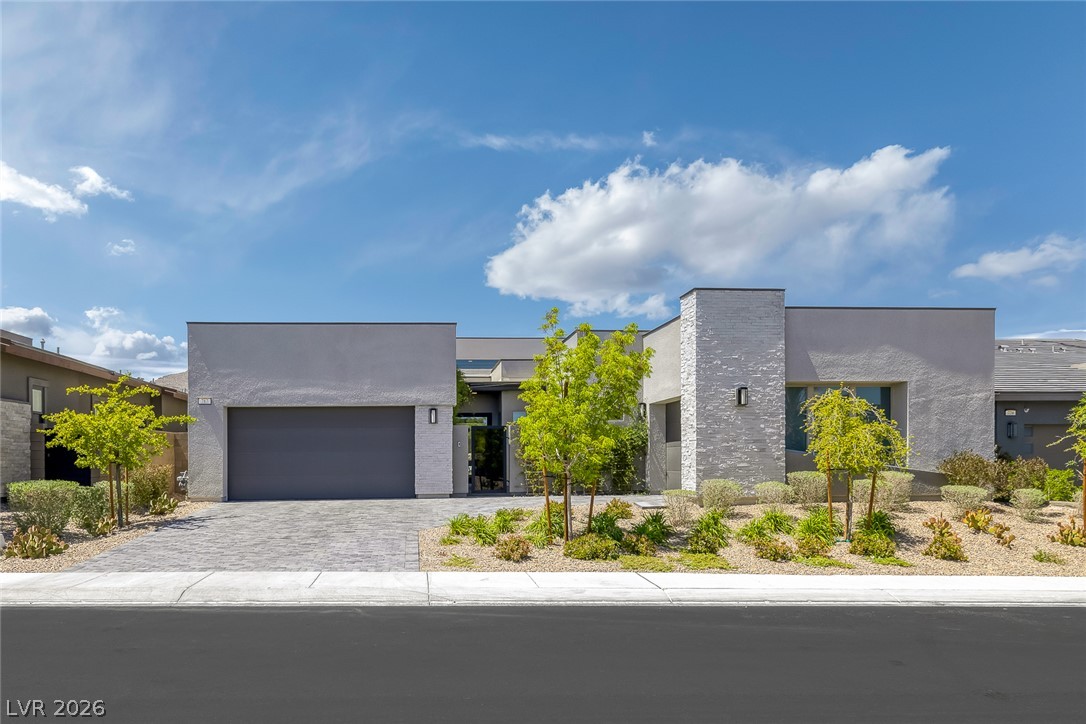
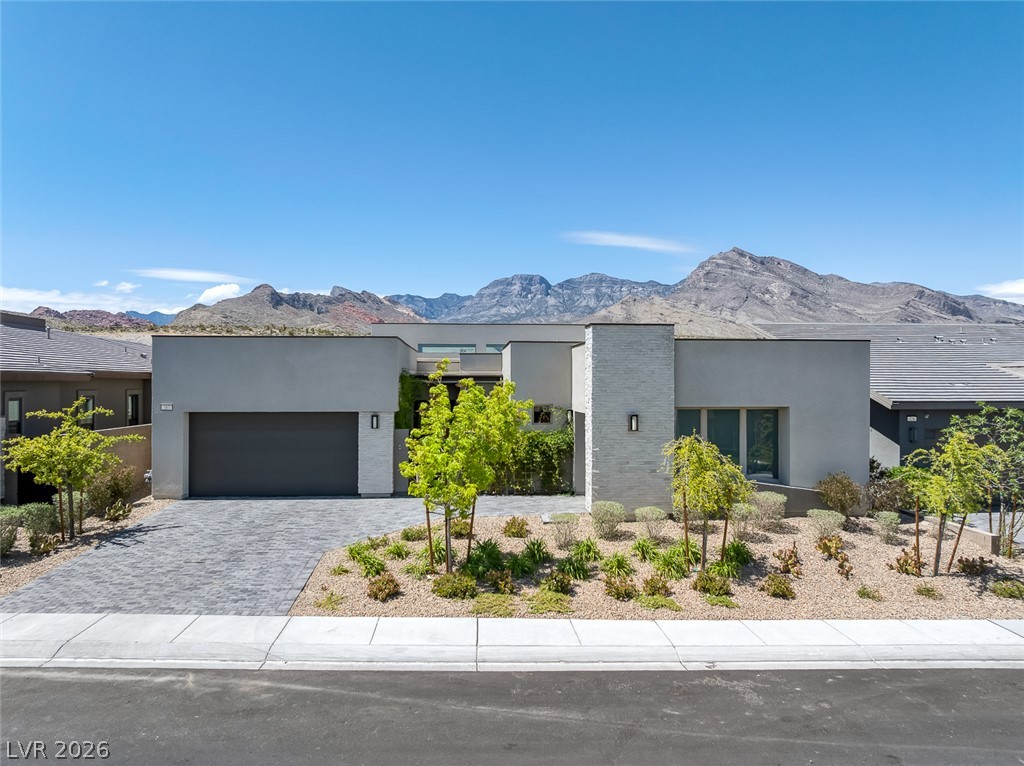
Modern architecture with a paver driveway and meticulously landscaped front yard, showcasing clean lines and inviting curb appeal.
Modern desert architecture with a clean-lined exterior, integrating seamlessly into the landscape.
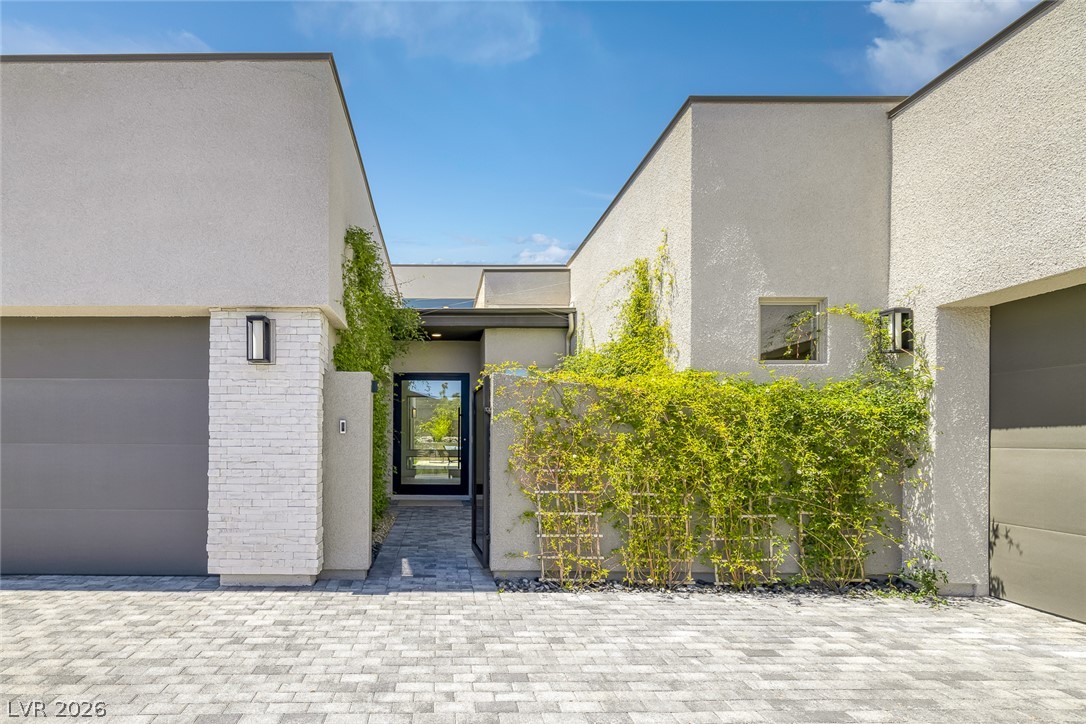
Modern facade with climbing greenery and a welcoming glass-paneled entry.
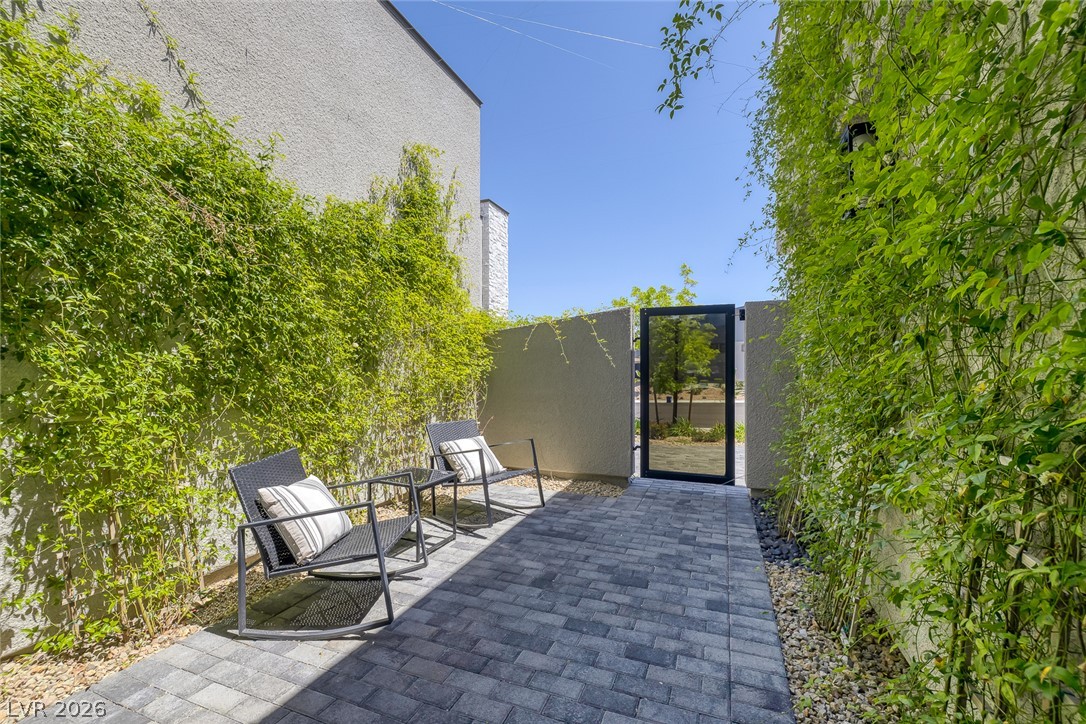
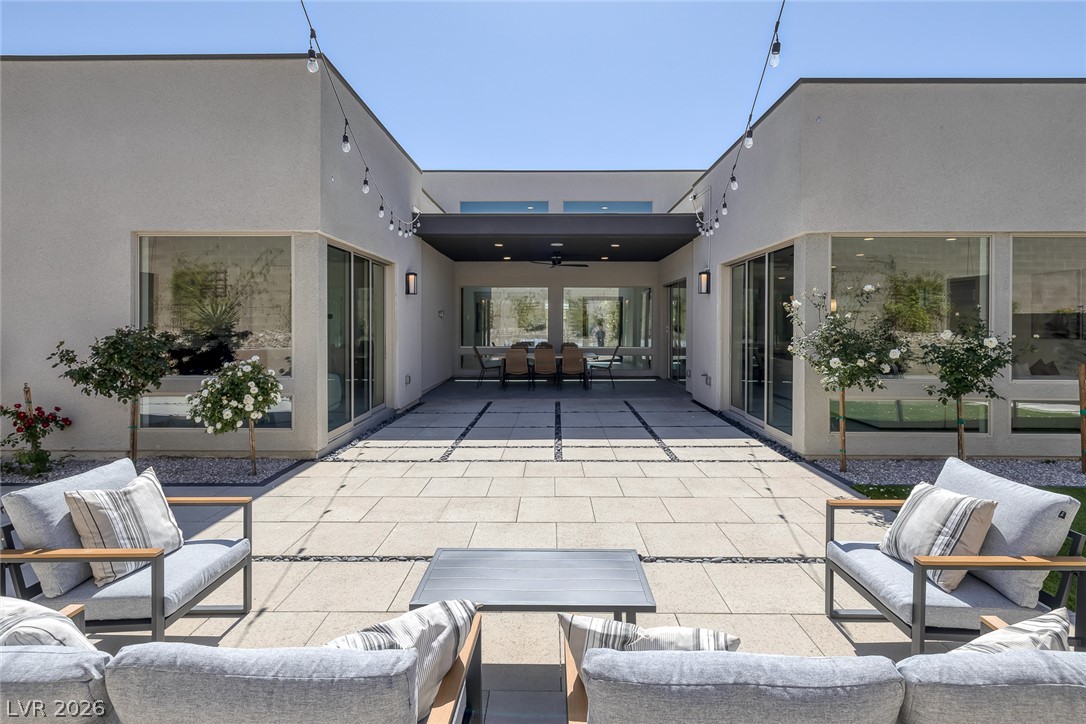
An inviting private courtyard features mature climbing greenery and a paved patio area.
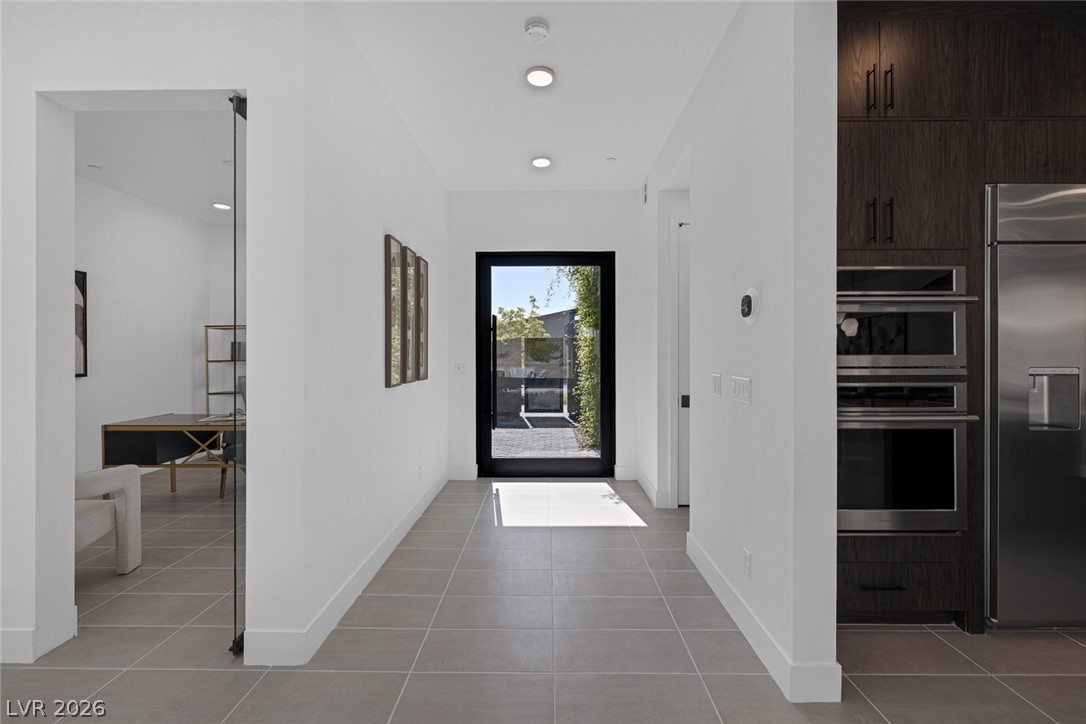
A well-lit entry hall with sleek tiled floors leads to an inviting outdoor space.
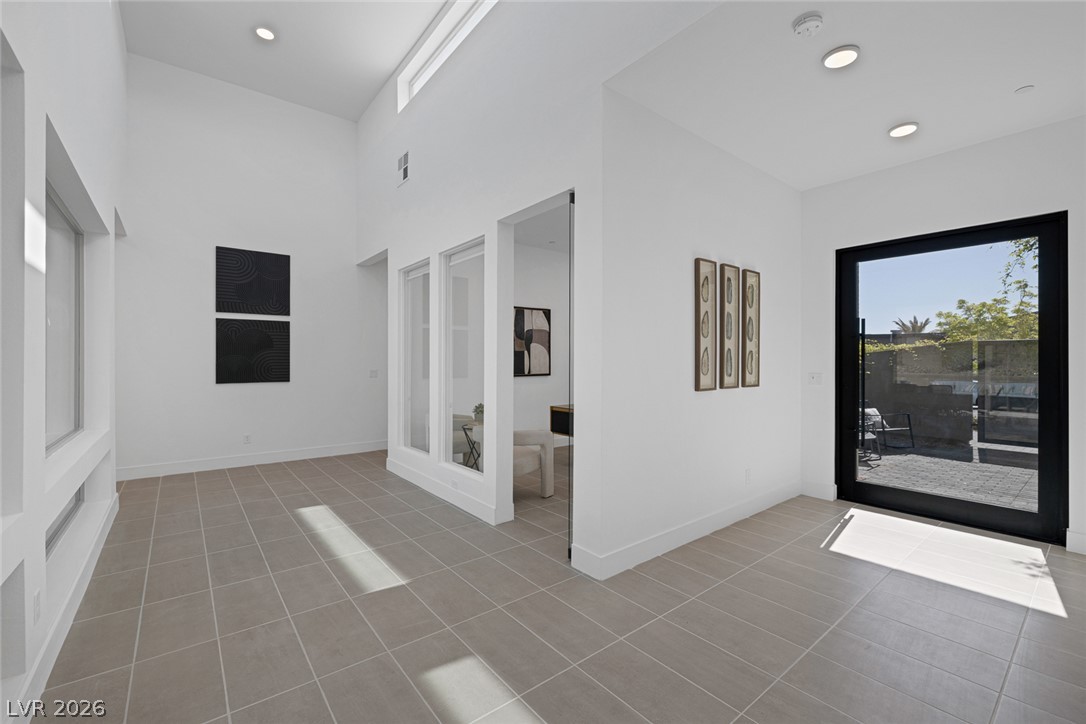
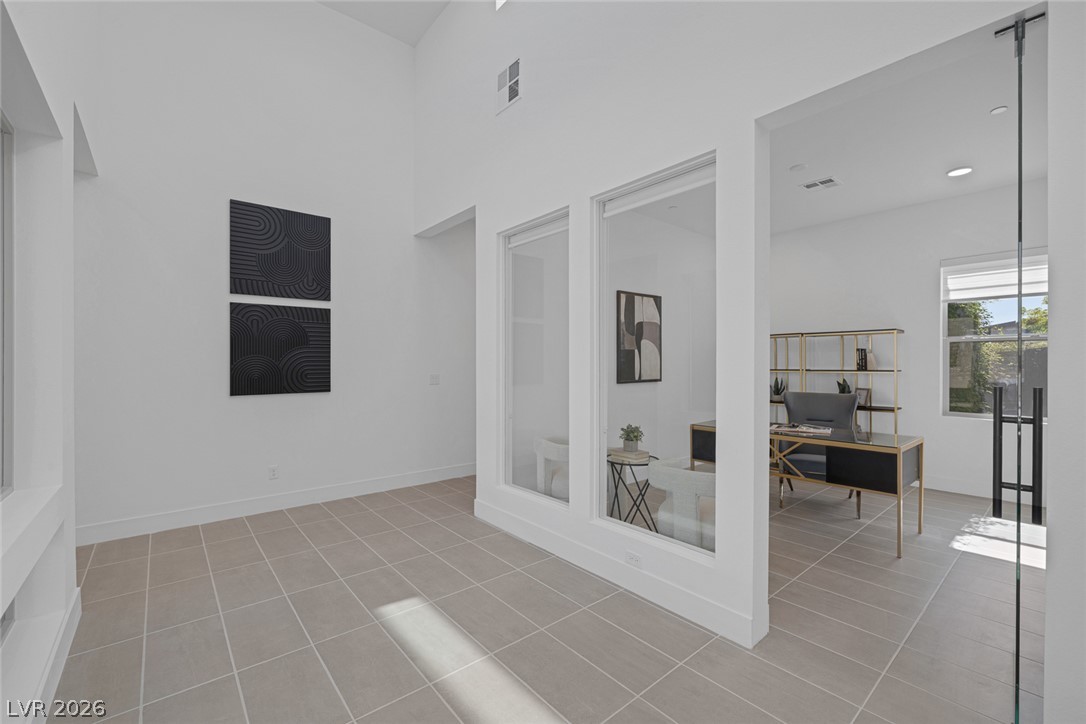
Natural light pours into this grand entry, highlighting the sleek tile flooring and tall ceilings.
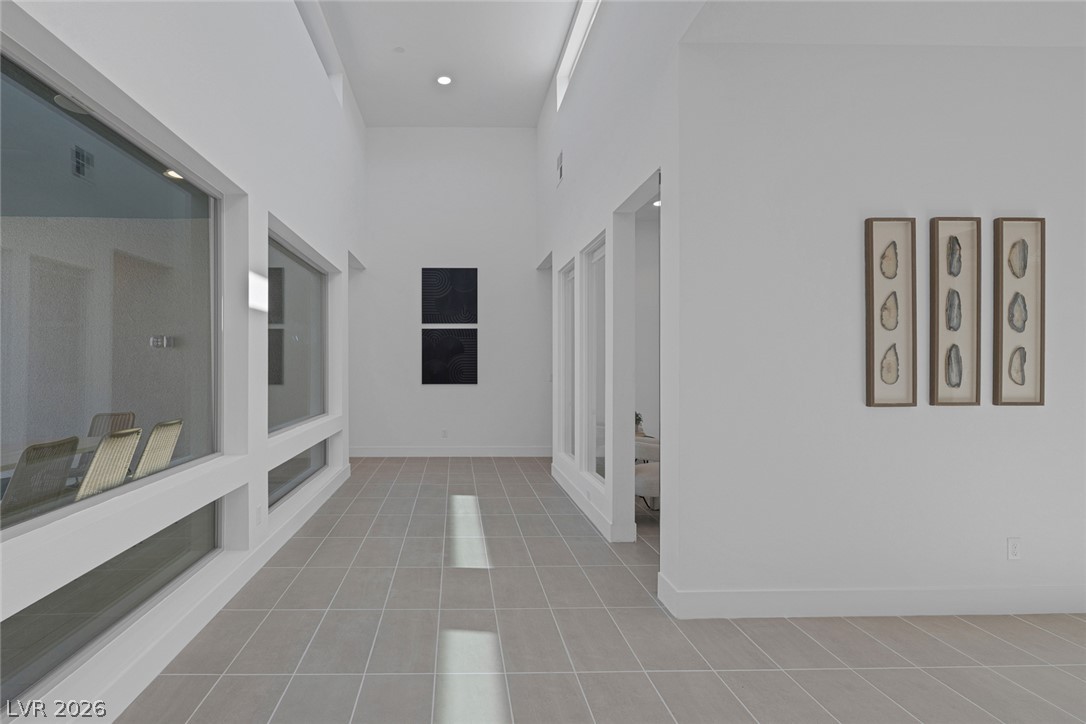
Bright interior corridor with high ceilings and clean-lined architecture.
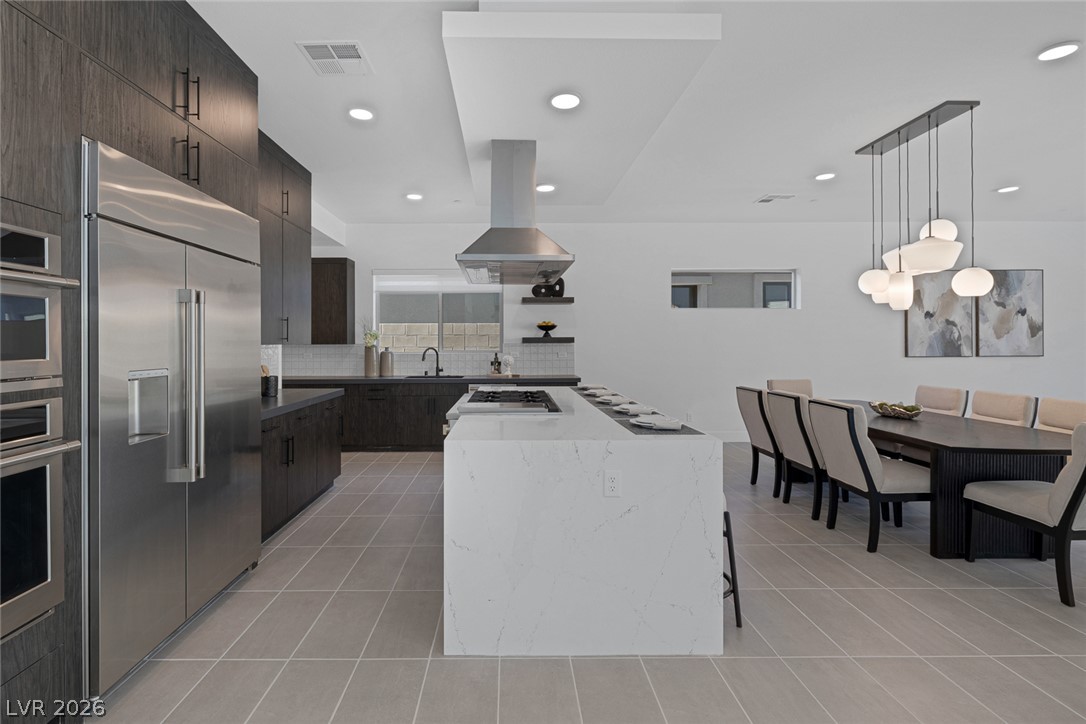
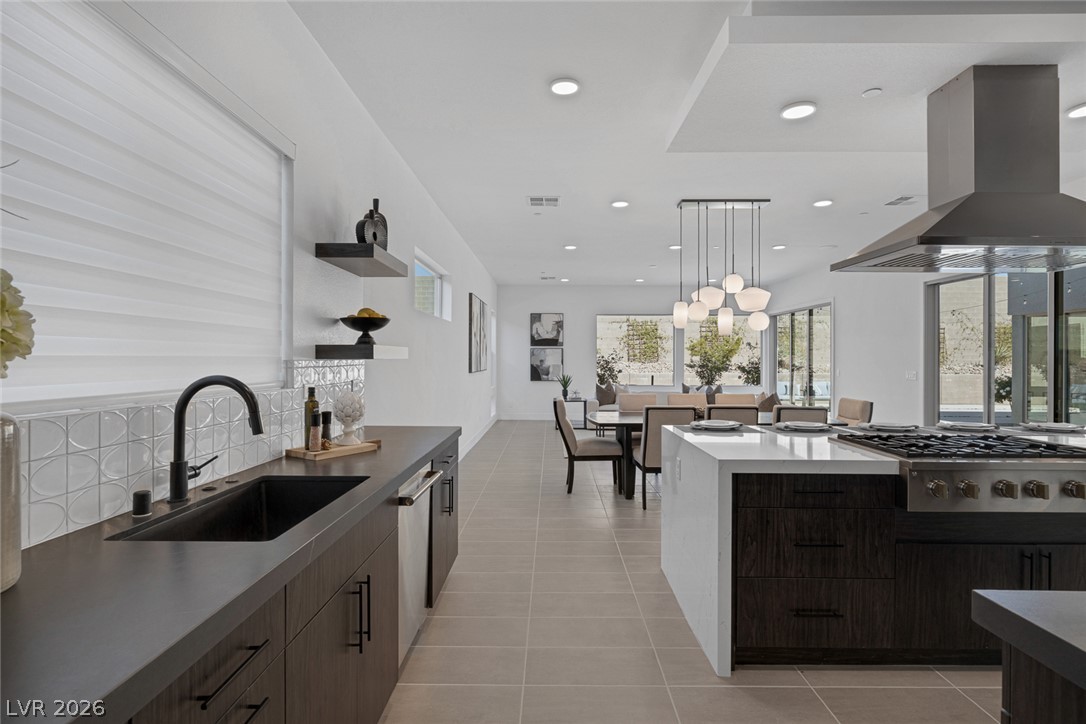
Gourmet kitchen with sleek, integrated appliances and a spacious quartz island flows into an elegant dining area.
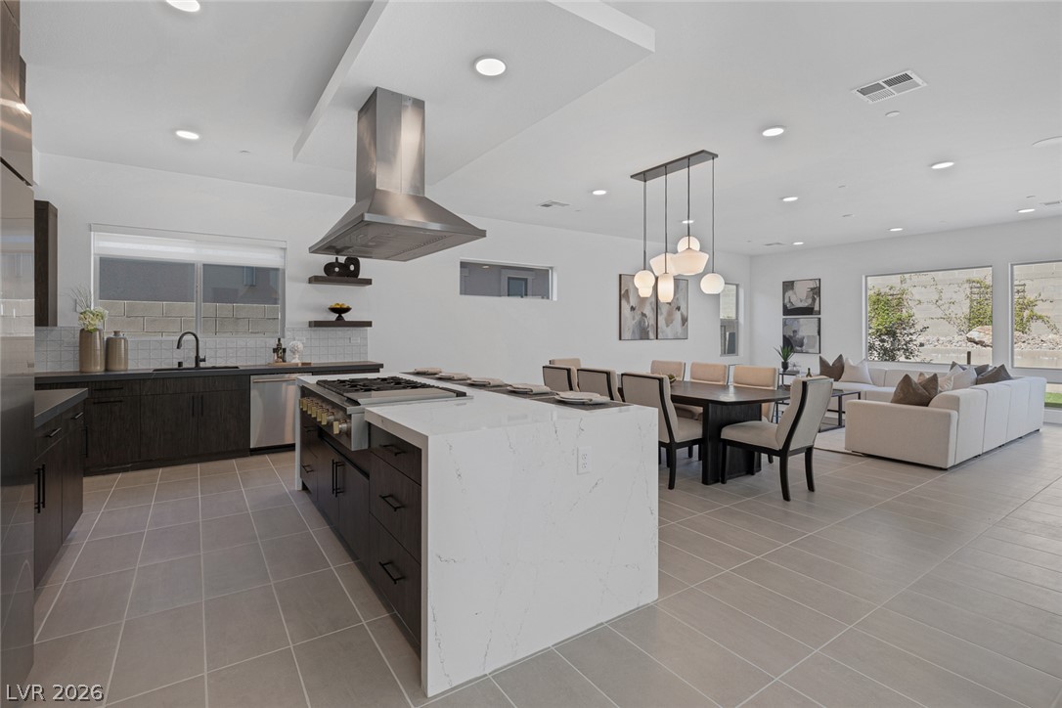
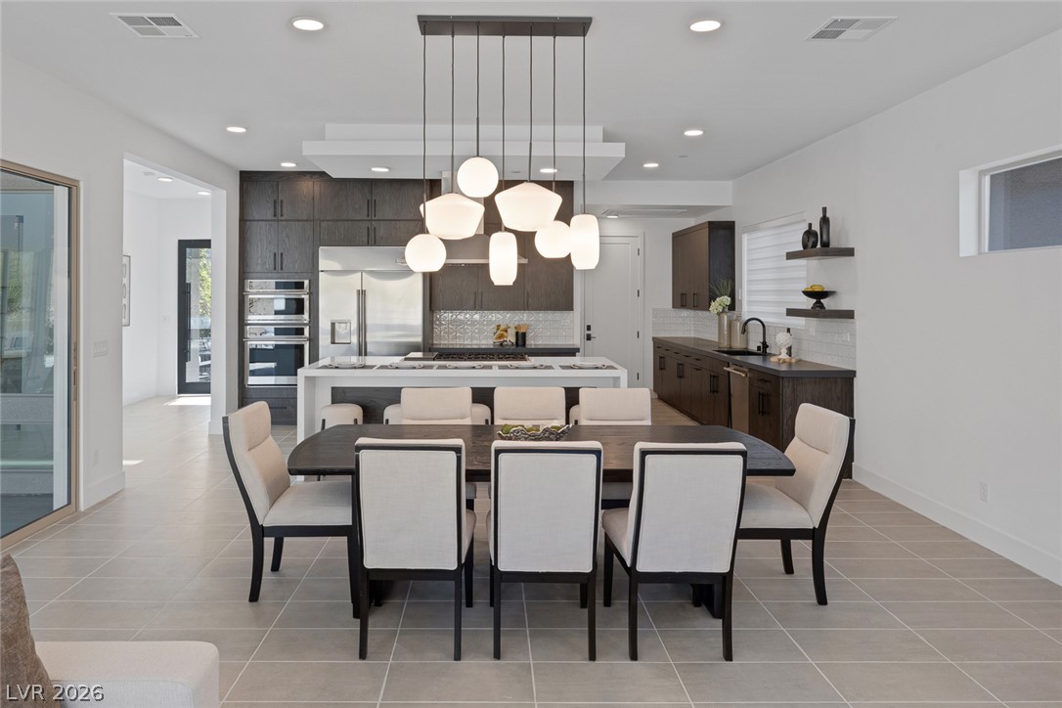
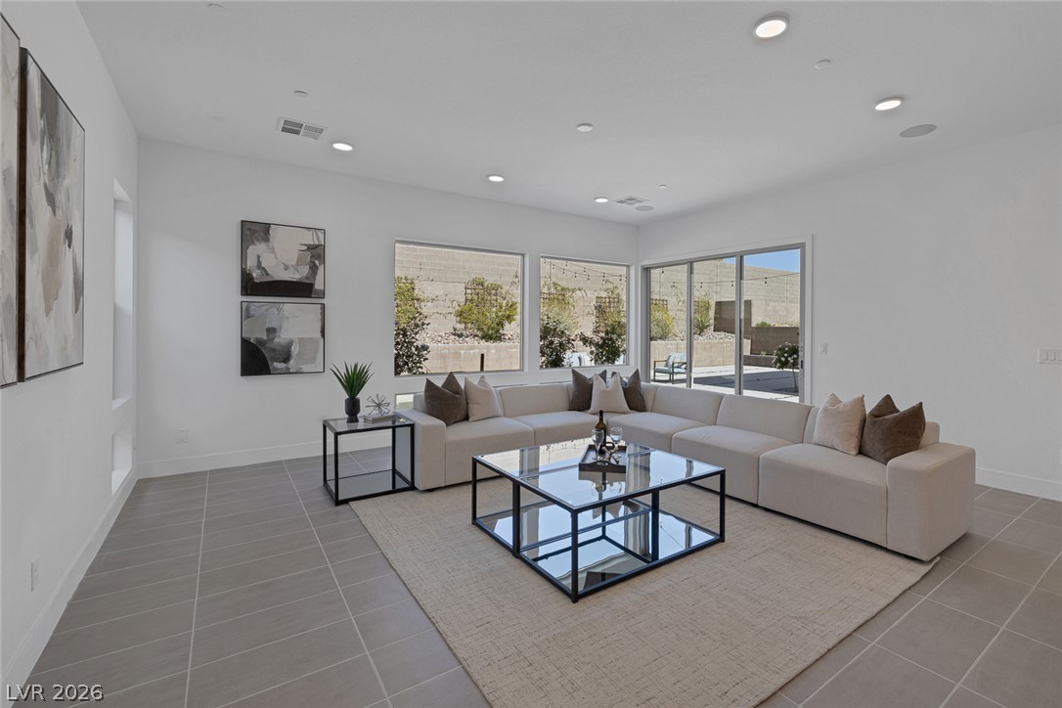
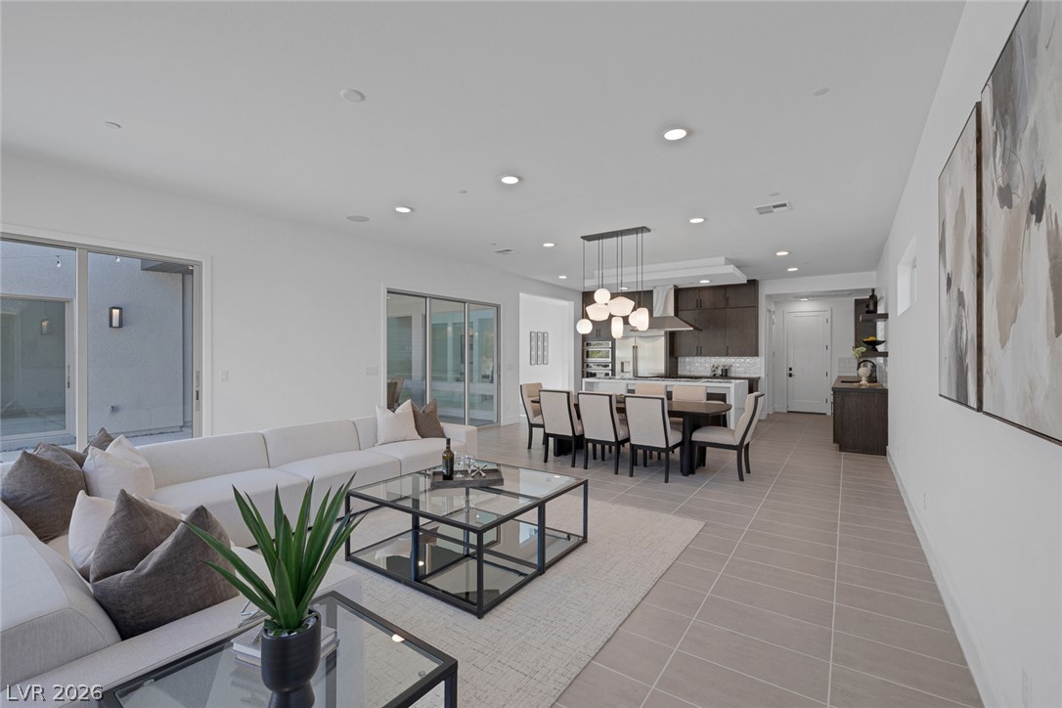
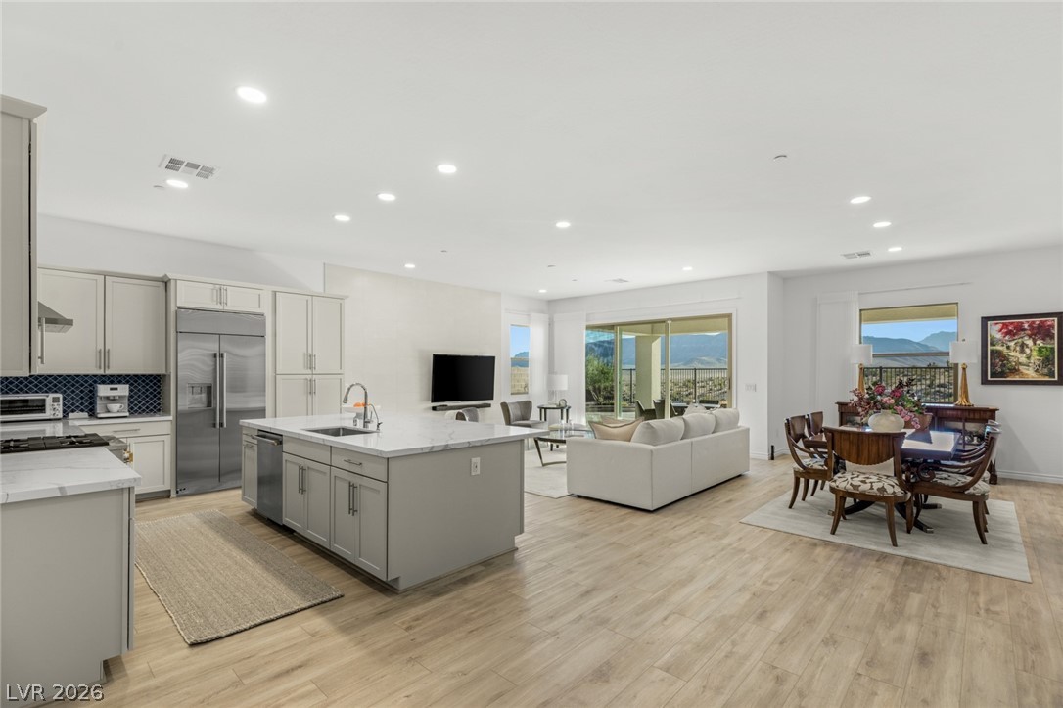
An open-concept living space integrates a chef's kitchen, dining area, and lounge for effortless entertaining.
Culinary excellence awaits in this well-appointed kitchen, featuring a central island cooktop and sleek cabinetry.
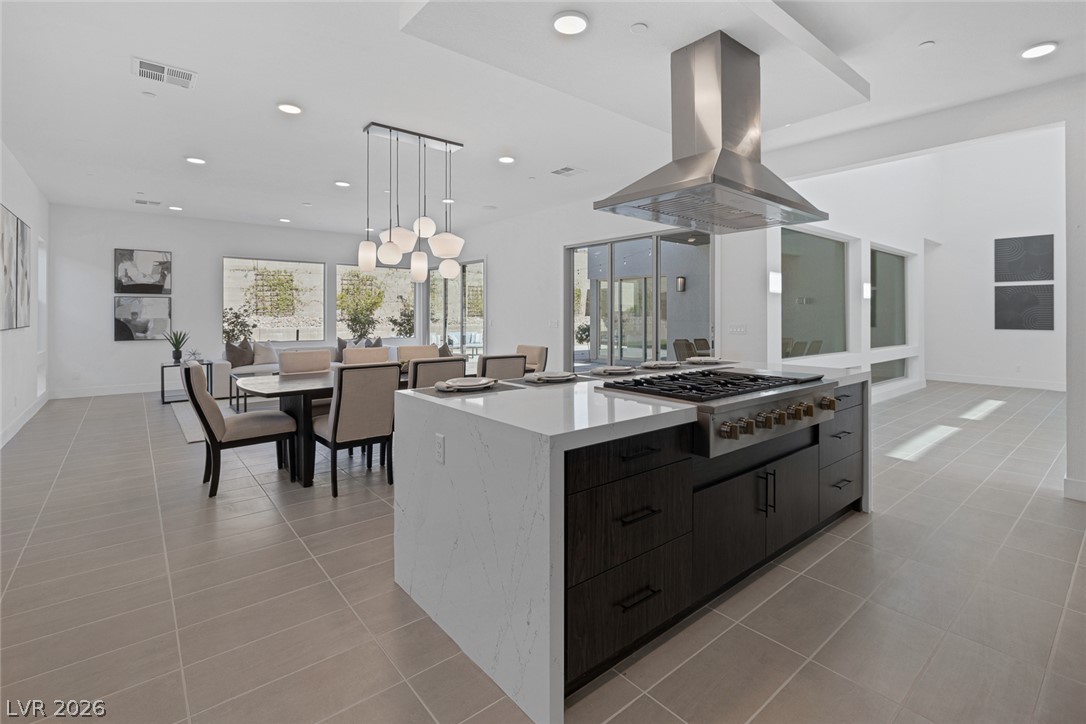
A gourmet kitchen island with a gas range anchors this expansive, light-filled living space.
An open-concept living space features a functional kitchen and a well-lit dining area with sleek tile flooring.
An open-concept living space integrates a well-appointed kitchen with dining area, all illuminated by abundant natural light.
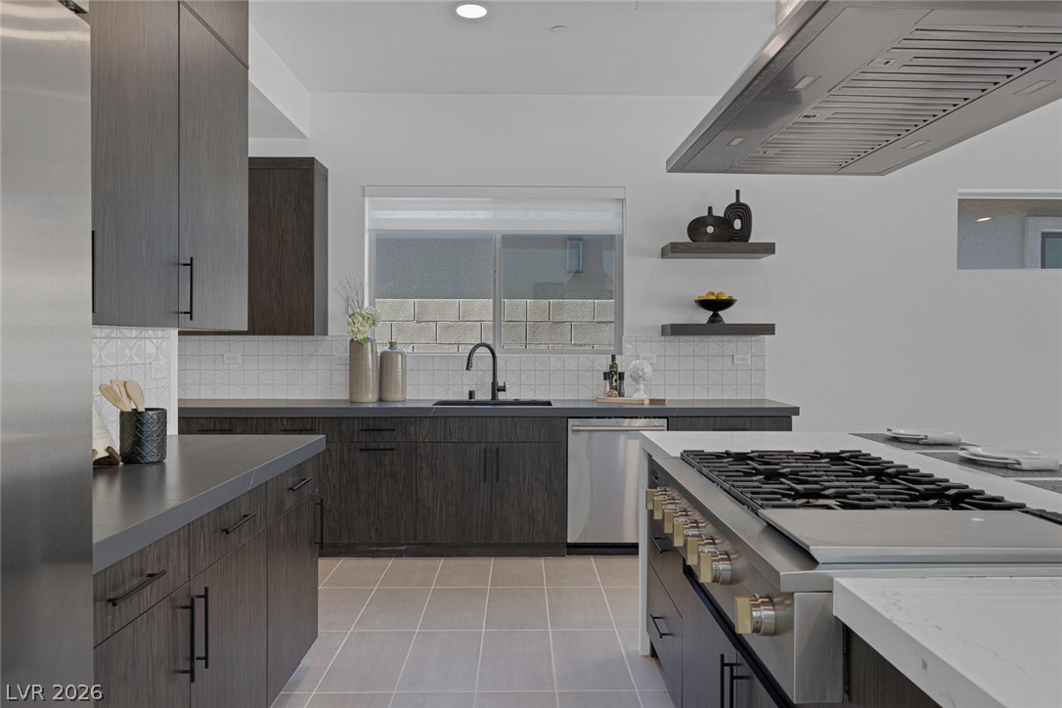
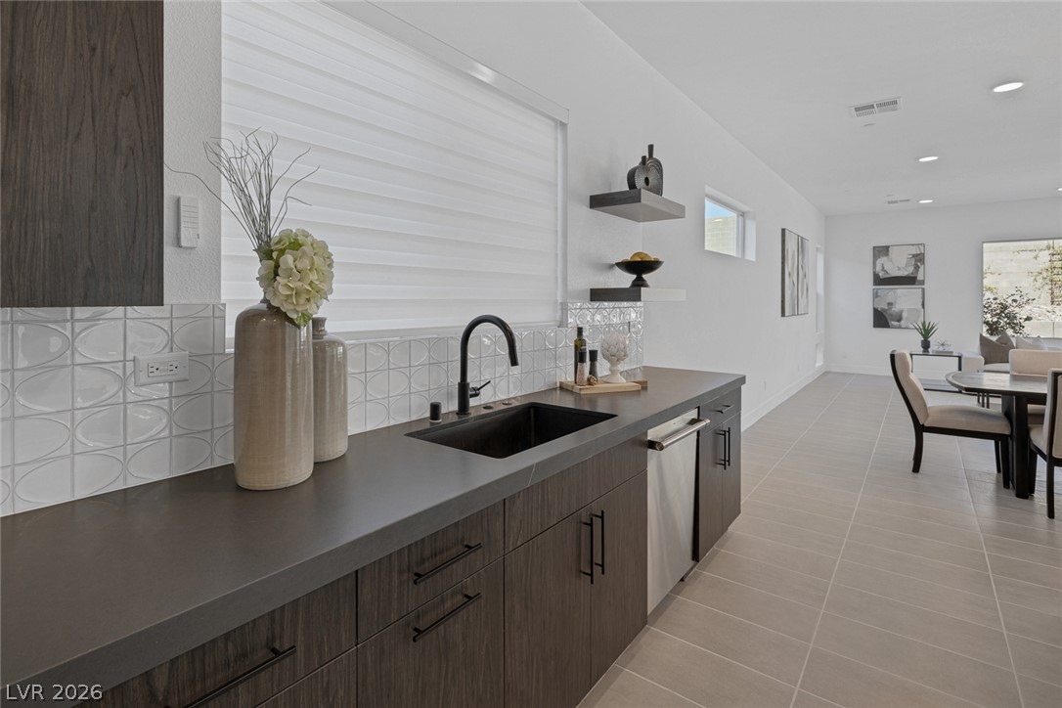
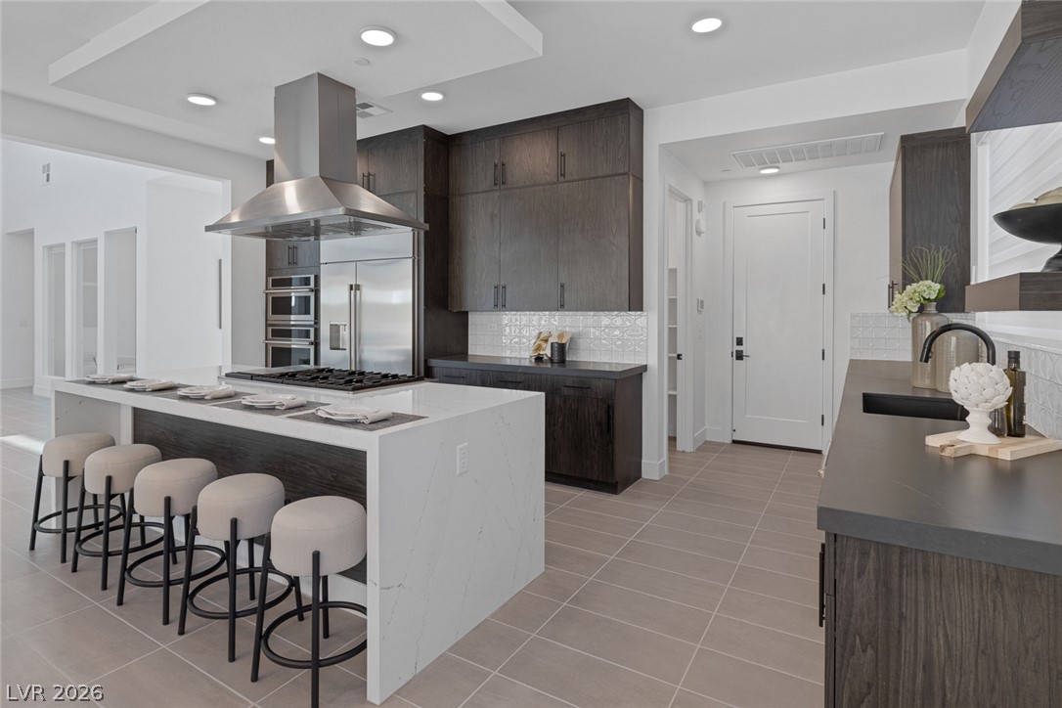
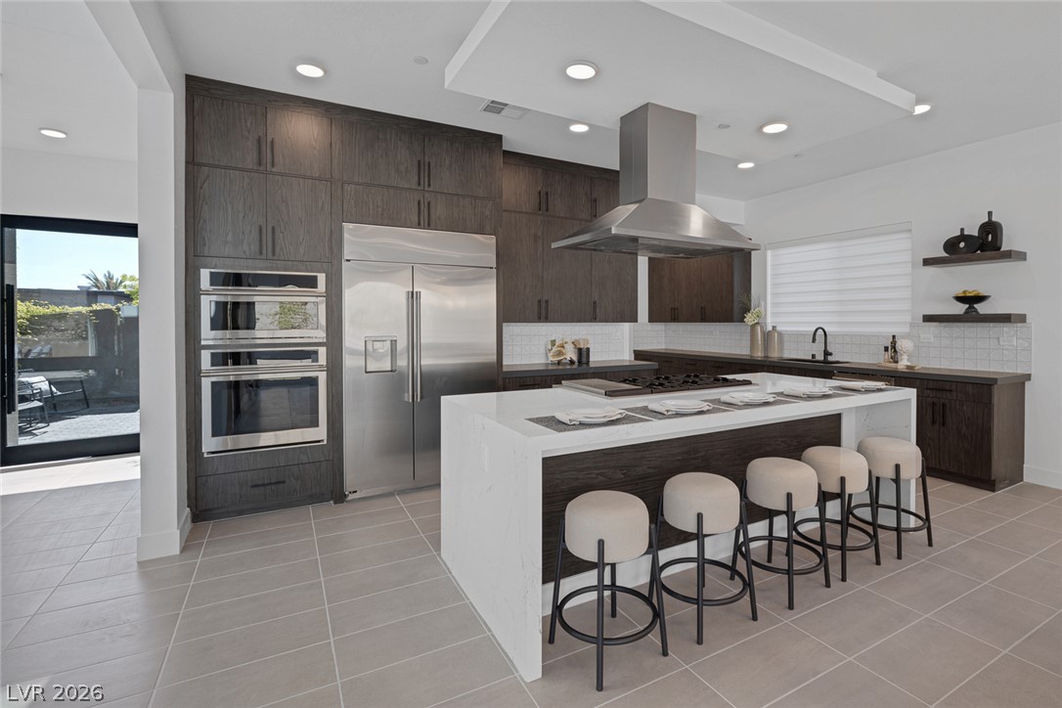
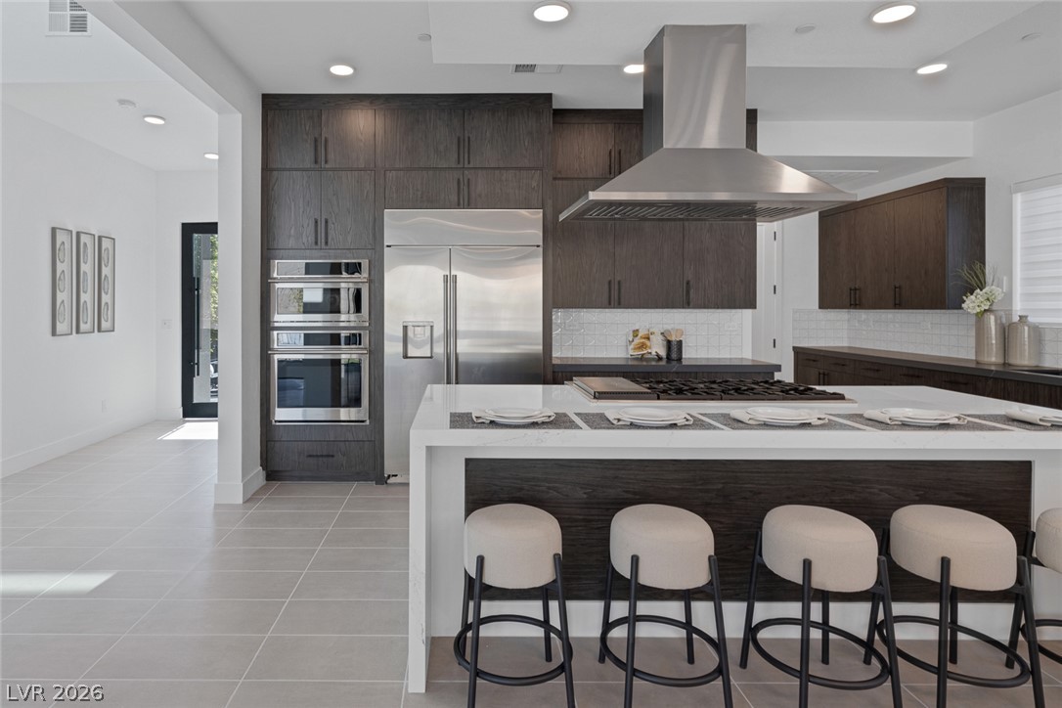
A contemporary kitchen features a spacious island with seating, dark wood cabinetry, and sleek stainless steel appliances.
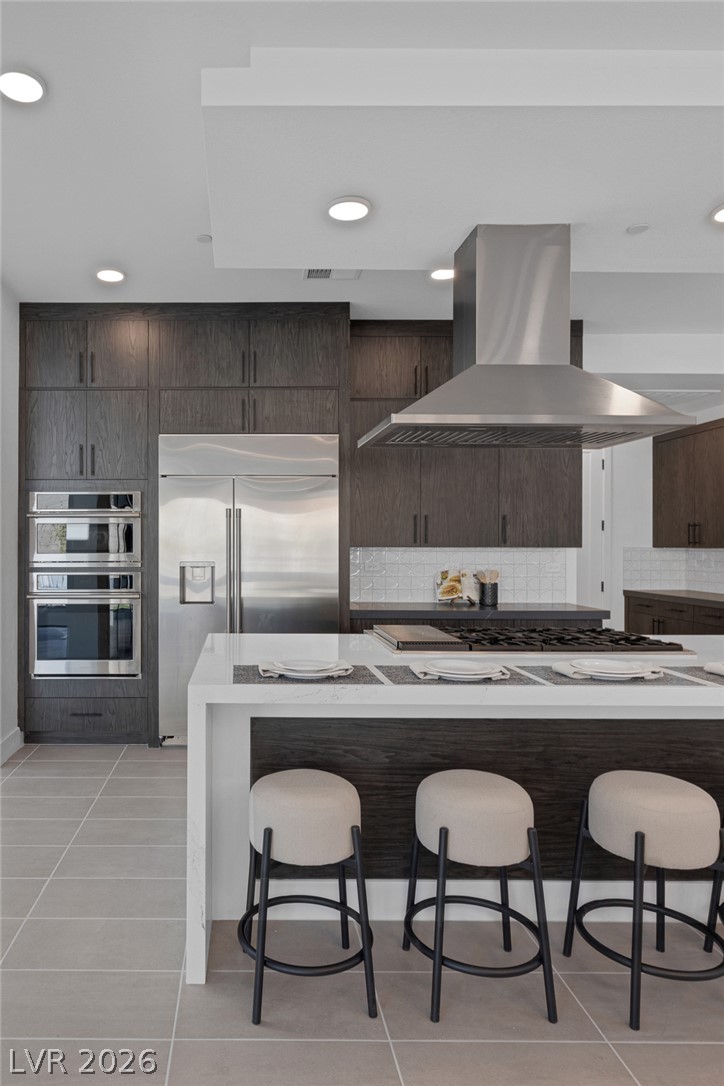
A contemporary kitchen features an oversized waterfall island and a suite of high-end appliances.
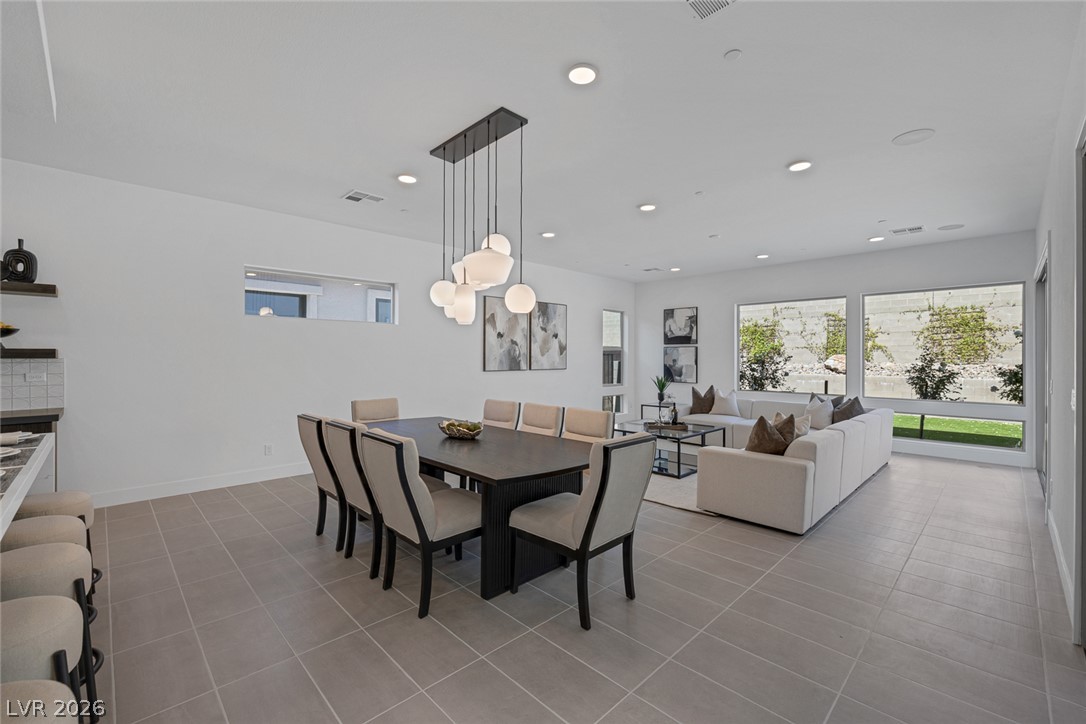
An open-concept living space highlights a sophisticated dining area with an eye-catching modern light fixture.
Culinary aspirations meet contemporary design in this kitchen, featuring state-of-the-art appliances and a spacious island.
Culinary excellence awaits in this kitchen featuring high-end appliances and a large central island.
An open concept living and dining area boasts contemporary lighting and views of the well-maintained yard.
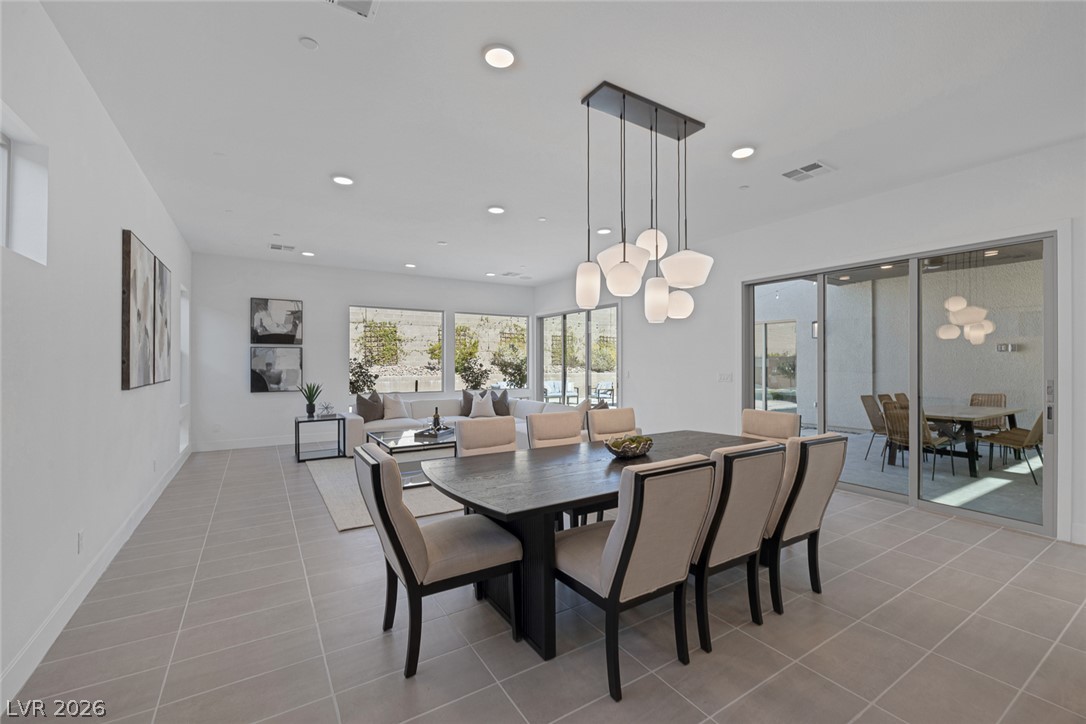
An open-concept living and dining area features abundant recessed lighting and sleek tiled flooring.
Natural illumination fills this open-concept living area, featuring ample seating and direct outdoor access.
Clean lines and a luminous atmosphere define this open-concept living area, where modern design meets comfortable sophistication.
A versatile open floorplan offers a dynamic and adaptable living or working environment.
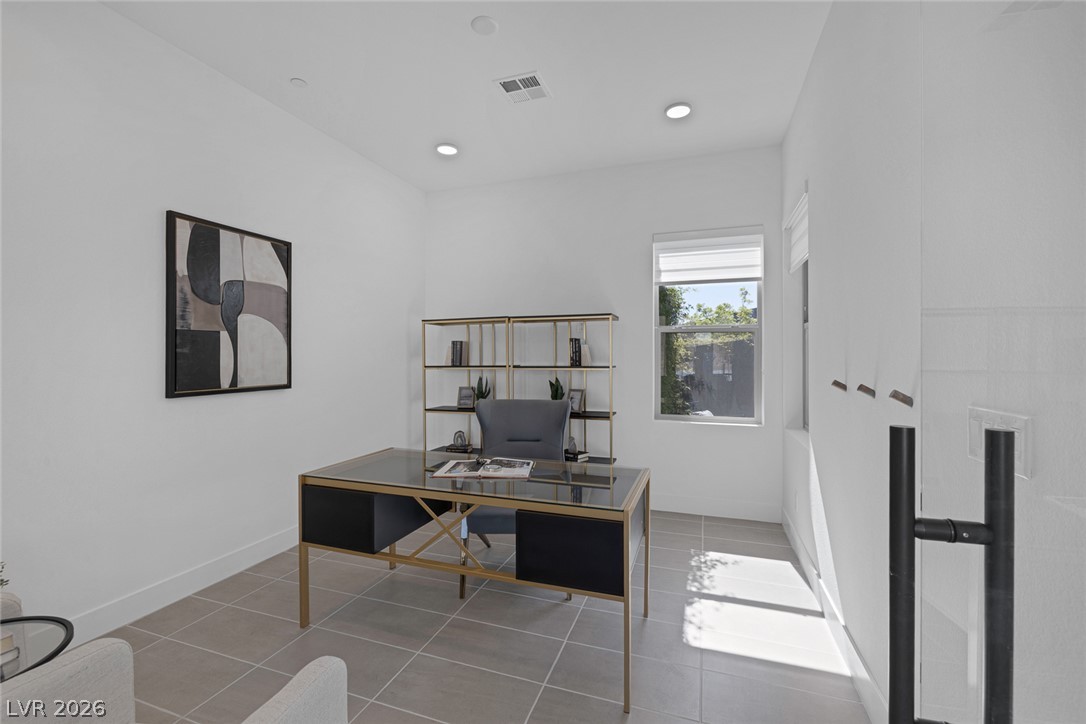
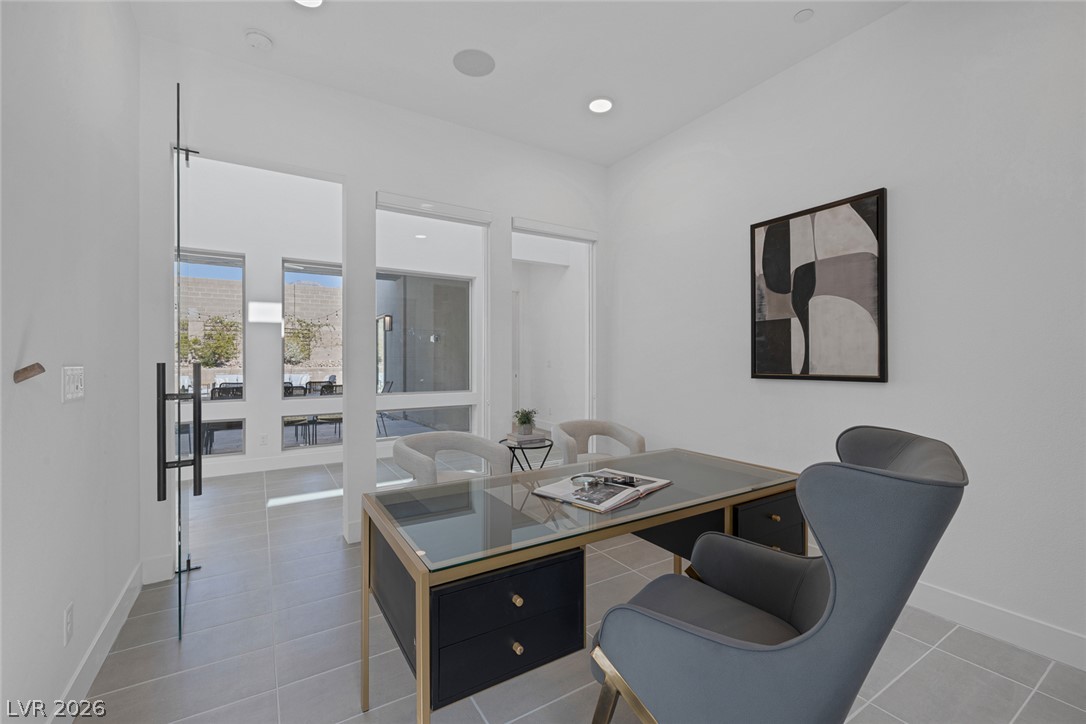
A well-lit, private office space features tile flooring and recessed lighting, ideal for focused work.
A well-lit office space offers clear views through expansive windows, perfect for productive days.
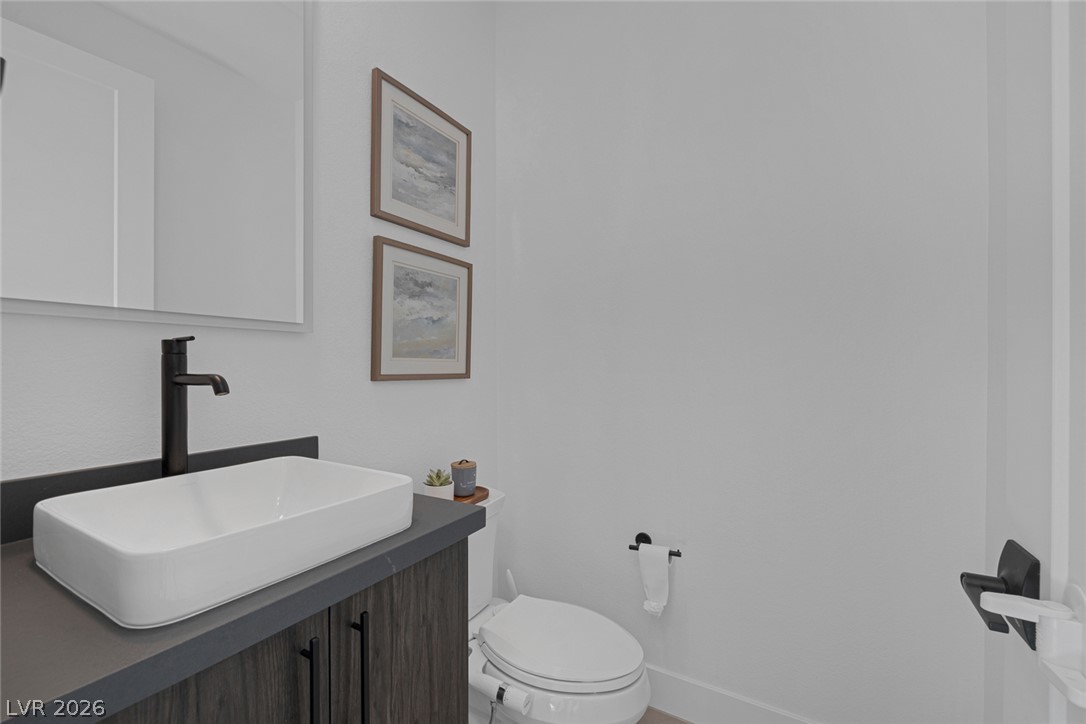
A well-appointed lavatory boasts a rectangular vessel sink and a minimalist dark-toned vanity.
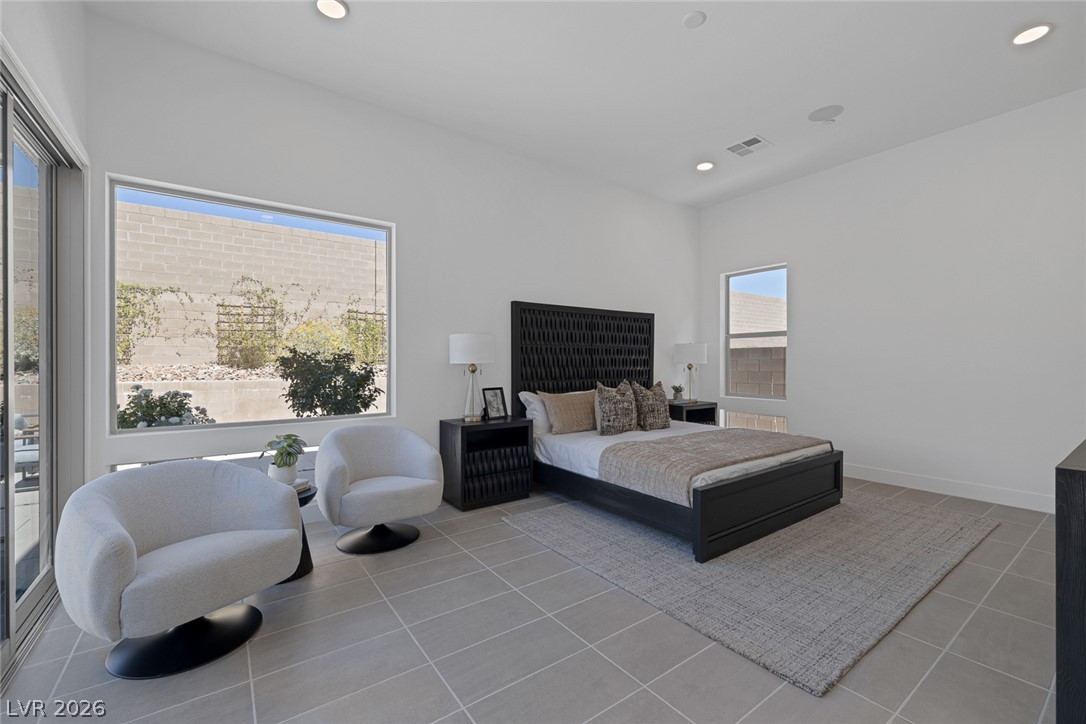
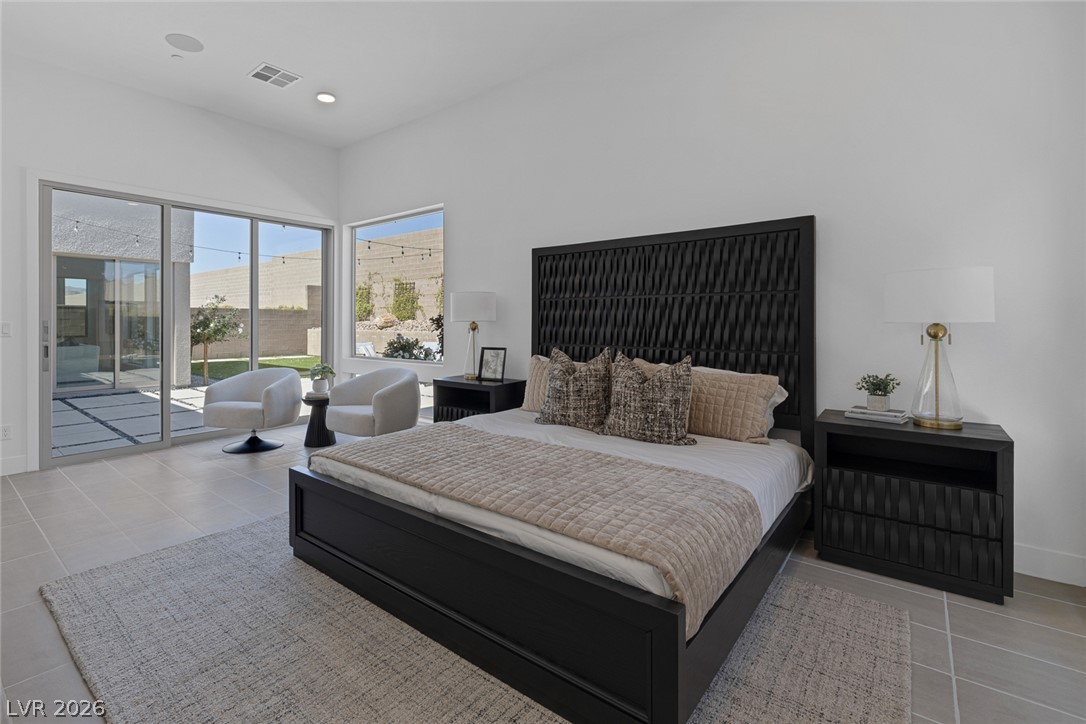
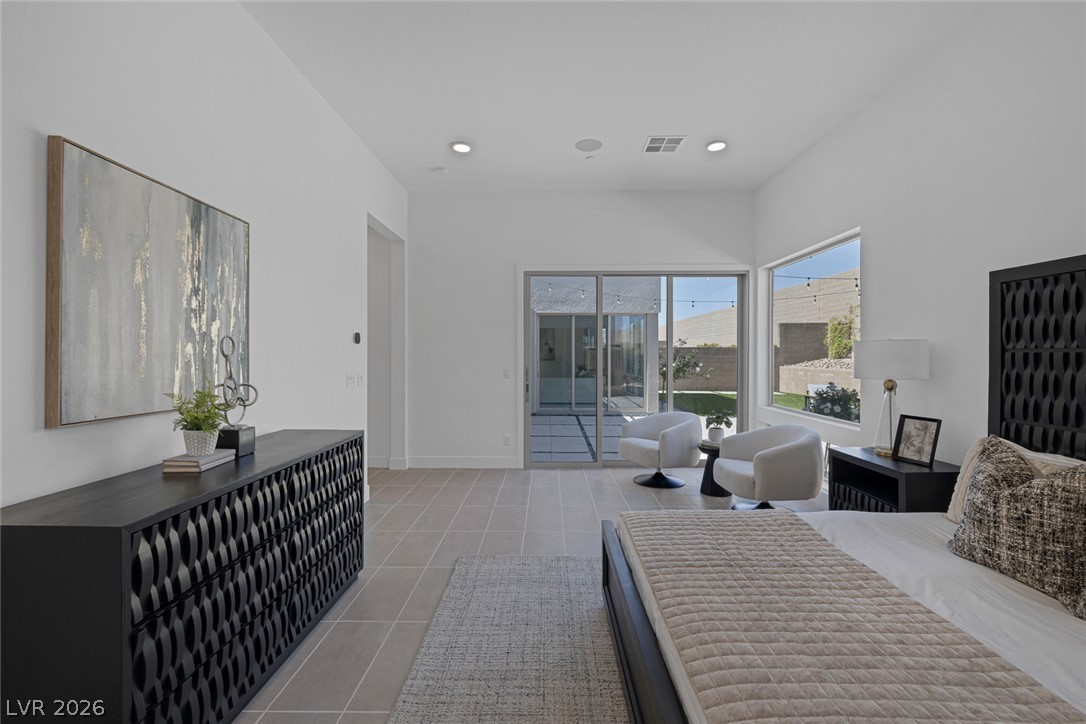
Natural light streams into this expansive bedroom, featuring large windows and sleek tiled flooring.
A spacious bedroom retreat with abundant natural light and seamless indoor-outdoor living.
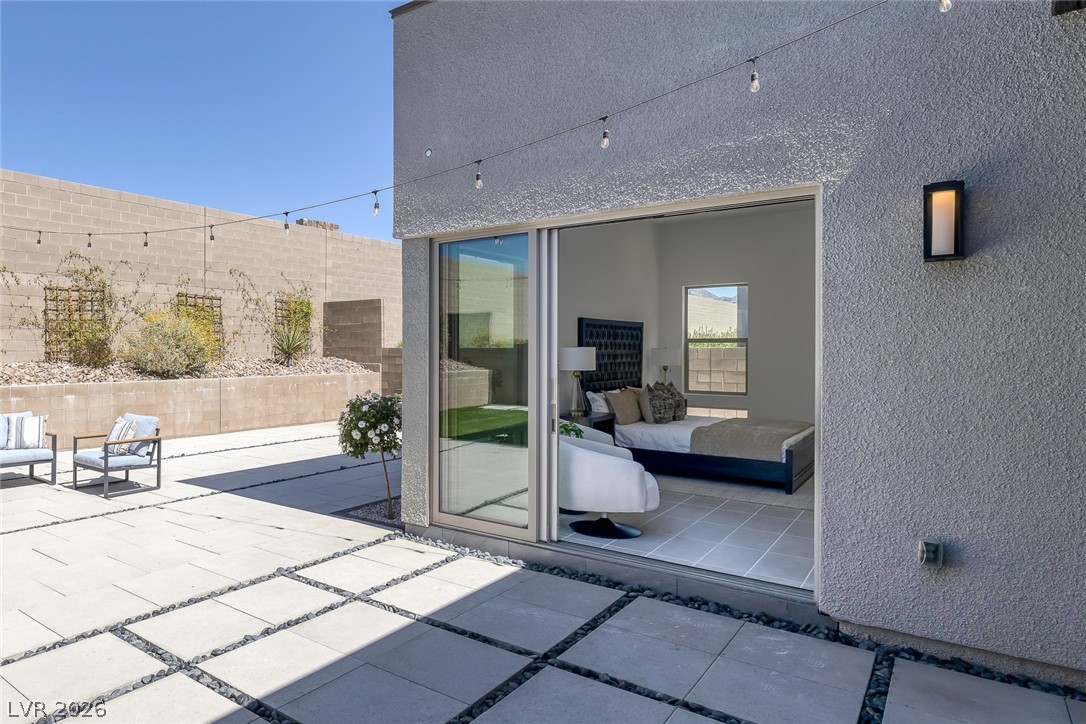
The primary bedroom offers natural light through large windows and direct access to the courtyard.
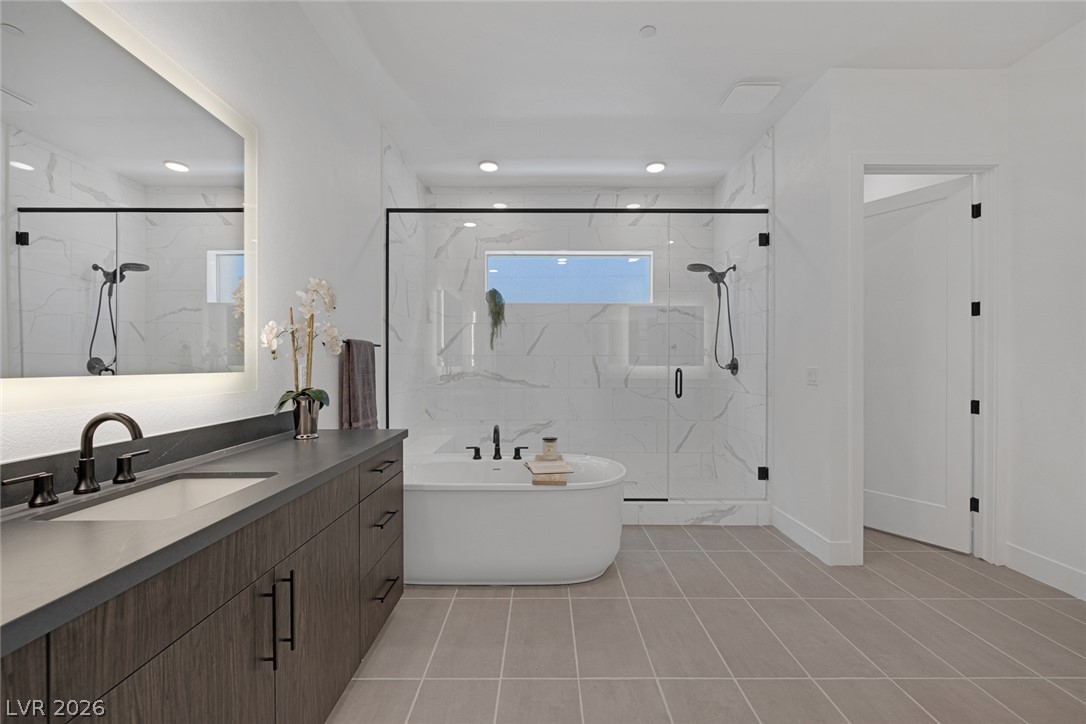
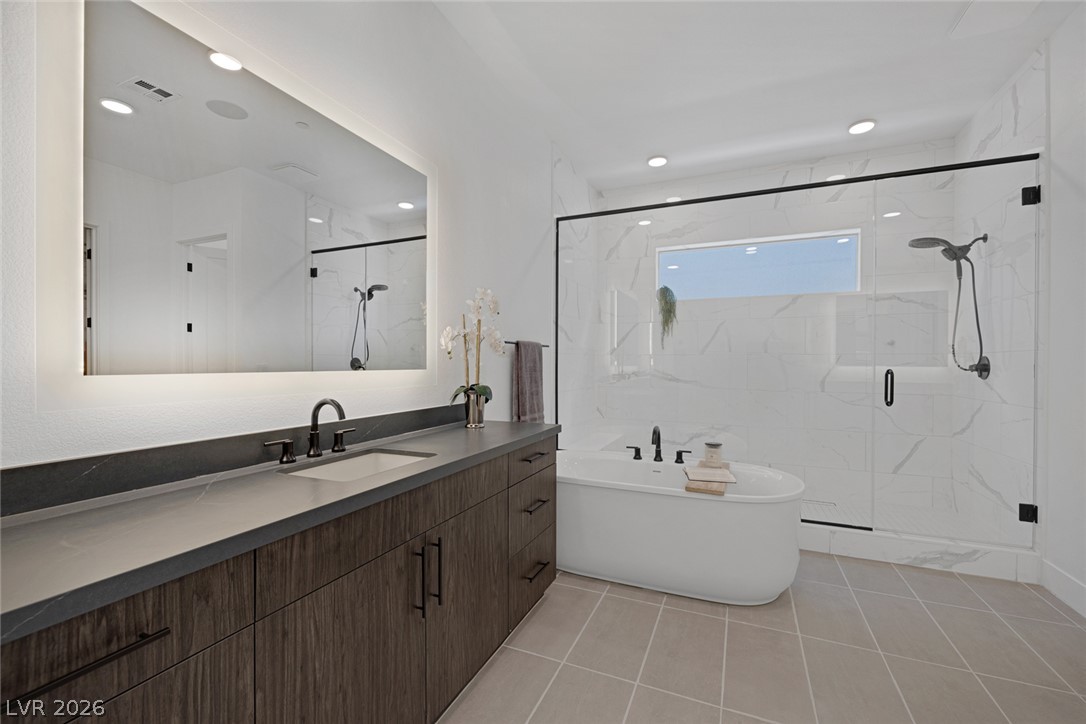
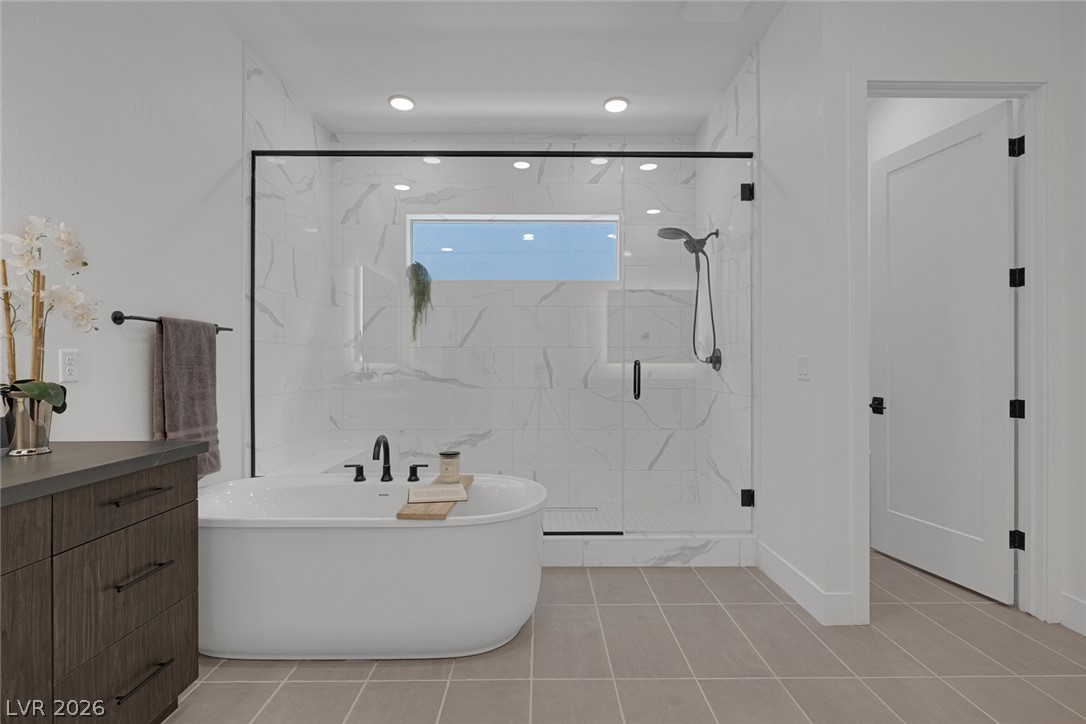
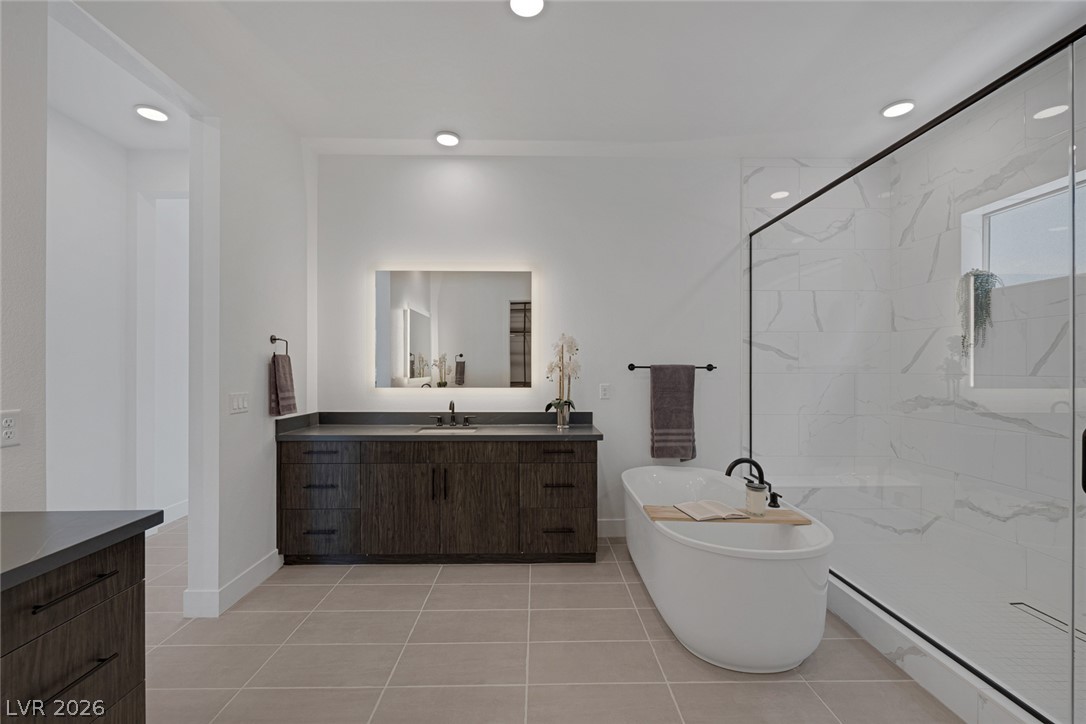
Luxurious bathroom retreat with a freestanding tub and spacious shower.
Luxurious bathing quarters with a standalone tub and a spacious walk-in shower.
Luxurious spa bath features a freestanding tub and a spacious glass-enclosed shower.
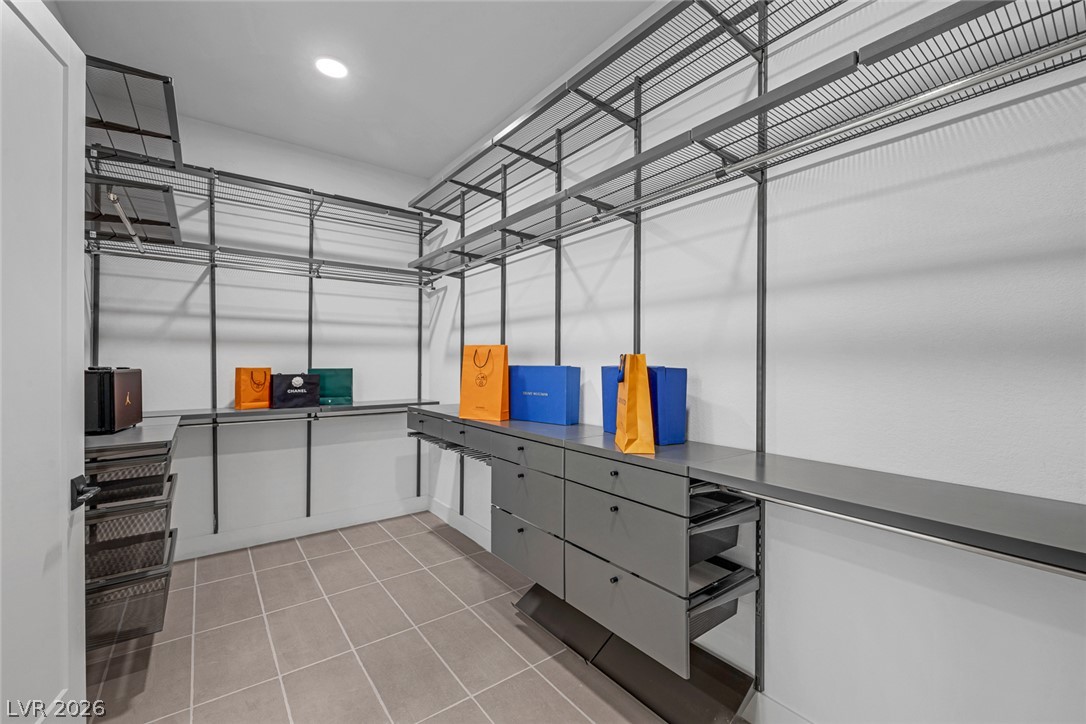
Ample storage solutions abound in this well-organized walk-in closet featuring built-in shelving and drawers.
A well-lit primary bathroom provides a relaxing soaking tub and a spacious walk-in shower.
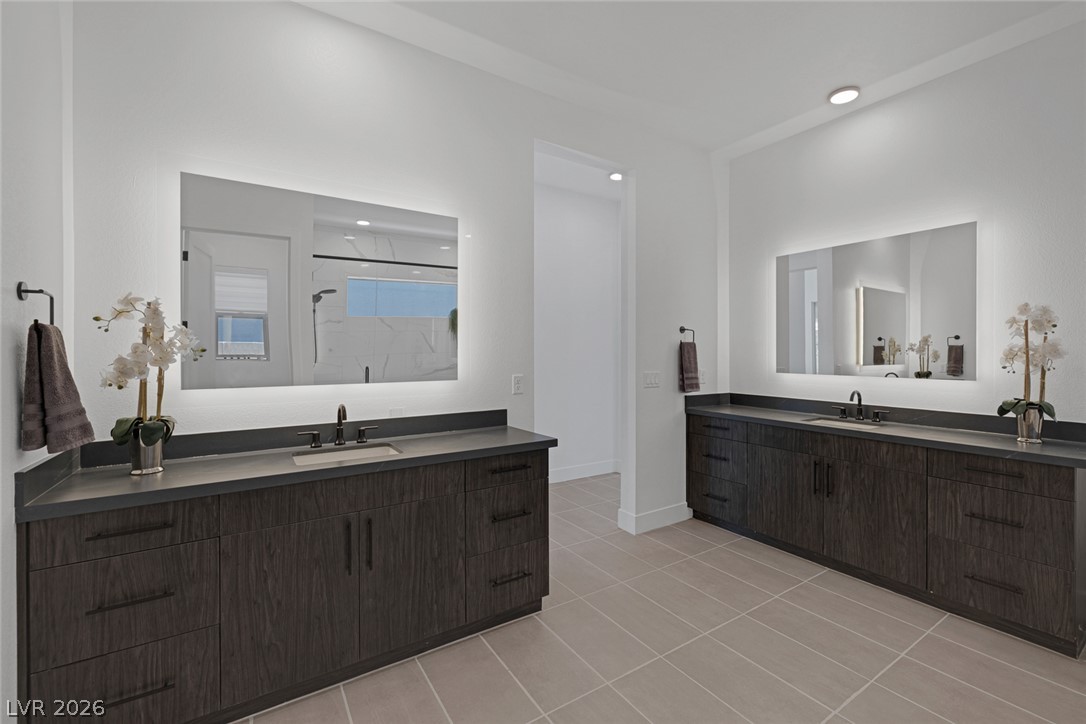
Dual vanities with illuminated mirrors provide both style and functionality in this refined bath space.
A well-proportioned bedroom with a window offering privacy and ample space for relaxation.
A well-lit room with neutral finishes and ample storage offers versatile living???????????????????????????????? space.
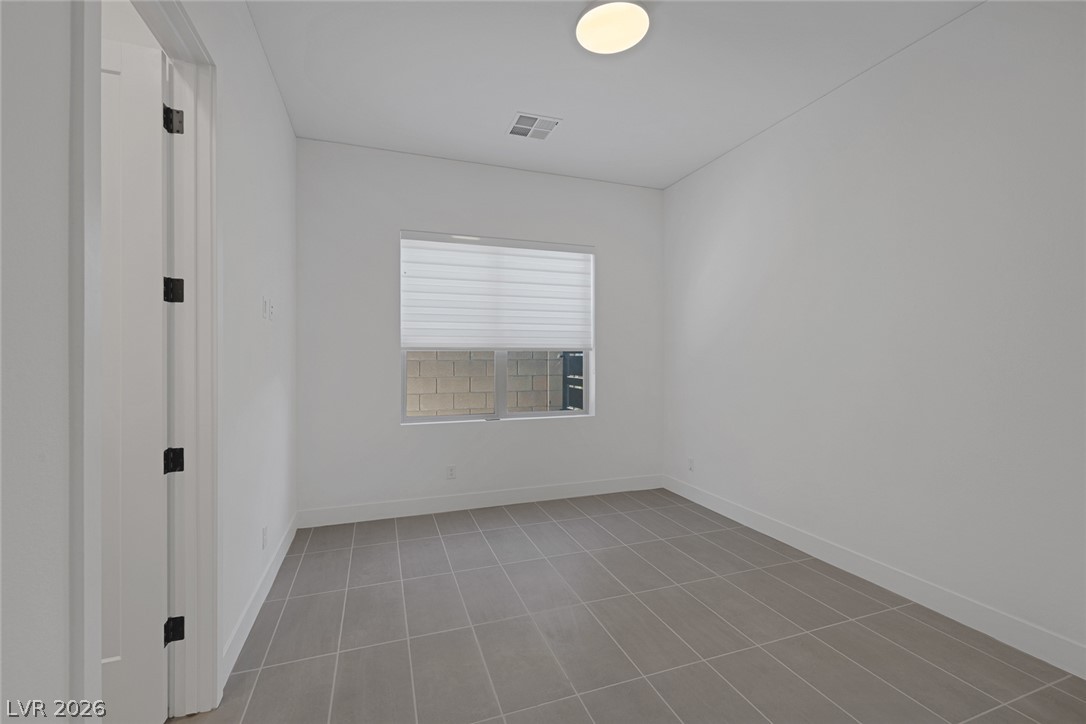
A well-lit room featuring contemporary tile flooring and a bright window.
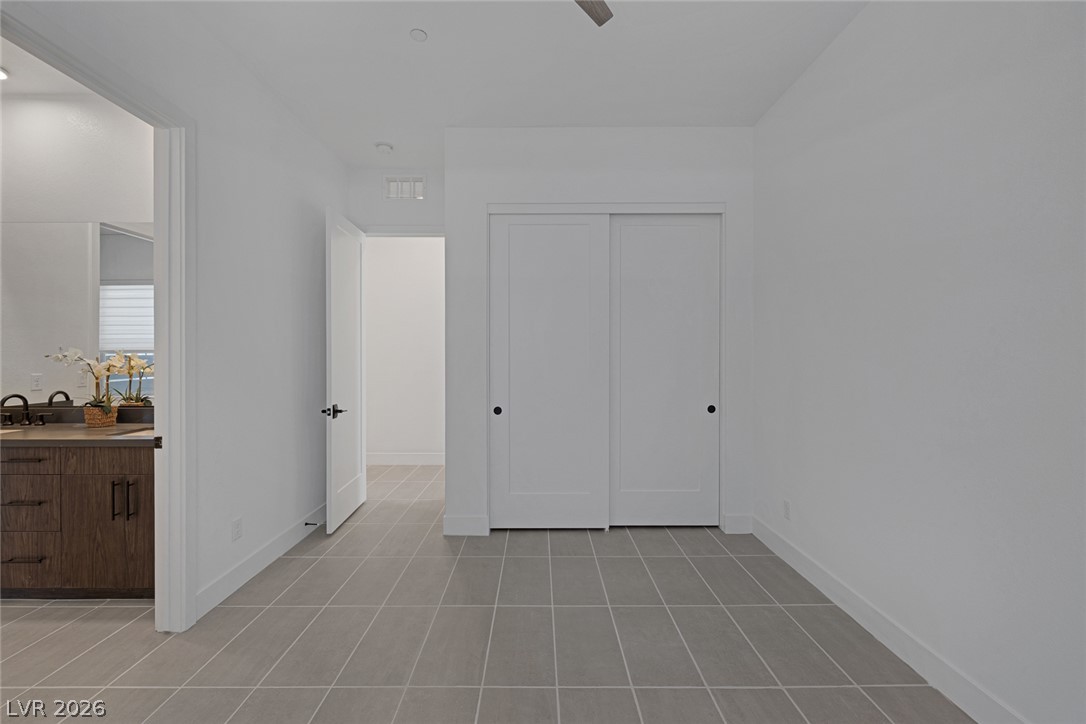
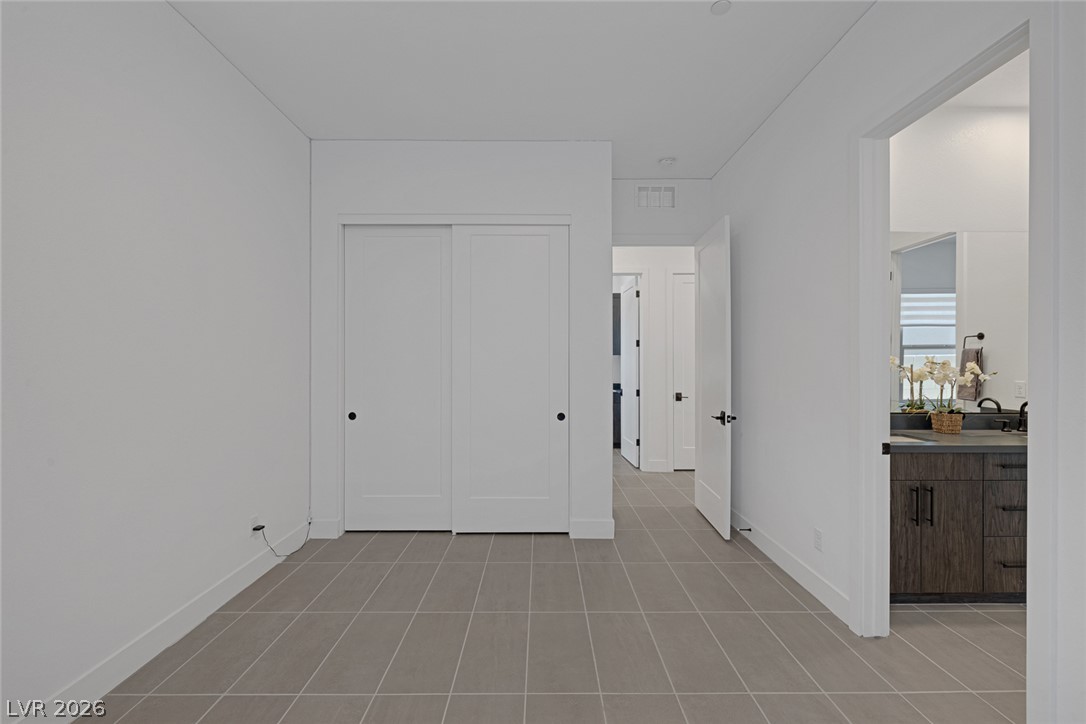
The sleek gray tile flooring complements the crisp white walls and modern closet doors.
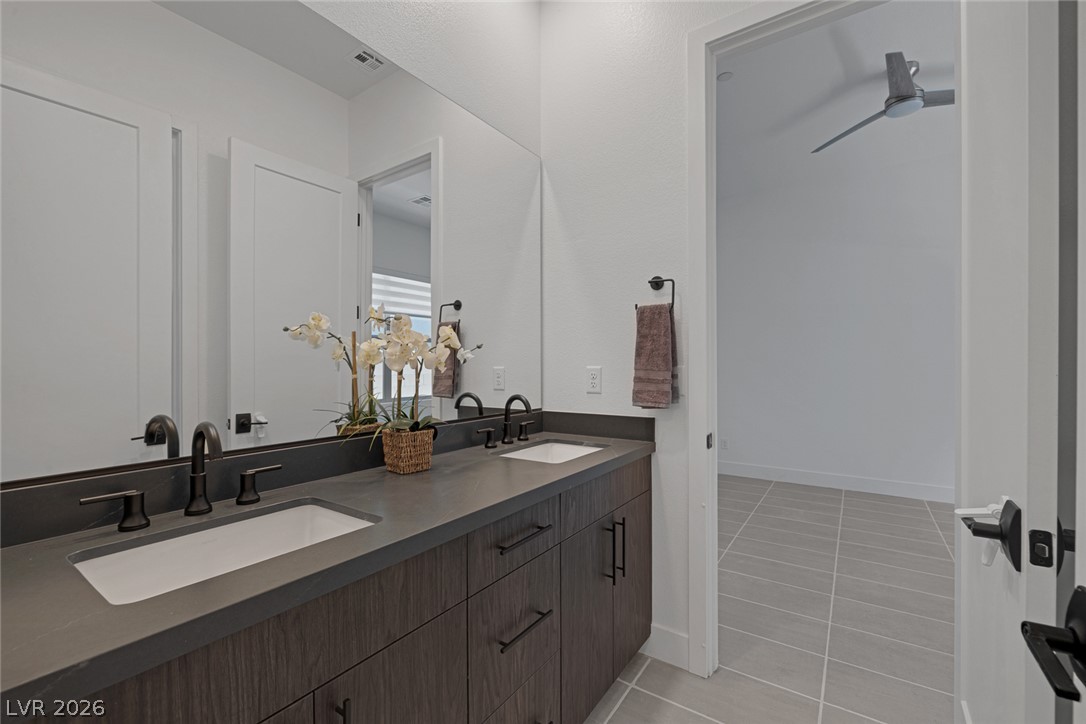
Double vanity with contemporary fixtures offers elegant convenience in this well-appointed bathroom.
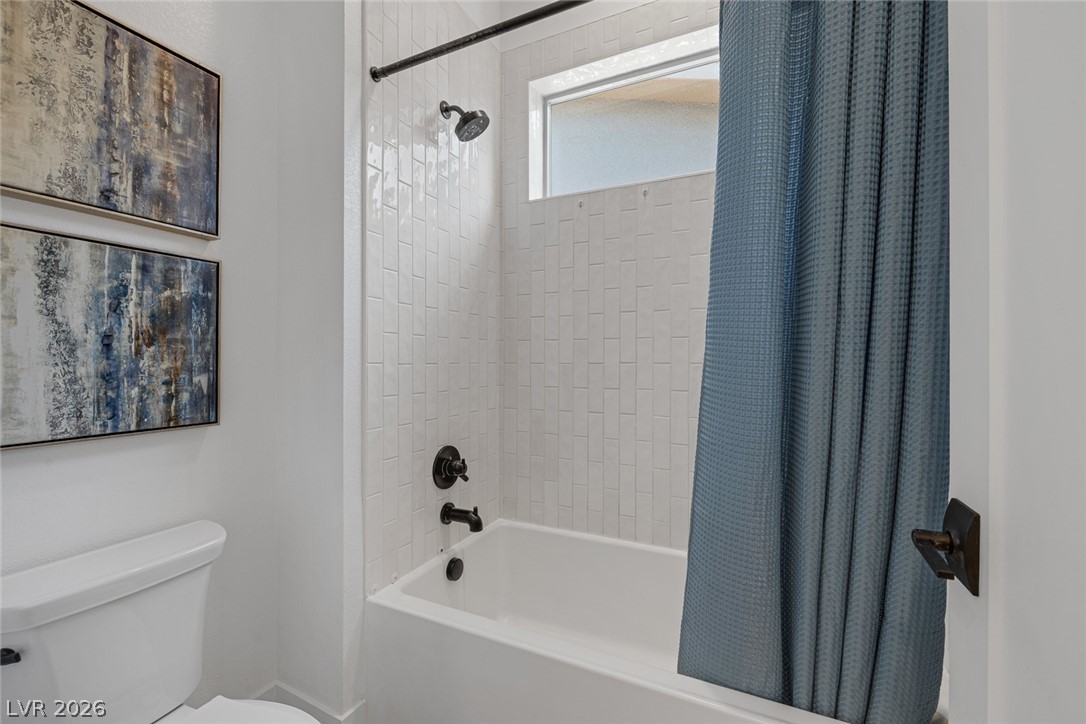
A well-appointed bathroom offers a clean tub and shower combination with stylish tile surround.
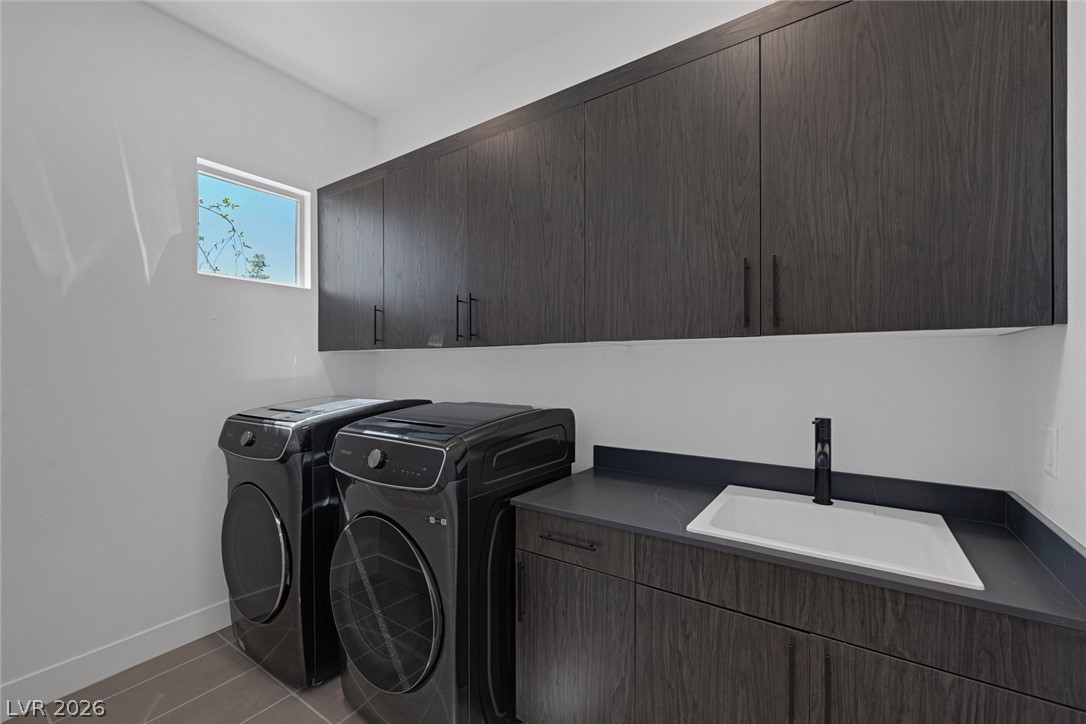
Streamlined laundry area with a sink and ample cabinetry for efficient home management.
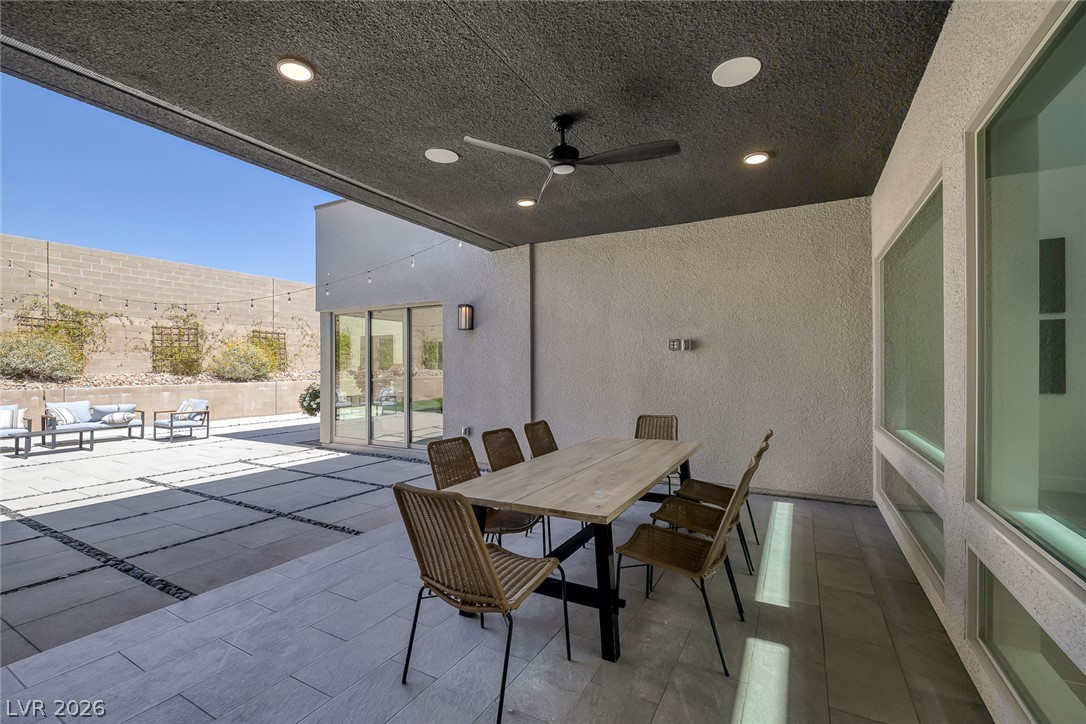
An inviting outdoor dining area features a large table and ample space for al fresco entertaining.
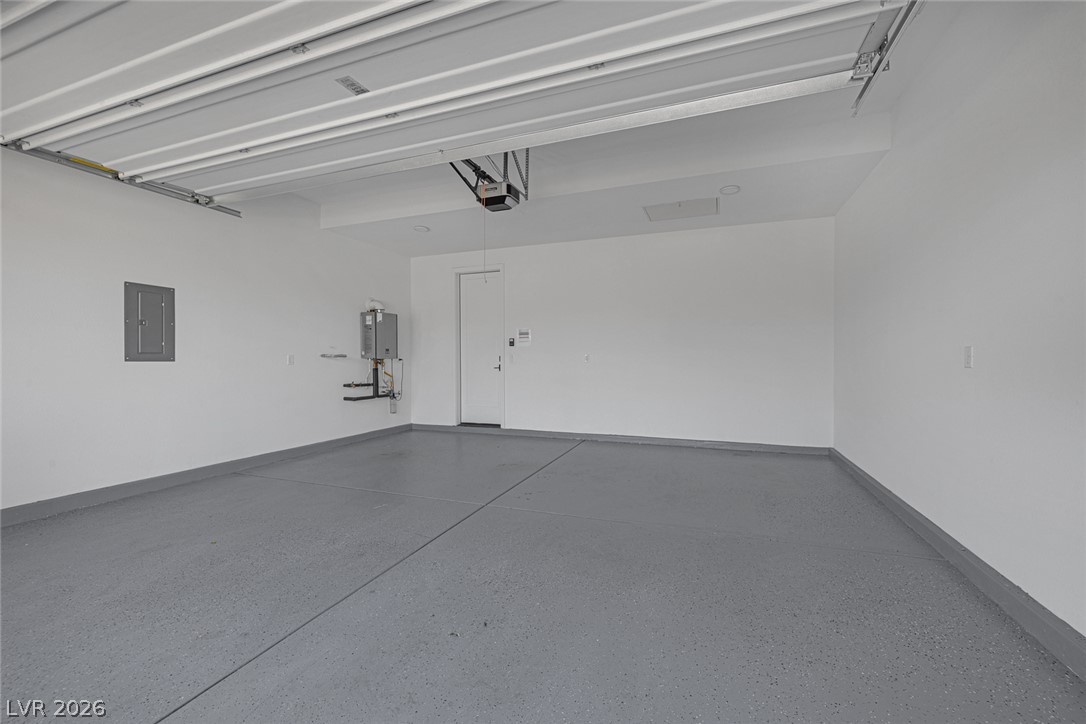
A spacious, pristine garage features a smooth, speckled epoxy floor.
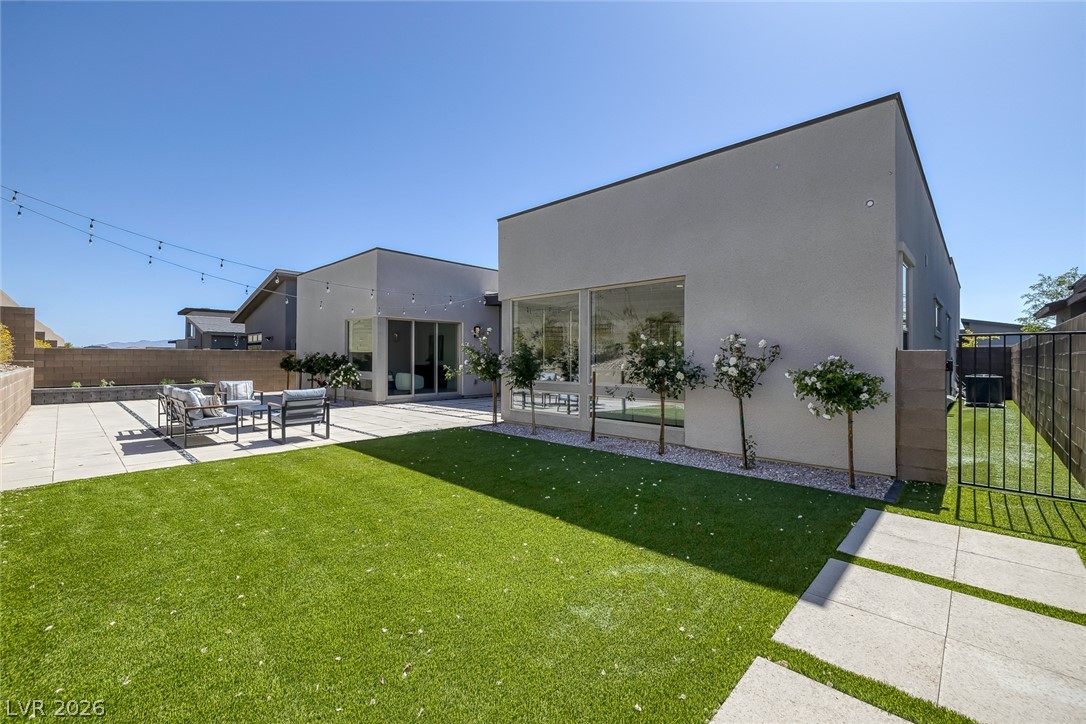
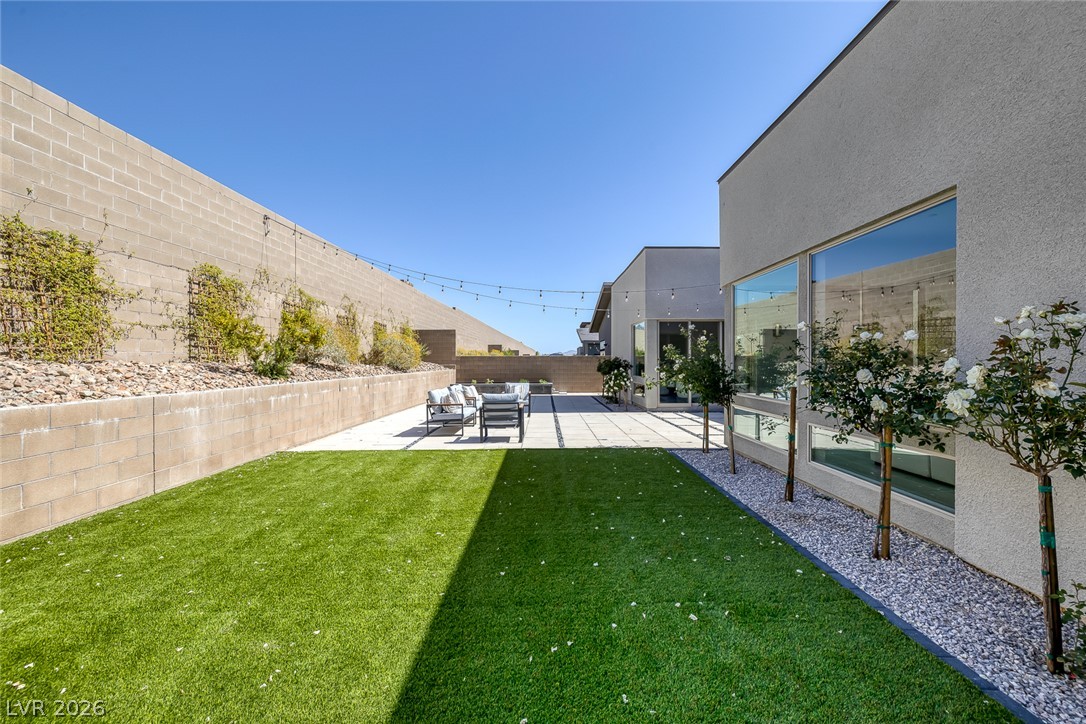
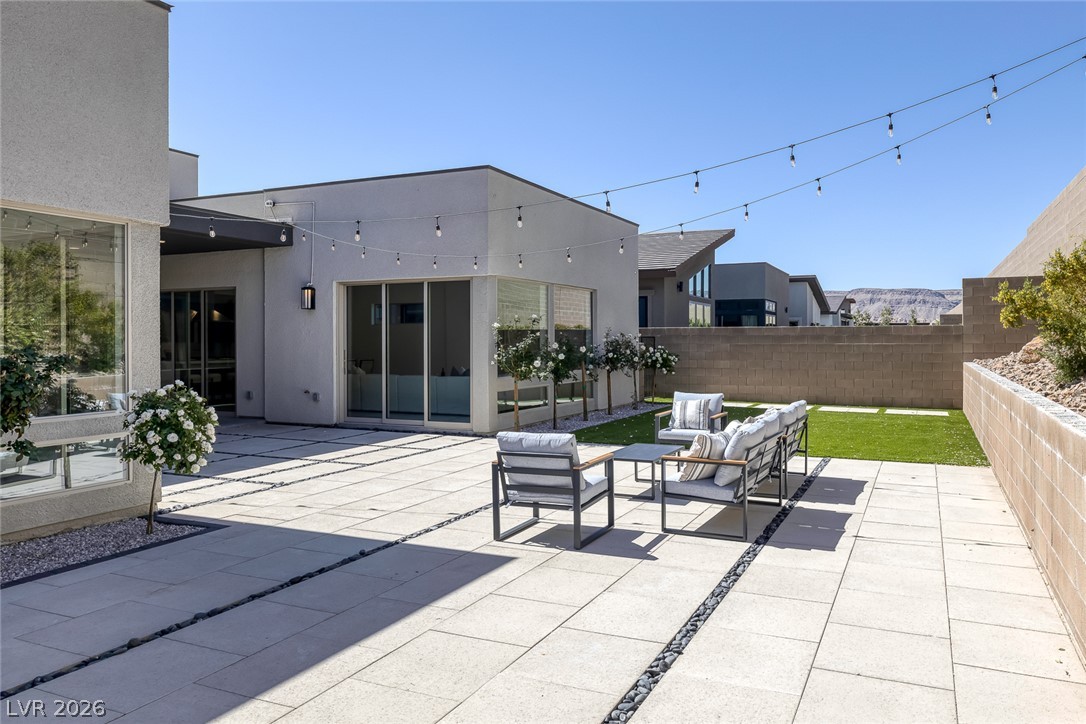
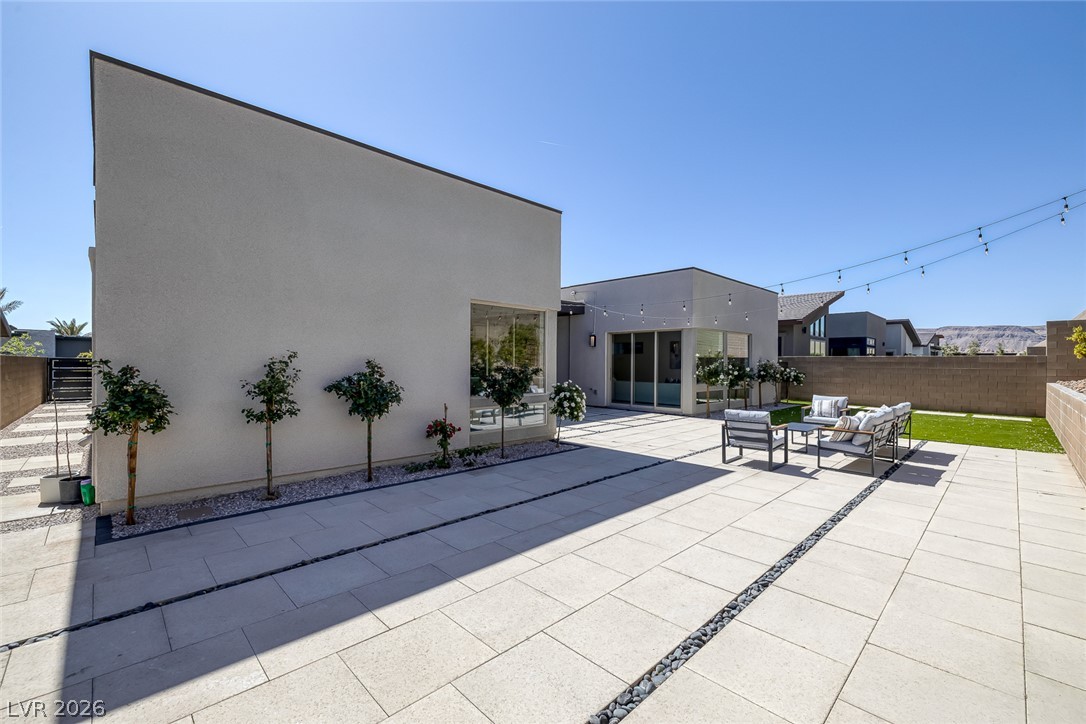
A well-maintained lawn and patio area extend from the contemporary stucco residence, perfect for al fresco living.
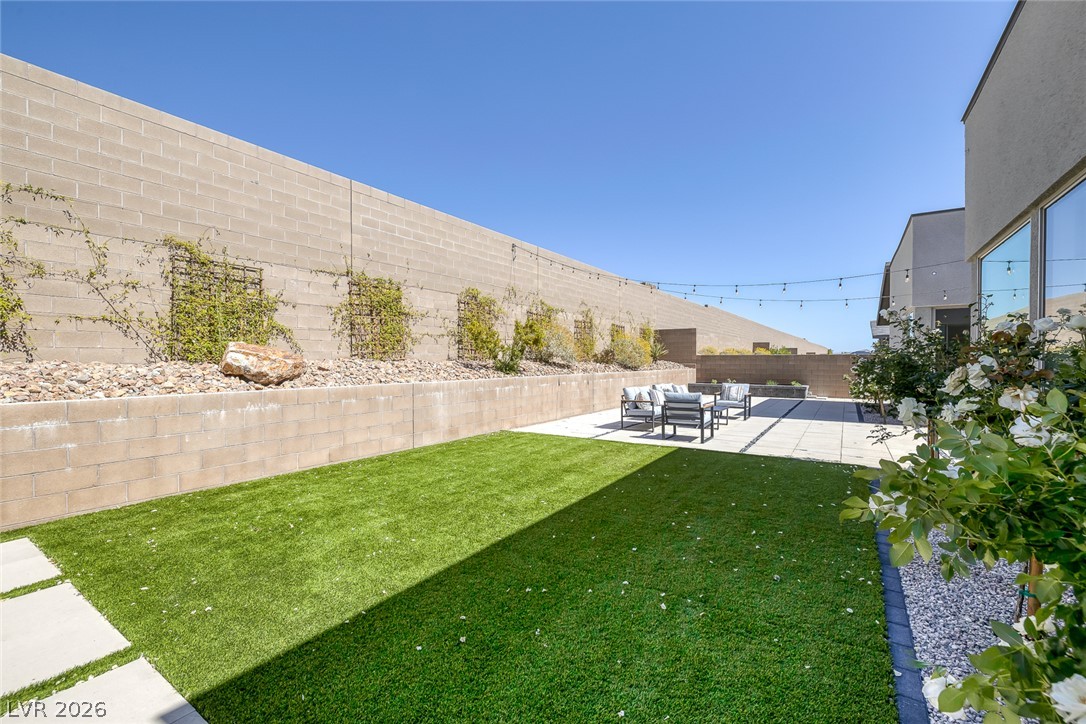
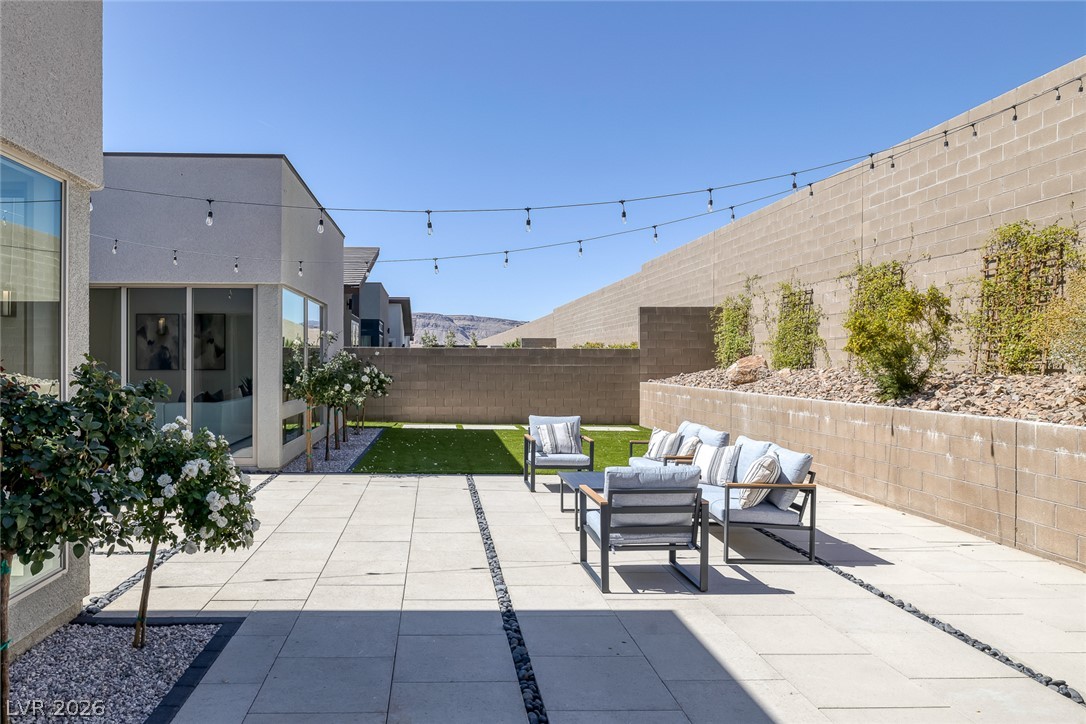
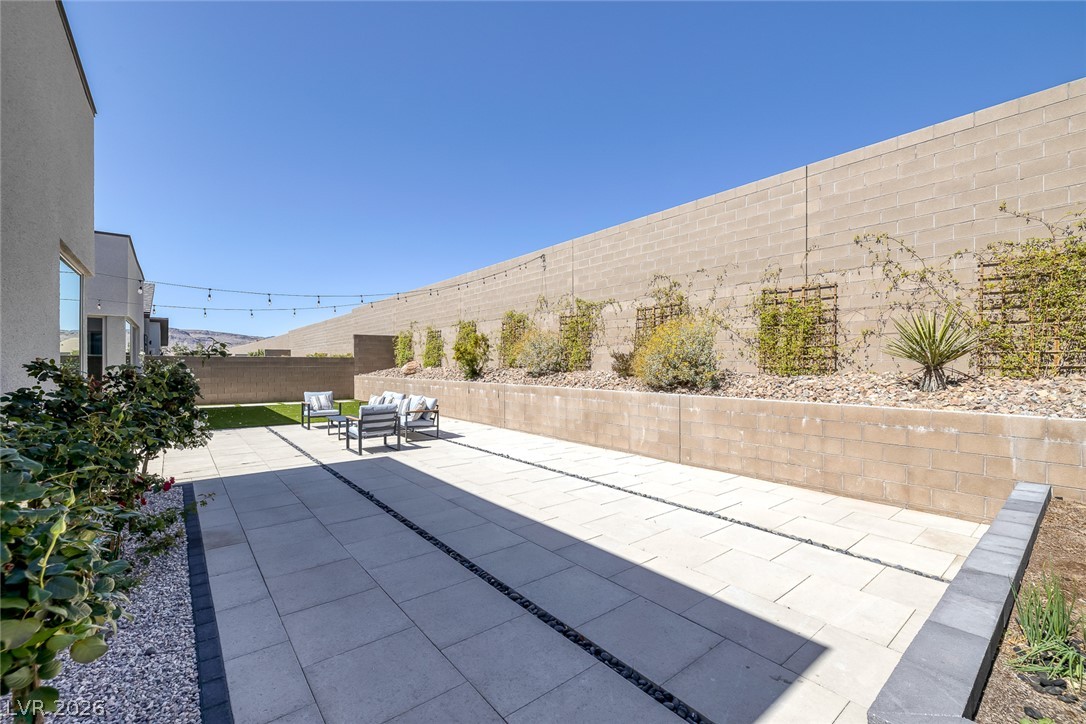
A well-manicured backyard offers both artificial turf and a paved patio area, ideal for relaxation or entertainment.
A private yard with artificial turf and a paved patio area provides a serene outdoor retreat.
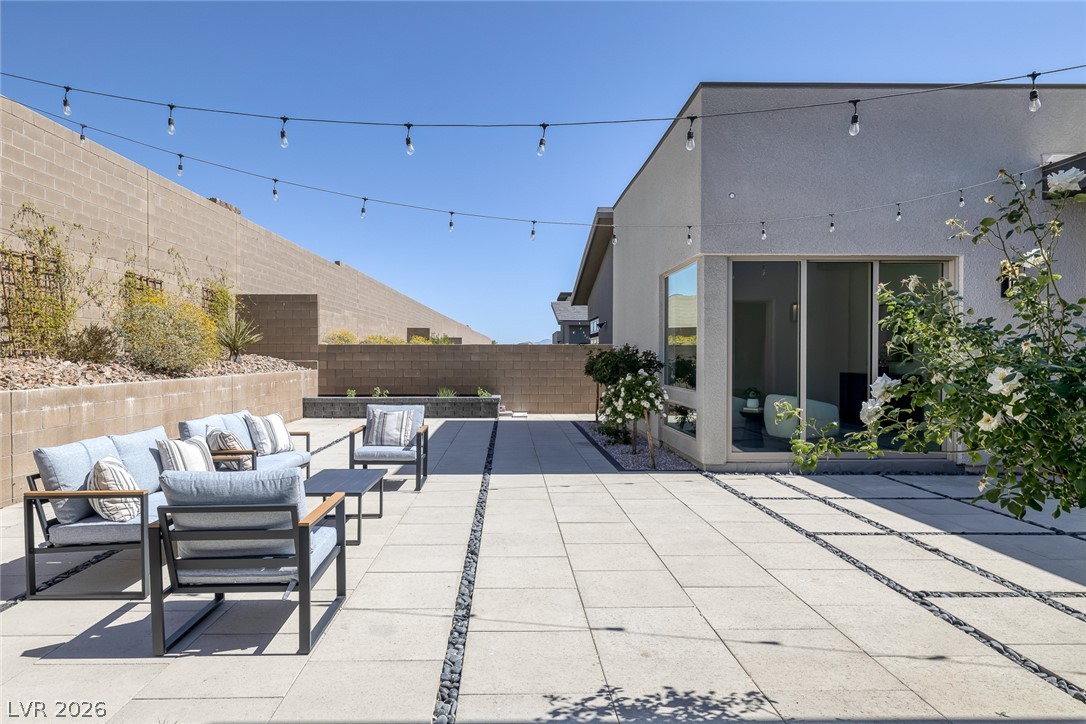
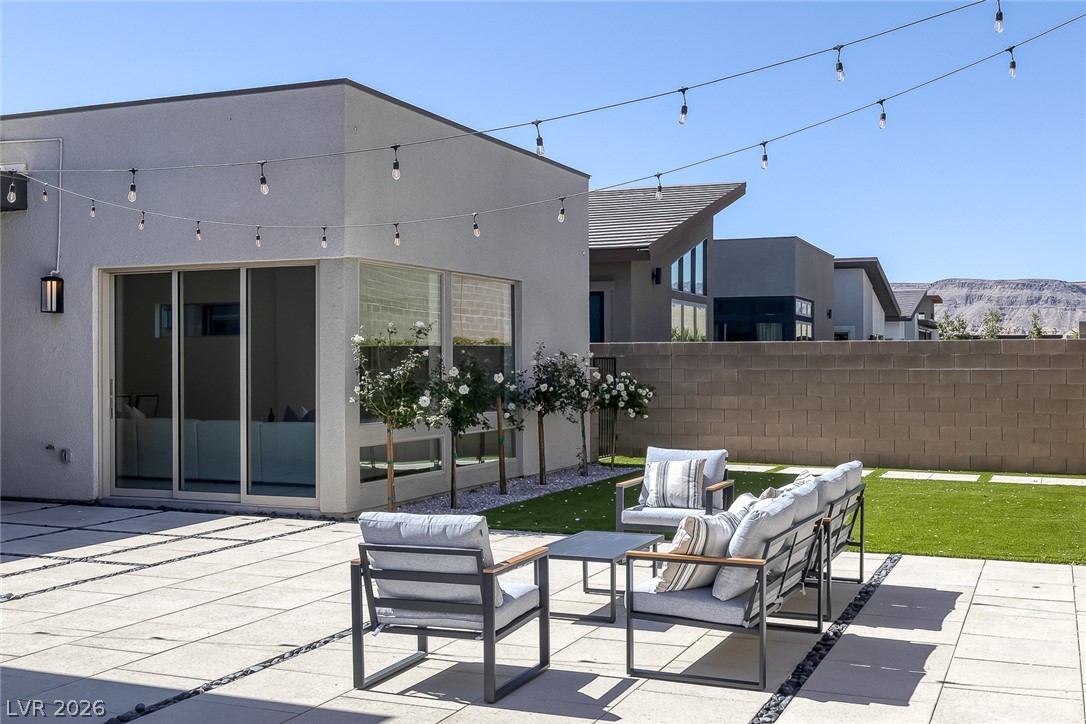
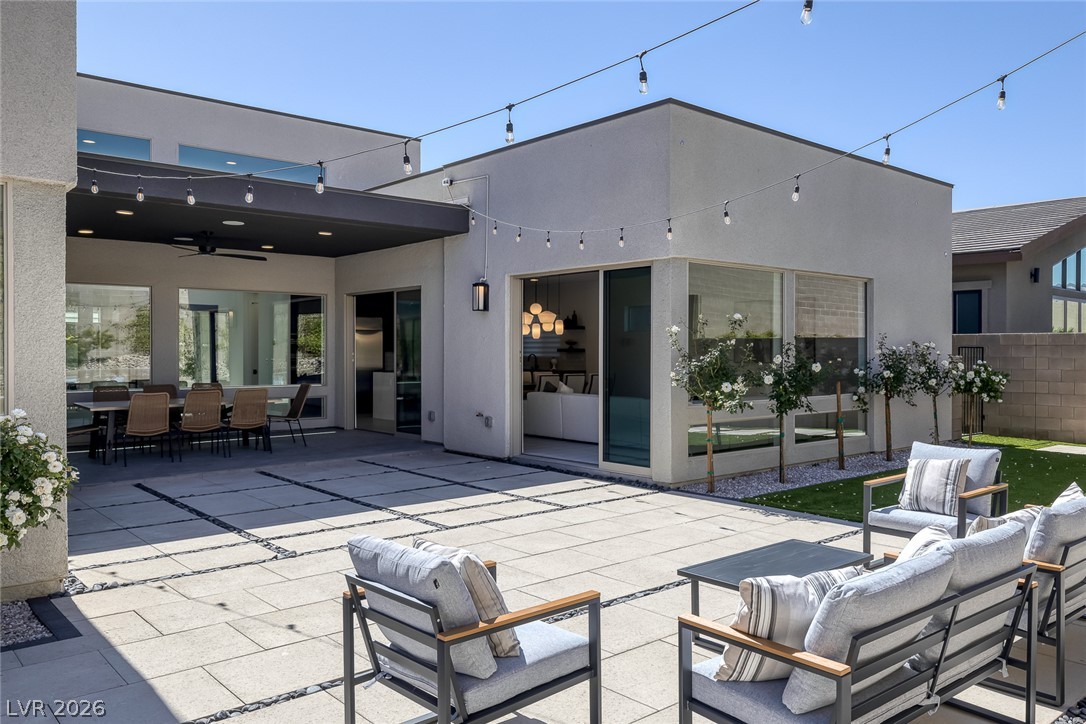
An inviting outdoor patio space with modern seating and festive string lights.
An inviting outdoor living space features string lights and comfortable seating on a large patio.
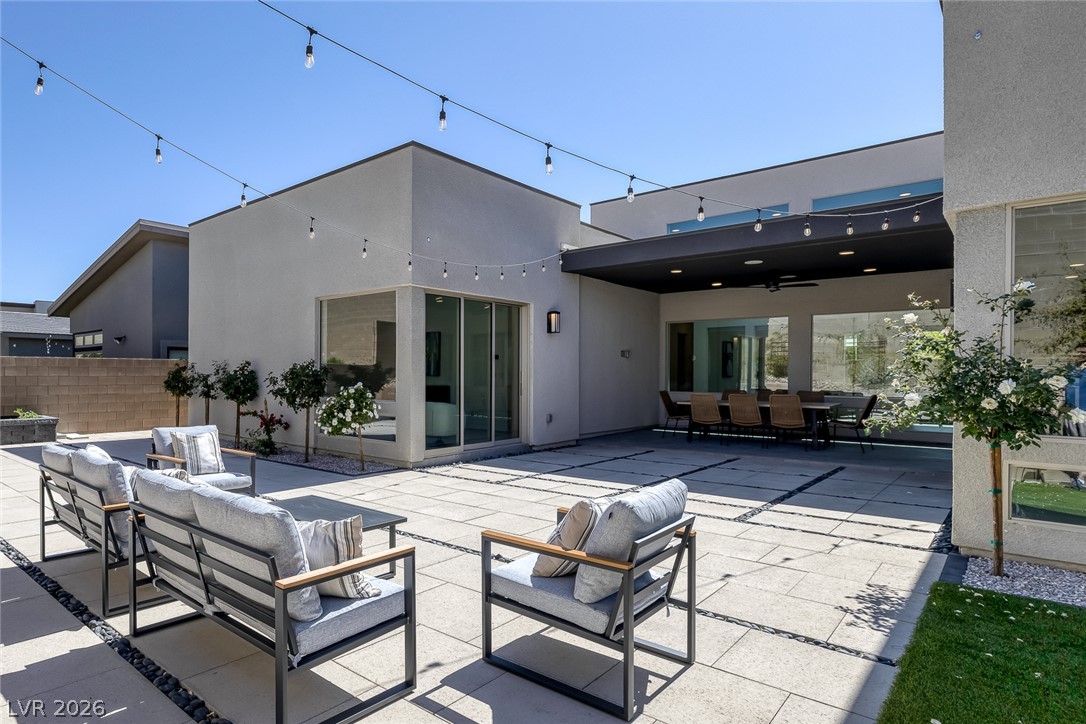
An inviting courtyard with paver stone flooring and modern string lights connects the home's distinct wings.
An inviting backyard oasis offers ample patio space and a manicured lawn, perfect for serene outdoor enjoyment.
An inviting outdoor living space features a tiled patio, artificial turf, and views of distant mountains.
A spacious backyard patio offers ample room for relaxation and entertaining under the open sky.
A spacious backyard patio, adorned with string lights, offers ample space for outdoor enjoyment and relaxation.
A private, tiled patio provides an inviting setting for outdoor gatherings.
An ideal outdoor living space for relaxation and al fresco dining under string lights.
A spacious, contemporary patio with tiled pavers and integrated rock accents offers seamless indoor-outdoor living.
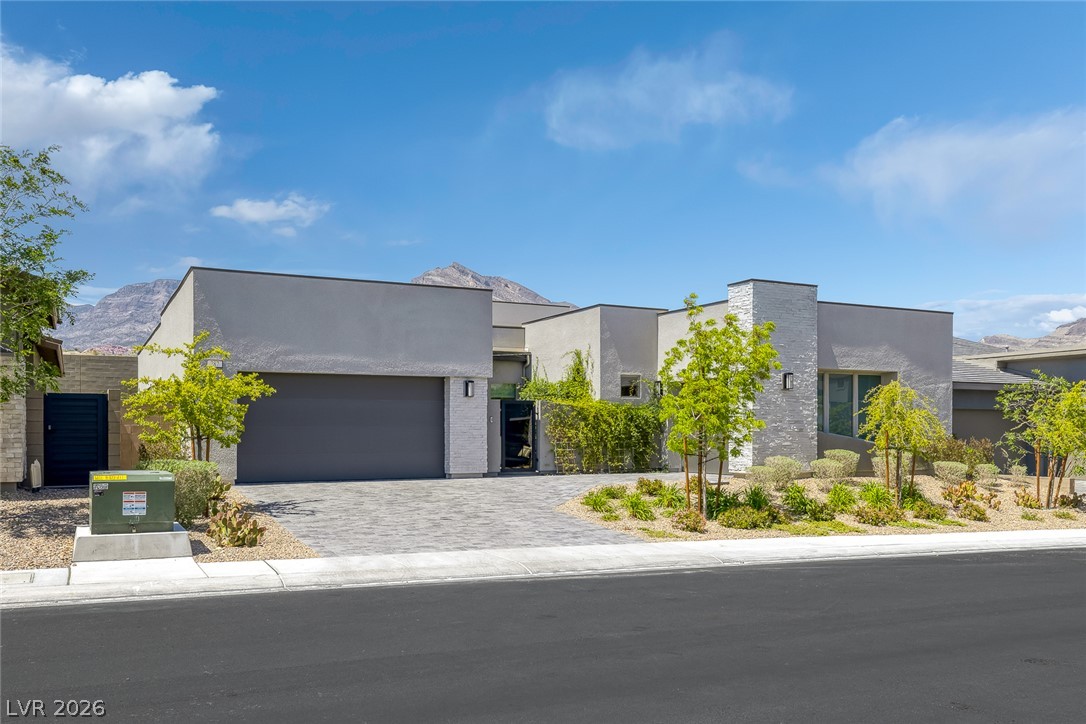
A modern residence with sleek architecture and a well-manicured front yard, set against a majestic mountain backdrop.
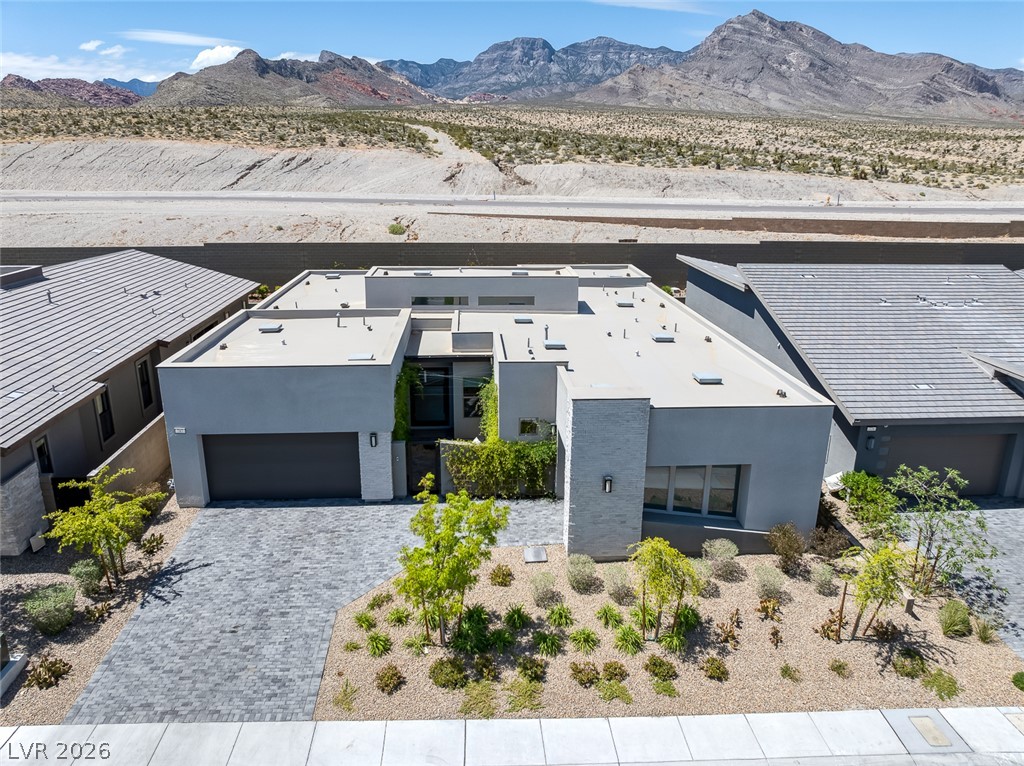
Modern desert architecture with a spacious paver driveway and mountain views.
Modern desert retreat with striking architecture and mountain backdrops.
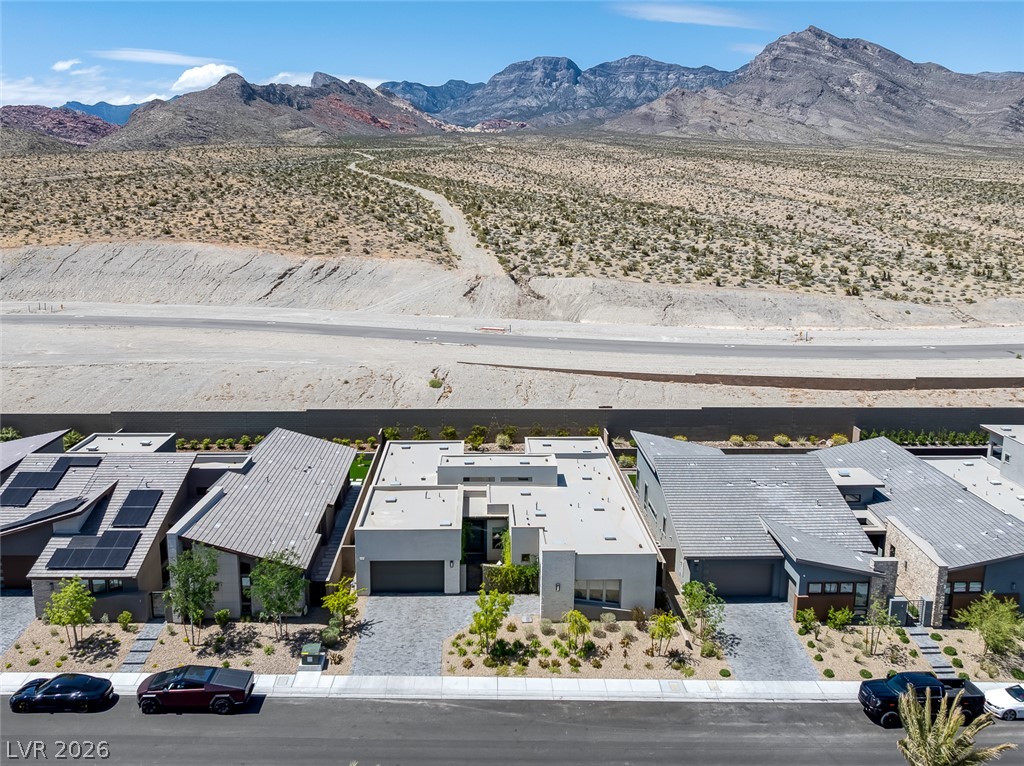
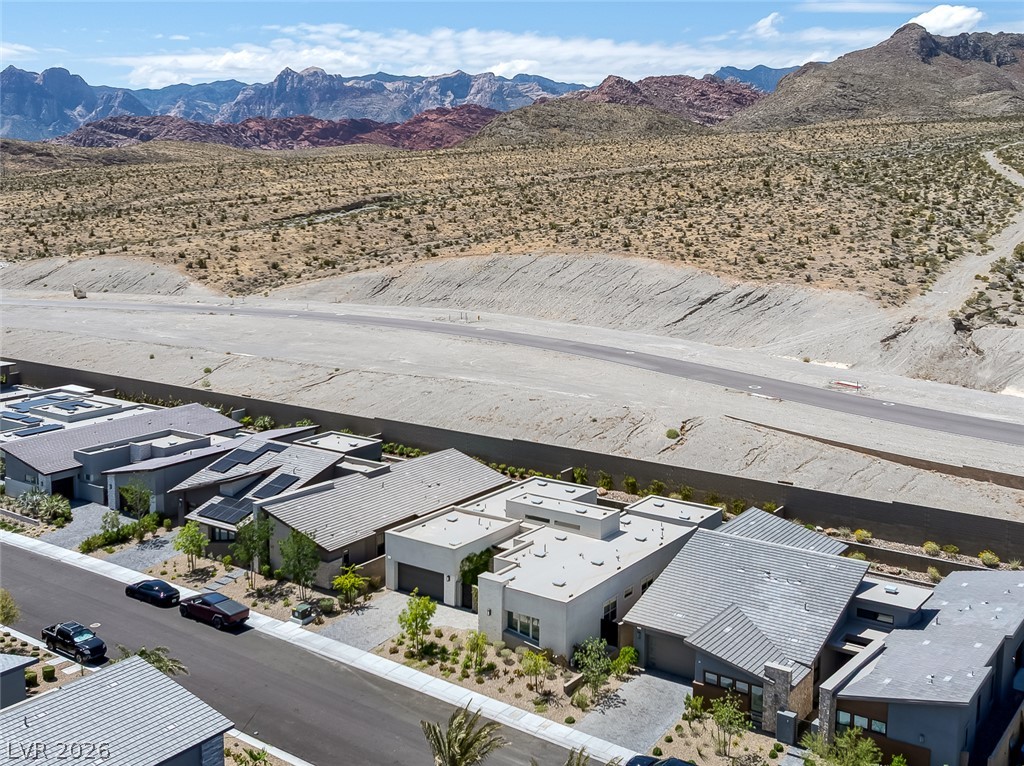
Modern desert homes are thoughtfully designed against a rugged mountain backdrop.
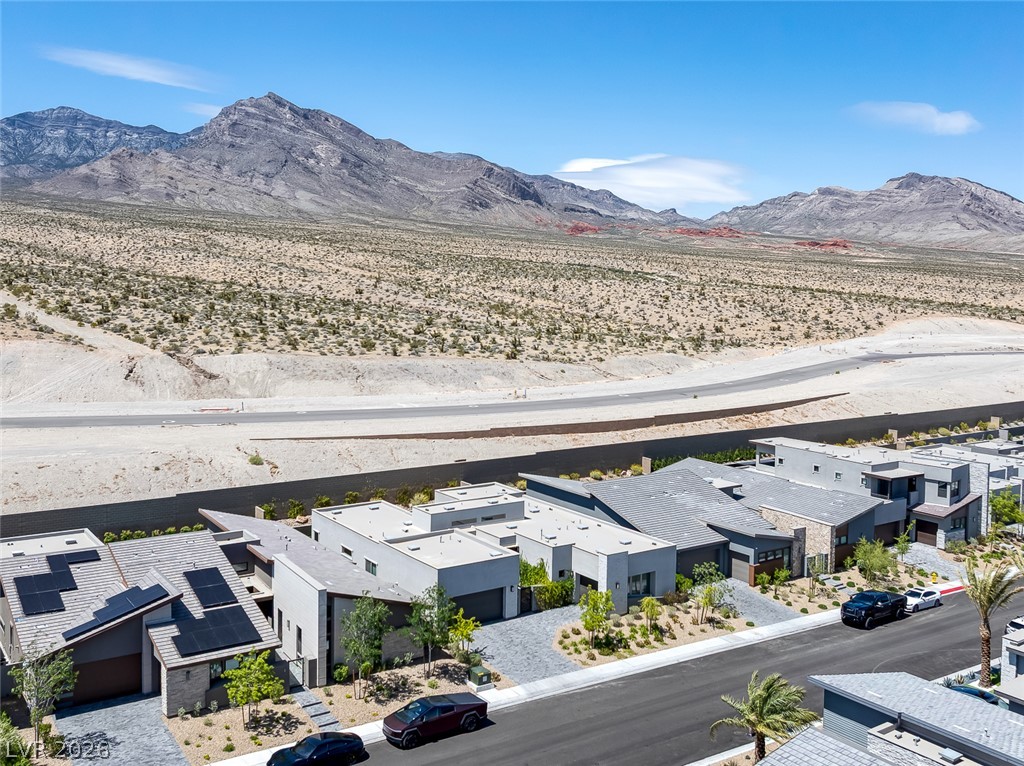
Perched on the edge of untouched desert, a contemporary neighborhood harmonizes with dramatic mountain views.
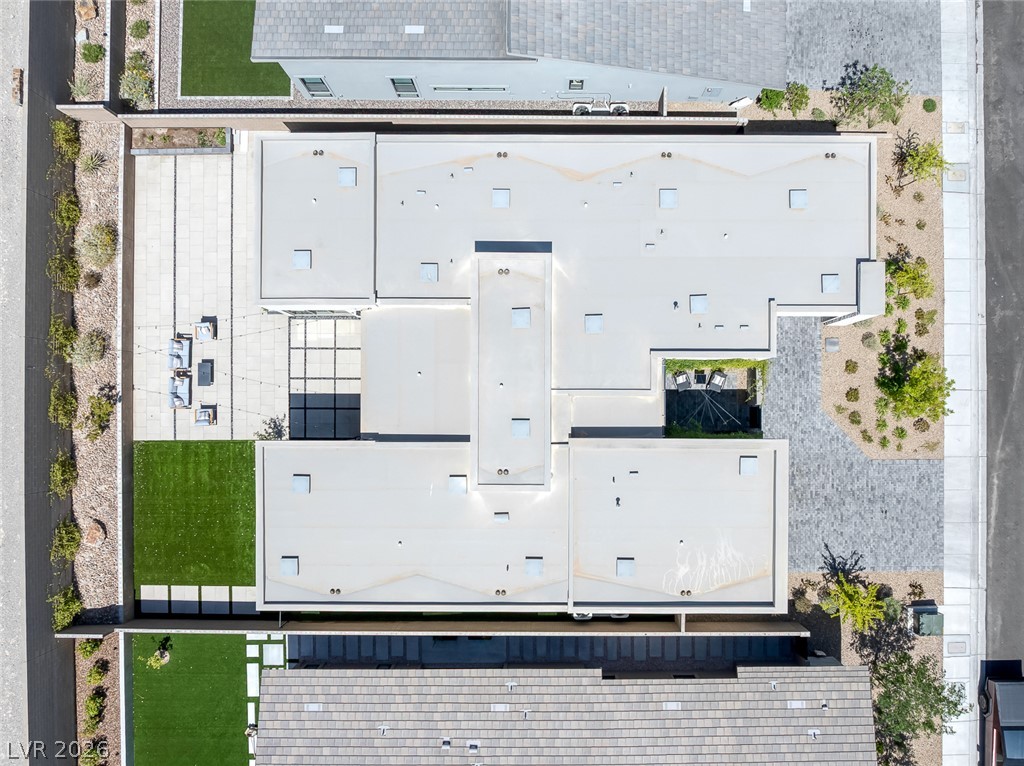
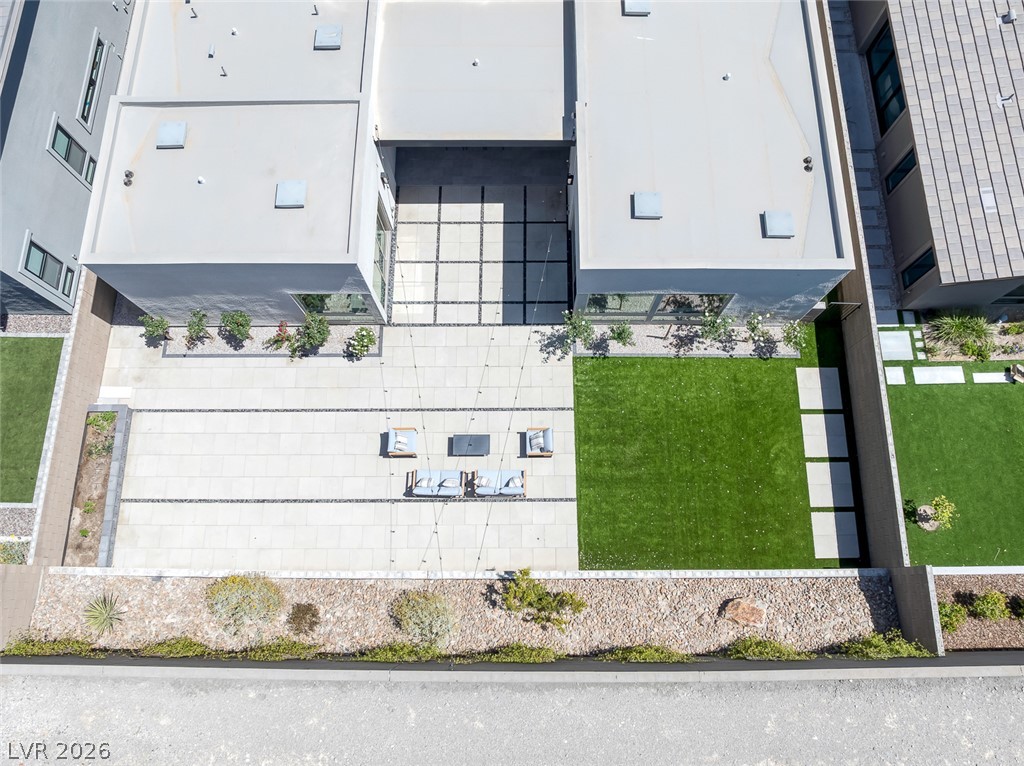
An aerial perspective reveals a contemporary residence with well-manicured grounds and an inviting patio.
An aerial view captures the meticulously designed courtyard, featuring artificial turf and modern pavers.
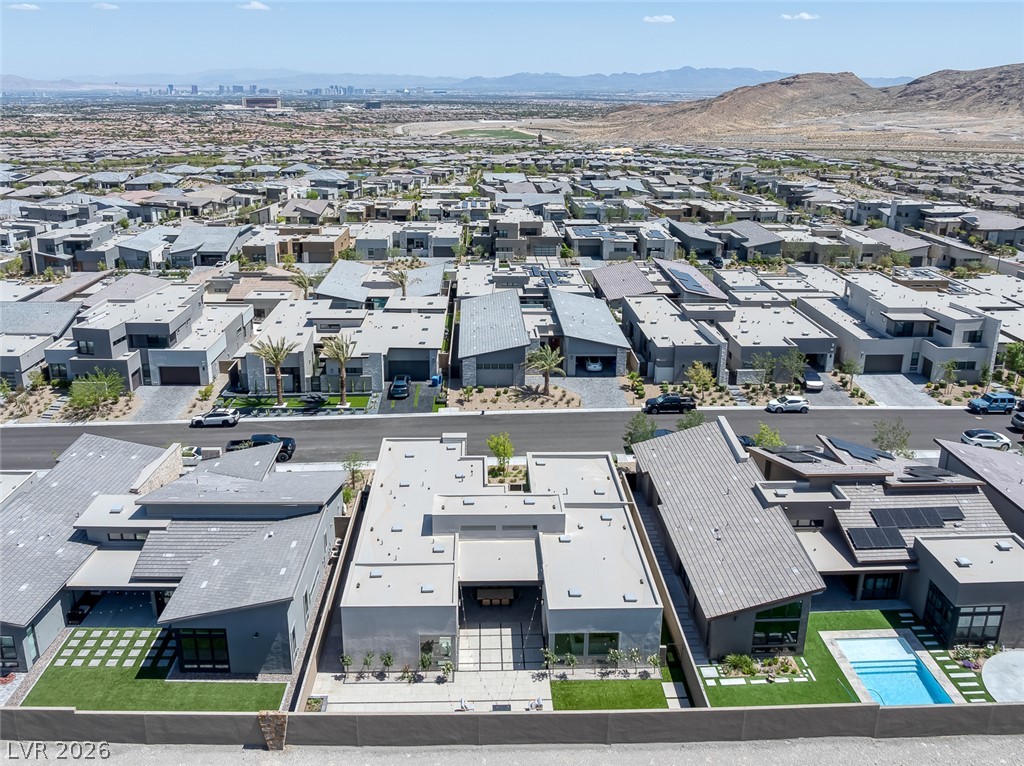
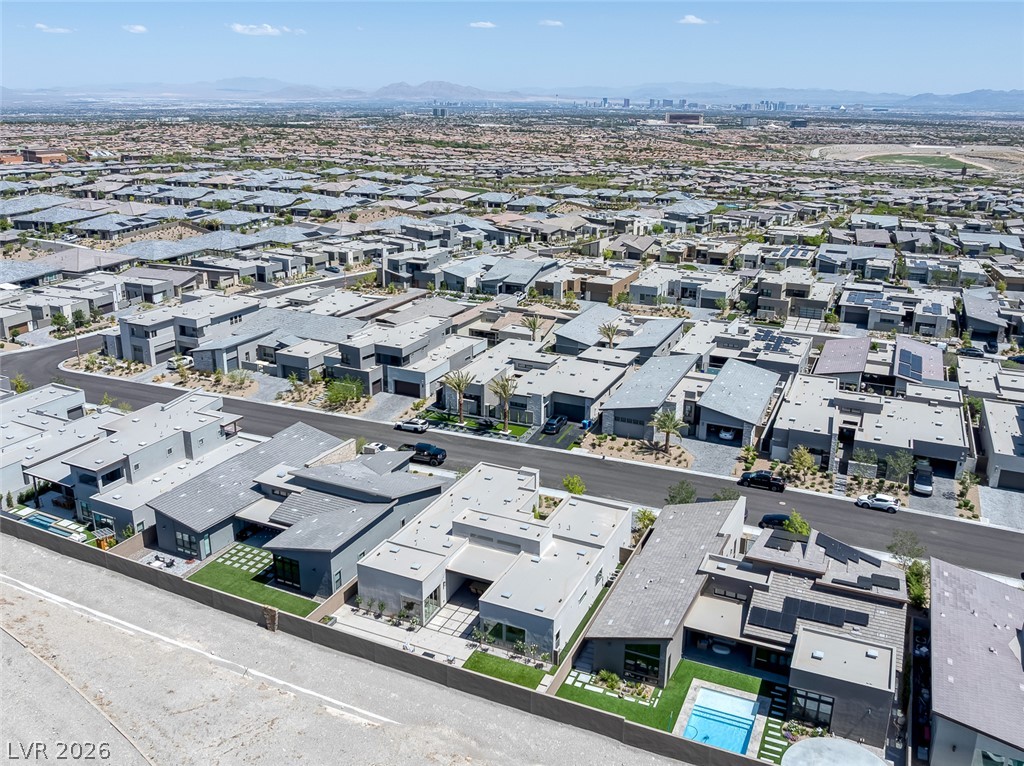
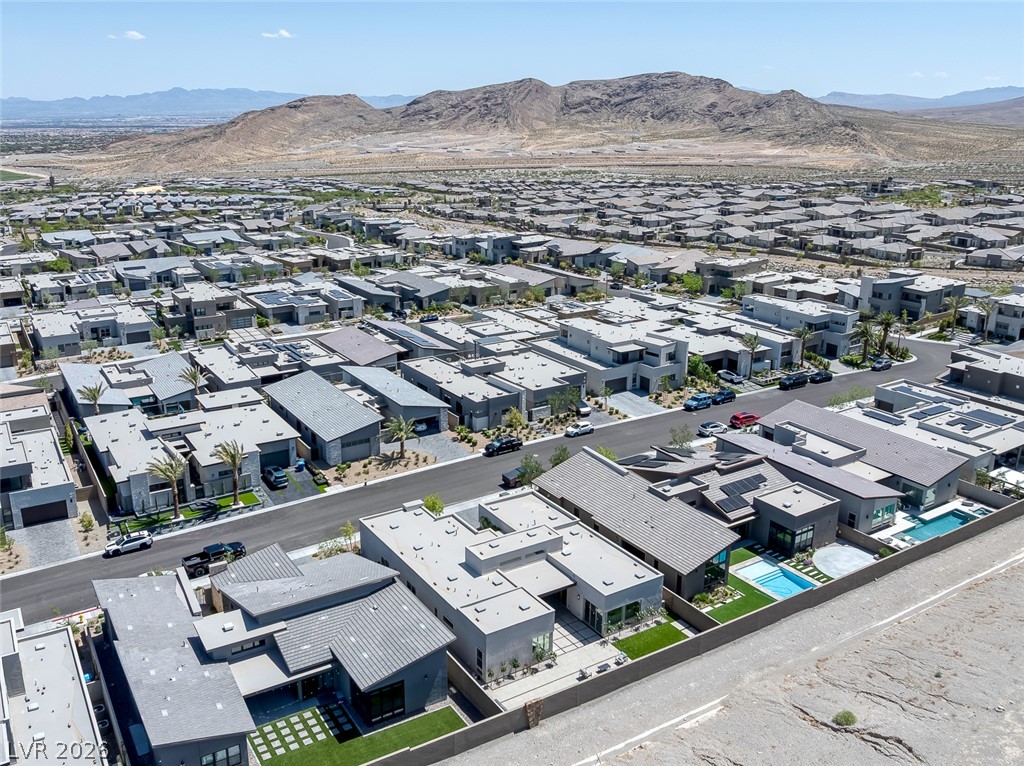
An aerial perspective reveals a modern residential development with mountain and cityscape views.
An aerial perspective reveals a modern residential development with private pools and desert landscaping.
An aerial perspective reveals a modern residential development nestled against a rugged mountainous backdrop, with homes featuring private pools and solar panels.
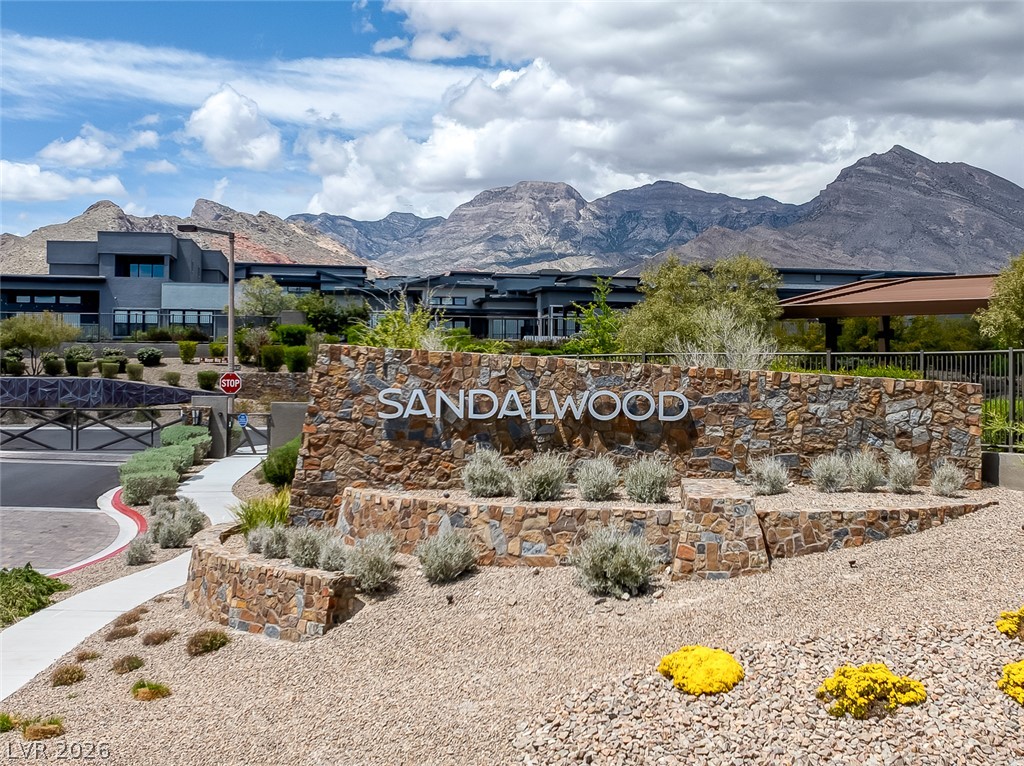
A striking stone entrance sign welcomes you to Sandalwood, framed by distant mountains and desert landscaping.
Welcome to this thoughtfully designed single-story residence in the prestigious Sandalwood community of Summerlin West, where timeless elegance meets modern comfort. A private front courtyard adorned with mature climbing roses creates a warm and inviting entrance, leading to a striking pivot entry door that sets the tone for the home's sophisticated design. Offering 3 bedrooms, 2.5 bathrooms, and a private upgraded office with a glass French door, this home is perfectly suited for today's lifestyle, providing an ideal work-from-home space or flexible room. The light-filled open-concept floor plan is centered around a gourmet kitchen featuring quartz countertops, custom cabinetry, premium Monogram appliances, a large center island, and a walk-in pantry. The spacious great room flows seamlessly to the covered patio for effortless indoor-outdoor living. The primary suite offers a spa-inspired bathroom and a custom walk-in closet. Additional highlights include smart-home features, energy-efficient systems, recessed lighting, a builder-installed whole-home audio system with built-in speakers in the great room, office, primary suite, and covered patio, pre-wiring for future audio/video and smart home upgrades, and a spacious three-car garage with an EV charger. The professionally landscaped backyard offers low-maintenance living with no rear neighbors, exceptional privacy, and a dedicated side-yard dog run-perfect for families and pet lovers. Ideally located minutes from Downtown Summerlin, Red Rock Canyon, premier shopping, dining, parks, walking trails, and top-rated schools, this exceptional home offers the perfect blend of luxury, comfort, convenience, and privacy in one of Summerlin West's most sought-after neighborhoods-Sandalwood.
Details
MLS #
2799926
Listing Type
For Sale
Style
House
HOA Dues
$69
Sub-Type
Resale
Status
Active
Year
2022
Days On Site
92
Listing Provided By
The Zhu Realty Group, LLC | Xiaojie Liu
Features
Bed(s)
3
Bath(s)
3 Total
SQ Feet
2,817
Garage
3
Story(s)
1
Zoning
Single Family
Acreage
0.21
Interior
Cooling
Central Air, Electric, Energy Star Qualified Equipment, High Efficiency, Two Units
Heating
Central, Gas, Multiple Heating Units, Zoned
Heating Yes / No
Yes
Cooling Yes / No
Yes
Interior Features
Bedroom On Main Level, Primary Downstairs, Window Treatments, Programmable Thermostat
Window Features
Blinds, Double Pane Windows, Drapes
Furnished
Unfurnished
Appliances
Built In Gas Oven, Convection Oven, Dryer, Dishwasher, Energy Star Qualified Appliances, Disposal, Gas Range, Gas Water Heater, Instant Hot Water, Microwave, Refrigerator, Tankless Water Heater, Washer
Xiaojie Liu – (510) 305-7598 – angelaitravel@gmail.com
The Zhu Realty Group, LLC – (702) 353-0233 – ryan@thezhurealtygroup.com
Request a showing
Request a showing
The data relating to real estate for sale on this web site comes from the Las Vegas REALTORS® MLS. Information deemed reliable but not guaranteed. COPYRIGHT 2022 OF LAS VEGAS REALTORS® MLS. ALL RIGHTS RESERVED.
MLS Number: 2799926
Xiaojie Liu – (510) 305-7598 – angelaitravel@gmail.com
The Zhu Realty Group, LLC – (702) 353-0233 – ryan@thezhurealtygroup.com