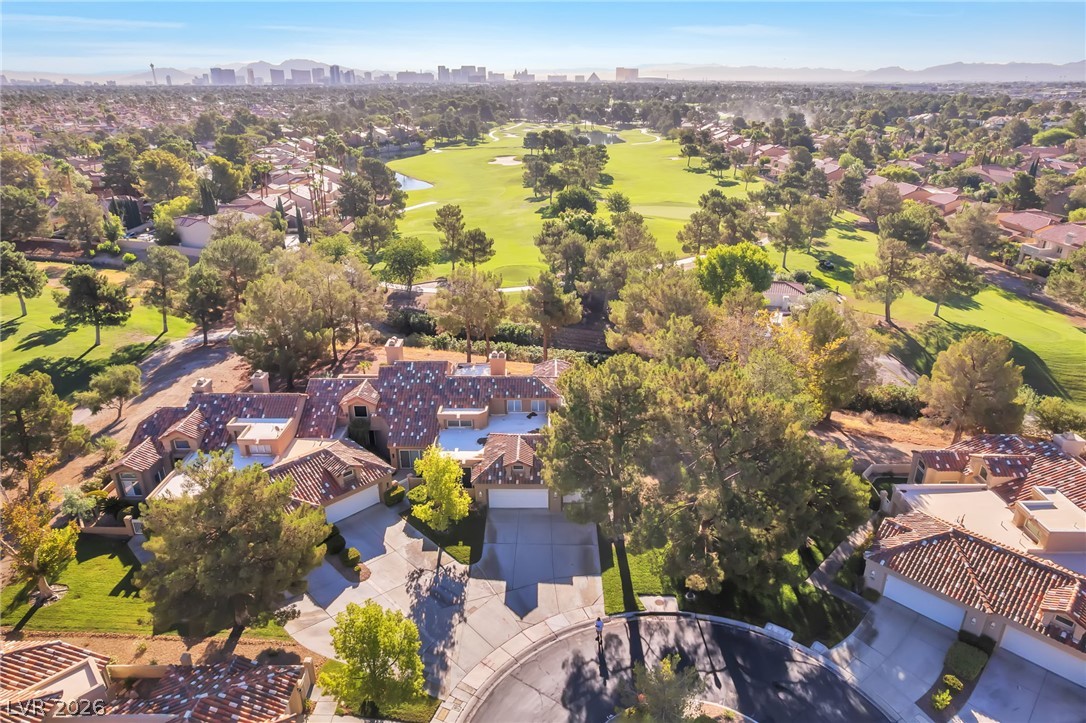
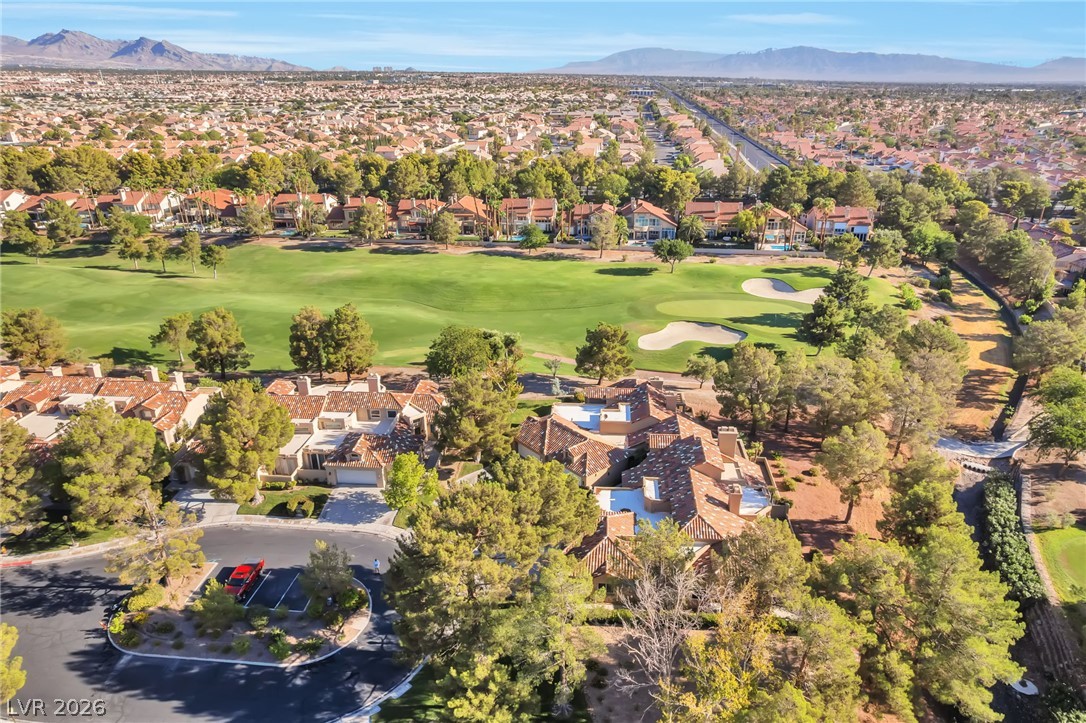
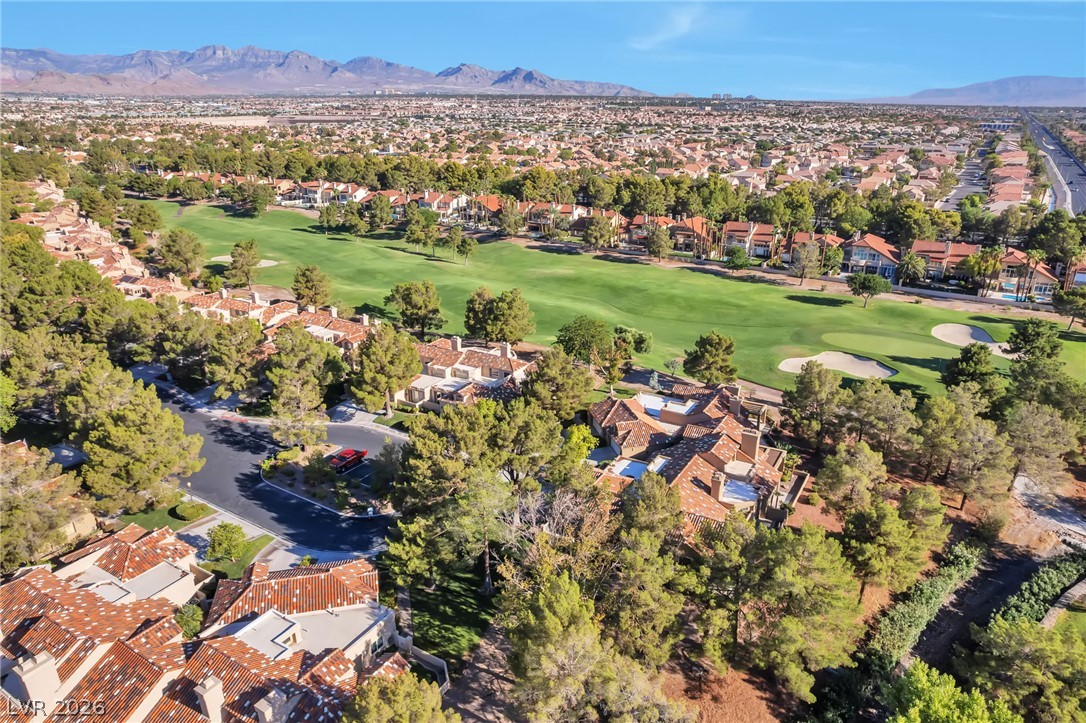
An aerial perspective reveals this golf course property, boasting expansive green views and distant cityscape.
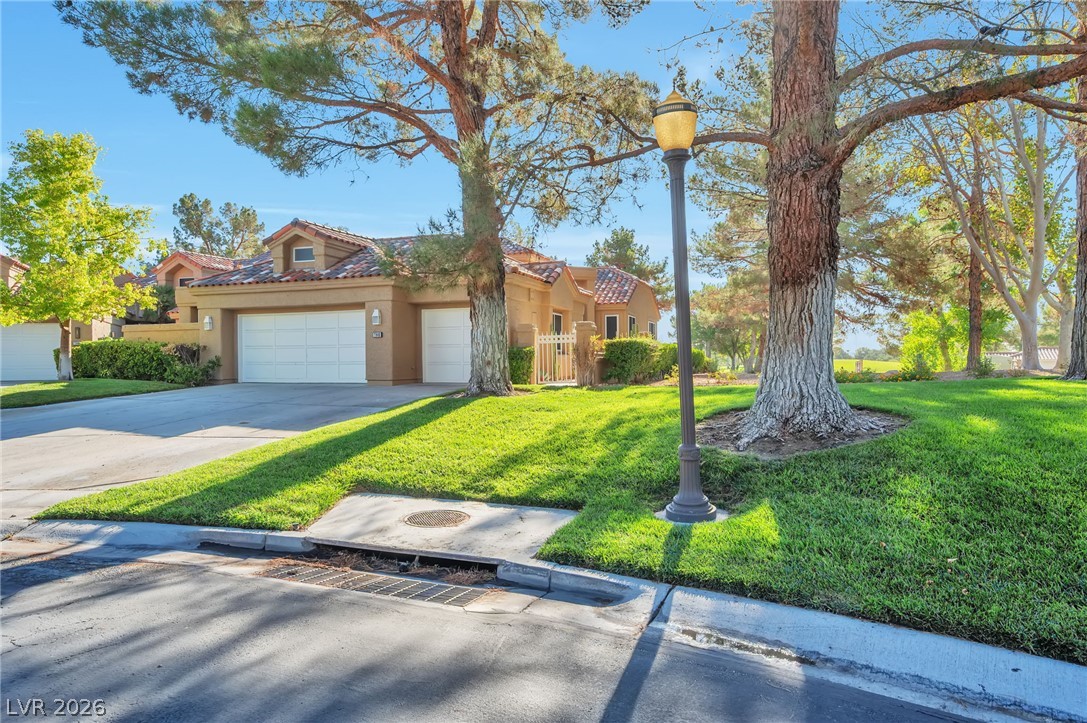
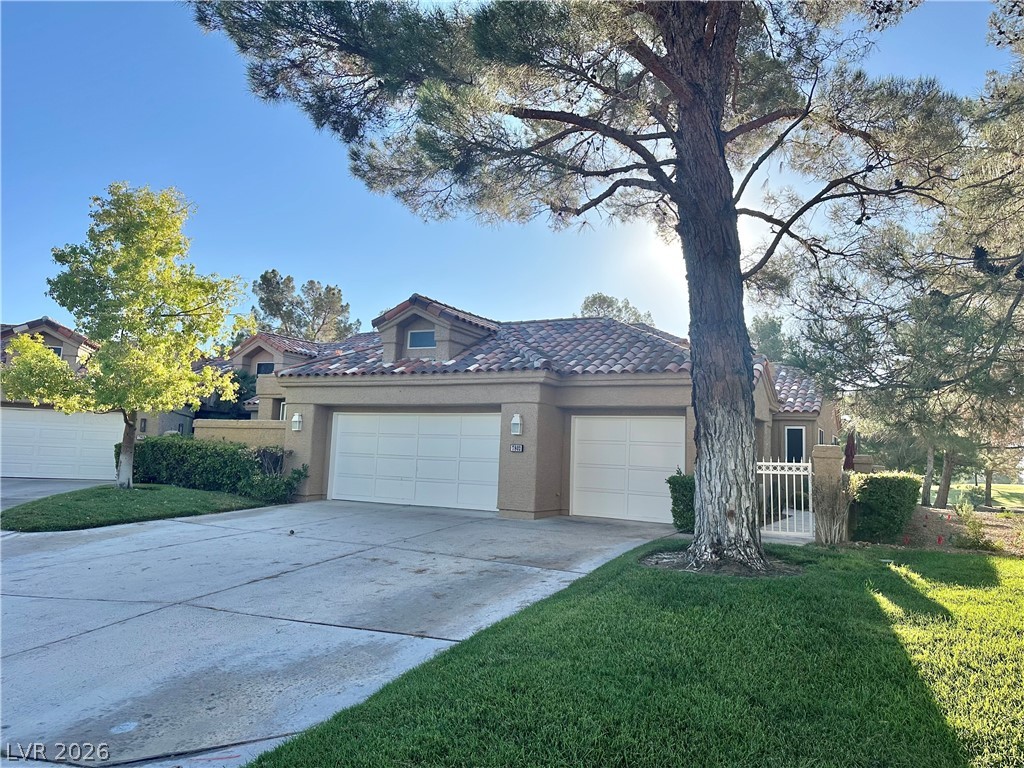
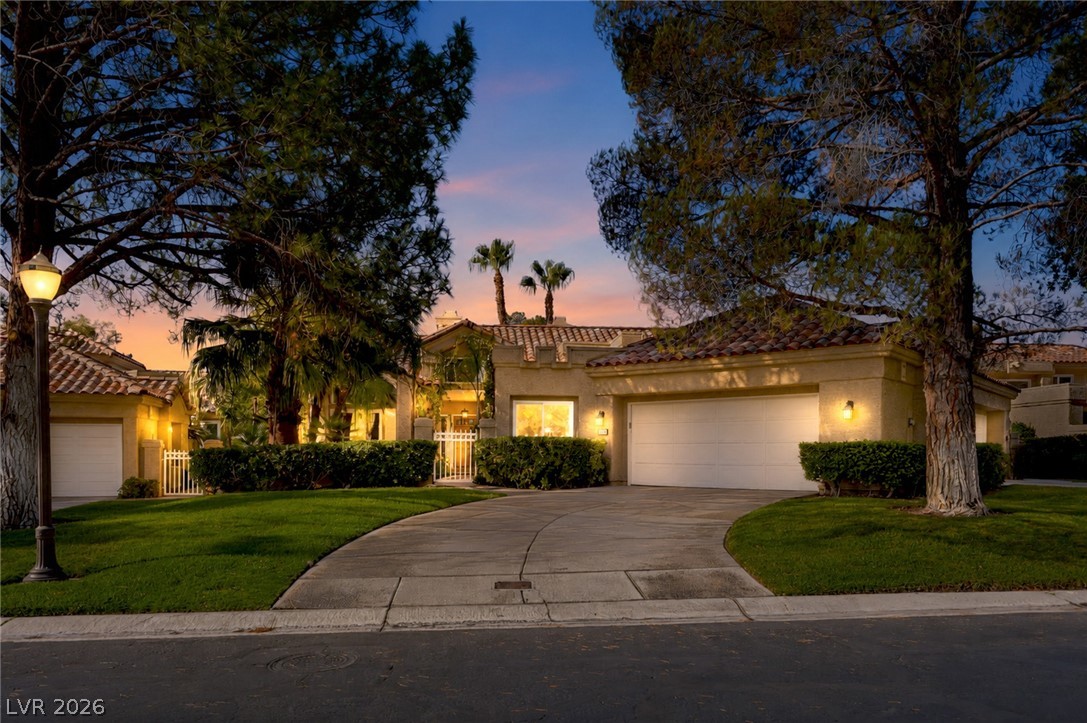
Mature trees frame a charming home with an attached garage.
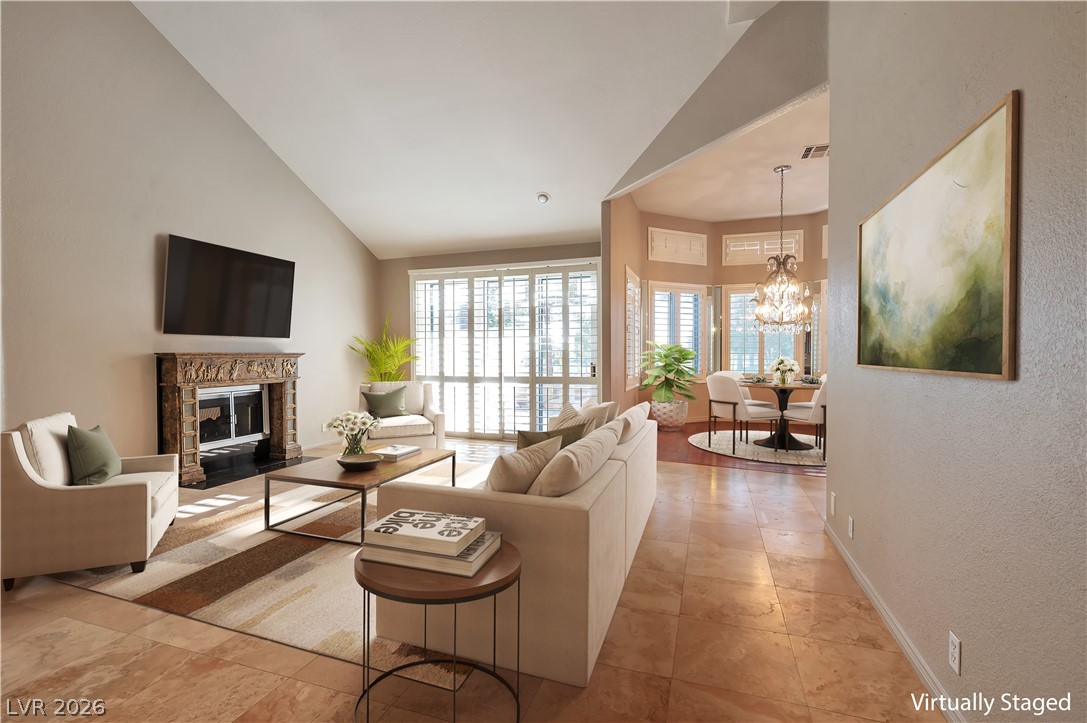
Virtually staged, Vaulted ceilings elevate this well-lit living area, featuring a grand fireplace and seamless flow into a charming dining space.
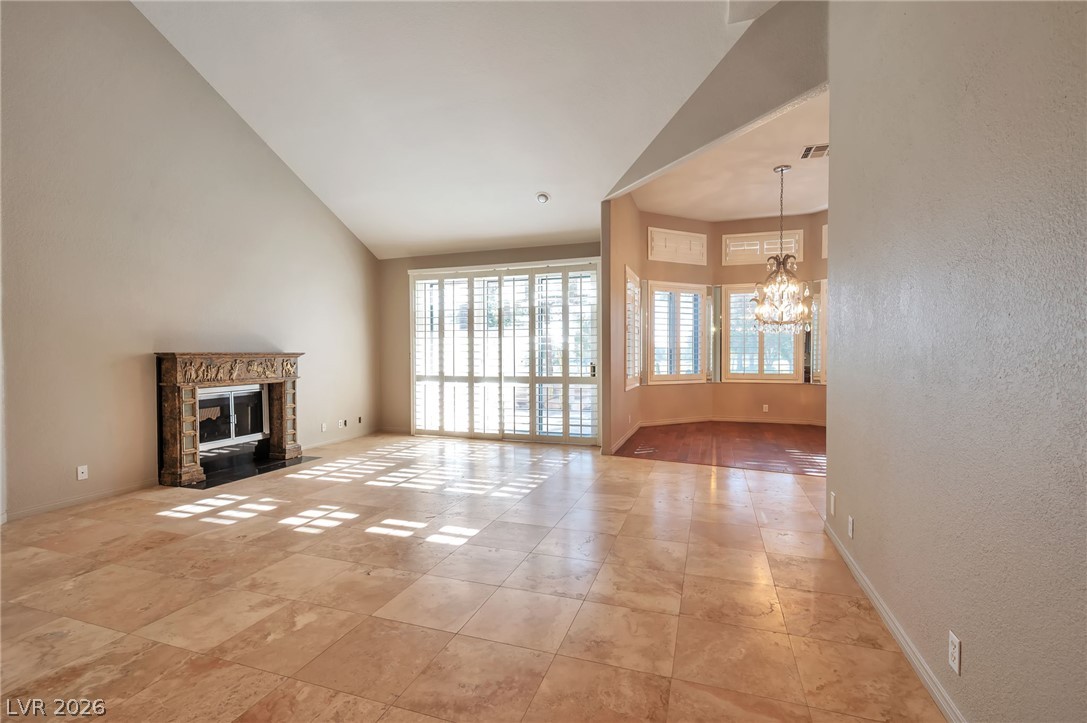
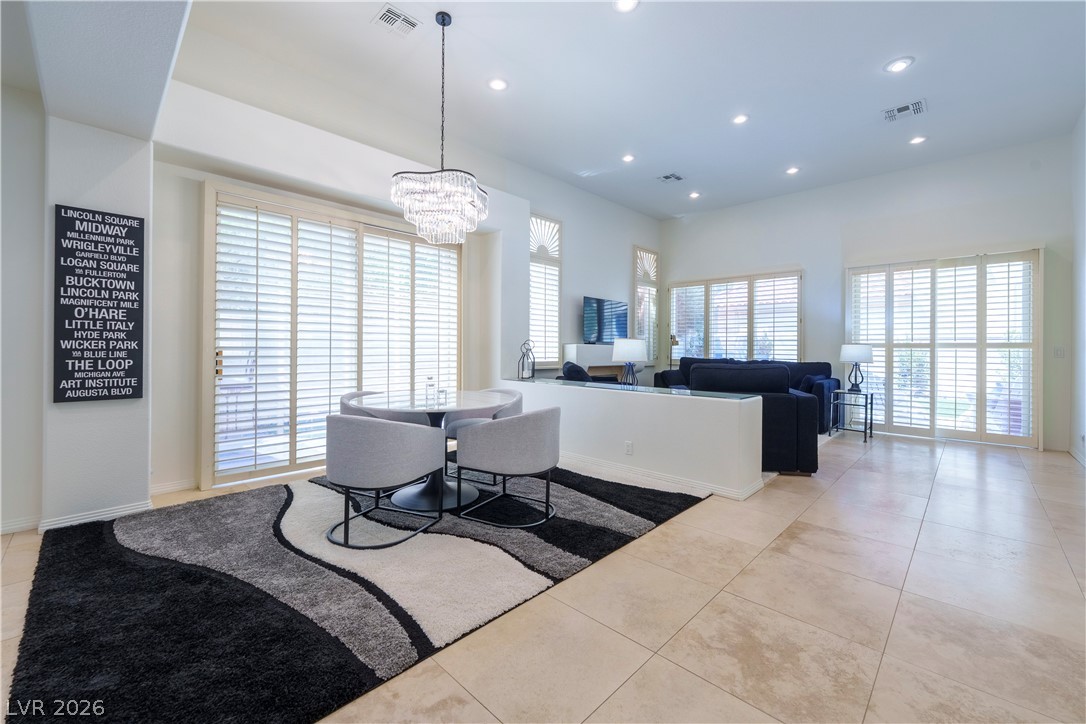
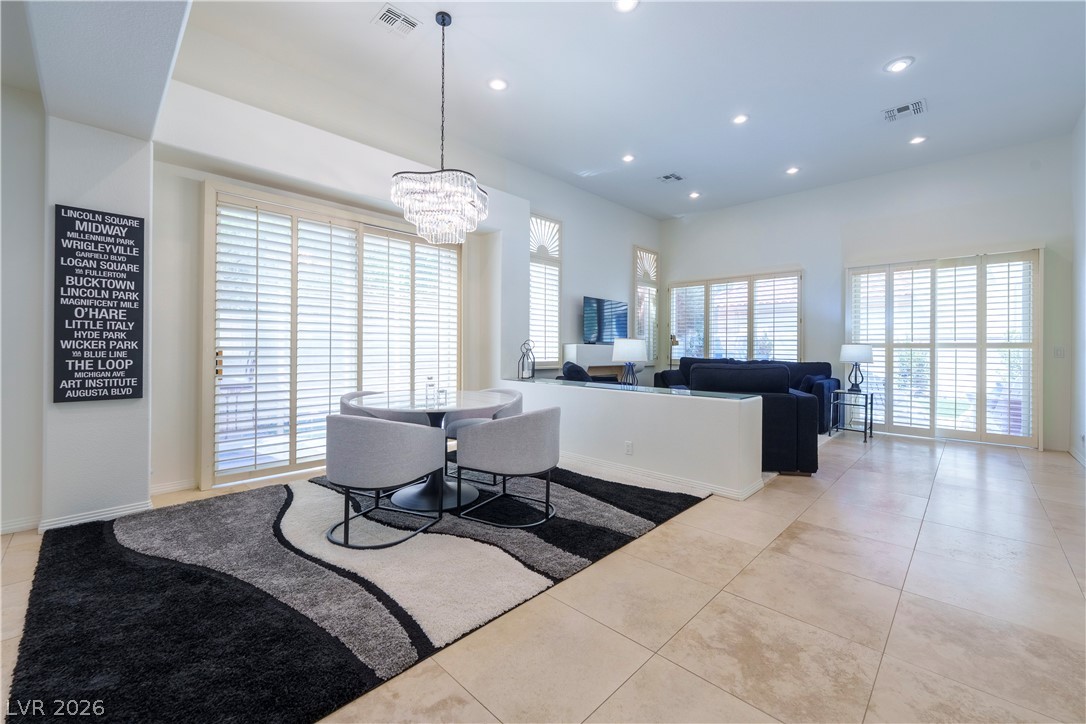
A spacious living area with soaring ceilings and a decorative fireplace, leading into a sunlit dining space with a sparkling chandelier.
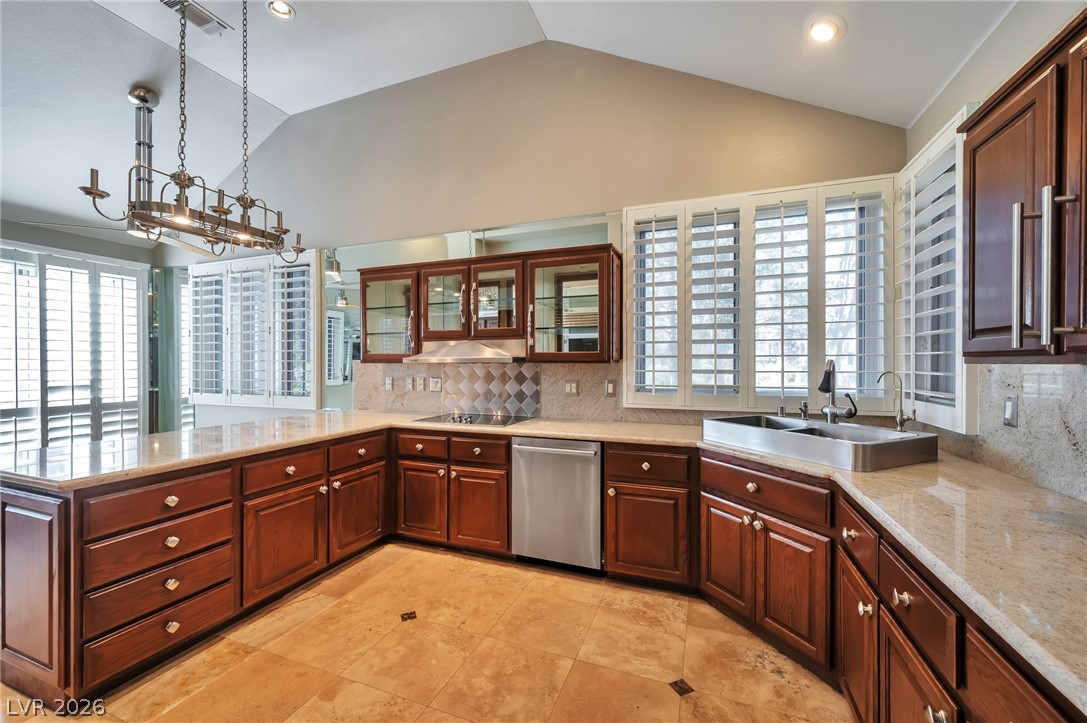
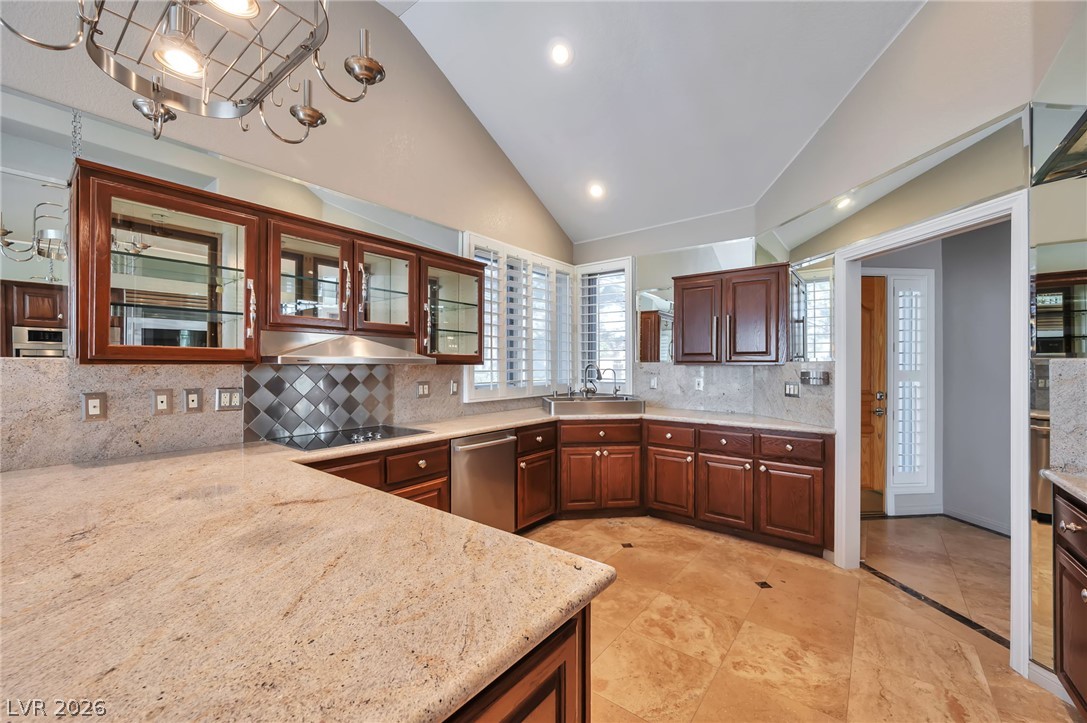
A well-appointed kitchen features rich cabinetry, shimmering granite countertops, and modern stainless-steel appliances.
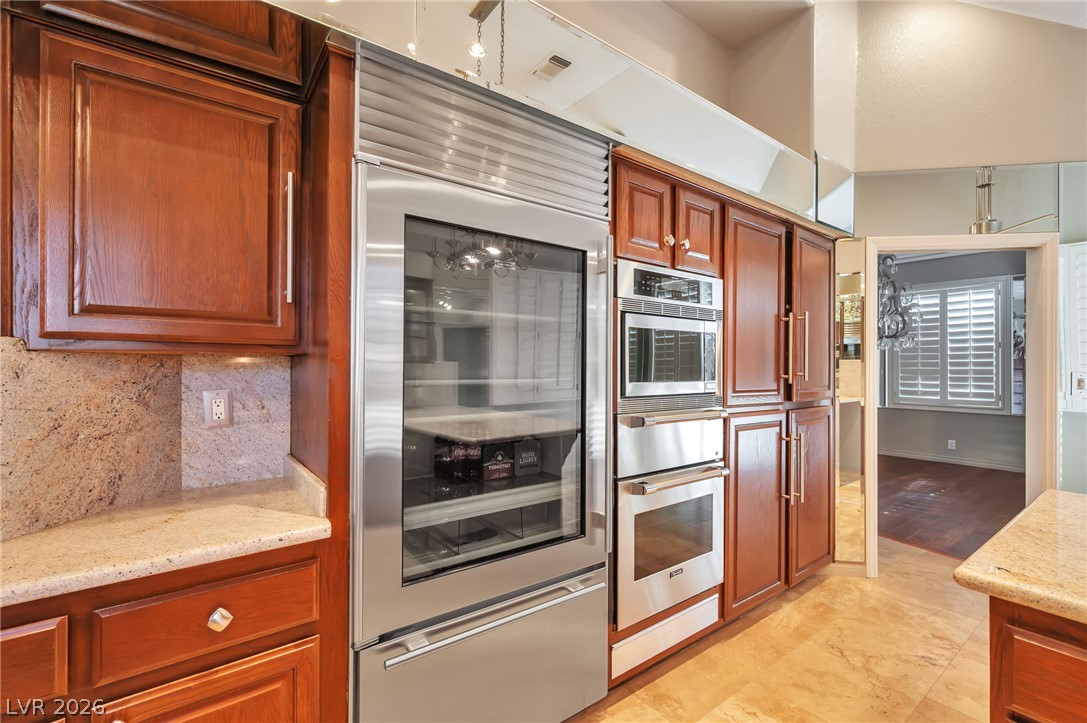
Stainless steel appliances and rich wood cabinetry define this gourmet kitchen.
Culinary delights await in this well-appointed kitchen, featuring a practical layout and rich wood cabinetry.
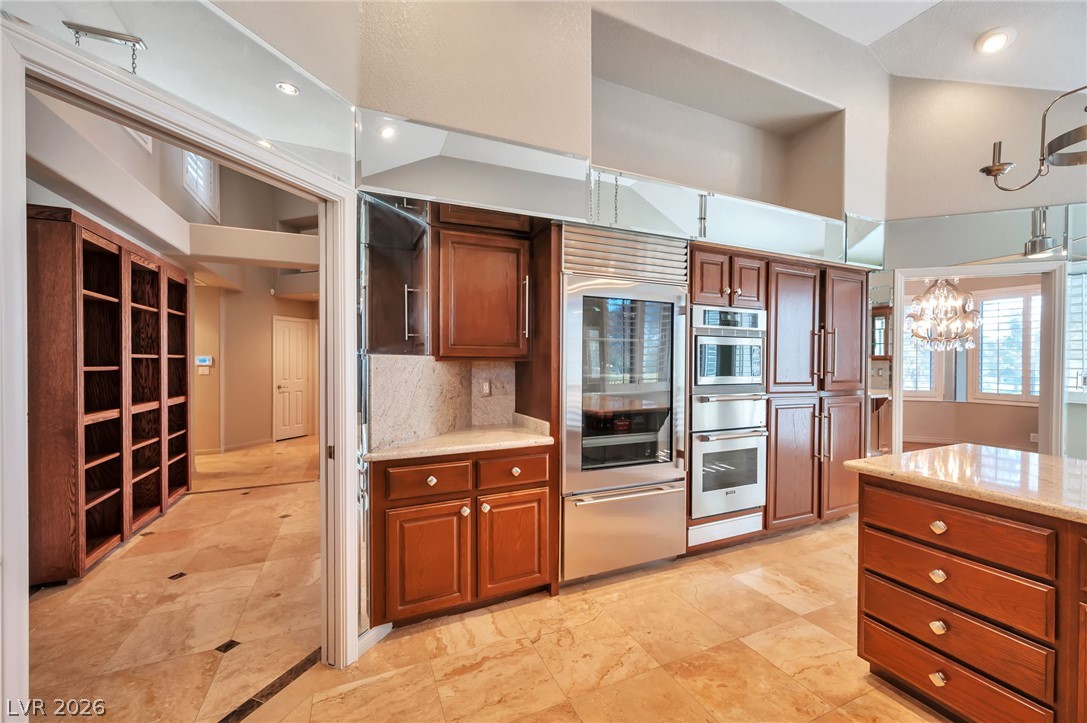
Culinary delights await in this gourmet kitchen featuring premium appliances and custom cabinetry.
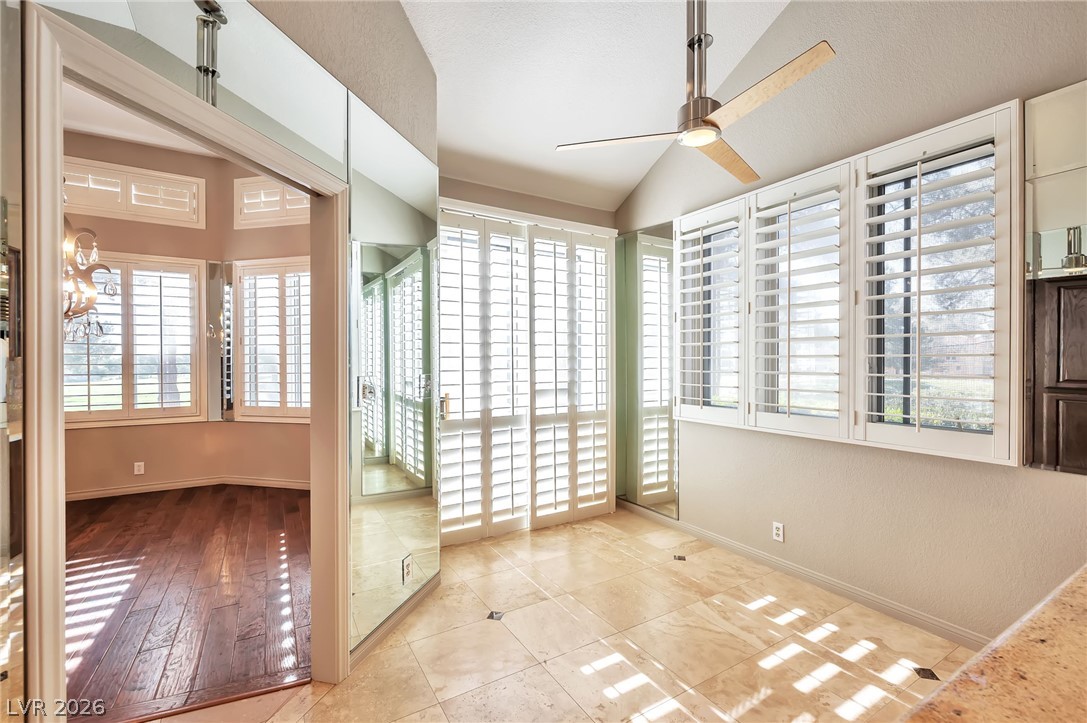
Natural light floods this versatile sunroom, boasting sleek mirrored walls and a stylish ceiling fan.
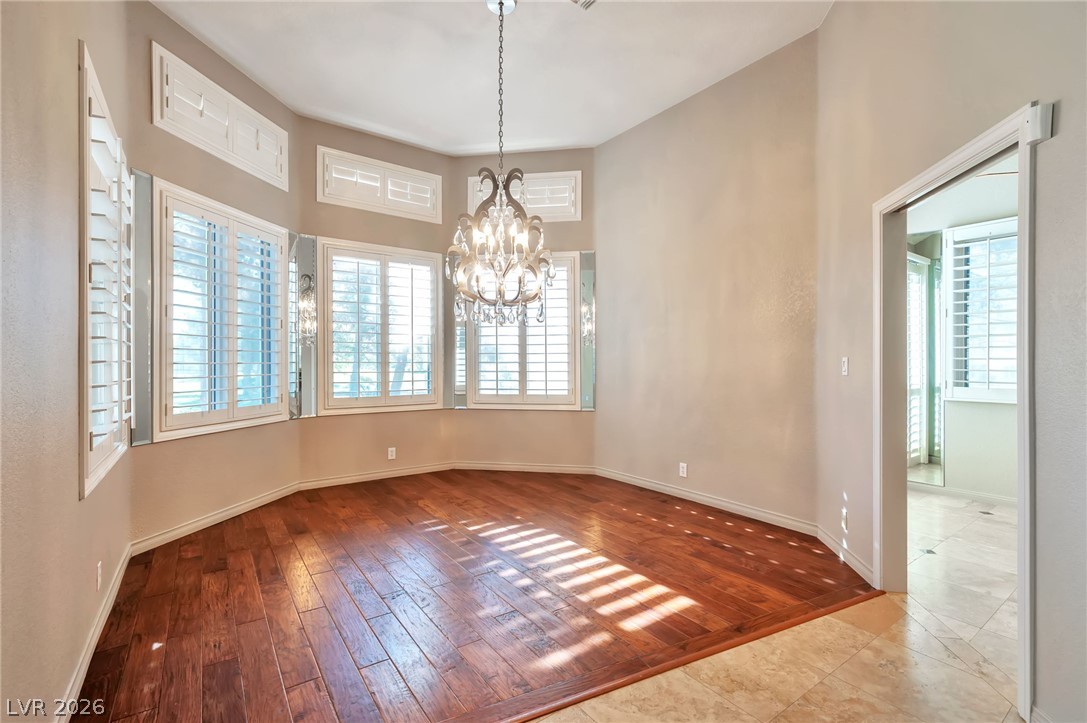
A striking chandelier illuminates this inviting dining area, boasting rich wood flooring and plantation-shuttered windows.
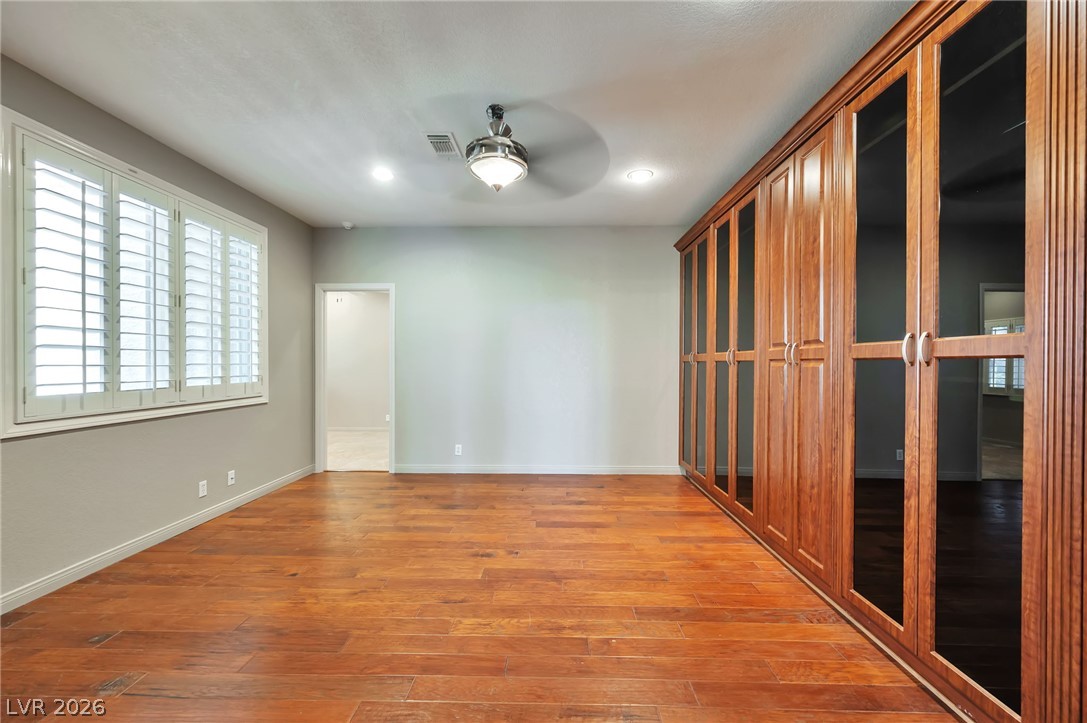
Rich hardwood flooring complements a full wall of custom built-in cabinetry, offering elegant storage.
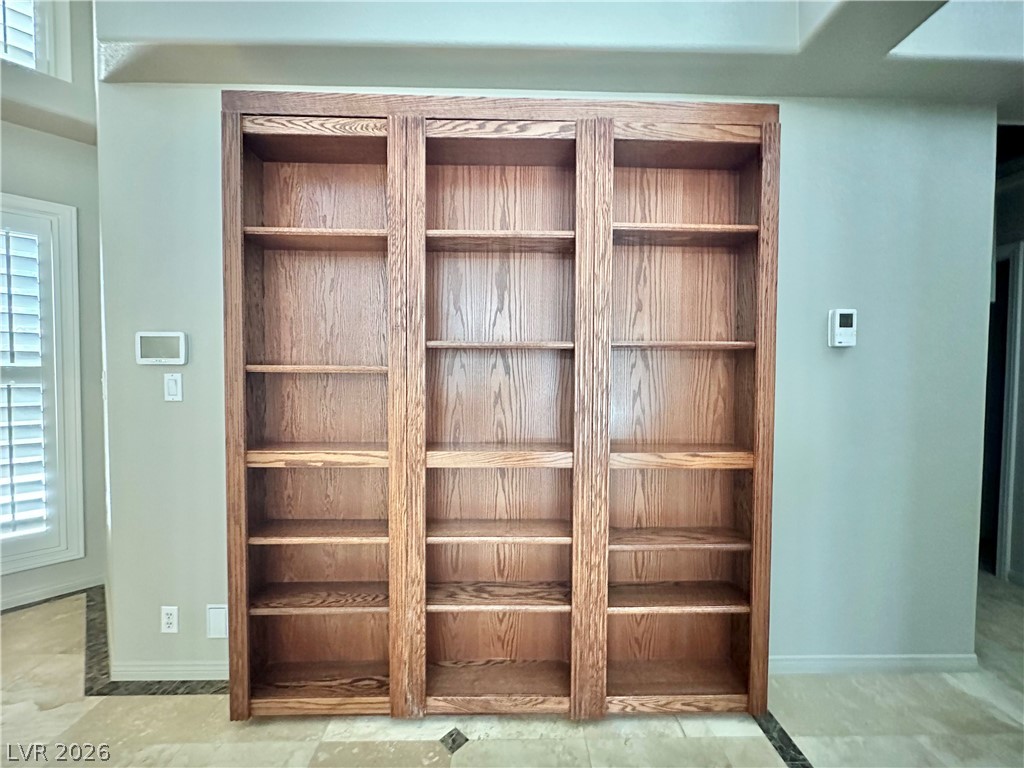
Integrated wooden shelving provides ample display and storage solutions within this inviting living space.
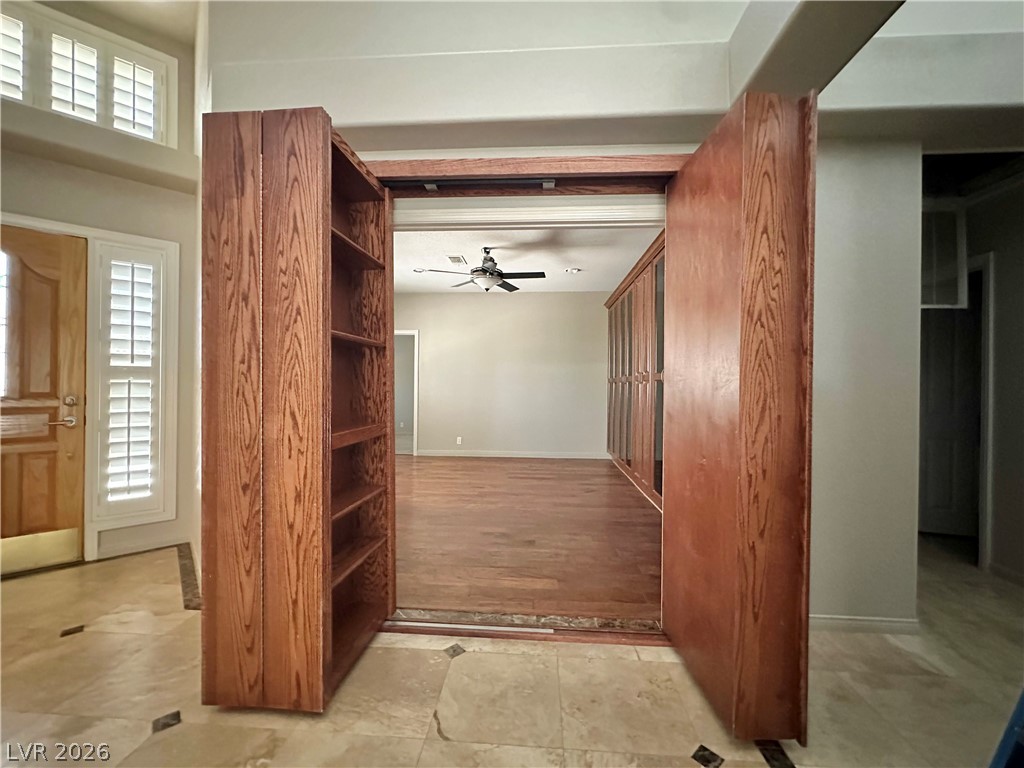
A hidden bookshelf door opens to reveal a spacious interior with rich wood flooring.
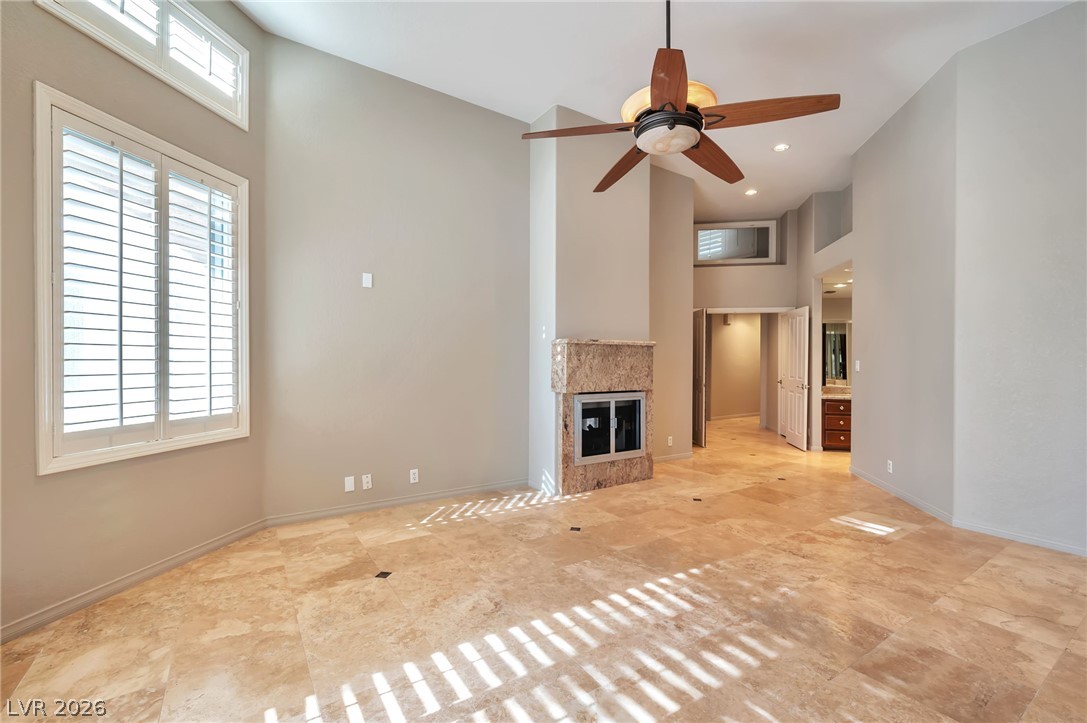
A spacious great room showcases high ceilings, a natural stone fireplace, and a large window with plantation shutters.
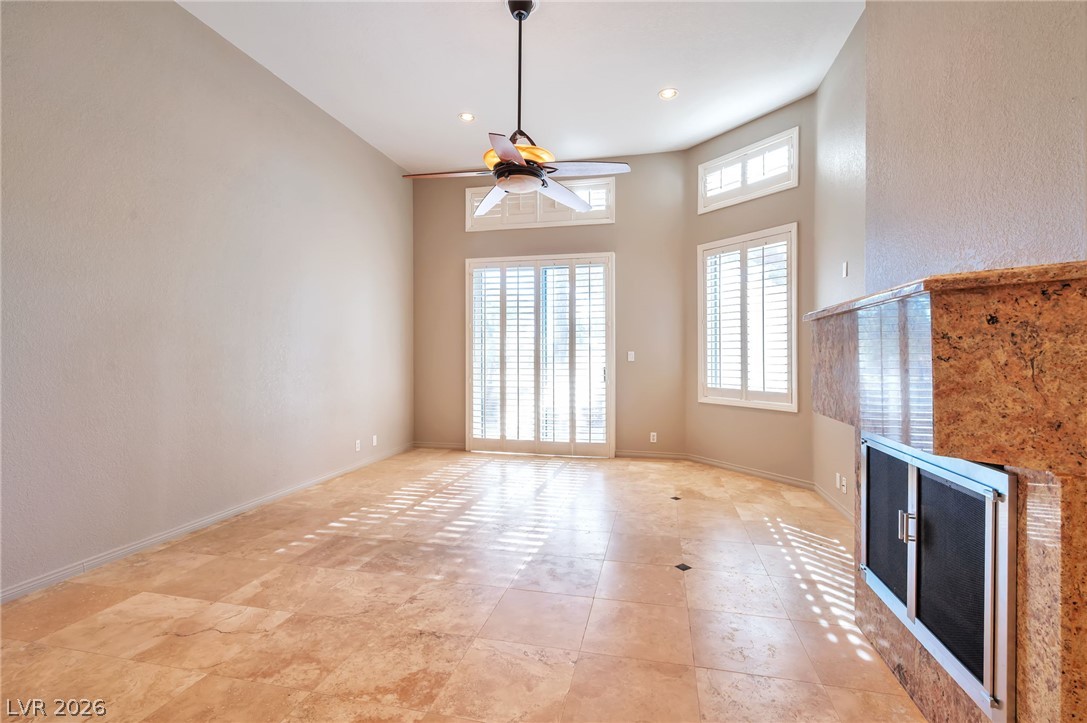
A well-lit living area features warm tile flooring, a fireplace, and outdoor access through sliding doors with high ceilings.
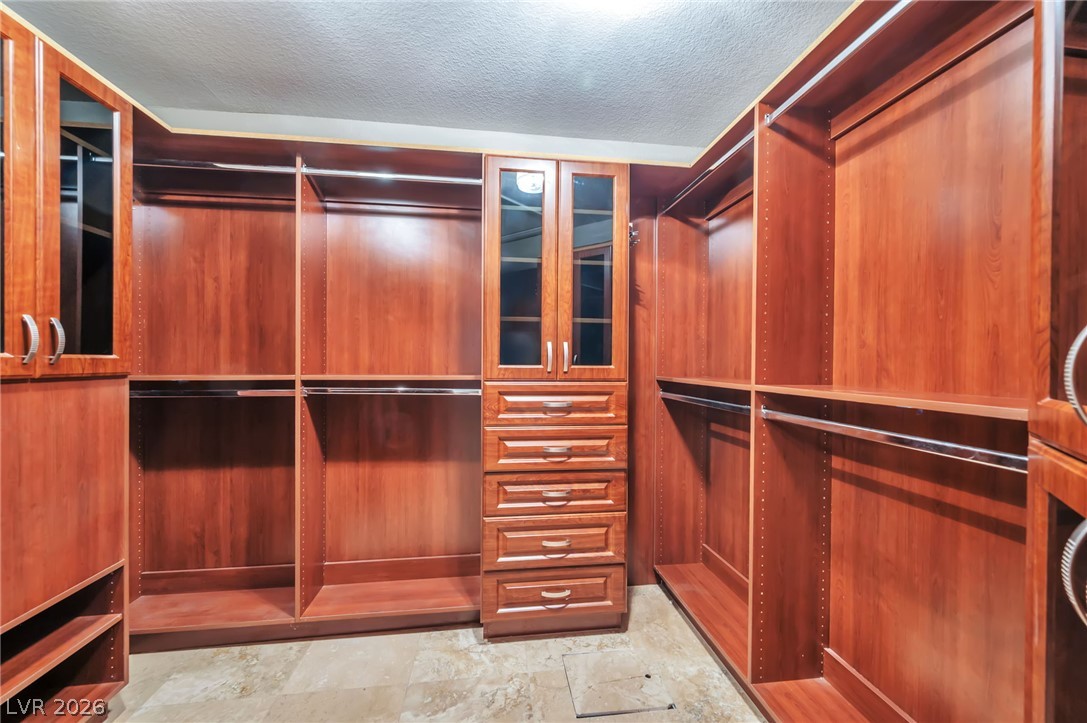
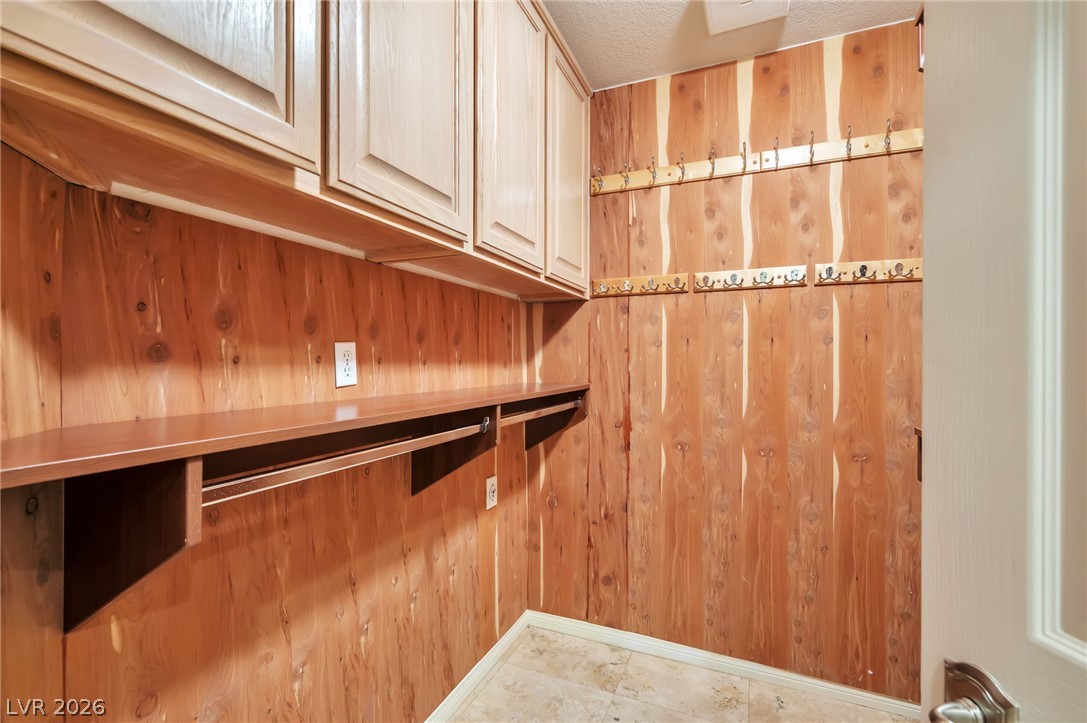
Custom cherrywood closet system offers ample storage with hanging rods, shelving, and built-in drawers.
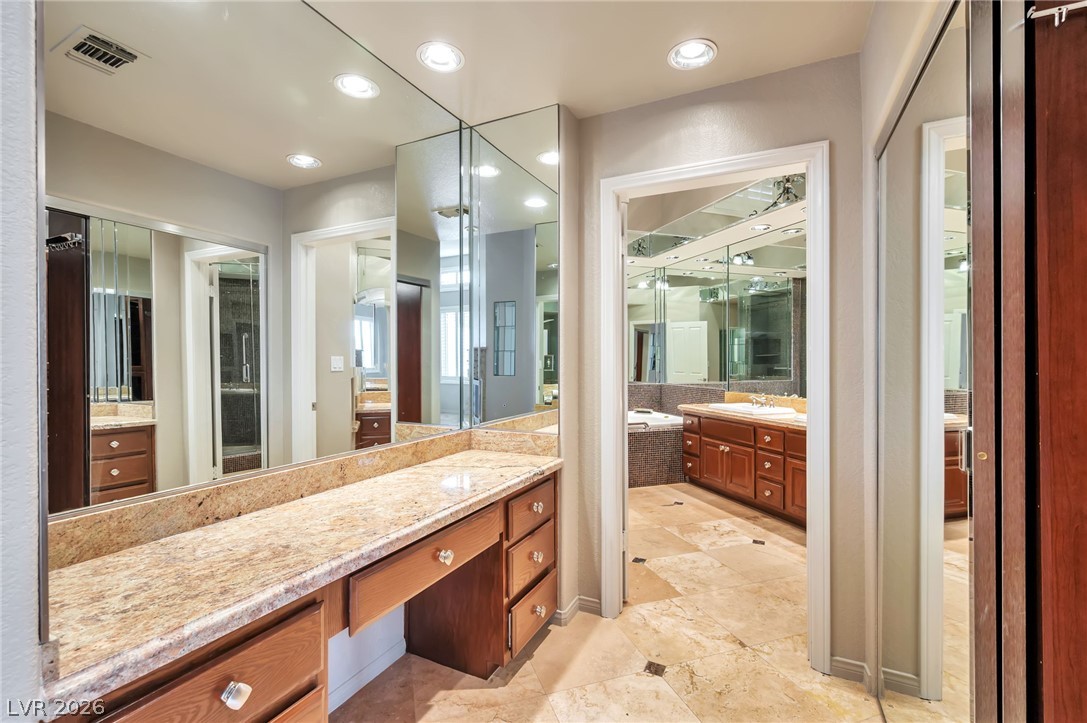
Marble vanity with ample storage and built-in mirrors create a functional dressing space within this primary bathroom.
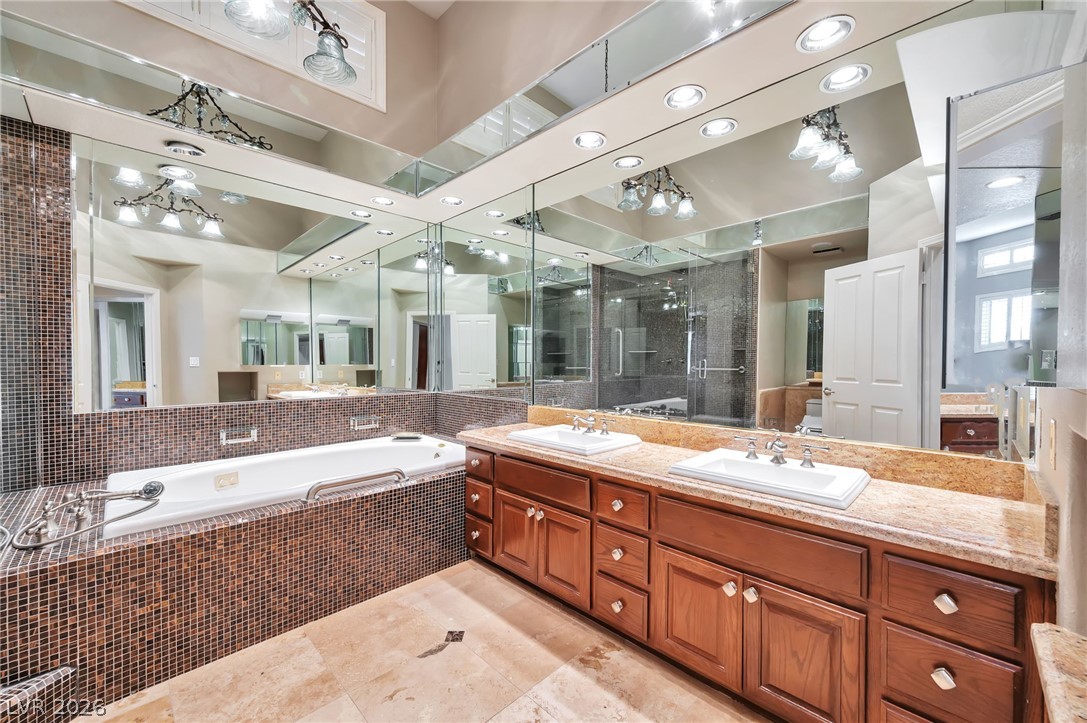
Luxurious primary bathroom featuring a spacious built-in tub with mosaic tile surround, dual vanity, and mirrored walls creating an expansive feel.
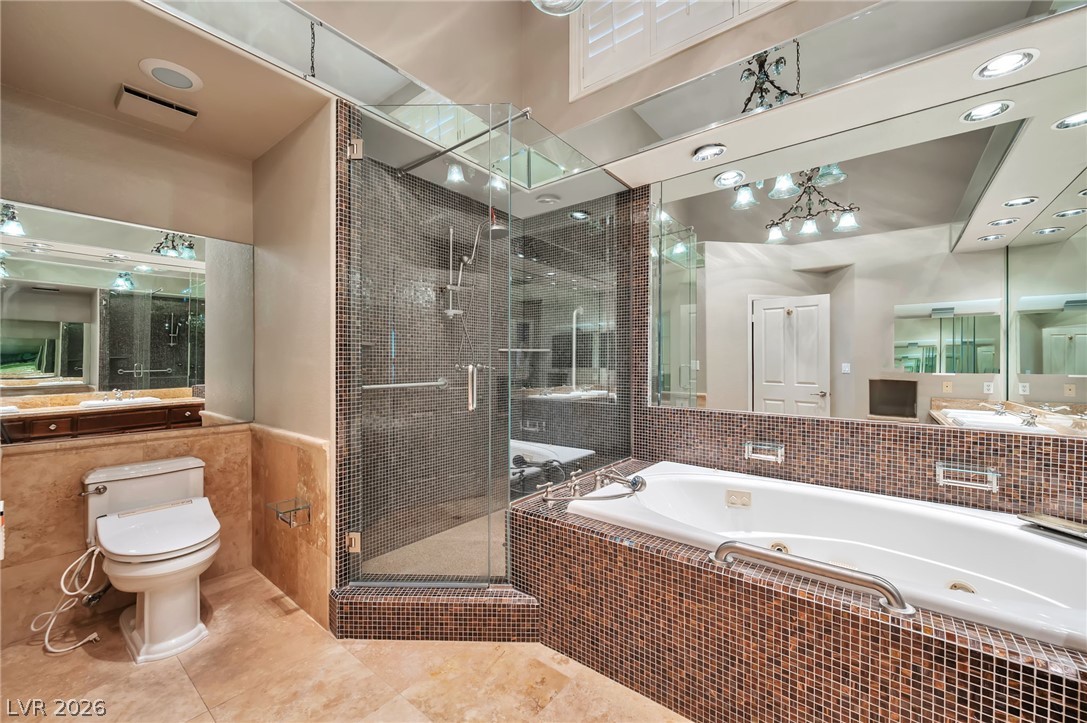
Luxurious bathing quarters feature a spacious walk-in shower and an inviting jetted tub.
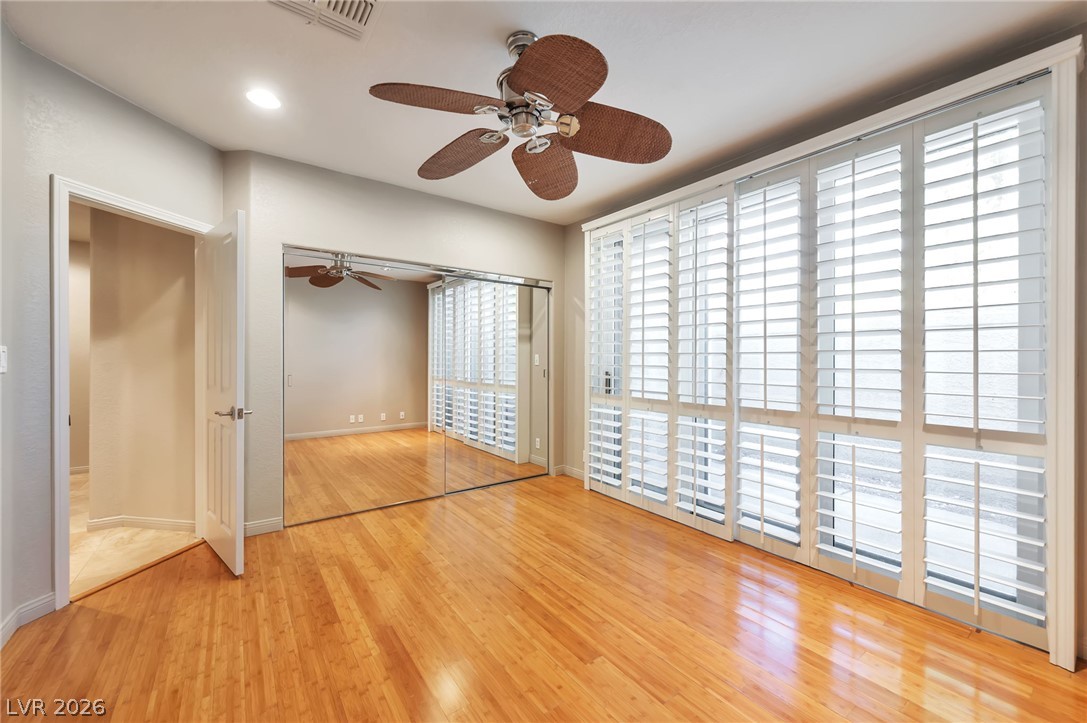
Hardwood flooring extends throughout this naturally illuminated bedroom with mirrored closet doors and a ceiling fan for comfort. Doors open to private courtyard.
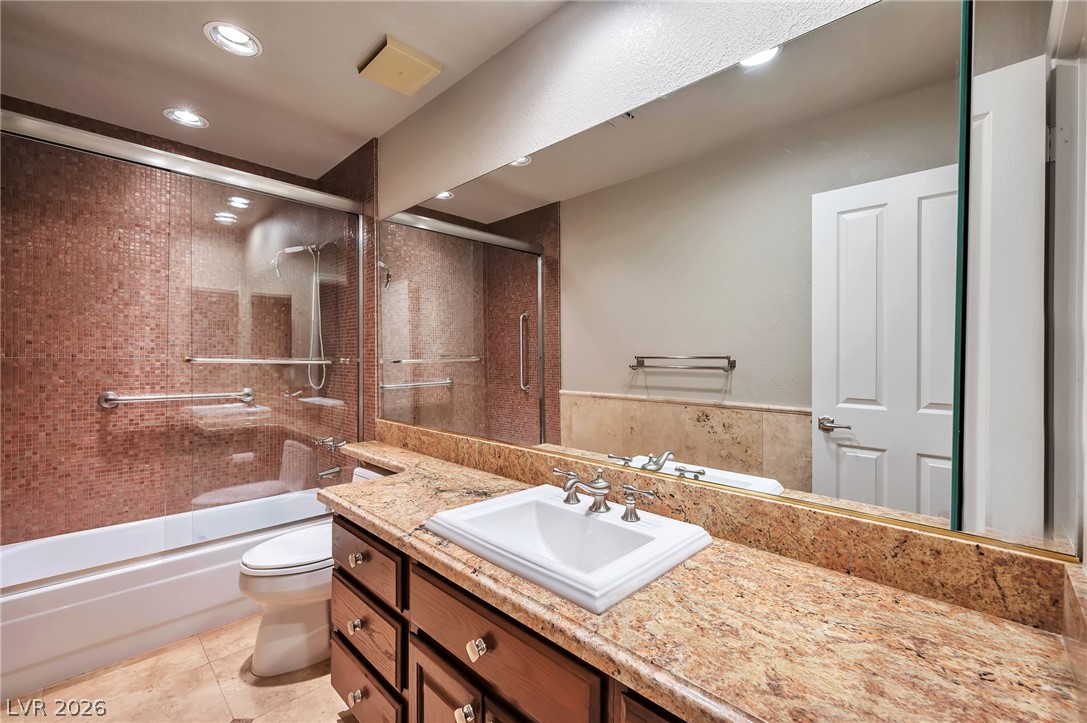
Granite counters and rich wood cabinetry define this well-appointed bathroom.
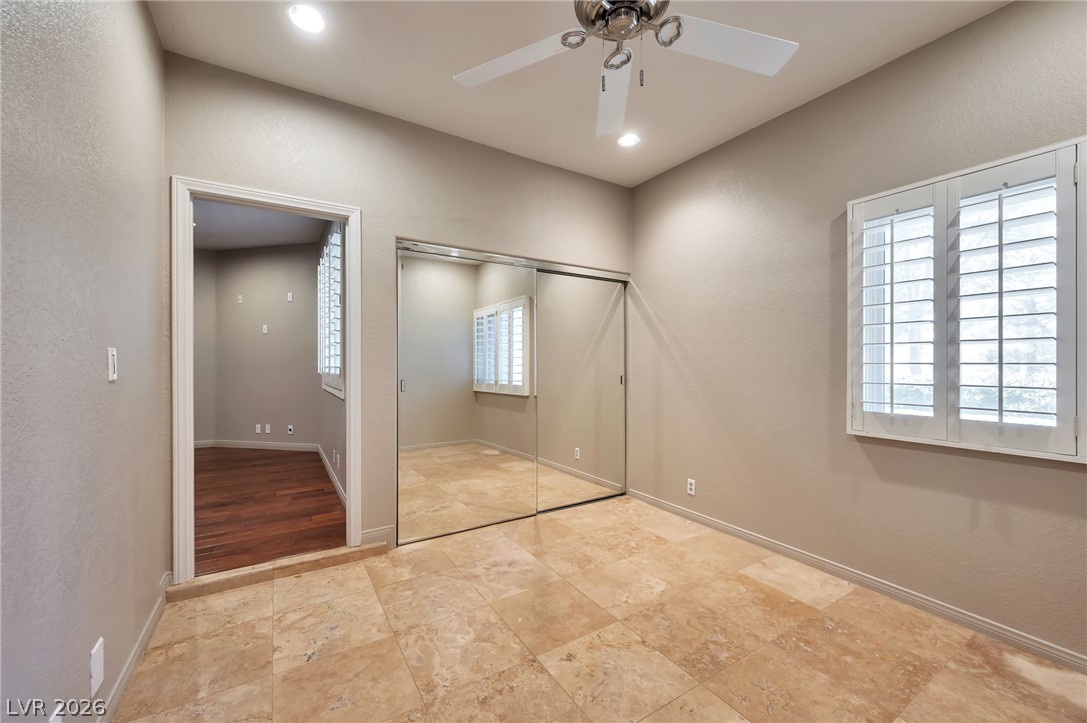
A well-lit bedroom features tile flooring and a mirrored closet, offering a clean and functional living space. This is the converted space from the garage
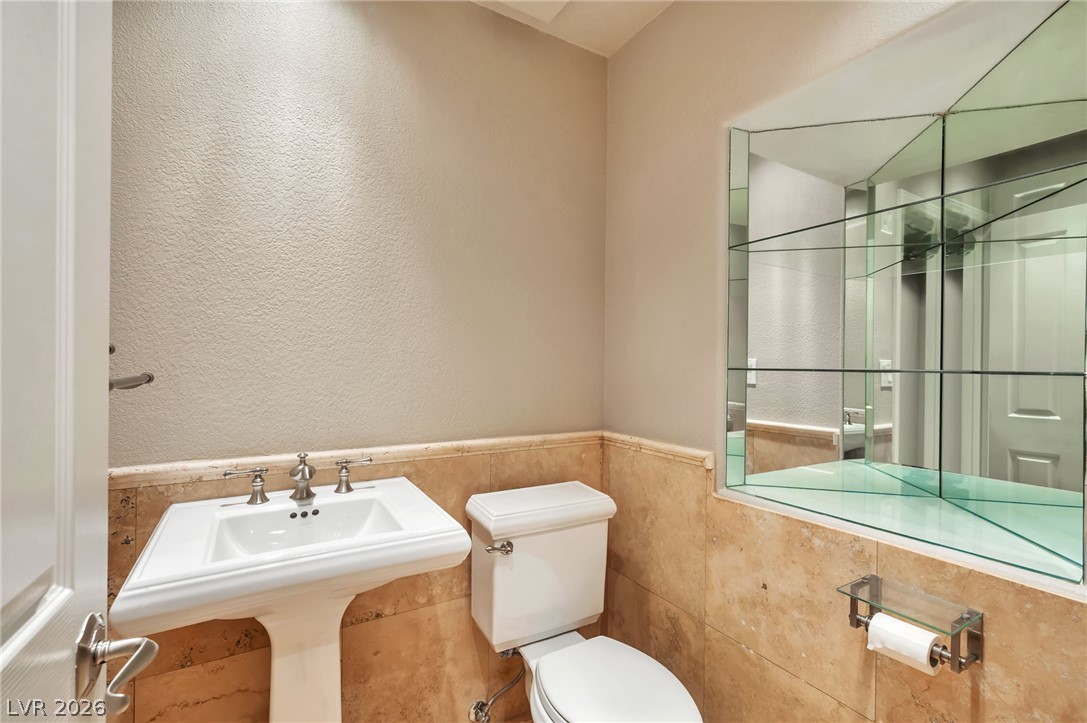
A compact and functional bathroom features a classic pedestal sink and toilet, complemented by sleek mirror shelving.
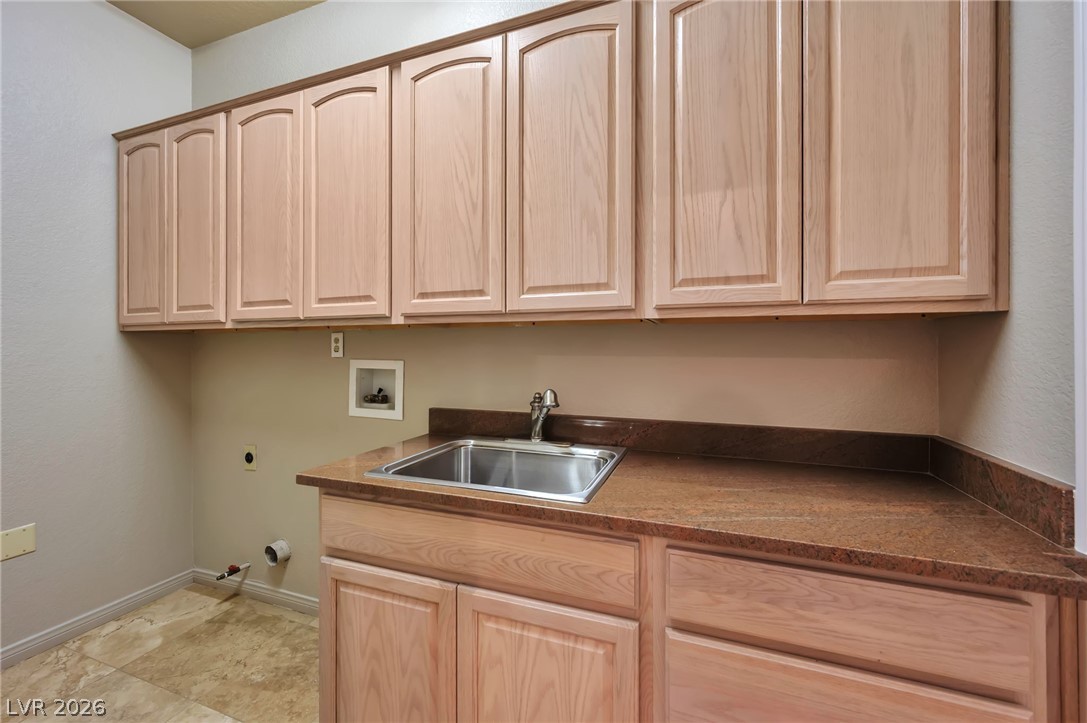
Ample cabinetry and a convenient utility sink define this functional laundry area. Garage conversion area.
Closet with cabinetry
A terracotta-tiled roof crowns this desert oasis, surrounded by verdant landscaping.
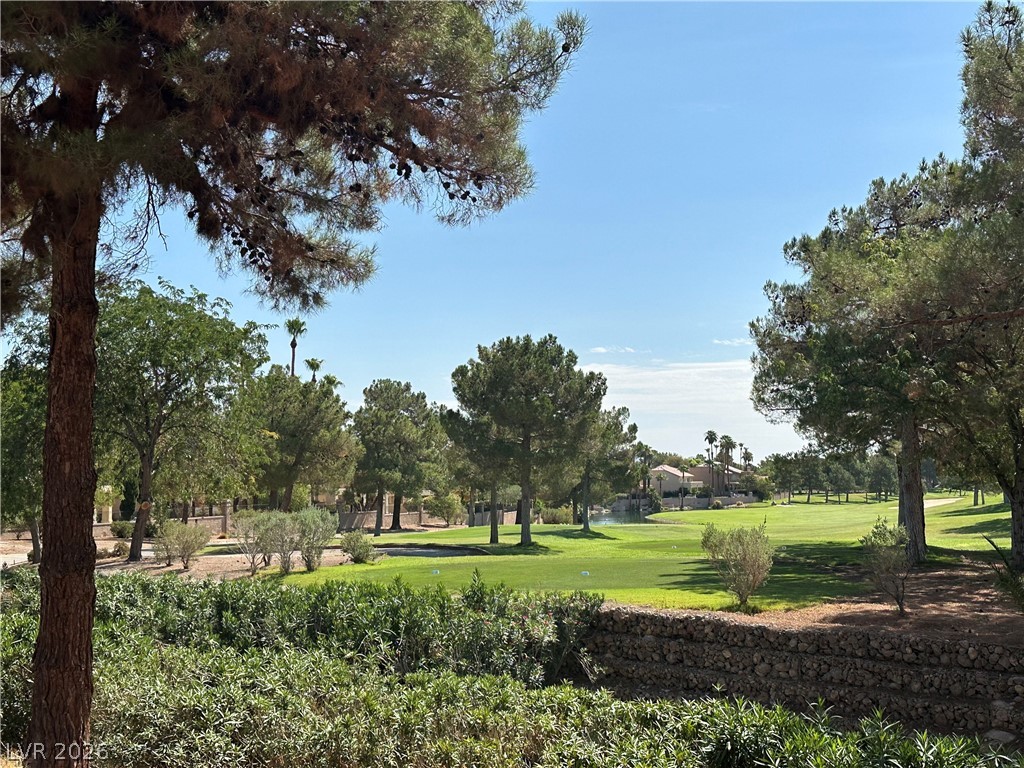
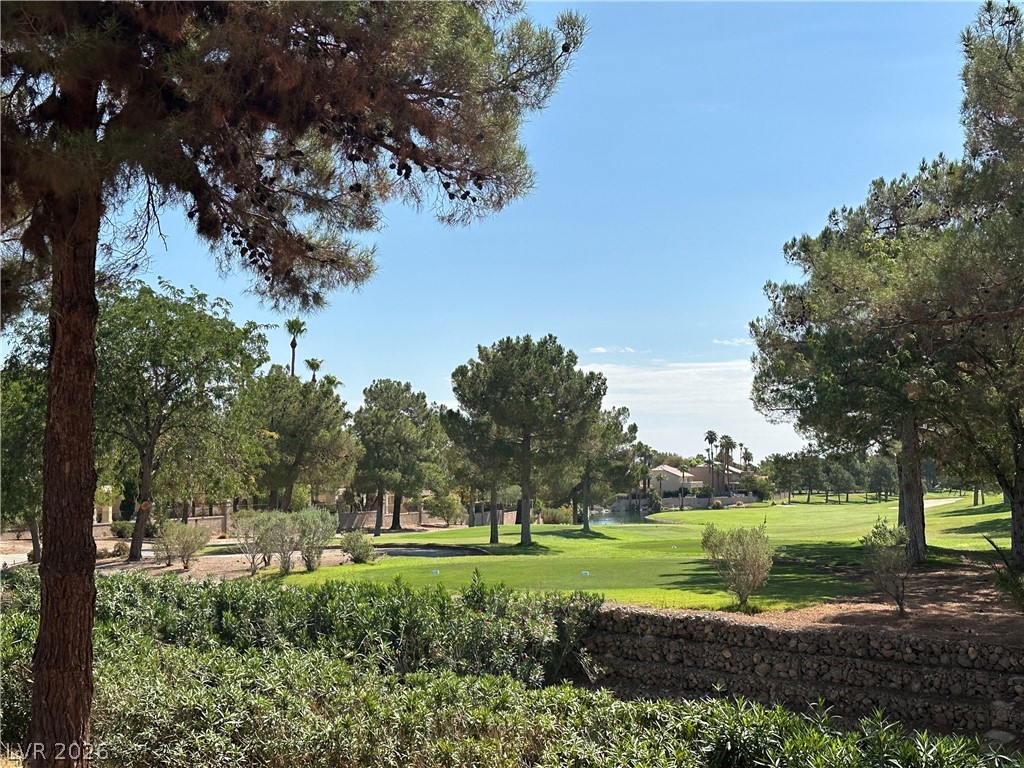
A verdant golf course stretches under a clear sky, bordered by mature trees and lush landscaping.
Golf course vistas surround this residential community with classic tile roofs.
An aerial perspective reveals a serene golf course community, bordered by majestic mountains and endless blue skies.
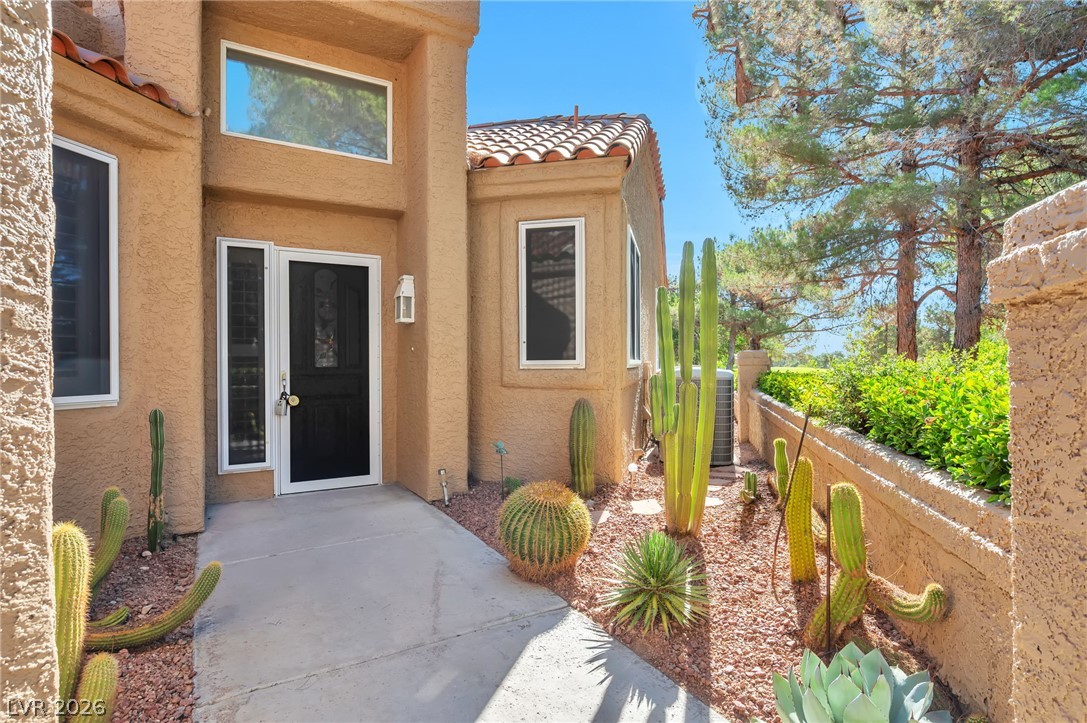
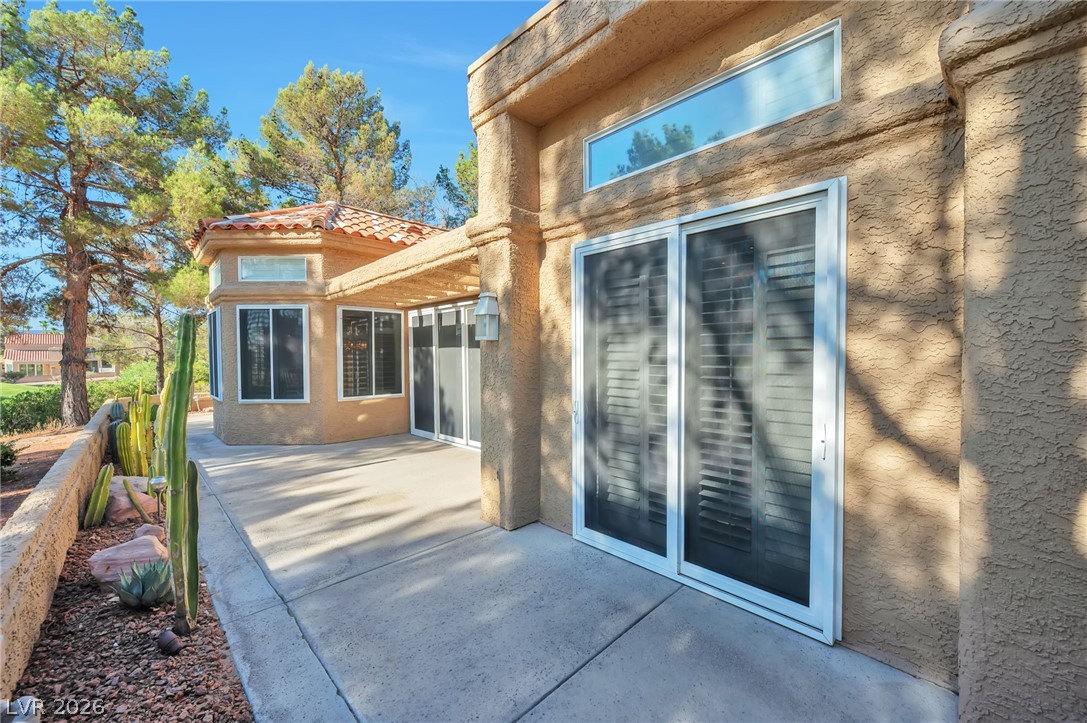
An inviting exterior patio with desert landscaping offers a tranquil outdoor retreat.
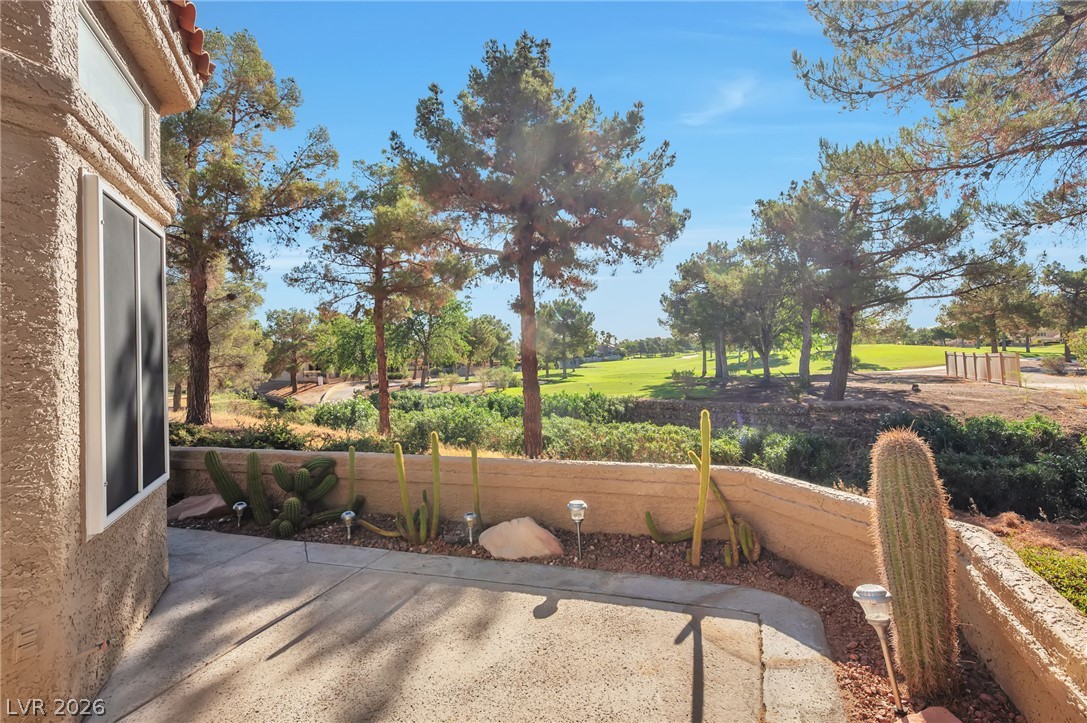
A private patio with desert landscaping overlooks a pristine golf course.
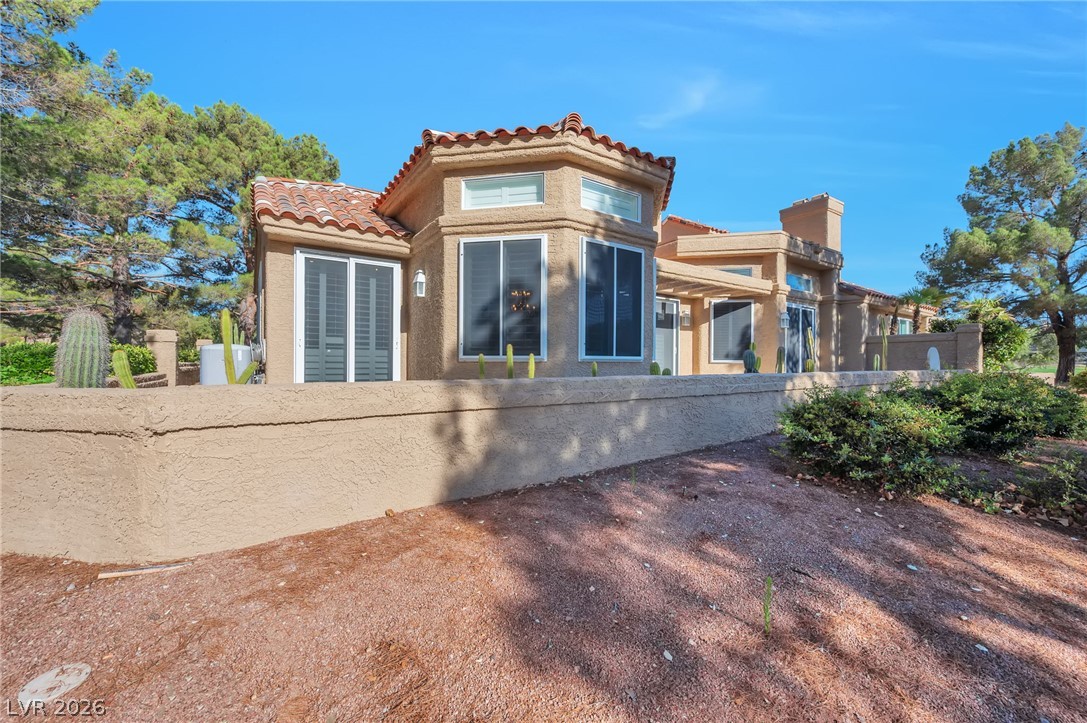
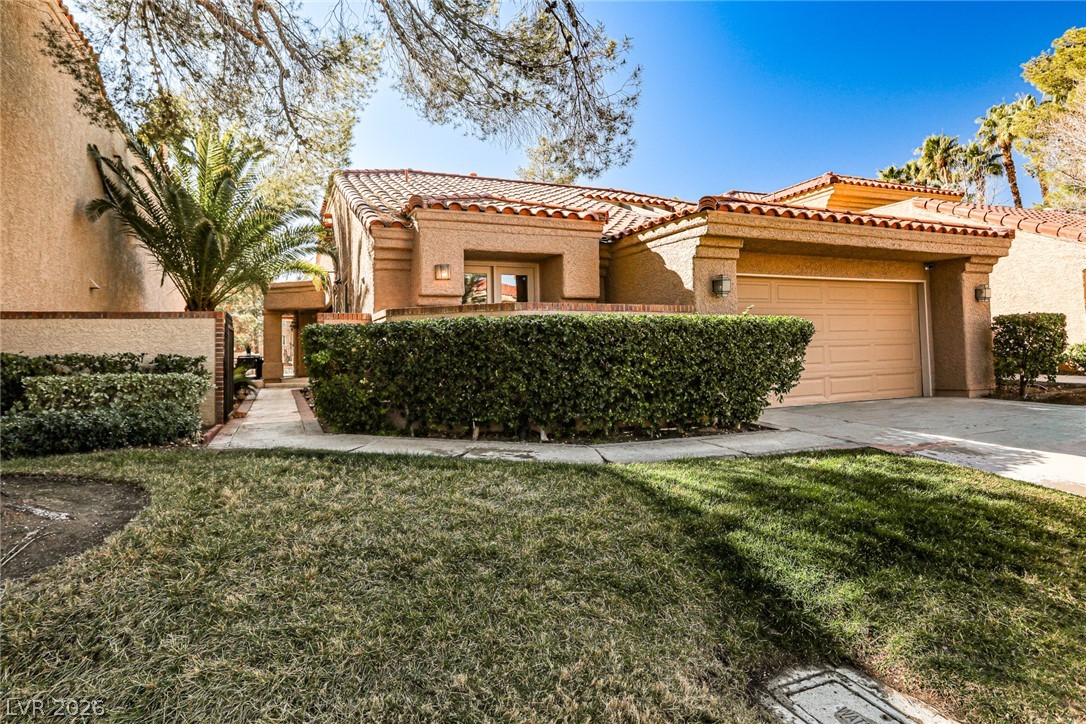
A terracotta-tiled roof crowns this stucco-finished desert abode, offering a charming architectural blend with abundant natural light.
A terracotta-roofed residence presents a neat front yard and a spacious driveway leading to its double garage doors.
A tranquil golf course view unfolds, framed by mature trees and lush landscaping.
Experience refined luxury in this beautifully upgraded single-story townhome nestled within the prestigious Gardens Community of Spanish Trail. Perfectly positioned along the golf course, this exceptional residence captures sweeping fairway and tranquil lake views from the desirable south-facing courtyard and expansive wraparound patio. Designed with timeless elegance, the open floor plan features soaring vaulted ceilings, abundant natural light, and walls of windows that frame spectacular golf course vistas from the dining room, family room, and spacious primary suite. Travertine & wood flooring, custom cabinetry, plantation shutters, designer built-in closets, and thoughtfully selected finishes create an atmosphere of sophistication throughout.The gourmet kitchen is appointed with granite countertops, professional-grade appliances, built-in refrigerator & generous workspace, making it equally suited for everyday living & entertaining.One of the home's most distinctive features is a custom bookcase that discreetly opens to a hidden den or office, offering the perfect private workspace or secluded retreat. It provides the flexibility to conceal the space when entertaining. The secondary bedroom enjoys its own private courtyard, offering a peaceful outdoor escape.Security screens provide both enhanced curb appeal and the ability to comfortably secure the home while enjoying fresh air. The original third garage bay has been thoughtfully converted into a third bedroom or additional (unpermitted approximately 220 sq ft) living space and oversized laundry room. This exceptional Spanish Trail residence offers a rare combination of timeless design, luxury upgrades, and breathtaking golf course and water views in one of Las Vegas' most sought-after guard-gated communities. Buyer/Agent to verify all info. Pricing on this home is at a competitive as-is price that reflects both its outstanding location and the upgrade investment a buyer will likely make after closing.
Details
MLS #
2805368
Listing Type
For Sale
Style
Town House
HOA Dues
$432
Sub-Type
Resale
Status
Active Under Contract
Year
1989
Days On Site
21
Listing Provided By
Real Broker LLC | Holly Marquardt
Features
Bed(s)
3
Bath(s)
3 Total
SQ Feet
2,383
Garage
2
Story(s)
1
Zoning
Single Family
Acreage
0.11
Interior
Cooling
Central Air, Electric, Two Units
Heating
Central, Gas, Multiple Heating Units
Heating Yes / No
Yes
Cooling Yes / No
Yes
Interior Features
Bedroom On Main Level, Ceiling Fans, Primary Downstairs, Pot Rack, Window Treatments, Central Vacuum
Window Features
Double Pane Windows, Plantation Shutters
Furnished
Unfurnished
Appliances
Built In Electric Oven, Convection Oven, Dishwasher, Electric Cooktop, Disposal, Gas Water Heater, Microwave, Refrigerator, Water Heater, Warming Drawer
Fireplaces Total
1
Fireplace Yes / No
Yes
Exterior
Exterior Features
Patio, Private Yard, Sprinkler Irrigation
Roof
Flat, Pitched, Tile
Security Features
Prewired, Controlled Access
Lot Features
Cul De Sac, Drip Irrigation Bubblers, Desert Landscaping, Landscaped, Less Than Quarter Acre
Real Broker LLC – (702) 853-2444 – jennifer.hill@therealbrokerage.com
Request a showing
Request a showing
The data relating to real estate for sale on this web site comes from the Las Vegas REALTORS® MLS. Information deemed reliable but not guaranteed. COPYRIGHT 2022 OF LAS VEGAS REALTORS® MLS. ALL RIGHTS RESERVED.