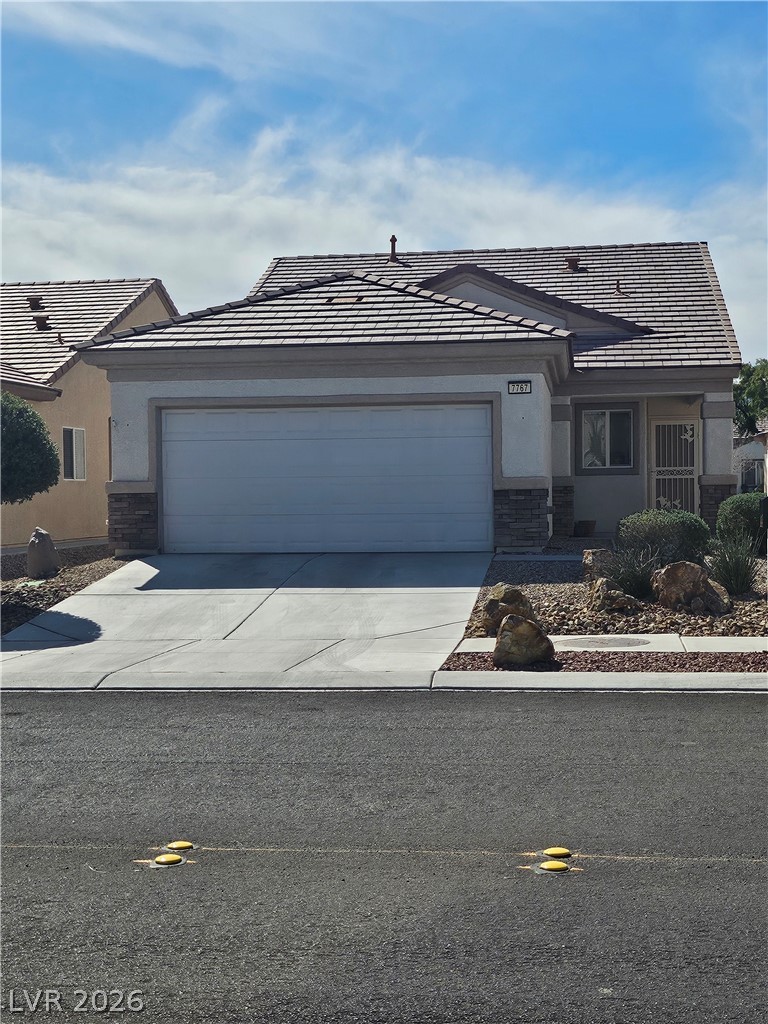
A welcoming facade with a spacious driveway offers convenient access to this charming residence.
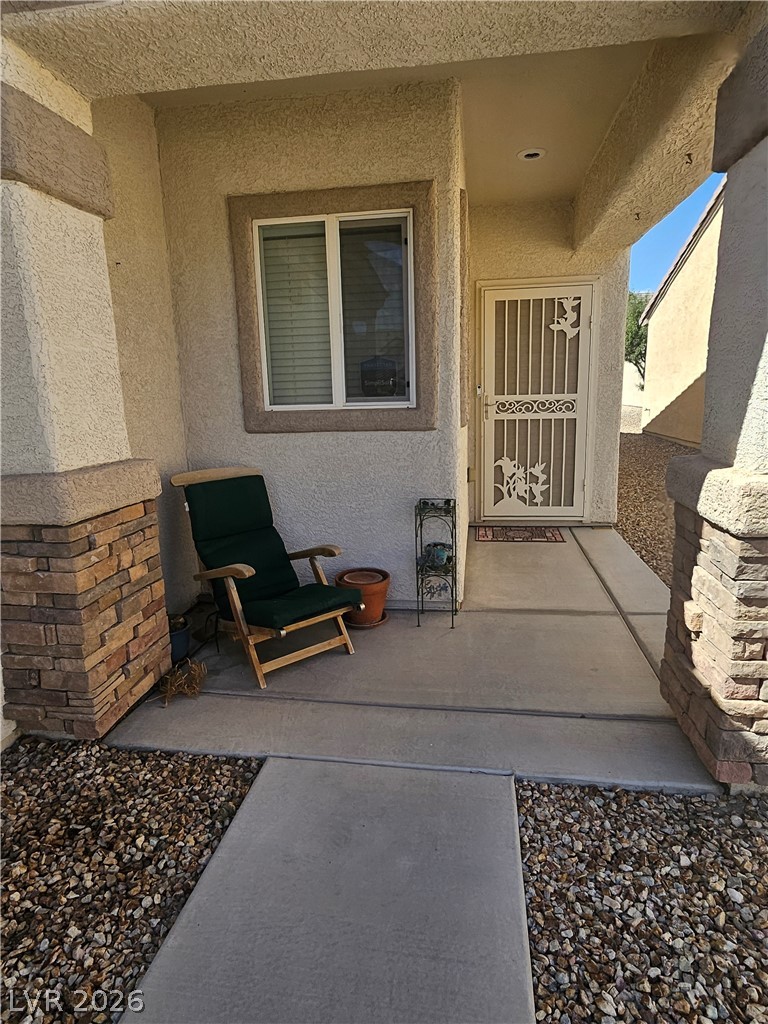
A welcoming entry features a security screen door and a cozy covered porch with stone-accented pillars.
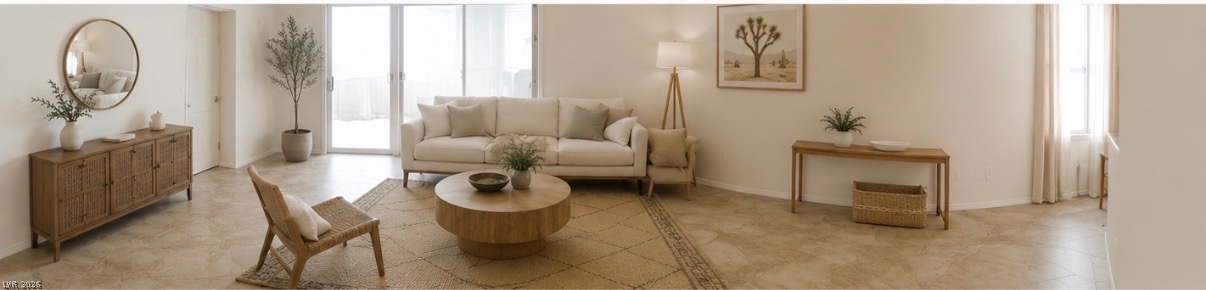
Virtually Staged. A naturally illuminated living area featuring broad glass doors and warm-toned flooring.
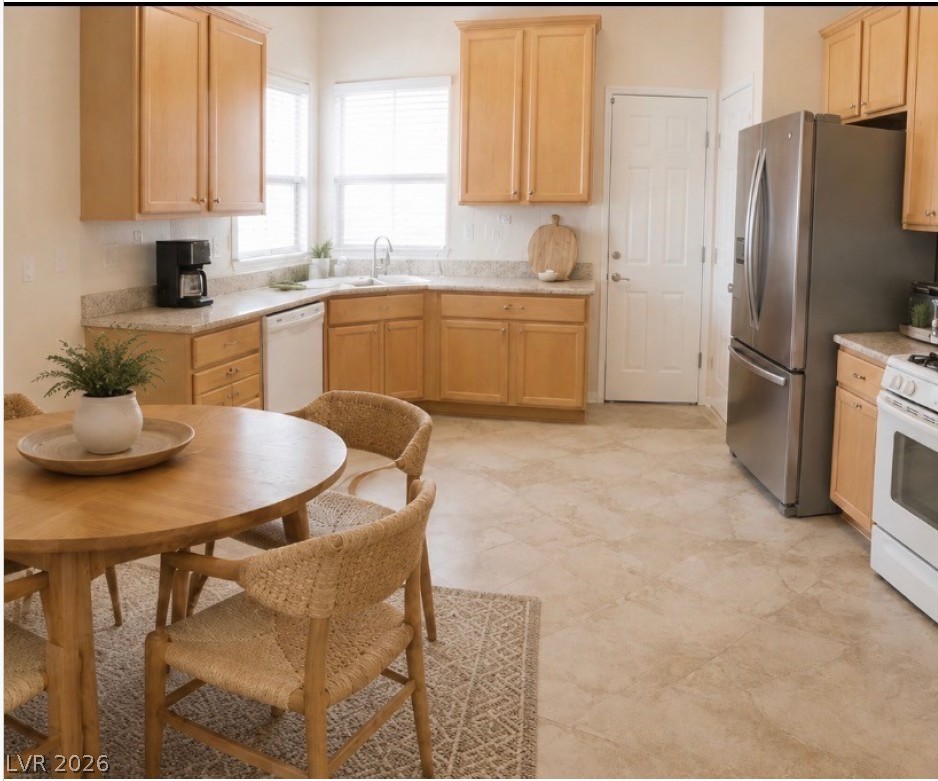
Virtually Staged. Nat-ural wood cabinetry and neutral tile flooring anchor this functional kitchen with dining area.
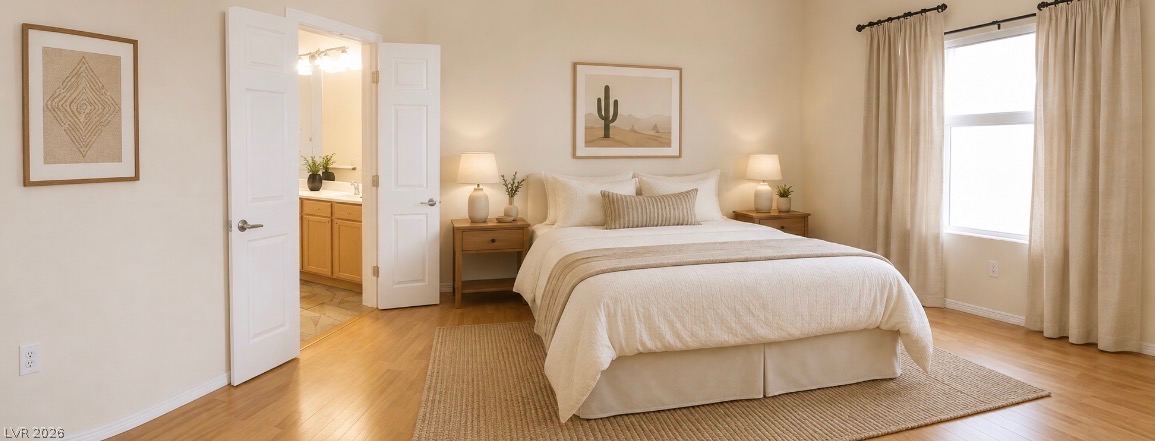
Virtually Staged. A tranquil primary bedroom features warm wood flooring and direct access to a private bathroom.
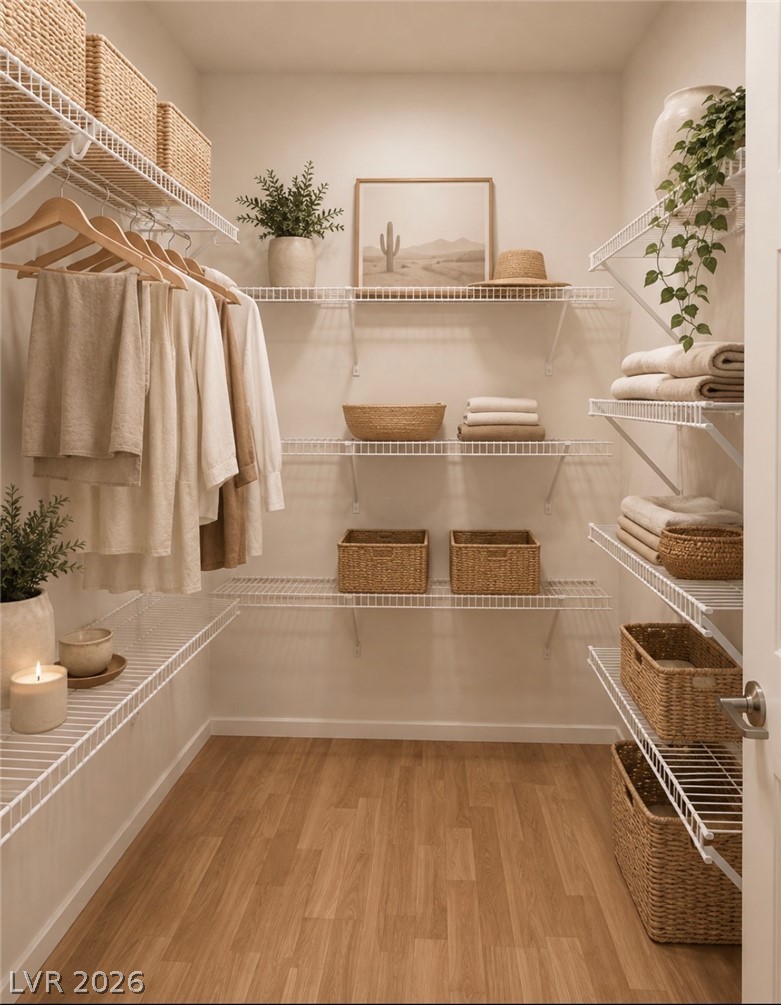
Virtually Staged. Customizable wire shelving offers practical storage solutions in this bright, organized space.
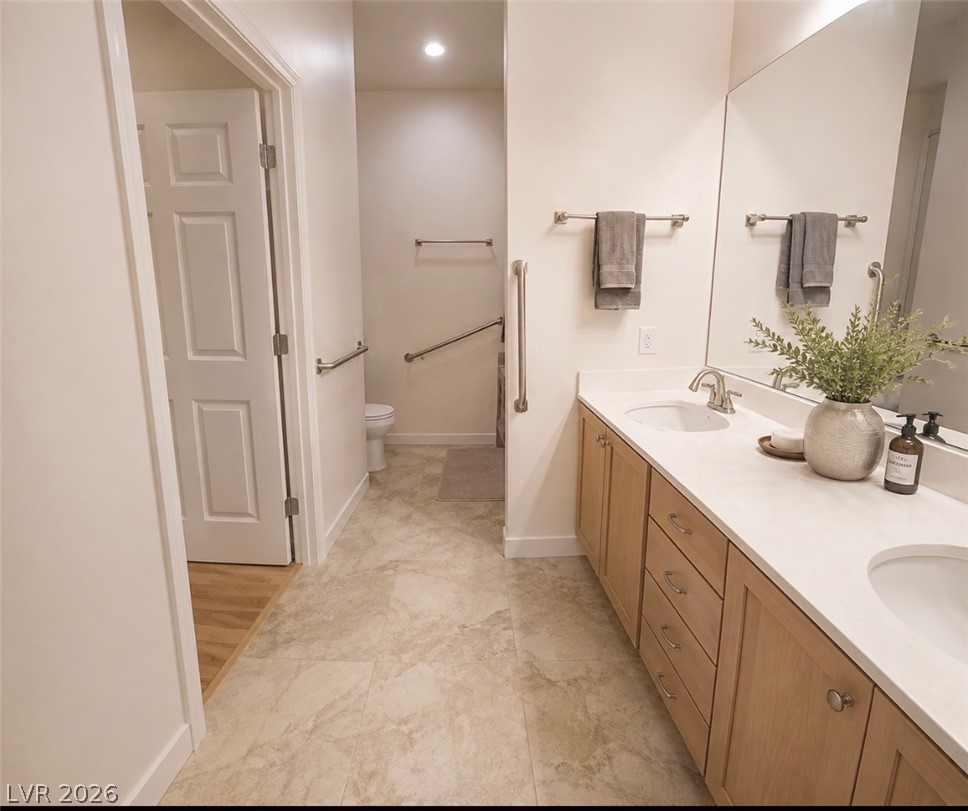
Virtually Staged. Double vanity sinks and spacious countertops highlight this accommodating primary bathroom.
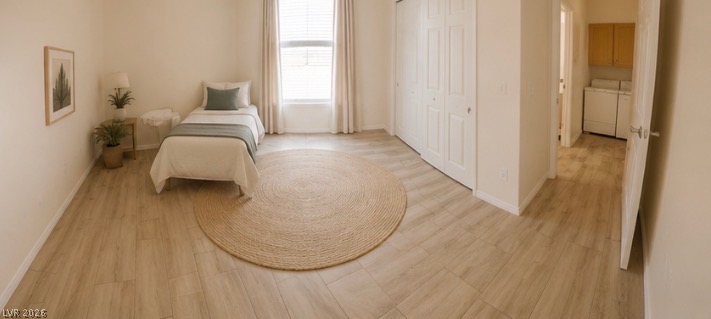
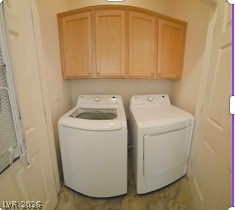
Virtually Staged. A well-lit bedroom features durable tile flooring, a window with natural light, and a built-in closet, with an adjacent laundry area visible.
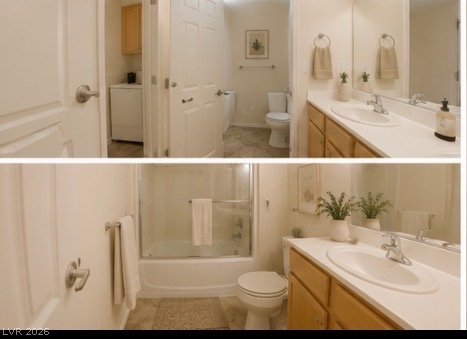
Virtually Staged. A well-appointed primary bathroom featuring a tub-shower combination, a single vanity, and tiled flooring.
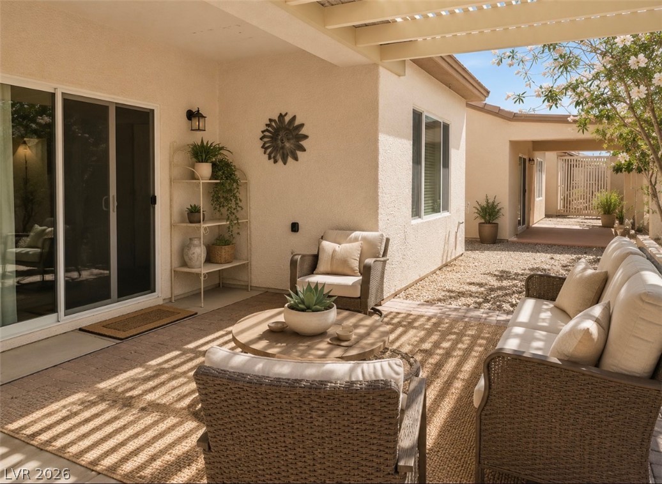
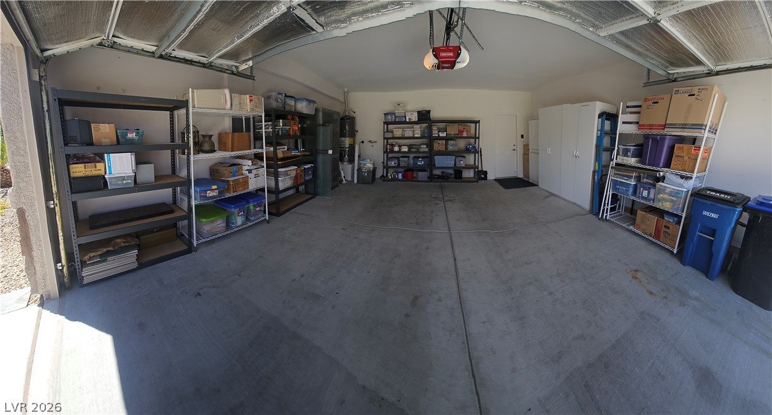
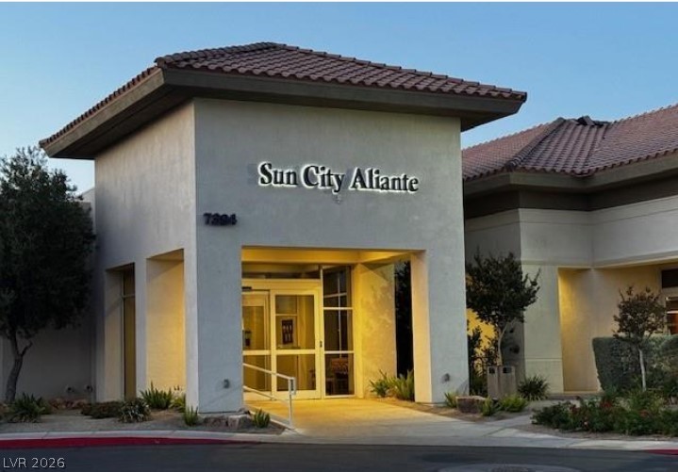
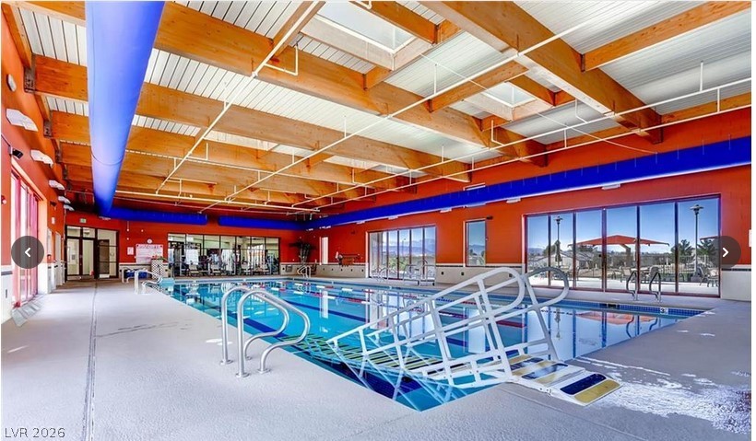
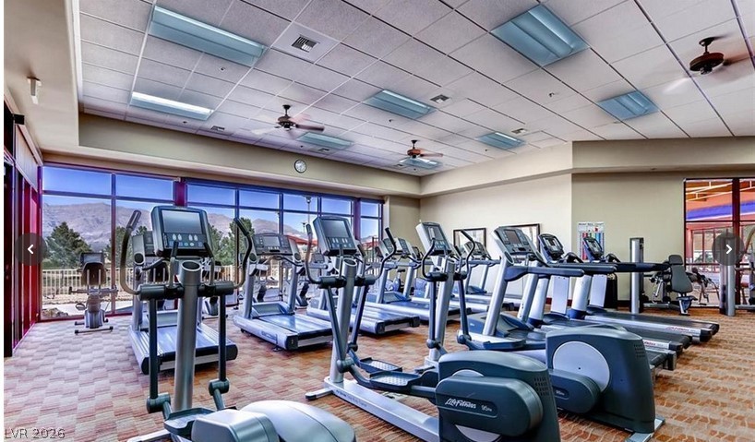
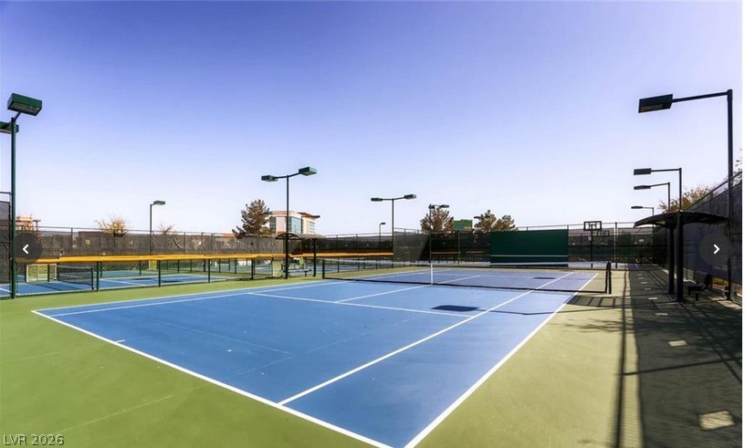
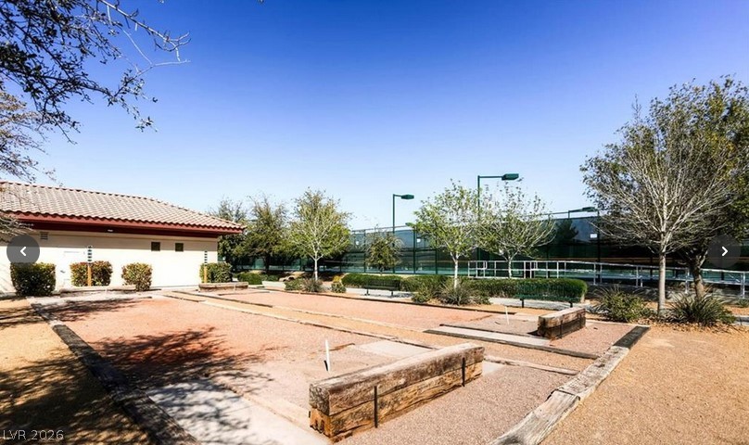
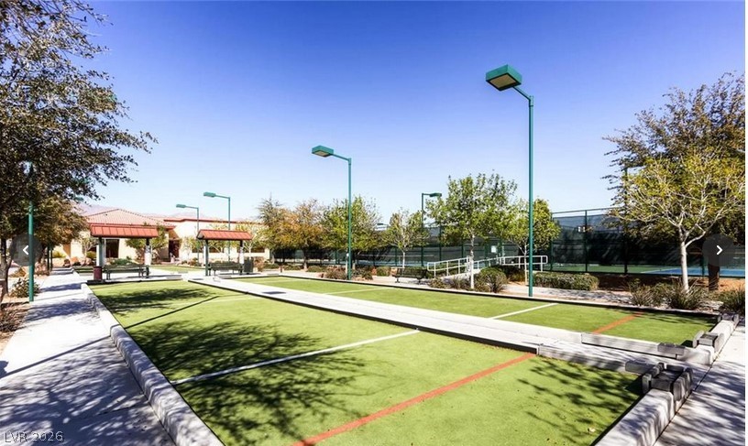
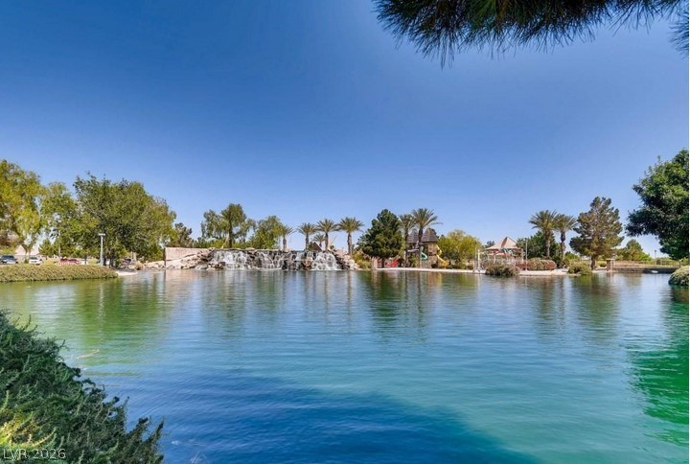
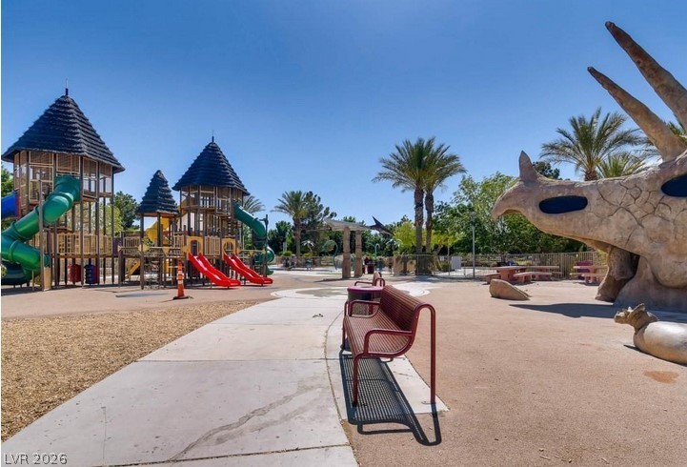
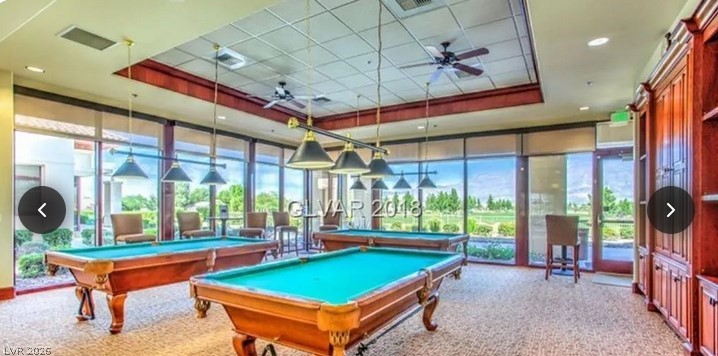
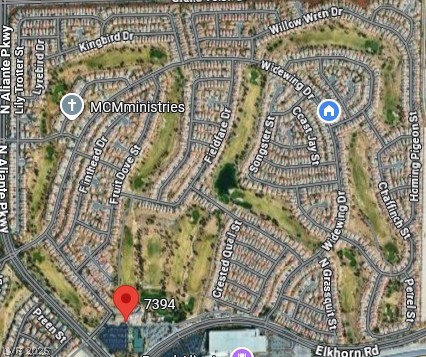
REDUCED PRICE!! Located in the desirable Del Webb Sun City Aliante 55+ community, this well-maintained 2-bedroom, 2-bath home offers 1,157 square feet of comfortable, low-maintenance living. The open kitchen overlooks the living area, and the spacious primary suite includes an en-suite bathroom and walk-in closet. Refrigerator, washer, dryer, and water filtration system are included. Enjoy a private covered patio for outdoor dining and relaxing. The attached garage includes freestanding storage racks and additional storage space, providing plenty of room for tools, seasonal items, and organization. Community amenities include a clubhouse, pool, fitness center, tennis and pickle ball courts, library, social clubs, and a golf course. A home warranty is included at closing.
Details
MLS #
2761910
Listing Type
For Sale
Style
House
HOA Dues
$290
Sub-Type
Resale
Status
Active
Year
2006
Days On Site
166
Listing Provided By
eXp Realty | Sheila Cohen
Features
Bed(s)
2
Bath(s)
2 Total
SQ Feet
1,157
Garage
2
Story(s)
1
Zoning
Single Family
Acreage
0.10
Interior
Cooling
Central Air, Electric
Heating
Central, Electric
Heating Yes / No
Yes
Cooling Yes / No
Yes
Interior Features
Bedroom On Main Level, Ceiling Fans, Primary Downstairs, Window Treatments
Window Features
Blinds, Drapes, Window Treatments
Furnished
Unfurnished
Appliances
Dryer, Dishwasher, Disposal, Gas Range, Microwave, Refrigerator, Water Purifier, Washer
Fireplaces Total
0
Fireplace Yes / No
No
Exterior
Exterior Features
Patio
Roof
Tile
Lot Features
Desert Landscaping, Landscaped, Less Than Quarter Acre
The data relating to real estate for sale on this web site comes from the Las Vegas REALTORS® MLS. Information deemed reliable but not guaranteed. COPYRIGHT 2022 OF LAS VEGAS REALTORS® MLS. ALL RIGHTS RESERVED.

 Price Reduced Listing