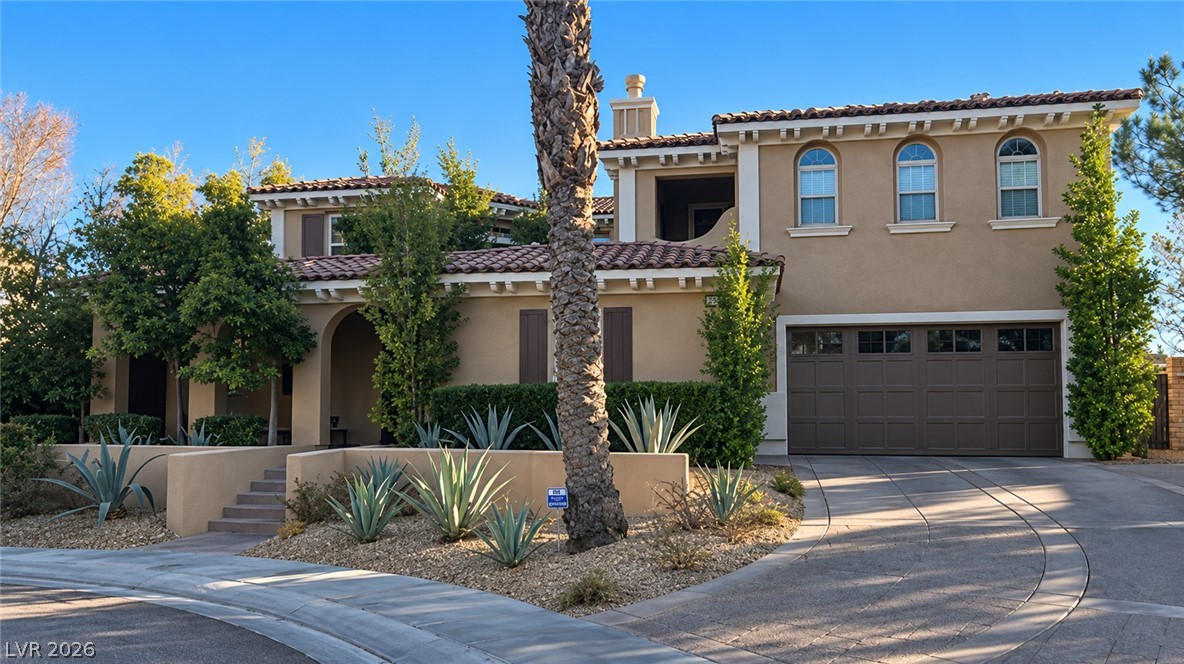
COMING SOON! One of nine homes on a private gated street within the Estates at Nevada Trails, the property sits on a roughly 13,500-square-foot corner, cul-de-sac lot with no rear neighbors and mature landscaping. Tastefully updated and move in ready. A wrought iron entry door opens to a front courtyard with a two-way gas fireplace. Formal living and dining rooms sit off the foyer, and the family room is wired for surround sound. The kitchen includes Viking appliances with a gas cooktop and double ovens, granite counters, custom cabinets, an island with breakfast bar, a walk-in pantry and a butler's service area with a wine refrigerator. A downstairs bedroom has an adjacent full bath and French doors to the courtyard, and a den with built-ins sits on the main level. Upstairs are a large loft, three secondary bedrooms and the primary suite, with a custom walk-in closet, soaking tub, separate glass-enclosed shower, dual sinks and a makeup vanity. Interior details include an exposed beam, hardwood, tile and carpet flooring, ceiling fans, modern light fixtures, built-ins and wood and glass staircase railings. The backyard has an extra-long covered patio, a balcony, synthetic turf, a fire pit, a wrought iron view fence and a heated saltwater pool and spa. All appliances are included, including the refrigerator, washer and dryer, and furnishings are optional. A tankless water heater, water filtration system, three-car garage, dual-pane low-E windows and multiple HVAC units round out the home. Zoned for Steele Elementary, Canarelli Middle and Sierra Vista High, close to the 215 and the Durango corridor.
Details
MLS #
2832645
Listing Type
For Sale
Style
House
HOA Dues
$414
Sub-Type
Resale
Status
Coming Soon
Year
2006
Days On Site
1
Listing Provided By
Huntington & Ellis, A Real Est | Daniel Mumm
Features
Bed(s)
5
Bath(s)
4 Total
SQ Feet
4,706
Garage
3
Pool
Yes
Story(s)
2
Zoning
Single Family
Acreage
0.31
Interior
Cooling
Central Air, Electric, Two Units
Heating
Central, Gas
Heating Yes / No
Yes
Cooling Yes / No
Yes
Interior Features
Bathroomon Main Level, Bedroom On Main Level, Ceiling Fans, Full Bath On Main Level, Window Treatments
Window Features
Double Pane Windows, Drapes, Low Emissivity Windows
Furnished
Furnished Or Unfurnished
Appliances
Built In Gas Oven, Double Oven, Dryer, Dishwasher, Gas Cooktop, Disposal, Gas Range, Microwave, Refrigerator, Wine Refrigerator, Washer
Fireplaces Total
1
Fireplace Yes / No
Yes
Exterior
Exterior Features
Balcony, Courtyard, Patio, Private Yard
Roof
Pitched, Tile
Security Features
Gated Community
Construction Materials
Stucco
Lot Features
Quarter To One Acre, Corner Lot, Cul De Sac, Desert Landscaping, Landscaped, No Rear Neighbors, Rocks, Synthetic Grass
Fencing
Block, Full, Wrought Iron
Parking
Attached Garage Yes / No
Yes
Parking Features
Attached, Garage, Garage Door Opener, Inside Entrance, Private
Garage Yes / No
Yes
Utilities
Utilities
Underground Utilities
Electric
Photovoltaics None
Sewer
Public Sewer
Taxes
Tax Annual Amount
7225
Location
Senior Community Yes / No
No
Area Information
State
NV
County
Clark
City
Las Vegas
Zip Code
89113
Community Name
Nevada Trails R2Ustom #14 Phase 2
School District
Sierra Vista High
Elementary School
Steele
High School
Sierra Vista High
Sourced by Back At You
MLS Number: 2832645
Daniel Mumm – (702) 758-6390 – dan@themummgroup.com
Huntington & Ellis, A Real Est – (702) 583-3030 – offers@huntingtonandellis.com
Request a showing
Request a showing
The data relating to real estate for sale on this web site comes from the Las Vegas REALTORS® MLS. Information deemed reliable but not guaranteed. COPYRIGHT 2022 OF LAS VEGAS REALTORS® MLS. ALL RIGHTS RESERVED.
MLS Number: 2832645
Daniel Mumm – (702) 758-6390 – dan@themummgroup.com
Huntington & Ellis, A Real Est – (702) 583-3030 – offers@huntingtonandellis.com

 New Listing