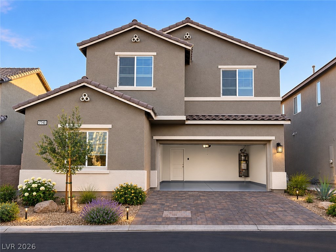
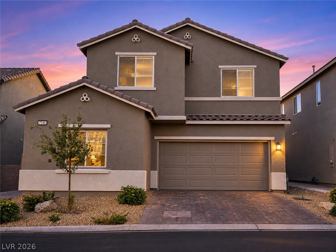
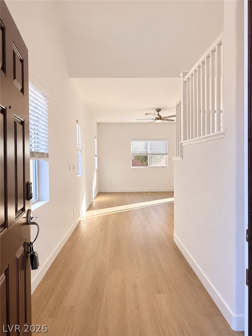
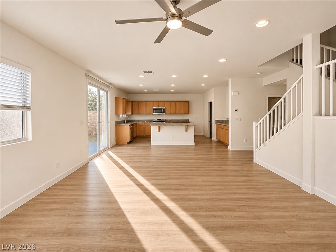
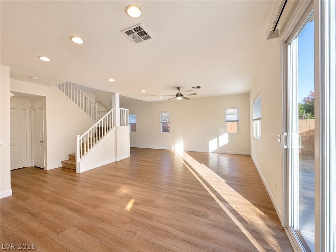
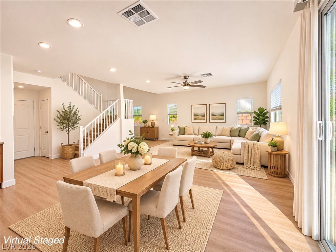
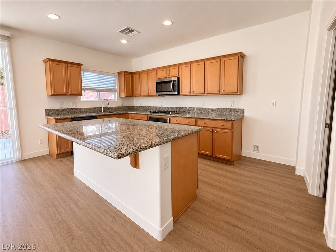
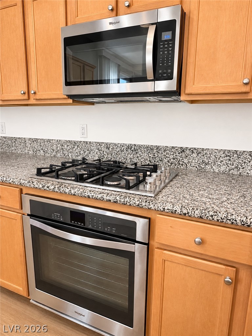
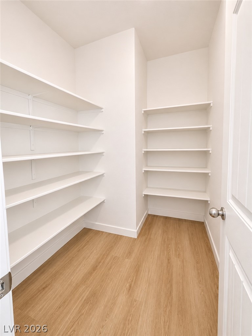
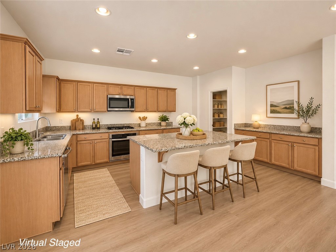
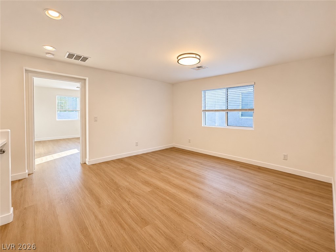
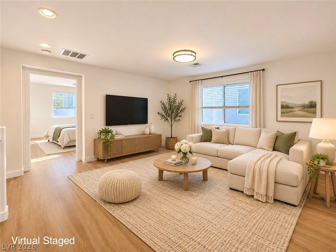
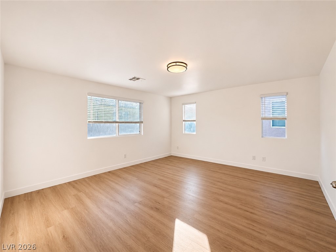
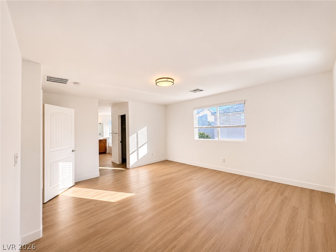
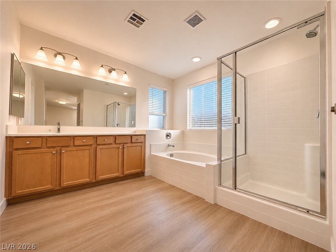
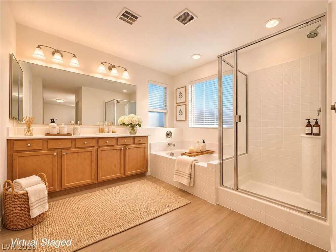
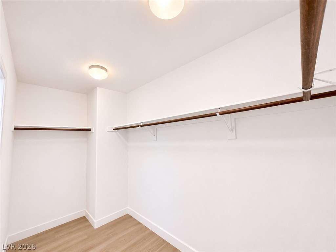
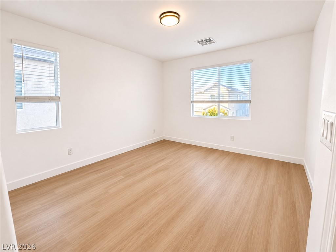
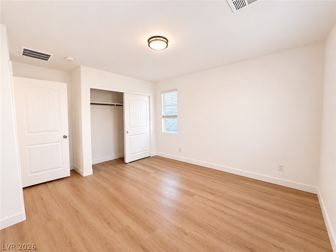
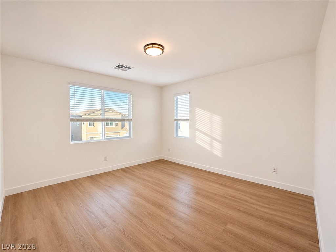
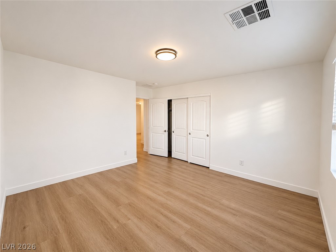
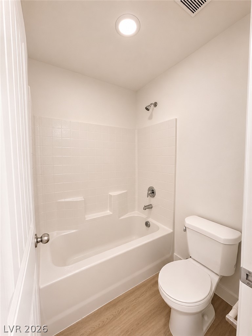
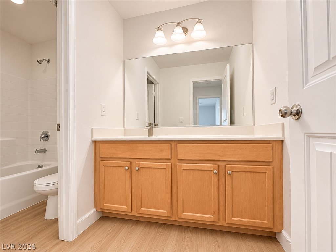
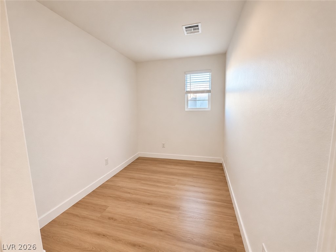
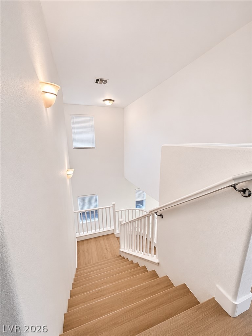
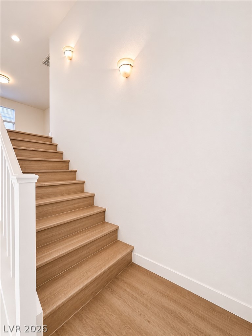
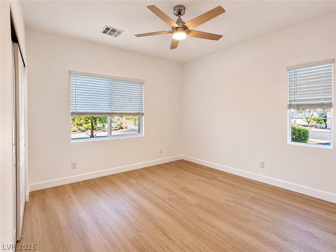
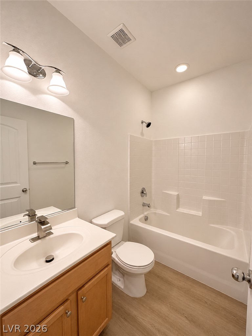
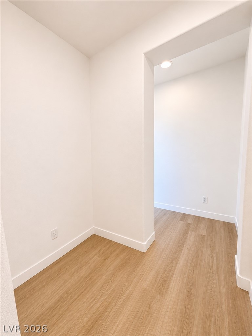
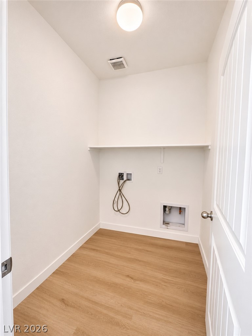
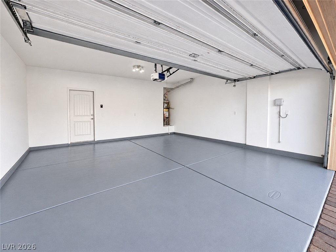
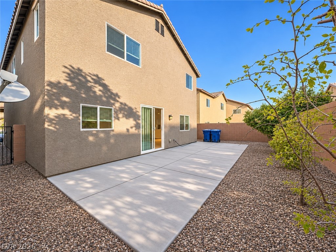
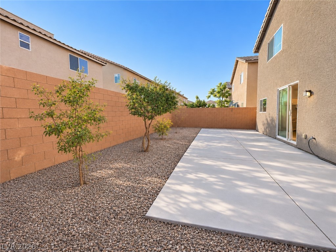
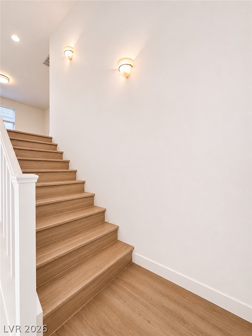
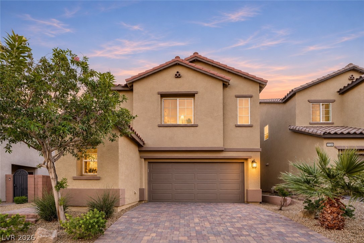
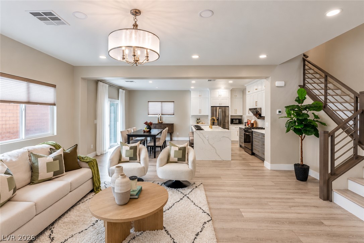
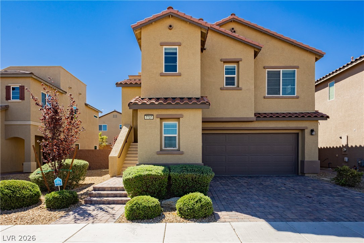
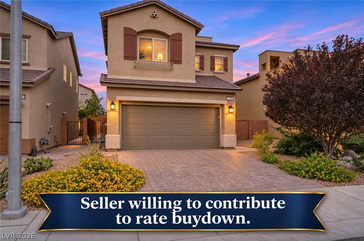
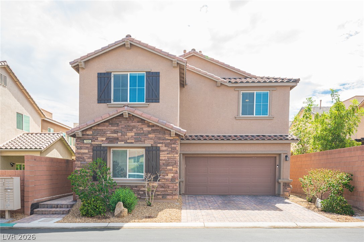
Welcome to this beautifully updated 2-story home offering 4 bedrooms, 3 full bathrooms, and 2,525 sq. ft. of thoughtfully designed living space! Freshly renovated with brand-new flooring, new blinds, fresh interior paint, new faucets, a new cooktop, and a new dishwasher, this home offers a fresh, modern feel throughout.Step through the gated front courtyard into an impressive entry with soaring ceilings that create an open and inviting atmosphere. The spacious living room flows seamlessly into the open-concept kitchen, featuring granite countertops, stainless steel appliances, and generous space for everyday living and entertaining.The highly functional floor plan includes a convenient downstairs bedroom and full bathroom, ideal for guests or a flexible home office setup. A separate downstairs laundry room adds everyday convenience. Upstairs, discover a spacious primary suite featuring a private bathroom with a separate tub and shower, along with two additional bedrooms. A large loft and separate den provide versatile spaces perfect for a media room, home office, game room, or additional living area.Additional highlights include a two-car garage and a private backyard with room to relax and enjoy outdoor living.This home offers convenient access to shopping, dining, parks, schools, major freeways, and the Las Vegas Strip. With its spacious layout, flexible living areas, extensive recent updates, and desirable Southwest Las Vegas location, this move-in-ready home is a must-see! Schedule your private showing today!
Details
MLS #
2832934
Listing Type
For Sale
Style
House
HOA Dues
$40
Sub-Type
Resale
Status
Active
Year
2018
Days On Site
1
Listing Provided By
A-Me Realty & Property Mgmt | Yan Kun Zhang
Features
Bed(s)
4
Bath(s)
3 Total
SQ Feet
2,525
Garage
1
Story(s)
2
Zoning
Single Family
Acreage
0.09
Interior
Cooling
Central Air, Electric, Two Units
Heating
Central, Gas, Multiple Heating Units
Heating Yes / No
Yes
Cooling Yes / No
Yes
Interior Features
Bathroomon Main Level, Bedroom On Main Level, Ceiling Fans, Full Bath On Main Level, Window Treatments
Window Features
Blinds
Furnished
Unfurnished
Appliances
Dishwasher, Electric Range, Gas Cooktop, Disposal, Microwave
Fireplaces Total
0
Fireplace Yes / No
No
Exterior
Exterior Features
Courtyard
Roof
Tile
Lot Features
Desert Landscaping, Landscaped, Less Than Quarter Acre
Fencing
Block, Back Yard
Parking
Attached Garage Yes / No
Yes
Parking Features
Attached, Garage, Guest, Inside Entrance, Private
Garage Yes / No
Yes
Utilities
Utilities
Underground Utilities
Electric
Photovoltaics None
Sewer
Public Sewer
Taxes
Tax Annual Amount
4560
Location
Senior Community Yes / No
No
Area Information
State
NV
County
Clark
City
Las Vegas
Zip Code
89113
Community Name
Aragon Phase 3
School District
Durango
Elementary School
Rogers
High School
Durango
Sourced by Back At You
MLS Number: 2832934
Yan Kun Zhang – (702) 606-8299 – kayzhcu702@gmail.com
The data relating to real estate for sale on this web site comes from the Las Vegas REALTORS® MLS. Information deemed reliable but not guaranteed. COPYRIGHT 2022 OF LAS VEGAS REALTORS® MLS. ALL RIGHTS RESERVED.
MLS Number: 2832934
Yan Kun Zhang – (702) 606-8299 – kayzhcu702@gmail.com

 New Listing
 In-Person: 11/13 10:00 AM - 3:00 PM