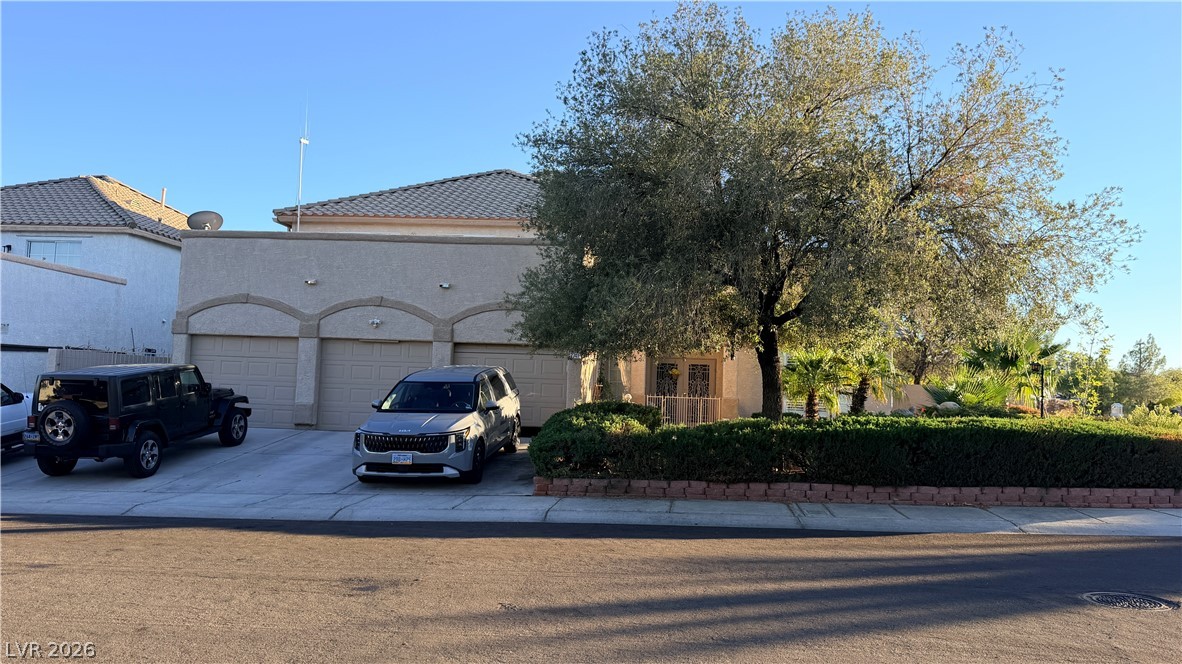
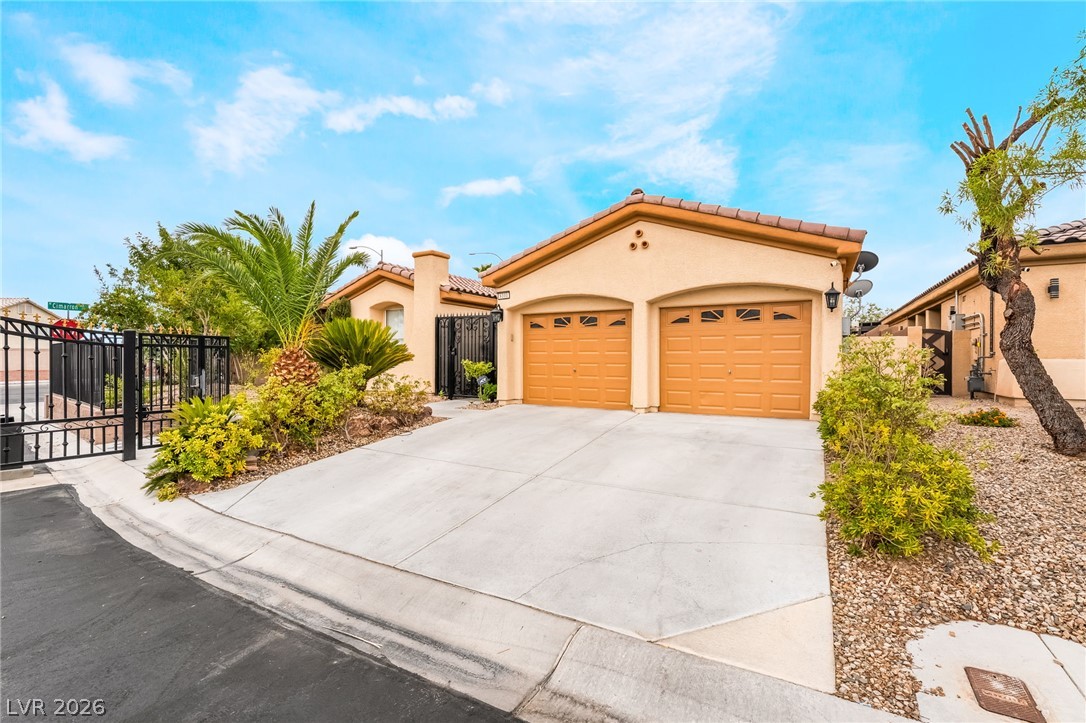
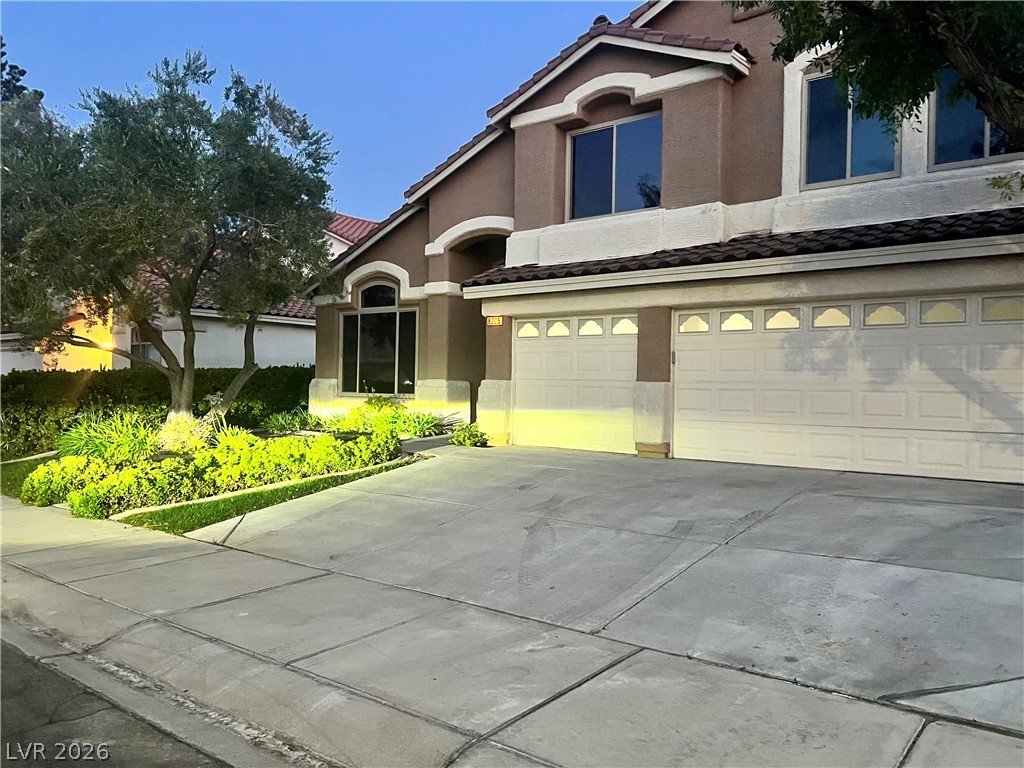
A classic stucco exterior features arched detailing above the spacious garage bays.
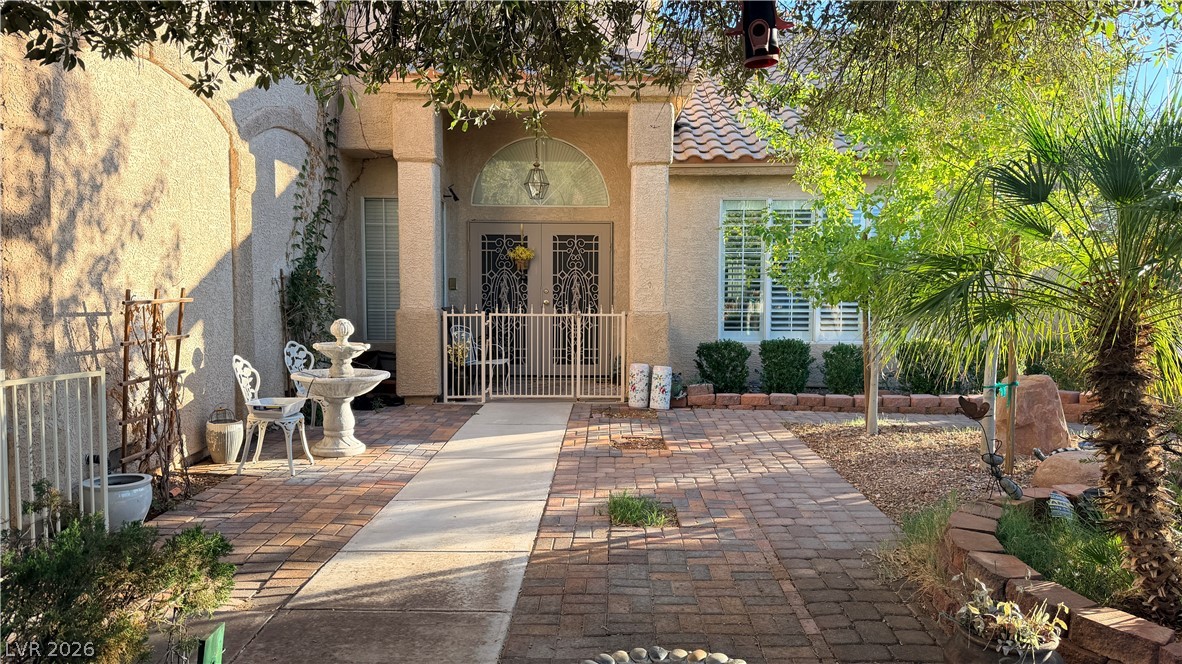
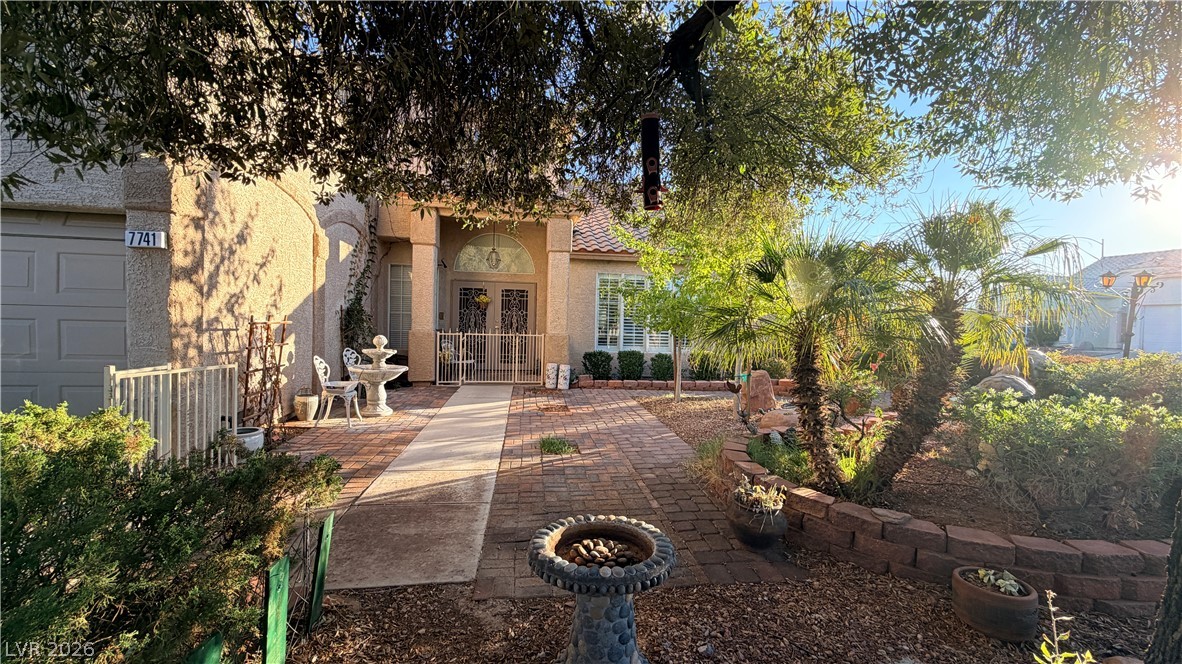
A paved courtyard pathway leads directly to the covered double-door entry of this beautiful home.
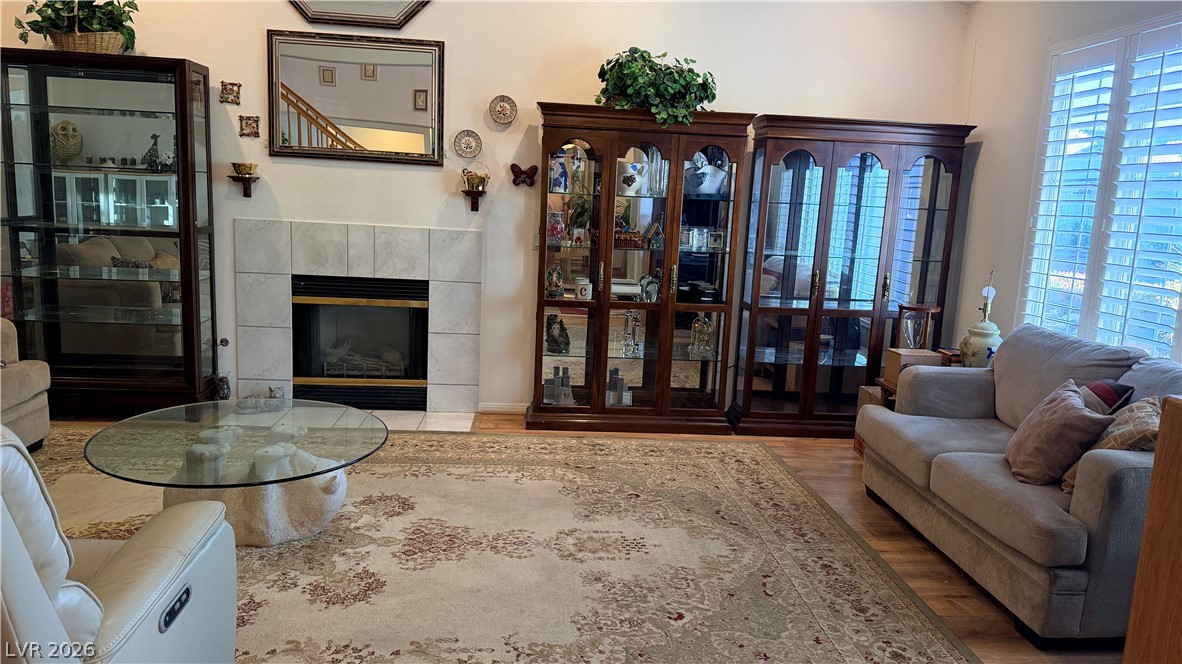
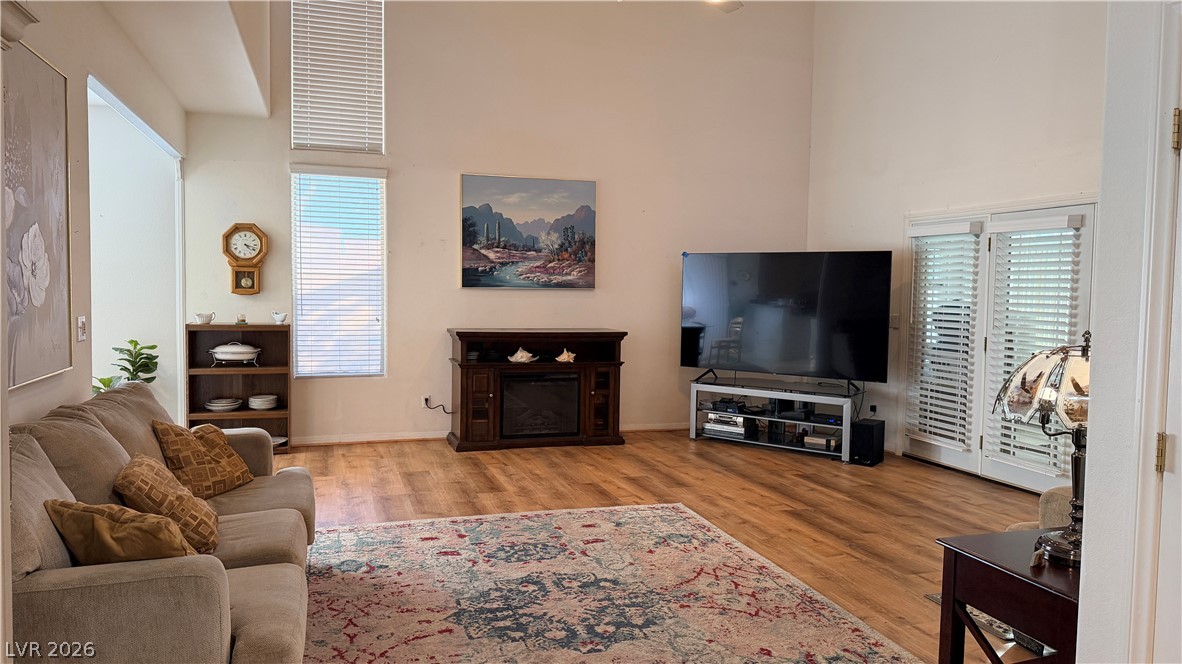
Warm hardwood flooring and a classic tiled fireplace define this inviting living space, sunken and opened
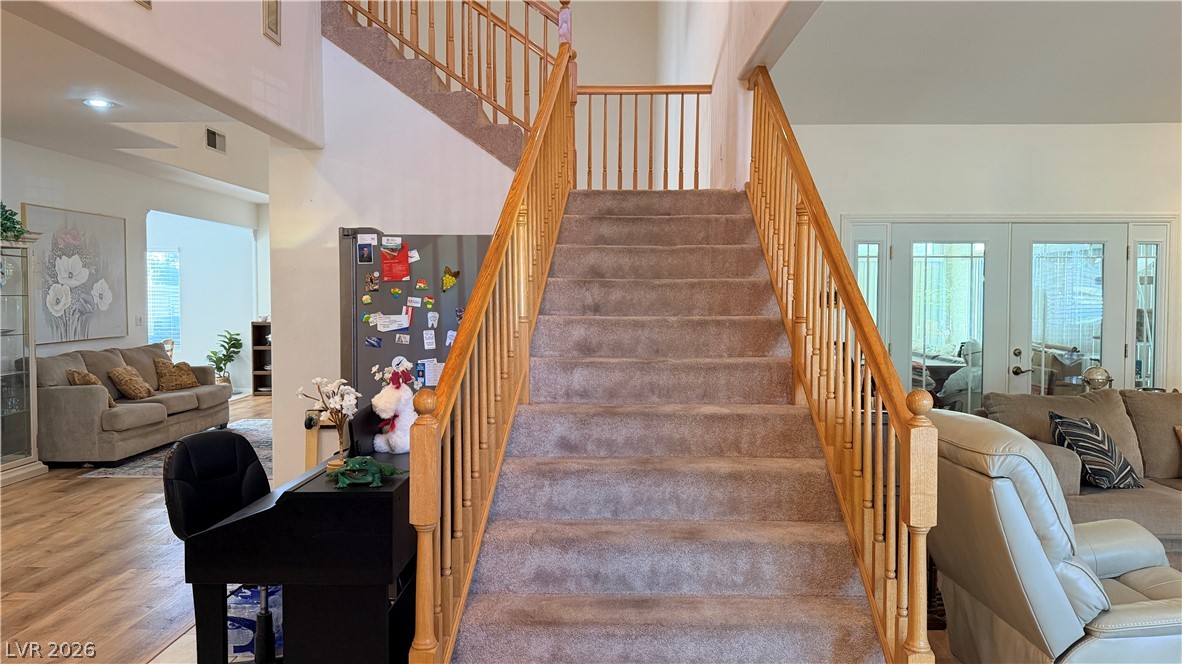
An open entryway features a central carpeted staircase flanked by natural wood railings.
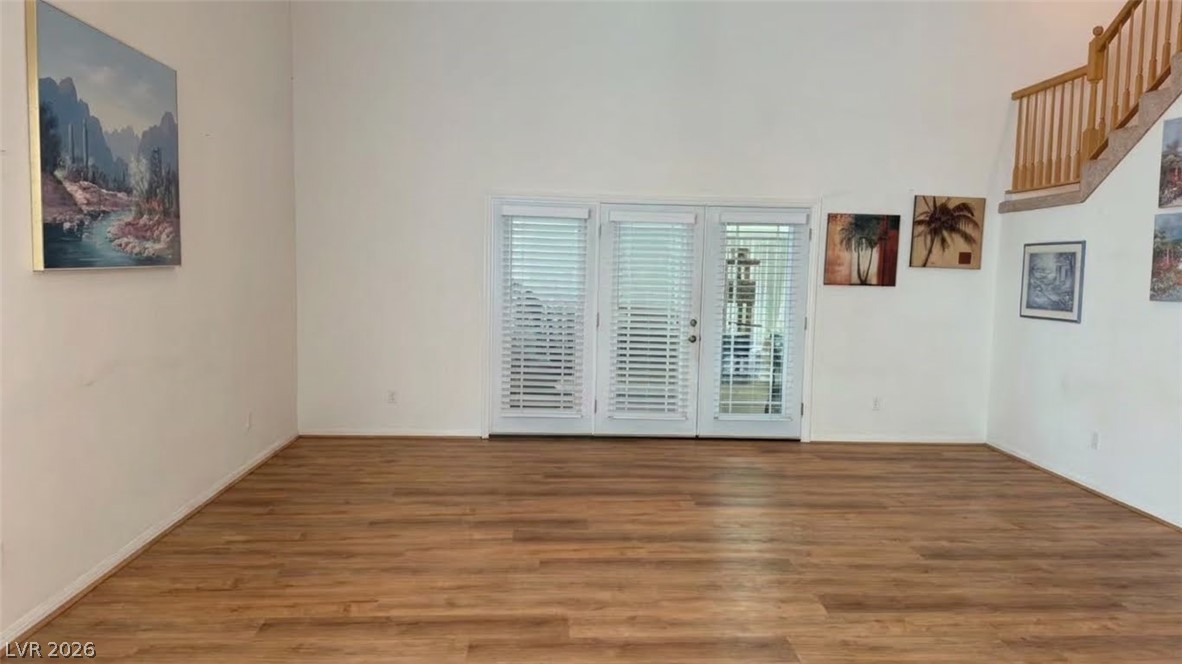
High ceilings and warm wood-look flooring define this inviting and airy living area.
High ceilings and warm wood-look flooring define this versatile, light-filled living area. seller’s furniture and personal belongings. MLS photographs have been digitally edited to remove these items for marketing purposes.
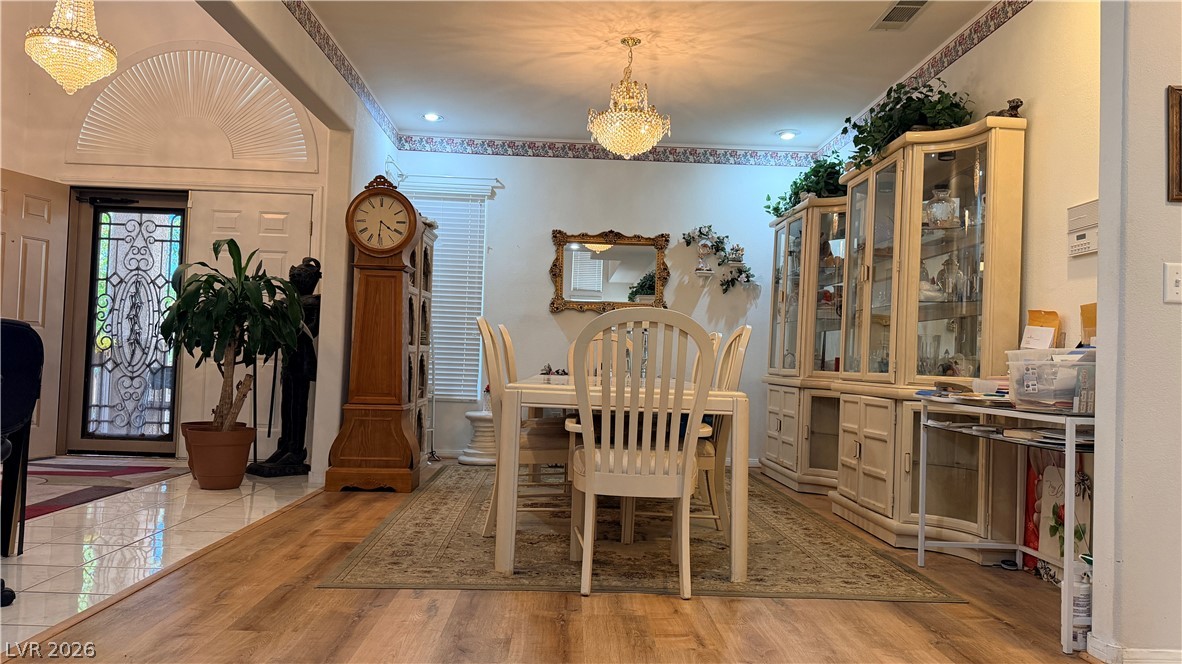
Gleaming hardwood floors and elegant crown molding define this welcoming, open-concept dining area.
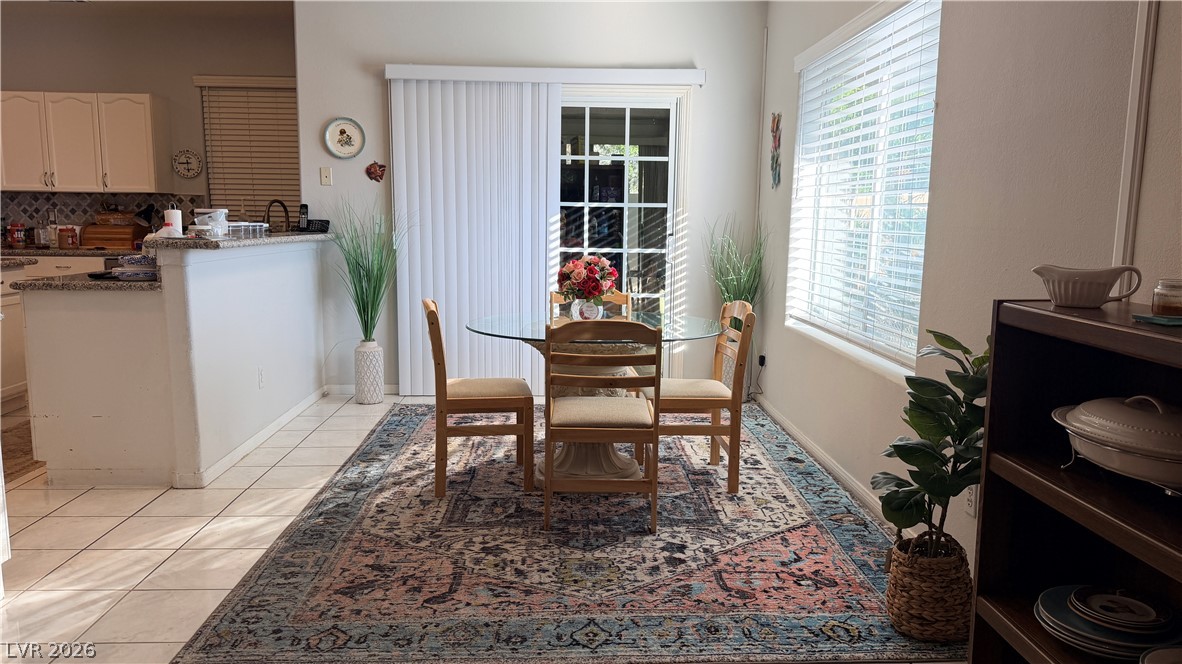
An inviting dining space connects seamlessly to the kitchen and outdoor patio.
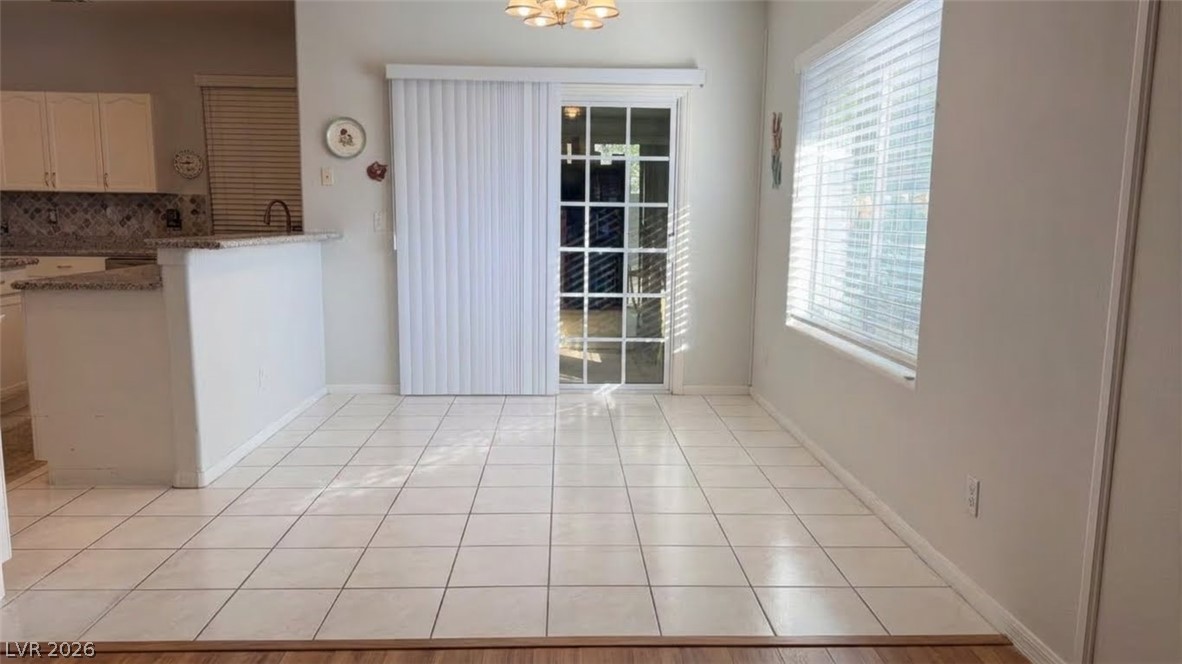
An open dining area showcases tiled flooring and direct access to the outdoors. seller’s furniture and personal belongings. MLS photographs have been digitally edited to remove these items for marketing purposes
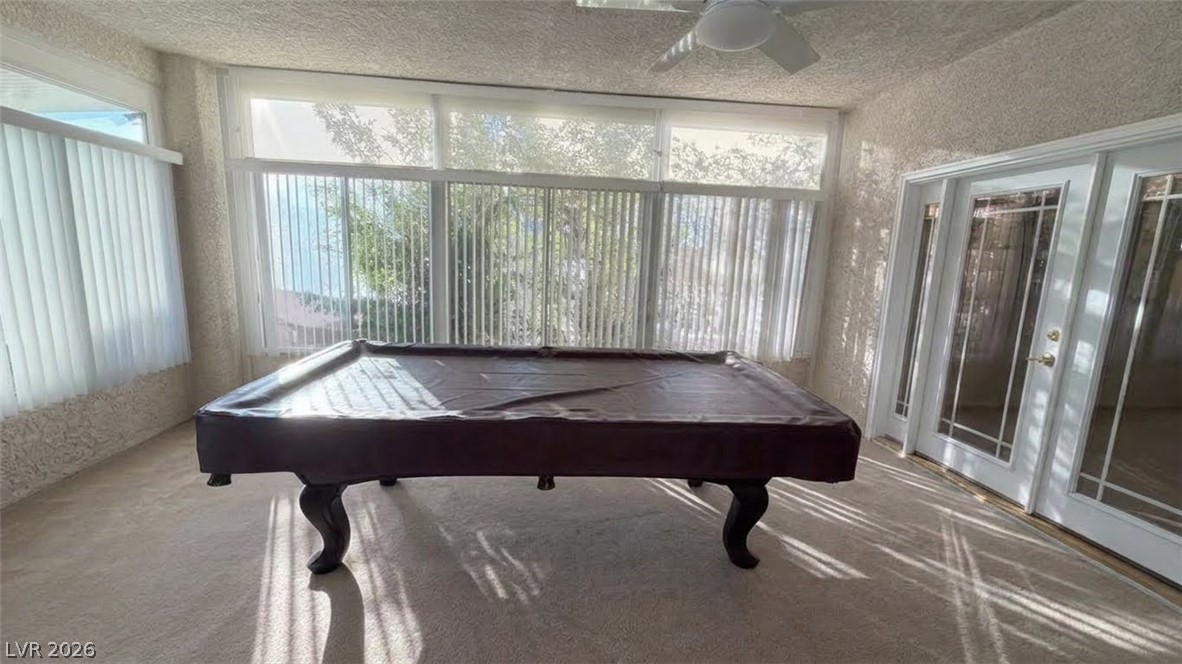
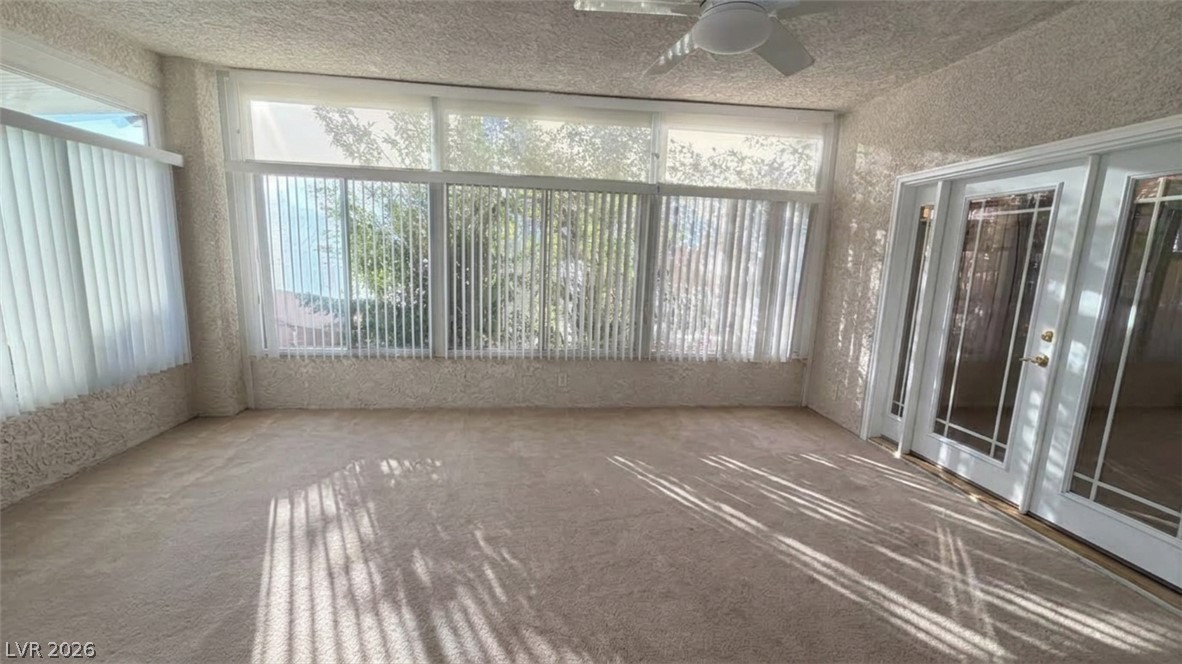
French doors open to an adaptable recreation space featuring carpeted flooring and abundant natural light.
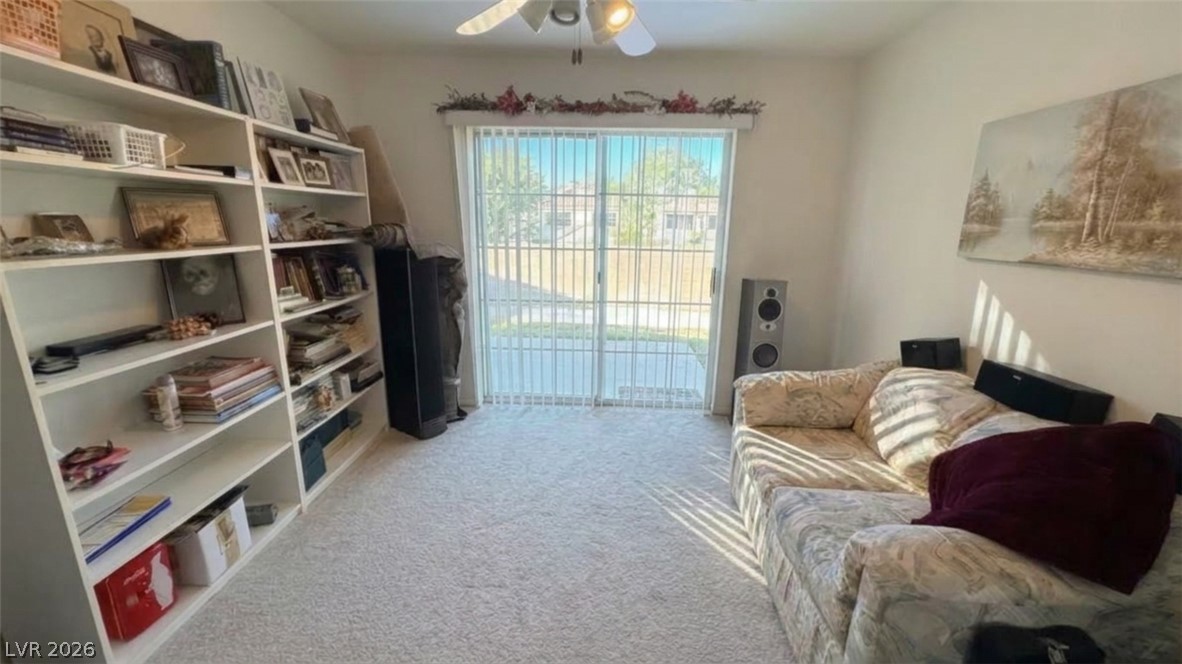
Sunlight streams through expansive windows into a spacious room with plush carpeting. seller’s furniture and personal belongings. MLS photographs have been digitally edited to remove these items for marketing purposes
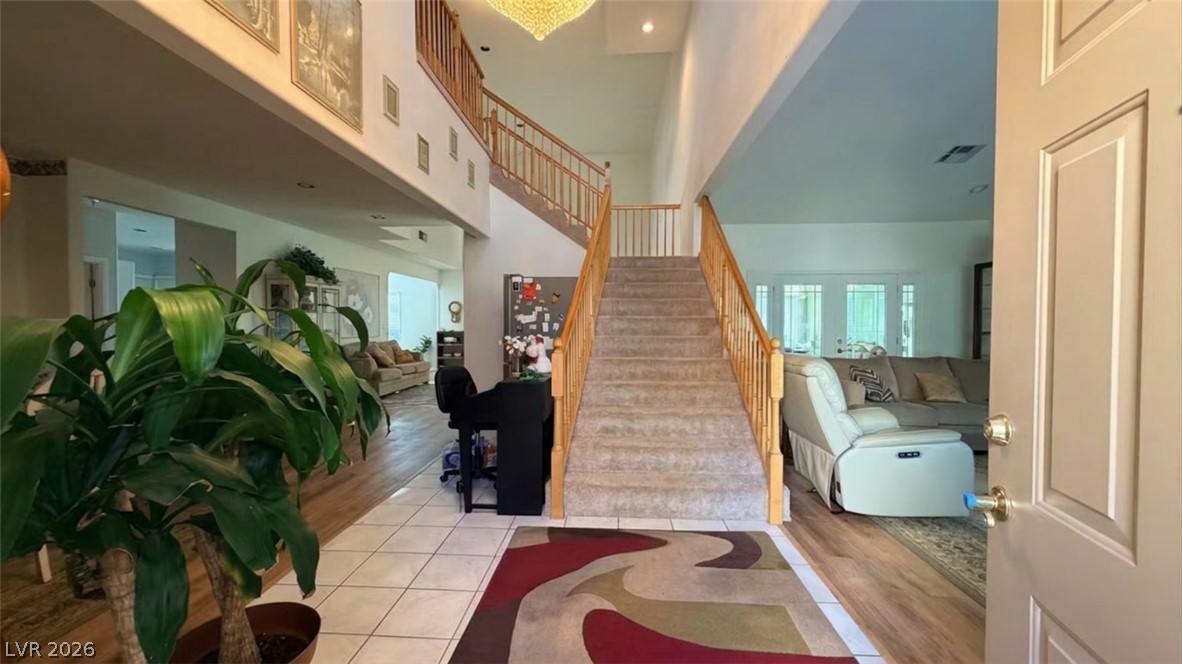
An inviting entrance foyer welcomes guests with soaring ceilings and a grand staircase.
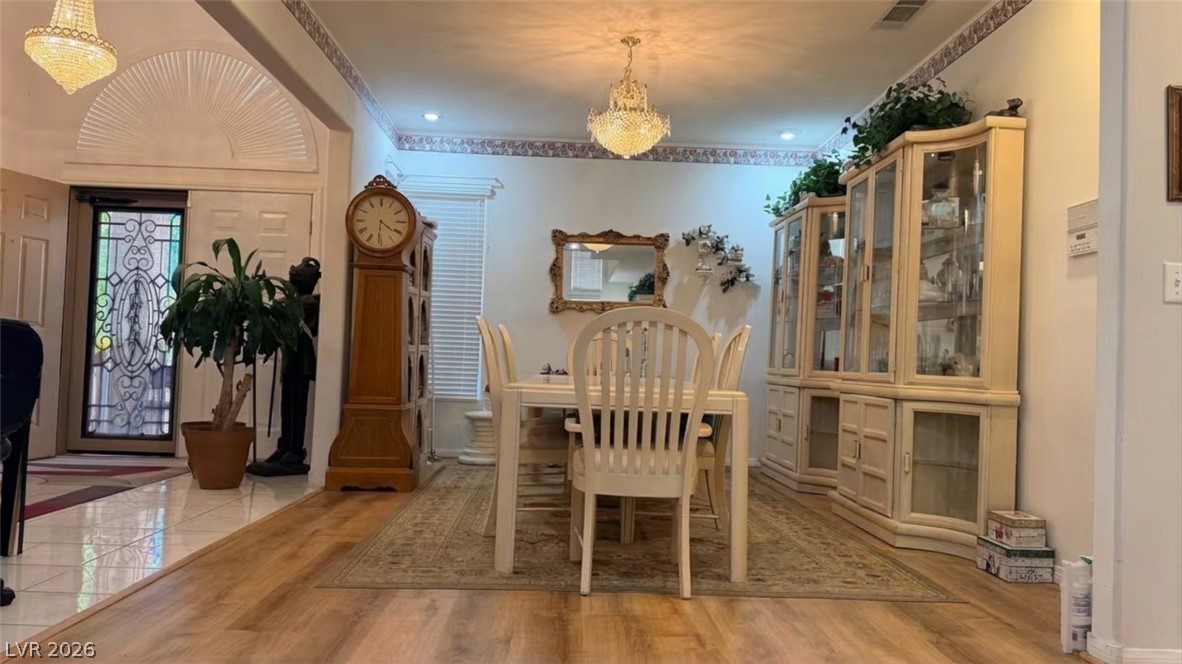
Elegant dining area featuring warm wood flooring and matching chandeliers flows into the tiled entry foyer.
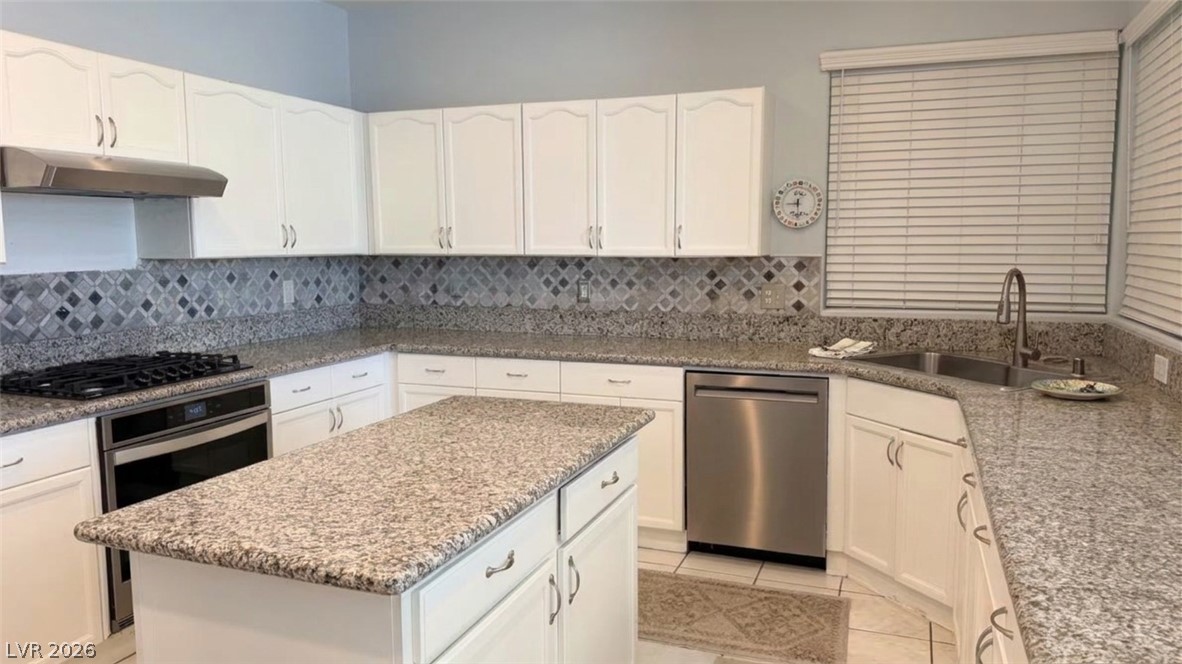
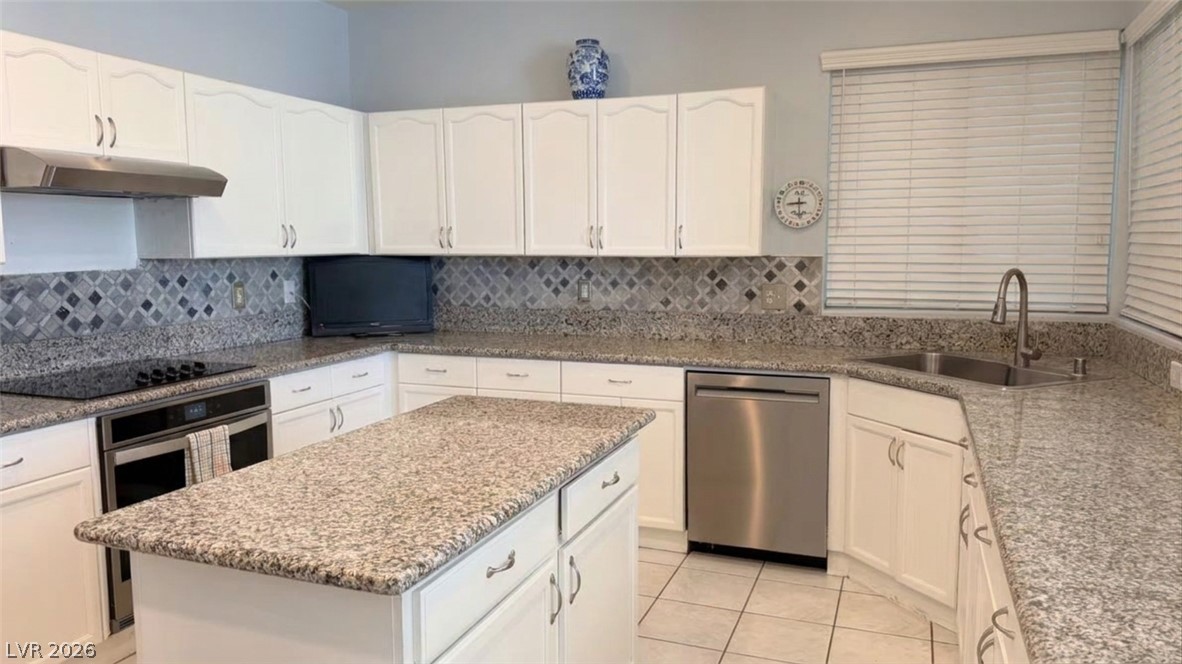
Gleaming granite countertops pair beautifully with white cabinetry in this functional cooking space. seller’s furniture and personal belongings. MLS photographs have been digitally edited to remove these items for marketing purposes
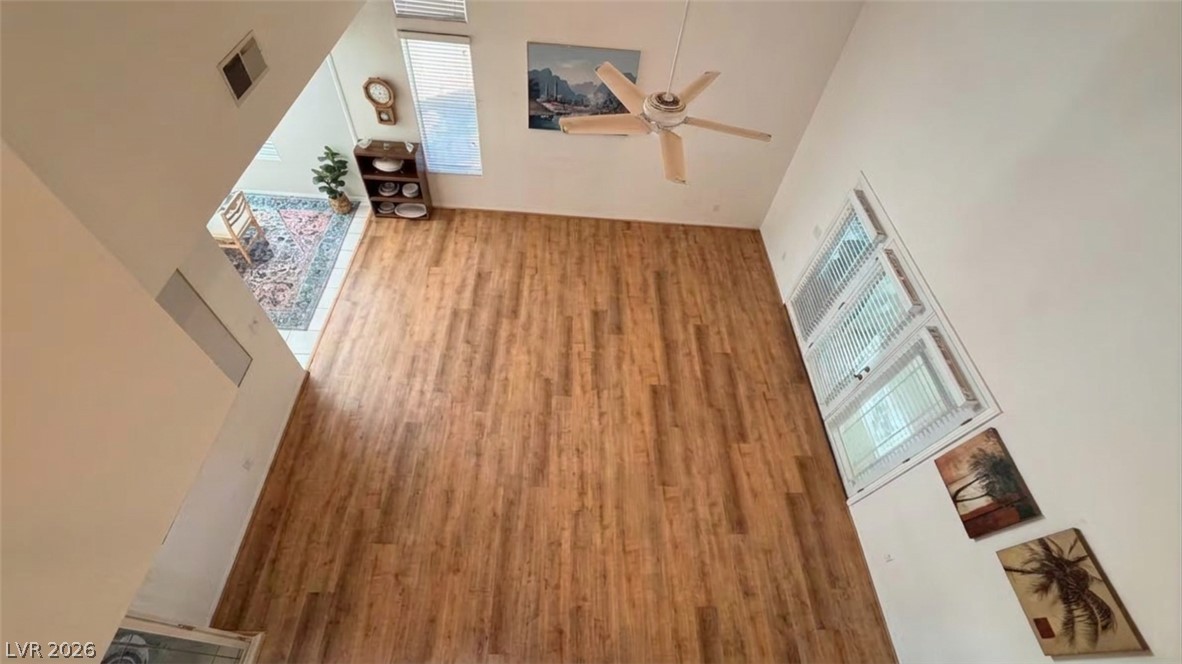
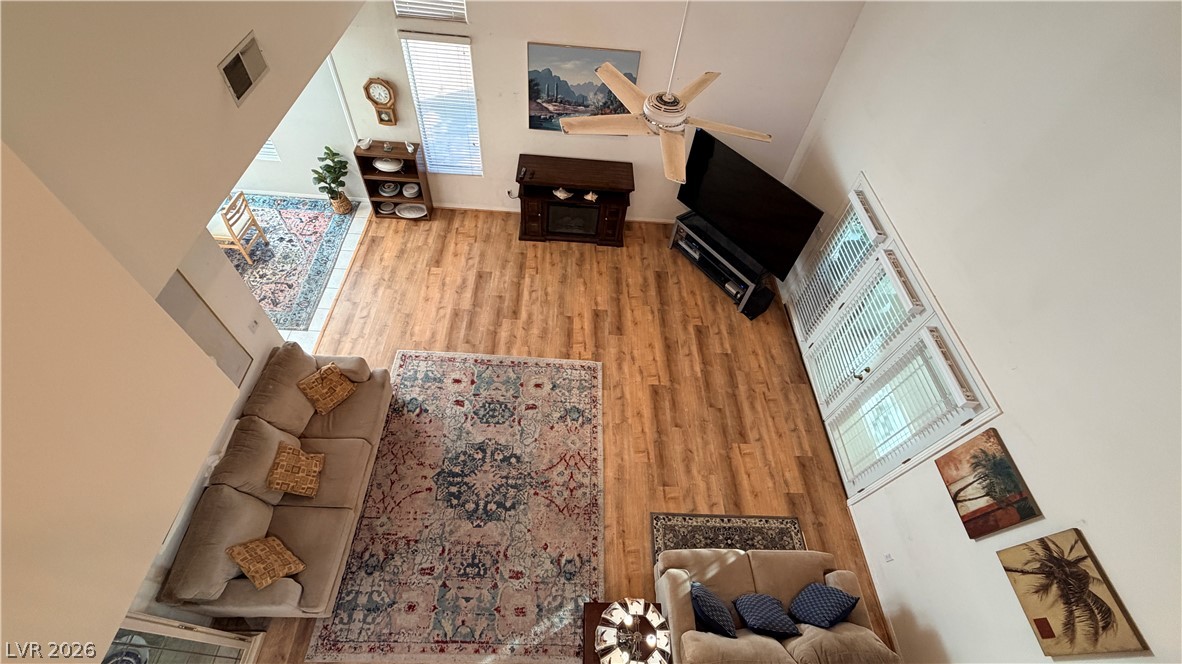
An aerial perspective showcases soaring ceilings and handsome wood-plank flooring throughout this airy living space. seller’s furniture and personal belongings. MLS photographs have been digitally edited to remove these items for marketing purposes
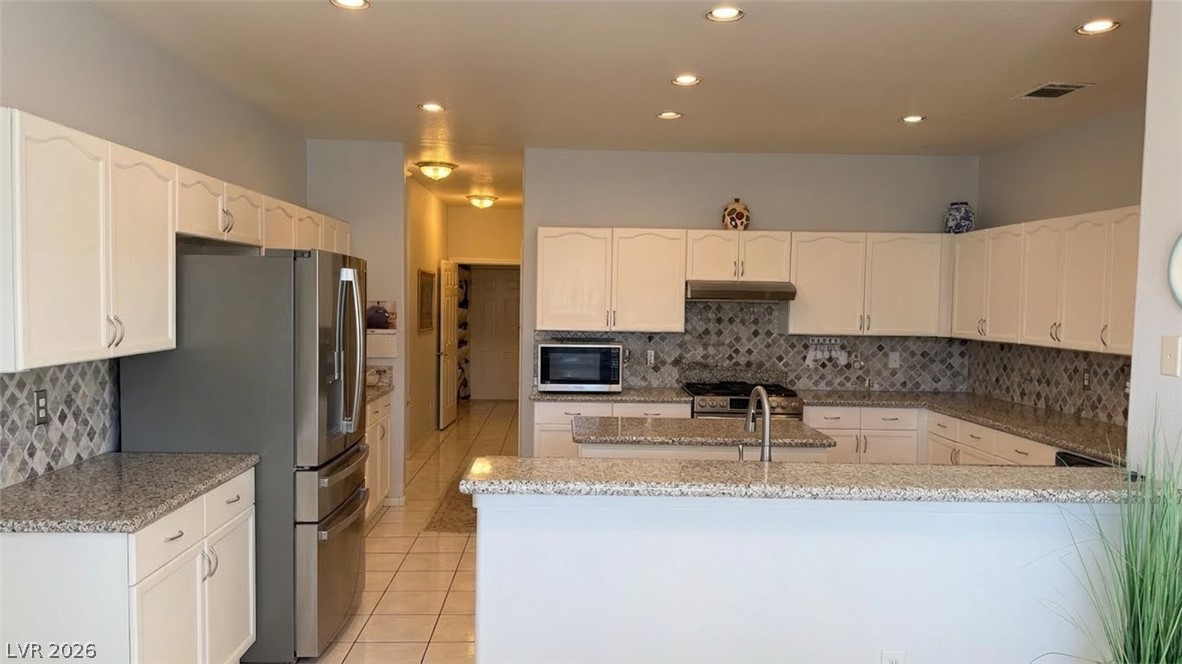
Polished granite countertops complement classic cabinetry in this open kitchen layout. seller’s furniture and personal belongings. MLS photographs have been digitally edited to remove these items for marketing purposes
Polished granite countertops and classic tile flooring define this functional workspace. seller’s furniture and personal belongings. MLS photographs have been digitally edited to remove these items for marketing purposes
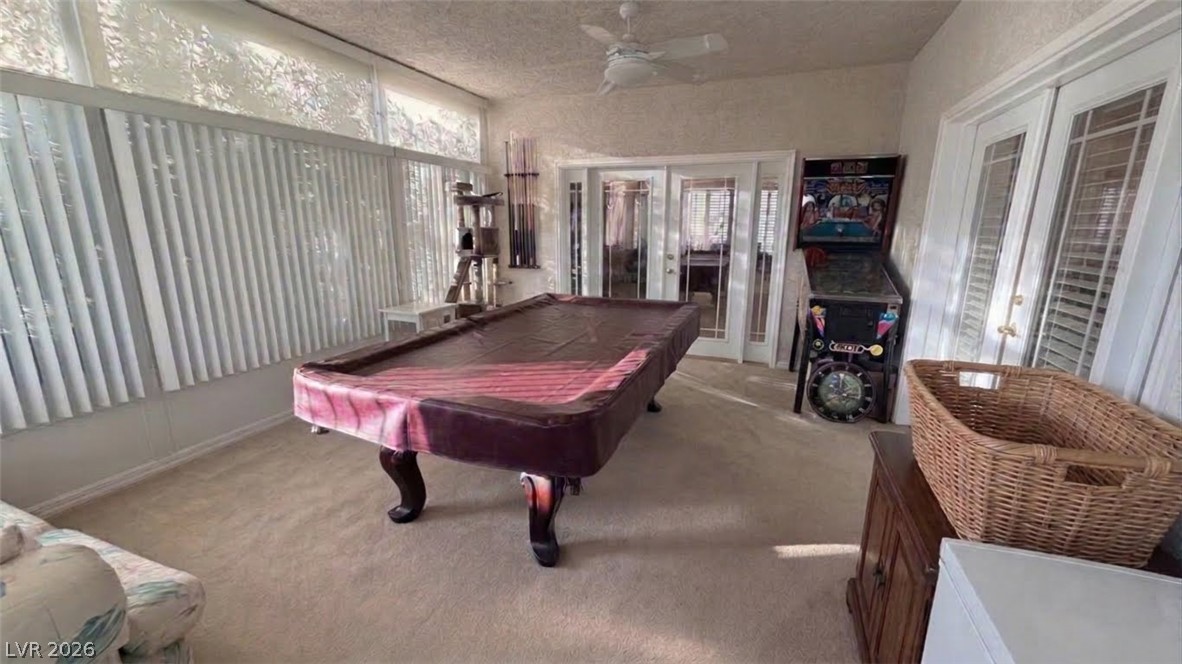
Sunlight streams through expansive windows into a versatile recreation space featuring plush carpeted flooring. seller’s furniture and personal belongings. MLS photographs have been digitally edited to remove these items for marketing purposes
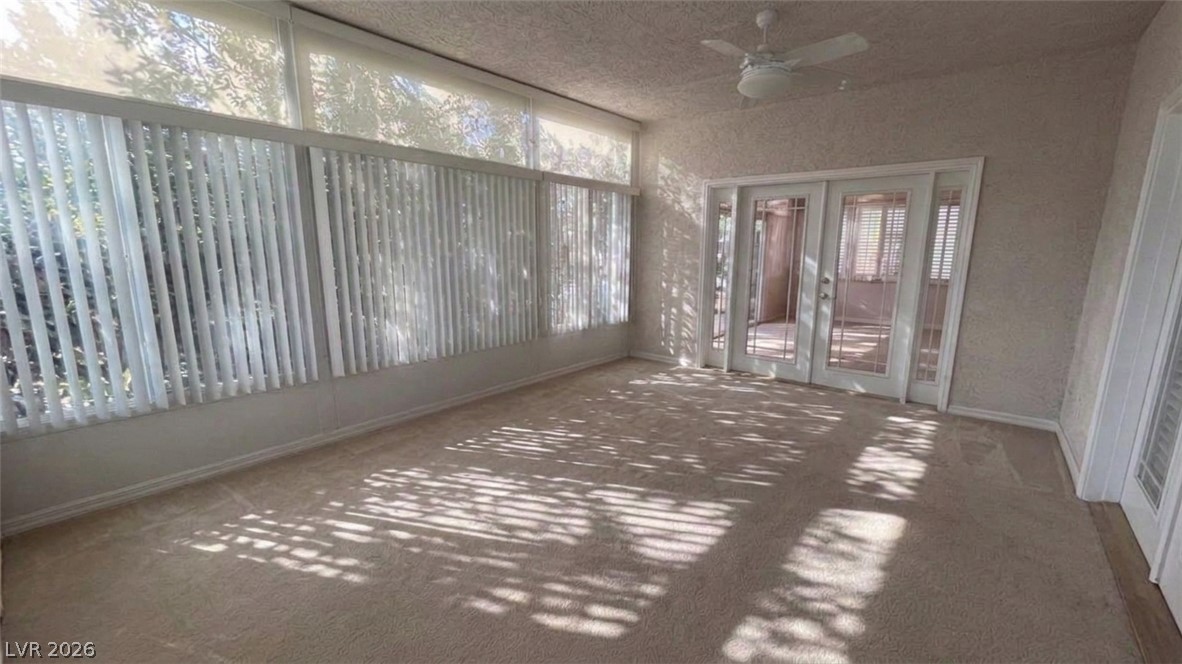
Sunlight streams through expansive windows into this carpeted sunroom with French doors. seller’s furniture and personal belongings. MLS photographs have been digitally edited to remove these items for marketing purposes
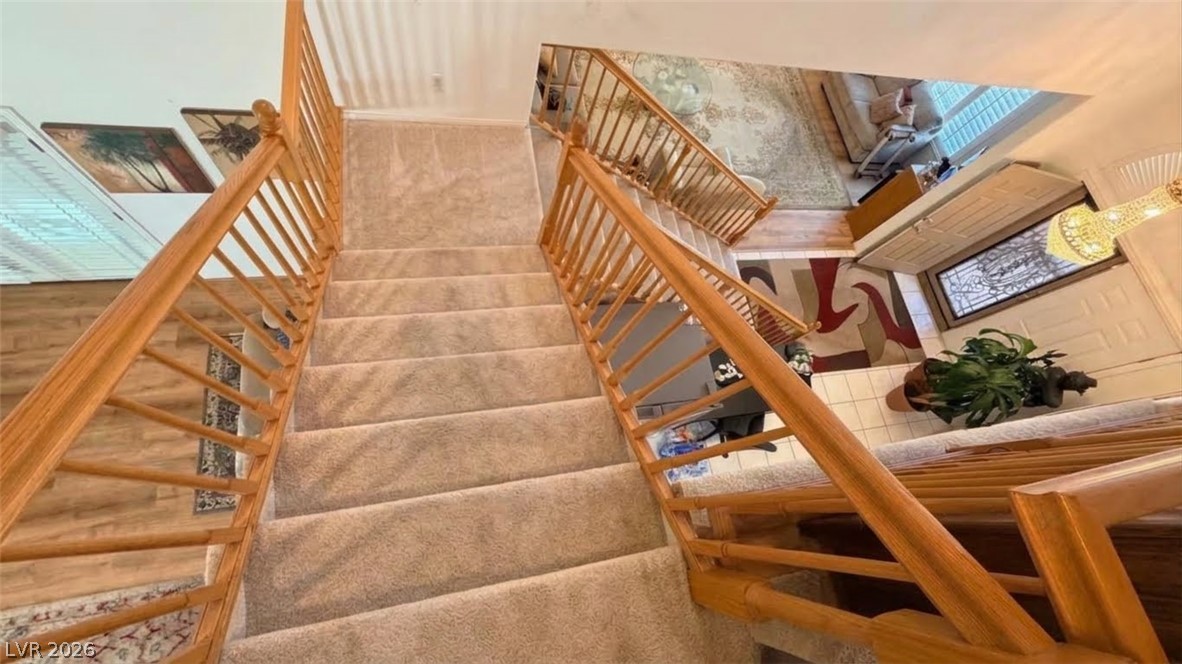
A spacious carpeted staircase features wooden handrails and balusters leading to the lower living areas.
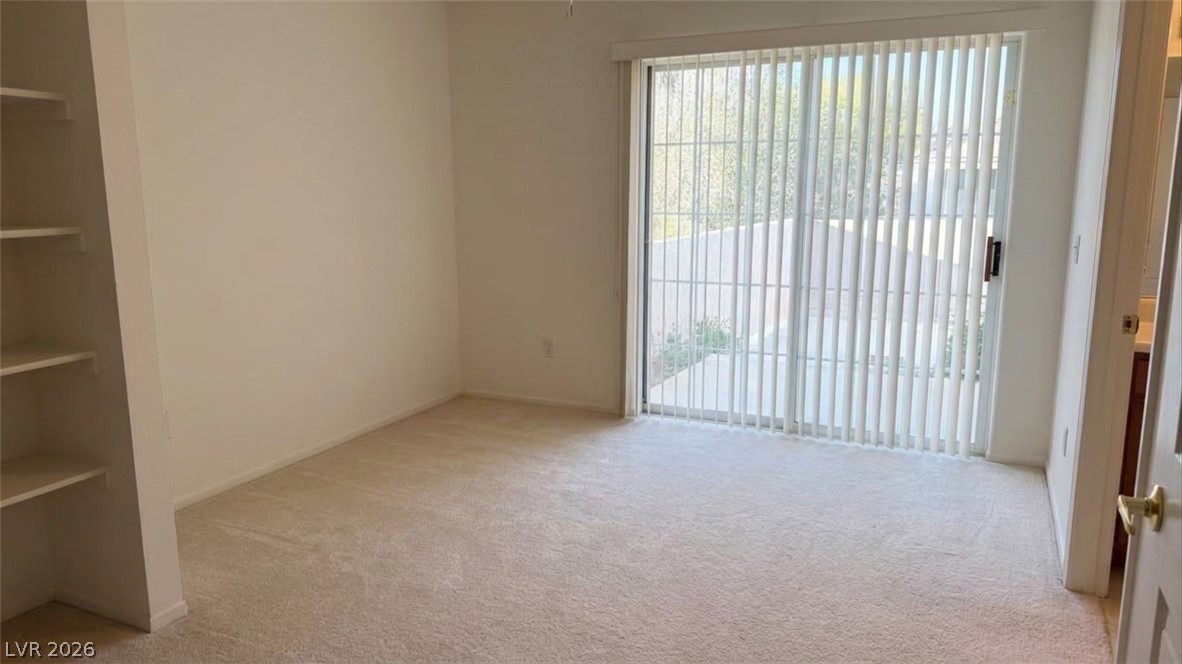
Sliding glass doors open directly to the outdoor balcony from this carpeted bedroom. seller’s furniture and personal belongings. MLS photographs have been digitally edited to remove these items for marketing purposes
Sliding glass doors lead outside balcony from this carpeted bedroom with built-in shelving. seller’s furniture and personal belongings. MLS photographs have been digitally edited to remove these items for marketing purposes
Sliding glass doors open directly to the outdoor balcony from this carpeted bedroom. seller’s furniture and personal belongings. MLS photographs have been digitally edited to remove these items for marketing purposes
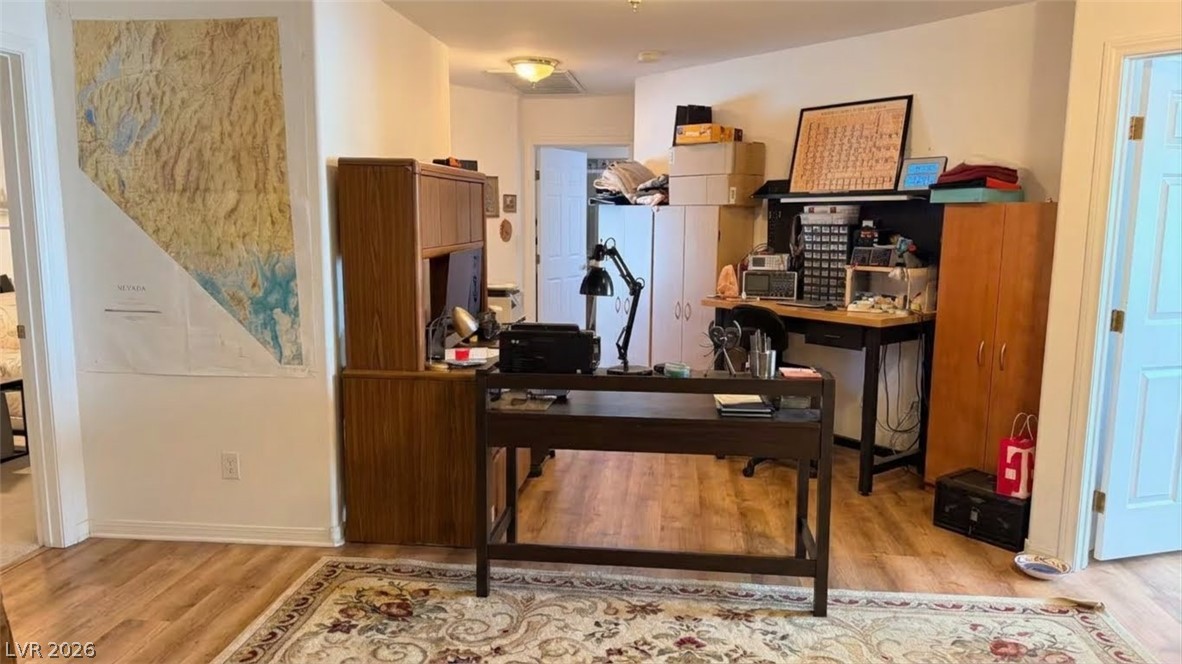
Gleaming wood floors anchor this versatile room, offering excellent potential as a home workspace. seller’s furniture and personal belongings. MLS photographs have been digitally edited to remove these items for marketing purposes
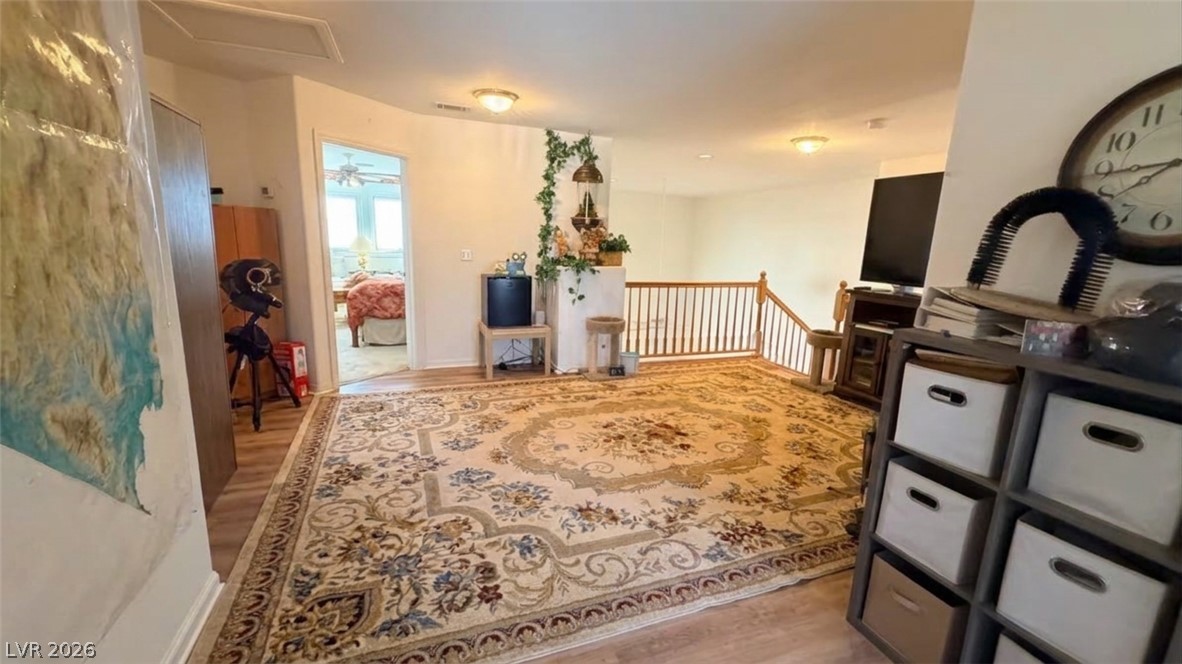
A spacious upper-level landing overlooks the stairs below. seller’s furniture and personal belongings. MLS photographs have been digitally edited to remove these items for marketing purposes
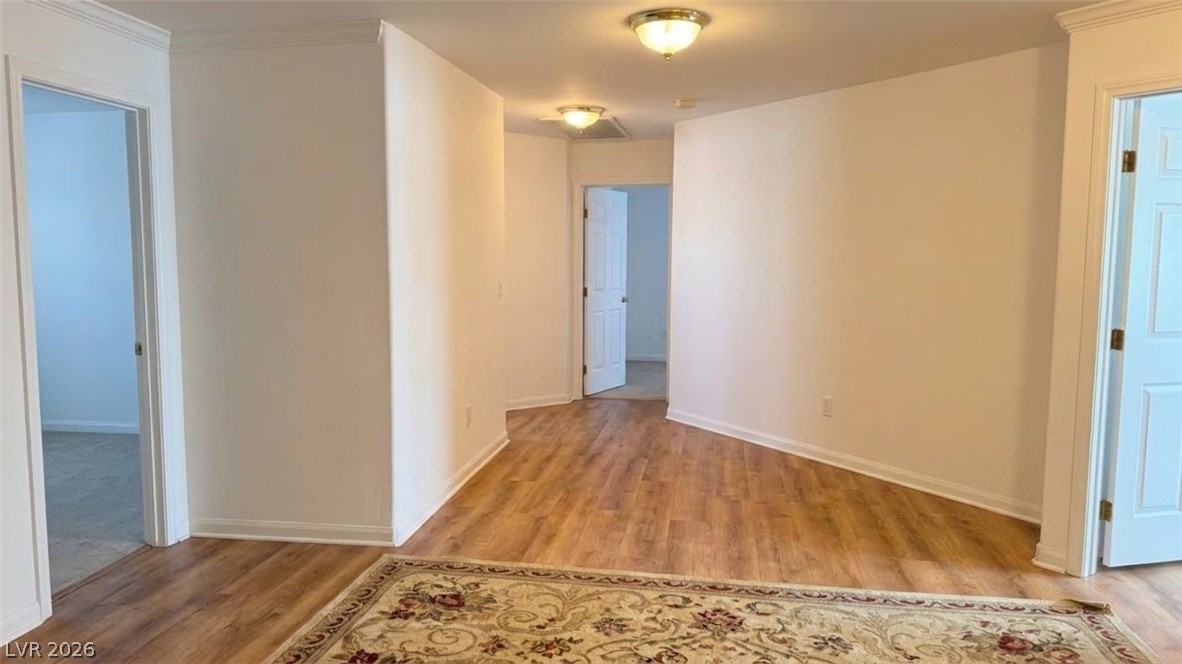
Warm wood flooring and classic crown molding define this welcoming hall layout connecting various rooms.seller’s furniture and personal belongings. MLS photographs have been digitally edited to remove these items for marketing purposes
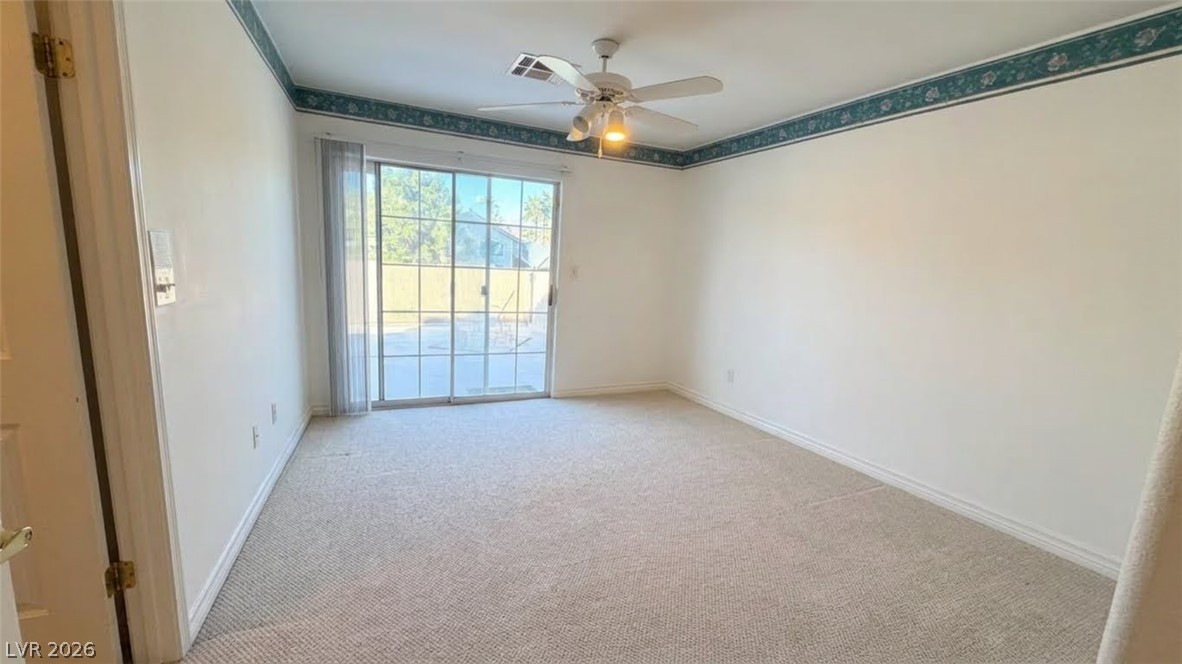
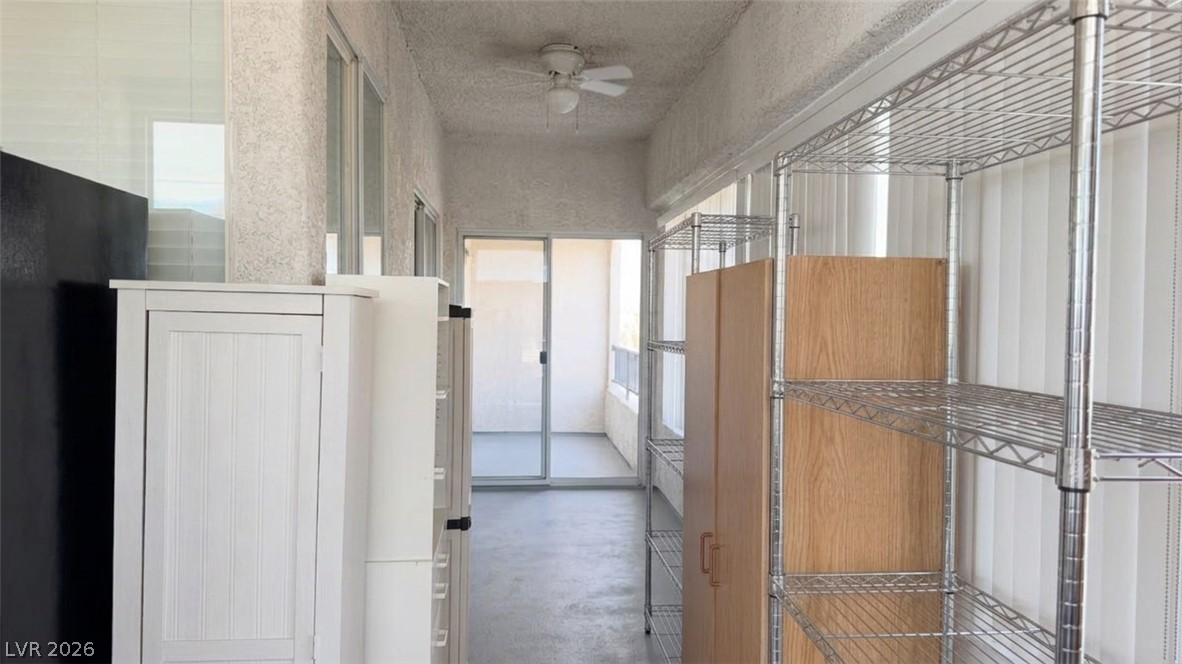
A long enclosed sunroom features high textured ceilings and sliding glass doors . seller’s furniture and personal belongings. MLS photographs have been digitally edited to remove these items for marketing purposes
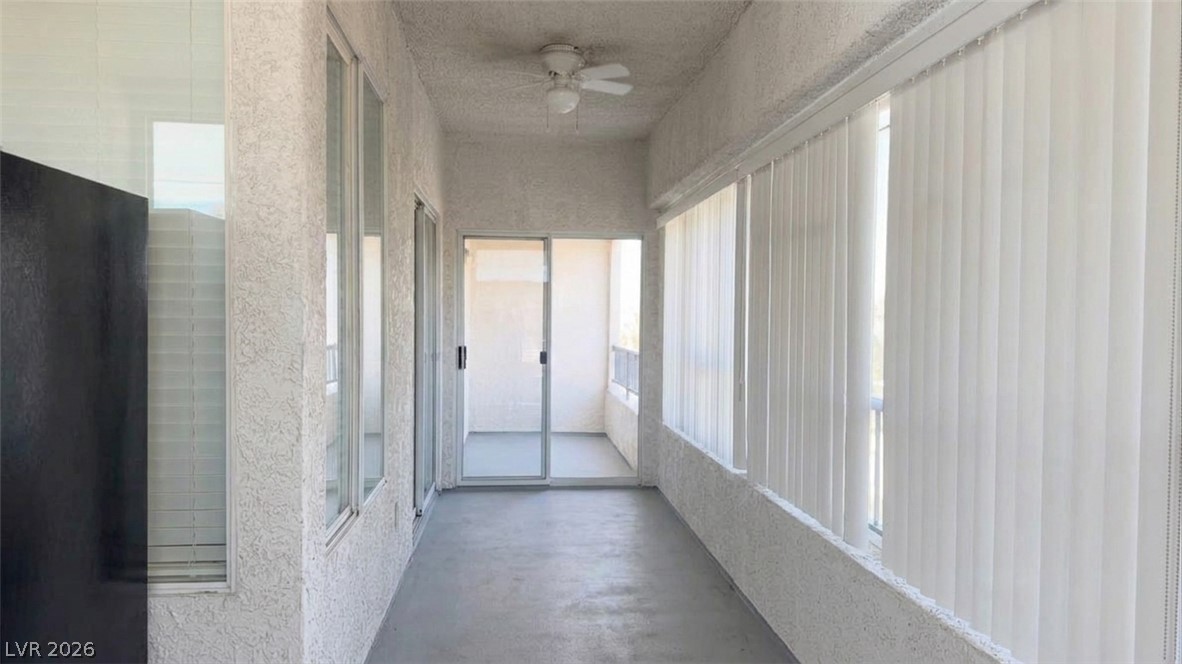
An enclosed balcony with stucco walls and sliding glass doors l,seller’s furniture and personal belongings. MLS photographs have been digitally edited to remove these items for marketing purposes
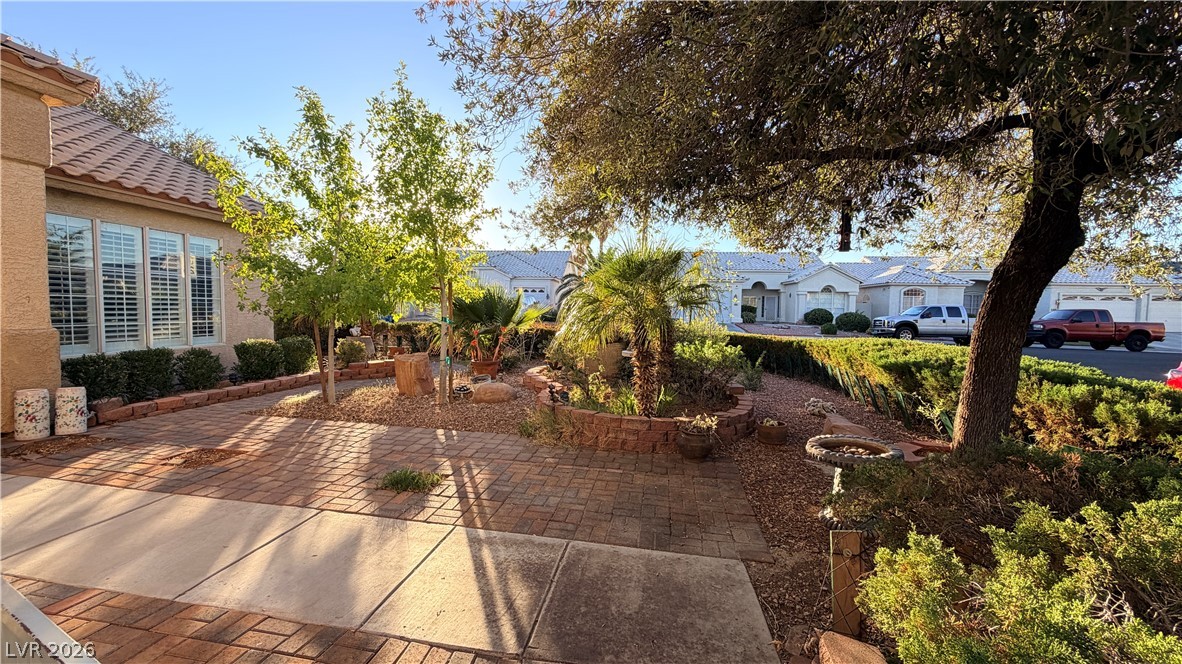
Mature trees shade a beautifully paved front courtyard flanked by structured desert landscaping.
An inviting paver courtyard and established desert plantings welcome guests to the front entry.
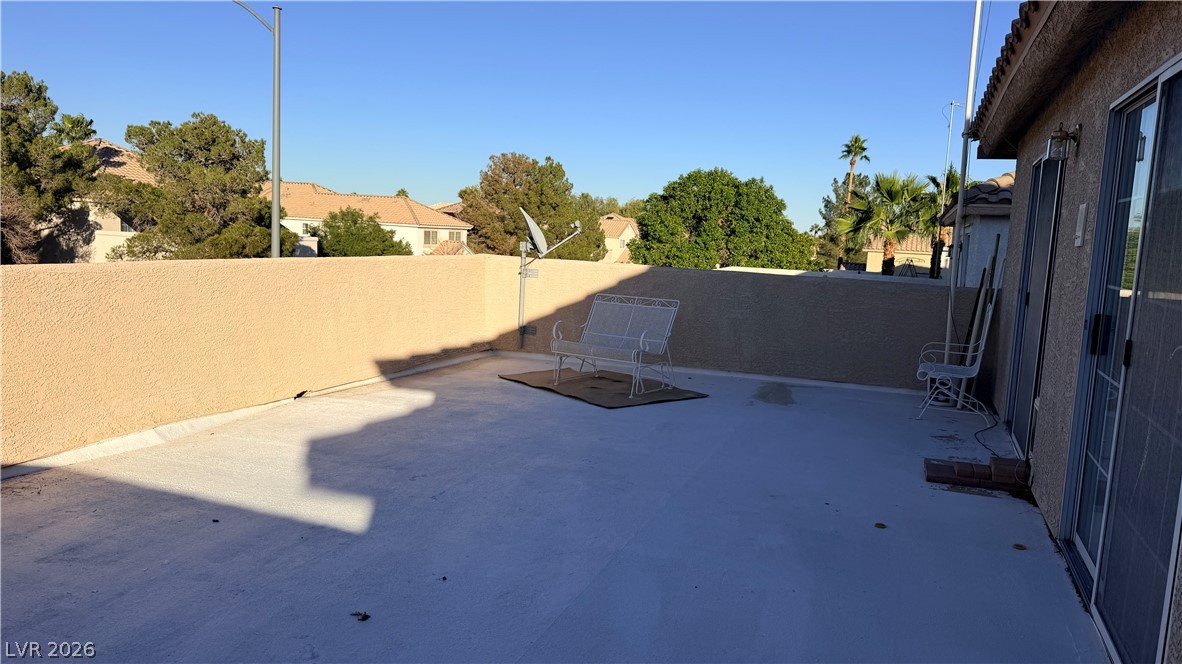
An expansive open terrace features concrete flooring, protective privacy walls, and sliding glass doors.
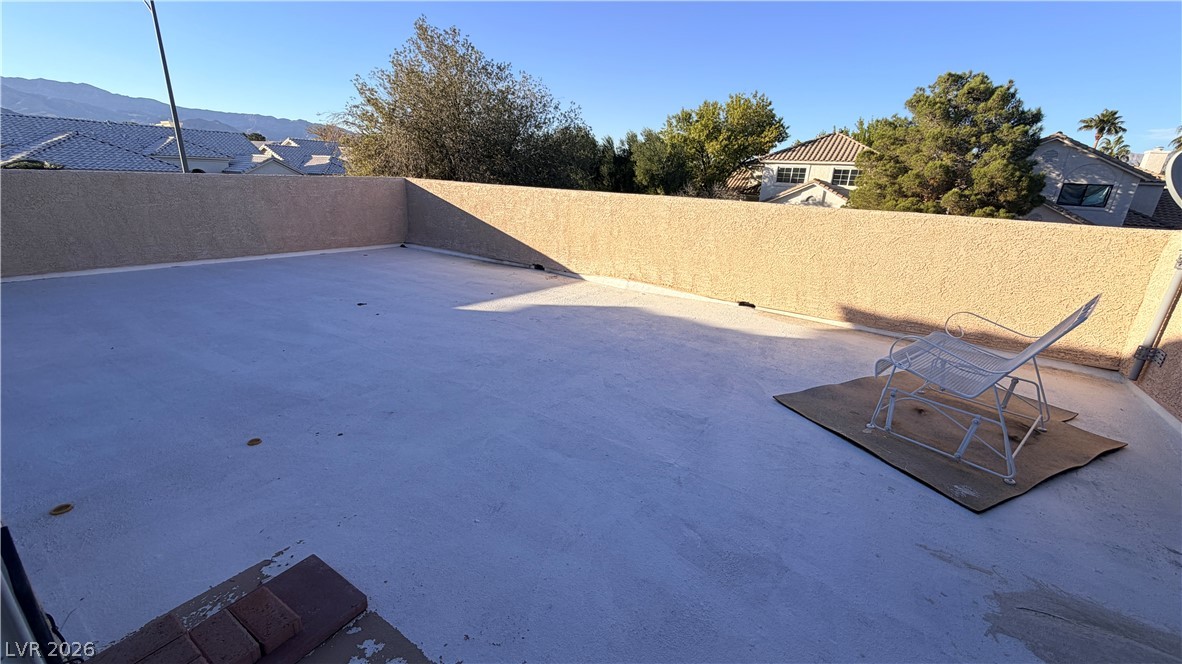
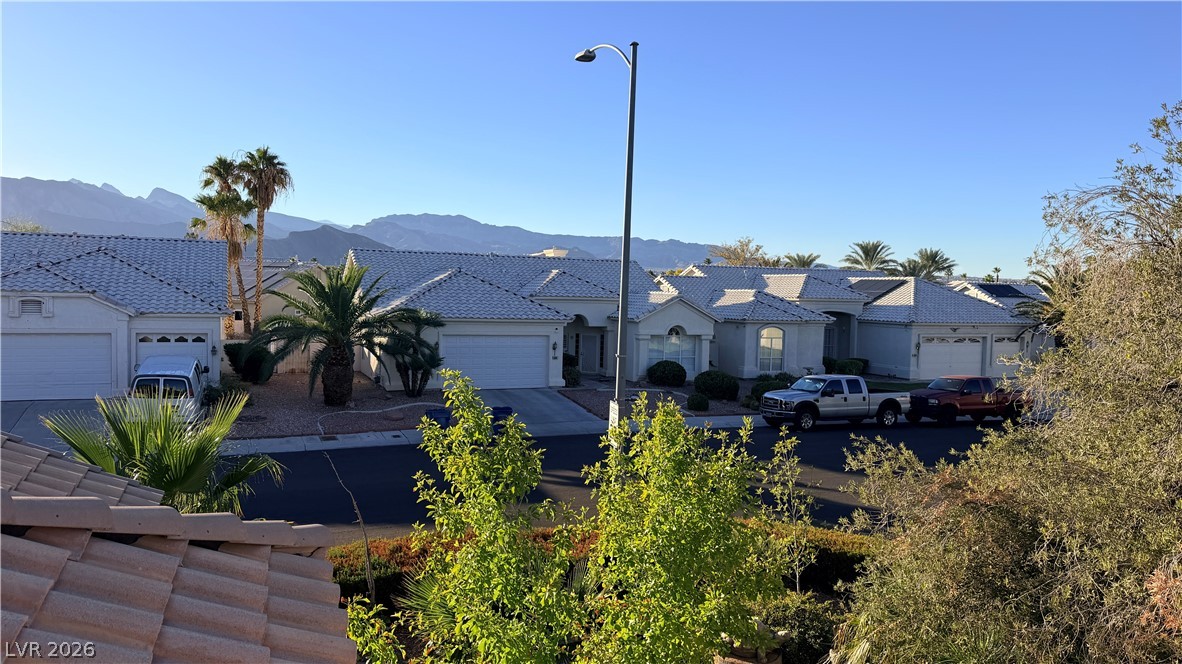
An elevated rooftop deck overlooks the surrounding neighborhood and distant mountain silhouettes.
Majestic mountain ridges create a dramatic backdrop for this peaceful desert neighborhood scene.
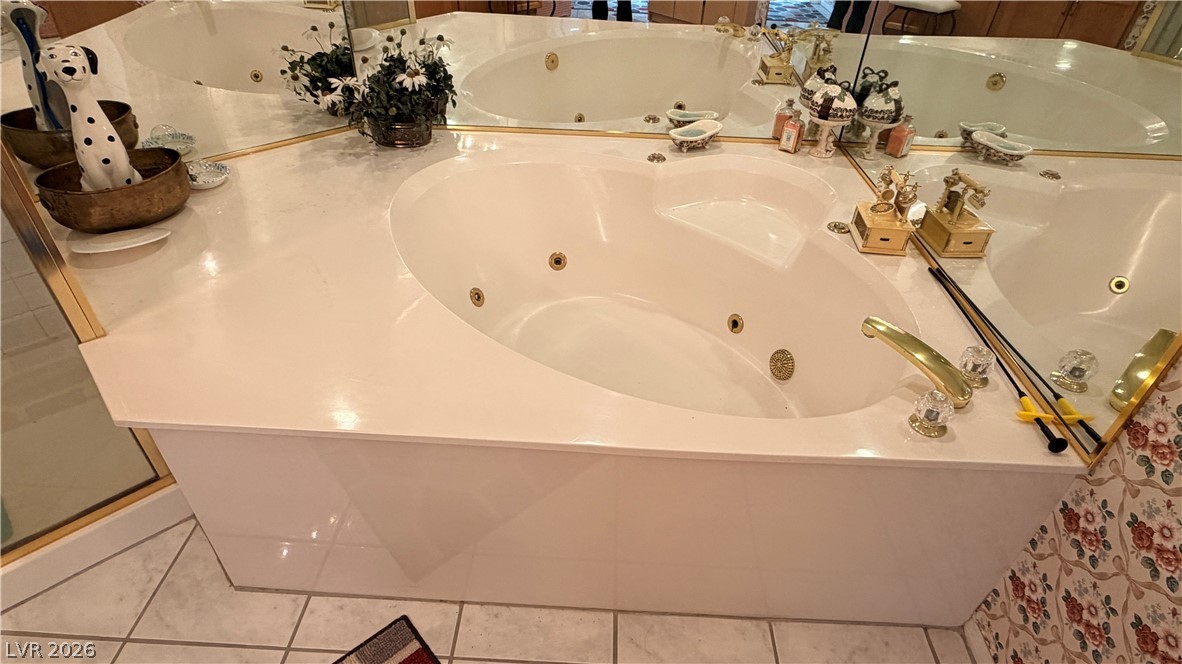
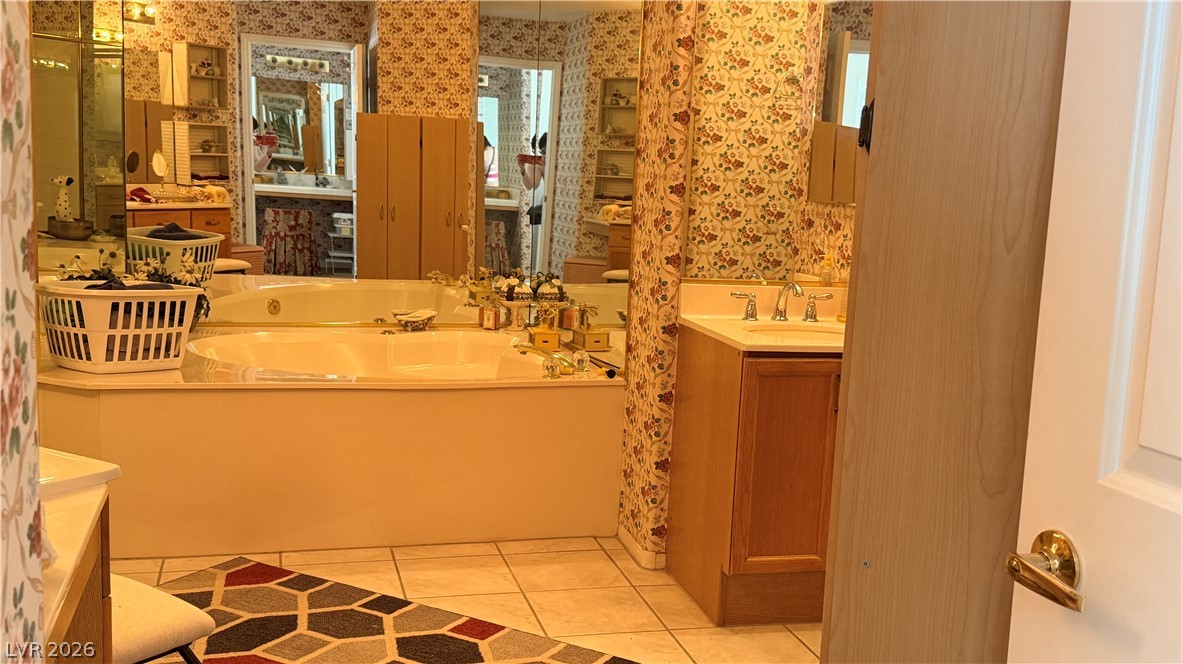
An integrated jetted soaking tub anchors this bathroom space framed by custom mirrored walls.
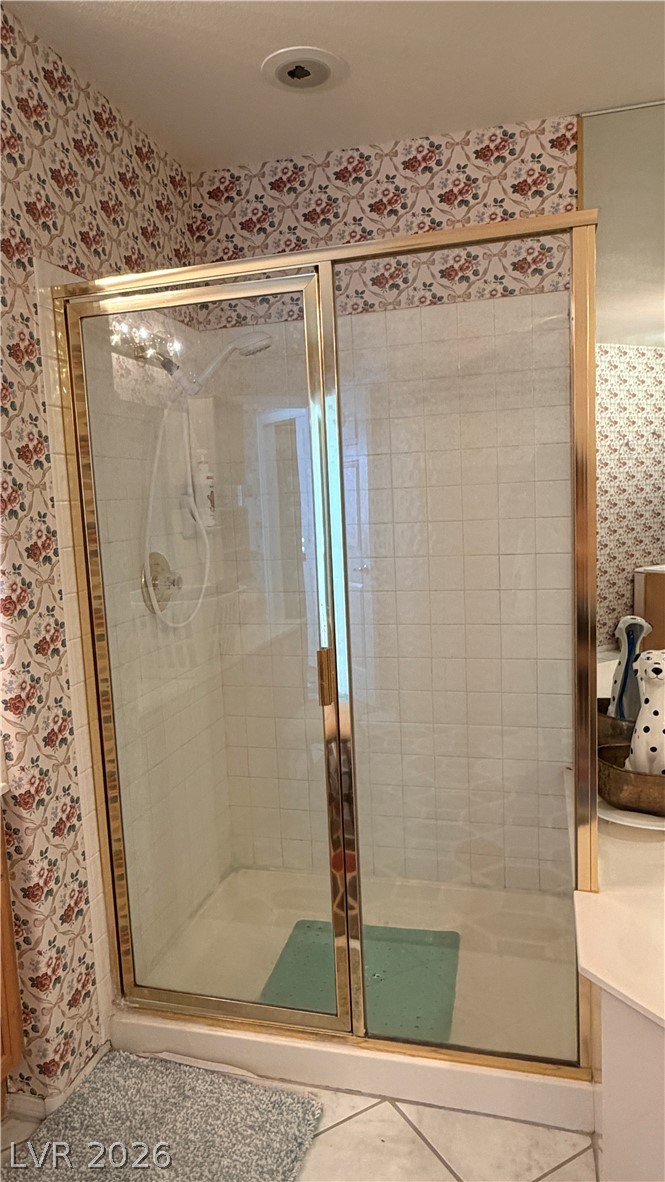
Tiled walk-in shower cabin with gold-trimmed glass doors set against vintage wall coverings.
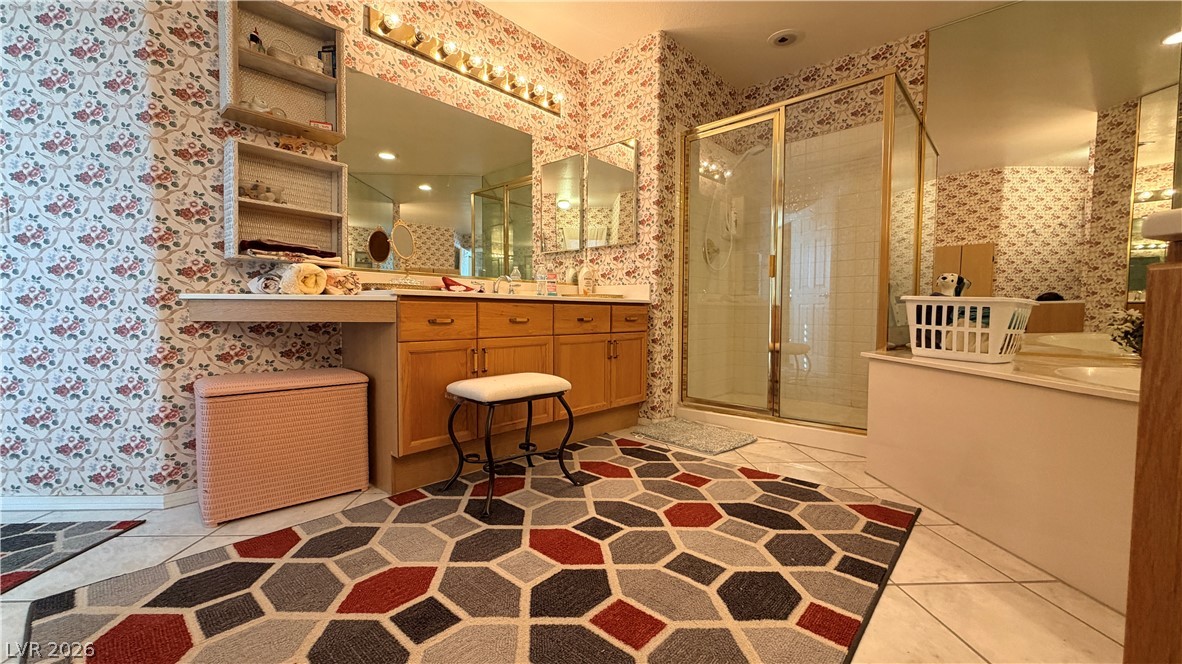
Floral patterns and warm wood tones define this spacious master bathroom featuring a glass shower.
An expansive bathroom features a built-in soaking tub, tile flooring, and matching wood cabinetry.
An airy family room view from above highlights rich wood flooring and expansive soaring ceilings.
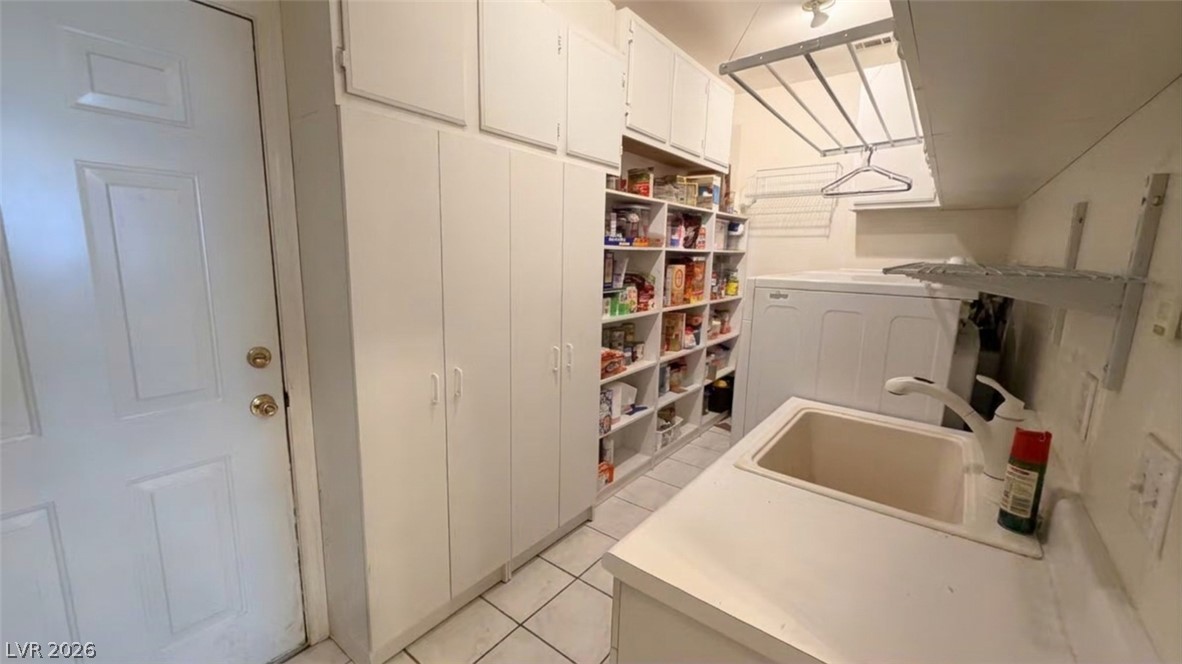
Ample built-in cabinetry and a utility sink maximize functionality in this multi-purpose space.
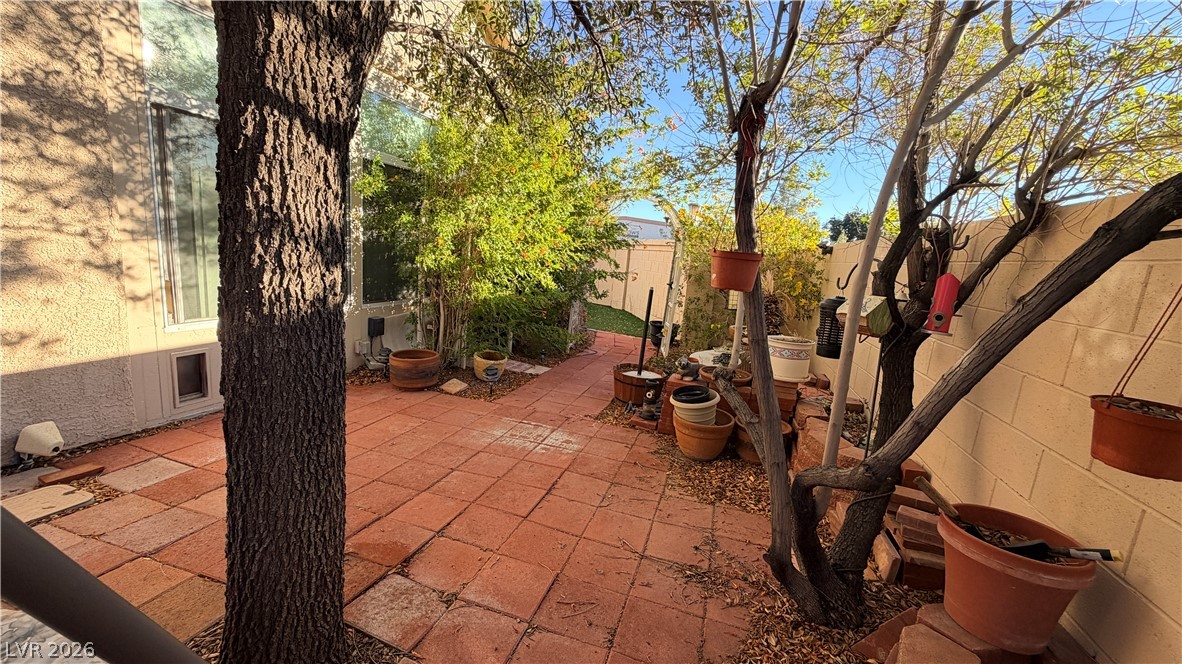
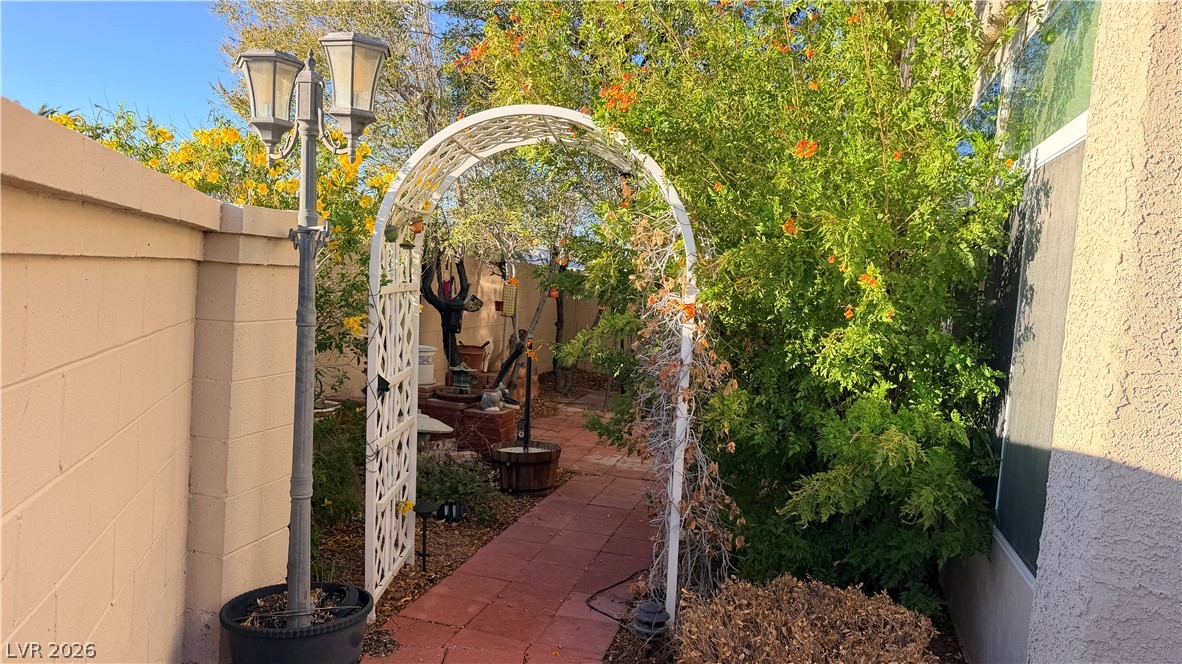
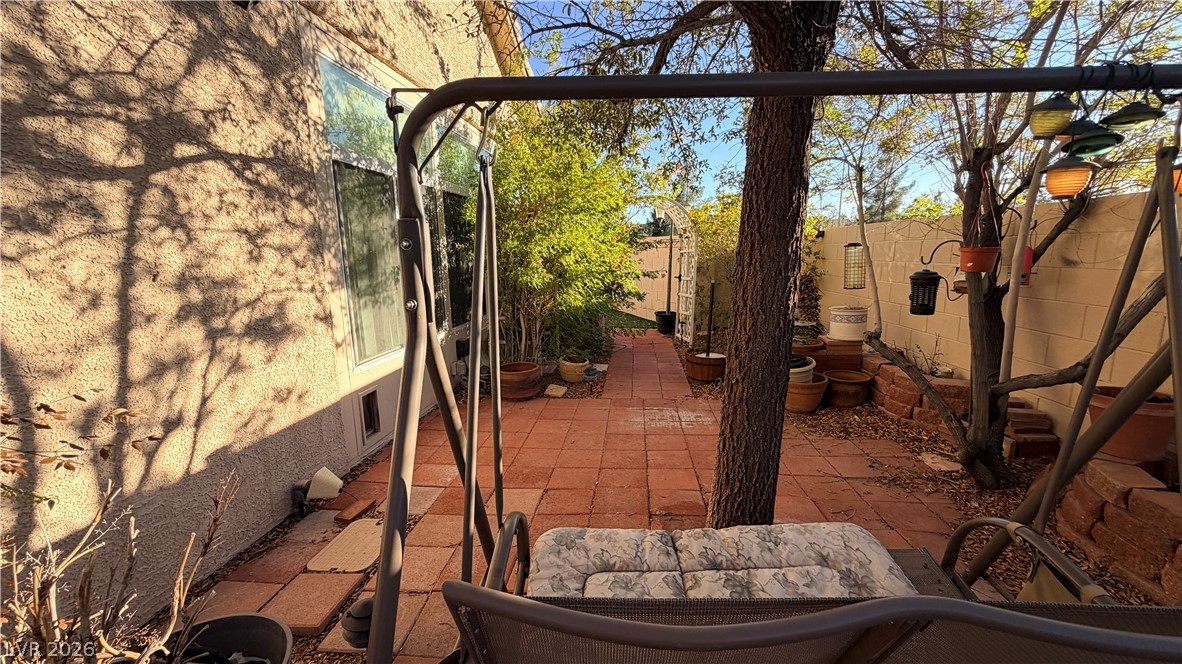
Mature trees shade a private paved courtyard surrounded by high block walls.
An arched garden arbor and brick-paved path create a welcoming passage through the outdoor space.
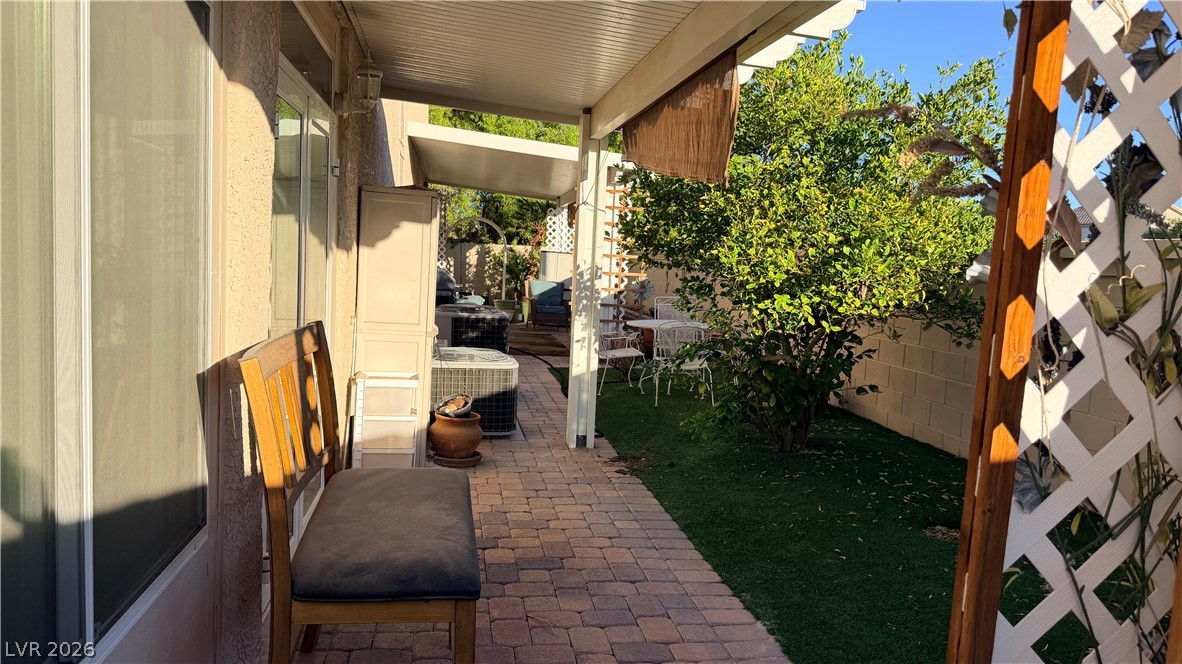
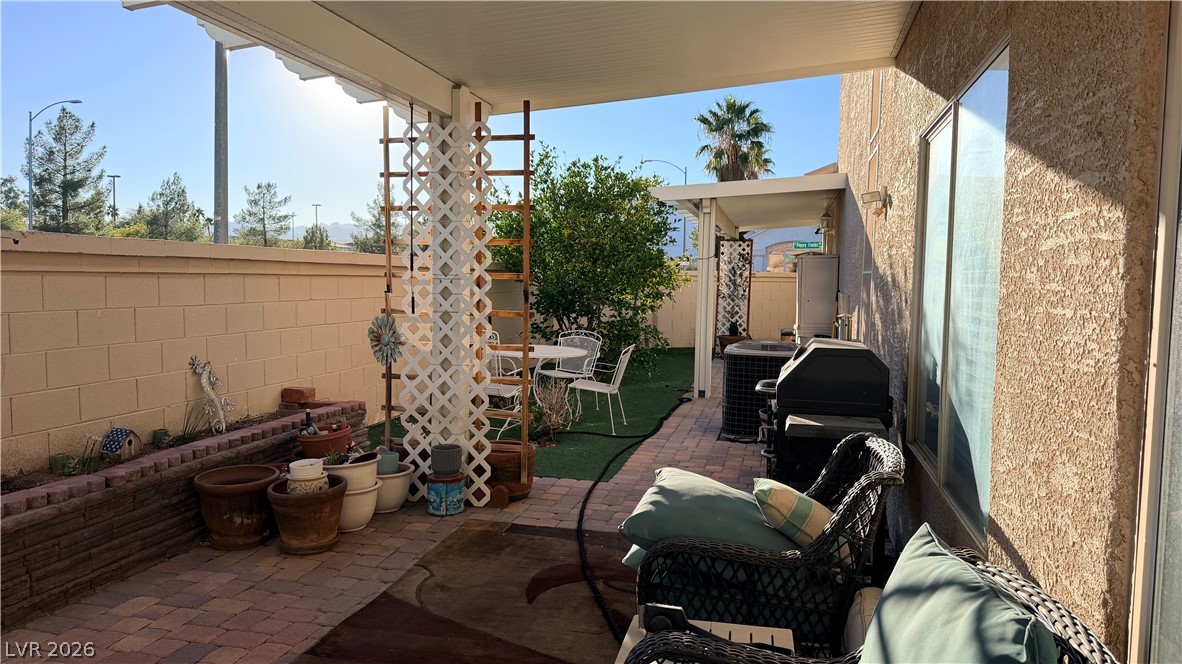
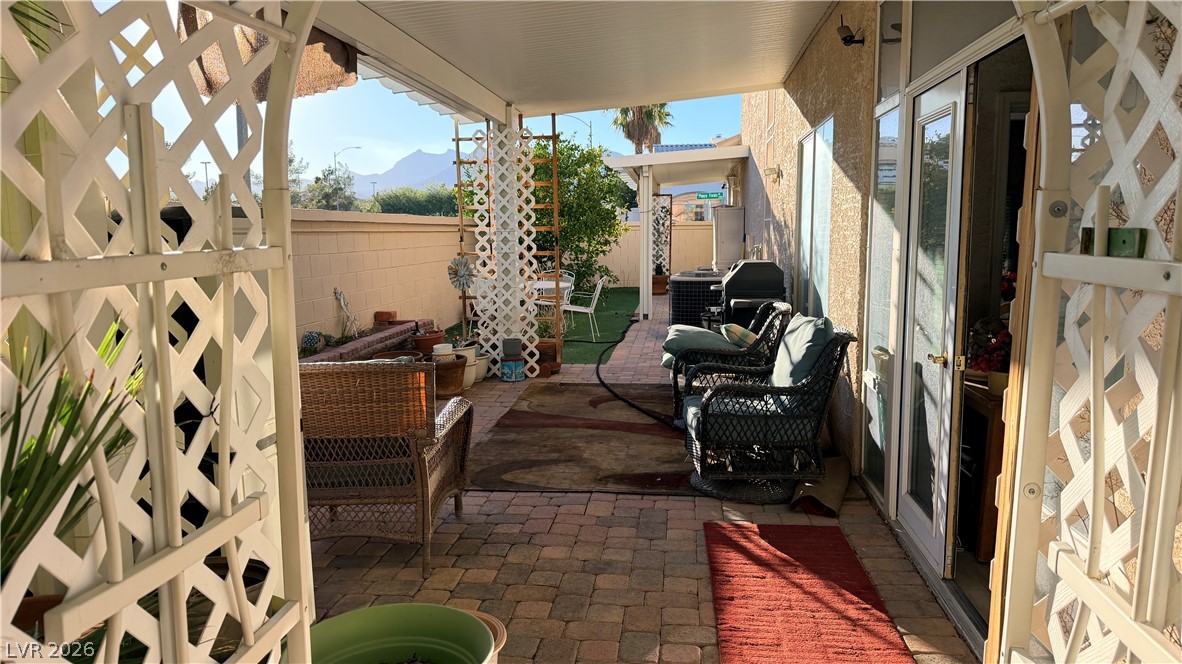
A covered brick paver patio extends along the home, opening to a private area.
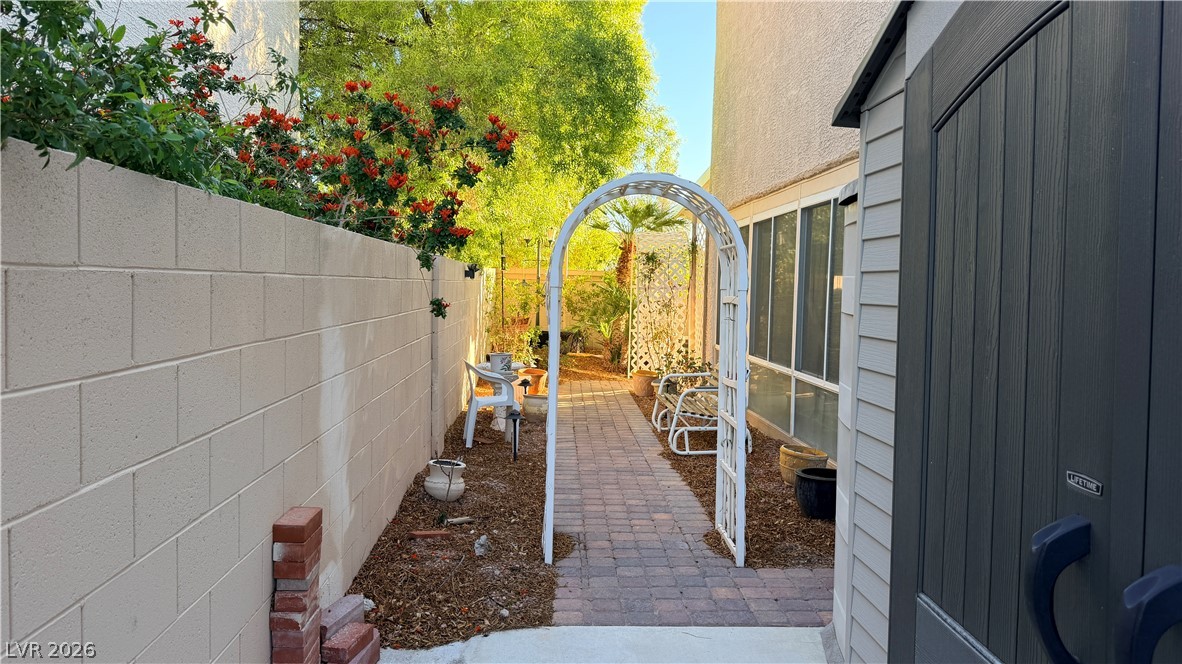
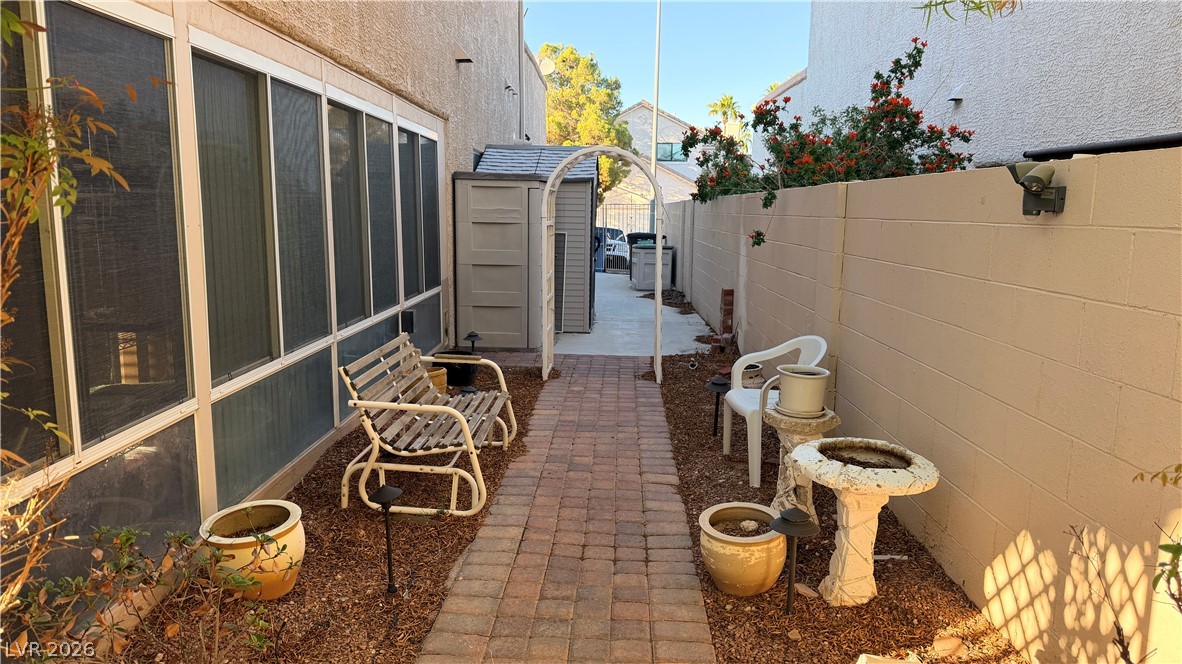
A paved walkway meanders through the side yard, framed by a classic white garden arch.
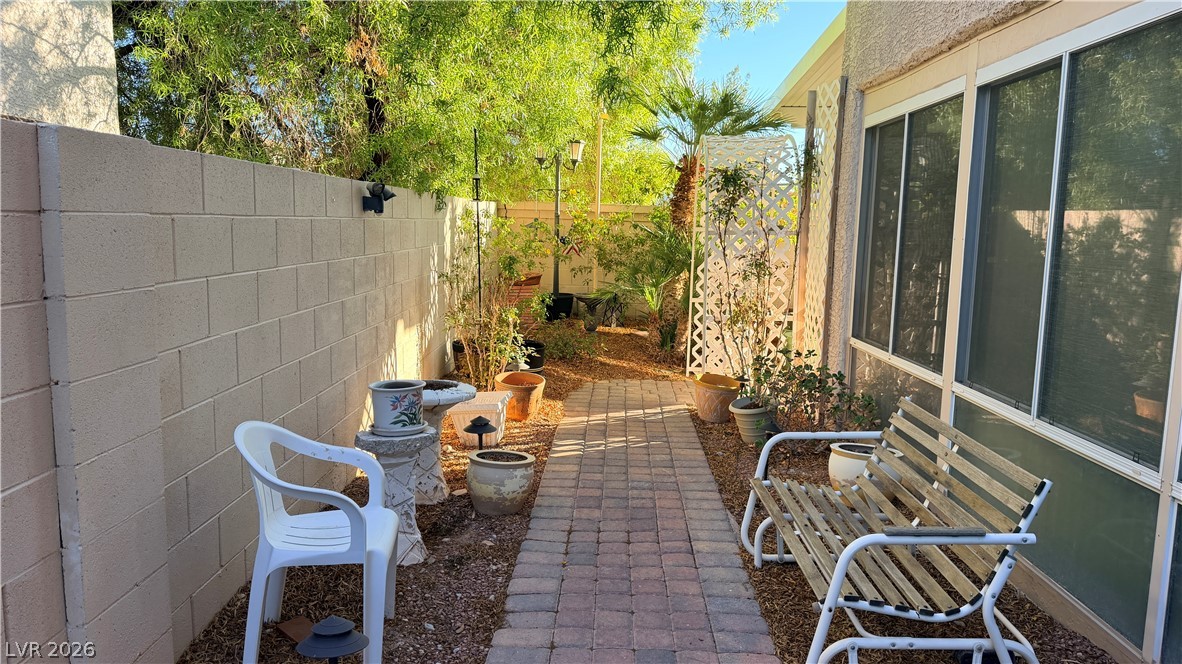
A paved path guides you through this private side yard bordered by a block wall.
A stone-paved pathway winds through a private courtyard lined with stucco walls and mature shade trees.
A sheltered patio featuring solid paver flooring opens directly onto the rear yard.
A paved brick path winds through a quiet side yard enclosed by a privacy wall.
Sheltered by a solid cover, the paved terrace creates an inviting outdoor living space.
Welcome to this beautiful home offering over 3,599 sq. ft. of living space, 5 bedrooms, 3 bathrooms, and a spacious loft, with a flexible layout designed for modern living, everyday comfort, and entertaining. Thehome features a dramatic high ceiling in the family room, with windows surrounding the space to provideabundant natural light. Stainless steel appliances and built-in intercom speakers add convenience andfunctionality. A desirable downstairs bedroom and full bathroom offer flexibility for guests,multigenerational living, or a home office. Upstairs, the spacious loft provides additional living space, whileseveral bedrooms feature balcony access. The spacious primary suite offers a relaxing, spa-like retreat,complete with generous closet space, dual vanities, a soaking jetted tub, and a separate shower. Stepoutside to a private backyard with no rear neighbors, mature trees for shade and added privacy, and adedicated garden area offering even more outdoor possibilities. Enjoy the covered patio and approximately800 sq. ft. of enclosed patio areas, not included in the stated 3,599 sq. ft. of living space. These additionalareas offer versatile options for entertaining, hobbies, or relaxation. Additional highlights include anoversized 3-car garage and paved RV parking, providing ample room for vehicles and recreationalequipment. Conveniently located near Lone Mountain parks, shopping, dining, schools, and quick access toUS-95, this home combines space, functionality, and outdoor enjoyment in a desirable location. With itsunique features, versatile floor plan, and room to grow, this is a home you won't want to miss. Don't missthe opportunity to make this beautiful property your own! Please Note: The property is currently occupiedand contains the seller's furniture and personal belongings. some MLS photographs have been digitallyedited to remove these items for marketing purposes.
Details
MLS #
2832804
Listing Type
For Sale
Style
House
HOA Dues
$15
Sub-Type
Resale
Status
Active
Year
1995
Days On Site
6
Listing Provided By
HS Real Estate Group | Karen Tam
Features
Bed(s)
5
Bath(s)
3 Total
SQ Feet
3,599
Garage
3
Story(s)
2
Zoning
Single Family
Acreage
0.21
Interior
Cooling
Central Air, Electric, Two Units
Heating
Central, Gas, Multiple Heating Units
Heating Yes / No
Yes
Cooling Yes / No
Yes
Interior Features
Bathroomon Main Level, Bedroom On Main Level, Ceiling Fans, Full Bath On Main Level, Window Treatments
Window Features
Blinds
Furnished
Unfurnished
Appliances
Dryer, Gas Cooktop, Disposal, Gas Water Heater, Refrigerator, Washer
Karen Tam – (702) 338-9818 – karenvegas128@gmail.com
HS Real Estate Group – (725) 287-2338 – kareninvestors@yahoo.com
Request a showing
Request a showing
The data relating to real estate for sale on this web site comes from the Las Vegas REALTORS® MLS. Information deemed reliable but not guaranteed. COPYRIGHT 2022 OF LAS VEGAS REALTORS® MLS. ALL RIGHTS RESERVED.
MLS Number: 2832804
Karen Tam – (702) 338-9818 – karenvegas128@gmail.com
HS Real Estate Group – (725) 287-2338 – kareninvestors@yahoo.com

 New Listing