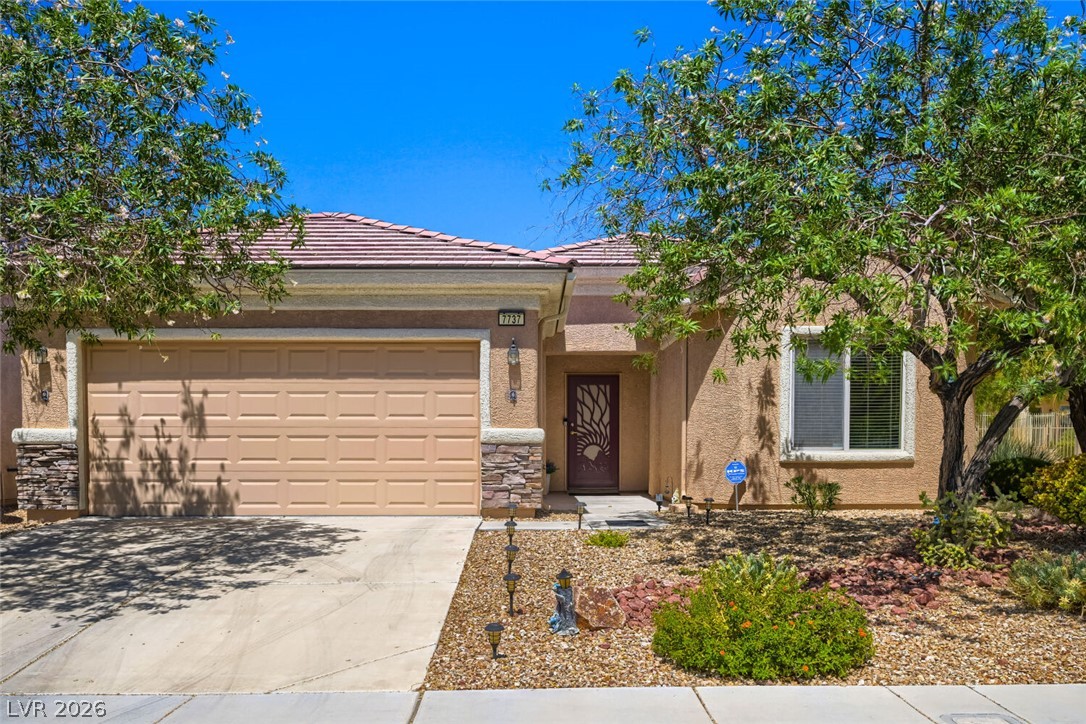
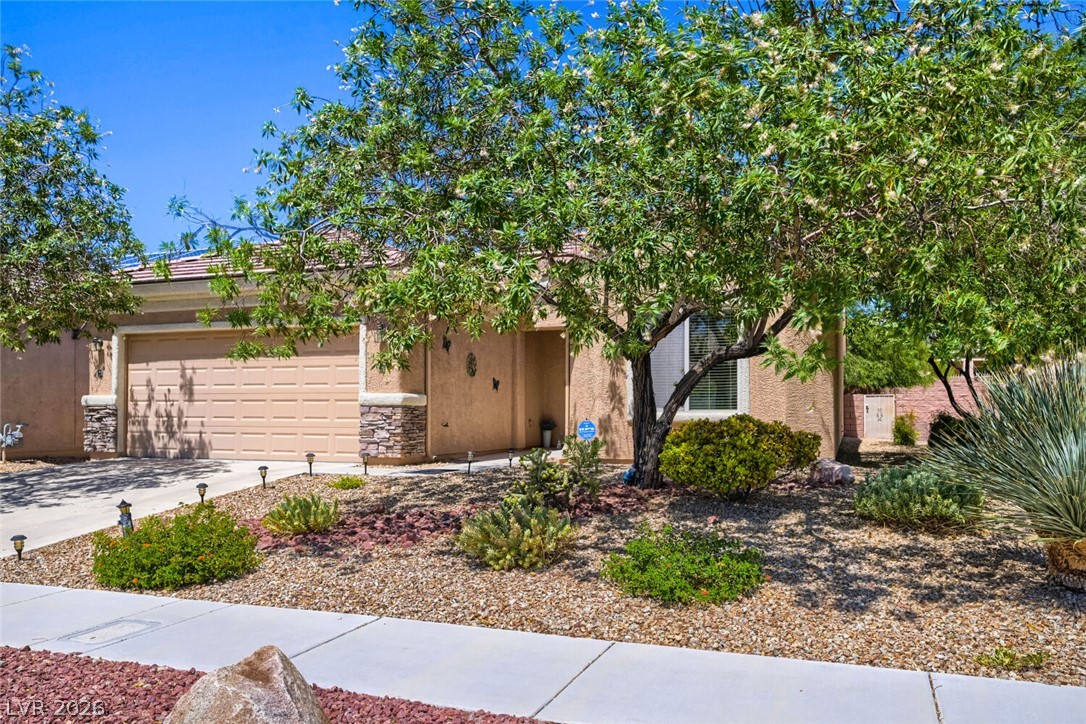
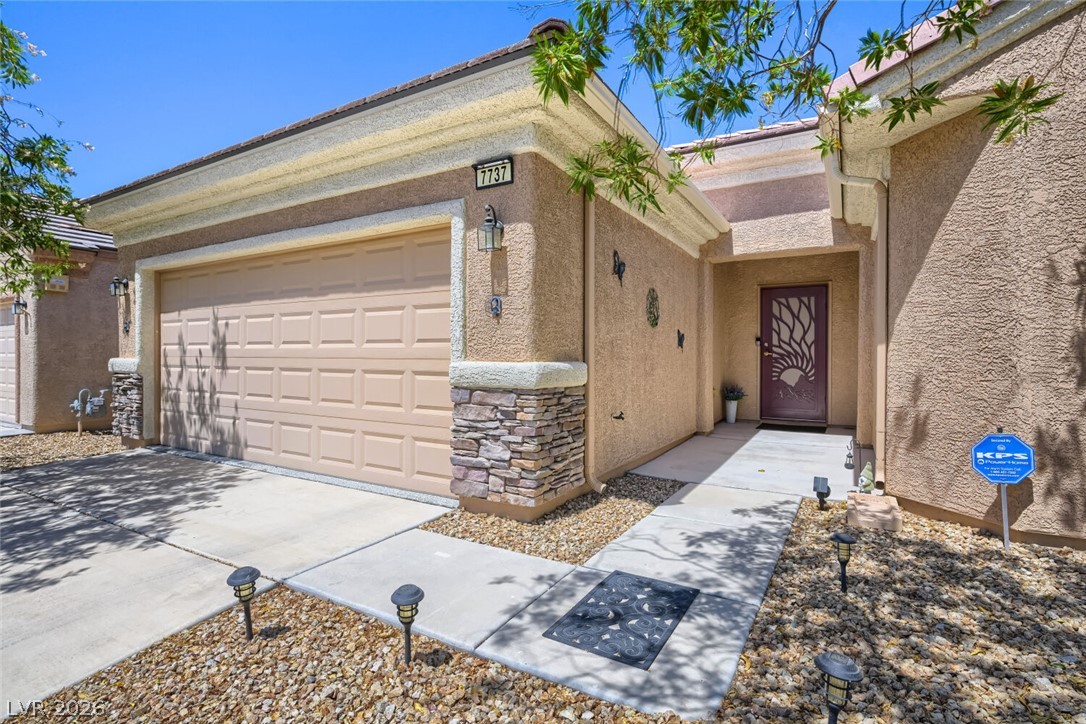
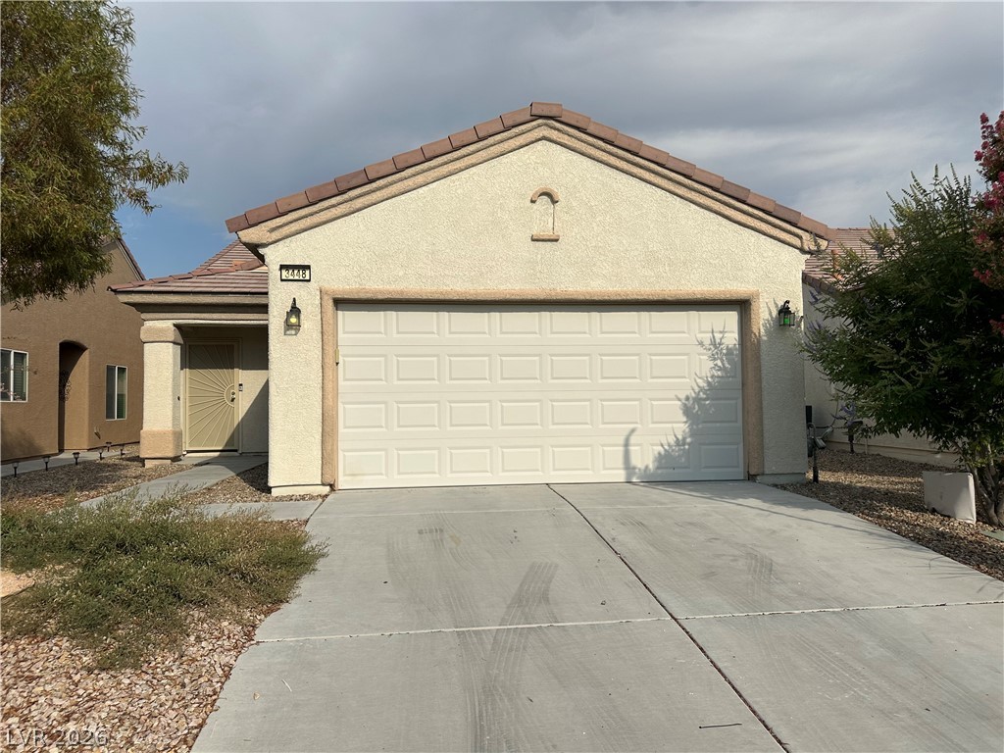
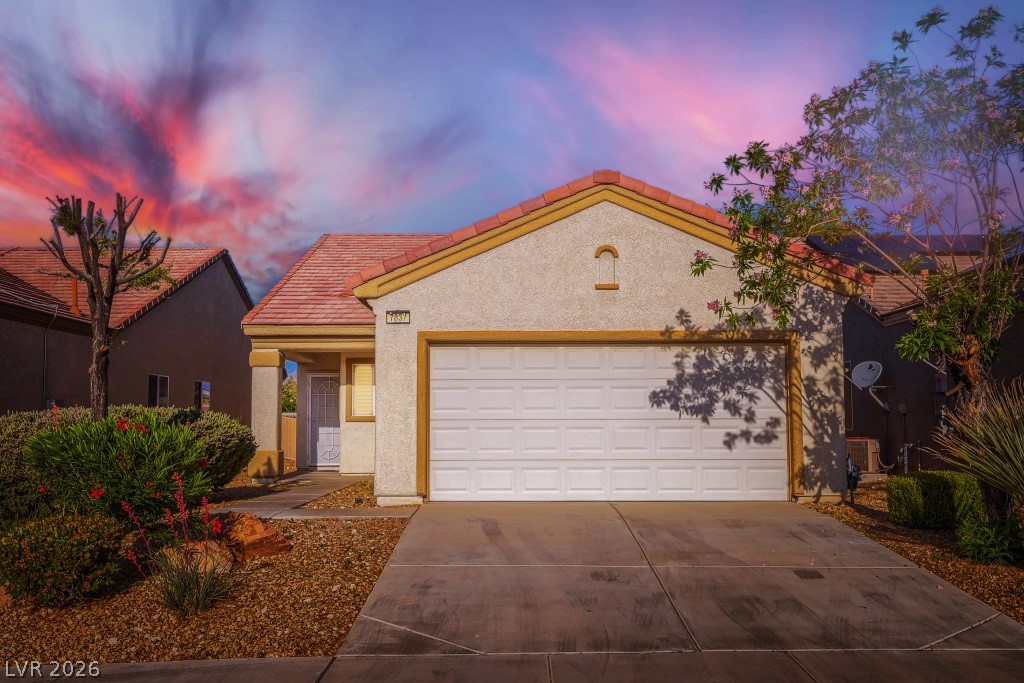
A well-maintained desert landscape frames this welcoming residence, showcasing a tile roof and an inviting entrance.
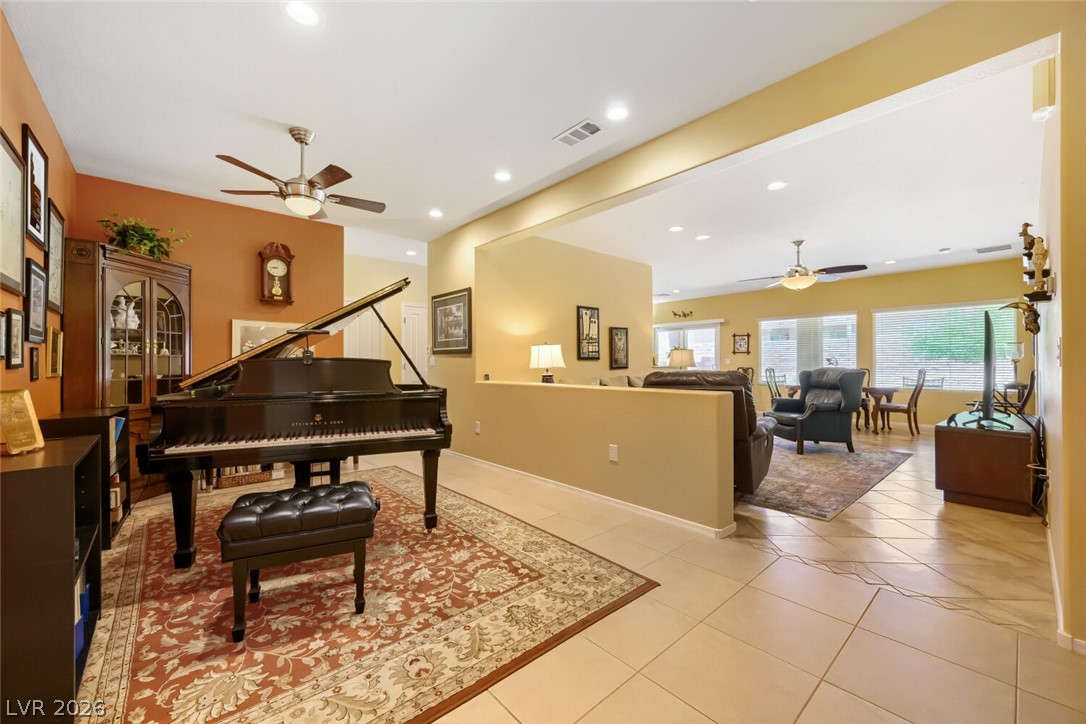
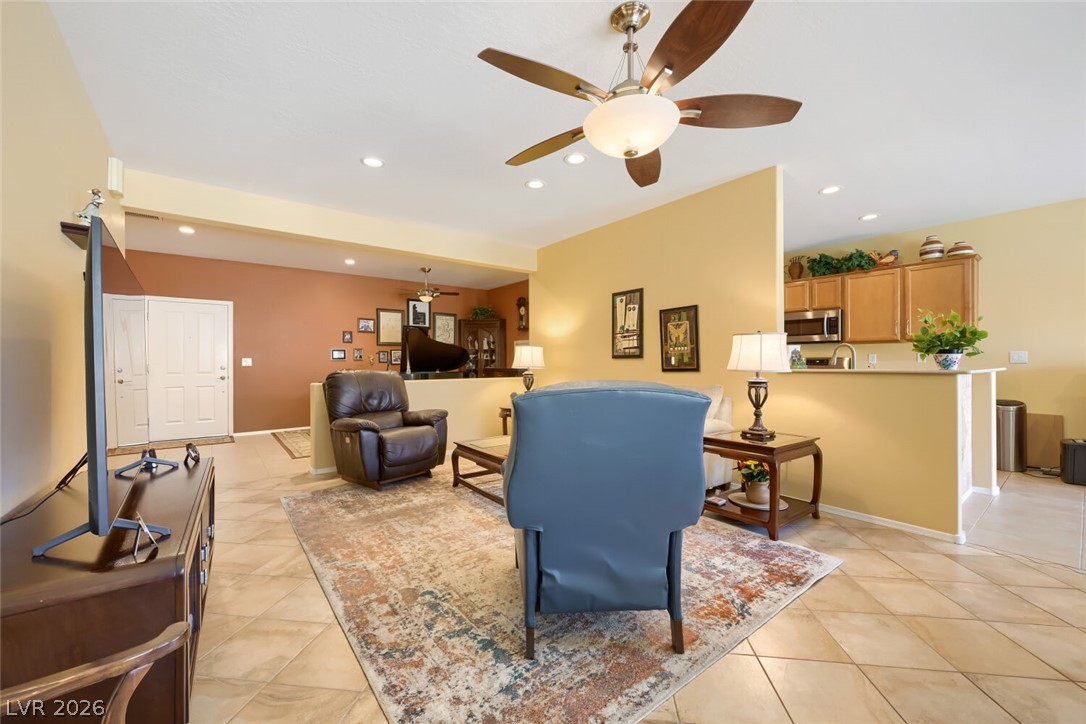
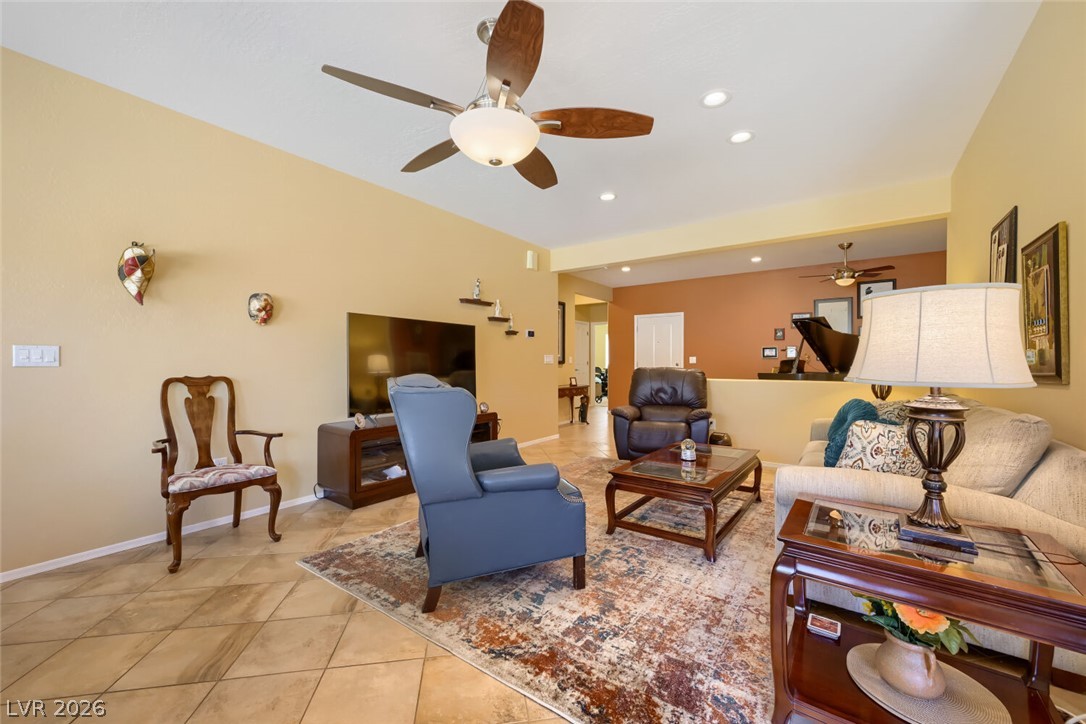
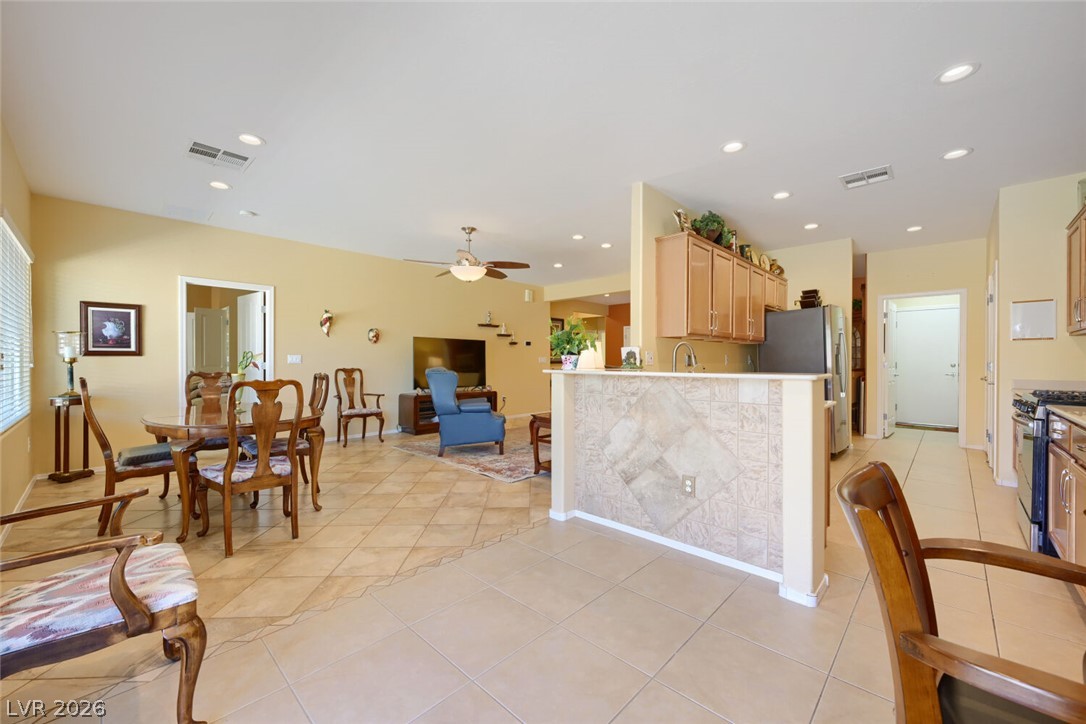
An inviting open floorplan provides versatile living and entertaining spaces, illuminated by recessed lighting and a ceiling fan.
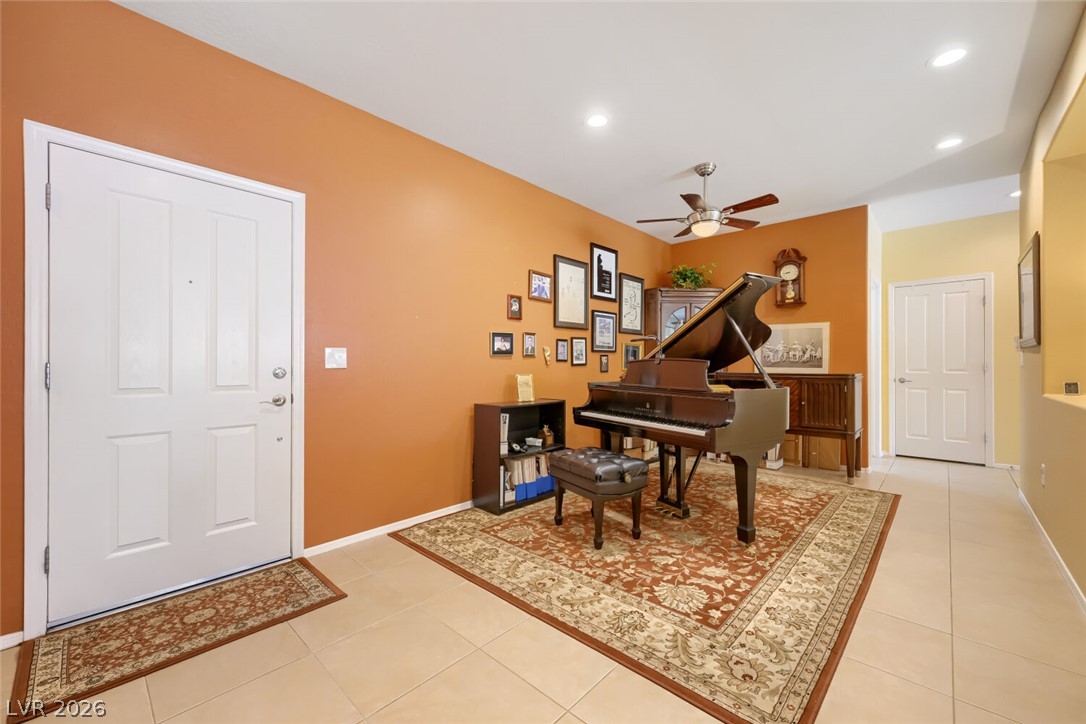
A refined grand piano anchors this spacious living area, complemented by recessed lighting and a ceiling fan.
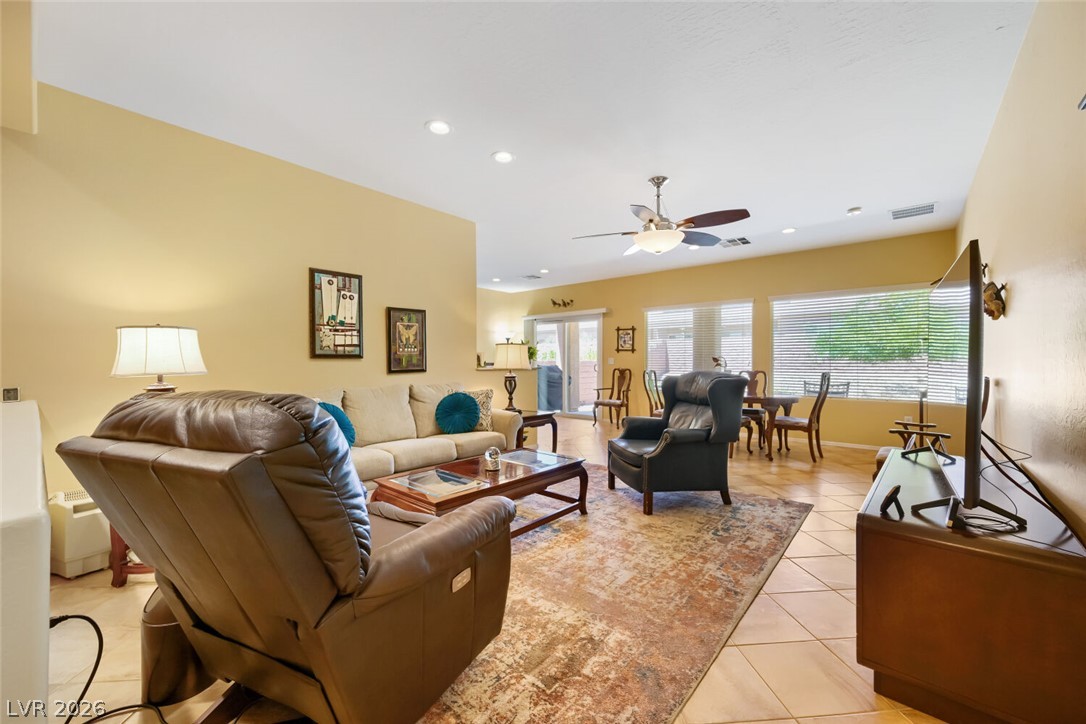
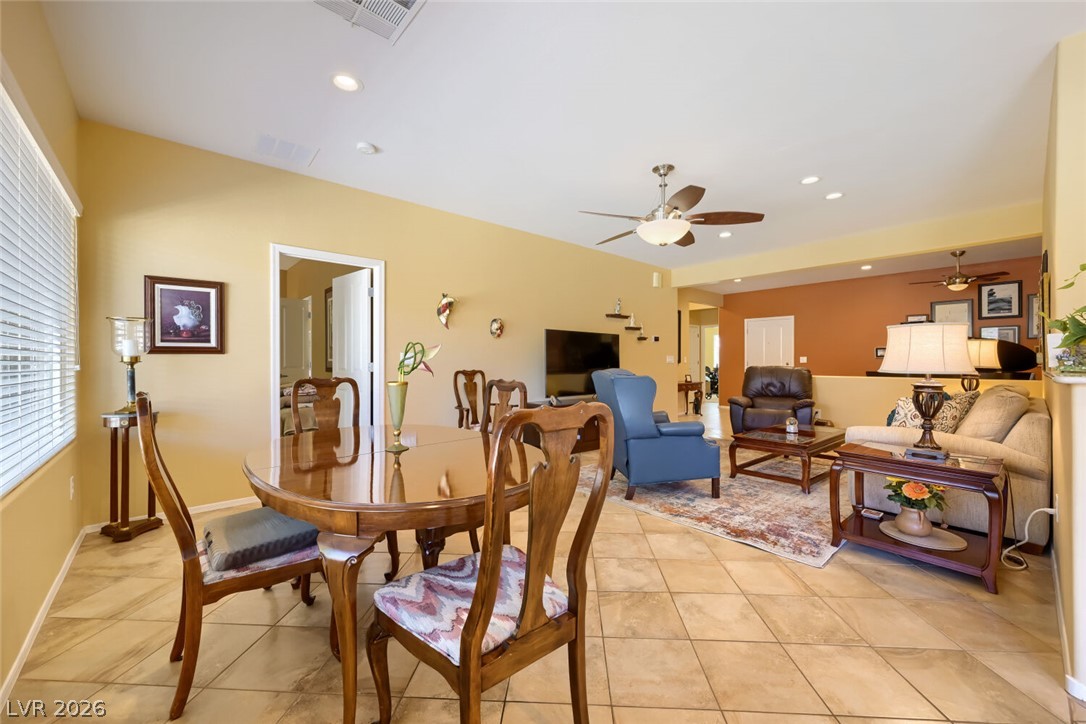
Step into a luminous open-concept living space with lofty ceilings, integrating living and dining areas seamlessly.
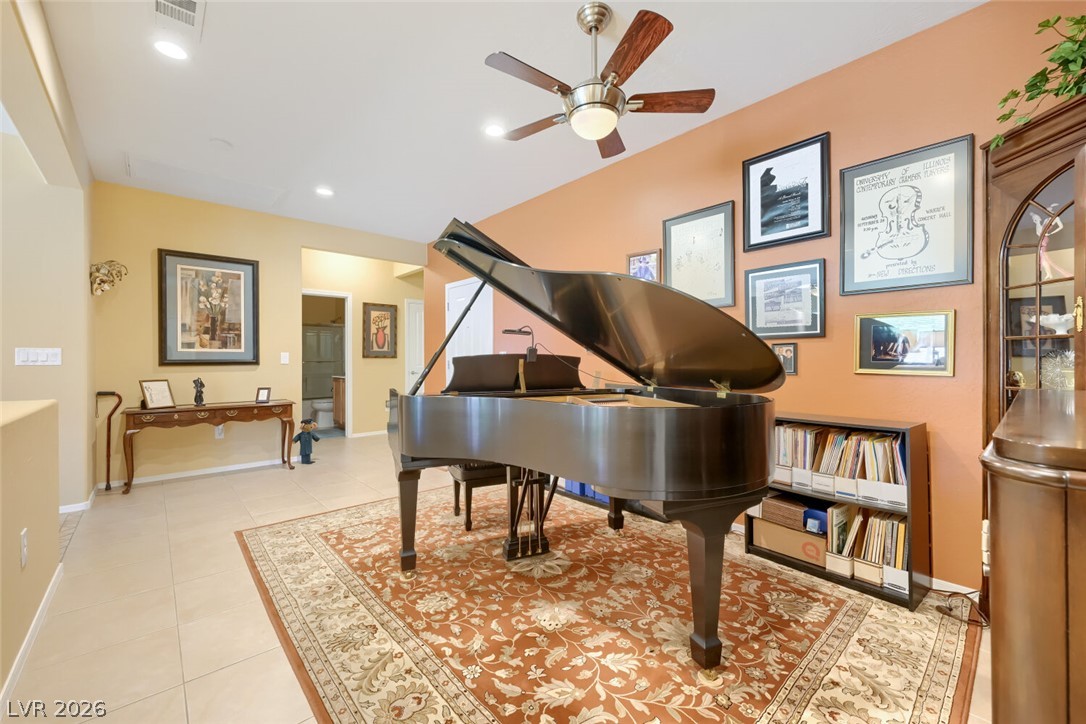
A graceful grand piano grounds a welcoming entry space with warm wall tones and overhead illumination.
An inviting open-concept living area boasts a kitchen pass-through and warm, neutral tones.
Sun-filled living area features an open floorplan with recessed lighting and tile flooring throughout.
This open concept living and dining space features tiled floors, a tray ceiling, and elegant ceiling fan.
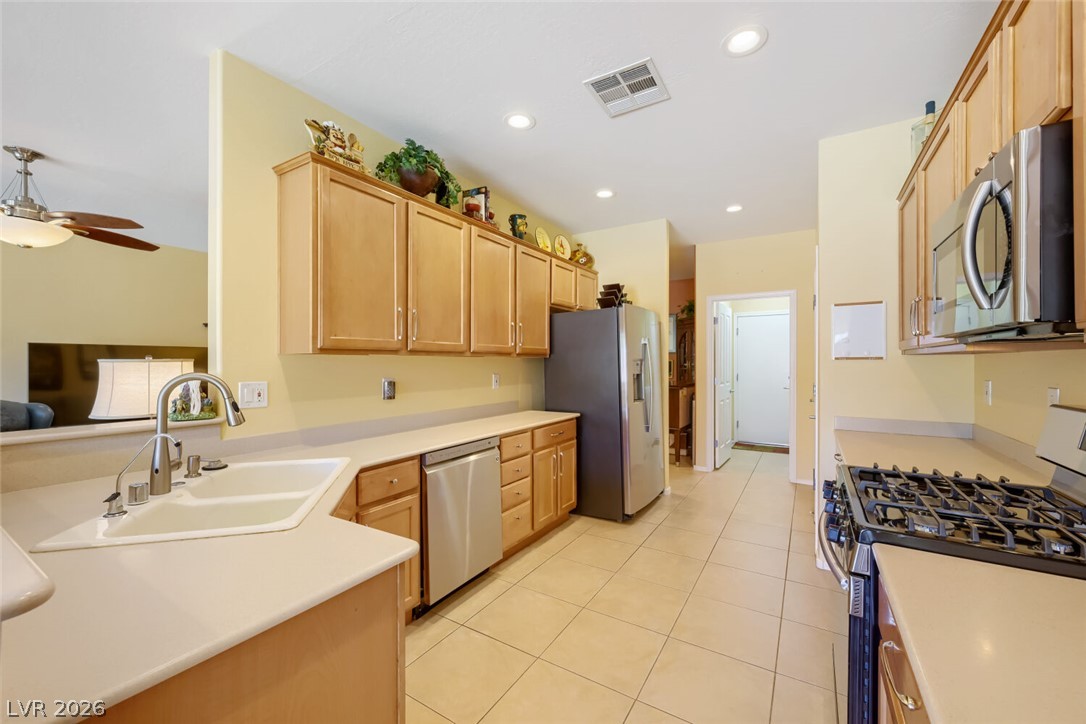
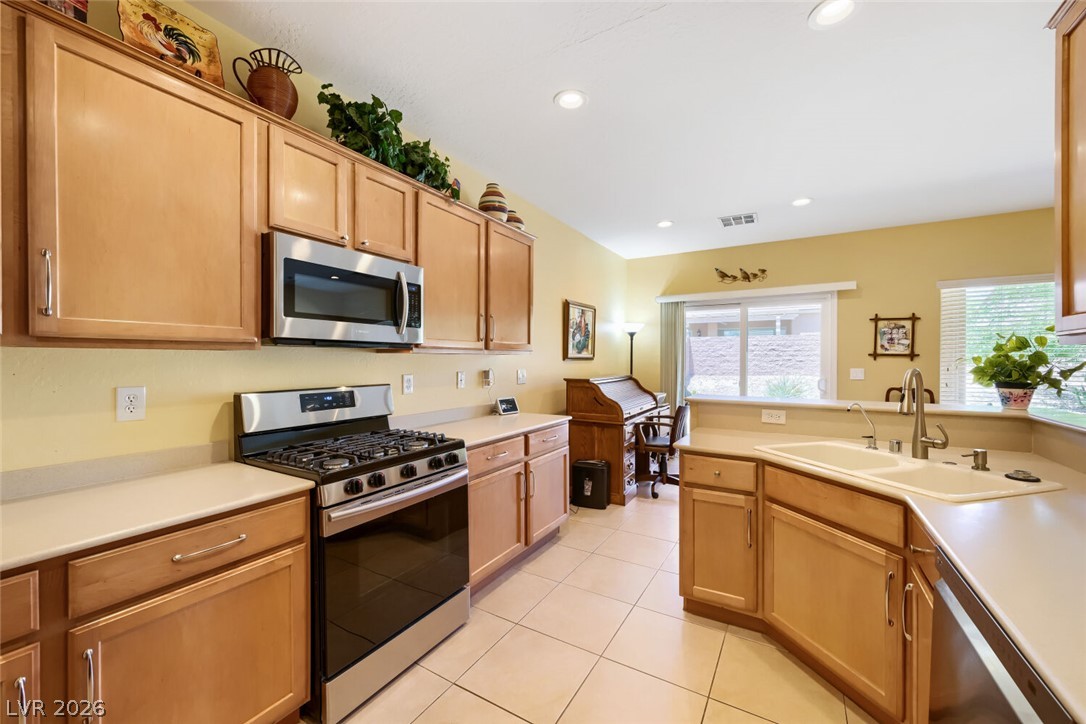
A well-appointed kitchen features ample cabinetry, recessed lighting, and modern stainless steel appliances.
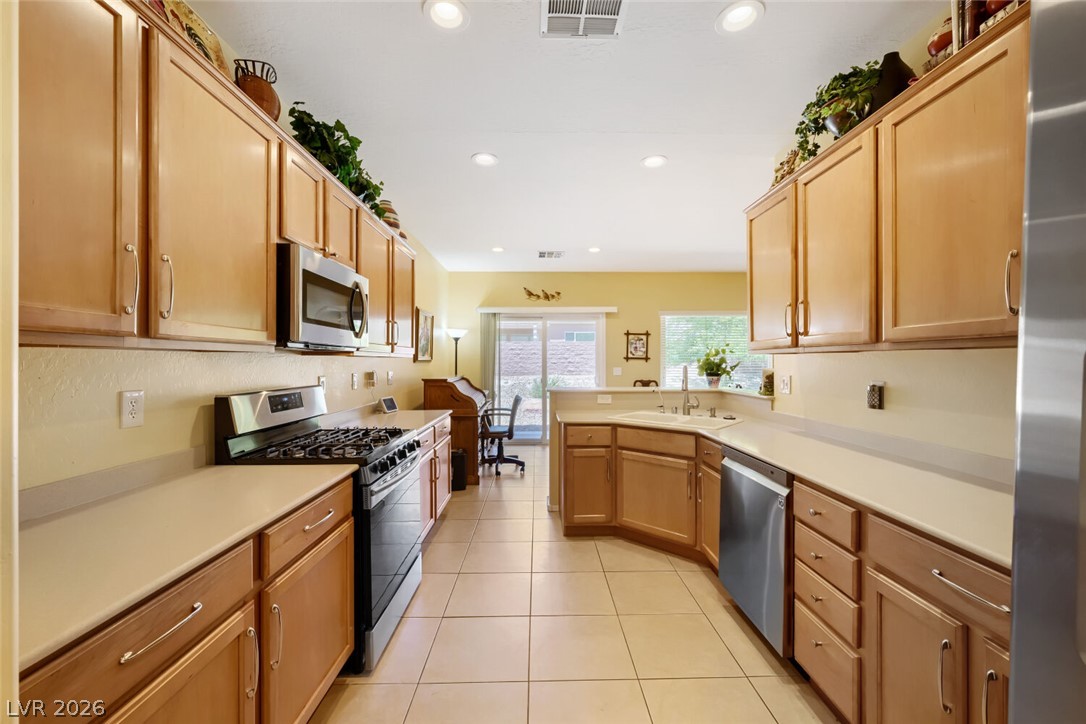
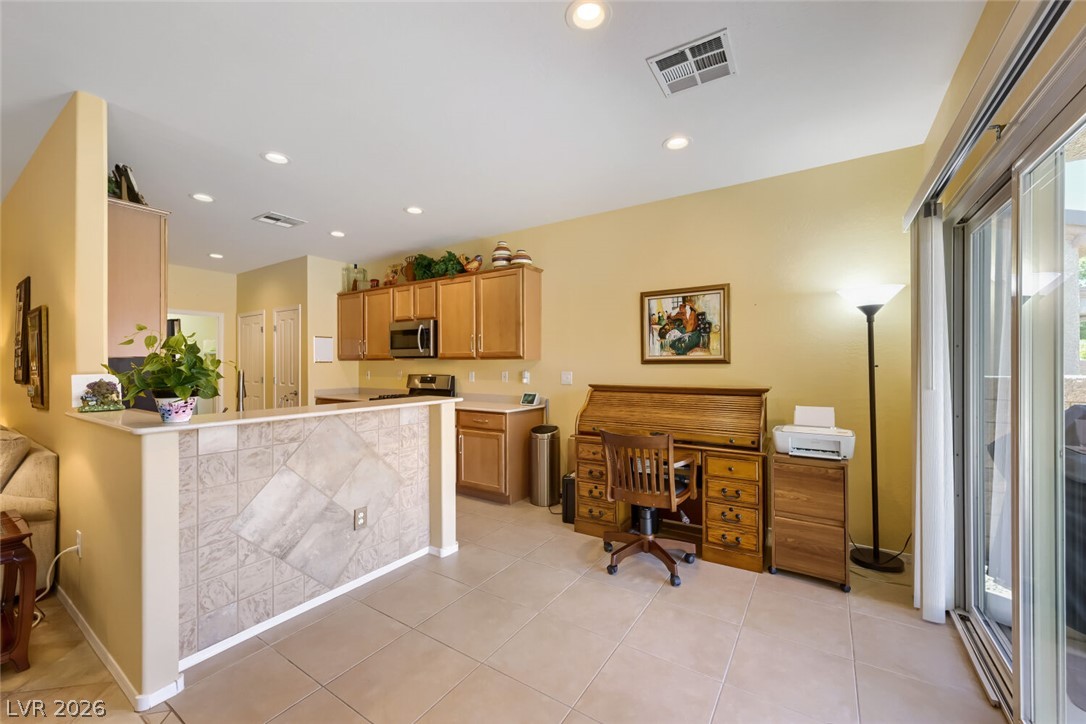
A well-lit kitchen with natural wood cabinetry and a functional workspace awaits your culinary creations.
A well-lit galley kitchen boasts ample cabinetry and essential appliances, flowing into a bright adjoining space.
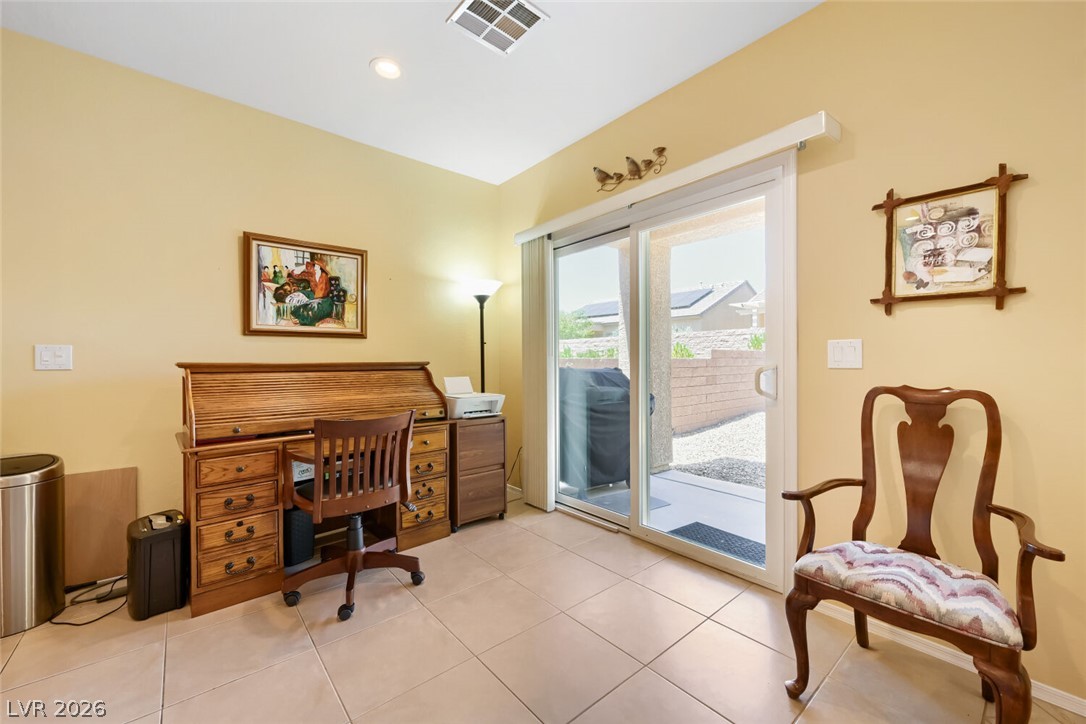
A well-lit study offers direct patio access through sliding glass doors, perfect for indoor-outdoor living.
An open-concept living space presents a seamless flow between kitchen, dining, and family areas, perfect for entertaining.
A versatile open-concept space features a well-appointed kitchen flowing into a flexible area, complete with a convenient sliding glass door for outdoor access.
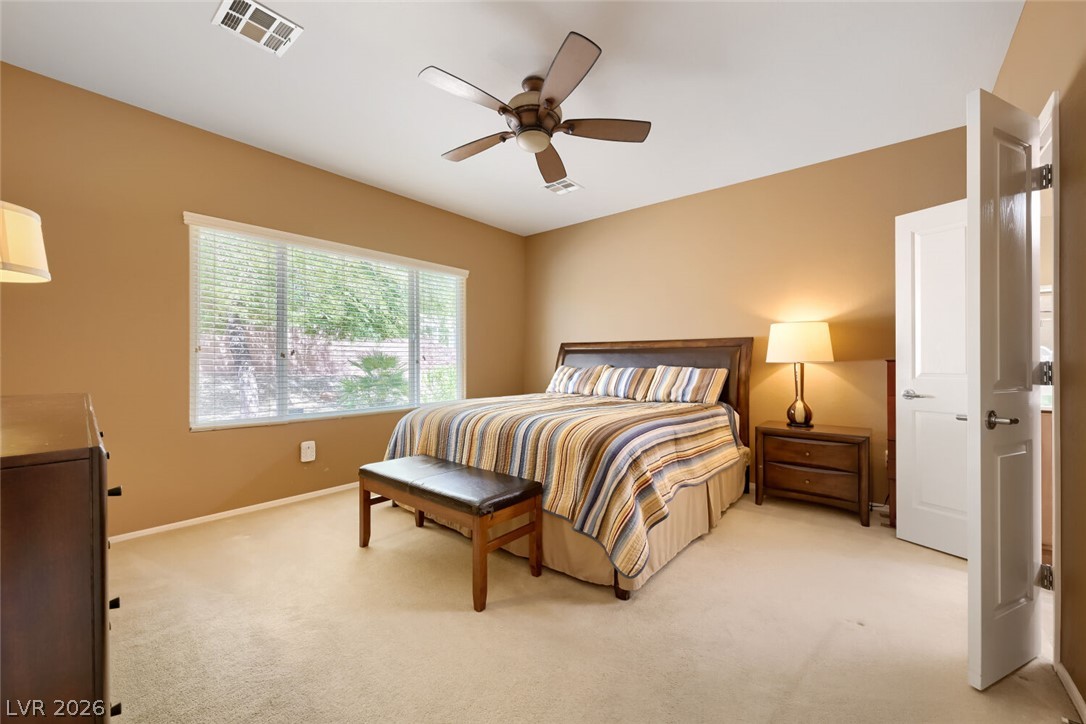
A comfortable bedroom features plush carpeting and a large window overlooking lush greenery.
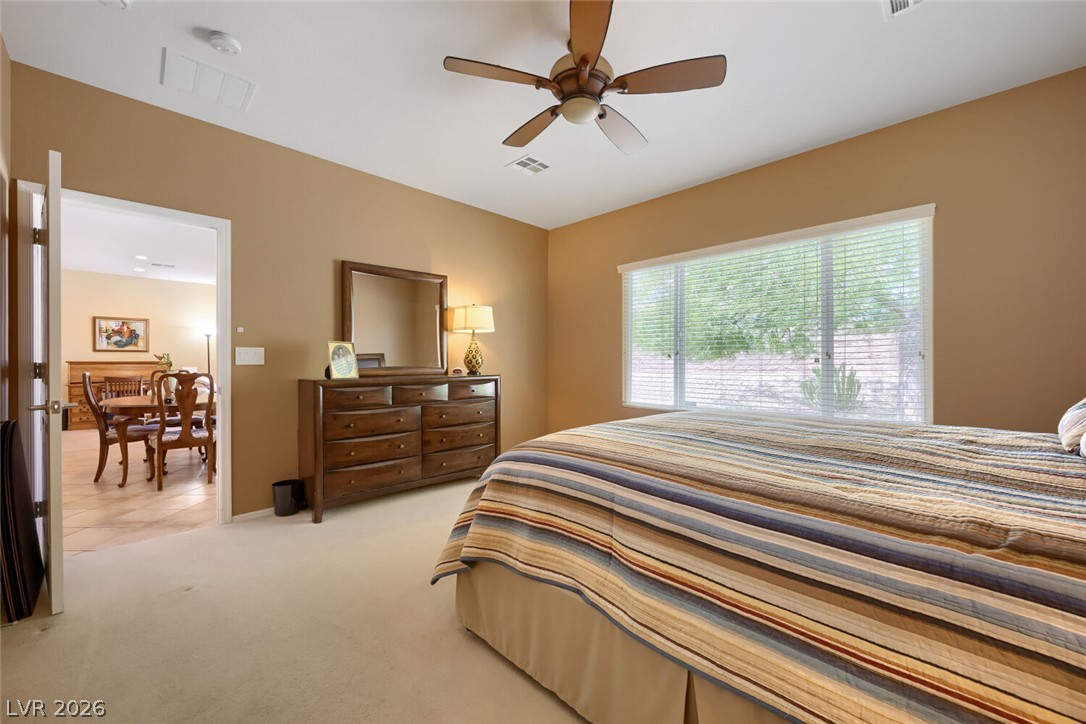
A well-lit bedroom features plush carpeting and a wide window offering serene outdoor views.
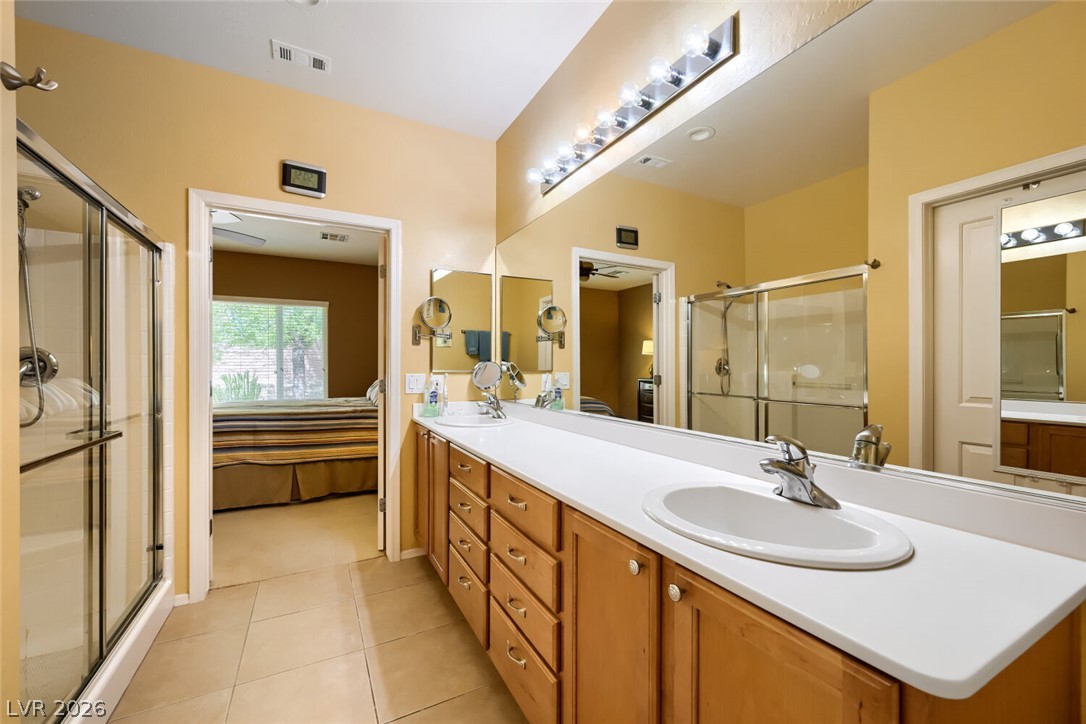
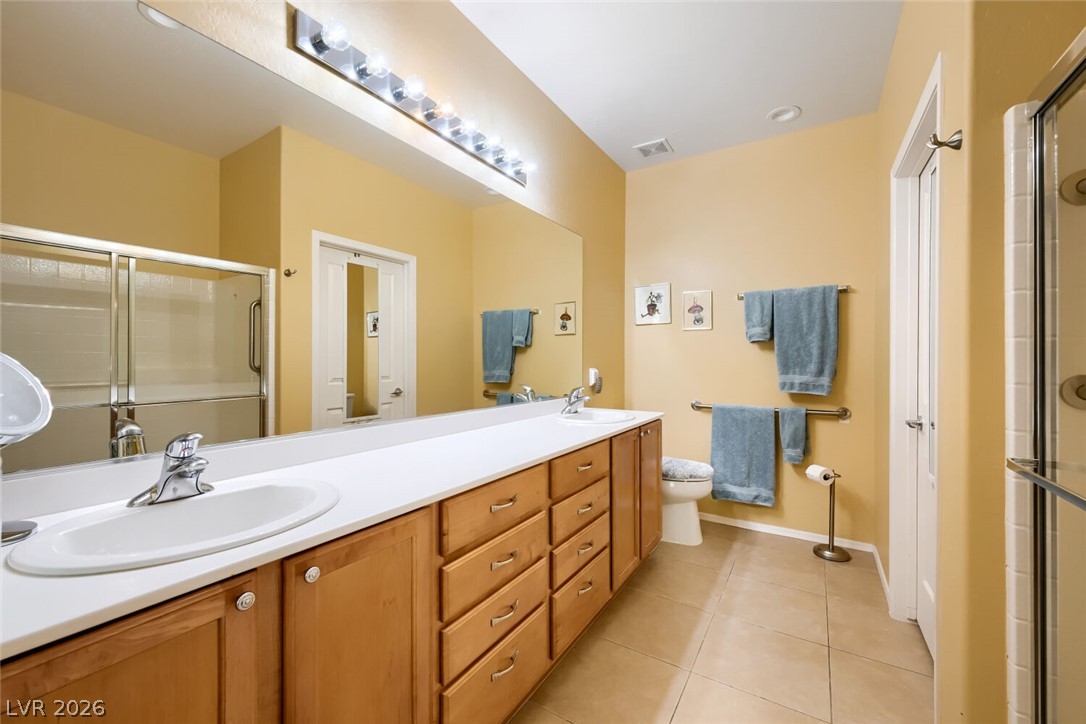
Double vanities and tiled flooring complement this well-lit bathroom, offering a shower with glass doors.
Well-lit bathroom with a spacious dual vanity, ample storage, and a convenient shower enclosure.
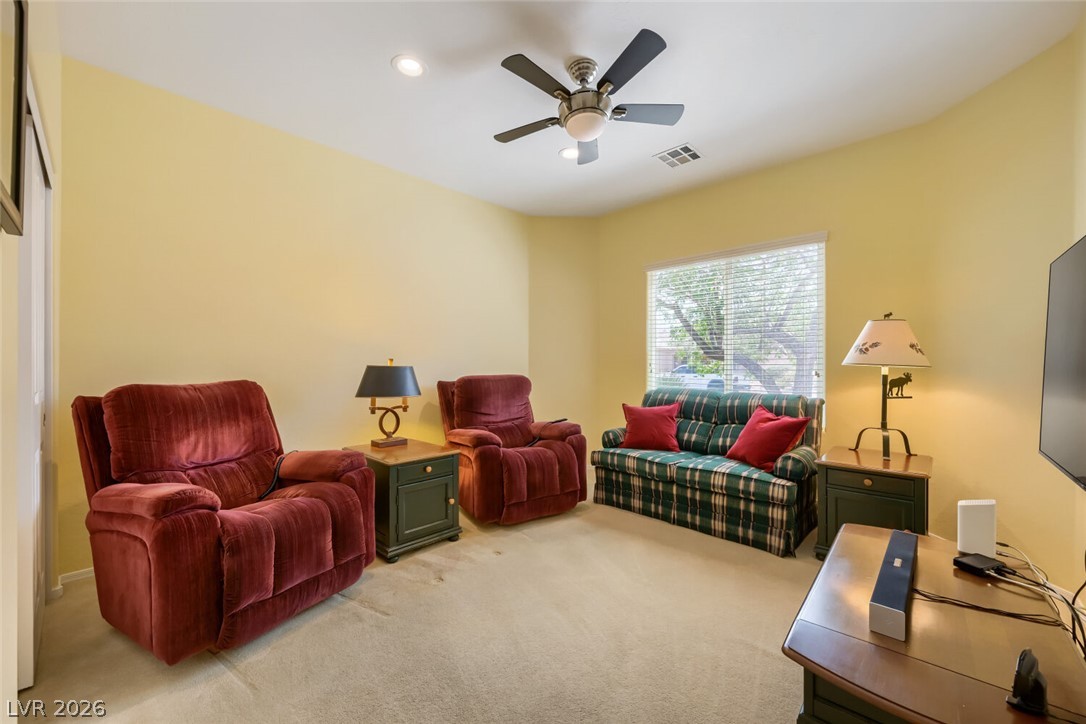
A comfortable living area features vaulted ceilings and a window overlooking lush trees.
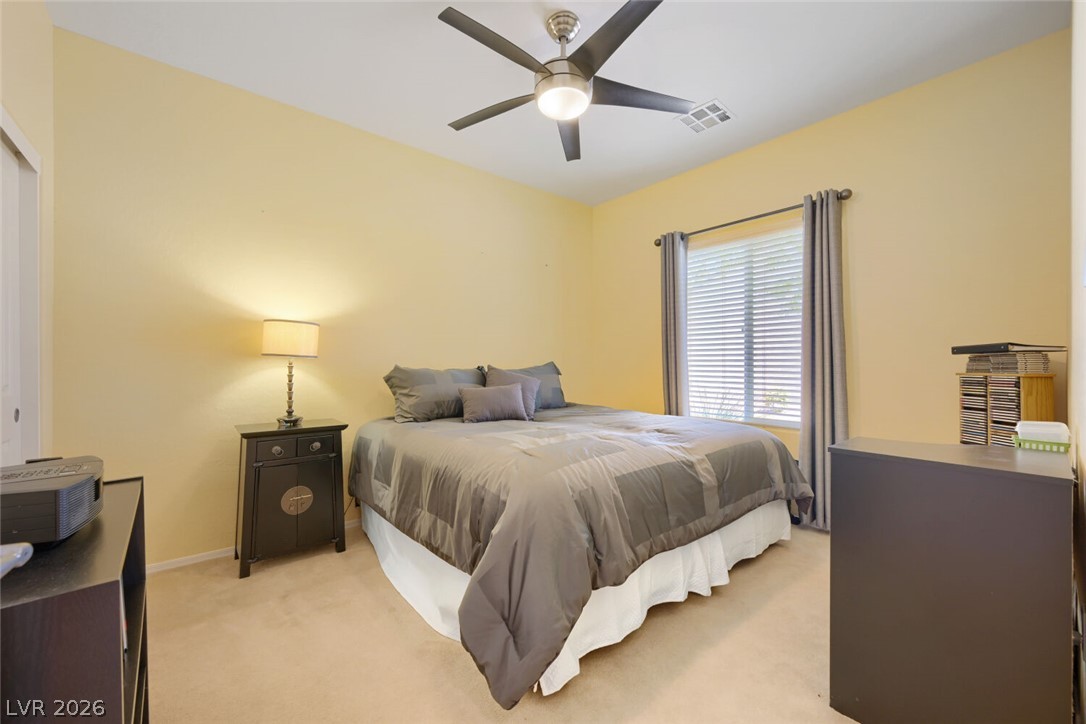
A restful bedroom offers a large window with natural illumination and a ceiling fan for comfort.
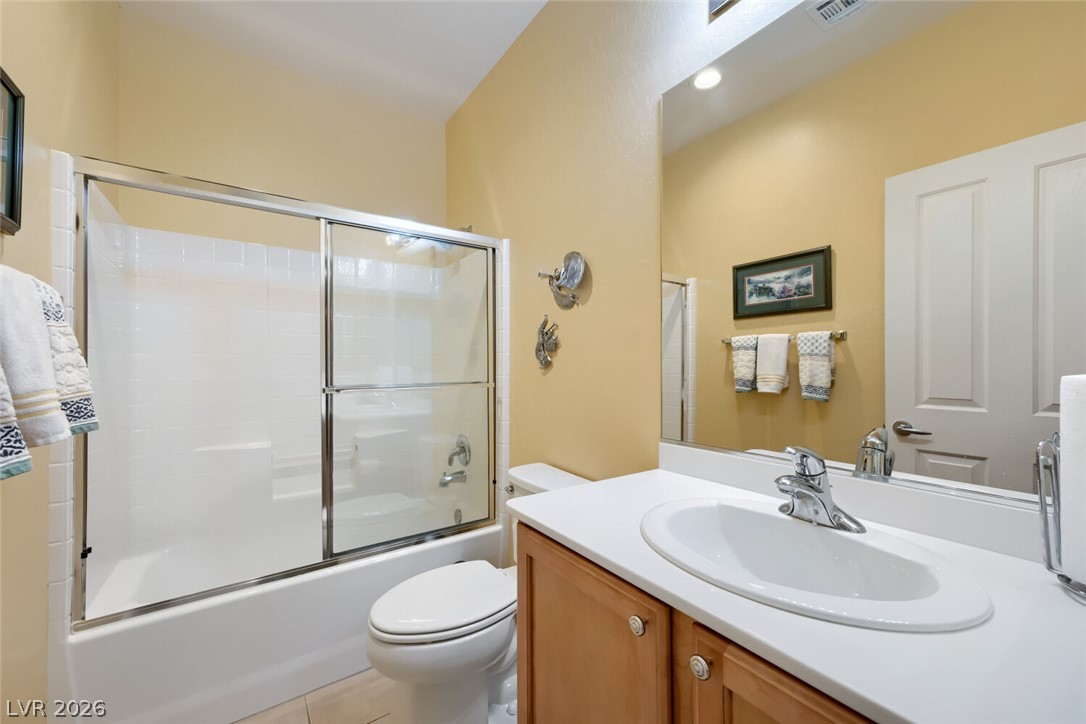
A well-appointed bathroom features a bathtub with sliding glass doors, a vanity, and a large mirror.
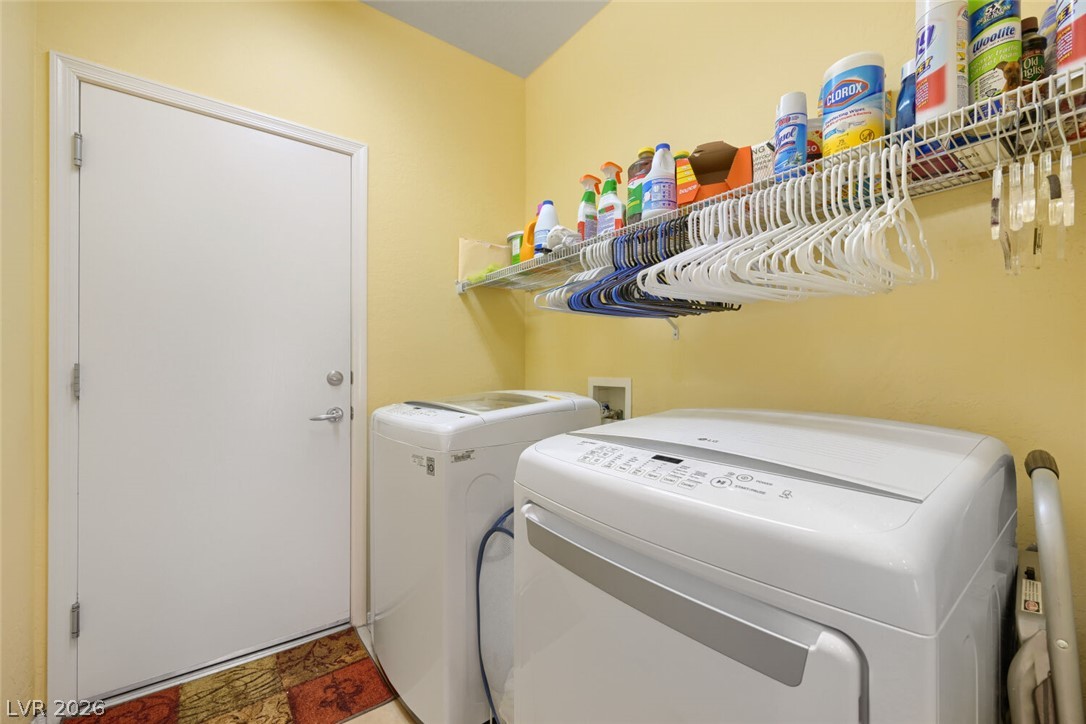
Functional laundry room equipped with a washer and dryer, complemented by convenient overhead shelving.
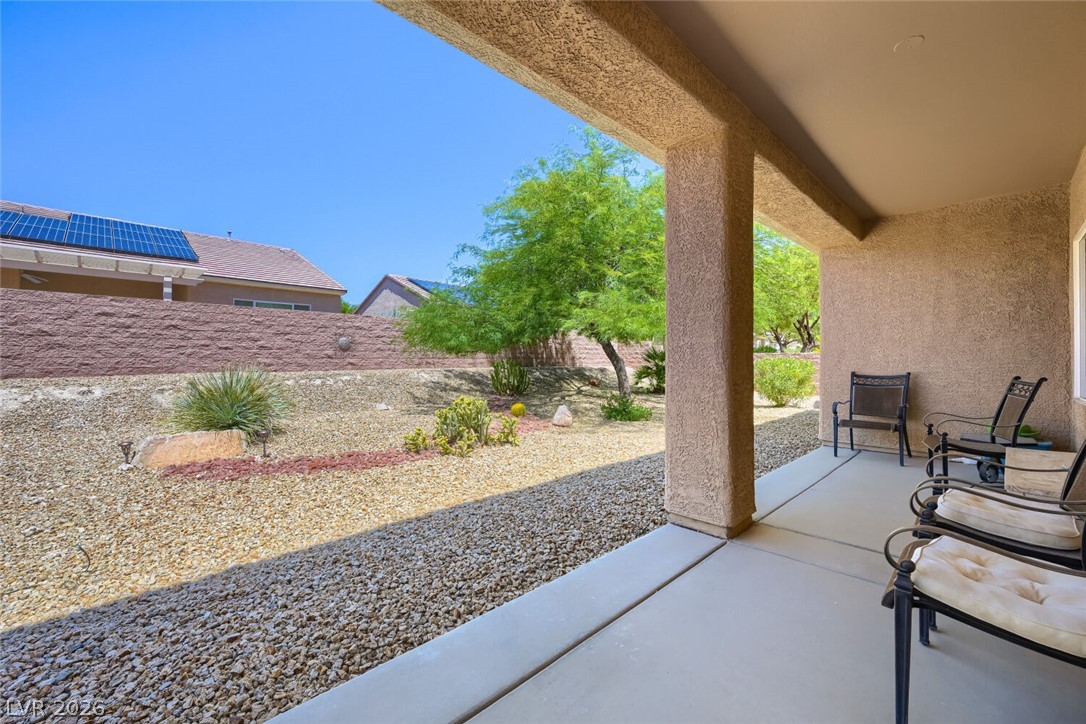
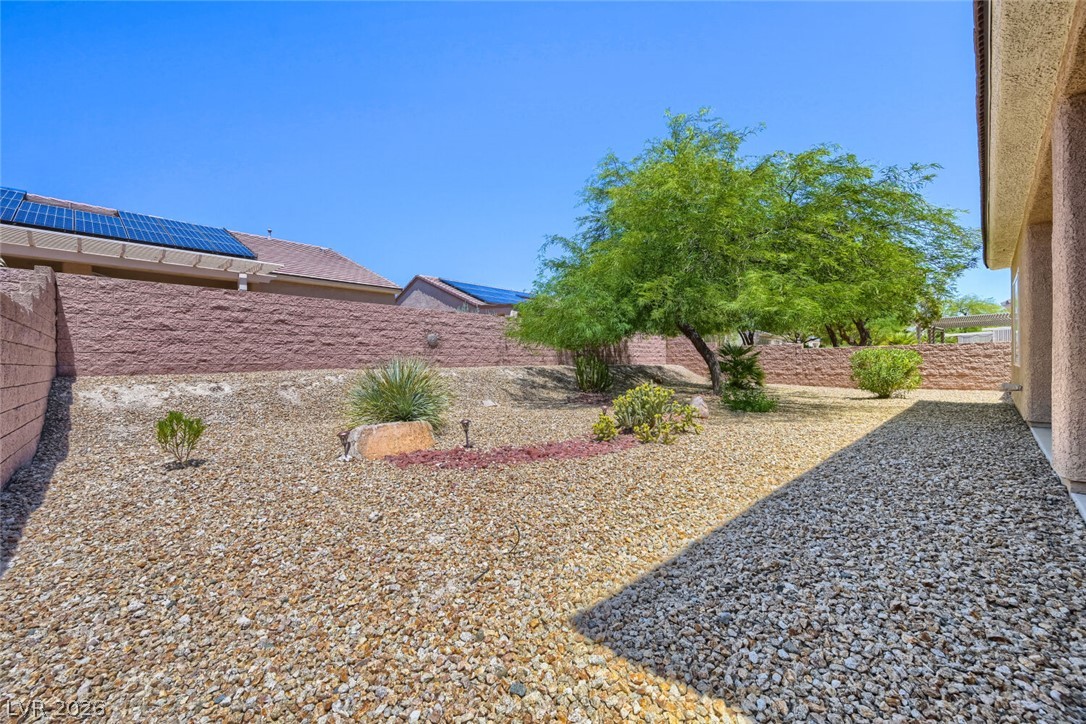
Relax on the covered patio overlooking a xeriscaped backyard with native plants and privacy wall.
An arid-friendly landscape frames a covered patio, providing a refreshing outdoor retreat.
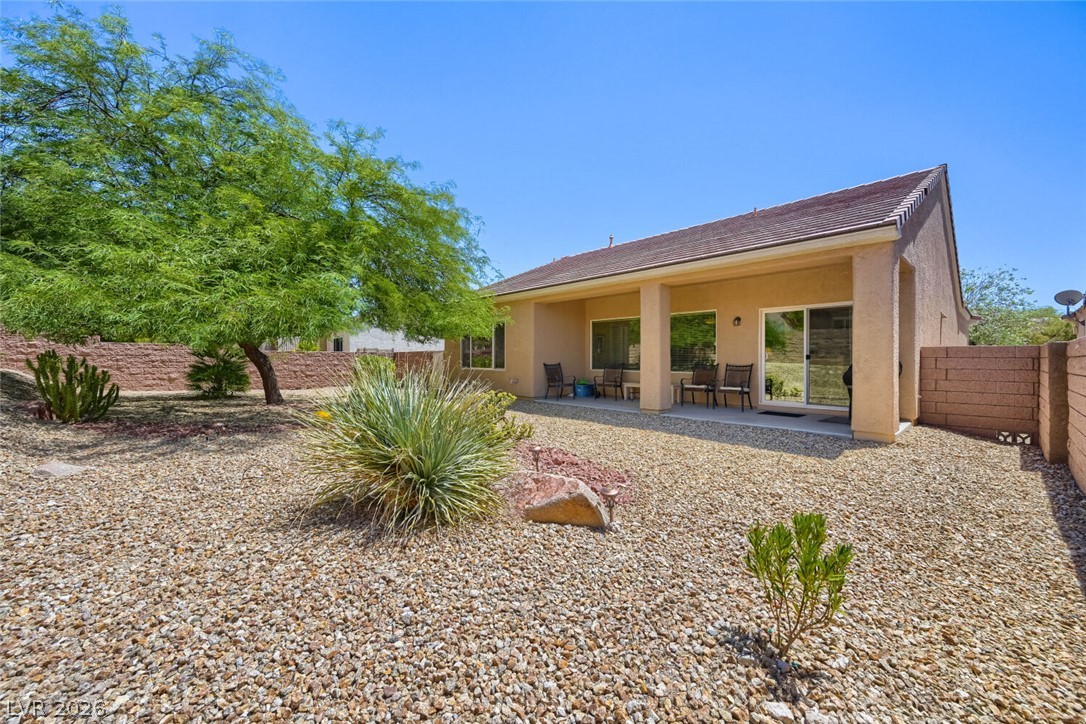
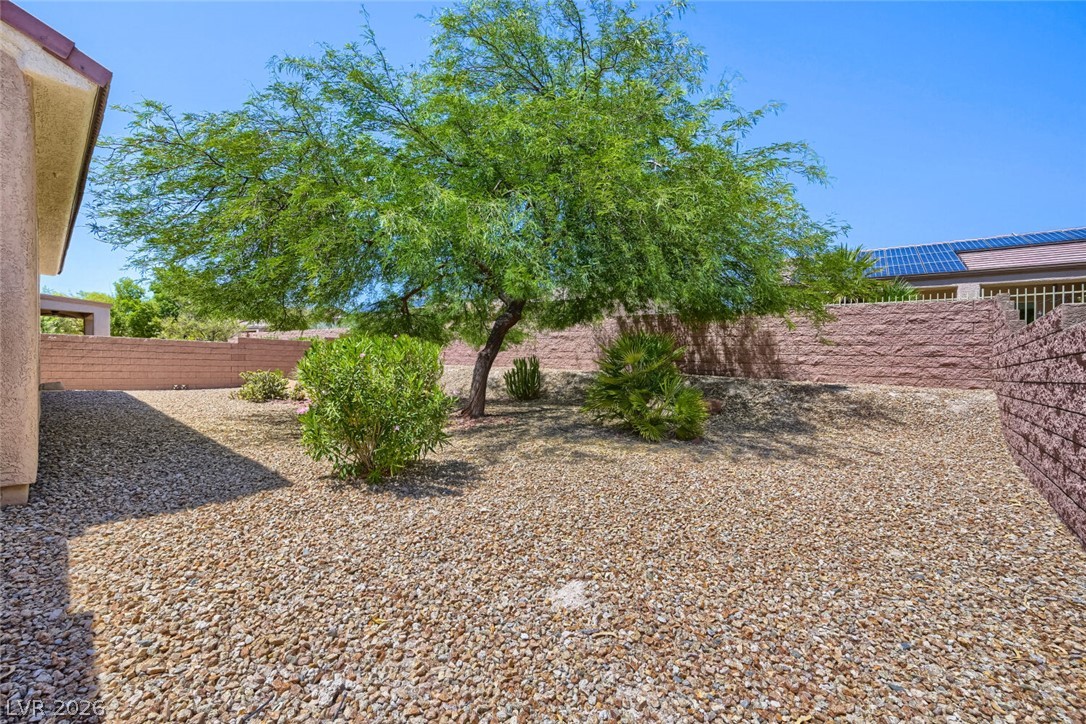
A well-maintained xeriscaped yard offers minimal upkeep with mature plantings and a shady tree.
A low-maintenance yard offers xeriscape landscaping with mature trees and privacy walls, ideal for desert living.
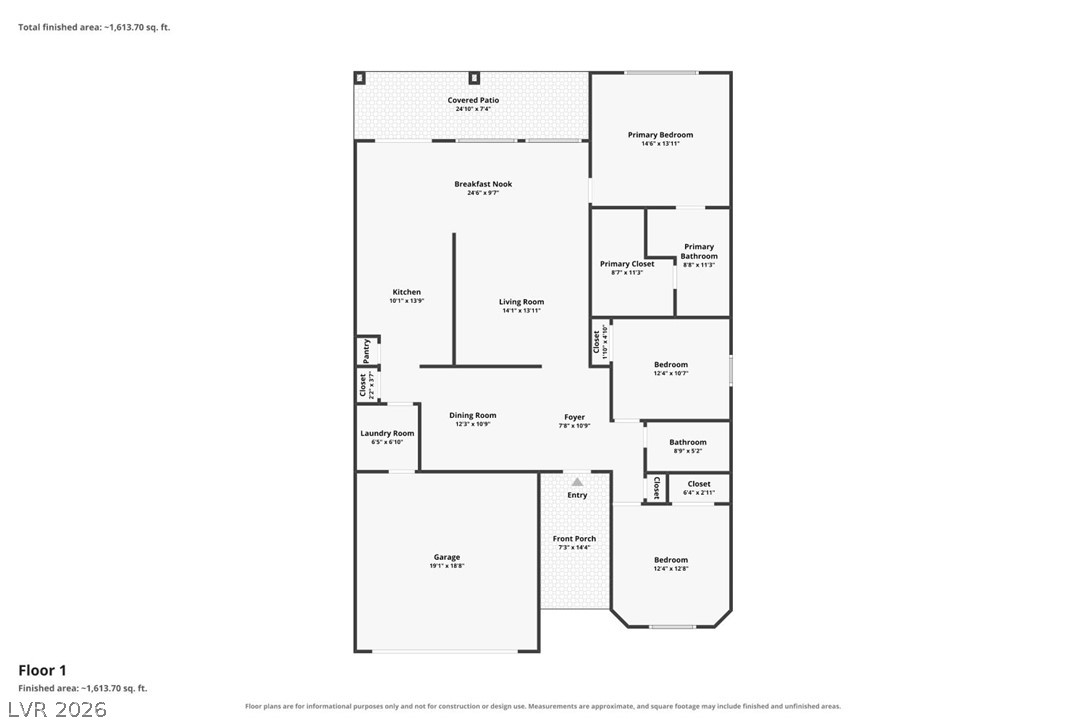
A comprehensive floor plan details the single-level layout, including a covered patio, three bedrooms, a garage, and an entry foyer.
Well-maintained desert landscaping creates an inviting entry to this charming residence.
A well-maintained stucco exterior features a stone facade accent and an inviting entry, framed by an attached garage and a neatly landscaped rock garden.
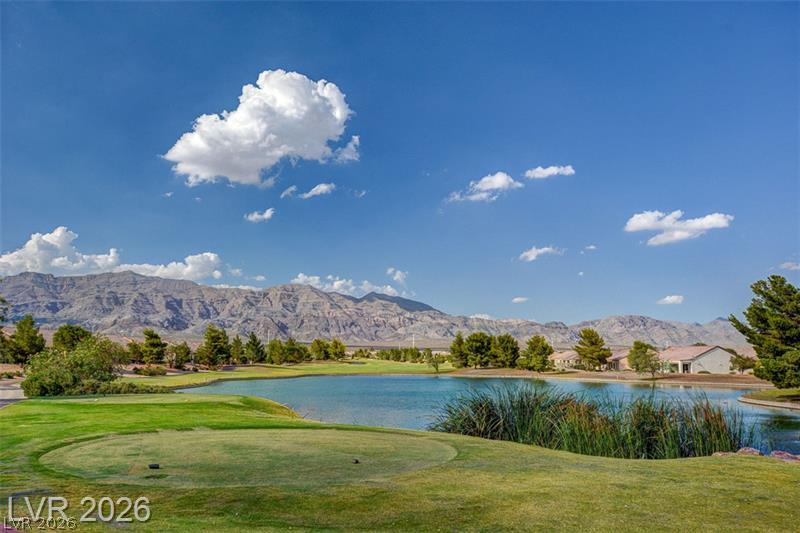
A picturesque golf course setting with a serene lake and distant mountain vistas under a bright sky.
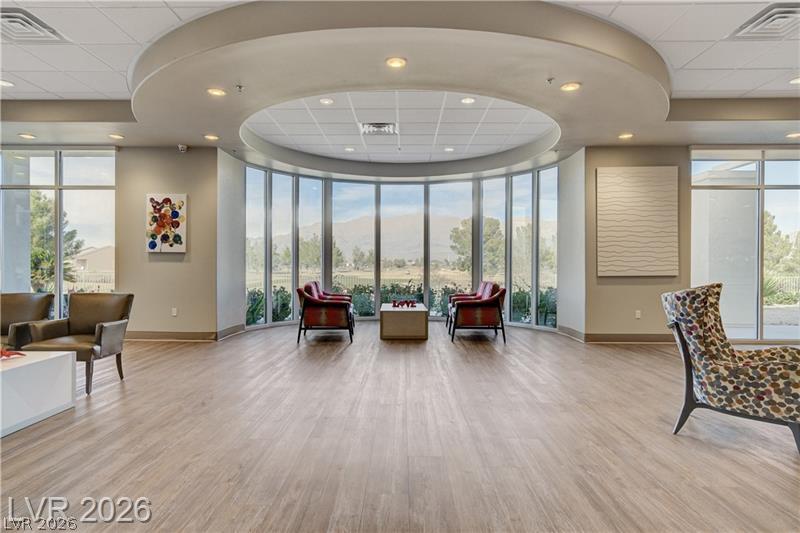
A welcoming common area features ample natural light and a sweeping view of distant mountains.
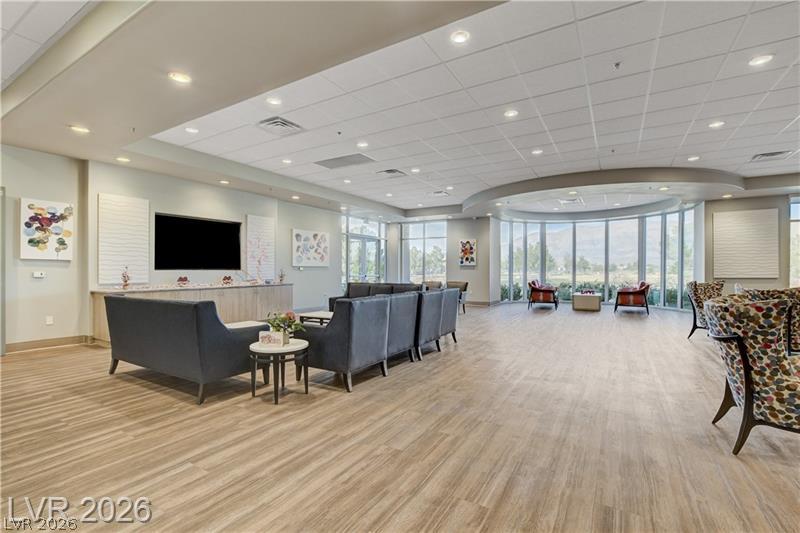
A spacious common area with wide plank flooring, recessed lighting, and a panoramic window wall offering serene outdoor views.
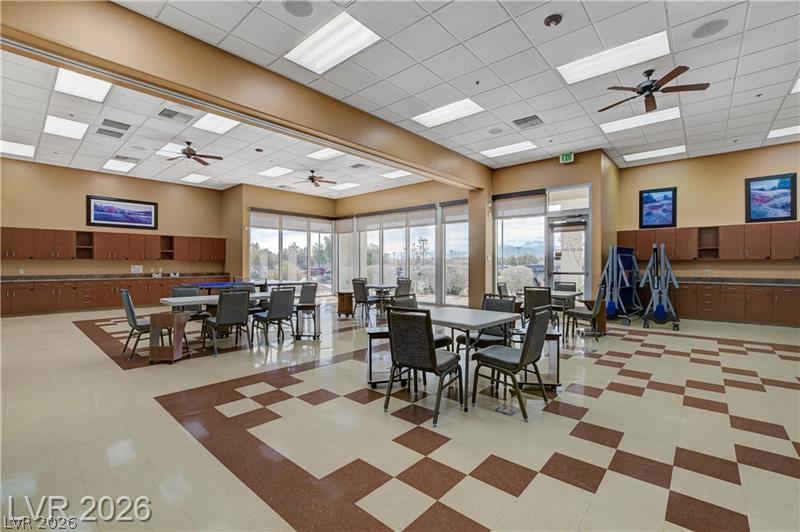
A spacious community room provides ample seating, extensive cabinet storage, and abundant natural light from numerous windows.
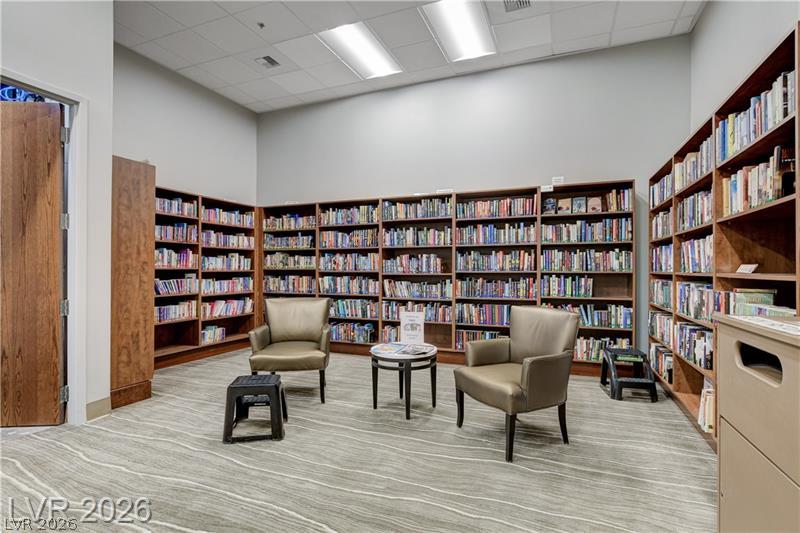
A well-lit library space, lined with extensive bookshelves, creates an inviting atmosphere for reading.
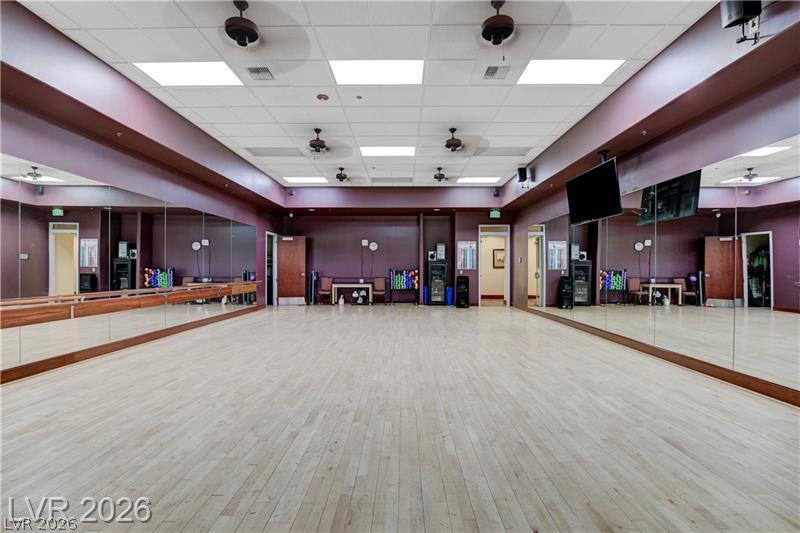
A spacious studio with mirrored walls and gleaming hardwood floors, ideal for various activities.
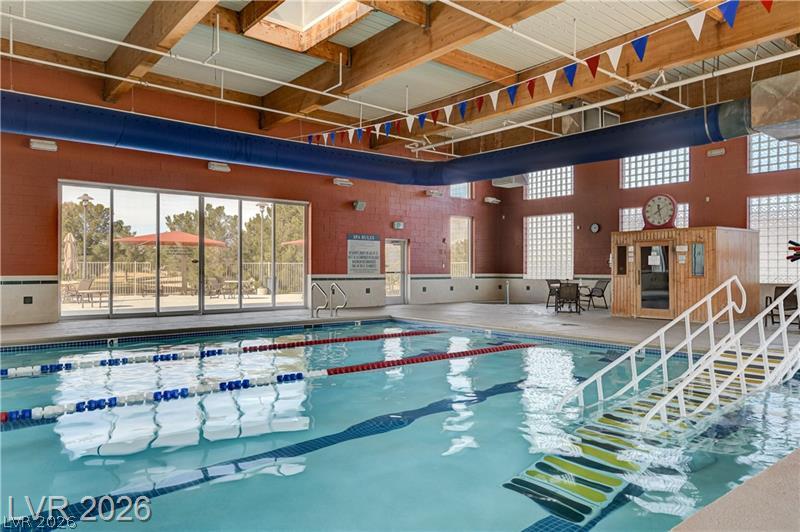
An inviting indoor pool features lap lanes, a sauna, and glass block windows, perfect for year-round recreation.
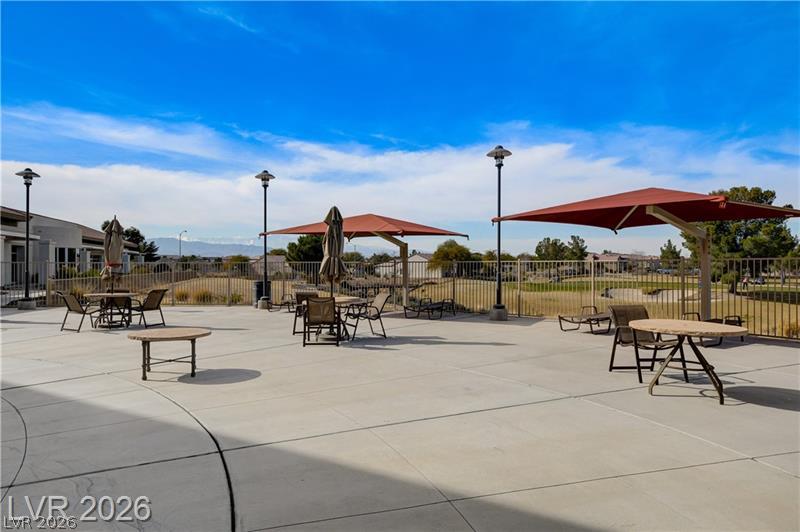
A spacious concrete patio area provides ample space for relaxation and enjoyment under clear blue skies.
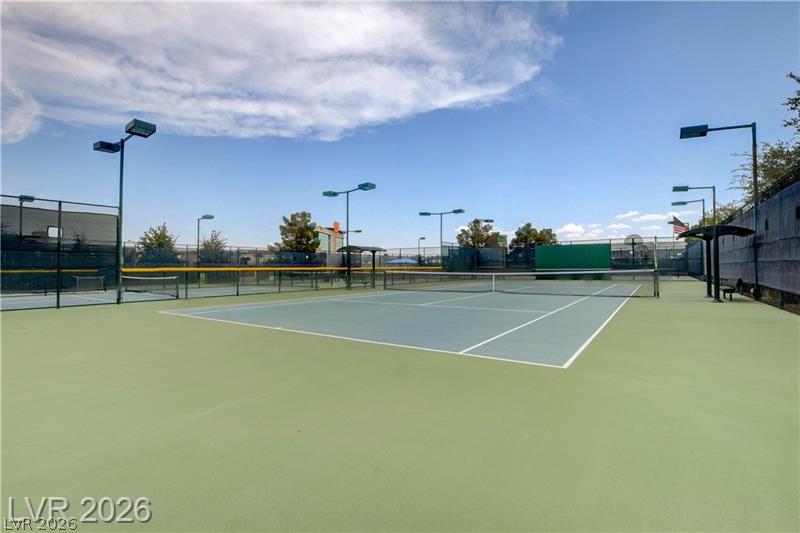
A vibrant green and blue tennis court invites outdoor activity under a clear sky.
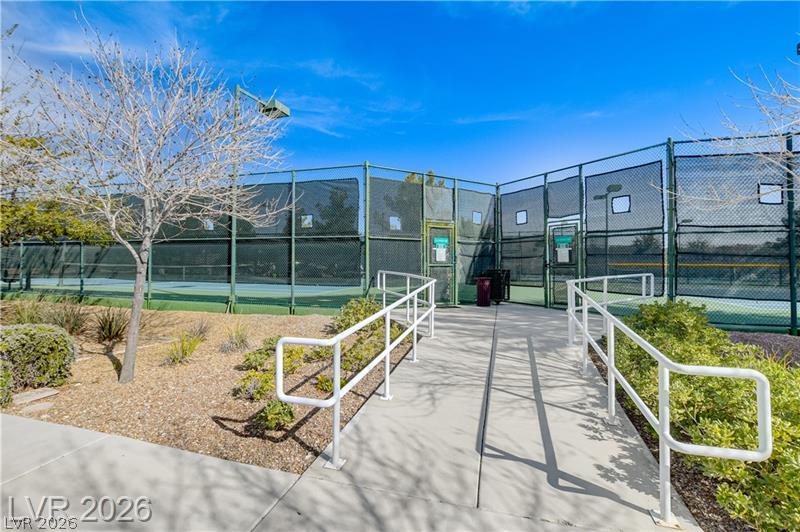
A well-maintained tennis court with a clear, sunny sky for recreational enjoyment.
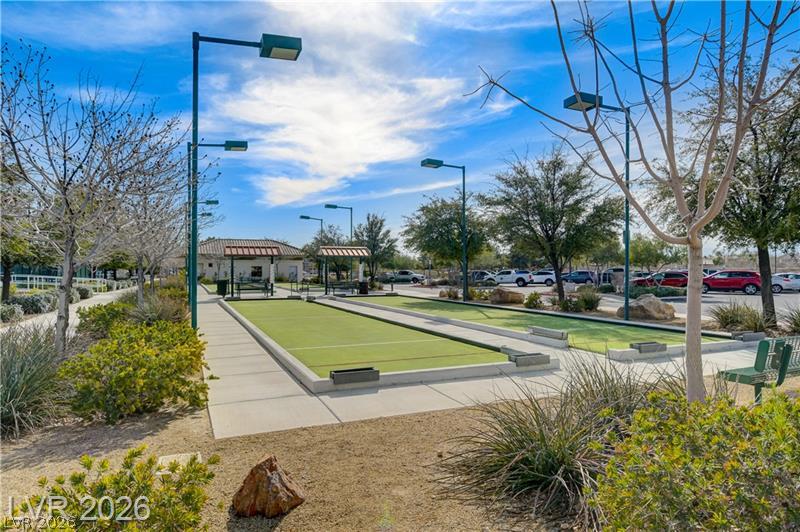
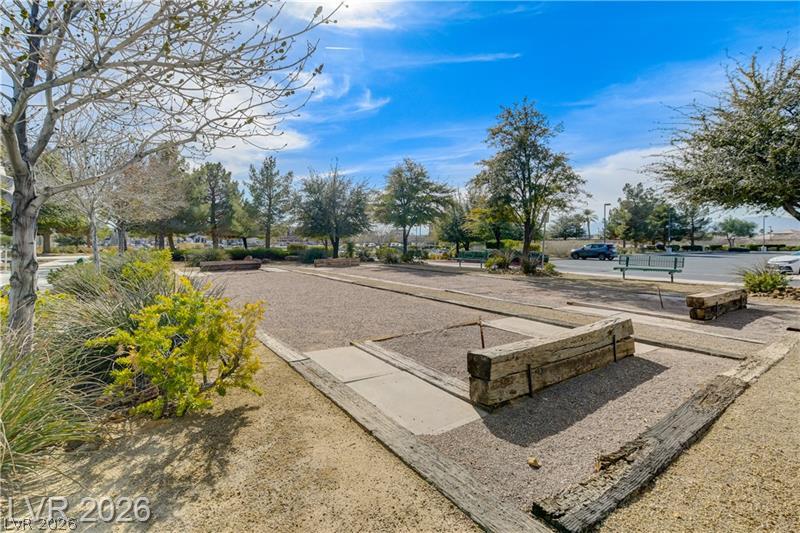
Bocce ball courts offer leisure and community, surrounded by manicured landscaping and ample parking.
Well-maintained horseshoe pits offer a dedicated space for outdoor recreation within the community.
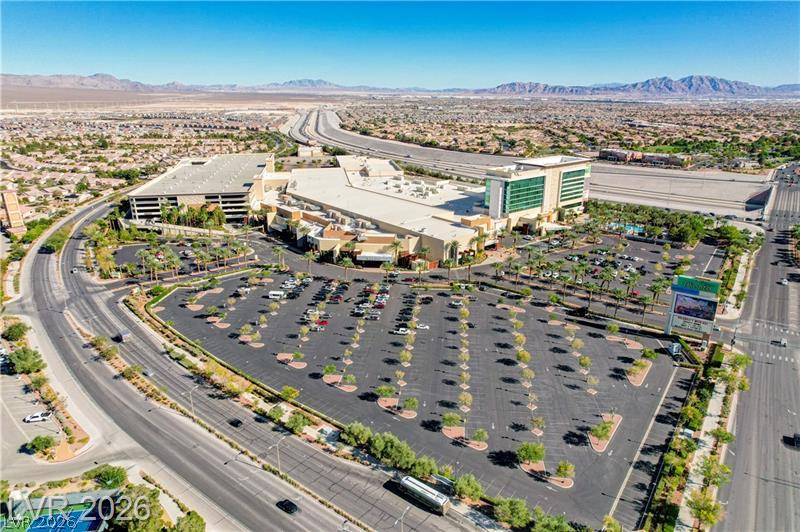
An aerial perspective reveals a vast commercial complex, extensive parking facilities, and surrounding desert landscaping under a clear sky.
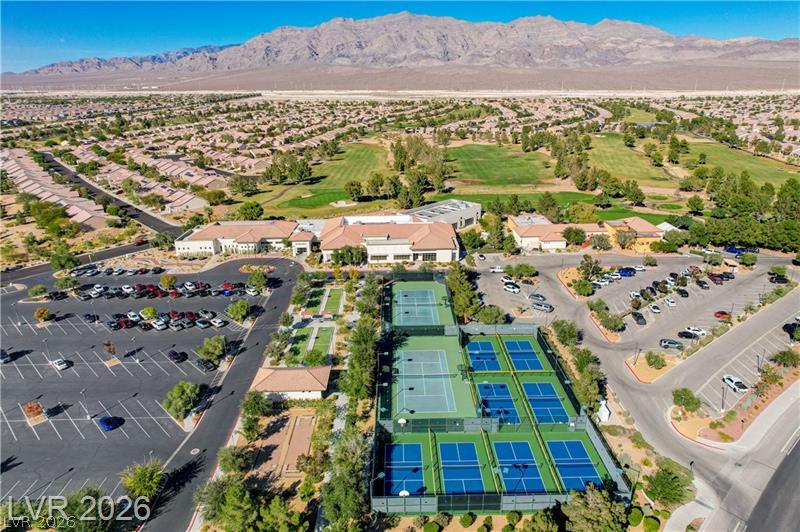
An aerial perspective reveals a vibrant community with extensive recreational facilities nestled against a majestic mountain backdrop.
Welcome to the highly sought-after Cedar model in beautiful Sun City Aliante, where comfort, views, and an incredible 55+ lifestyle come together! This popular 3-bedroom, 2-bath single-story floor plan offers approximately 1,716 square feet of bright, inviting living space along with beautiful mountain views. The spacious, functional layout is perfect for both everyday living and entertaining, with plenty of natural light and comfortable gathering spaces throughout. Step outside to your private block-fenced backyardideal for pets, outdoor entertaining, or simply relaxing and taking in the peaceful desert surroundings and scenic views. Sun City Aliante is known for its outstanding resort-style amenities and vibrant active-adult lifestyle. Enjoy the Community Center, indoor lap and exercise pool, spa, dry sauna, fitness center, aerobics and exercise rooms, billiards, shuffleboard, darts, library, craft rooms, card and meeting rooms, bocce courts, tennis courts, eight pickleball courts, horseshoes, plus a full calendar of clubs, activities, and social events. The beautiful Aliante Golf Club winds through the community, creating a scenic backdrop and adding to the relaxed resort atmosphere. Whether you’re enjoying a morning on the golf course, meeting friends for pickleball, staying active at the fitness center, or unwinding in your private backyard with your four-legged companion, this home offers the lifestyle you’ve been looking for. Come experience everything Sun City Aliante has to offer!
Dryer, Disposal, Gas Range, Microwave, Refrigerator, Washer
Fireplaces Total
0
Fireplace Yes / No
No
Exterior
Exterior Features
Patio
Roof
Tile
Lot Features
Desert Landscaping, Landscaped, Less Than Quarter Acre
Fencing
Block, Full
Parking
Attached Garage Yes / No
Yes
Parking Features
Attached, Garage, Private
Garage Yes / No
Yes
Utilities
Utilities
Underground Utilities
Electric
Photovoltaics None
Sewer
Public Sewer
Location
Senior Community Yes / No
Yes
Other
List Aor
Greater Las Vegas Association Of Realtors Inc
Taxes
Property
2266
Area Information
State
NV
County
Clark
City
North Las Vegas
Zip Code
89084
Community Name
C N L V 1905 Active Adult
Sourced by Back At You
MLS Number: 2805972
Juliet D. Hebert – (702) 205-4816 – team@hebertgroup.info
Real Broker LLC – (702) 853-2444 – jennifer.hill@therealbrokerage.com
Request a showing
Request a showing
The data relating to real estate for sale on this web site comes from the Las Vegas REALTORS® MLS. Information deemed reliable but not guaranteed. COPYRIGHT 2022 OF LAS VEGAS REALTORS® MLS. ALL RIGHTS RESERVED.
MLS Number: 2805972
Juliet D. Hebert – (702) 205-4816 – team@hebertgroup.info
Real Broker LLC – (702) 853-2444 – jennifer.hill@therealbrokerage.com