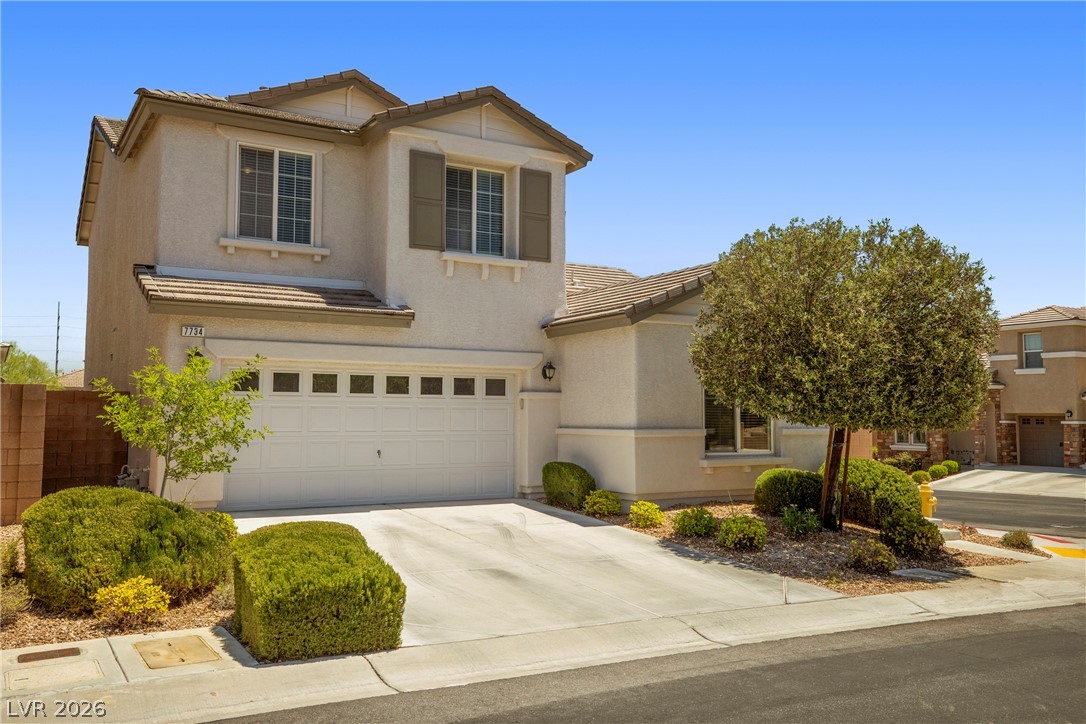
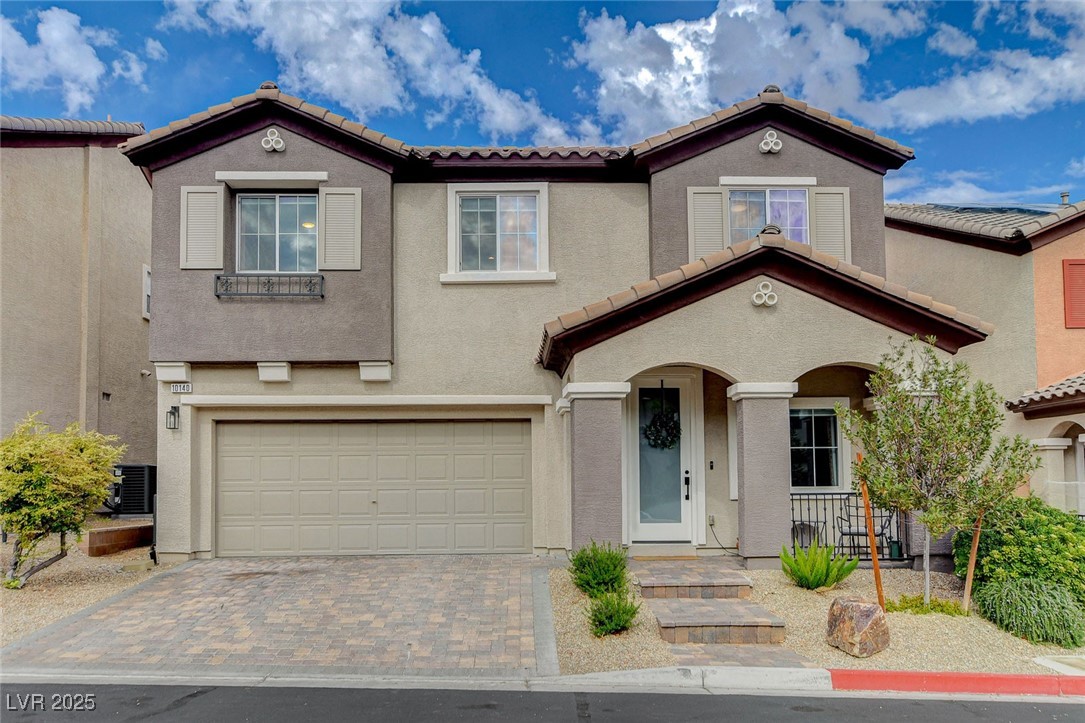
A welcoming facade with tasteful landscaping ,corner lot, cul-de-sac and a practical two-car interior painted garage with direct access awaits in a gated community of the ever popular Providence.
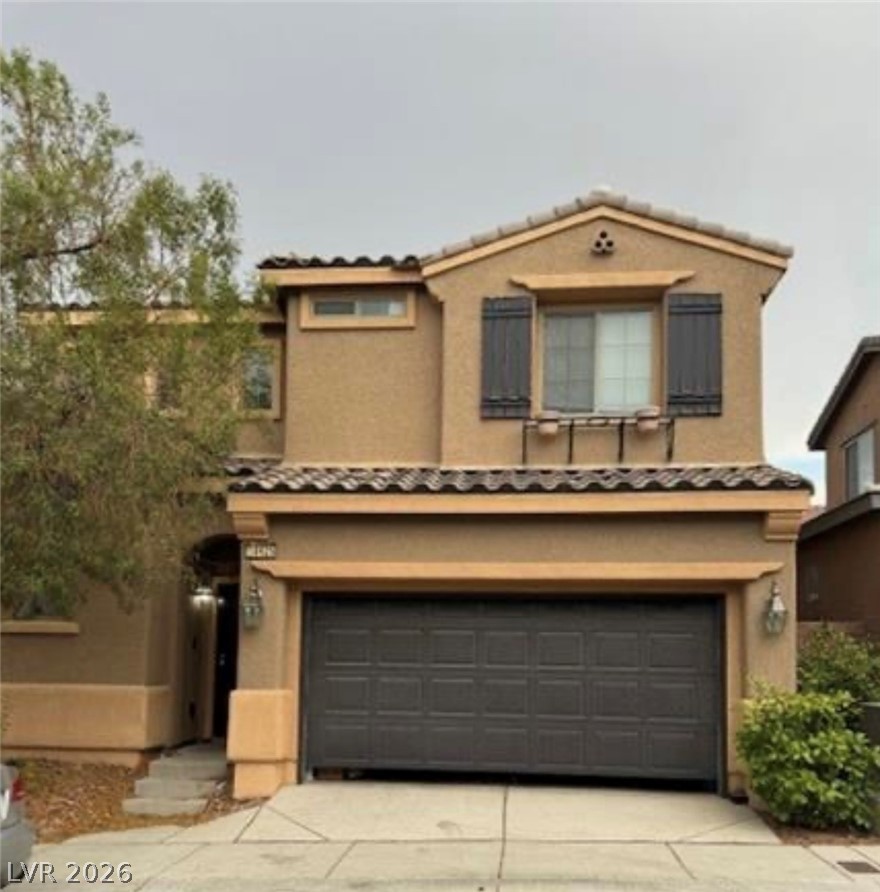
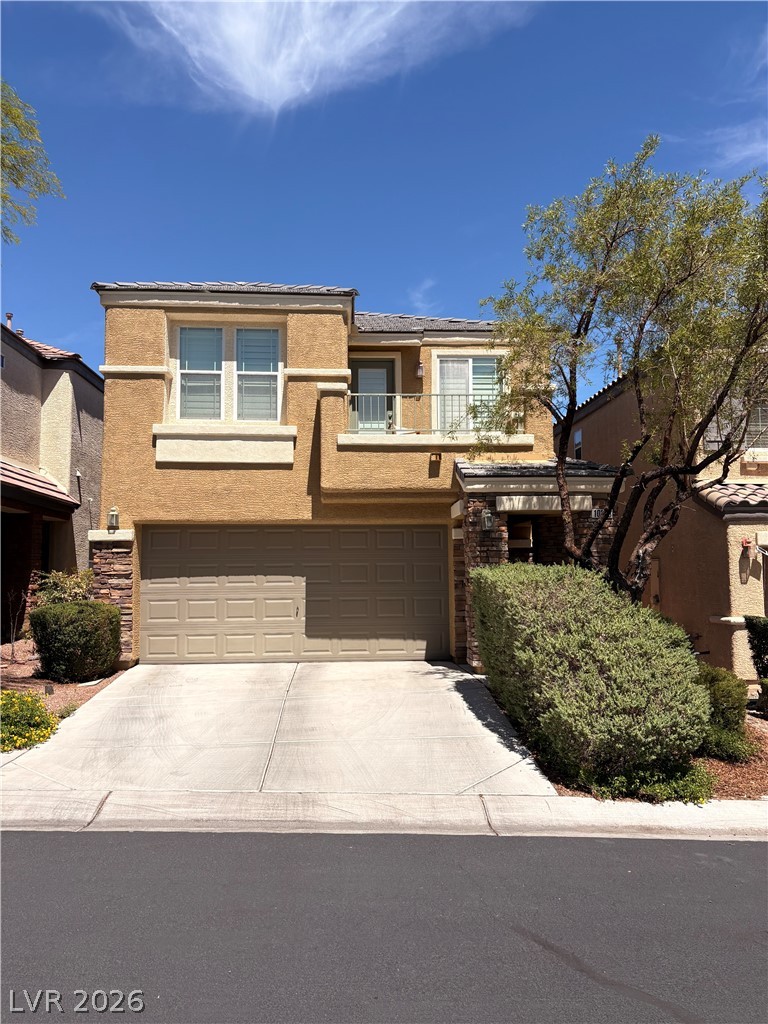
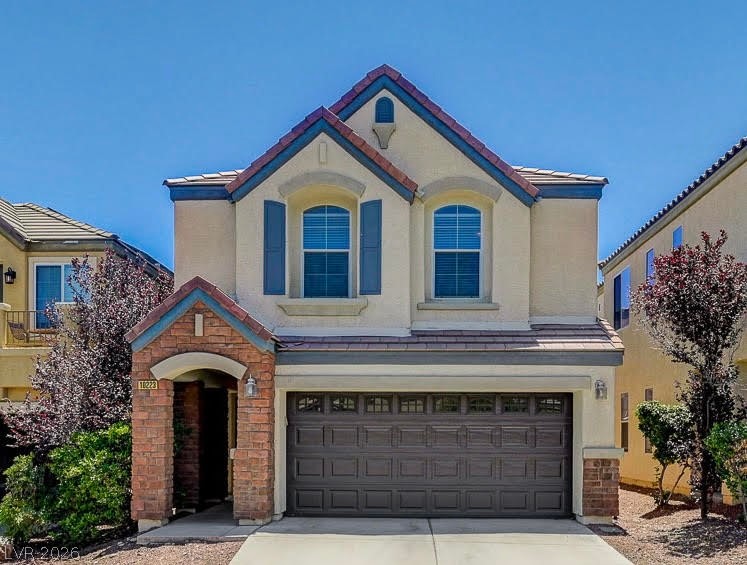
A well-maintained suburban residence, this home presents a welcoming facade with a garage and manicured landscaping.
A well-maintained facade with neat landscaping offers inviting curb appeal.
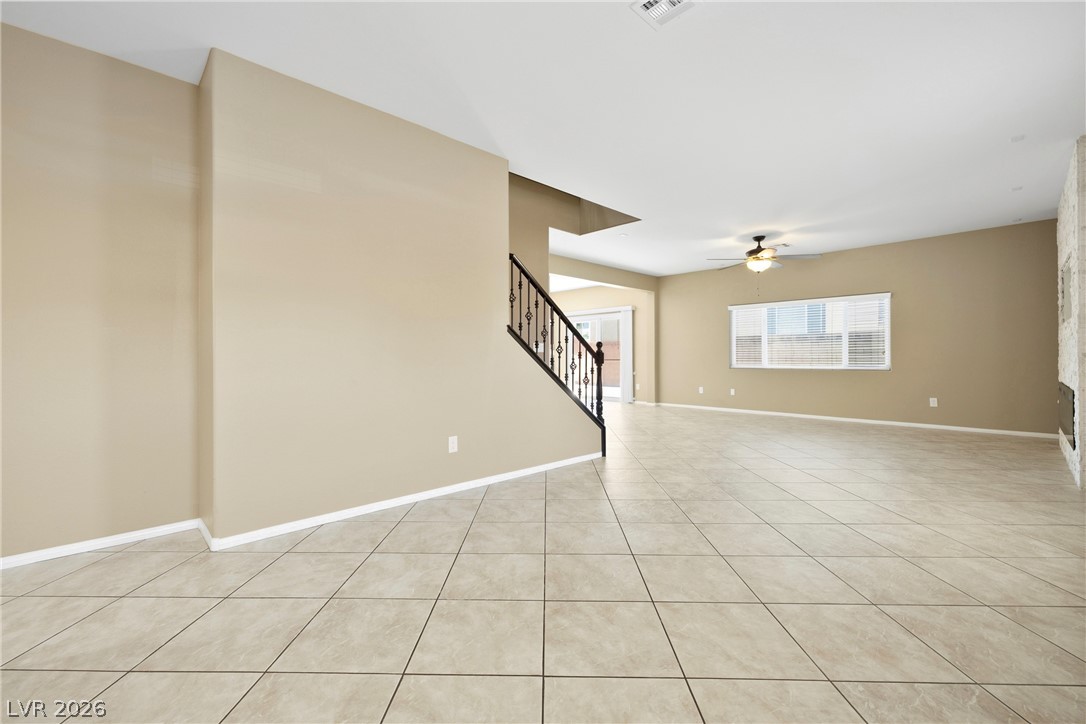
A spacious, open concept living area awaits with ceramic tile flooring and a grand staircase.
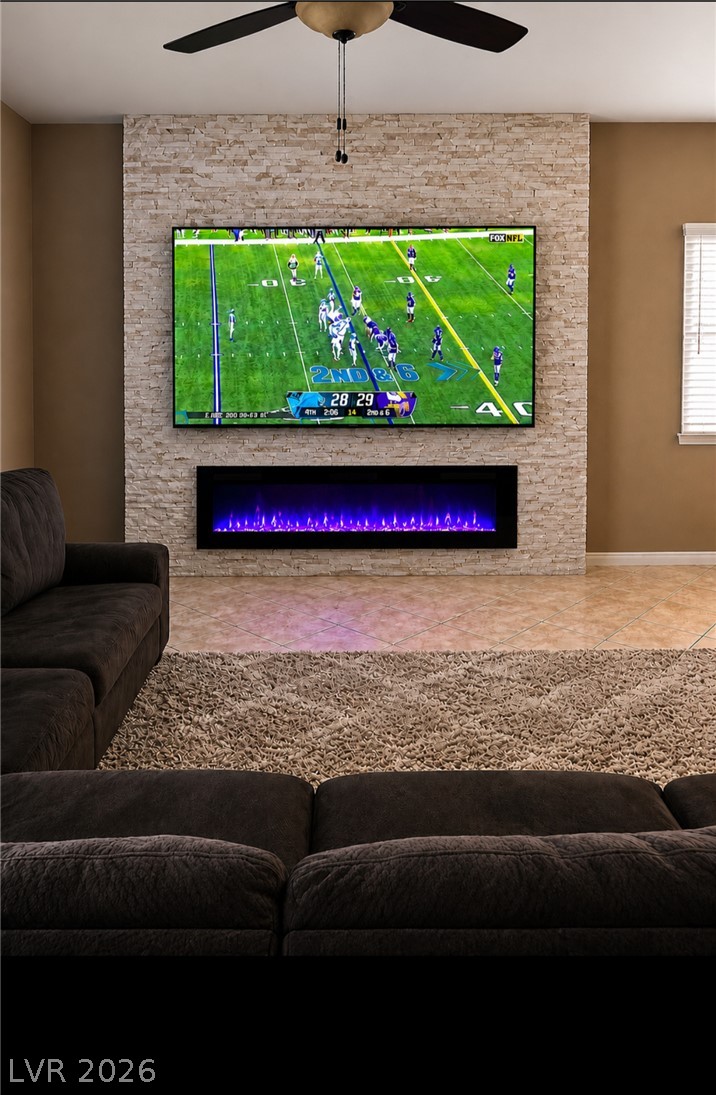
A refined living area boasts a sleek, modern fireplace and elegant tile flooring.
A floor to ceiling tiled media wall with LED changing color lights electric heated fireplace and ready for your 85" TV creates a focal point in this cozy living space.
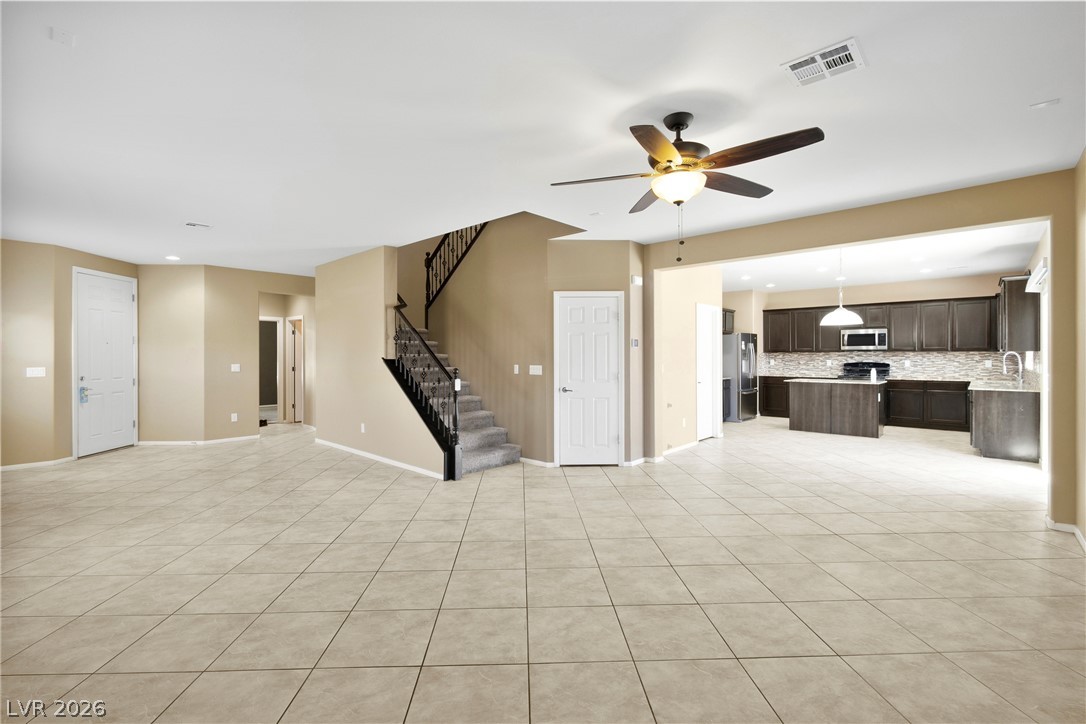
An inviting open-concept layout connects the spacious living area with a modern kitchen, ideal for entertaining.
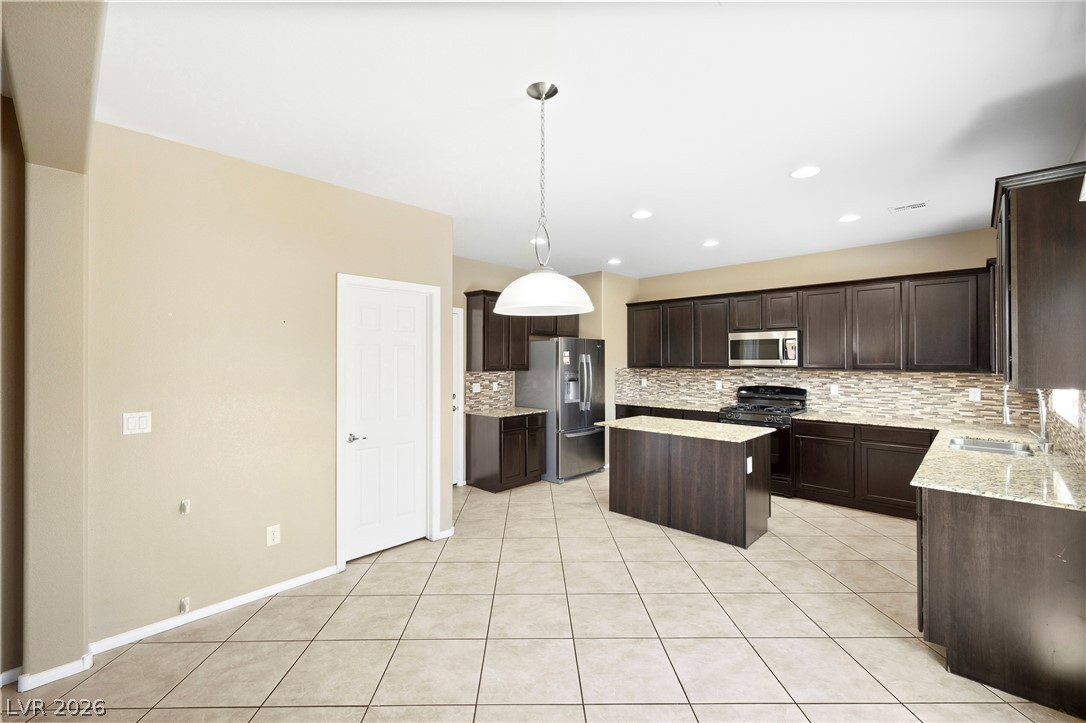
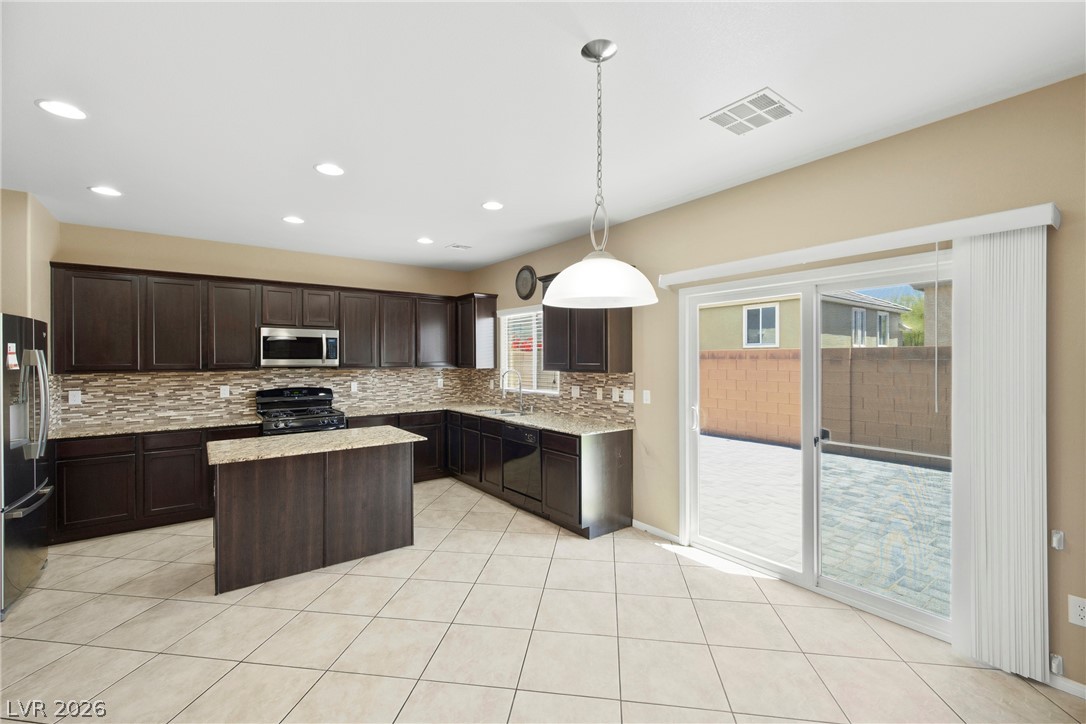
A contemporary gourmet kitchen showcasing dark wood cabinetry, an island, and sleek tile flooring.
A well-appointed culinary space featuring dark cabinetry, granite countertops, and direct access to outdoor living.
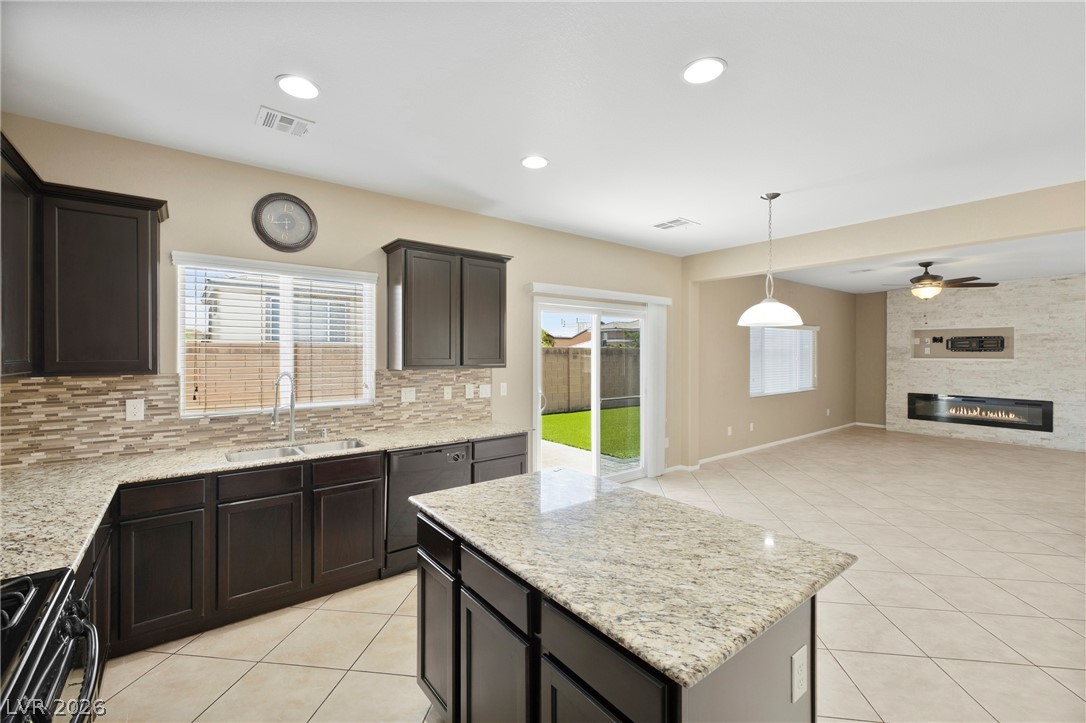
A well-lit kitchen with granite countertops and a spacious layout flows into a living area with a contemporary fireplace.
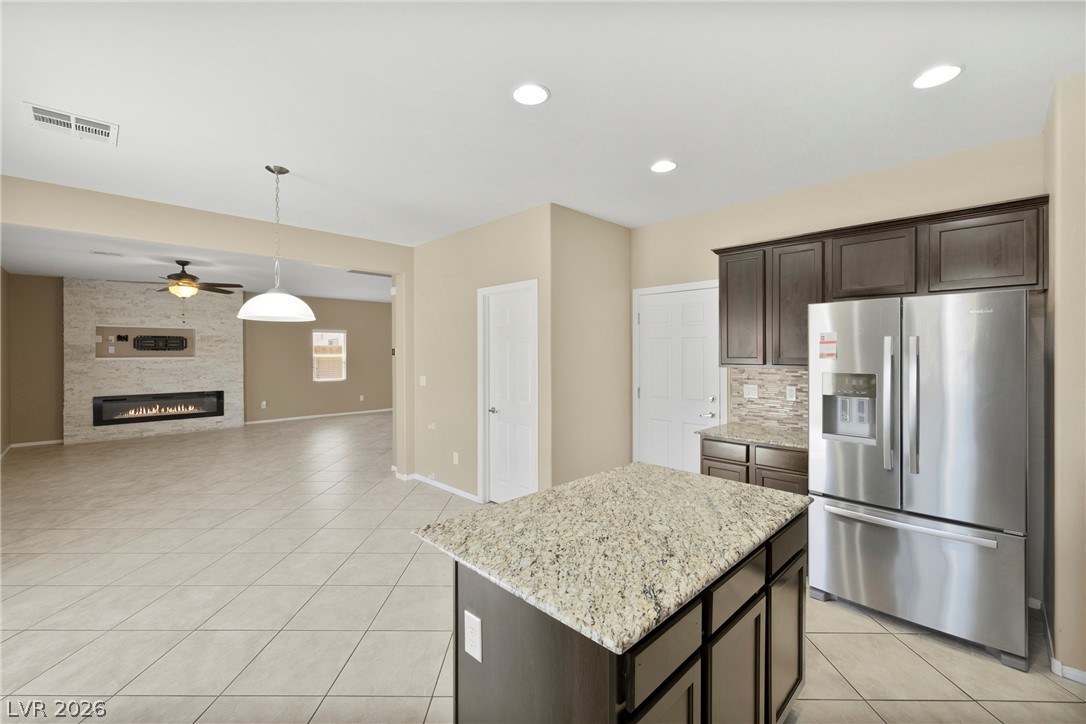
A contemporary kitchen island and stainless steel refrigerator perfectly complement the dining and living area
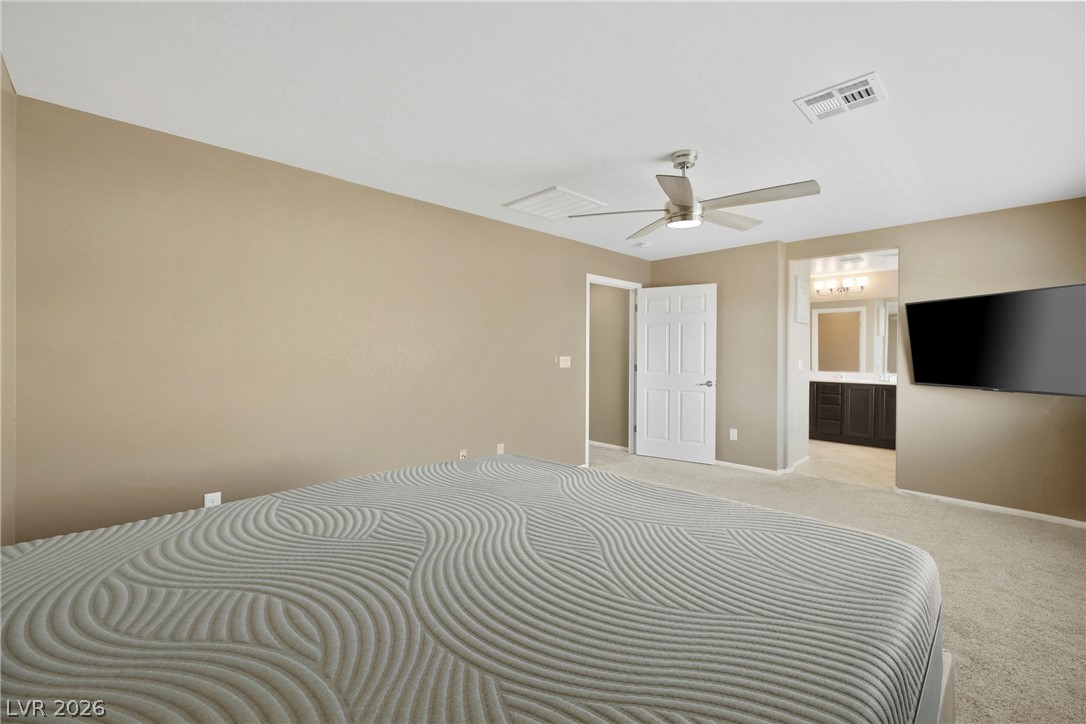
Well-lit spacious primary bedroom with soft carpeting, providing a comfortable and airy personal retreat.
A quiet retreat, this bedroom offers plush carpet flooring and a refreshing ceiling fan.
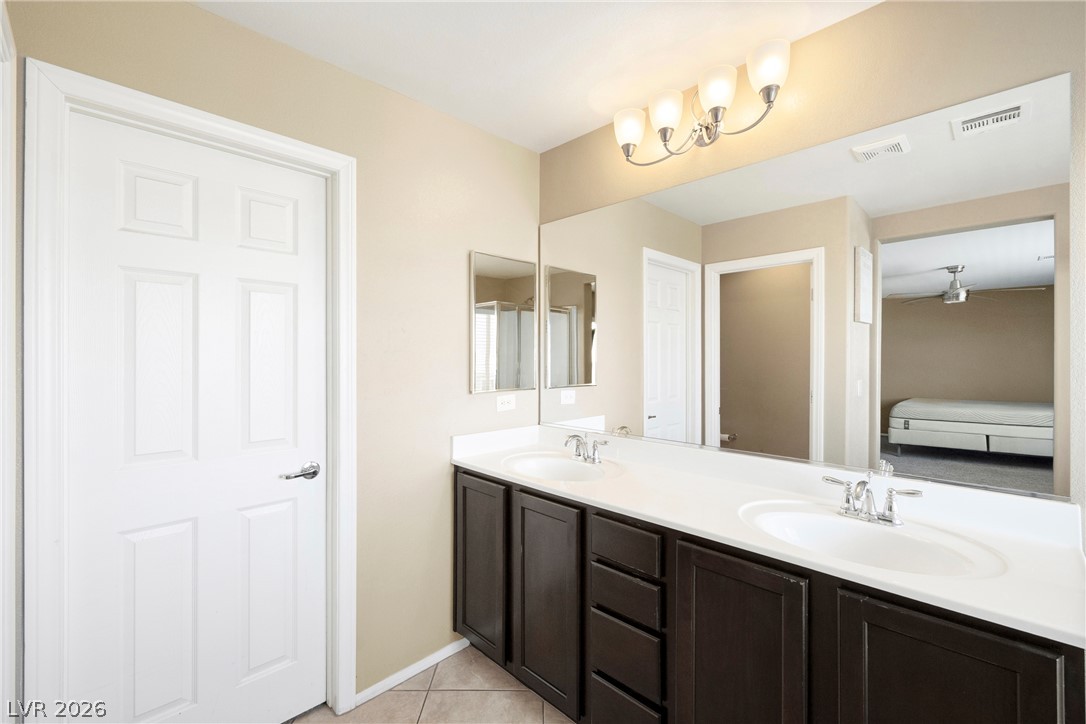
Double vanity with clean countertops offers a refreshing everyday routine.
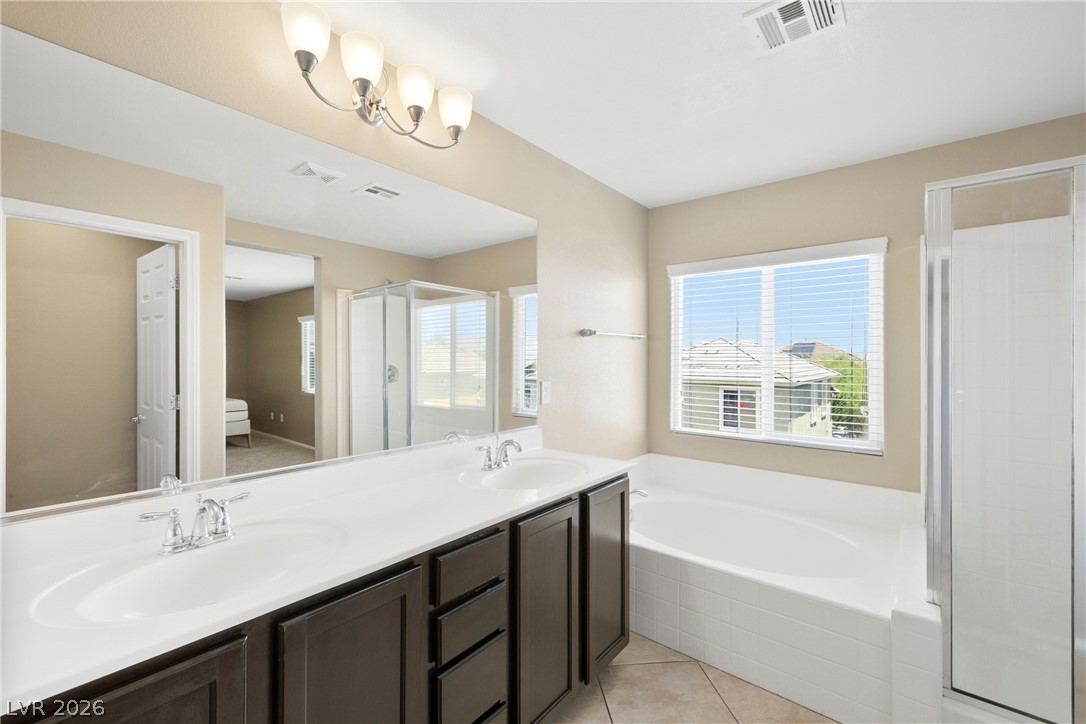
Double vanity, a generous soaking tub, and separate shower offer a serene and functional primary bathroom.
Ample storage solutions define this practical walk-in closet, ready for personalized organization.
A well-appointed hallway bathroom features a single vanity, ample mirror, and practical shower/tub combination.
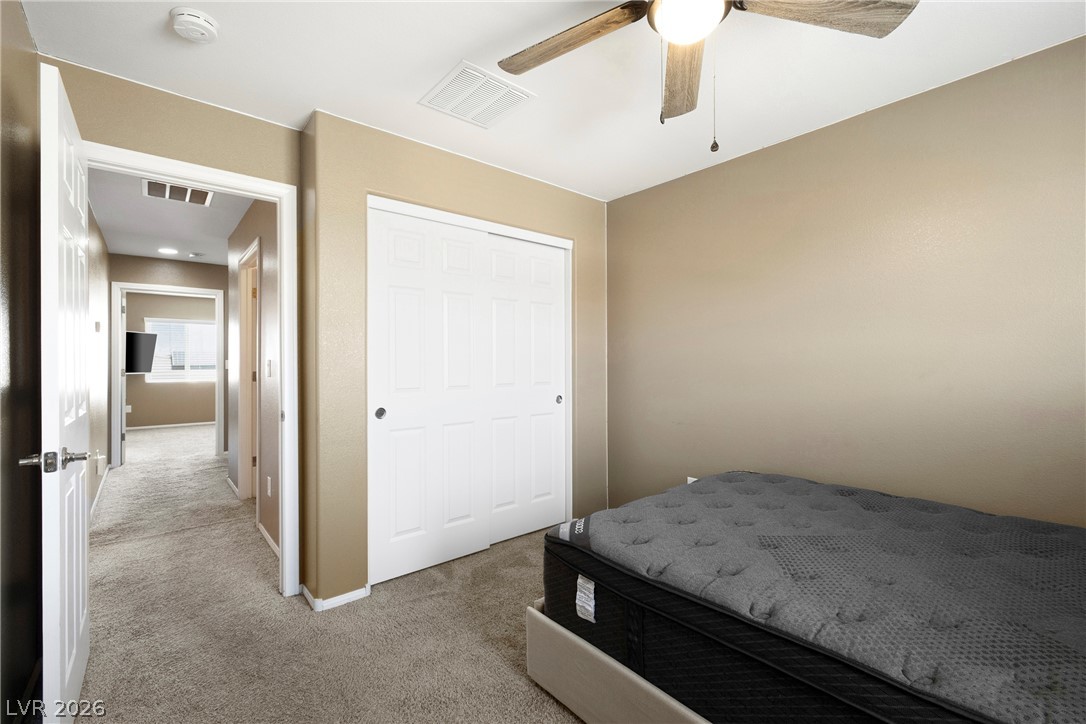
A window-filled bedroom with a functional ceiling fan, offering a cozy and airy retreat.
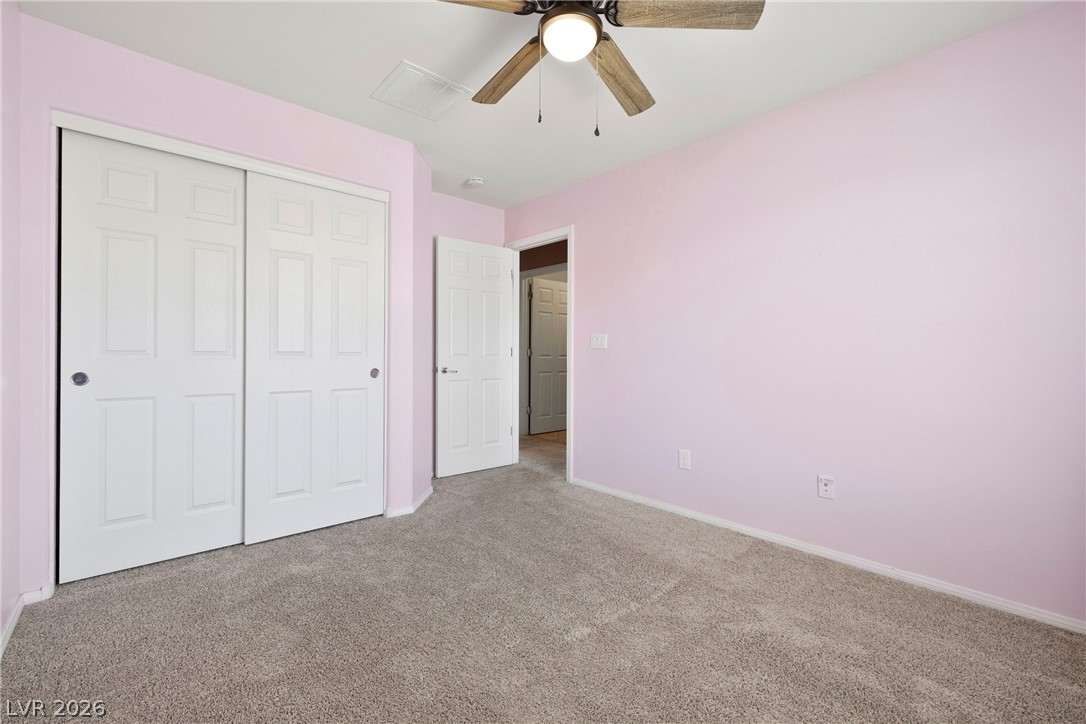
A well-lit bedroom features plush carpet and ample closet space, ready for personalization.
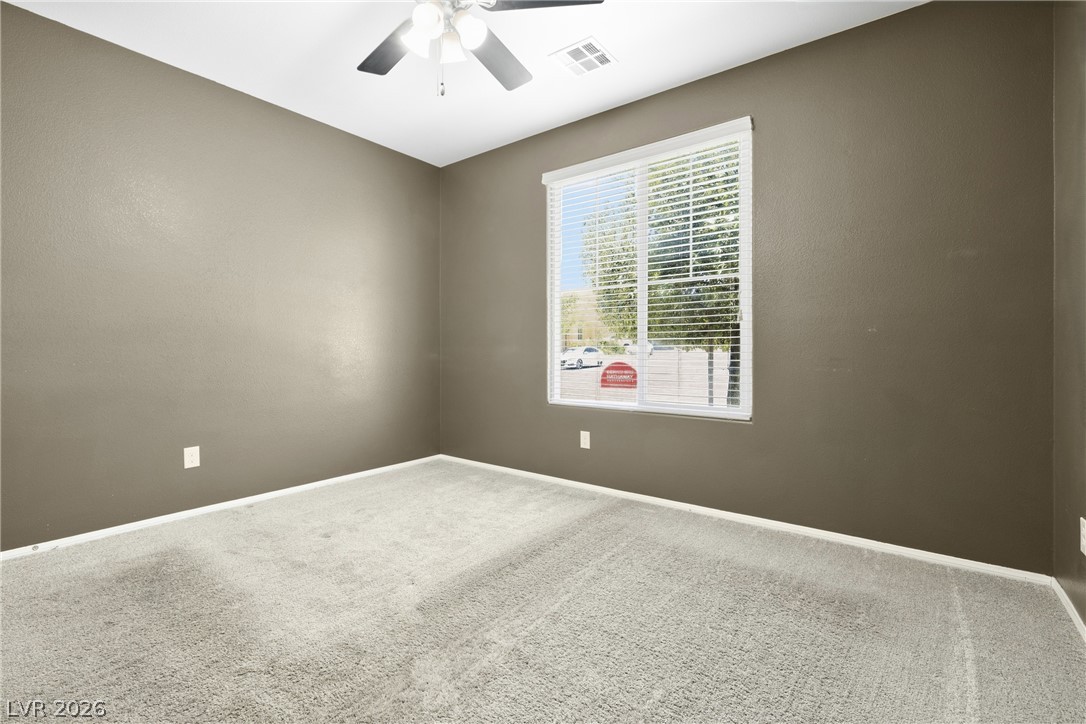
Well-lit bedroom with soft carpeting and a bright window, perfect for quiet study or relaxation.
Comfortable bedroom with neutral walls and soft carpet, leading to an inviting hallway.
A well-appointed laundry space features practical shelving and a convenient hanging rod.
Well-organized downstairs bedroom closet with ample storage, perfect for keeping your wardrobe tidy.
Well-appointed downstairs bath featuring a single vanity and a shower-tub combination.
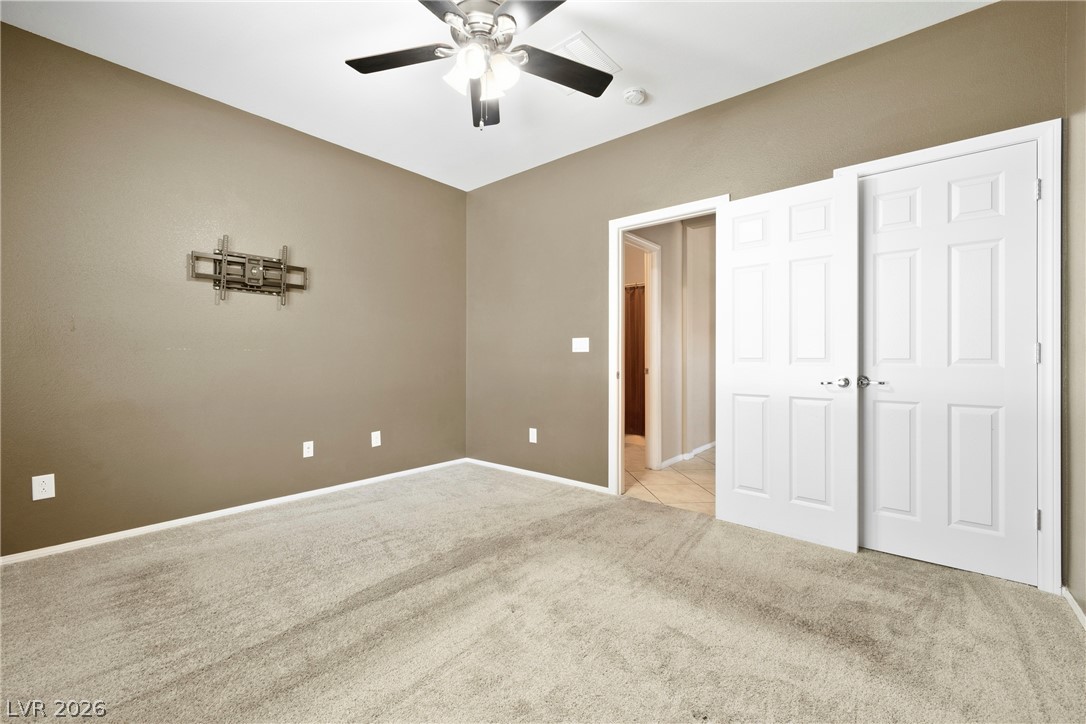
A well-proportioned downstairs bedroom with carpet and a window offering natural illumination.
A comfortable ample sized bedroom boasts and a convenient ceiling fan for optimal airflow.
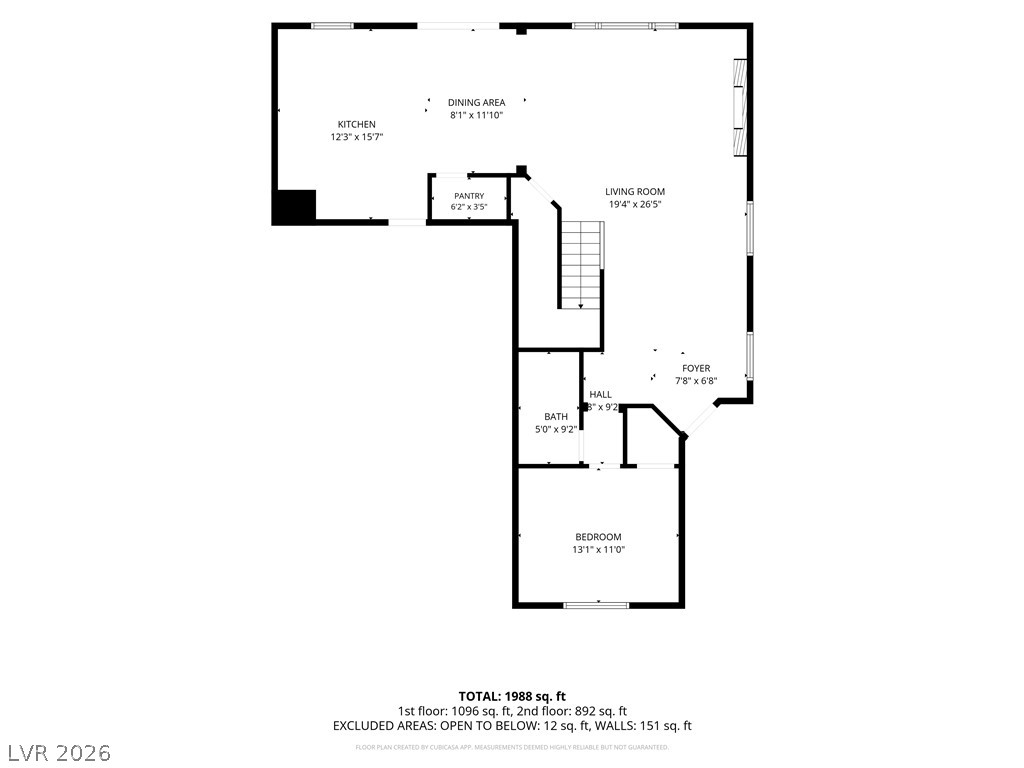
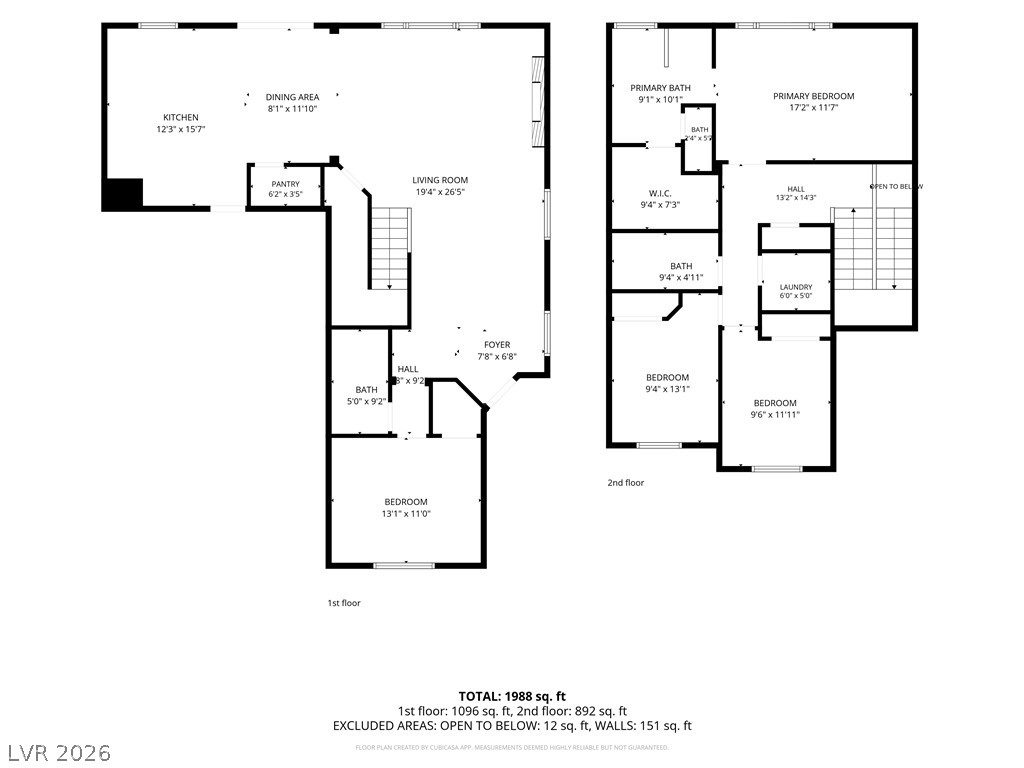
Visualize your future home with this clear, detailed floor plan.
A comprehensive floor plan detailing the layout and dimensions of each room.
Visualize the thoughtful layout of this dwelling with a clear, detailed floor plan.
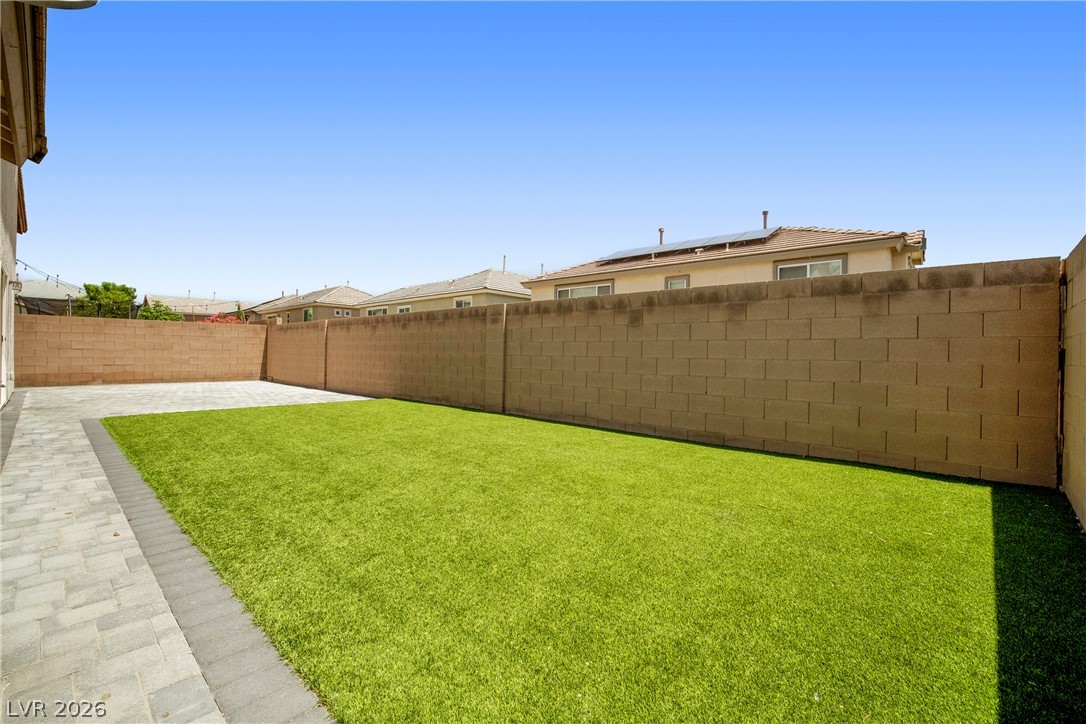
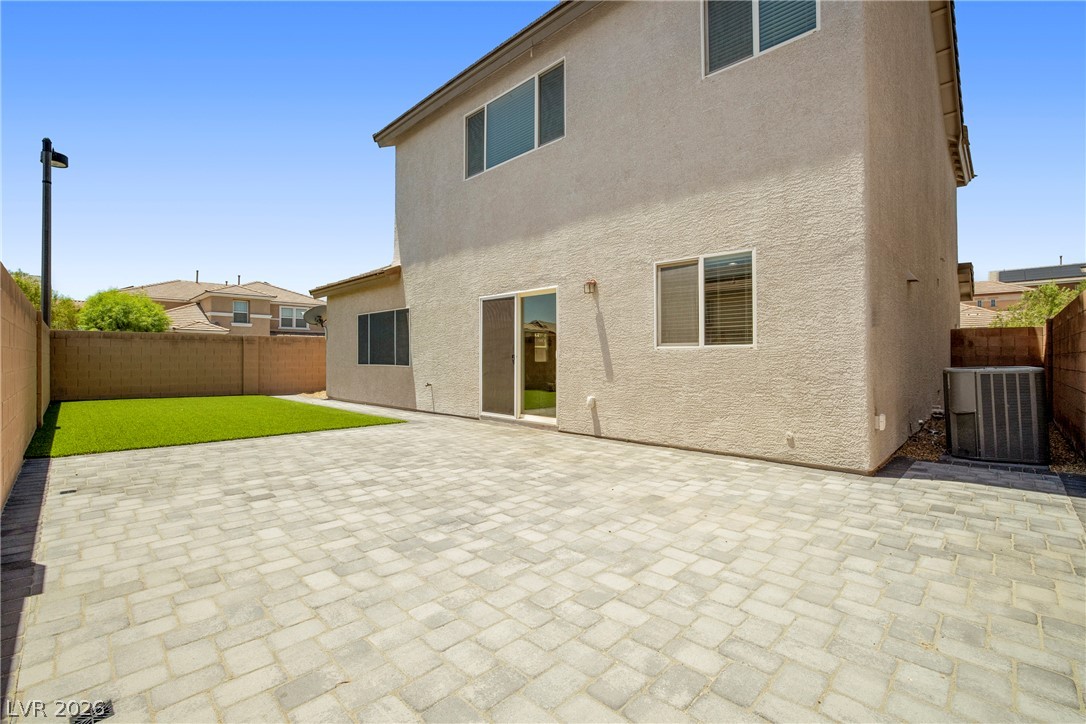
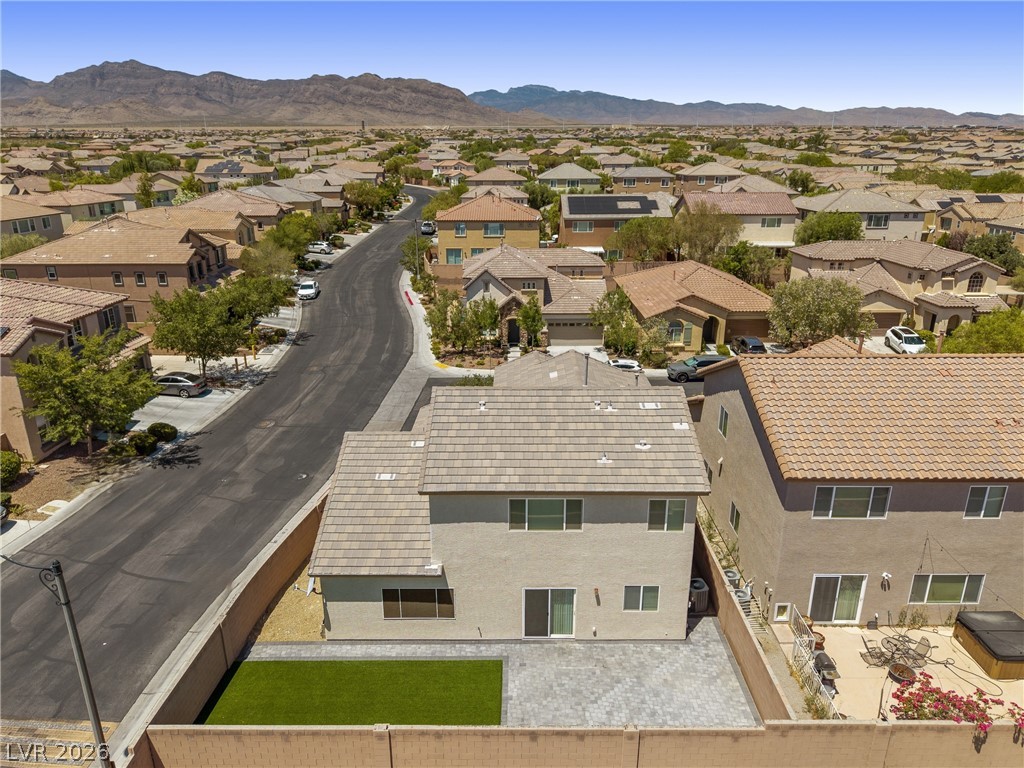
A well-maintained yard offers a combination of artificial turf and custom brick pavers perfect for outdoor enjoyment with the afternoon shade.
Green turf and paver patio areas offer a low-maintenance outdoor living space.
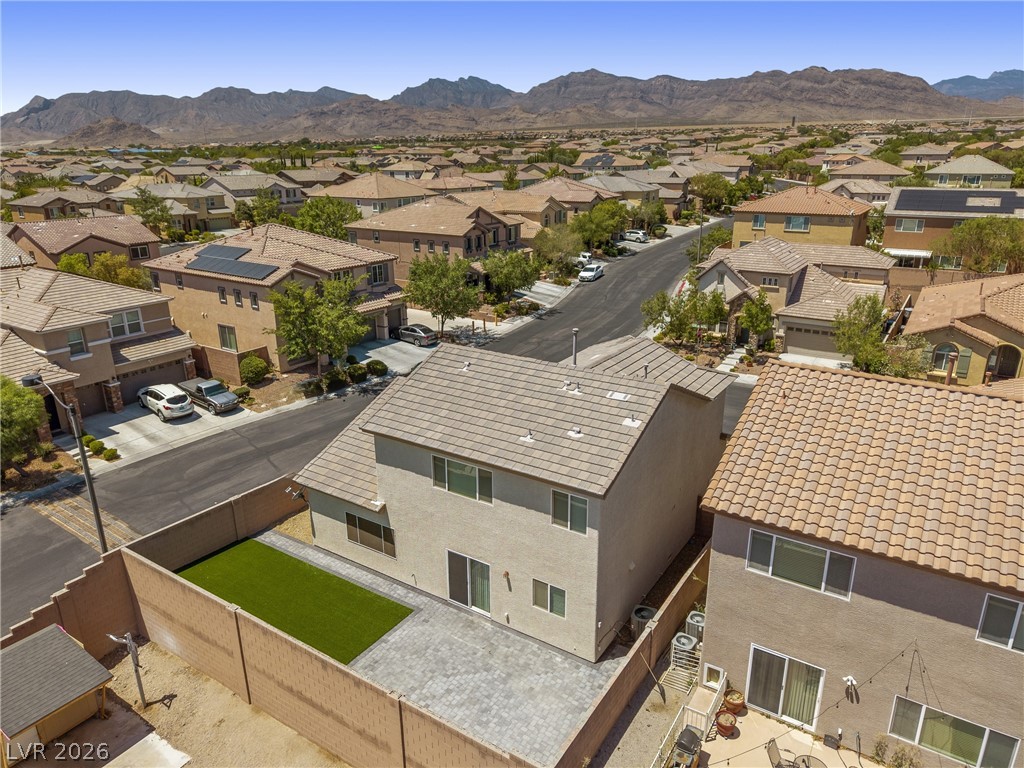
A spacious backyard features easy-care paver patio with a neat artificial turf patch, enclosed by privacy block walls.
A private, hardscaped patio perfect for outdoor entertaining, bordered by vibrant green artificial turf.
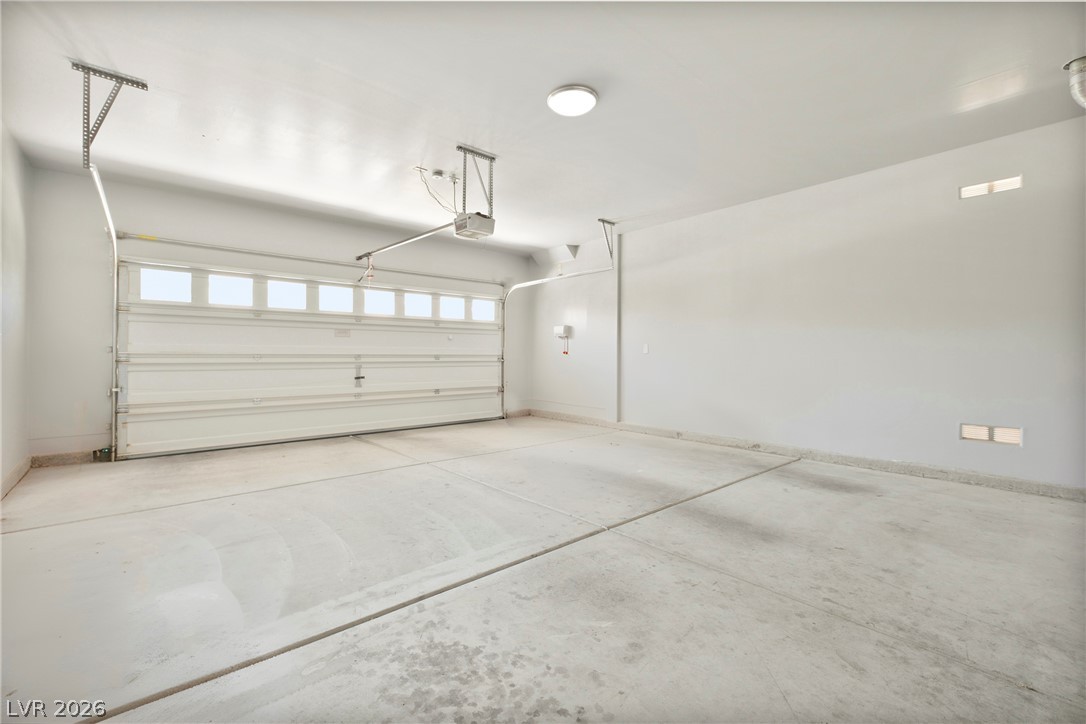
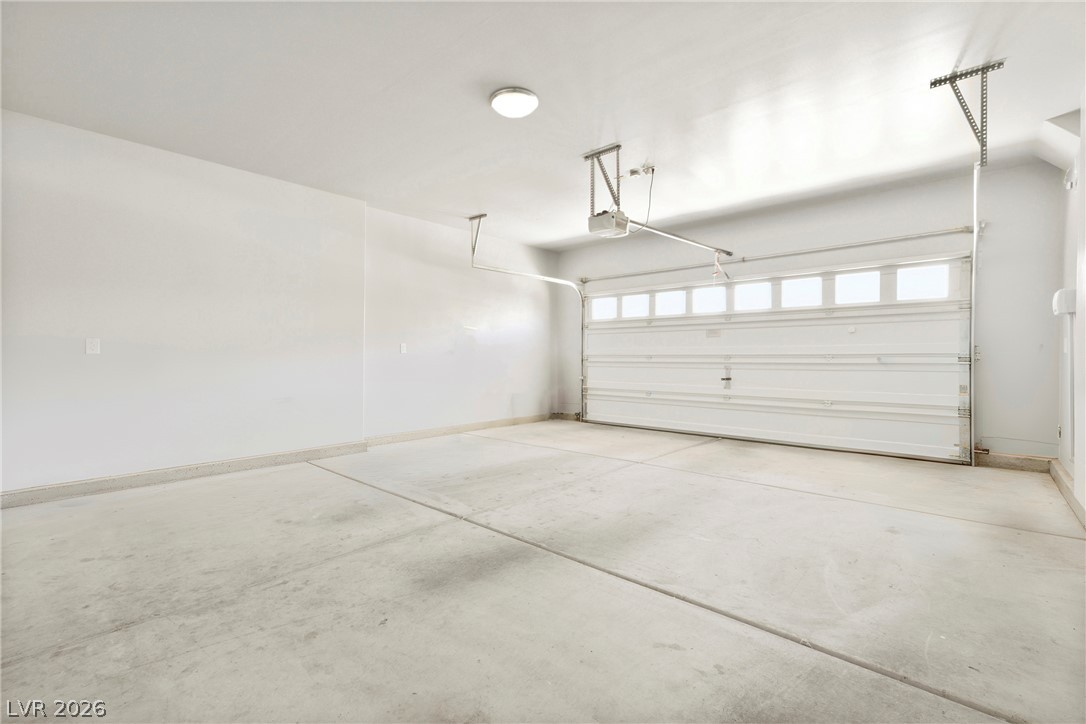
Secure parking and ample storage space are offered in this pristine interior painted garage.
A spacious, pristine garage offers ample storage and direct access.
Discover a charming desert home with a two-car garage and manicured front and rear yards.
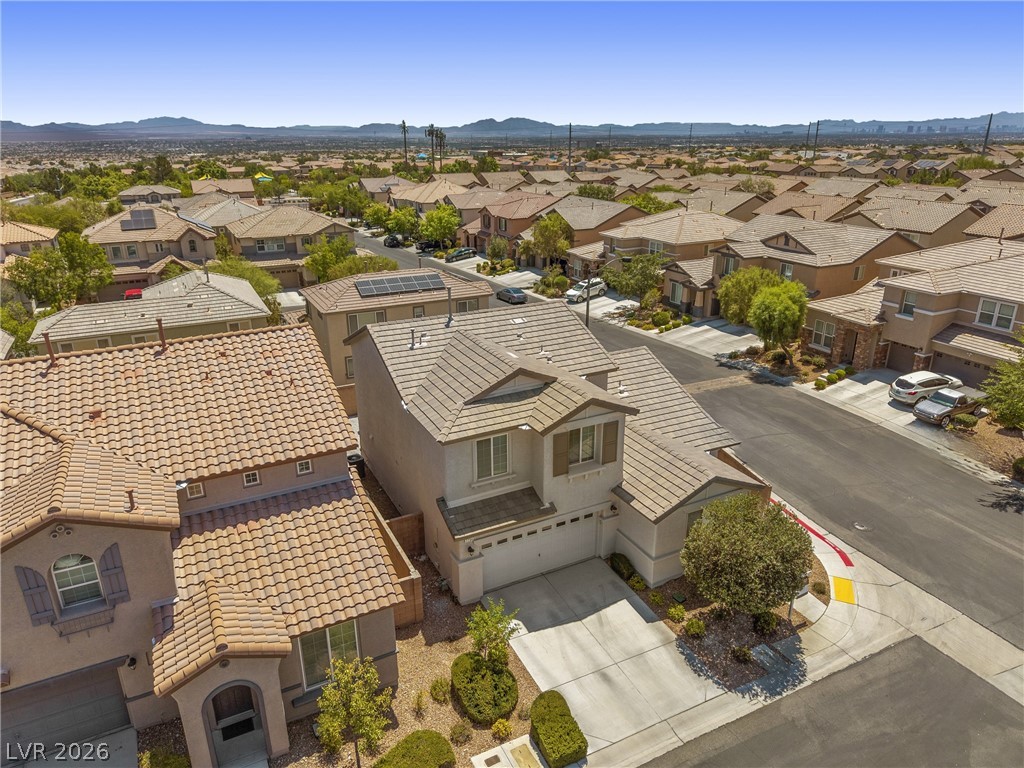
An aerial perspective reveals a charming residential community with mountains in the distance.
An aerial perspective reveals a well-maintained neighborhood with mountains as a distant backdrop.
An aerial perspective reveals a vibrant neighborhood with well-maintained properties and desert landscaping.
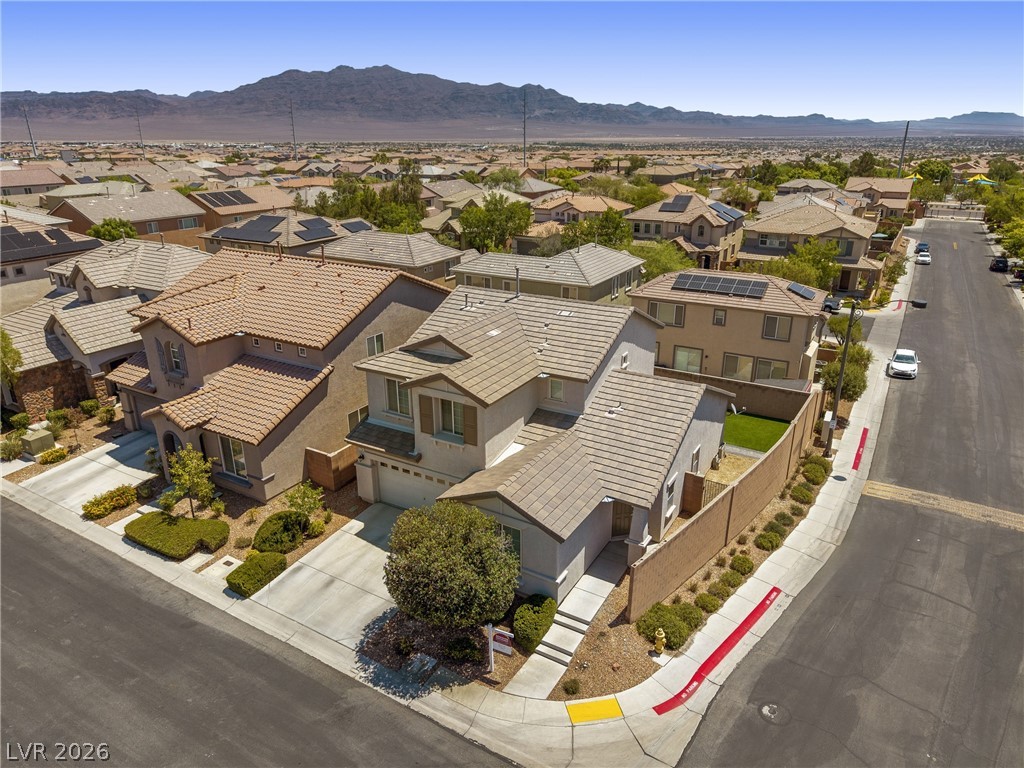
An aerial perspective showcases a stucco-clad home with a tiled roof and a compact, fenced yard.
An aerial perspective reveals a quiet suburban street winding through a neighborhood with mountains in the distance.
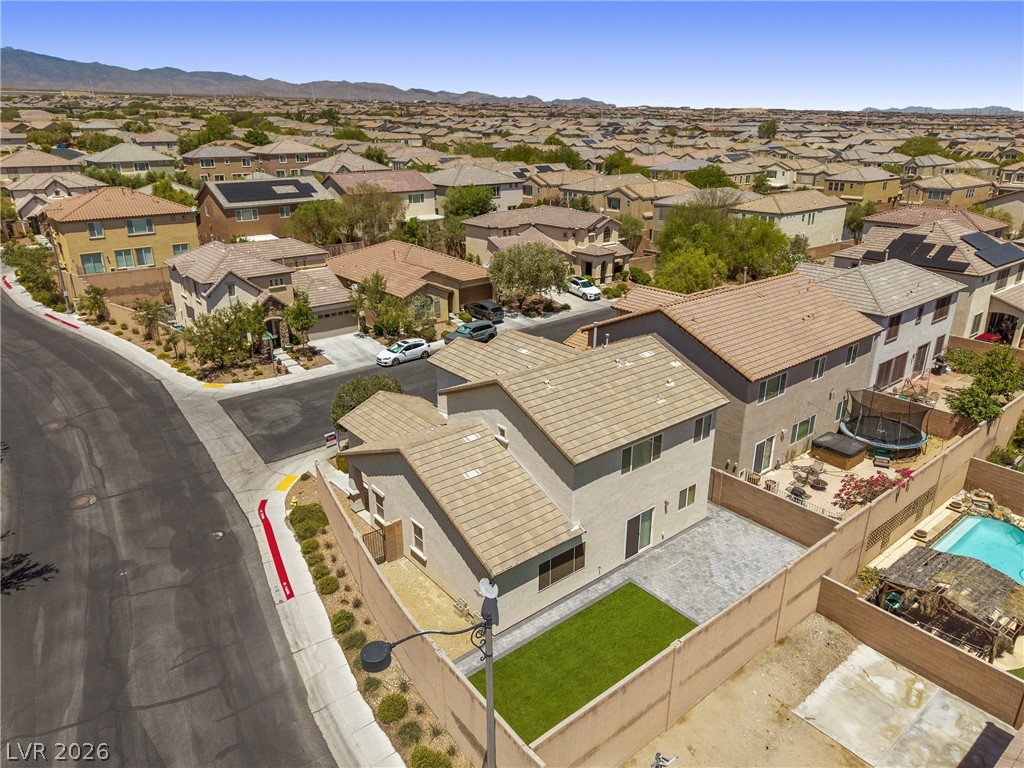
An aerial perspective reveals a two-story residence with a neatly landscaped yard and a paved patio area.
An aerial perspective reveals a quiet neighborhood with mountain vistas.
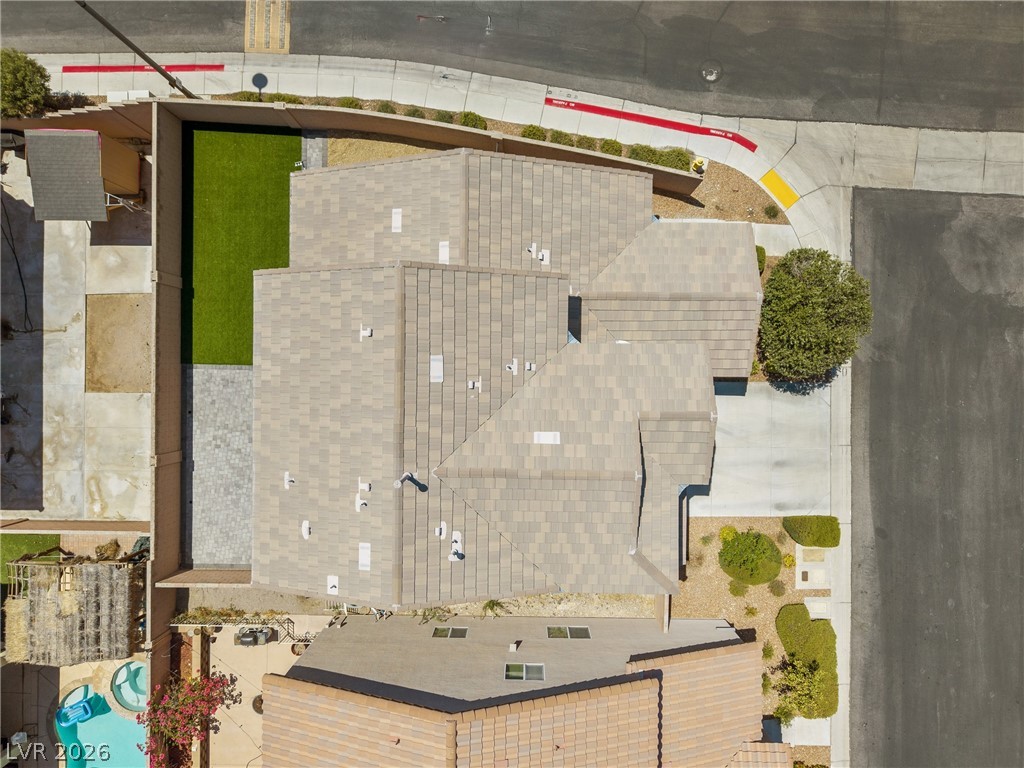
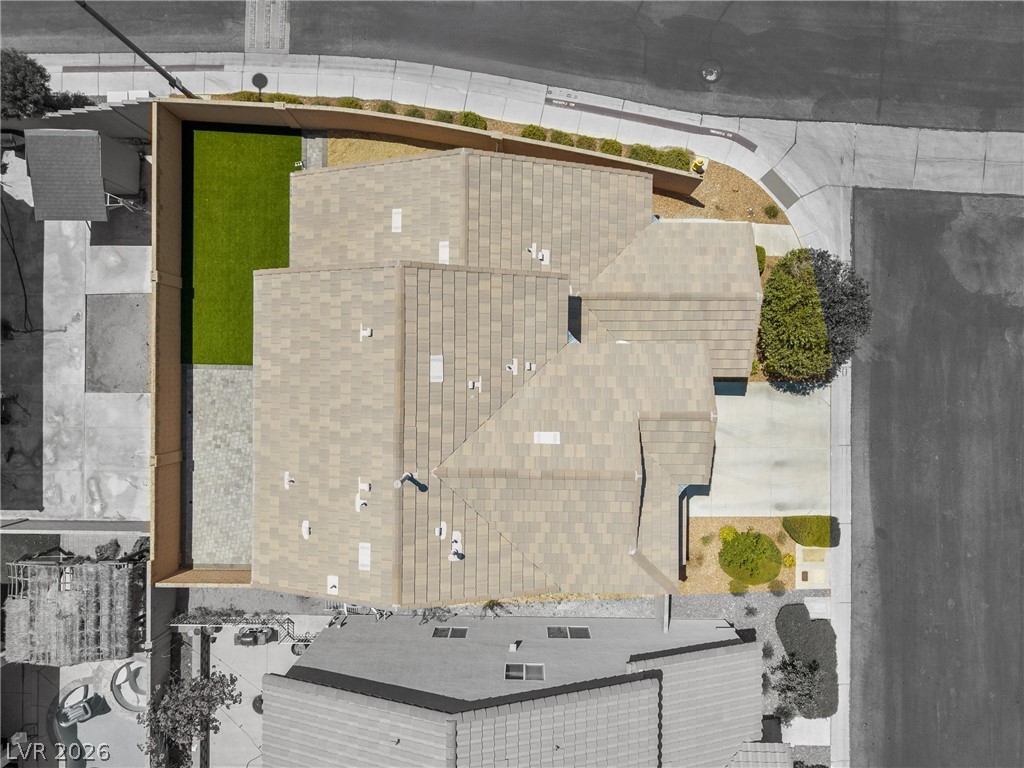
An aerial perspective reveals a well-maintained roof and a neatly landscaped yard with artificial turf.
An aerial perspective reveals a residential property's rooflines, driveway, and landscaping.
Welcome home to this 4 bedroom 3 bath Single Family Residence on a corner lot, cul-de-sac, gated home in the ever popular Providence Community. As you enter the front door you are quickly impressed with the spacious open floor plan featuring custom tiled floors in living room, family room with a classy stylish tiled LED color changing heated decorative fireplace with remote control. And then here it is, large open chefs style kitchen featuring granite countertops, glass tile backsplash, espresso cabinets, walk in pantry and a large kitchen island all great for everyday enjoyment and entertaining. Downstairs also features an oversized walk in closet with ample storage and a bedroom with walk in closet and a full bath as well. Walking upstairs along side the wrought iron staircase leads to the large primary bedroom retreat with ensuite bathroom and 2 additional bedrooms with full hall bathroom and yes a laundry room also. Now for the low maintenance completely fenced back yard with custom brick pavers and artificial turf and a side area for pets. 2 car attached garage with direct access has been painted as well. Great location close to shopping, schools along with e-z freeway access. This home truly offers modern finishes with everyday comforts. Very affordable low HOA fees to maintain security gates and common area landscape.Traditional sale, can close quick and then ready for move in.
Details
MLS #
2792374
Listing Type
For Sale
Style
House
HOA Dues
$150
Sub-Type
Resale
Status
Active
Year
2012
Days On Site
66
Listing Provided By
BHHS Nevada Properties | Ralph Ramos
Features
Bed(s)
4
Bath(s)
3 Total
SQ Feet
2,068
Garage
2
Story(s)
2
Zoning
Single Family
Acreage
0.10
Interior
Cooling
Central Air, Electric
Heating
Central, Gas
Heating Yes / No
Yes
Cooling Yes / No
Yes
Interior Features
Bedroom On Main Level, Ceiling Fans
Furnished
Unfurnished
Appliances
Dishwasher, Disposal, Gas Range, Microwave, Refrigerator
The data relating to real estate for sale on this web site comes from the Las Vegas REALTORS® MLS. Information deemed reliable but not guaranteed. COPYRIGHT 2022 OF LAS VEGAS REALTORS® MLS. ALL RIGHTS RESERVED.