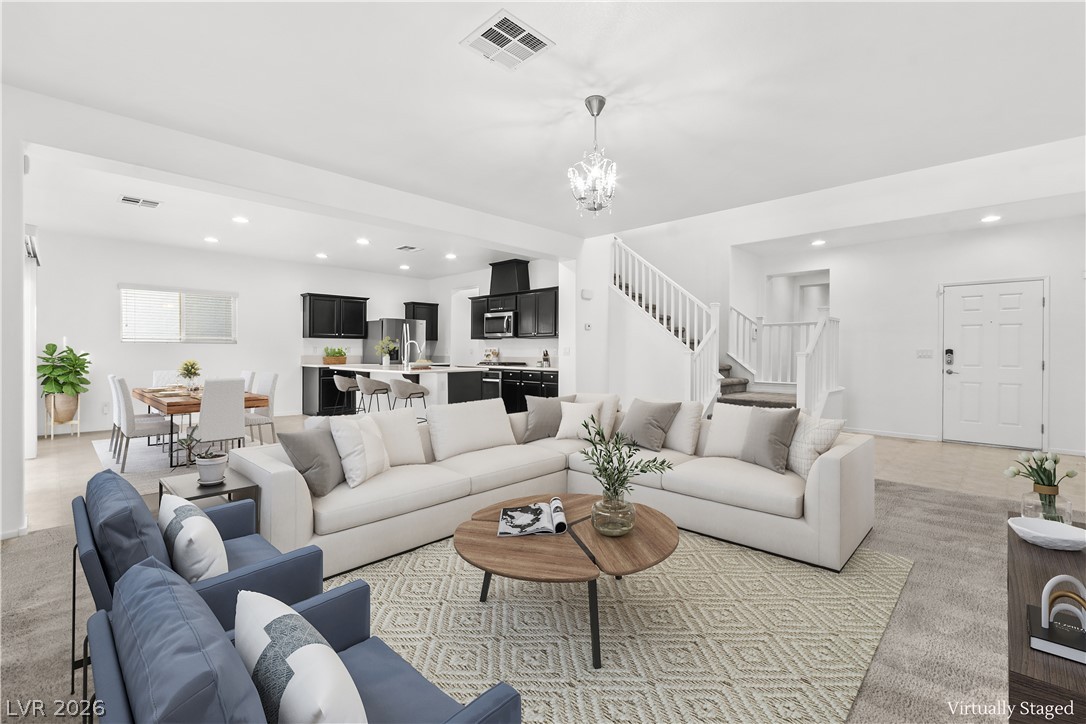
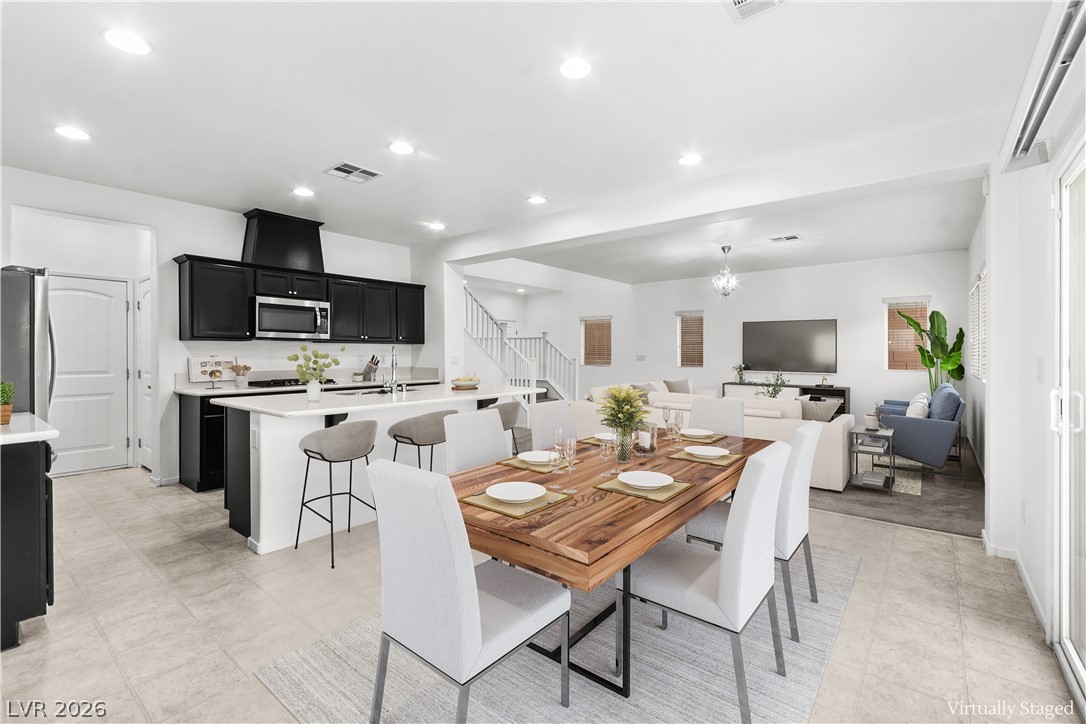
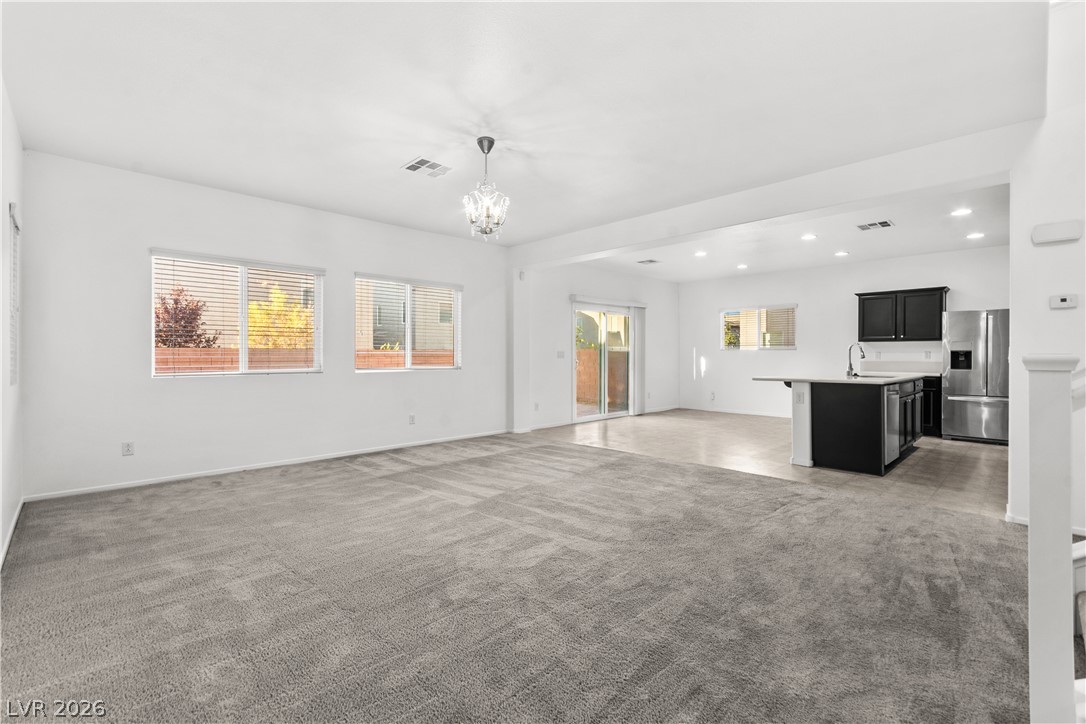
An open-concept layout unites living, dining, and kitchen areas for effortless entertaining.
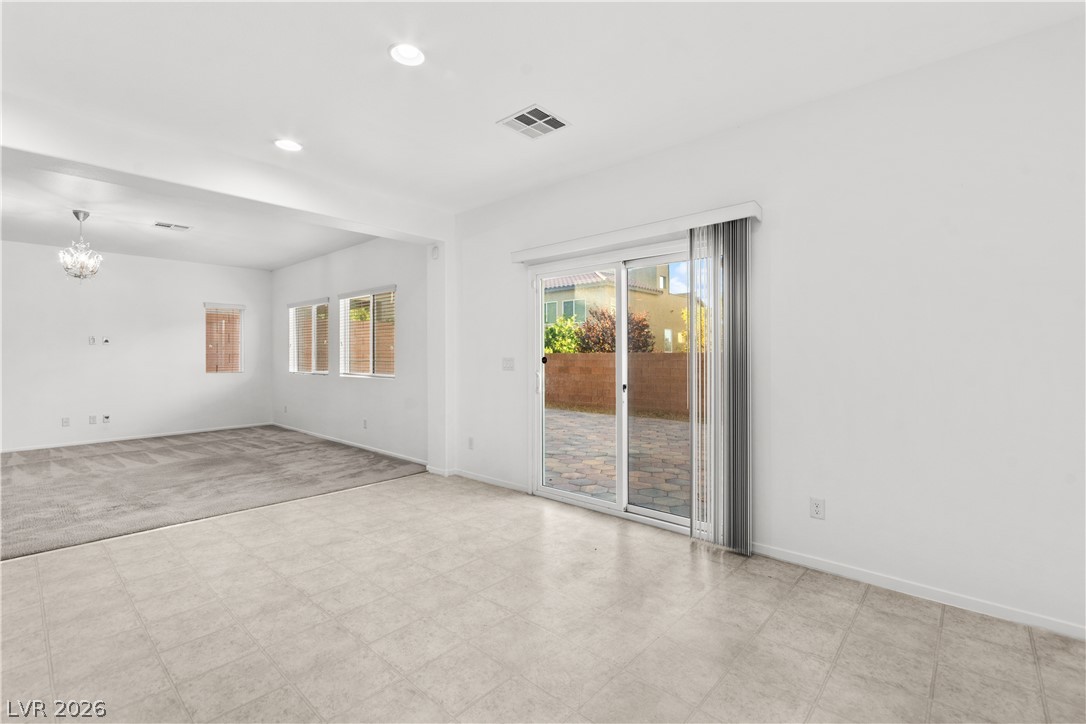
An open-concept interior features a modern kitchen and dining area flowing into the sun-filled living space.
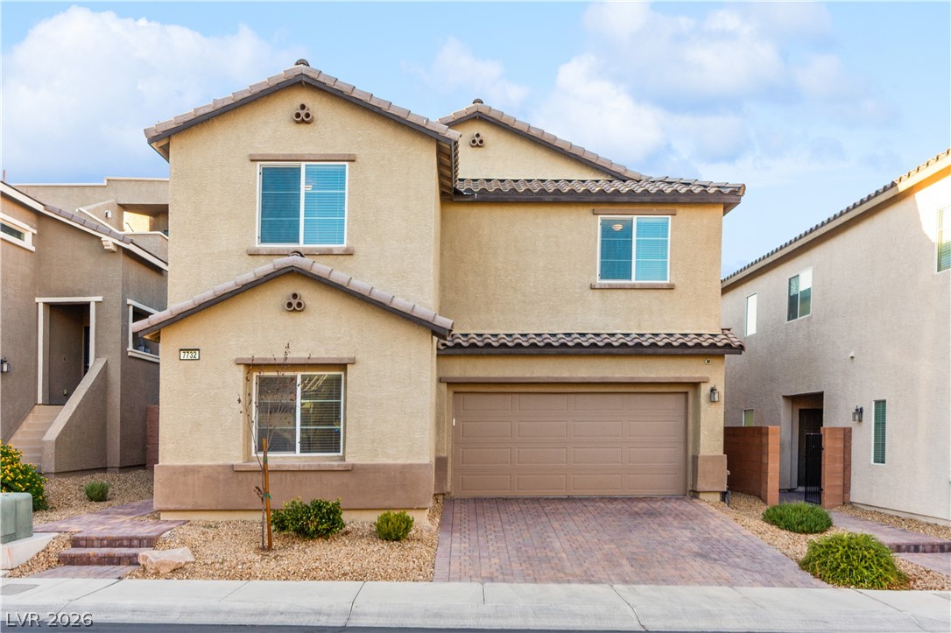
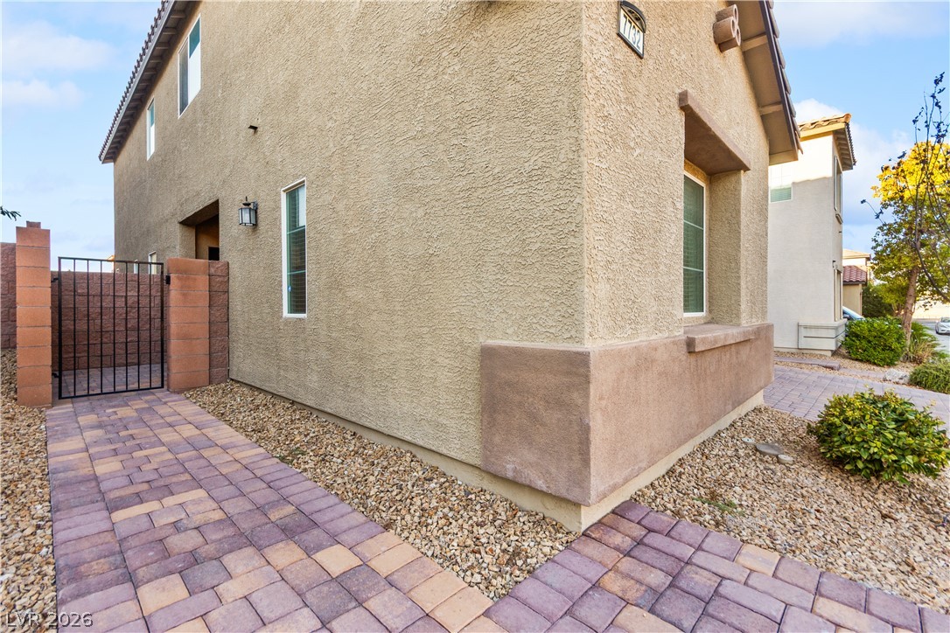
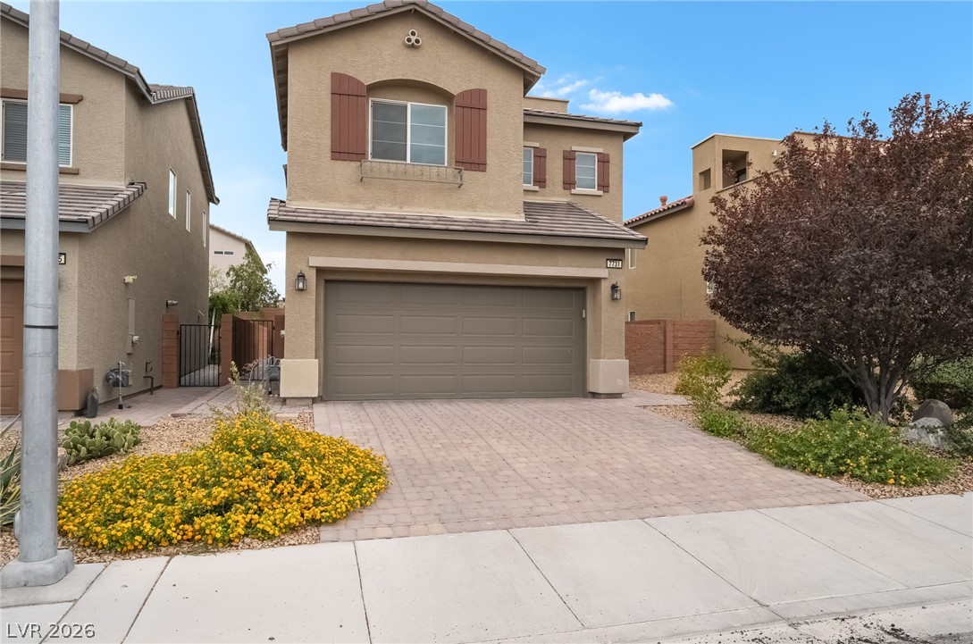
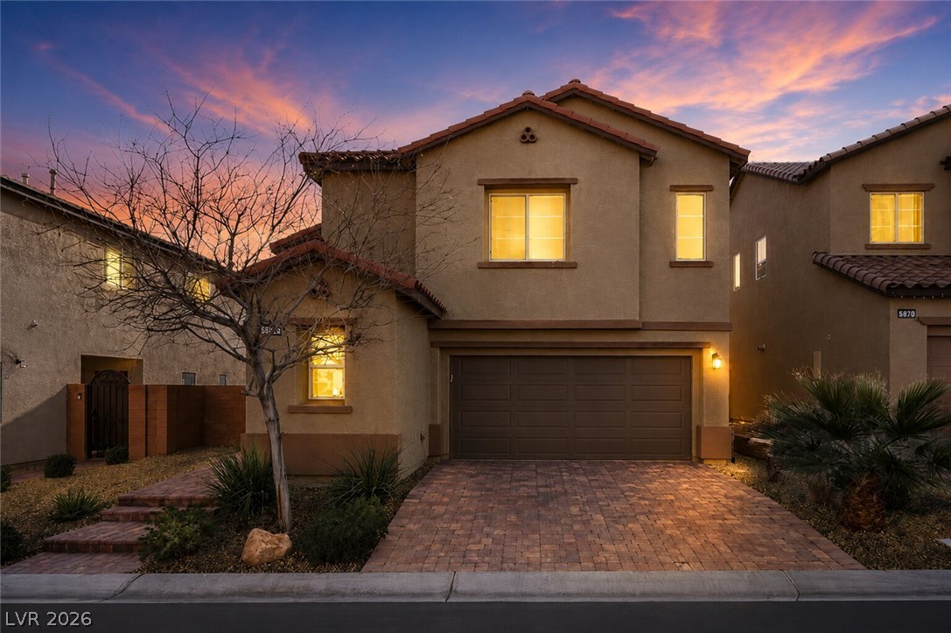
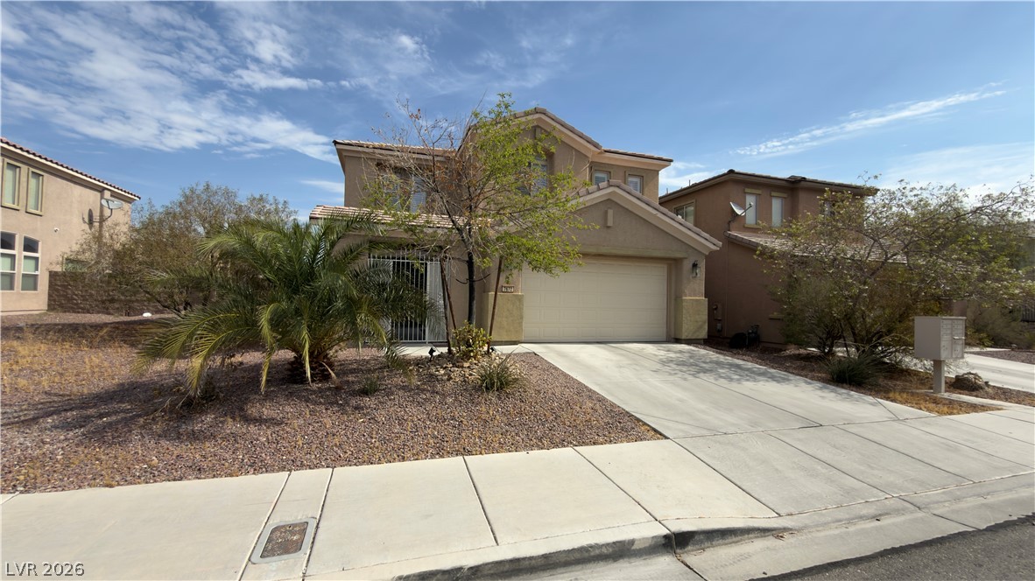
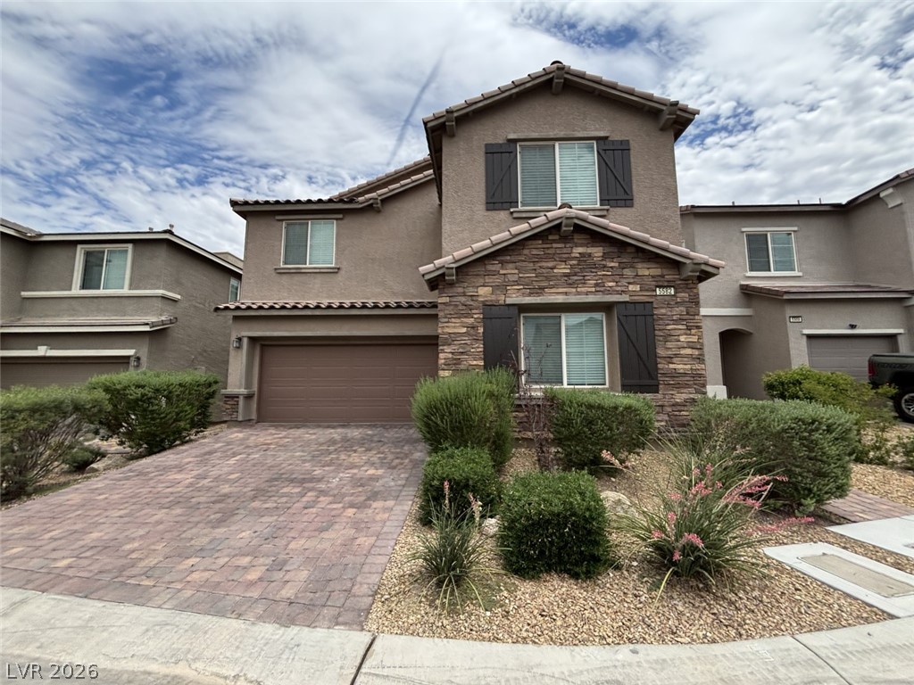
A well-maintained stucco exterior with tile roofing and a paver driveway welcomes you home.
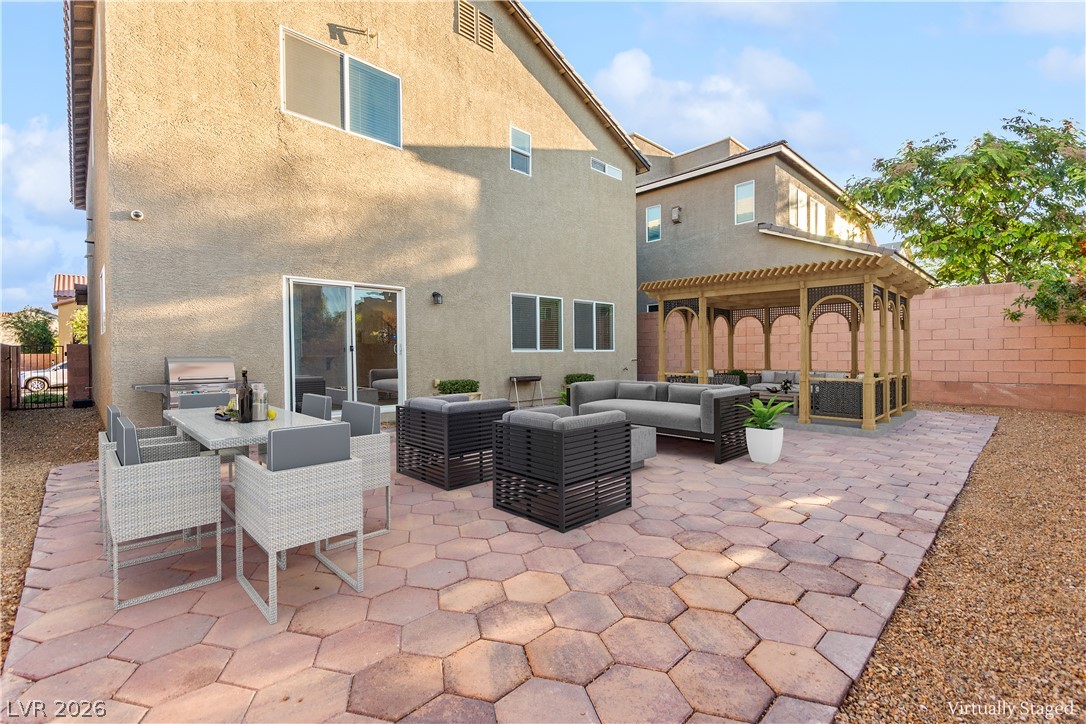
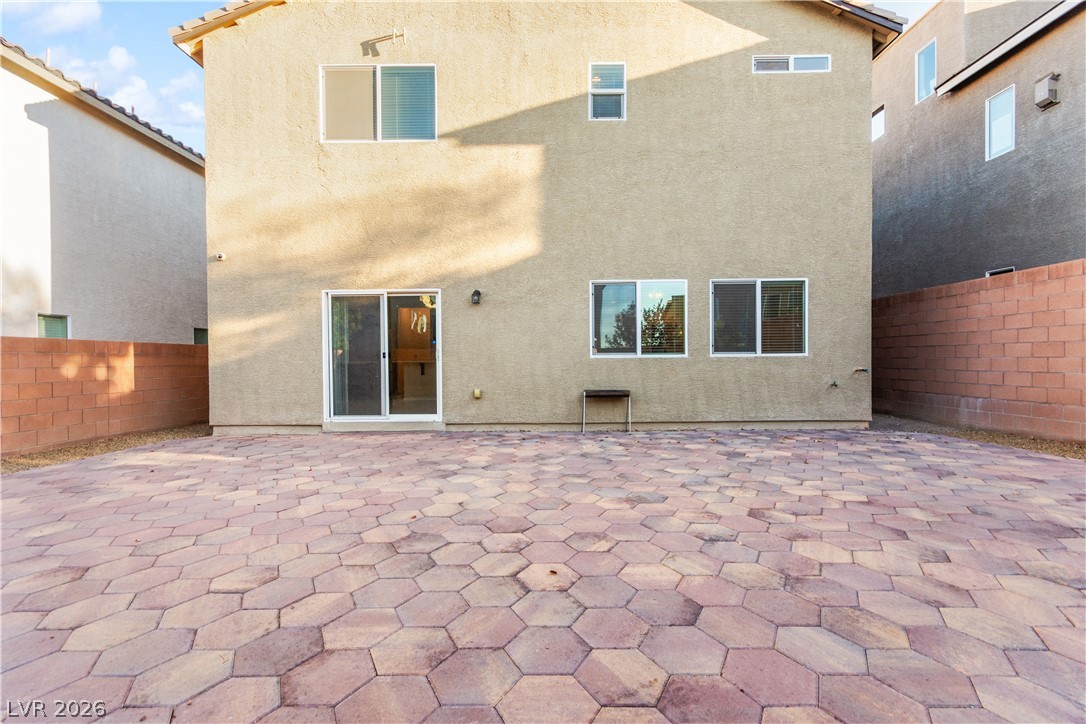
A hexagon-patterned paver patio extends from the home's rear, offering distinct zones for dining and sheltered lounging.
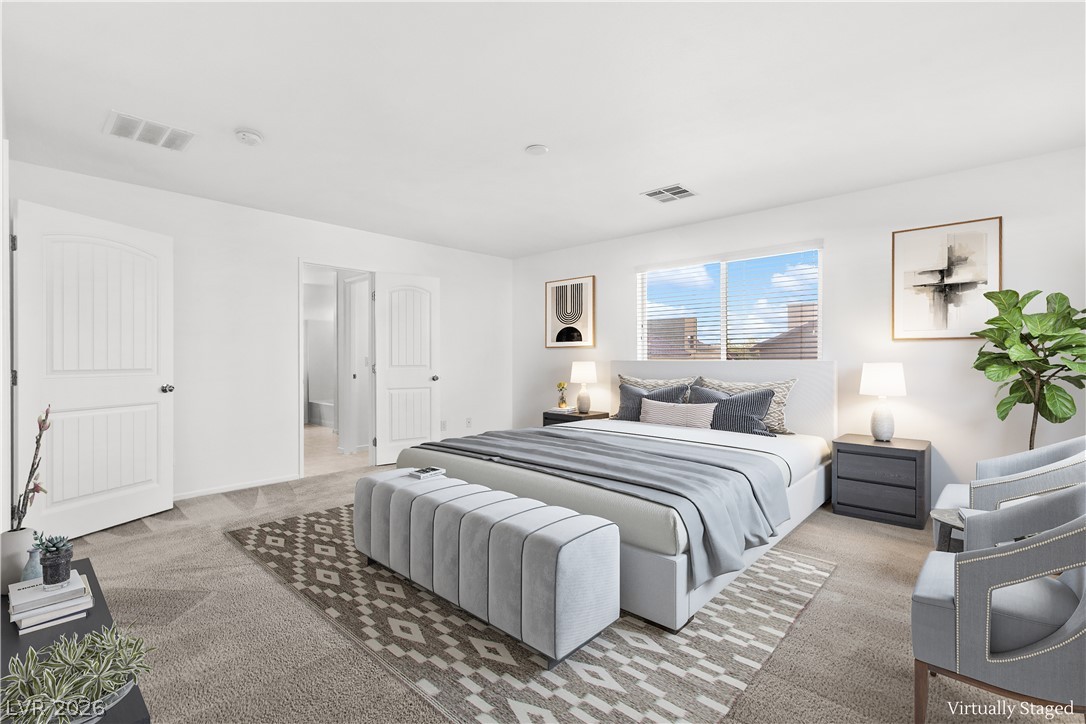
Well-lit sleeping quarters featuring two windows and access to an adjacent bath.
A neatly paved walkway leads to a secure side entrance, set against a textured stucco exterior.
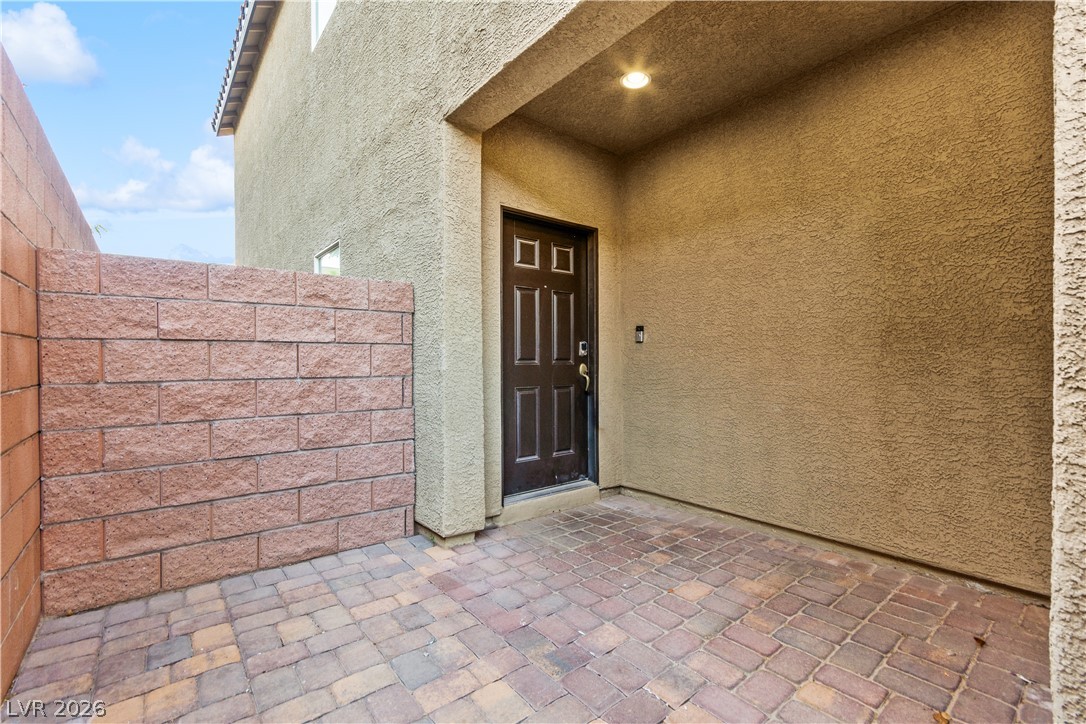
A private entryway welcomes guests, offering a charming outdoor space with paver flooring and block wall privacy.
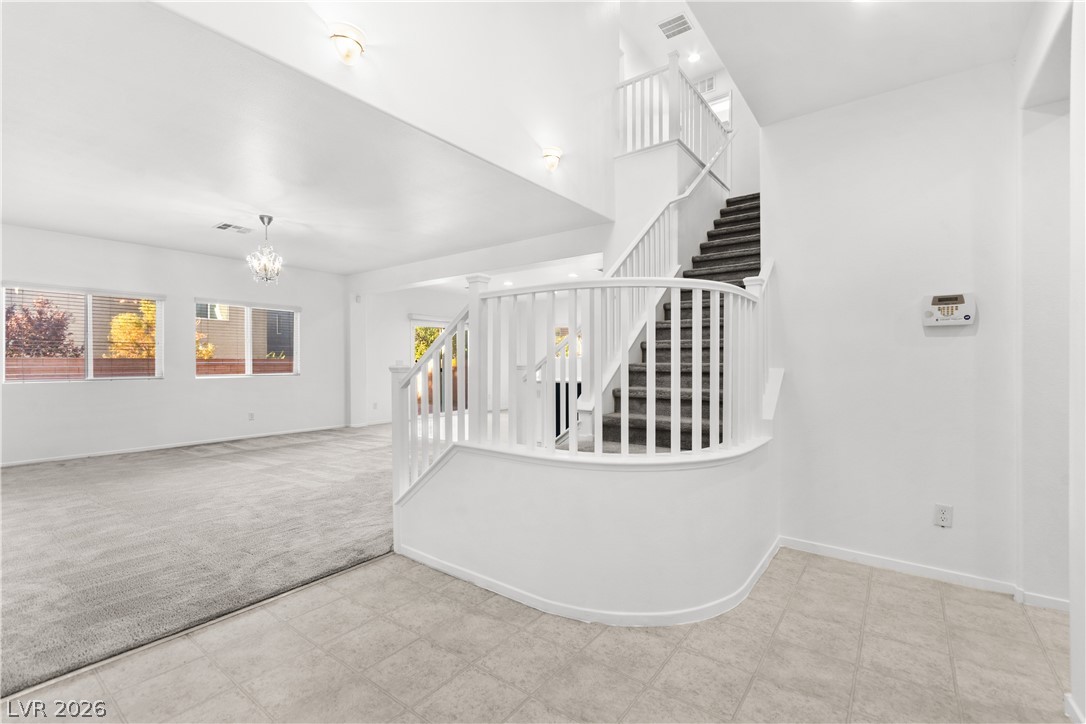
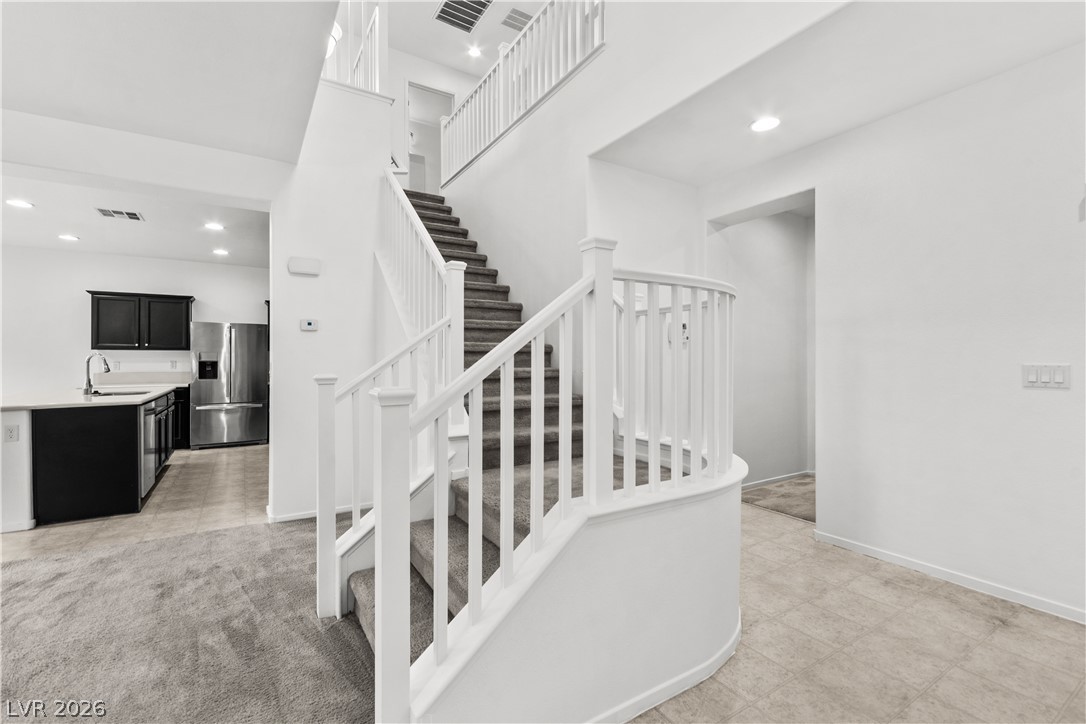
A grand, curved staircase with white banisters offers a striking focal point in this welcoming entry.
An open-concept living space features soft carpeting, recessed lighting, and a modern kitchen island, creating a welcoming atmosphere.
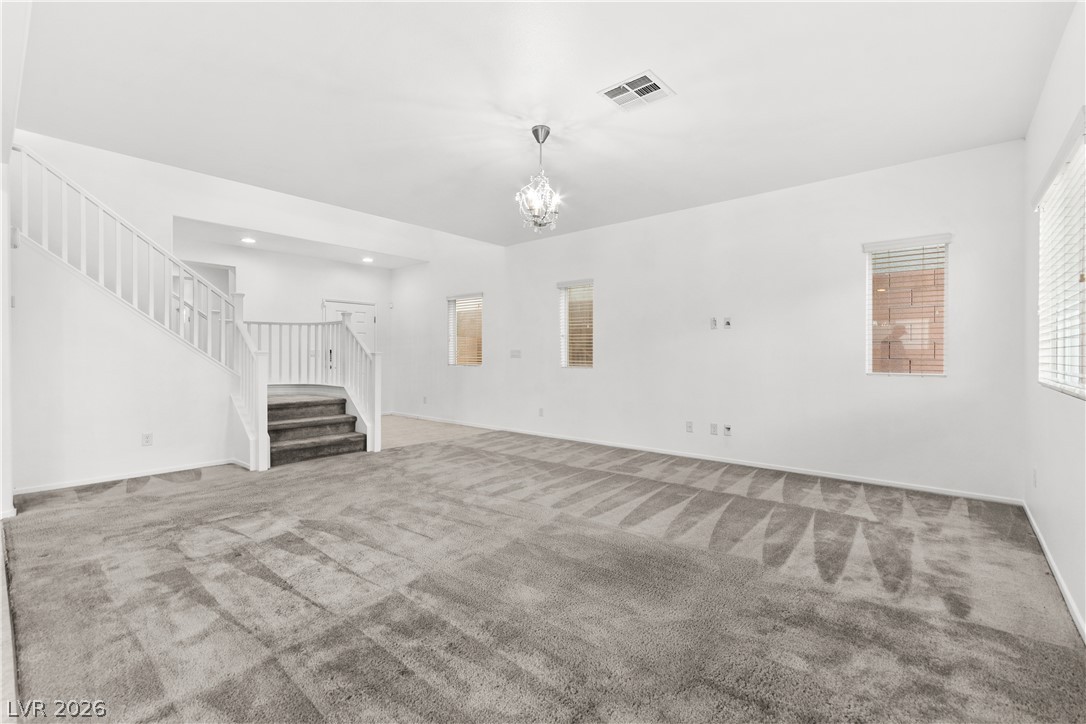
A spacious living area awaits, featuring plush carpeting and a graceful staircase leading to the upper level.
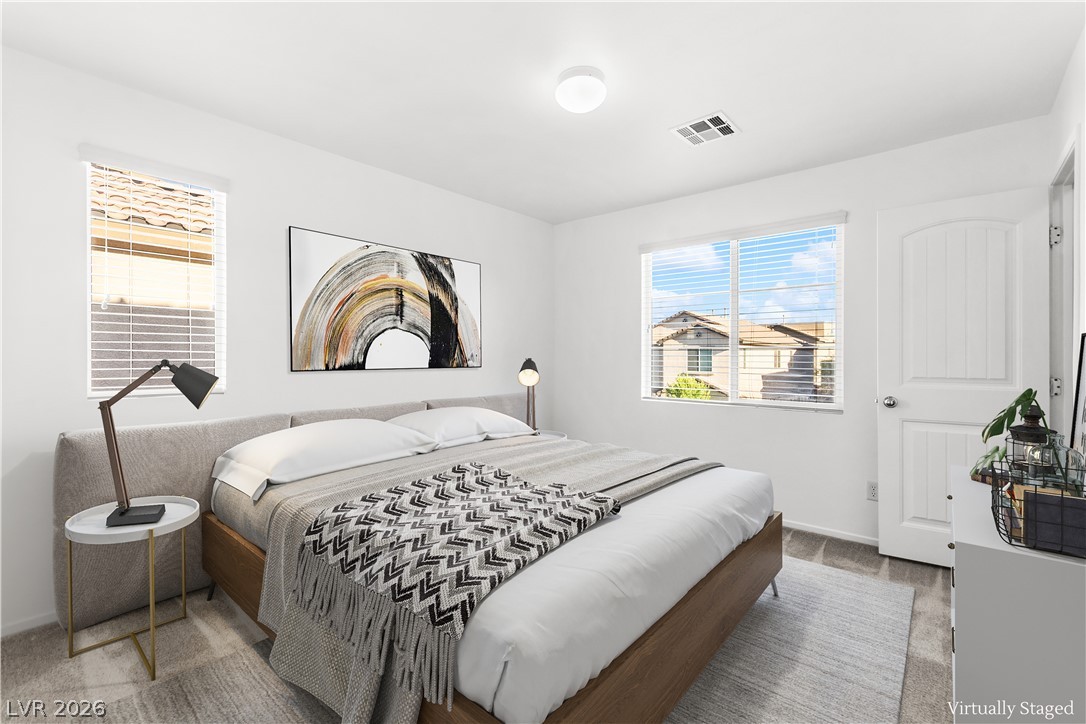
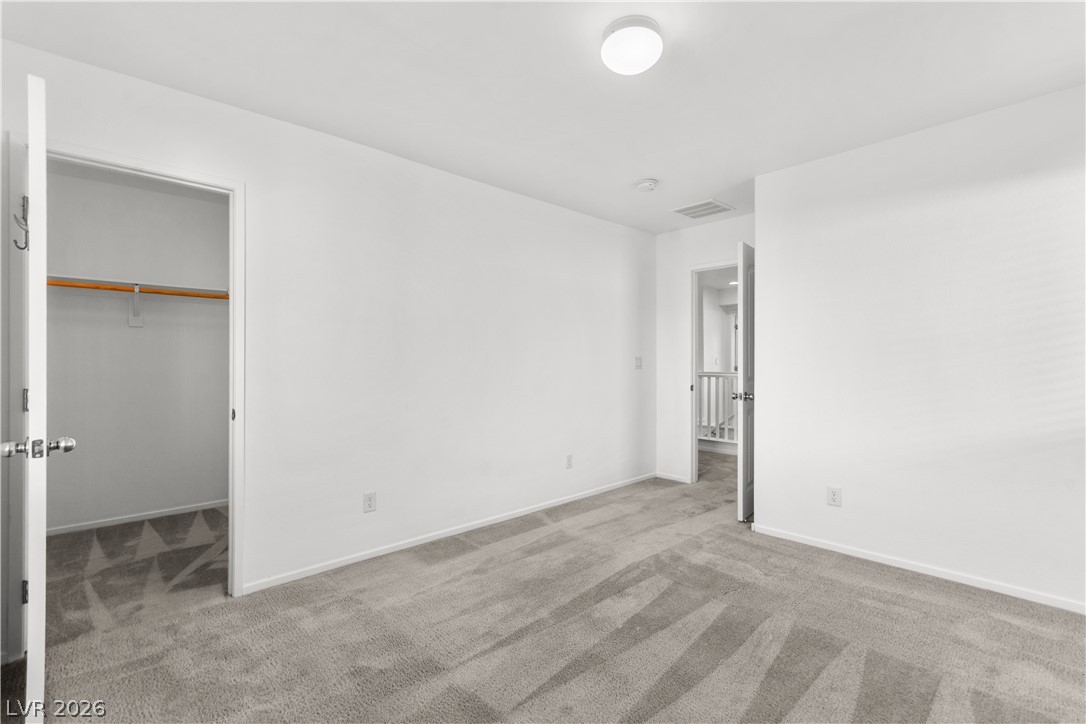
A spacious and neutral secondary bedroom, ready for personalization, offers a serene retreat.
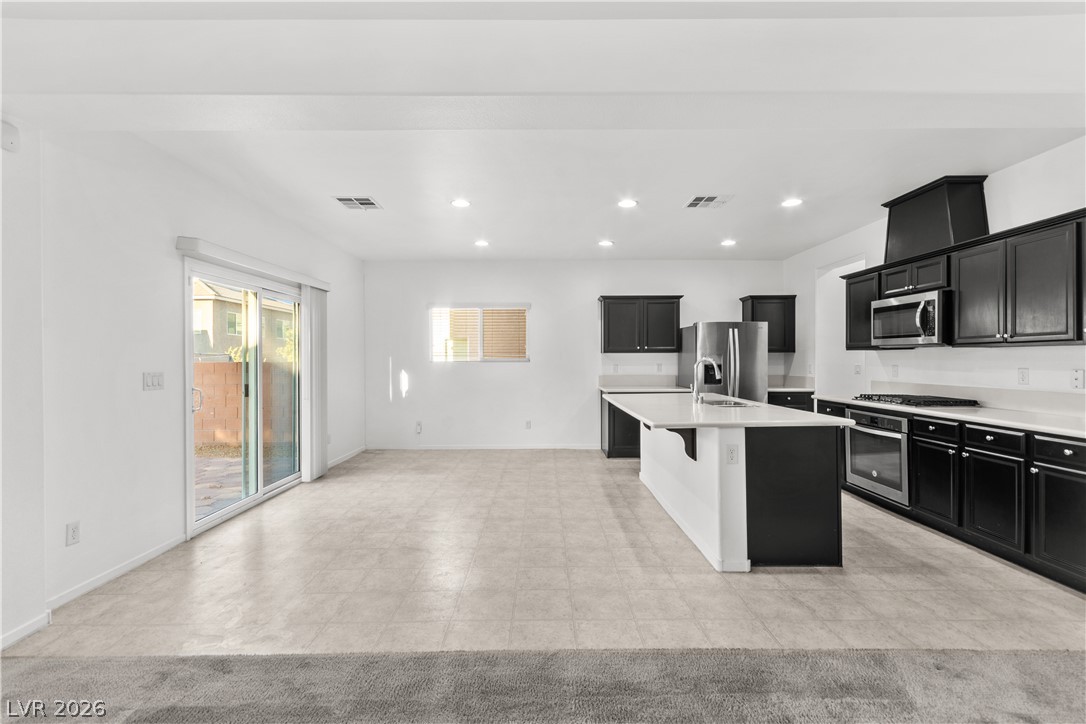
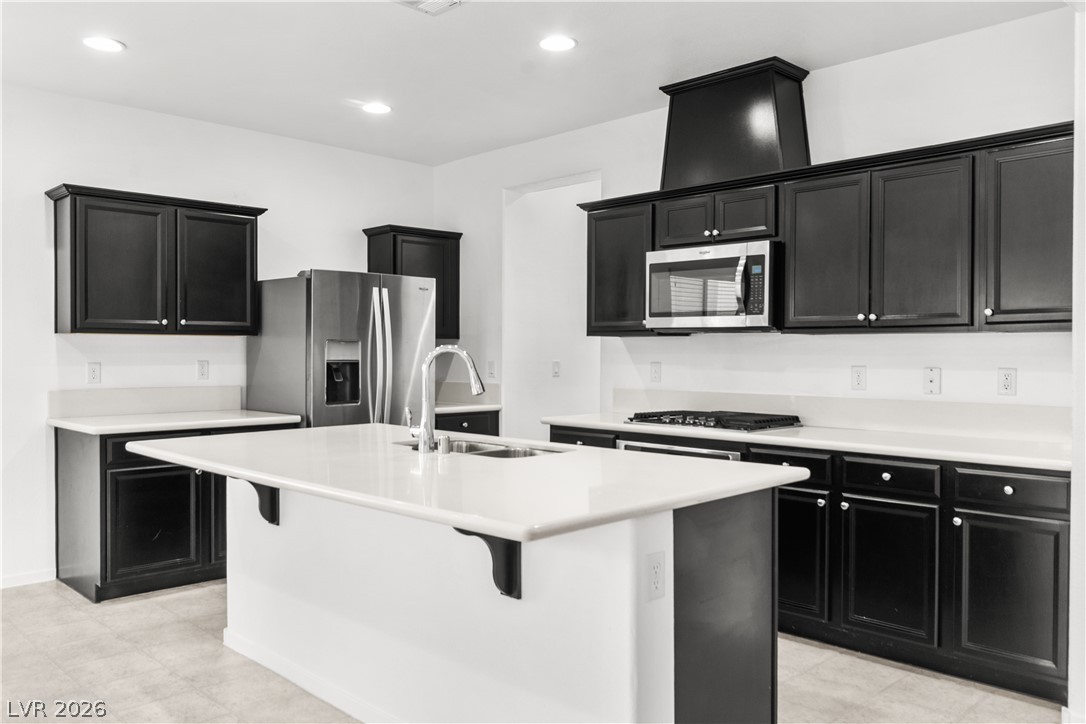
A contemporary kitchen space boasts sleek dark cabinetry, white countertops, and stainless steel appliances, complemented by recessed lighting.
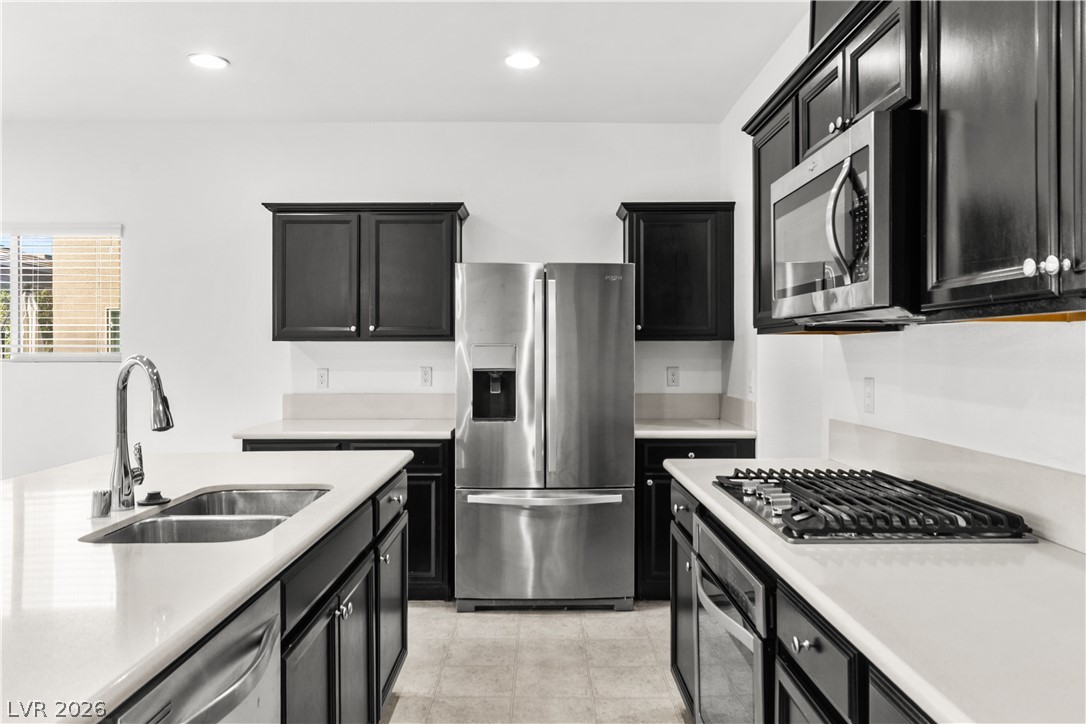
A well-appointed kitchen features dark cabinetry, bright countertops, and contemporary stainless steel appliances.
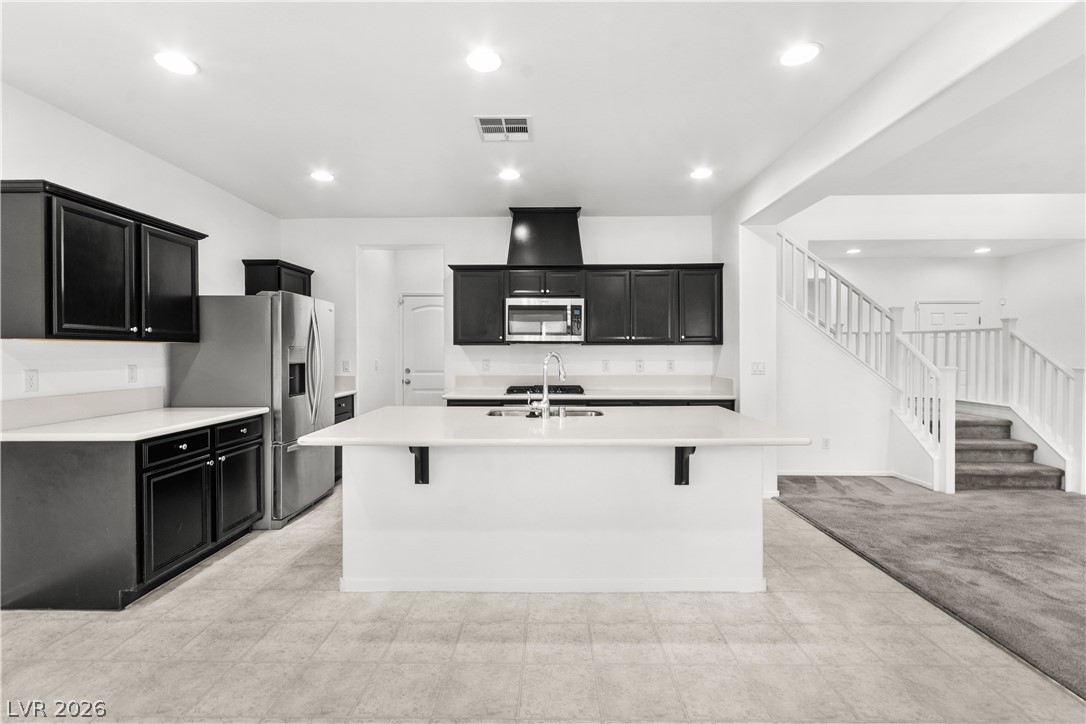
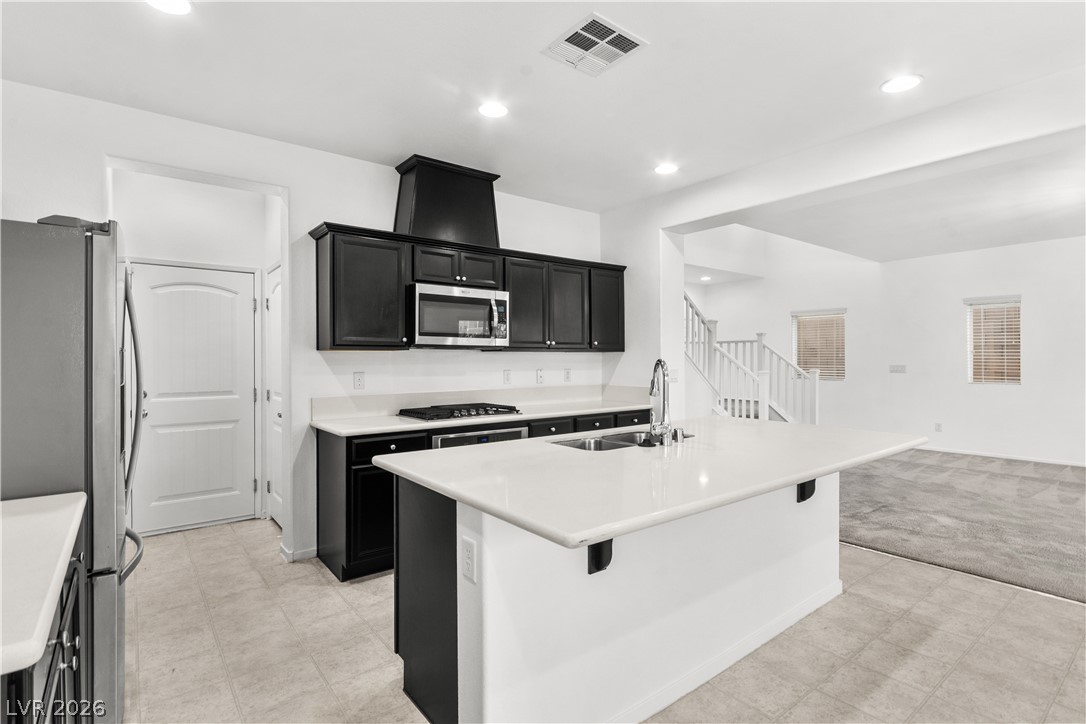
A well-appointed kitchen features a large island and ample cabinet space, seamlessly connecting to a staircase.
A contemporary kitchen features sleek dark cabinetry, white countertops, and stainless steel appliances.
A well-appointed kitchen features dark cabinetry, bright countertops, and an inviting island, flowing into a spacious living area.
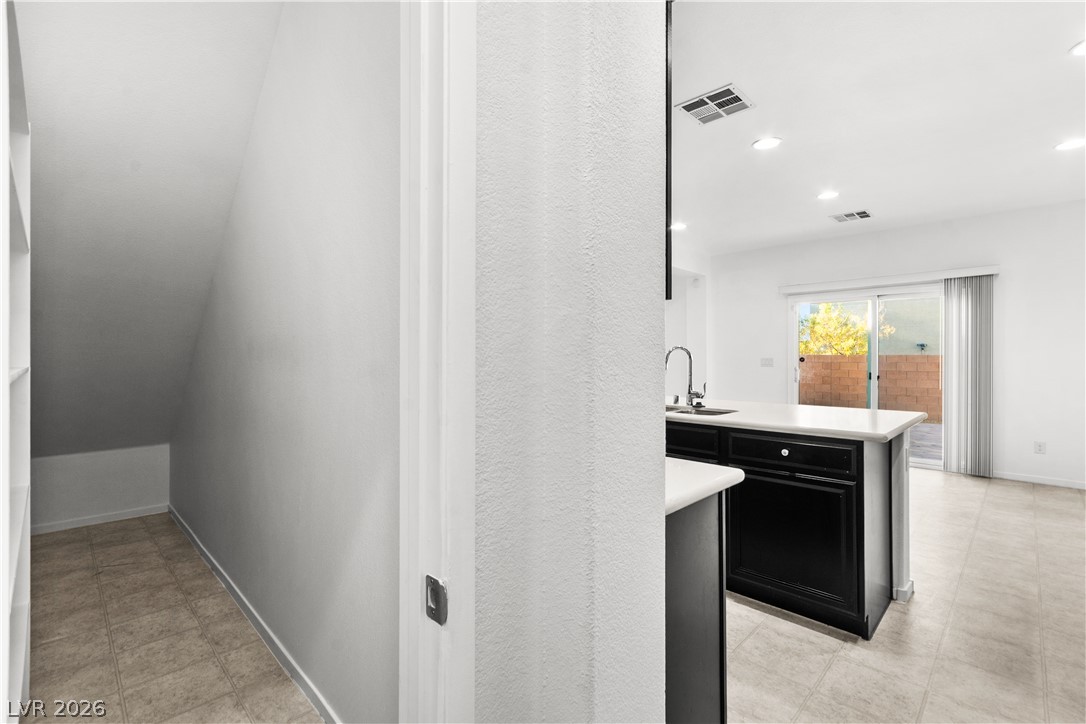
A clever use of space, this pantry offers convenient kitchen storage with a stylish, contrasting island beyond.
Patio doors open to a private paved yard, extending the living space outdoors.
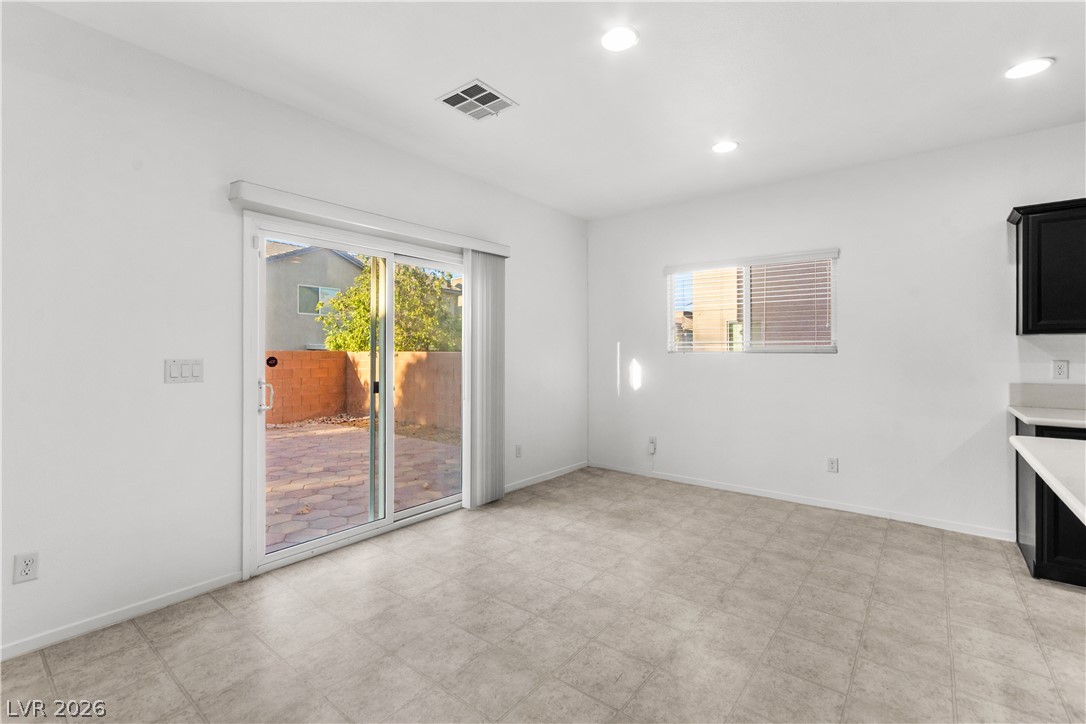
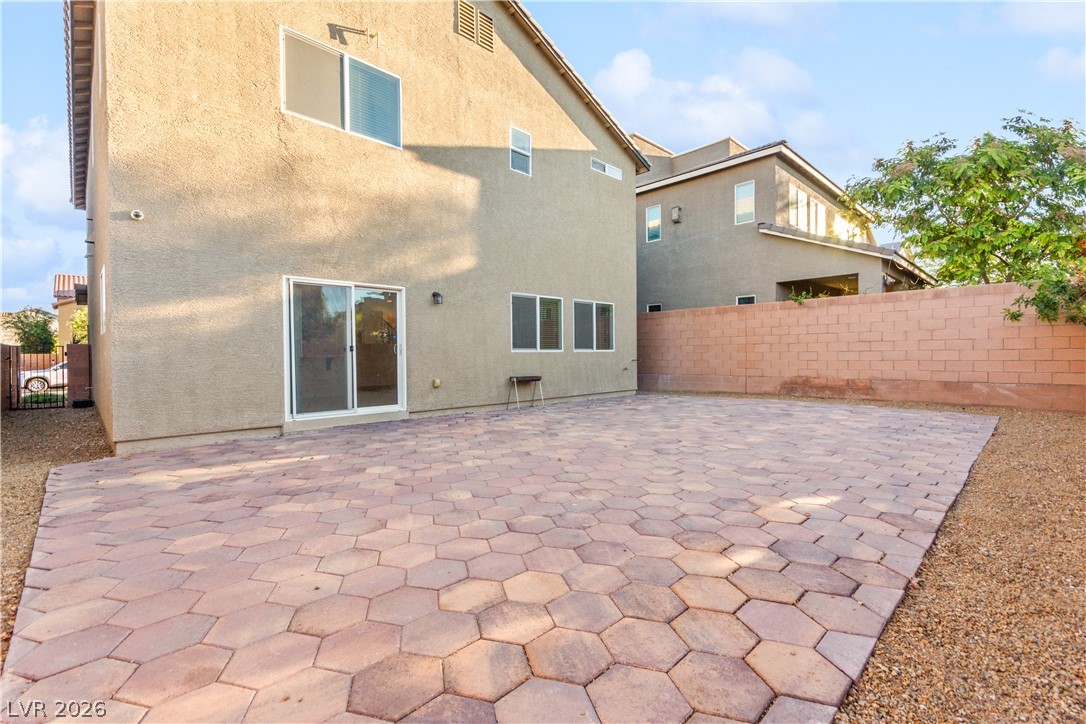
Sliding glass doors open to a paved outdoor patio, offering seamless indoor-outdoor living.
A graceful staircase with crisp white railings ascends from a versatile living space.
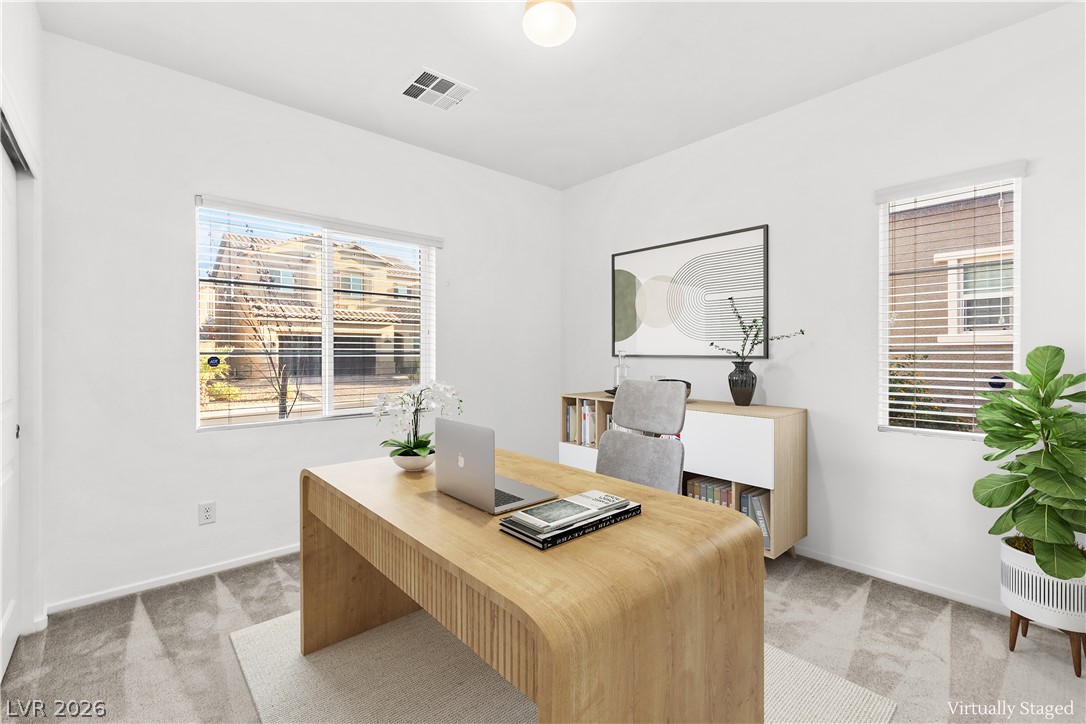
Well-lit office space with plush carpeting, ready for productivity.
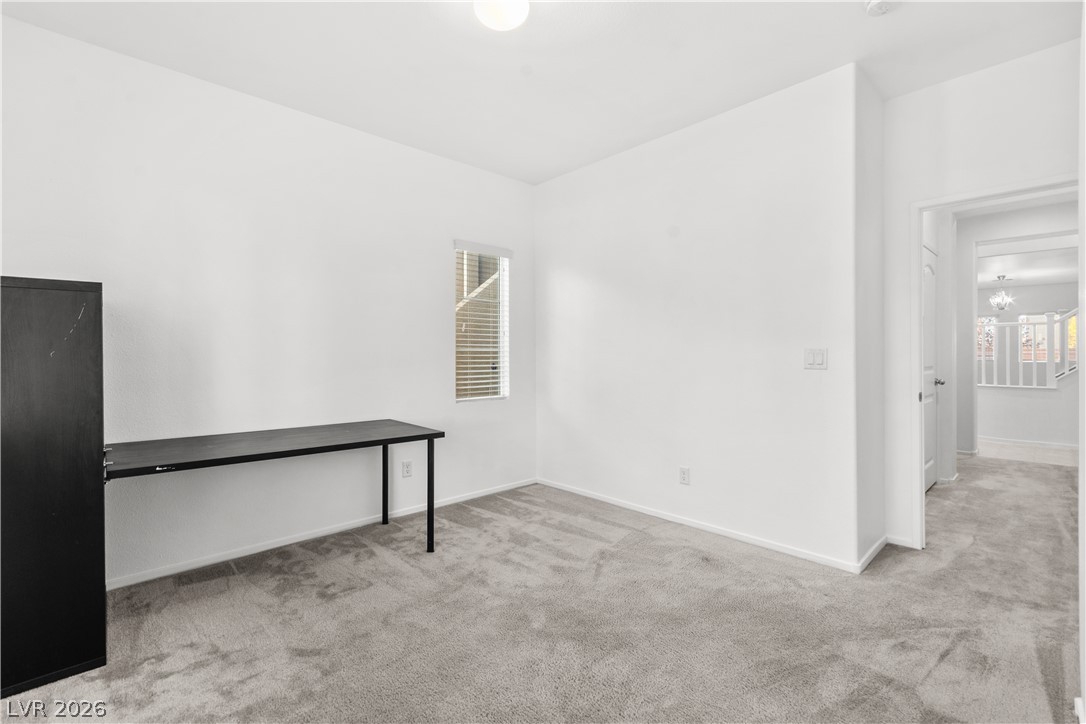
A well-lit, versatile room features plush carpeting and a discreet window, ideal for a private study or additional bedroom.
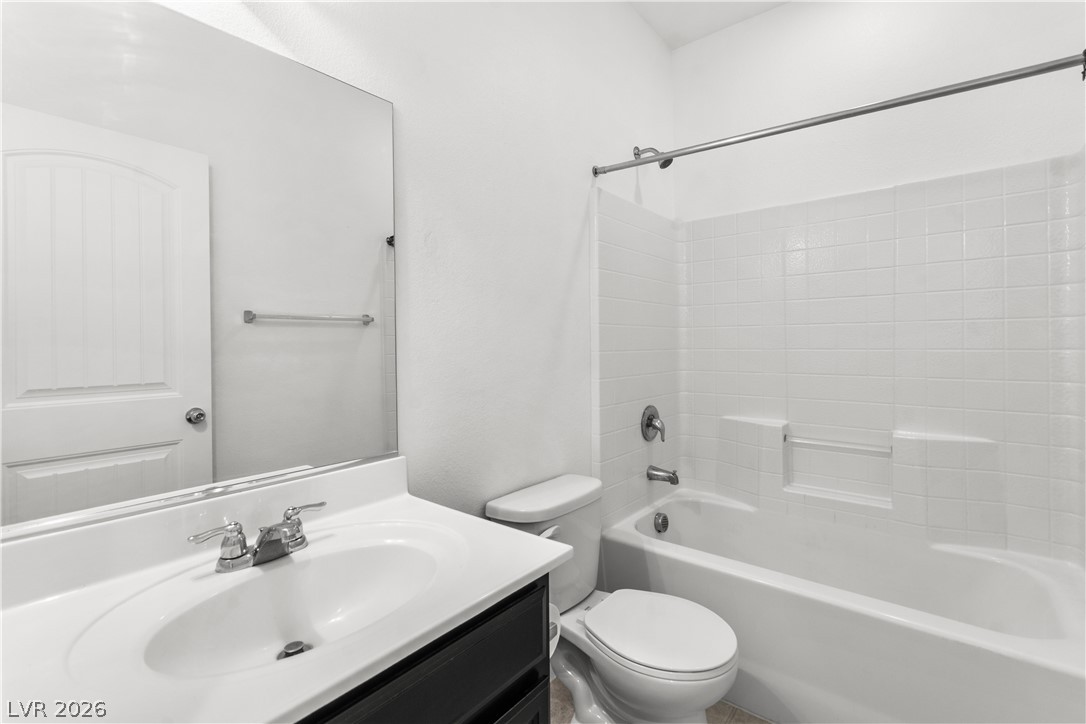
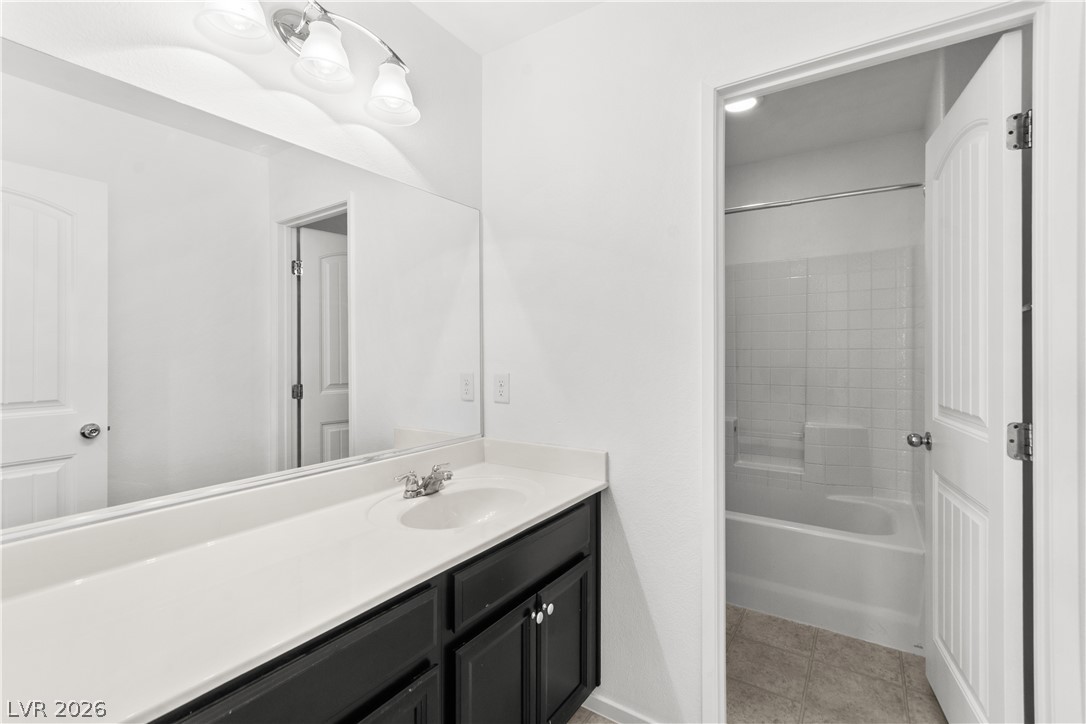
A well-appointed bathroom offers a clean vanity with a large mirror and a pristine bathtub with a shower.
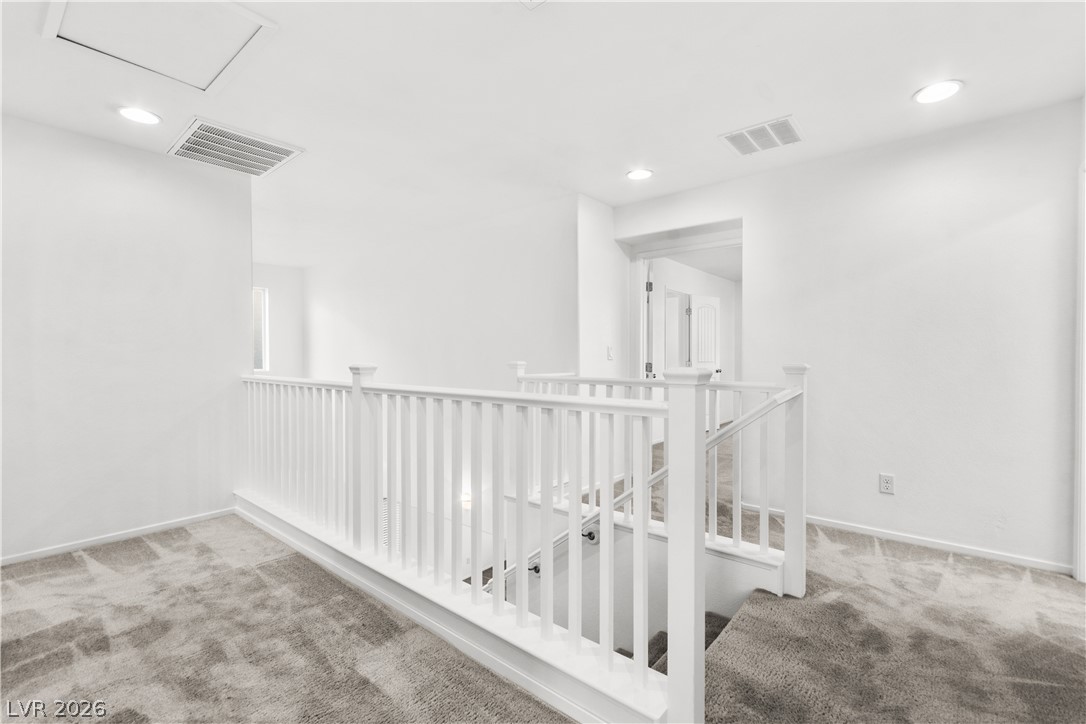
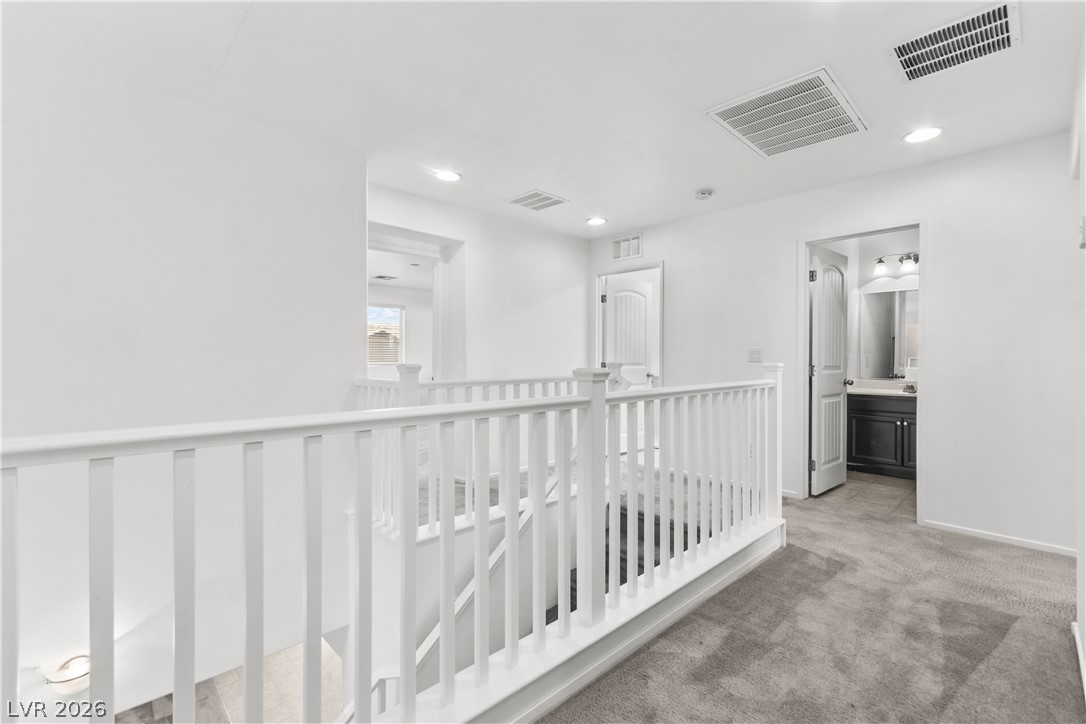
A well-lit second-story landing offers easy access to upper-level rooms, connecting spaces seamlessly.
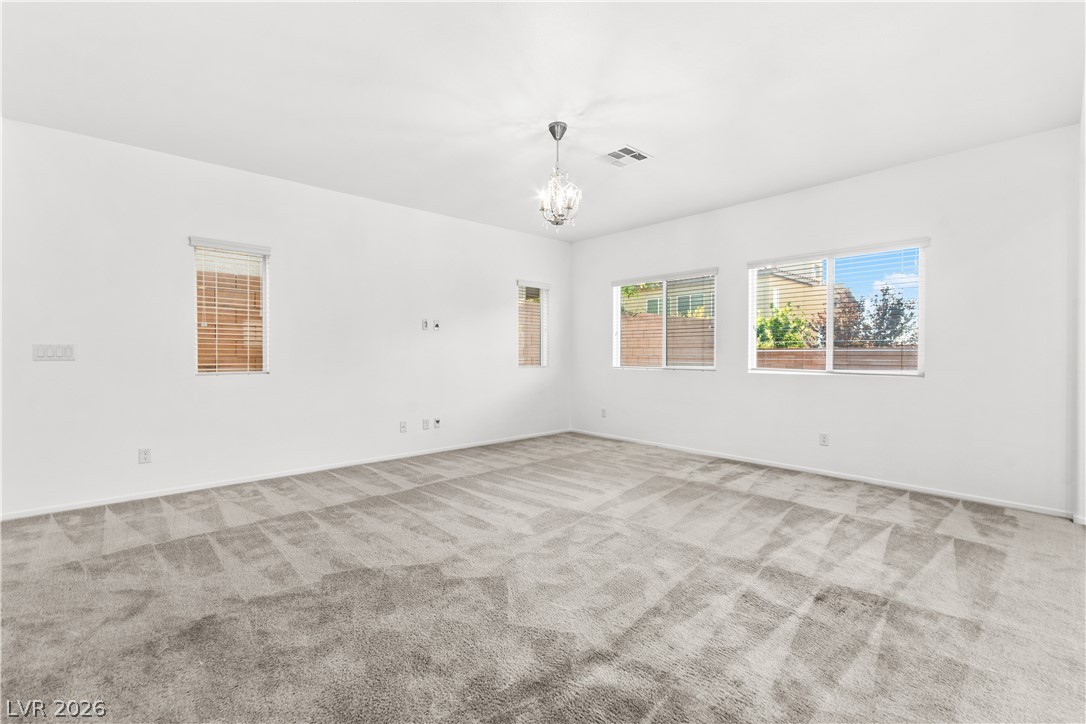
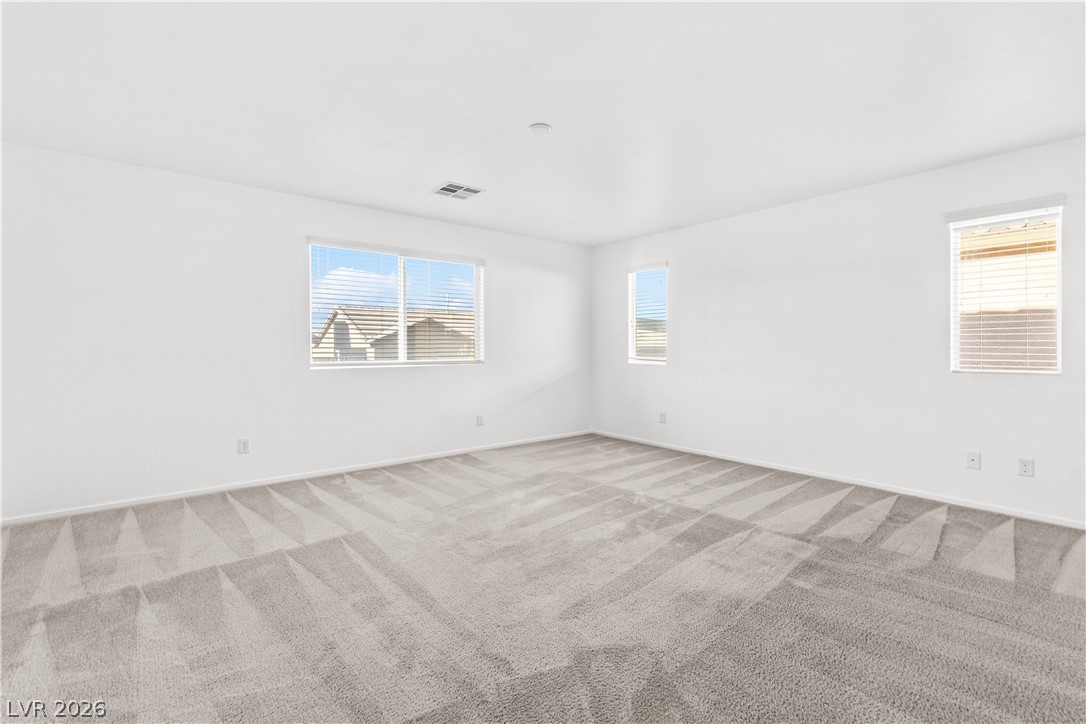
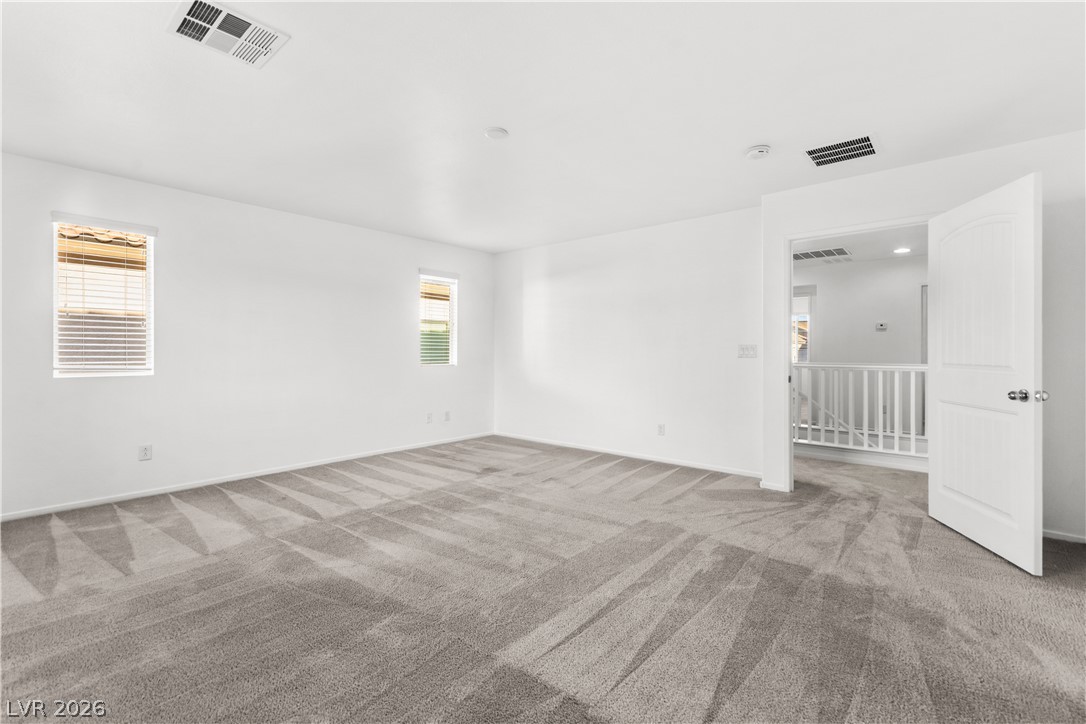
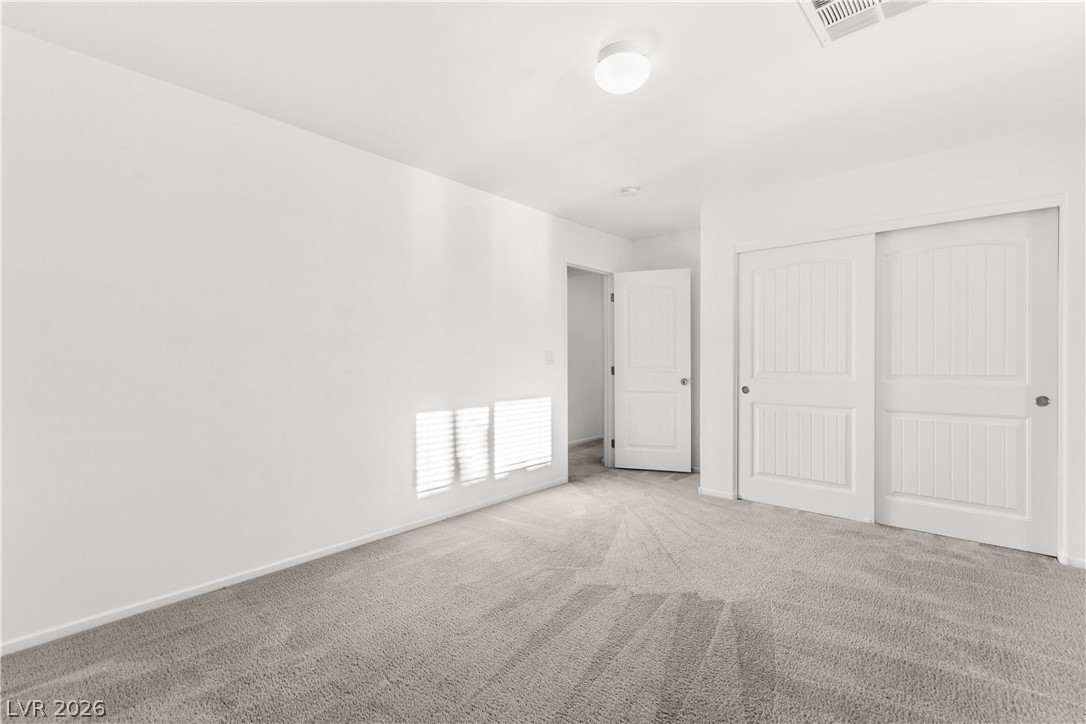
A spacious room offers ample natural light and a pristine carpeted floor, ready for personalized touches.
A spacious, naturally illuminated room featuring plush carpet and crisp white walls, perfect for customization.
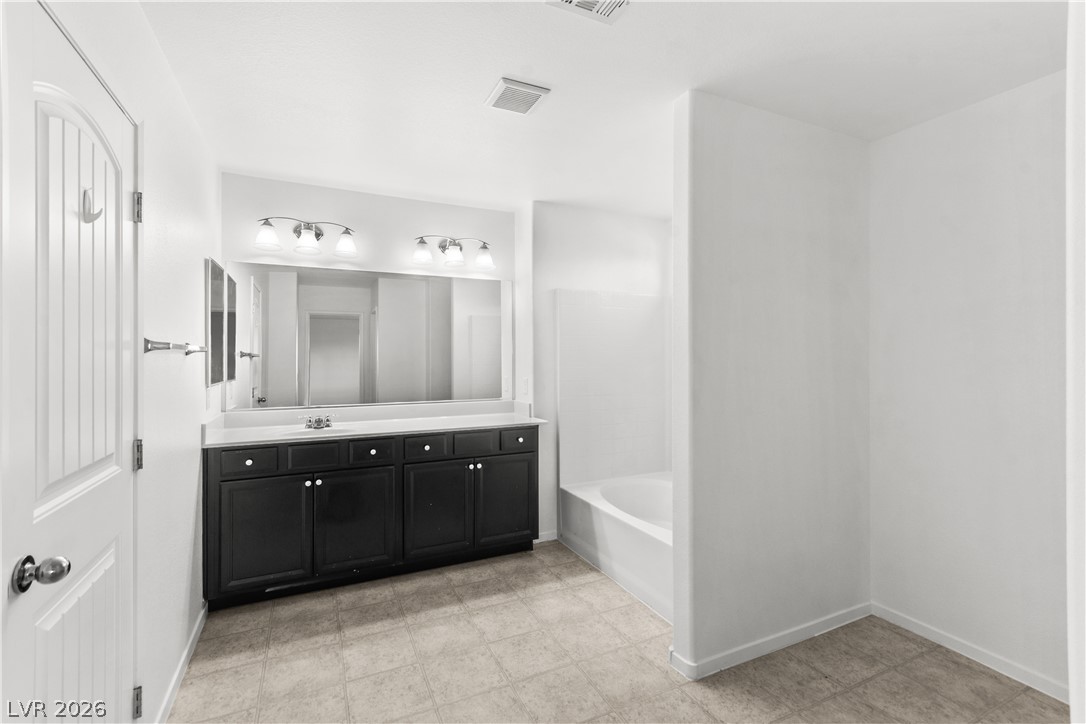
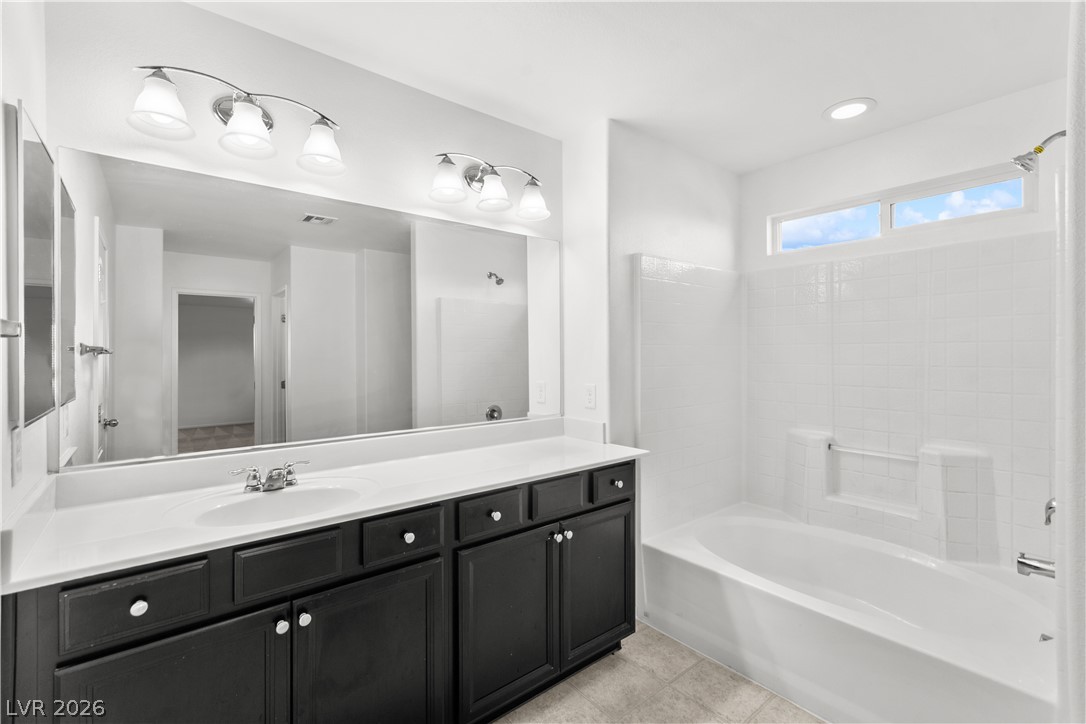
A well-appointed bathroom features a spacious vanity with dual sinks, a large mirror, and a comfortable bathtub for ultimate relaxation.
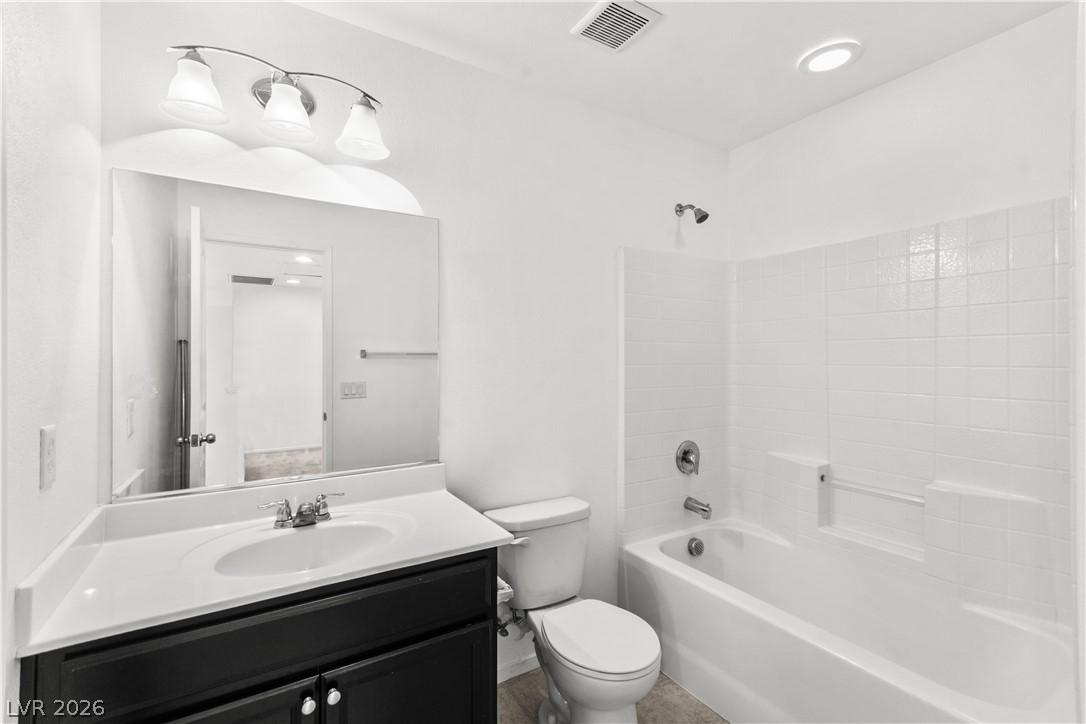
A pristine bath offers a shower-tub combination and a vanity with abundant storage.
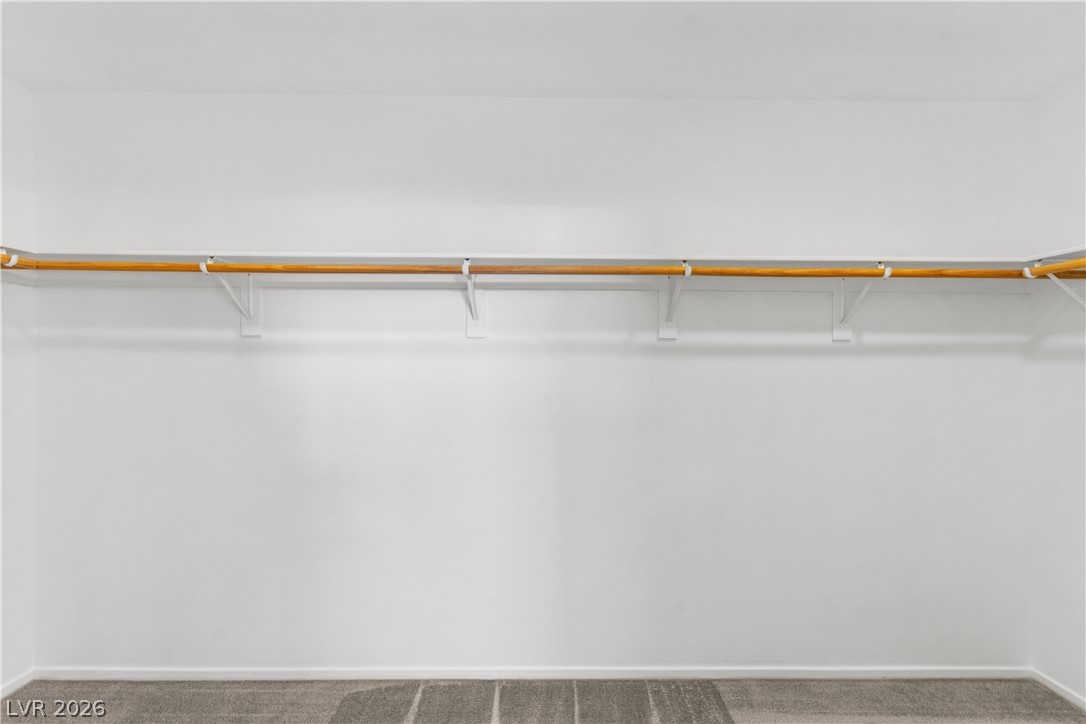
An organized walk-in closet with ample shelving offers practical storage solutions.
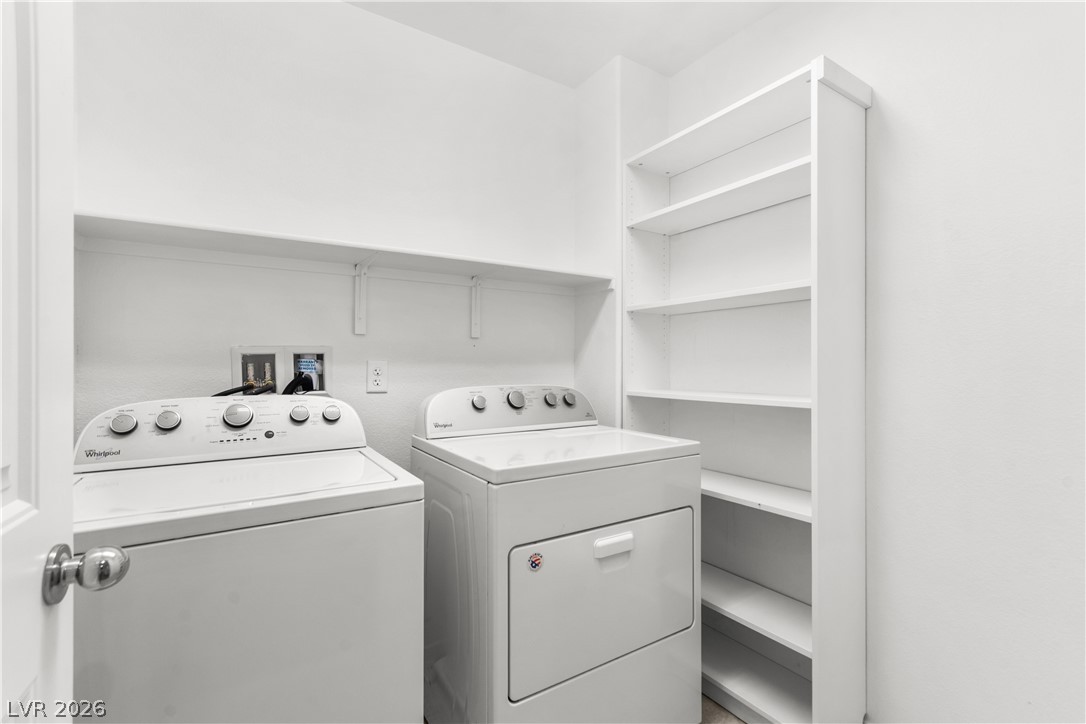
A dedicated laundry room features a washer, dryer, and ample built-in shelving for storage.
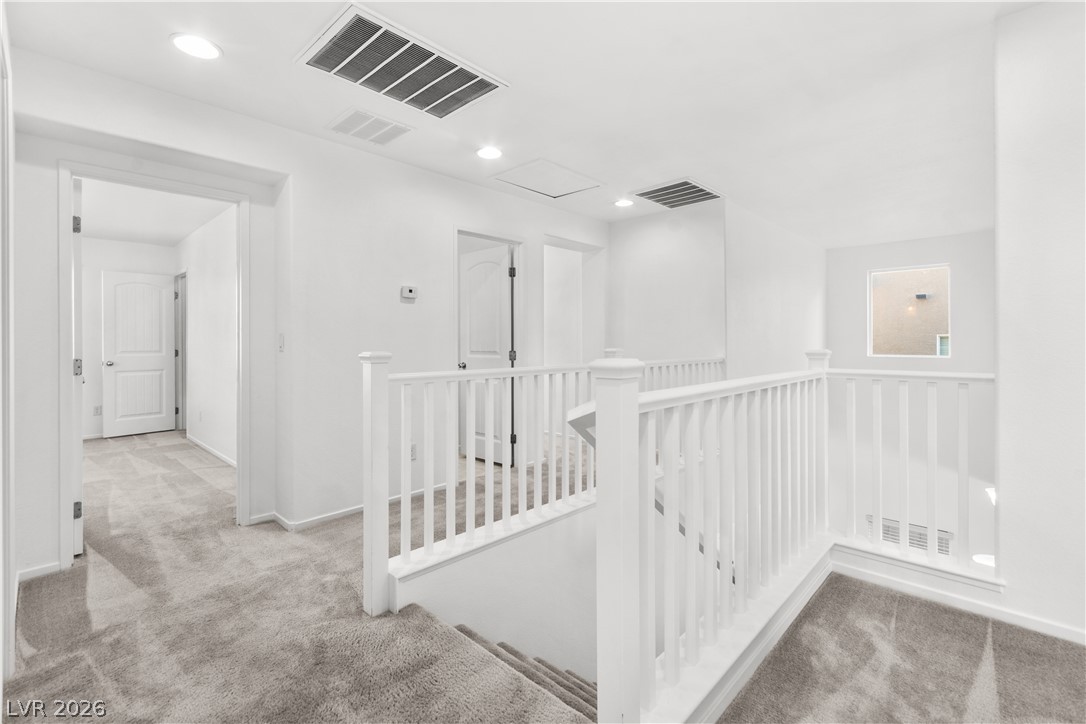
A well-lit upstairs hallway features plush carpeting and crisp white railings.
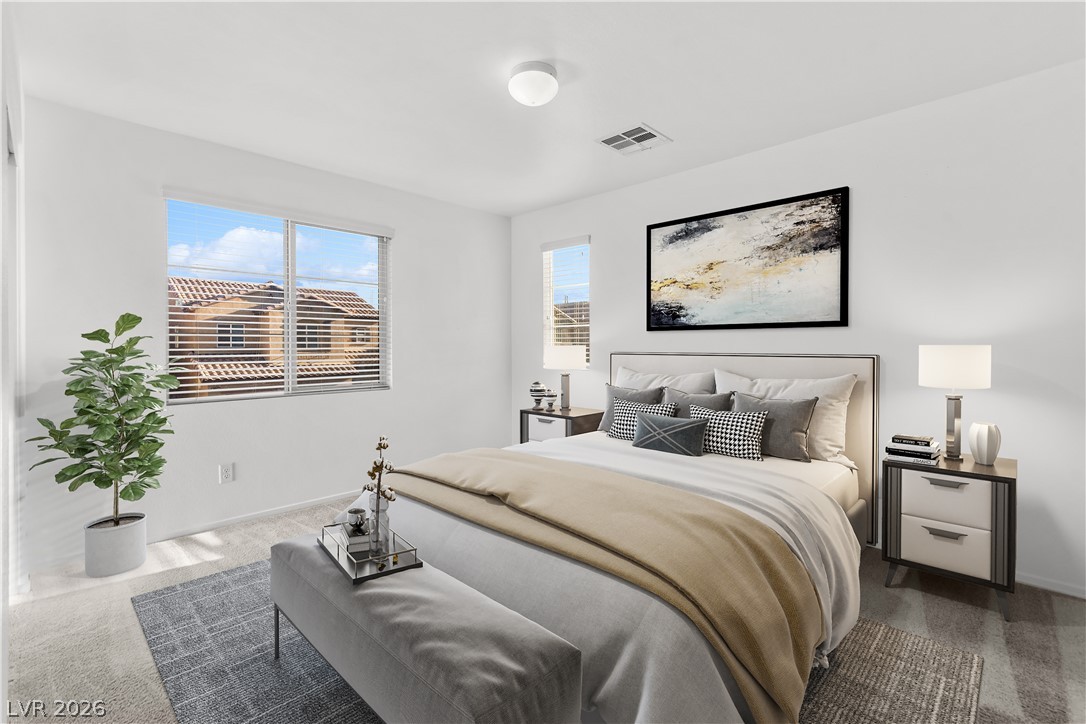
A tranquil bedroom provides a restful retreat with soft carpeting and ample natural illumination.
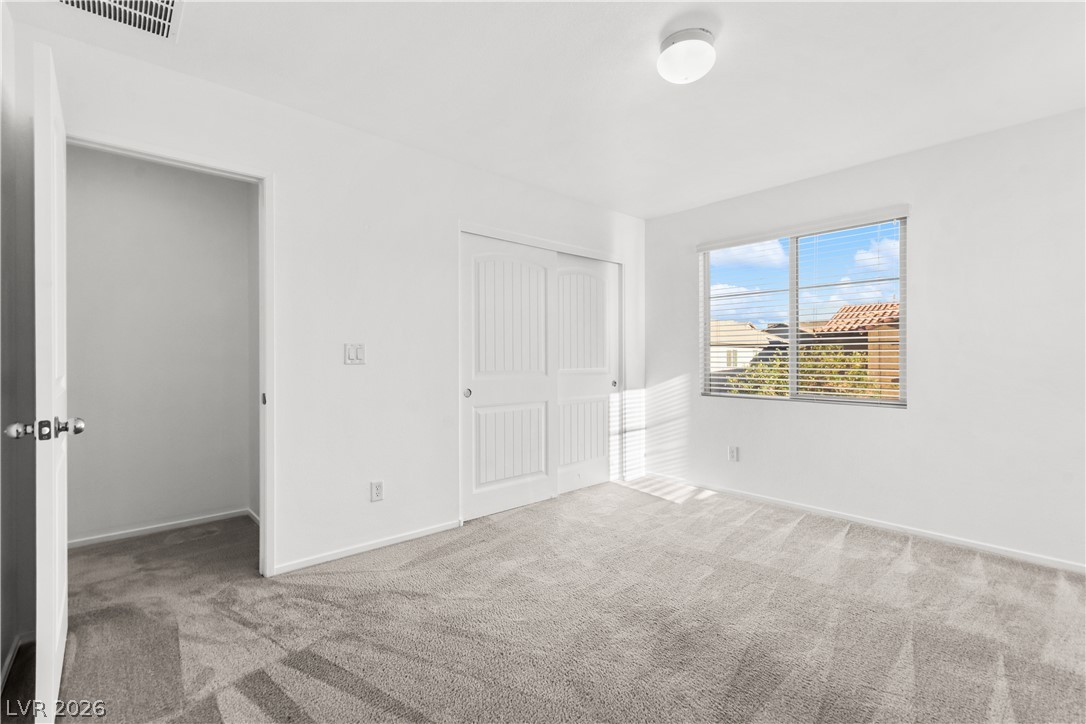
A well-lit bedroom features plush carpeting and a convenient closet for optimal organization.
A well-appointed bathroom features a single vanity, a standard toilet, and a combined shower-bathtub unit, all finished with clean, contemporary tiling.
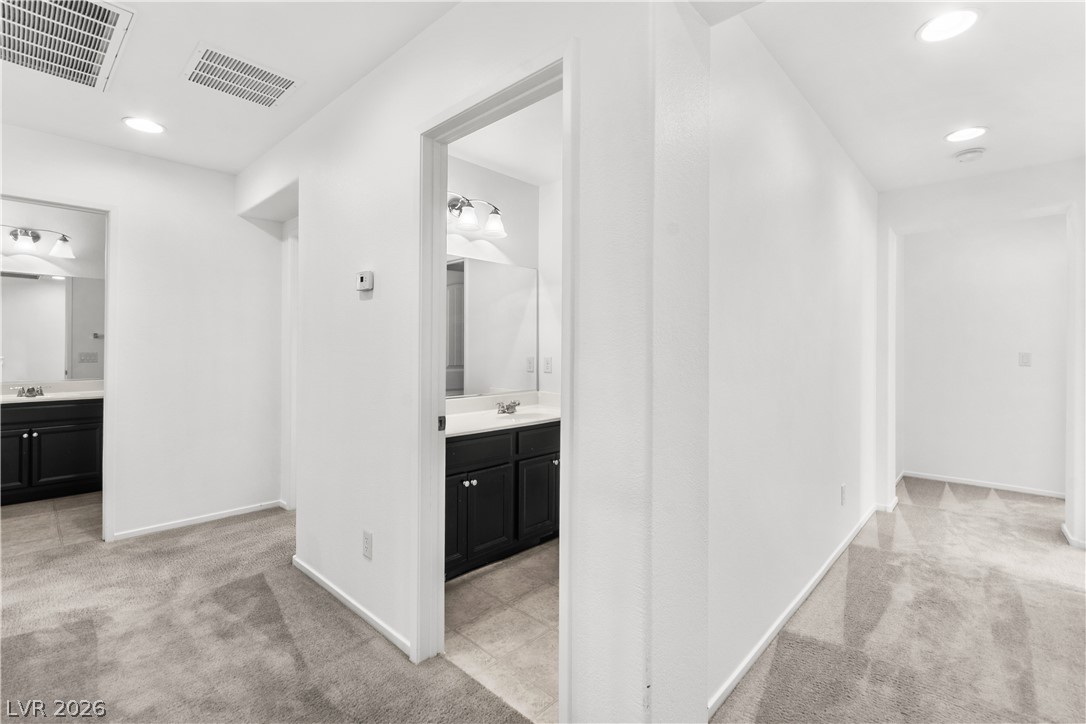
Hallway leading to two separate bathrooms, each featuring a vanity with a sink and mirror.
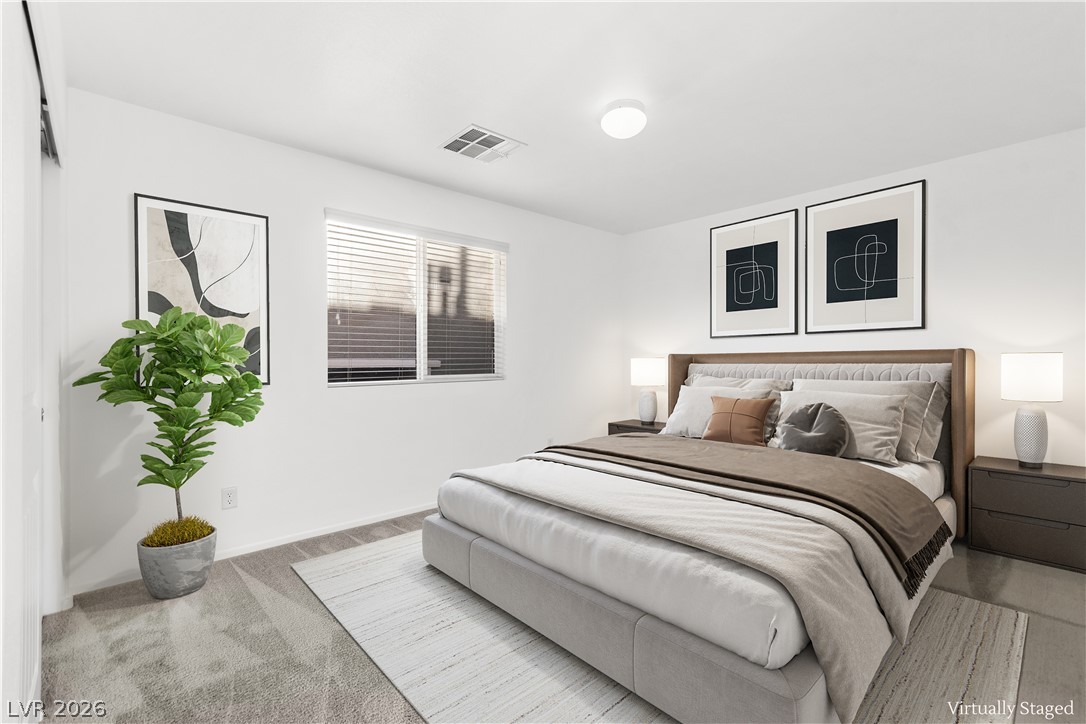
A well-lit bedroom features plush carpeting and a modern window with blinds, creating a serene personal retreat.
A well-lit bedroom features plush carpeting and convenient sliding closet doors.
A well-lit bedroom features plush carpeting and multiple windows.
A well-lit bedroom provides ample natural light and plush carpeting.
A well-lit upstairs hallway with plush carpeting leads to a private bathroom, offering comfort and convenience.
A well-appointed bathroom features a single vanity with a sleek countertop and a separate shower-tub combination.
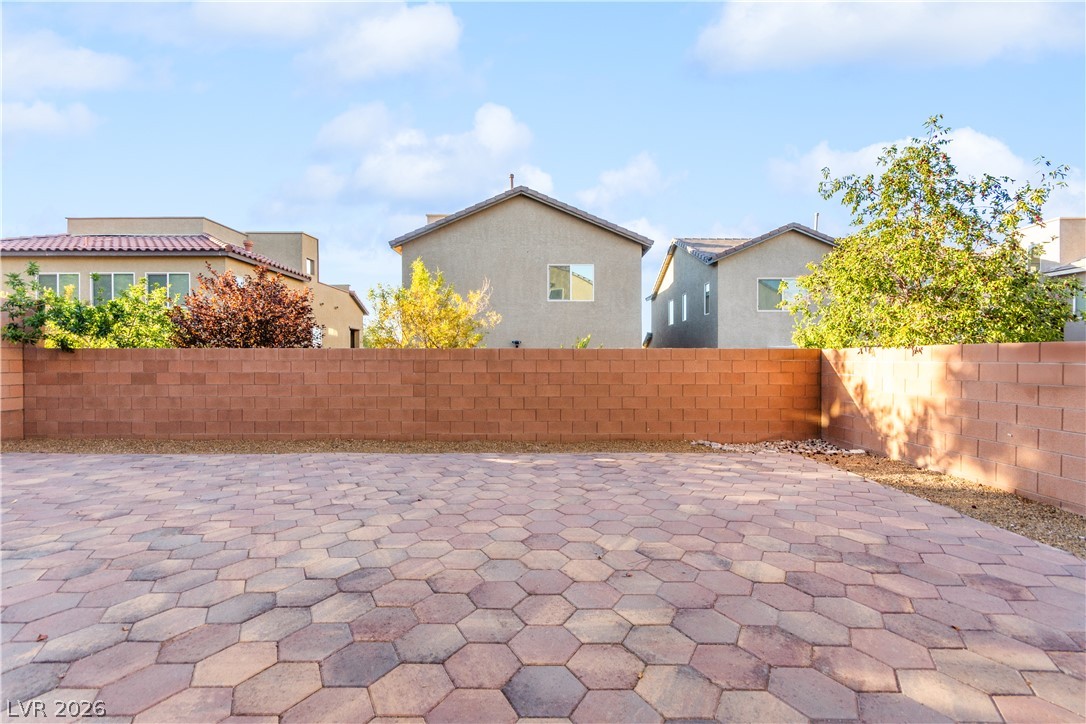
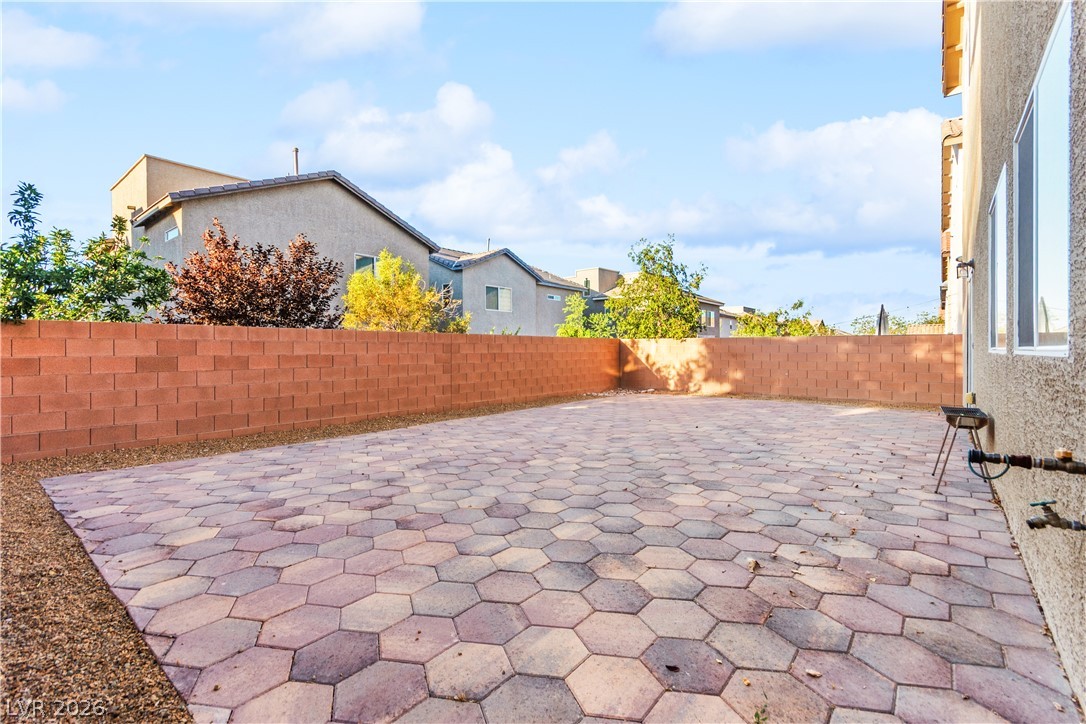
Hexagonal pavers create a distinctive patio area, bordered by a substantial brick privacy fence.
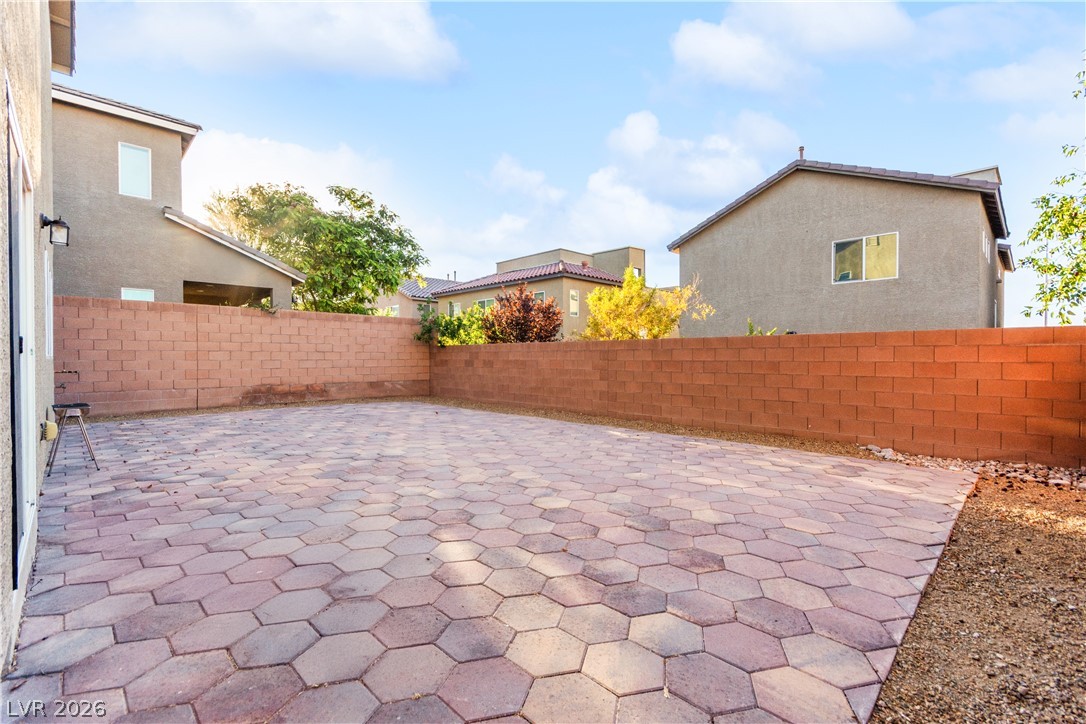
A spacious, enclosed patio features patterned pavers, ready for outdoor entertaining and relaxation.
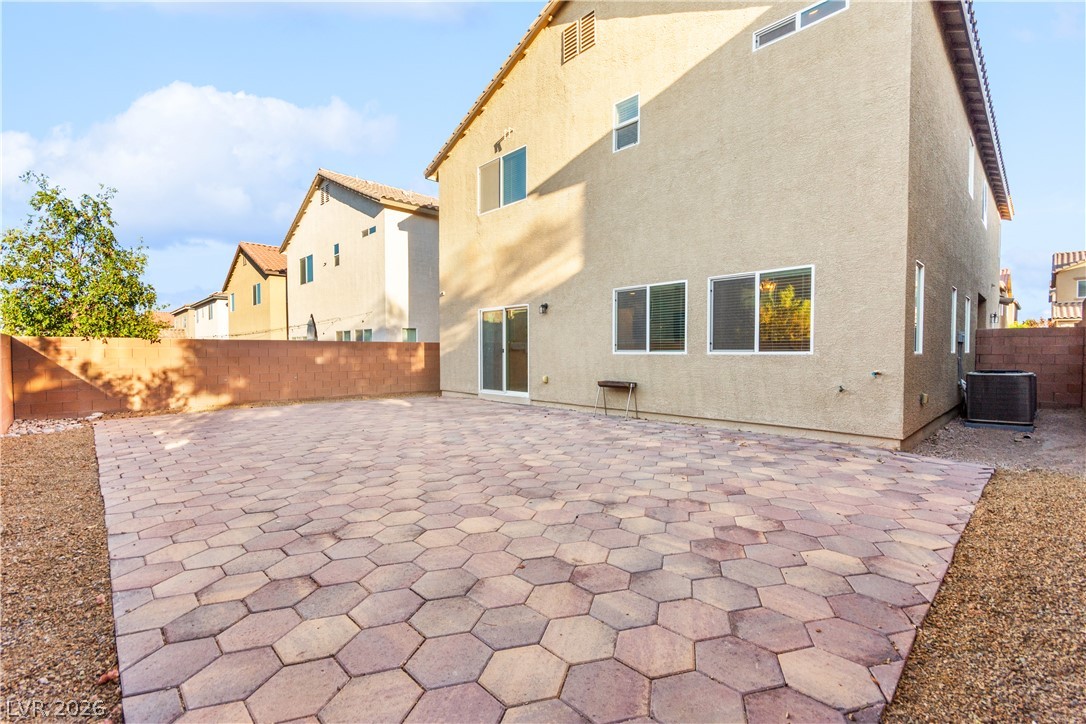
A spacious, paver-tiled patio extends from the home's rear, offering a perfect outdoor gathering space.
A spacious backyard patio features geometric pavers, offering an ideal setting for outdoor entertaining.
A spacious backyard features a geometric paver patio and ample room for outdoor enjoyment.
A spacious paver patio is ready for outdoor entertaining, enclosed by a privacy block wall.
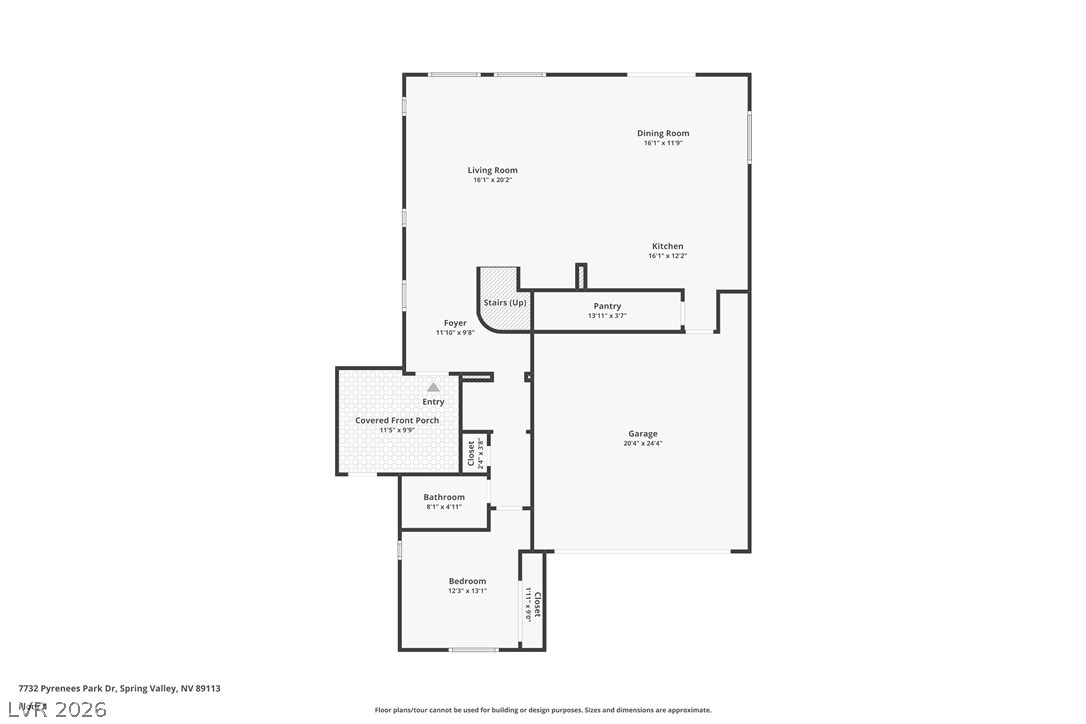
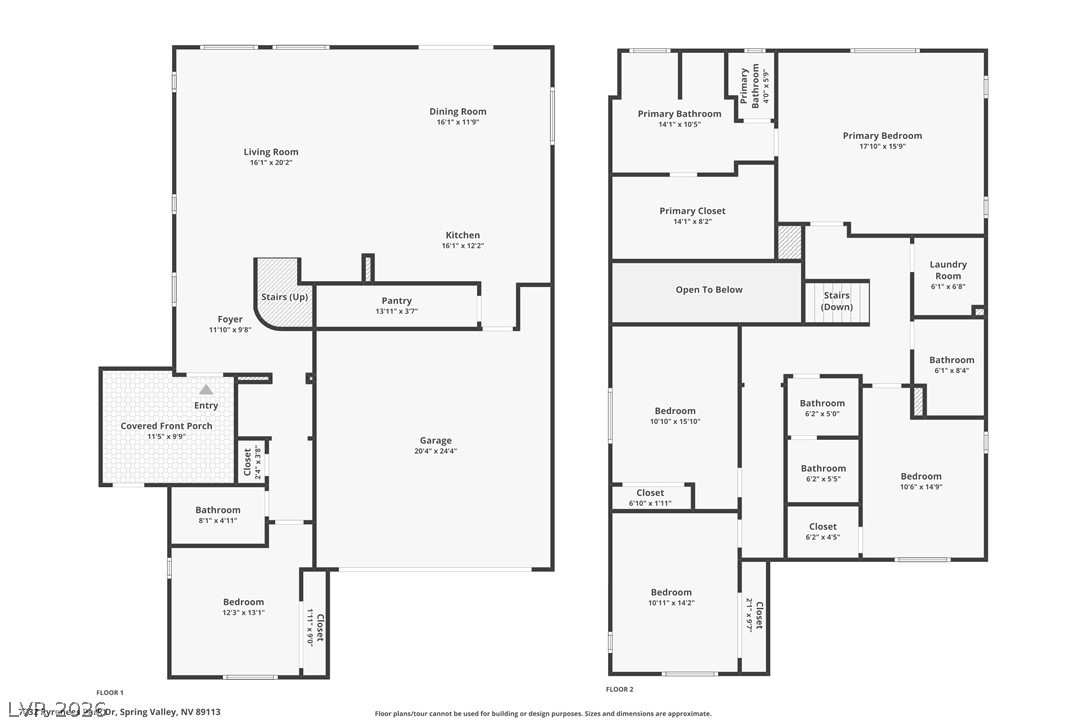
A well-organized floor plan illustrates the spacious first level, detailing the flow between living areas and essential amenities.
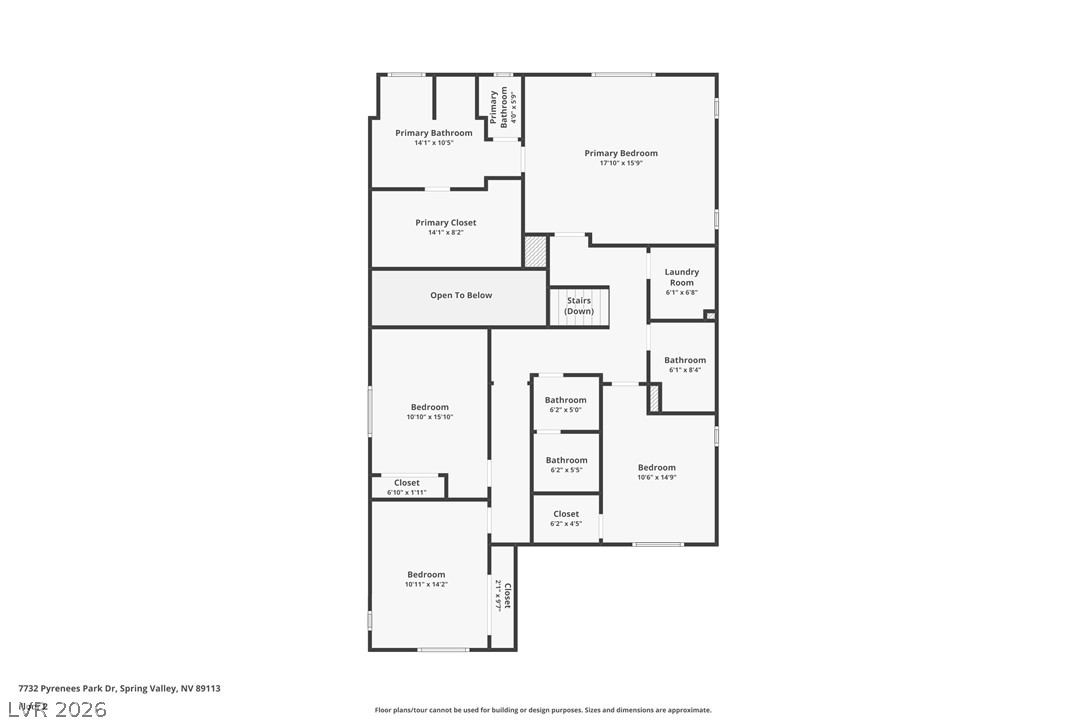
A clear floor plan illustrates the thoughtful layout of the upper level, featuring multiple bedrooms and bathrooms.
Examine this comprehensive floor plan, mapping out the thoughtful layout across two levels for optimal flow and functionality.
Located in the desirable Southwest area of Las Vegas, this Spacious 5-bedroom, 4-bath home built in 2017 features a bright, open-concept floor plan with a large living area and dining space. The kitchen offers a center island, stainless steel appliances, and an additional dining area perfect for casual meals or entertaining. A convenient first-floor bedroom and full bath provide flexibility for guests or multi-generational living. Enjoy the gated front patio area, low-maintenance paved backyard with no upkeep, attached 2-car garage, and the benefit of a low monthly HOA. Conveniently located just minutes from Costco, Walmart, Durango Casino & Resort, plus countless shopping, dining, and entertainment options throughout the Southwest Las Vegas Valley. Don't wait! Schedule your tour today!
Details
MLS #
2806721
Listing Type
For Sale
Style
House
HOA Dues
$40
Sub-Type
Resale
Status
Active
Year
2017
Days On Site
18
Listing Provided By
Huntington & Ellis, A Real Est | Craig Tann
Features
Bed(s)
5
Bath(s)
4 Total
SQ Feet
2,657
Garage
2
Story(s)
2
Zoning
Single Family
Acreage
0.09
Interior
Cooling
Central Air, Electric
Heating
Central, Gas
Heating Yes / No
Yes
Cooling Yes / No
Yes
Interior Features
Bedroom On Main Level, Window Treatments
Window Features
Blinds
Furnished
Unfurnished
Appliances
Dryer, Dishwasher, Disposal, Gas Range, Microwave, Refrigerator, Washer
Fireplaces Total
0
Fireplace Yes / No
No
Exterior
Exterior Features
Private Yard
Roof
Tile
Construction Materials
Frame, Stucco
Lot Features
Landscaped, Rocks, Less Than Quarter Acre
Fencing
Block, Back Yard
Parking
Attached Garage Yes / No
Yes
Parking Features
Attached, Garage, Garage Door Opener, Inside Entrance, Private
Huntington & Ellis, A Real Est – (702) 583-3030 – offers@huntingtonandellis.com
Request a showing
Request a showing
The data relating to real estate for sale on this web site comes from the Las Vegas REALTORS® MLS. Information deemed reliable but not guaranteed. COPYRIGHT 2022 OF LAS VEGAS REALTORS® MLS. ALL RIGHTS RESERVED.