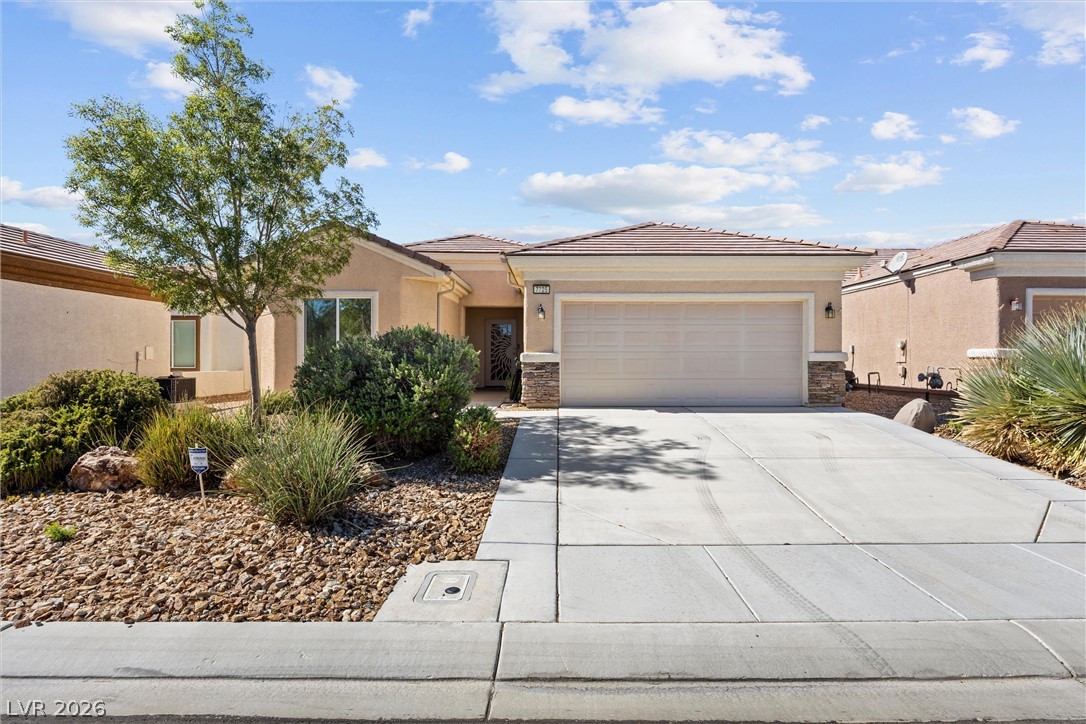
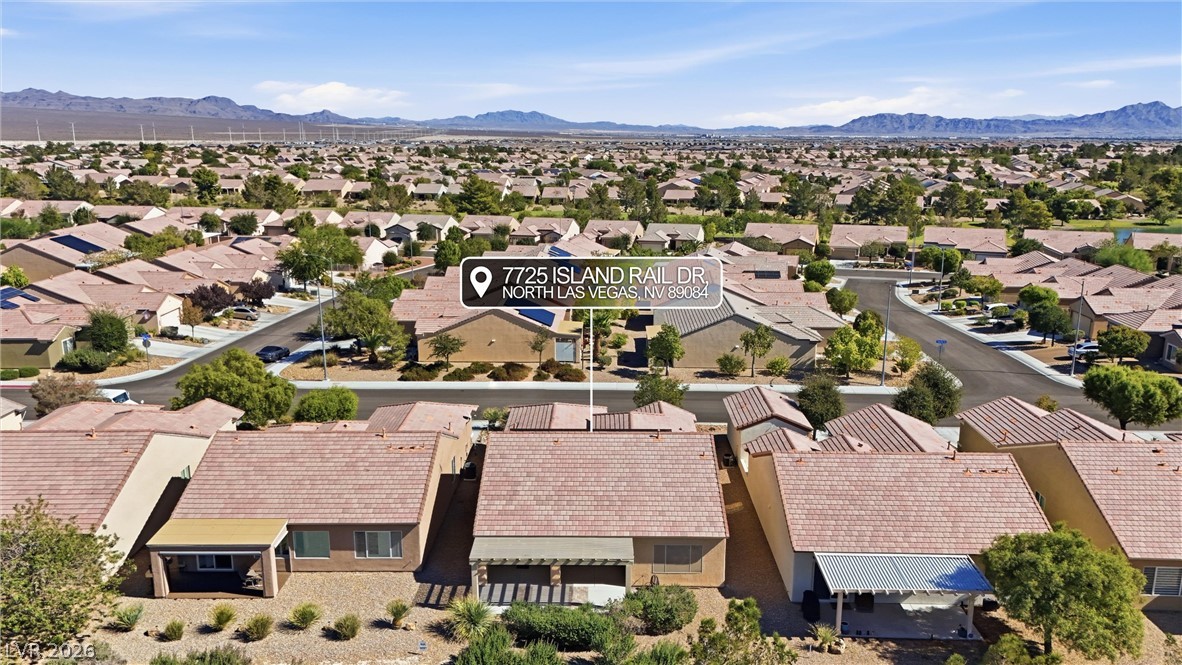
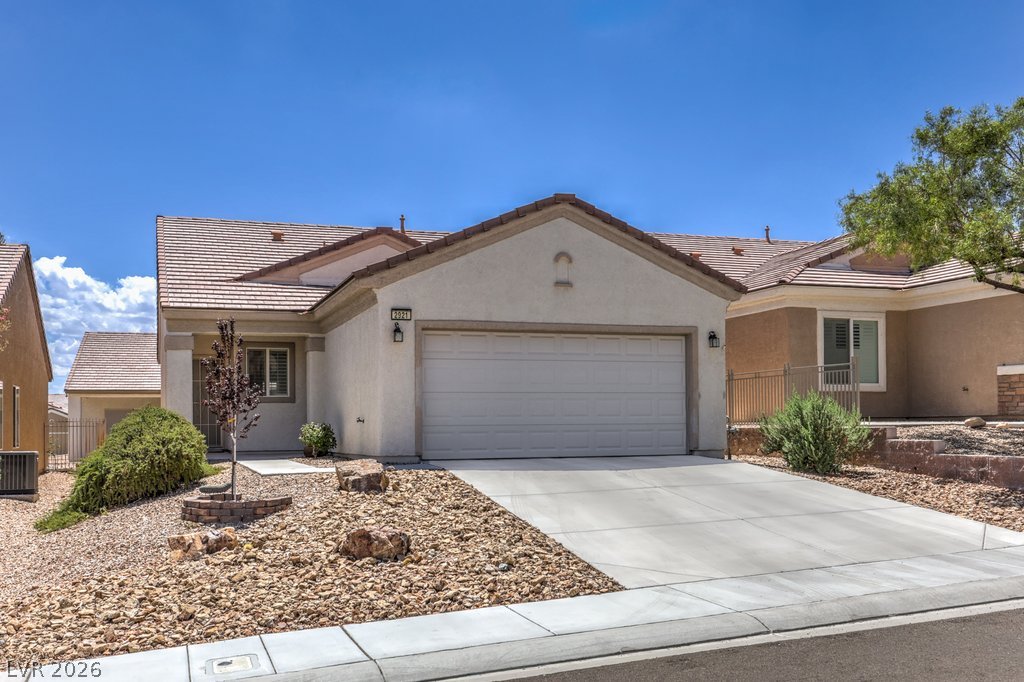
A spacious concrete driveway leads to a modern stucco home with a tile roof.
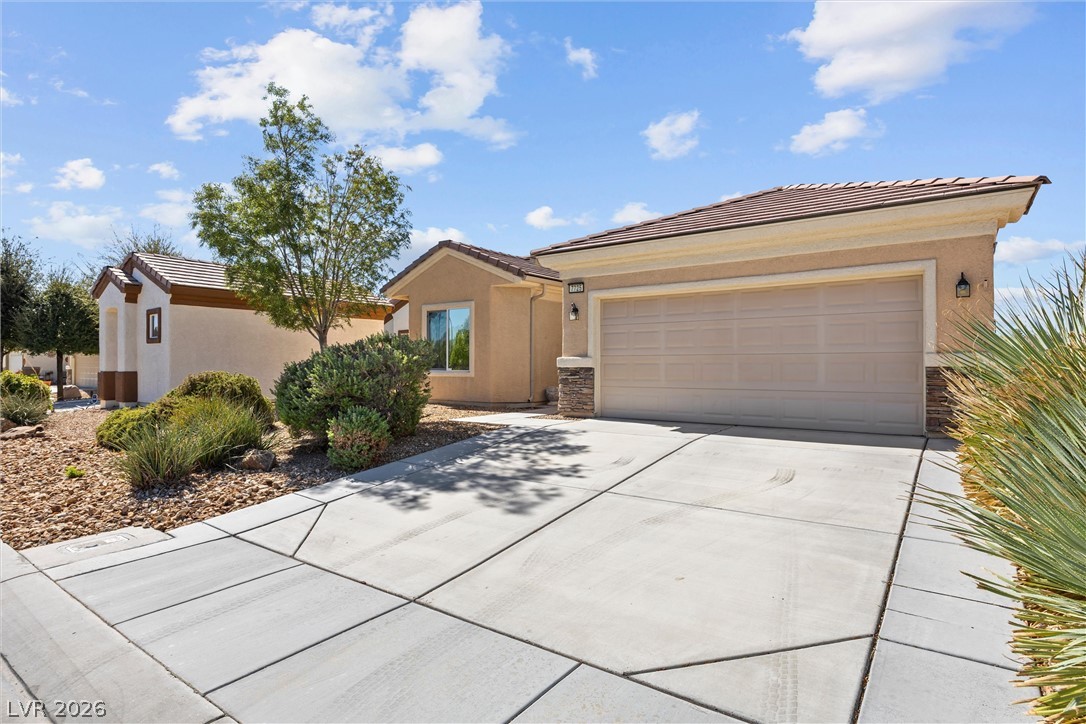
An expansive concrete driveway leads to a classic two-car garage under clear desert skies.
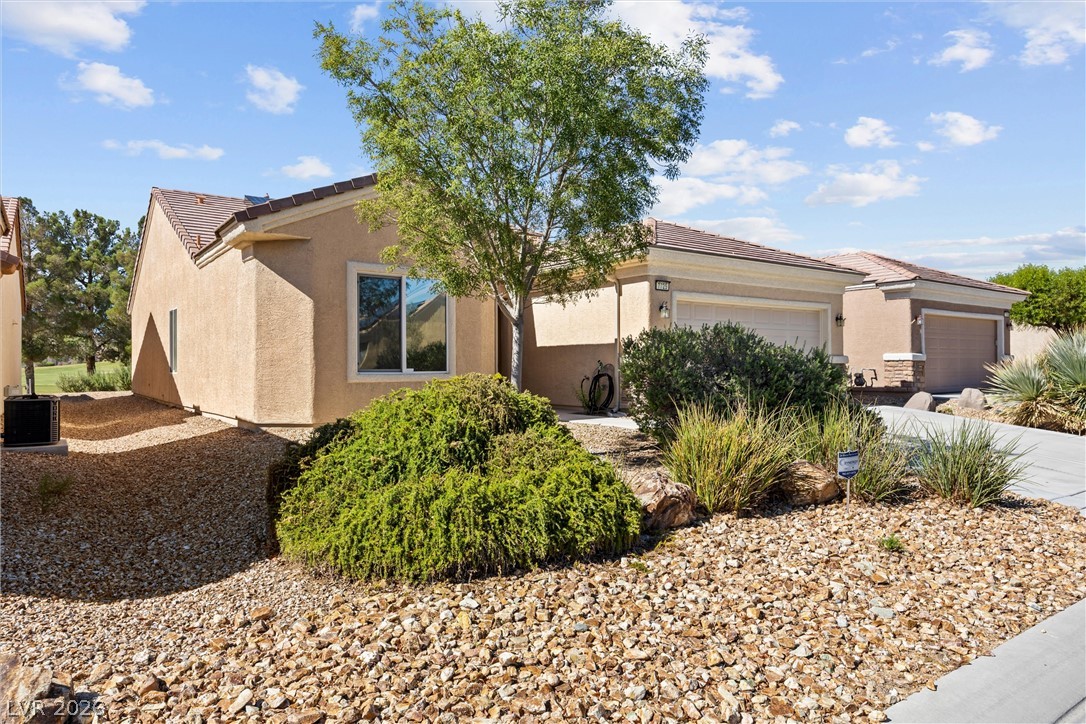
A classic stucco exterior features low-maintenance desert landscaping and a tile roof under clear blue skies.
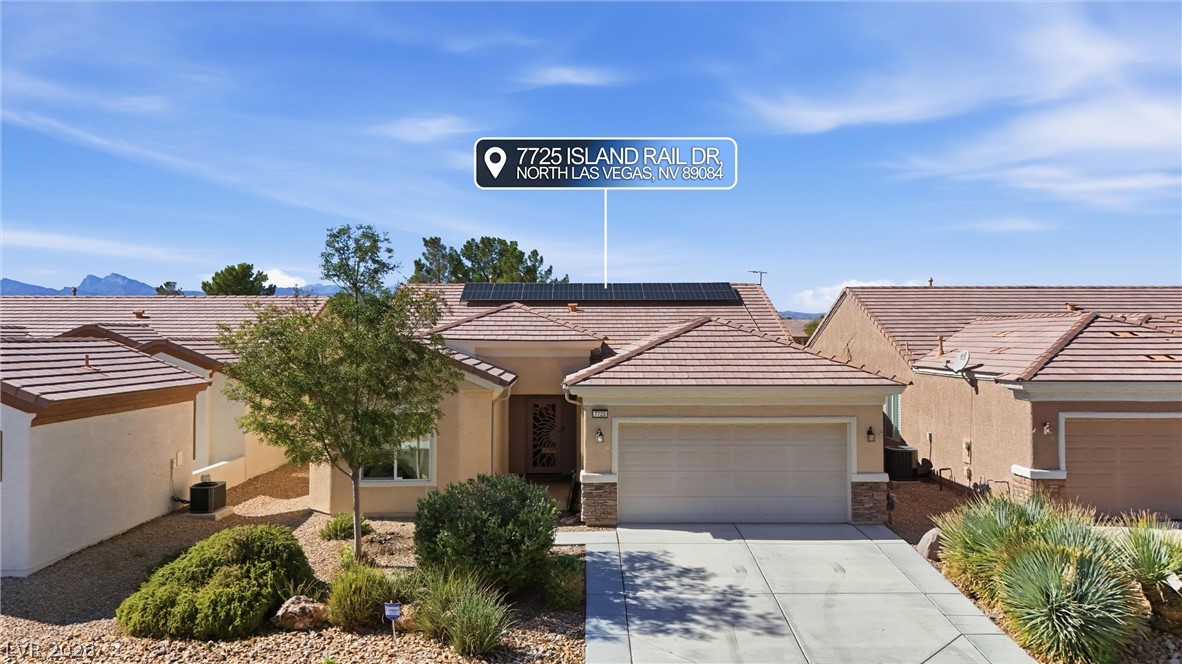
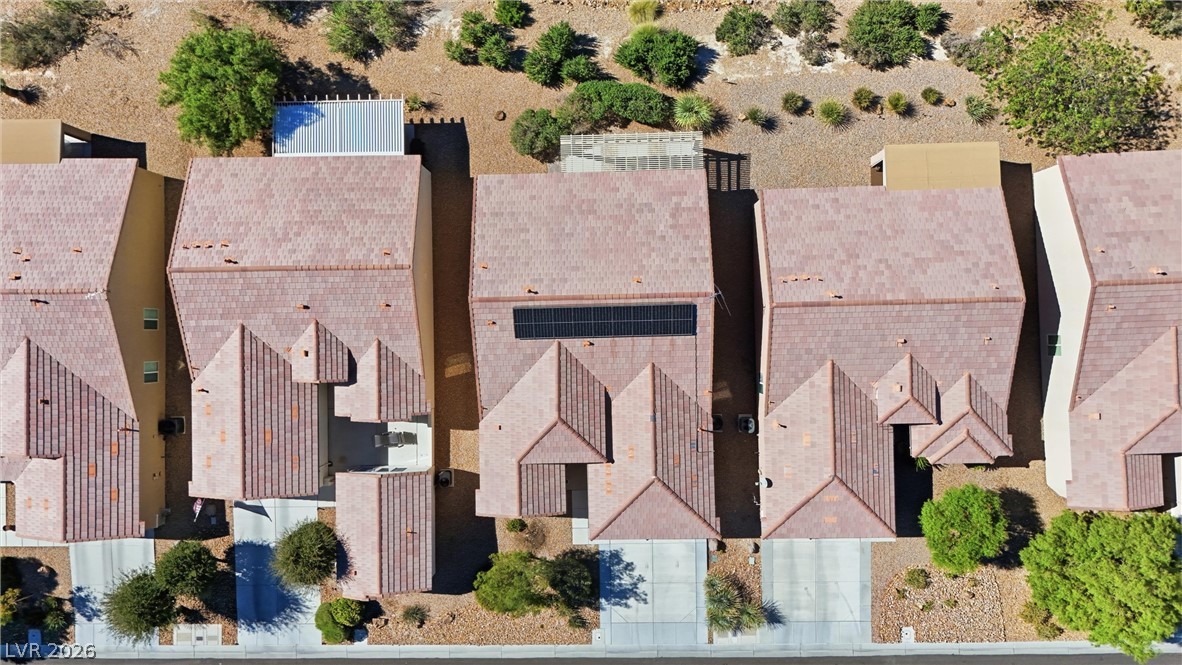
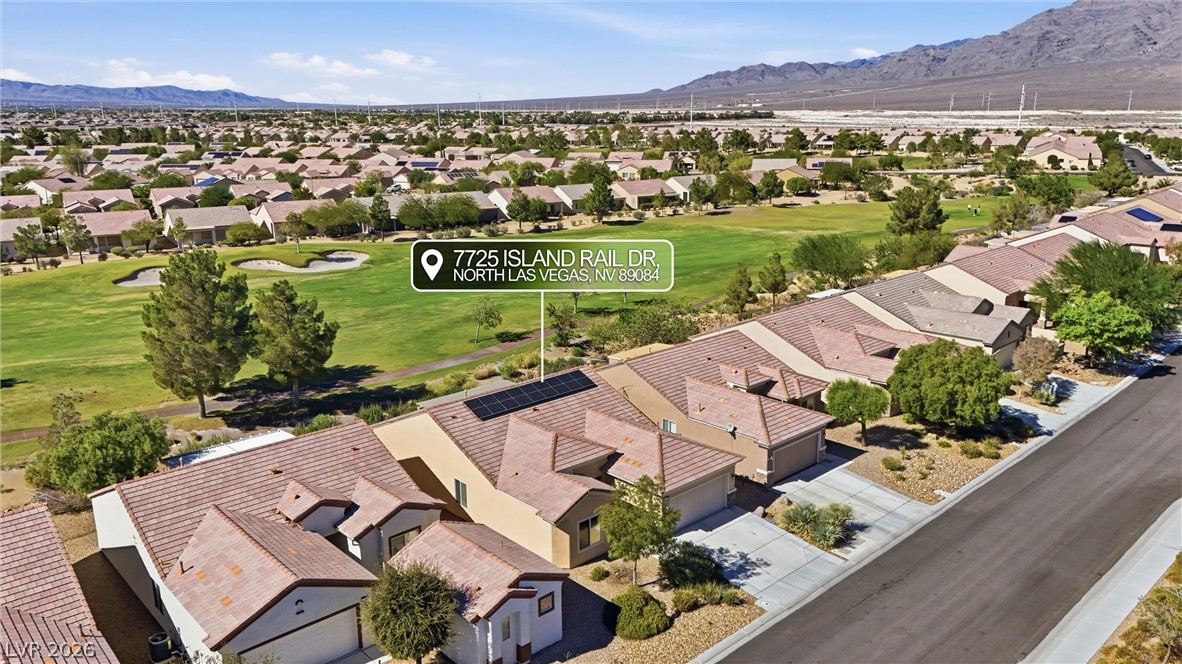
Solar panels crown this modern single-story residence featuring a tile roof and concrete driveway.
An aerial perspective showcases the community layout against a dramatic mountain backdrop.
An aerial perspective showcases the tiled roofs and integrated solar panels of these desert homes.
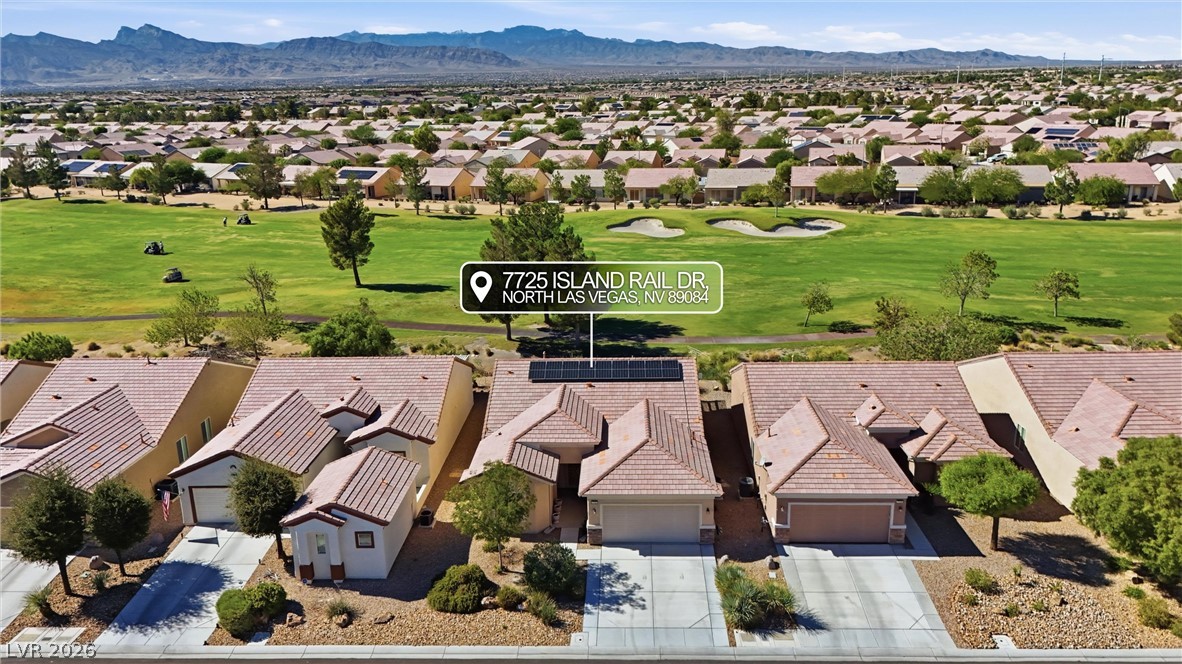
Breathtaking mountain views frame this home situated right on the green golf course.
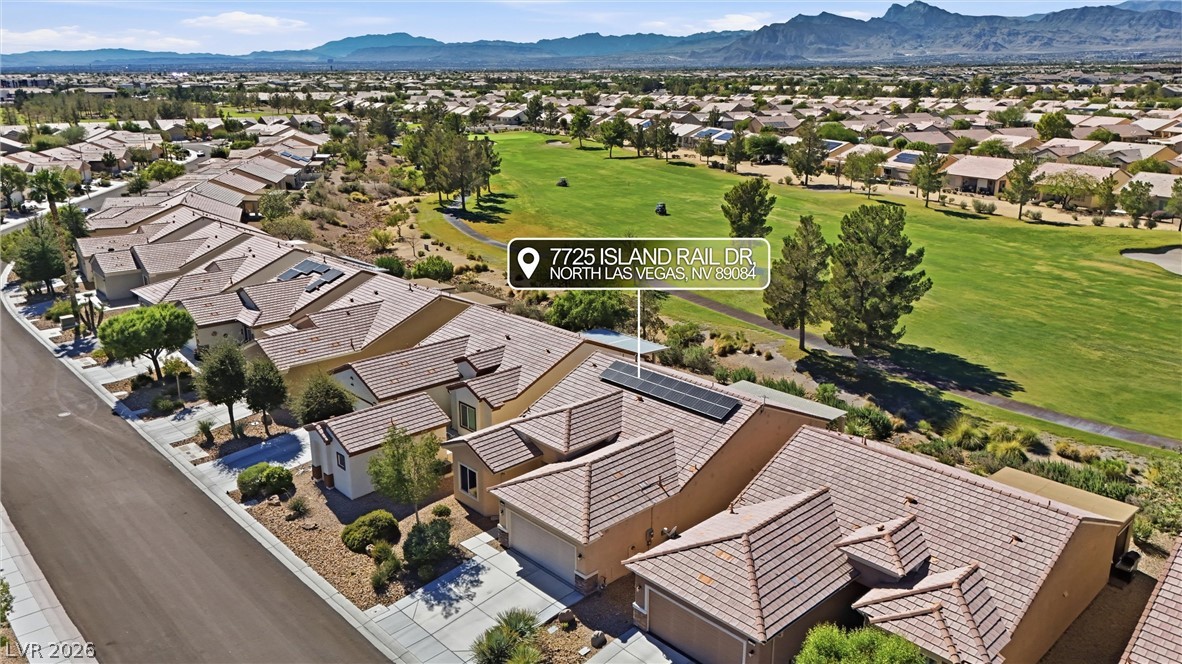
An aerial view showcases this desert neighborhood situated alongside a manicured green golf course.
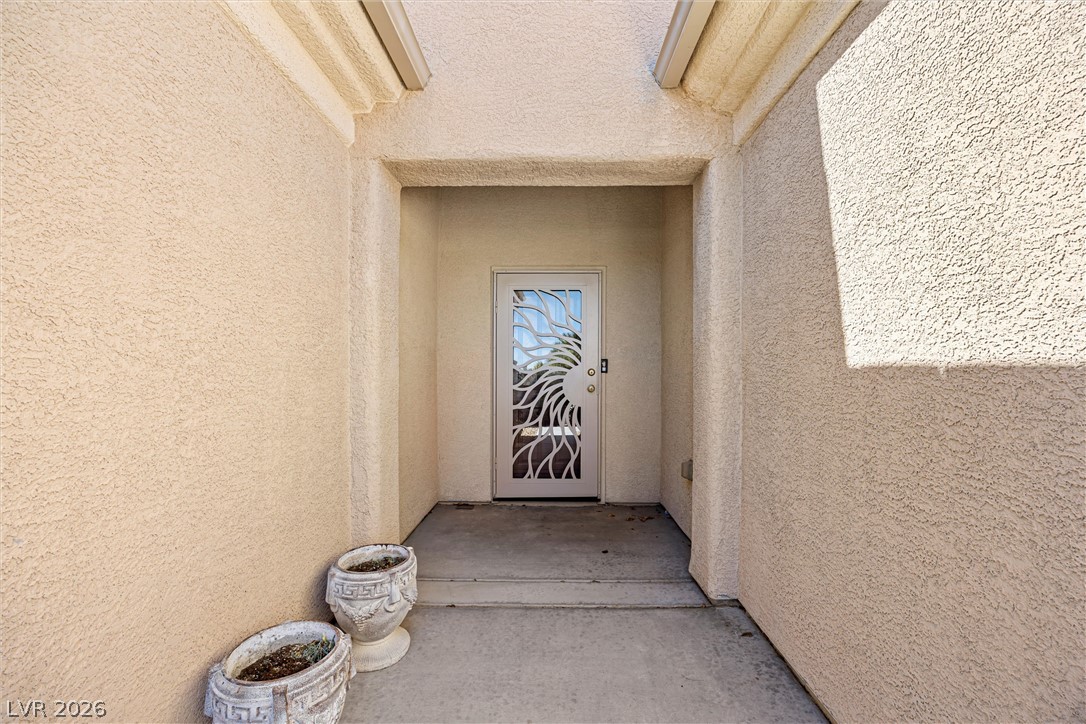
An inviting recessed entry features a decorative security screen door and textured stucco walls.
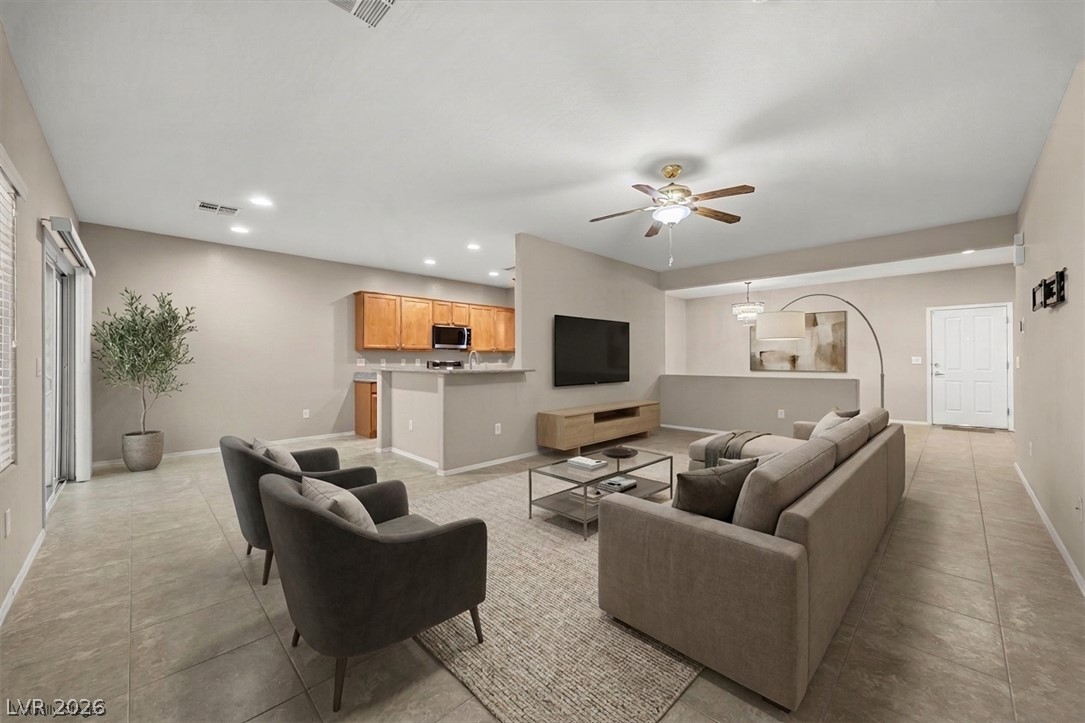
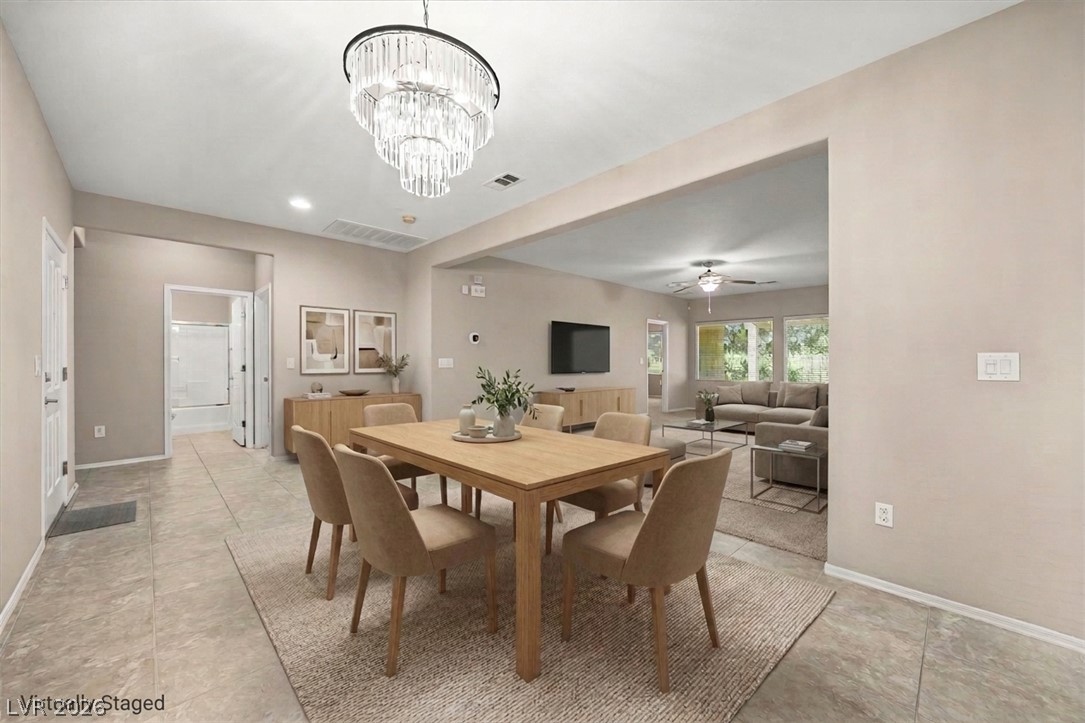
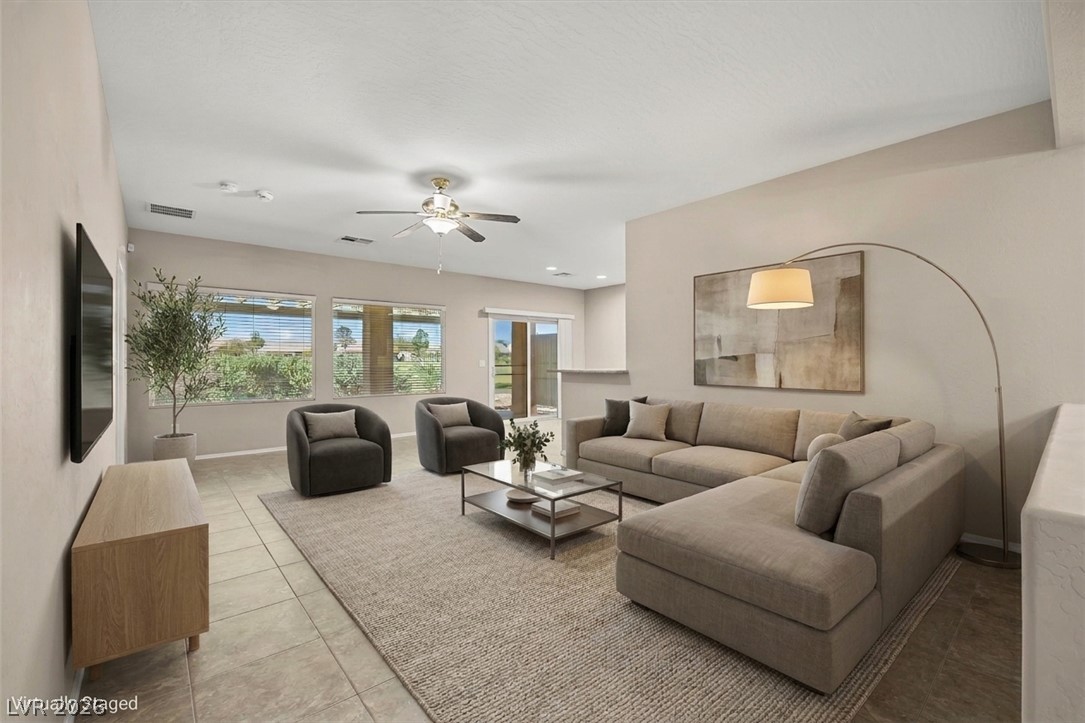
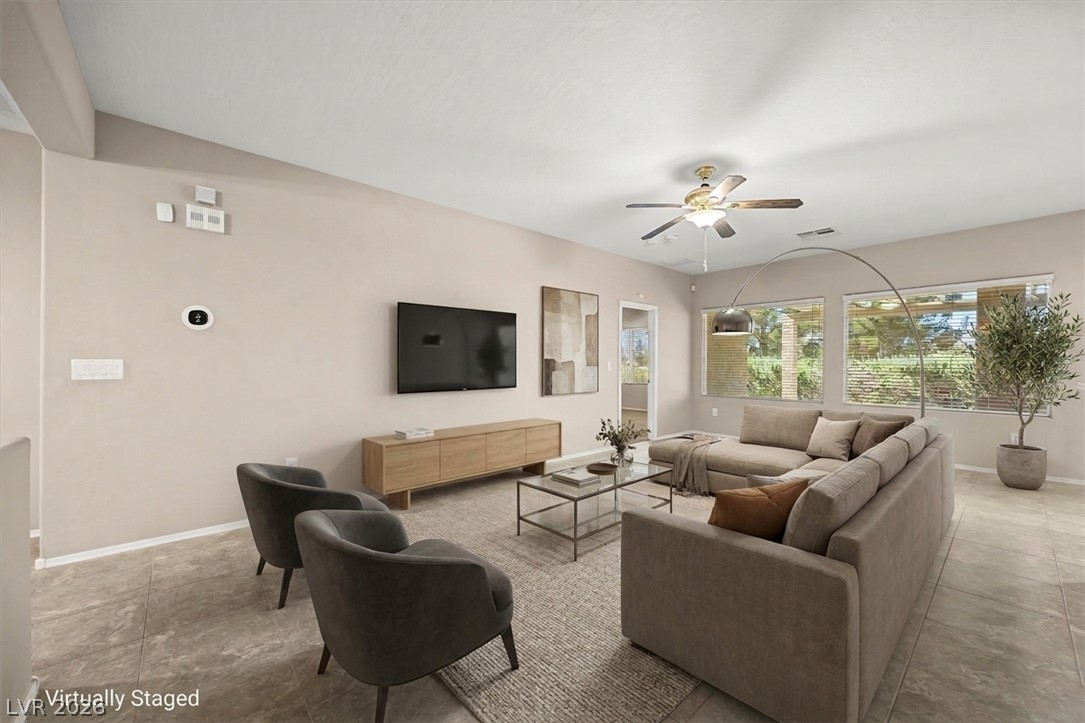
An open floor plan connects the living room seamlessly to the kitchen and dining area.
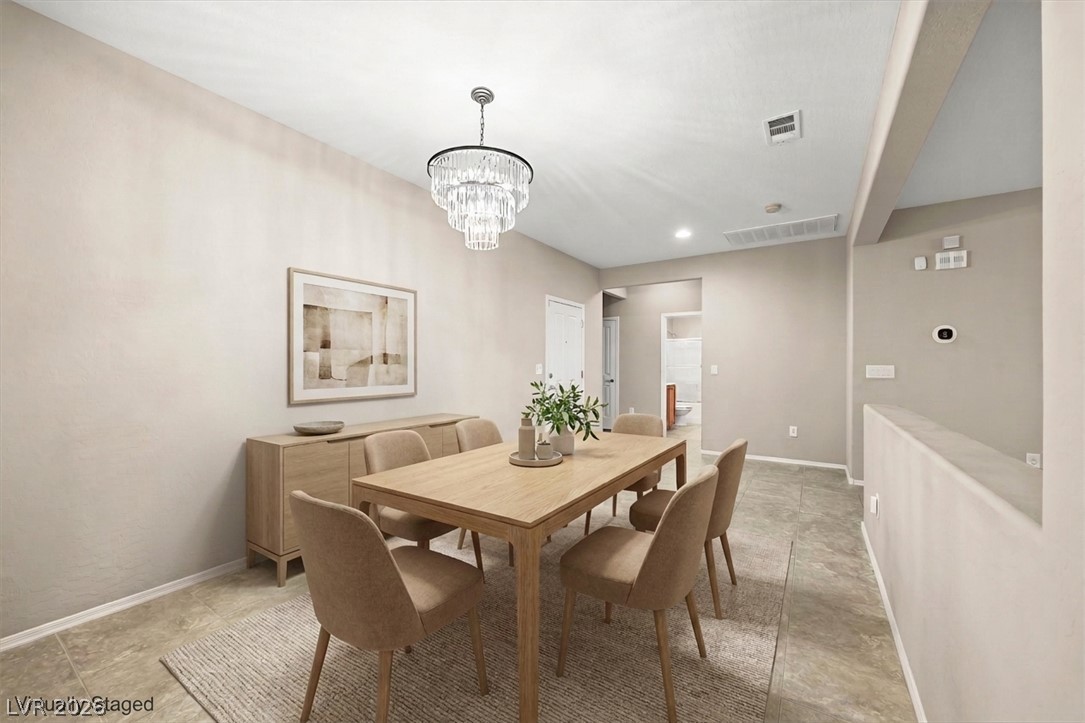
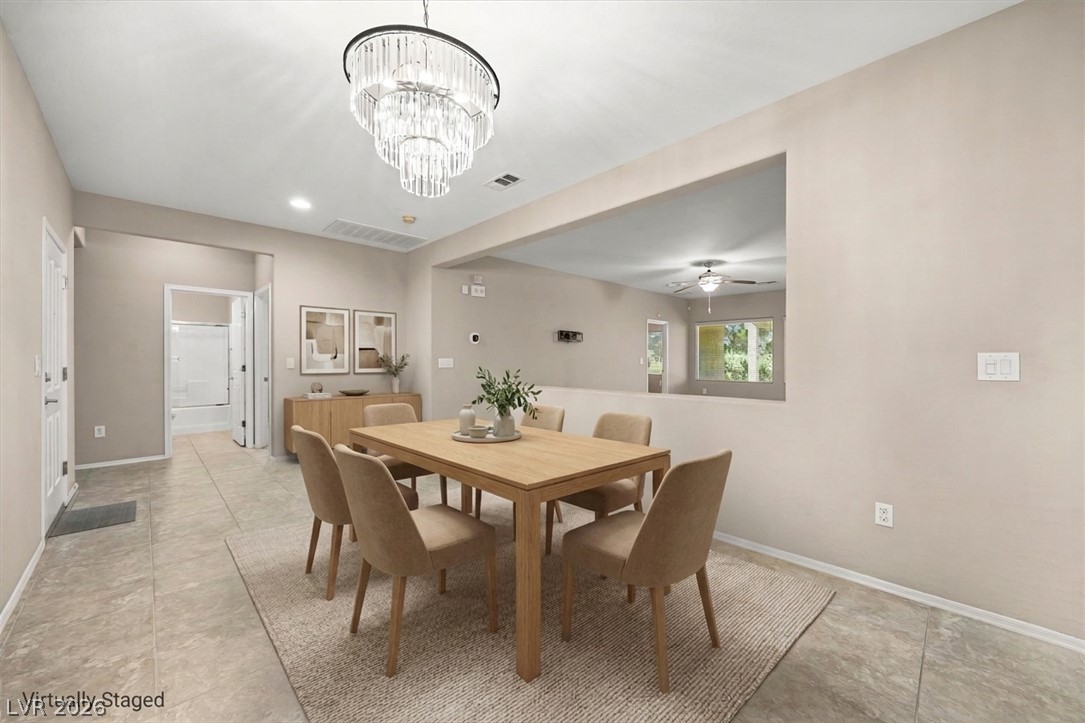
An open dining space features neutral tile flooring and a modern light fixture.
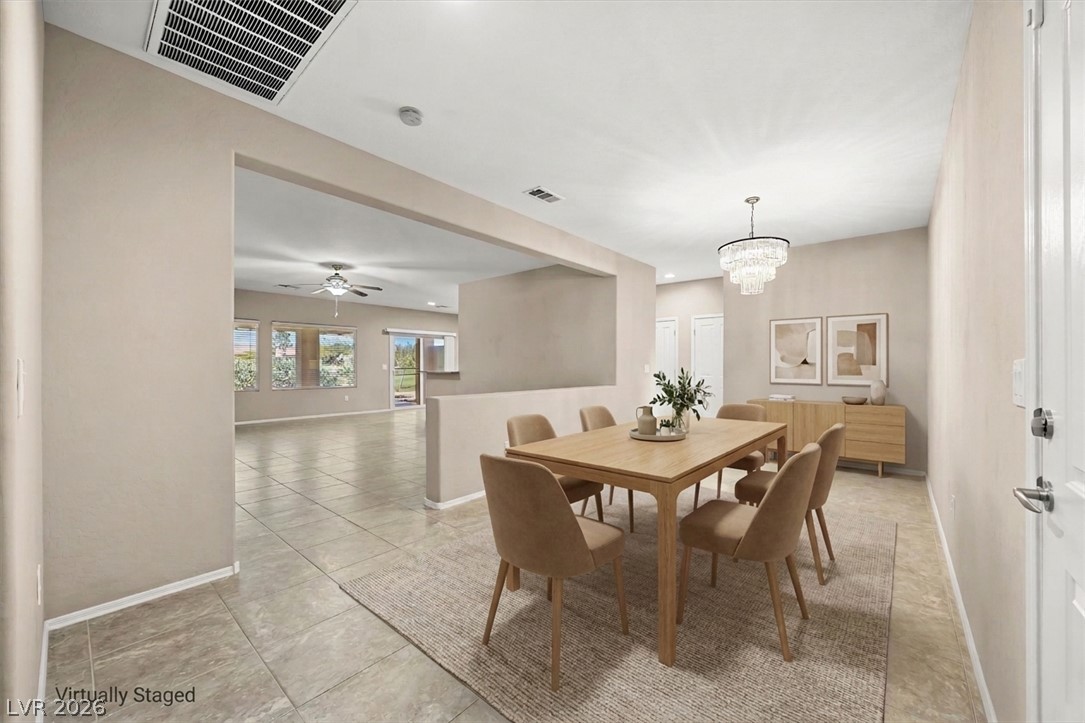
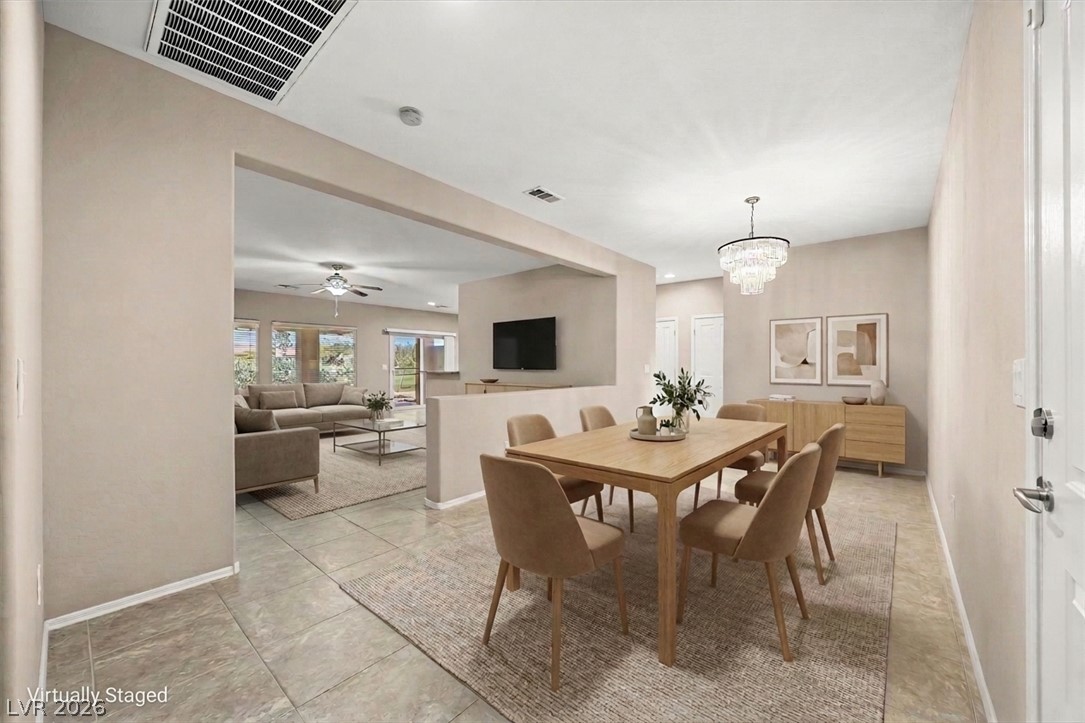
An open floor plan connects the dedicated dining space directly to the main living area.
Tile flooring and high ceilings define this versatile dining area with an open wall???????????????????????????????? cutout.
Polished tile flooring and clean lines define this elegant, open-concept dining space.
Tile flooring and an open layout connect the dining space to the adjacent living room.
Plentiful natural light streams through wide windows framing quiet outdoor views.
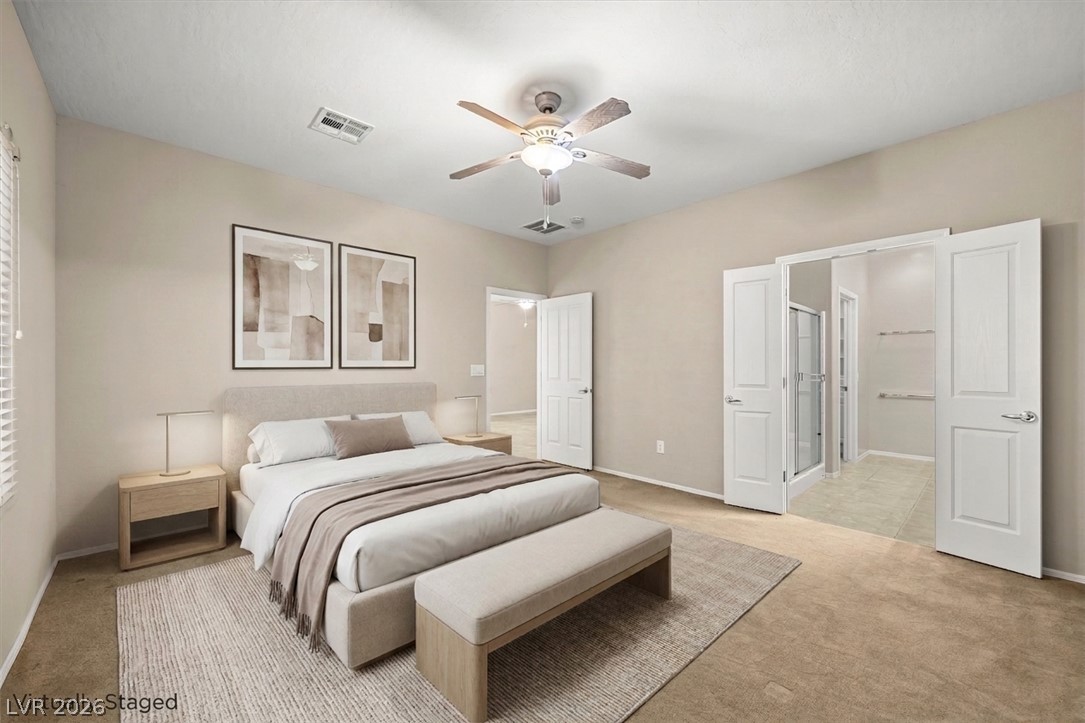
A spacious bedroom offers plush neutral carpeting and wide double-door access to the bathroom suite.
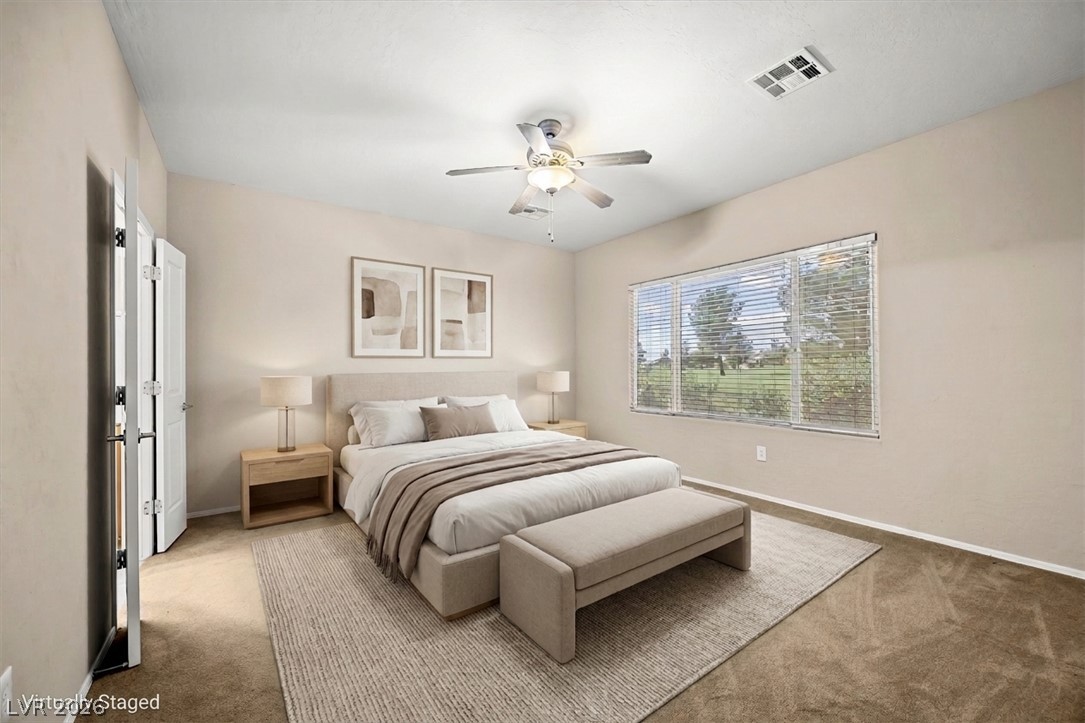
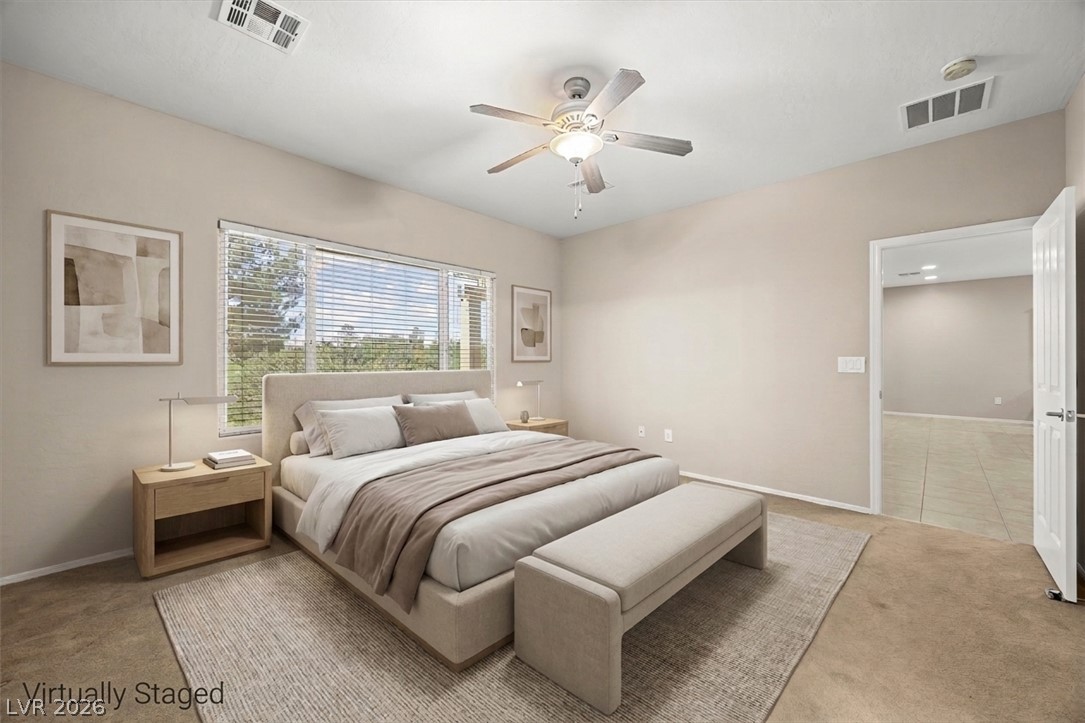
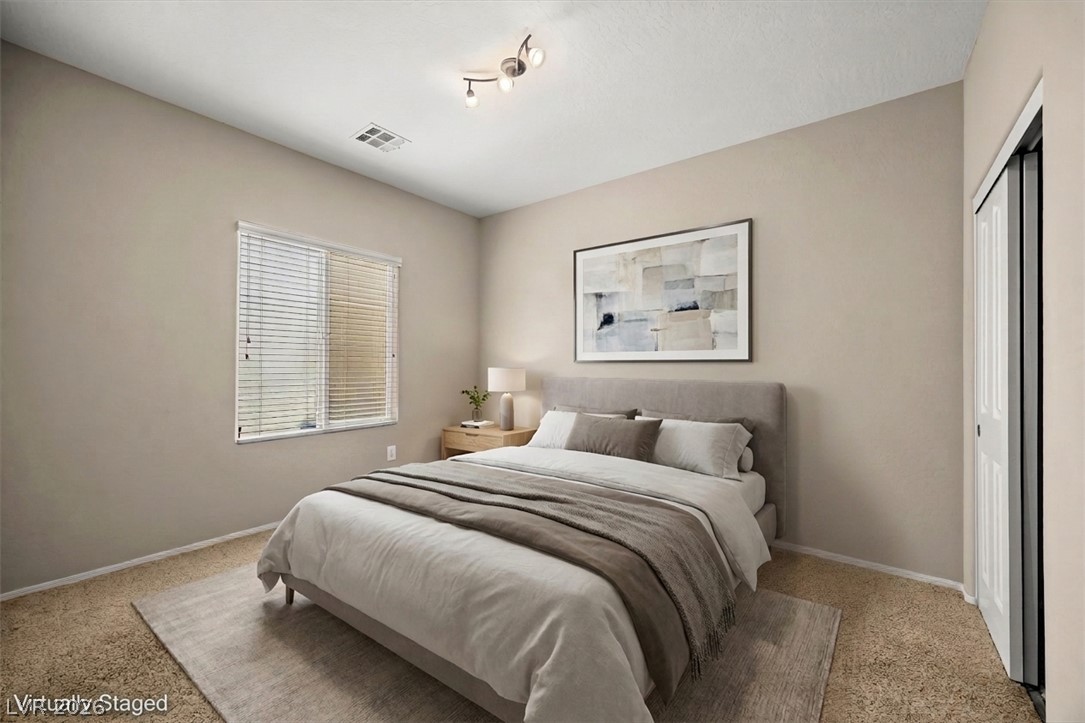
A spacious bedroom offers plush neutral carpeting and a wide window overlooking scenic outdoor greenery.
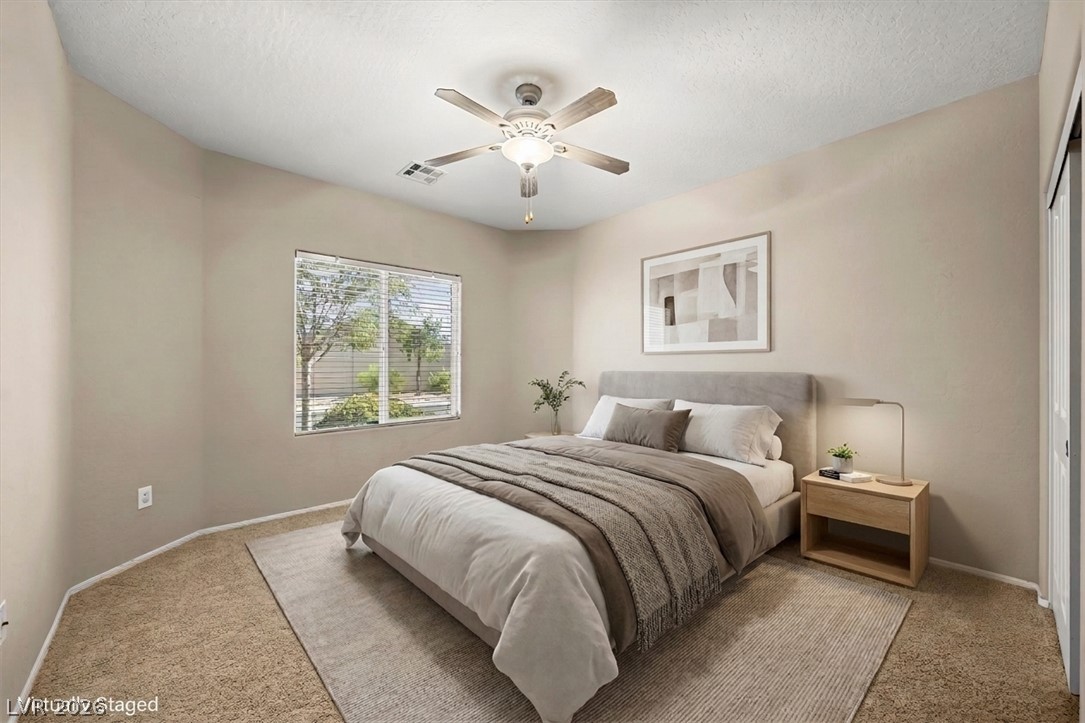
A spacious secondary bedroom features plush carpet flooring and a wide window looking outside.
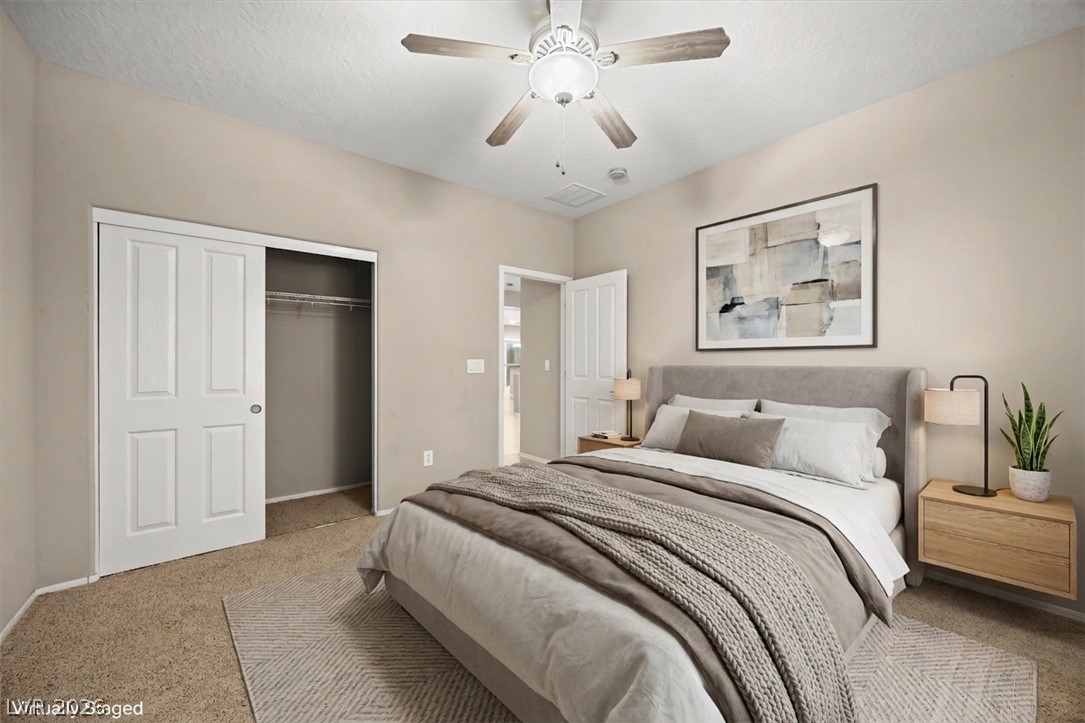
Plush carpeting and an integrated closet system enhance this comfortable bedroom layout.
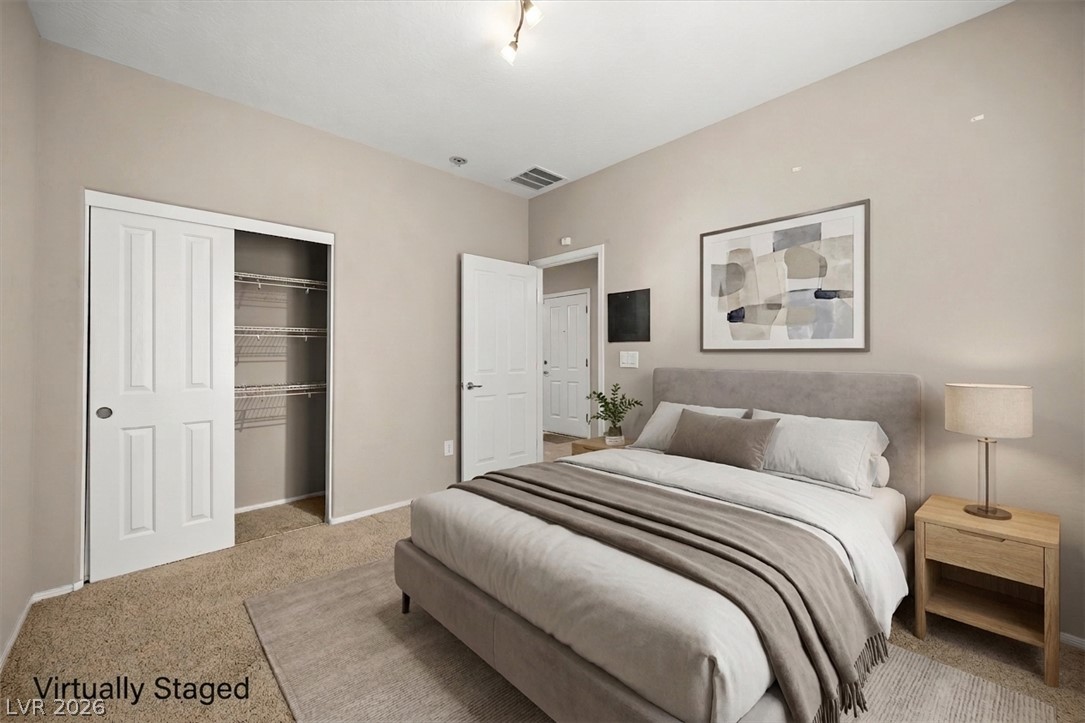
A spacious bedroom features soft carpeting, high ceilings, and a large sliding closet door.
Soft carpeting underfoot defines this inviting bedroom featuring a convenient sliding-door closet.
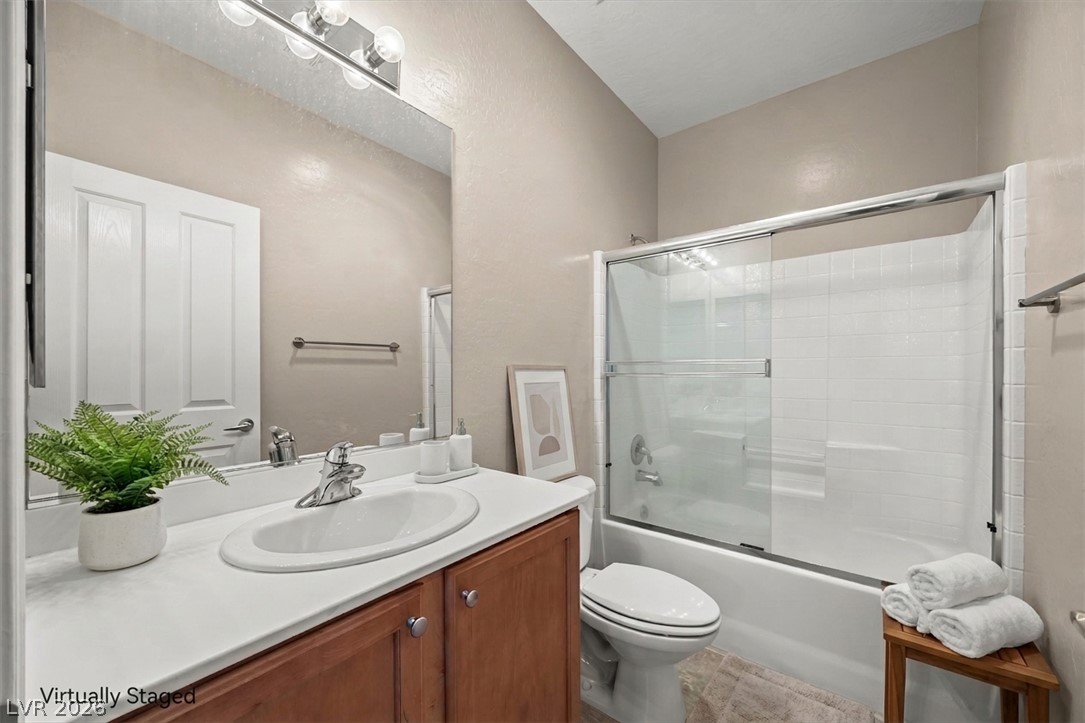
Clean lines and a spacious vanity define this functional full bathroom.
An open living space features durable tile flooring and glass doors leading outside.
An open living room features tiled flooring and wide windows showcasing outdoor views.
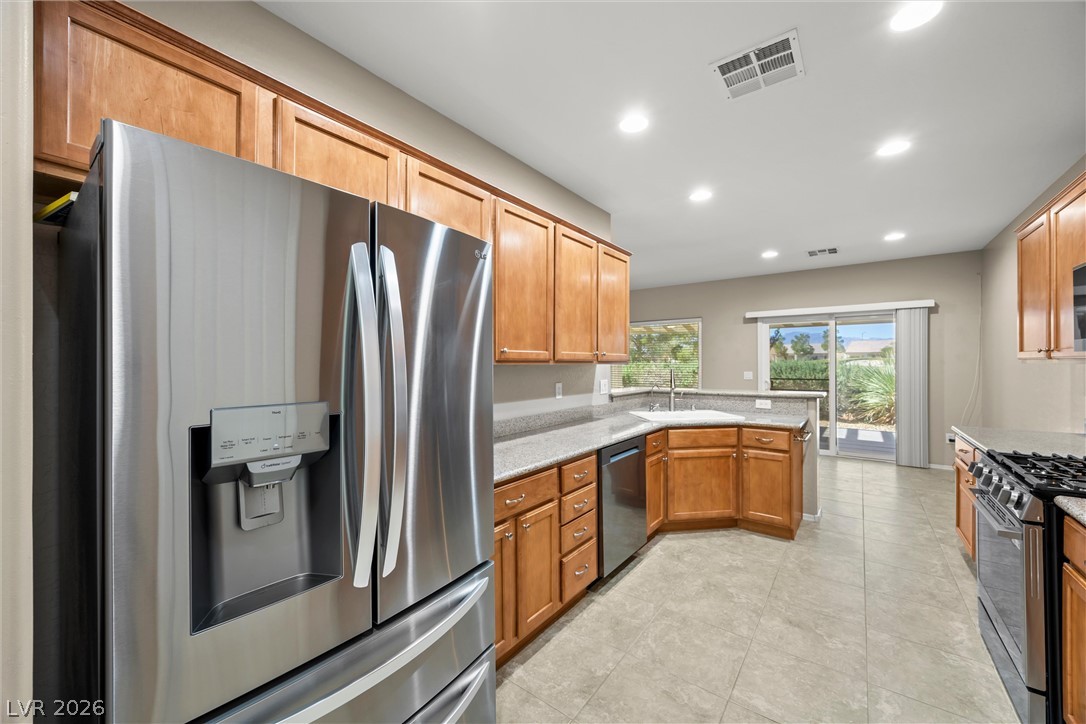
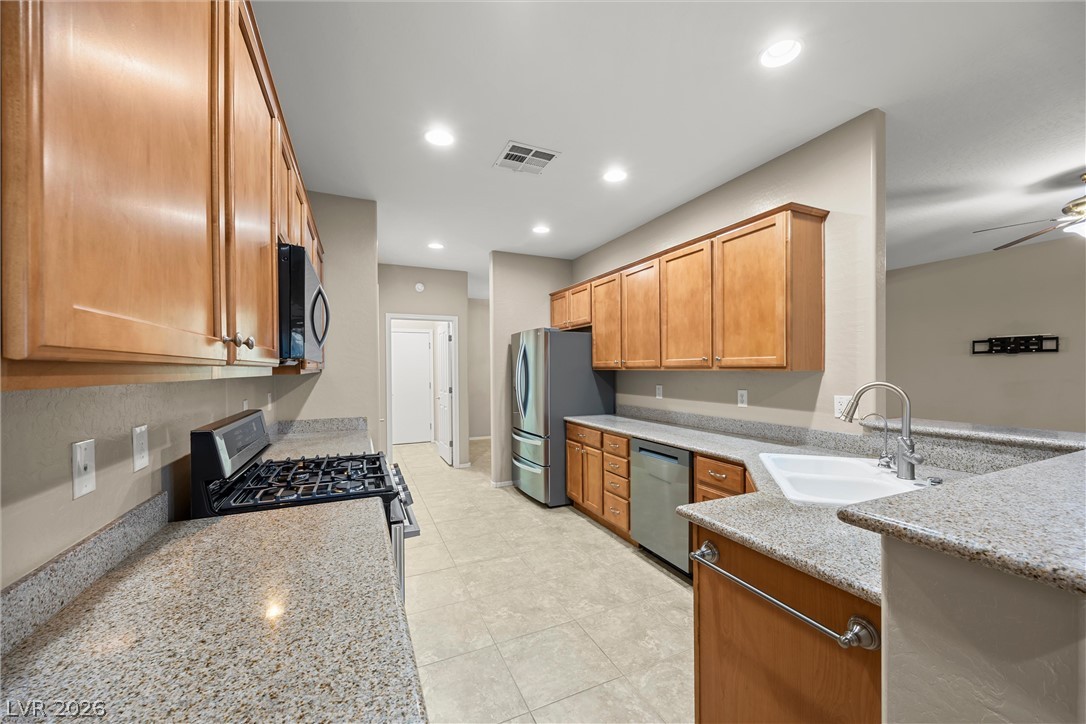
Warm wood cabinetry and durable stone counters complement the tile flooring in this functional culinary space.
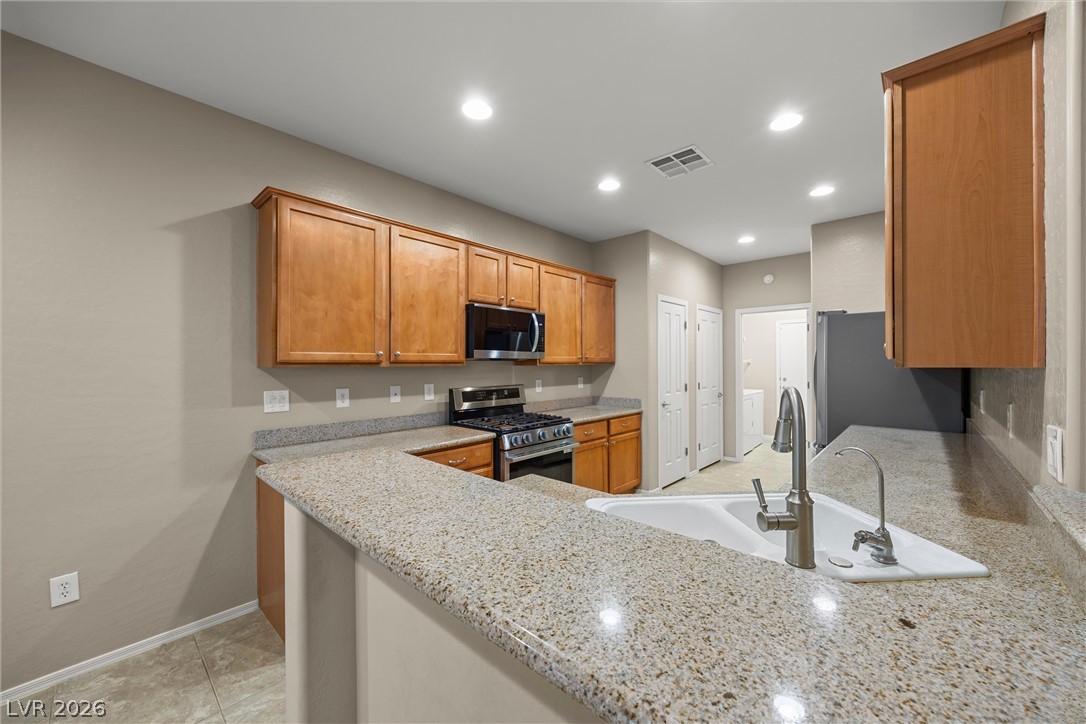
Gleaming stone countertops and classic wood cabinetry define this functional kitchen workspace.
Ample cabinetry and stone countertops frame this functional culinary space with a sliding glass exit.
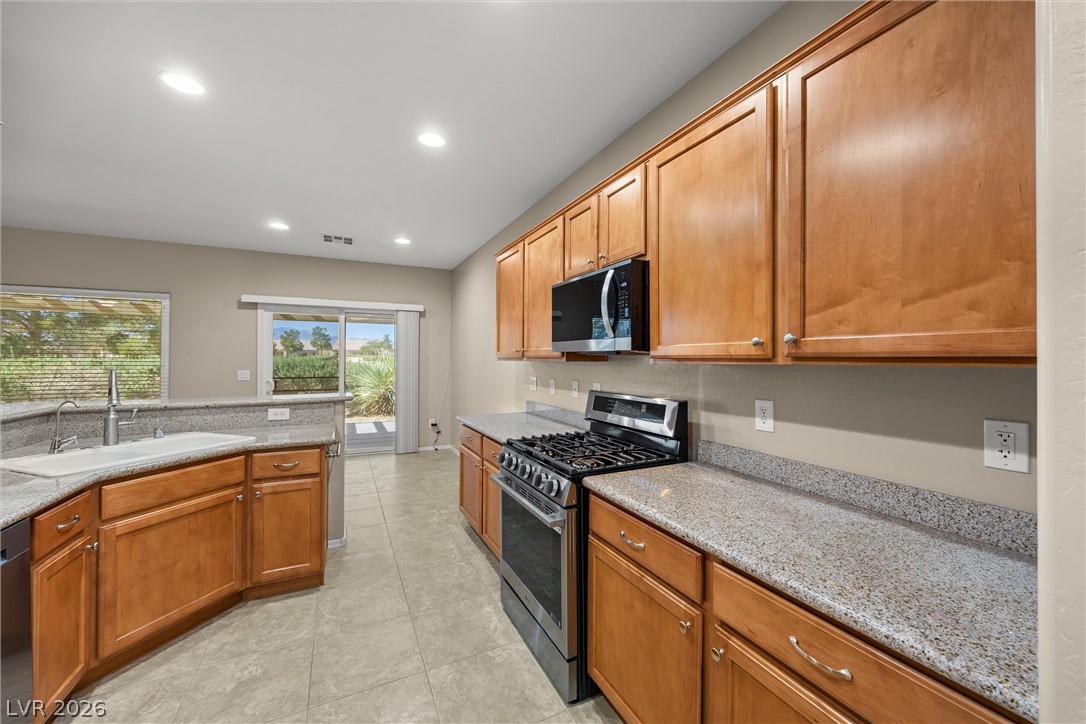
Ample wooden cabinetry and durable stone countertops highlight this functional kitchen layout.
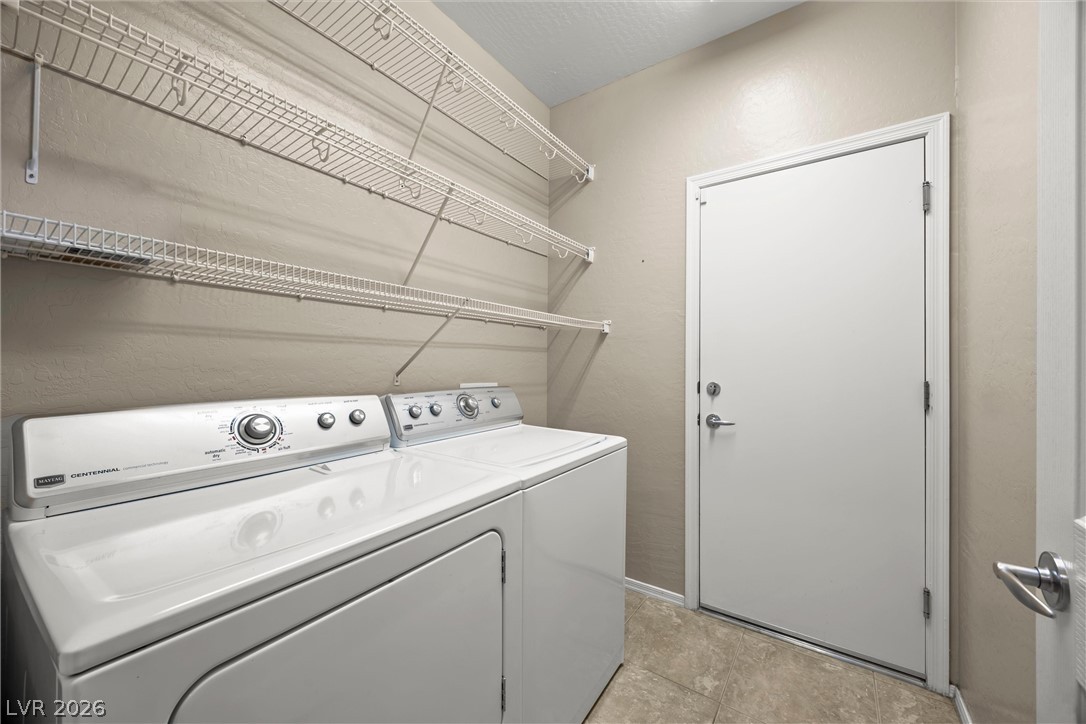
Multi-tier wire shelving maximizes storage space above the laundry appliances.
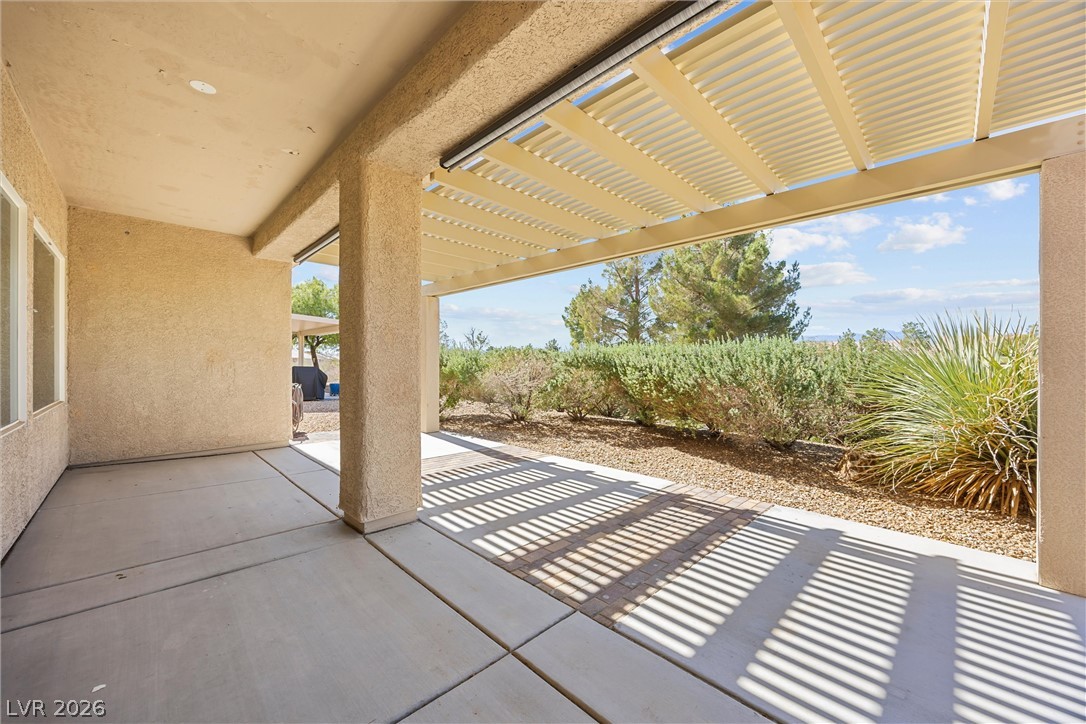
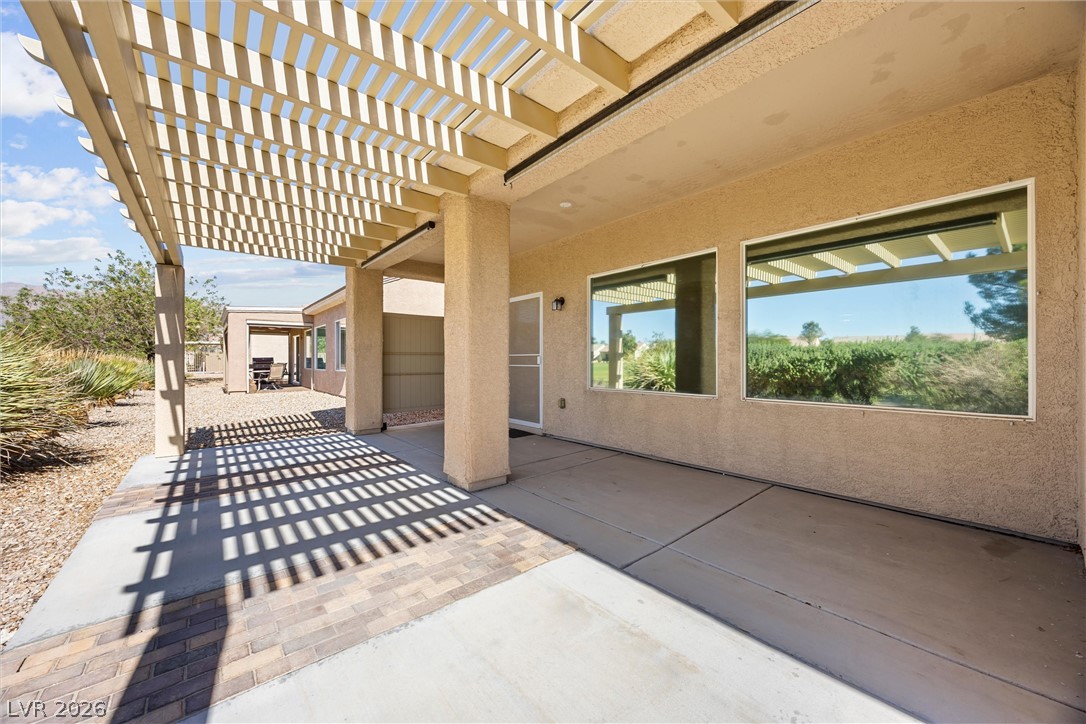
An expansive covered concrete patio connects seamlessly to a slatted pergola structure overlooking manicured desert landscaping.
An inviting covered patio offers ample shade and transitions seamlessly into the outdoor space.
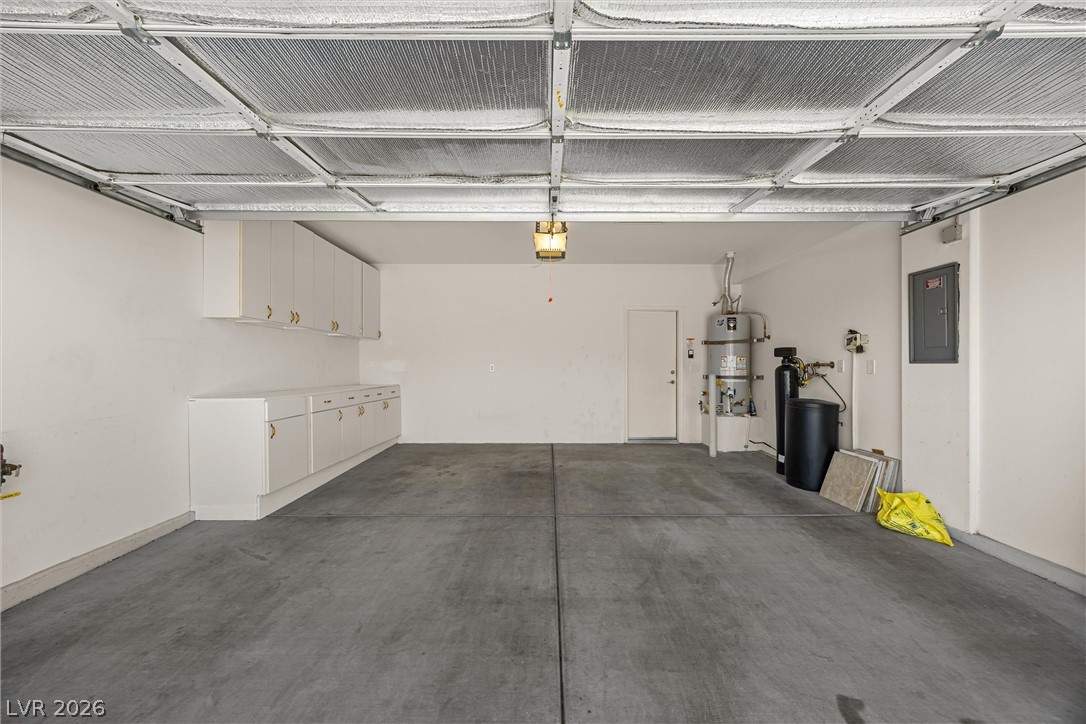
An orderly garage highlights clean concrete flooring alongside built-in cabinetry and dedicated utility areas.
Aerial view showcasing single-story homes bordering a green fairway with mountains on the horizon.
An expansive neighborhood panorama showcases scenic mountain backdrops and a nearby golf course community.

 New Listing