
$2,350,000 $14,089 est/mo Sourced by Back At You
763 Romano Lane,Henderson, NV 89012
Henderson, NV 89012
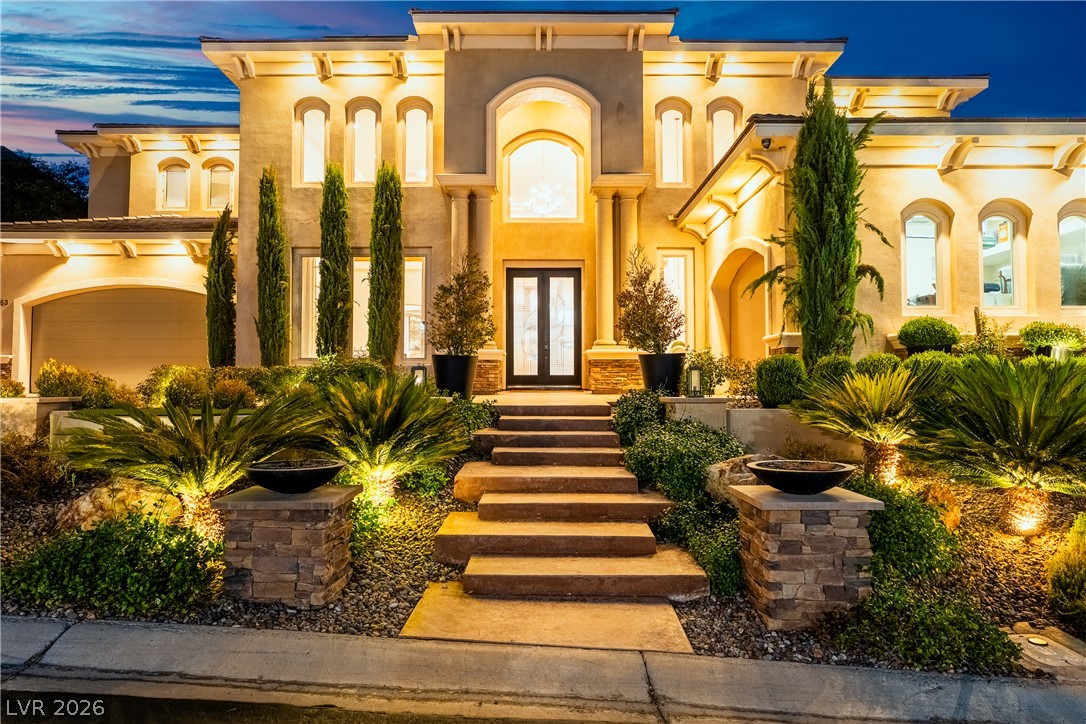
An grand arched entryway and manicured stone steps welcome visitors to this Mediterranean-inspired estate.
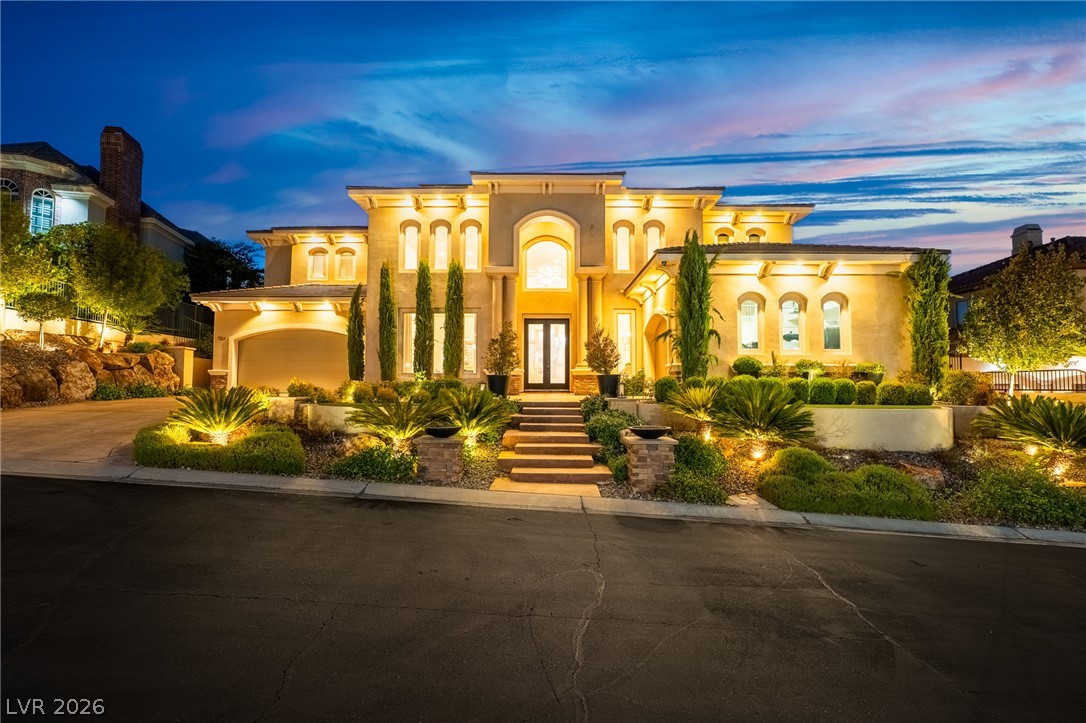
Illuminated architectural grandeur and meticulous landscaping define this exceptional residence at twilight.
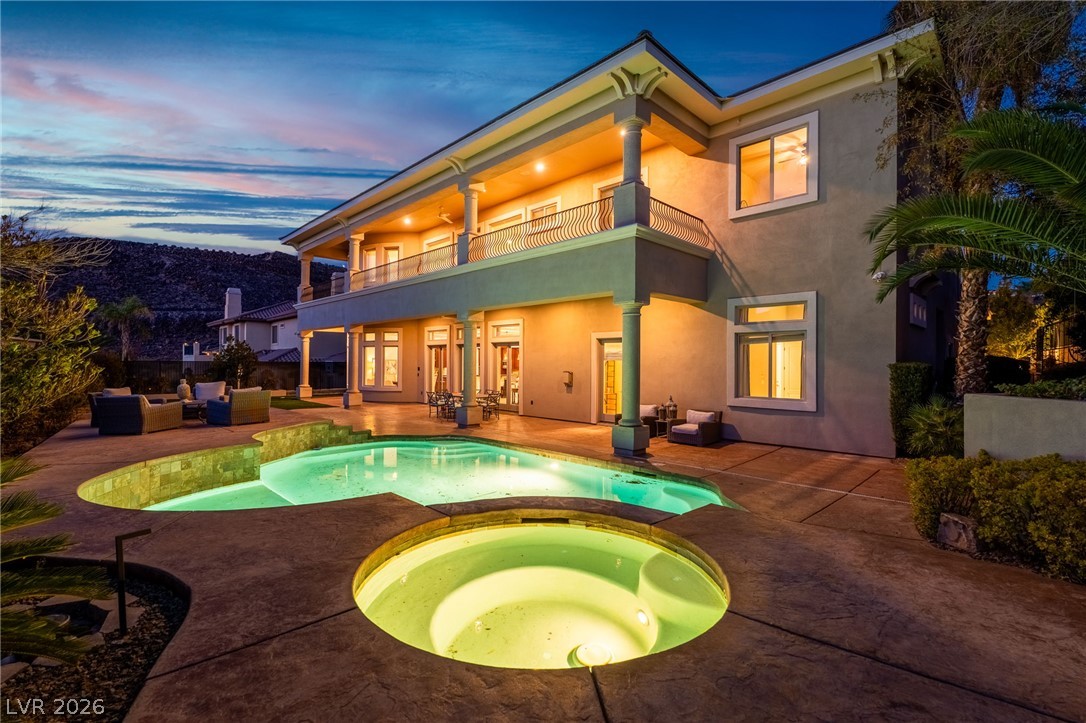
An inviting pool and spa beckon under a vast, colorful twilight sky, creating an enchanting outdoor retreat.
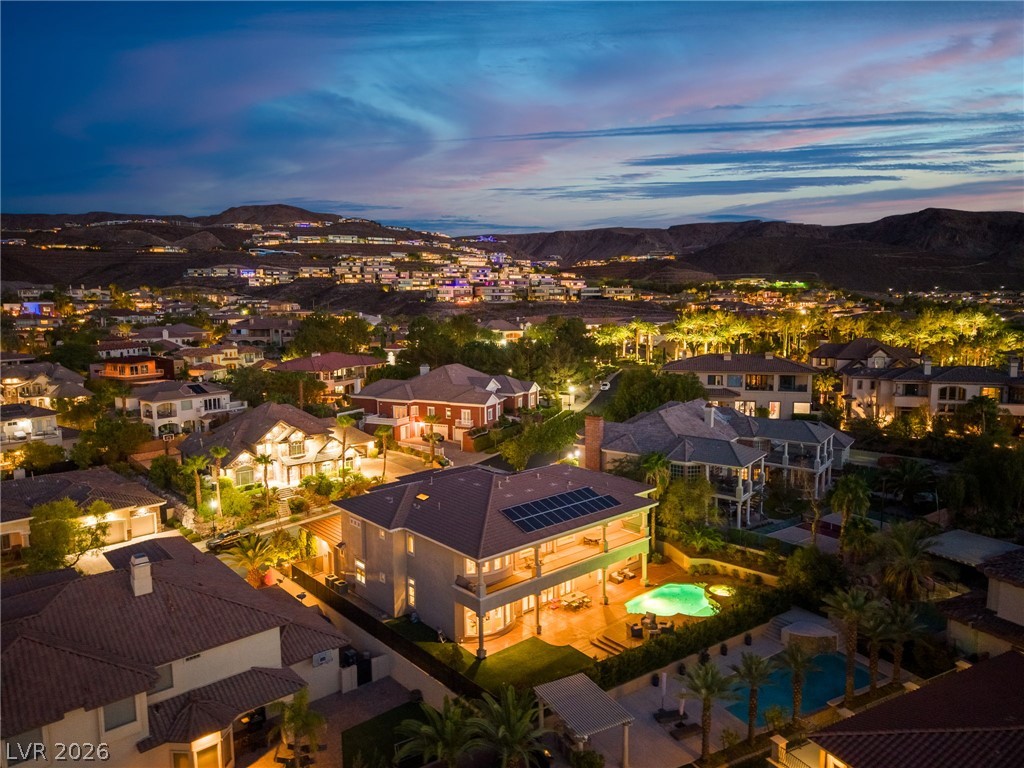
An aerial perspective reveals a luxurious home featuring solar panels and a sparkling pool, nestled within a vibrant community against a mountainous backdrop.
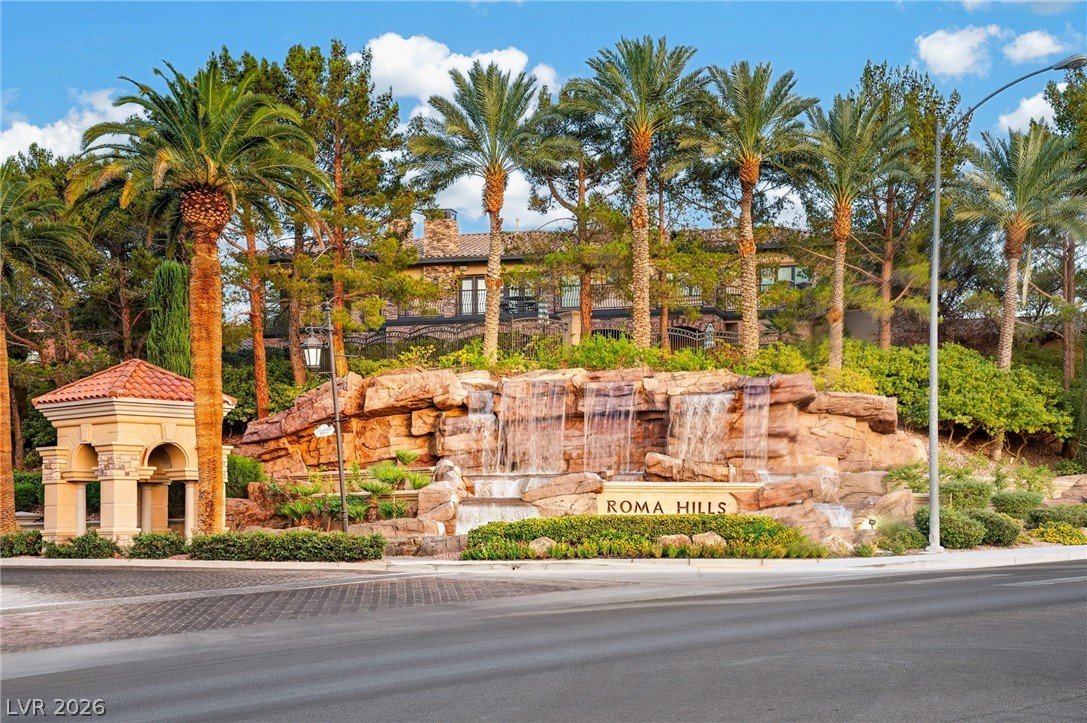
An impressive water feature cascades over natural stone, welcoming residents to Roma Hills.
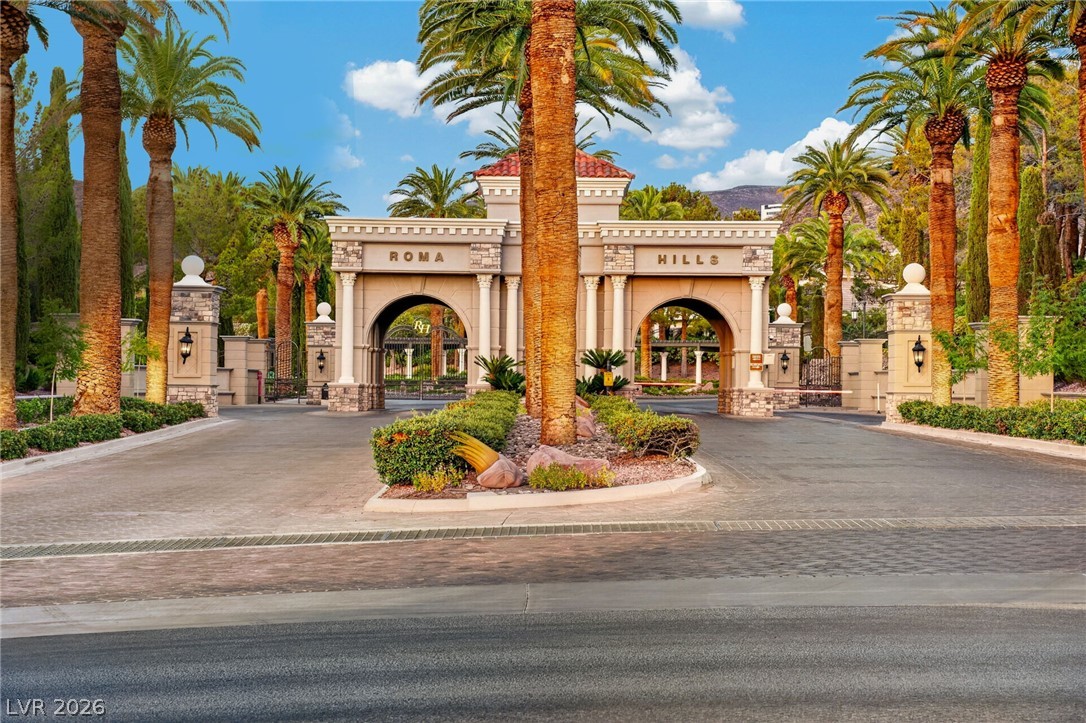
Grand arched entryways and lush landscaping welcome residents to this exclusive community.
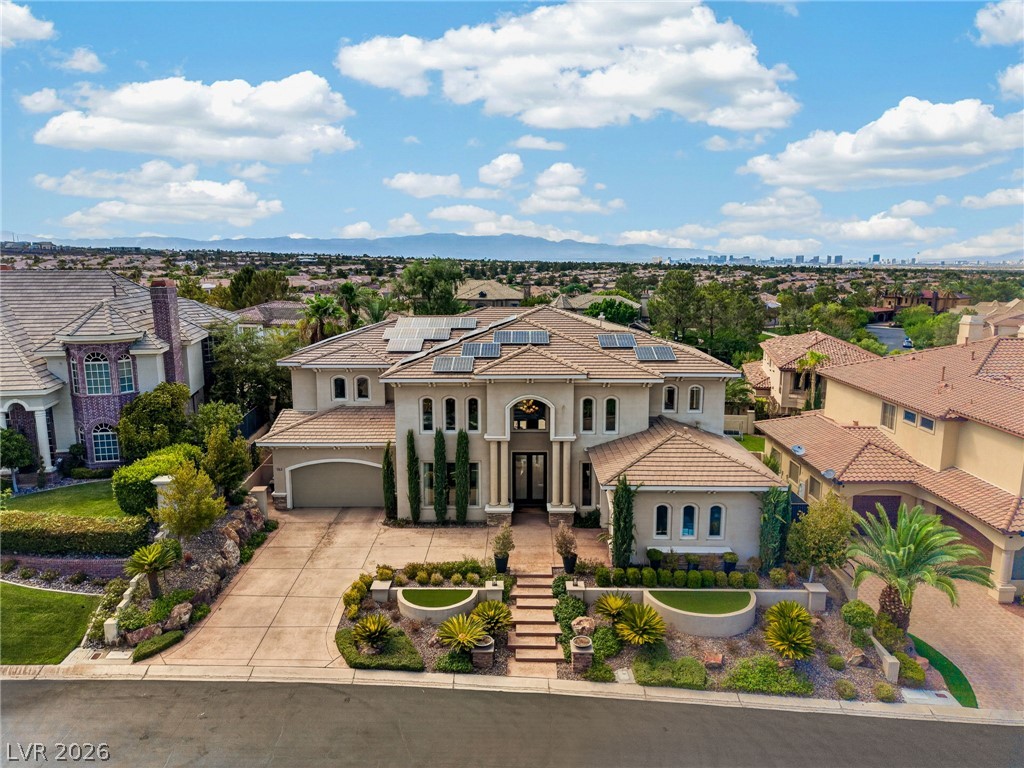
An impressive facade with stately pillars and solar panels crowns this grand residence, complemented by lush, sculpted landscaping.
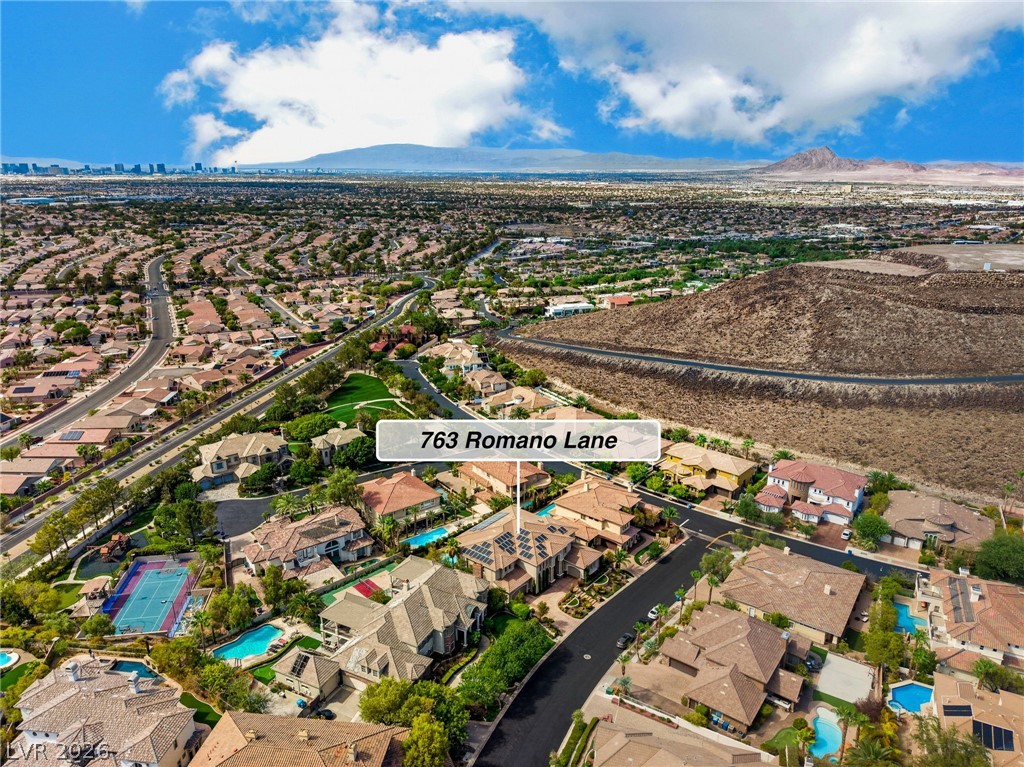
An aerial perspective showcases a well-developed neighborhood with lush landscaping, private swimming pools, and distant city lights.
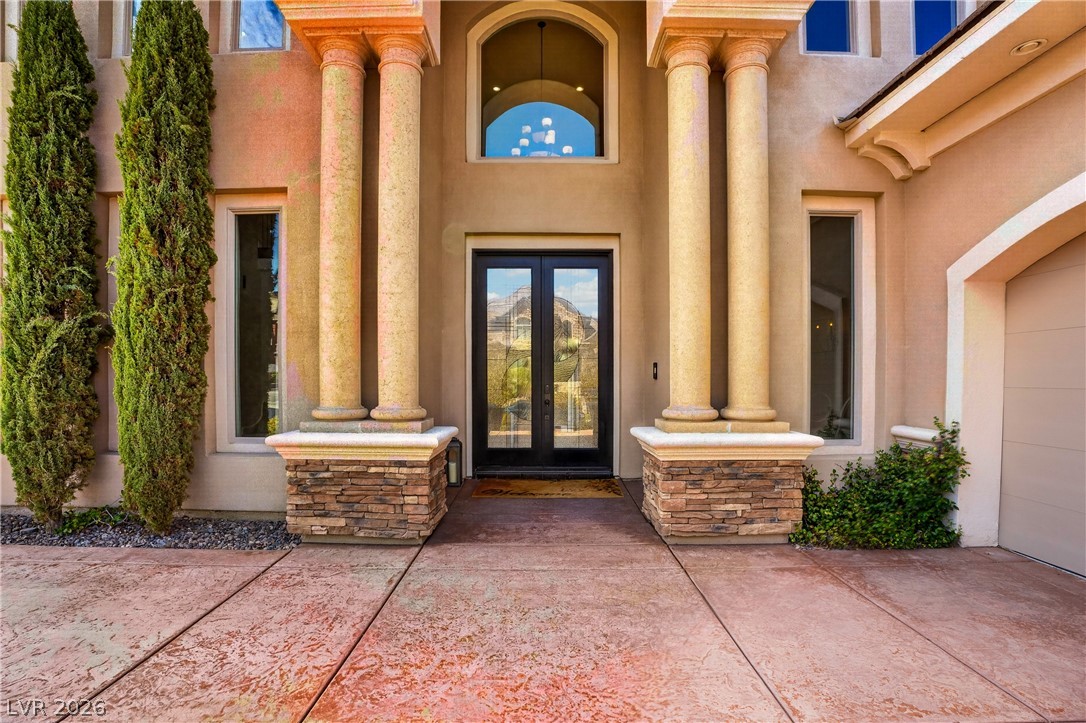
Grand columns frame a majestic glass entry door beneath arched architectural detailing.
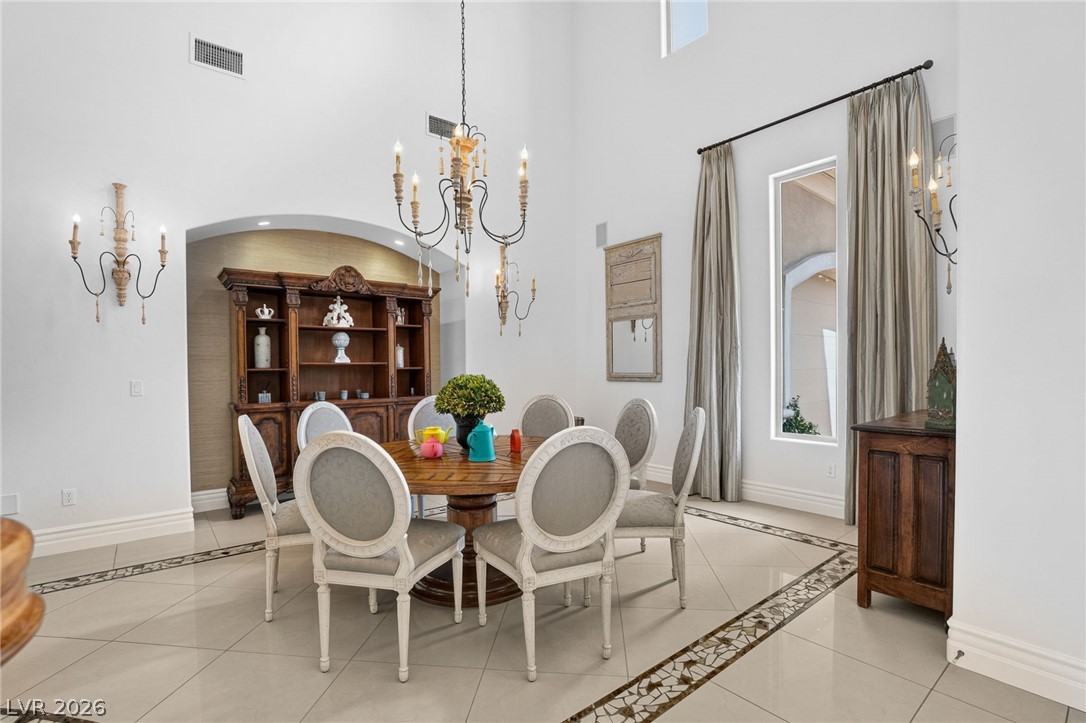
A grand dining space boasts high ceilings and decorative tile flooring, perfect for elegant gatherings.
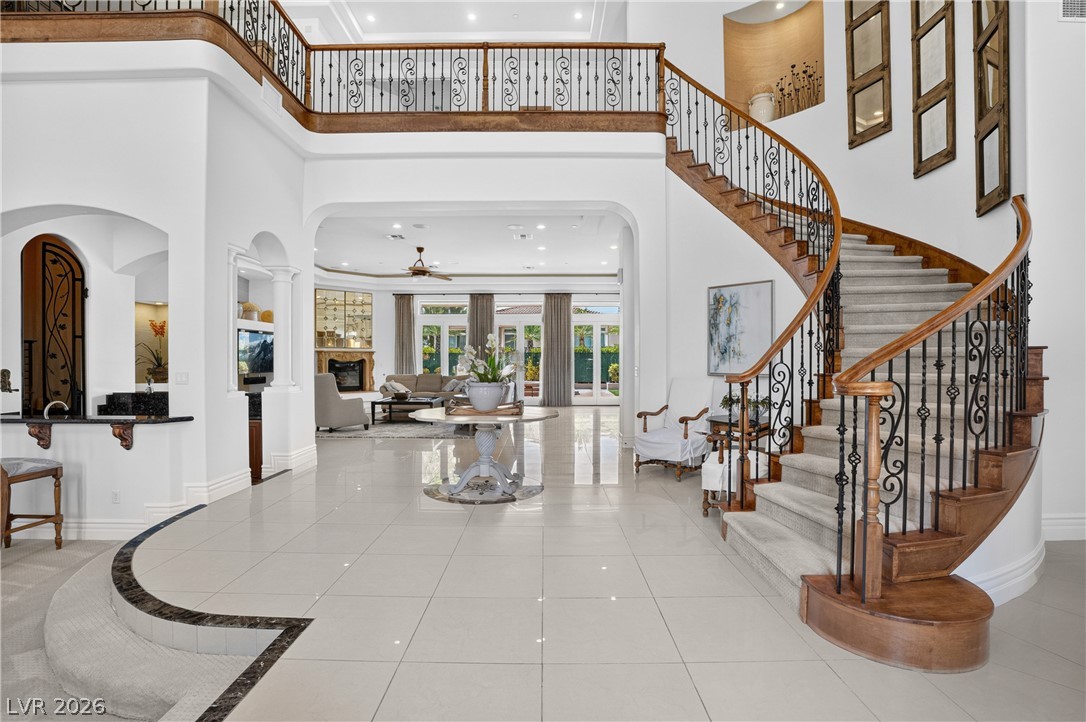
An elegant grand foyer presents a sweeping curved staircase, towering ceilings, and polished tile flooring.
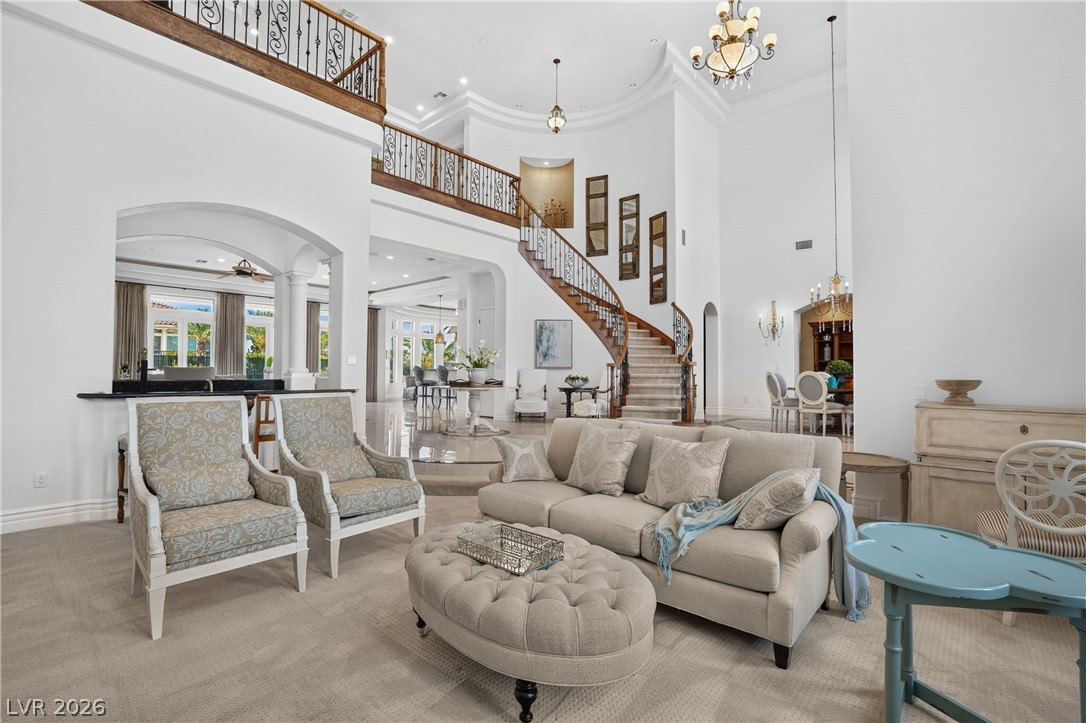
Soaring ceilings and a curved staircase define this grand open-concept living space.
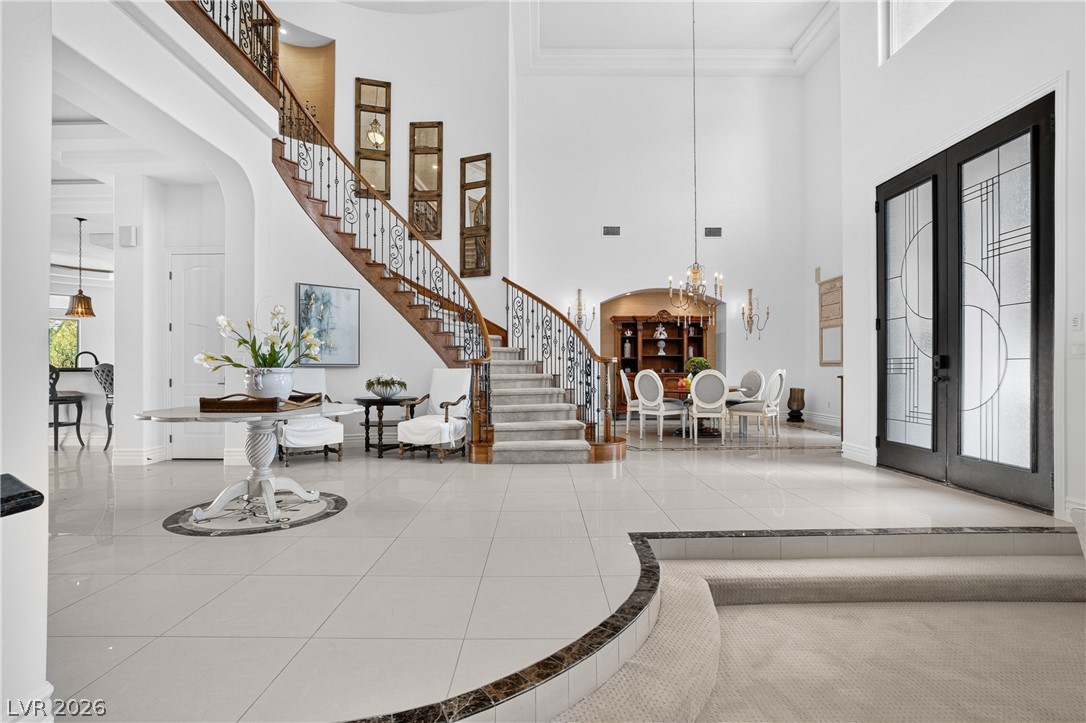
Polished tile flooring and a sweeping staircase anchor this grand double-height entry hall.
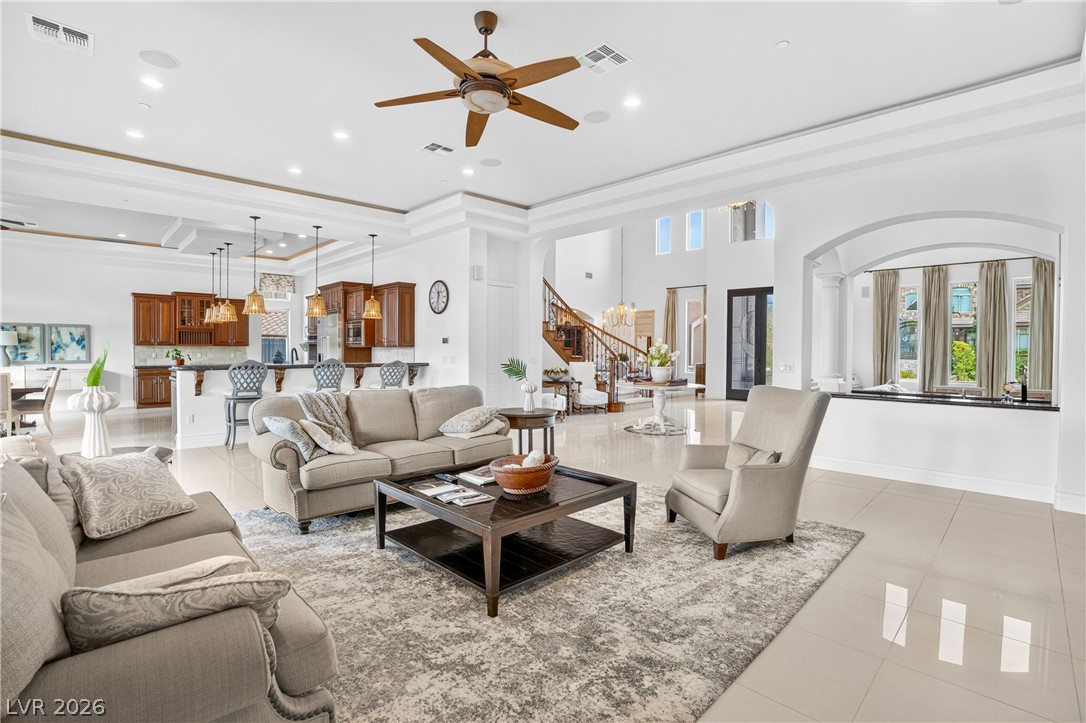
Gleaming tile floors and architectural arches define this open, airy living area.
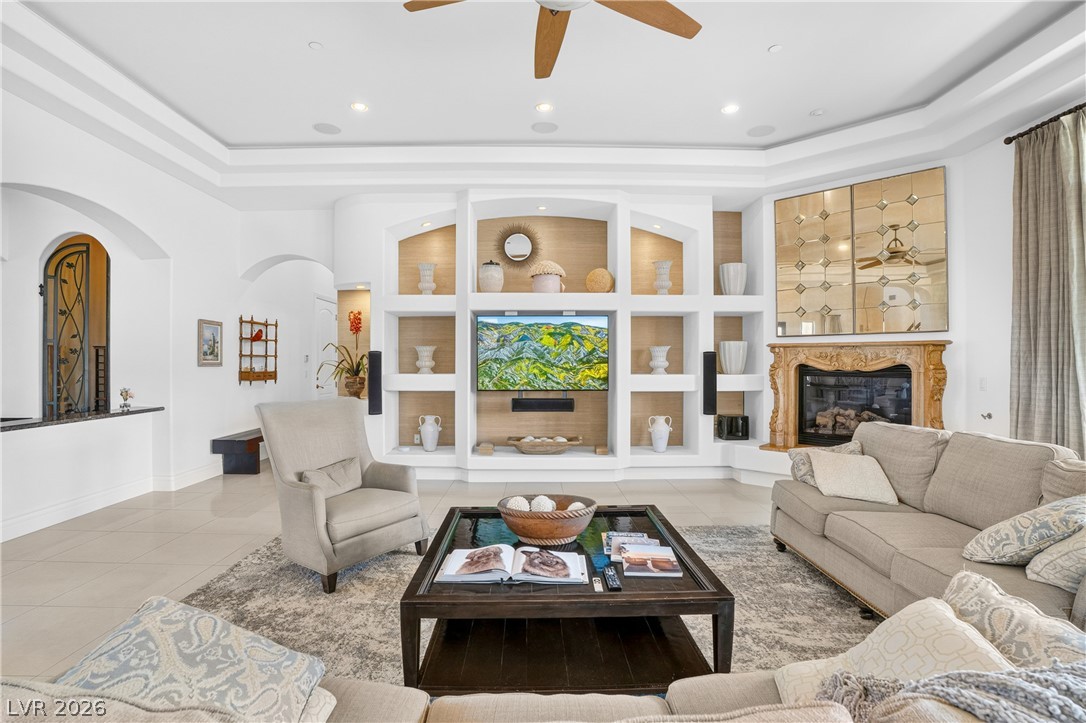
A spacious living area featuring tiled floors, built-in shelving, and a classic stone???????????????????????????????? fireplace.
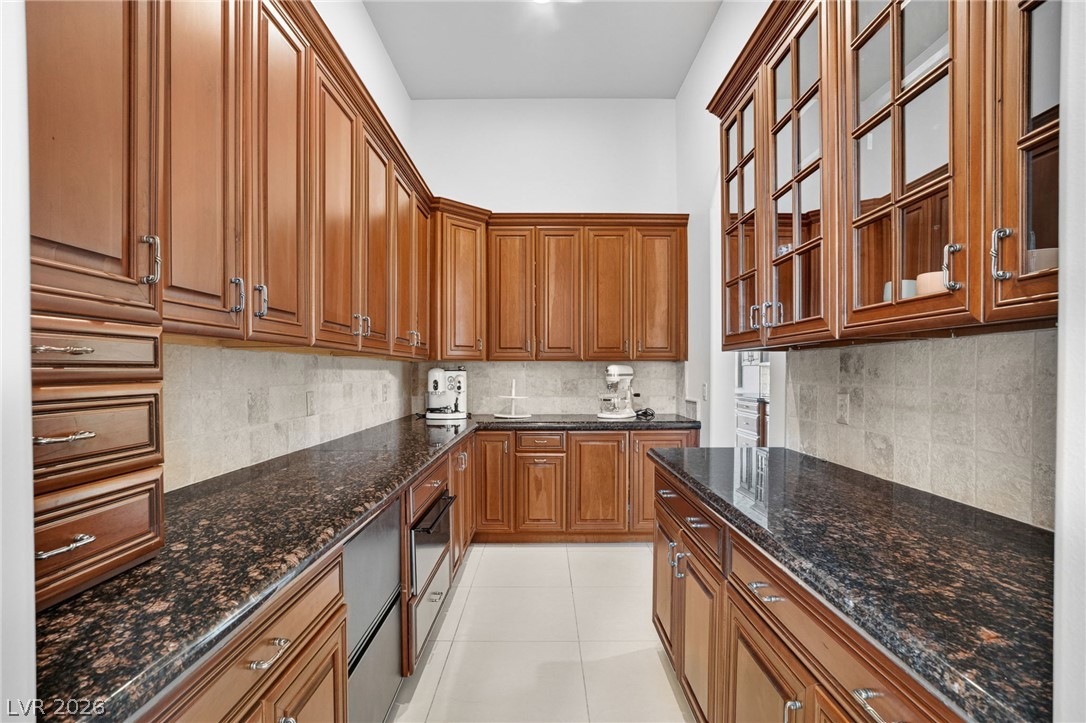
An inviting galley kitchen boasts ample storage with rich wood cabinetry and gleaming granite countertops.
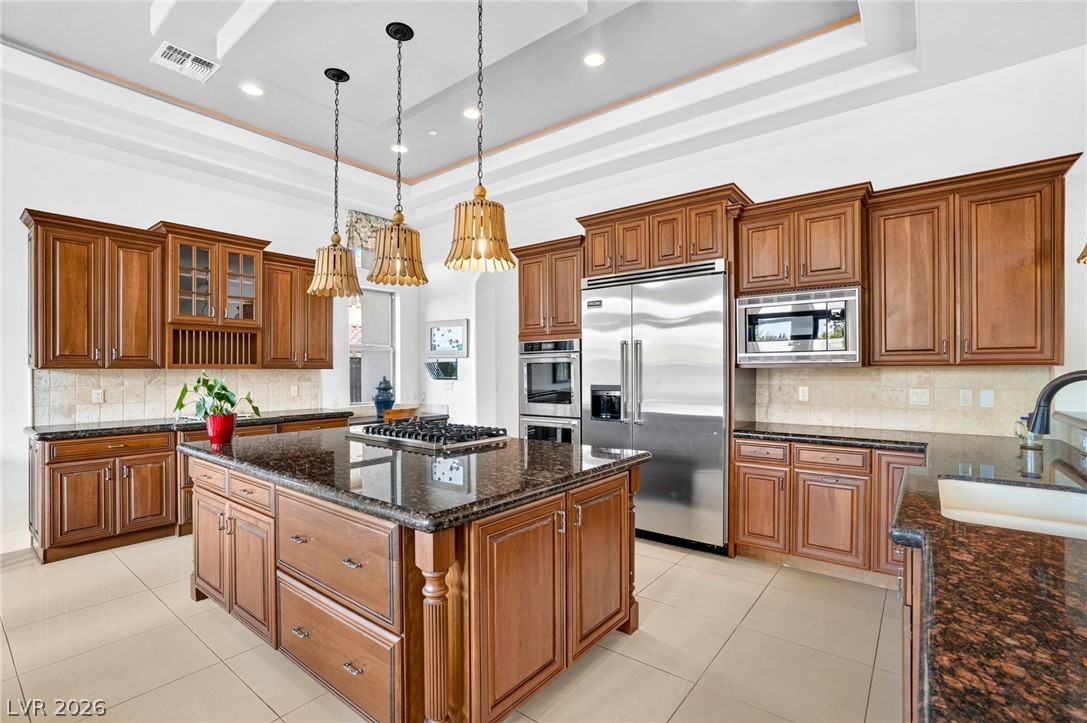
A well-lit culinary space showcases rich wood cabinetry, stone countertops, and modern stainless steel appliances.
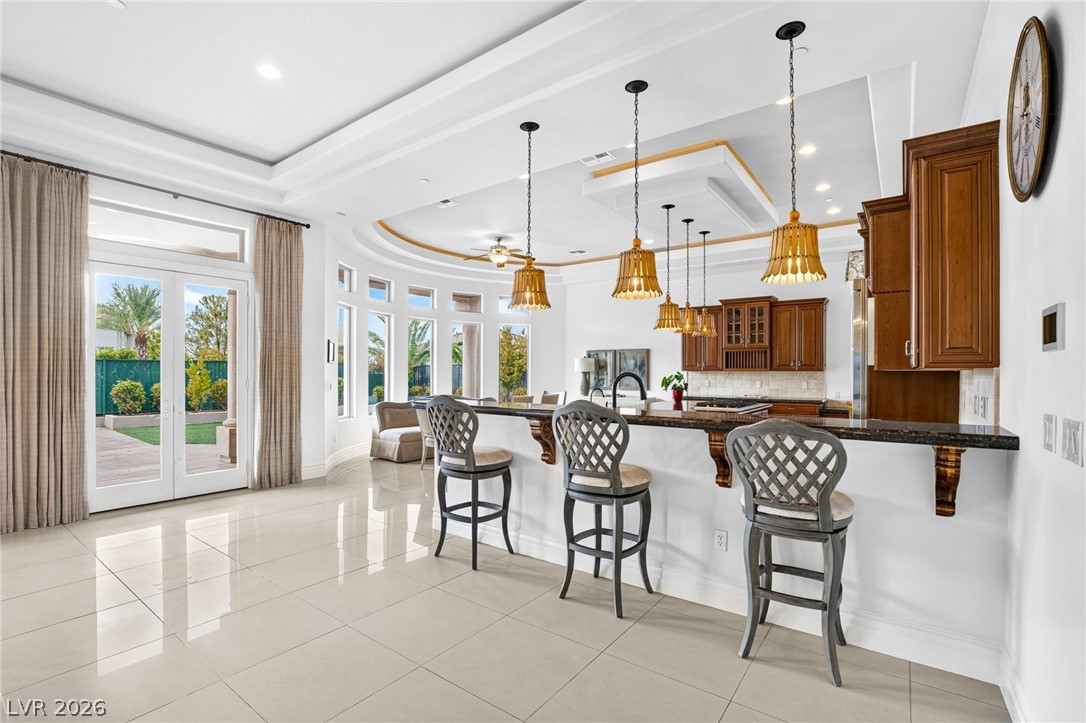
A well-lit kitchen with a breakfast bar offers seamless access to the private yard.
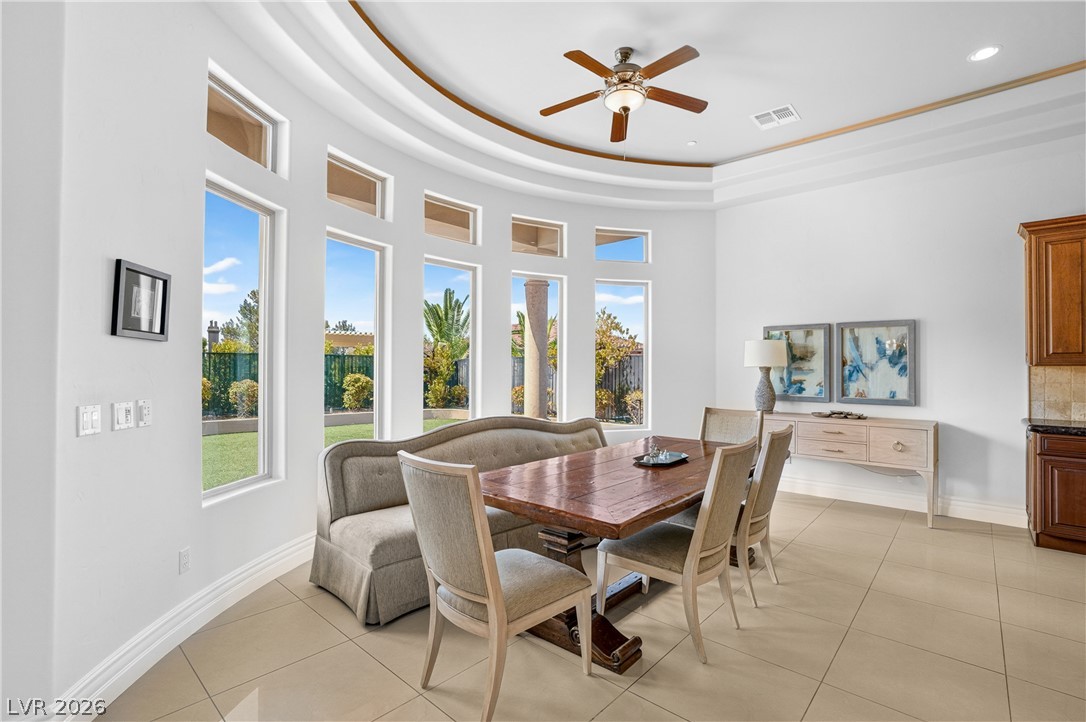
A curved wall of windows illuminates this elegant dining space featuring tile flooring.
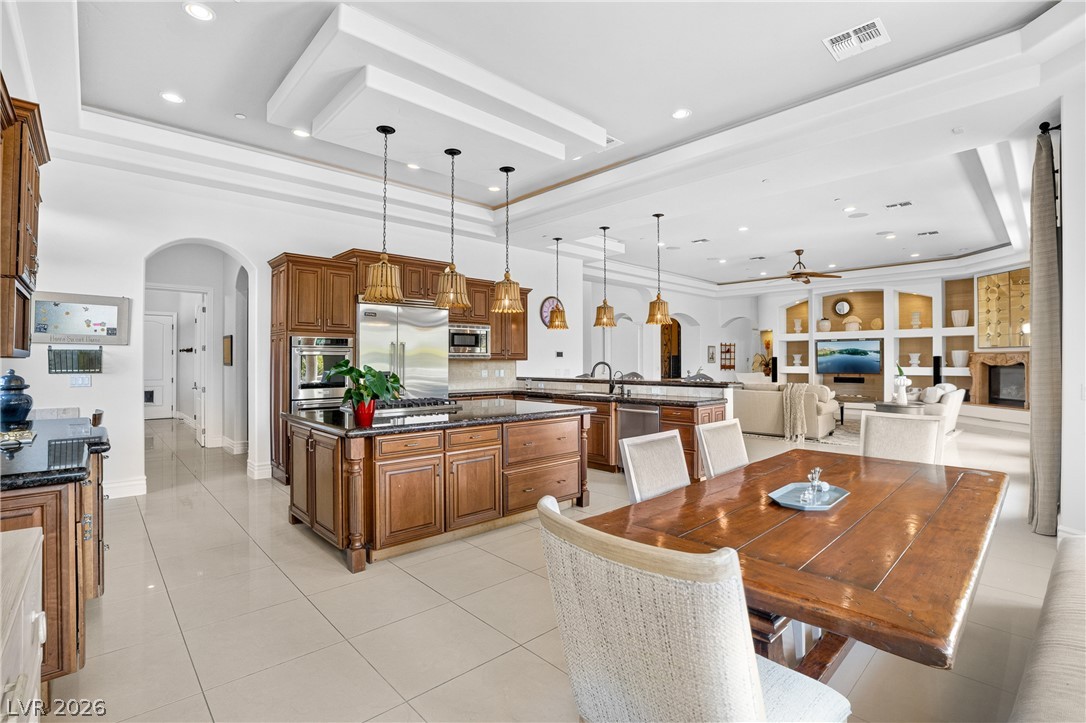
An open floorplan seamlessly connects the spacious kitchen and dining areas under tray ceilings.
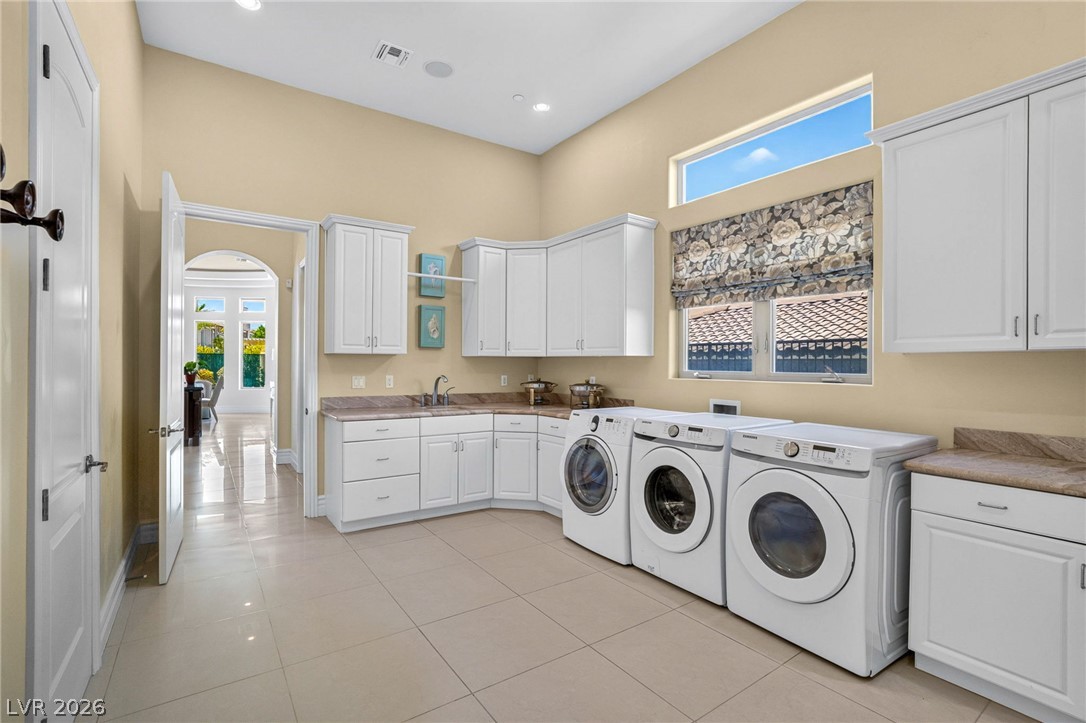
A well-equipped utility room offers ample storage, practical countertops, and natural illumination from an upper transom window.
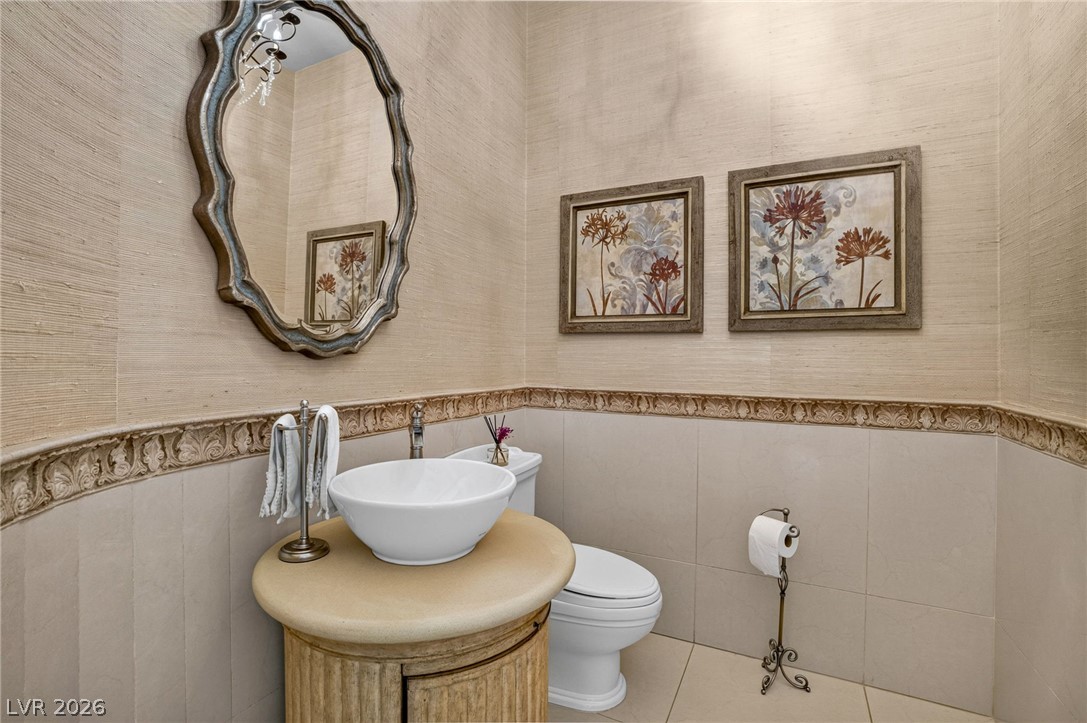
Elegant powder room features a distinctive vessel sink and decorative wainscoting.
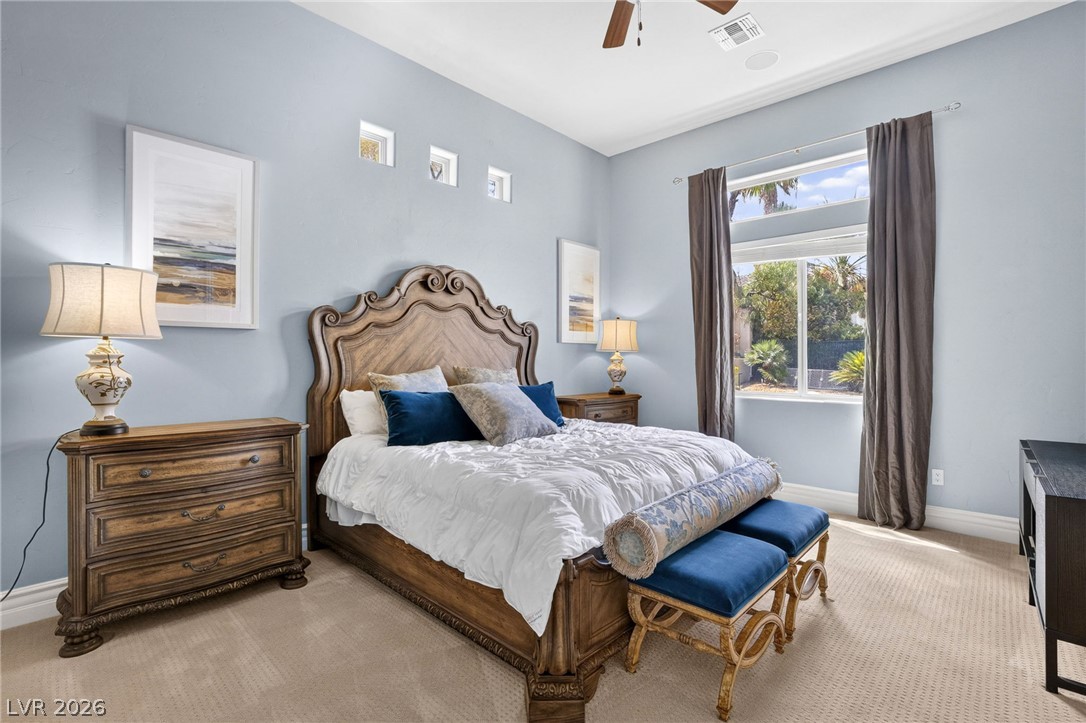
A tranquil bedroom provides comfort and serenity, with natural illumination and ample space.
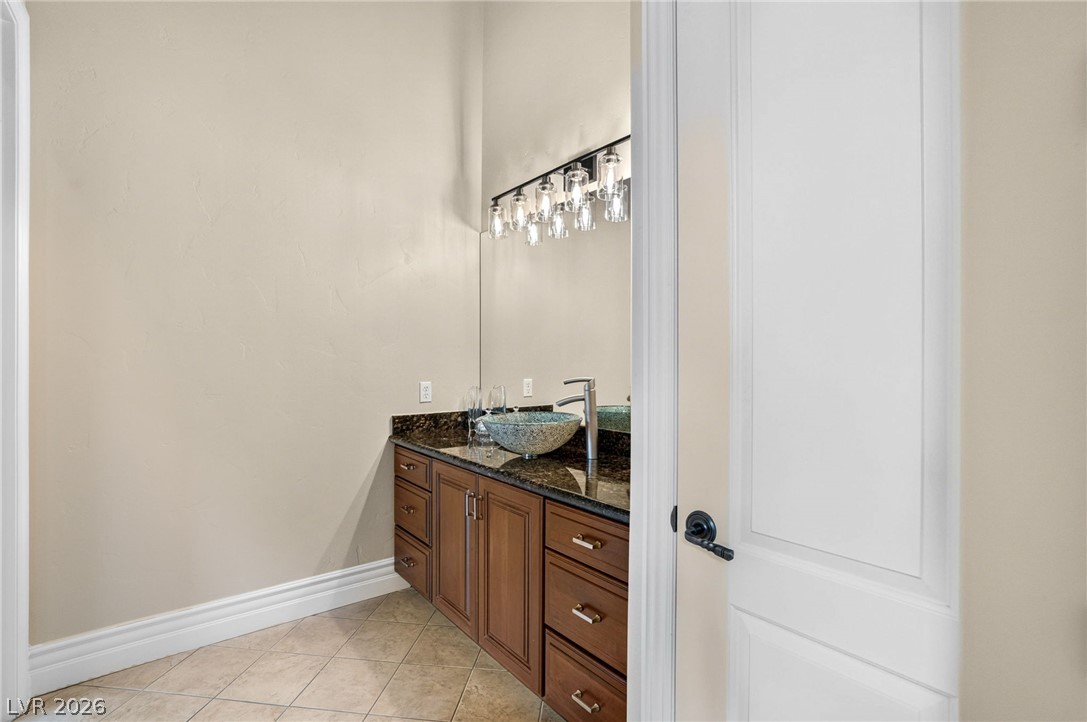
A dark granite vanity with a unique basin sink and warm wooden cabinetry forms a stylish bathroom focal point.
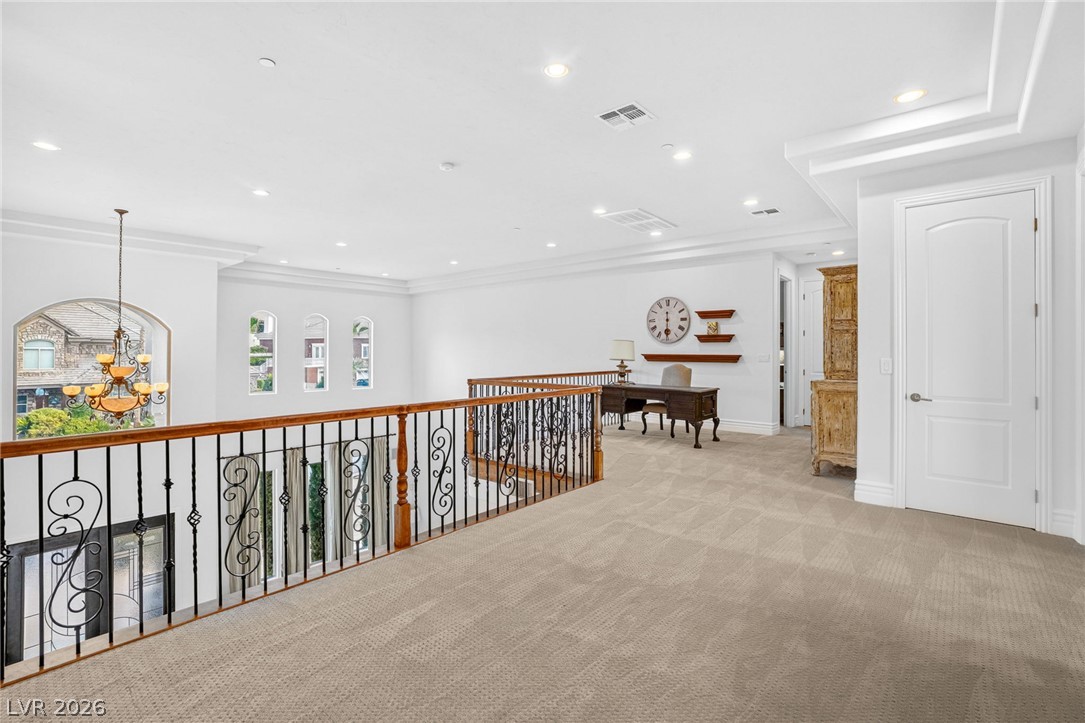
An airy loft area features elegant railings, plush carpeting, and decorative window accents.
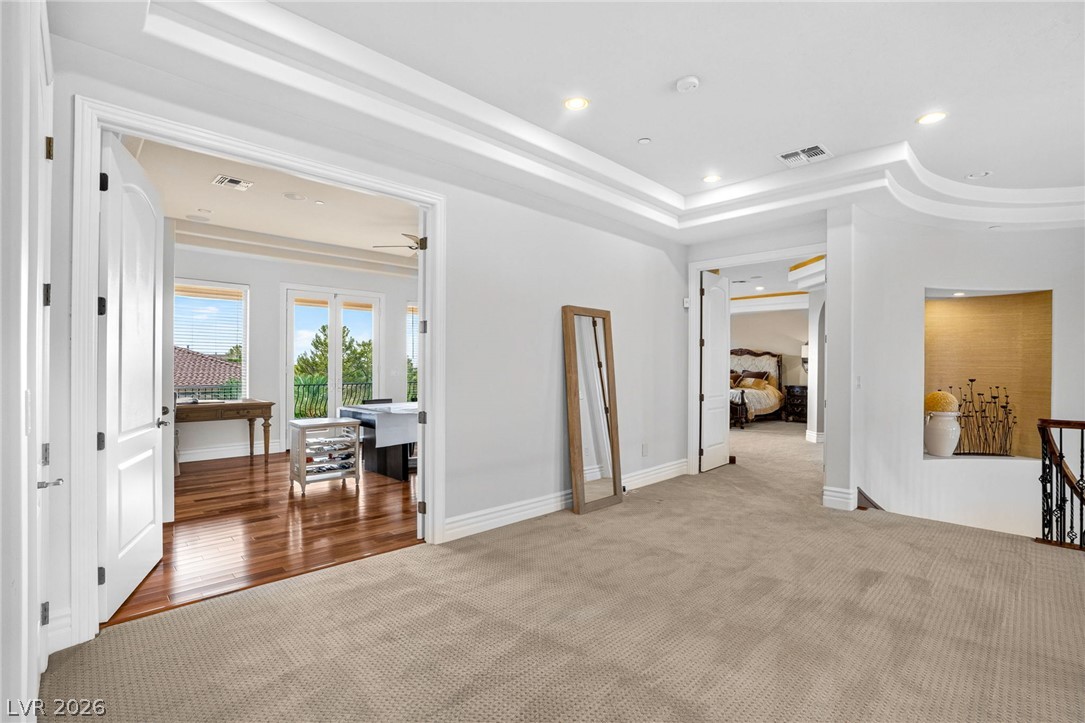
A grand upper-level landing connects diverse living spaces, with rich hardwood floors visible beyond the open doorway and soft carpeting underfoot.
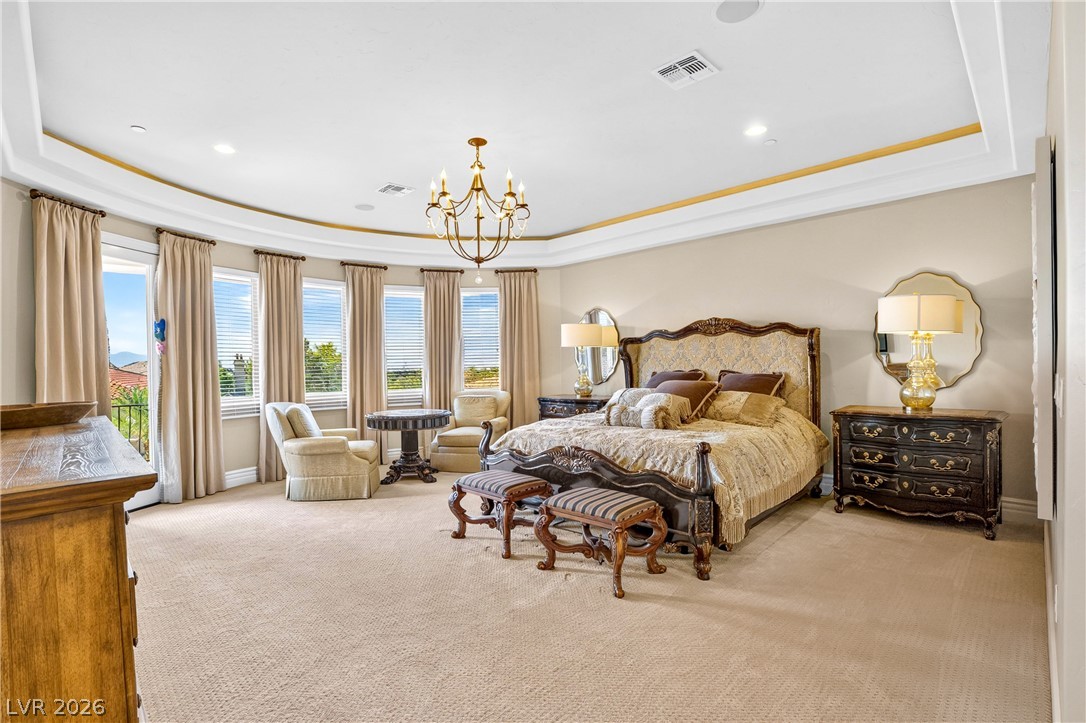
Elegant crown molding and tray ceilings elevate this expansive primary bedroom retreat.
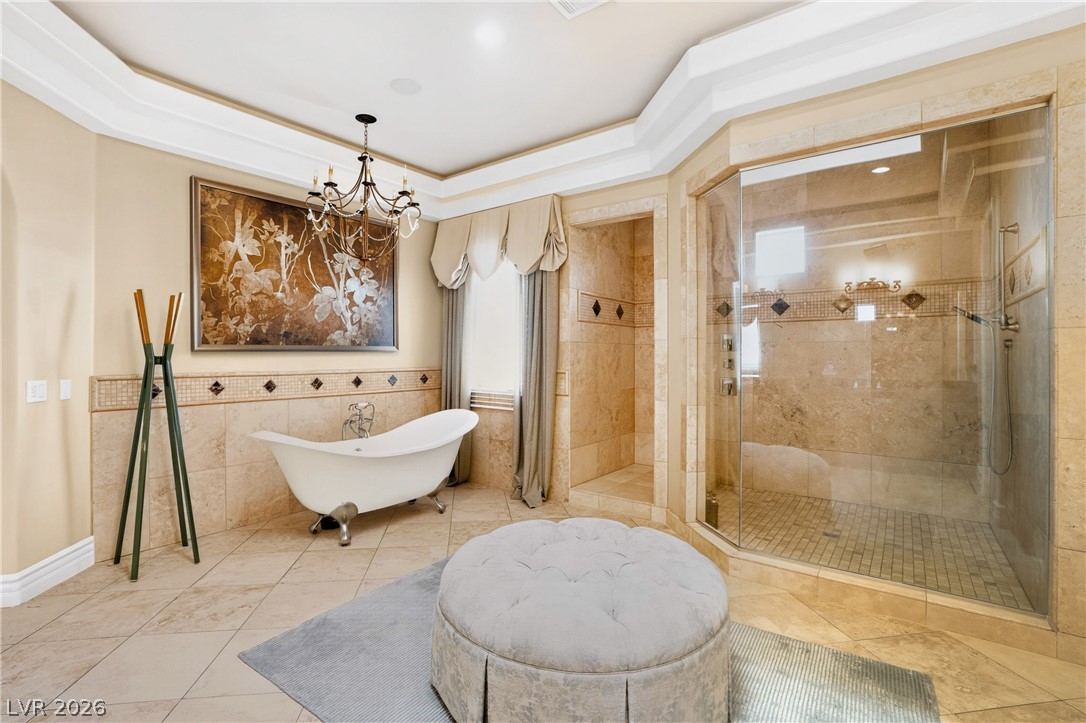
An elegant soaking tub and custom tiled shower define this luxurious primary bath.
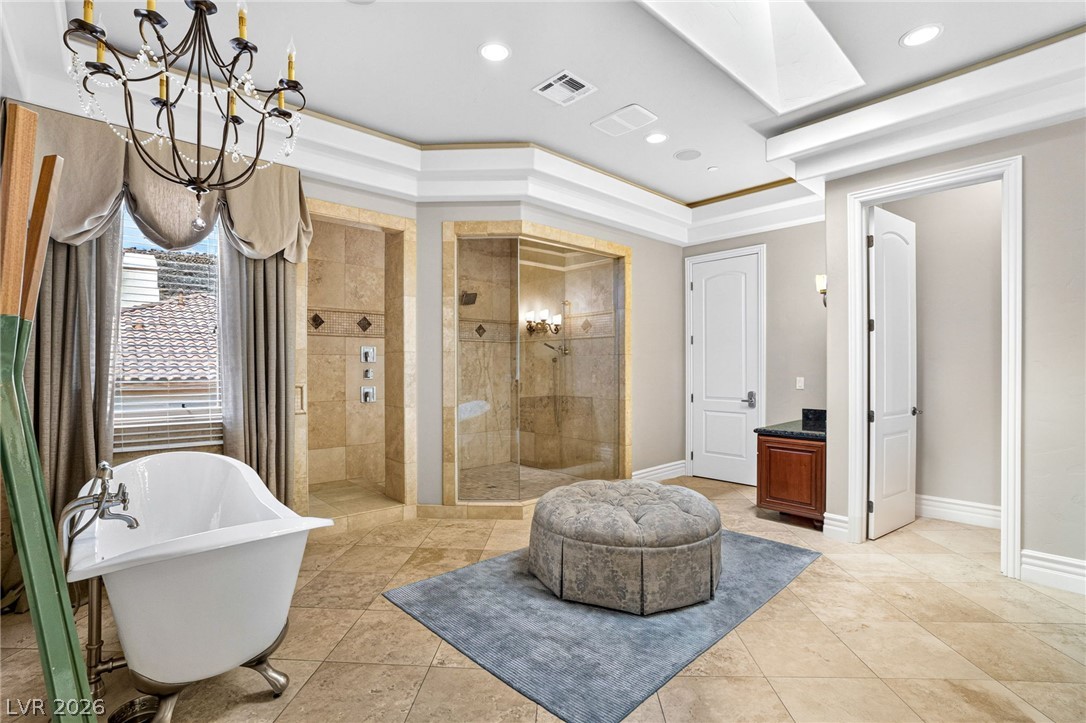
Luxurious bathroom retreat features a freestanding tub and two spacious walk-in showers.
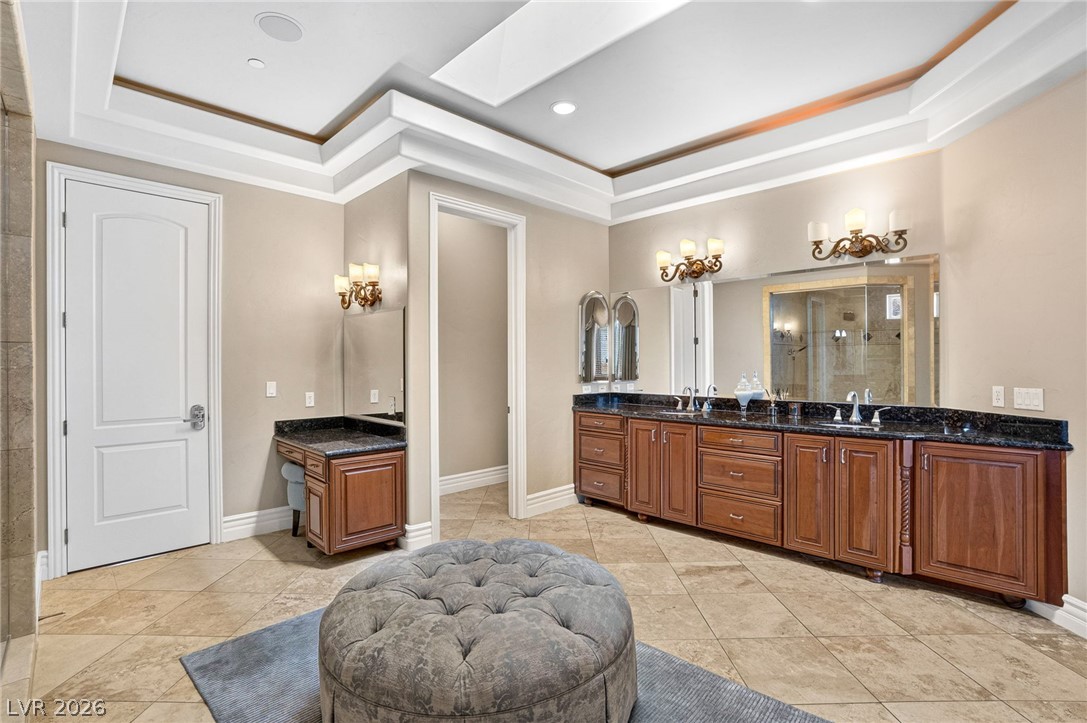
Ornate fixtures and rich cabinetry define this elegant primary bathroom.
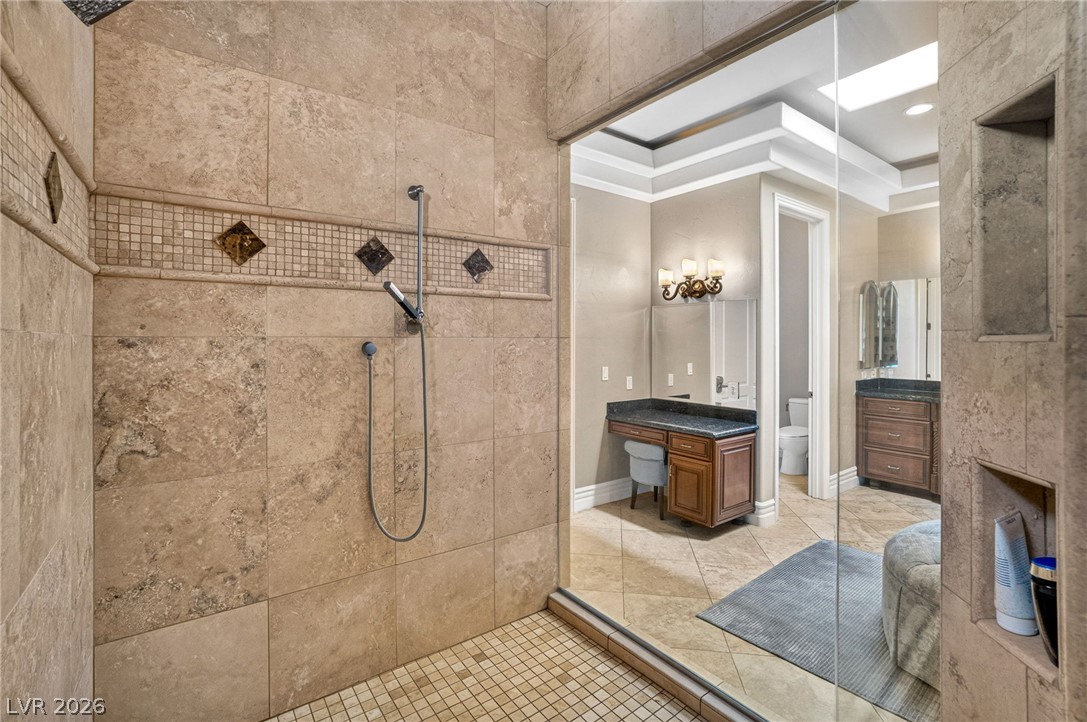
Indulge in this well-appointed primary bath, featuring a generous tiled walk-in shower and ample vanity space.
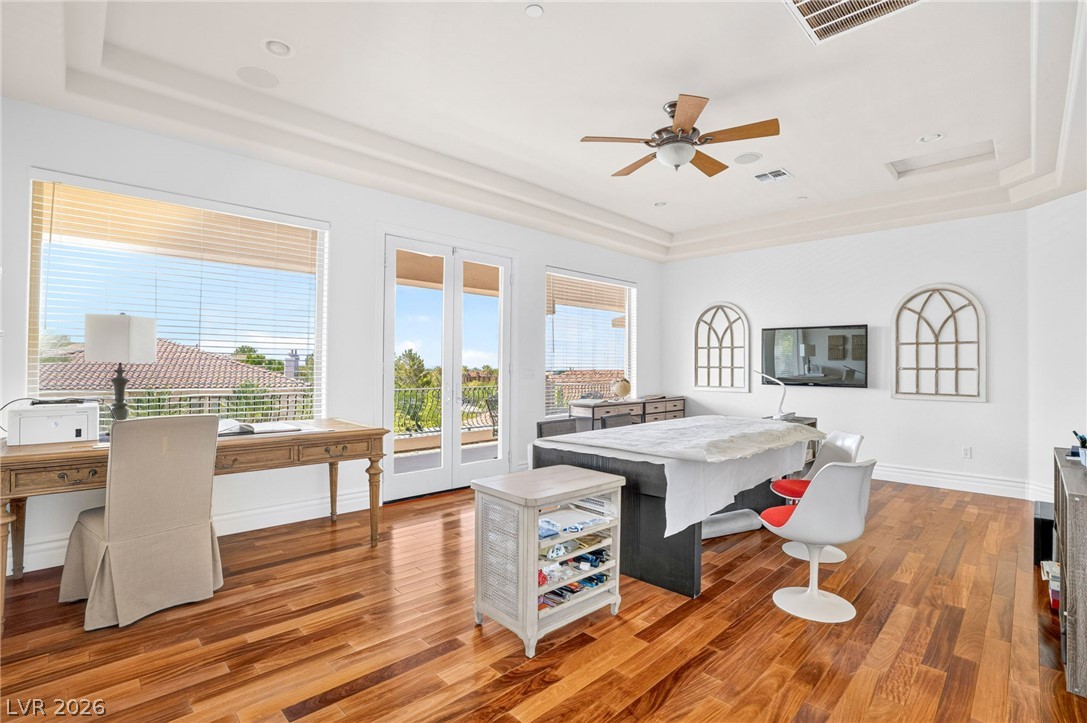
Rich hardwood floors complement this spacious study featuring bright windows and a private balcony.
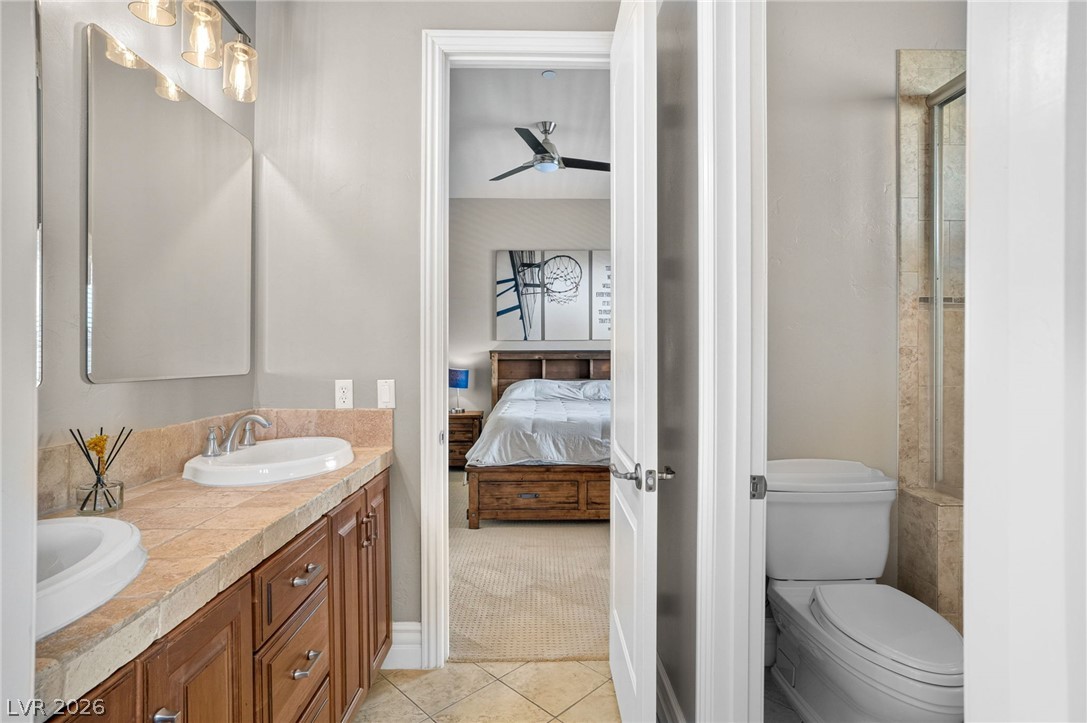
Double vanities and a tiled shower create a functional and appealing bathroom space.
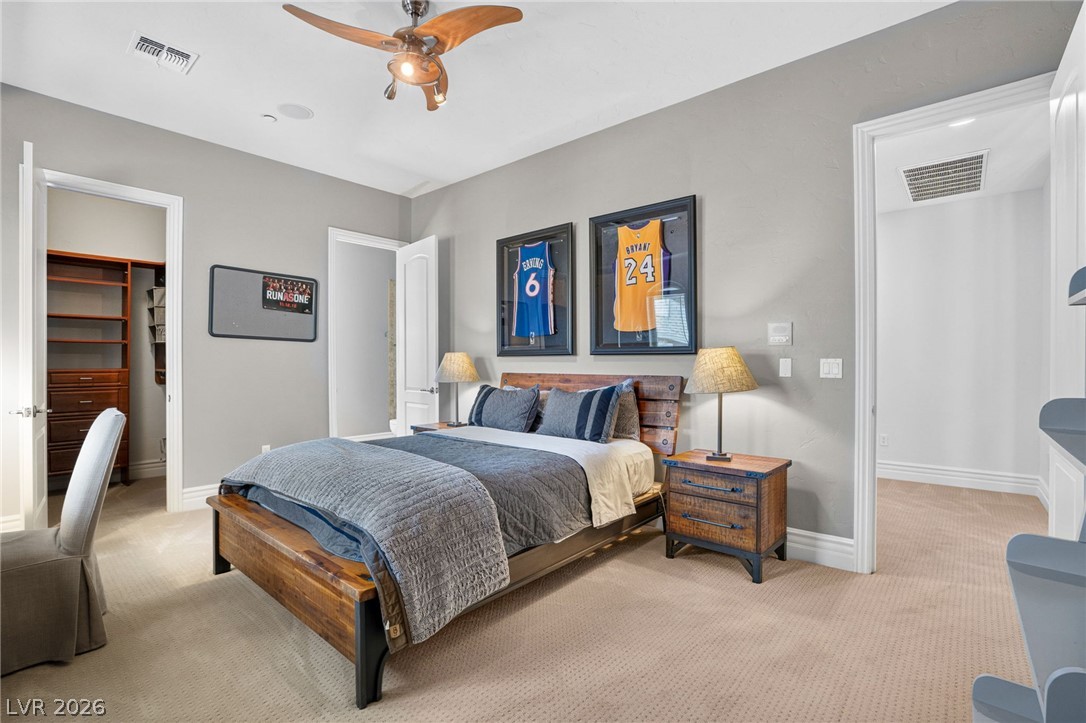
A comfortable bedroom with plush carpeting and a convenient walk-in closet.
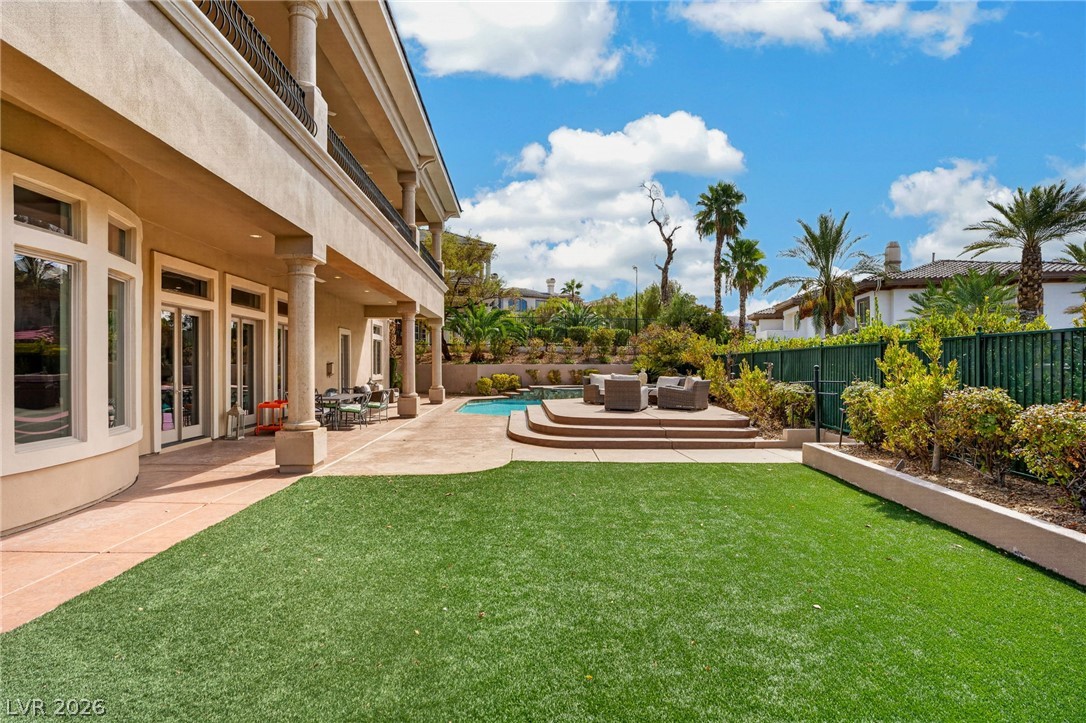
A spacious backyard oasis features an inviting pool, an elevated lounge area, and a lush lawn.
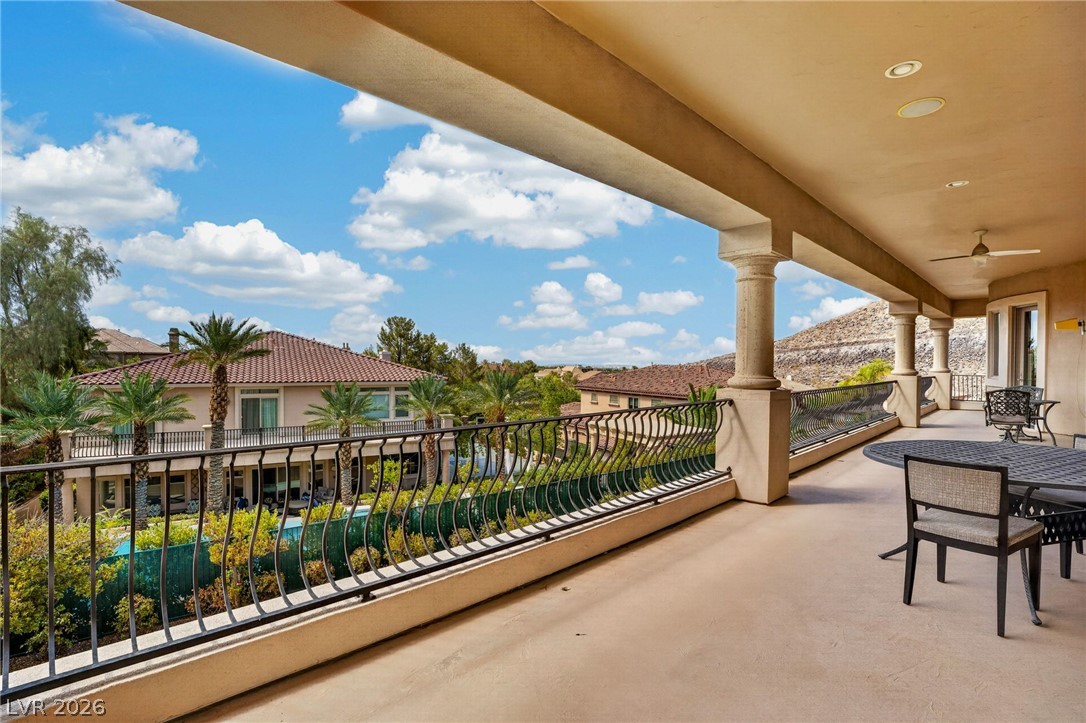
An inviting covered balcony provides a serene vantage point overlooking the property's lush surroundings and distant hills.
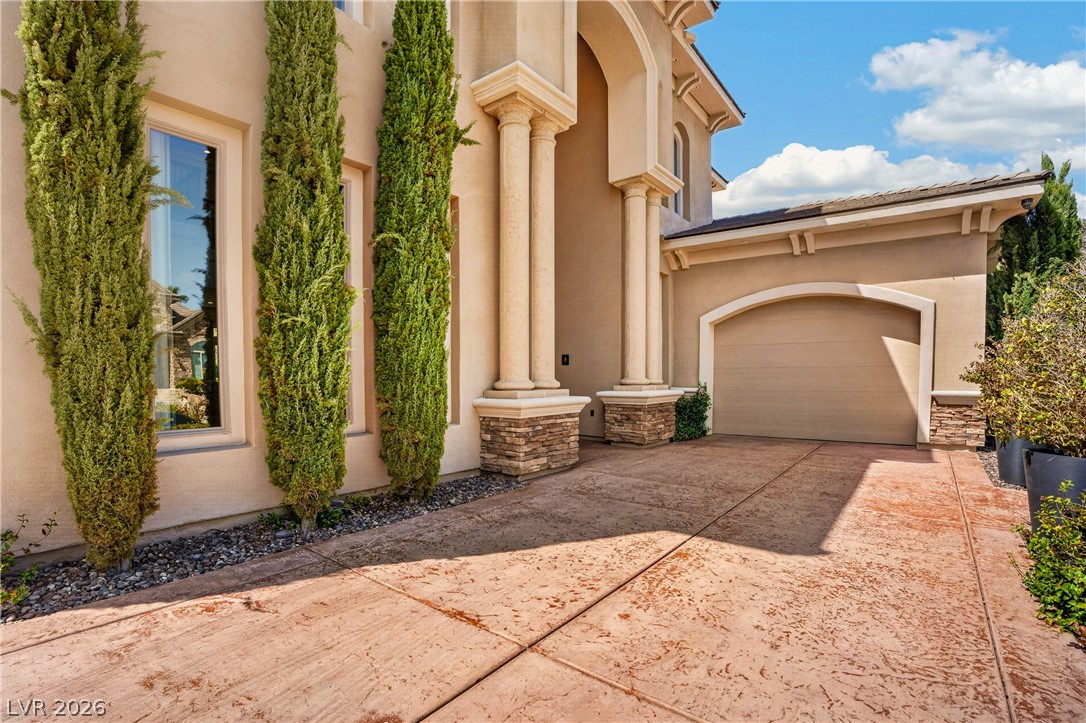
Architectural columns and textured paving frame the grand entryway of this elegant stucco estate.

Description
Over 6,000 sq ft of luxurious living space featuring 6 bedrooms, 6 bathrooms, an executive home office, and a custom wine room. The expansive open-concept layout features a gourmet kitchen designed for grand entertaining. Step outside to your private resort-style backyard with a sparkling pool, spa, and incredible strip and mountain views in a premier gated community. Located in one of Henderson's premier neighborhoods-a must-see estate!
Details
| MLS # | 2808410 |
|---|---|
| Listing Type | For Sale |
| Style | House |
| HOA Dues | $377 |
| Sub-Type | Resale |
| Status | Pending |
| Year | 2006 |
| Days On Site | 62 |
| Listing Provided By | Signature Real Estate Group | Jeahyun Jo |
Features
| Bed(s) | 6 |
|---|---|
| Bath(s) | 6 Total |
| SQ Feet | 6,256 |
| Garage | 4 |
| Pool | Yes |
| Story(s) | 2 |
| Zoning | Single Family |
| Acreage | 0.31 |
| Property View | Yes |
Interior
| Cooling | Central Air, Electric, High Efficiency, Two Units |
|---|---|
| Heating | Central, Gas, Multiple Heating Units, Zoned |
| Heating Yes / No | Yes |
| Cooling Yes / No | Yes |
| Interior Features | Bathroomon Main Level, Bedroom On Main Level, Ceiling Fans, Full Bath On Main Level, Skylights, Window Treatments, Additional Living Quarters, Central Vacuum, Programmable Thermostat |
| Window Features | Double Pane Windows, Plantation Shutters, Skylights, Window Treatments |
| Furnished | Partially |
| Appliances | Built In Gas Oven, Dryer, Dishwasher, Gas Cooktop, Disposal, Microwave, Refrigerator, Water Softener Owned, Water Purifier, Wine Refrigerator, Washer |
| Fireplaces Total | 2 |
| Fireplace Yes / No | Yes |
Exterior
| Exterior Features | Balcony, Barbecue, Courtyard, Deck, Patio, Private Yard, Sprinkler Irrigation |
|---|---|
| Roof | Pitched, Tile |
| Security Features | Security System |
| Lot Features | Quarter To One Acre, Back Yard, Sprinklers In Rear, Landscaped, Trees |
| Fencing | Back Yard, Wrought Iron |
Parking
| Attached Garage Yes / No | Yes |
|---|---|
| Parking Features | Attached, Garage, Garage Door Opener, Inside Entrance, Private |
| Garage Yes / No | Yes |
Utilities
| Utilities | Cable Available |
|---|---|
| Electric | Photovoltaics Seller Owned |
| Sewer | Public Sewer |
Location
| Senior Community Yes / No | No |
|---|
Other
| List Aor | Greater Las Vegas Association Of Realtors Inc |
|---|
Taxes
| Property | 17890 |
|---|
Area Information
| State | NV |
|---|---|
| County | Clark |
| City | Henderson |
| Zip Code | 89012 |
| Community Name | Roma Hills |
Request a showing
Request a showing
Contact
Learn More About This Property

| State | NV |
|---|---|
| County | Clark |
| City | Henderson |
| Zip Code | 89012 |
| Community Name | Roma Hills |
Nearby Listings (Within 1/10 mile)
Price: $1.762M - $2.937M
sqft: 4,500 - 7,500
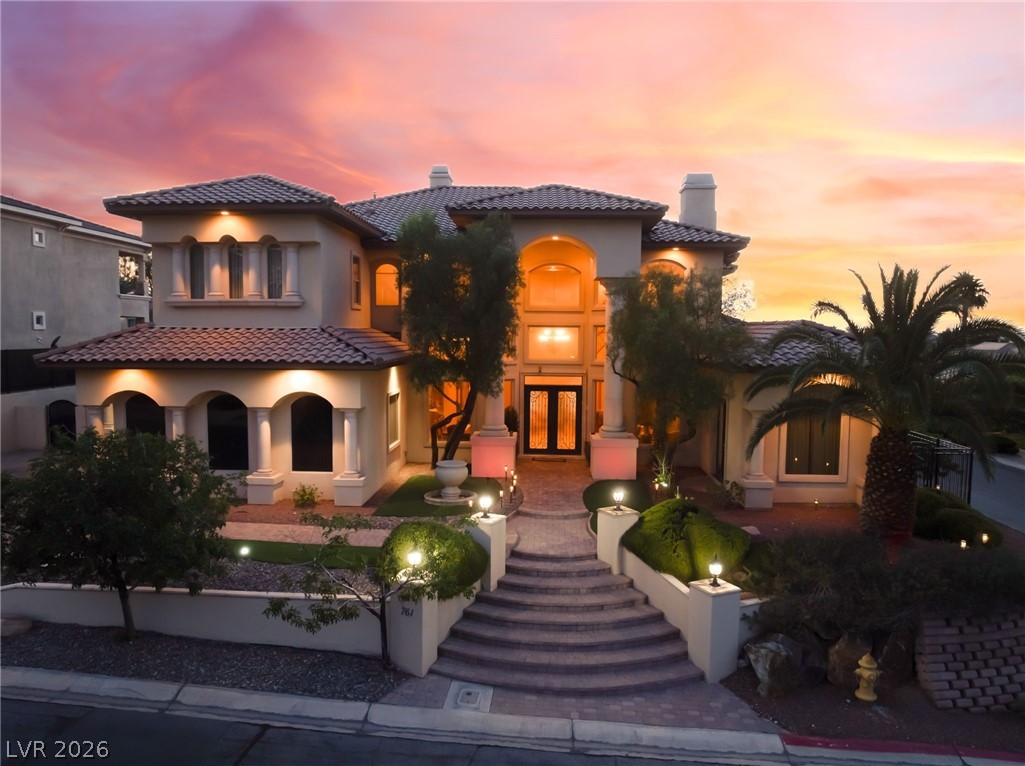 | $1,895,000761 Romano LaneHenderson, NV 89012 |
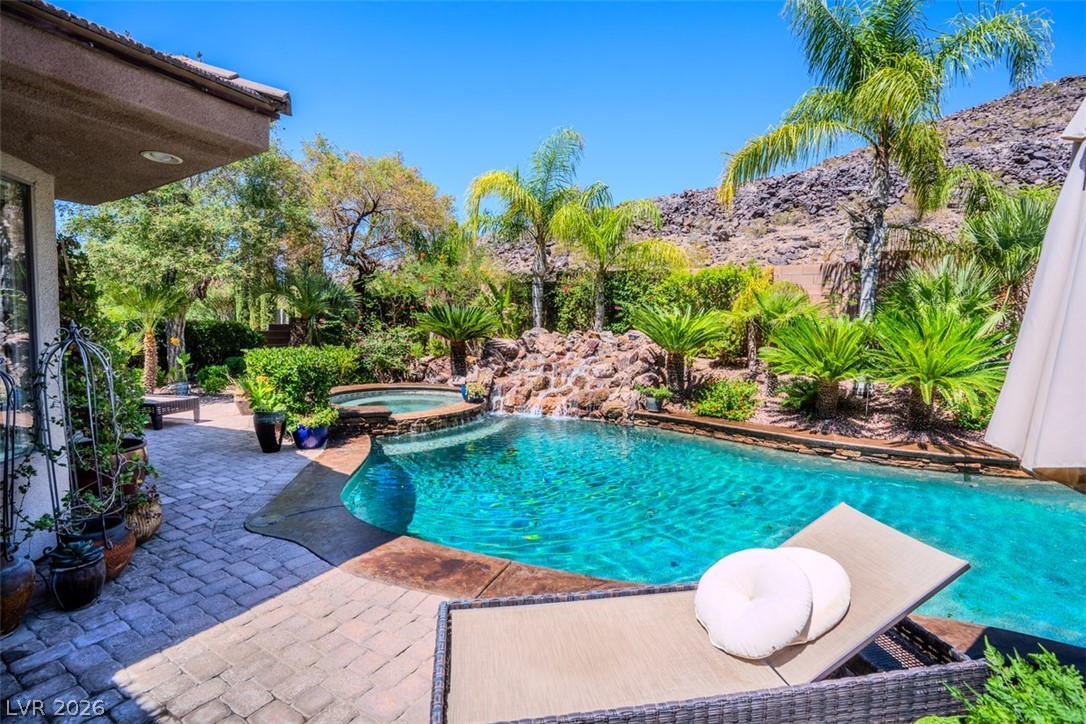 | $1,995,0001794 Amarone WayHenderson, NV 89012 |
Listing Updated: October 5, 2026 at 2:44:20 PM PDT