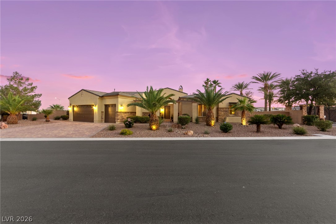
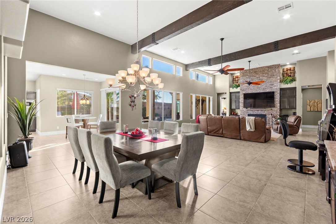
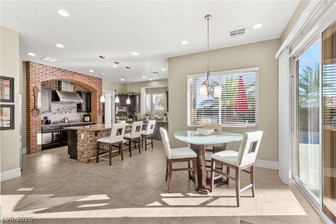
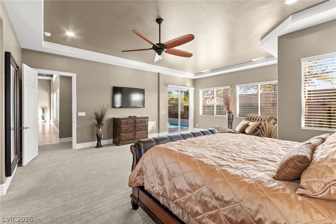
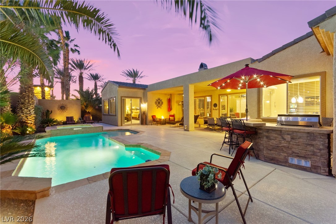
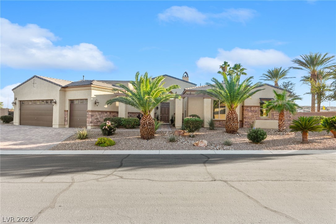
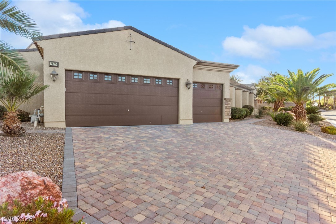
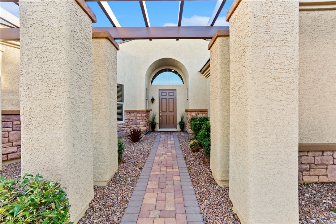
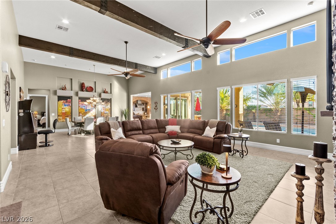
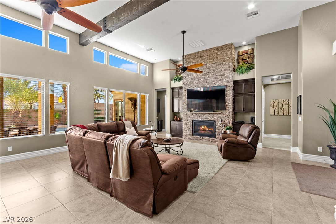
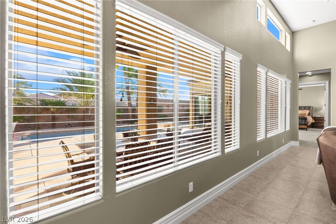
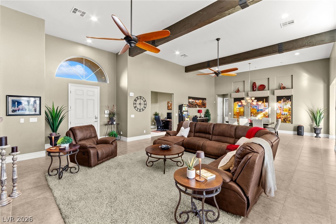
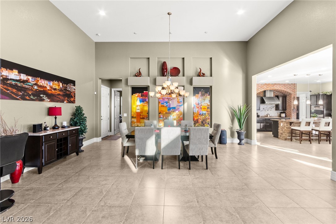
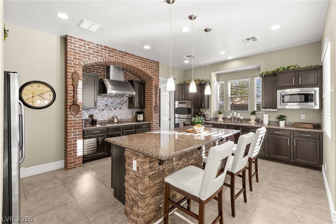
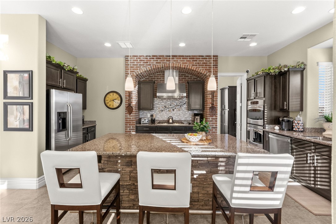
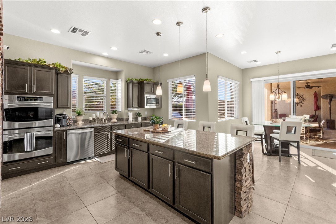
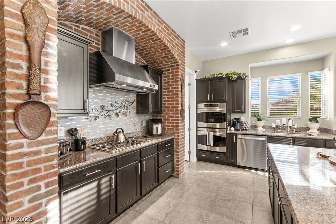
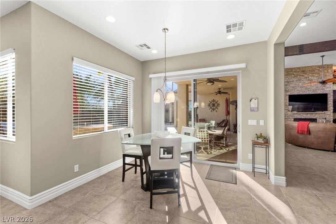
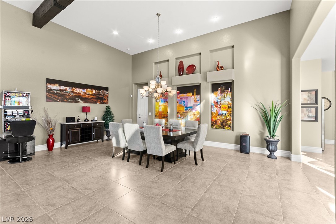
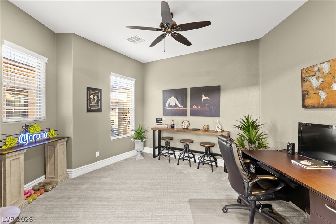
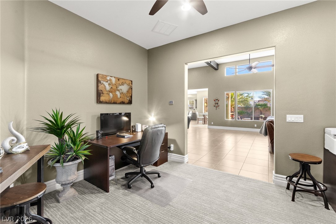
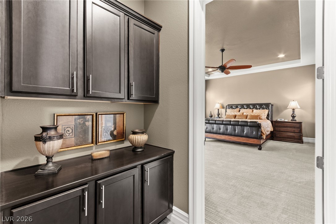
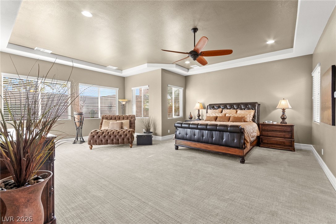
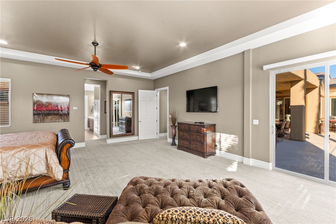
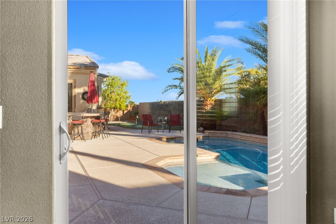
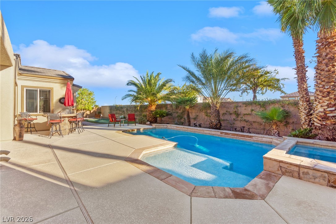
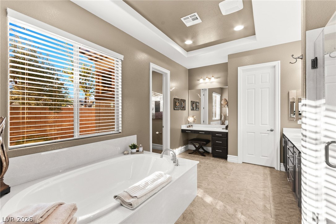
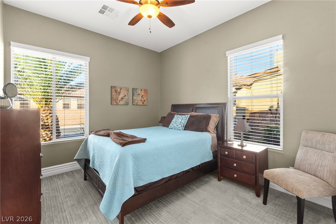
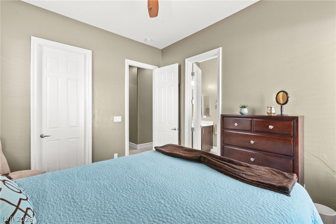
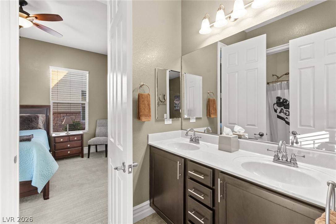
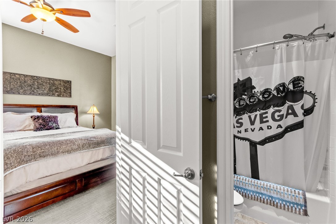
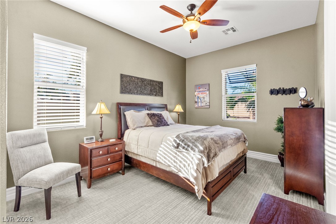
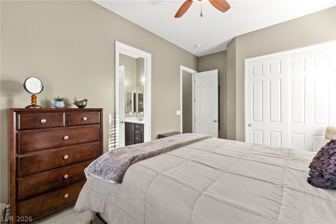
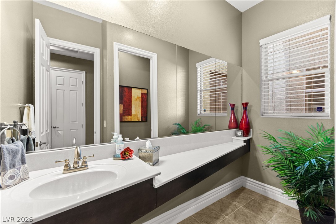
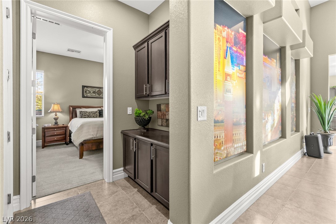
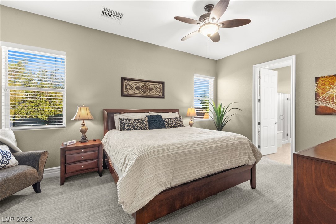
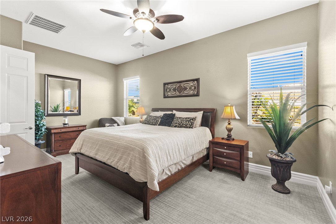
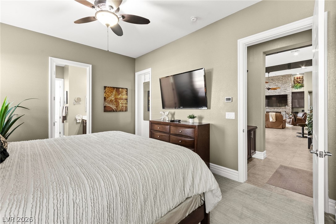
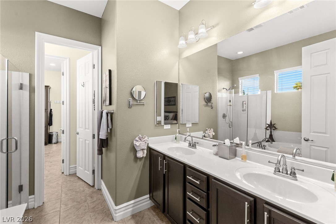
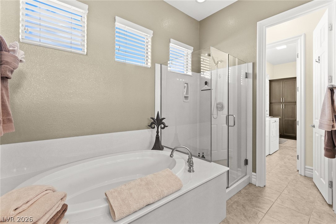
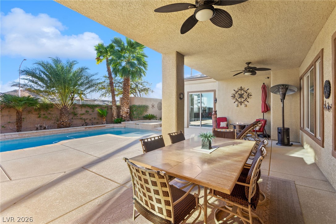
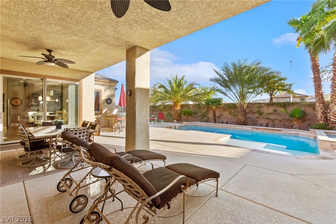
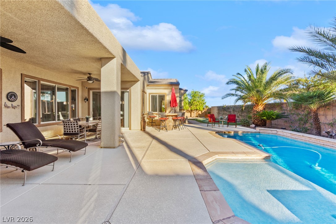
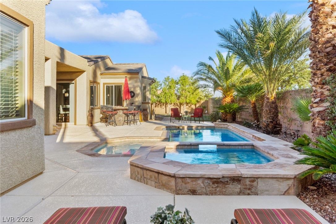
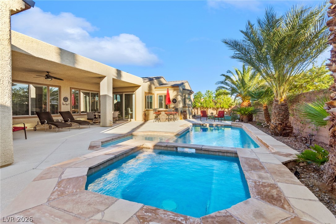
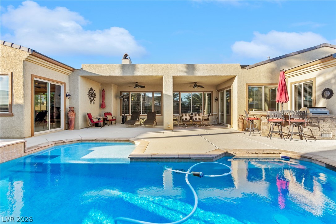
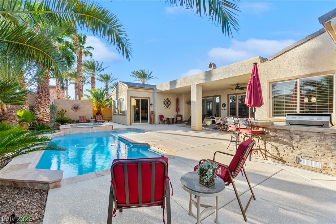
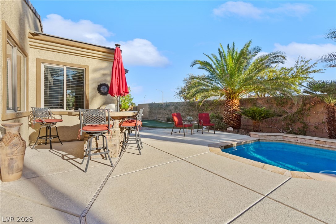
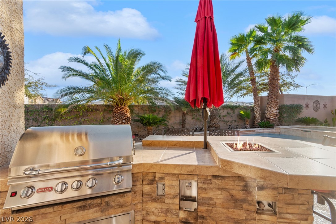
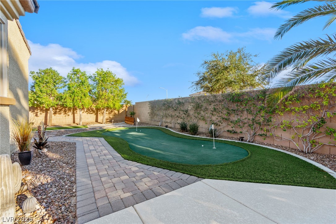
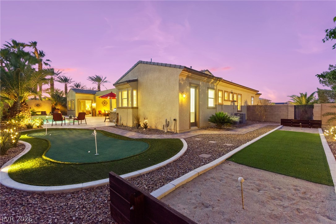
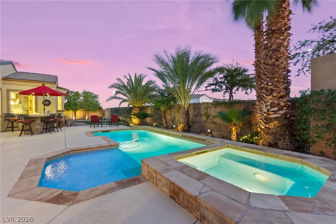
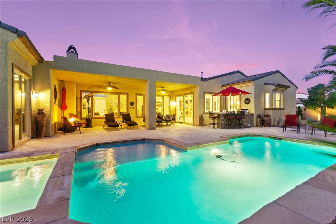
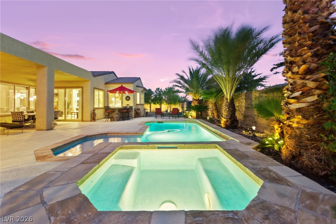
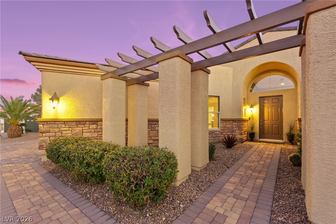
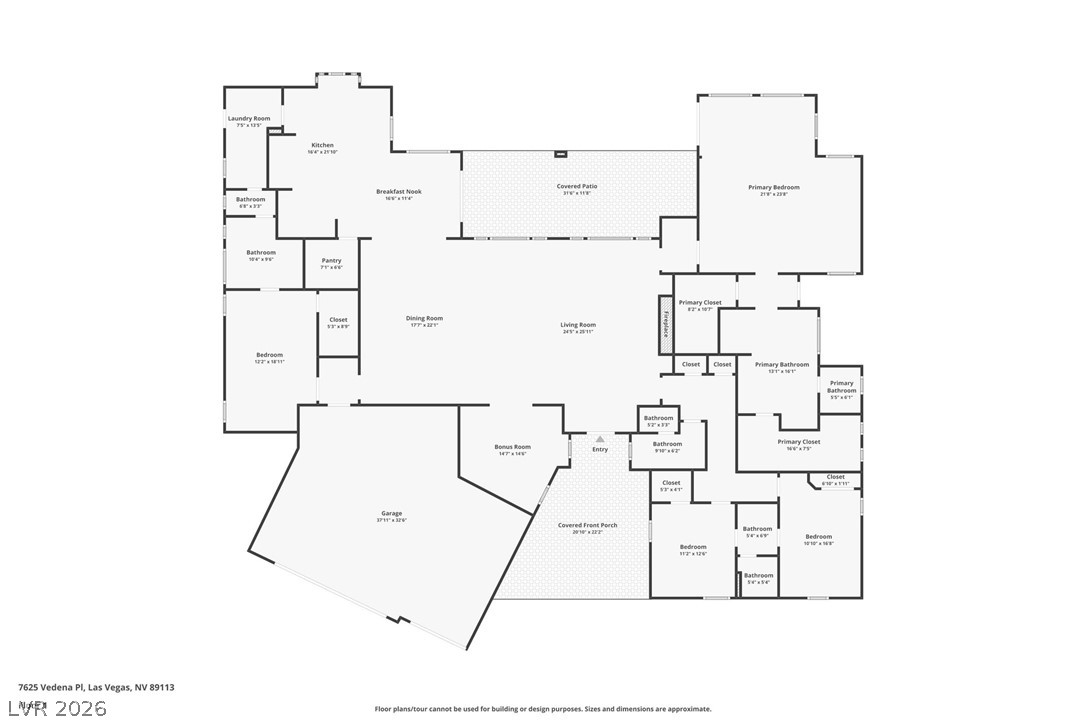
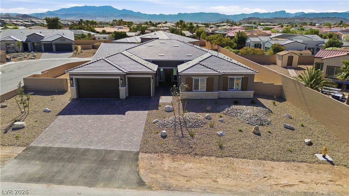
Refined single-story living on nearly half an acre behind the gates of Canyon Falls Estates in Southwest Las Vegas. Gently lived in by part-time owners, freshly painted in 2025 and updated with newer carpet and a newer water heater, this 3,878 sq ft residence is truly move-in ready. A paver courtyard with pergola welcomes you into a split floor plan with 4 bedrooms, a private den/office, 3.5 baths and an attached 3-car garage. The great room impresses with soaring ceilings, clerestory windows, rich wood beams and a dramatic stacked-stone fireplace wall, flowing to an elegant formal dining room. The chef's kitchen is the heart of the home: a brick arch frames the gas cooktop and stainless hood, complemented by granite counters, a stone-wrapped island with seating, double wall ovens, a walk-in pantry, a garden window and a sunny breakfast nook. Retreat to the primary suite with its sitting area, direct backyard access, two walk-in closets and a spa-like bath with soaking tub, glass shower and dual sinks. The backyard is a private resort: an expansive covered patio, sparkling pool and spa, built-in BBQ with bar seating, putting green and bocce court, perfect for entertaining or quiet evenings at home. Option to purchase fully furnished.
Details
MLS #
2826731
Listing Type
For Sale
Style
House
HOA Dues
$95
Sub-Type
Resale
Status
Active
Year
2011
Days On Site
2
Listing Provided By
Huntington & Ellis, A Real Est | Craig Tann
Features
Bed(s)
4
Bath(s)
4 Total
SQ Feet
3,878
Garage
3
Pool
Yes
Story(s)
1
Zoning
Single Family
Acreage
0.46
Interior
Cooling
Central Air, Electric, Two Units
Heating
Central, Gas, Multiple Heating Units
Heating Yes / No
Yes
Cooling Yes / No
Yes
Interior Features
Bathroomon Main Level, Bedroom On Main Level, Ceiling Fans, Full Bath On Main Level, Primary Downstairs, Window Treatments
Window Features
Blinds, Double Pane Windows, Plantation Shutters
Furnished
Furnished Or Unfurnished
Appliances
Built In Electric Oven, Double Oven, Dryer, Dishwasher, Gas Cooktop, Disposal, Microwave, Refrigerator, Washer
Fireplaces Total
1
Fireplace Yes / No
Yes
Exterior
Exterior Features
Built In Barbecue, Barbecue, Courtyard, Porch, Patio, Private Yard, Irrigation Sprinklers
Roof
Tile
Security Features
Security System Owned, Gated Community
Construction Materials
Frame, Stucco
Lot Features
Quarter To One Acre, Drip Irrigation Bubblers, Desert Landscaping, Landscaped, Rocks, Synthetic Grass, Trees
Fencing
Block, Back Yard
Parking
Attached Garage Yes / No
Yes
Parking Features
Attached, Garage, Garage Door Opener, Inside Entrance, Private
Huntington & Ellis, A Real Est – (702) 583-3030 – offers@huntingtonandellis.com
Request a showing
Request a showing
The data relating to real estate for sale on this web site comes from the Las Vegas REALTORS® MLS. Information deemed reliable but not guaranteed. COPYRIGHT 2022 OF LAS VEGAS REALTORS® MLS. ALL RIGHTS RESERVED.

 New Listing
 In-Person: 10/29 12:00 PM - 4:00 PM