
$575,000 $3,447 est/mo Sourced by Back At You
7621 Chase Hallow Street,Las Vegas, NV 89149
Las Vegas, NV 89149

Virtually Staged An inviting exterior with a warm glow from within, complemented by a vibrant sunset.

A well-maintained facade with mature trees offers immediate curb appeal.

A well-maintained concrete driveway leads to a home with a terracotta garage door and desert-friendly landscaping.

A graceful arched entrance with a classic light fixture welcomes you to this stucco residence.

An inviting entry hall with a distinctive arched doorway and herringbone pattern flooring welcomes guests.
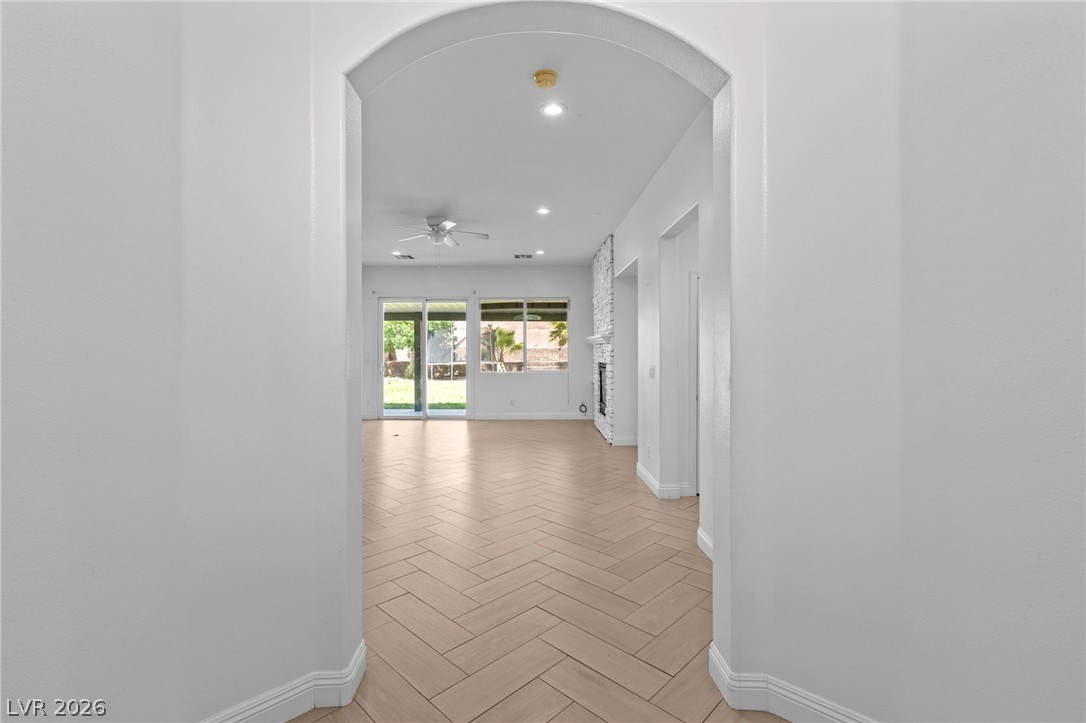
Herringbone pattern flooring guides the eye through this well-lit living area toward a private backyard vista.
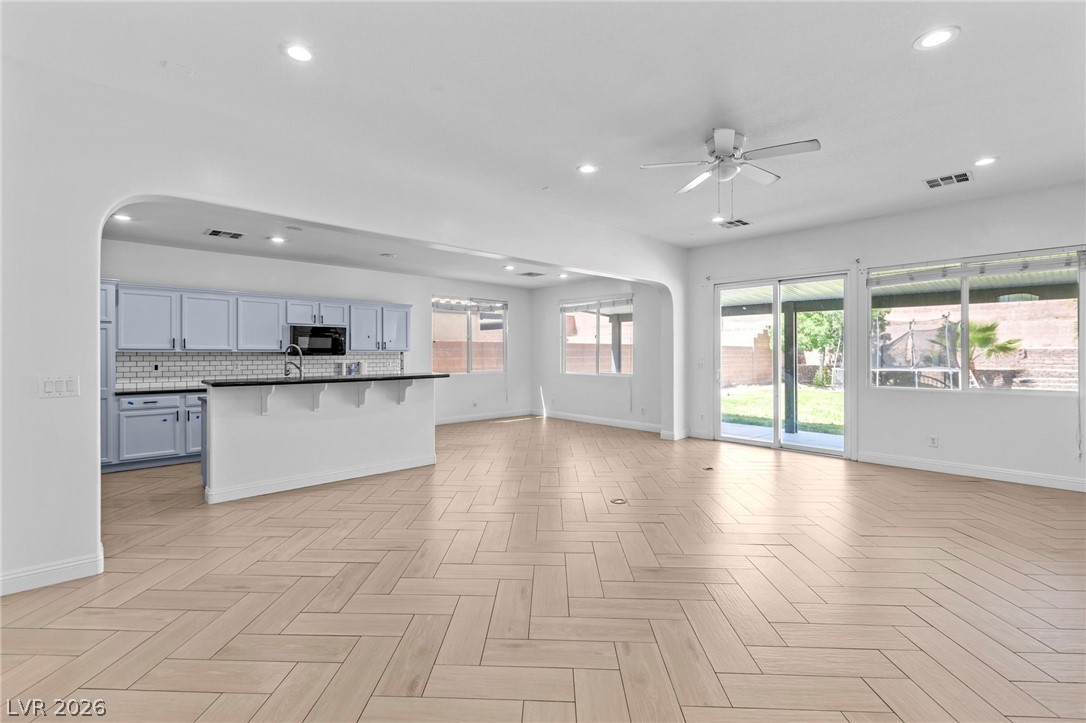
Herringbone pattern wood-look flooring extends through an open concept kitchen and living area, with glass sliders opening to the outdoors.

Herringbone pattern flooring complements the elegant stone fireplace and sliding glass doors that open to the outside.

Herringbone wood-look flooring anchors a comfortable living space with a white brick fireplace and patio access.

An inviting living area boasts a stylish stone fireplace, built-in shelving, and light-toned hardwood flooring.

virtually staged -A striking fireplace with a white stone surround anchors this spacious, light-filled living area.

Herringbone-patterned floors lead to bright windows, illuminating a contemporary kitchen space.
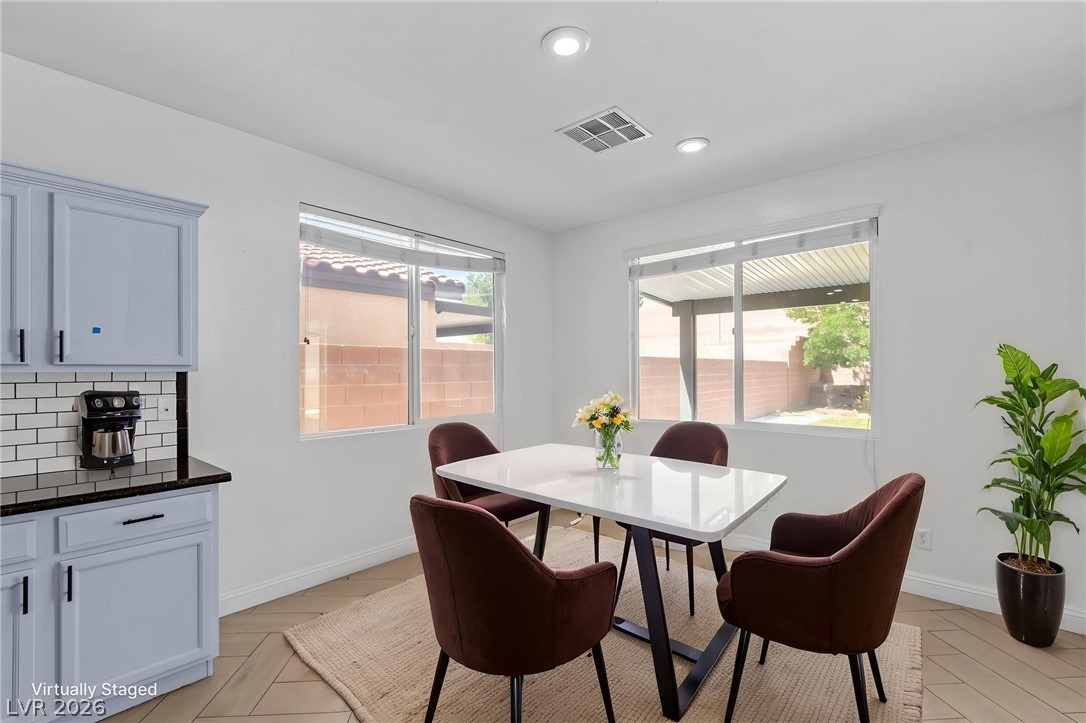
virtually staged -Natural light pours into this eat-in kitchen, highlighting modern finishes and providing views of the backyard.
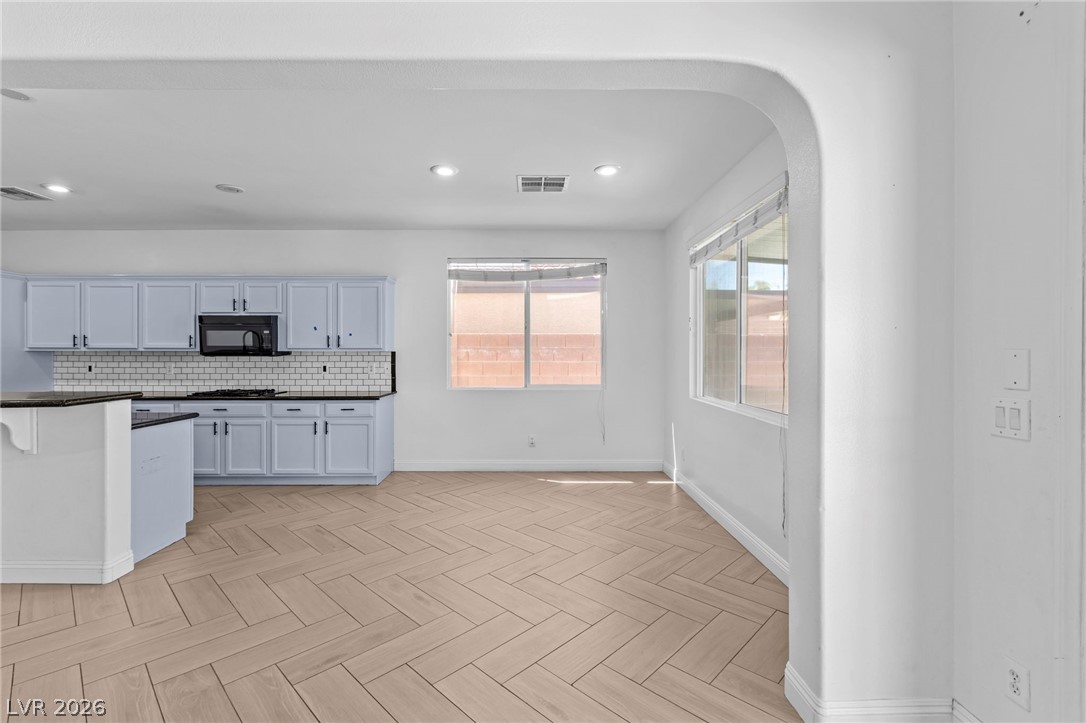
Herringbone tile flooring grounds this airy kitchen and adjacent living area with a built-in microwave and gas range.
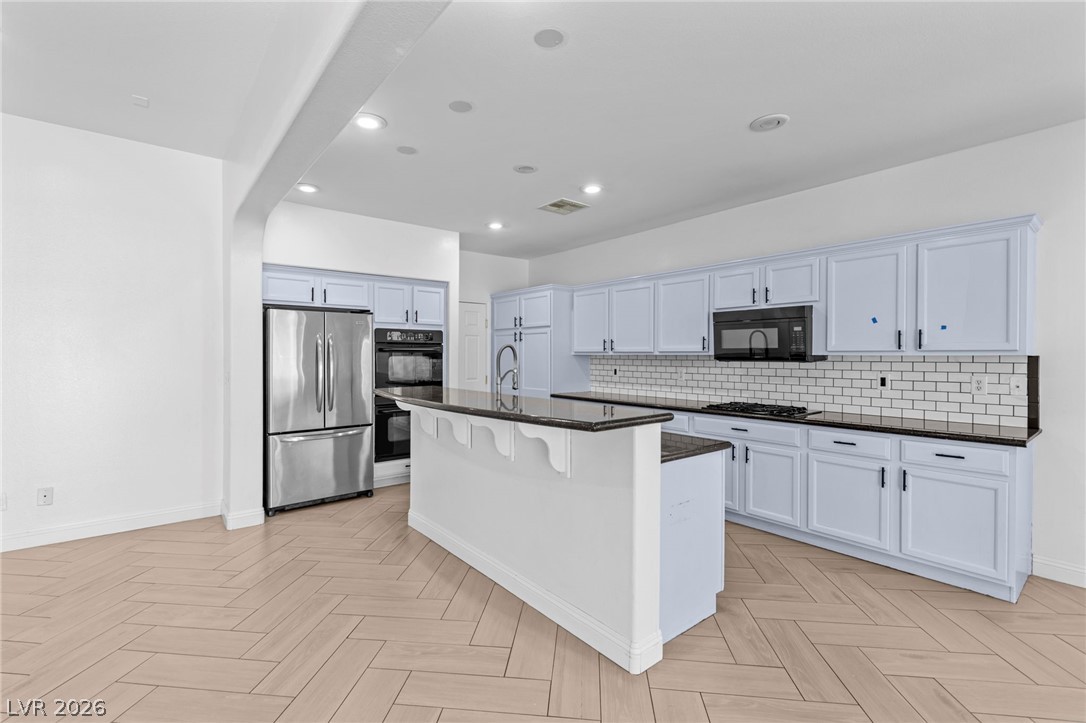
A contemporary kitchen features an island, stainless steel appliances, and sleek light blue cabinetry.
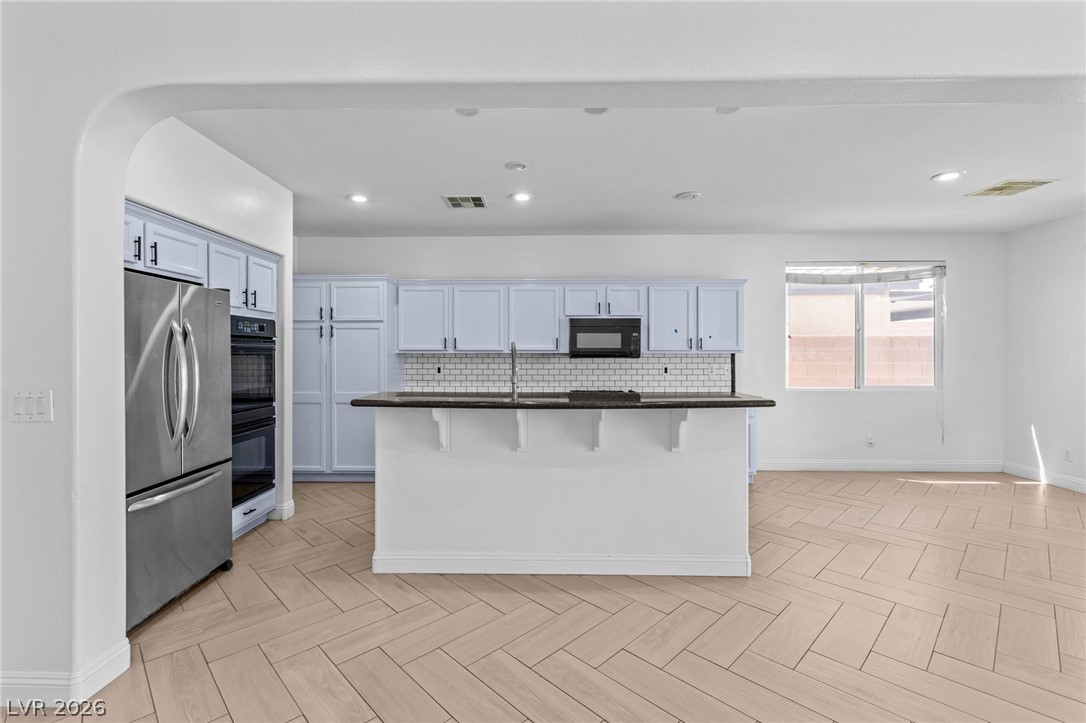
A clean, modern kitchen boasts light blue cabinetry and herringbone-patterned flooring, ready for your culinary adventures.

virtually staged -Herringbone-patterned floors lead to a sleek kitchen with a spacious island and dining area.
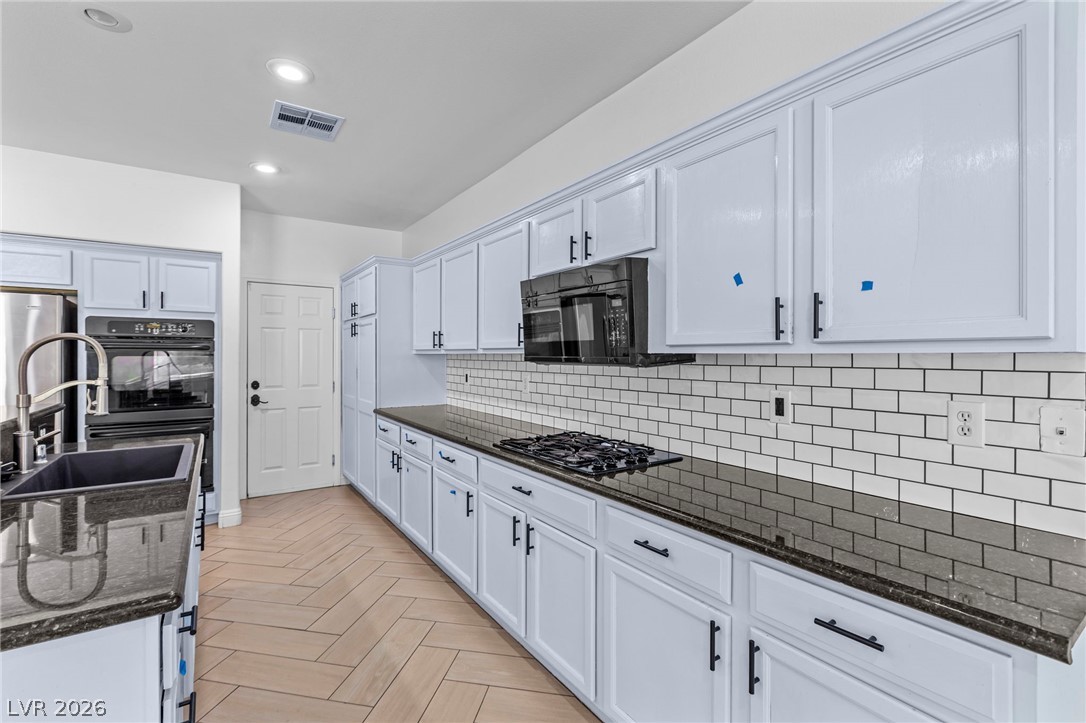
A well-appointed kitchen features dark countertops, sleek appliances, and light cabinetry with a subway tile backsplash.
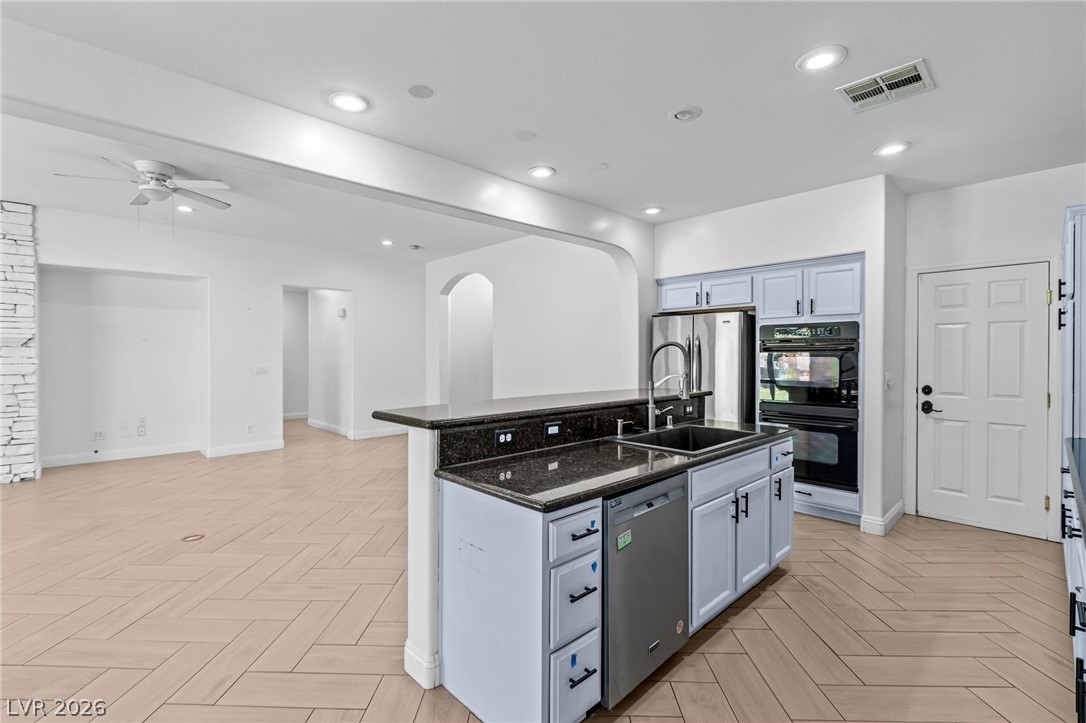
A contemporary kitchen boasts a functional island with a sink, perfect for culinary endeavors and entertaining.

A well-appointed kitchen boasts sleek countertops and an inviting open-concept layout.

Culinary delights await in this modern kitchen, featuring sleek stainless steel appliances and abundant cabinetry.

A striking fireplace crafted from light-colored stone creates a captivating focal point in this inviting living space.
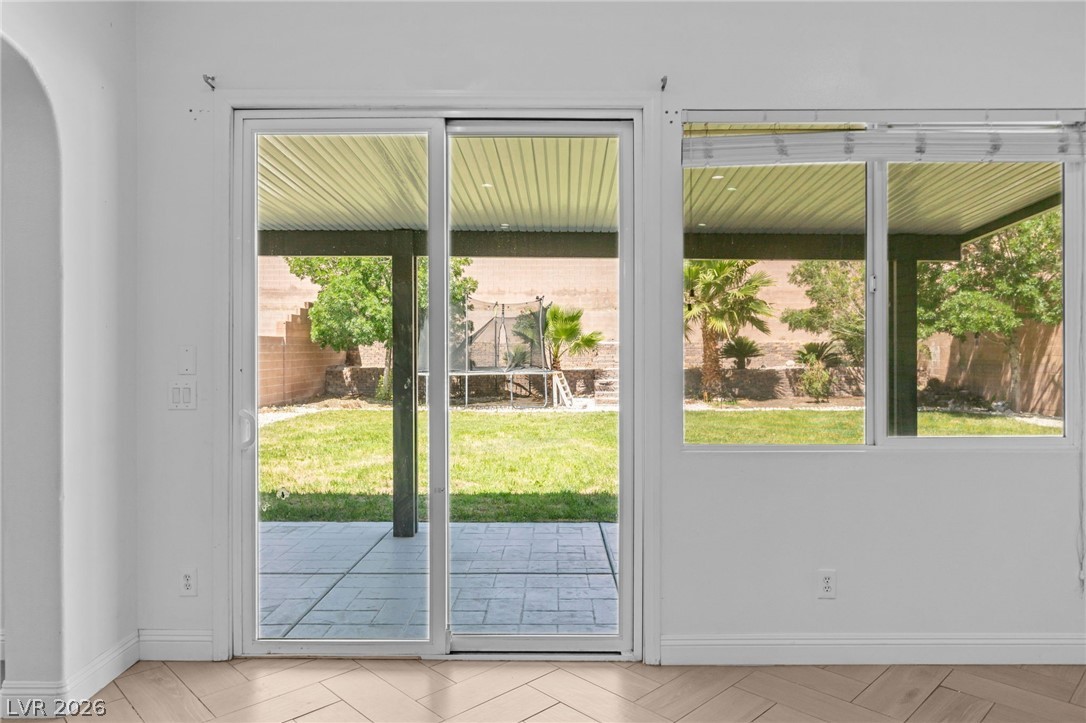
Sliding glass doors open to a spacious backyard, offering a blend of indoor comfort and outdoor leisure.

A bright hallway featuring elegant herringbone-patterned flooring and modern recessed lighting.

Herringbone pattern flooring leads to an open-concept kitchen with recessed lighting.

Seamlessly connecting living spaces, this interior hallway features light blue built-in cabinetry, elegant tile flooring, and leads to a carpeted room with abundant natural light.

A spacious room offers ample natural light and a practical ceiling fan for comfortable living.

virtually staged -Well-lit sleeping quarters with a bright window view and an overhead ceiling fan.

A spacious primary bedroom features soft carpet and an en-suite bathroom with a soaking tub.

Step into a generously proportioned bathroom featuring a deep soaking tub and a dedicated shower enclosure.

Double vanity and a tiled soaking tub create a luxurious primary bathroom oasis.

A well-lit bathroom features a built-in soaking tub, a stand-up shower, and a vanity with ample counter space.
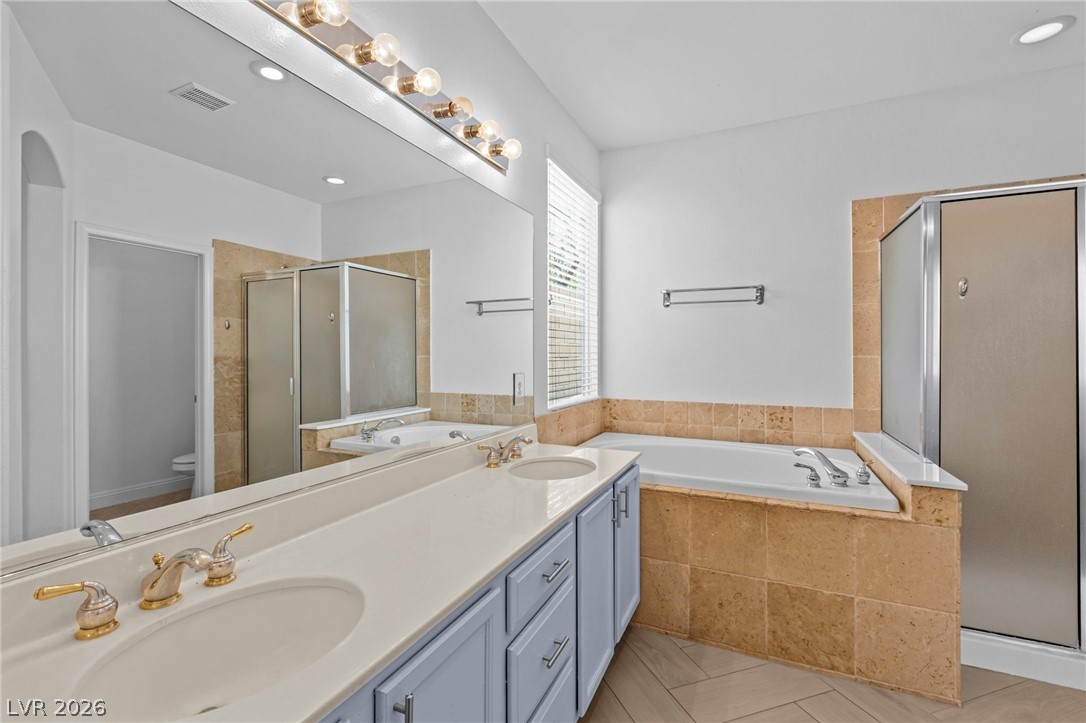
Indulge in a tranquil primary bathroom featuring a spacious soaking tub and dual vanity.

Relaxation awaits in this primary bath featuring a soaking tub, shower, and generous natural light.
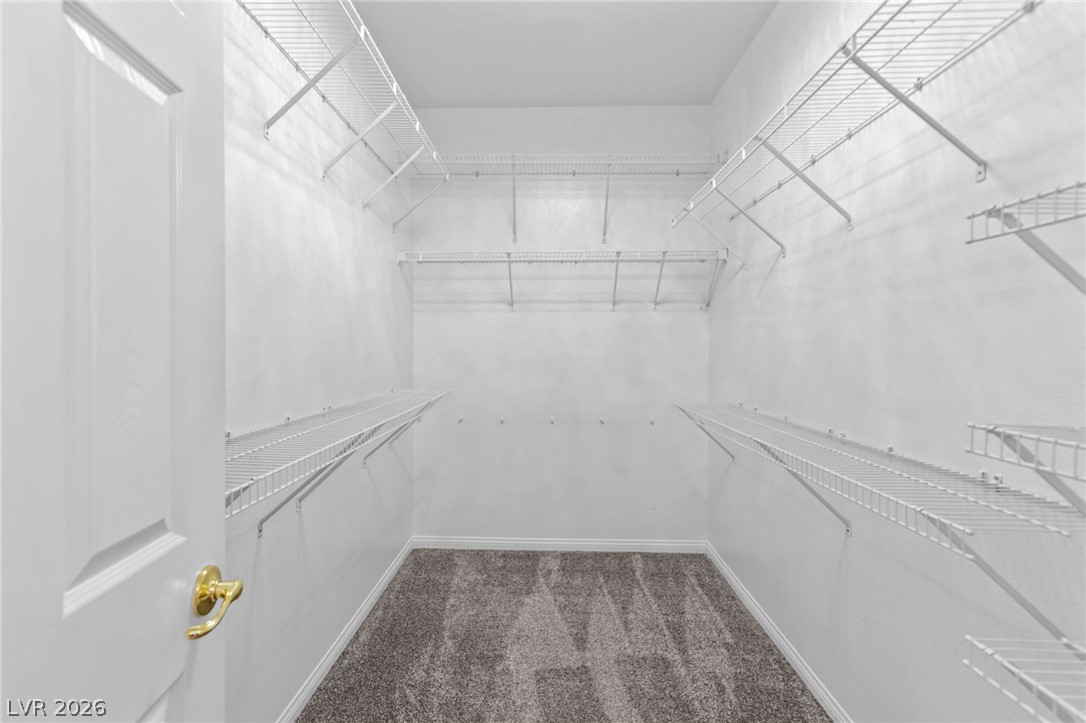
Customizable wire shelving maximizes storage in this bright, ready-to-organize closet.

Well-lit room featuring soft gray carpeting and multiple windows.
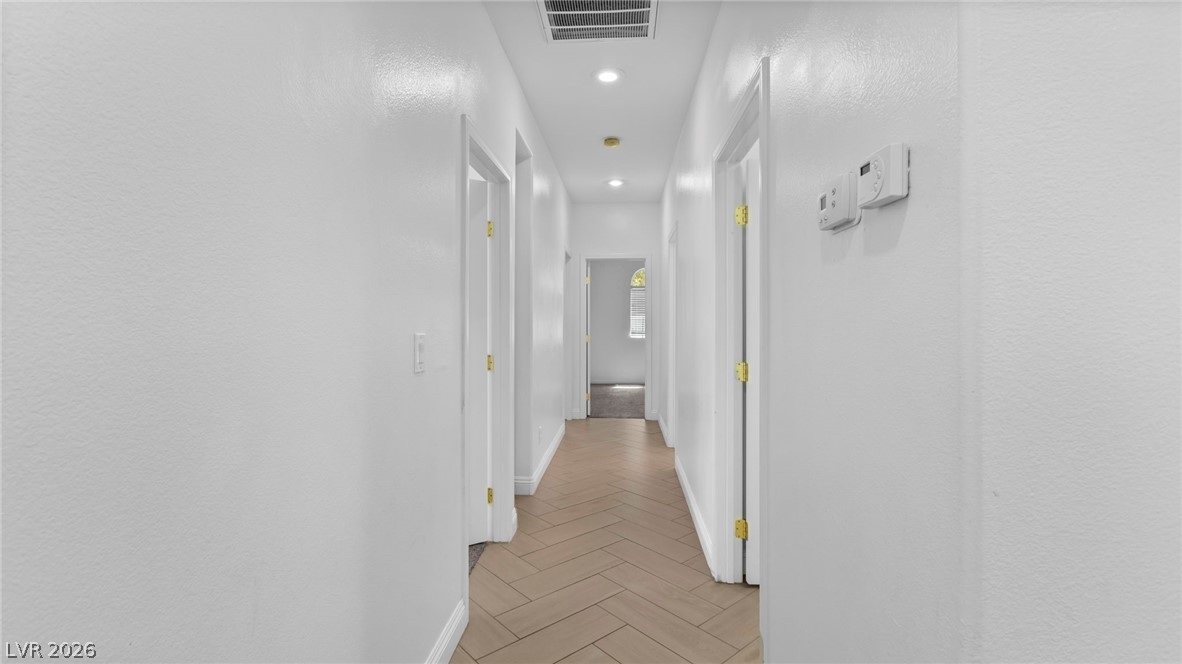
A well-lit corridor with recessed lighting and a striking herringbone-patterned floor guides the way through this home.

Functional laundry space featuring light blue cabinetry above a washer and dryer for convenience.

A well-proportioned bedroom with soft gray carpeting and a practical ceiling fan for comfort.

virtually staged -Comfortable bedroom with neutral tones and a soothing atmosphere.

Well-lit room with plush carpeting and convenient closet access.

Double vanity with ample counter space and individual mirrors awaits.
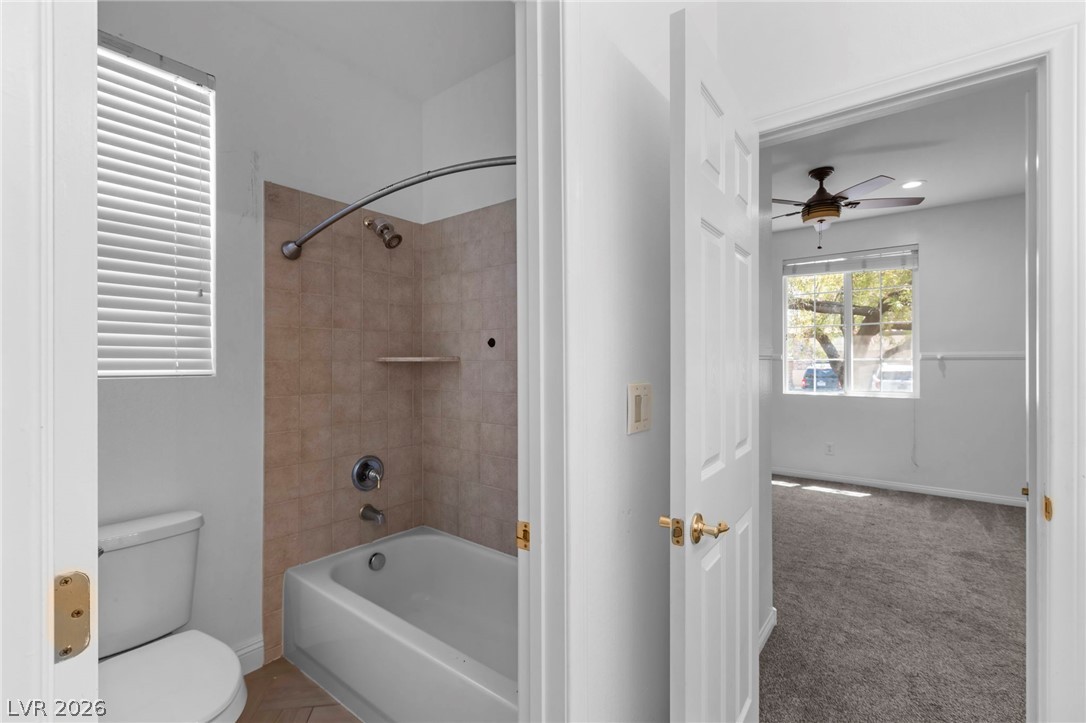
Bright white walls in this bathroom with tiled shower-tub combo and a glimpse of the bedroom beyond.
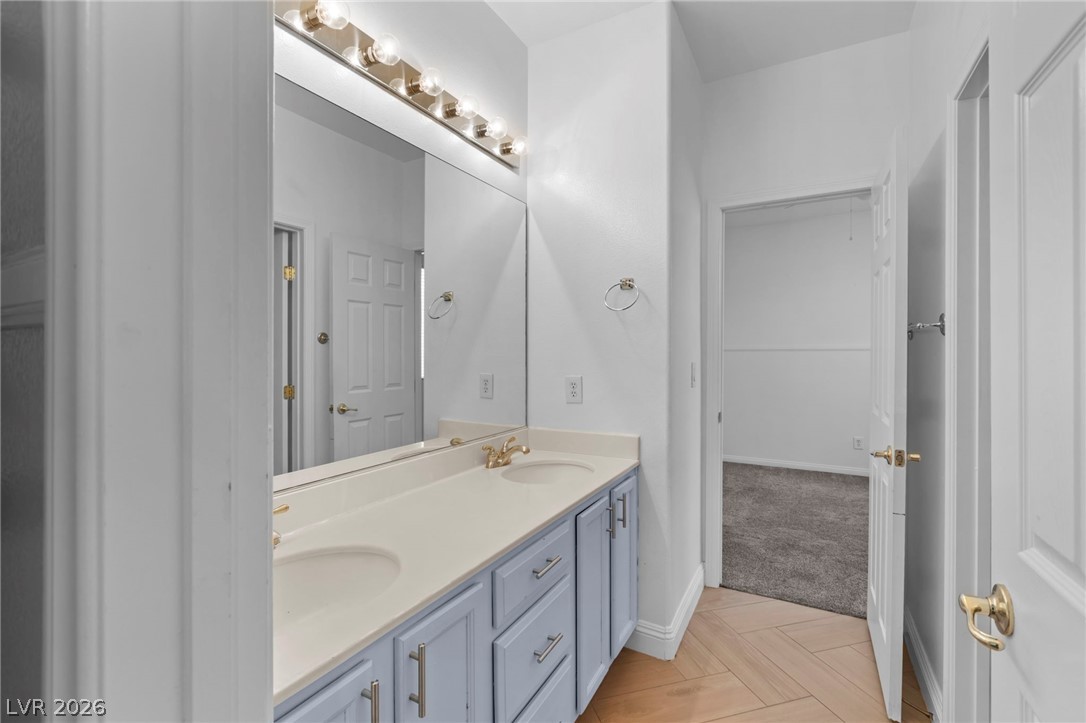
Double vanity with light blue cabinetry and warm-toned hardware elevates this functional bathroom space.
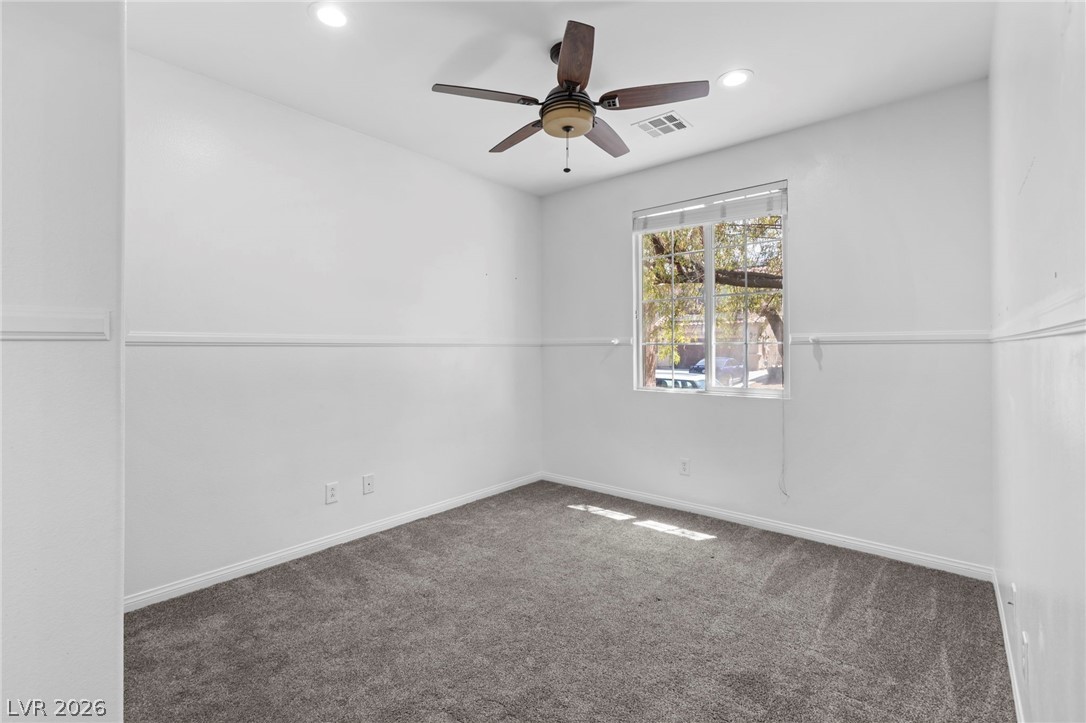
A well-lit bedroom features plush carpeting and a modern ceiling fan, creating a comfortable atmosphere.
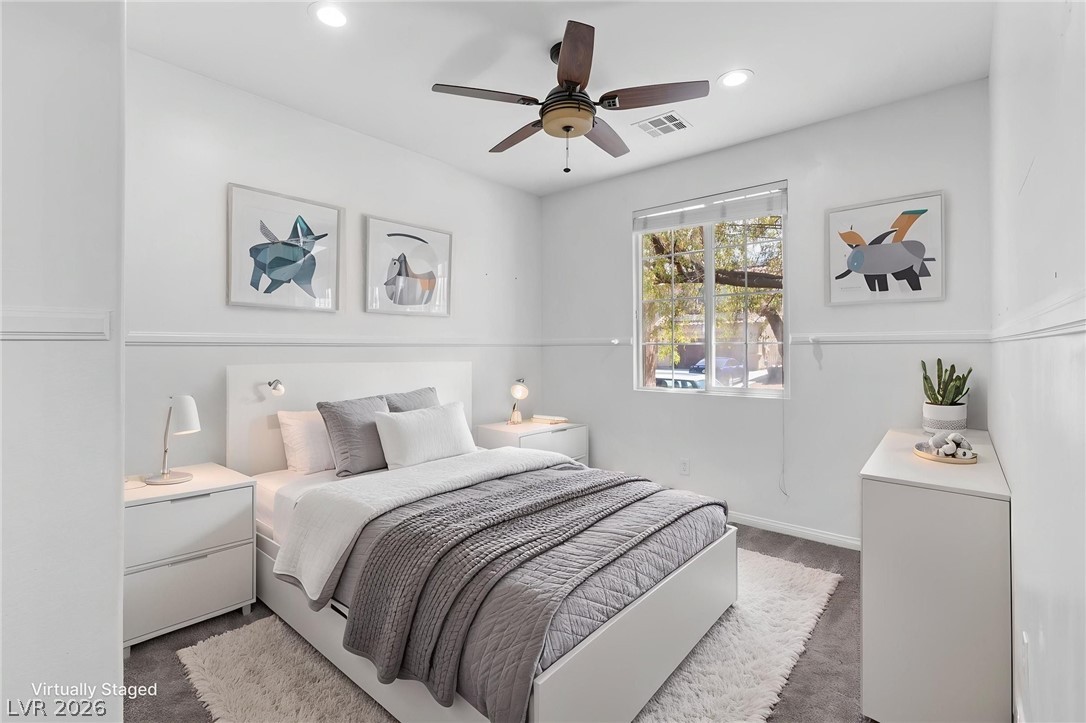
virtually staged -A quiet retreat, this bedroom offers comfort and a well-lit space for relaxation.

A well-lit bedroom provides direct access to an adjoining bathroom, complete with a functional closet for ample storage.

Natural light fills this room through large windows, creating a welcoming atmosphere.

virtually staged -Naturally illuminated workspace, featuring arched windows and a contemporary ceiling fan, perfect for focused productivity.

A well-proportioned bedroom with a functional closet and a contemporary ceiling fan offers comfortable living.

A spacious covered patio overlooks a generous green lawn, perfect for outdoor entertaining.

virtually staged -An inviting covered patio offers a spacious area for outdoor dining and relaxation overlooking a well-kept yard.

A spacious backyard with a covered patio offers ample room for outdoor activities.

A private yard offers ample green space and a covered patio perfect for outdoor enjoyment.

A private yard with palm trees and a terraced garden provides a serene outdoor escape.

A well-maintained yard features terraced landscaping with palm trees and stone steps leading to an elevated section.

A well-maintained lawn offers space for outdoor enjoyment behind a home with a covered patio.
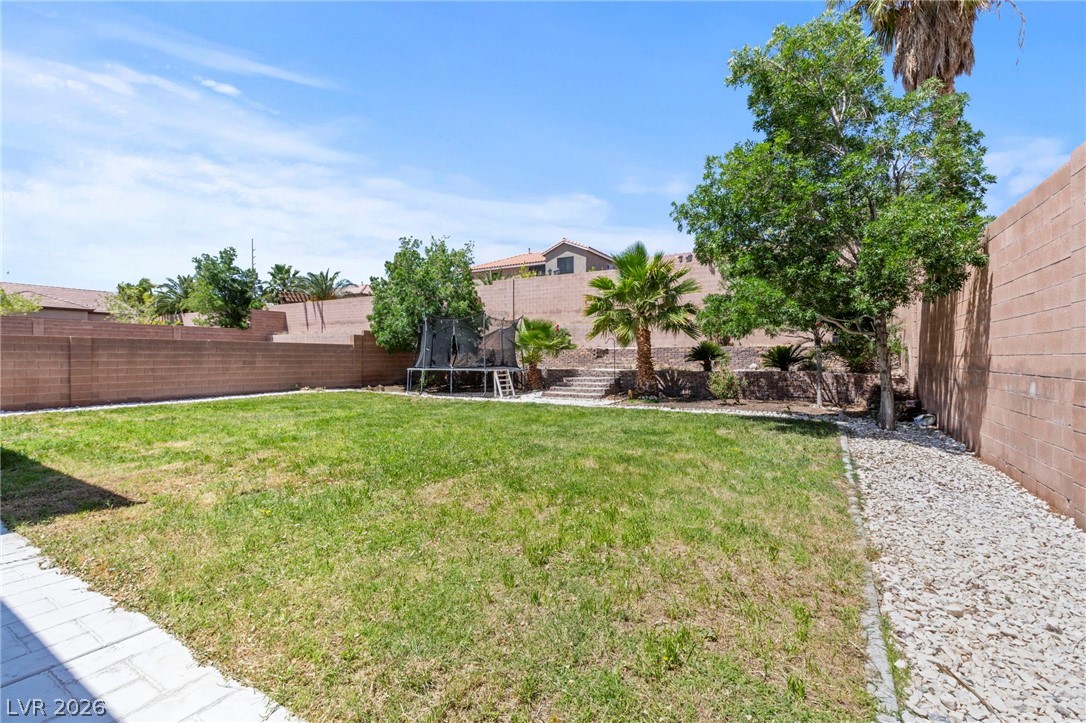
A spacious yard with mature trees and a brick fence offers private outdoor enjoyment.

An inviting covered patio offers a comfortable outdoor living space for relaxation and entertainment.
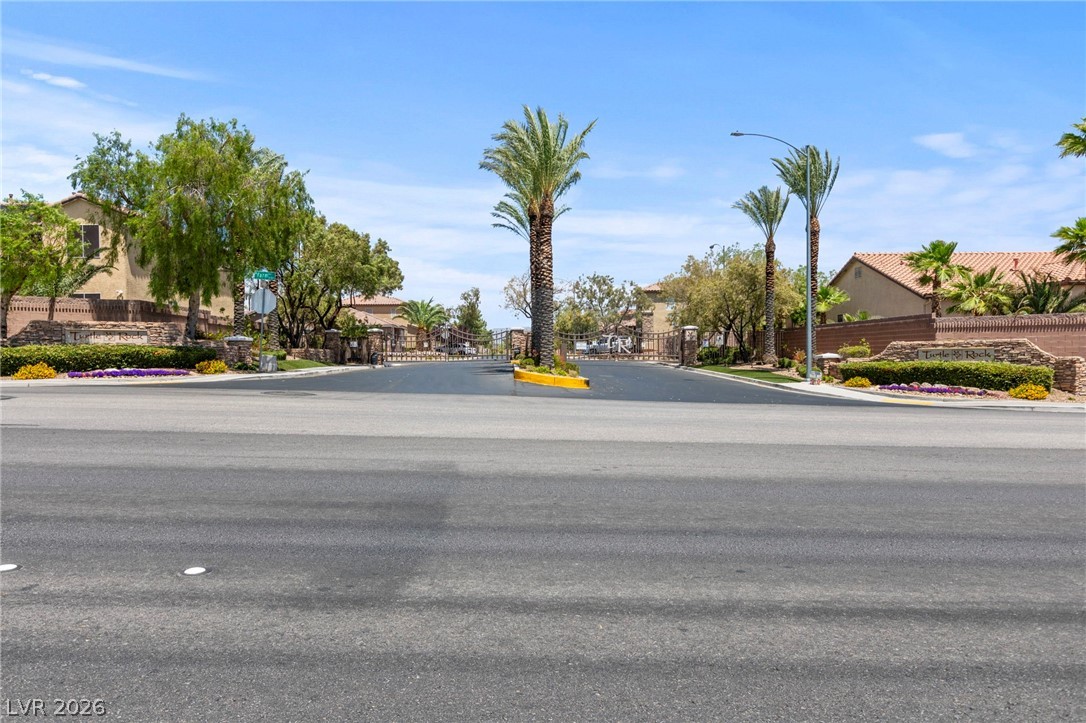
Secure community entrance with dual gates and elegant palm-lined median.

Turtle Rock welcomes with vibrant landscaping and a robust stone entry wall.

A well-maintained stucco home with an attached red garage and mature landscaping welcomes you.
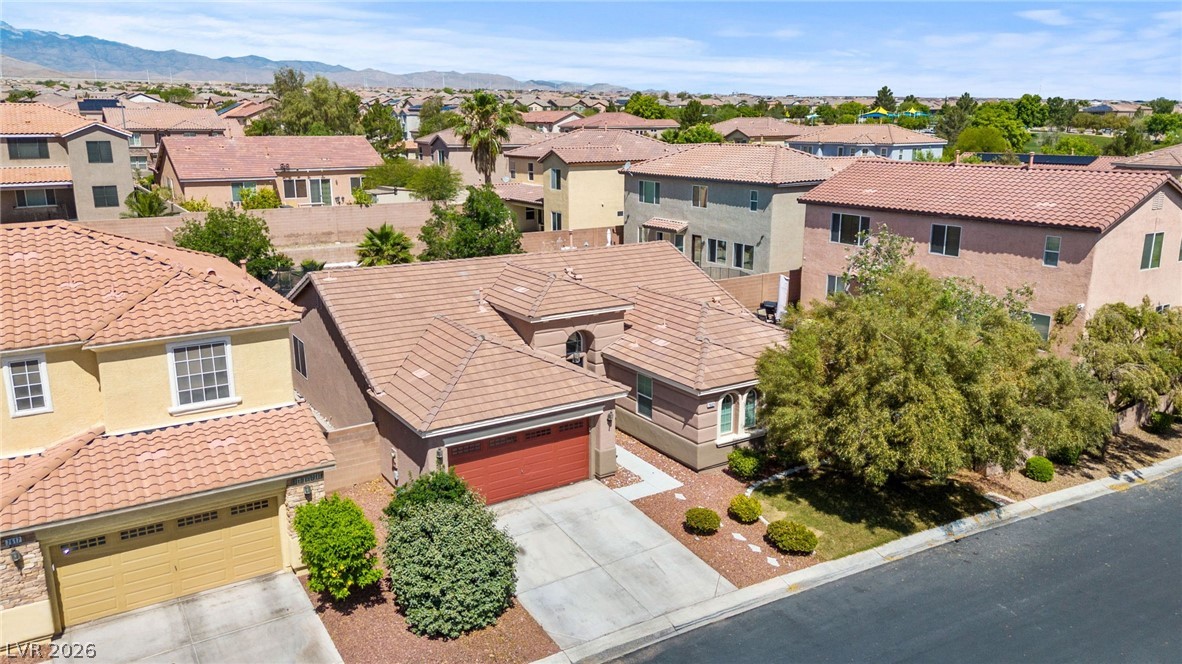
An aerial perspective reveals a charming neighborhood setting with mountains in the background.

An aerial perspective reveals a charming suburban home with a terracotta-tiled roof and an inviting front entry.

An aerial perspective reveals a well-maintained yard and the home's tiled roof.
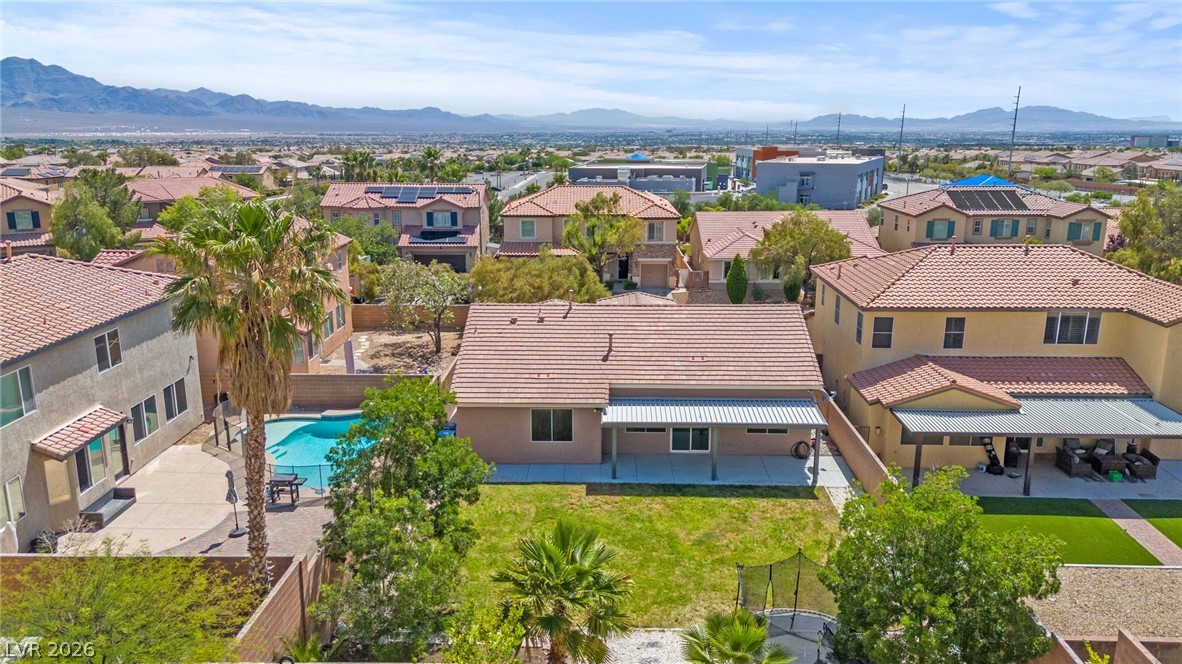
An aerial perspective reveals a private yard with a refreshing pool, ample green space, and covered patio.

An aerial perspective reveals a charming property with a refreshing pool, expansive patio, and generous green space.
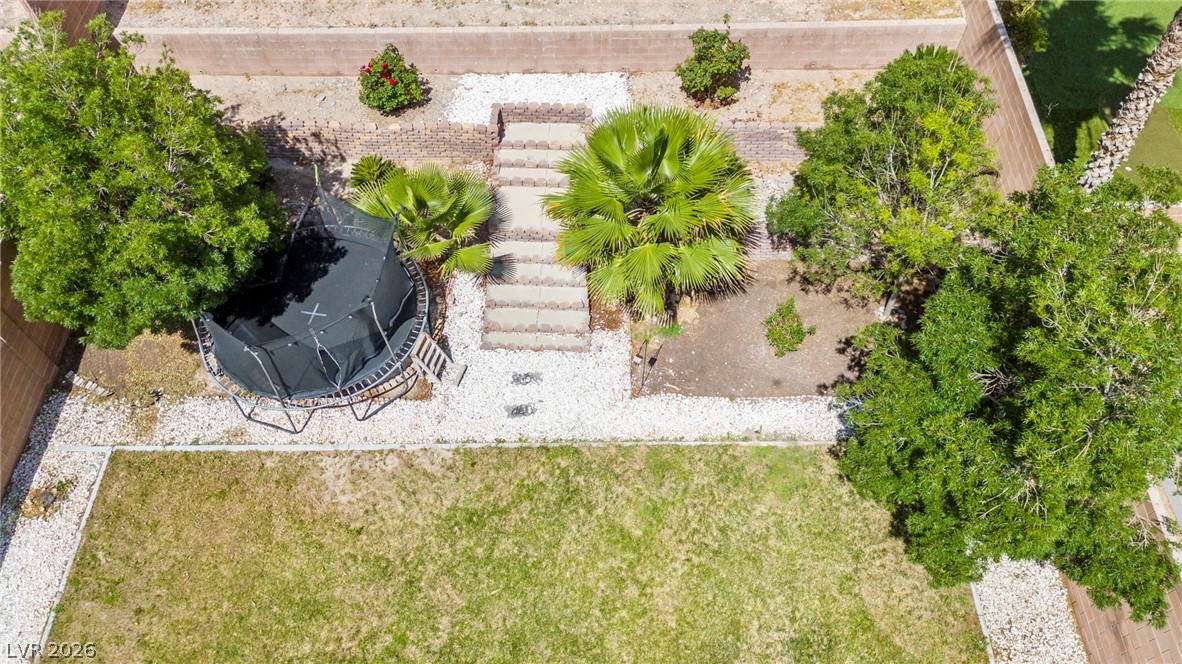
A tiered landscape with lush trees and a play area creates a lively outdoor space.

An aerial perspective showcases a well-maintained yard, complemented by mature landscaping and a sheltered patio area.

Description
Here’s beautiful 1 story house with 2 car garages and 4 beds, 3 baths with huge living room and dining room and very beautiful, big backyard and front yard so this home will sell really quick, wishing you good luck.
Details
| MLS # | 2783304 |
|---|---|
| Listing Type | For Sale |
| Style | House |
| HOA Dues | $90 |
| Sub-Type | Resale |
| Status | Active |
| Year | 2005 |
| Days On Site | 103 |
| Listing Provided By | Key Realty | Firas M. Razooqi |
Features
| Bed(s) | 4 |
|---|---|
| Bath(s) | 3 Total |
| SQ Feet | 2,026 |
| Garage | 2 |
| Story(s) | 1 |
| Zoning | Single Family |
| Acreage | 0.20 |
Interior
| Cooling | Central Air, Electric |
|---|---|
| Heating | Gas, High Efficiency |
| Heating Yes / No | Yes |
| Cooling Yes / No | Yes |
| Interior Features | Bedroom On Main Level, Ceiling Fans, Primary Downstairs, Window Treatments |
| Window Features | Blinds |
| Furnished | Unfurnished |
| Appliances | Disposal, Gas Range, Microwave |
| Fireplaces Total | 1 |
| Fireplace Yes / No | Yes |
Exterior
| Exterior Features | Handicap Accessible, None, Private Yard |
|---|---|
| Roof | Tile |
| Construction Materials | Drywall |
| Lot Features | Quarter To One Acre, Back Yard, Front Yard |
| Fencing | Block, Back Yard |
Parking
| Attached Garage Yes / No | Yes |
|---|---|
| Parking Features | Attached, Garage, Garage Door Opener, Private |
| Garage Yes / No | Yes |
Utilities
| Utilities | Cable Available |
|---|---|
| Electric | Photovoltaics None |
| Sewer | Public Sewer |
Location
| Senior Community Yes / No | No |
|---|
Other
| List Aor | Greater Las Vegas Association Of Realtors Inc |
|---|
Taxes
| Property | 3356 |
|---|
Area Information
| State | NV |
|---|---|
| County | Clark |
| City | Las Vegas |
| Zip Code | 89149 |
| Community Name | Valley Crest 2 West |
Request a showing
Request a showing
Contact
Learn More About This Property

| State | NV |
|---|---|
| County | Clark |
| City | Las Vegas |
| Zip Code | 89149 |
| Community Name | Valley Crest 2 West |
Nearby Listings (Within 1/4 mile)
Price: $431K - $718K
sqft: 1,500 - 2,500
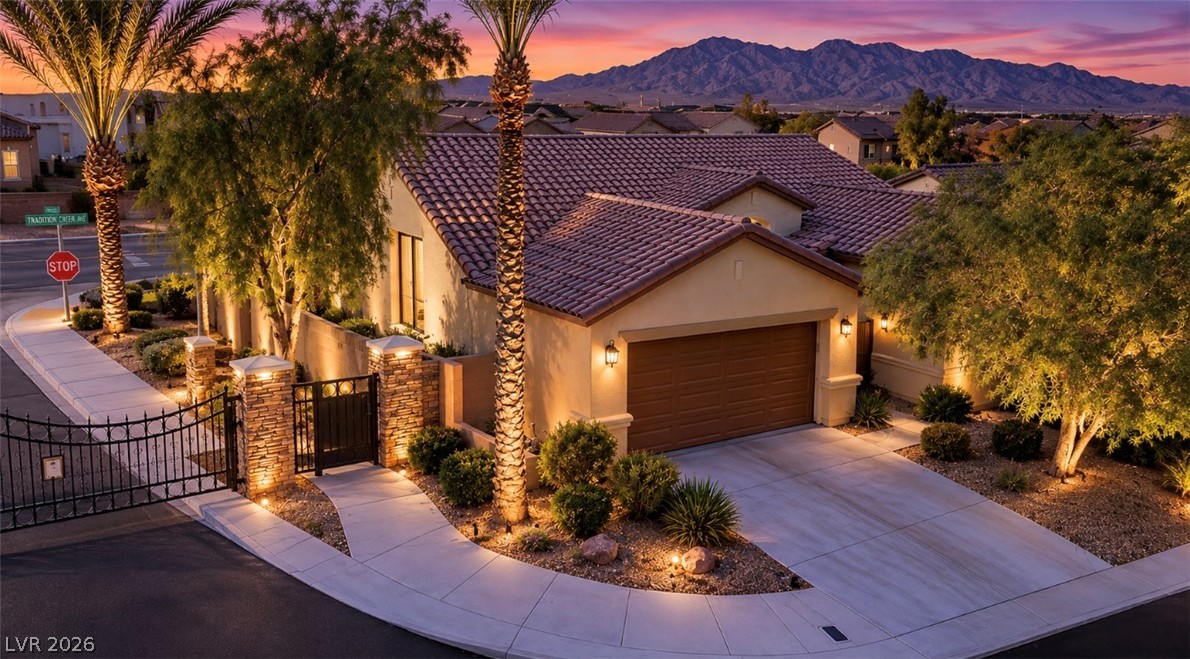
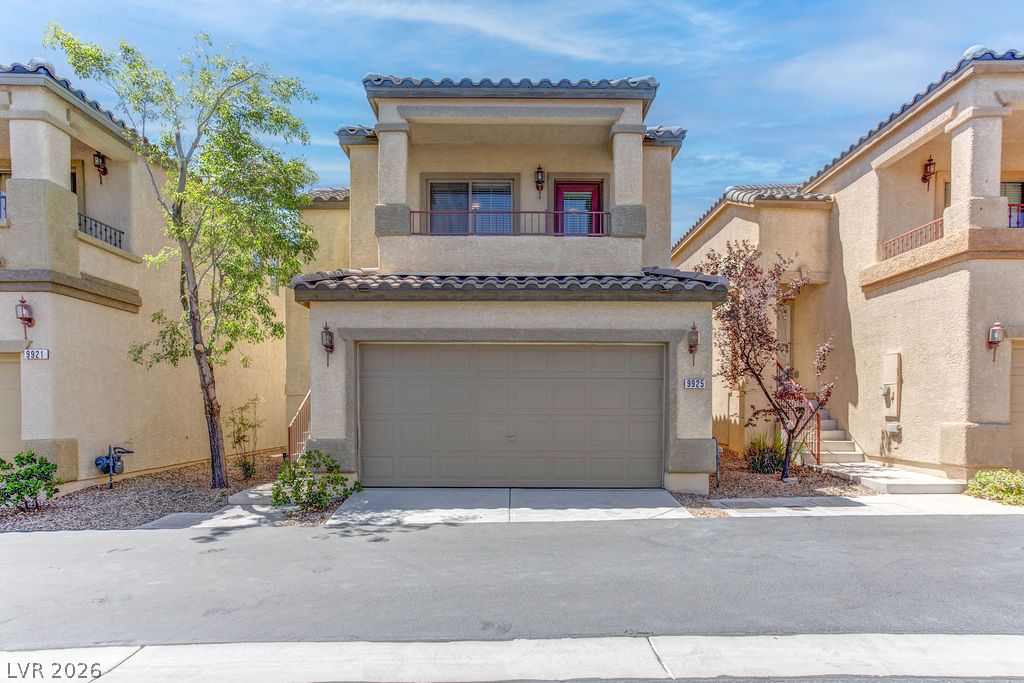
Listing Updated: August 20, 2026 at 4:52:03 PM PDT