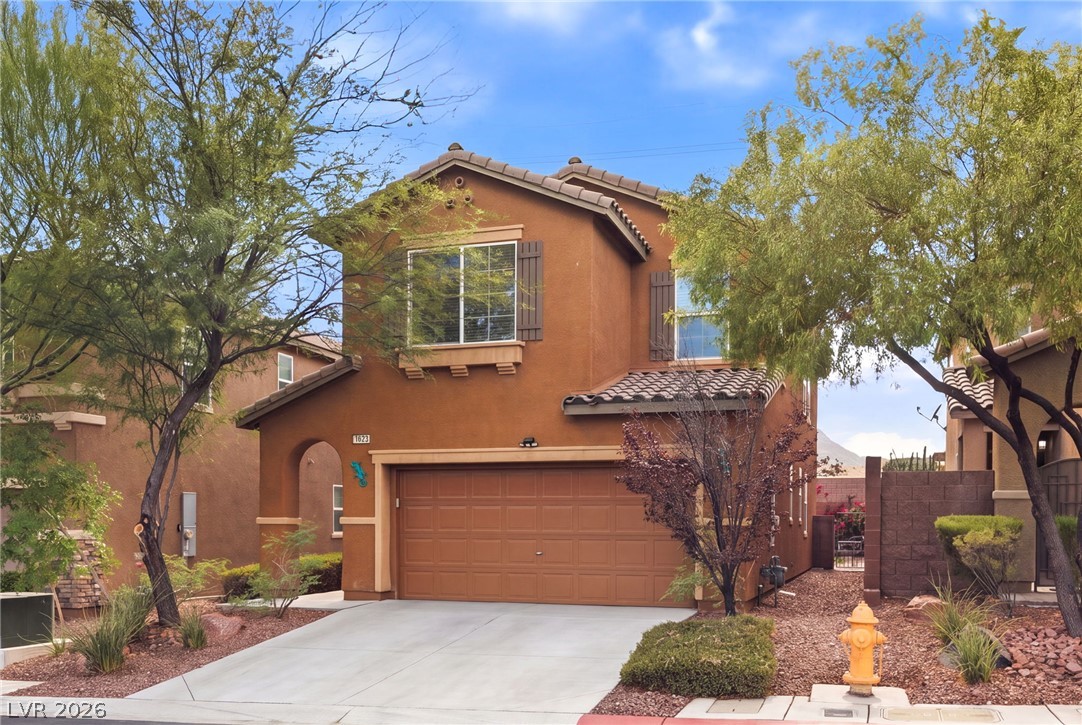
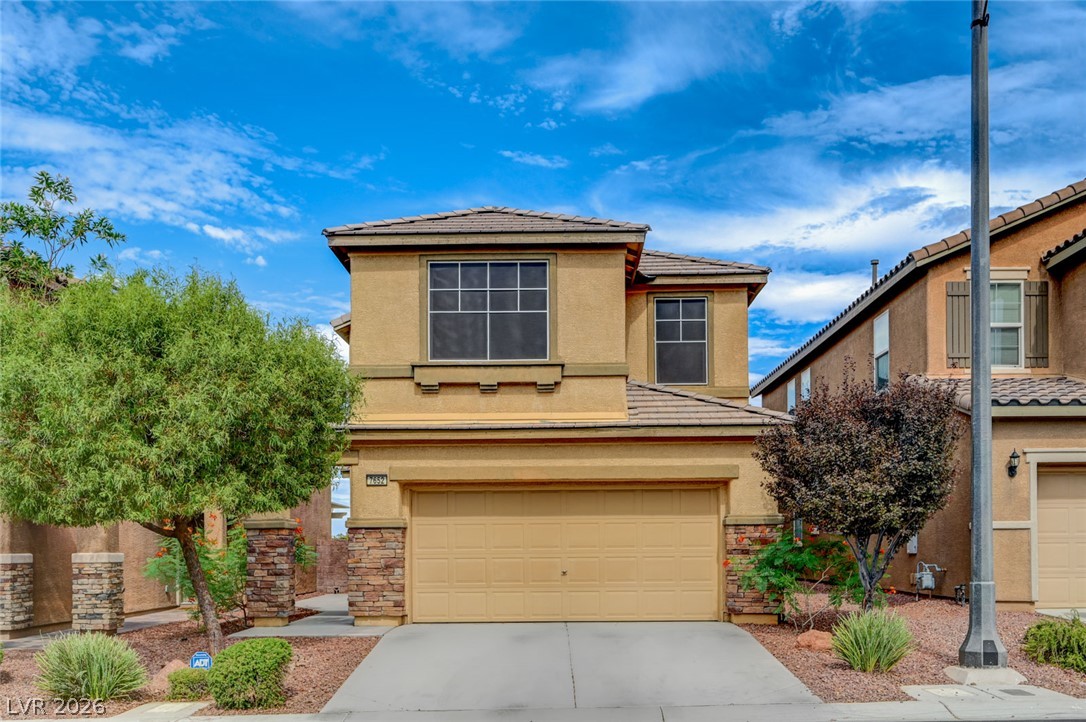
An inviting front facade features an attached garage and desert-friendly landscaping.
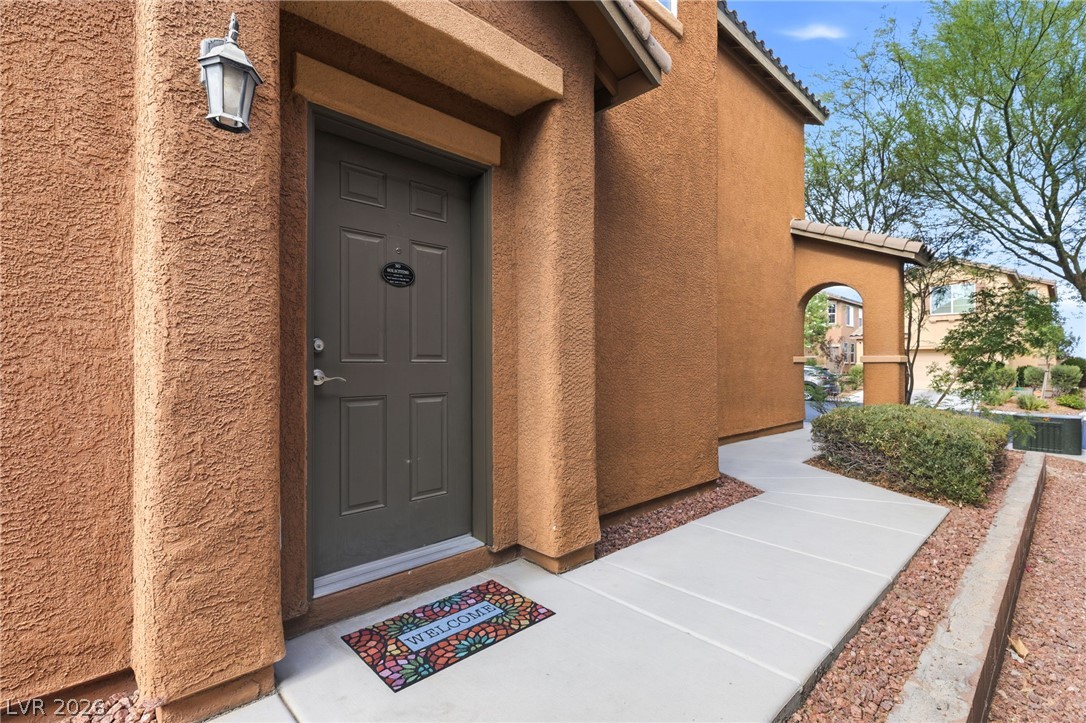
A welcoming entry invites you to this stucco residence, featuring a covered doorway and a structured walkway.
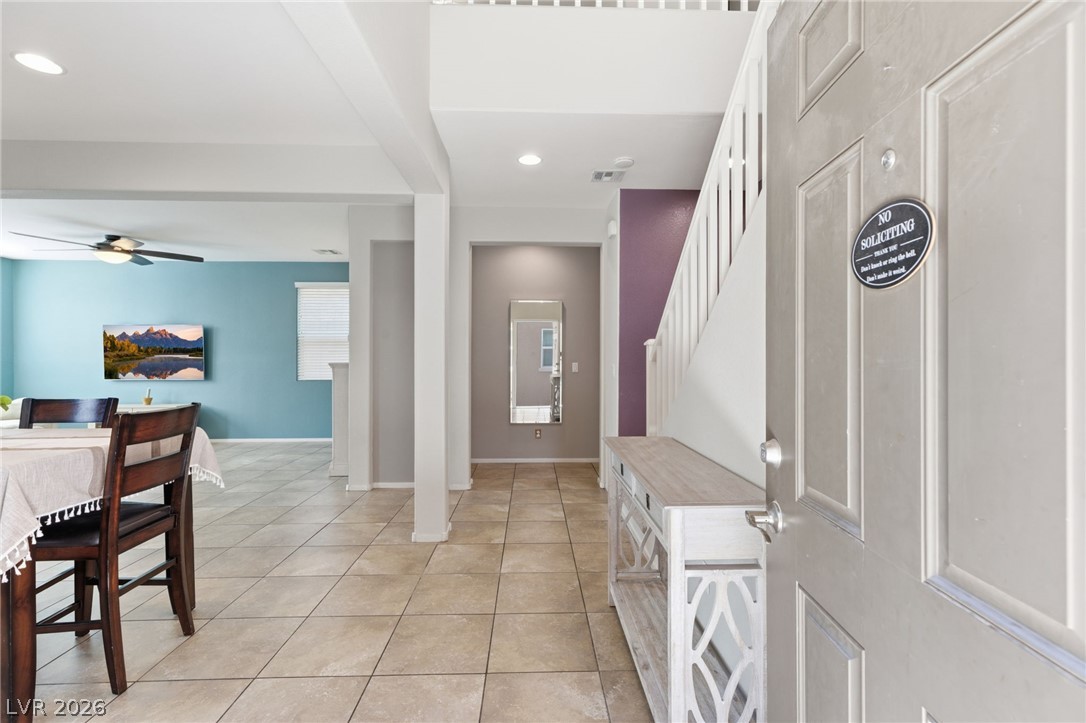
A welcoming entryway with tile flooring transitions to a bright, open living space.
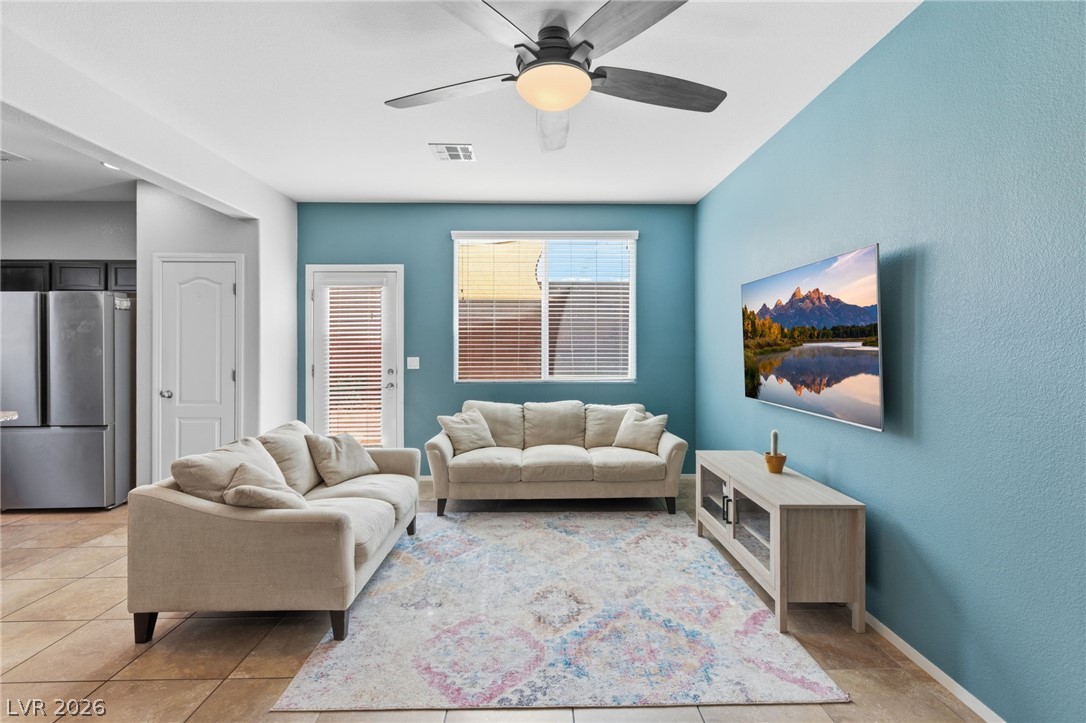
Natural light filters through the blinds, illuminating the tile flooring and ceiling fan.
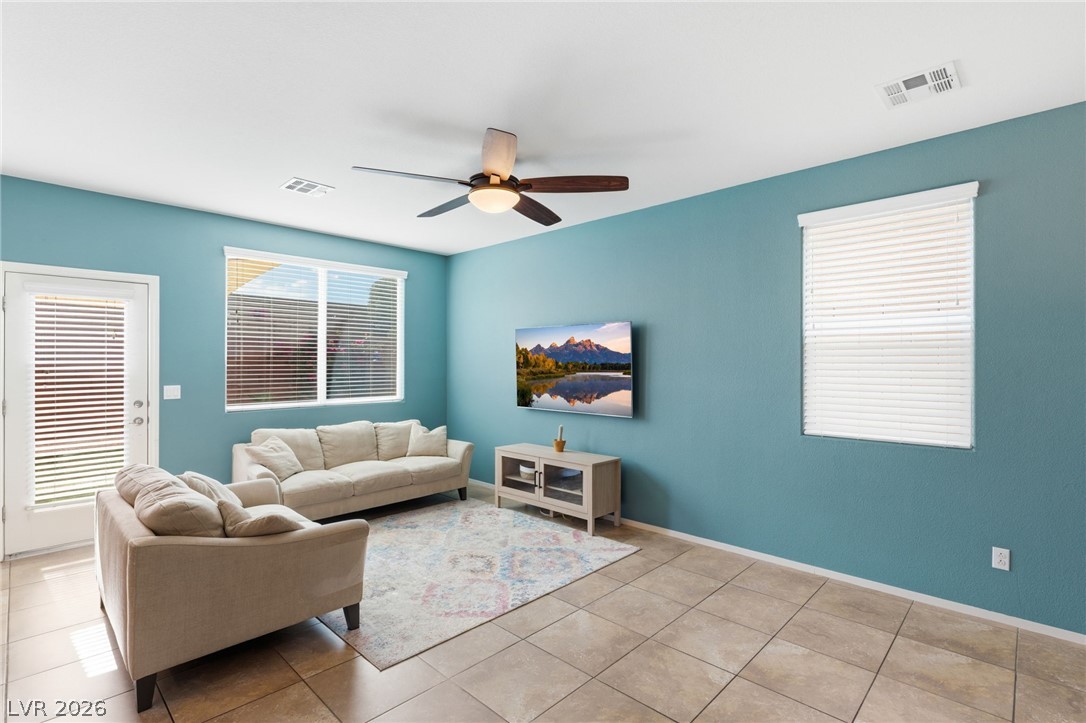
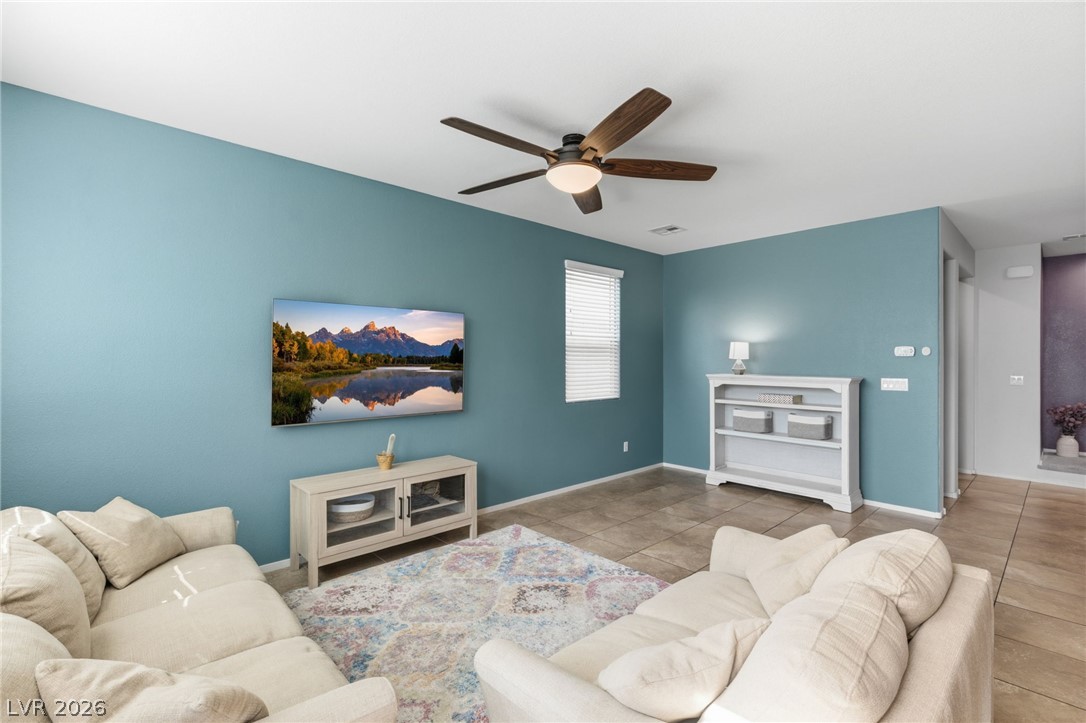
A vibrant living area features a refreshing blue accent wall, inviting comfortable sofas, and tiled flooring.
A well-lit living area features tiled flooring, a prominent ceiling fan, and blinds covering the window.
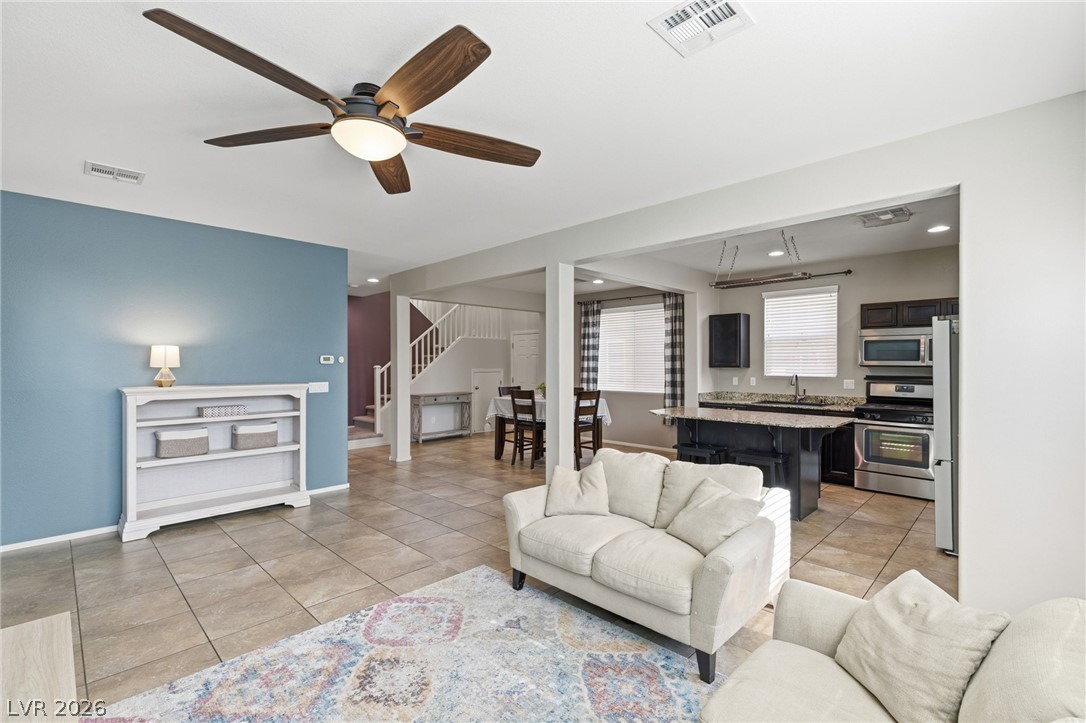
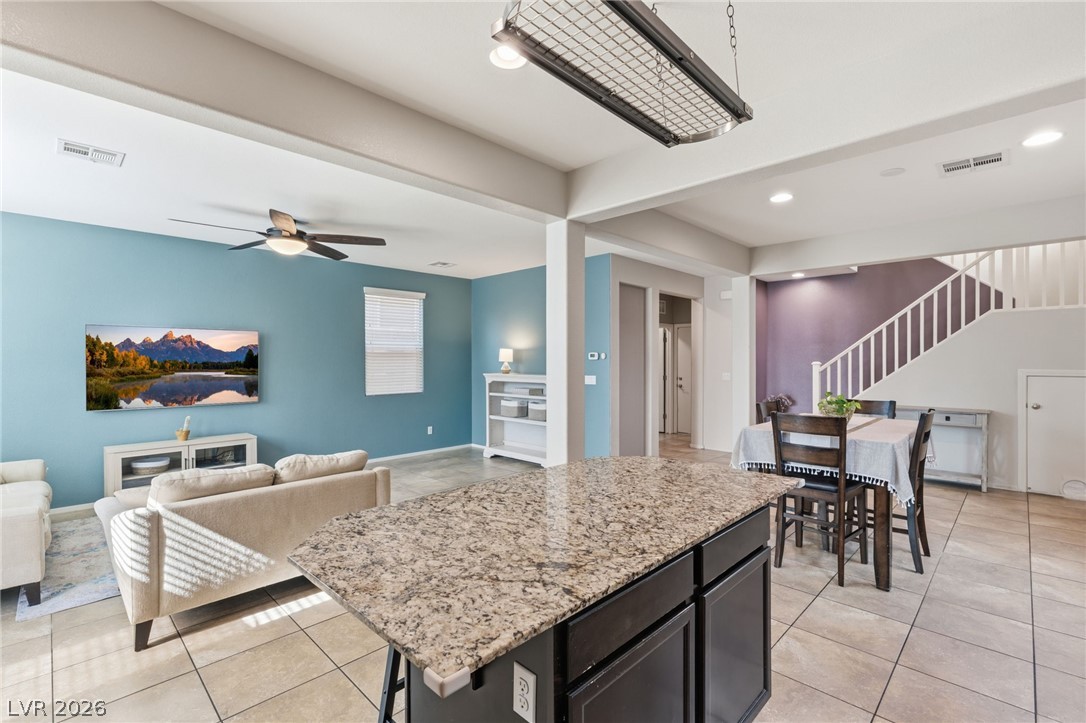
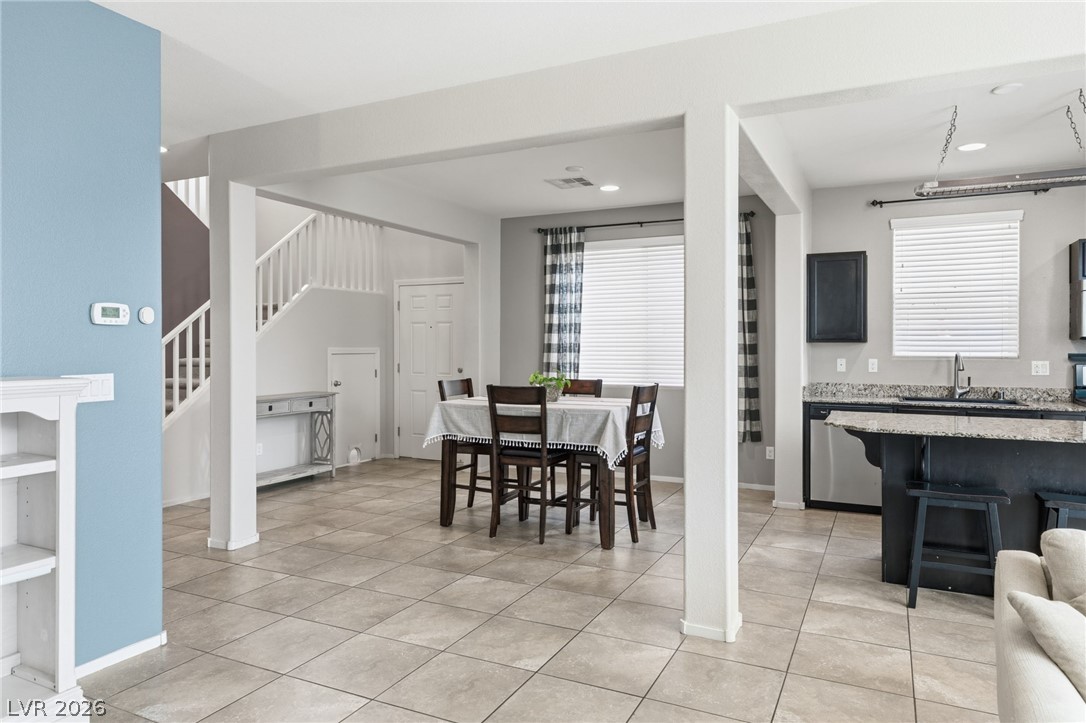
An inviting open-concept living area features a modern kitchen, dining space, and a comfortable lounging zone with tile flooring.
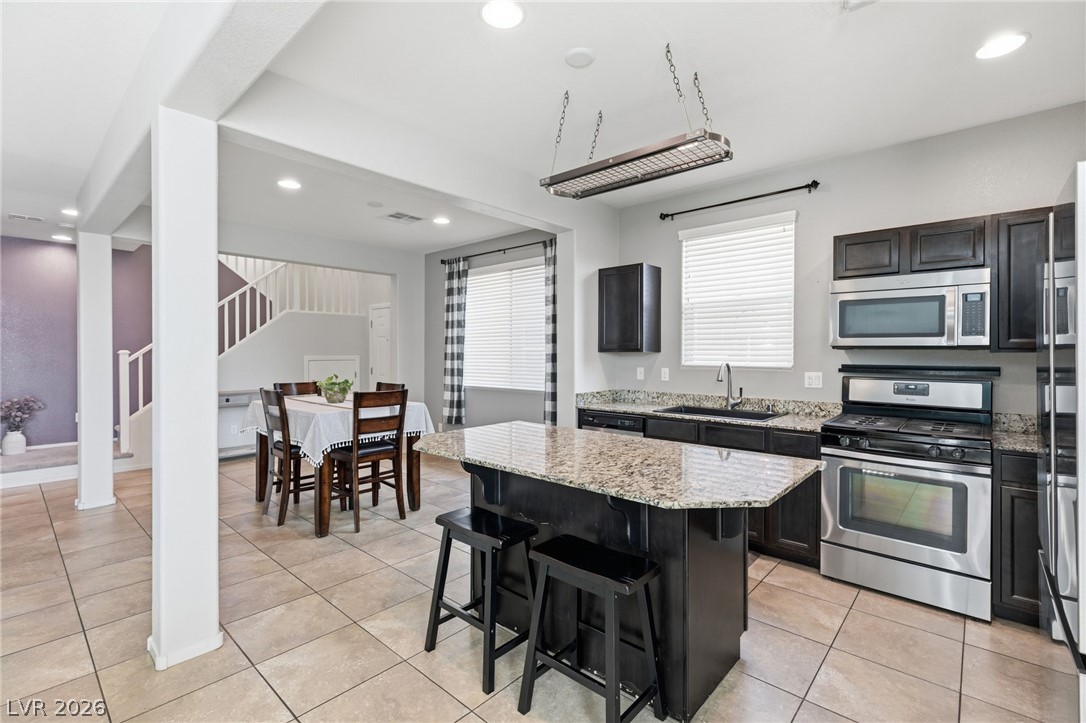
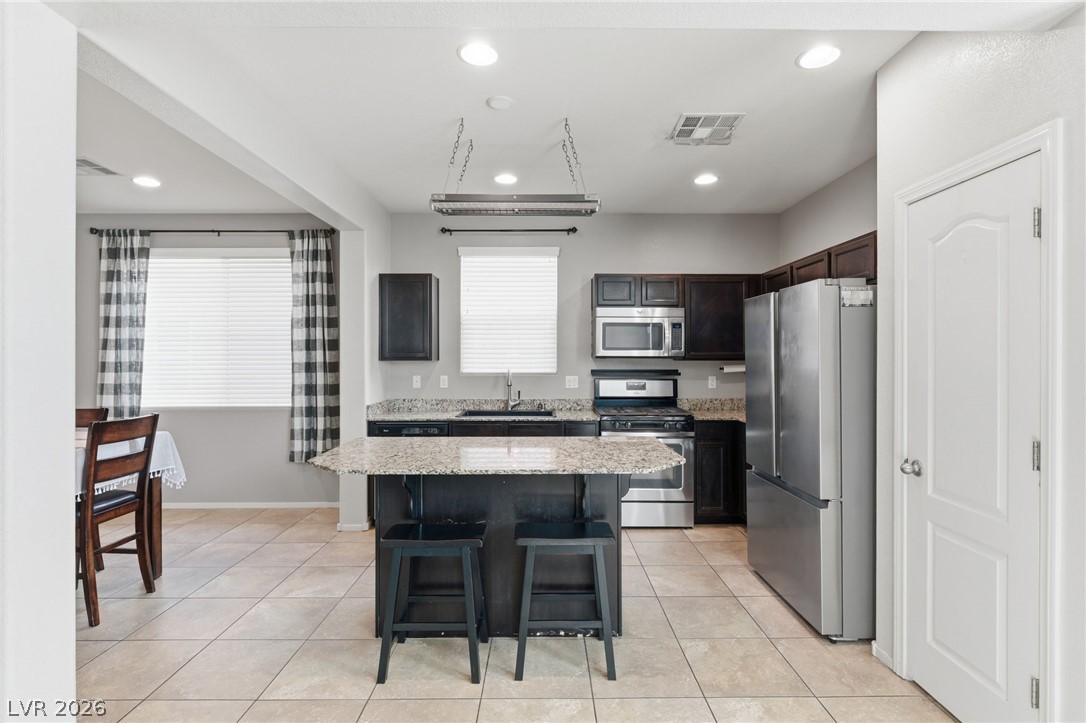
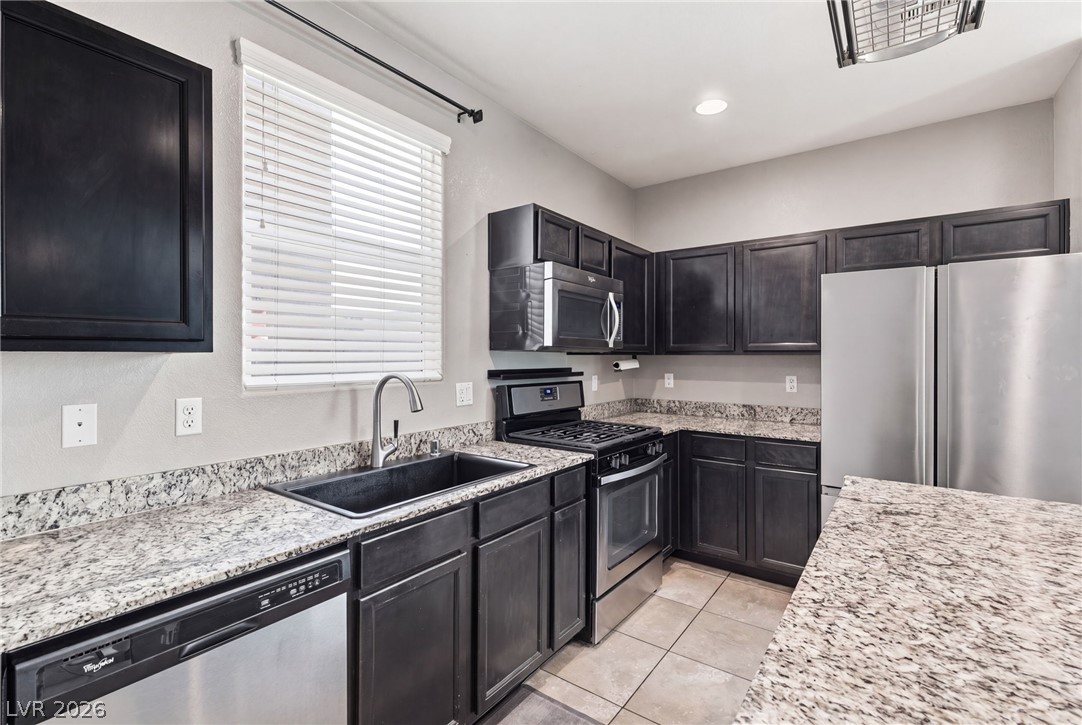
Granite counters and dark wood cabinetry define this well-appointed kitchen, ideal for entertaining with its open flow to the dining area and staircase beyond.
A contemporary kitchen and dining area feature granite countertops, stainless steel appliances, and tiled flooring.
Modern kitchen with granite countertops and stainless steel appliances awaits culinary adventures.
A well-lit open-concept living space with a kitchen island, dining area, and living room.
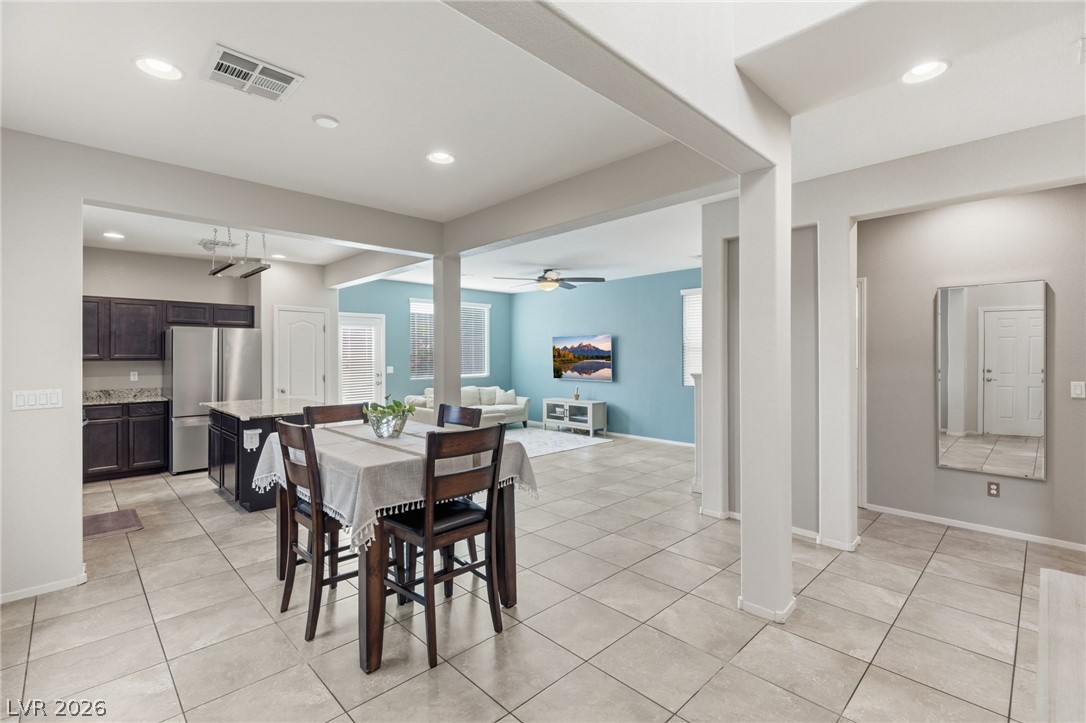
An open-concept design seamlessly connects the kitchen, dining, and living areas, creating a flowing and versatile interior.
An open floorplan seamlessly connects the dining area, kitchen, and living space.
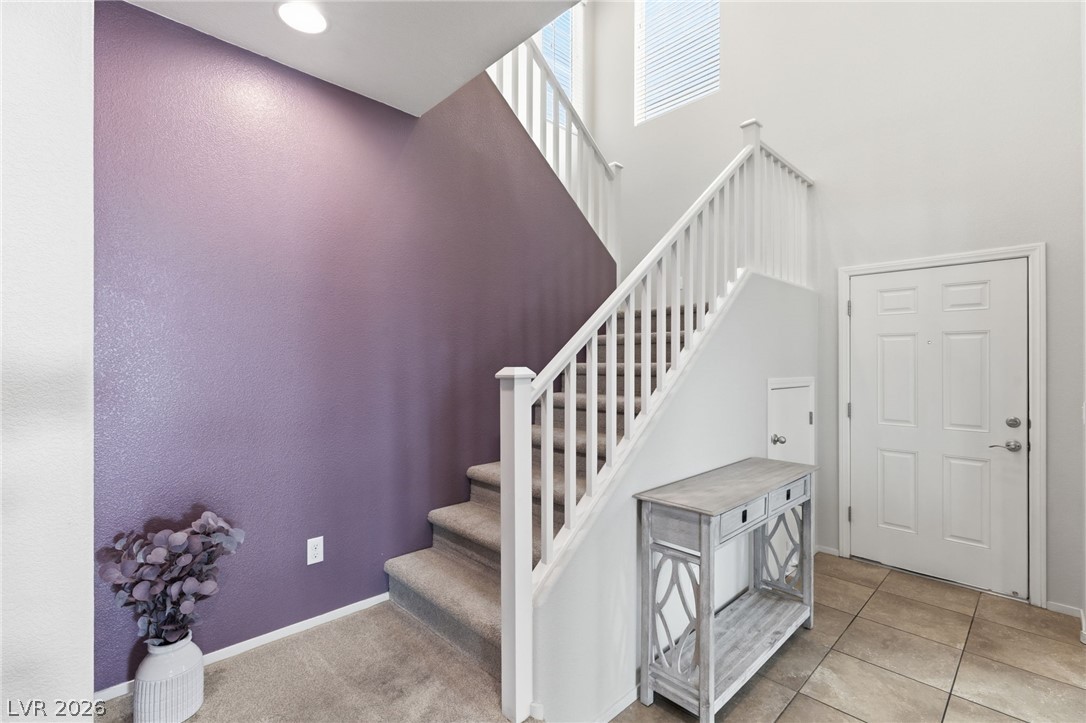
A welcoming entryway with a dual-level staircase, featuring both carpeted and tiled flooring, bathed in natural light.
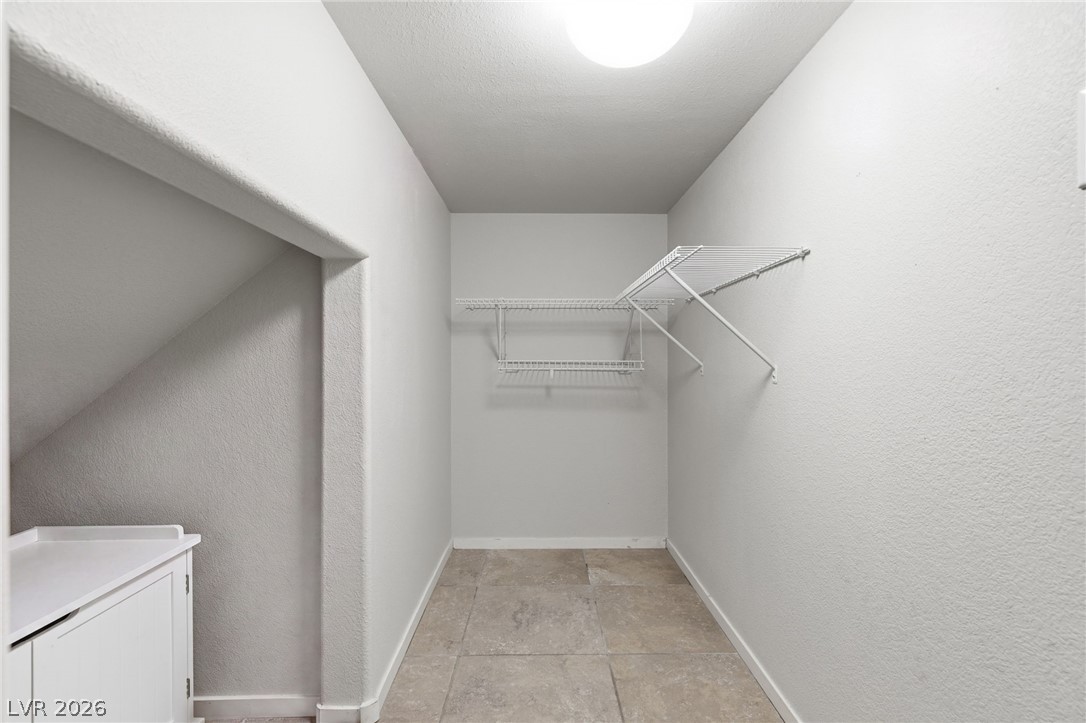
Under the Stairs storage space.
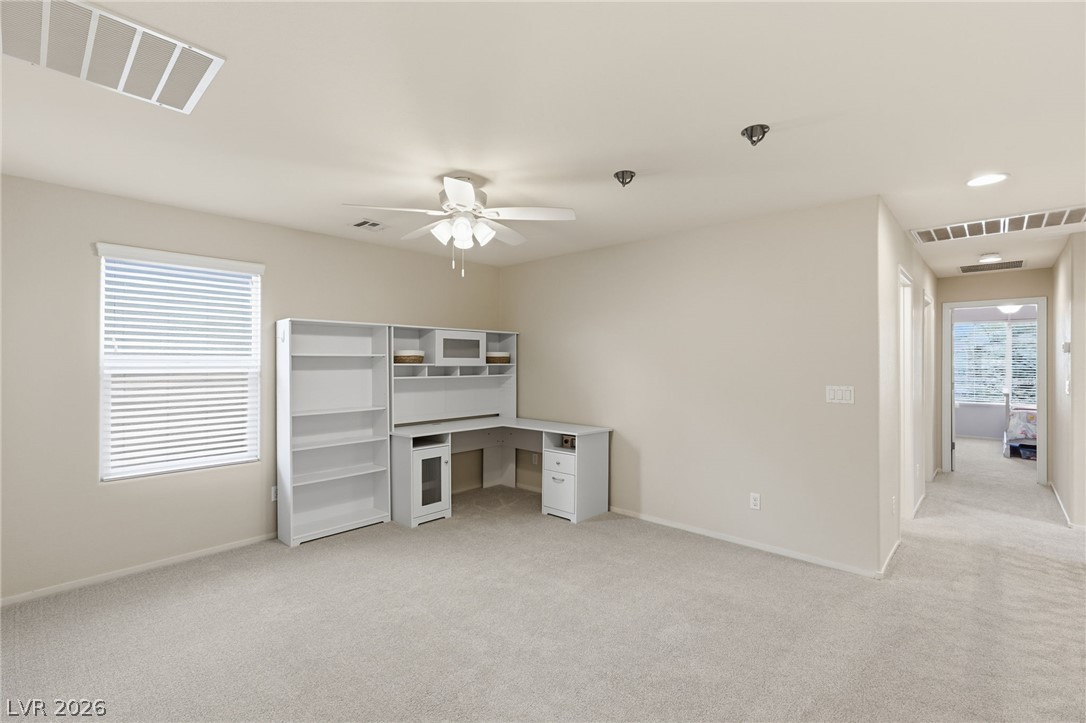
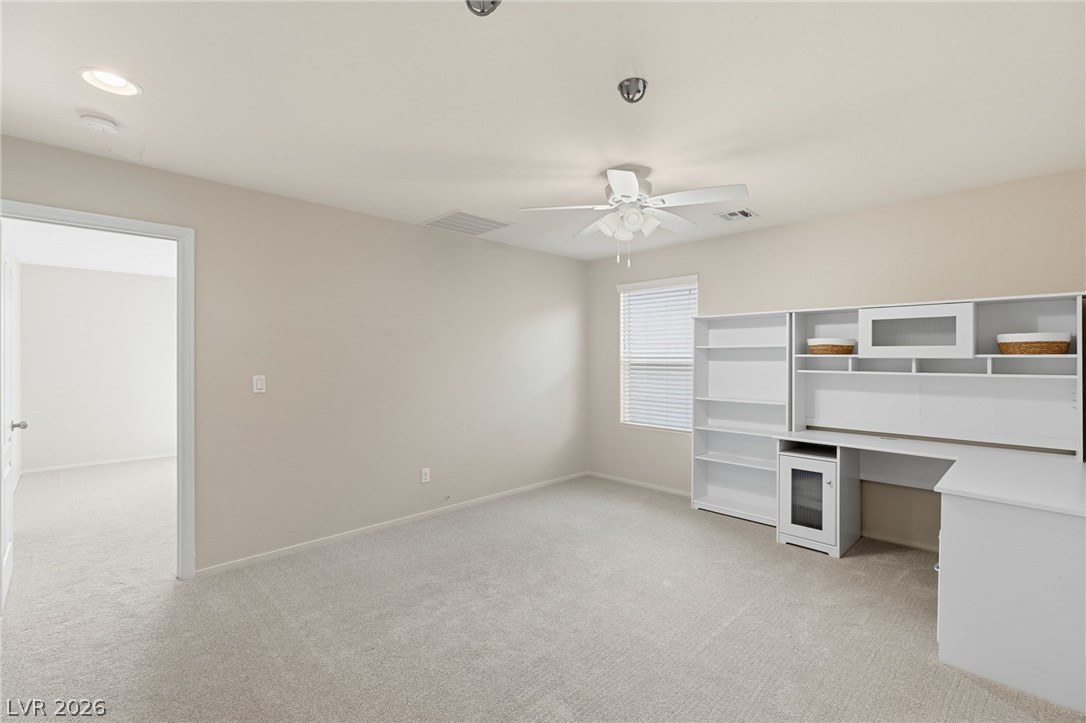
A versatile open space with soft carpeting and ample natural light from the window, perfect for an office or study.
A well-lit bonus room presents ample built-in shelving and a ceiling fan for comfortable living.
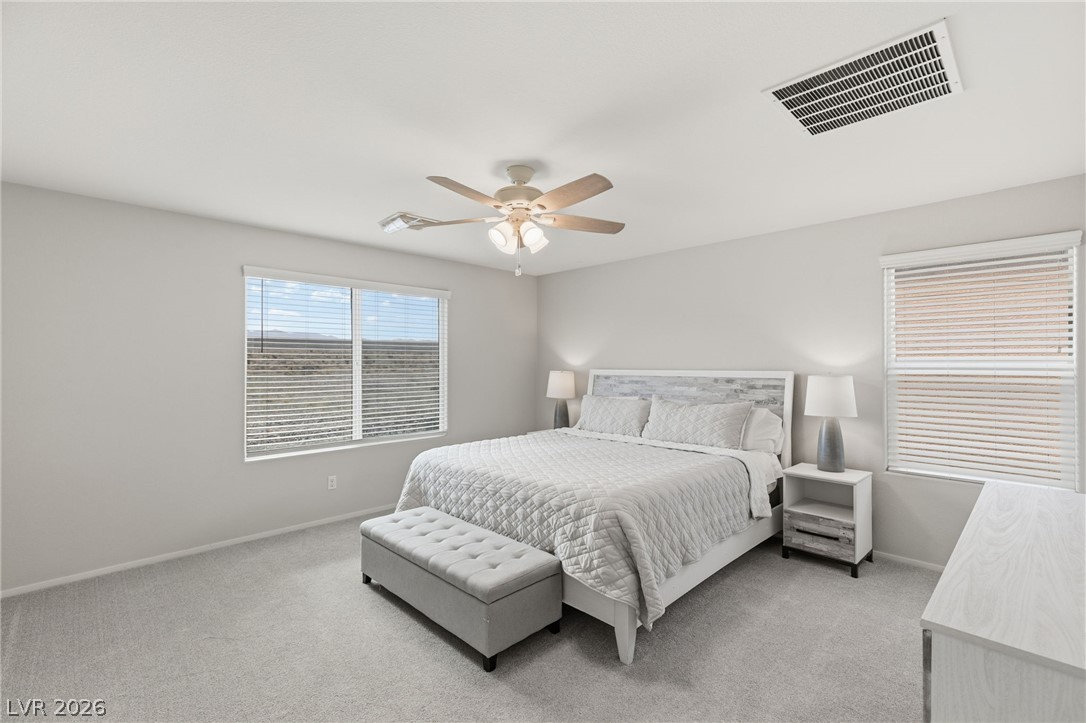
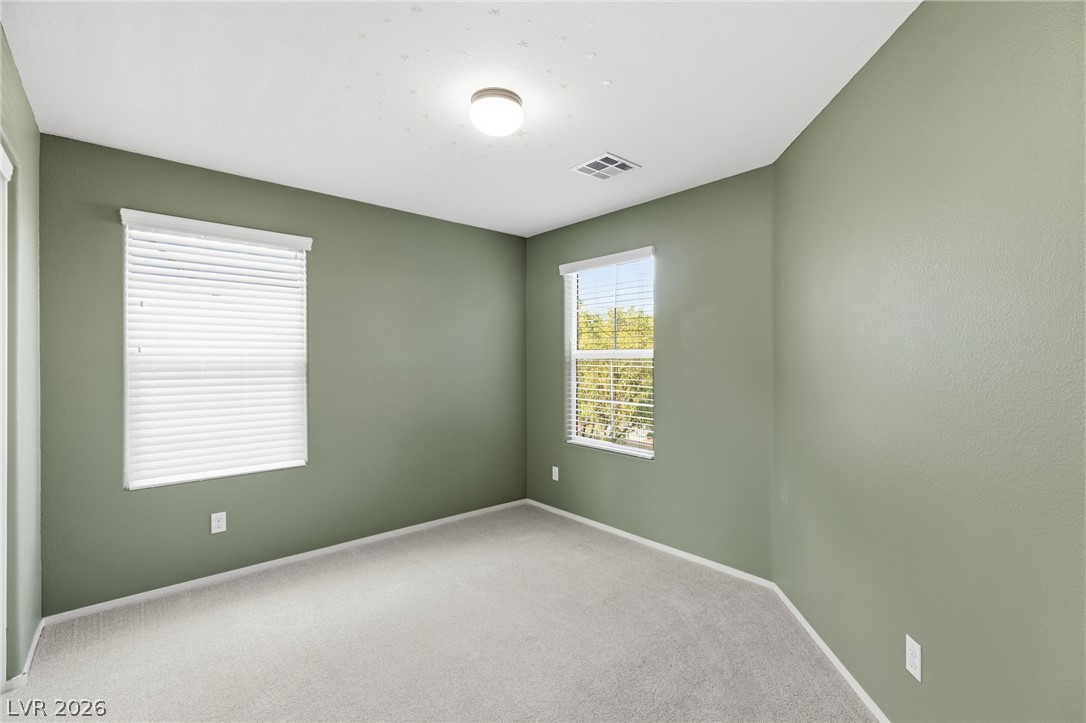
A naturally illuminated bedroom offers comfort with soft carpeting and ample window light.
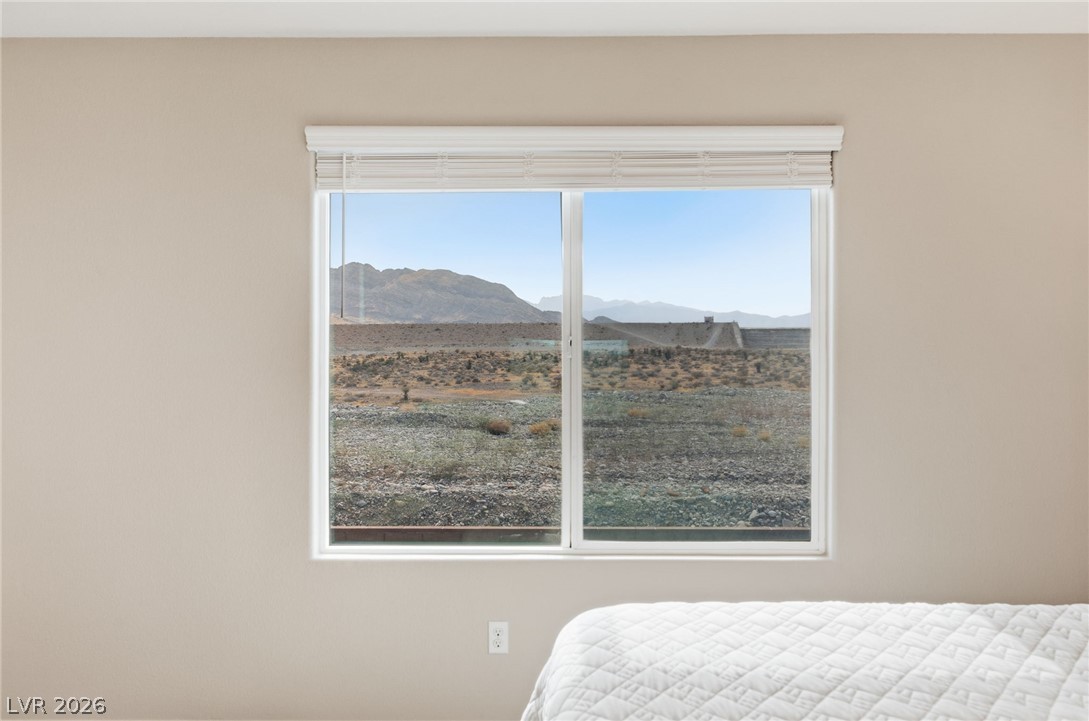
A well-placed window captures vast desert and mountain views, inviting the landscape indoors.
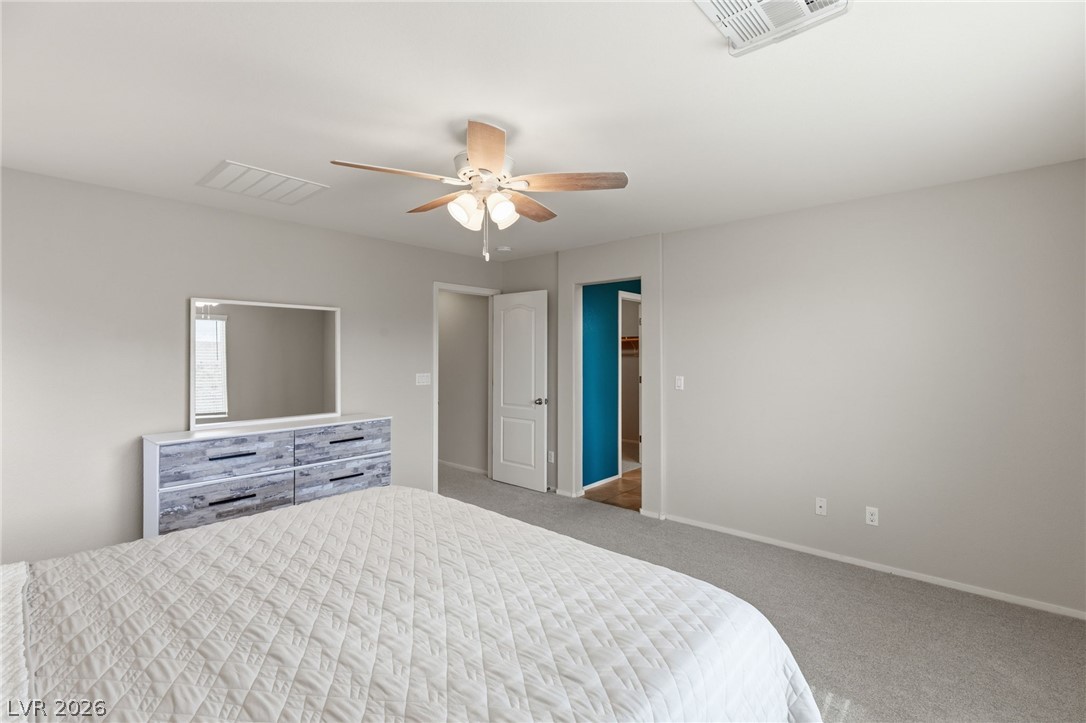
A comfortable bedroom featuring soft gray carpet, a ceiling fan, and ample space.
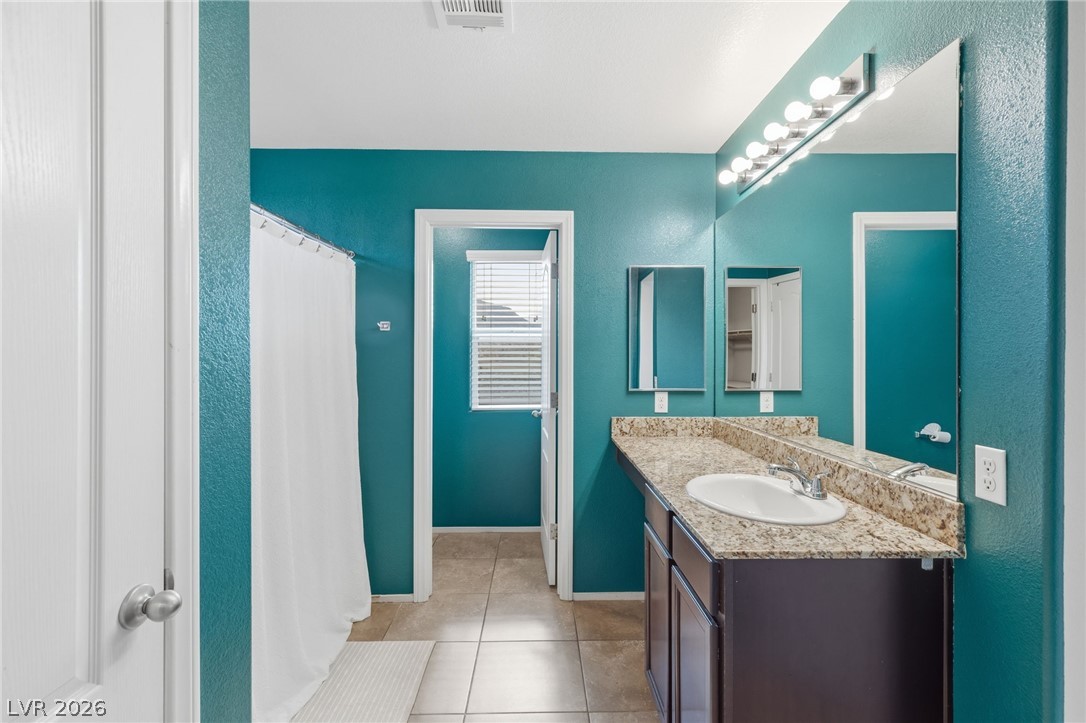
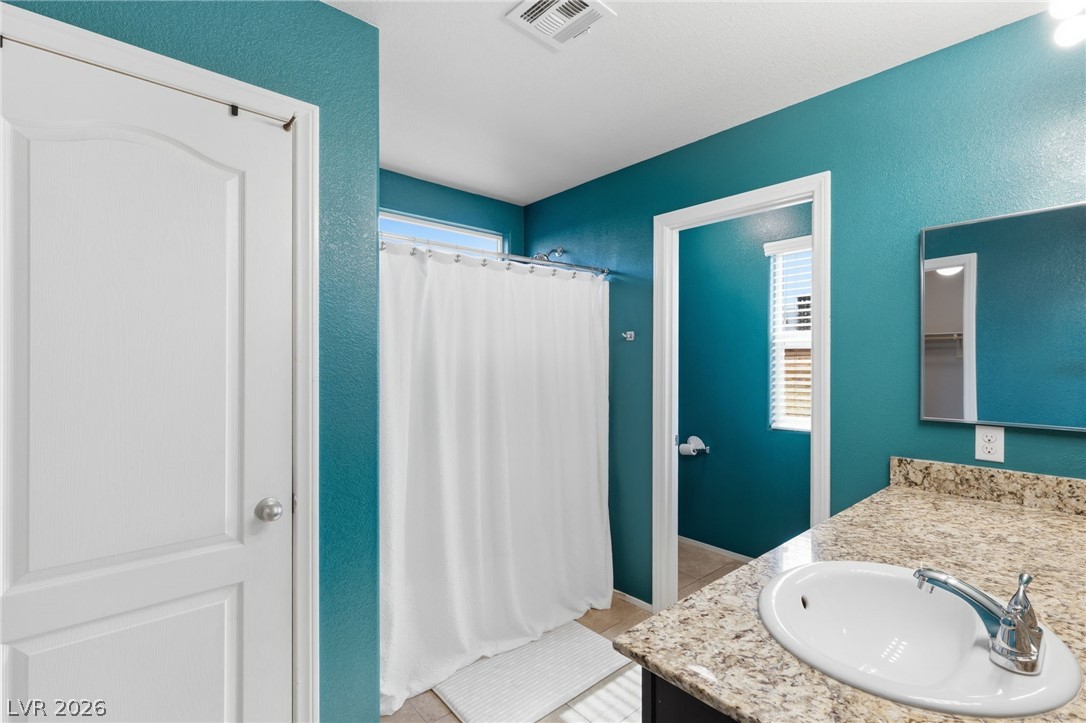
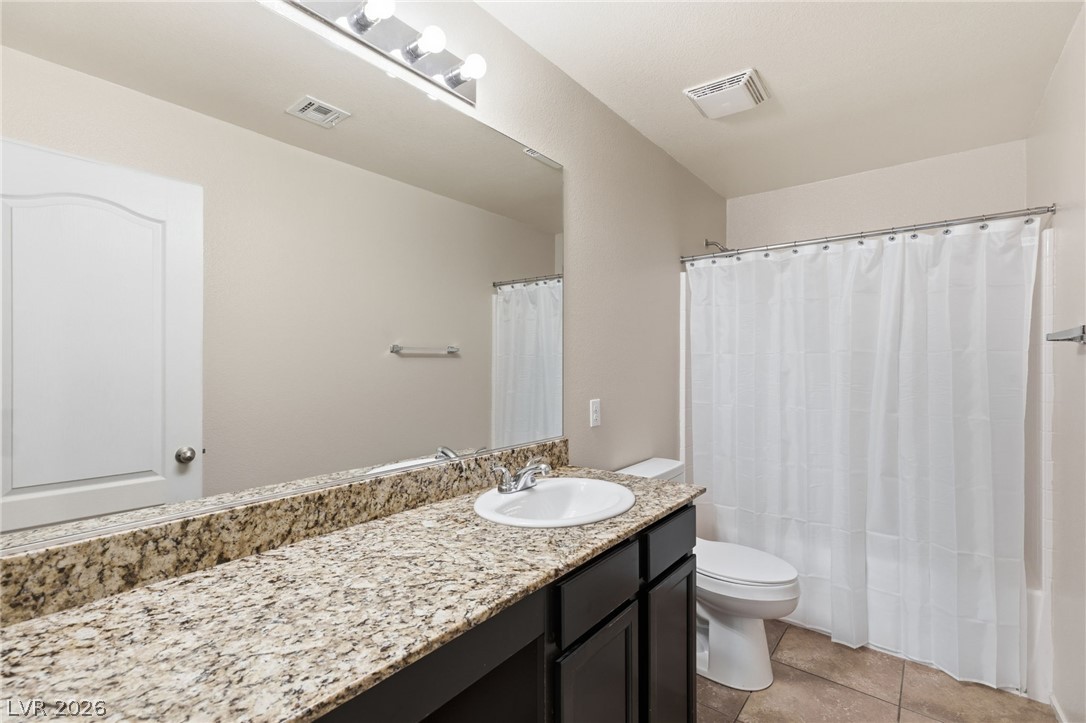
A well-lit bathroom features a vanity with a sleek countertop and a shower area with privacy.
A well-appointed bathroom features a single vanity with stone counters and a shower with a privacy curtain.
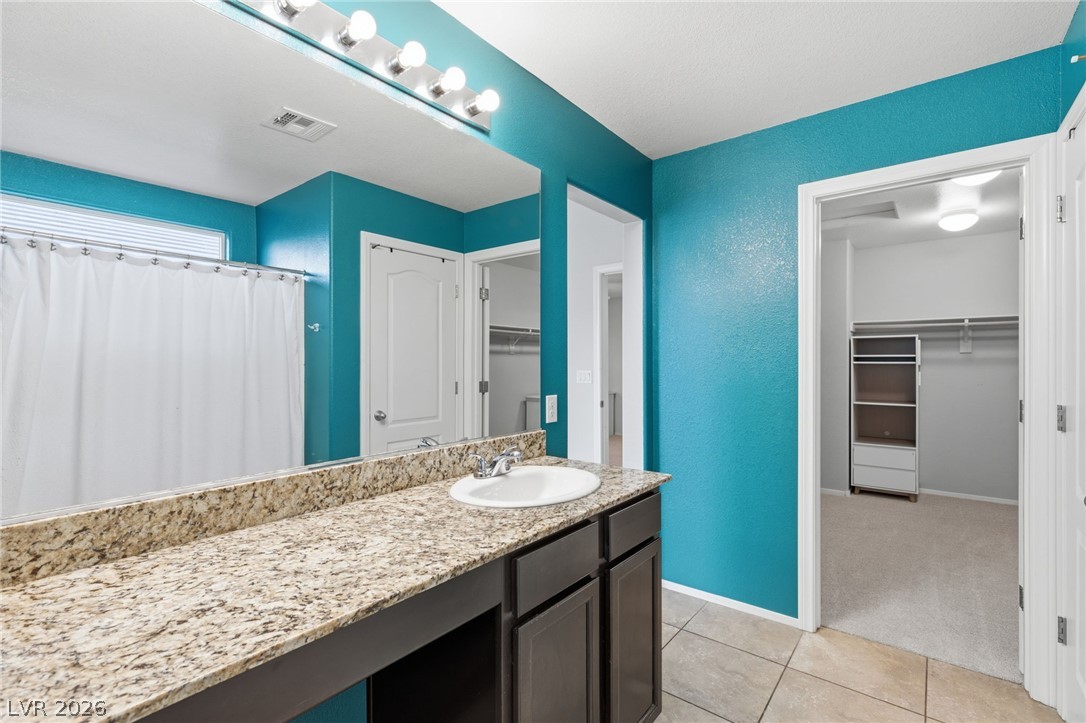
Granite counters and tiled flooring appoint this well-maintained bathroom, offering ample vanity space and access to an adjacent closet.
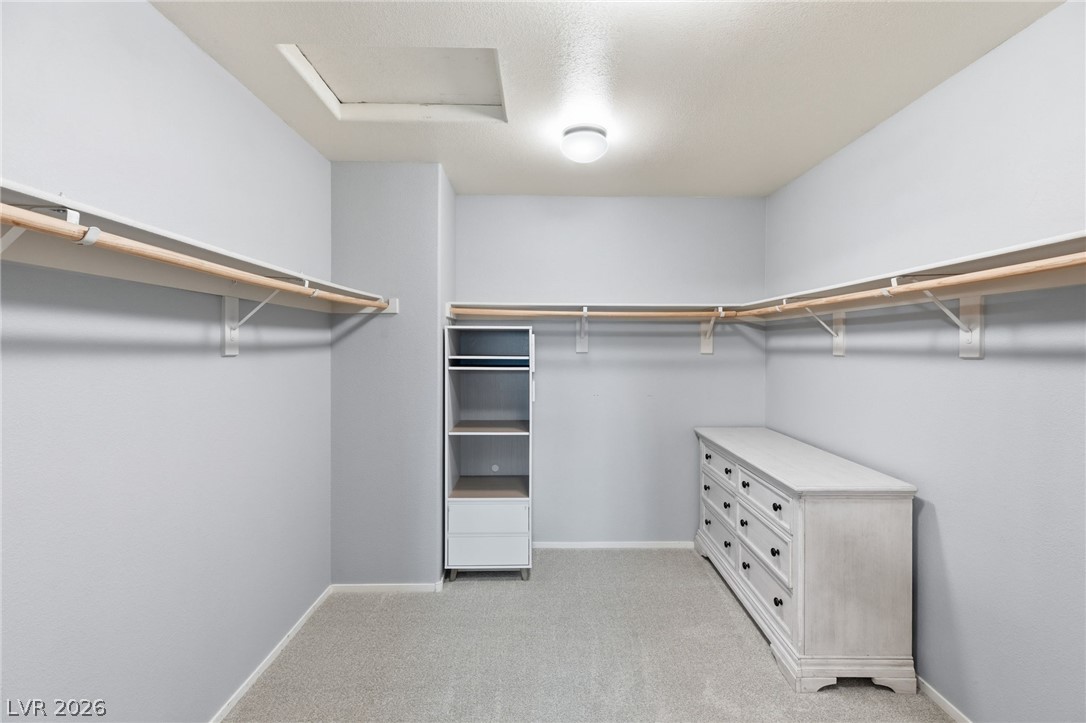
Ample hanging space and storage shelving define this well-appointed walk-in closet.
Well-lit interiors with twin windows offer ample natural illumination for a comfortable living space.
Well-appointed bath featuring a spacious granite vanity and a full shower with white curtain.
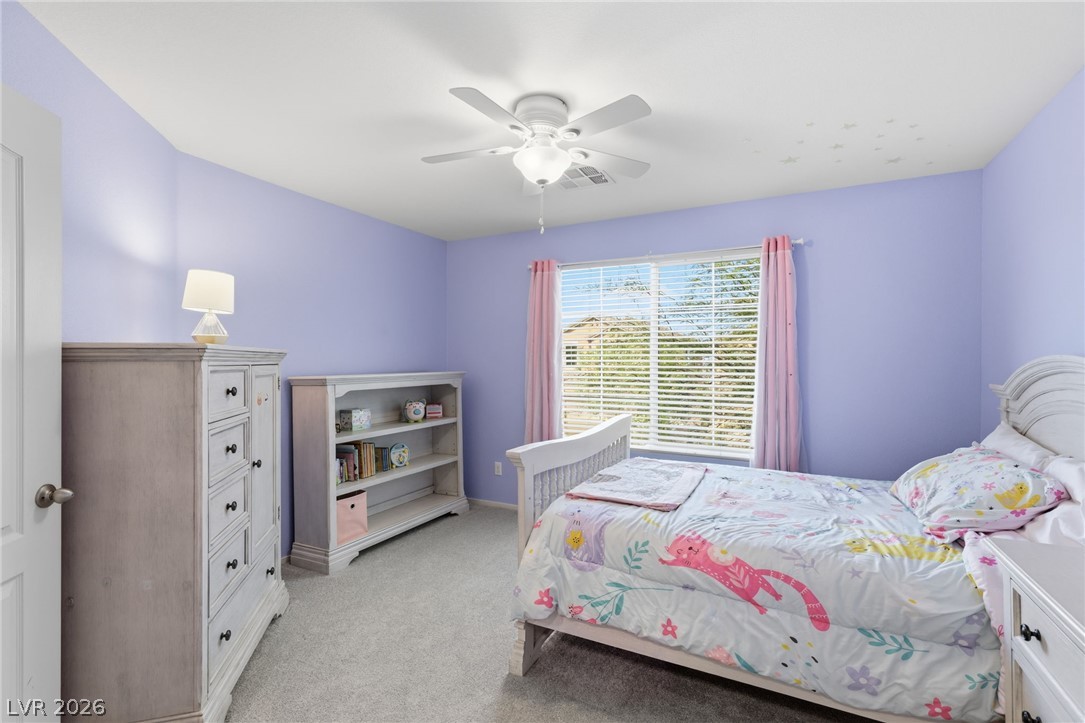
A well-lit bedroom with soft purple walls, plush carpeting, and an overhead ceiling fan.
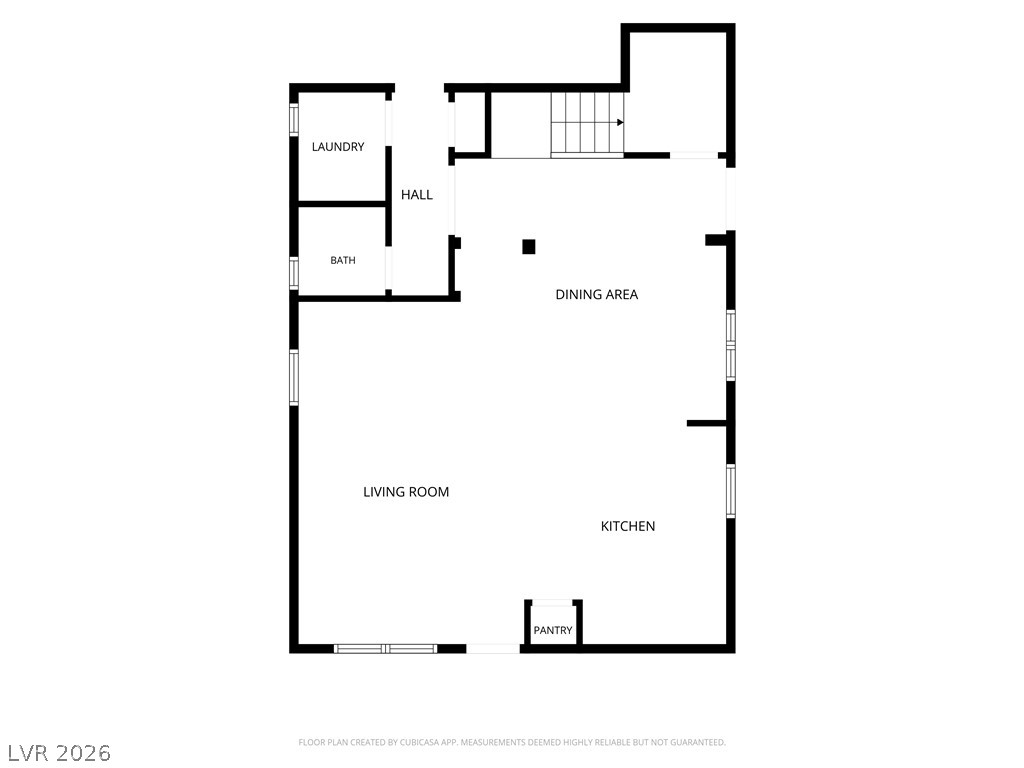
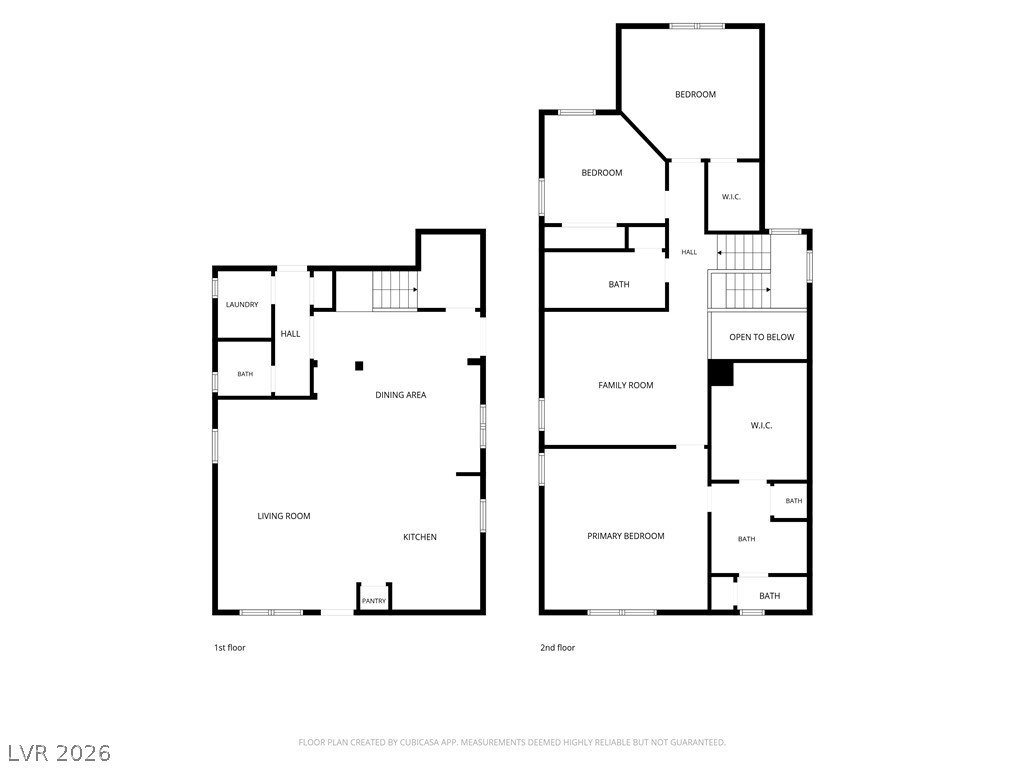
First floor plan.
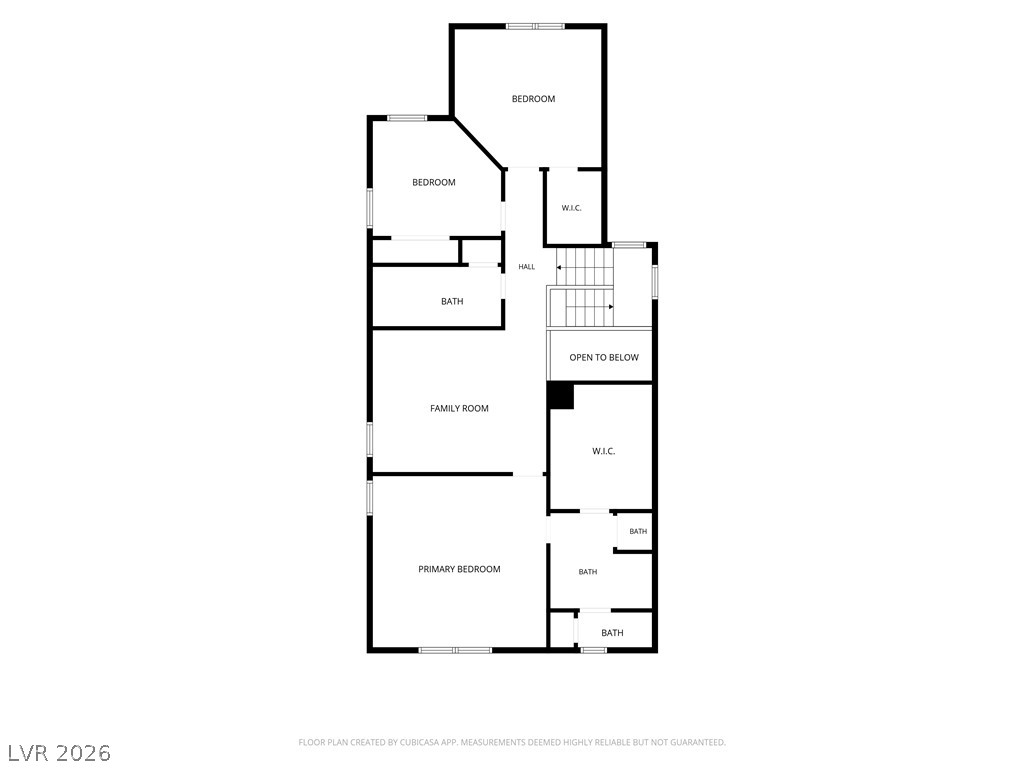
second floor plan.
A comprehensive two-story layout offering distinct living and private spaces, complete with essential amenities on each level.
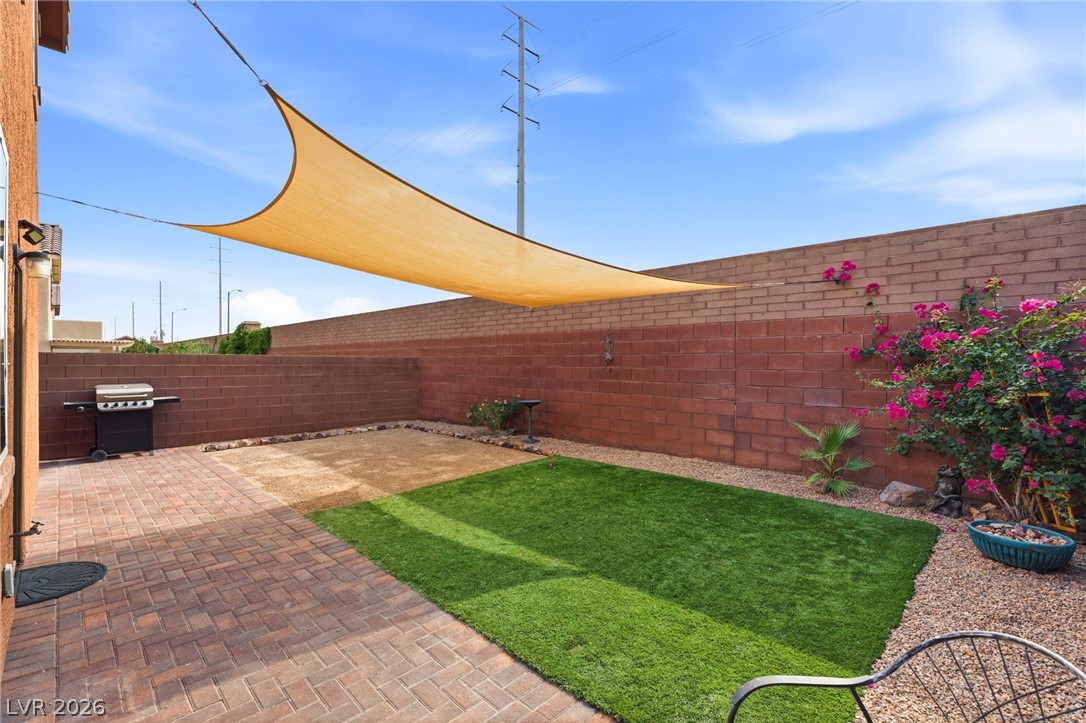
An inviting backyard oasis offers a blend of natural greenery and low-maintenance landscaping for optimal enjoyment.
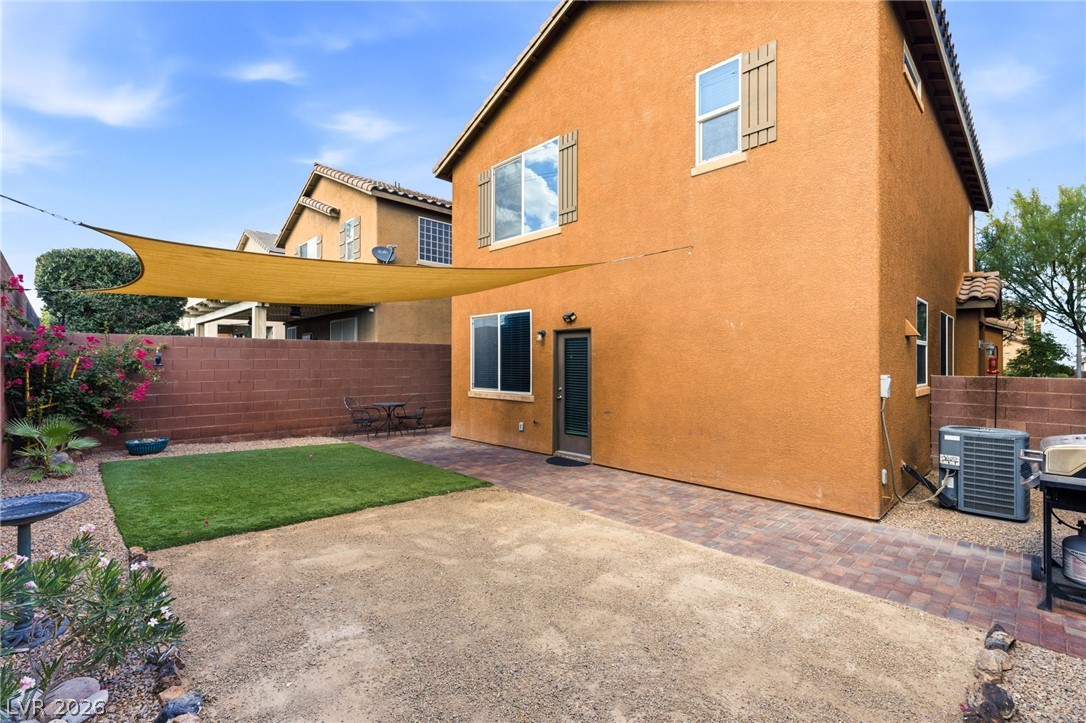
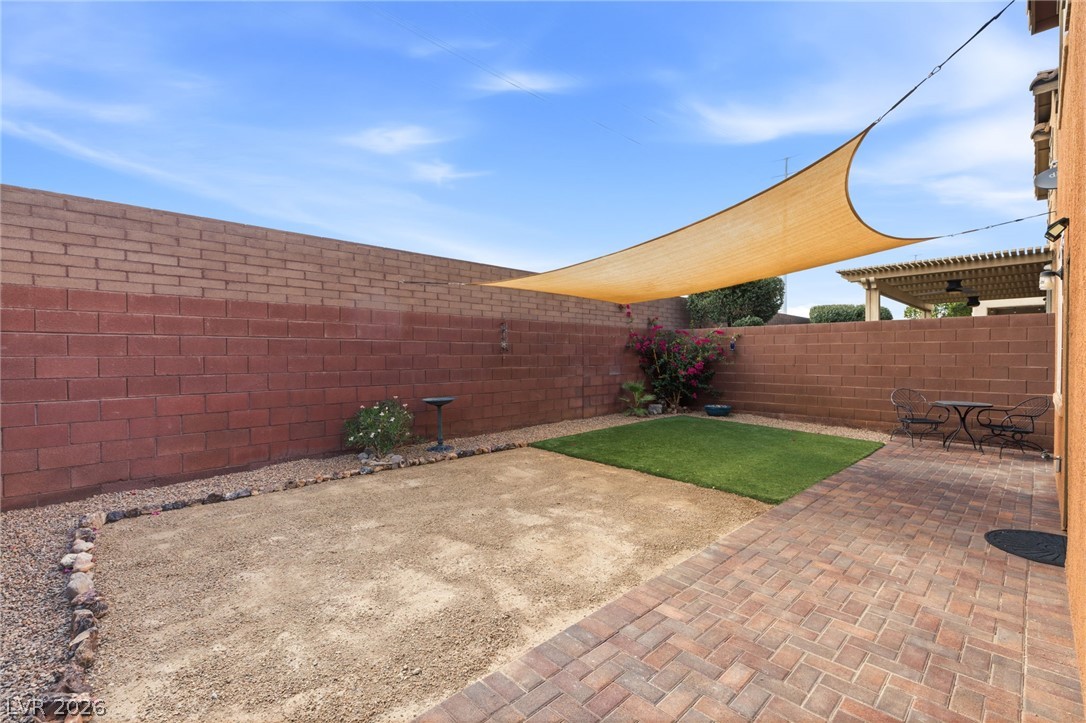
A private yard with artificial turf, a paver patio, and a sun shade for comfortable outdoor living.
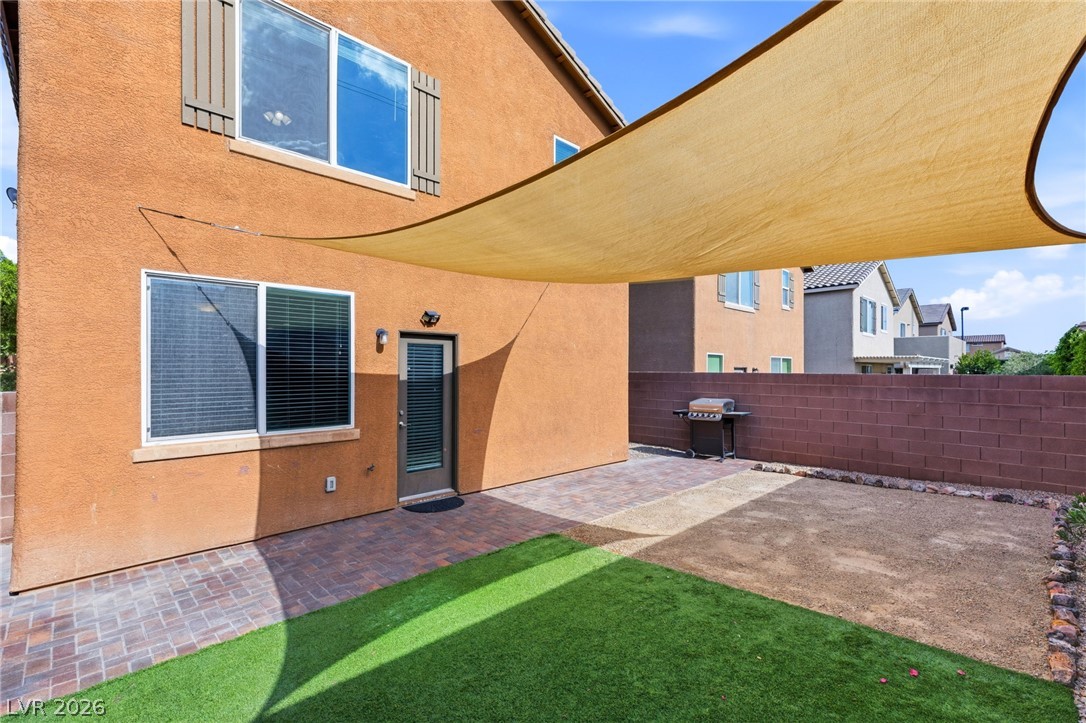
A private, low-maintenance yard features a brick patio, artificial turf, and a shade sail for comfortable outdoor living.
An inviting backyard space features a paved patio, a sun shade, and low-maintenance landscaping for comfortable outdoor living.
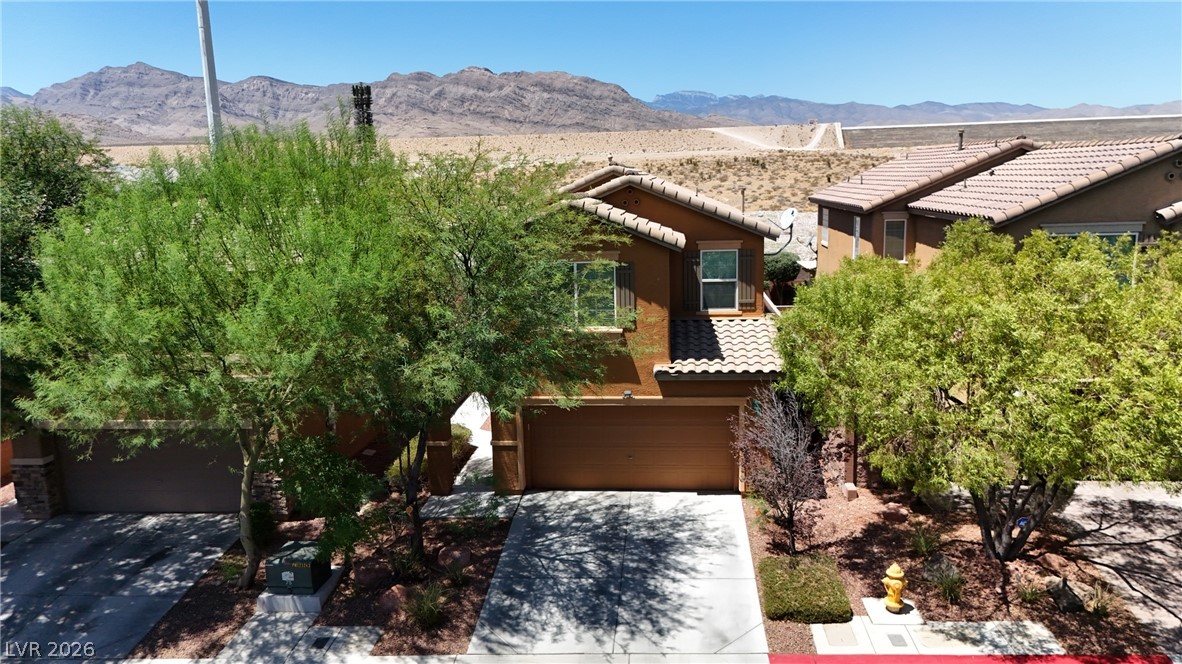
A well-maintained facade with desert landscaping offers a welcoming entry, backed by mountain views.
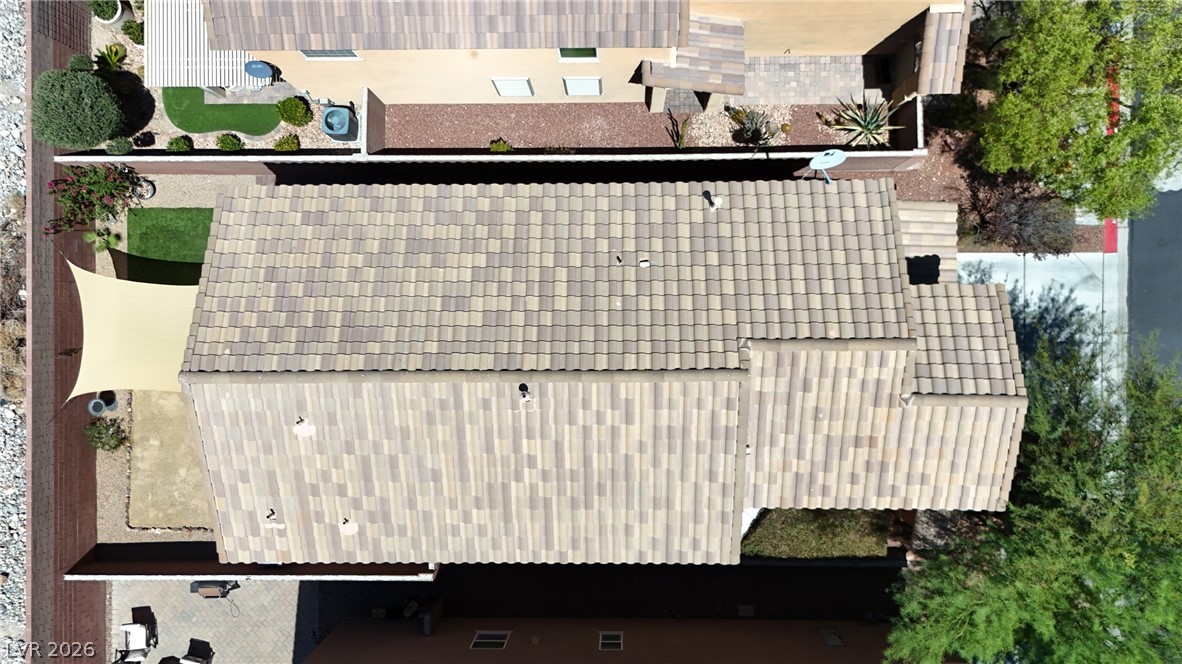
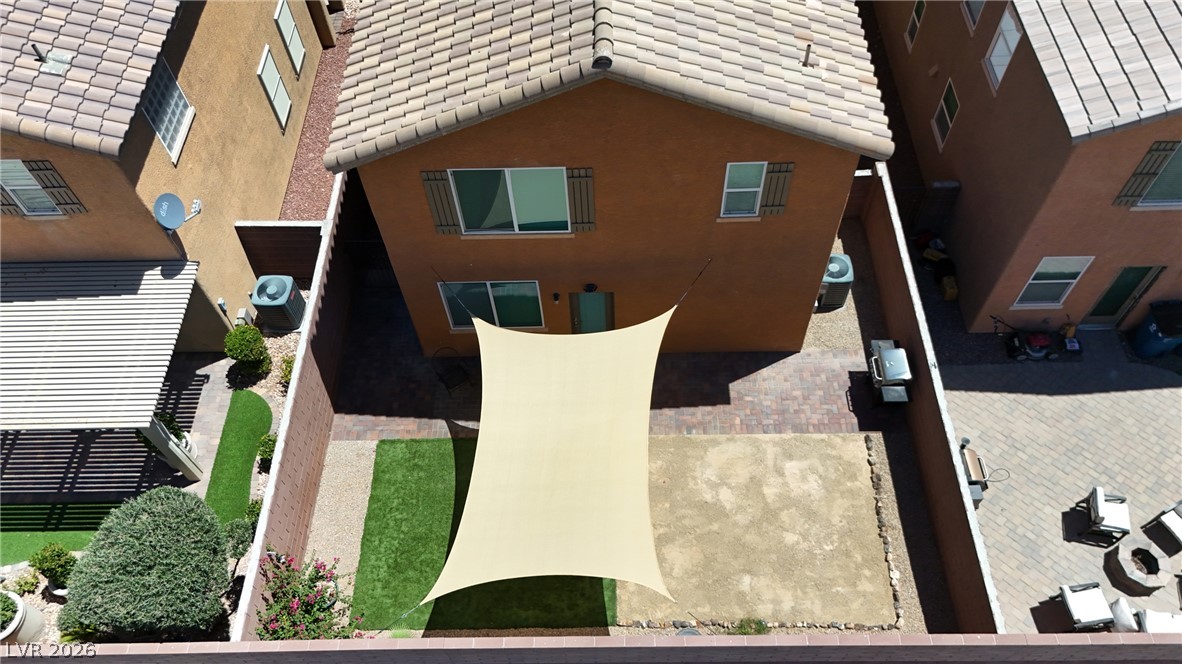
An aerial perspective reveals a neatly tiled roof and a vibrant green backyard, perfect for outdoor living.
An aerial perspective showcases a private backyard oasis with shaded patio and green lawn areas.
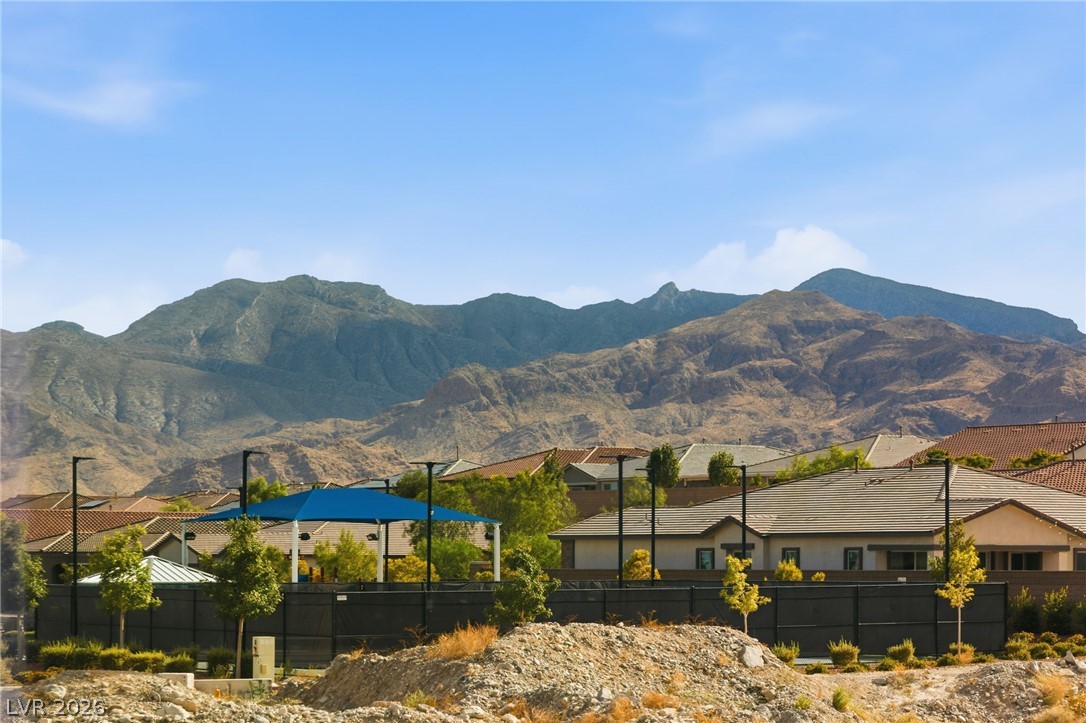
Dramatic mountain vistas backdrop this residential community, featuring a covered outdoor area.
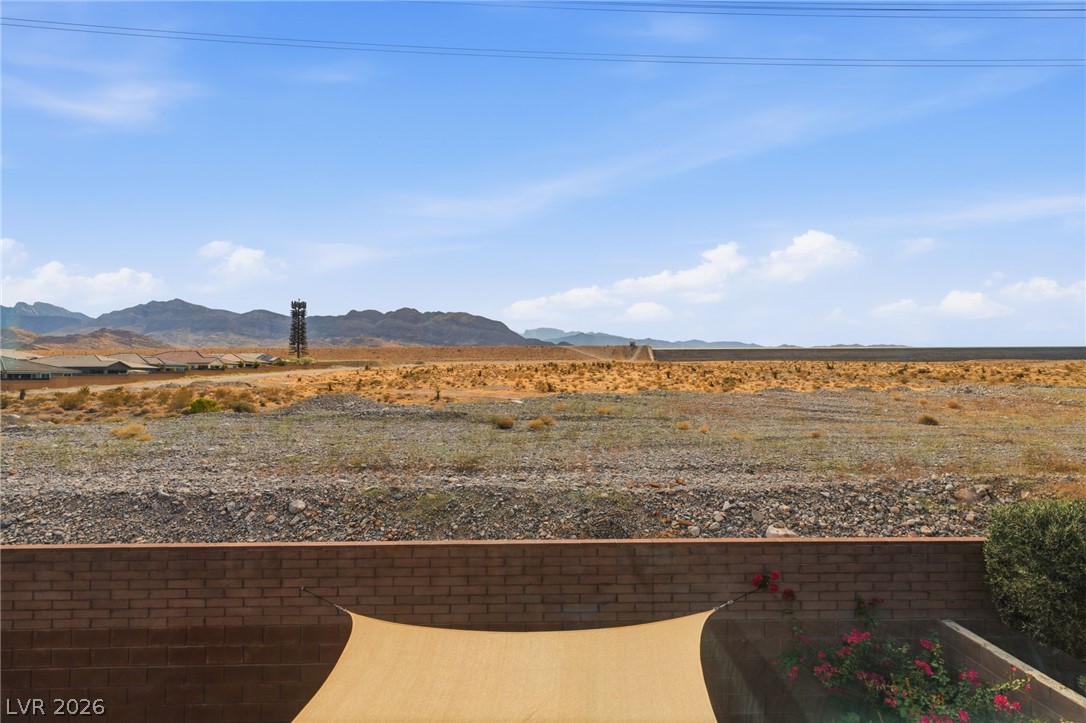
A vast desert vista extends to distant mountains, offering expansive natural views.
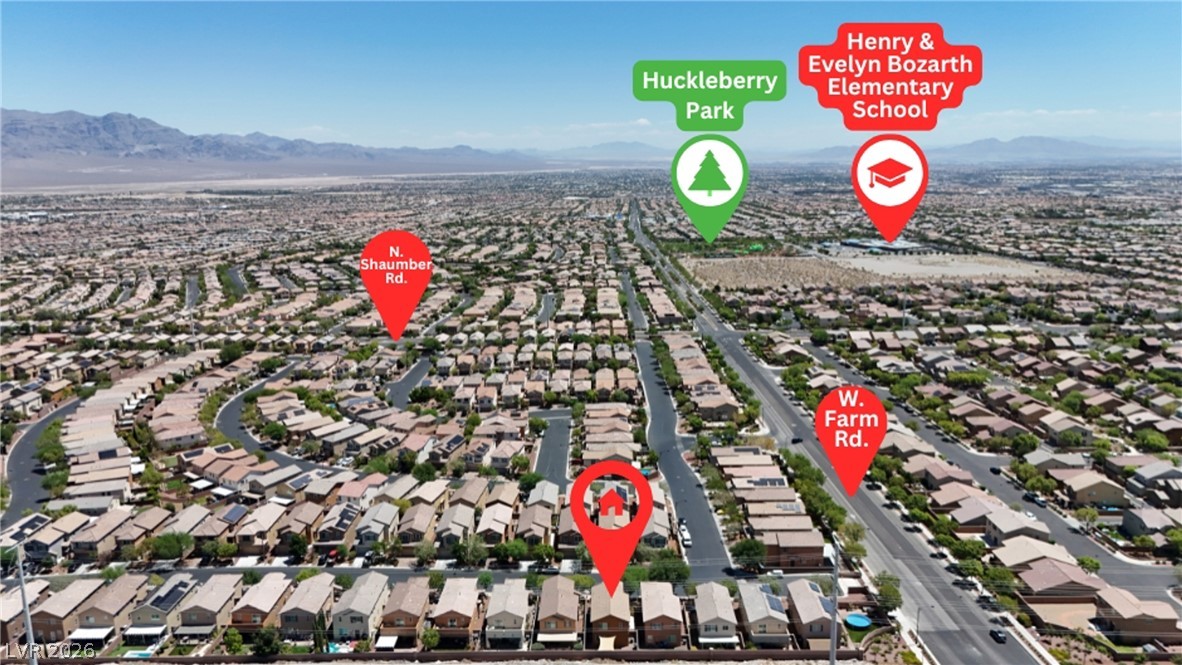
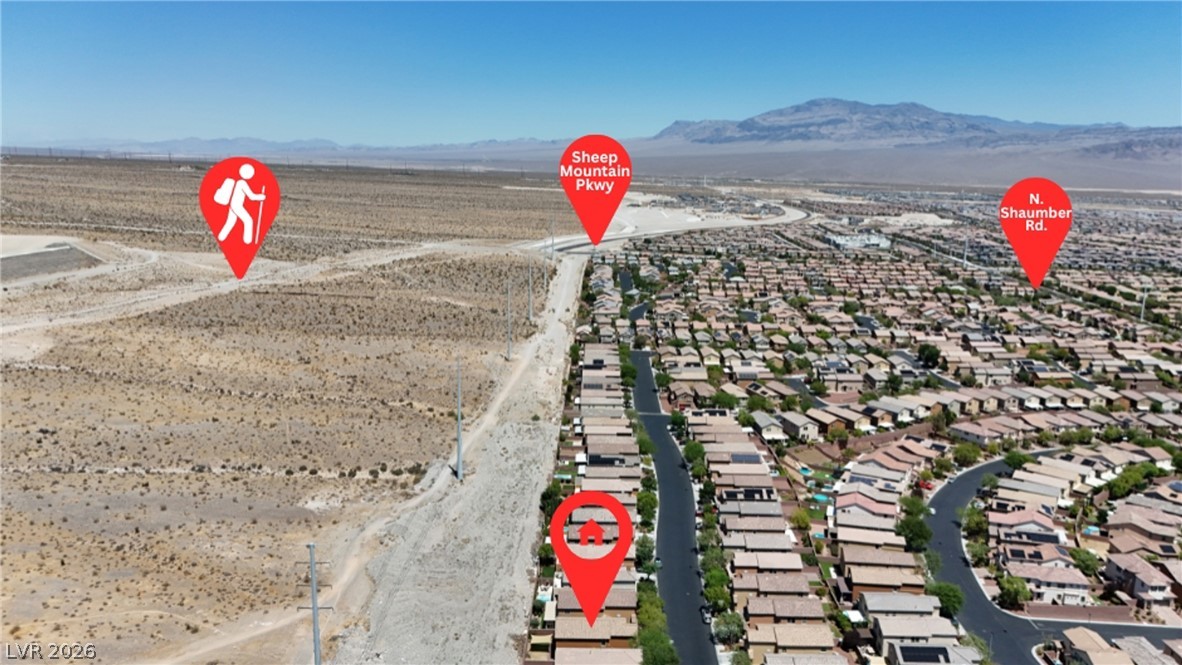
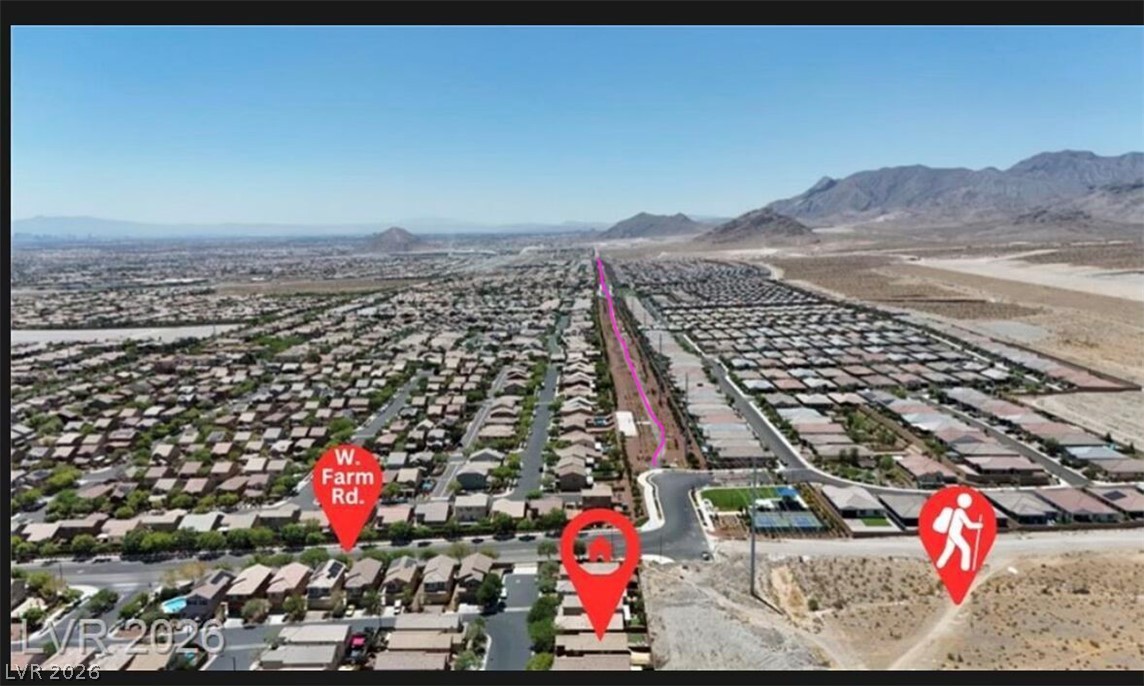
An aerial perspective showcases a residential neighborhood amidst a vast, arid landscape, highlighting key community features.
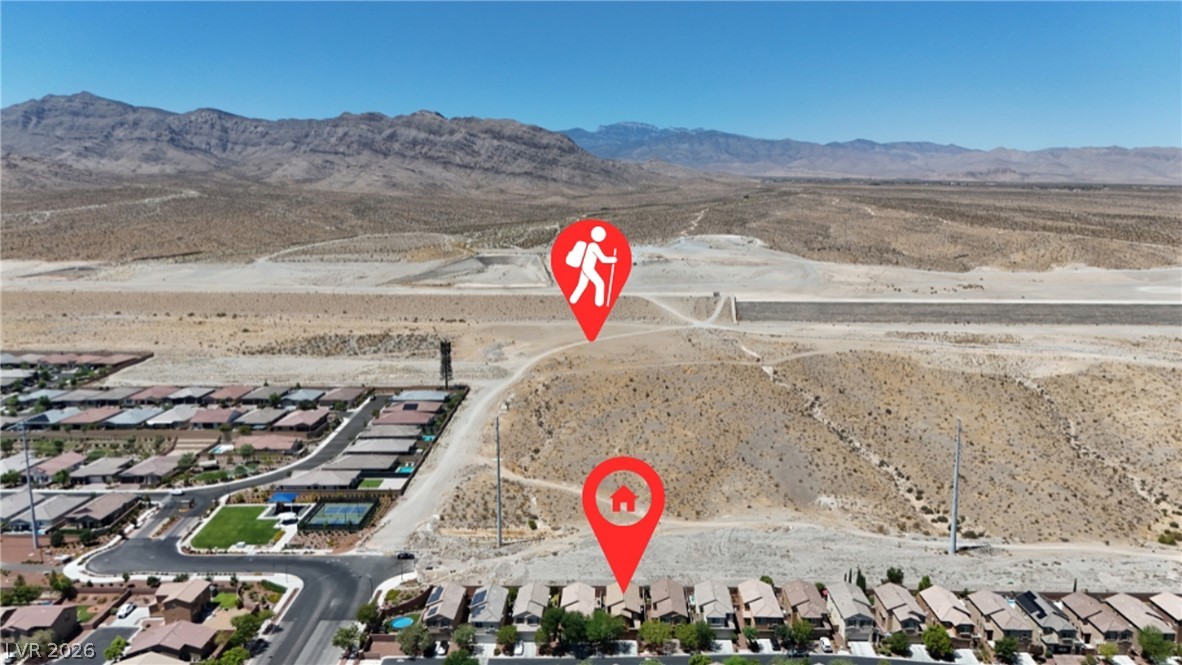
An aerial perspective reveals a vast residential community nestled alongside an undeveloped desert landscape, with mountains forming a distant backdrop.
A desert landscape with distant mountains, a community of homes, and an outdoor recreational area.
Skye Hills Park, walking distance, bike paths, exercise stations, dog park and more.
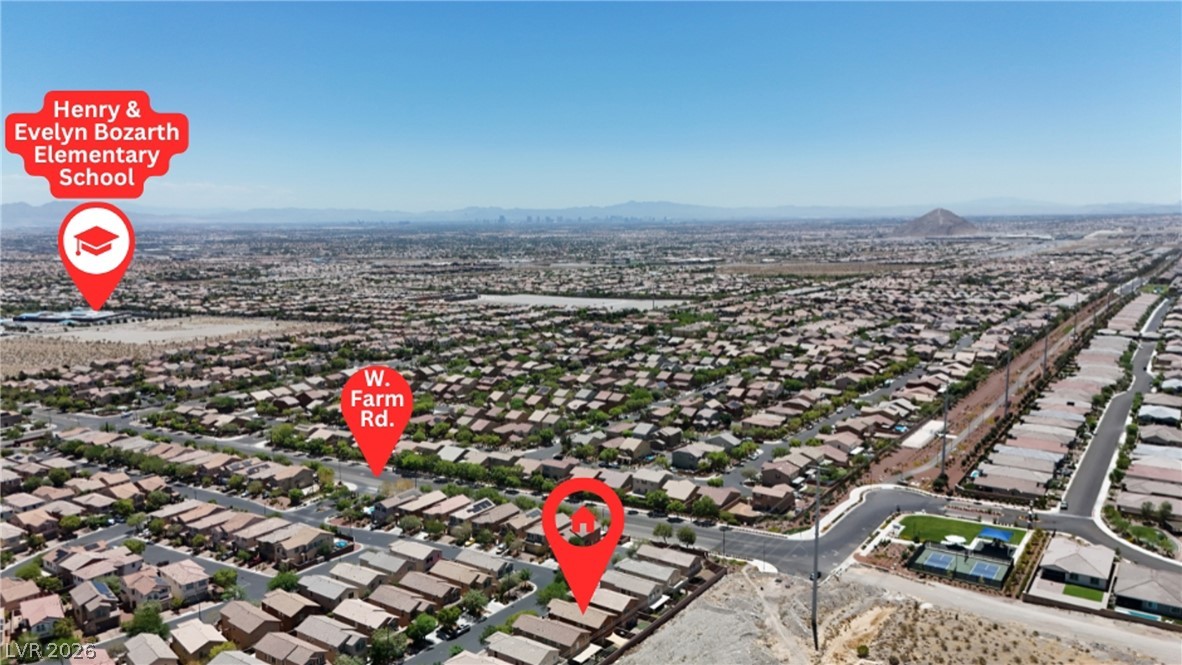
An aerial perspective showcases a vibrant neighborhood, complete with a school, community courts, and panoramic desert views.
Welcome to 7619 Ashby Gate Street, a beautifully maintained home in the highly desirable Providence master-planned community of Northwest Las Vegas. Thoughtfully cared for and showcasing true pride of ownership, this home offers the perfect balance of comfort, functionality, and location. Step inside to an inviting open-concept layout where the living, dining, and kitchen spaces come together seamlesslyideal for everyday living and effortless entertaining. Upstairs, the spacious primary suite provides a peaceful retreat with beautiful mountain views, while the additional bedrooms offer flexibility for family, guests, or a home office. Outside, enjoy a low-maintenance backyard backs to open mountain views with no homes directly behind, creating a private space to relax, entertain, or simply enjoy the beautiful Nevada sunsets. Just a short distance from Skye Hills Park, you'll have easy access to walking and biking trails, dog parks, playgrounds, and outdoor fitness areas. The location also puts you minutes from Skye Canyon, Centennial Hills, shopping, dining, schools, and the 215 Beltway, making it easy to enjoy everything Northwest Las Vegas has to offer. To top it off, the SID/LID assessments have been paid in full, providing added value and long-term savings for the next owner. Don't miss the opportunity to own a home that combines a fantastic location, scenic surroundings, and everyday convenience in one of Las Vegas' premier master-planned communities.
Details
MLS #
2805088
Listing Type
For Sale
Style
House
HOA Dues
$150
Sub-Type
Resale
Status
Active
Year
2013
Days On Site
19
Listing Provided By
Realty of America LLC | Alejandro Ruiz
Features
Bed(s)
3
Bath(s)
3 Total
SQ Feet
1,930
Garage
2
Story(s)
2
Zoning
Single Family
Acreage
0.08
Interior
Cooling
Central Air, Electric
Heating
Central, Gas
Heating Yes / No
Yes
Cooling Yes / No
Yes
Interior Features
Ceiling Fans
Furnished
Unfurnished
Appliances
Built In Gas Oven, Dryer, Dishwasher, Gas Cooktop, Disposal, Gas Range, Refrigerator, Washer
Fireplaces Total
0
Fireplace Yes / No
No
Exterior
Exterior Features
Patio, Private Yard
Roof
Tile
Lot Features
Back Yard, Desert Landscaping, Sprinklers In Rear, Landscaped, Less Than Quarter Acre
Realty of America LLC – (833) 286-4965 – nv.broker@realtyofamerica.com
Request a showing
Request a showing
The data relating to real estate for sale on this web site comes from the Las Vegas REALTORS® MLS. Information deemed reliable but not guaranteed. COPYRIGHT 2022 OF LAS VEGAS REALTORS® MLS. ALL RIGHTS RESERVED.

 In-Person: 08/22 12:00 PM - 3:00 PM