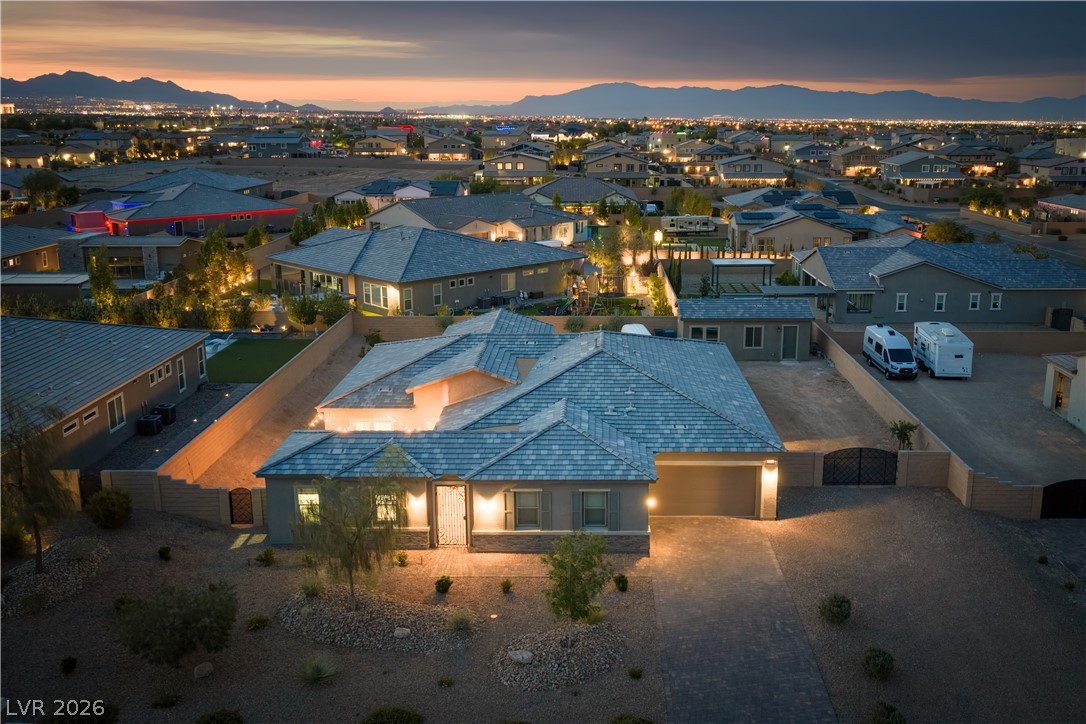
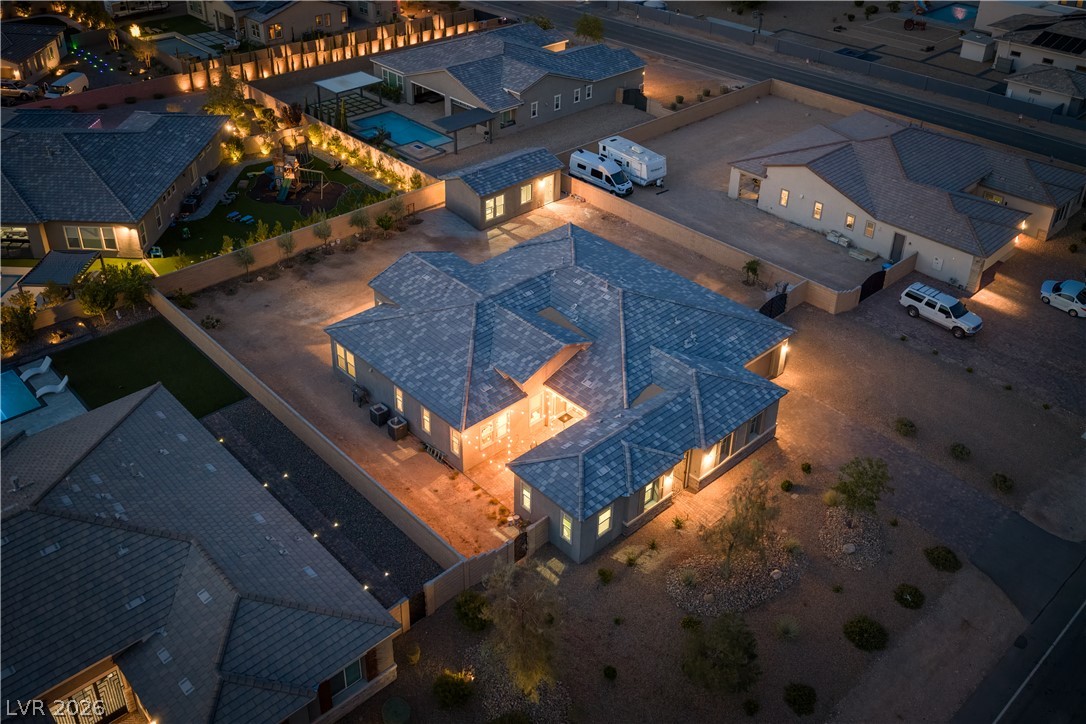
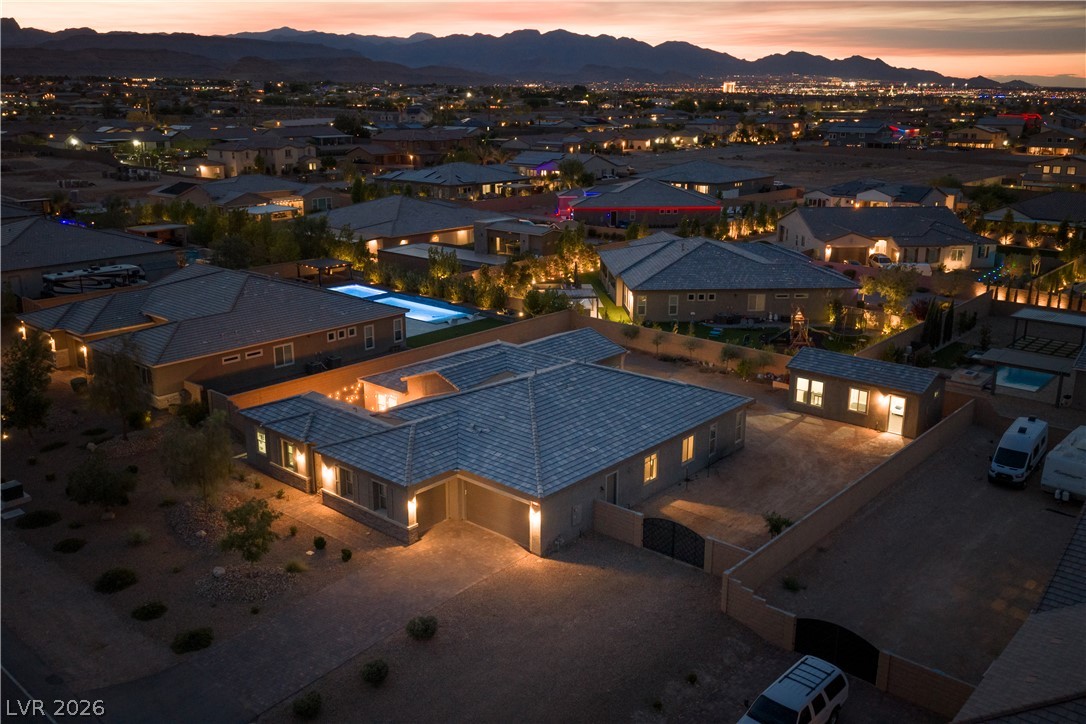
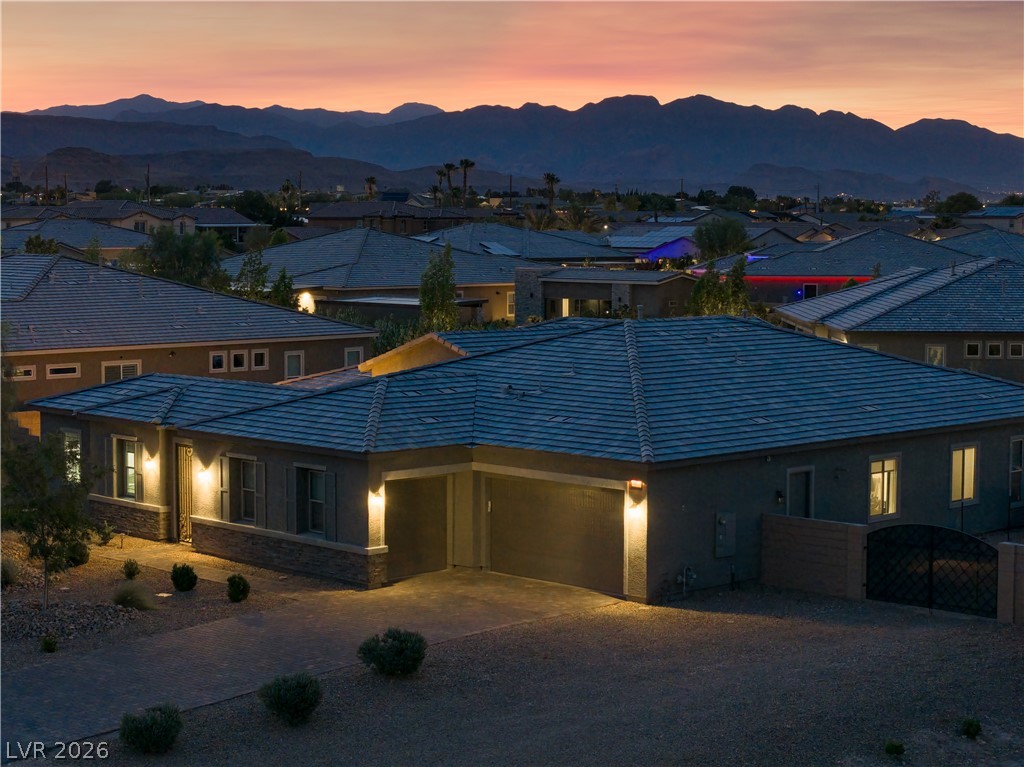

An illuminated modern residence with an expansive driveway, set against a stunning mountain-cityscape at dusk.
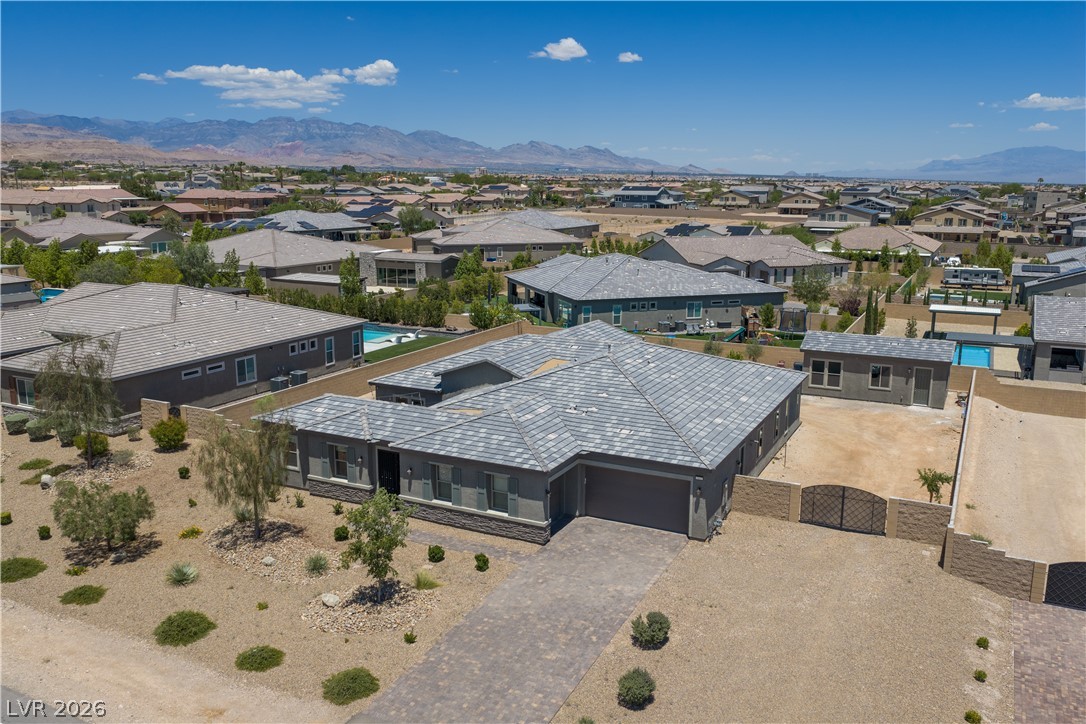
A desert oasis with mountain views, featuring a low-maintenance landscape and a paved driveway.
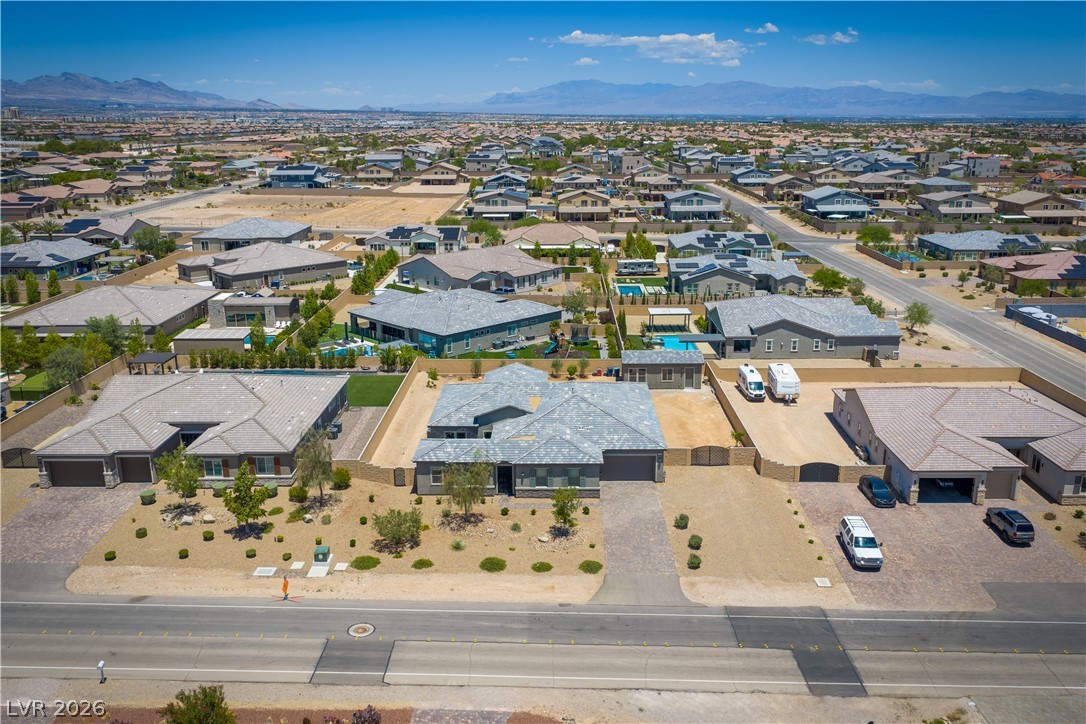
Panoramic view of a sprawling suburban neighborhood set against a distant mountain range.
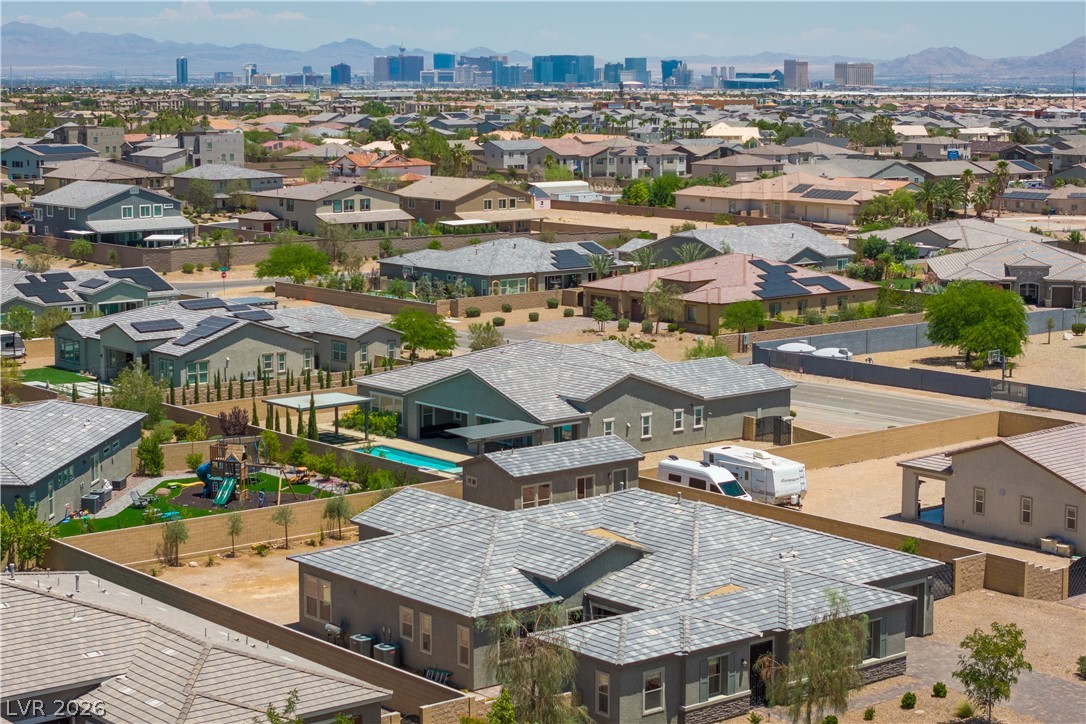
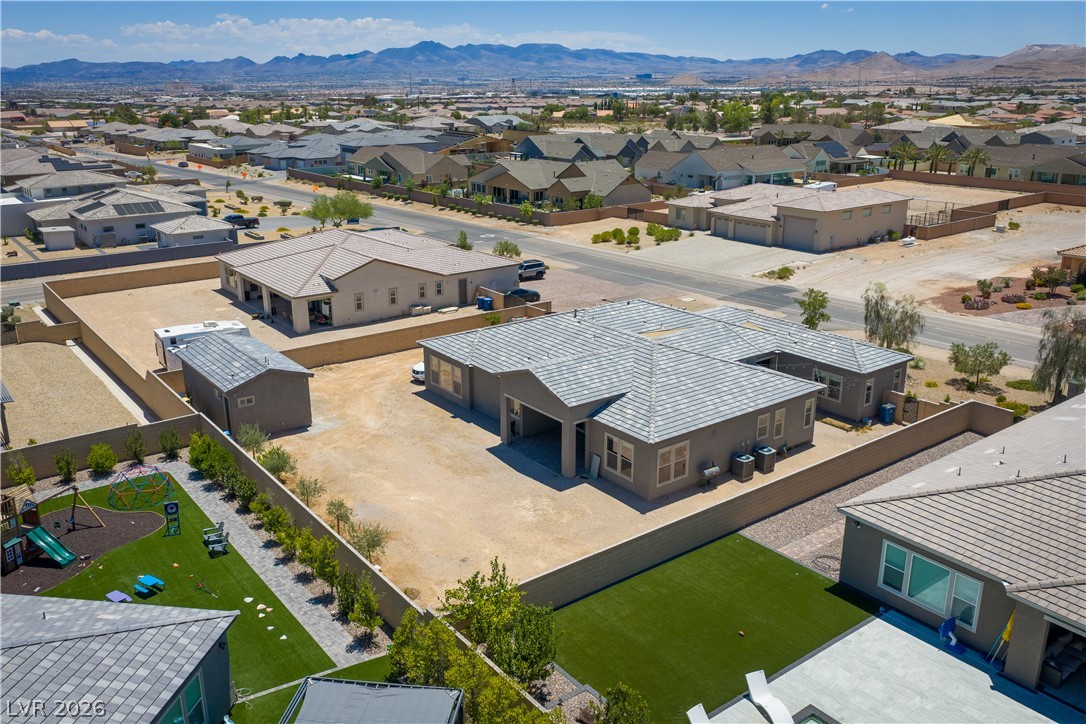
An aerial perspective reveals a vibrant neighborhood with residential homes, showcasing desert landscaping and distant city views.
An aerial perspective reveals a residential community with distant mountains under a clear sky.
An aerial perspective reveals a spacious property with a dedicated garage, a separate outbuilding, and a glistening in-ground pool.
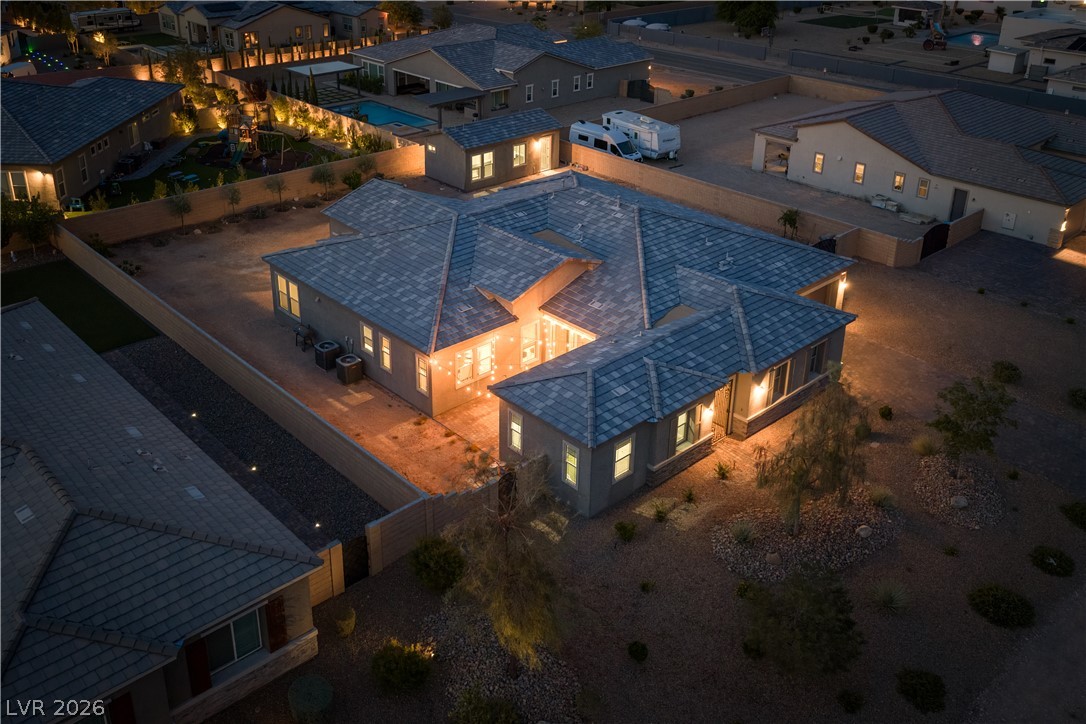
An aerial view at dusk reveals the inviting illumination of this expansive property and its xeriscaped surroundings.
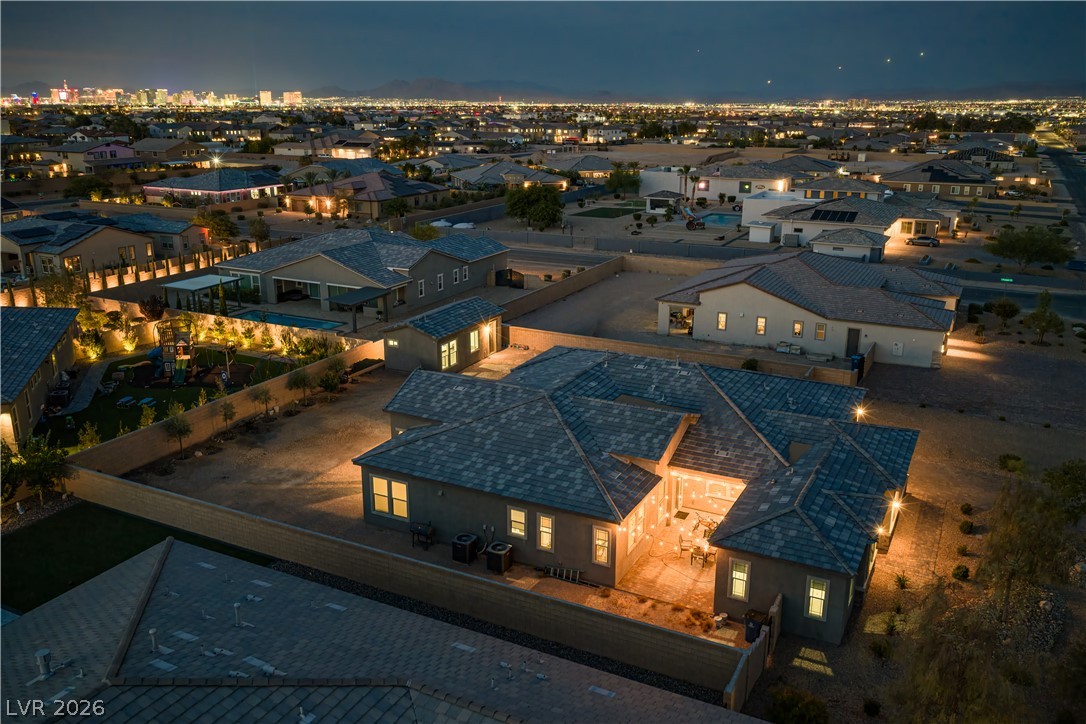
An aerial view captures the elegant home's unique roofline and illuminated outdoor living spaces at dusk.
An aerial twilight view reveals an expansive single-story home with desert landscaping and a distant city glow.
Golden hour illuminates this charming home's inviting exterior against a dramatic mountain backdrop.
An aerial perspective reveals a serene community nestled amidst distant mountains as dusk descends, illuminating each home.
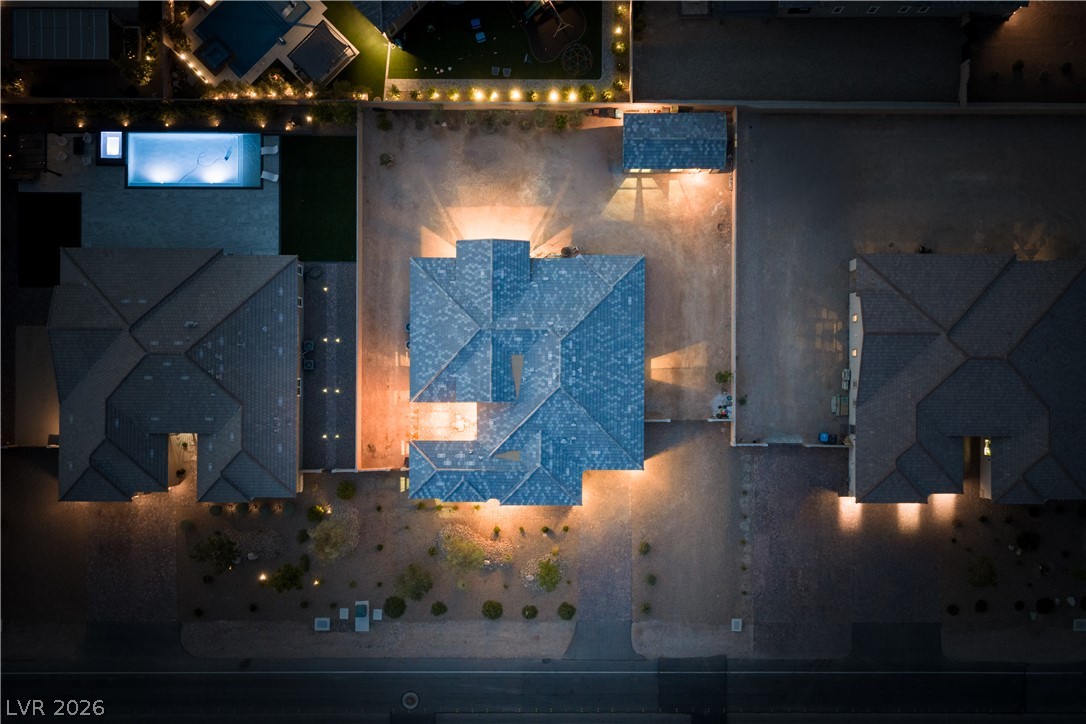
An aerial nighttime view showcases a well-illuminated property, featuring a private swimming pool and meticulously maintained grounds.
An aerial twilight view reveals a neighborhood with city lights in the distance and private patios.
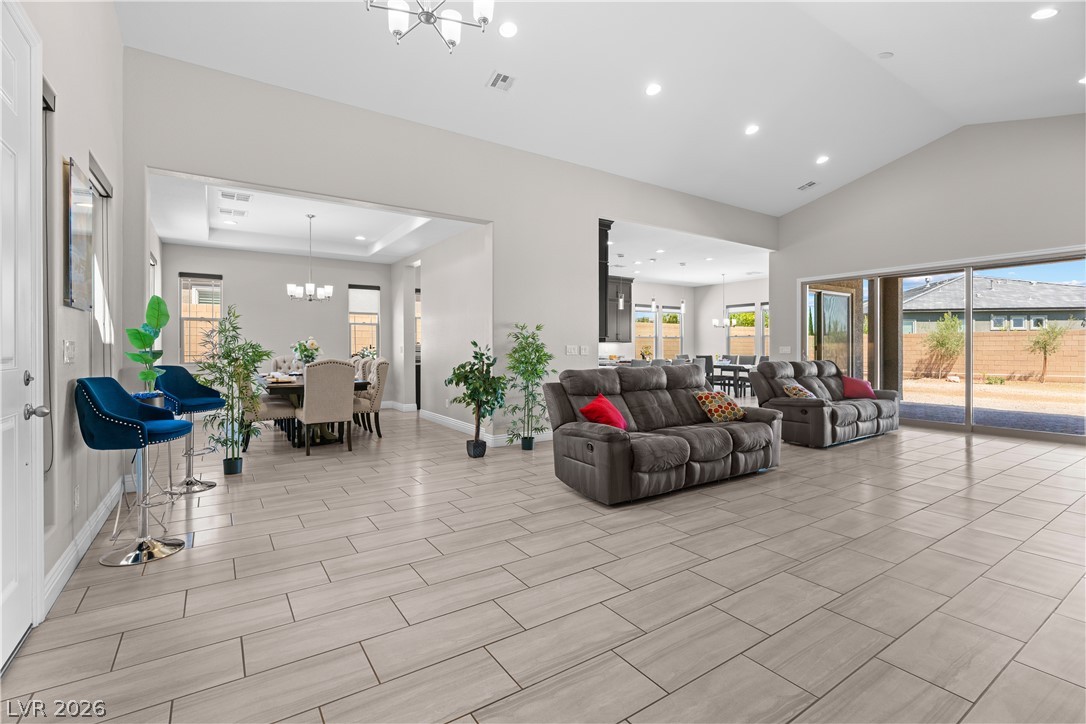
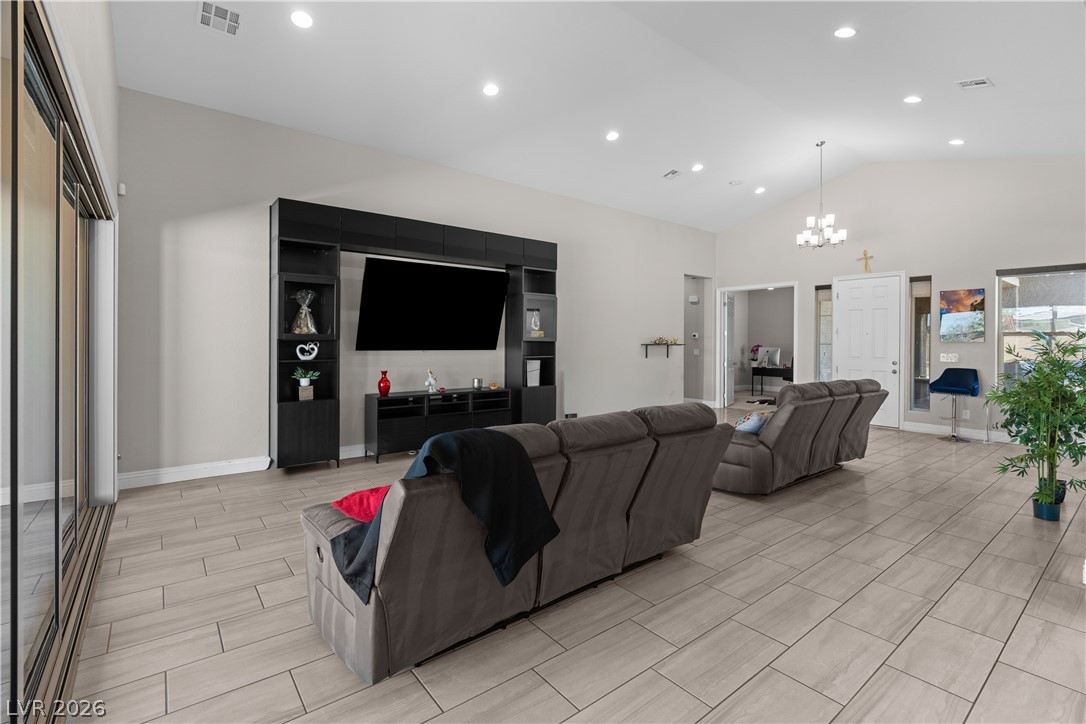
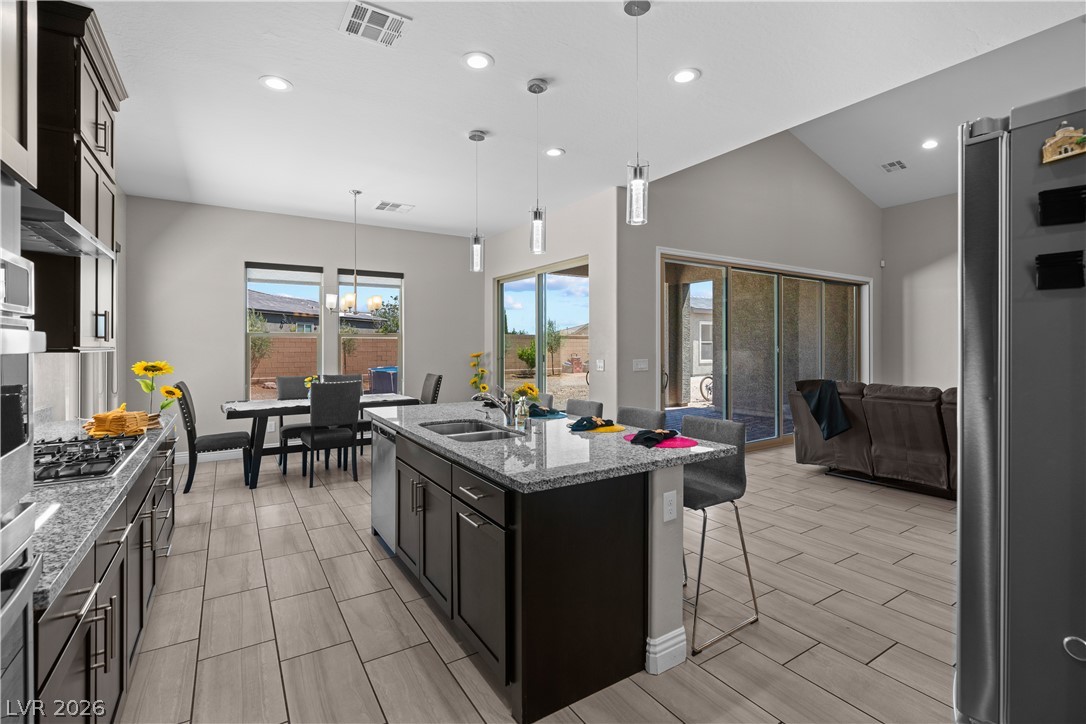
The open-concept layout reveals a dining room, kitchen, and living area, all illuminated by recessed lighting and natural light from expansive sliding doors.
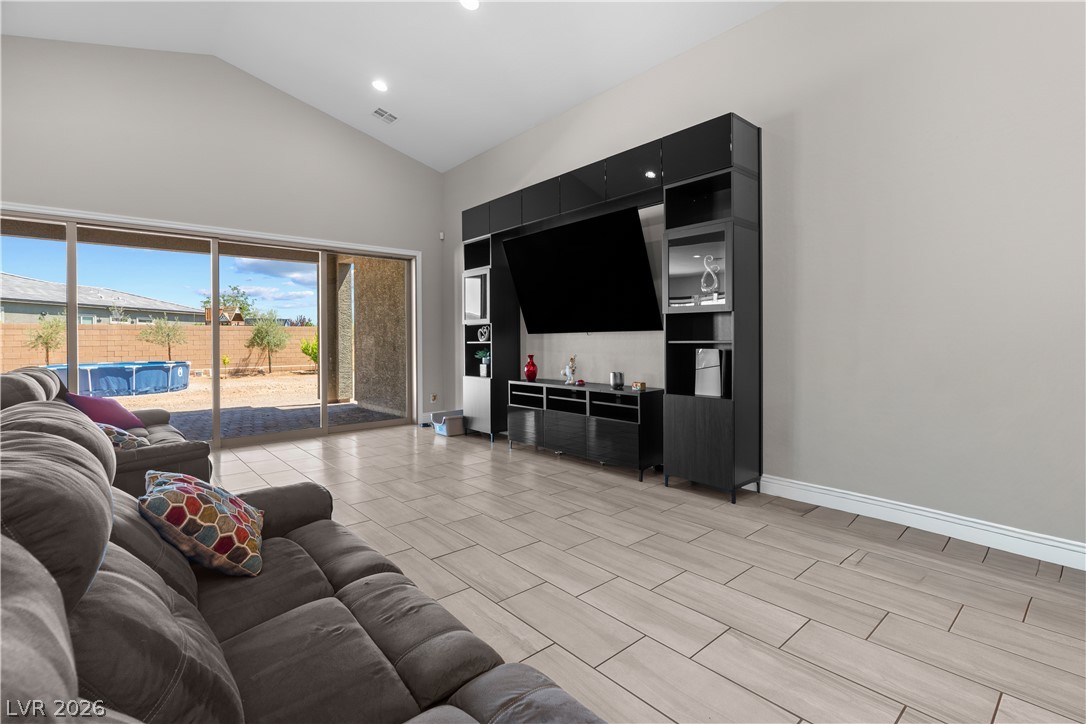
Sliding glass doors open to a generous outdoor space, complementing the living area's soaring vaulted ceiling.
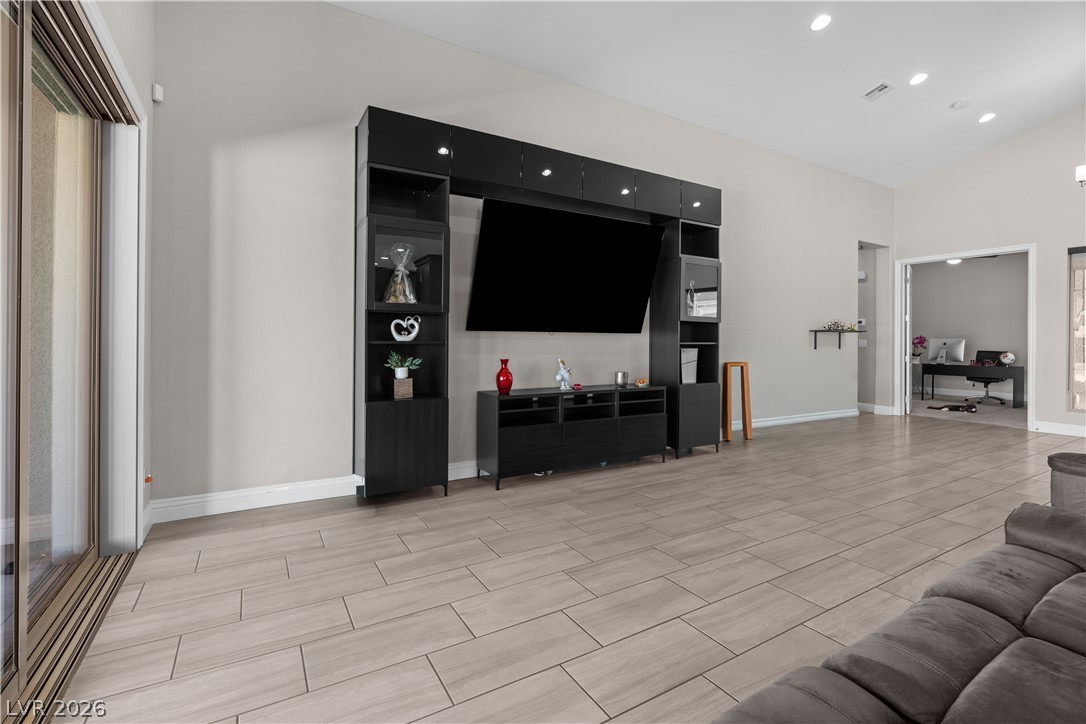
Natural light illuminates the spacious living area, boasting high ceilings and durable tile flooring.
A grand living area features soaring vaulted ceilings and sleek tile flooring.
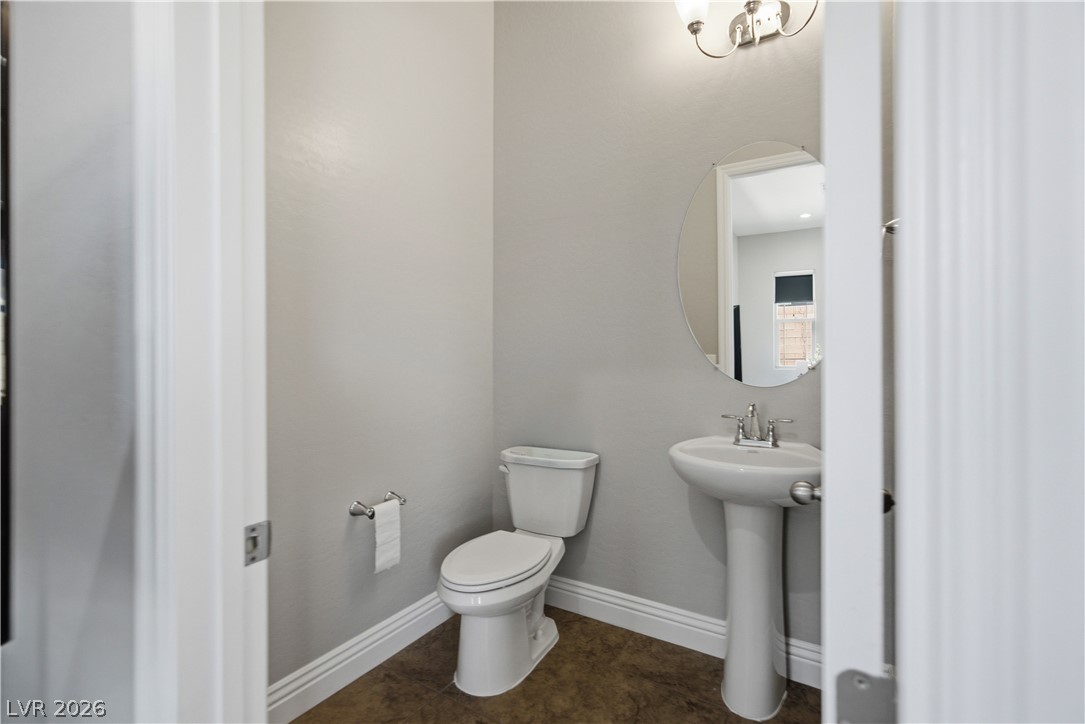
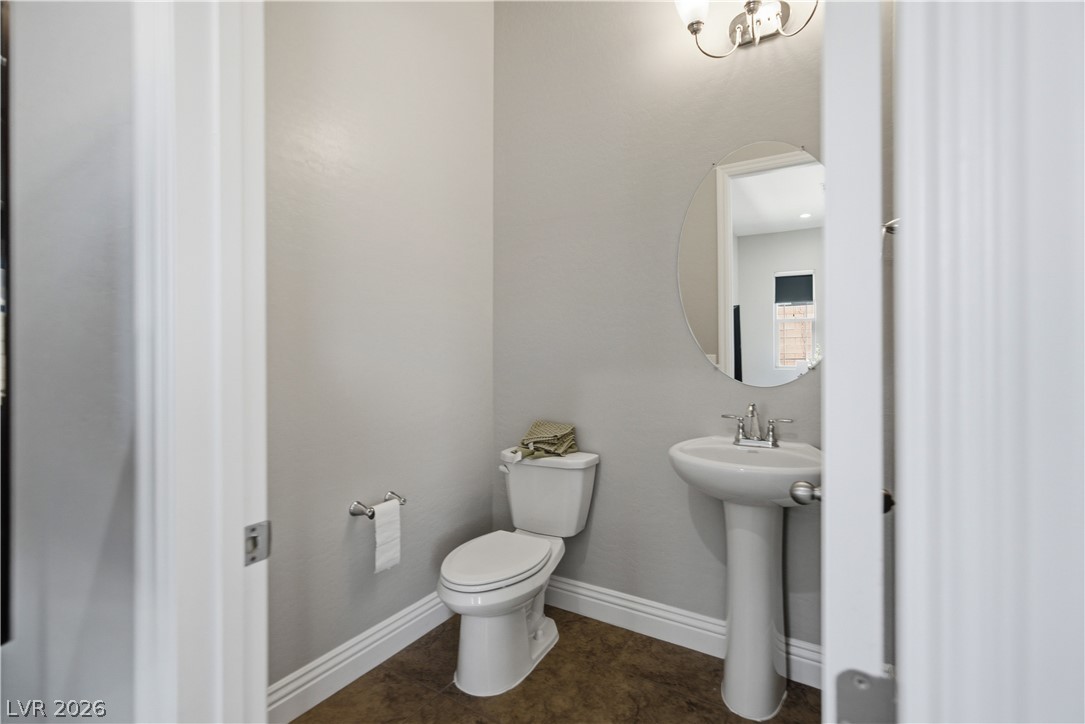
A well-lit half bath features a pedestal sink and simple, clean design.
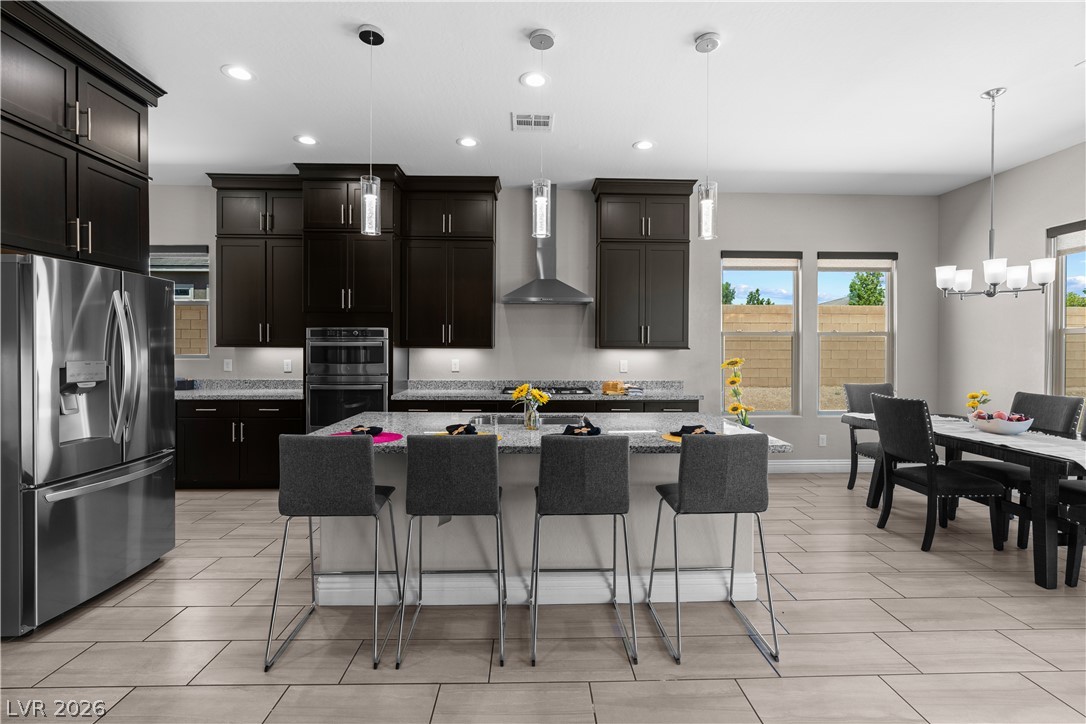
Culinary delights await in this modern kitchen with sleek dark cabinetry and an inviting island.
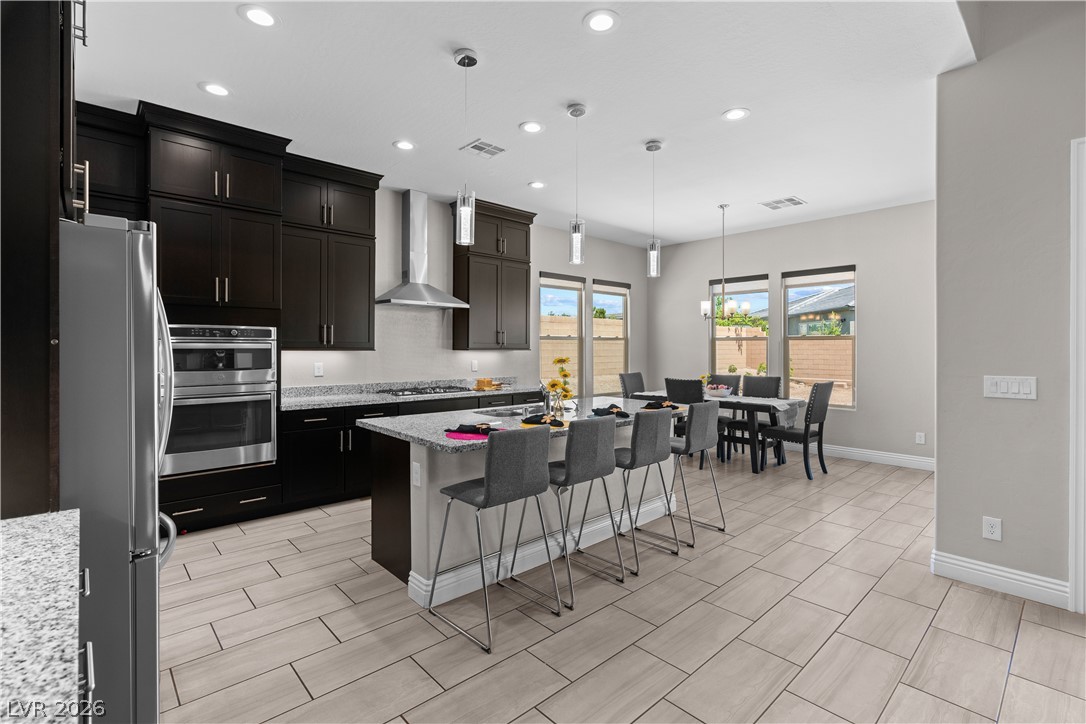
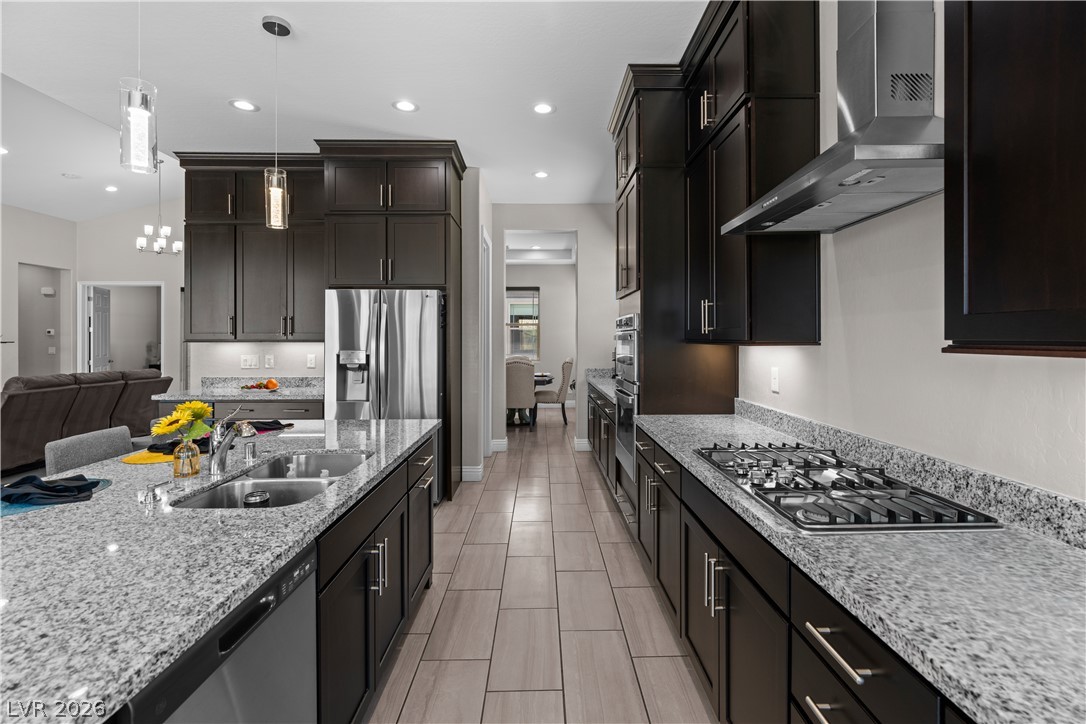
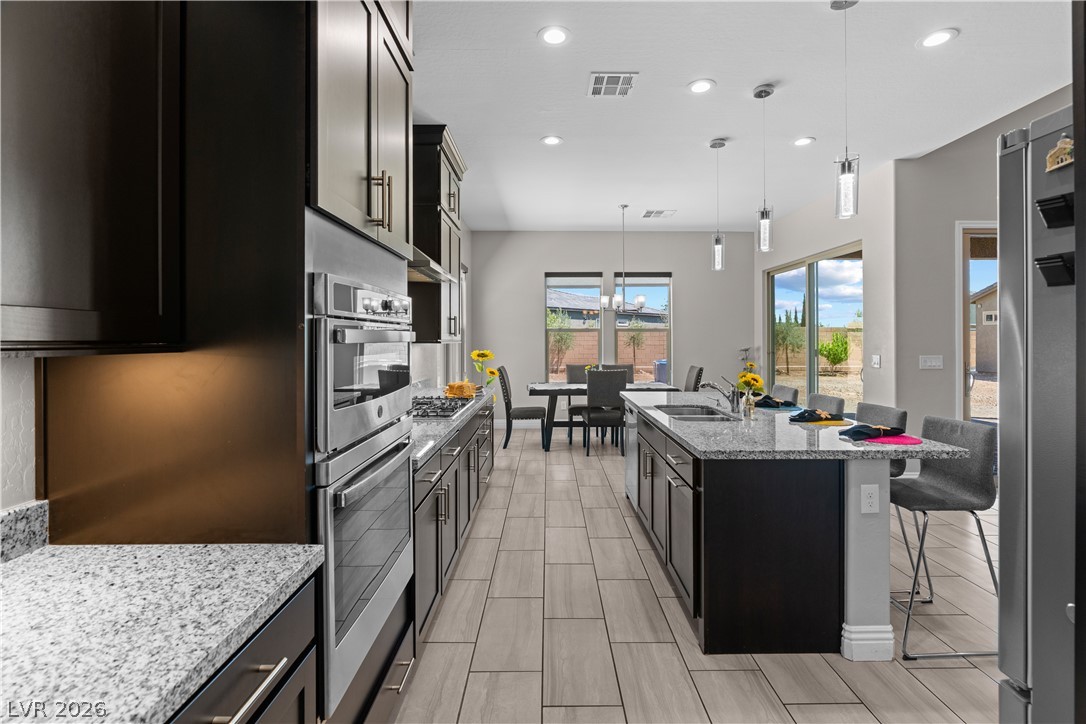
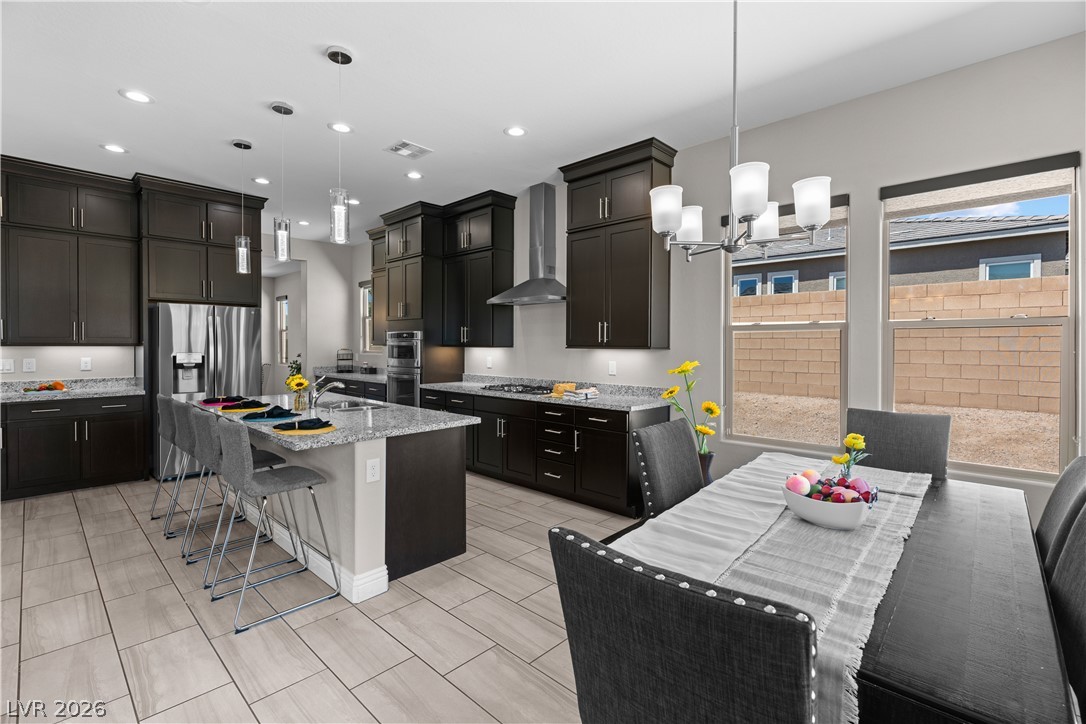
An inviting open-concept kitchen features dark cabinetry, light granite countertops, and sleek stainless steel appliances.
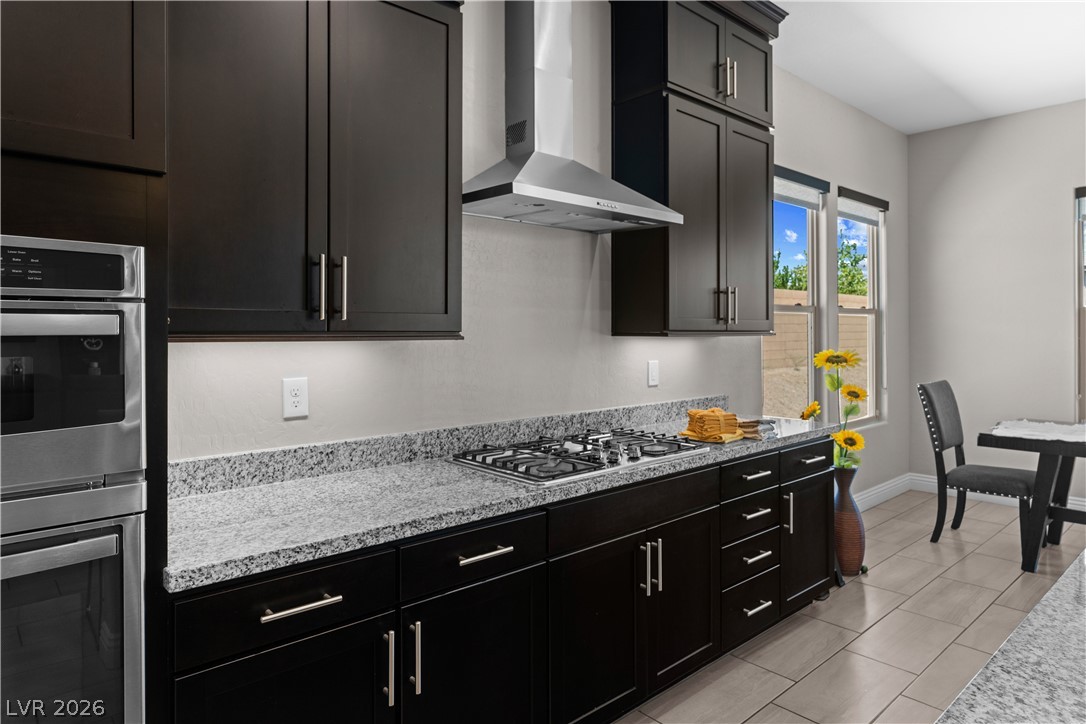
Granite counters and dark wood cabinetry provide a striking, functional kitchen.
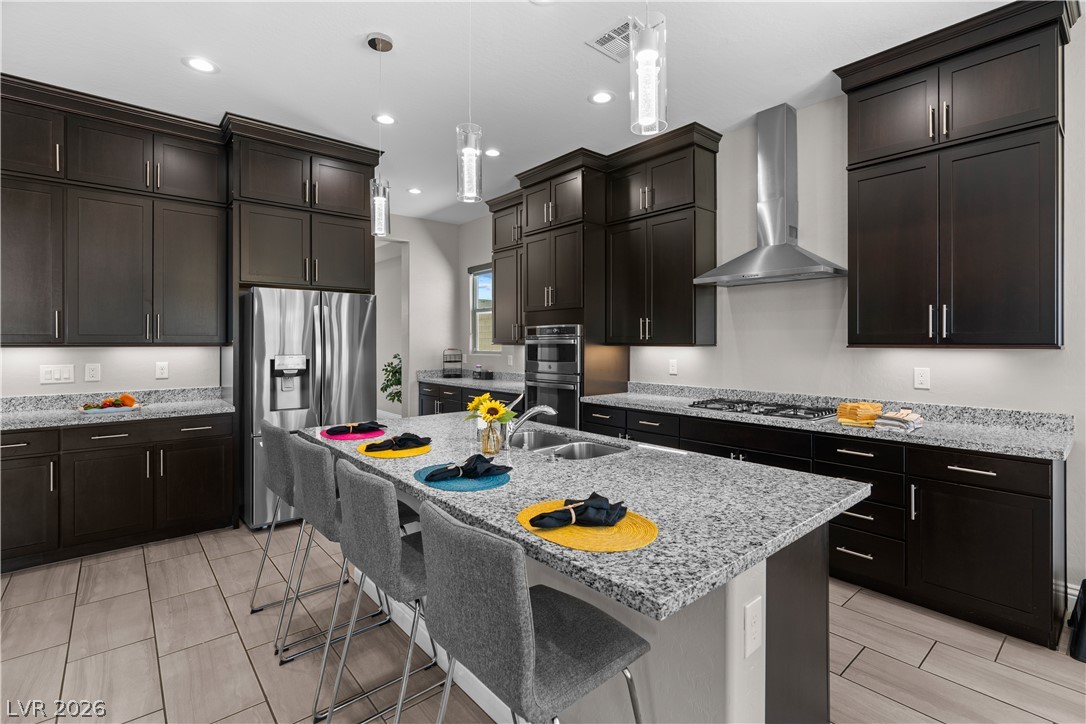
Culinary delights await in this modern kitchen, featuring an oversized island and sleek stainless appliances.
Gleaming granite countertops and rich cabinetry define this contemporary culinary space.
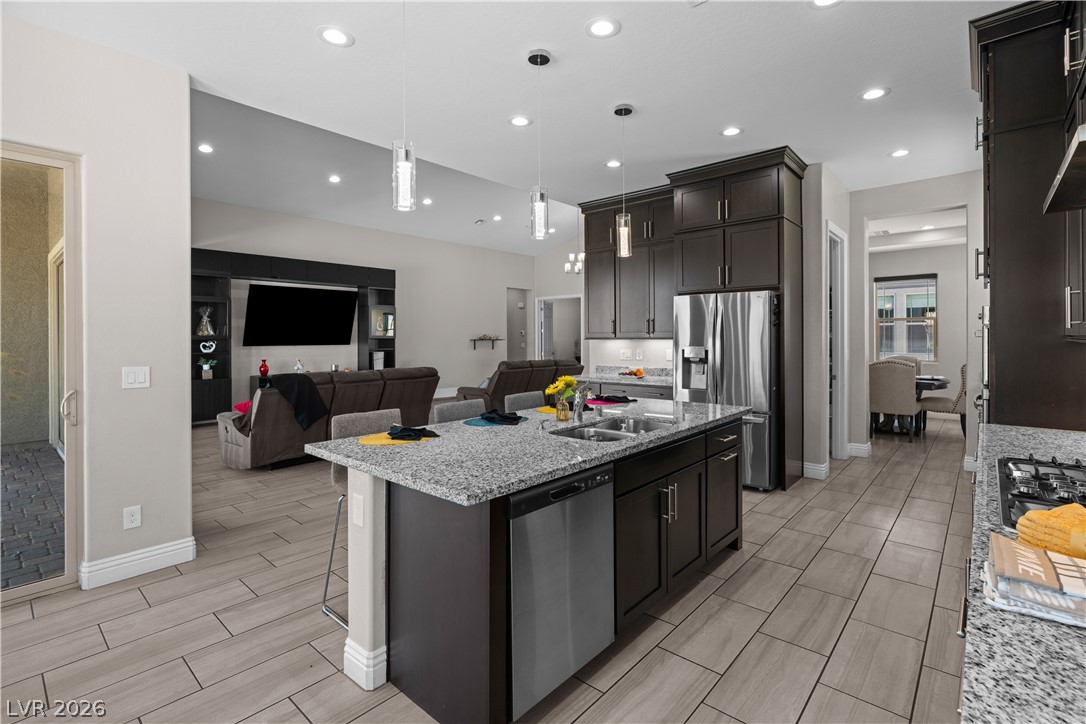
A contemporary kitchen and living area with sleek appliances and ample counter space.
A contemporary kitchen and living area with soaring ceilings and seamless outdoor access.
Culinary delights await in this modern kitchen with granite countertops and stainless steel appliances.
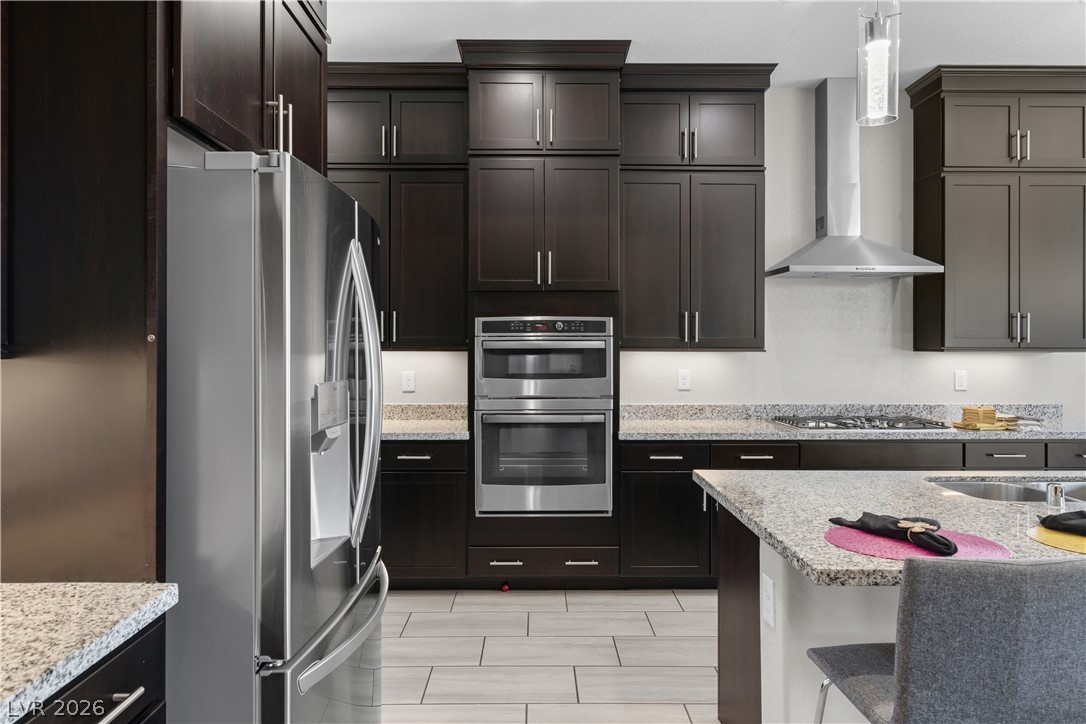
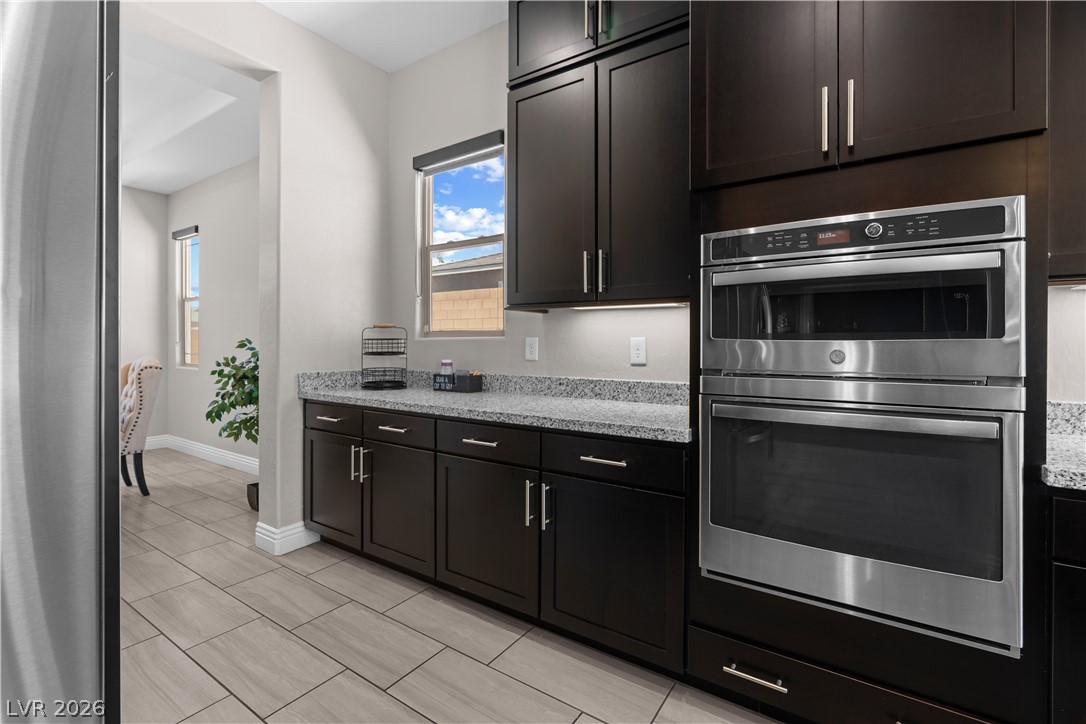
Modern kitchen with sleek dark cabinetry, granite counters, and a built-in oven, offering both style and utility.
Culinary dreams come alive in this kitchen, featuring an island for entertaining and ample cabinetry.
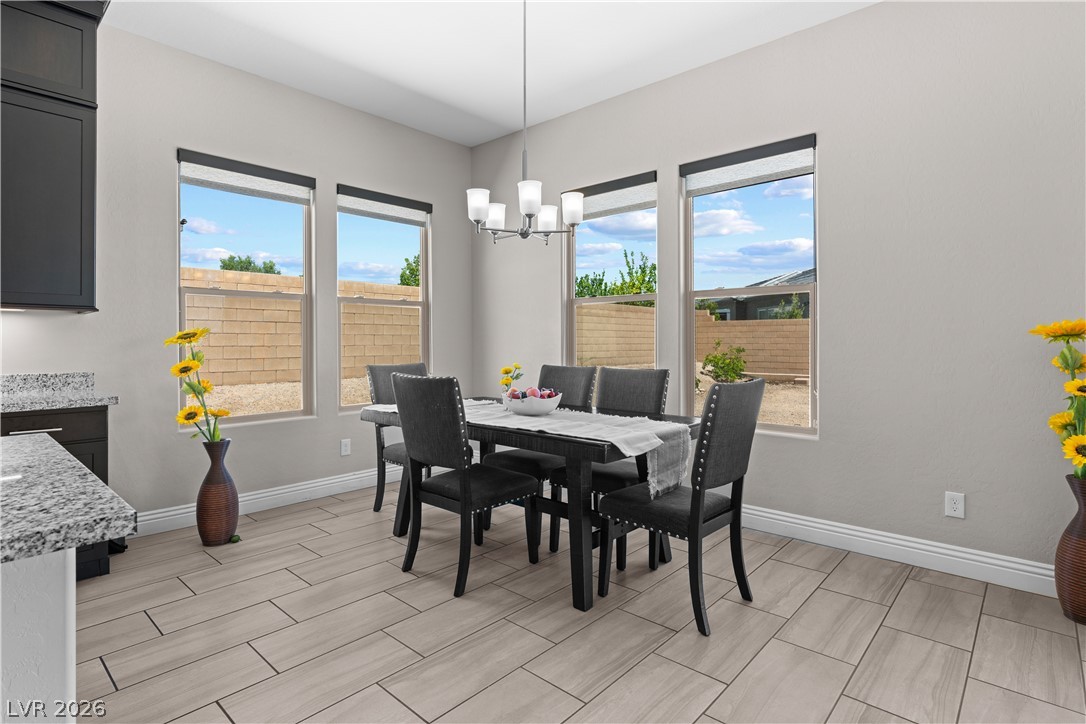
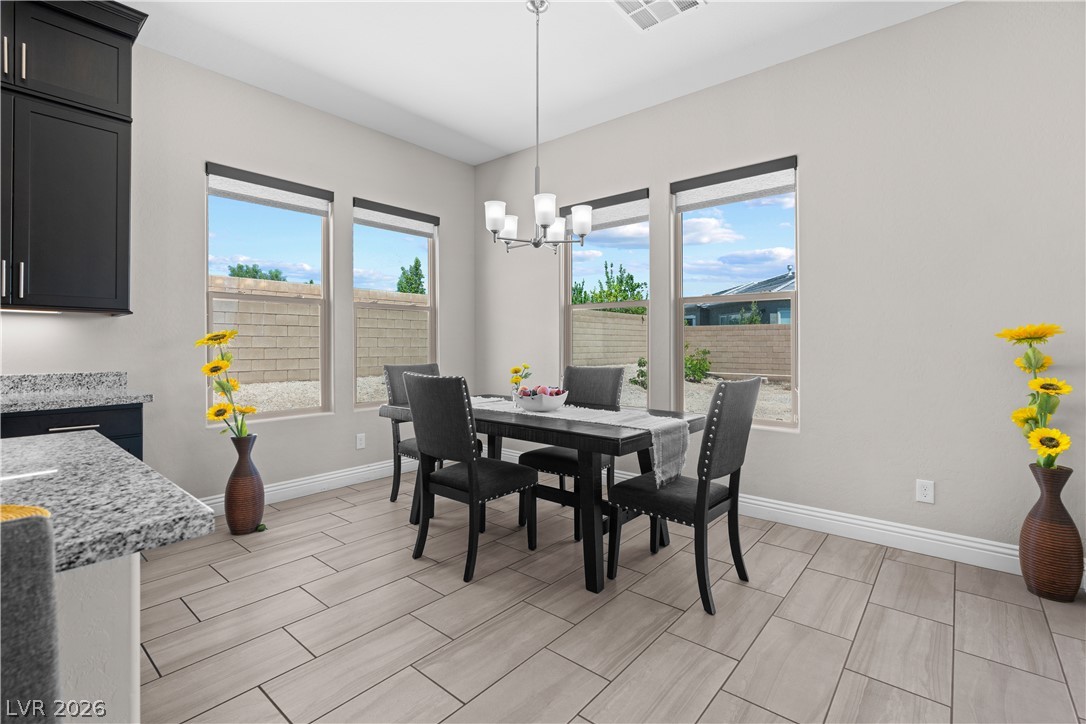
Dining area bathed in natural light, featuring elegant tile flooring and a sophisticated light fixture.
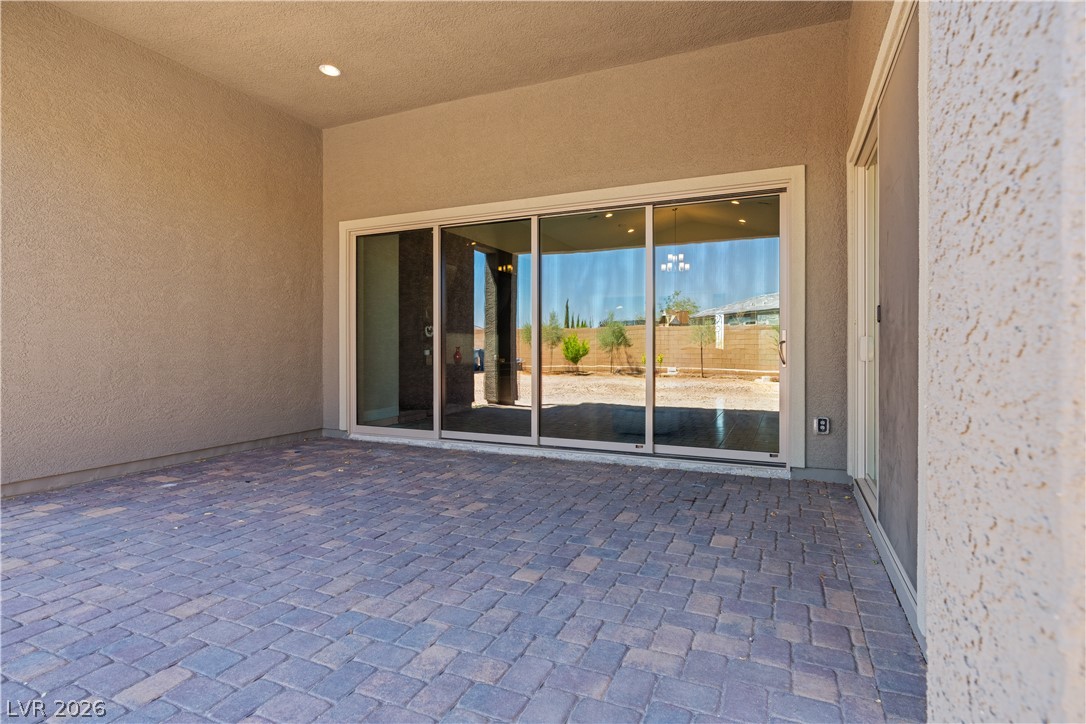
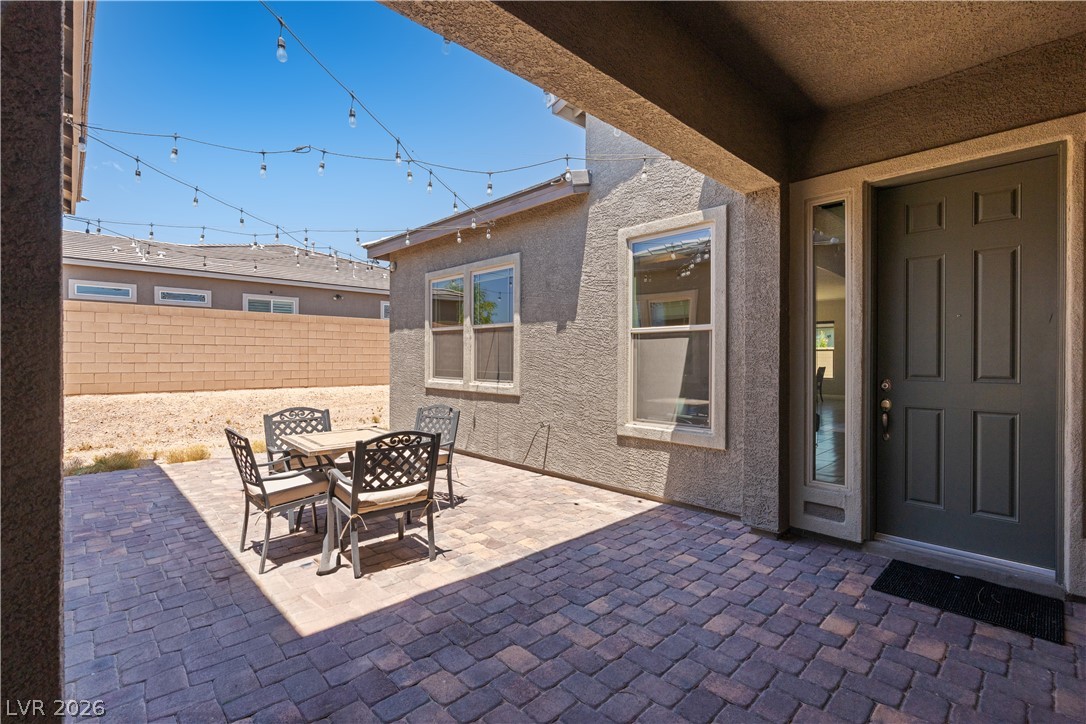
A sheltered patio with brick pavers offers seamless indoor-outdoor living through sliding glass doors.
The open-concept living area features rich wood flooring and abundant natural illumination from multiple windows.
An inviting entry opens to a spacious living area featuring striking dark flooring and abundant natural illumination.
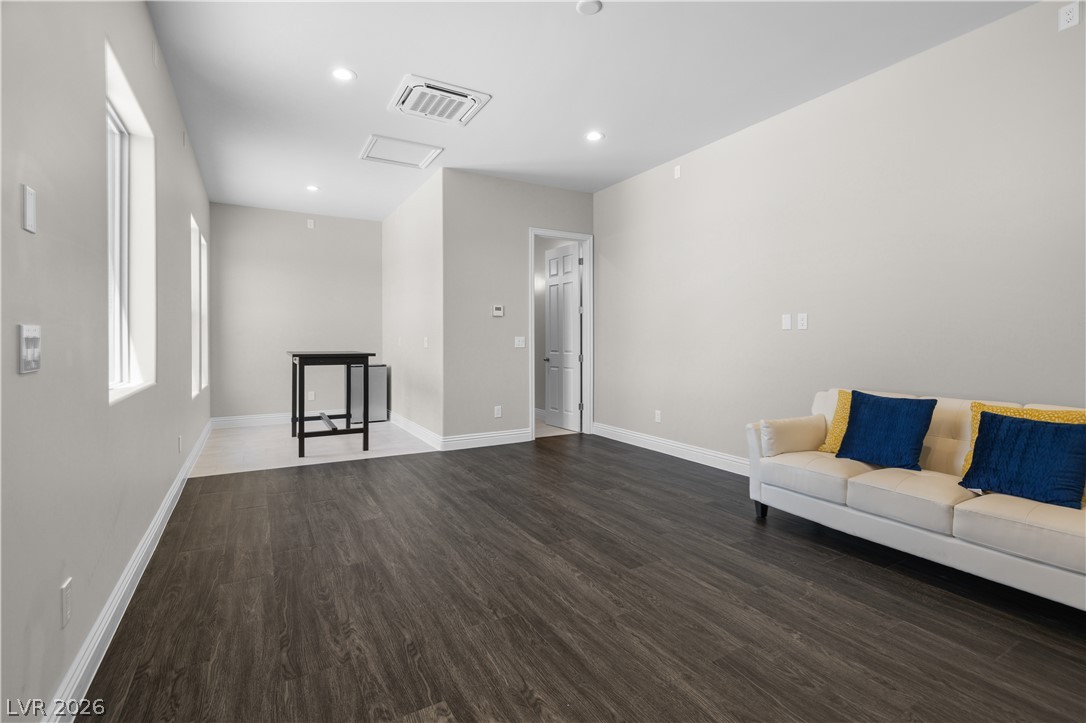
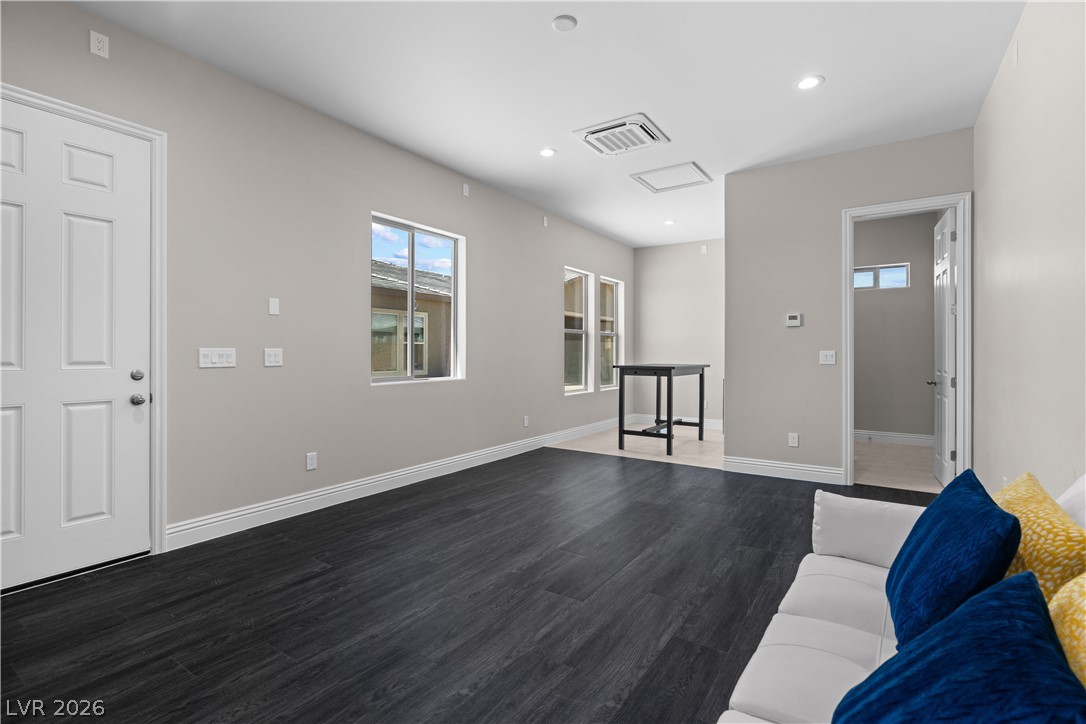
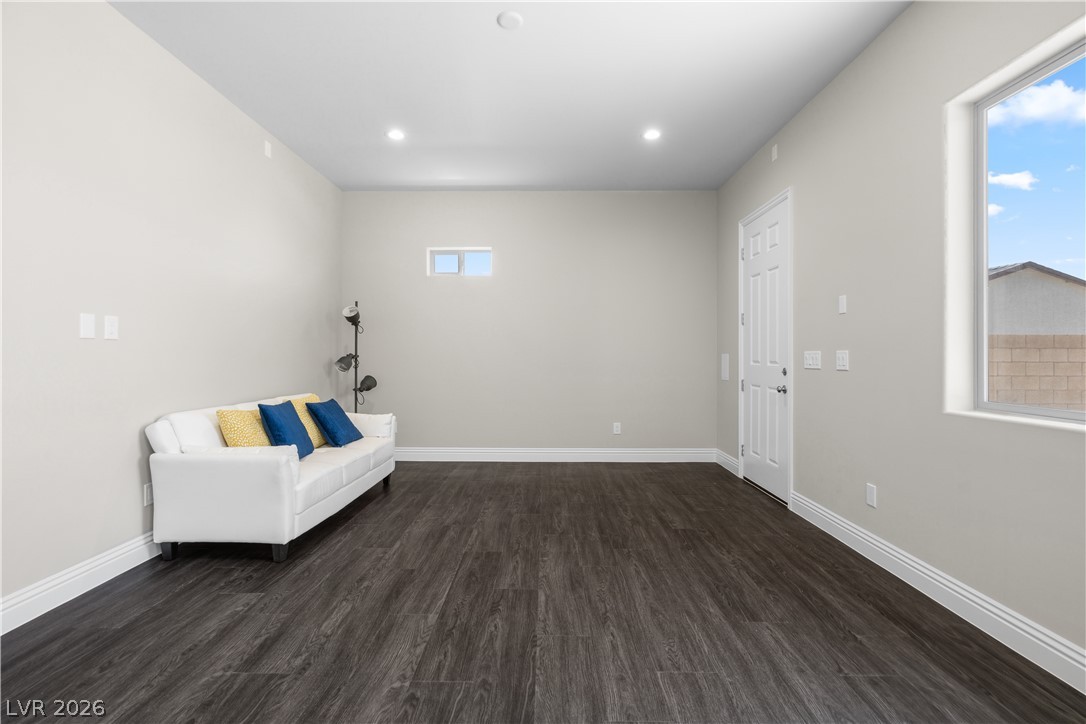
A versatile living space with robust flooring and plentiful natural light for diverse arrangements.
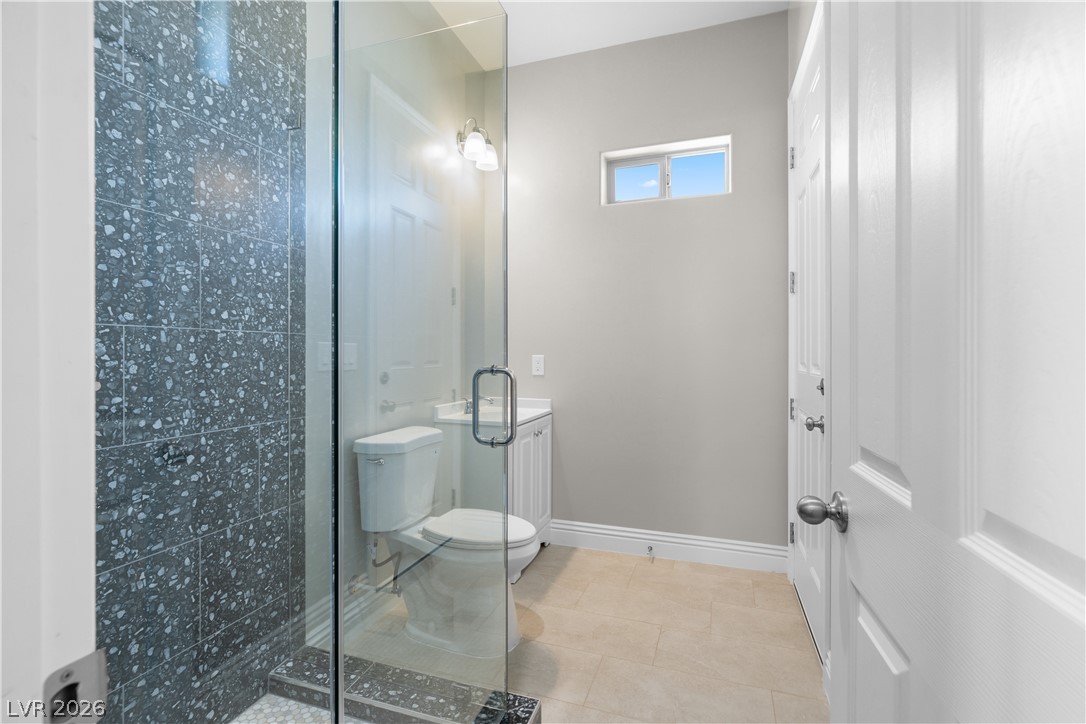
A well-lit bathroom features a glass-enclosed shower and contemporary finishes.
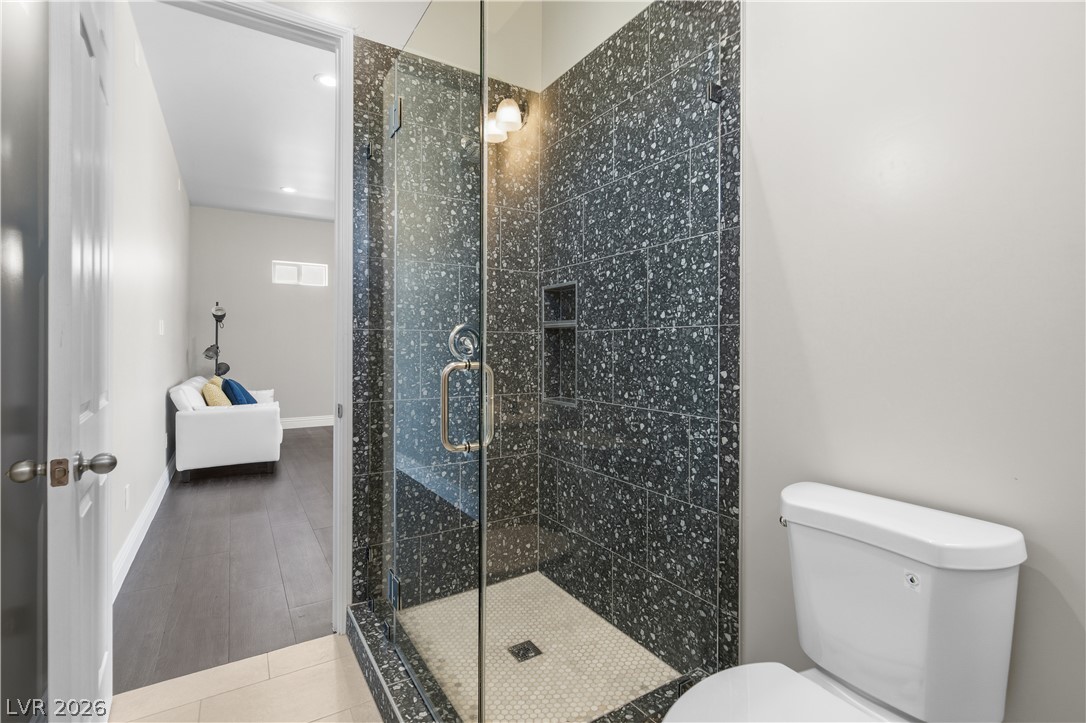
A modern glass-enclosed shower boasts sleek tile and a functional recessed niche.
A newly constructed residence features an inviting covered patio, ready for personalized outdoor living.
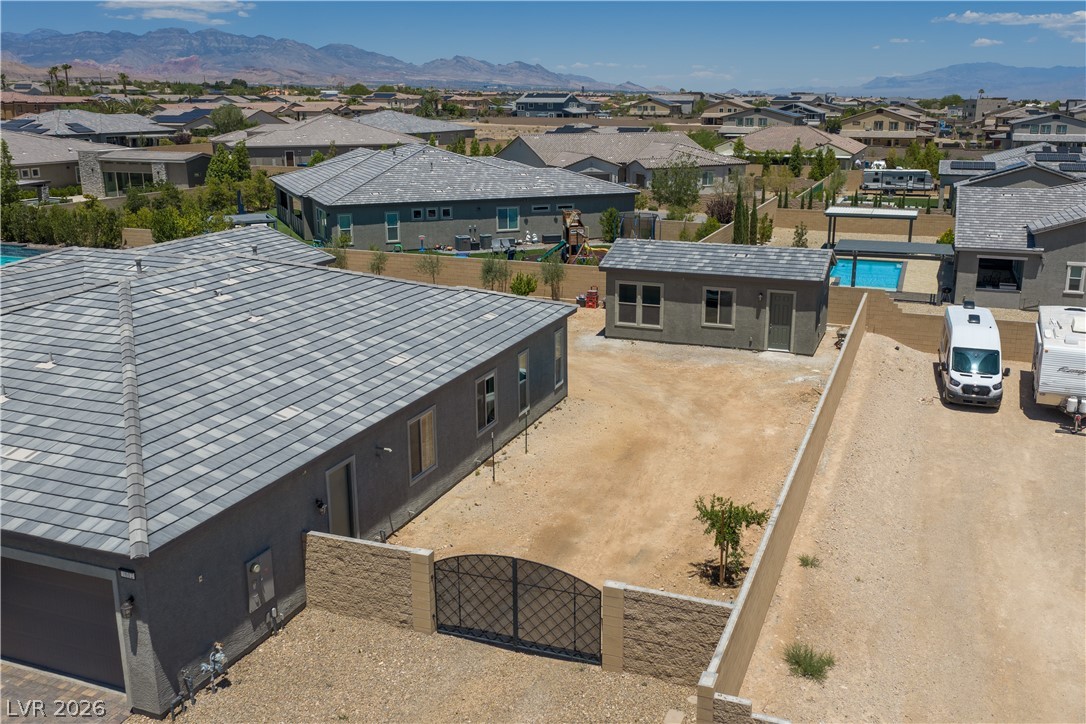
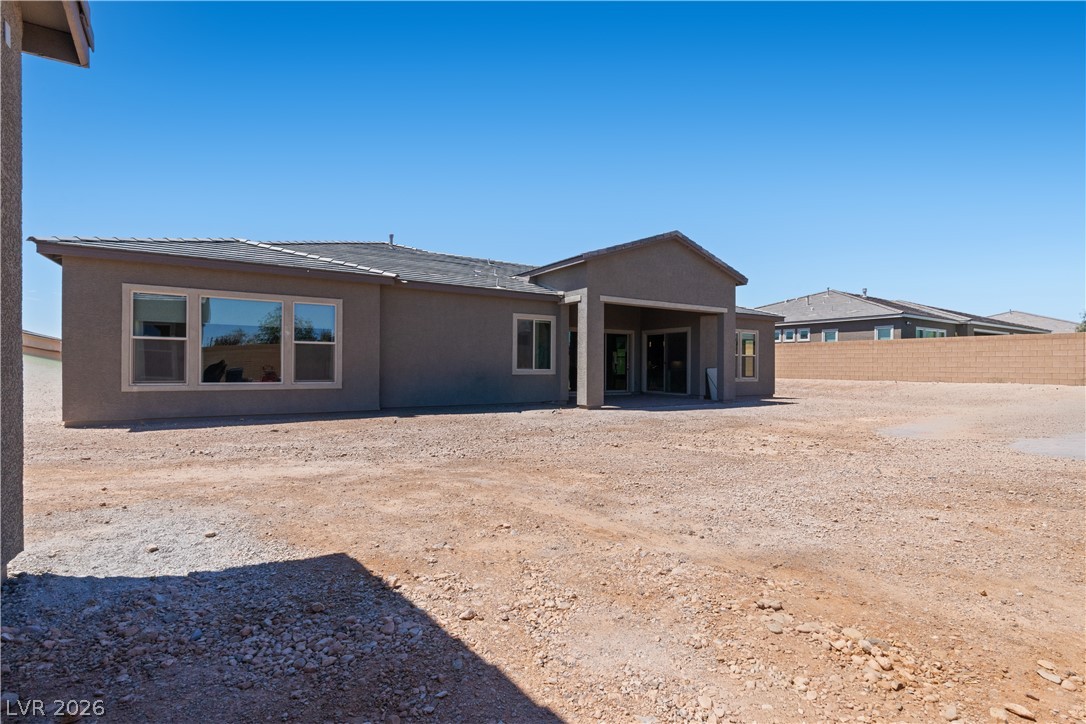
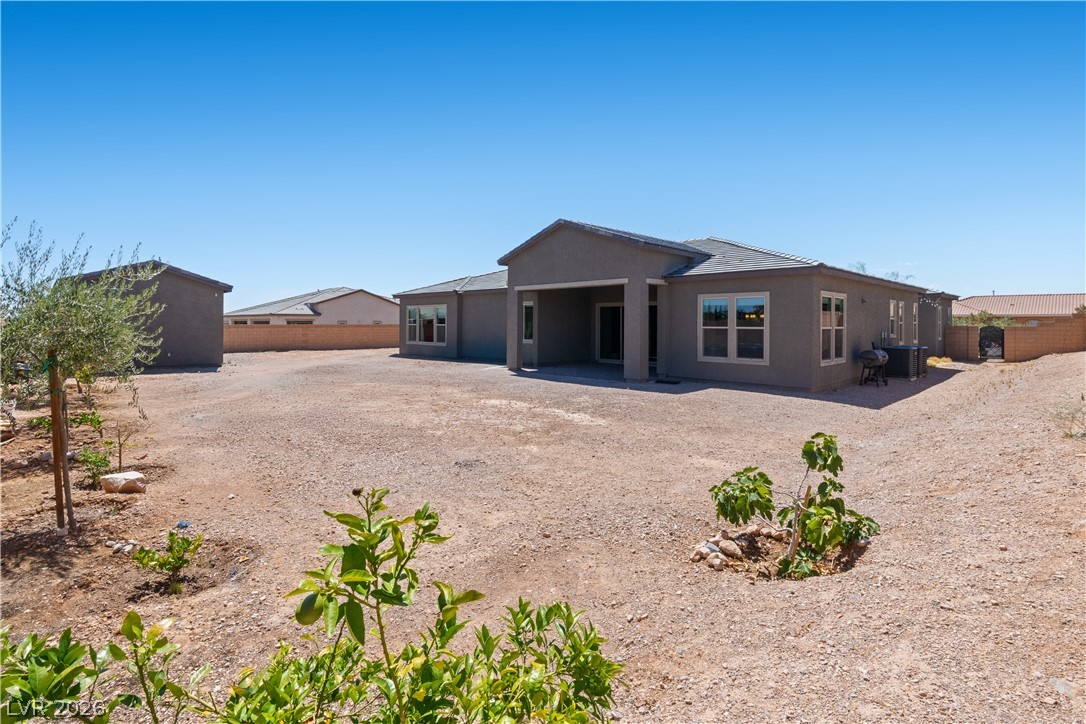
A spacious desert backyard offers ample room for future landscaping endeavors around a modern, stucco residence.
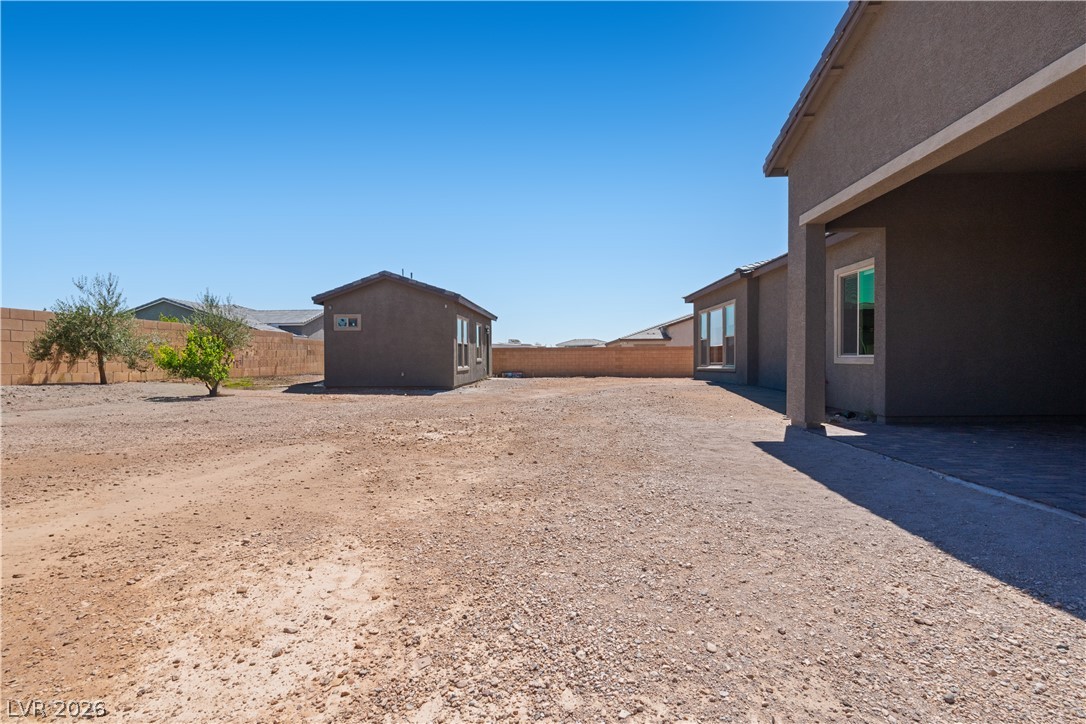
Discover vast potential in this expansive, undeveloped yard, ideal for custom landscaping and outdoor amenities.
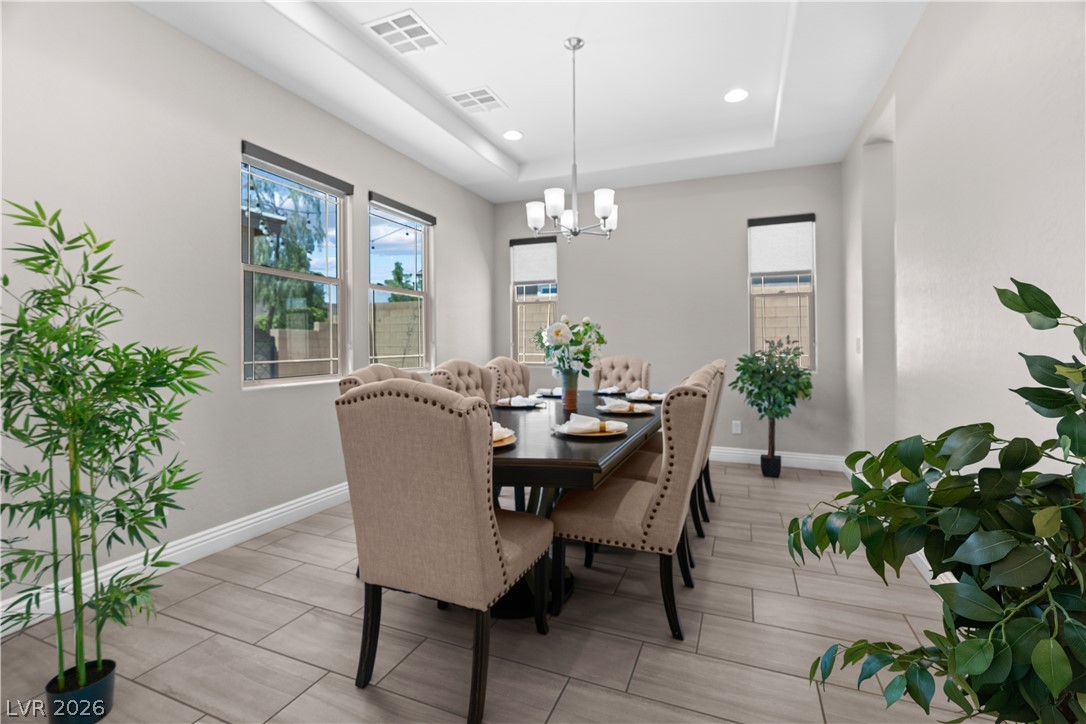
Natural light illuminates this dining area, featuring a modern chandelier and ample space for gatherings.
Culinary delights await in this modern kitchen featuring granite countertops and built-in stainless steel appliances.
Elegant dining area featuring a tray ceiling, recessed lighting, and ample natural light from multiple windows.
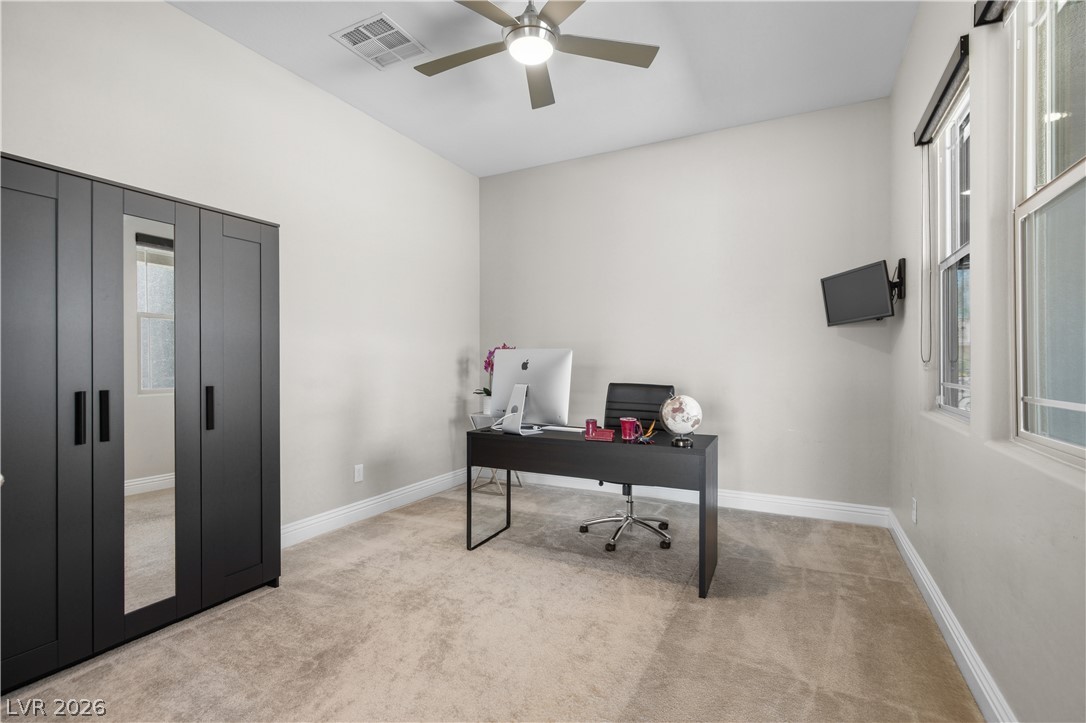
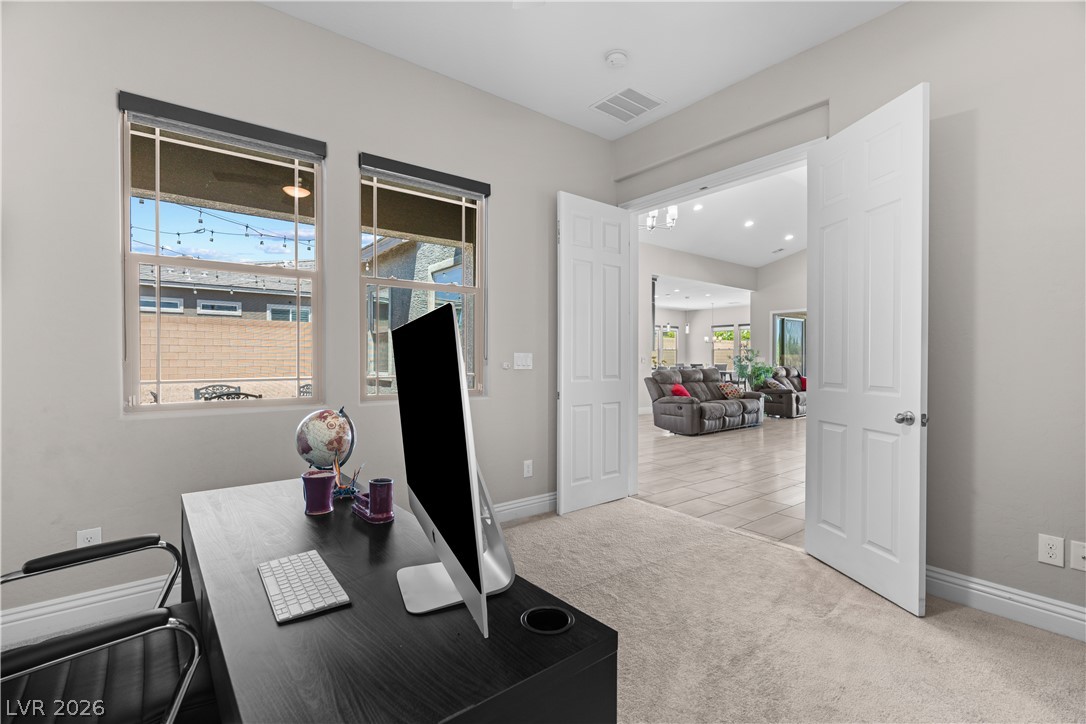
A versatile home office features plush carpeting and a modern ceiling fan for comfort.
A dedicated home office provides a quiet workspace with natural light.
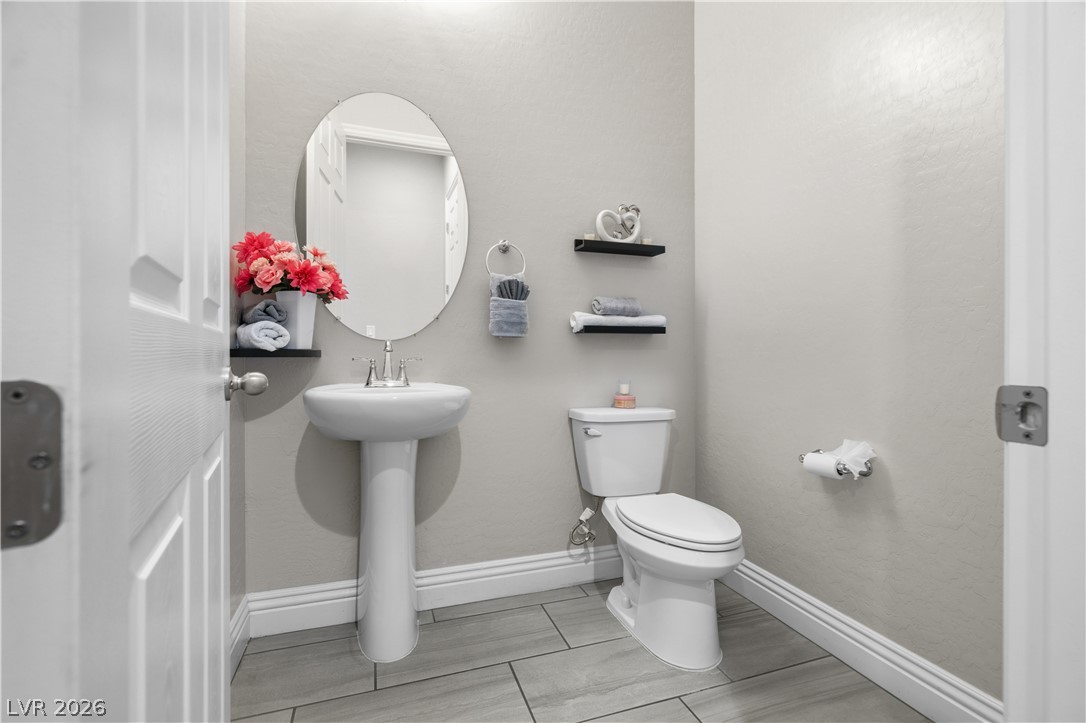
A compact and functional bathroom space, featuring a pedestal sink and tile flooring.
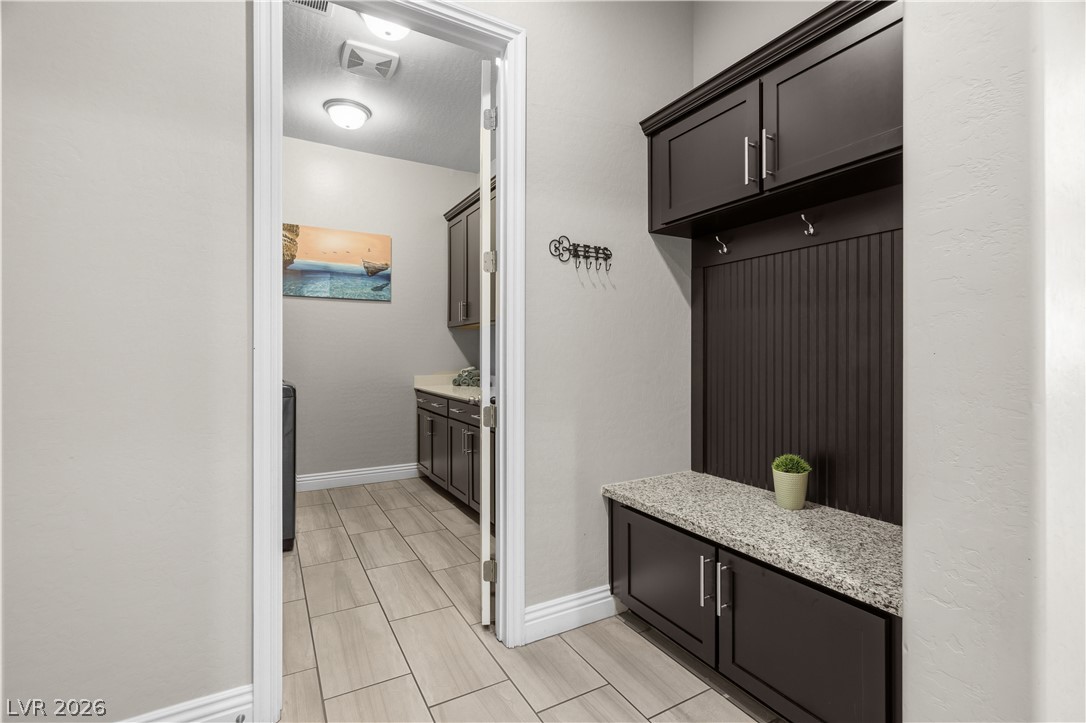
Functional entryway with built-in storage and a well-appointed adjacent laundry room for effortless living.
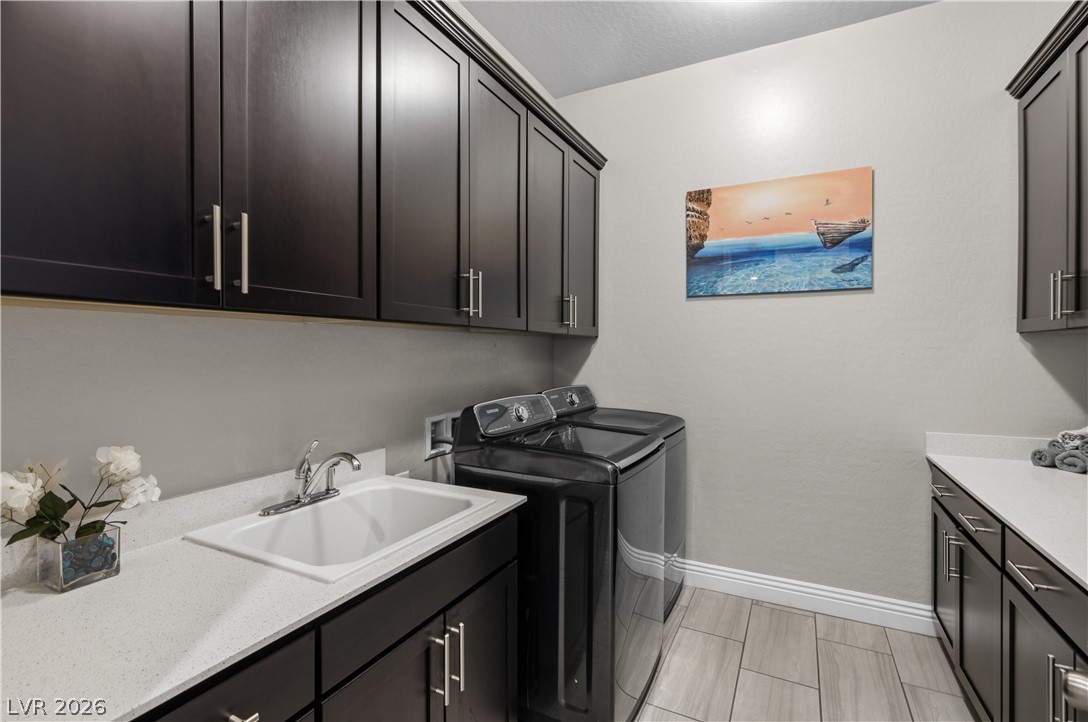
Ample cabinetry and a convenient utility sink define this well-appointed laundry space.
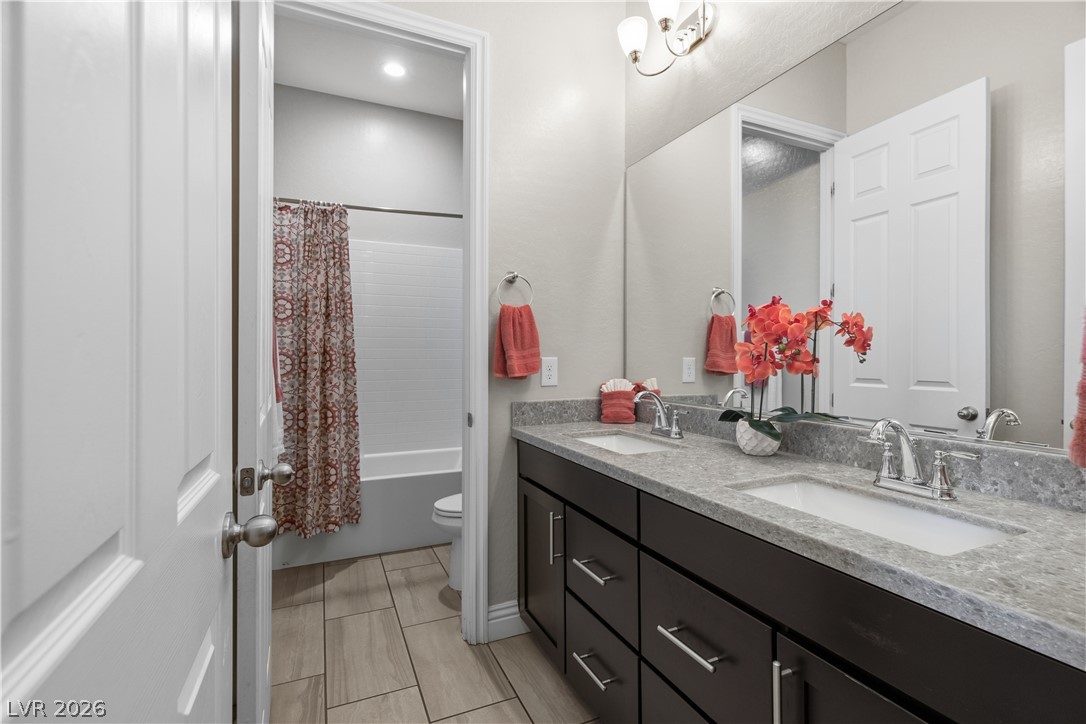
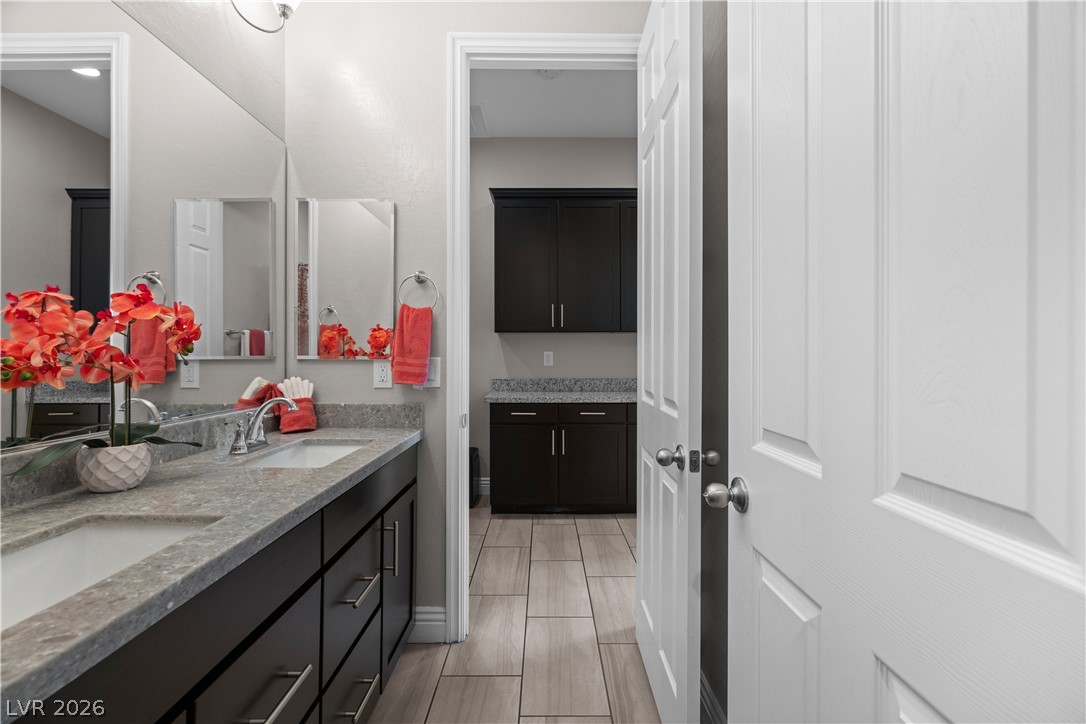
Double vanity with stone counters provides ample space and elegant design.
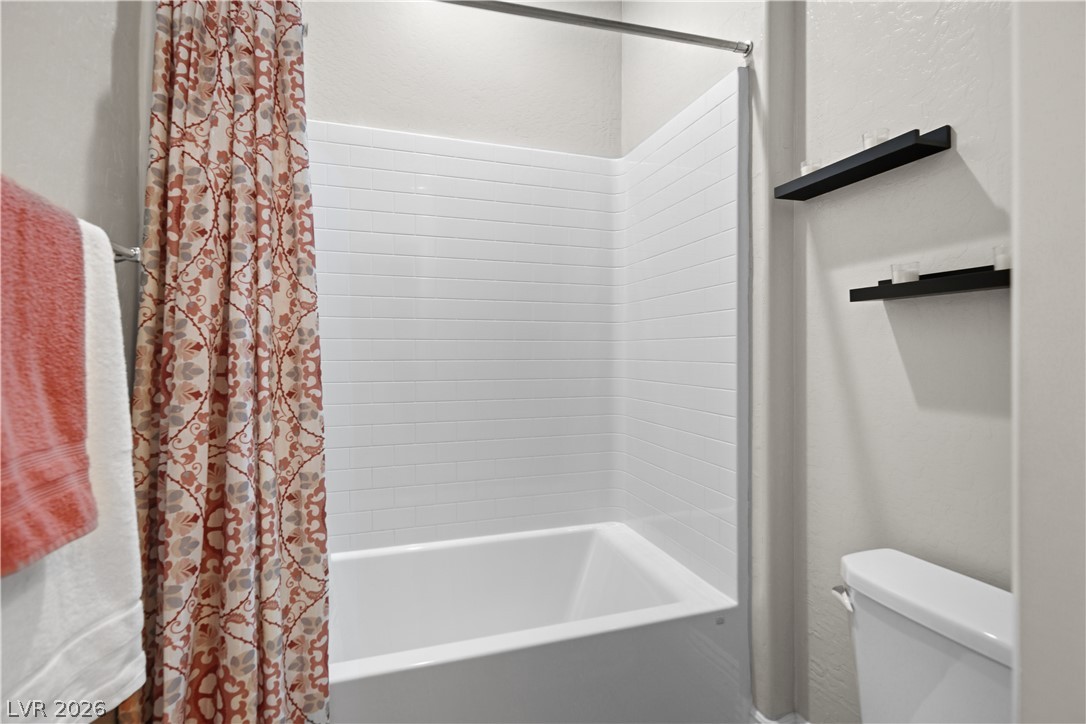
A well-maintained tub-shower combination features white subway tile surrounds and a convenient commode.
Double vanities and ample counter space create a functional and pleasant bathroom environment.
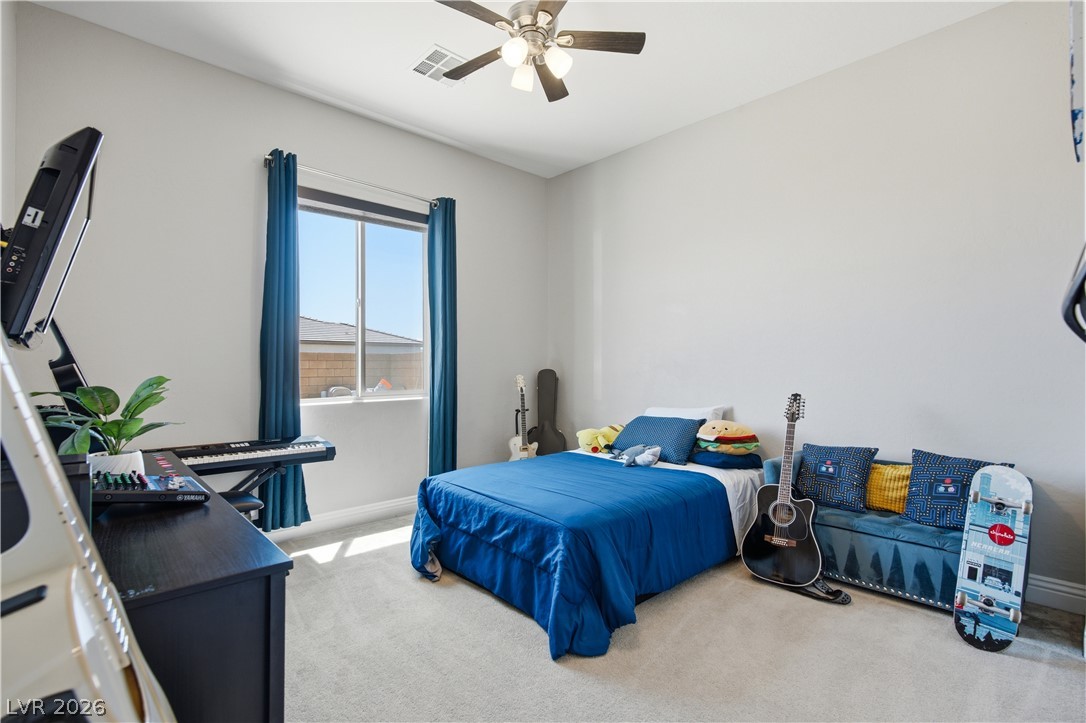
Well-lit sleeping quarters with a ceiling fan, carpet flooring, and a large window providing ample natural light.
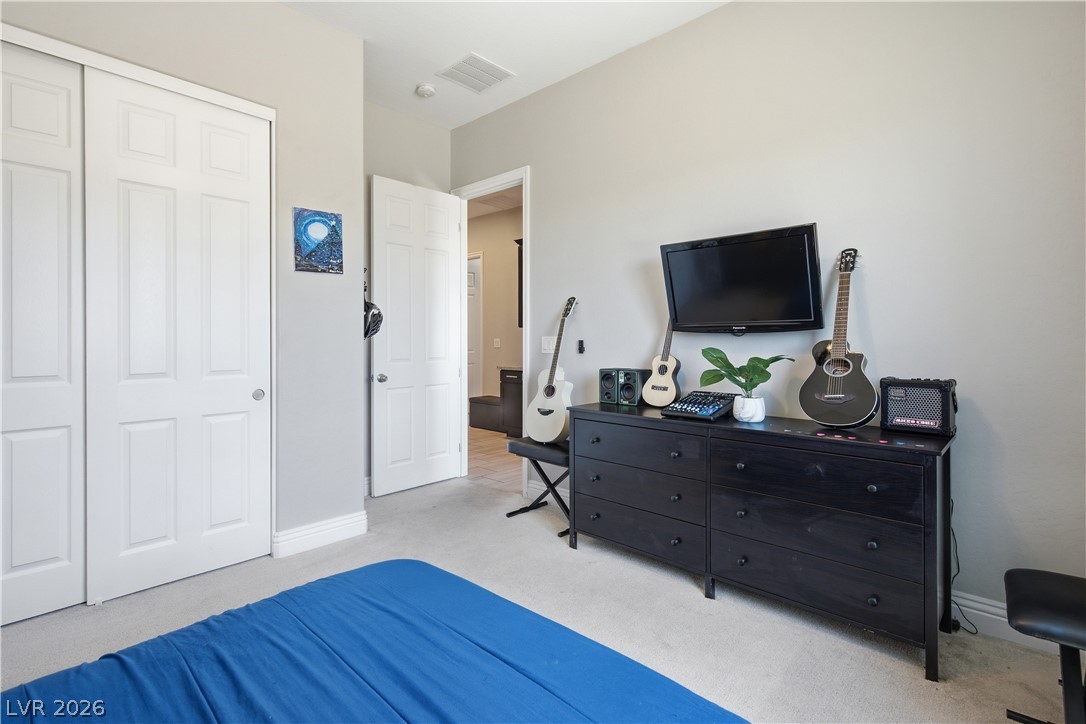
This spacious bedroom offers ample storage with bi-fold closet doors and neutral carpeting.
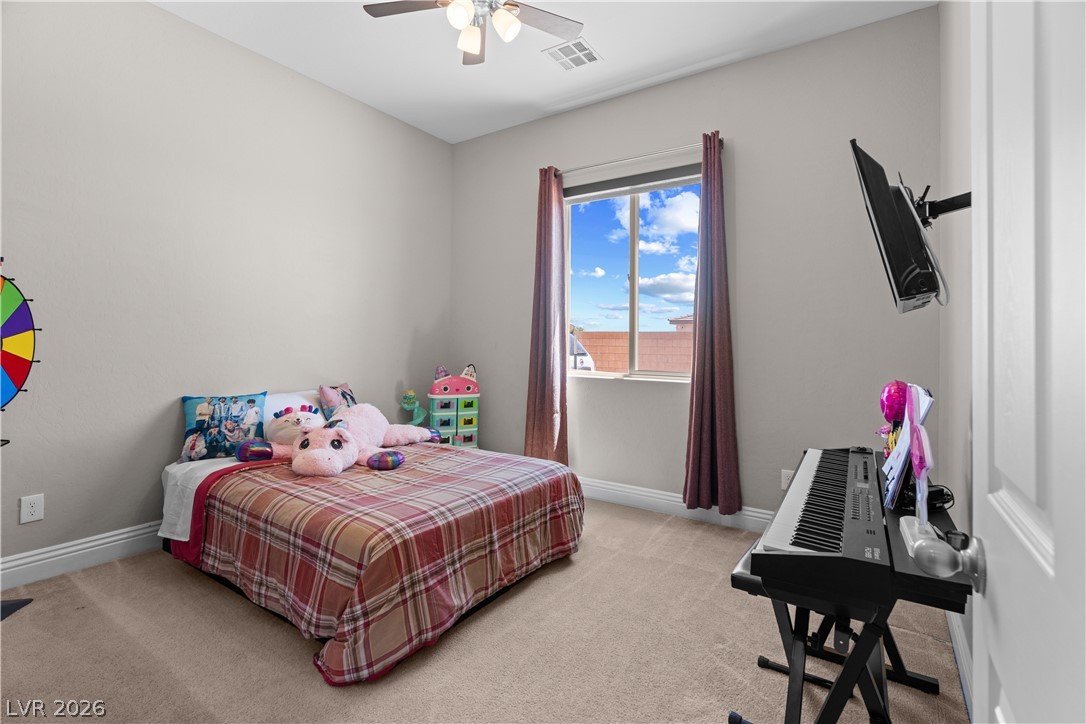
A well-lit bedroom featuring a ceiling fan and a window with vibrant blue sky views.
A well-lit bedroom features plush carpeting and convenient doorway access to adjoining spaces.
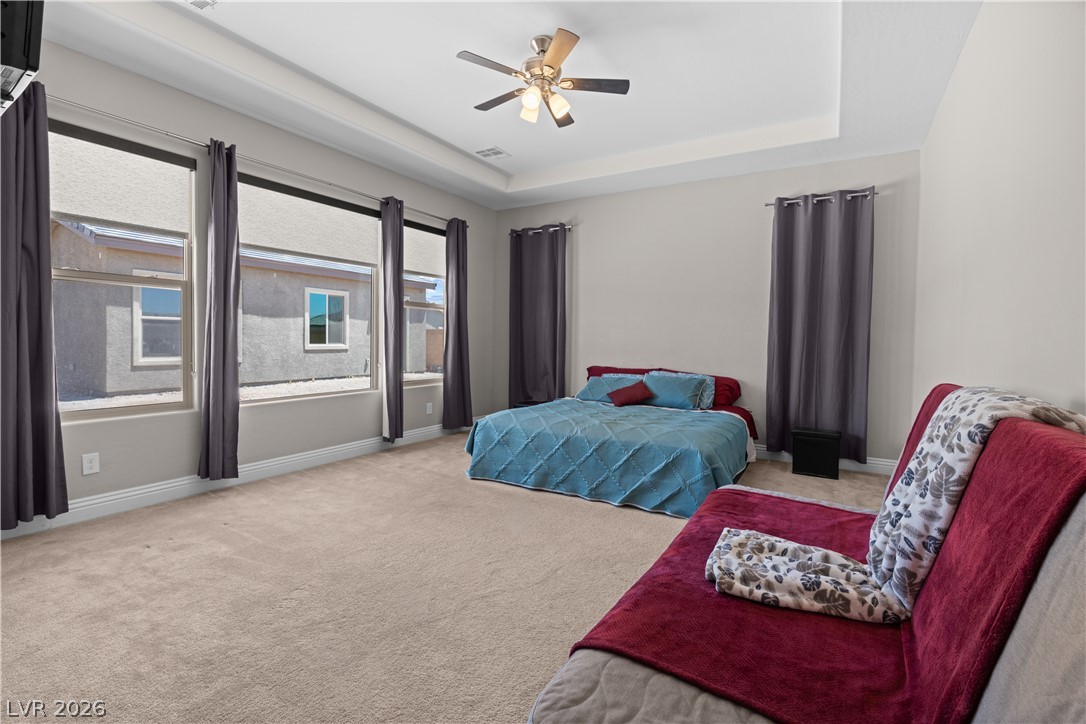
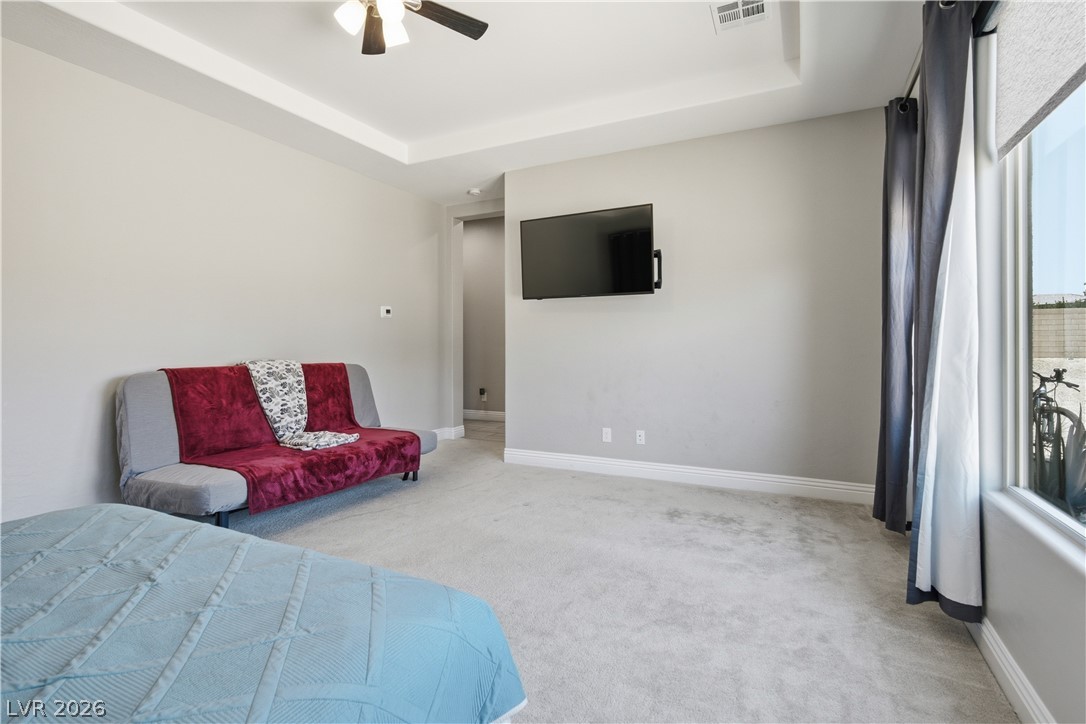
A comfortable bedroom with abundant natural light features a tray ceiling and soft carpet underfoot.
Recessed ceiling and ample natural light define this cozy and comfortable bedroom.
Dual vanity sinks provide ample space in this well-appointed bathroom, featuring pristine tile flooring.
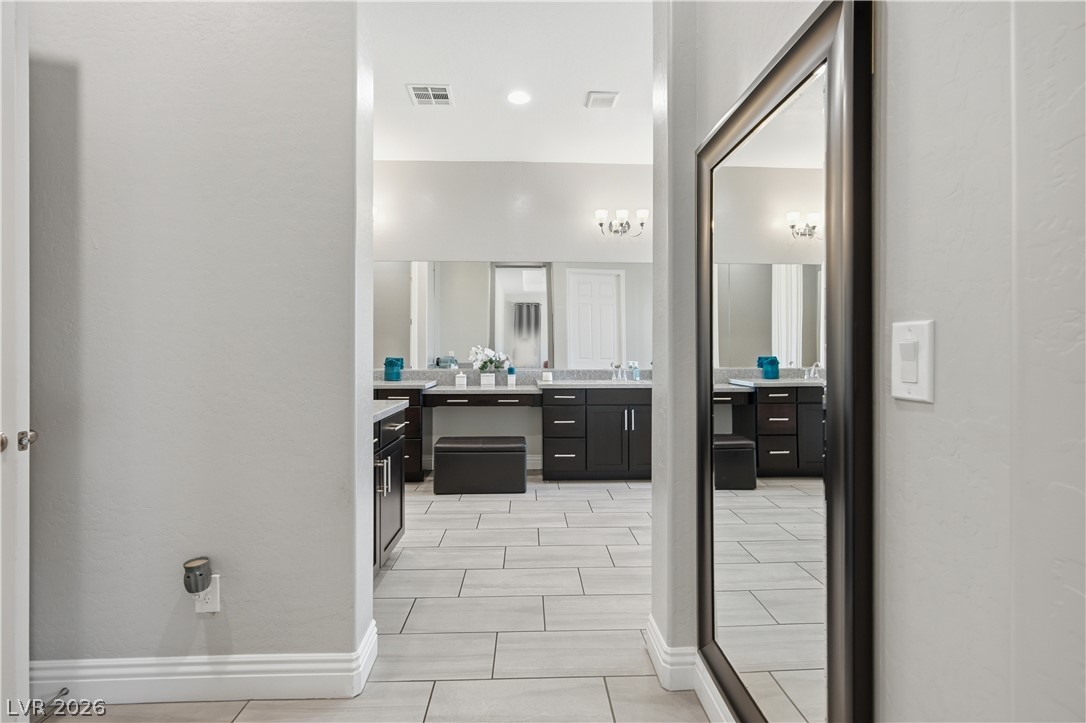
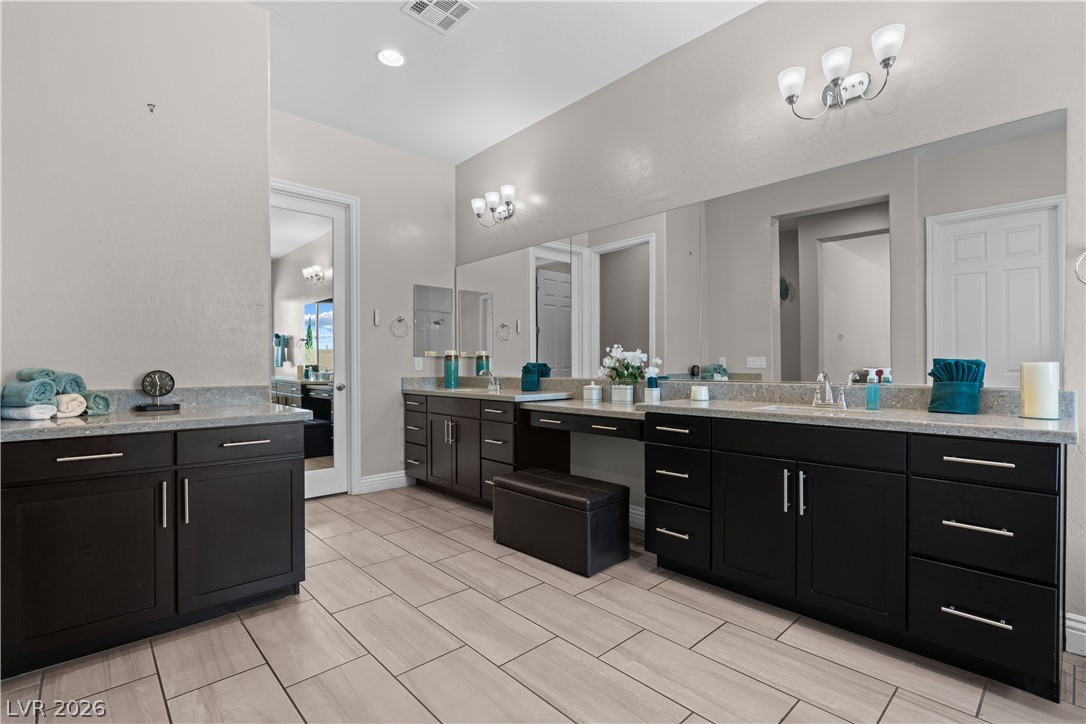
Dual vanities with sleek dark cabinetry and polished countertops enhance this well-lit primary bathroom.
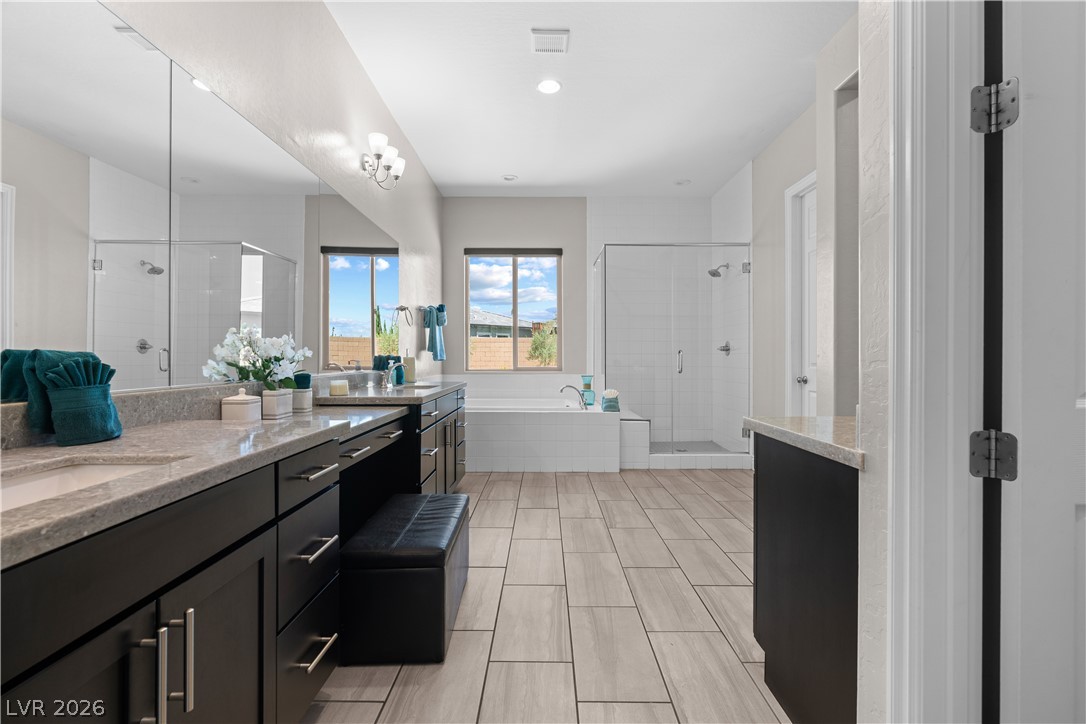
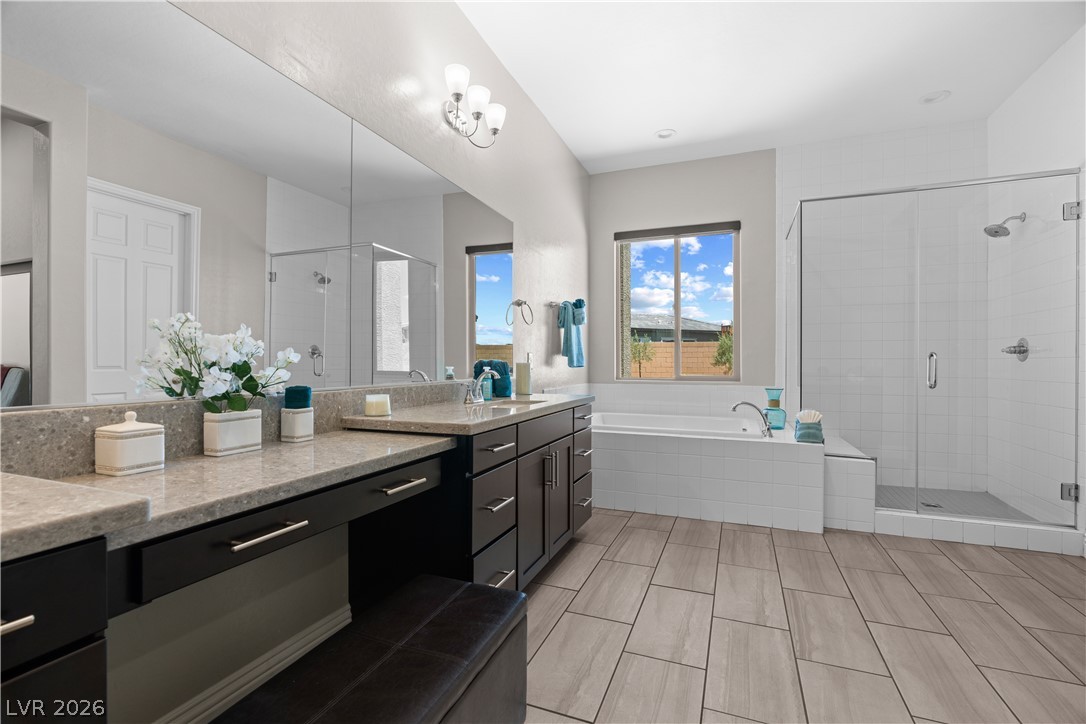
Luxurious primary bath with a spacious shower, soaking tub, and elegant double vanity.
Luxurious primary bathroom features a spacious soaking tub, separate glass-enclosed shower, and a generous vanity with ample counter space.
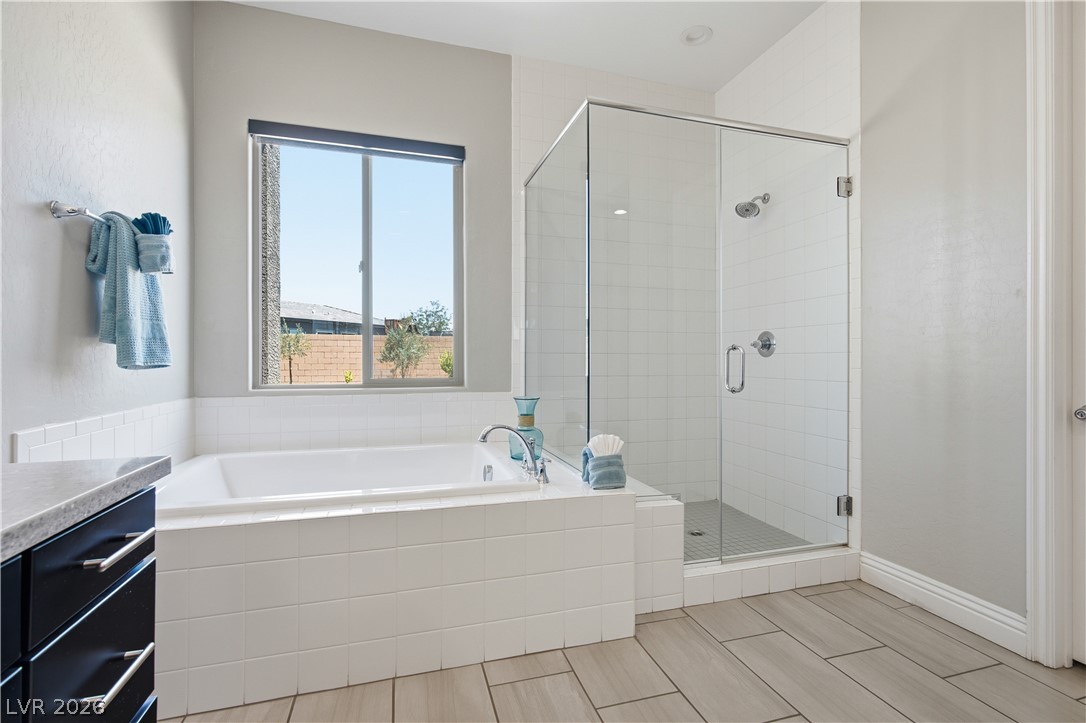
Indulge in a tranquil retreat featuring a spacious soaking tub and a sleek glass-enclosed shower.
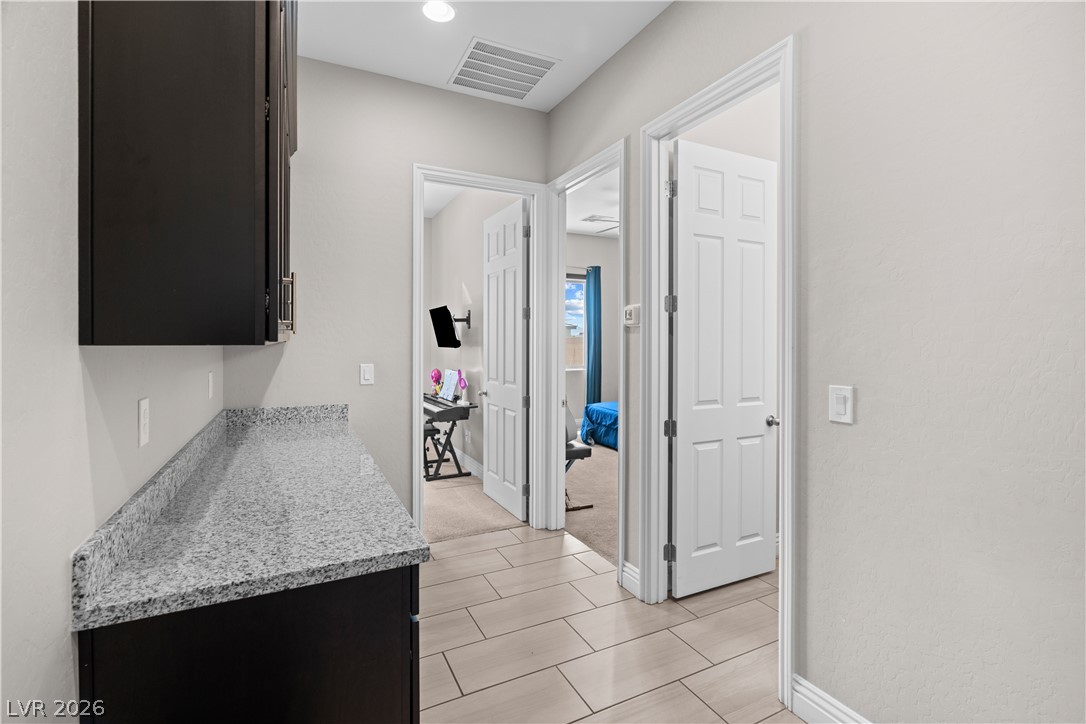
Granite counters and dark cabinetry offer a clean, functional workspace.
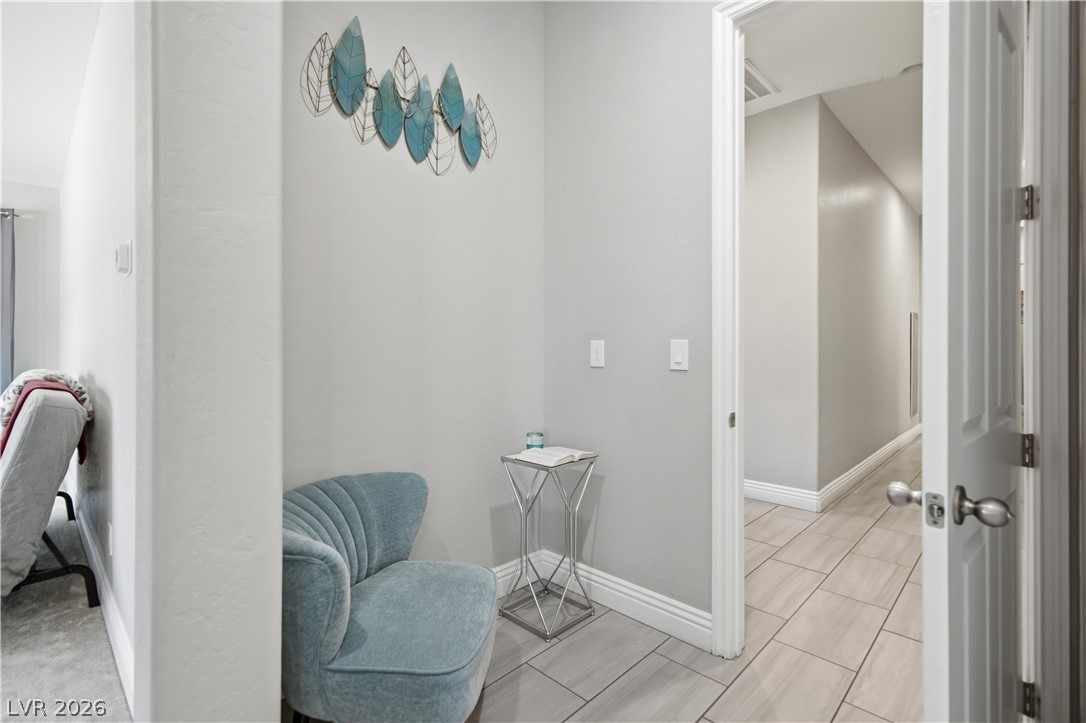
Clean lines and a spacious hallway create an inviting sense of flow and connection.
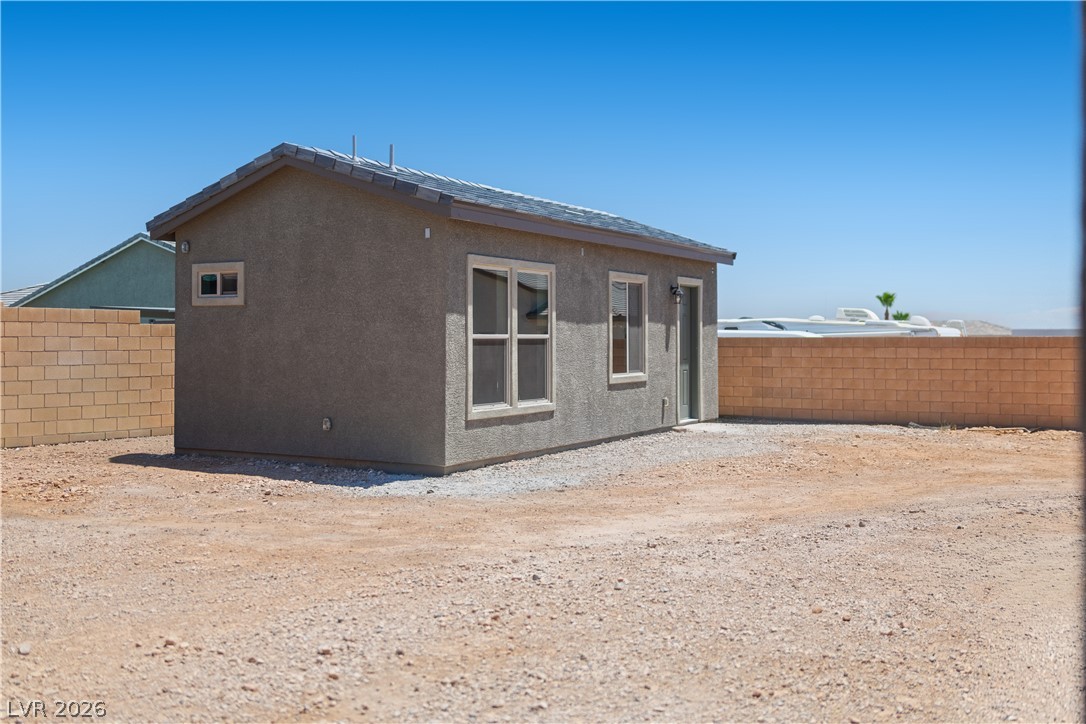
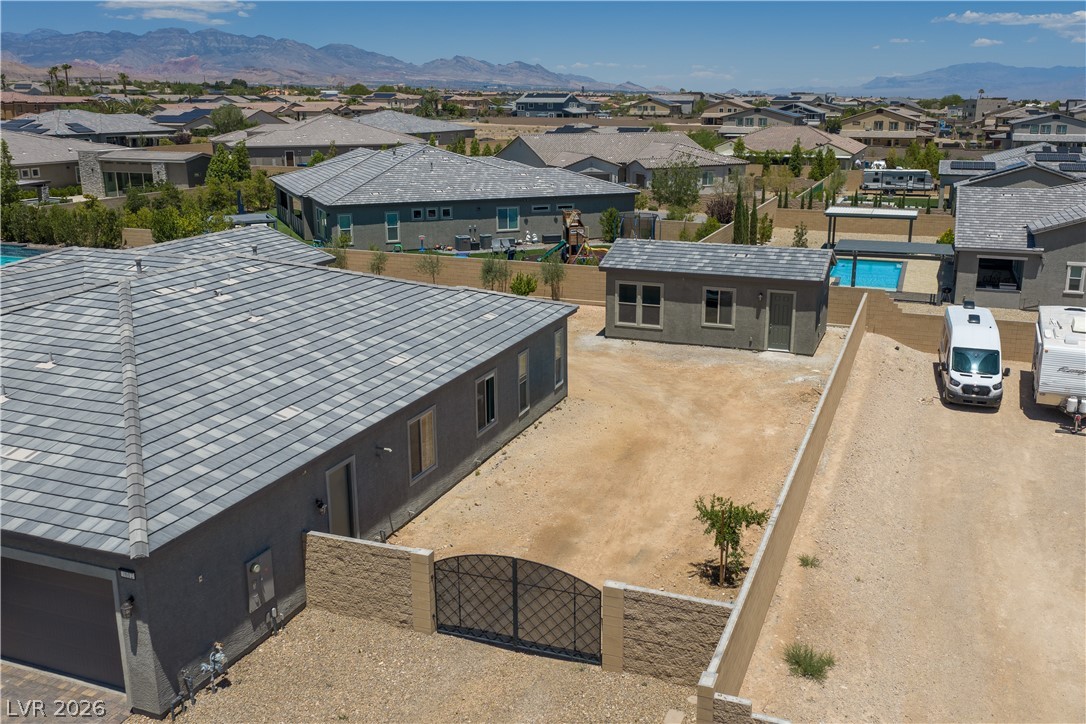
A detached auxiliary structure offers additional space, framed by a sturdy block fence under an open sky.
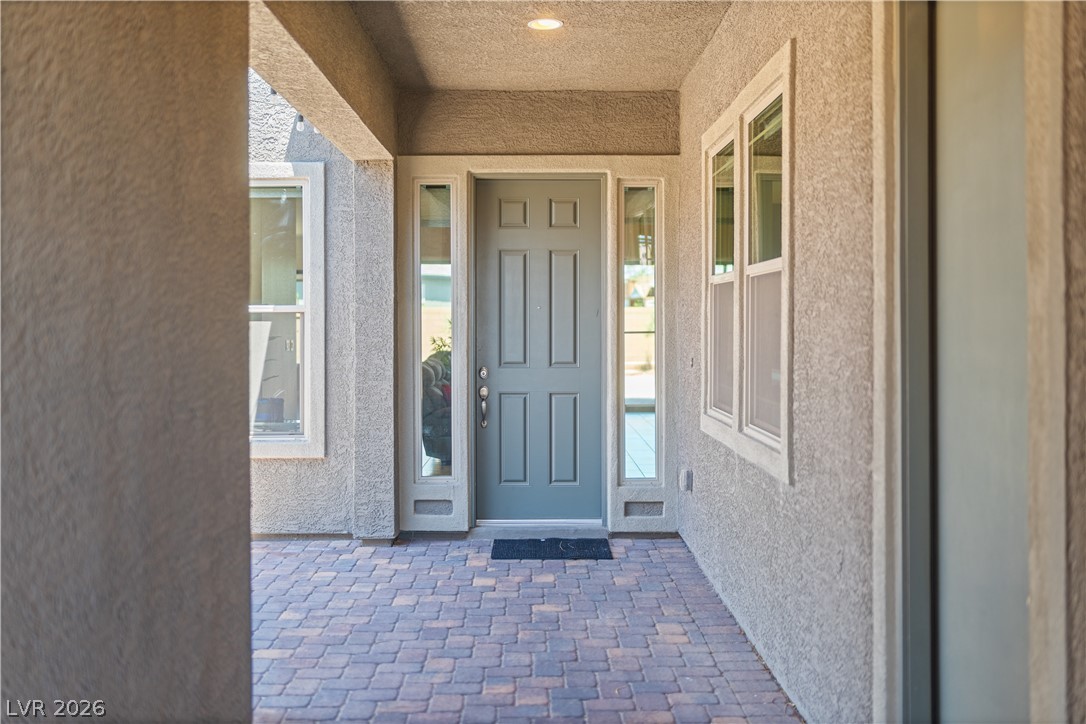
Enter through a welcoming covered front porch, featuring elegant pavers and substantial stucco columns.
An inviting paver patio extends from the home, perfect for outdoor dining and relaxation.
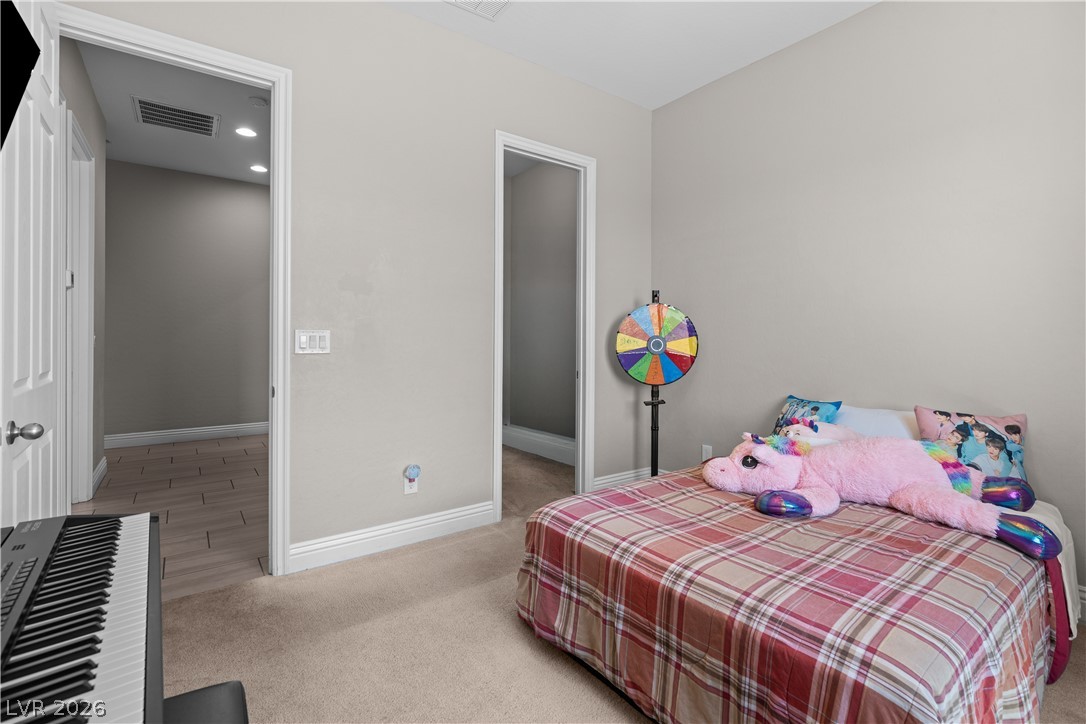
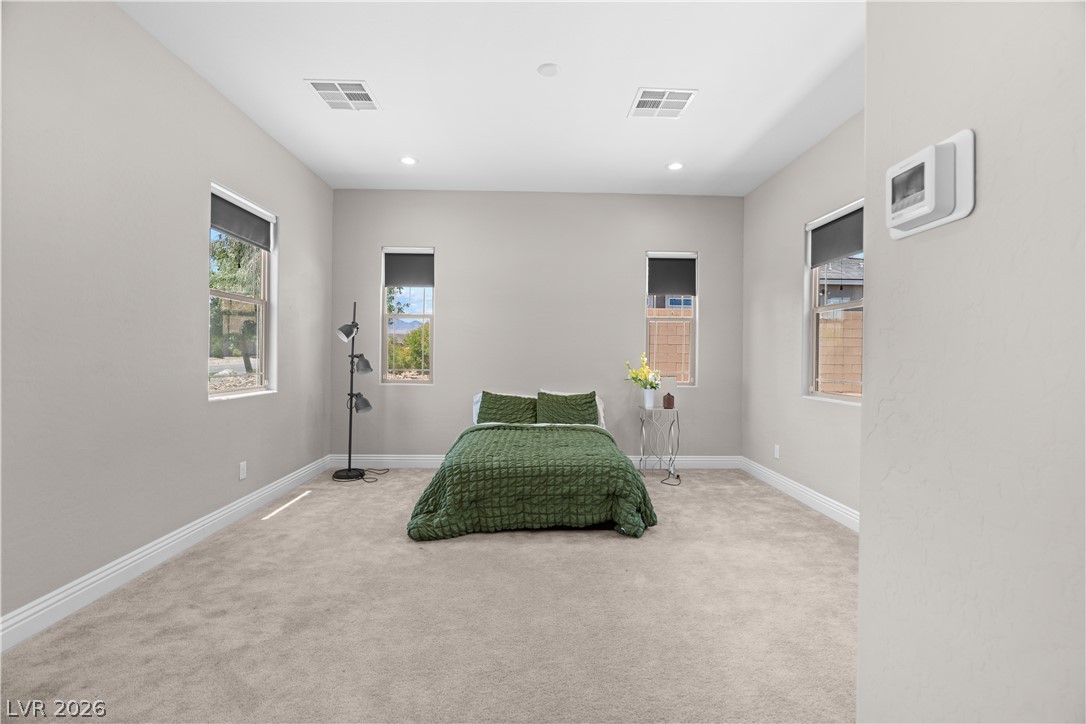
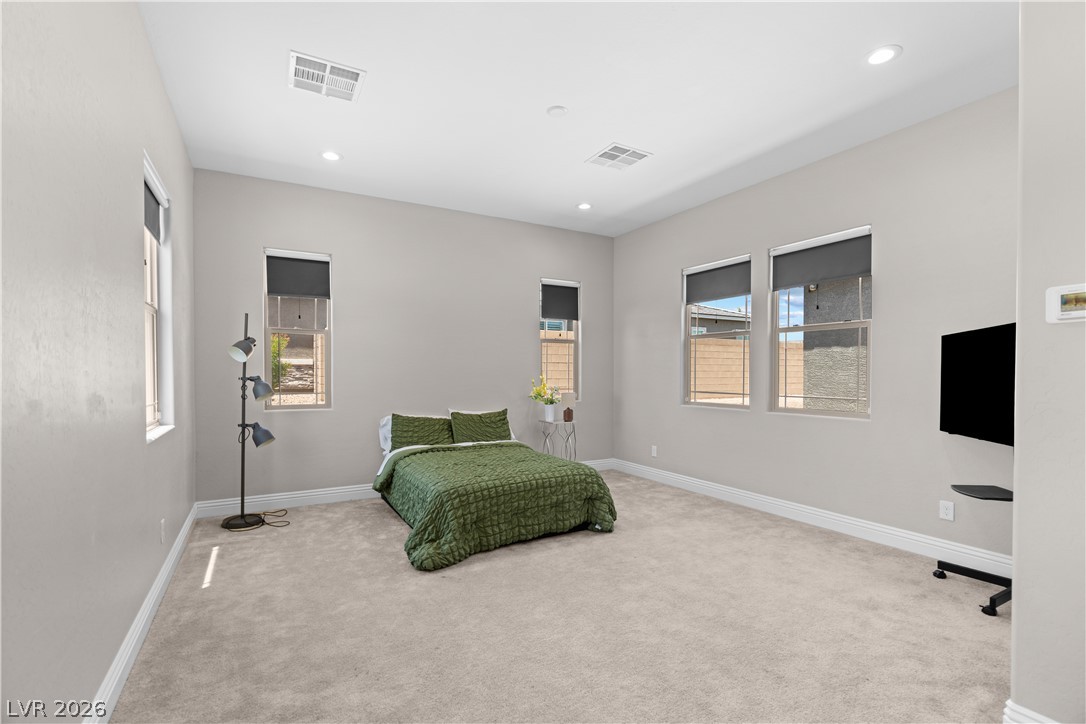
A spacious sleeping area offers bright windows and plush carpet.
A spacious bedroom features multiple windows for abundant light and plush carpet flooring.
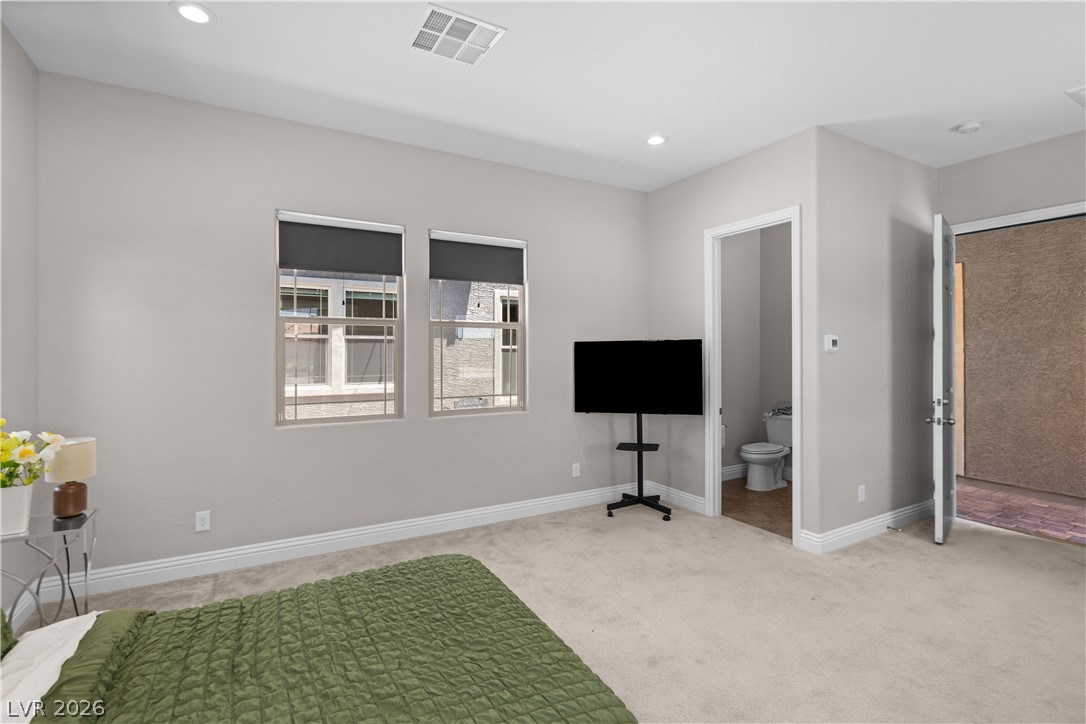
A cozy bedroom space with plush carpeting, neutral walls, and a convenient en-suite bathroom.
A well-appointed powder room features a pedestal sink and modern fixtures, all on a practical tile floor.
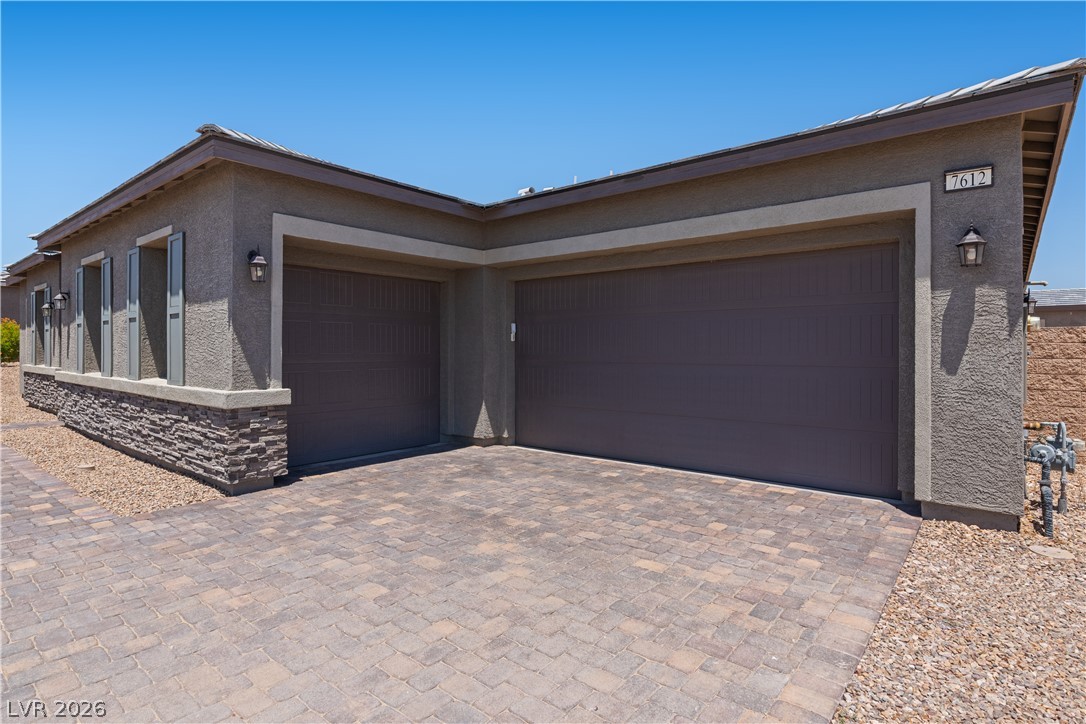
A functional three-car garage provides ample parking, complementing the home's sturdy stucco and stone construction.
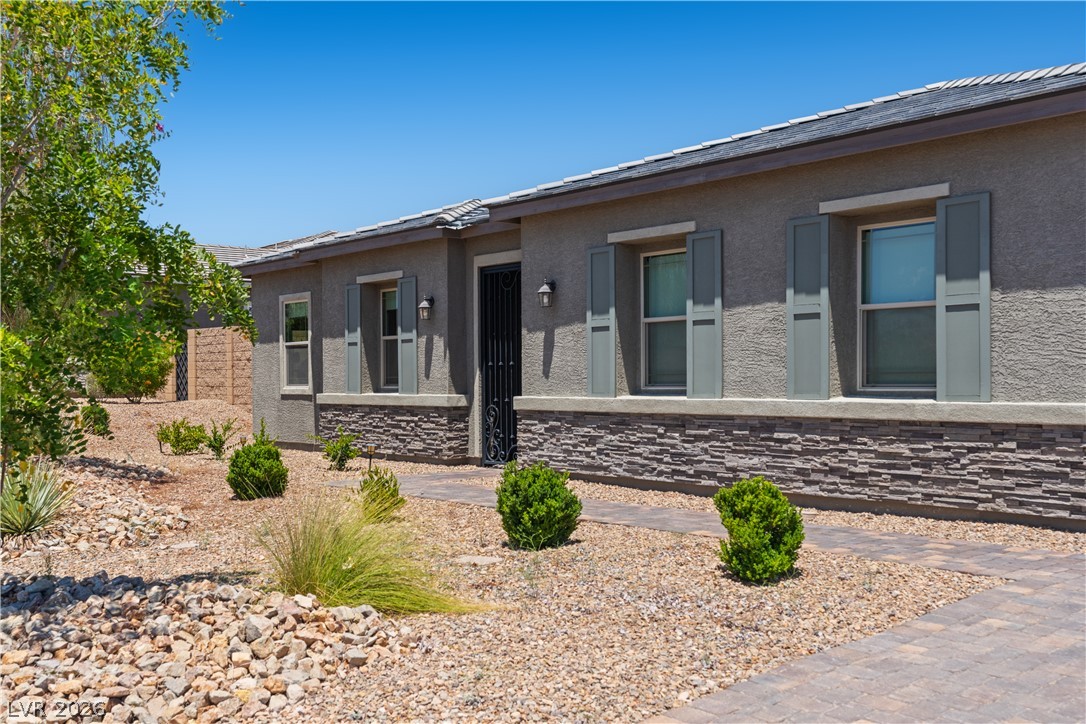
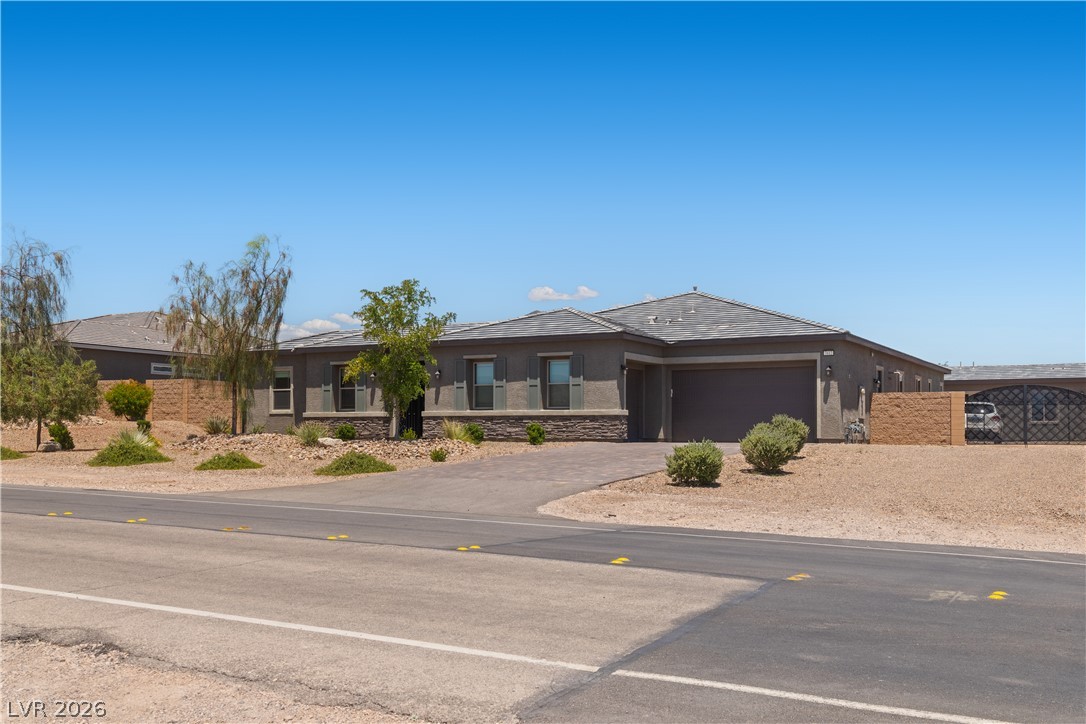
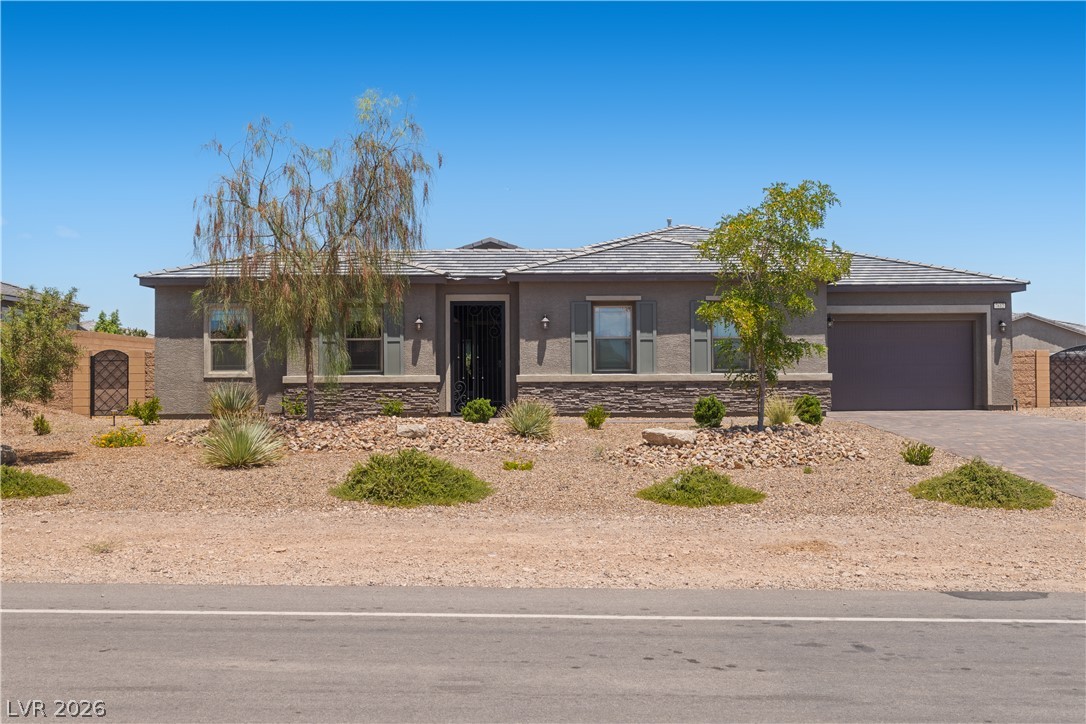
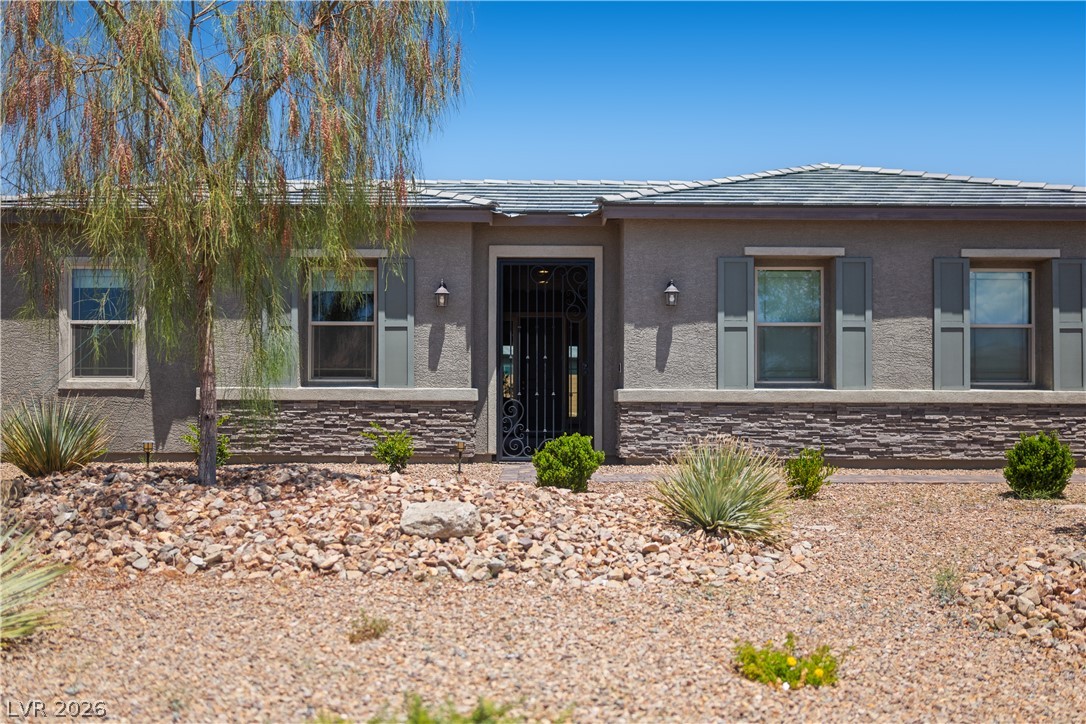
A desert-friendly landscape accents the appealing stone and stucco facade of this welcoming residence.
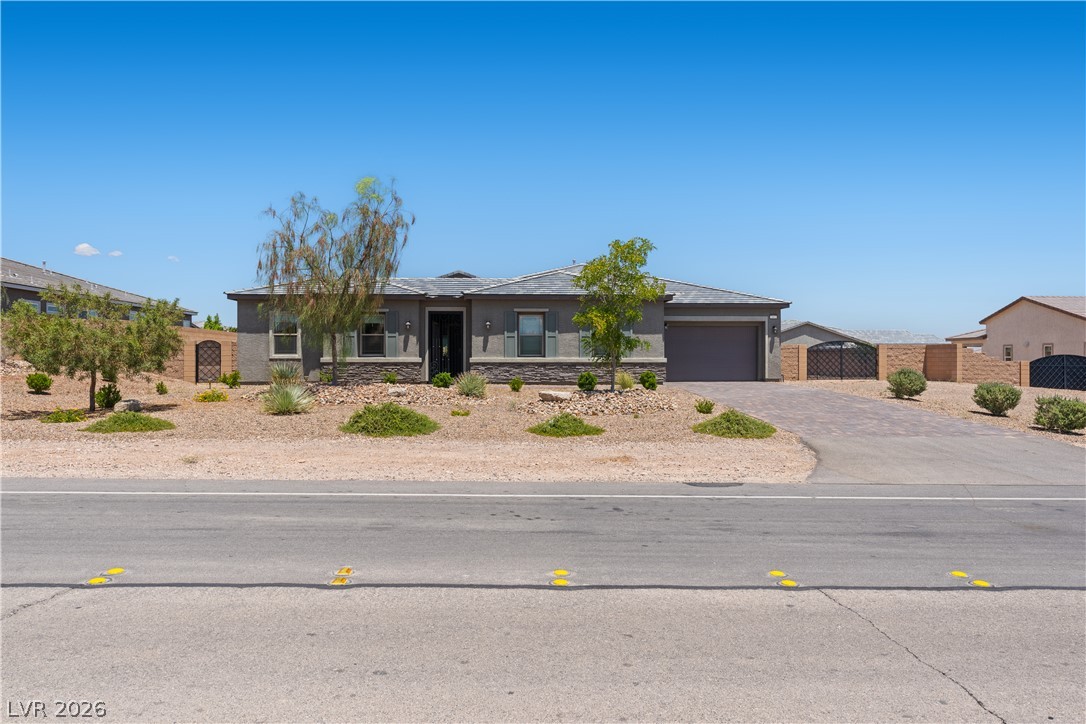
A desert oasis welcomes you with a paved driveway and charming front landscaping.
A well-maintained single-story home with a neat driveway and desert-friendly landscaping.
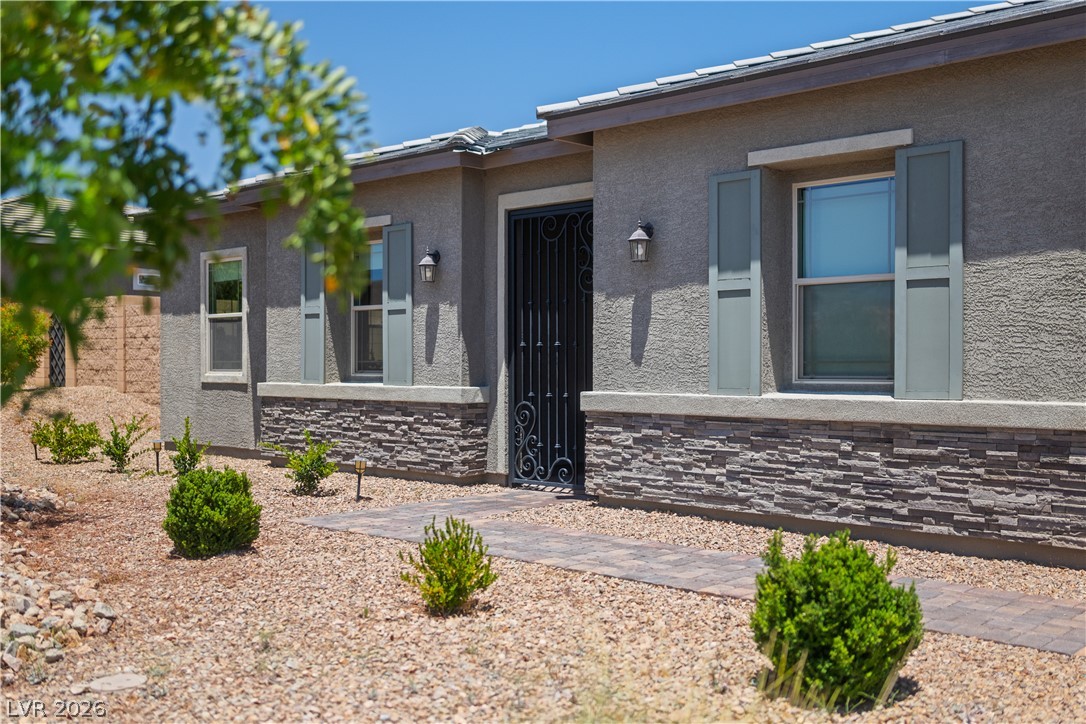
A well-maintained facade features a stone veneer and a tiled roof, complemented by a paver driveway.
A well-maintained facade features decorative security door and xeriscaping, offering effortless curb appeal.
A welcoming entry, adorned with an ornate security door, sets the tone for this charming abode.
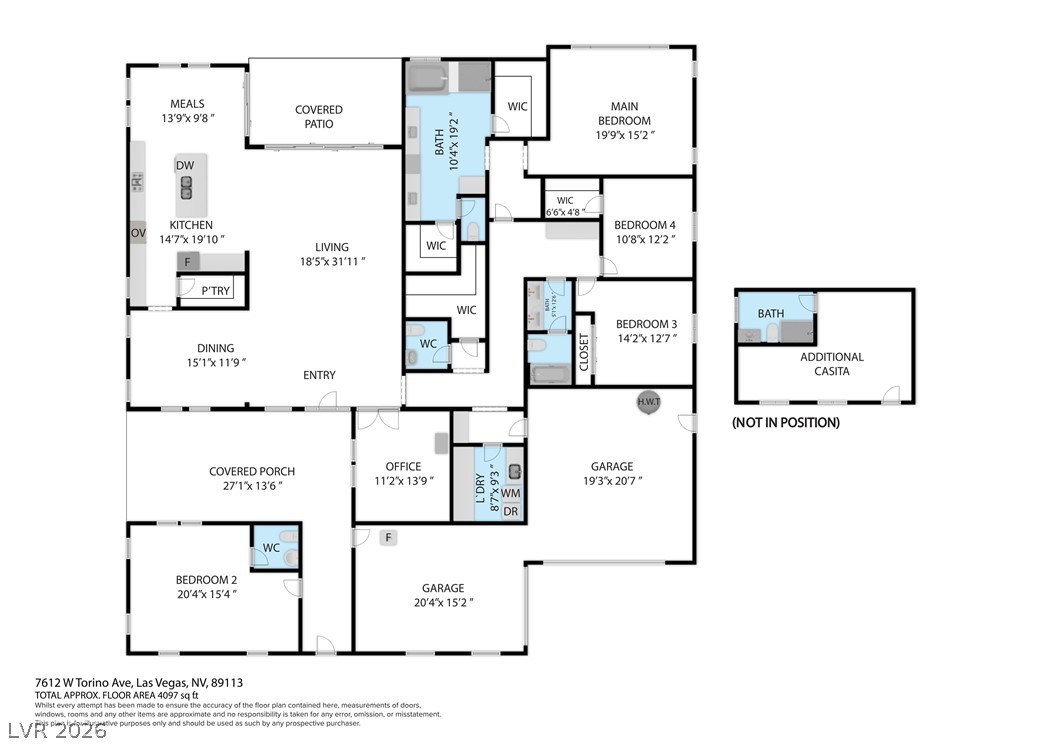
A comprehensive floor plan reveals a thoughtful layout for comfortable living, showcasing multiple bedrooms and spacious common areas.
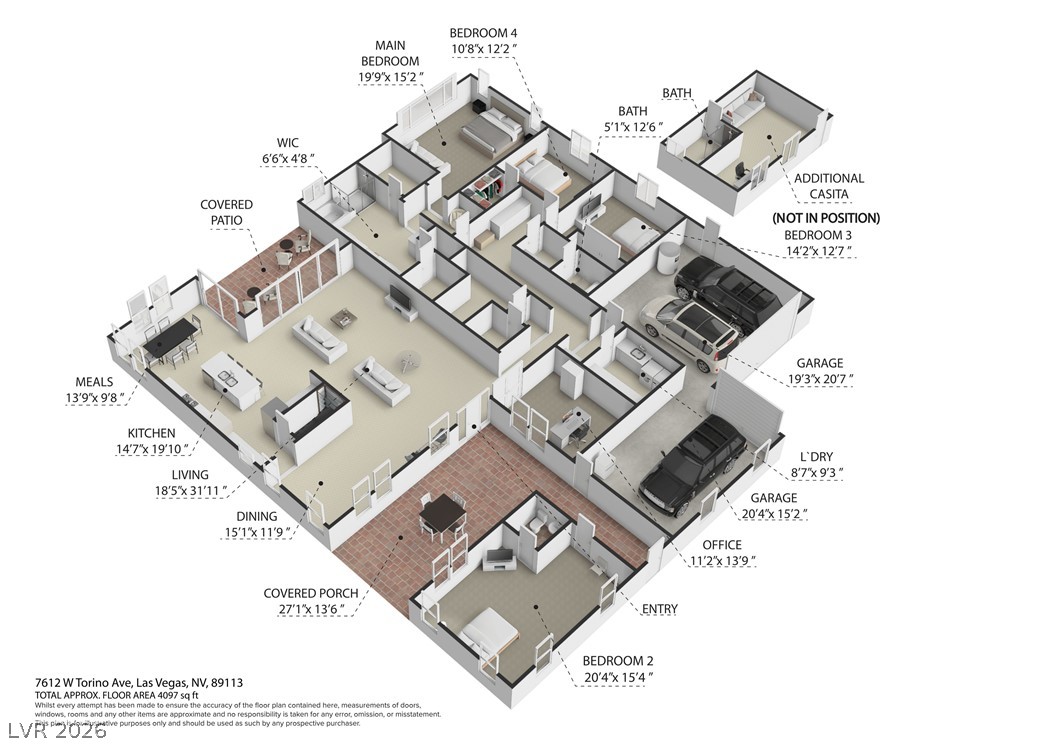
Visualize the thoughtful layout of this residence, showcasing distinct living areas and private retreats.
An aerial perspective reveals a spacious backyard with a pool and an auxiliary structure.
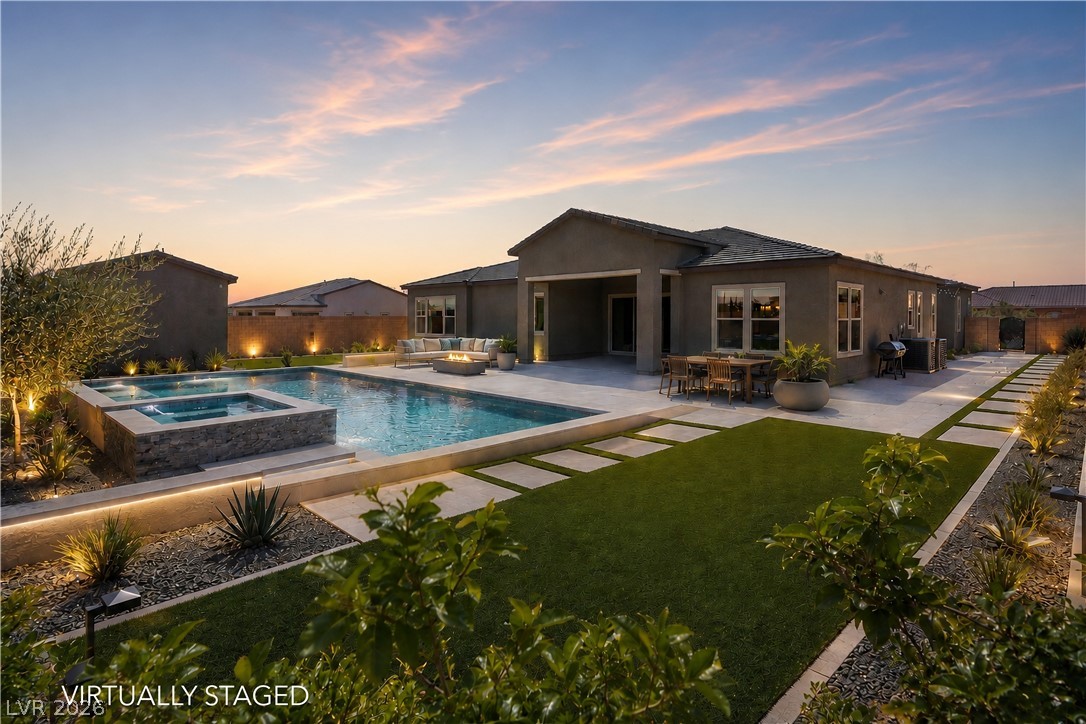
An inviting backyard oasis features a glistening pool and spa under a picturesque evening sky.
Discover unparalleled versatility in this Southwest Las Vegas gem, offering a remarkable living experience with its expansive layout and additional private accommodations. This exceptional property spans 3,798 square feet of total living space on a generous 0.44-acre lot, providing a main residence and two distinct casitas, each boasting its own private entrance. This unique setup is perfect for diverse needs, whether it's multigenerational living, comfortable guest quarters, a dedicated home office, or even potential rental income. The main home features an open, functional layout designed for seamless entertaining, with abundant natural light enhancing the spacious living areas and a kitchen equipped with sleek appliances, granite countertops, and dark cabinetry. The primary bathroom offers a luxurious retreat with dual vanities, a spacious soaking tub, and a separate glass-enclosed shower. The brand-new Casita #1, a fully permitted 443 sq ft space with a kitchenette and half bath, presents an ideal future pool house or studio. Casita #2, at 326 sq ft with its own half bath, provides even more lifestyle flexibility. The oversized private yard offers ample room for gardening, parking recreational vehicles, or designing your ultimate outdoor oasis, including plenty of space for a future pool. RV parking adds exceptional convenience. Located just minutes from the 215 Beltway and close to the vibrant amenities of Summerlin, this property masterfully combines space, functionality, and a prime location. This is a must-see for those seeking adaptability and convenience.
The data relating to real estate for sale on this web site comes from the Las Vegas REALTORS® MLS. Information deemed reliable but not guaranteed. COPYRIGHT 2022 OF LAS VEGAS REALTORS® MLS. ALL RIGHTS RESERVED.
MLS Number: 2795171
Brian Dimarzio – (702) 569-3207 – brian@briandimarzio.com