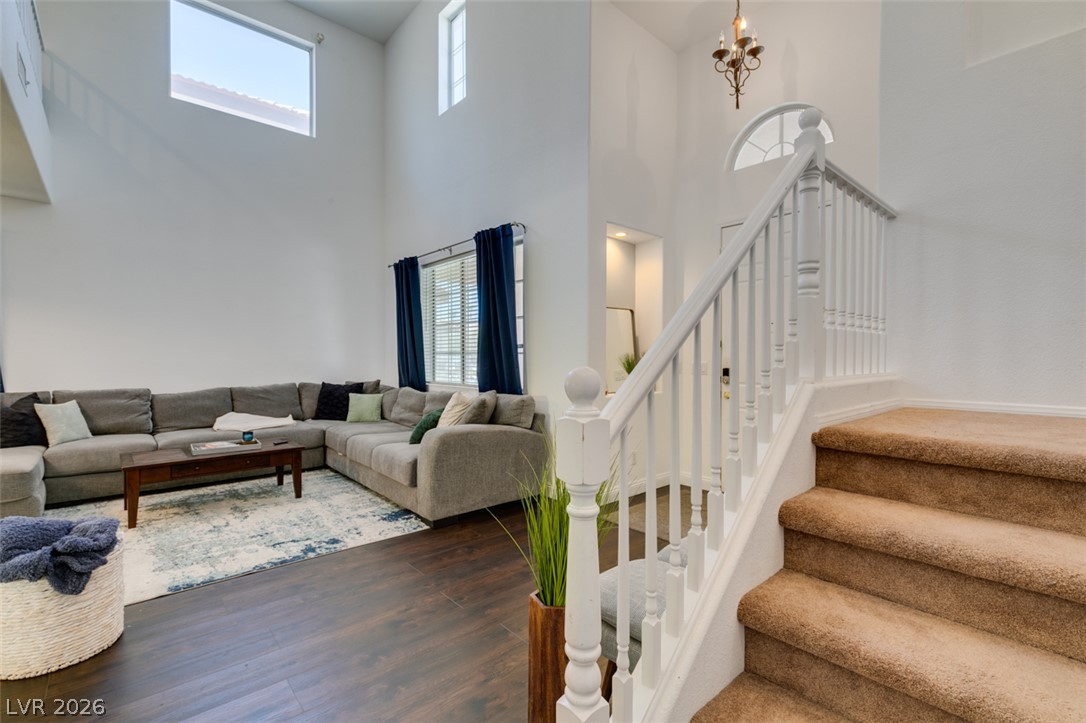
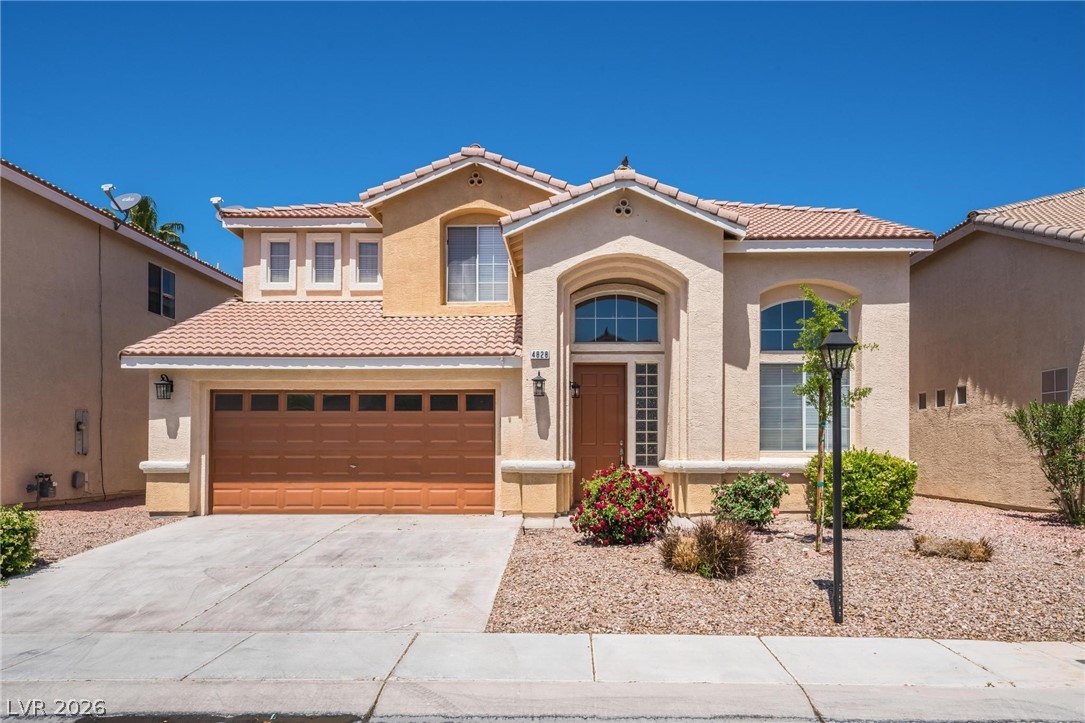
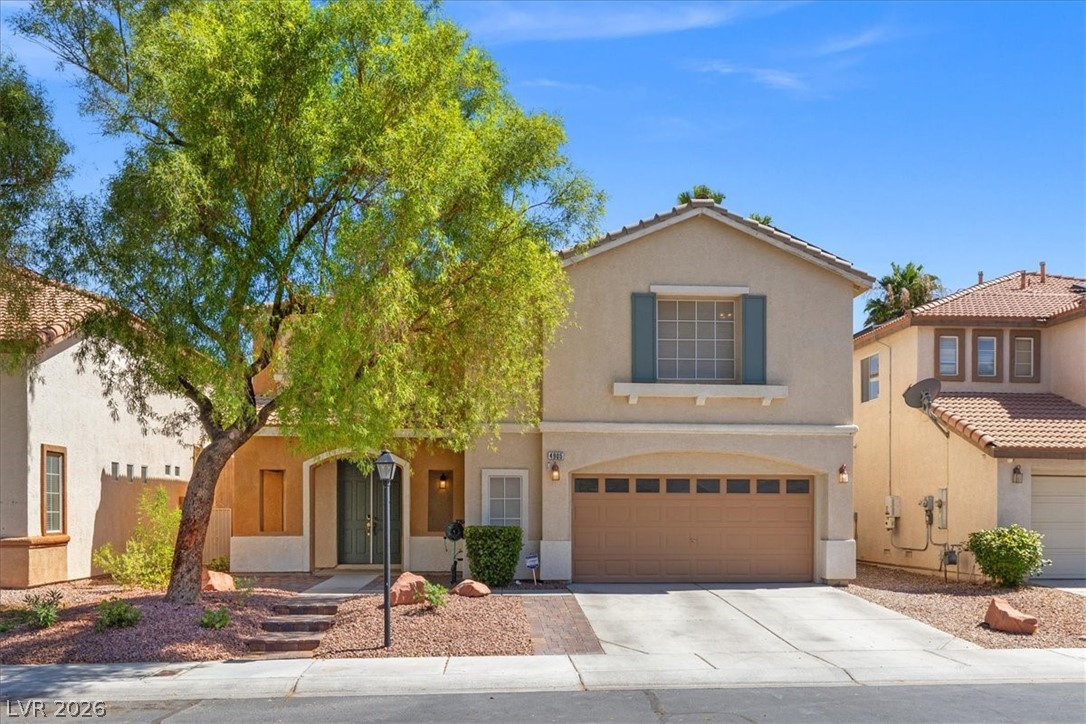
Discover unparalleled comfort and modern living in this exquisite Las Vegas residence, where every detail contributes to a lifestyle of serene sophistication. This two-story home, boasting 2,540 square feet of meticulously designed living space, offers a seamless blend of indoor elegance and outdoor allure. Nestled in a desirable neighborhood, it presents a unique opportunity for those seeking both privacy and accessibility. The thoughtfully appointed interiors feature ceiling fans throughout, ensuring optimal comfort in every season, and comprehensive window coverings for refined light control and privacy. An owned alarm system provides enhanced security, offering peace of mind for residents. The gourmet kitchen is equipped with modern conveniences, including a microwave, an owned water conditioner, and a sophisticated water filtering system, simplifying daily routines. Step outside to embrace the expansive private yard, perfect for sophisticated relaxation or entertaining, complete with a covered patio and convenient backyard access. A refreshing pool invites leisurely swims and vibrant outdoor gatherings, while a private balcony offers a secluded vantage point to enjoy the surroundings. This exceptional property, with its four spacious bedrooms and three full bathrooms, is meticulously designed for luxurious family living and elegant entertaining, all situated on a generous 0.13-acre lot. This residence truly embodies the pinnacle of refined Las Vegas living.
Details
MLS #
2796329
Listing Type
For Sale
Style
House
HOA Dues
$90
Sub-Type
Resale
Status
Active
Year
2002
Days On Site
58
Listing Provided By
Realty ONE Group, Inc | Jacquelyn R. Brown
Features
Bed(s)
4
Bath(s)
3 Total
SQ Feet
2,540
Garage
3
Pool
Yes
Story(s)
2
Zoning
Single Family
Acreage
0.13
Interior
Cooling
Central Air, Electric
Heating
Central, Gas
Heating Yes / No
Yes
Cooling Yes / No
Yes
Interior Features
Bathroomon Main Level, Bedroom On Main Level, Ceiling Fans, Three Quarter Bathon Main Level, Window Treatments
Window Features
Double Pane Windows, Window Treatments
Furnished
Unfurnished
Appliances
Dryer, Dishwasher, Disposal, Gas Range, Microwave, Refrigerator, Water Purifier, Washer
Drip Irrigation Bubblers, Sprinklers In Rear, Landscaped, Trees, Less Than Quarter Acre
Fencing
Block, Back Yard, Wrought Iron
Parking
Attached Garage Yes / No
Yes
Parking Features
Attached, Finished Garage, Garage, Inside Entrance, Private, Tandem
Garage Yes / No
Yes
Utilities
Utilities
Cable Available, Underground Utilities
Electric
Photovoltaics None
Sewer
Public Sewer
Location
Senior Community Yes / No
No
Other
List Aor
Greater Las Vegas Association Of Realtors Inc
Taxes
Property
3023
Area Information
State
NV
County
Clark
City
Las Vegas
Zip Code
89131
Community Name
Lynbrook
Sourced by Back At You
MLS Number: 2796329
Jacquelyn R. Brown – (702) 461-4750
Realty ONE Group, Inc – (702) 898-1010 – mark.otero@realtyonegroup.com
Request a showing
Request a showing
The data relating to real estate for sale on this web site comes from the Las Vegas REALTORS® MLS. Information deemed reliable but not guaranteed. COPYRIGHT 2022 OF LAS VEGAS REALTORS® MLS. ALL RIGHTS RESERVED.
MLS Number: 2796329
Jacquelyn R. Brown – (702) 461-4750
Realty ONE Group, Inc – (702) 898-1010 – mark.otero@realtyonegroup.com