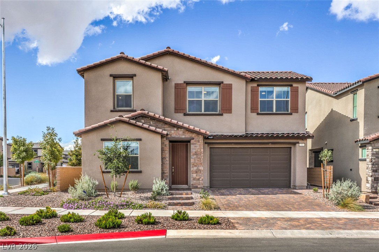
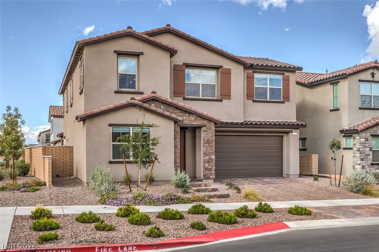
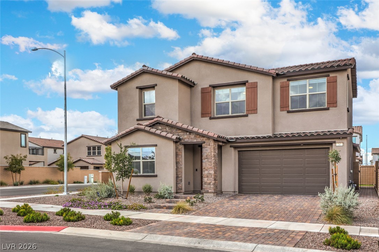
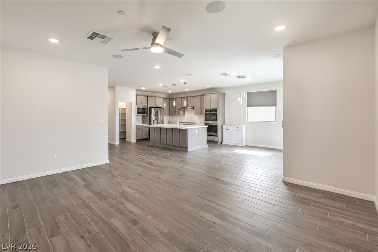
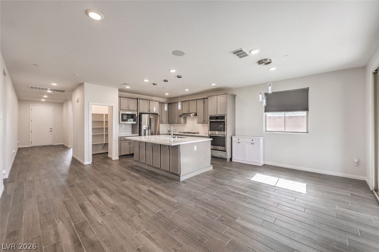
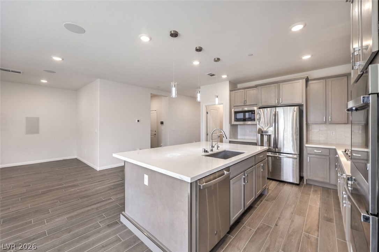
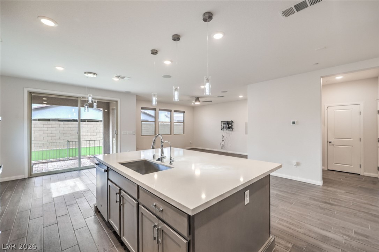
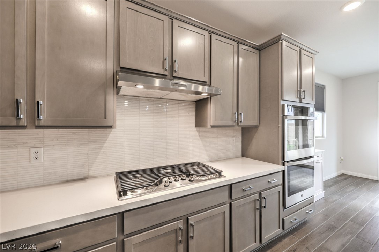
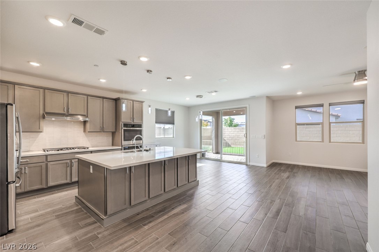
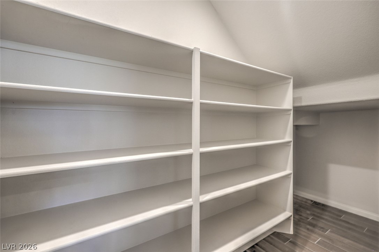
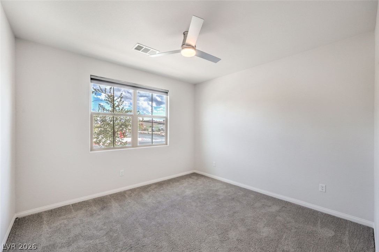
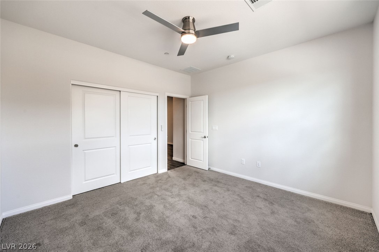
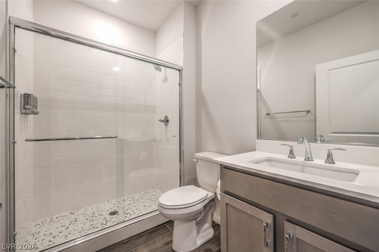
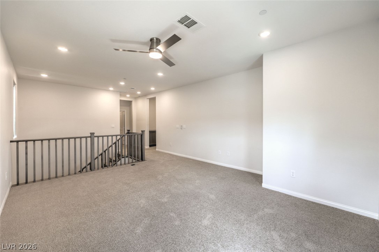
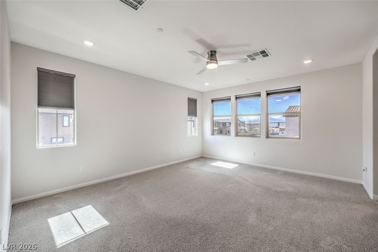
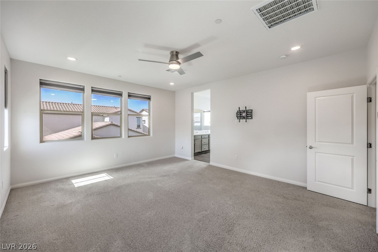
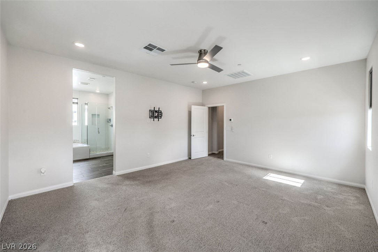
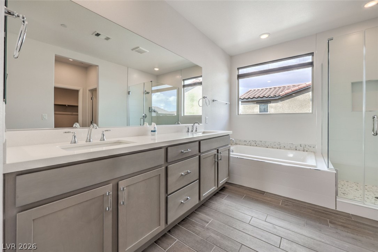
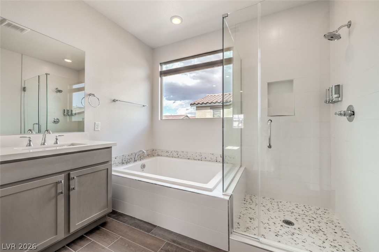
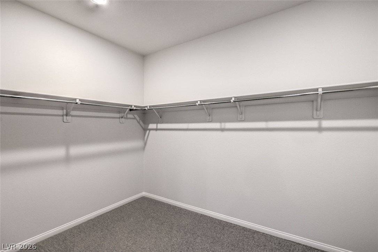
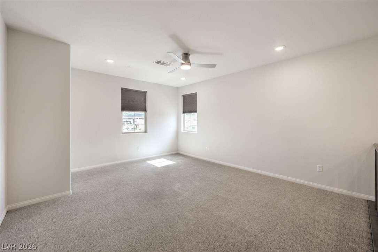
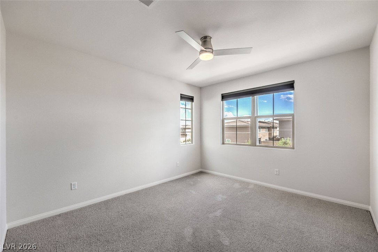
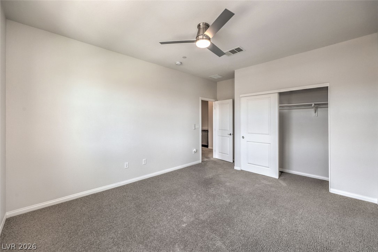
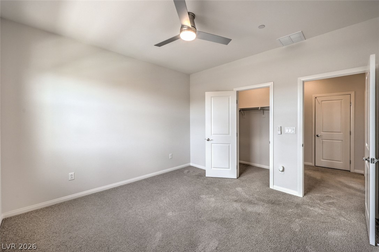
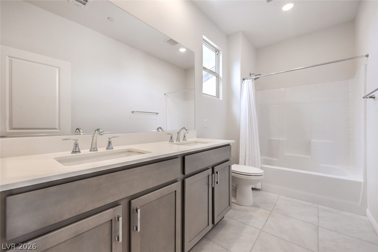
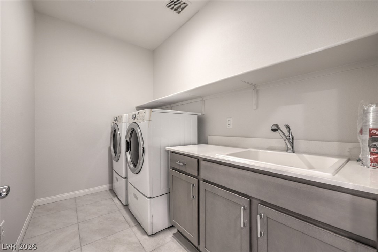
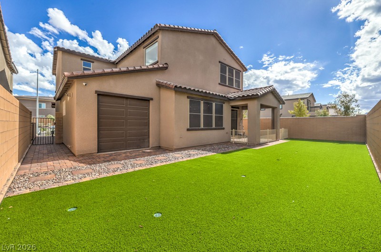
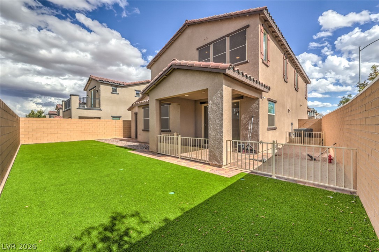
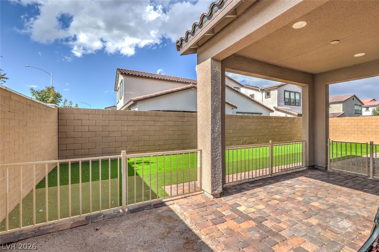
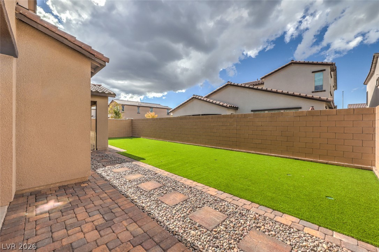
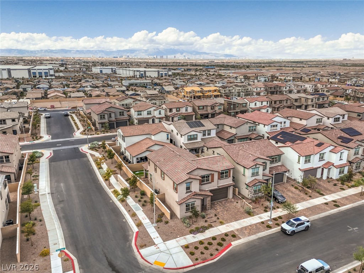
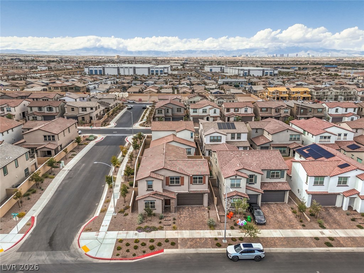
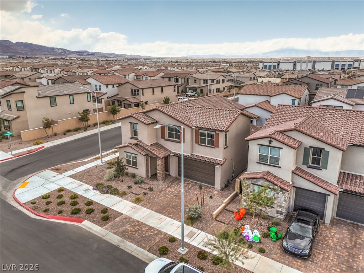
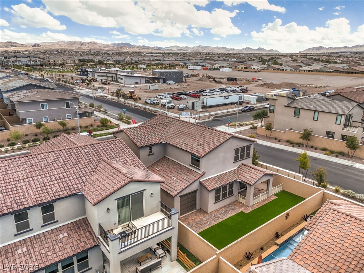
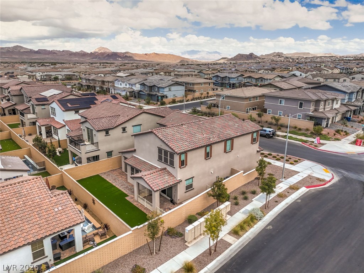
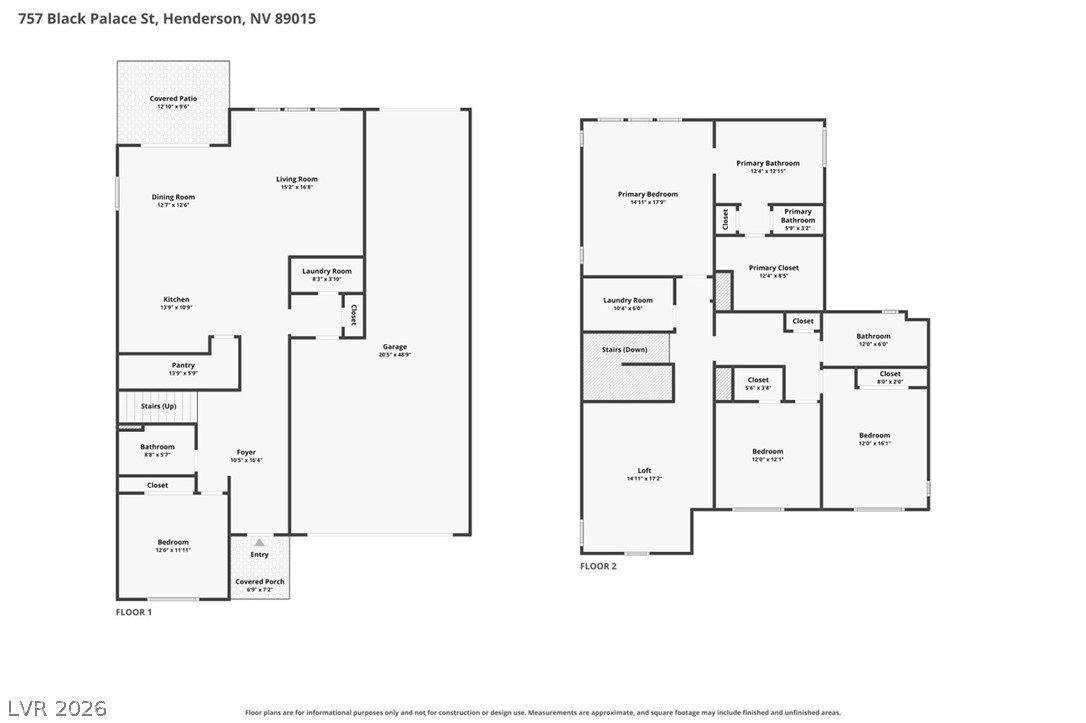
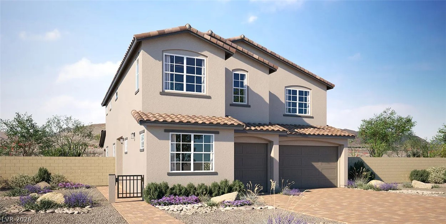
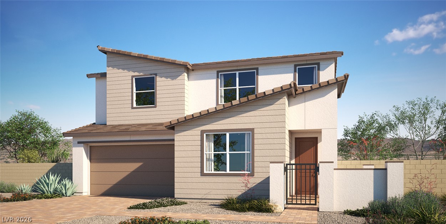
Stucco and stone construction paired with a classic tile roof defines this two-story residence located in the Cadence community of Henderson. This single-family home offers 2,750 square feet of living area on a 0.11-acre corner lot, complete with a paved driveway and an attached 3-car tandem garage featuring rear exterior access. Inside, the kitchen is equipped with a 36" cooktop, dual oven, a spacious island, and tile flooring. Built-in features include, blinds, ceiling fans in all rooms, and a central air system with two units. The primary suite offers a walk-in closet, alongside a primary bathroom featuring a double vanity, a glass-enclosed walk-in shower, and a deep soaking tub. The second level includes a carpeted loft and secondary bedrooms with plush carpeting. A dedicated laundry room with ceramic tile flooring, built-in shelving, and a utility sink provides functional workspace. The interior is also equipped with an alarm system with outdoor cameras, a ring doorbell system, a soft water system with reverse osmosis, and a 7.1 sound system with in-wall speakers. Outdoor living features a fenced backyard with a green lawn, low-maintenance desert landscaping, and a covered patio with stone pavers and a barbeque stub. Sidewalks run through the neighborhood streetscape.
Details
MLS #
2828330
Listing Type
For Sale
Style
House
HOA Dues
$75
Sub-Type
Resale
Status
Active
Year
2024
Days On Site
17
Listing Provided By
LIFE Realty District | Dyante Perkins
Features
Bed(s)
4
Bath(s)
3 Total
SQ Feet
2,750
Garage
3
Story(s)
2
Zoning
Single Family
Acreage
0.11
Interior
Cooling
Central Air, Electric
Heating
Central, Gas
Heating Yes / No
Yes
Cooling Yes / No
Yes
Interior Features
Bathroomon Main Level, Bedroom On Main Level, Ceiling Fans, Full Bath On Main Level
Window Features
Low Emissivity Windows
Furnished
Unfurnished
Appliances
Built In Gas Oven, Double Oven, Dryer, Dishwasher, Gas Cooktop, Disposal, Microwave, Refrigerator, Water Softener Owned, Water Purifier, Washer
LIFE Realty District – (702) 475-3200 – 5243180@gmail.com
Request a showing
Request a showing
The data relating to real estate for sale on this web site comes from the Las Vegas REALTORS® MLS. Information deemed reliable but not guaranteed. COPYRIGHT 2022 OF LAS VEGAS REALTORS® MLS. ALL RIGHTS RESERVED.