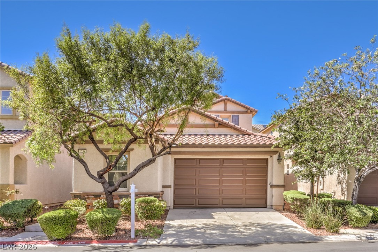
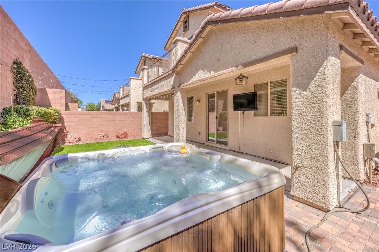
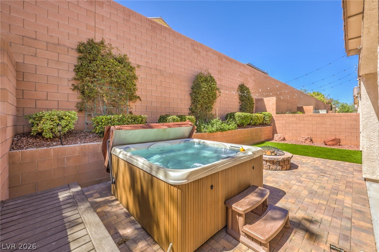
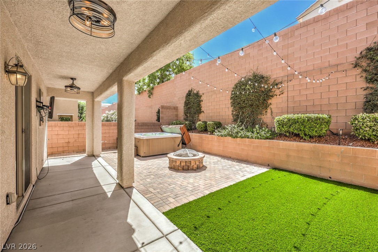
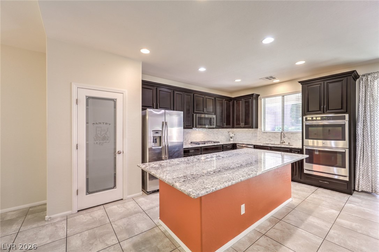
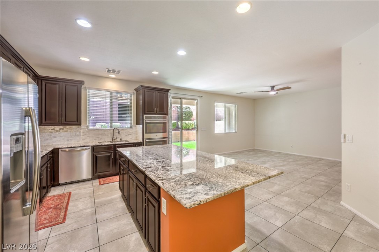
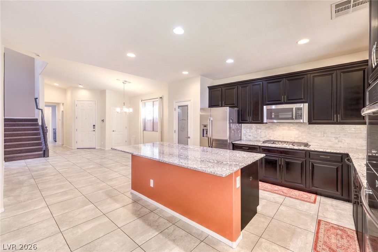
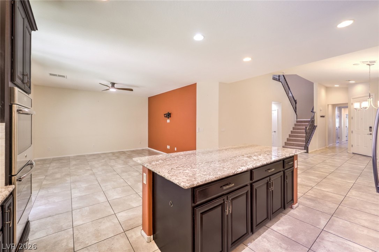
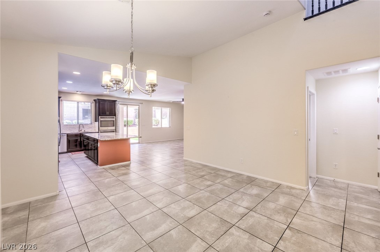
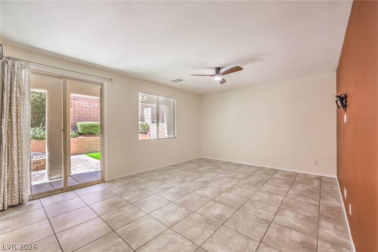
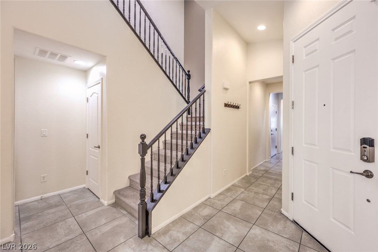
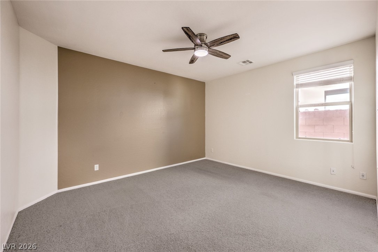
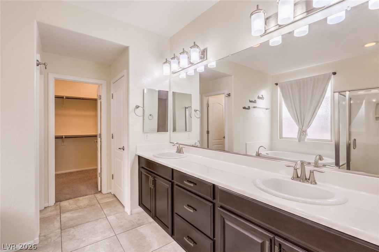
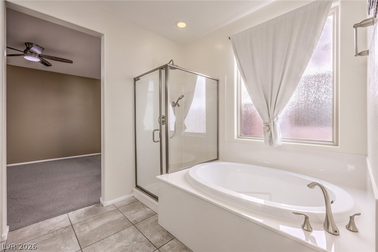
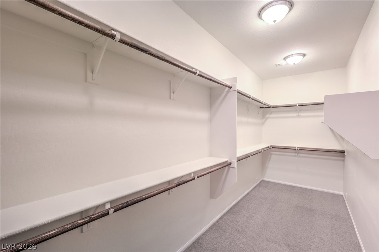
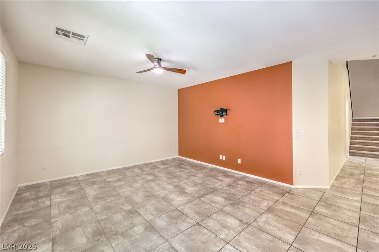
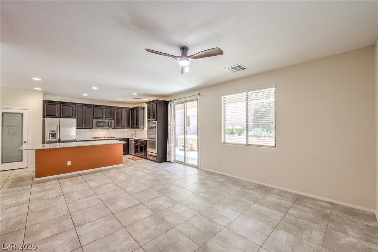
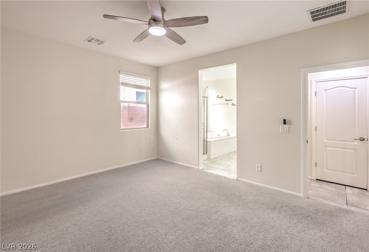
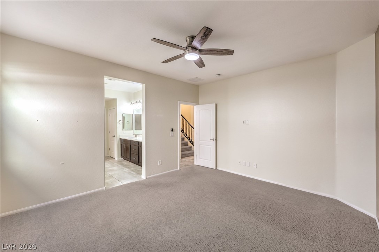
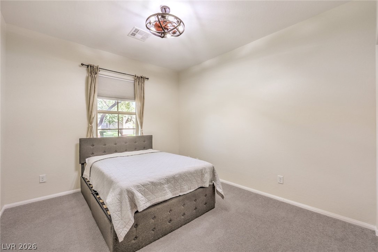
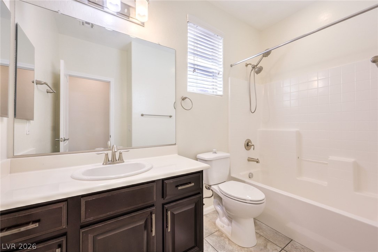
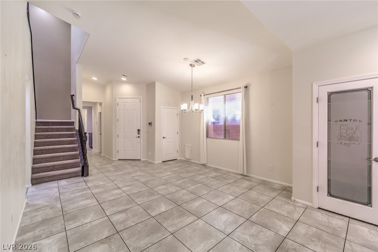
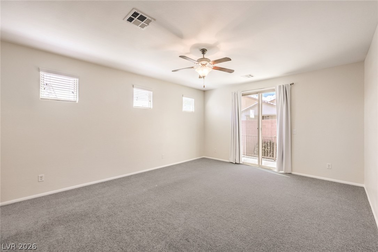
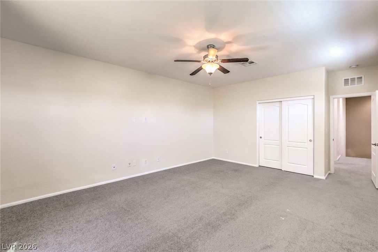
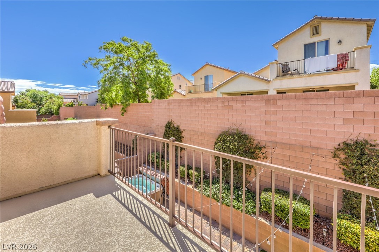
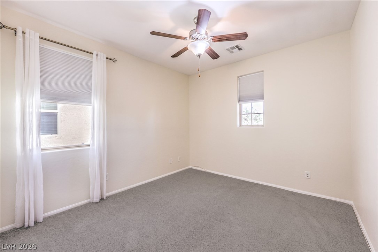
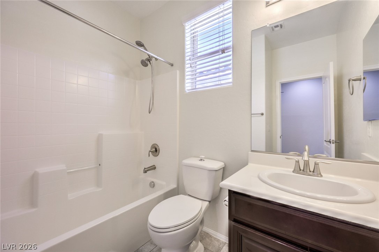
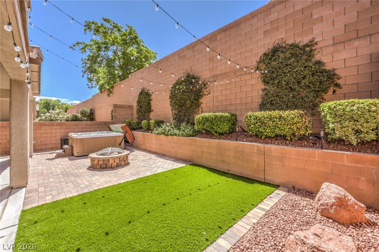
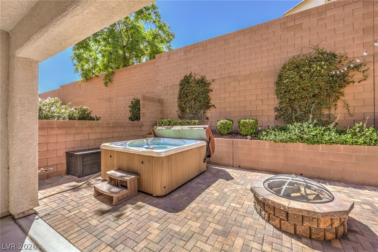
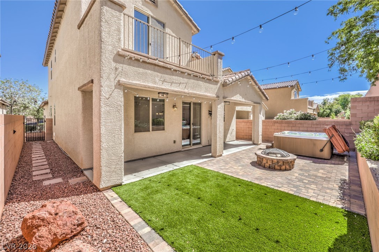
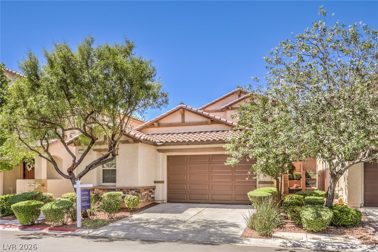
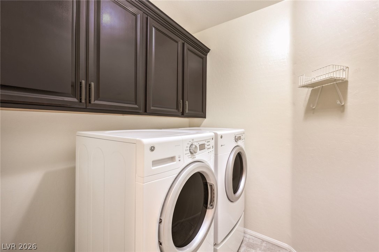
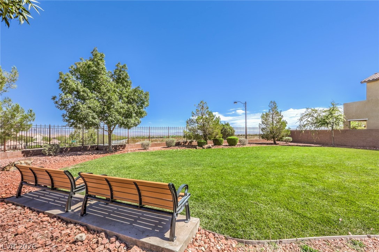
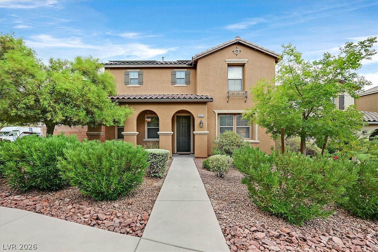
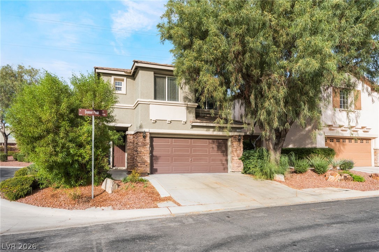
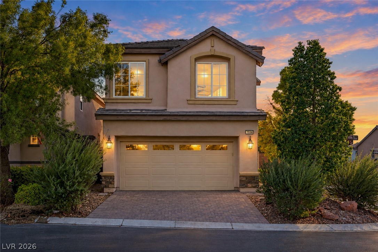
Immaculate and thoughtfully designed home offering a highly desirable floor plan with TWO bedrooms and full baths downstairs! The spacious primary suite features a huge walk-in closet, creating a private retreat with exceptional storage. The open-concept living area flows seamlessly into a well-appointed kitchen featuring a large island, double ovens, gas cooktop, stainless steel appliances, pantry, and NEW refrigerator, dishwasher & microwave. Upstairs, enjoy a versatile loft with access to a private balcony overlooking the beautifully maintained backyard and relaxing spa. With generous living spaces, an ideal layout, and indoor-outdoor living at its best, this home offers comfort, functionality, and plenty of space to enjoy.
Details
MLS #
2817001
Listing Type
For Sale
Style
House
HOA Dues
$178
Sub-Type
Resale
Status
Active
Year
2015
Days On Site
52
Listing Provided By
Las Vegas Sotheby's Int'l | Alaceia Colson
Features
Bed(s)
4
Bath(s)
3 Total
SQ Feet
2,292
Garage
2
Story(s)
2
Zoning
Single Family
Acreage
0.10
Interior
Cooling
Central Air, Electric, Two Units
Heating
Central, Gas
Heating Yes / No
Yes
Cooling Yes / No
Yes
Interior Features
Bathroomon Main Level, Bedroom On Main Level, Ceiling Fans, Primary Downstairs, Window Treatments
Window Features
Blinds
Furnished
Unfurnished
Appliances
Built In Gas Oven, Double Oven, Dryer, Energy Star Qualified Appliances, Disposal, Gas Range, Microwave, Refrigerator, Water Softener Owned, Washer
Fireplaces Total
0
Fireplace Yes / No
No
Exterior
Exterior Features
Balcony, Barbecue, Dog Run, Patio, Irrigation Sprinklers
Roof
Tile
Security Features
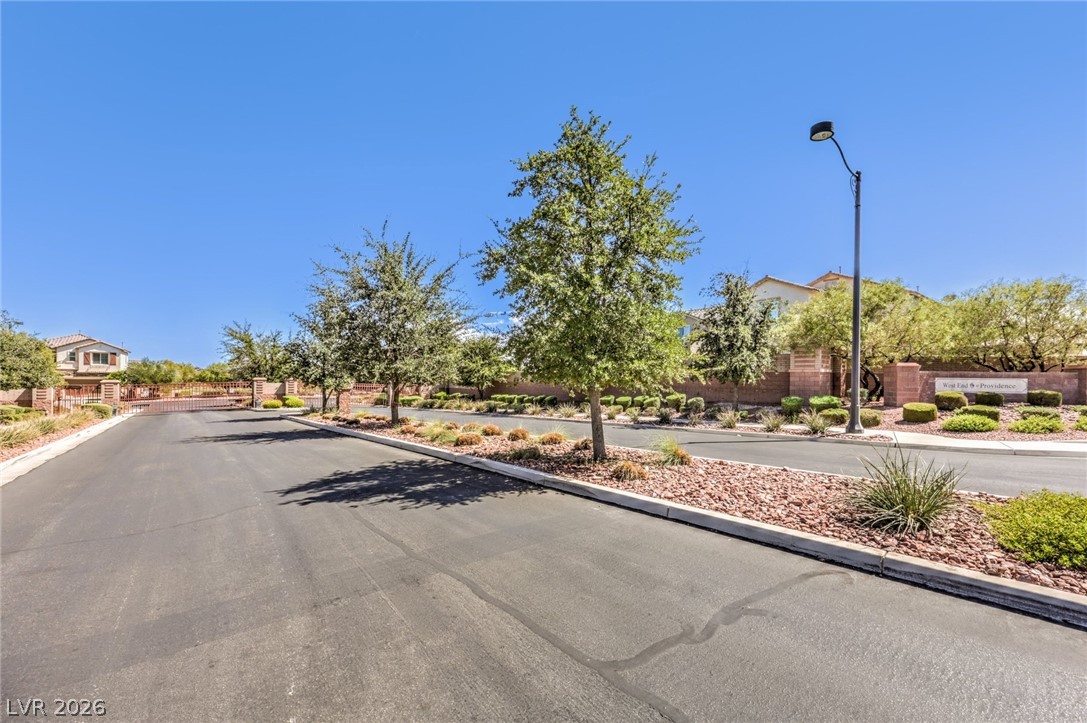
Gated Community
Lot Features
Drip Irrigation Bubblers, Synthetic Grass, Less Than Quarter Acre
Las Vegas Sotheby's Int'l – (702) 360-1414 – tmarsaw@aol.com
Request a showing
Request a showing
The data relating to real estate for sale on this web site comes from the Las Vegas REALTORS® MLS. Information deemed reliable but not guaranteed. COPYRIGHT 2022 OF LAS VEGAS REALTORS® MLS. ALL RIGHTS RESERVED.