
$538,000 $3,226 est/mo Sourced by Back At You
7468 Delemont Avenue,Las Vegas, NV 89113
Las Vegas, NV 89113
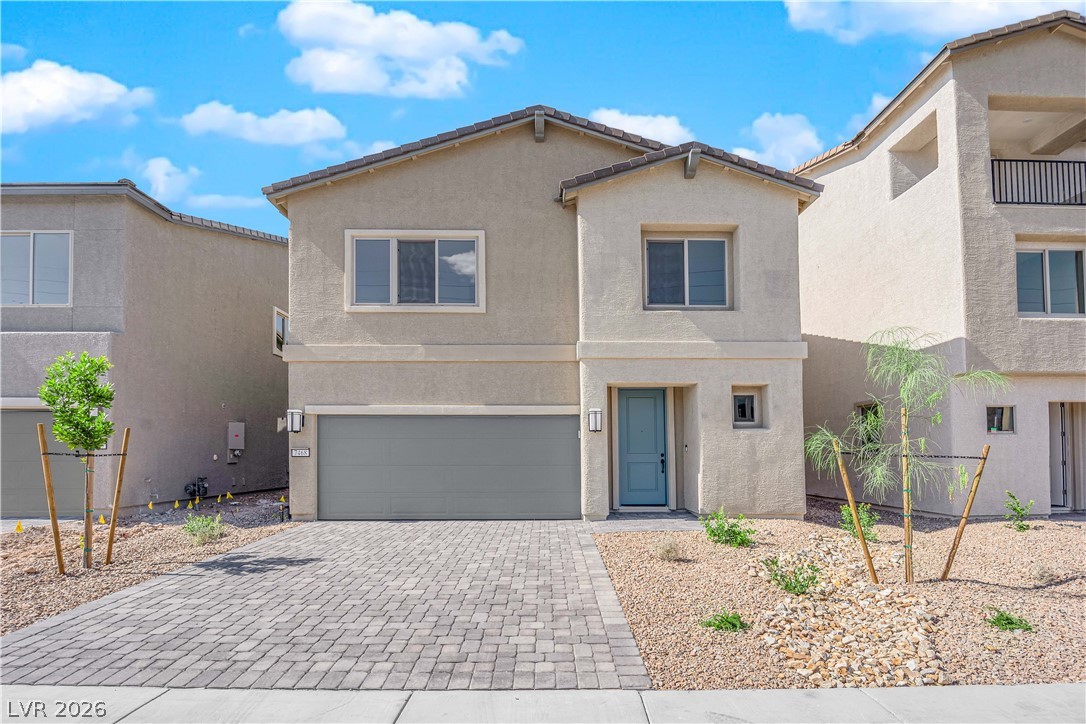
A contemporary stucco home boasts a paver driveway and desert-friendly landscaping, offering effortless curb appeal.
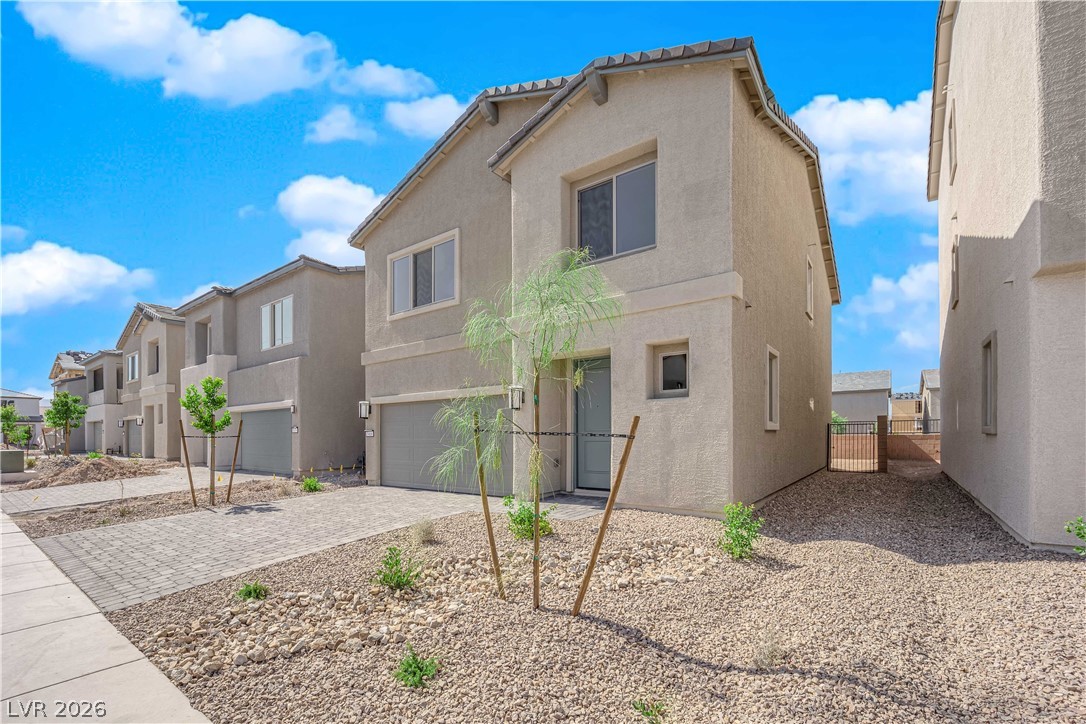
A contemporary desert oasis featuring low-maintenance landscaping and an attached garage.
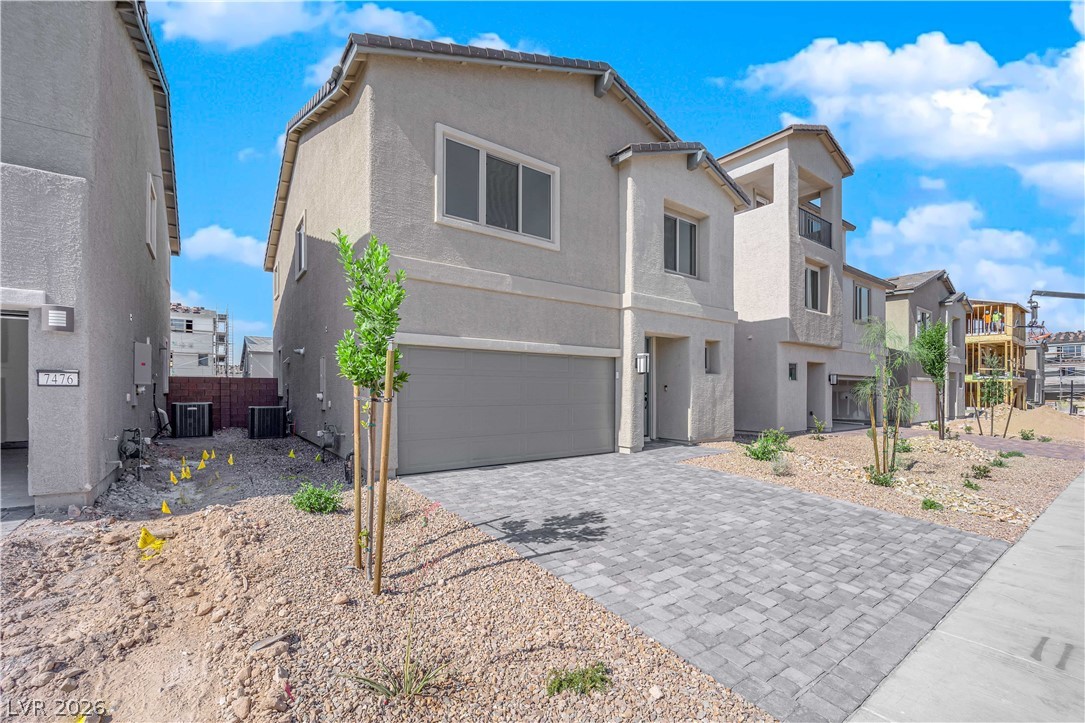
A new construction residence features a contemporary stucco facade and a patterned paver driveway.
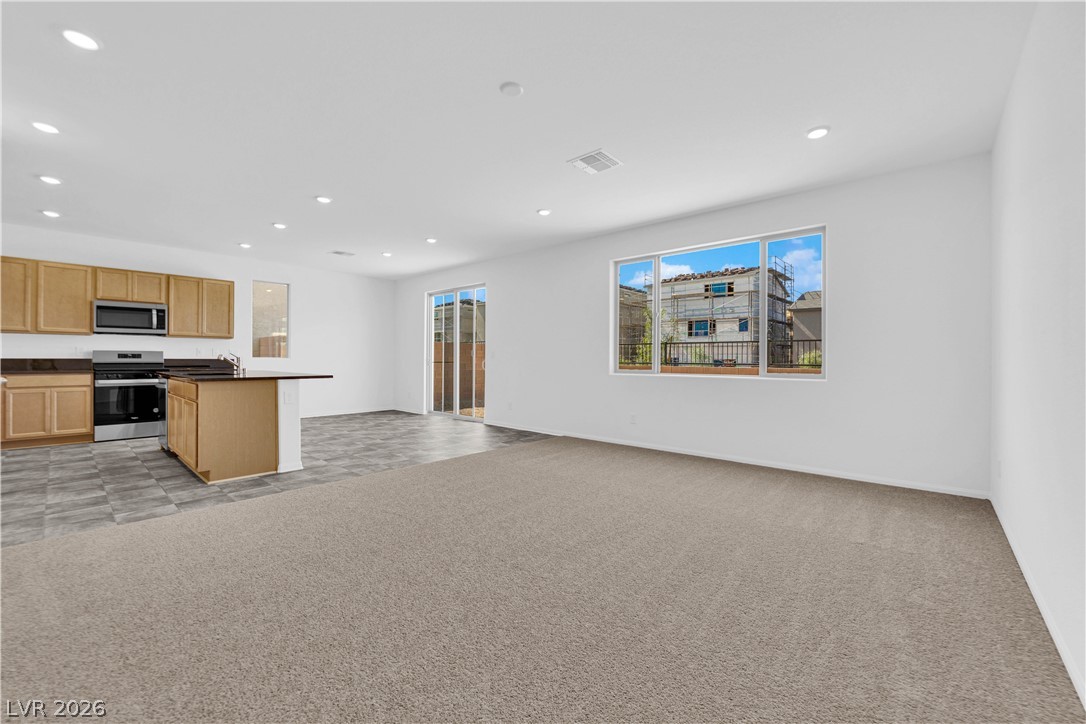
An open concept living area transitions seamlessly to a well-appointed kitchen.
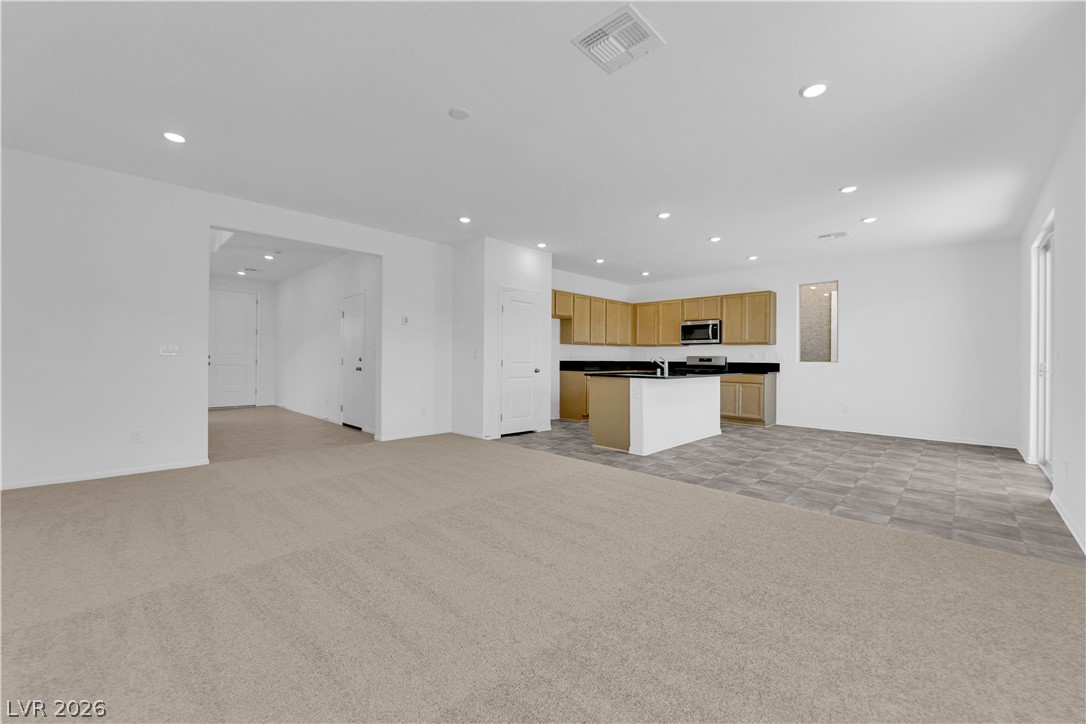
An open floorplan seamlessly connects the living area to a modern kitchen.
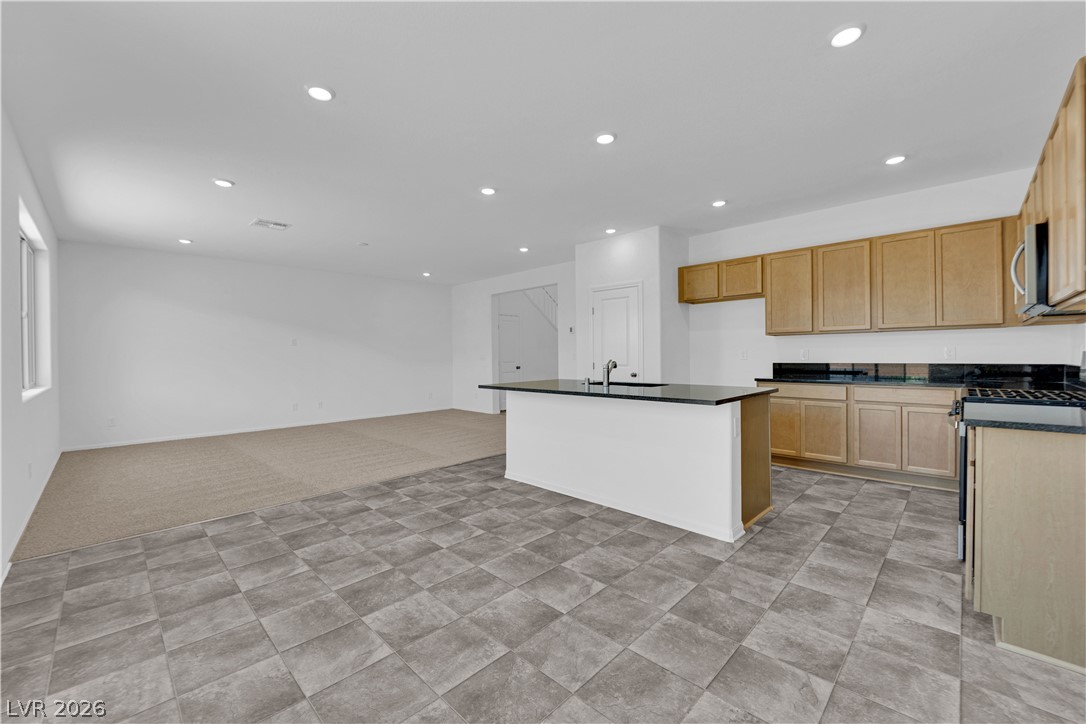
An open-concept living area boasts recessed lighting and a functional kitchen island.
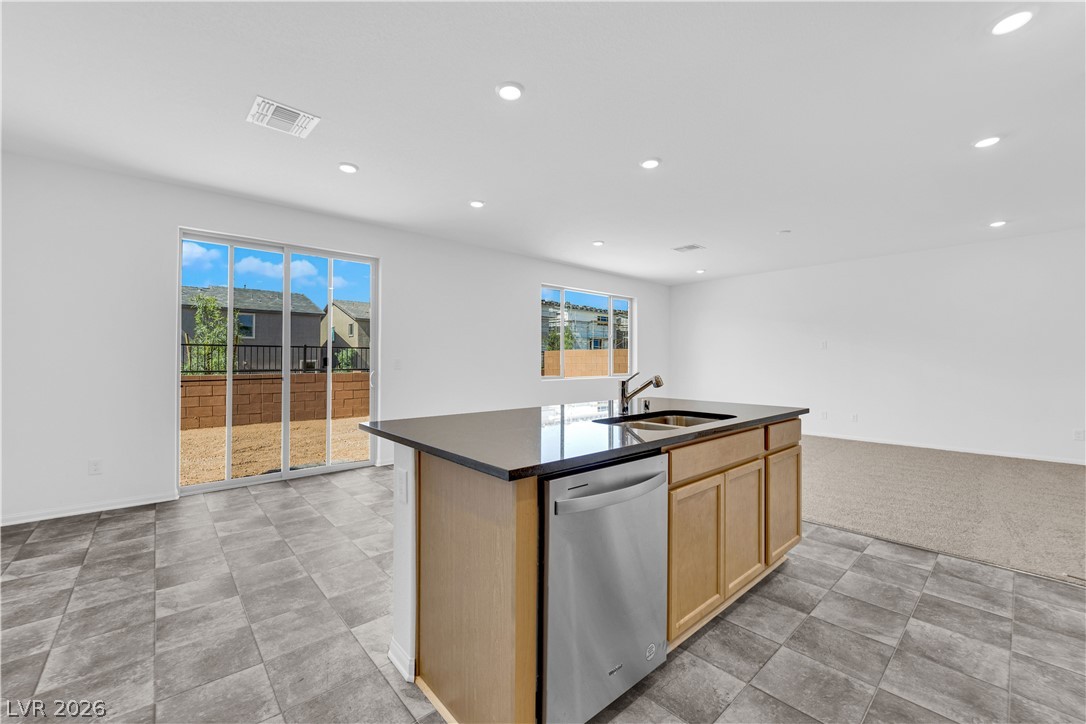
A well-lit kitchen area features an island with a sink and ample cabinet space.
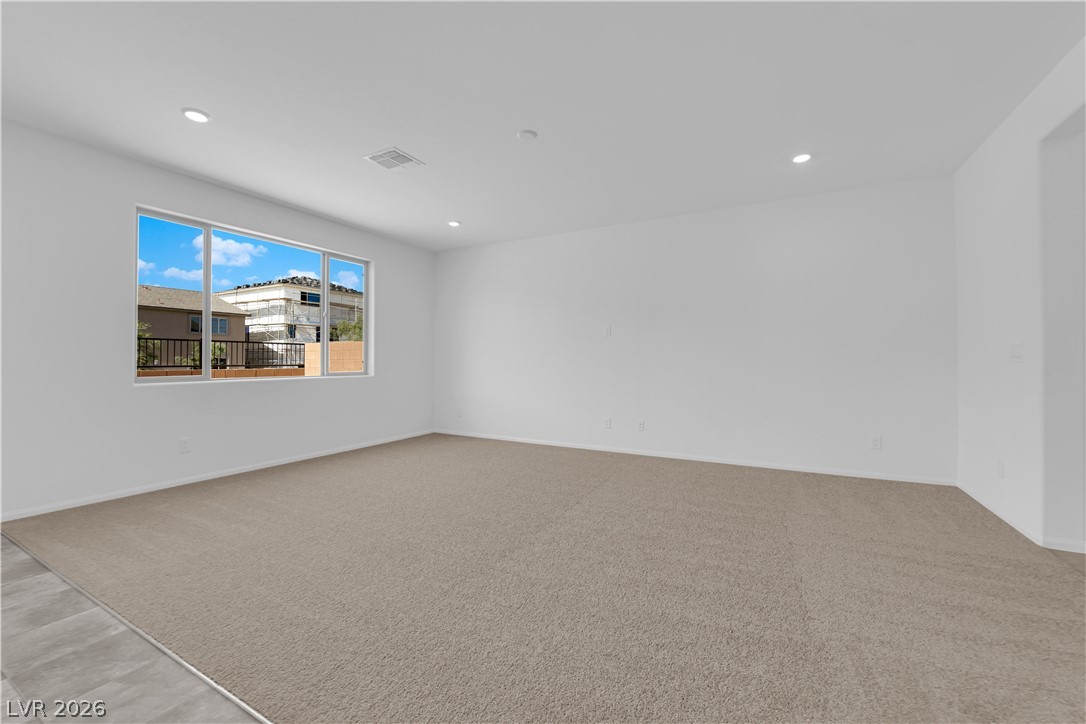
A spacious room offers ample natural illumination, perfect for versatile living arrangements.
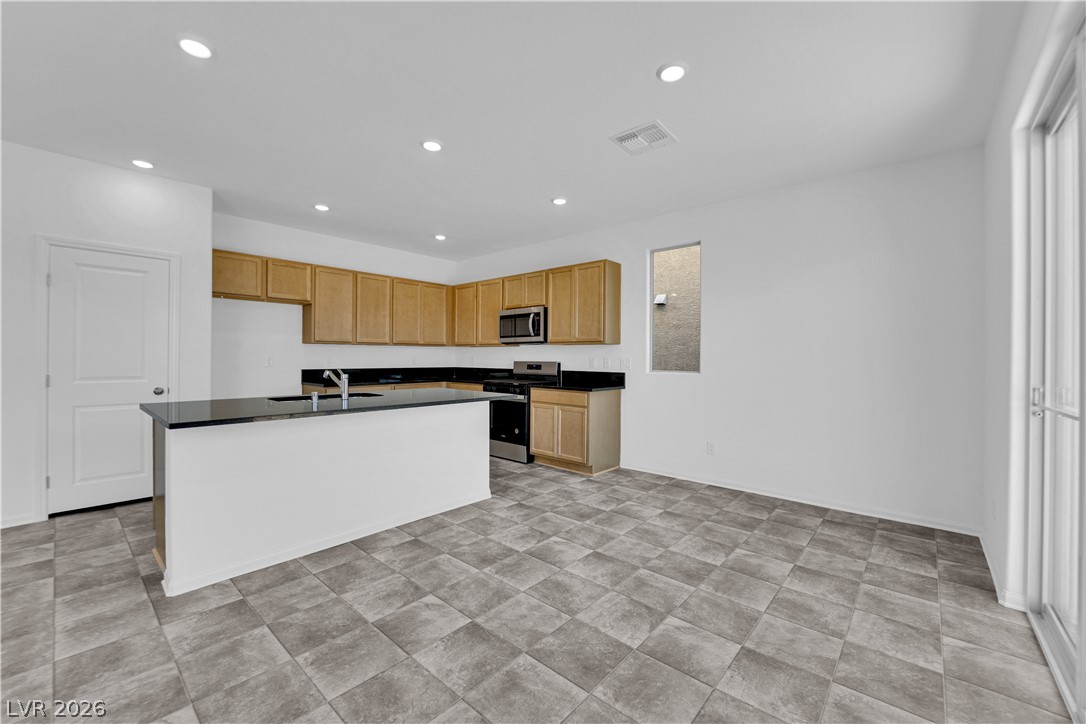
An open-concept kitchen with sleek black countertops and warm wooden cabinetry awaits your culinary touch.
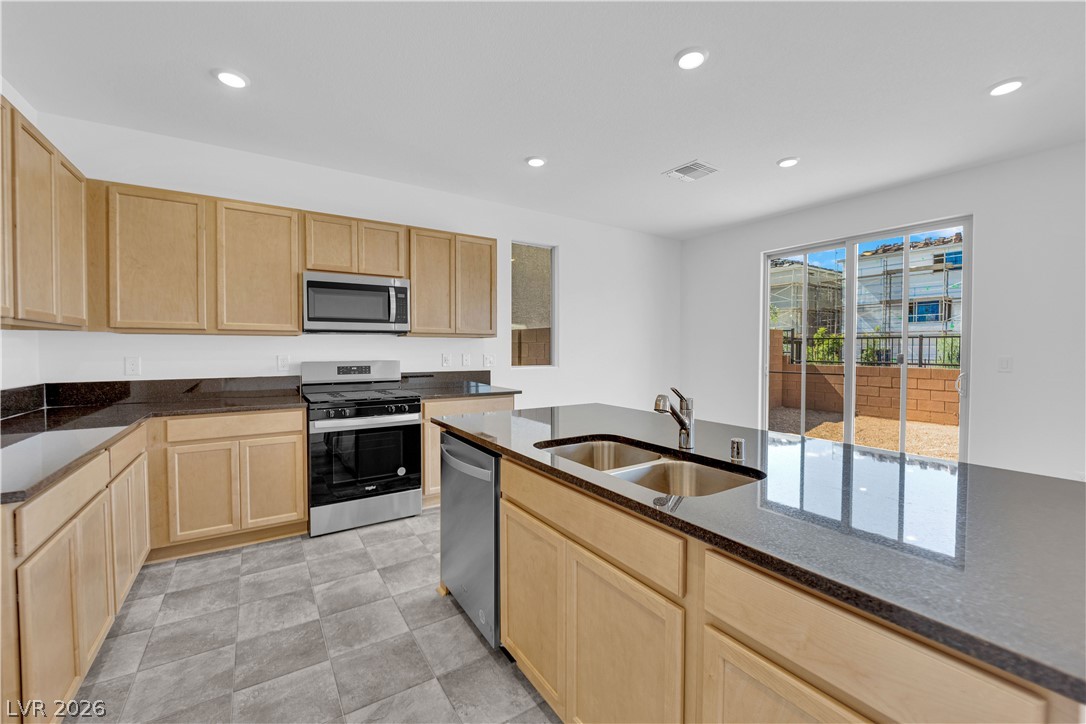
A well-appointed kitchen features dark countertops, light wood cabinetry, and sleek stainless steel appliances, creating a functional and appealing space.
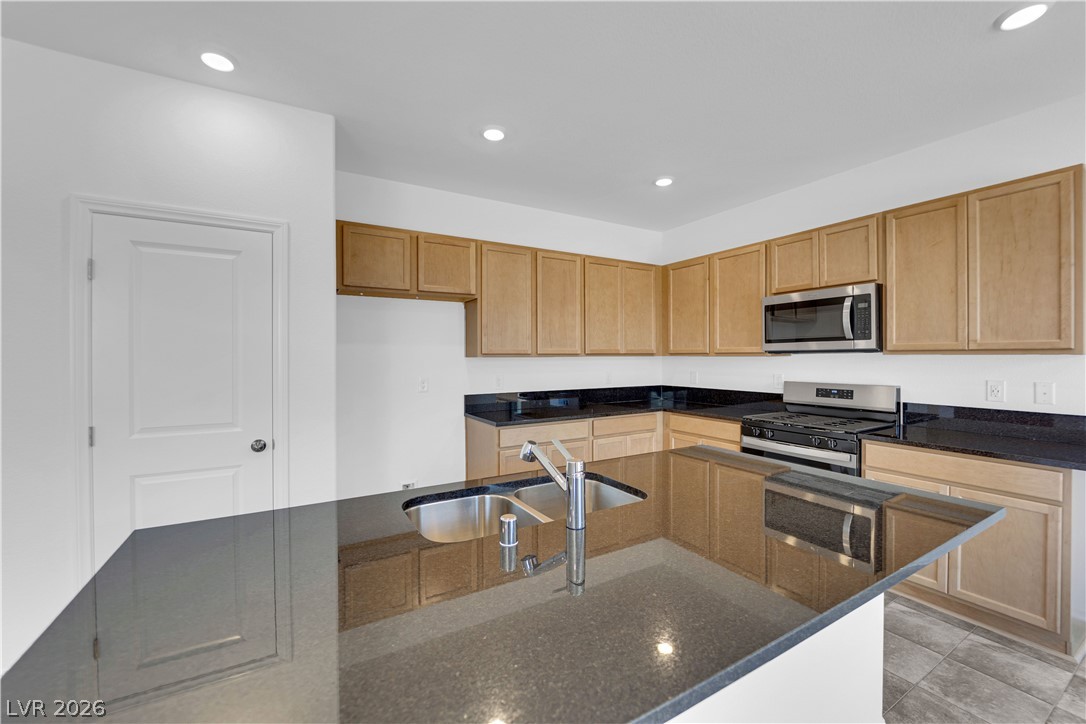
A well-appointed kitchen features dark granite countertops, stainless steel appliances, and ample cabinet storage.
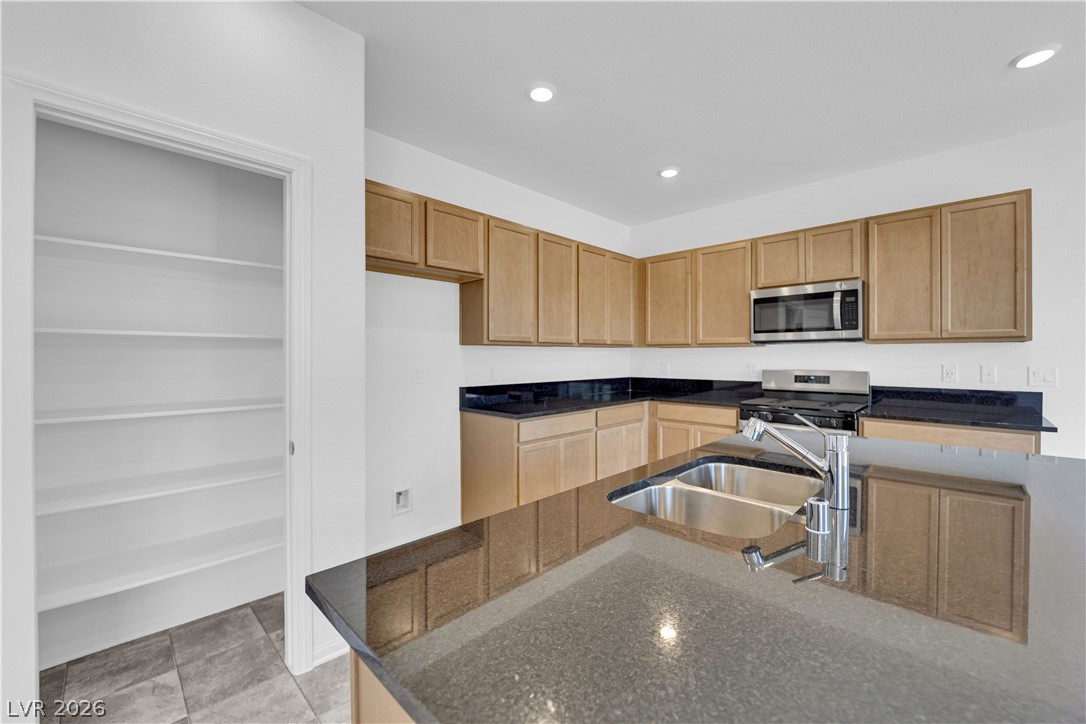
Ample cabinet and counter space make this kitchen a culinary haven, featuring modern appliances and a convenient pantry.
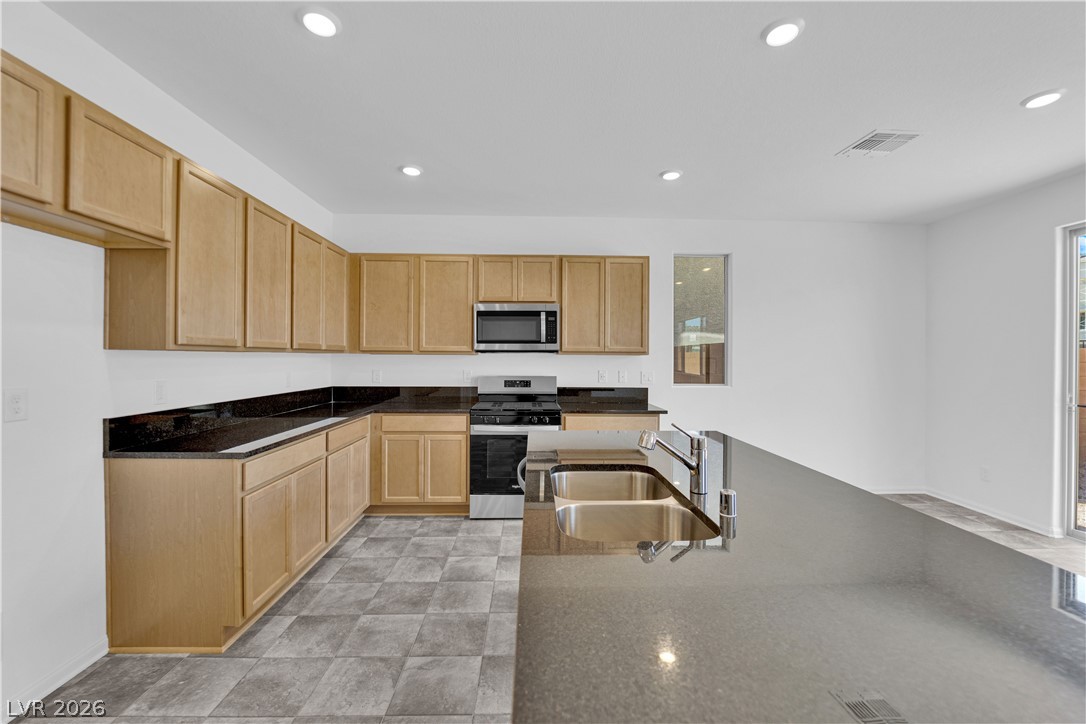
A well-lit kitchen featuring rich granite countertops and modern appliances, perfect for culinary adventures.
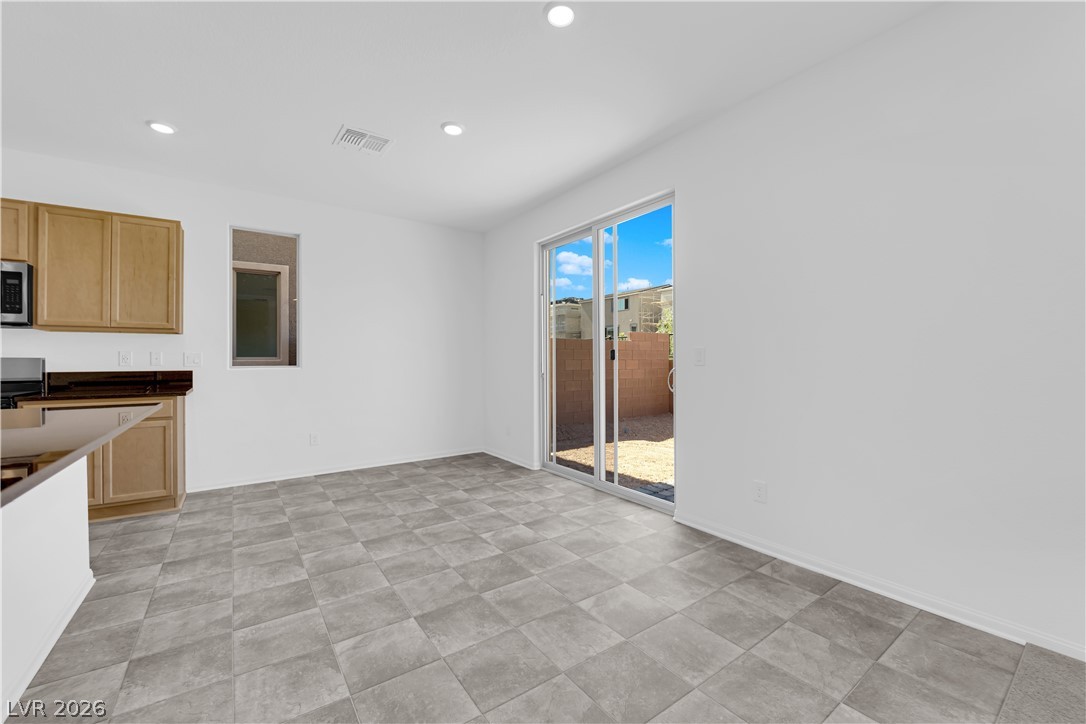
A well-lit interior space with sleek tile flooring and a sliding glass door opening to the outdoors.
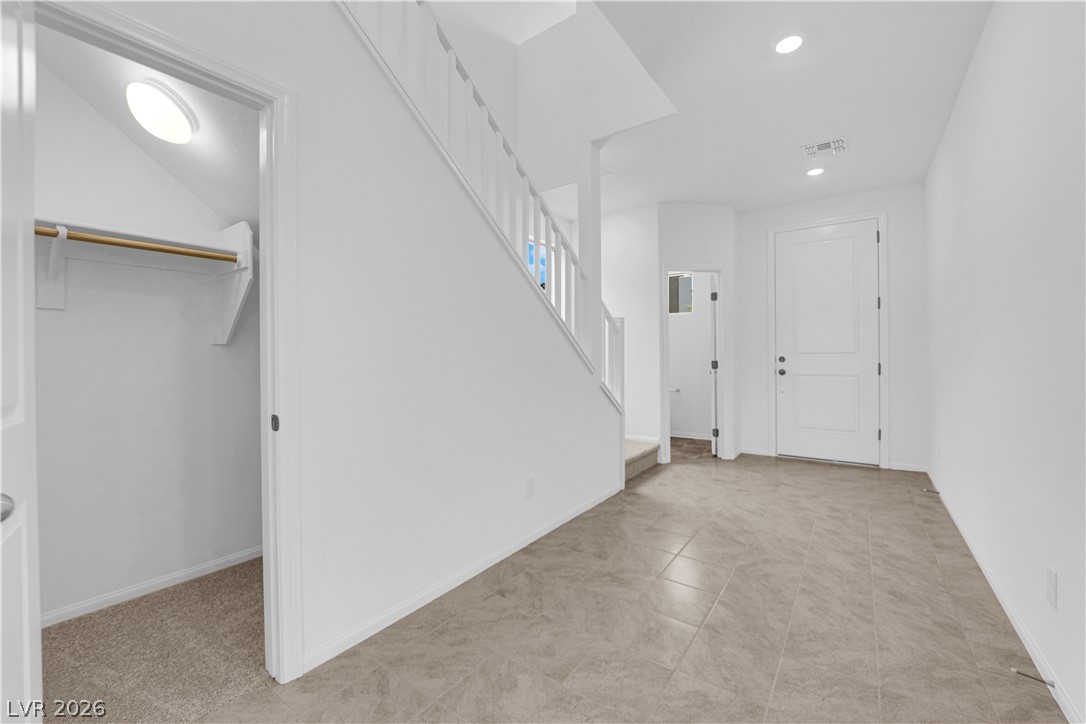
A welcoming entry, showcasing pristine flooring and convenient access to storage.
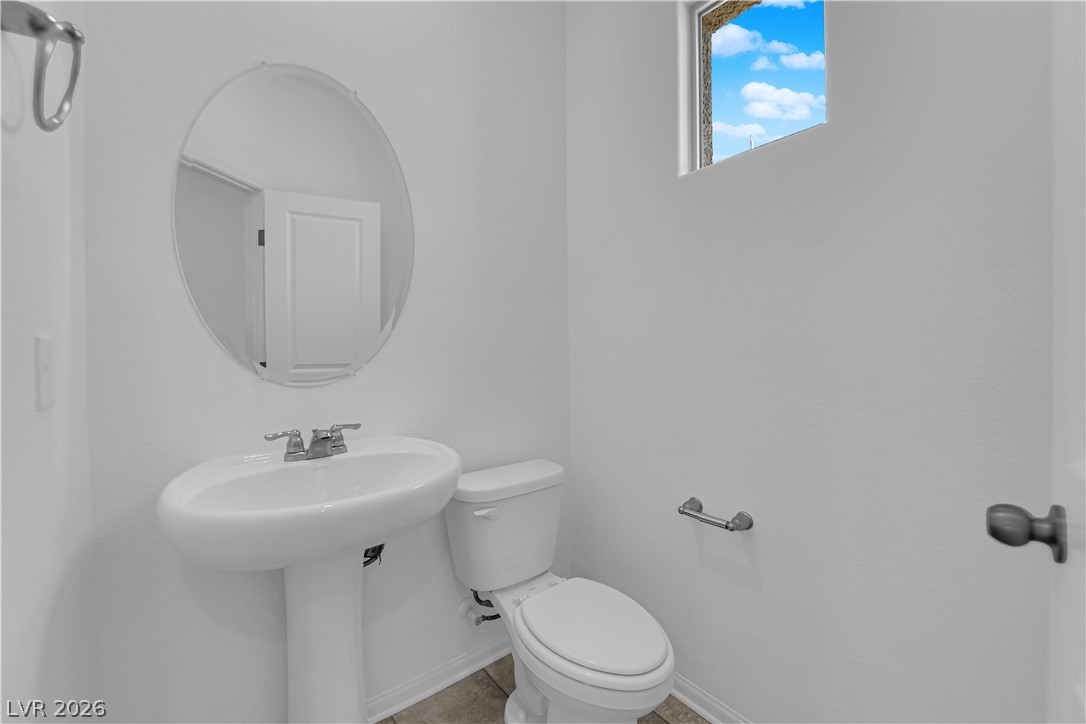
A well-lit powder room offers practicality and a refreshing ambiance.
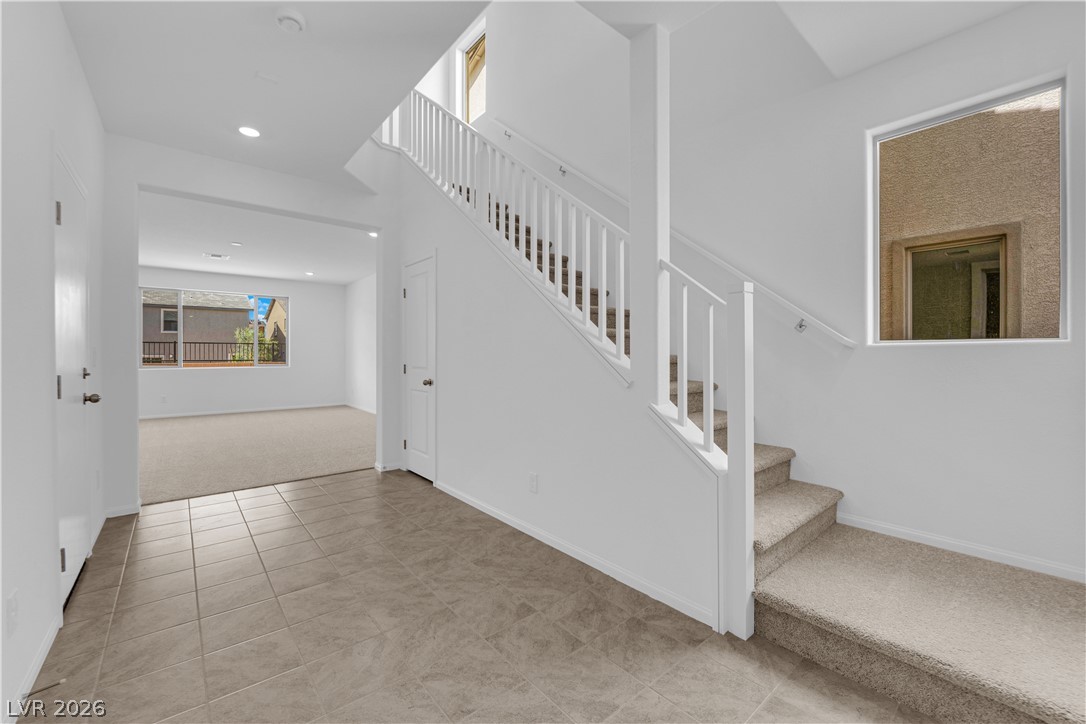
A well-lit entry hall with tile flooring transitions to a carpeted living space, illuminated by recessed lighting.
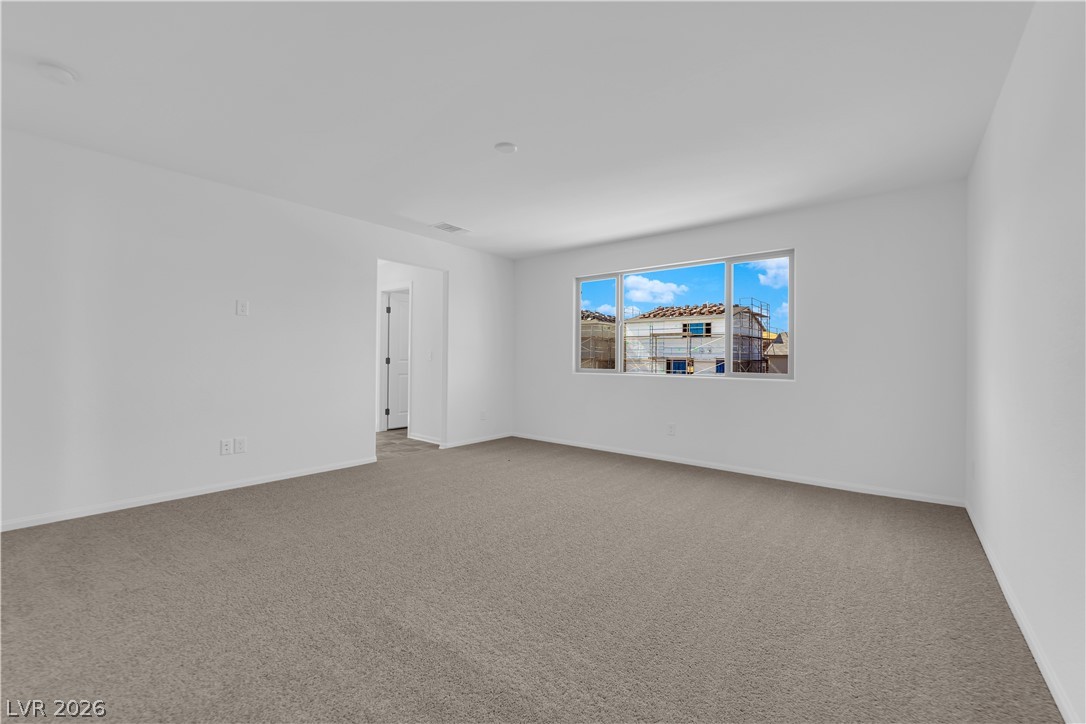
A spacious room presents a versatile layout for living or leisure, anchored by soft carpeting.
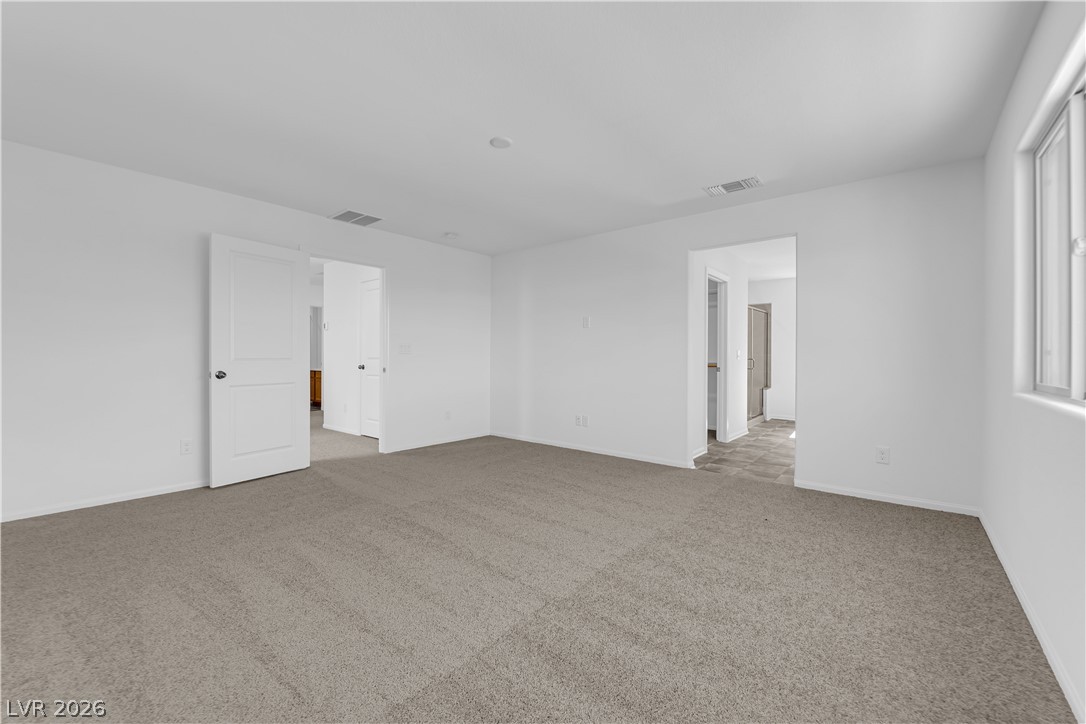
A spacious, naturally illuminated room featuring plush carpeting and convenient entryways.
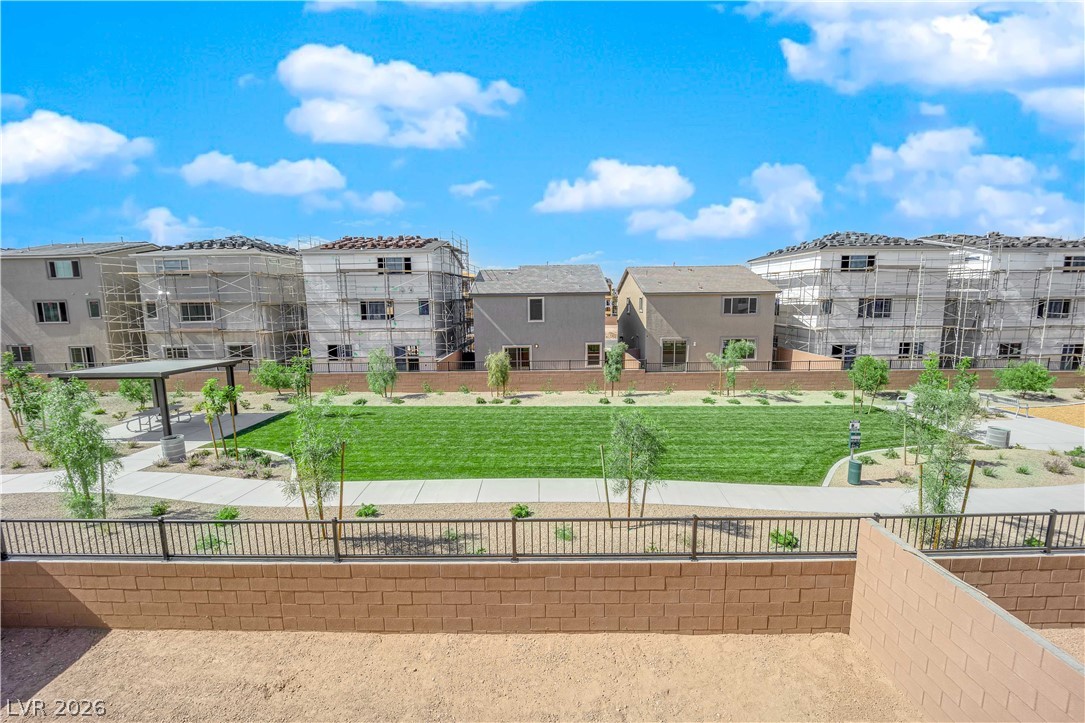
A vibrant green lawn and inviting walking paths complement the surrounding residential area.
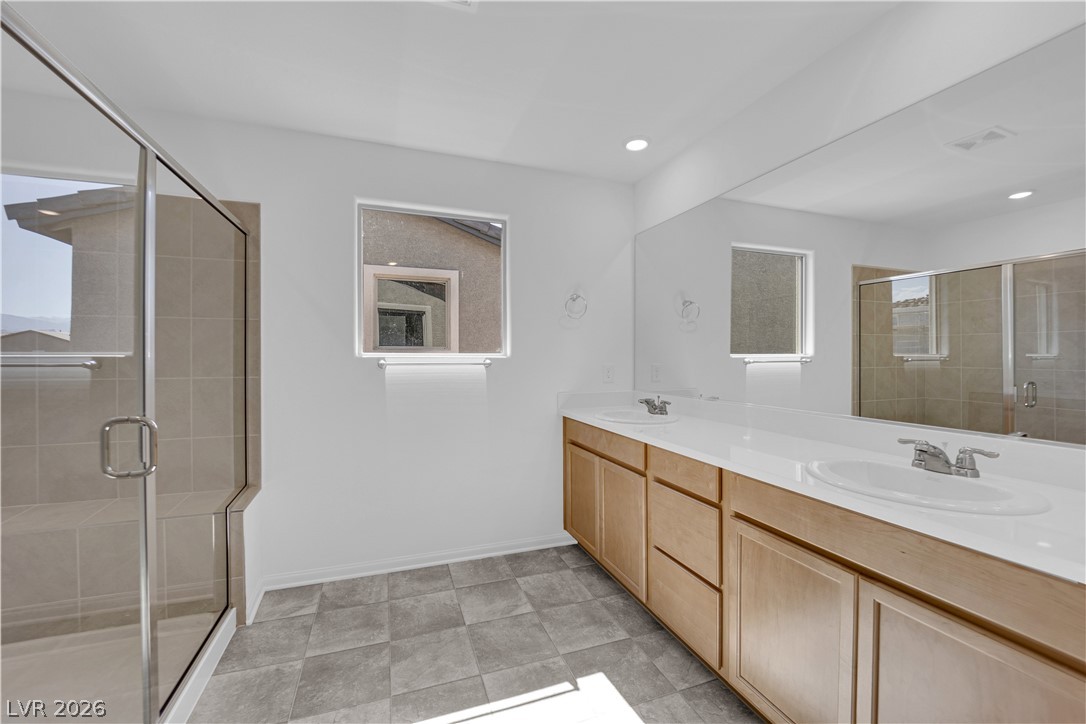
A well-lit primary bathroom features a double vanity and a glass-enclosed shower, marrying form and function.
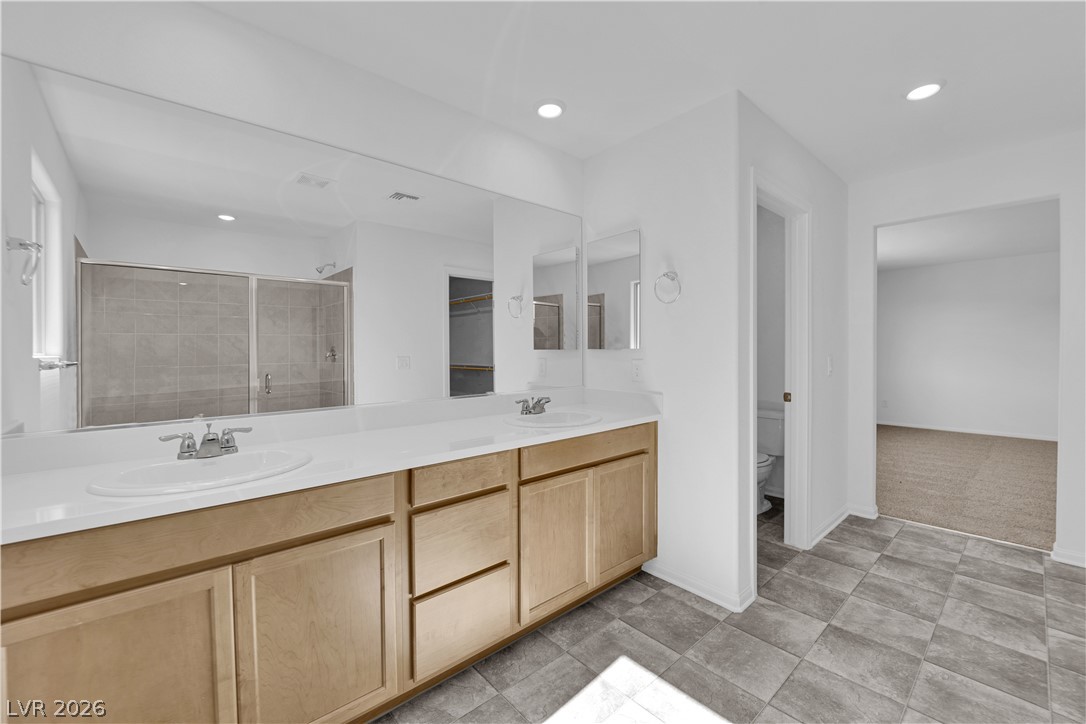
Dual vanities and a tiled shower create a functional, modern bath retreat.
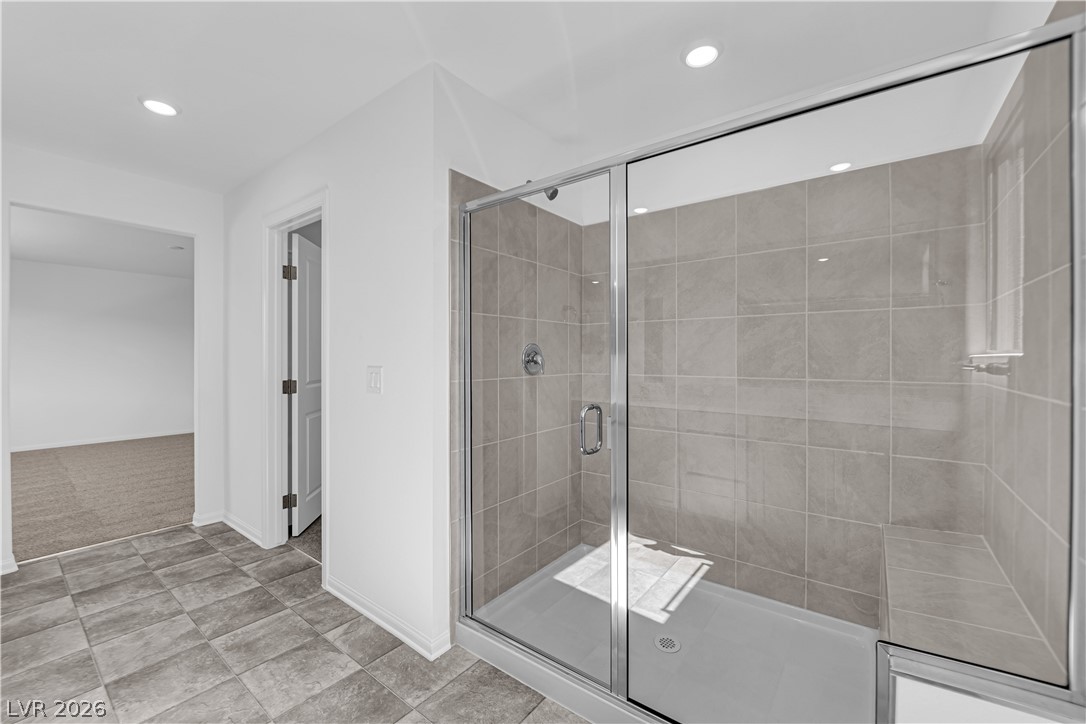
A well-appointed shower stall features tiled walls and a built-in bench for comfort.
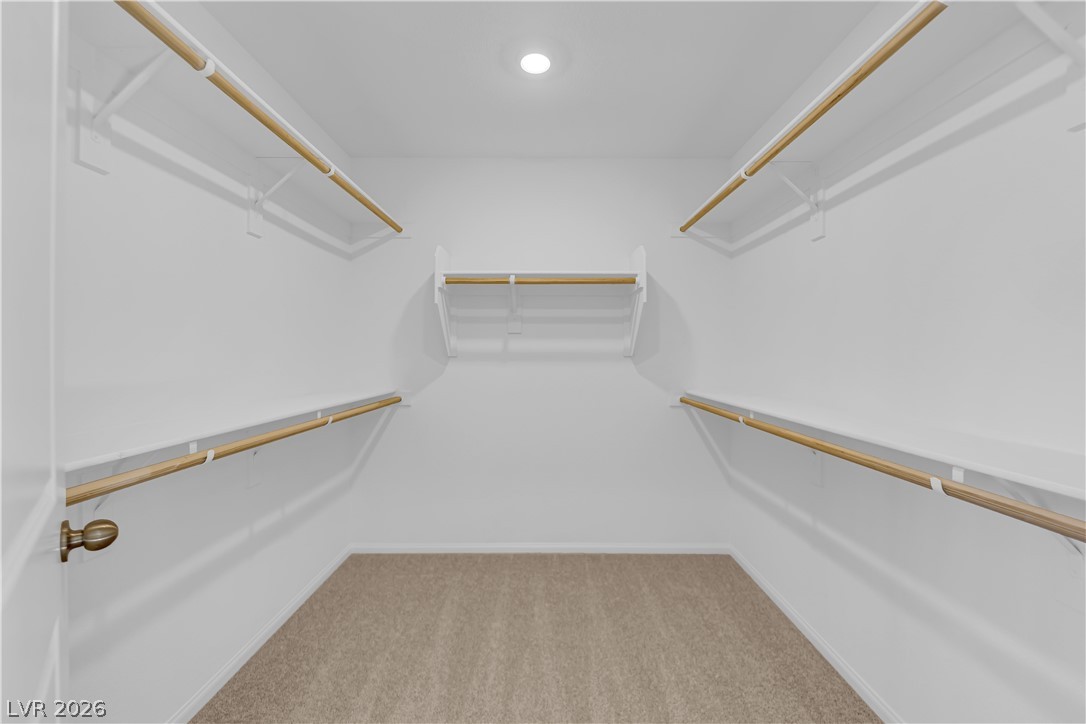
Ample hanging space and shelving create a well-organized closet.
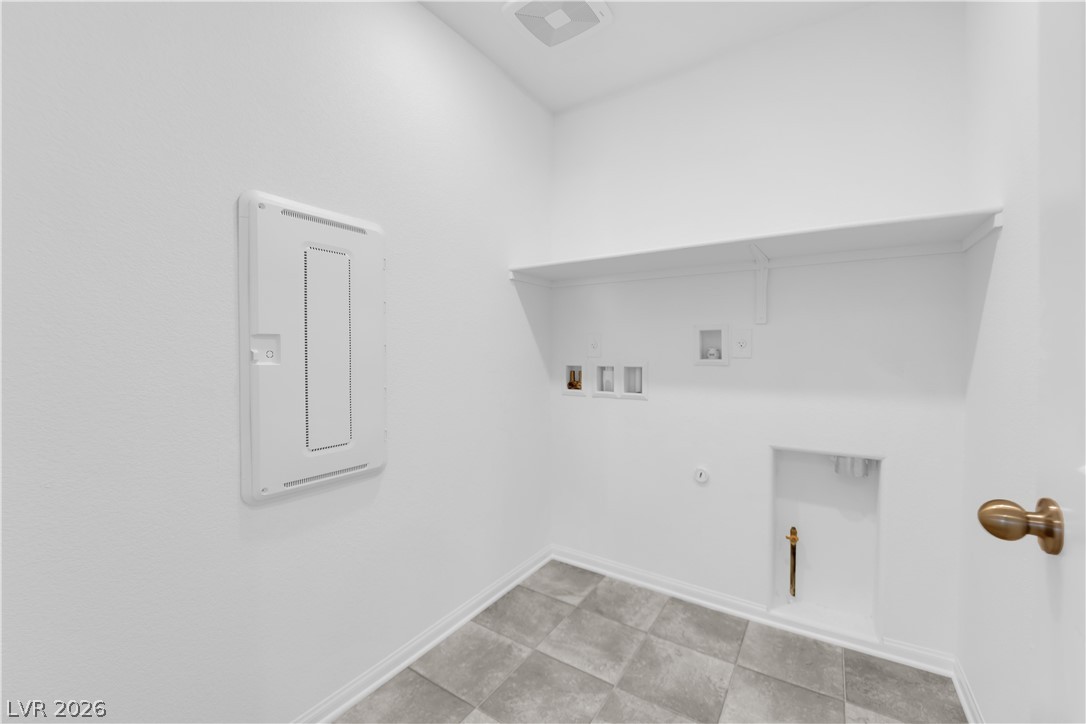
Functional utility space with durable tile flooring and a convenient storage shelf.
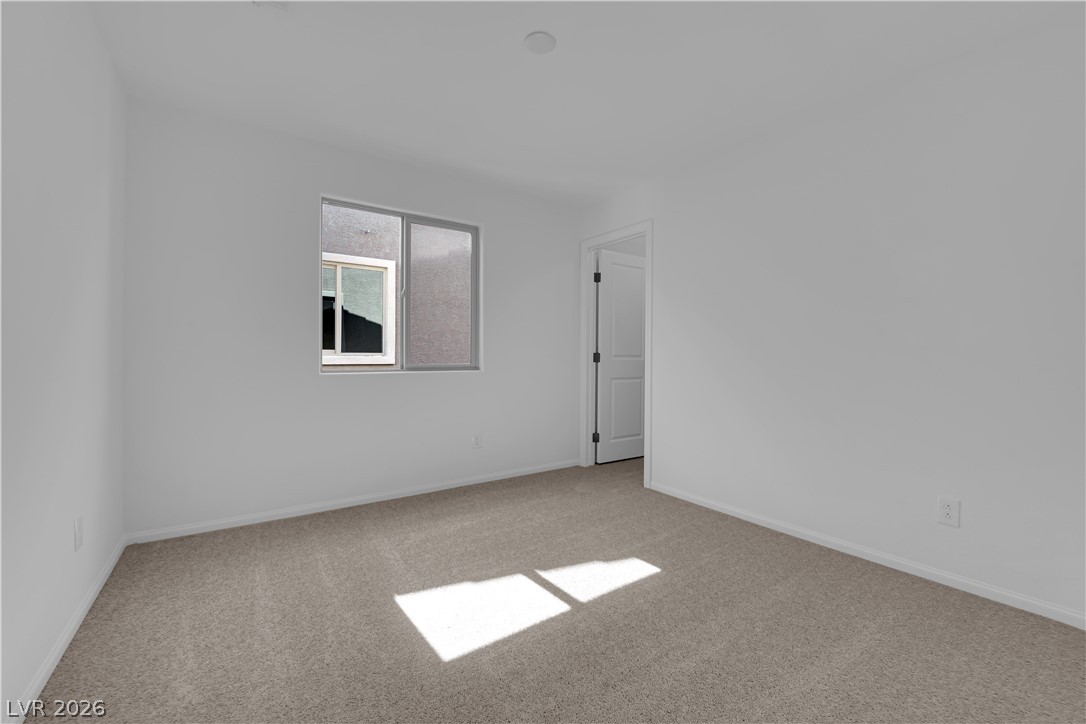
A spacious, naturally illuminated room featuring plush carpeting and a clear view to the outside.
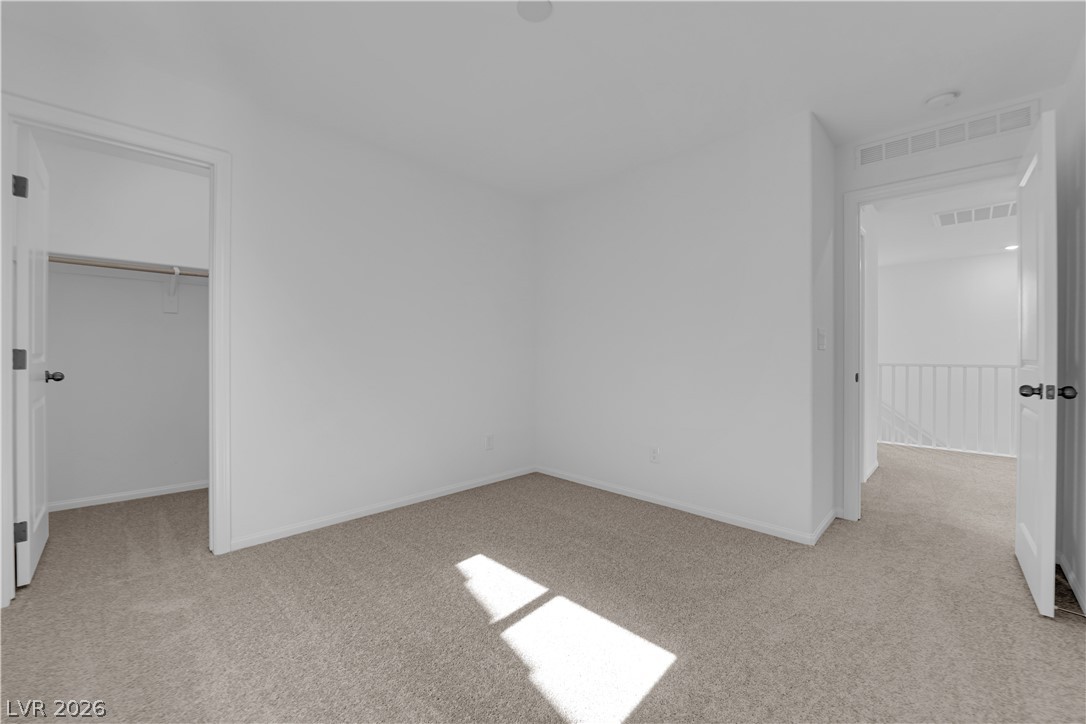
An inviting secondary sleeping chamber with soft neutral carpeting and ample closet space awaits.
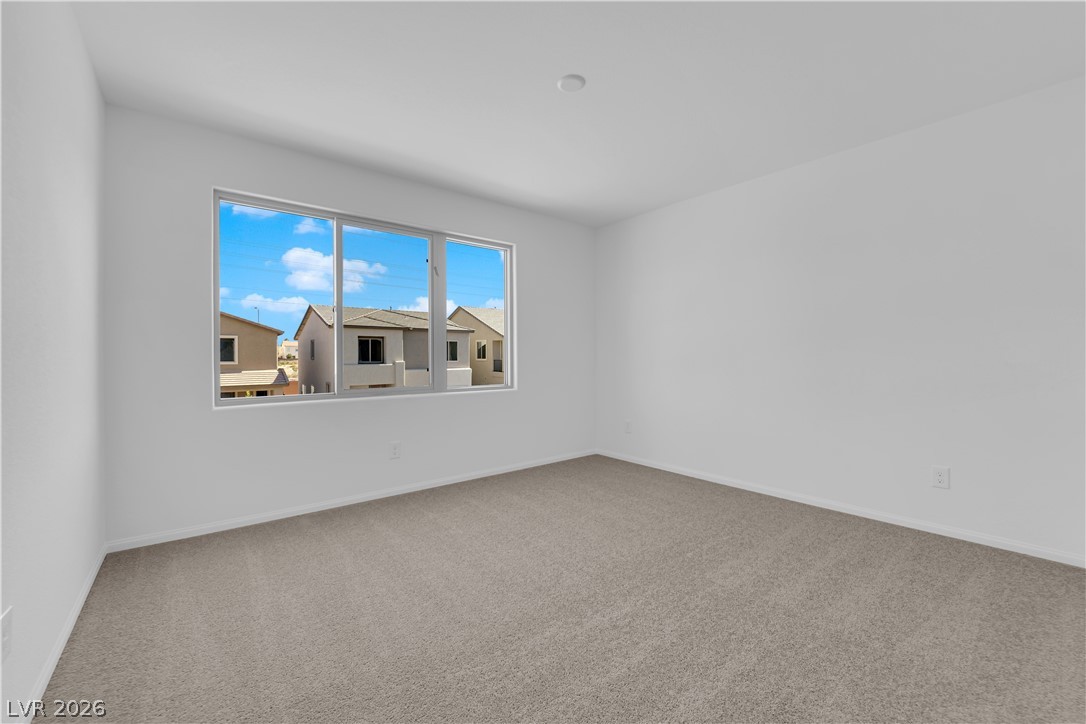
A well-lit bedroom features ample natural light from an expansive window, creating an airy atmosphere.
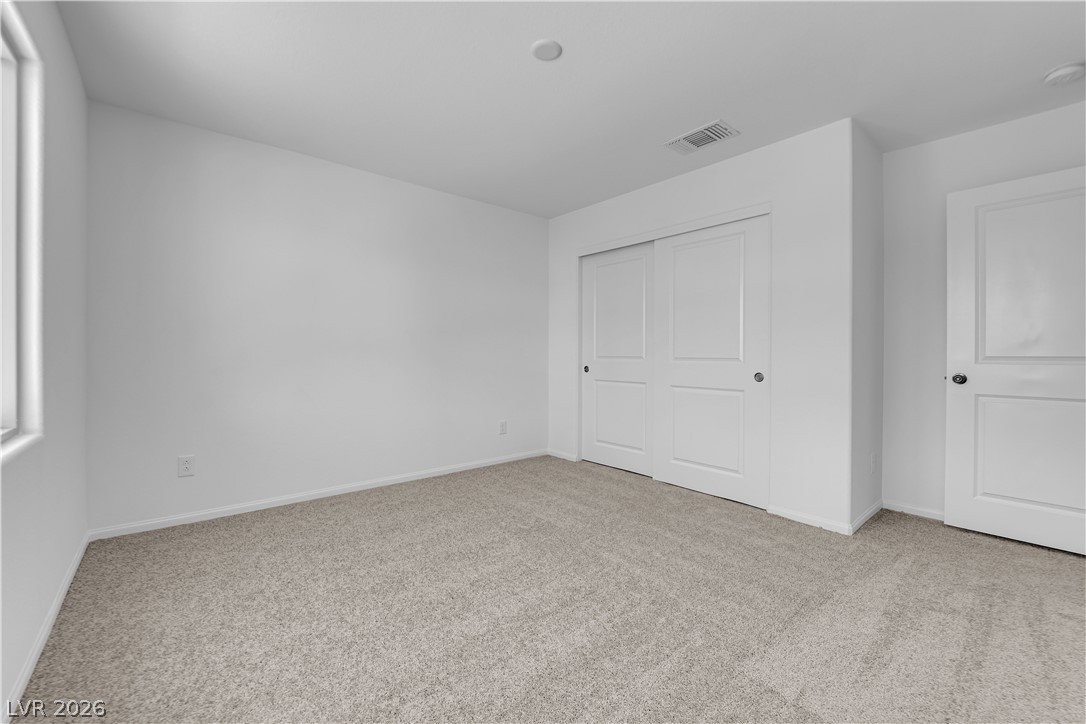
A well-lit bedroom offering a neutral palette, carpeted floors, and a practical sliding closet.
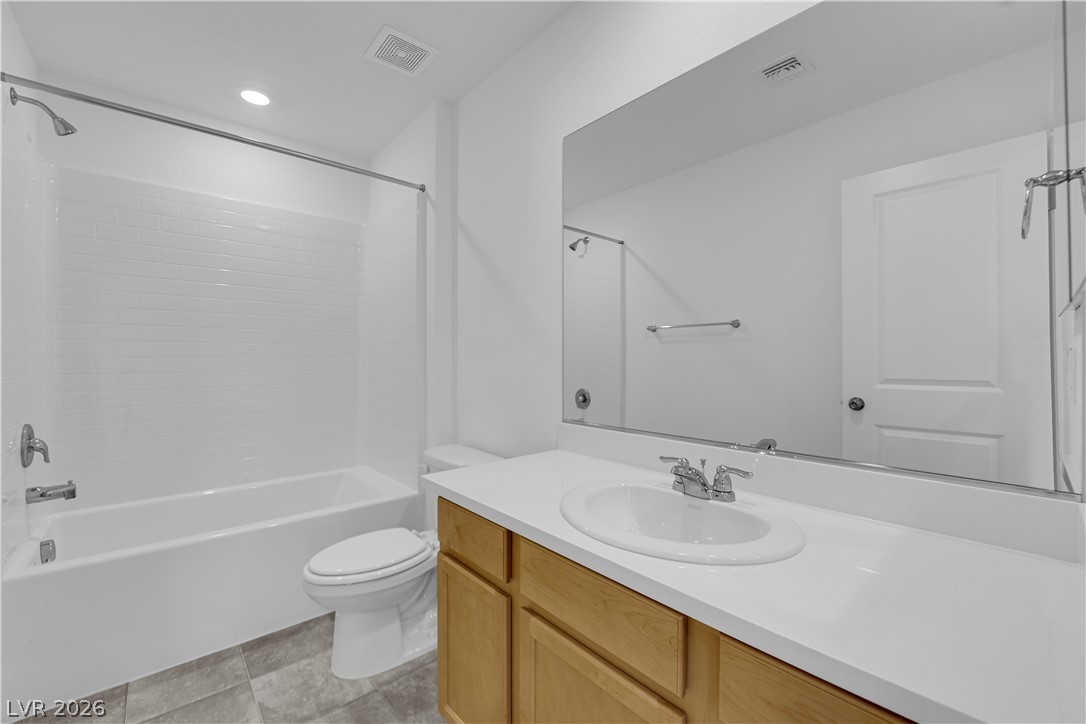
Modern bath with pristine white subway tile and a bright vanity mirror.
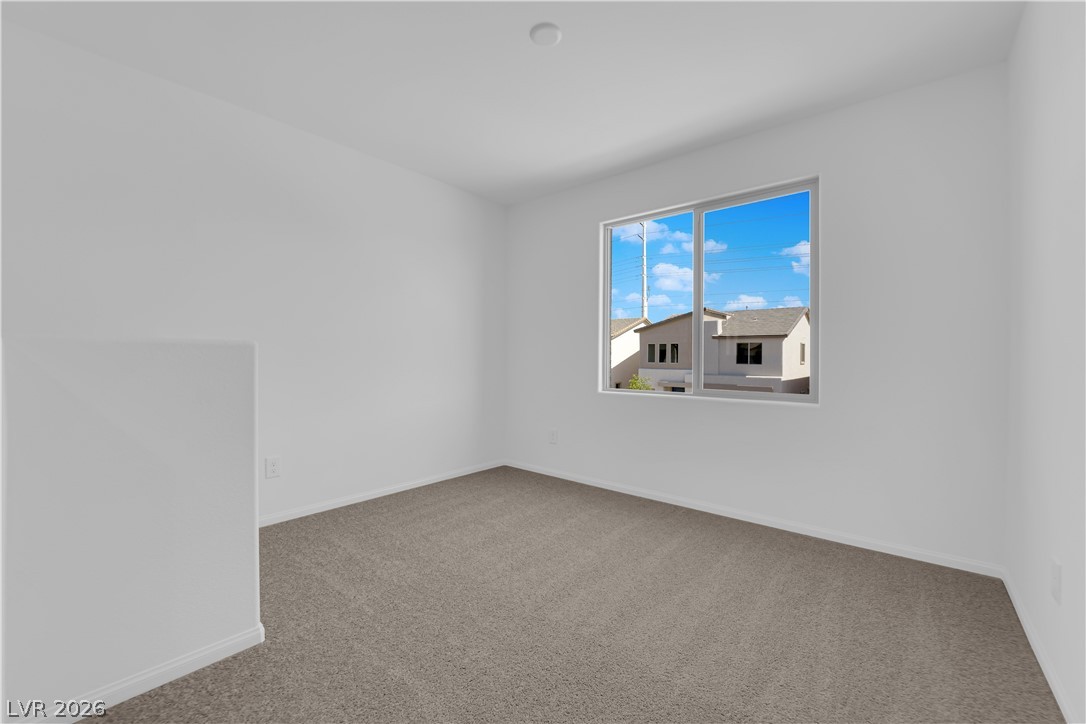
A spacious room offers comfortable carpet flooring and a view of neighboring homes under a bright sky.
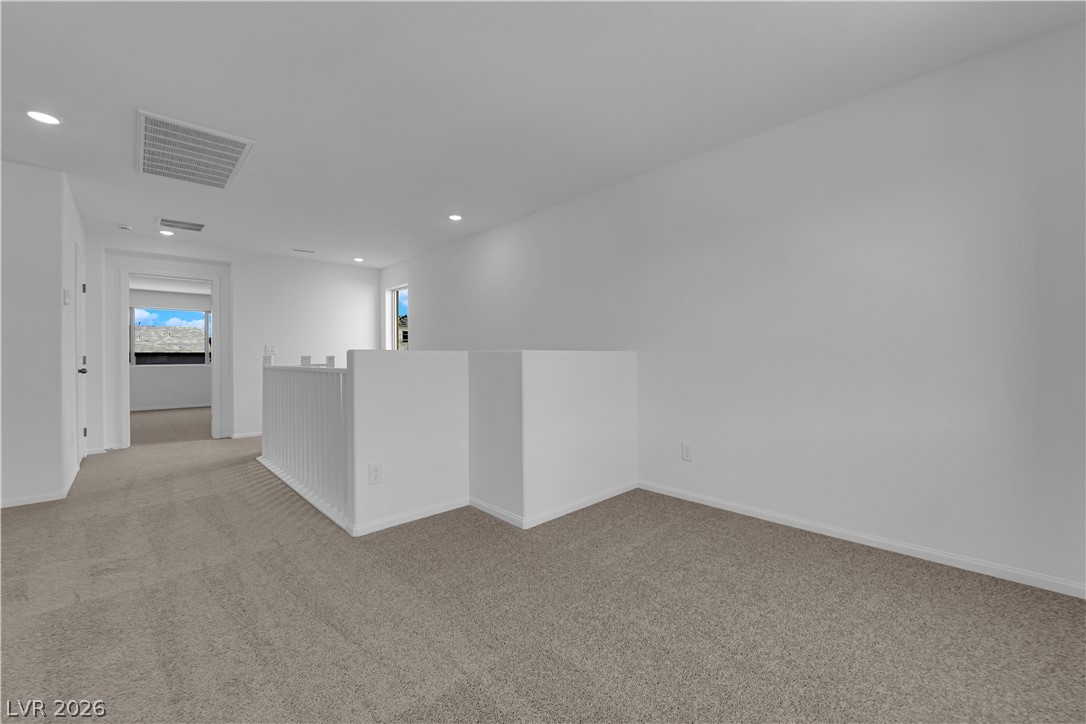
A well-lit upper-level landing provides versatile bonus space.
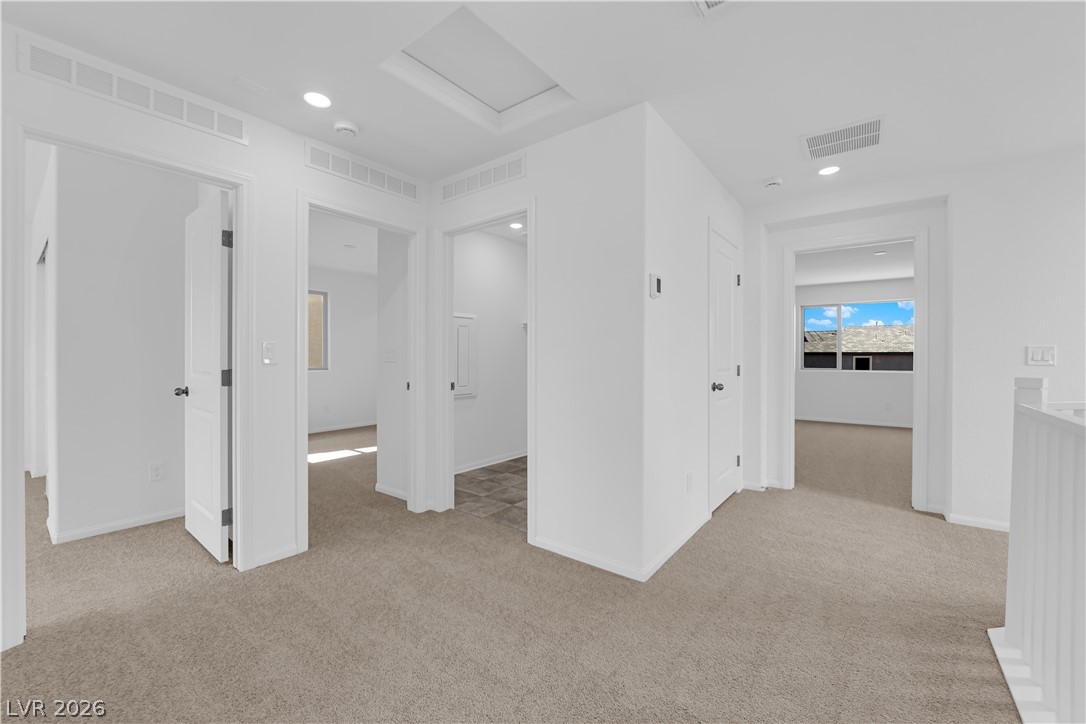
A well-lit landing features soft carpeting and multiple access points to adjoining rooms.
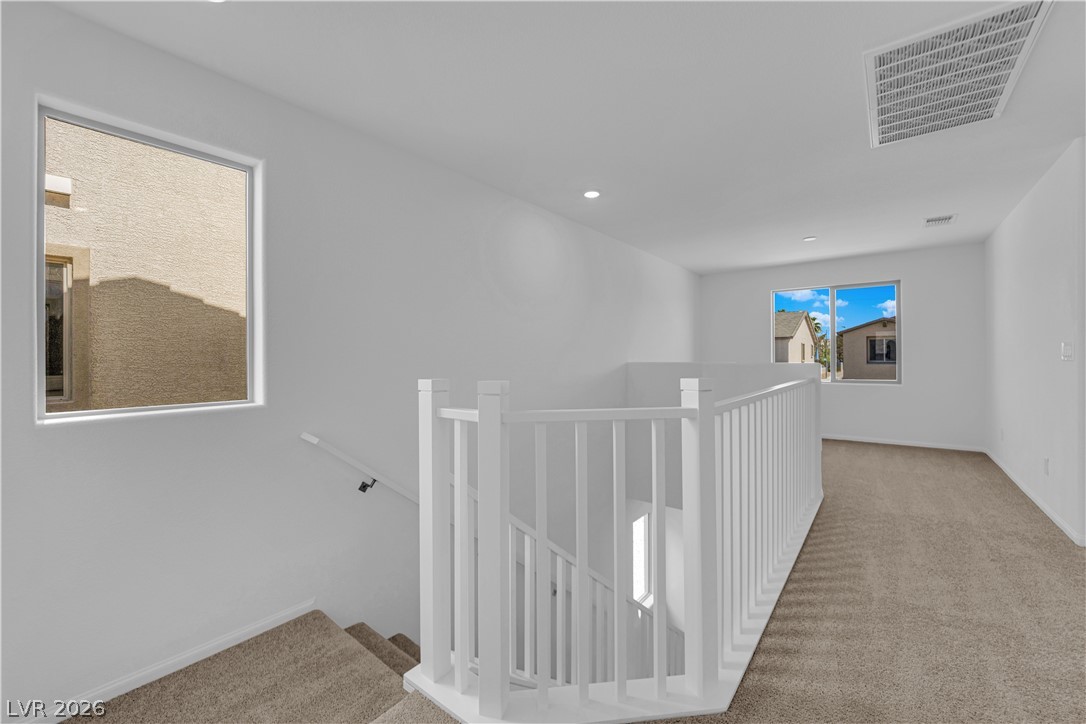
A well-lit landing and staircase provide a seamless transition between levels.
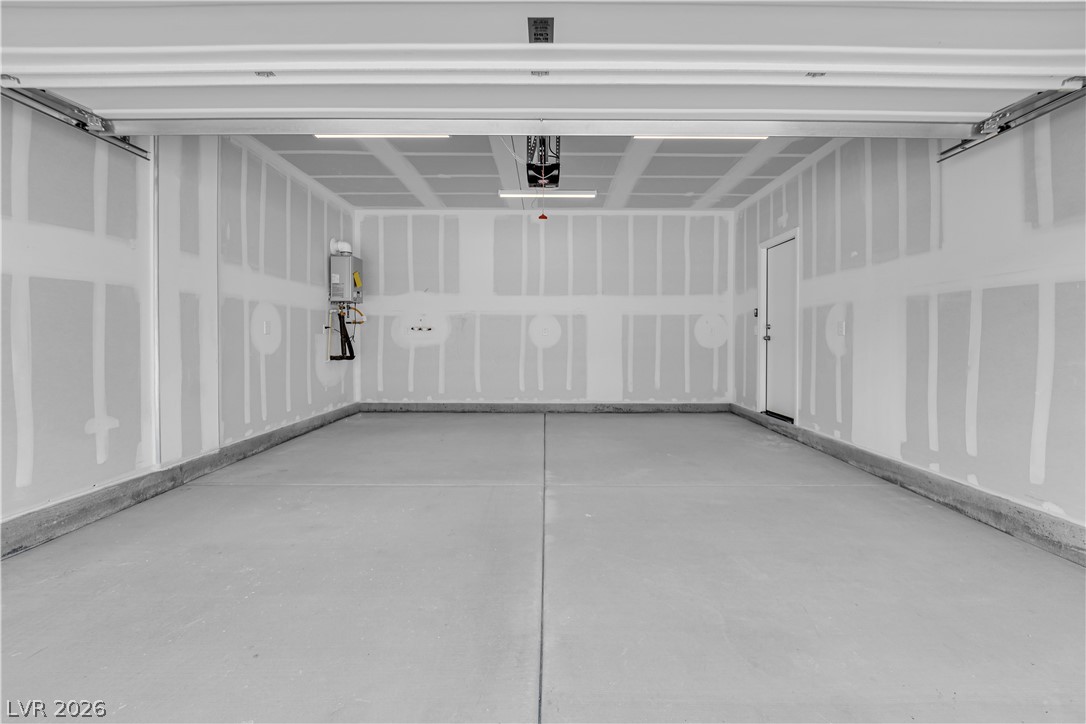
A spacious, newly finished garage offers ample storage and utility connections.

A private, enclosed backyard offers a blank canvas for outdoor living.
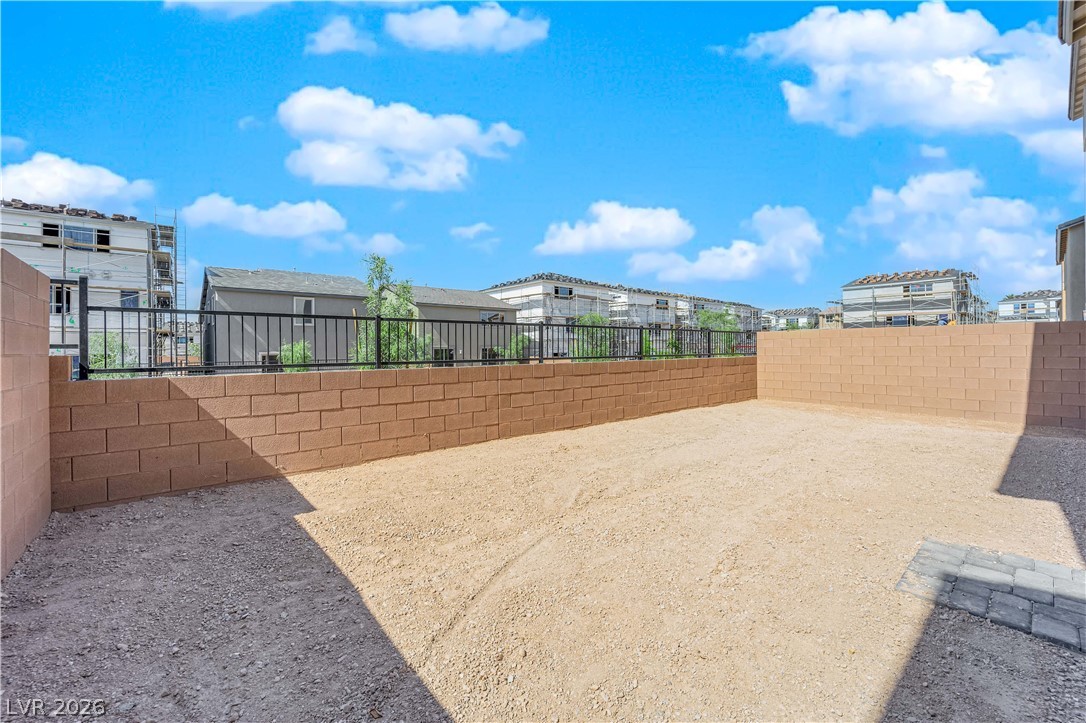
A spacious backyard awaits, featuring a sturdy block wall and secure fencing, perfect for personalized landscaping.
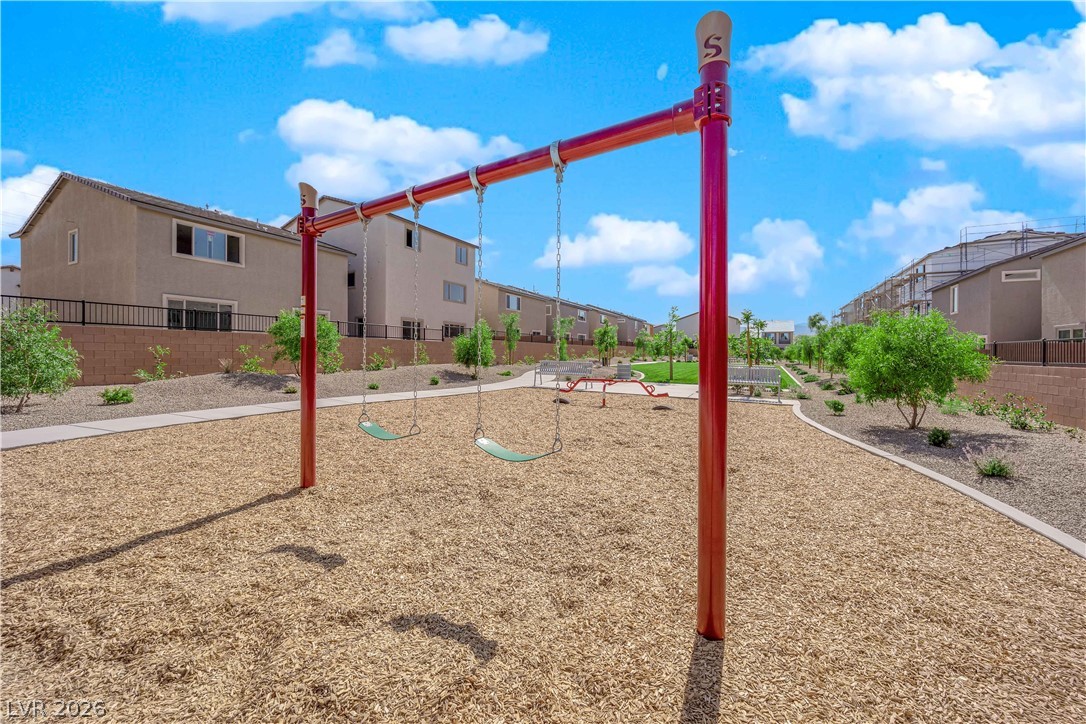
A vibrant playground with swings nestled in a peaceful community setting.
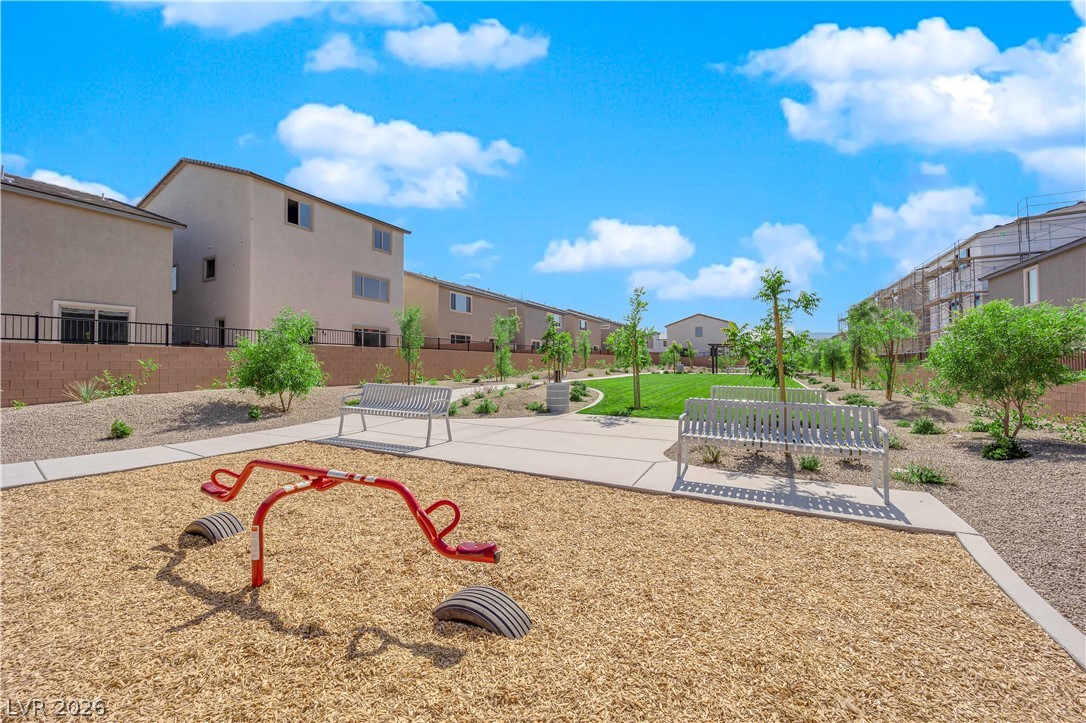
A vibrant playground area with benches and a green lawn, perfect for community enjoyment.
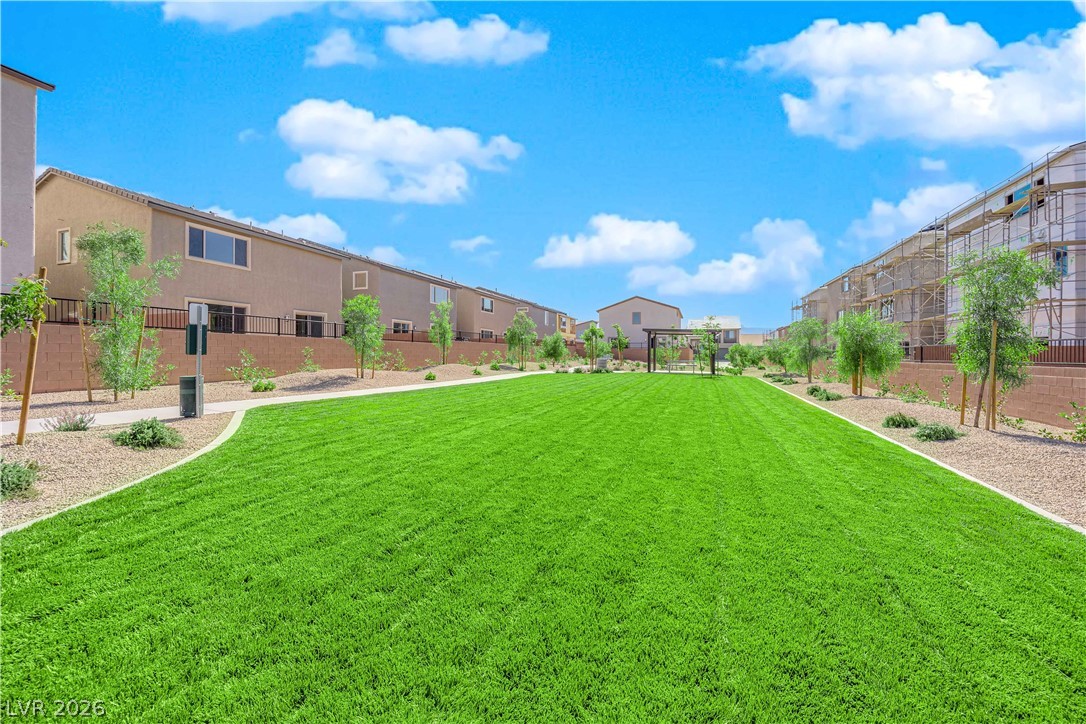
A long, verdant common lawn area is bordered by desert-friendly landscaping.

Description
This is exactly new home in 2024, never occupied, this popular floorplan offers upgraded stairs, countertops ... Chef kitchen and backyard with park view in the community center. Prime location in the Southwest,3-bedroom 2.5 bathroom and 1 loft. The backyard is ready for your personal touches; this home is a must see
Details
| MLS # | 2785893 |
|---|---|
| Listing Type | For Sale |
| Style | House |
| HOA Dues | $67 |
| Sub-Type | Resale |
| Status | Active |
| Year | 2024 |
| Days On Site | 91 |
| Listing Provided By | The Zhu Realty Group, LLC | Jiaxuan Li |
Features
| Bed(s) | 3 |
|---|---|
| Bath(s) | 3 Total |
| SQ Feet | 2,034 |
| Garage | 2 |
| Story(s) | 2 |
| Zoning | Single Family |
| Acreage | 0.07 |
Interior
| Cooling | Central Air, Electric |
|---|---|
| Heating | Central, Gas |
| Heating Yes / No | Yes |
| Cooling Yes / No | Yes |
| Interior Features | None |
| Furnished | Unfurnished |
| Appliances | Built In Gas Oven, Disposal, Microwave |
| Fireplaces Total | 0 |
| Fireplace Yes / No | No |
Exterior
| Exterior Features | Balcony |
|---|---|
| Roof | Tile |
| Lot Features | Sprinklers In Front, Less Than Quarter Acre |
| Fencing | Block, Back Yard |
Parking
| Attached Garage Yes / No | No |
|---|---|
| Parking Features | Detached, Garage, Private, Guest |
| Garage Yes / No | Yes |
Utilities
| Utilities | Underground Utilities |
|---|---|
| Electric | Photovoltaics None |
| Sewer | Public Sewer |
Location
| Senior Community Yes / No | No |
|---|
Other
| List Aor | Greater Las Vegas Association Of Realtors Inc |
|---|
Taxes
| Property | 917 |
|---|
Area Information
| State | NV |
|---|---|
| County | Clark |
| City | Las Vegas |
| Zip Code | 89113 |
| Community Name | Russell & Tenaya Parcel 2 |
Request a showing
Request a showing
Contact
Learn More About This Property

| State | NV |
|---|---|
| County | Clark |
| City | Las Vegas |
| Zip Code | 89113 |
| Community Name | Russell & Tenaya Parcel 2 |
Nearby Listings (Within 1/4 mile)
Price: $403K - $672K
sqft: 1,500 - 2,500



Listing Updated: August 20, 2026 at 4:51:26 PM PDT