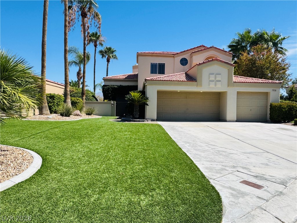
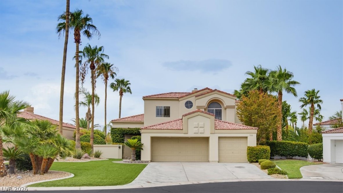
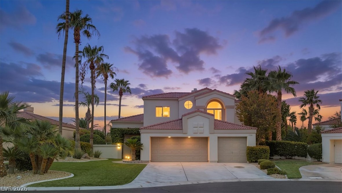
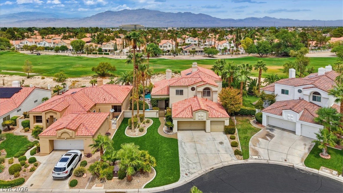
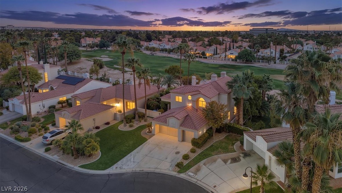
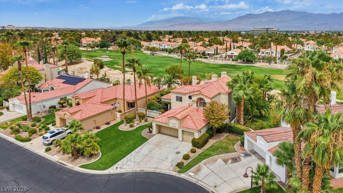
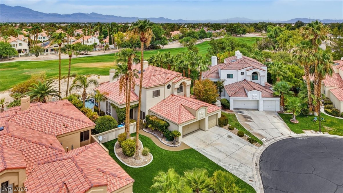
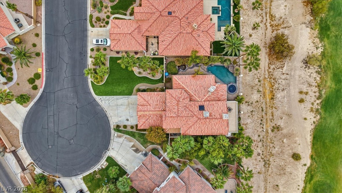
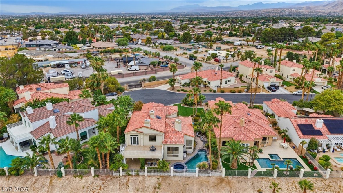
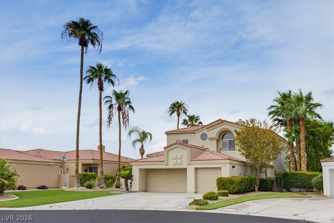
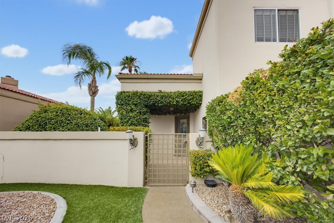
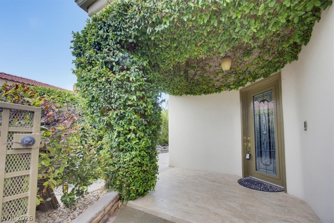
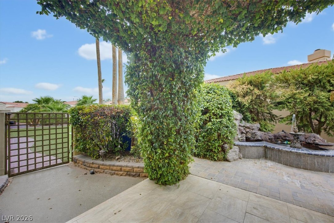
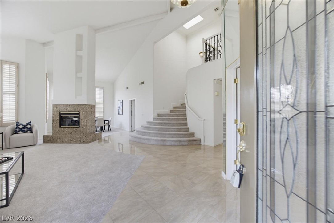
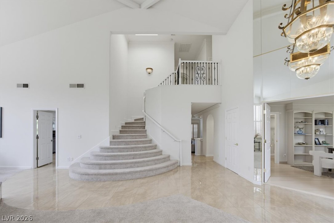
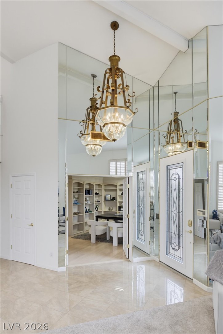
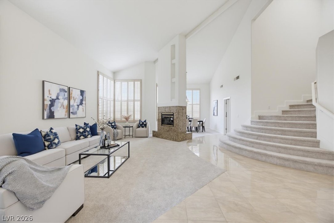
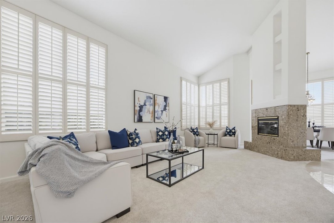
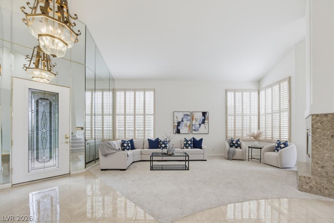
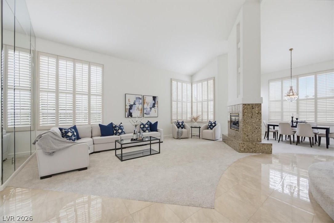
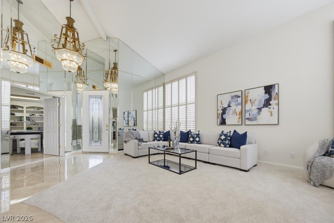
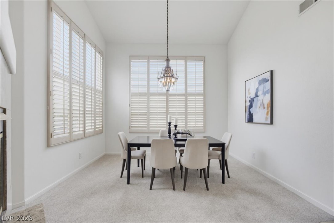
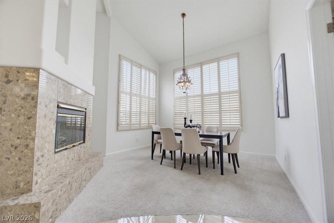
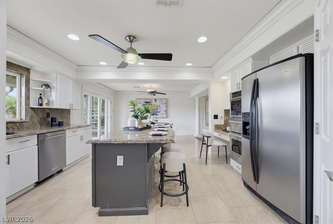
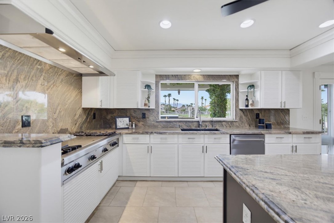
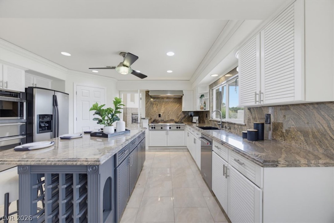
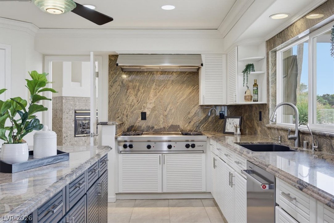
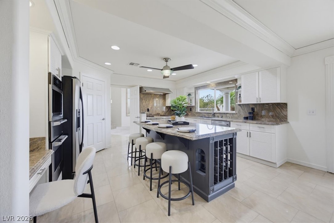
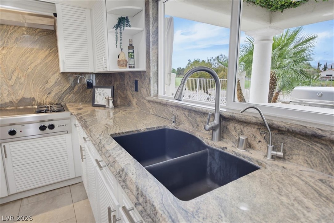
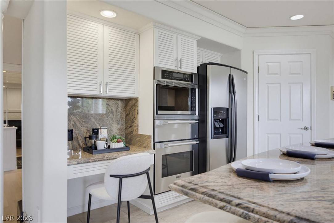
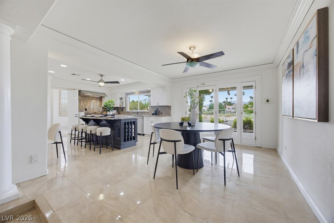
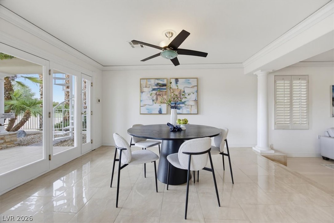
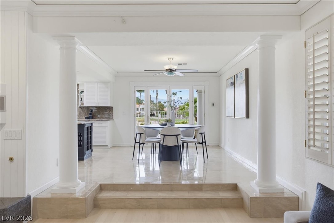
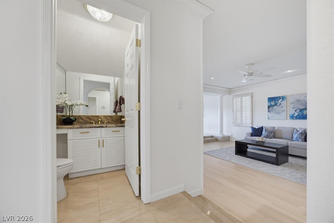
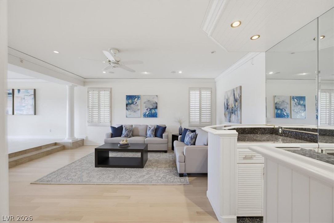
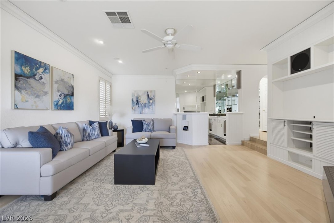
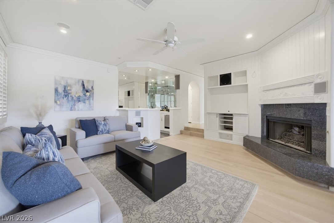
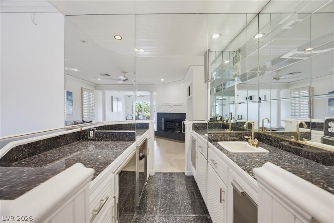
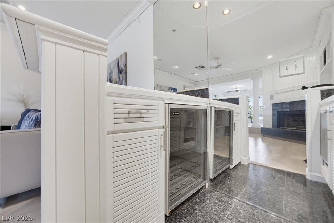
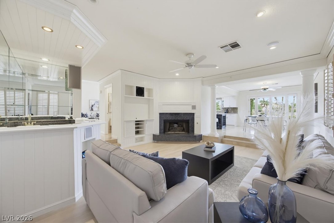
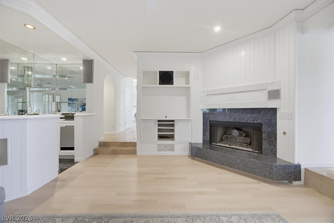
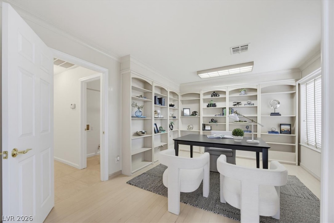
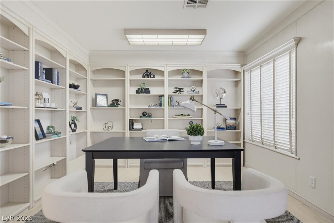
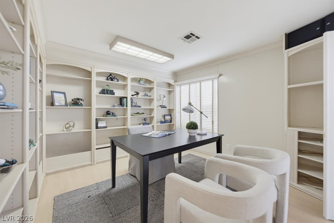
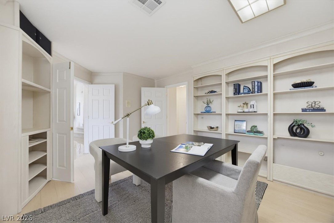
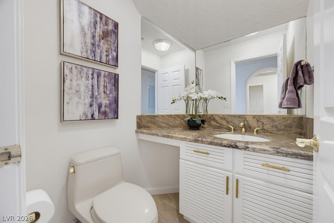
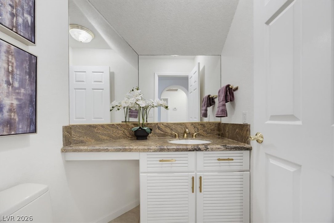
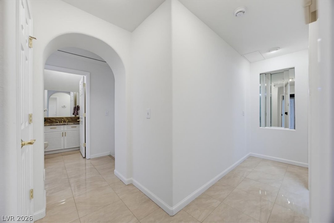
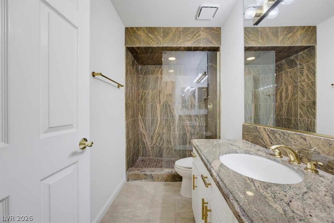
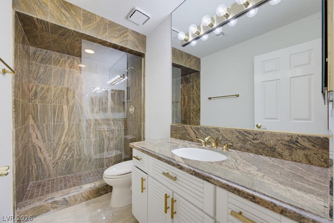
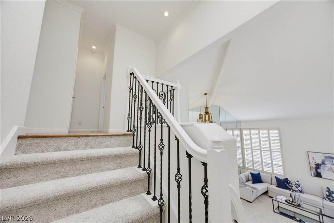
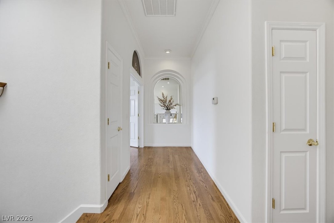
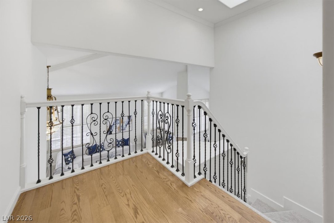
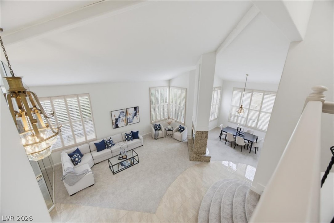
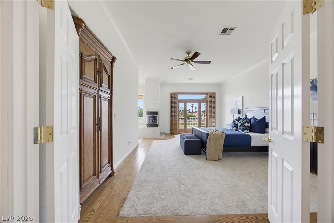
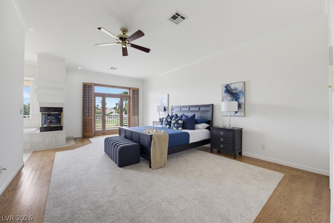
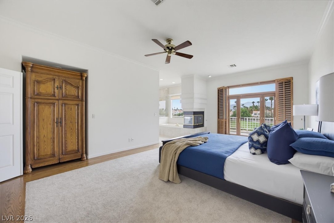
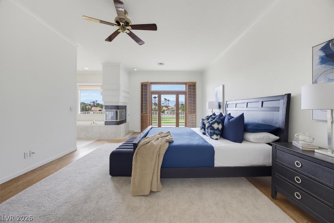
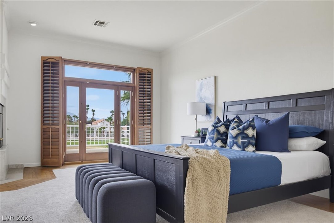
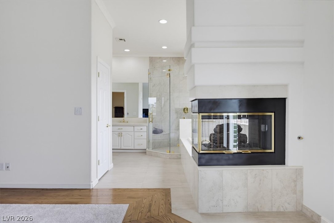
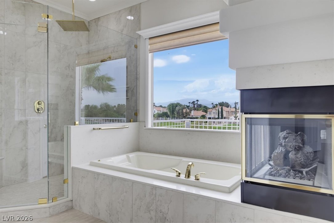
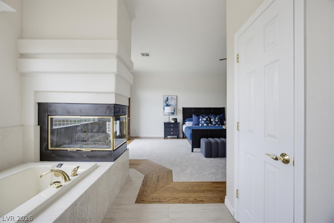
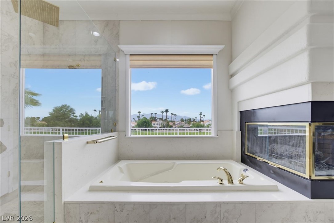
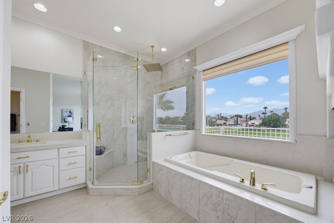
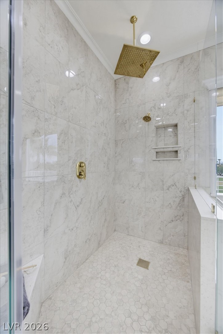
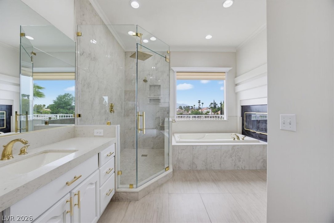
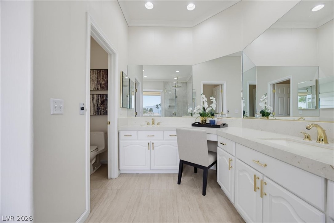
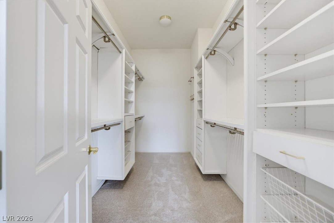
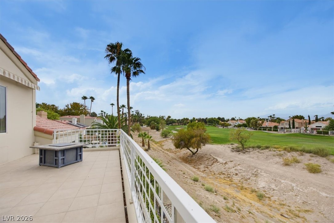
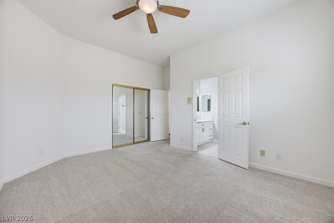
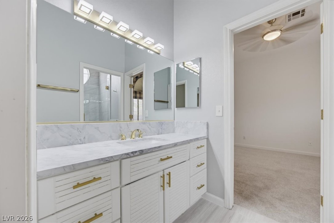
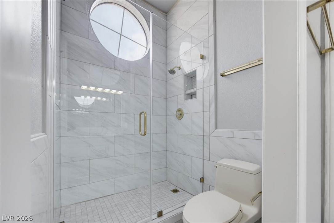
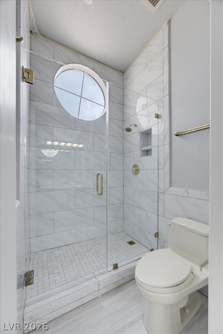
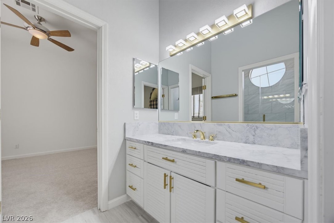
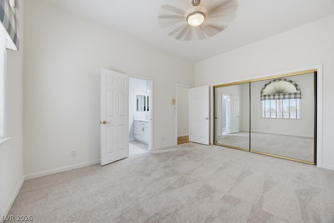
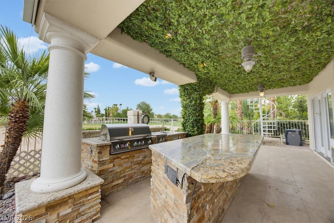
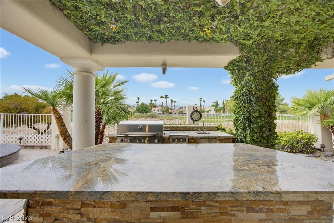
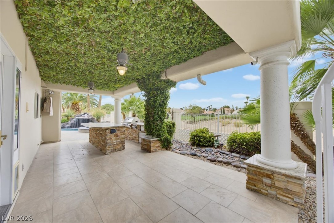
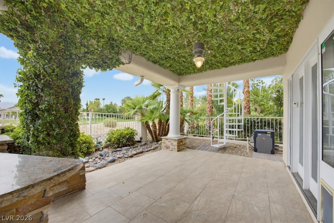
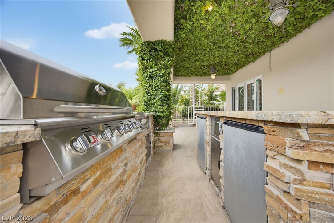
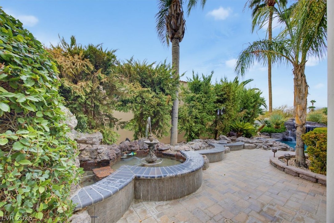
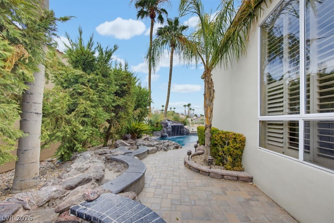
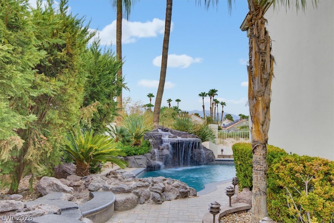
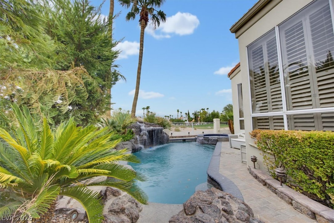
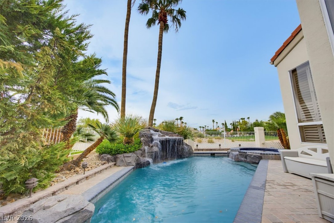
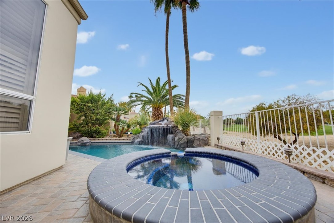
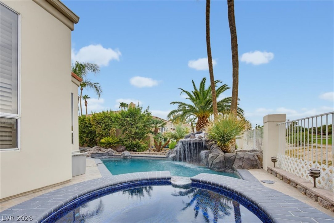
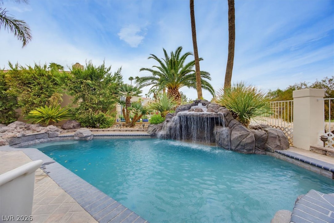
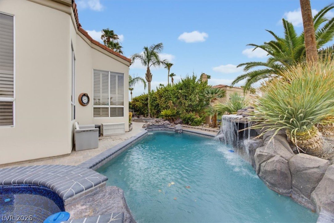
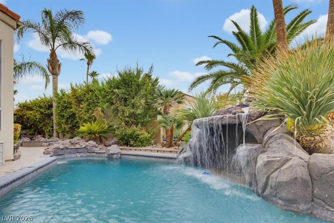
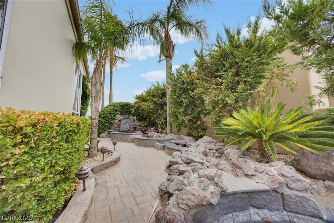
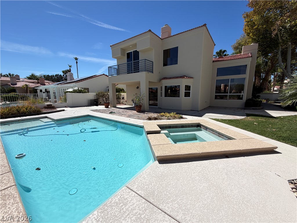
This culdec hm t inside guard-gated, 24/7 atrlled Painted Desert Golf Club, behind a private secondary gate for lock-and-leave living, with frontage on the 17th fairway. The primary suite balcony looks straight down the fairway to the mountains and golf course.Refreshed with new carpet and fresh paint, the home offers a formal living room, dining room, and family room with a wet bar and fireplaces, vaulted ceilings, plantation shutters, and designer lighting. Tile and solid oak flooring throughout.The chef's kitchen features Wolf and Thermador appliances, granite counters and backsplash, and an island with breakfast bar and nook. A downstairs bedroom with a 3/4 bath, a half bath for guests, and a den for a home office round it out.The primary retreat adds a walk-in closet and spa-inspired bath. The covered patio is built for outdoor enjoyment, with pool, spa, BBQ, and fountain, framed by golf and mountain views. PD residents also enjoy community pickleball and tennis.
Details
MLS #
2808231
Listing Type
For Sale
Style
House
HOA Dues
$168
Sub-Type
Resale
Status
Active
Year
1989
Days On Site
7
Listing Provided By
Real Broker LLC | Shaaron Honeycutt
Features
Bed(s)
4
Bath(s)
4 Total
SQ Feet
3,378
Garage
3
Pool
Yes
Story(s)
2
Zoning
Single Family
Acreage
0.18
Property View
Yes
Interior
Cooling
Central Air, Electric
Heating
Central, Gas
Heating Yes / No
Yes
Cooling Yes / No
Yes
Interior Features
Bedroom On Main Level, Window Treatments
Window Features
Blinds
Furnished
Unfurnished
Appliances
Gas Cooktop, Disposal, Microwave, Refrigerator
Fireplaces Total
3
Fireplace Yes / No
Yes
Exterior
Exterior Features
Built In Barbecue, Balcony, Barbecue, Patio
Roof
Tile
Construction Materials
Drywall
Lot Features
Landscaped, Rocks, Synthetic Grass, Less Than Quarter Acre
Real Broker LLC – (702) 308-8096 – info@joetaylorgroup.com
Request a showing
Request a showing
The data relating to real estate for sale on this web site comes from the Las Vegas REALTORS® MLS. Information deemed reliable but not guaranteed. COPYRIGHT 2022 OF LAS VEGAS REALTORS® MLS. ALL RIGHTS RESERVED.