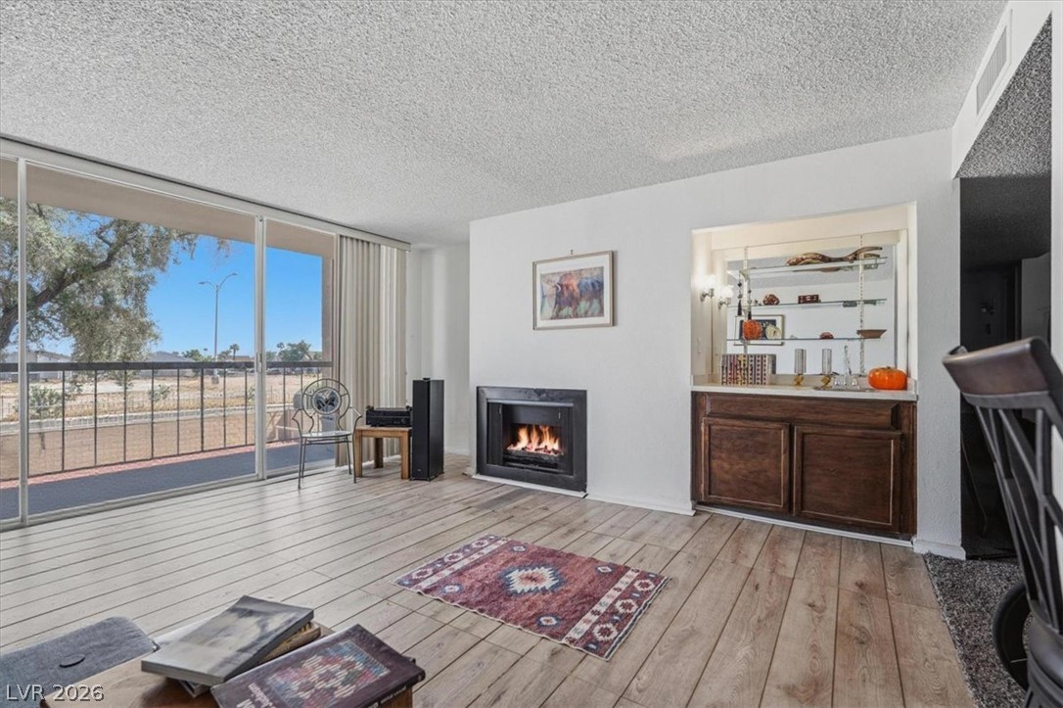
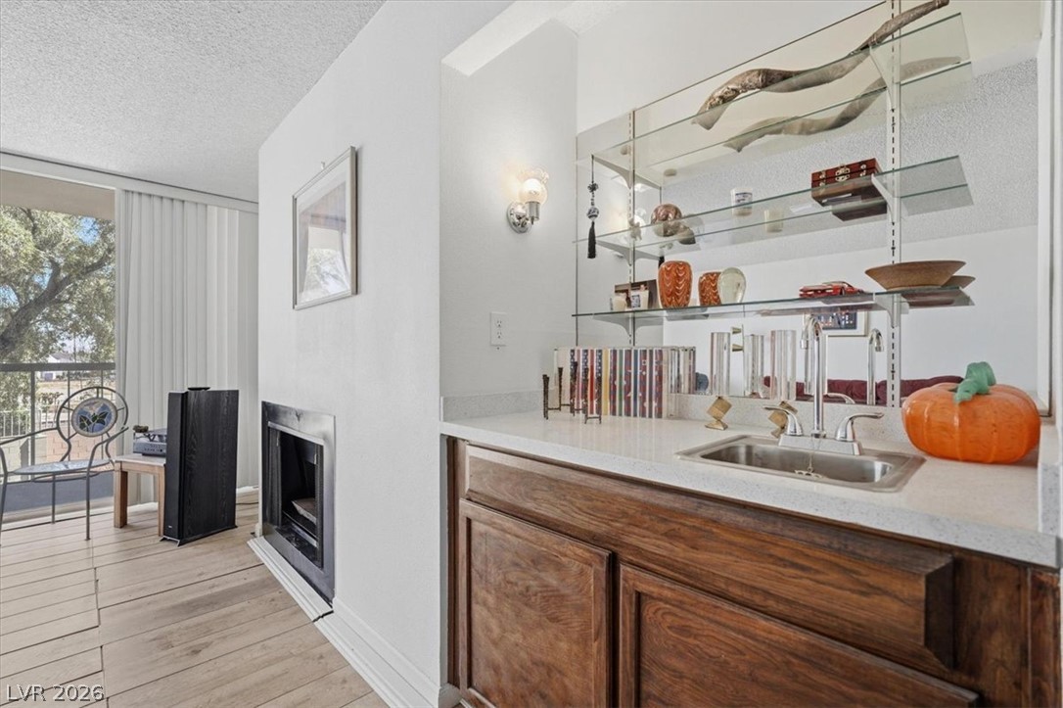
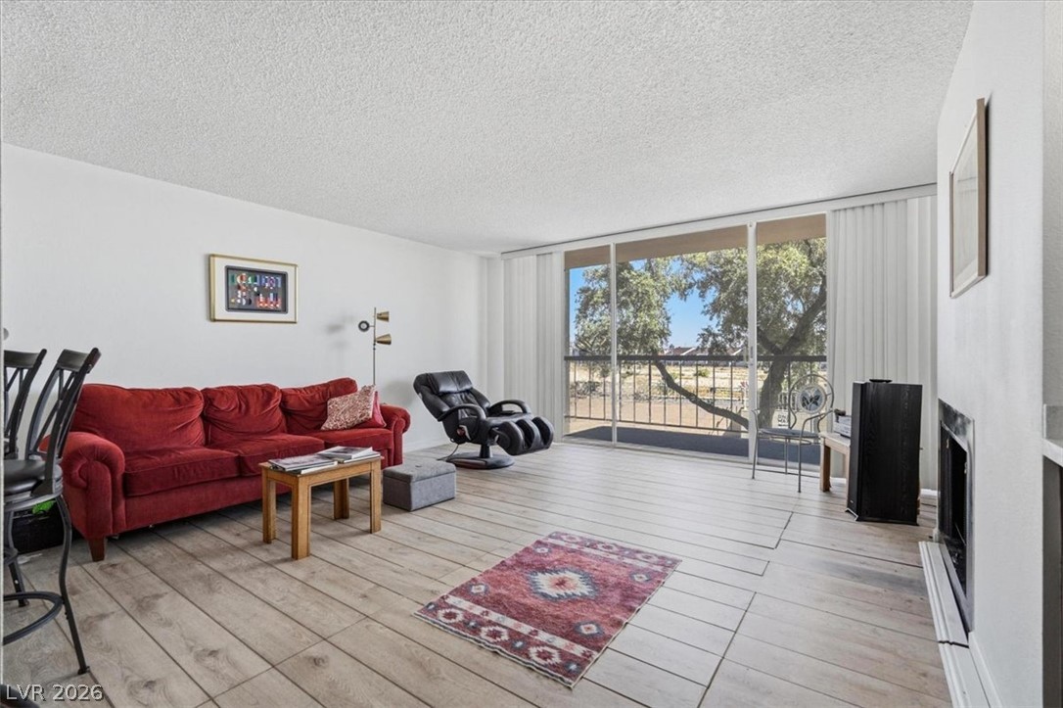
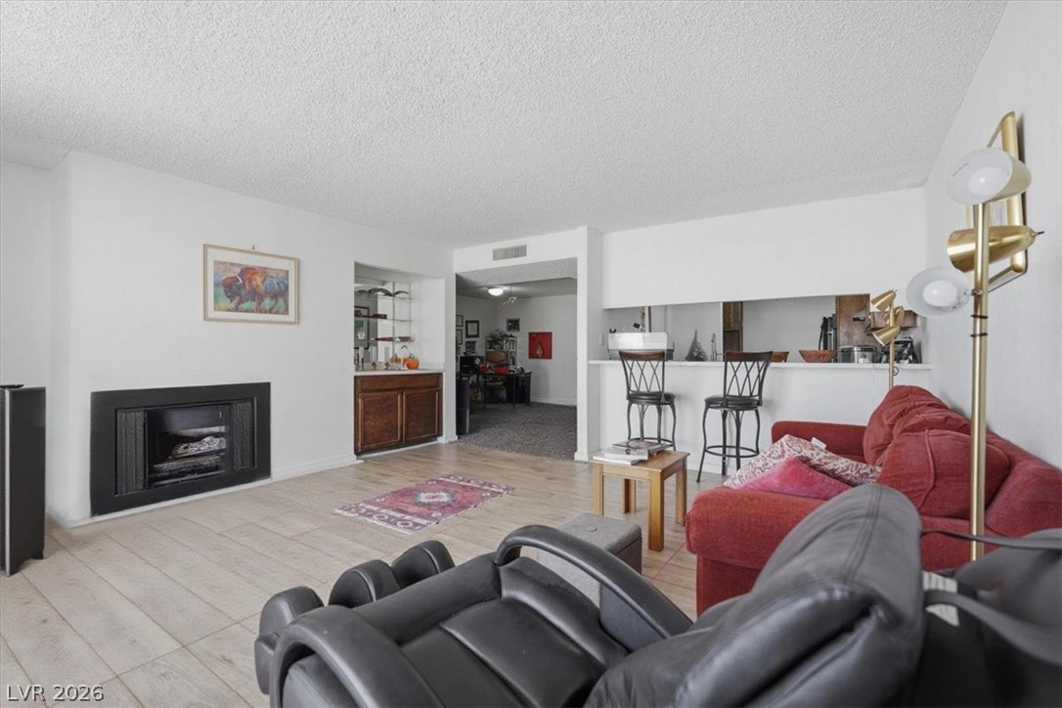
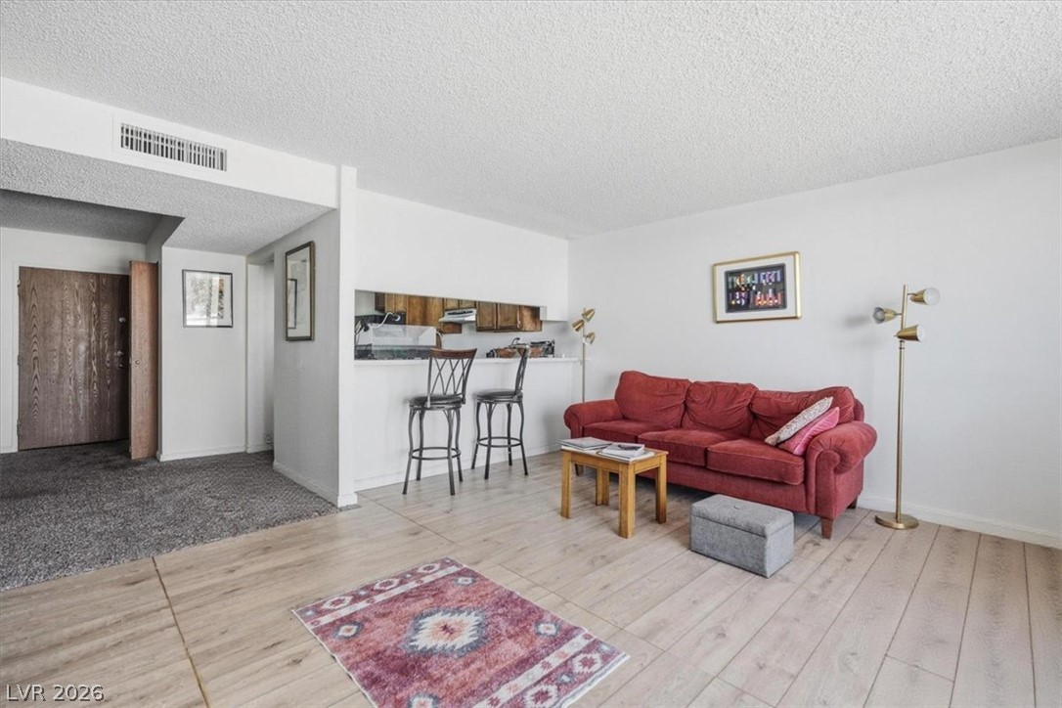
Natural light floods this living area, showcasing a fireplace and convenient wet bar.
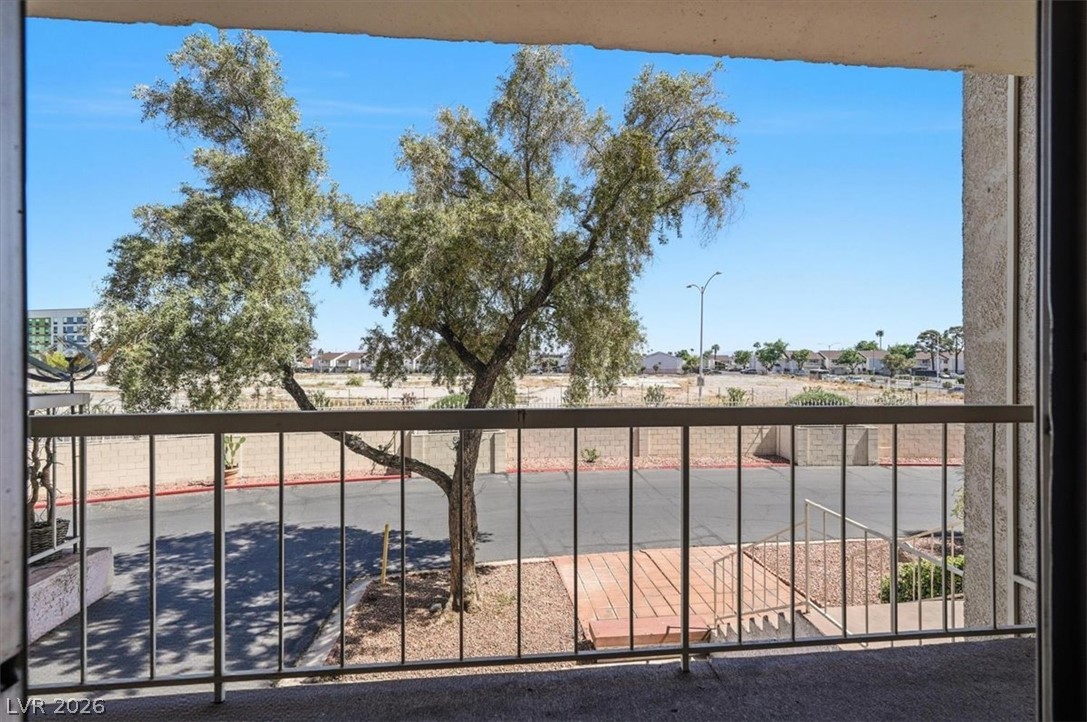
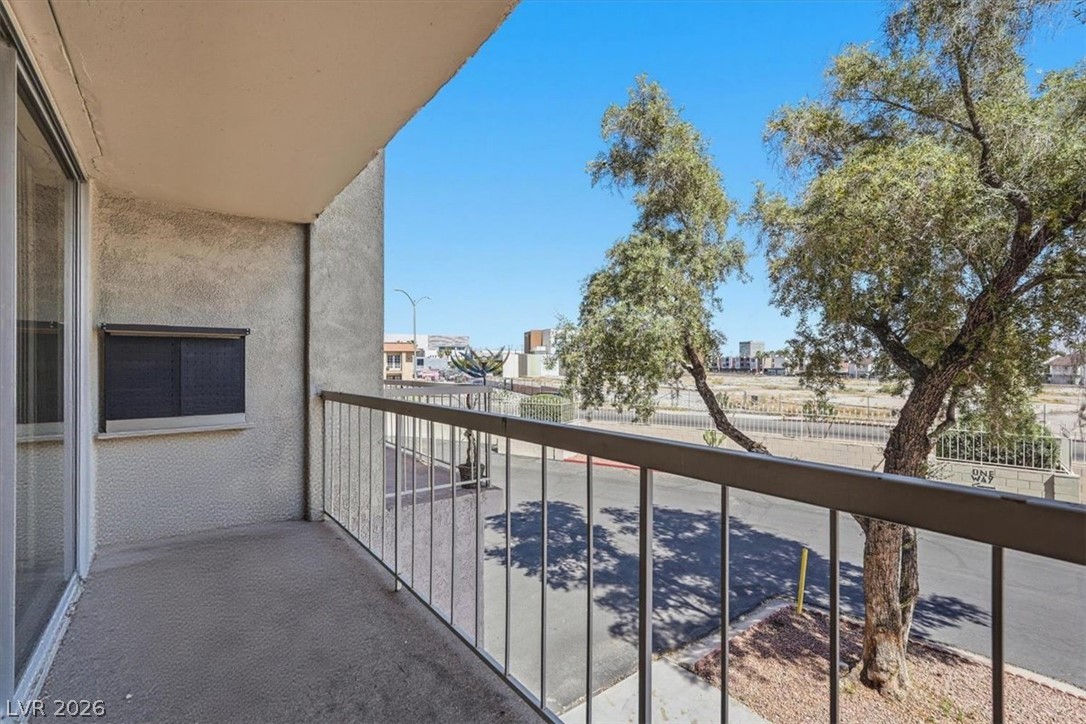
A private entrance opens to a balcony space, offering expansive views of the community.
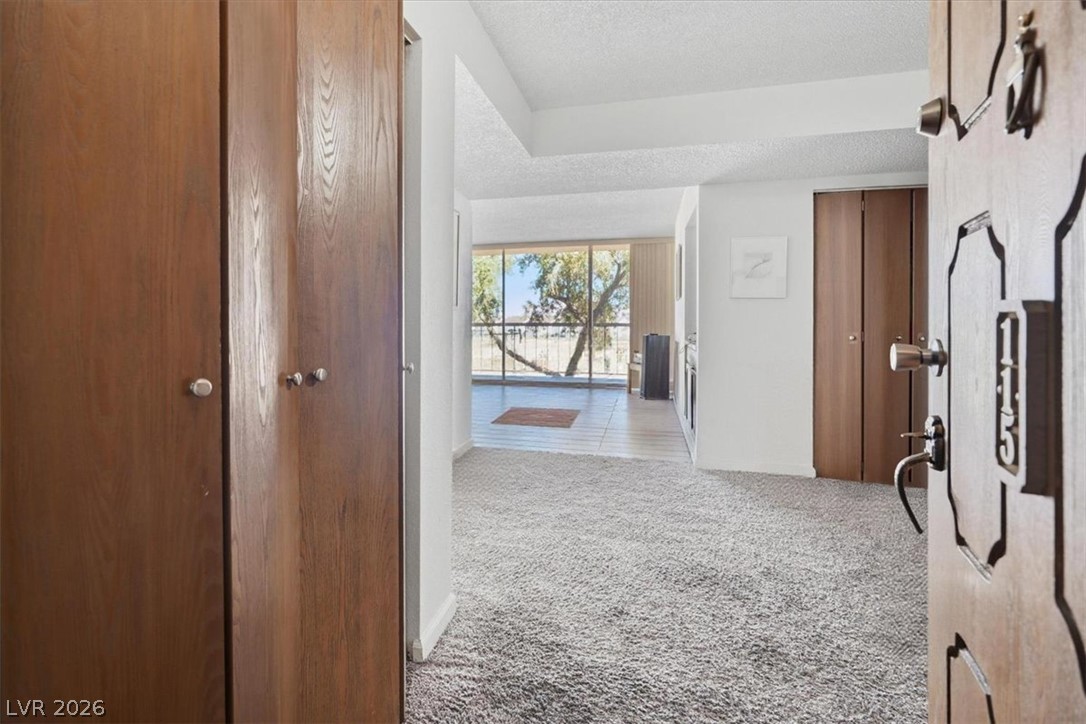
Enter into a sun-filled living space with plush carpeting and expansive windows revealing an outdoor view.
A refined dry bar with rich wood cabinetry and gleaming glass shelving complements the living space, featuring an inviting fireplace and light wood flooring.
A spacious living area with light wood flooring extends to a private balcony overlooking a verdant landscape.
A private balcony offers a peaceful outlook over the surrounding landscape and nearby homes.
Enjoy the cityscape from a private balcony, offering a pleasant outdoor retreat.
A well-lit living area showcases a fireplace, bar, and light wood flooring.
An open living area showcases durable flooring and seamless access to the???????????????????????????????? kitchen.
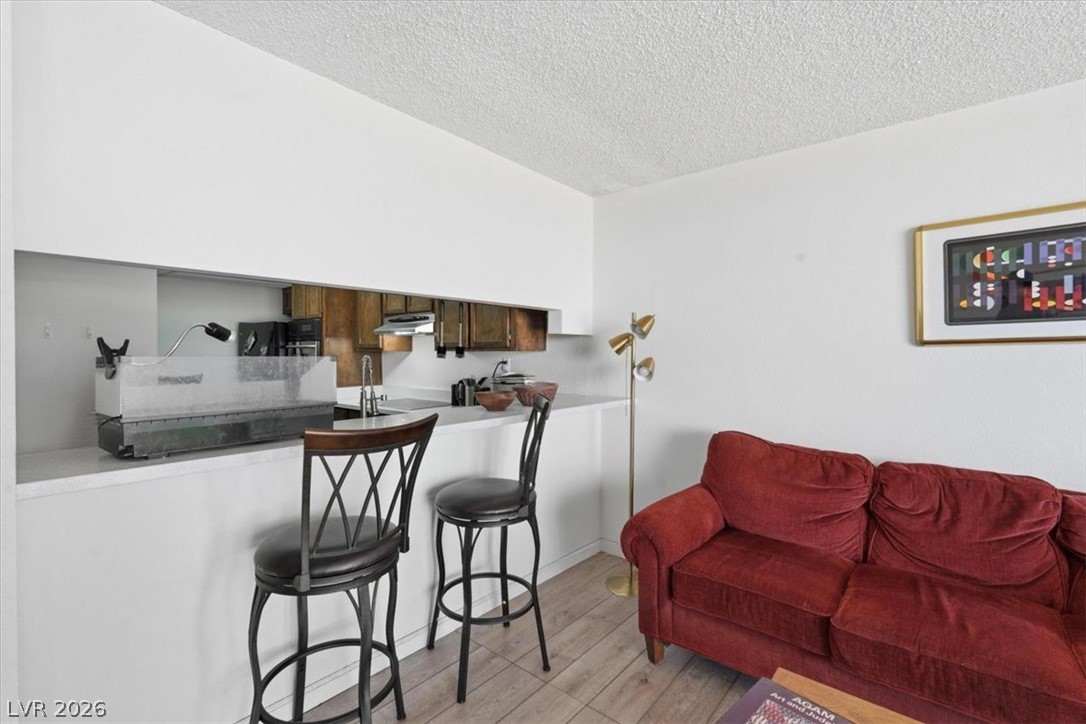
An open-concept living space integrates a well-appointed kitchen with warm wooden cabinetry and bar seating, alongside a comfortable living area.
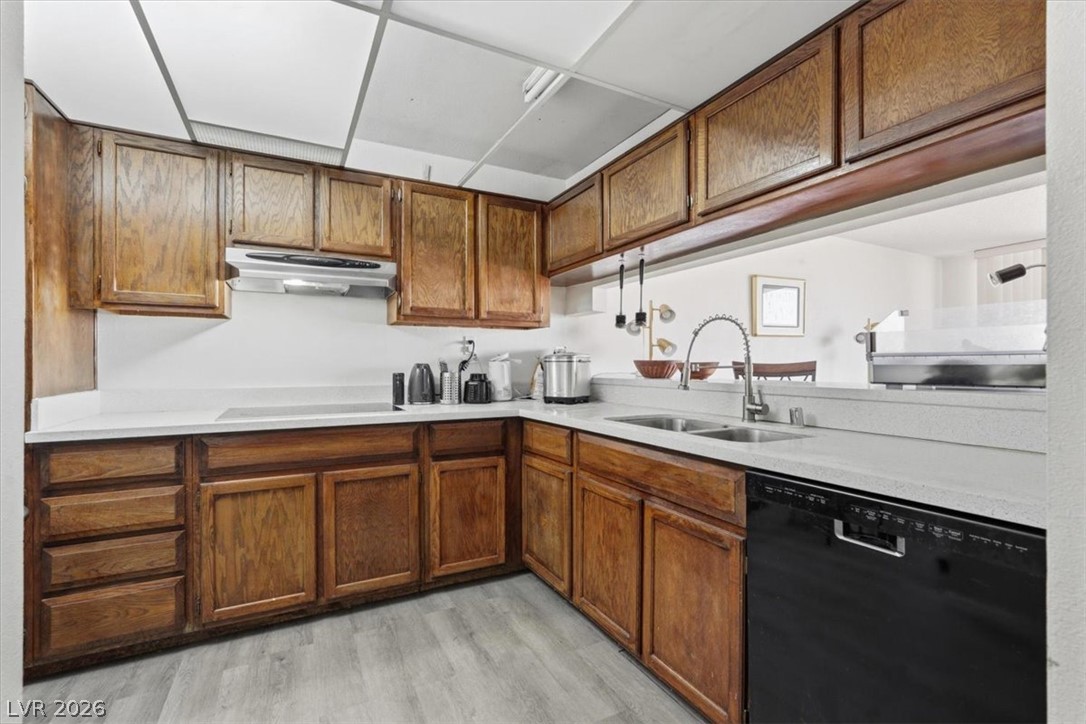
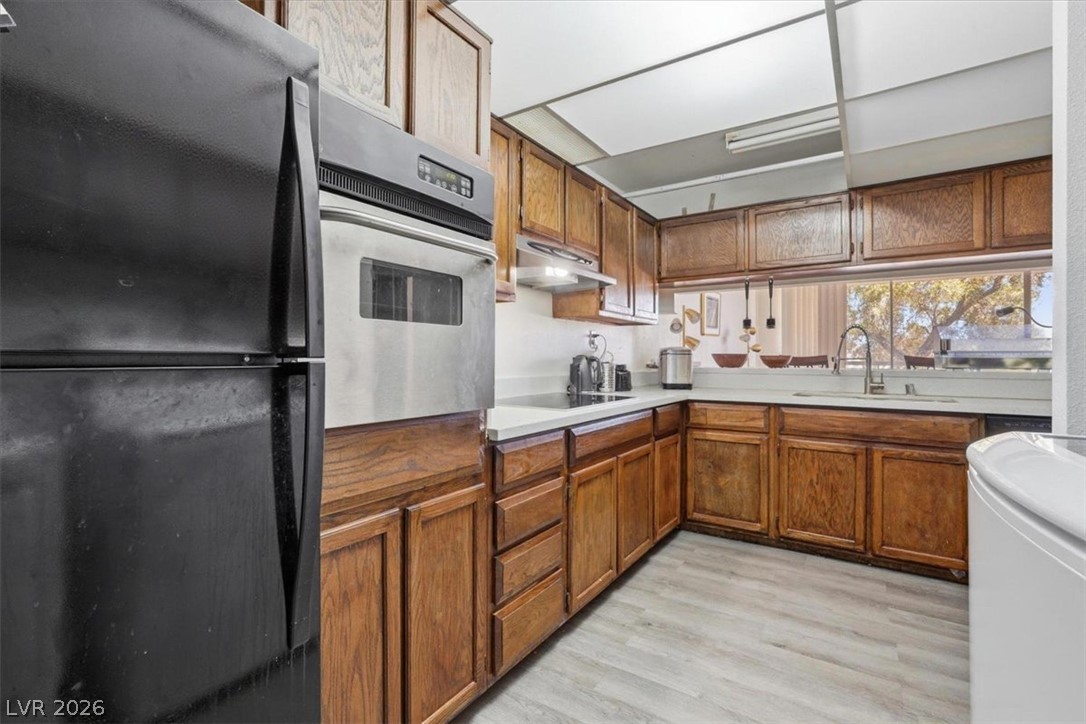
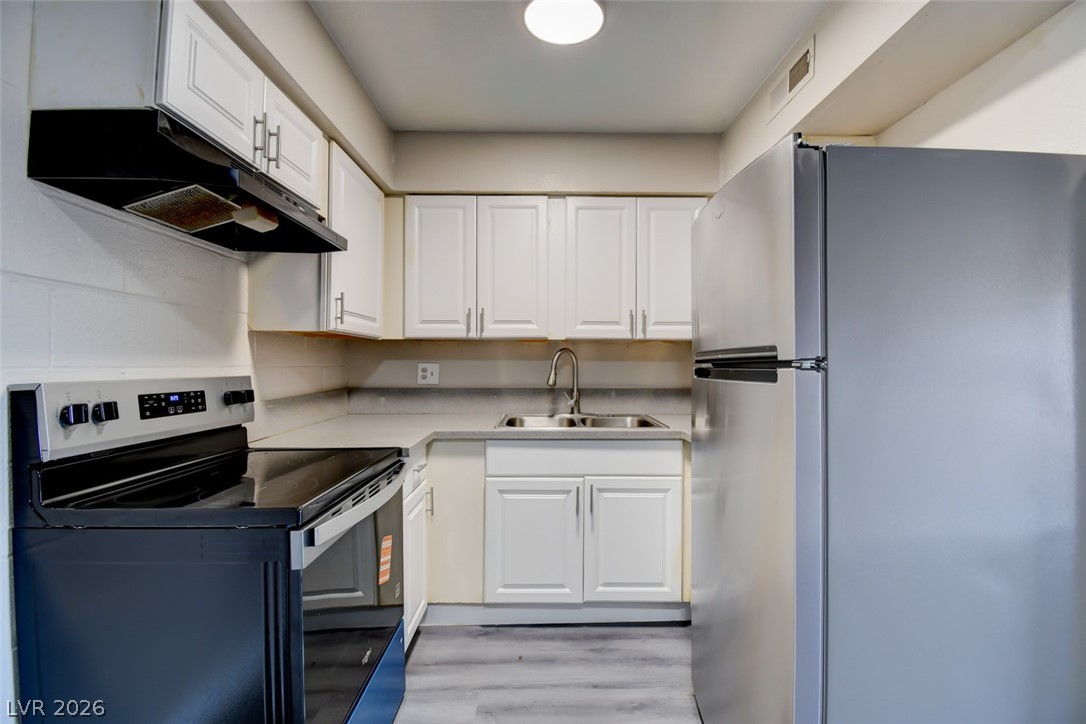
Well-appointed kitchen featuring abundant wood cabinetry, ample counter space, and a dual-basin sink.
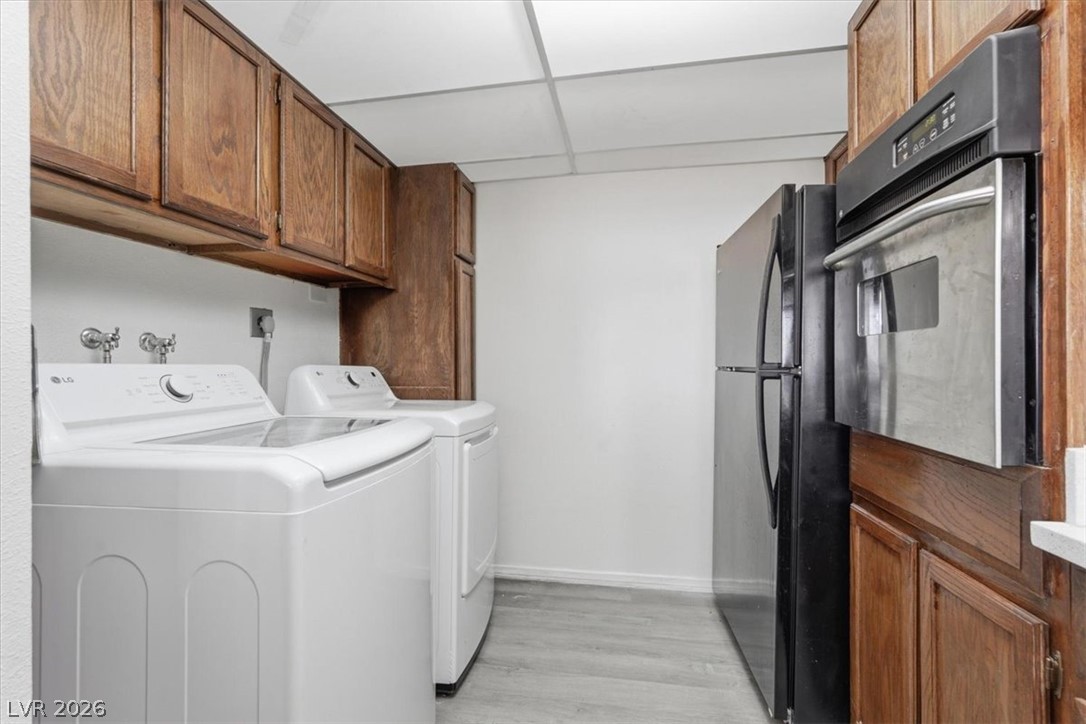
Functional laundry area with wood cabinetry and modern appliances offers convenience and style.
A well-appointed kitchen features ample cabinetry, durable flooring, and a bright window over the sink.
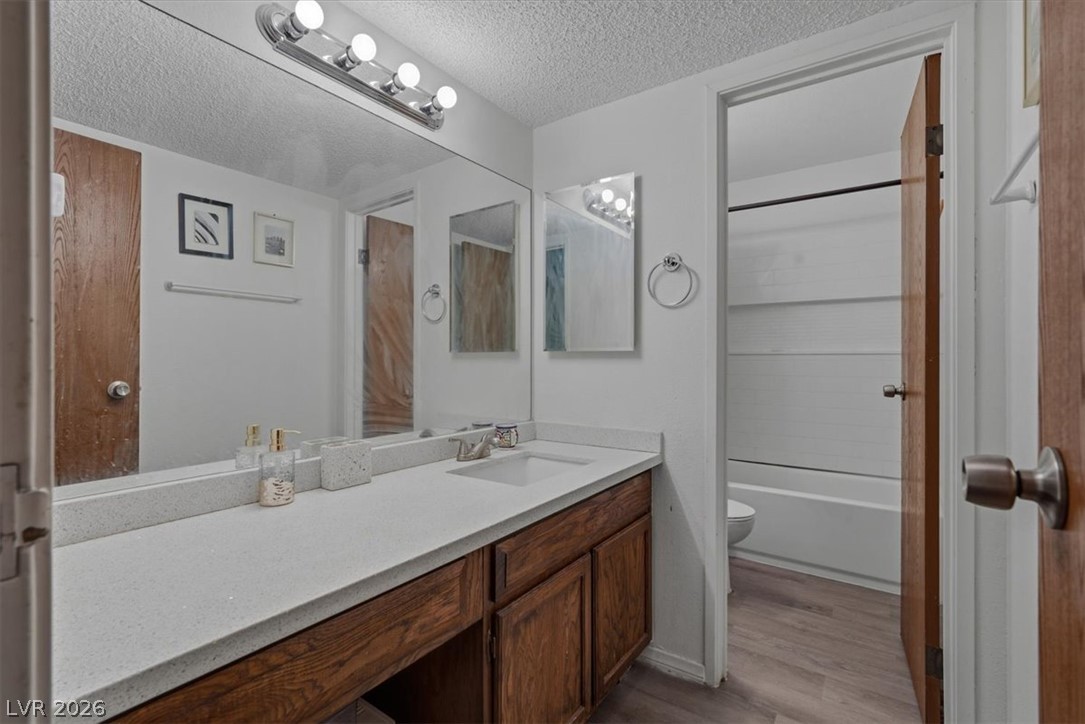
A well-appointed bathroom vanity with ample counter space and a large mirror.
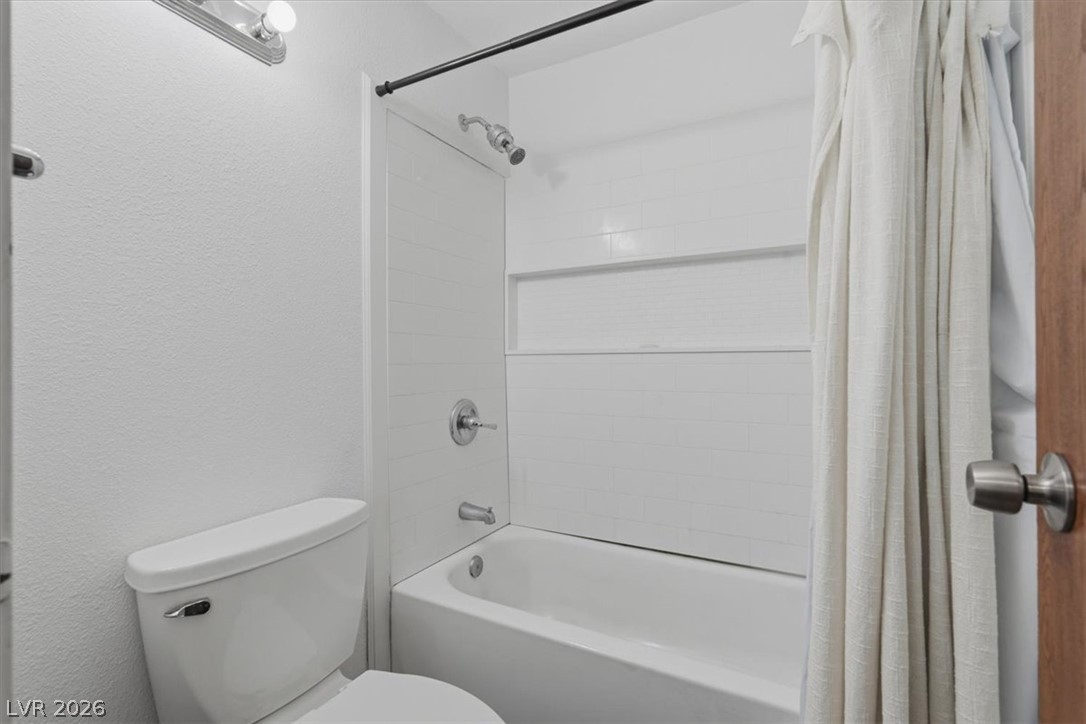
A pristine bathroom featuring a classic tub and shower combination with white subway tile.
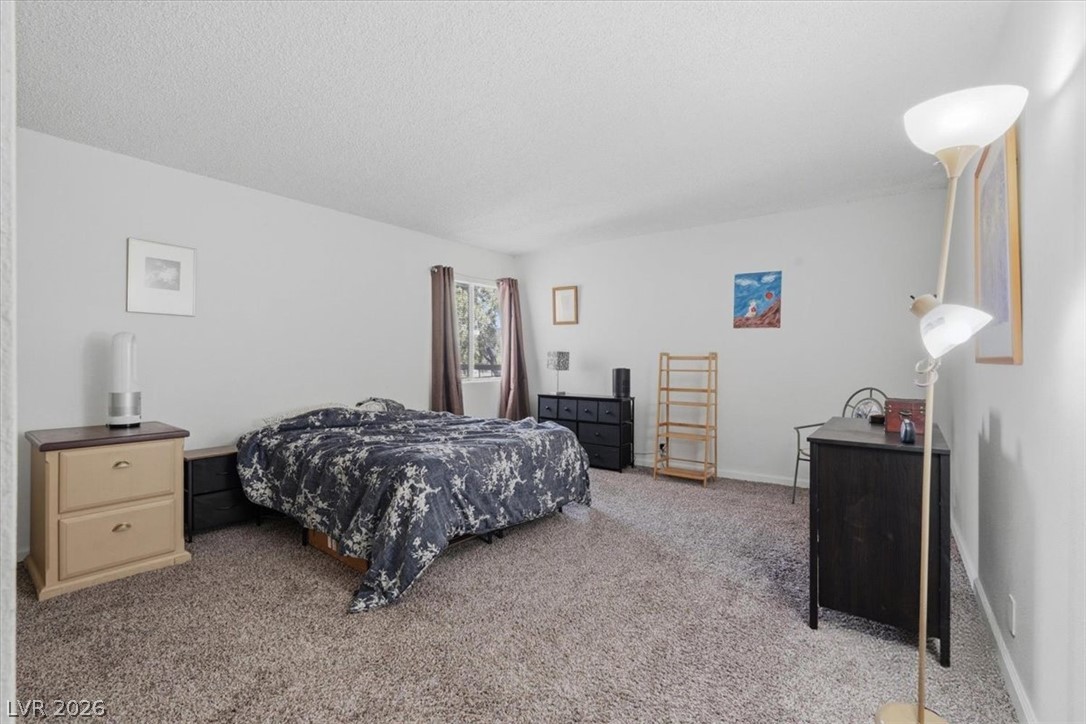
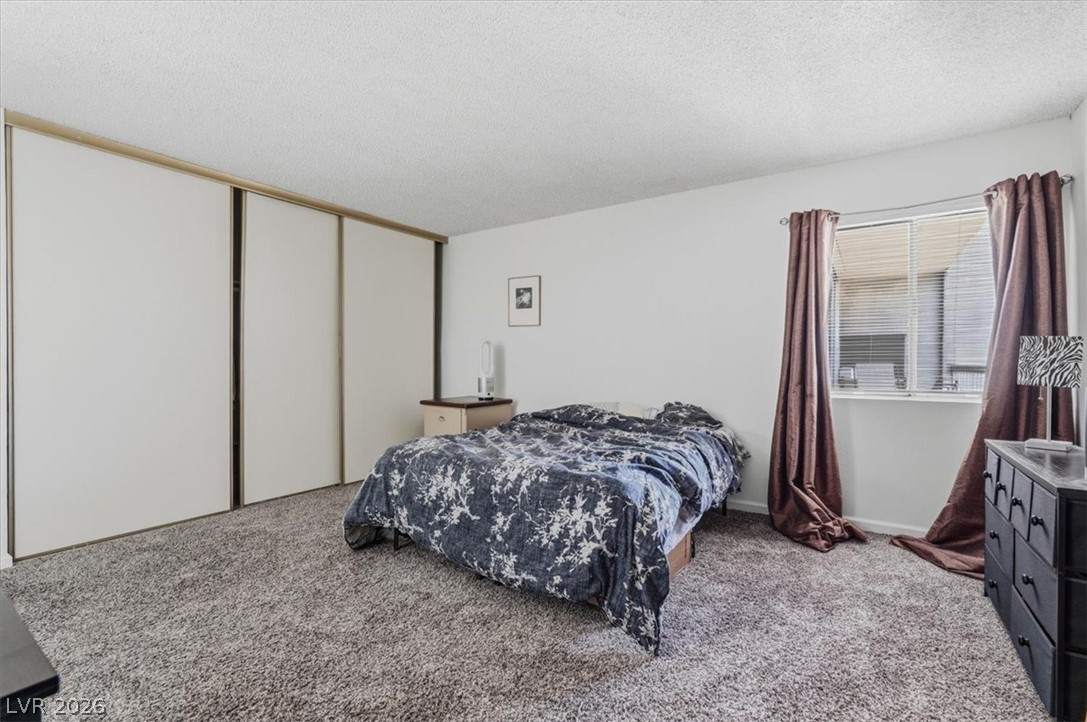
A well-proportioned bedroom offers comfort with soft carpeting and natural light.
Relax in this well-lit bedroom featuring ample closet space and plush carpeting.
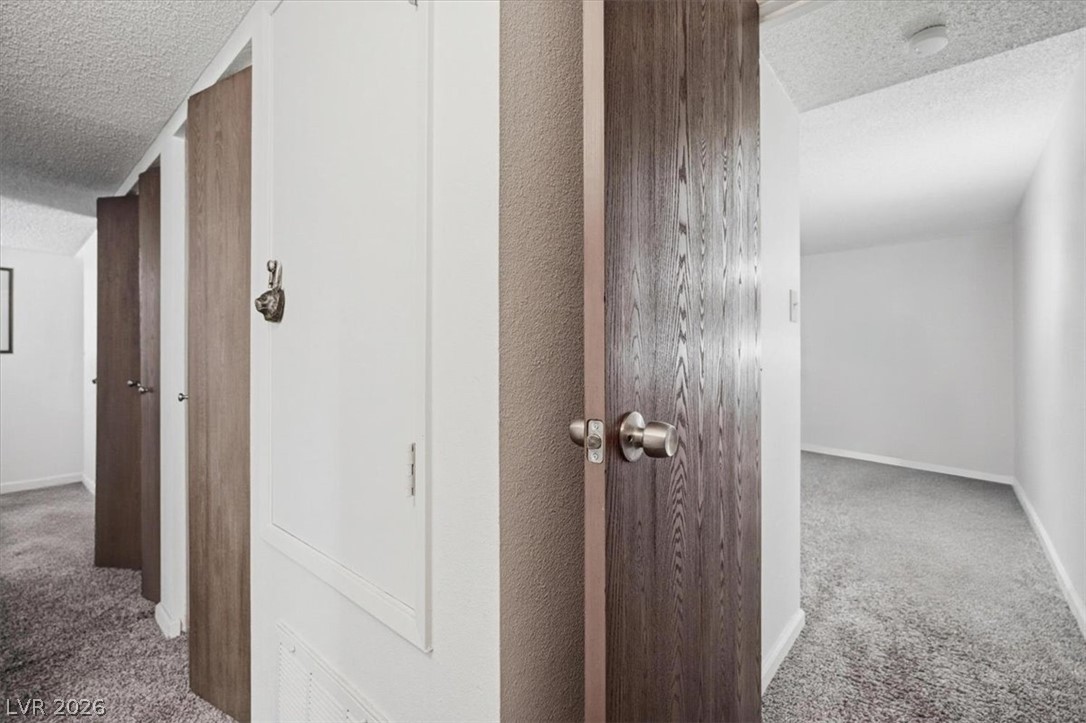
A well-lit hallway with textured walls and new carpeting leads to additional rooms.
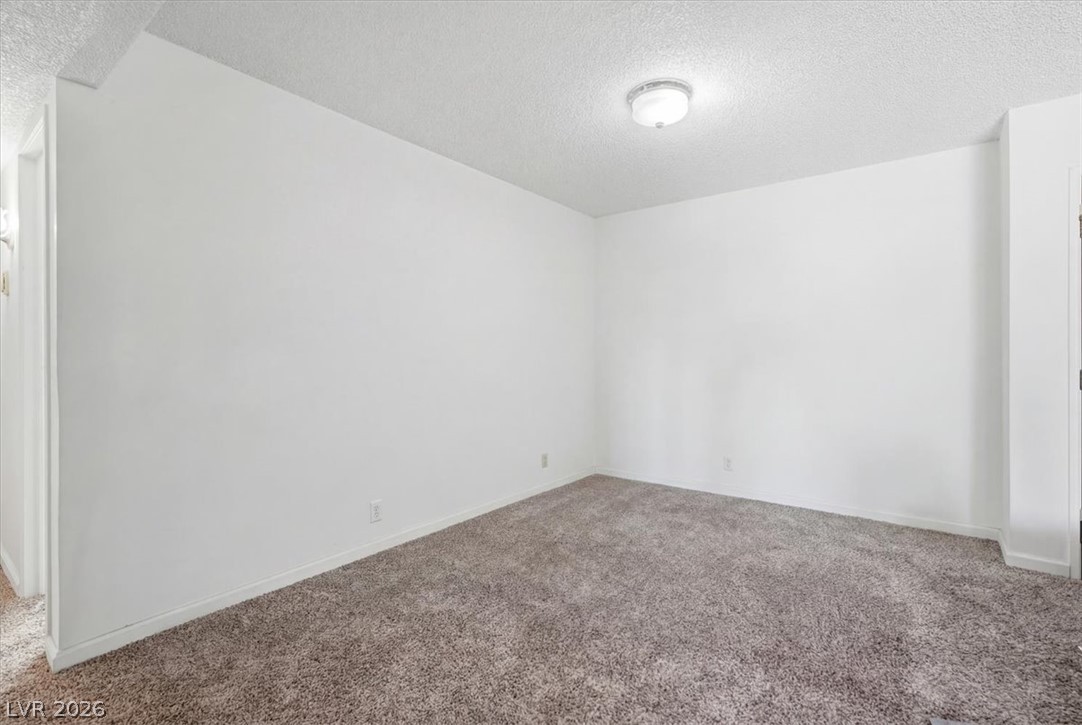
An inviting secondary bedroom featuring plush carpet flooring and a ceiling light fixture.
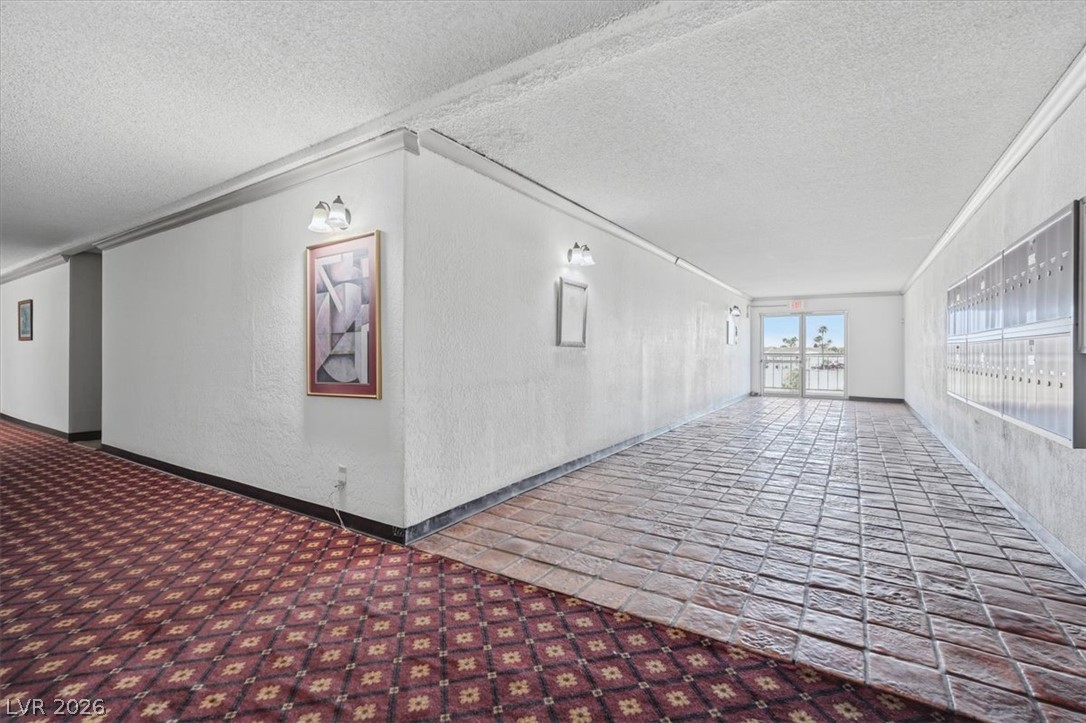
A lengthy, well-lit hallway presents a choice of flooring textures, leading to a glass-paned exit.
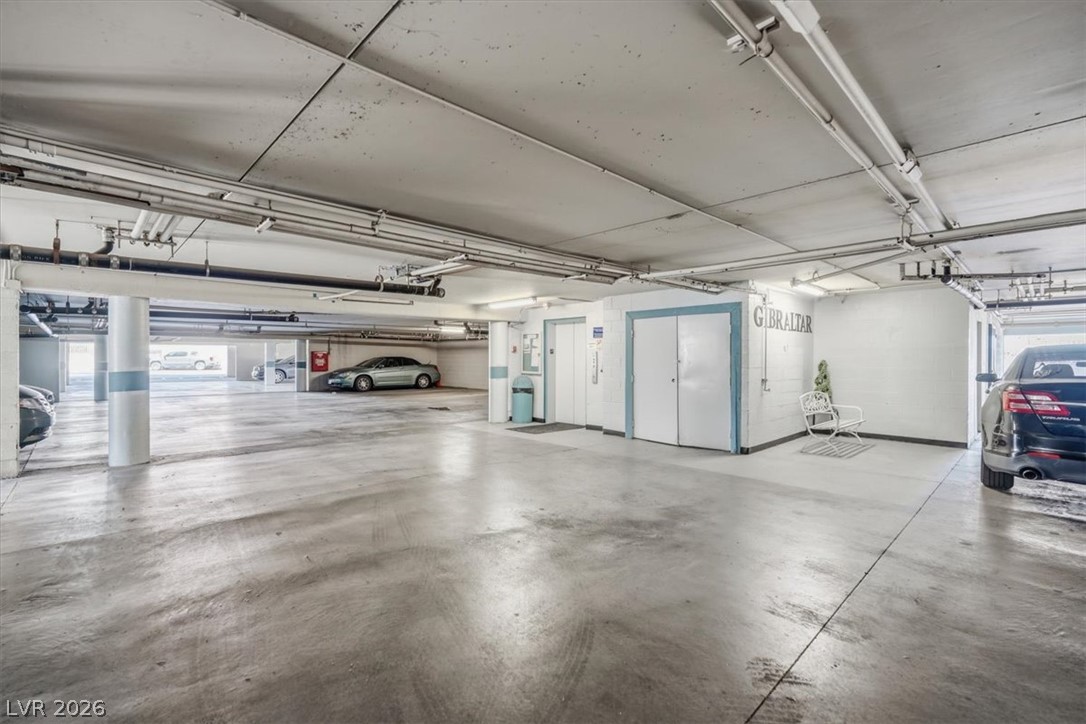
Secure, well-maintained underground parking offers convenient access and ample space.
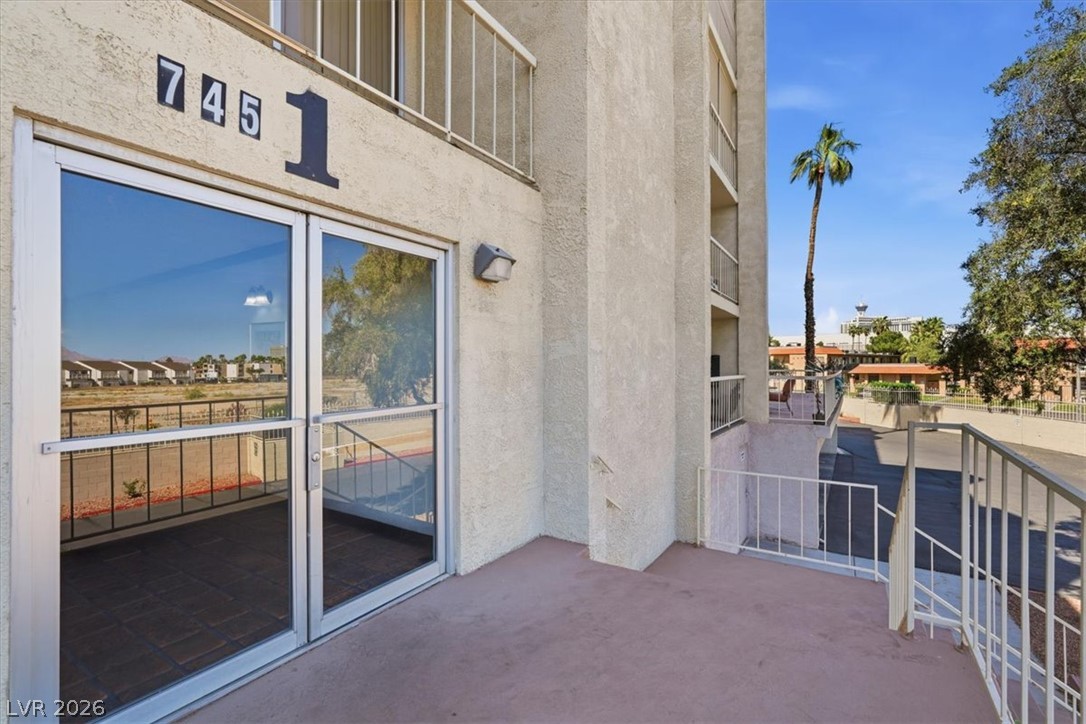
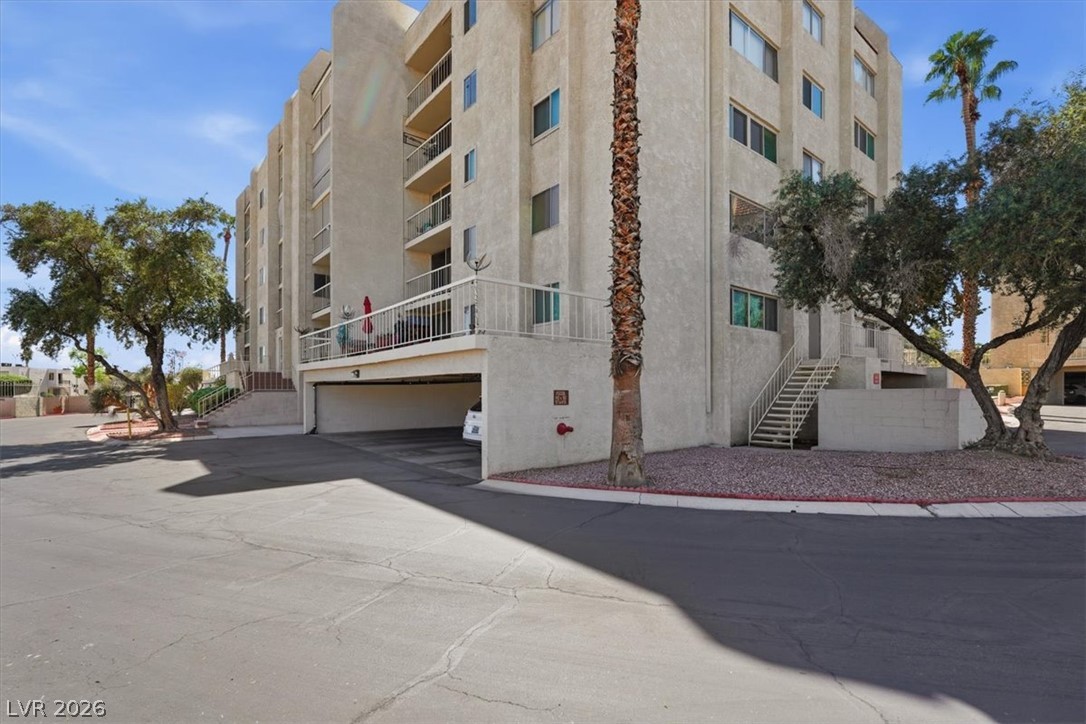
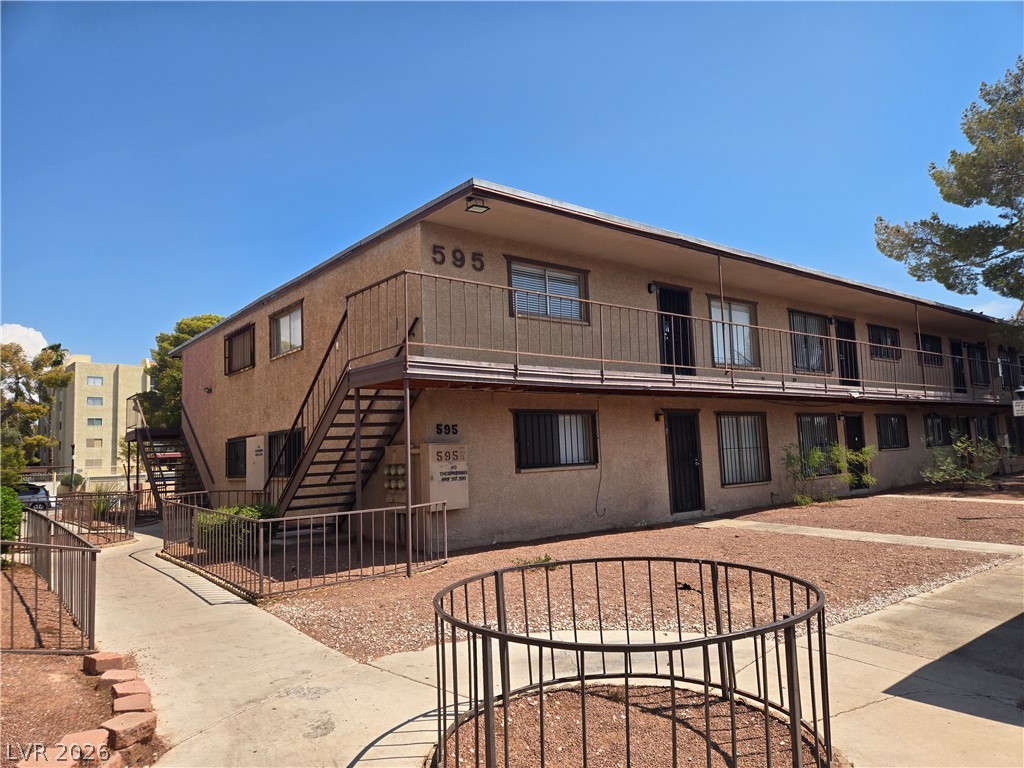
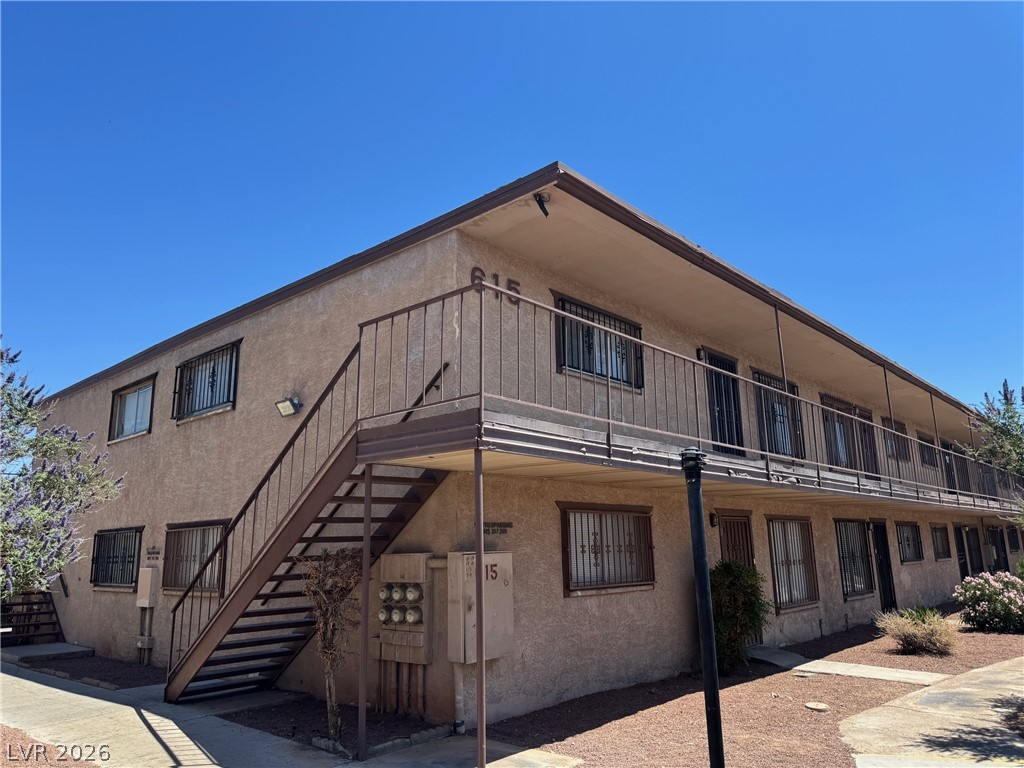
Multi-level condominium building with private balconies and convenient covered parking.
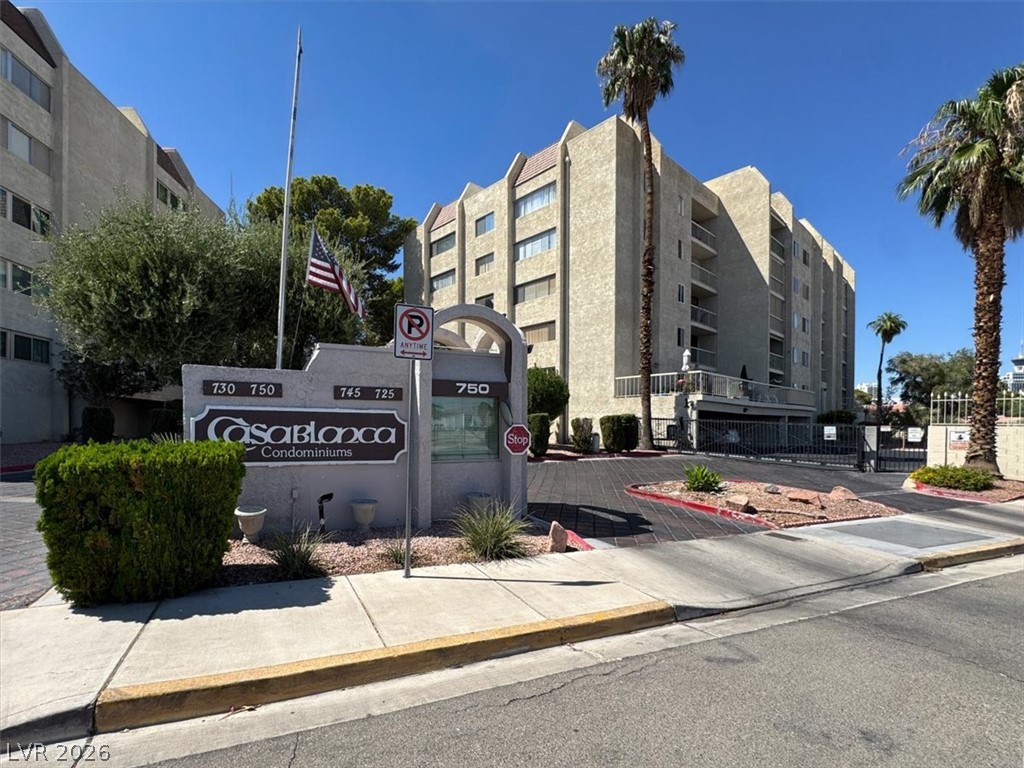
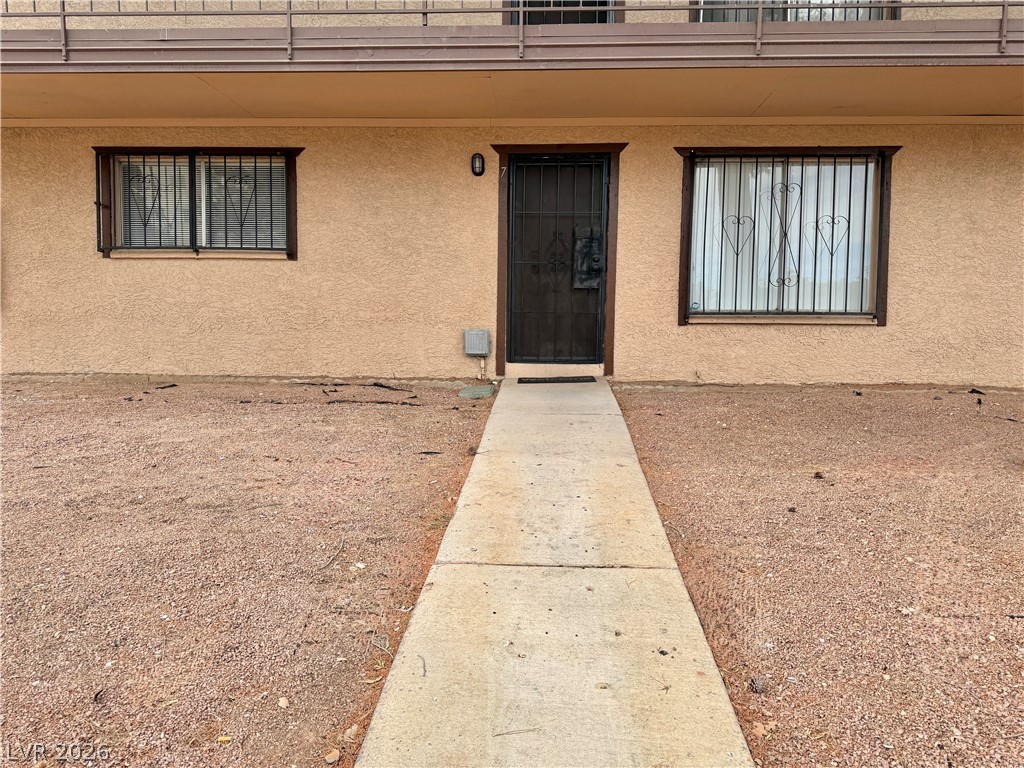
Enter this well-maintained condominium community through its secure, gated access.
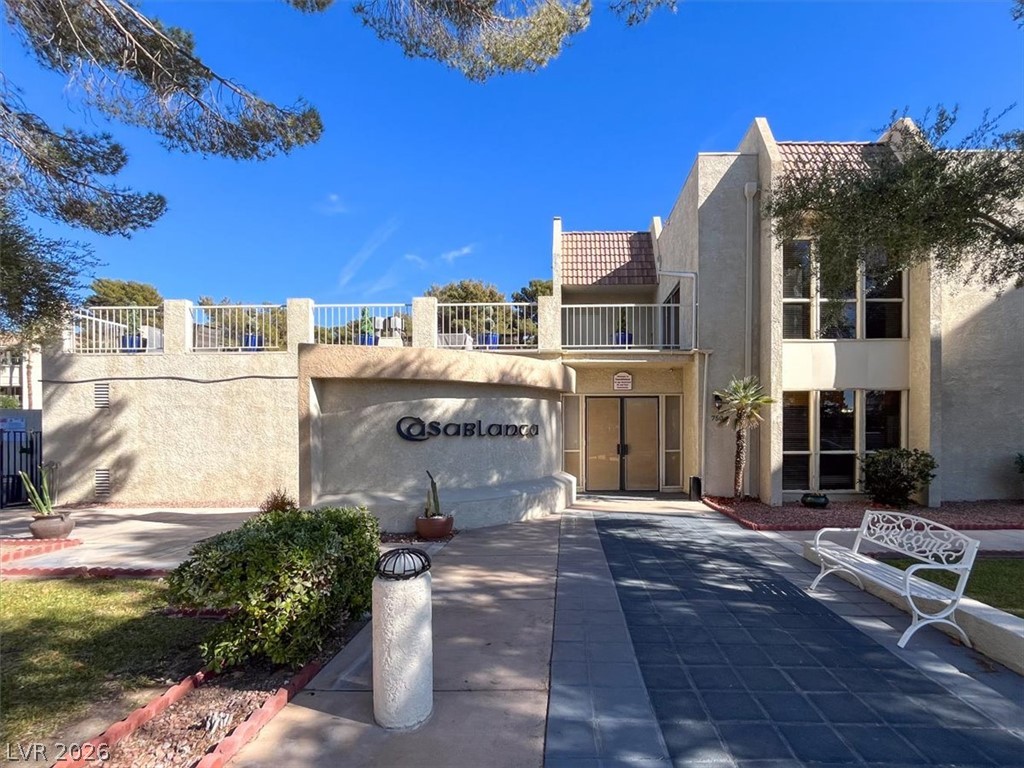
A terracotta-tiled roof crowns this stucco-finished entrance, inviting residents through glass doors.
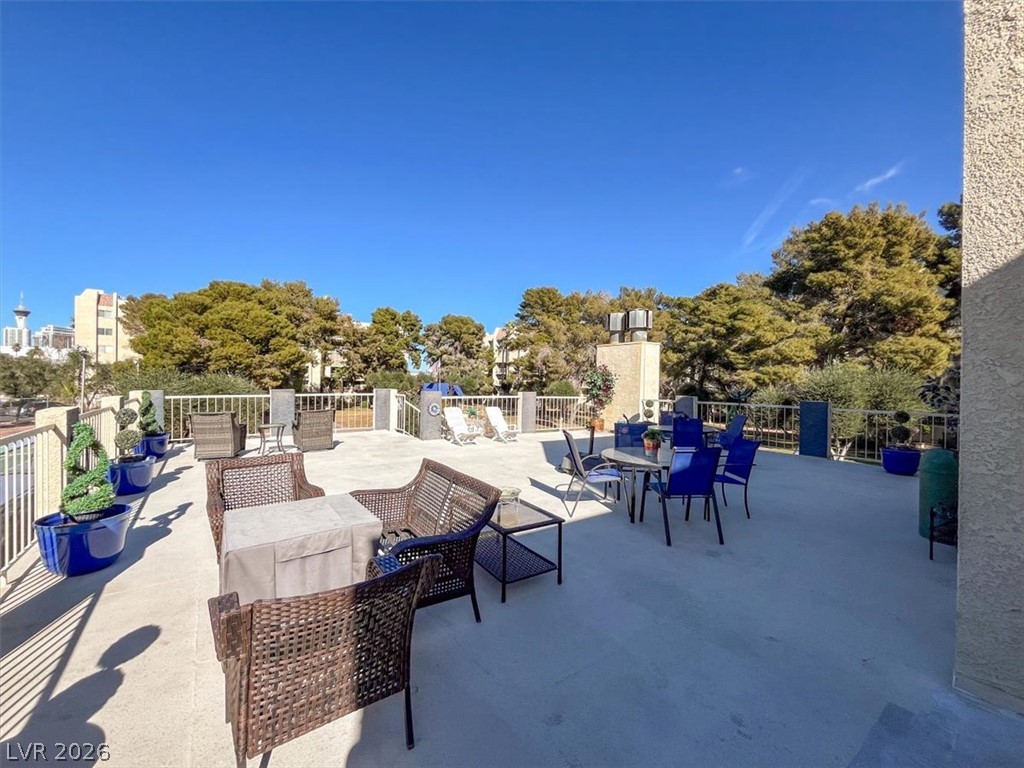
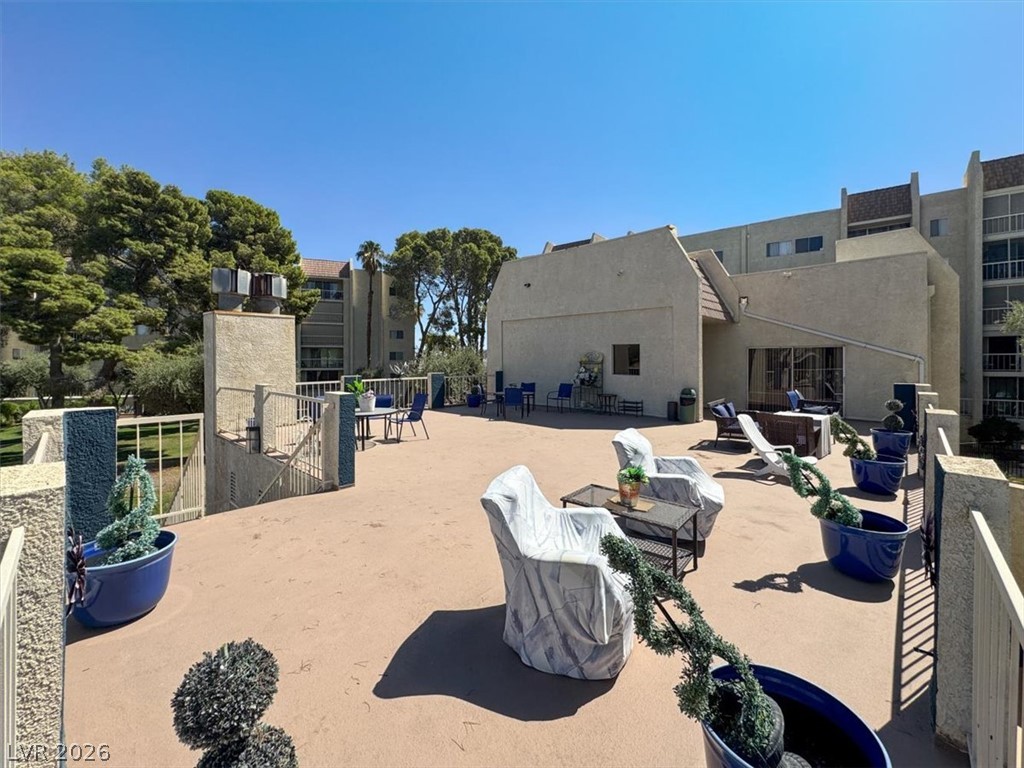
An inviting rooftop deck provides a perfect setting for outdoor relaxation and entertaining.
An inviting community patio offers ample space for outdoor enjoyment and gatherings.
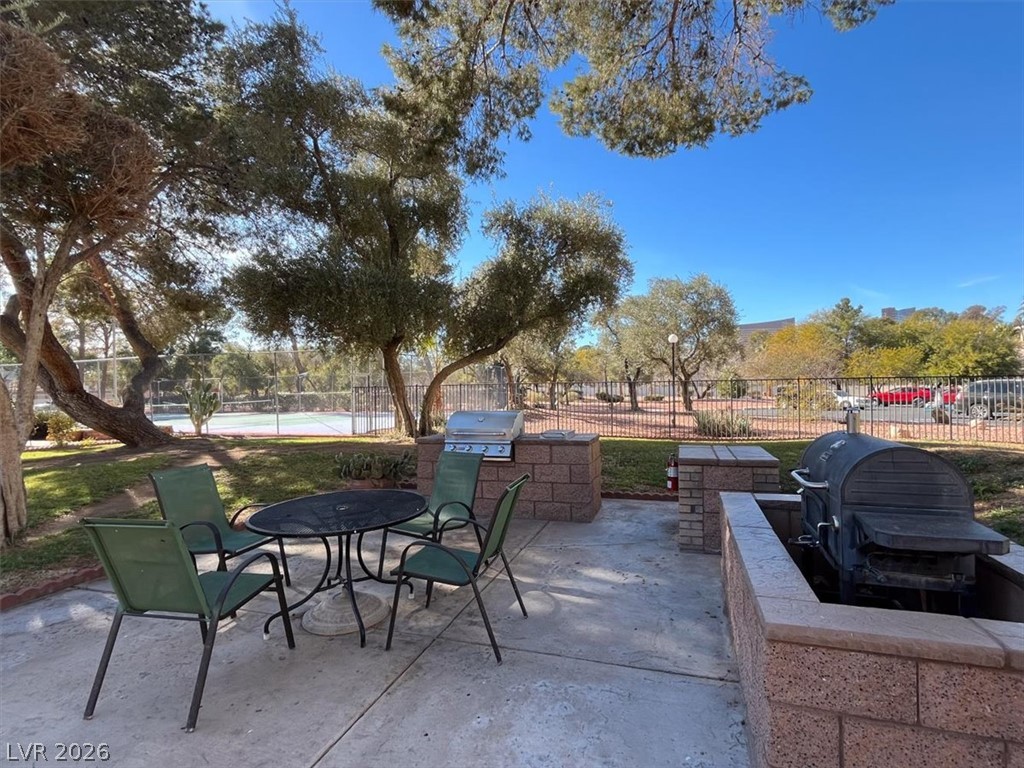
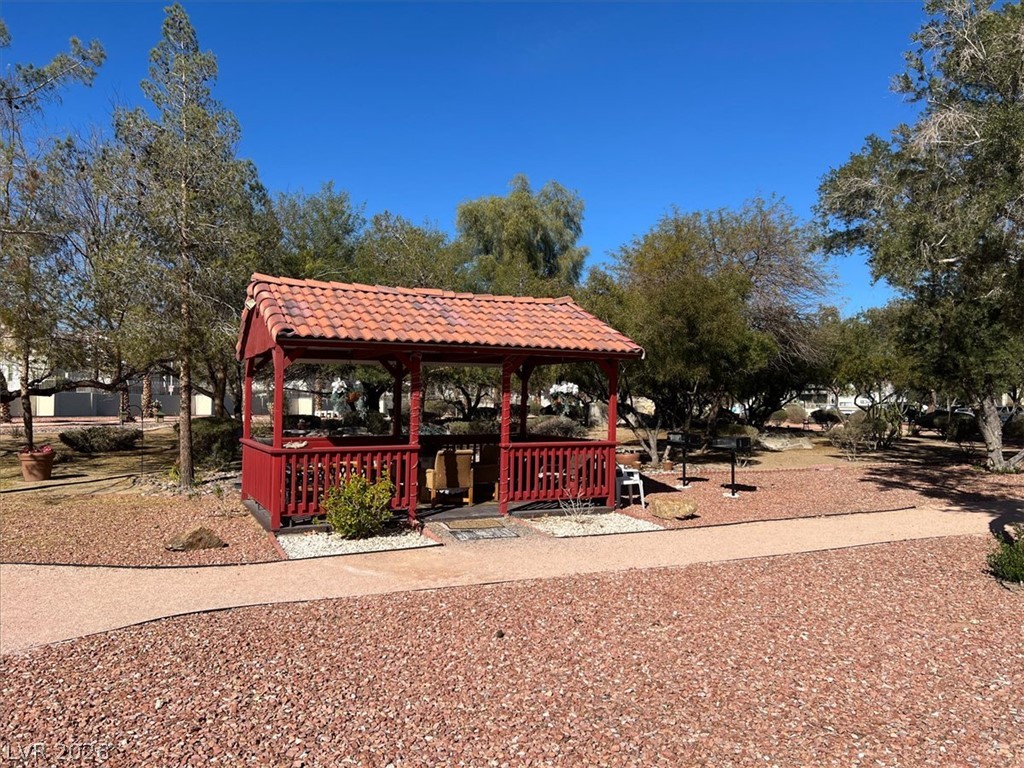
A dedicated outdoor grilling station and patio area for alfresco dining.
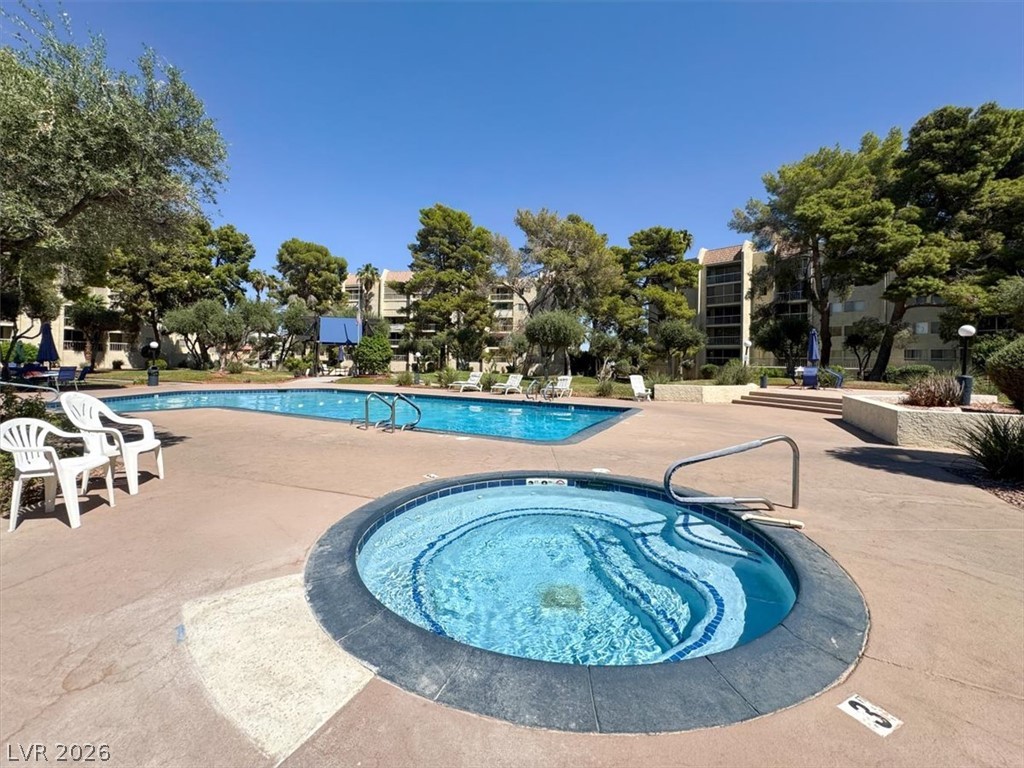
An inviting outdoor pool and spa await for relaxation amidst lush landscaping and nearby residential buildings.
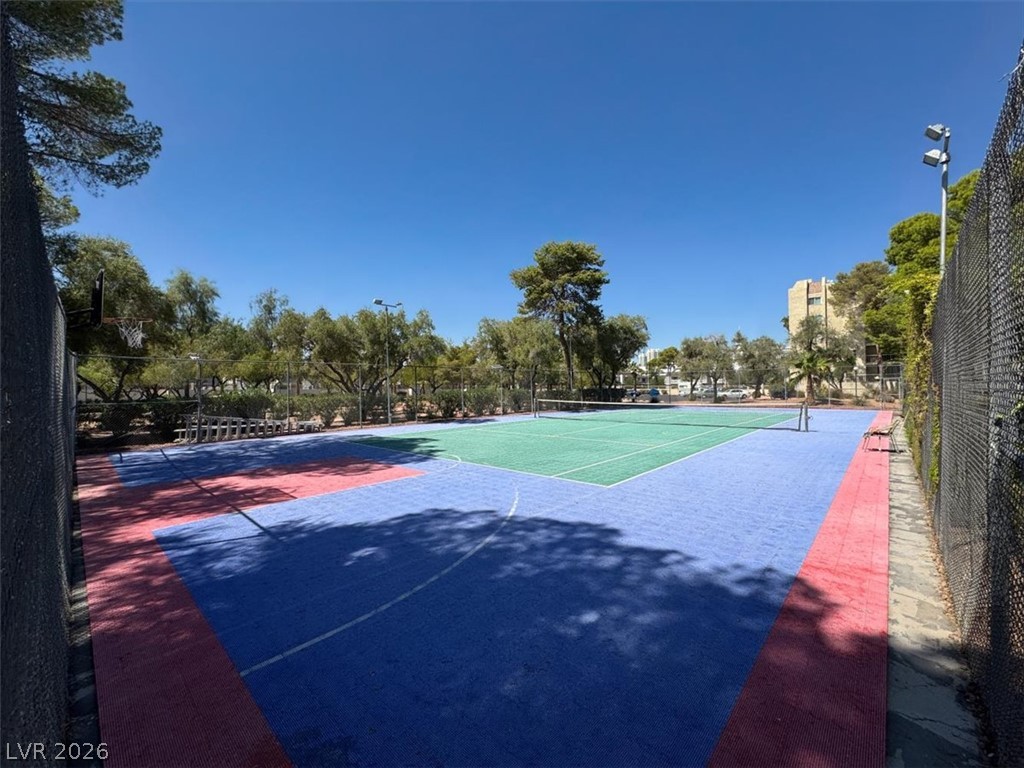
Multi-sport court for active outdoor enjoyment, featuring both tennis and basketball.
A charming red gazebo offers a shaded retreat within the xeriscaped landscape, perfect for outdoor gatherings.
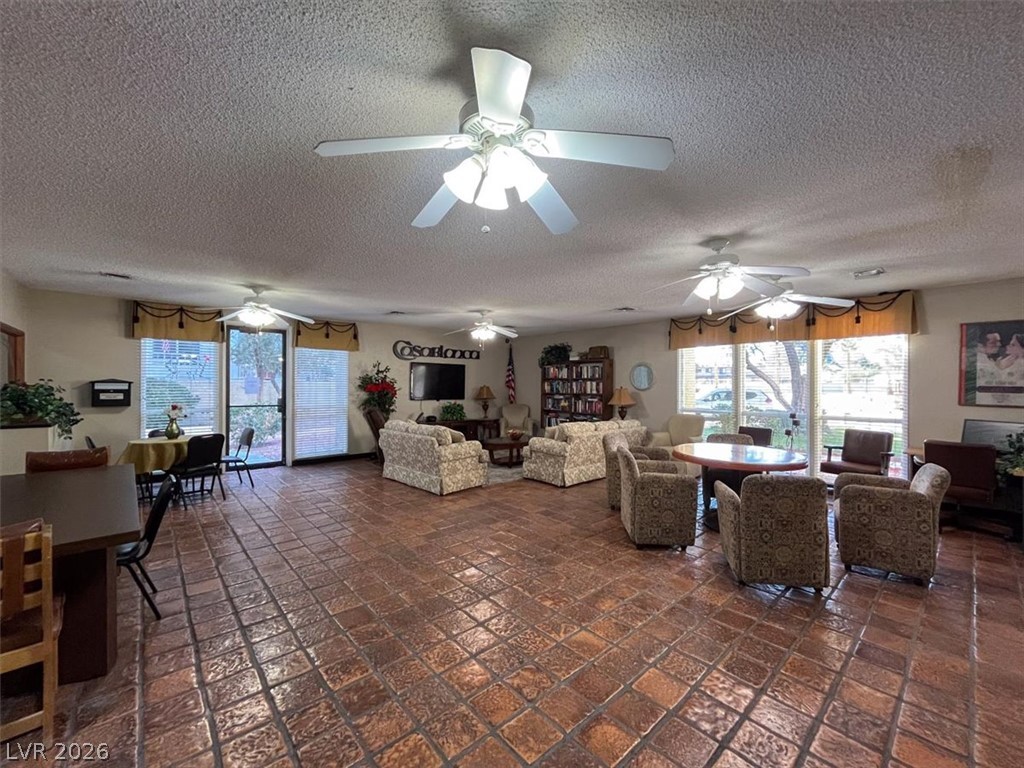
A generously proportioned gathering space with abundant natural light from wide windows.
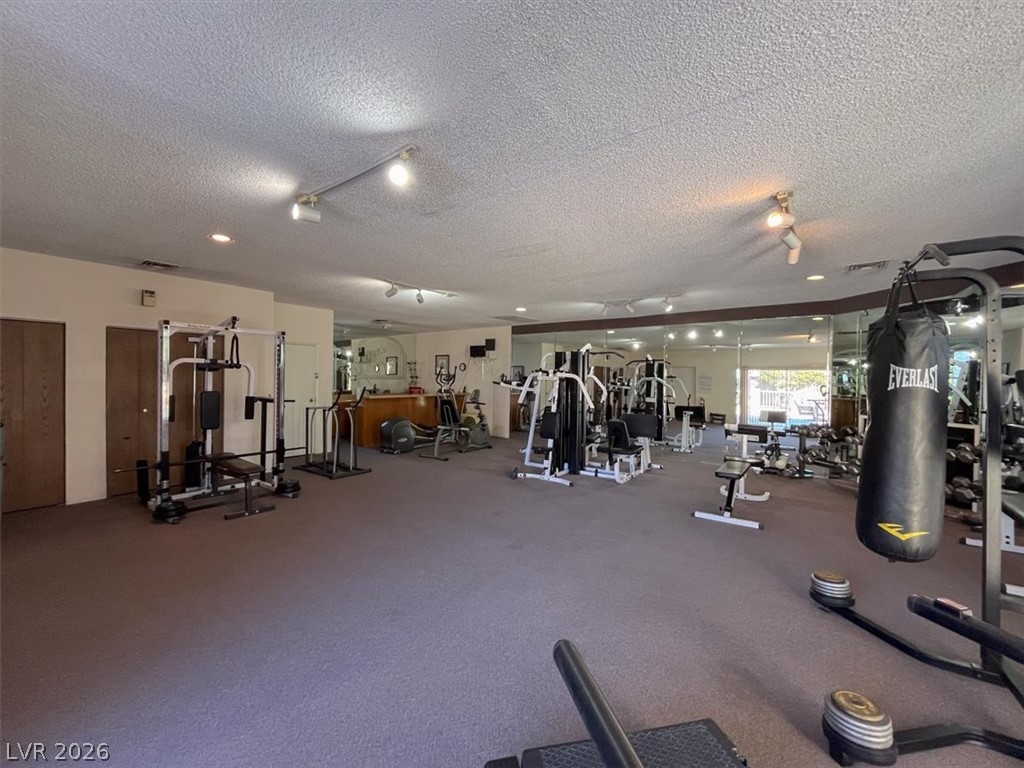
An inviting fitness center awaits, fully equipped for every workout preference.
Ideally situated just minutes from the Las Vegas Strip, Allegiant Stadium, and world-class dining and entertainment, this stunning, fully remodeled condo offers both convenience and comfort in the highly desirable Casablanca 55+ guard-gated community. This spacious residence features fresh two-tone paint, new upgraded carpet, and durable waterproof laminate flooring throughout. The modernized kitchen showcases elegant quartz countertops, updated fixtures, and contemporary finishes. The expansive floor plan includes an oversized bedroomcomparable in size to many two-bedroom unitsalong with generously sized living and dining areas. The inviting living room is complete with a cozy fireplace and built-in bar, perfect for relaxing or entertaining. Residents enjoy access to a wide range of community amenities, including a pool and spa, BBQ area, tennis court, fitness center, walking trails, and a putting greenall set within beautifully maintained, park-like grounds.
Details
MLS #
2805477
Listing Type
For Sale
Style
Condominium
HOA Dues
$640
Sub-Type
Resale
Status
Active
Year
1976
Days On Site
20
Listing Provided By
Platinum Real Estate Prof | Erik Schneider
Features
Bed(s)
1
Bath(s)
1 Total
SQ Feet
1,045
Car Port
Yes
Pool
Yes
Zoning
Multi-Family
Interior
Cooling
Central Air, Electric
Heating
Electric, Zoned
Heating Yes / No
Yes
Cooling Yes / No
Yes
Interior Features
Bedroom On Main Level, Primary Downstairs, Window Treatments, Programmable Thermostat
Window Features
Blinds
Furnished
Unfurnished
Appliances
Built In Electric Oven, Dryer, Disposal, Refrigerator, Washer
Fireplaces Total
0
Fireplace Yes / No
No
Exterior
Exterior Features
Balcony
Roof
Flat
Construction Materials
Drywall
Lot Features
Landscaped, None
Fencing
None
Parking
Parking Features
Assigned, Covered, Detached Carport, Guest
Garage Yes / No
No
Utilities
Utilities
Electricity Available
Electric
Photovoltaics None
Sewer
Public Sewer
Location
Senior Community Yes / No
Yes
Other
List Aor
Greater Las Vegas Association Of Realtors Inc
Taxes
Property
691
Area Information
State
NV
County
Clark
City
Las Vegas
Zip Code
89169
Community Name
Royal Crest Circle Condo
Sourced by Back At You
MLS Number: 2805477
Erik Schneider – (623) 341-9617 – eriksellslv@gmail.com
Platinum Real Estate Prof – (702) 616-9400 – diglassman56@gmail.com
Request a showing
Request a showing
The data relating to real estate for sale on this web site comes from the Las Vegas REALTORS® MLS. Information deemed reliable but not guaranteed. COPYRIGHT 2022 OF LAS VEGAS REALTORS® MLS. ALL RIGHTS RESERVED.
MLS Number: 2805477
Erik Schneider – (623) 341-9617 – eriksellslv@gmail.com
Platinum Real Estate Prof – (702) 616-9400 – diglassman56@gmail.com