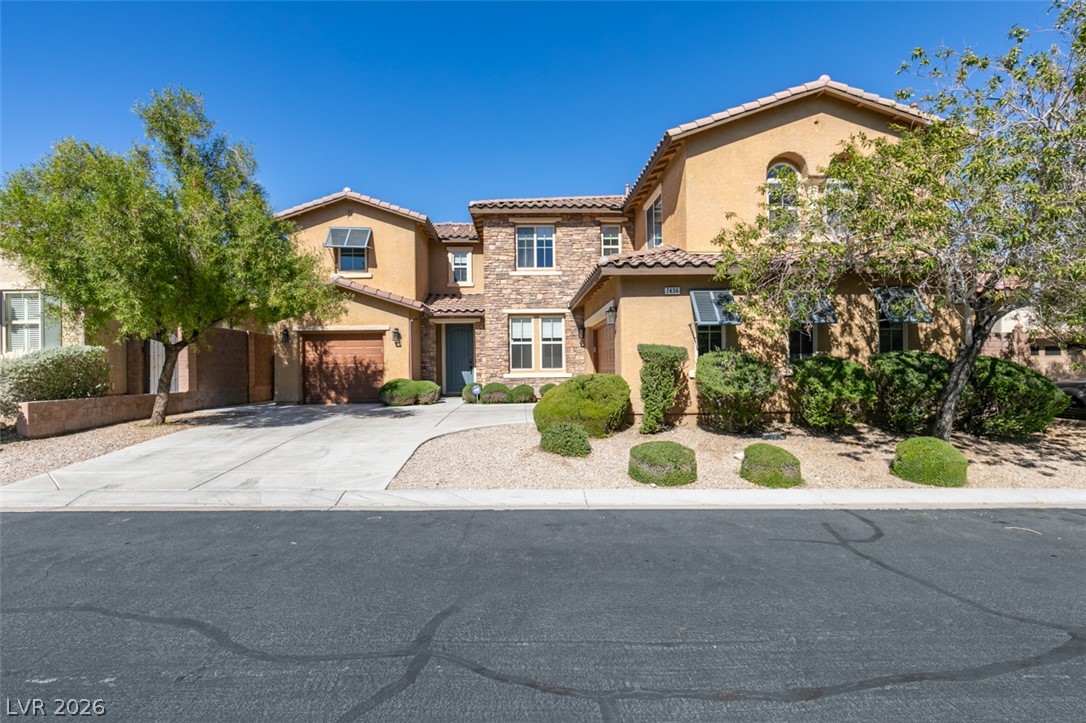
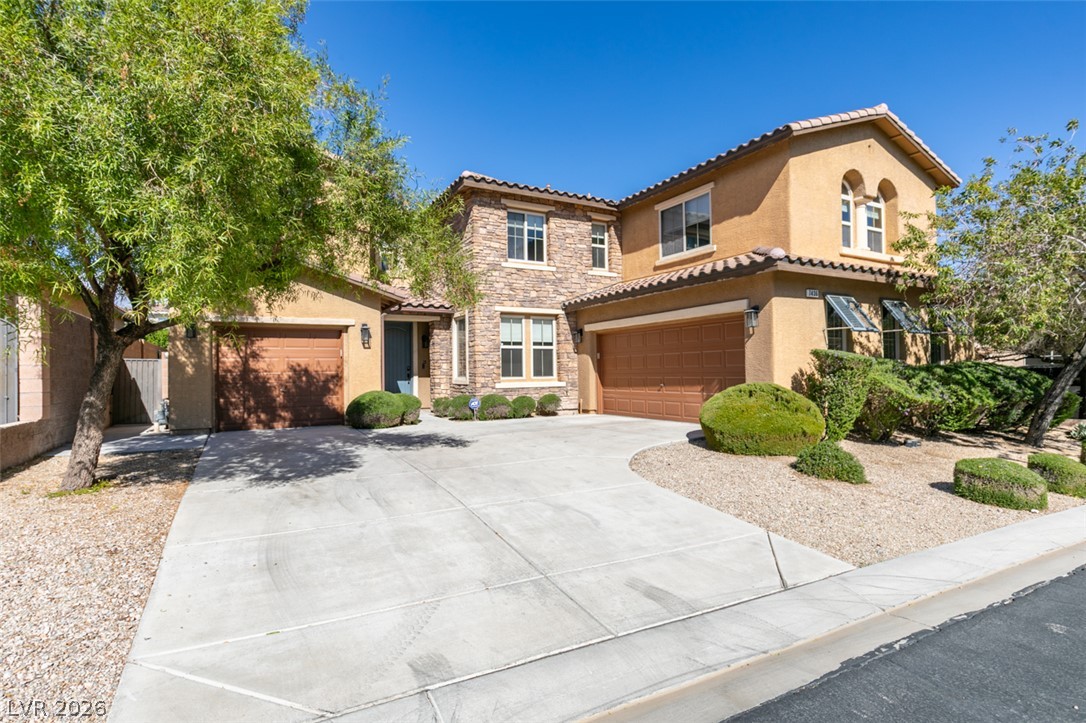
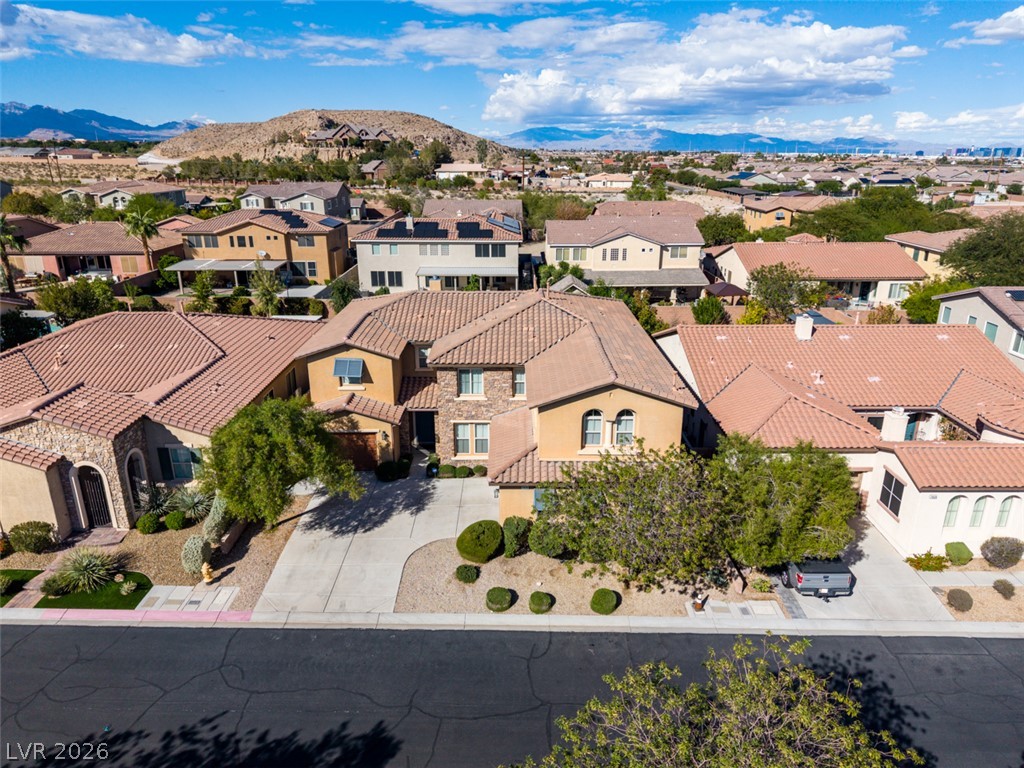
Stucco and stone facade creates impressive street appeal under a clear blue sky.
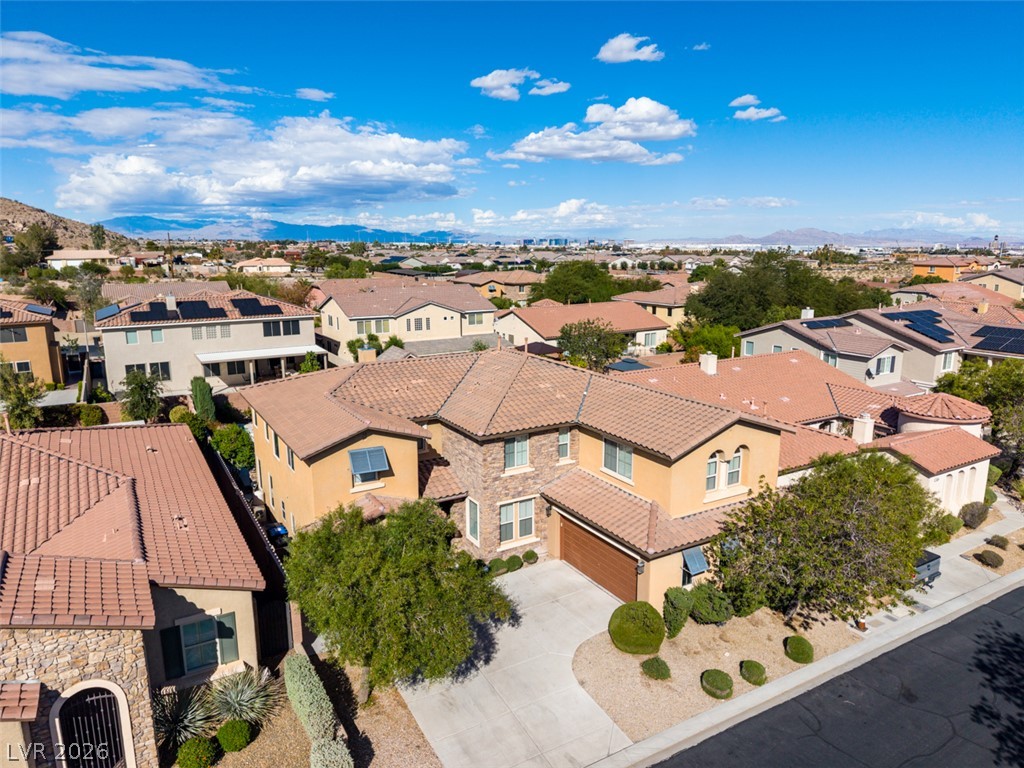
An inviting stone and stucco exterior sits behind a spacious concrete driveway and manicured landscaping.
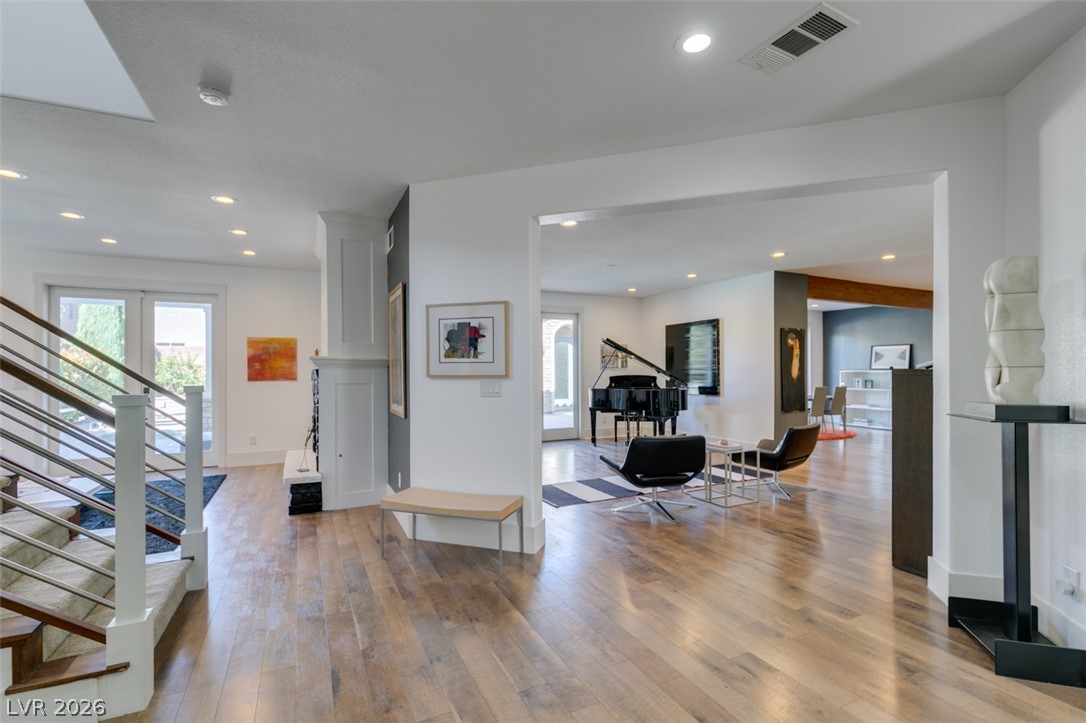
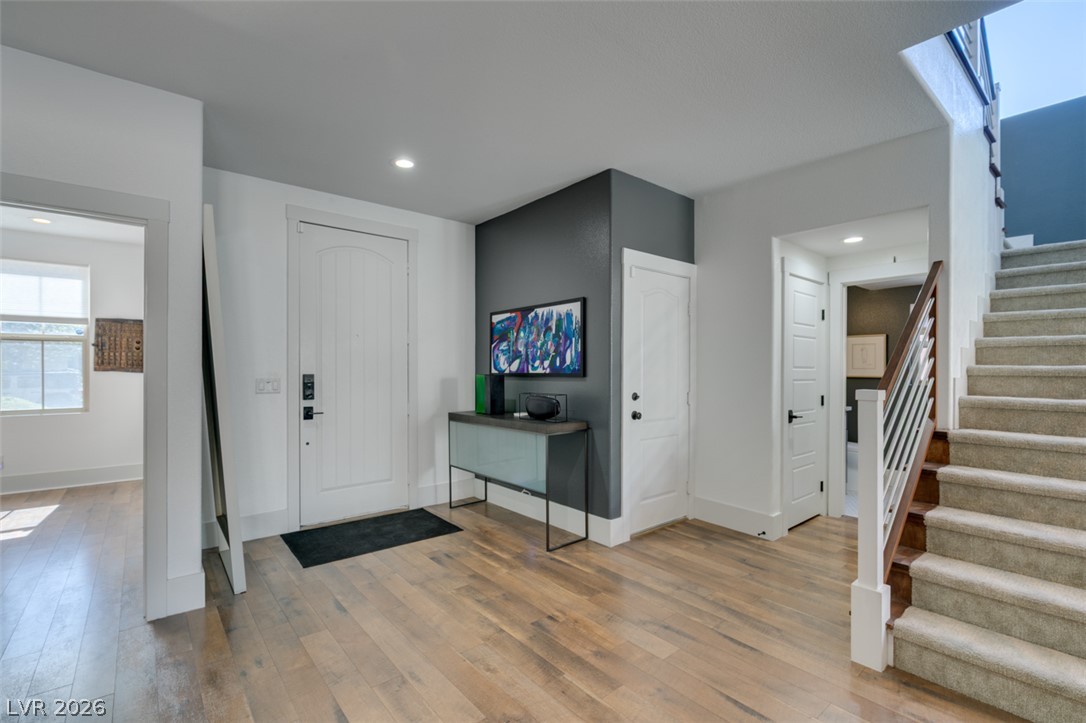
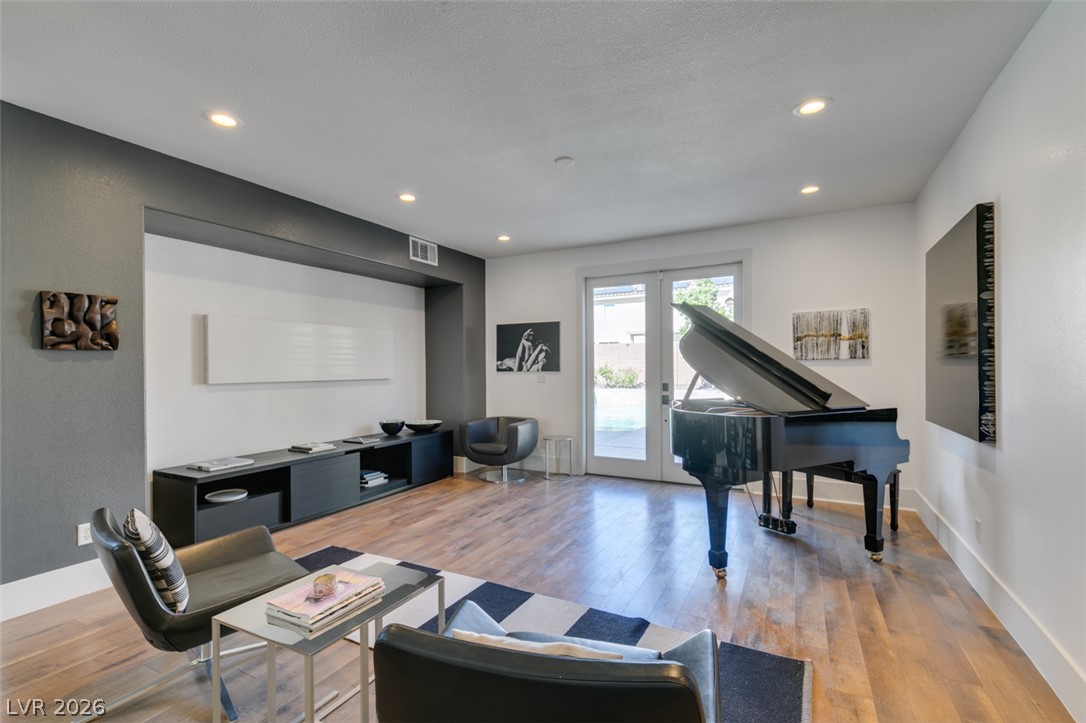
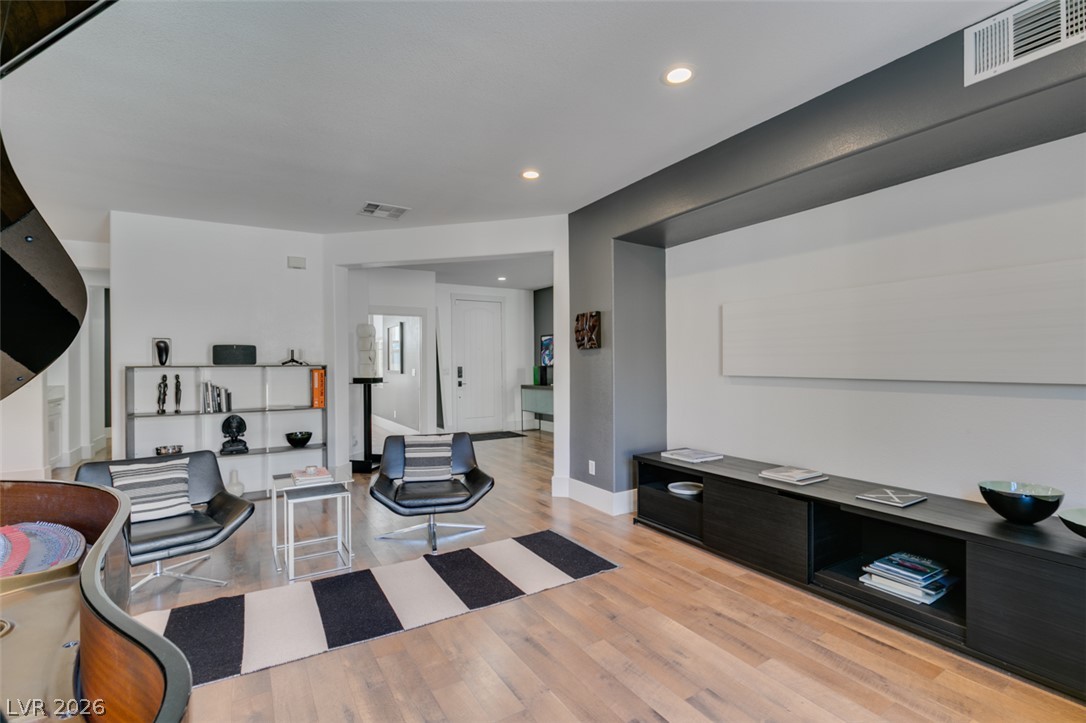
Rich hardwood flooring anchors this light-filled entry, flowing seamlessly into the open-concept living spaces.
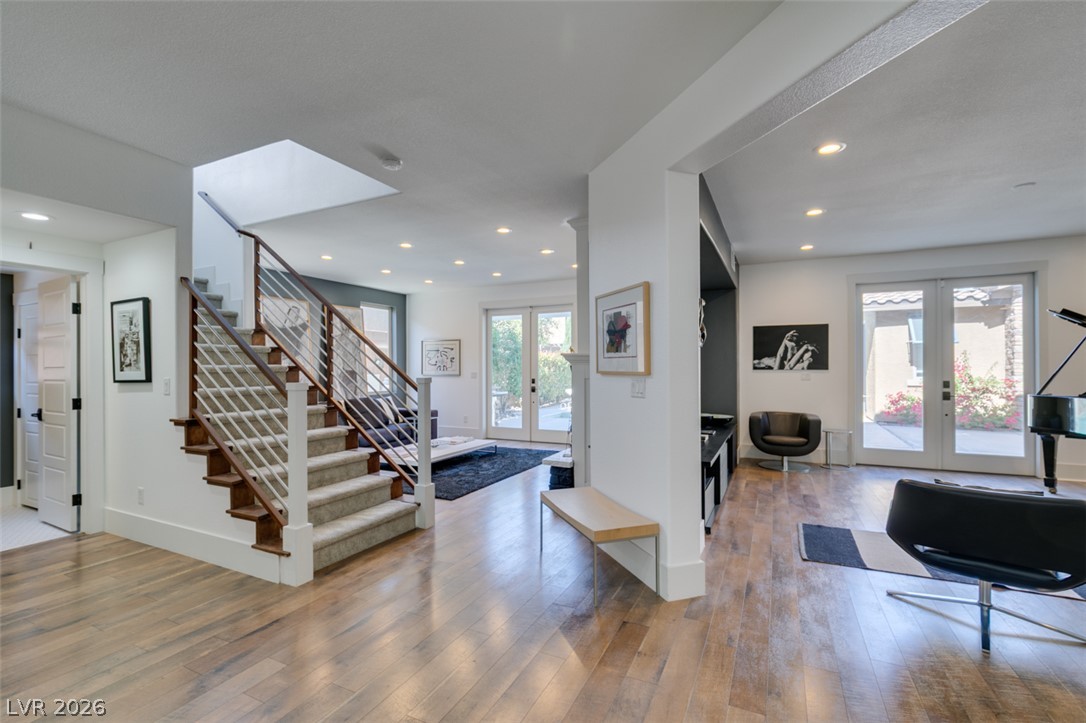
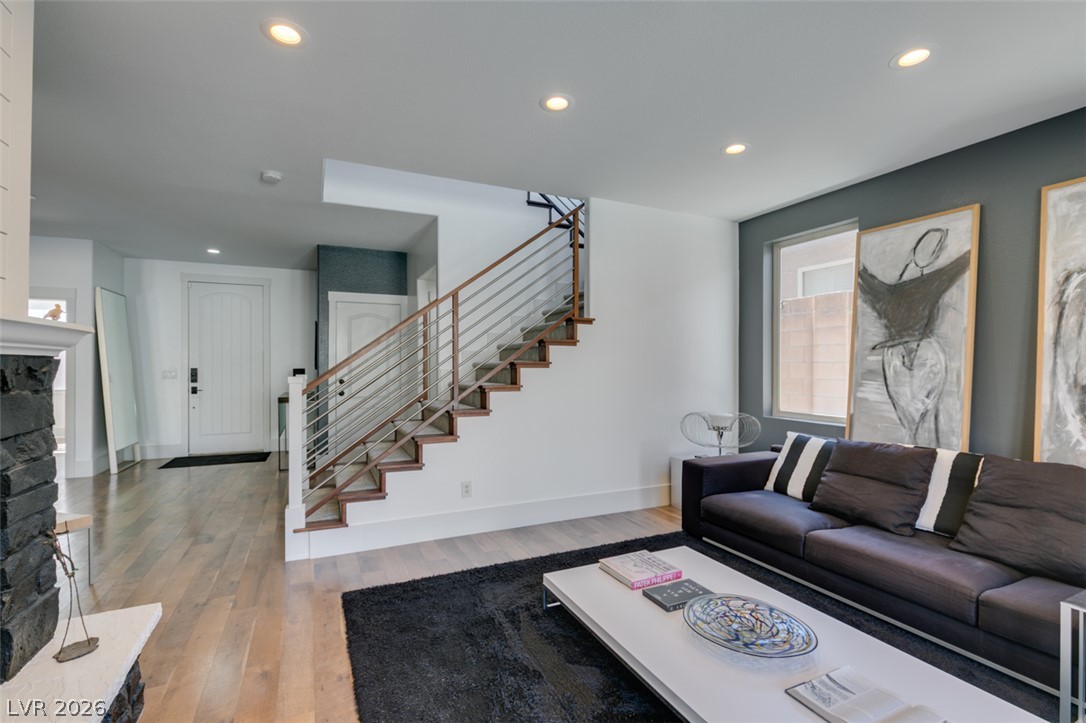
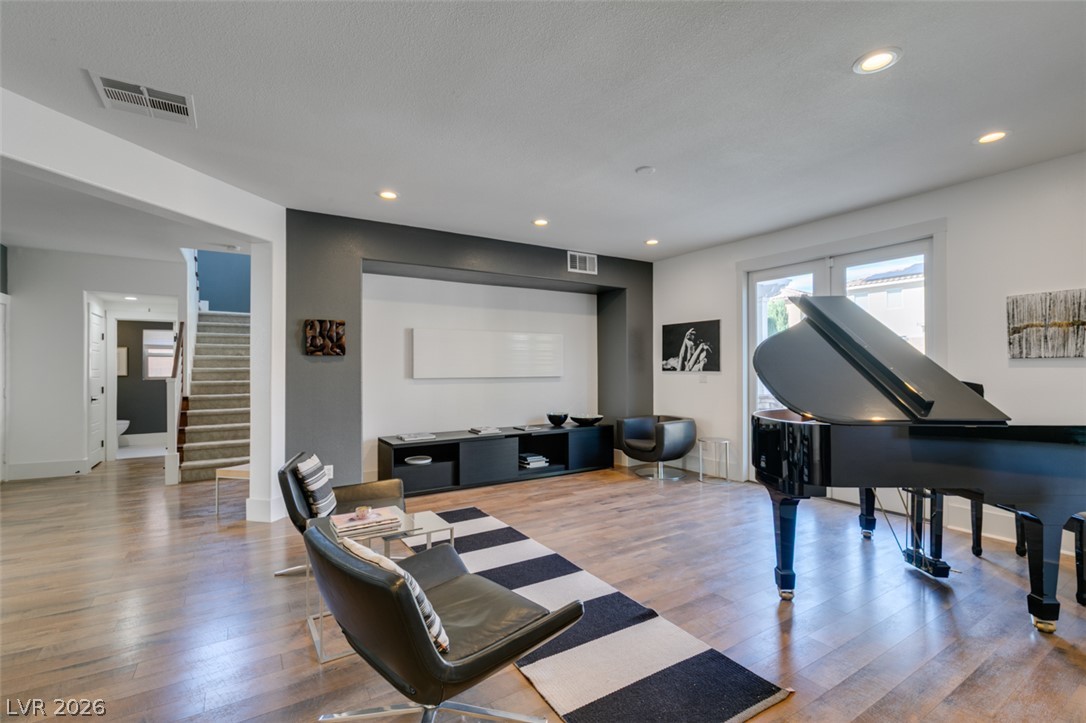
Warm wood flooring, architectural columns, and a staircase define this open, light-filled layout.
Hardwood floors and crisp white walls define this welcoming entryway.
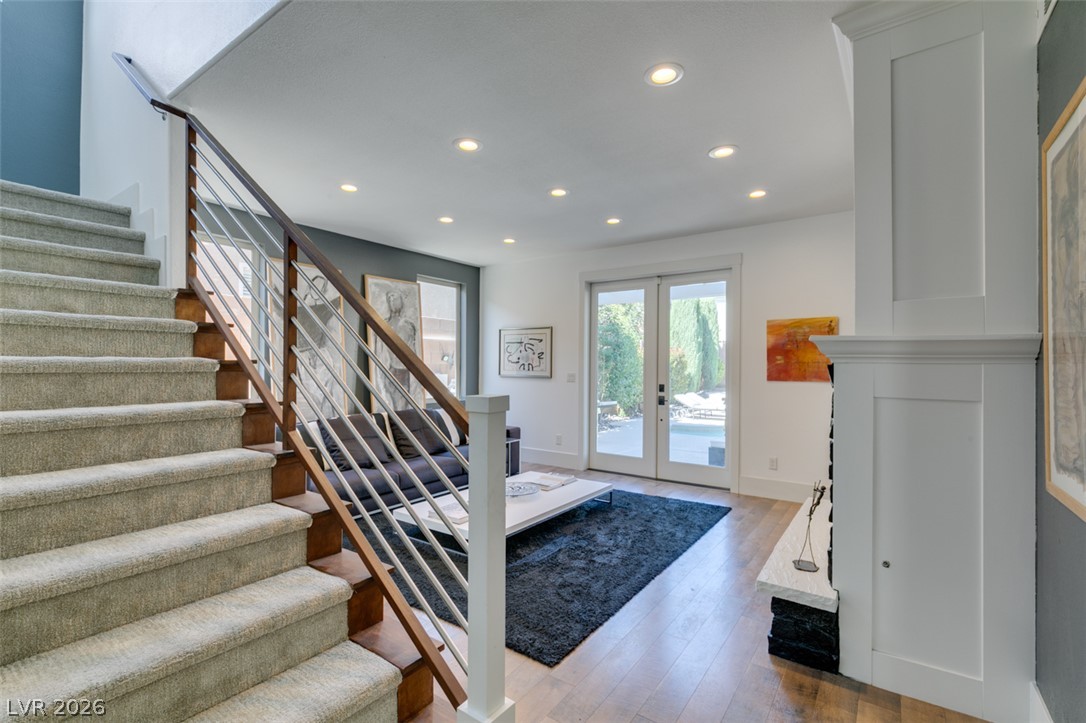
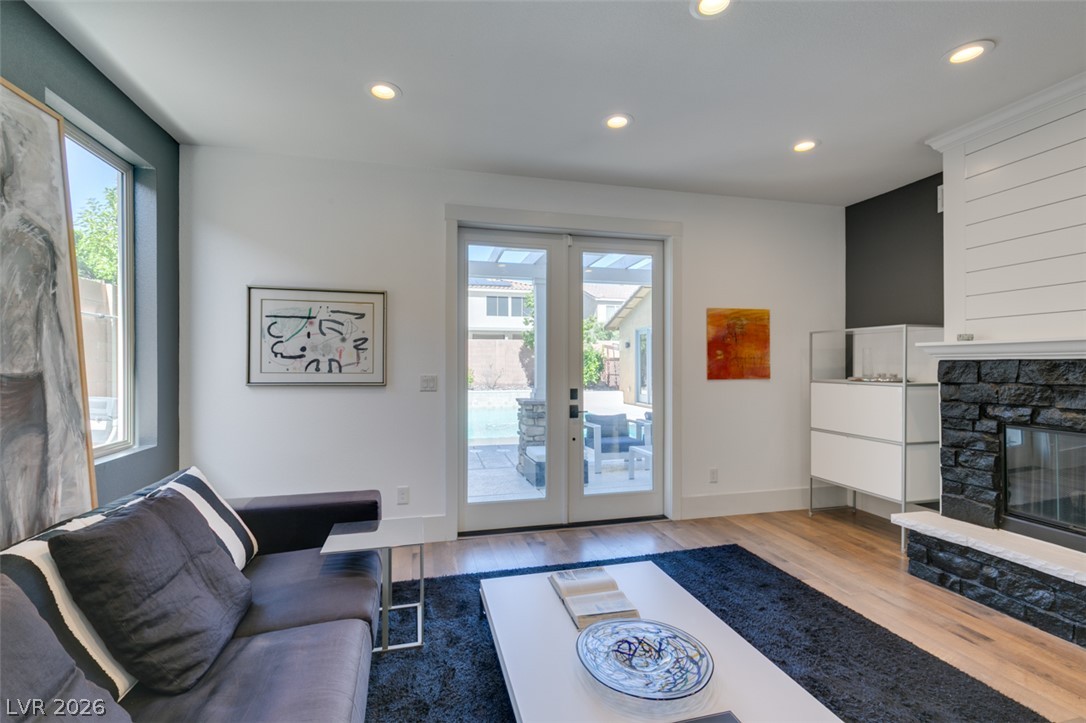
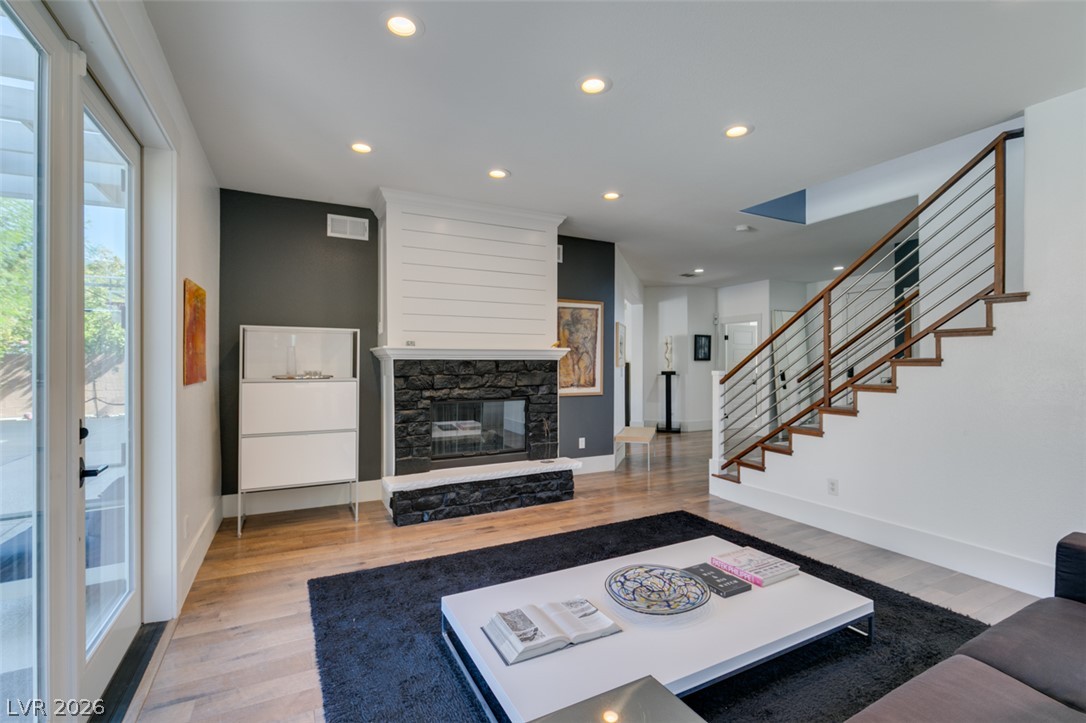
Recessed lighting illuminates wood flooring, a fireplace, and glass doors opening to the backyard.
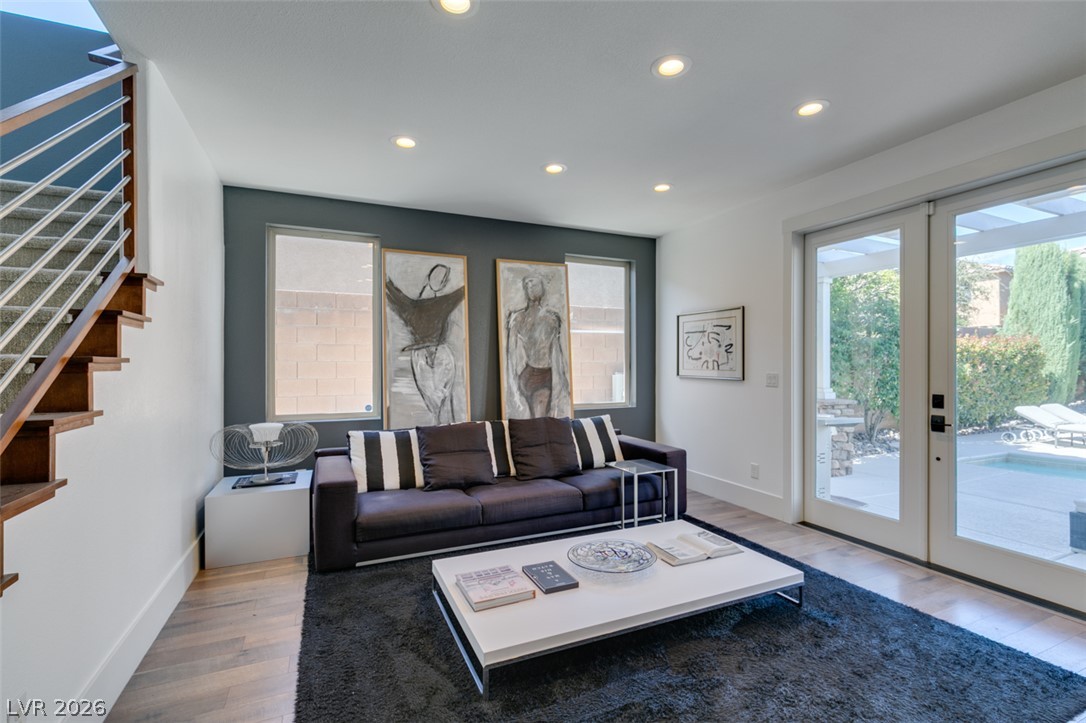
Recessed lighting illuminates wood flooring in this inviting main level space leading outdoors.
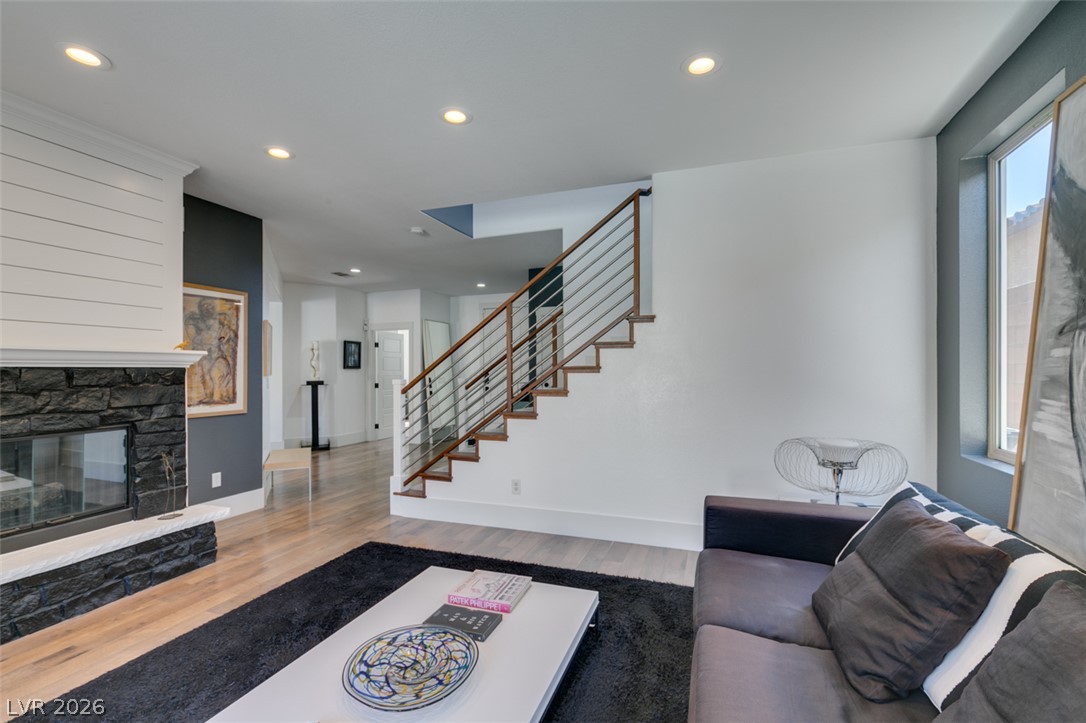
Rich wood floors and a stone fireplace anchor this inviting living space.
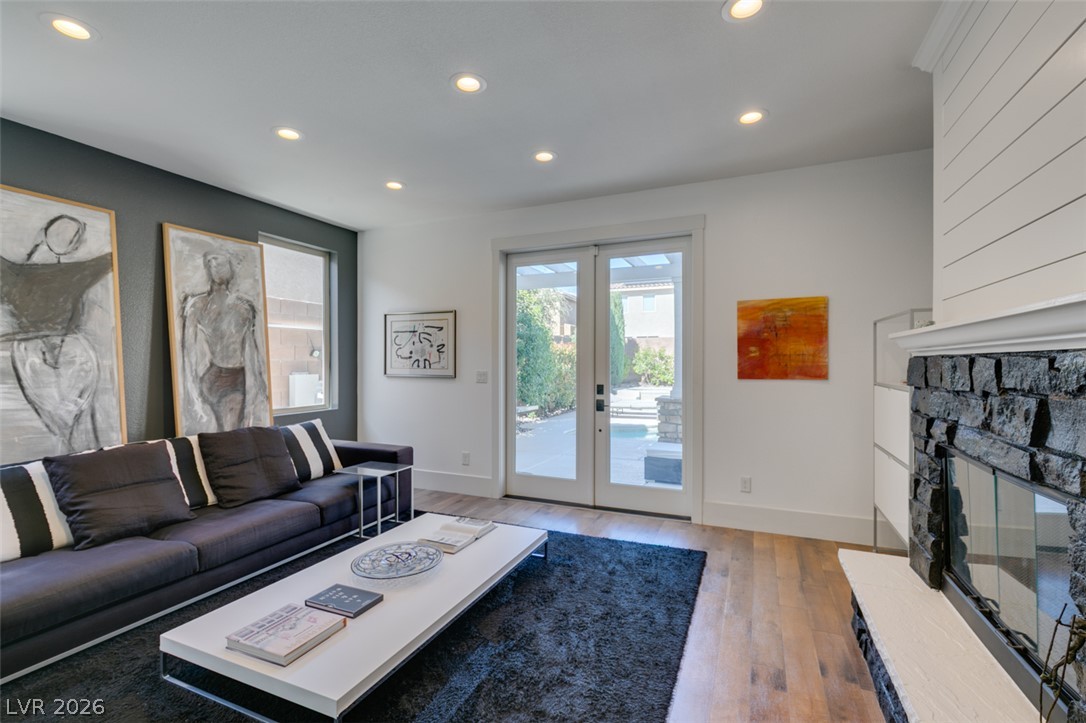
Recessed lighting and wide-plank wood flooring highlight this living space centered on a stone fireplace.
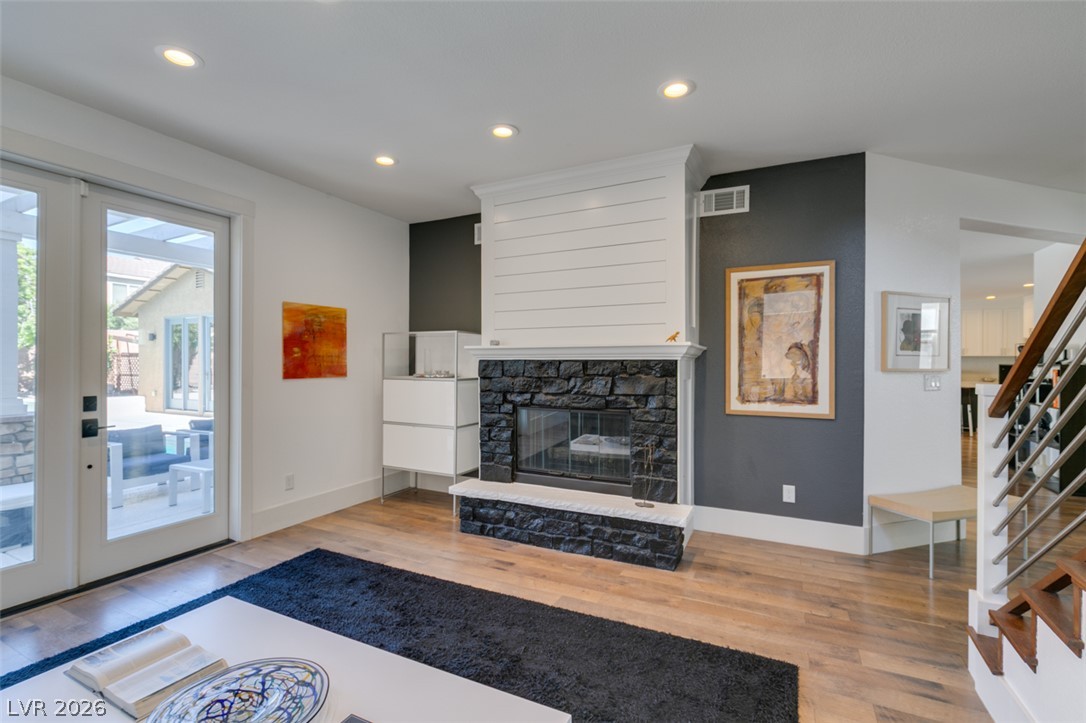
Hardwood floors and a stone fireplace anchor this inviting living space.
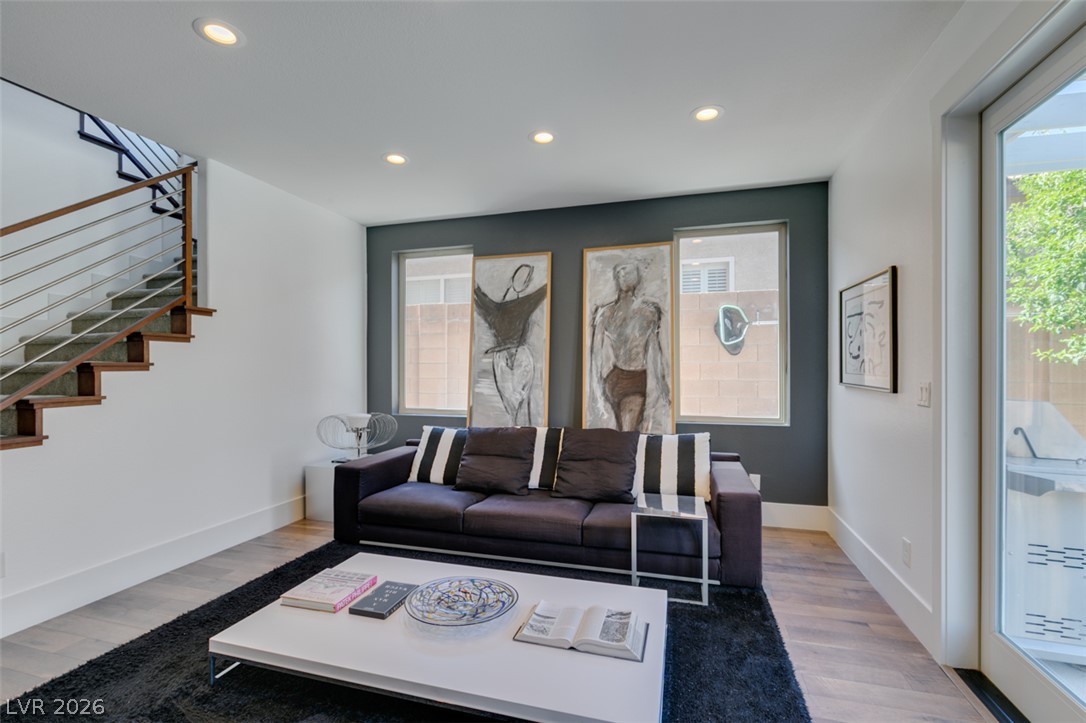
Gleaming wood floors and recessed lighting enhance this modern living space with sliding glass doors.
Gleaming hardwood floors and an open staircase elevate this modern living space.
An inviting stone fireplace anchors this living space, featuring clean lines and a contemporary staircase.
Polished hardwood floors and a striking stone fireplace anchor this modern living area.
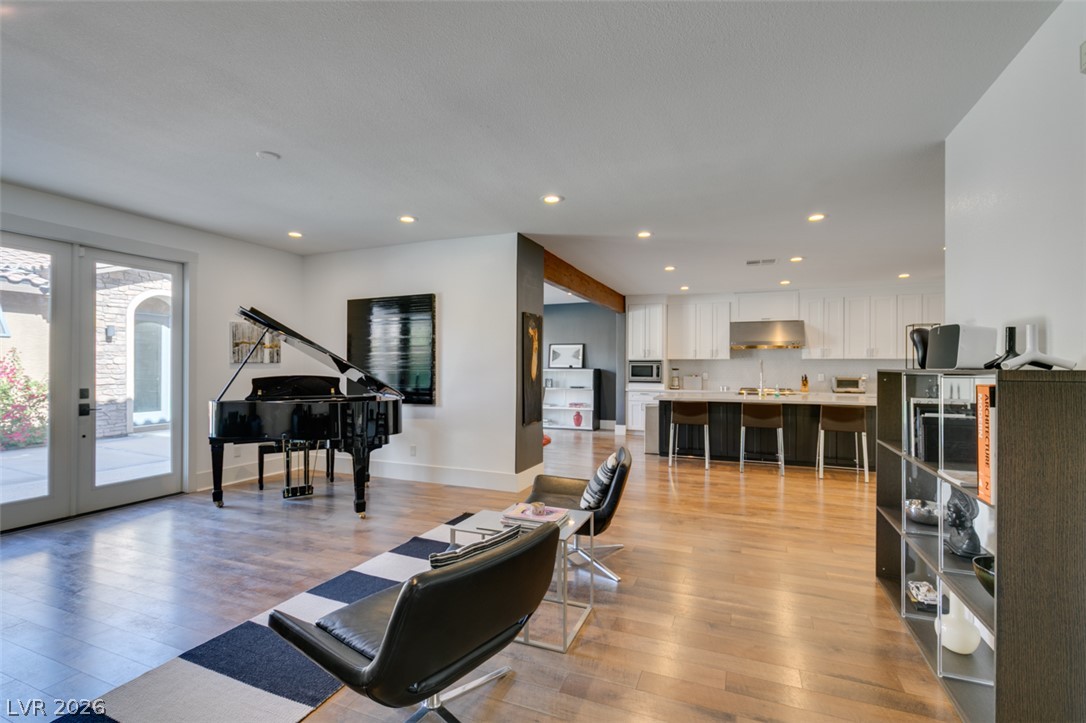
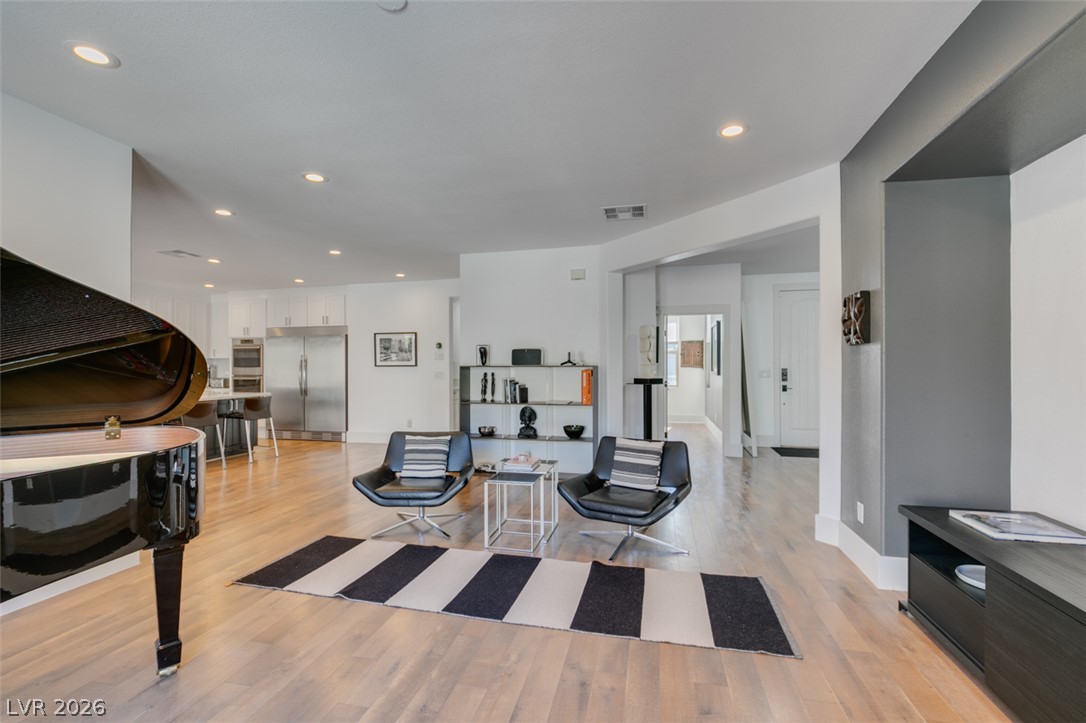
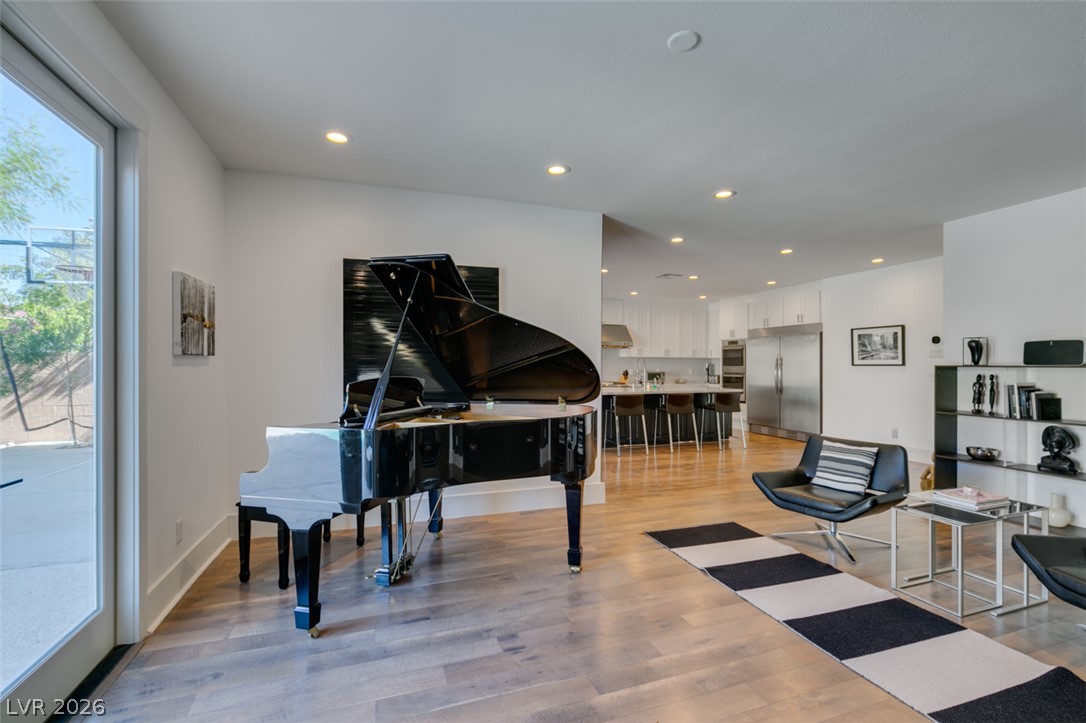
An airy open-concept layout connects the light-filled living area and kitchen with rich wood flooring.
Rich hardwood flooring complements the smooth plaster walls and integrated recessed lighting throughout.
Rich hardwood flooring complements the smooth walls and recessed lighting in this versatile living space.
Rich hardwood flooring complements the recessed lighting throughout this open-concept main-level living space.
Recessed lighting and warm wood floors anchor this modern interior space with architectural depth.
Recessed lighting highlights the rich wood flooring in this open living space.
Warm hardwood floors and recessed lighting flow seamlessly through the airy, open-concept living space.
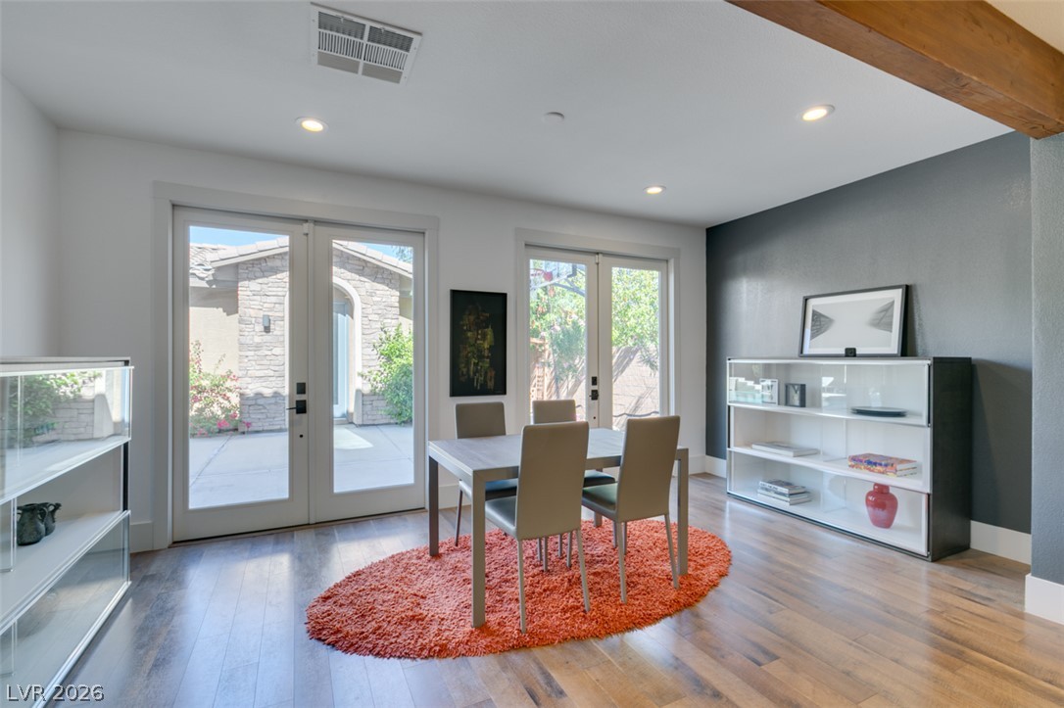
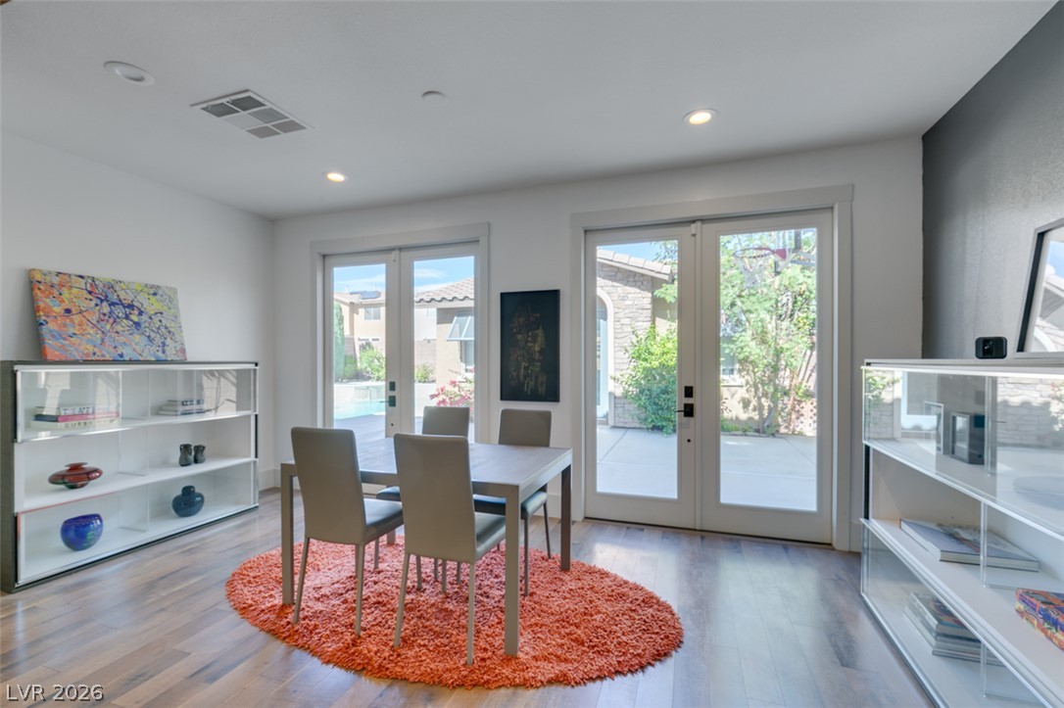
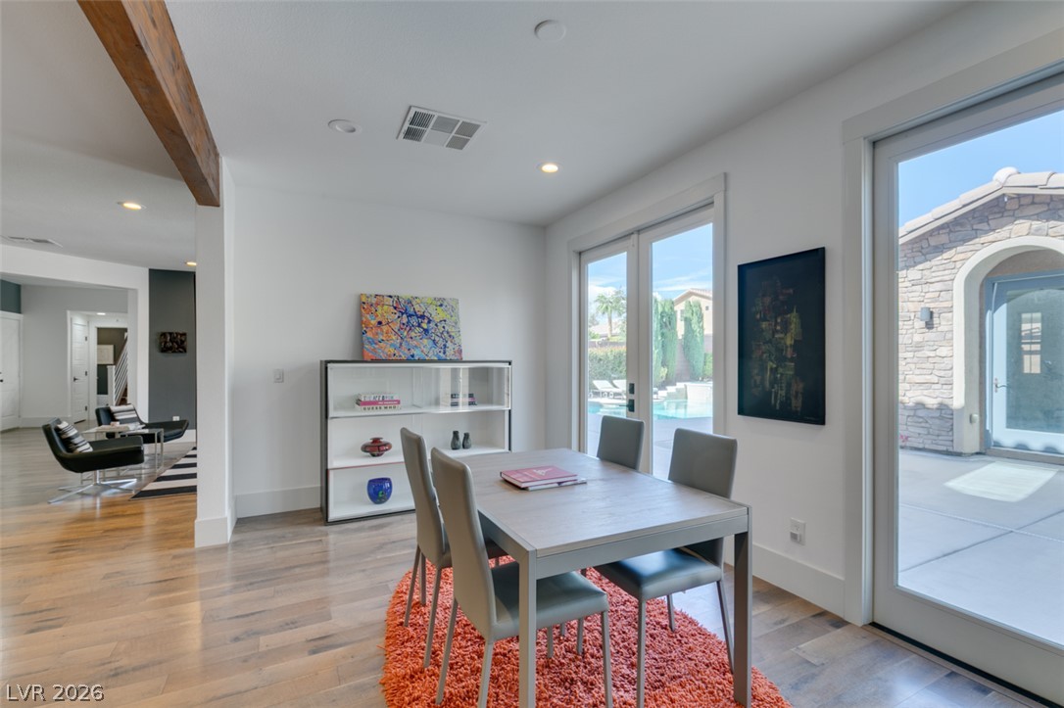
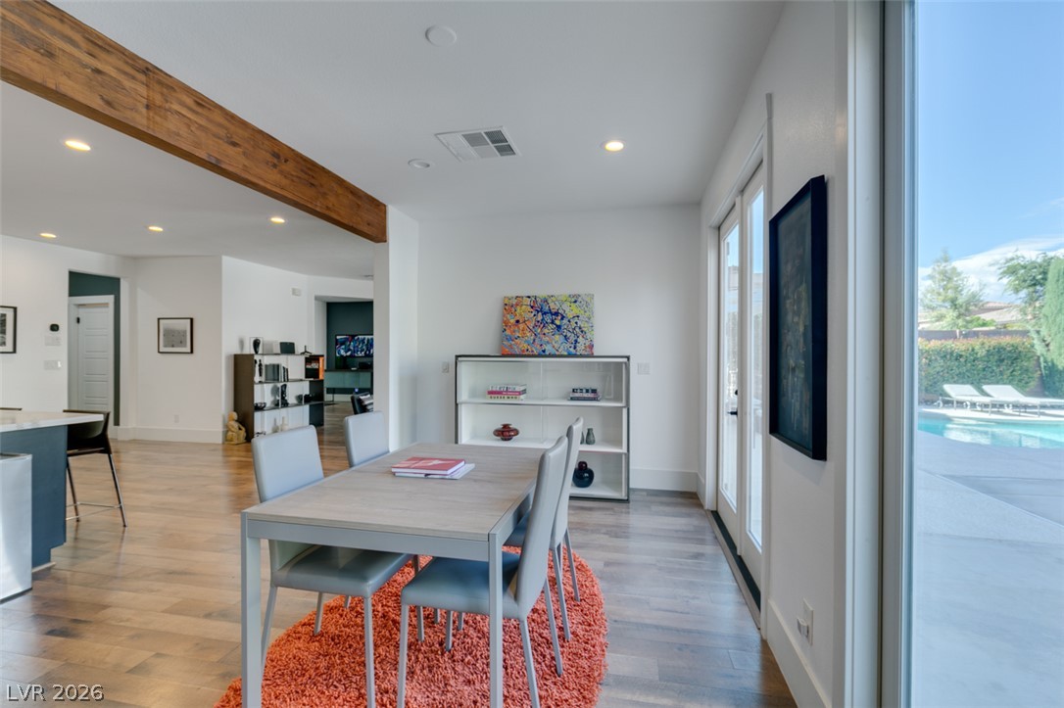
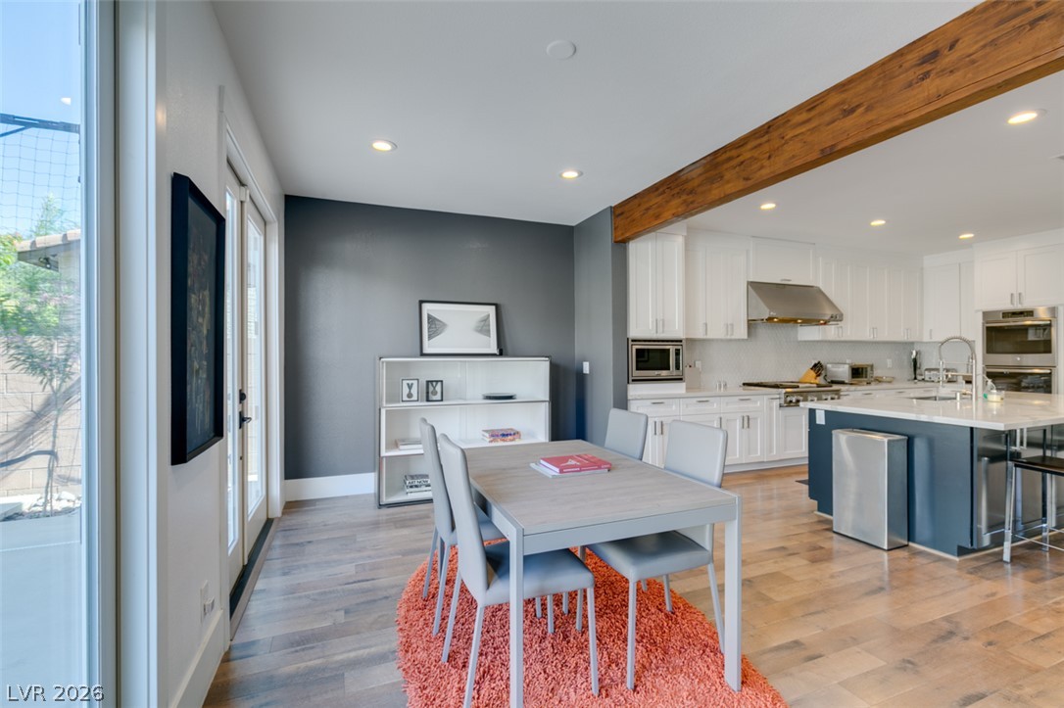
Plentiful natural light streams through glass doors into this welcoming dining area with wood flooring.
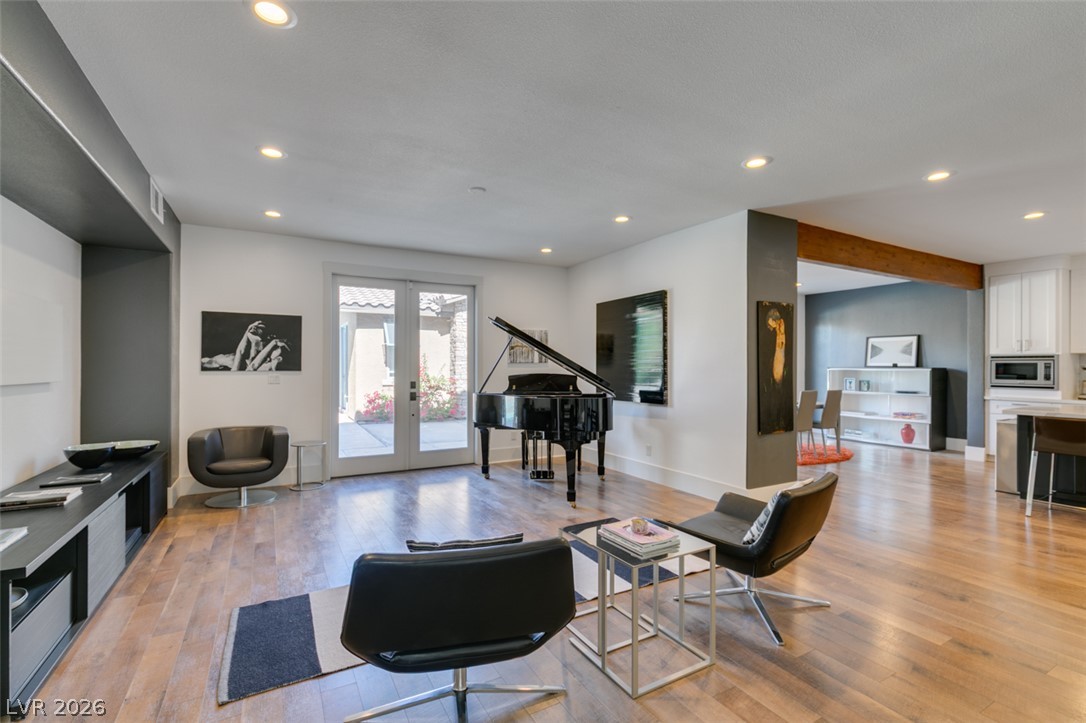
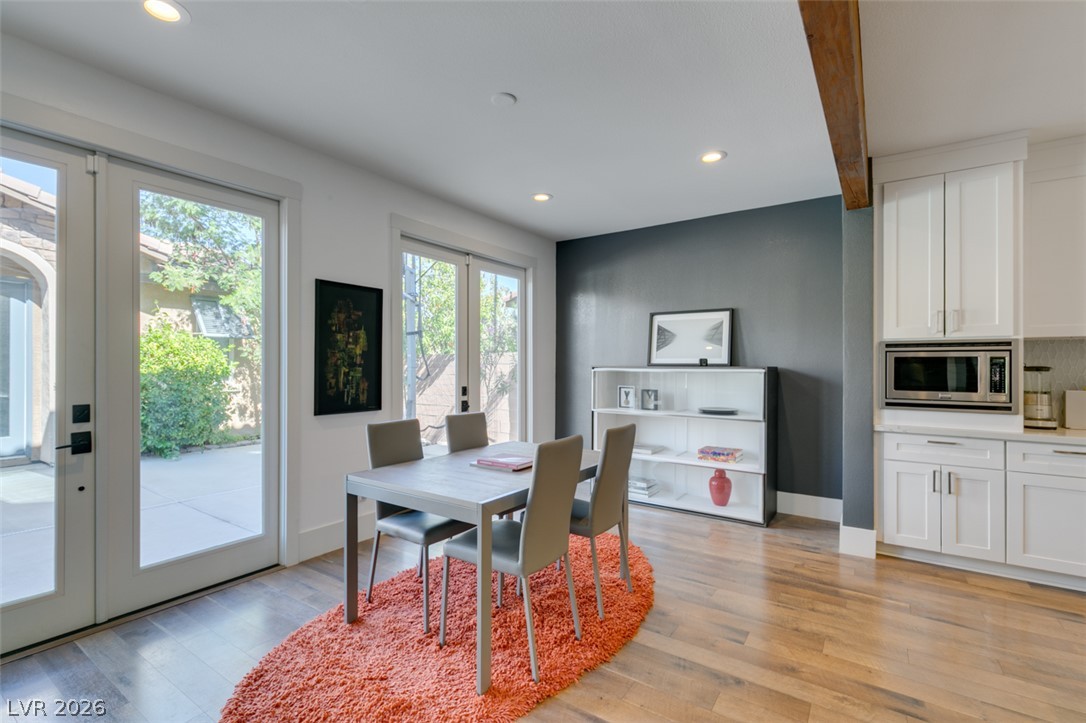
Rich hardwood flooring complements the exposed wood ceiling beams and matching French doors.
Double sets of French doors open this versatile space directly onto the patio.
Double glass doors open to the patio from this dining space featuring rich wood floors.
Rich wood floors and a prominent structural beam define this inviting open dining area.
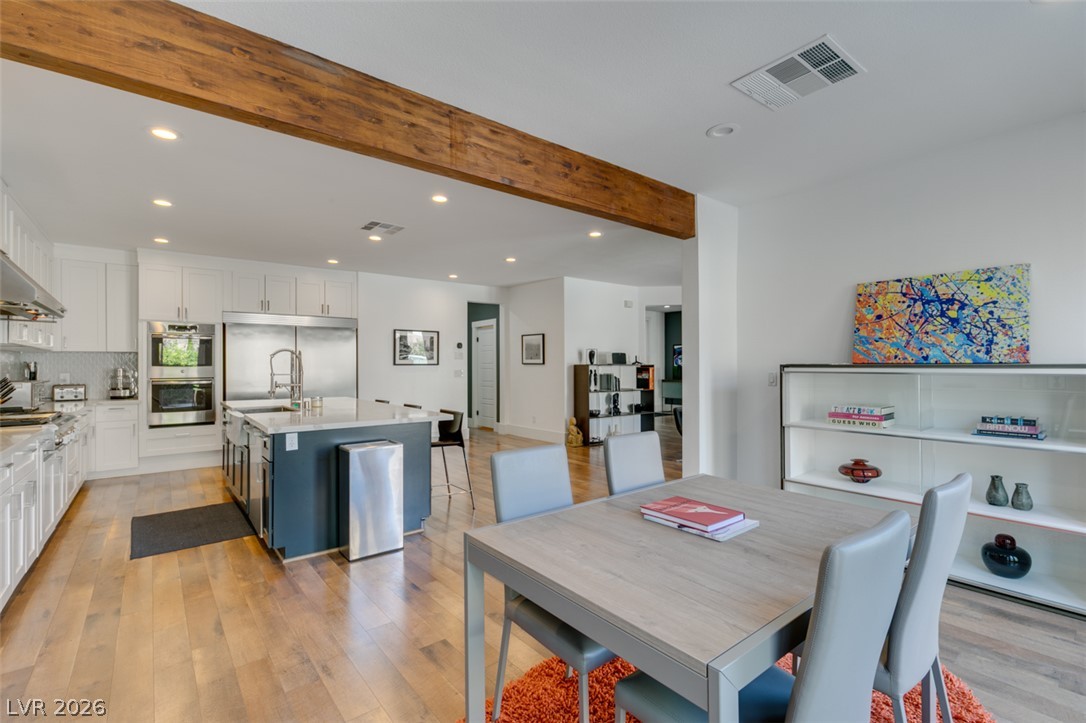
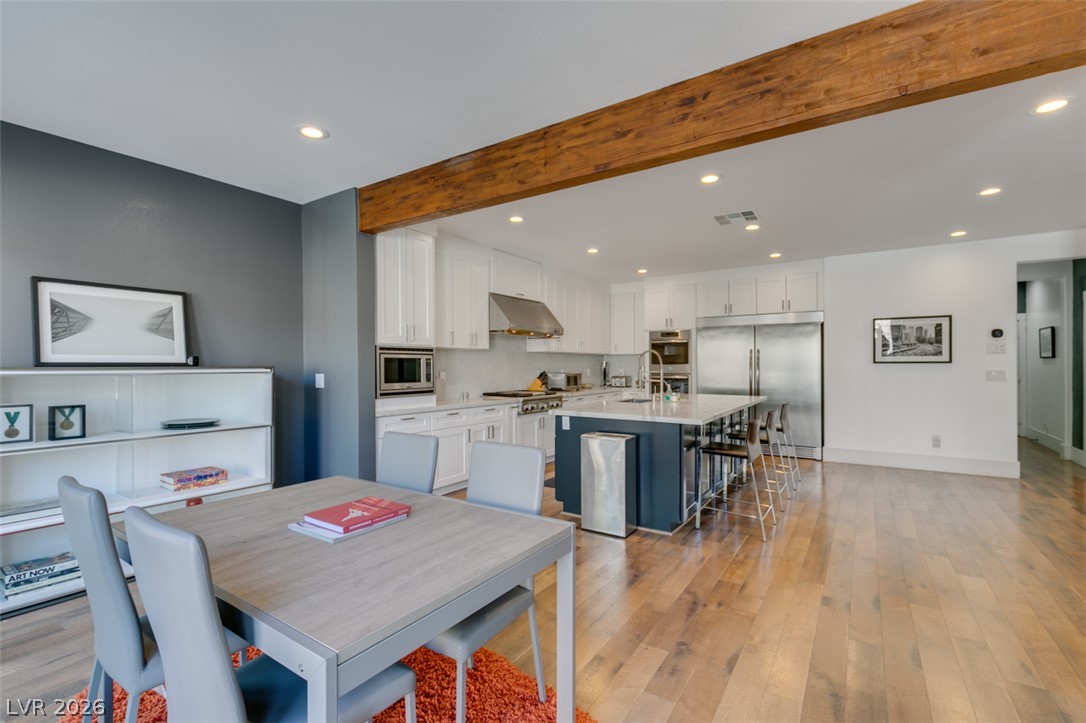
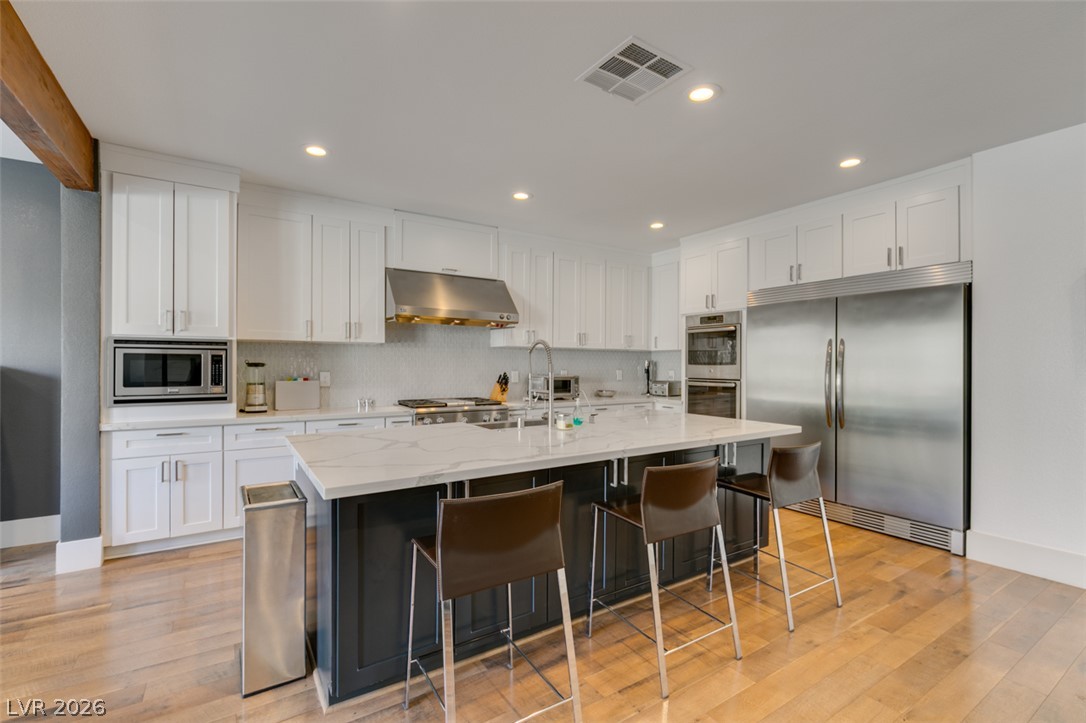
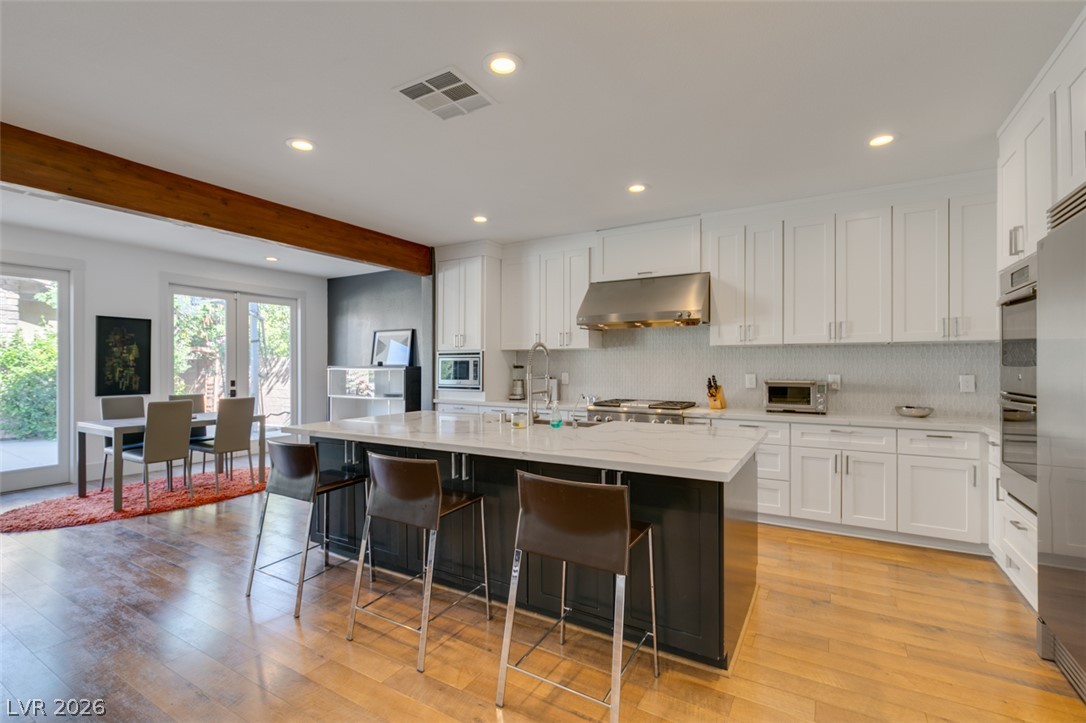
Exposed wood beams and rich hardwood floors unify this open-concept kitchen and dining area.
Rich hardwood flooring and a heavy wooden beam define this inviting open concept kitchen.
Rich hardwood flooring complements a substantial exposed wood beam in this open-concept dining space.
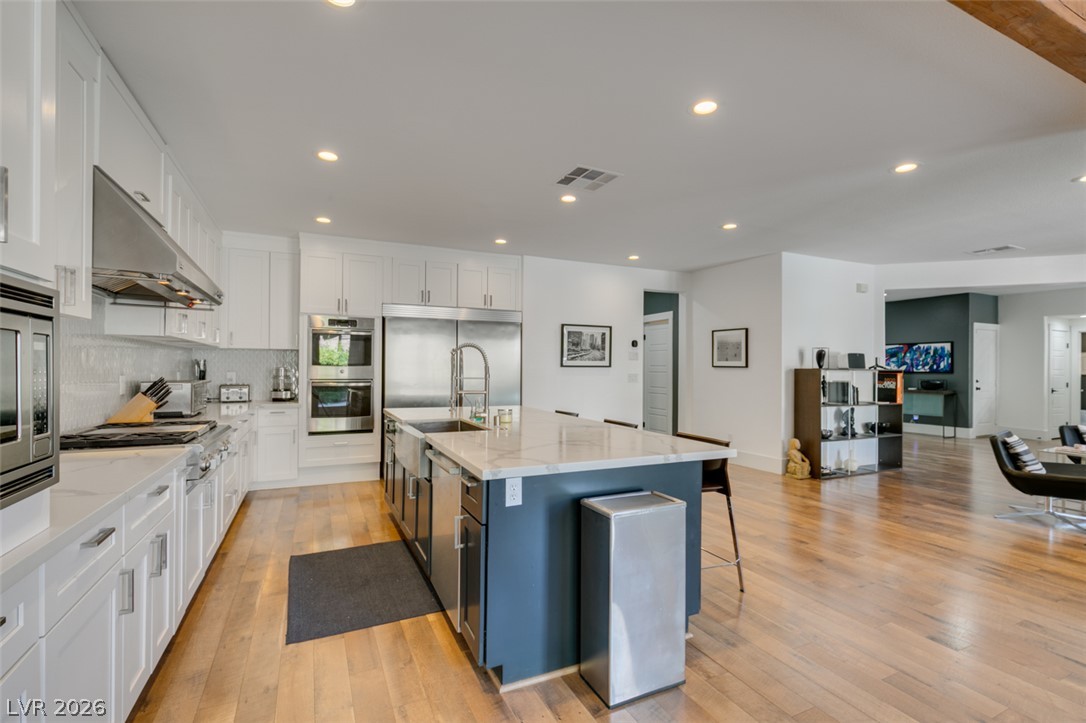
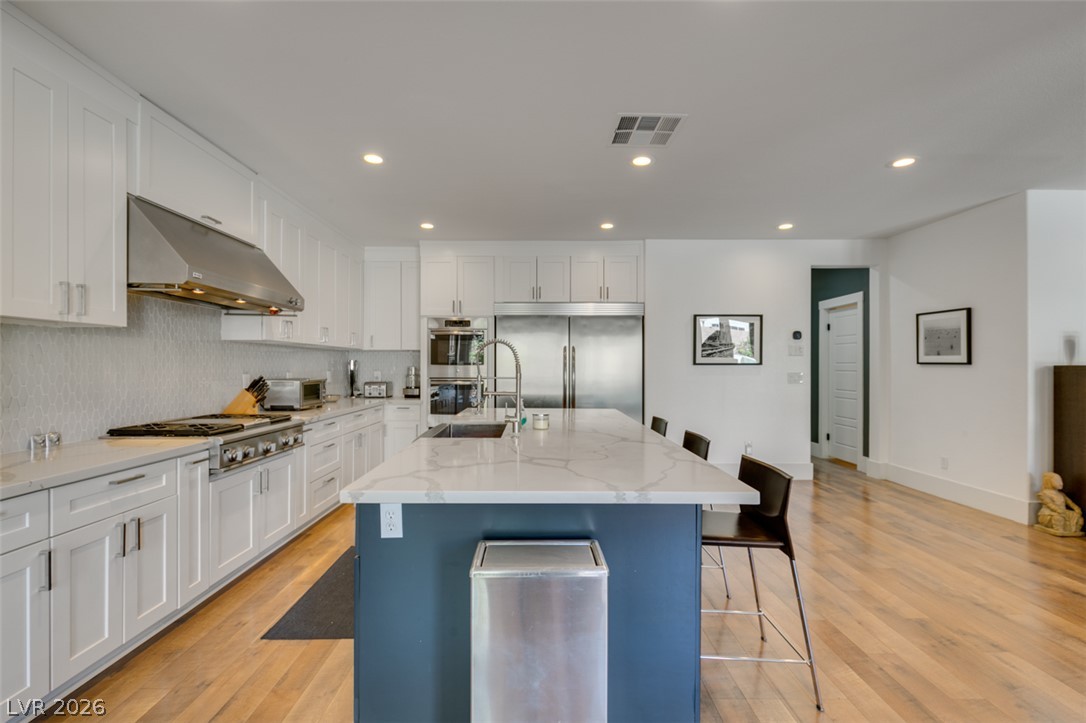
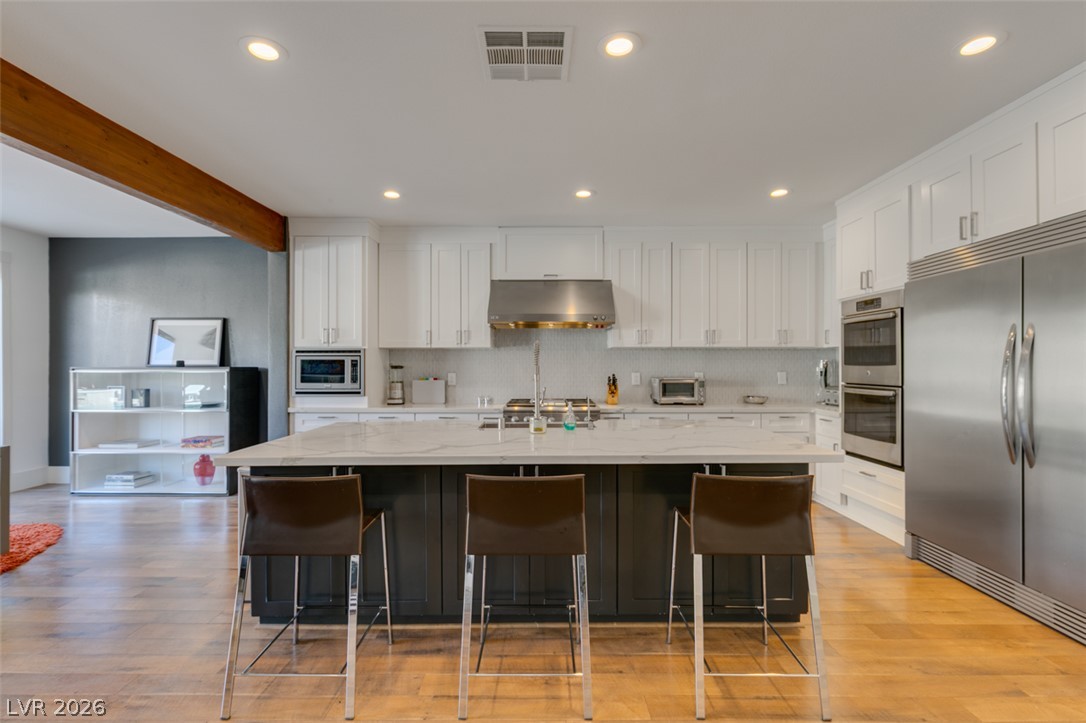
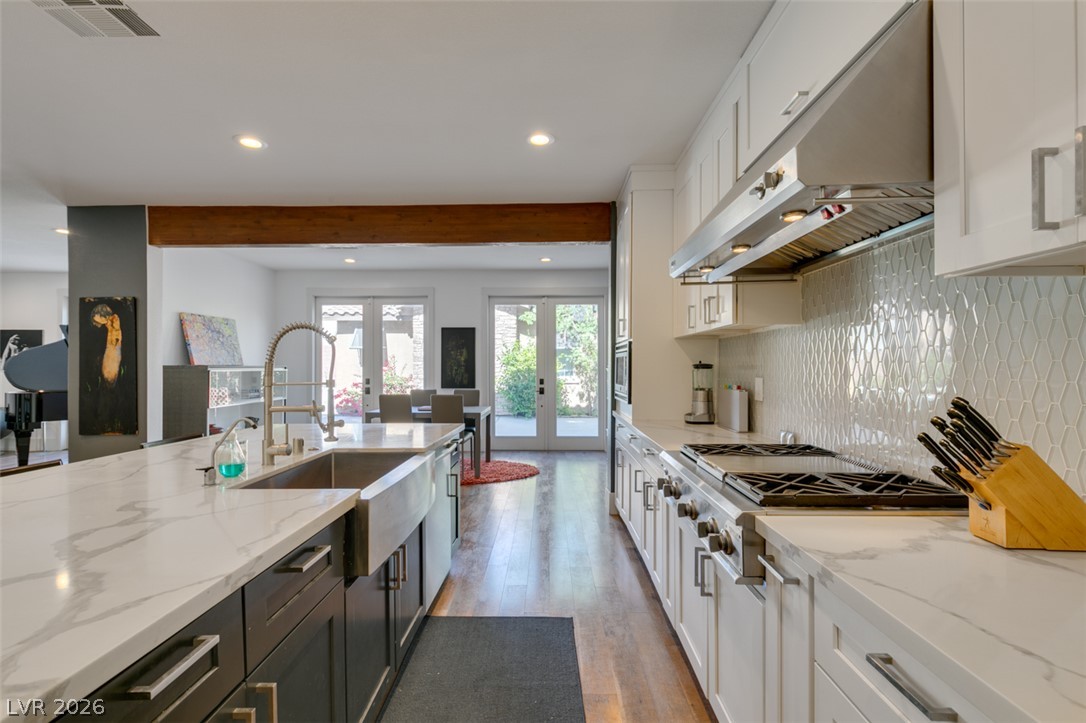
Polished hardwood flooring anchors a chef-inspired culinary space complete with professional appliances and stone countertops.
Gleaming hardwood floors and a spacious island anchor this modern chef's kitchen.
Rich hardwood flooring complements a spacious central island and stainless steel appliances.
Gleaming hardwood floors and an expansive stone island anchor this modern culinary workspace.
Rich hardwood flooring complements clean white cabinetry and a contrasting center island with stone countertops.
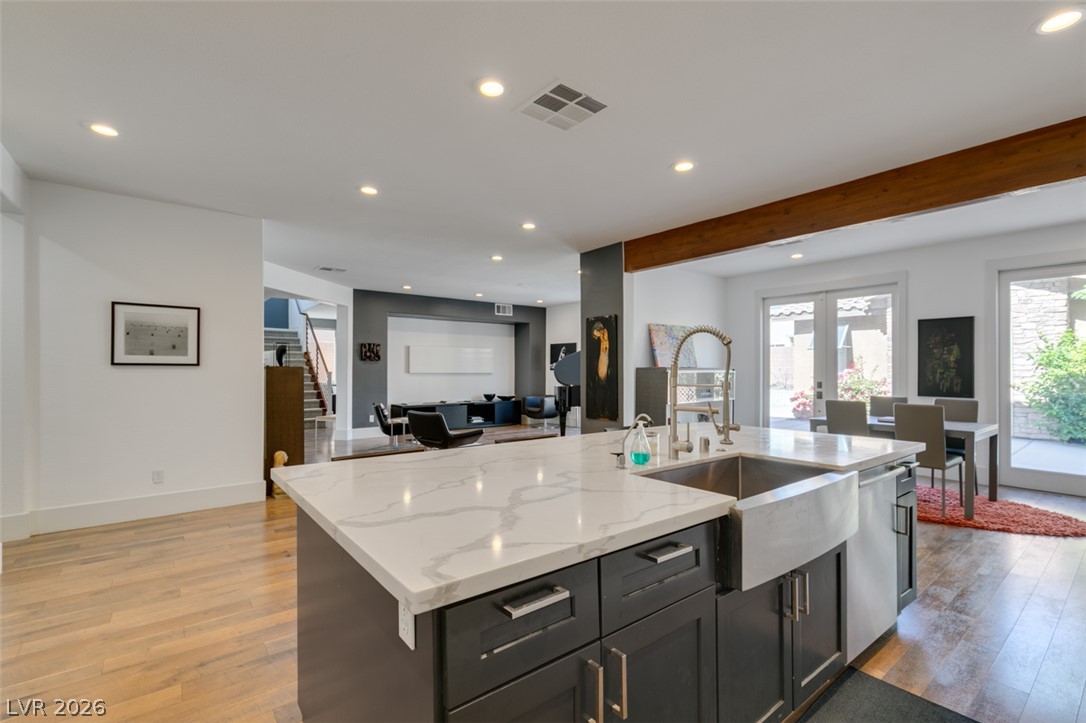
An open kitchen layout transitions smoothly into the dining area past a structural wood beam.
An open floor plan connects the modern kitchen directly to adjacent living and dining spaces.
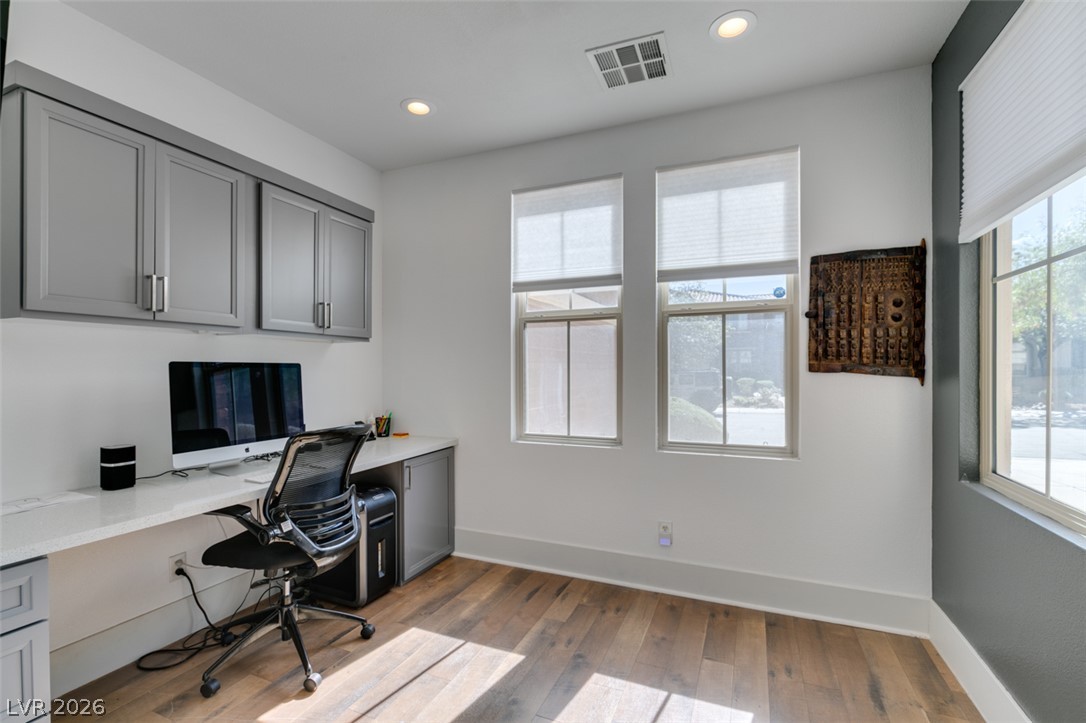
Downstairs Office. Rich wood floors and built-in cabinetry define this functional workspace illuminated by natural light.
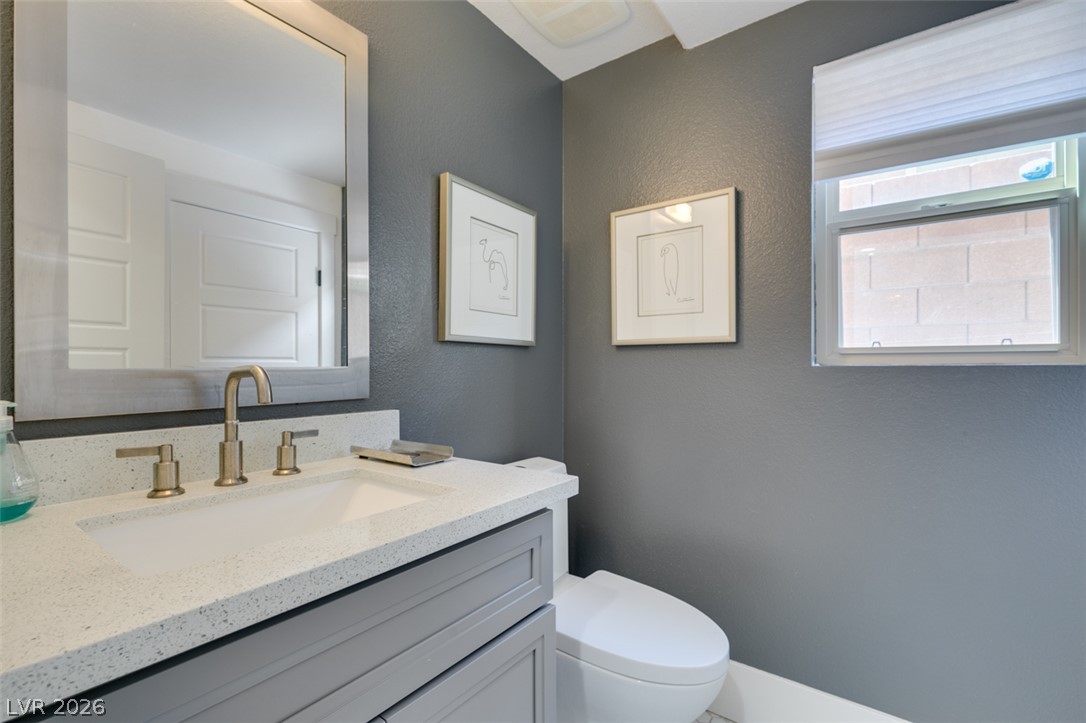
Downstairs Powder Room. A modern vanity with stone counters and a sleek mirror anchors this updated bathroom.
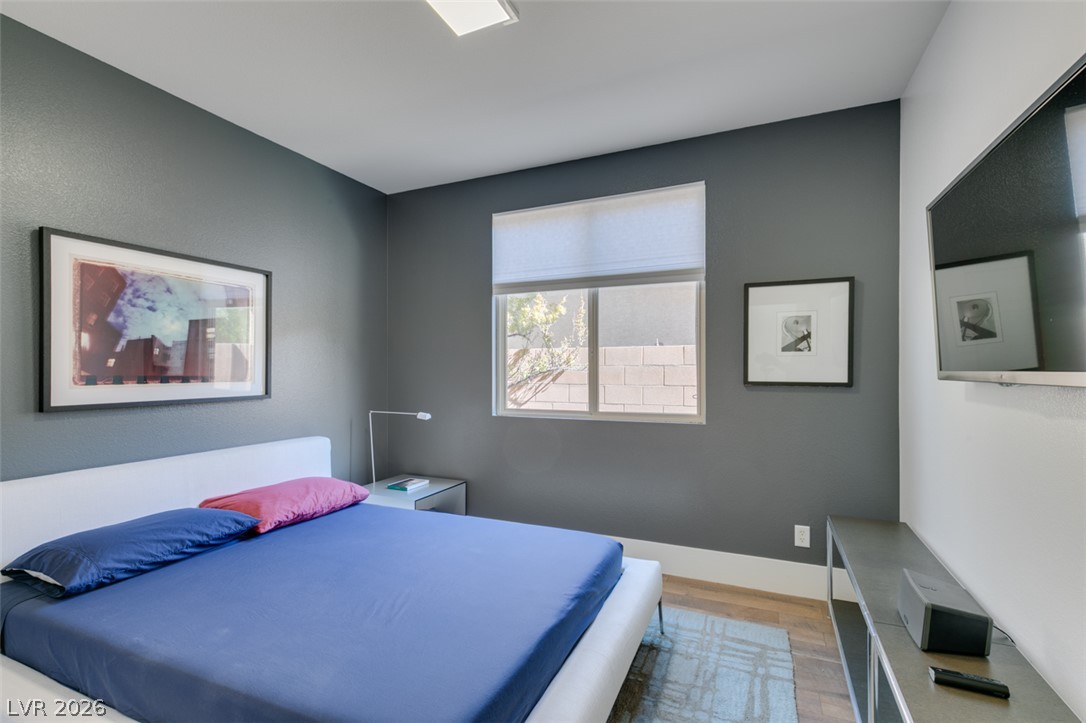
Downstairs Bedroom Suite. Gleaming hardwood floors and clean plaster walls frame this comfortable modern bedroom.
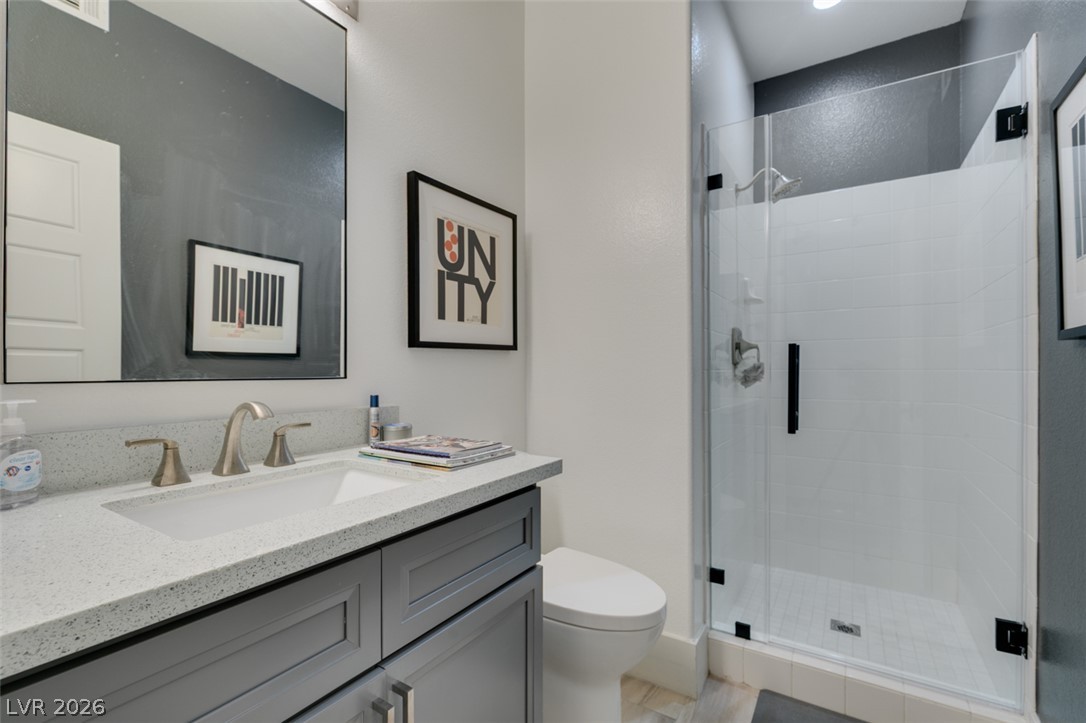
Downstairs Bedroom Suite Bathroom with Walk-In Shower. Modern stone countertops and a glass-enclosed walk-in shower highlight this bathroom.
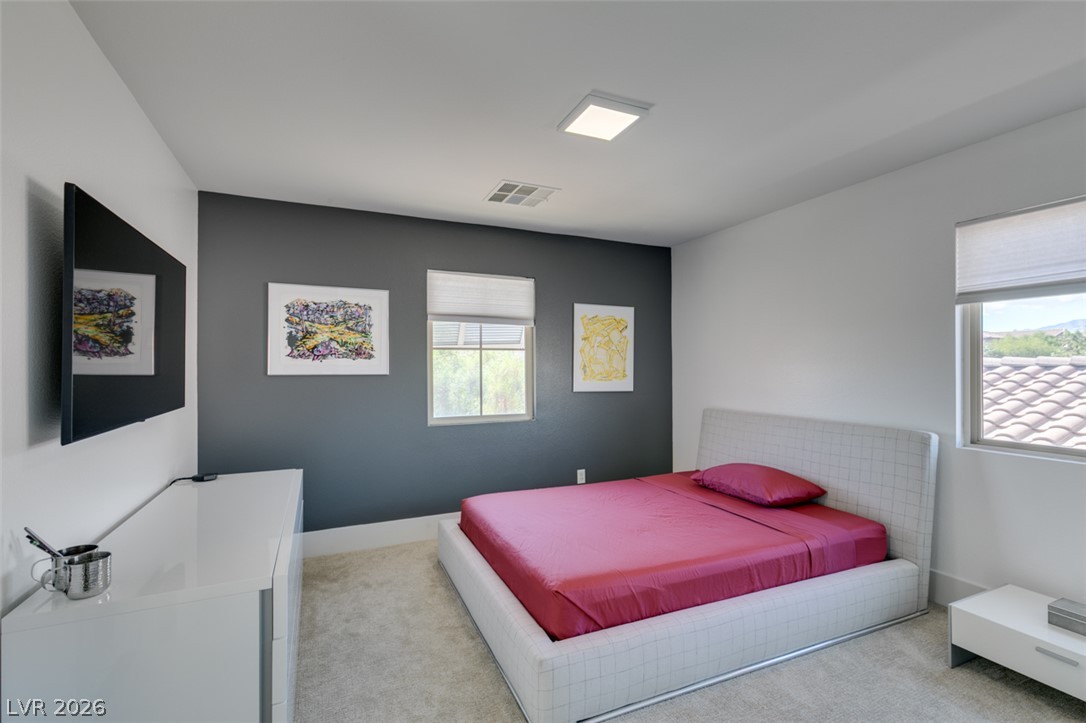
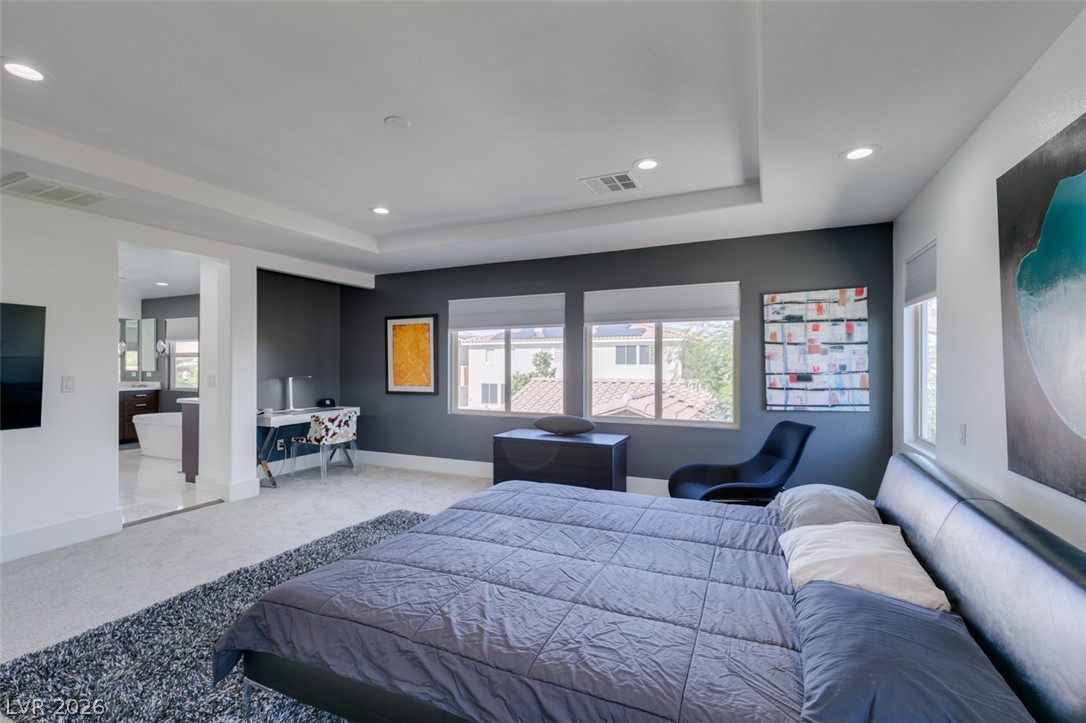
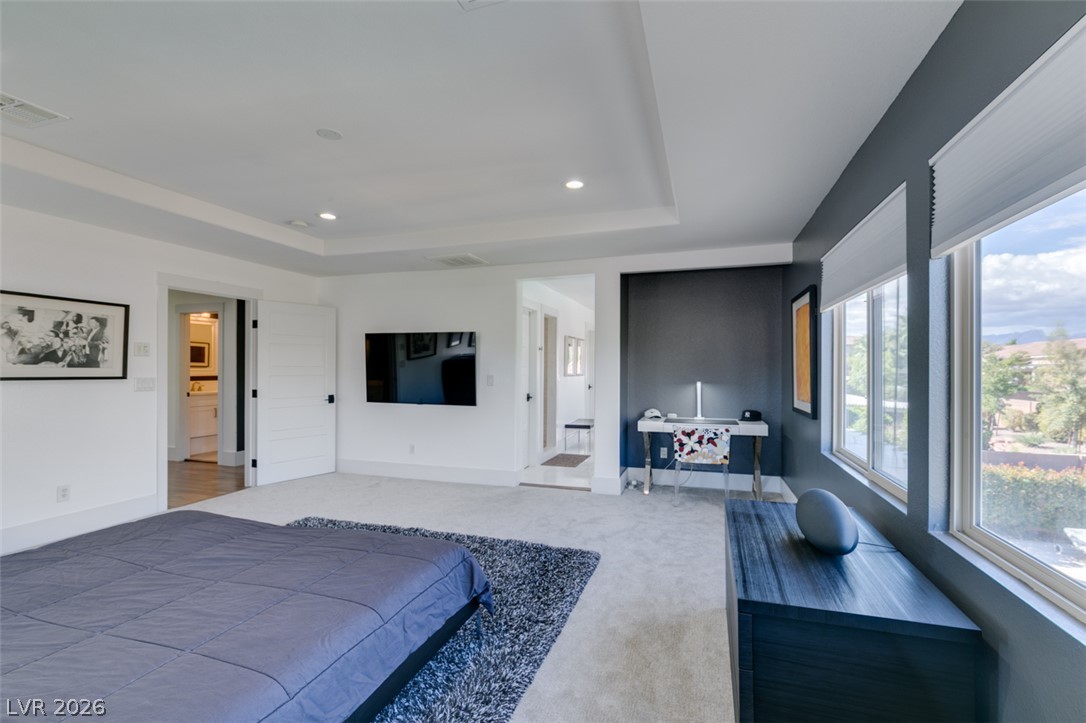
Upstairs Bedroom Suite. Clean lines and soft carpeting define this restful, modern sleeping space with ample natural light.
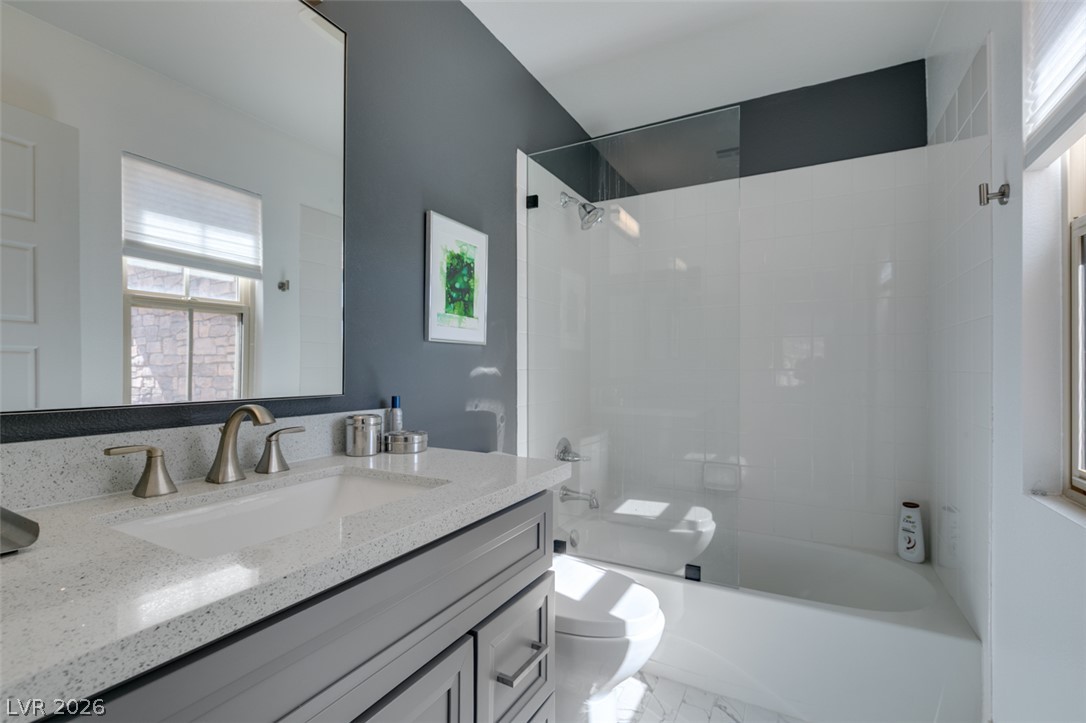
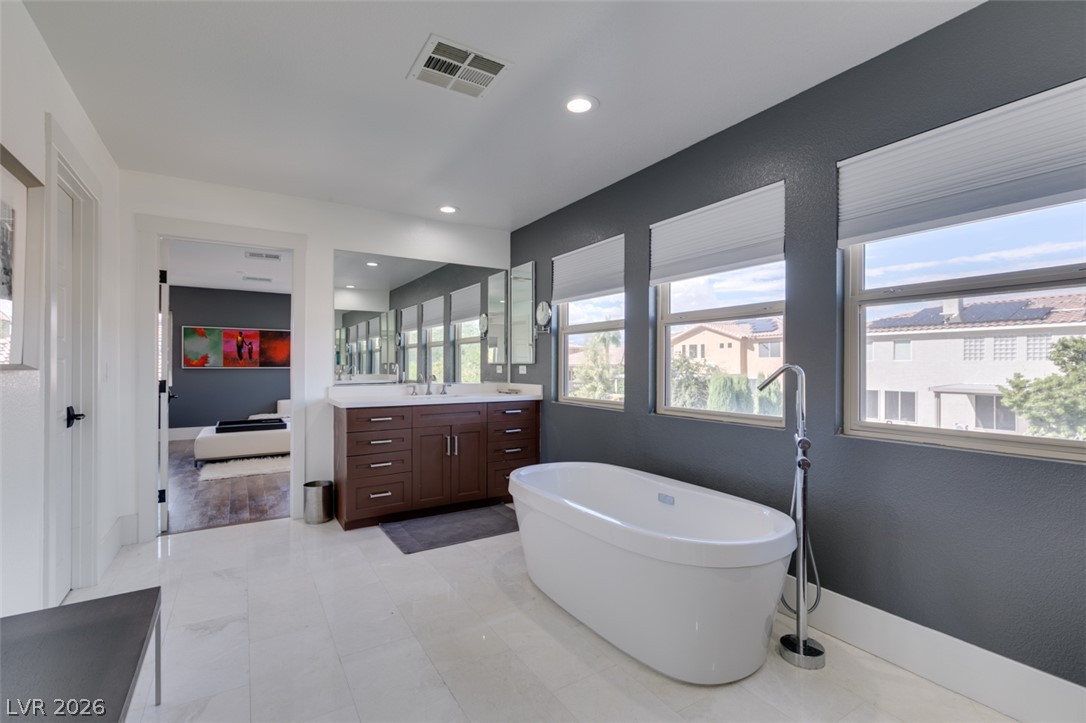
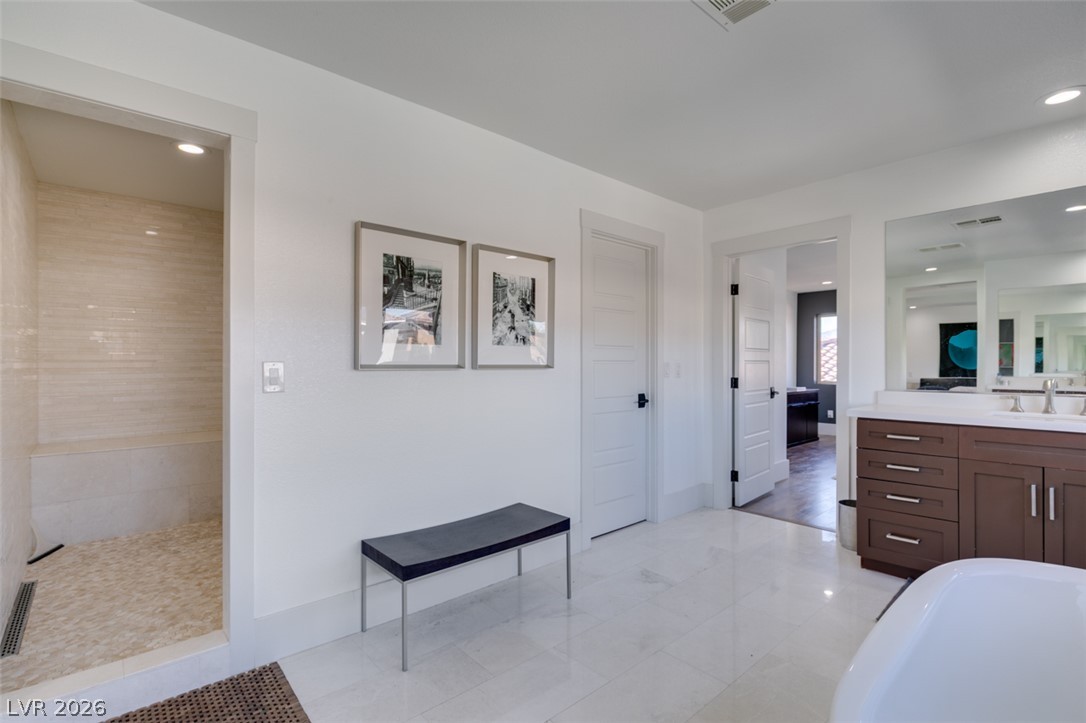
Upstairs Bedroom Suite with Full Bathroom. Modern stone countertops and sleek glass tub enclosures highlight this functional bathroom design.
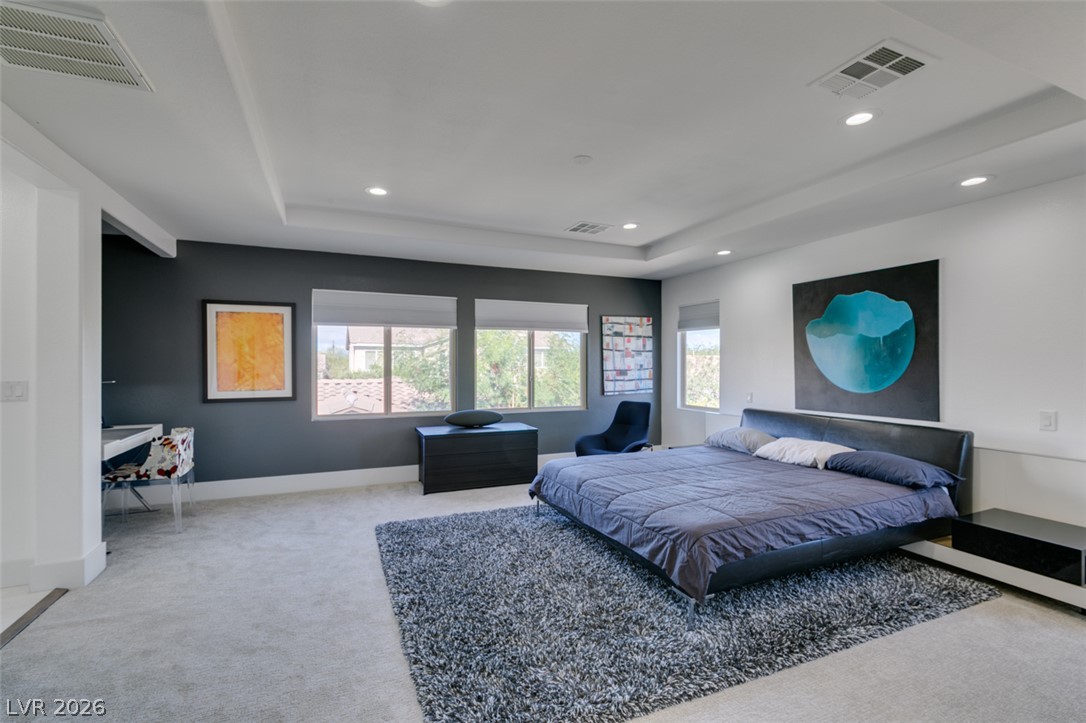
A tray ceiling and recessed lighting elevate this modern, well-proportioned bedroom.
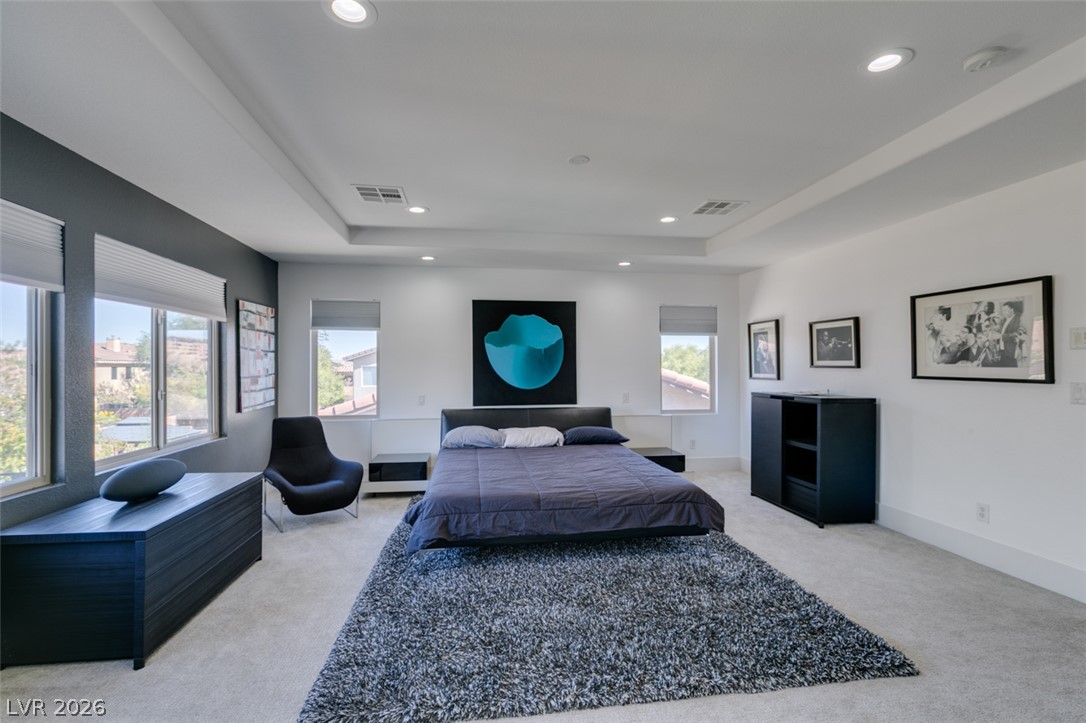
An airy bedroom highlights recessed lighting, a tray ceiling, and neutral carpet flooring.
Recessed lighting and a tray ceiling elevate this tranquil bedroom suite with neighborhood views.
High recessed tray ceilings and wall-spanning windows elevate this comfortable bedroom suite.
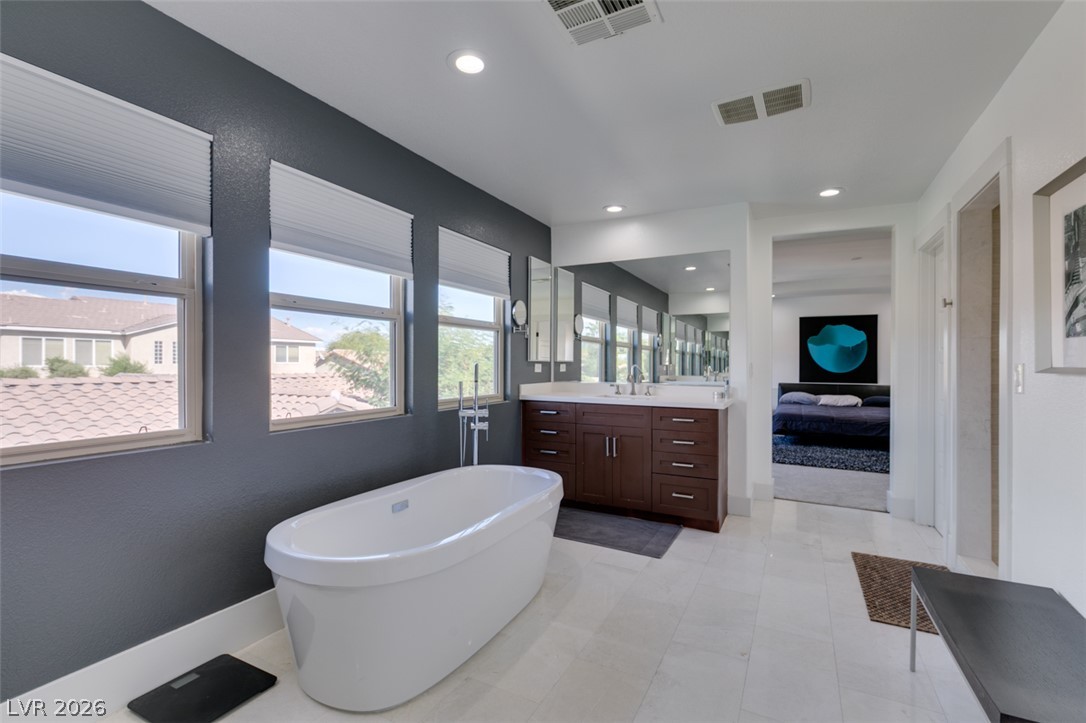
Polished tile flooring and a freestanding tub define this contemporary primary bath retreat.
Smooth marble tiles and clean white walls anchor this thoughtfully designed bathroom space.
An elegant soaking tub sits beneath a wall of windows, showcasing clean lines and tile floors.
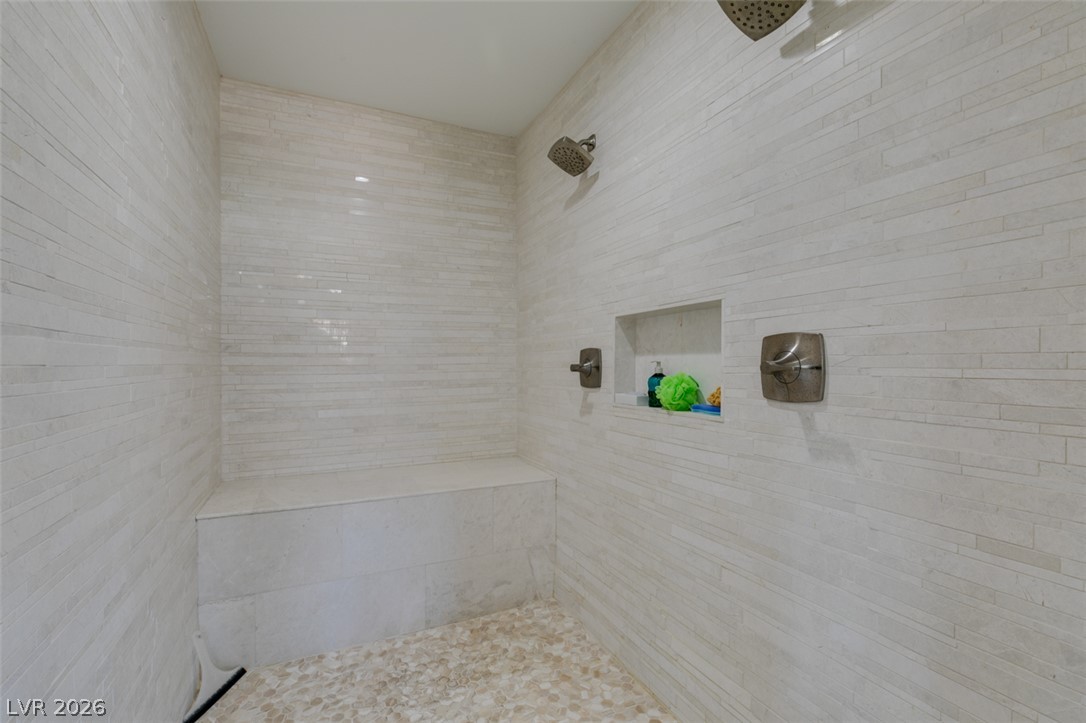
Floor-to-ceiling textured tiling wraps this walk-in shower featuring a built-in bench.
Upstairs Primary Bedroom Retreat. Hardwood floors and recessed lighting enhance this modern living space.
Upstairs Primary Bedroom Retreat. Rich hardwood flooring complements the smooth plaster walls and recessed lighting in this open space.
Upstairs Primary Bedroom Retreat. Recessed lighting illuminates this inviting living space featuring polished wood floors and multiple windows.
Upstairs Primary Bedroom Retreat. Smooth wood floors and recessed lighting enhance this modern, minimalist living space.
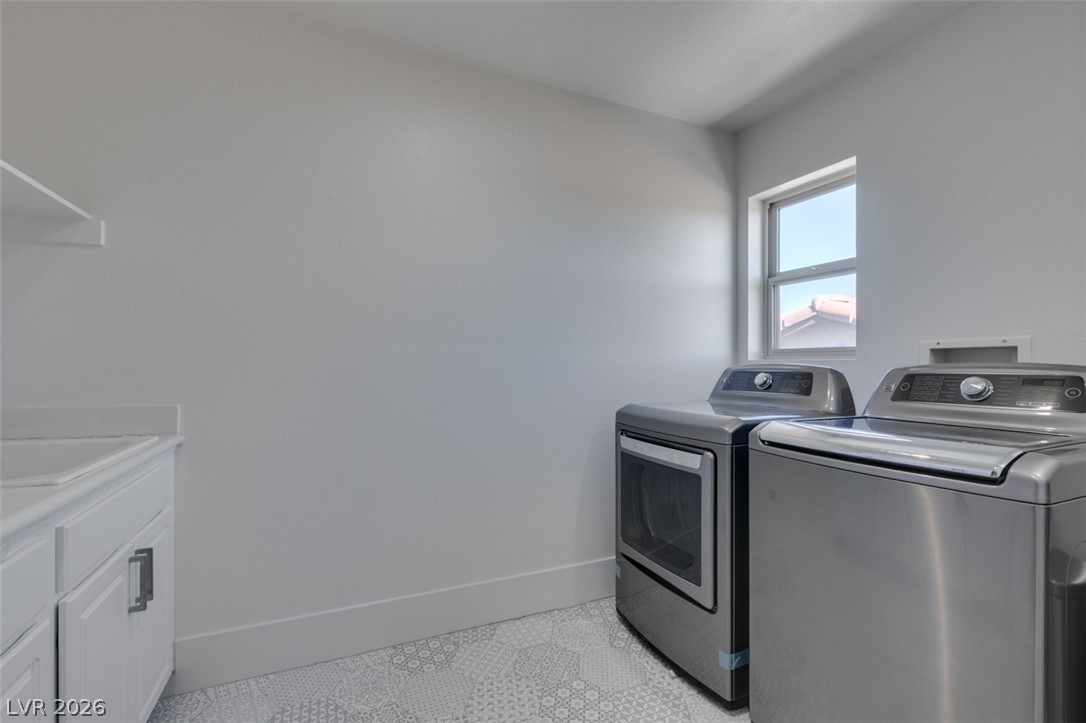
Upstairs Laundry Room with Sink and Cabinets. Patterned tile flooring and a built-in utility sink anchor this functional utility space.
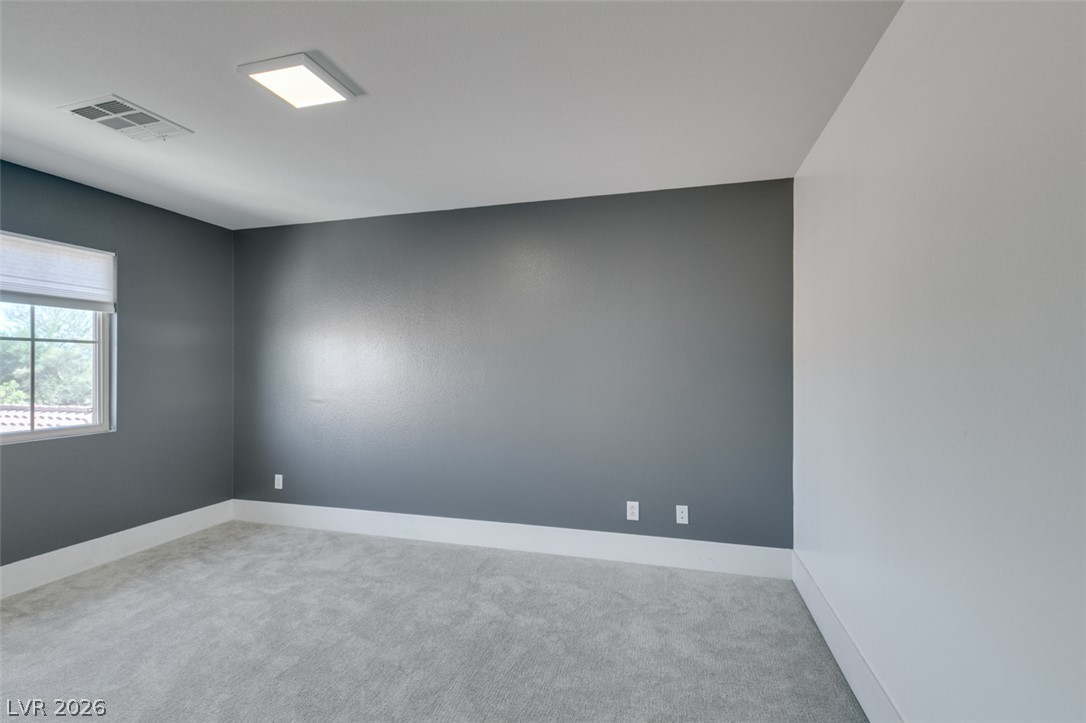
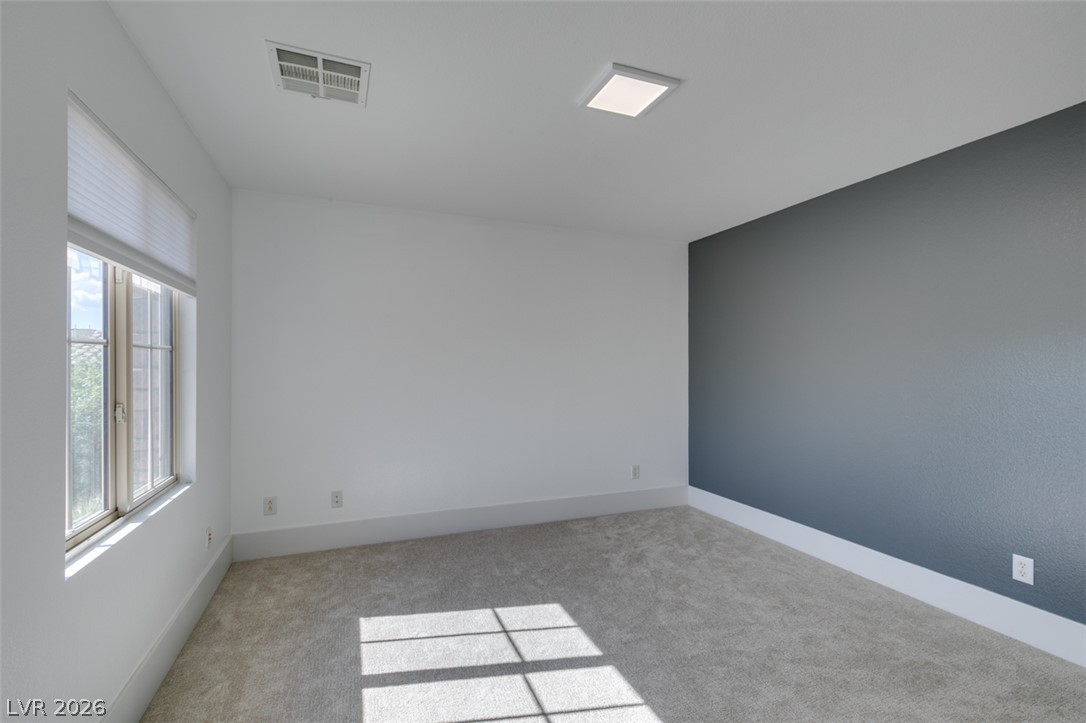
Upstairs 3rd Bedroom. Plush carpeting and clean baseboards ground this versatile interior space.
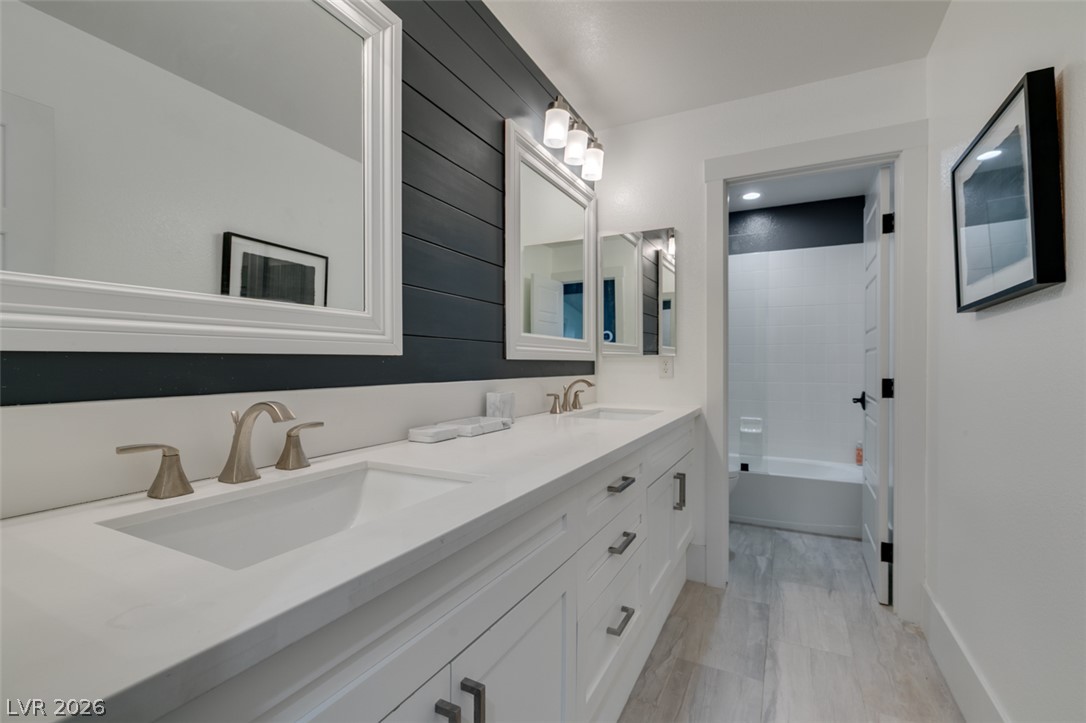
Upstairs Full Bathroom. Clean lines and a double vanity define this modern bathroom with an adjoining tub area.
Upstairs 4th Bedroom. Natural light streams across soft carpeted flooring in this versatile bedroom space.
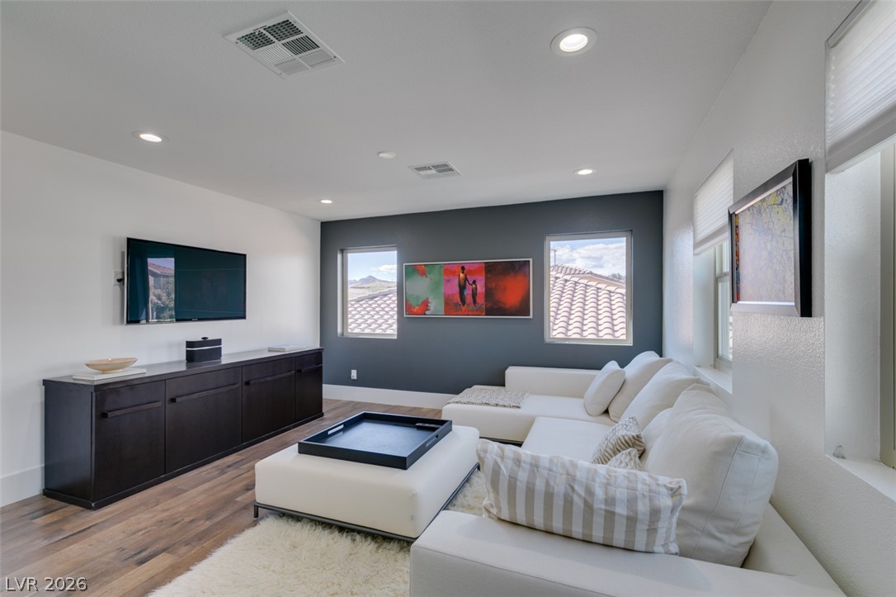
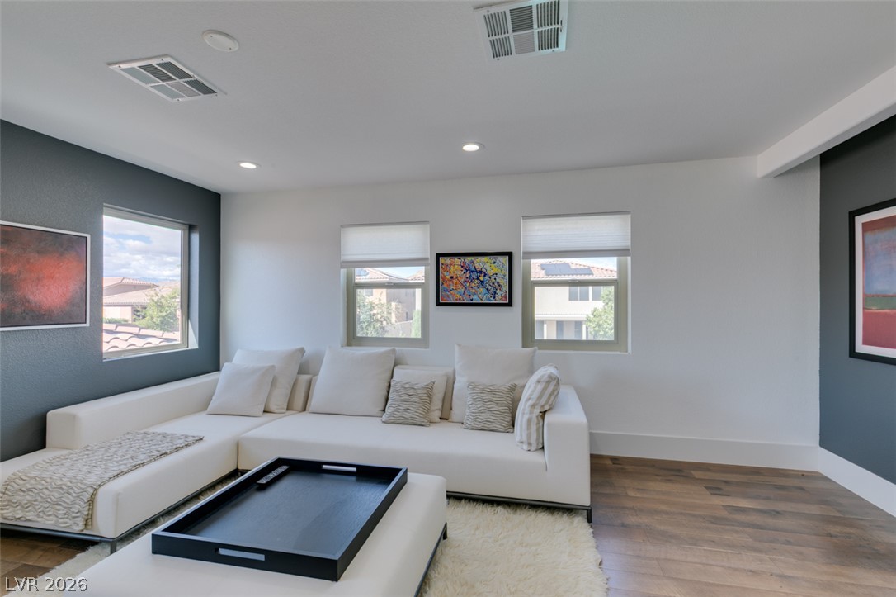
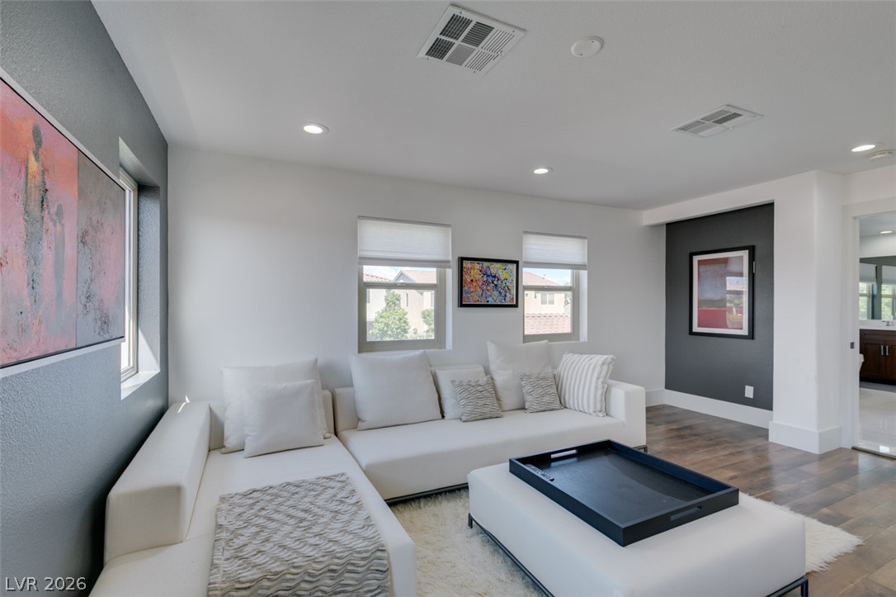
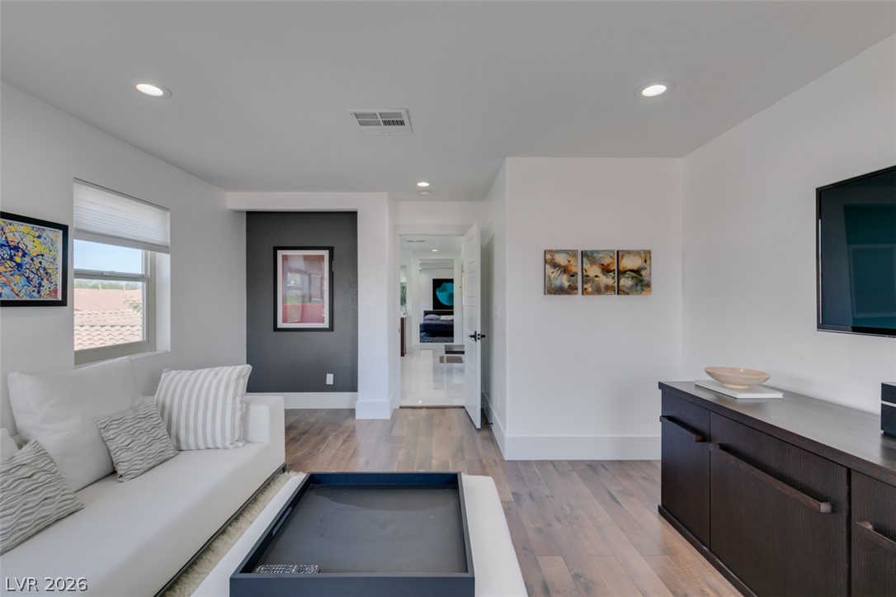
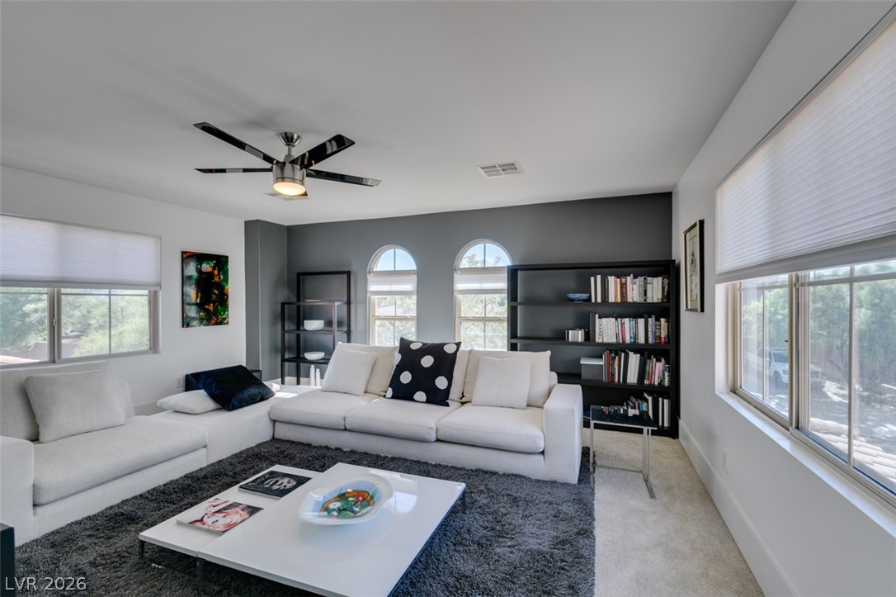
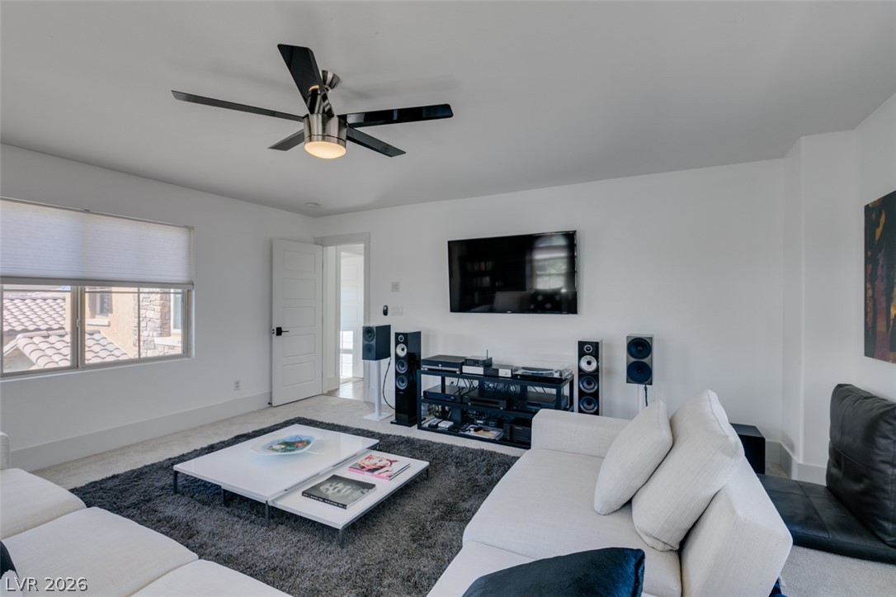
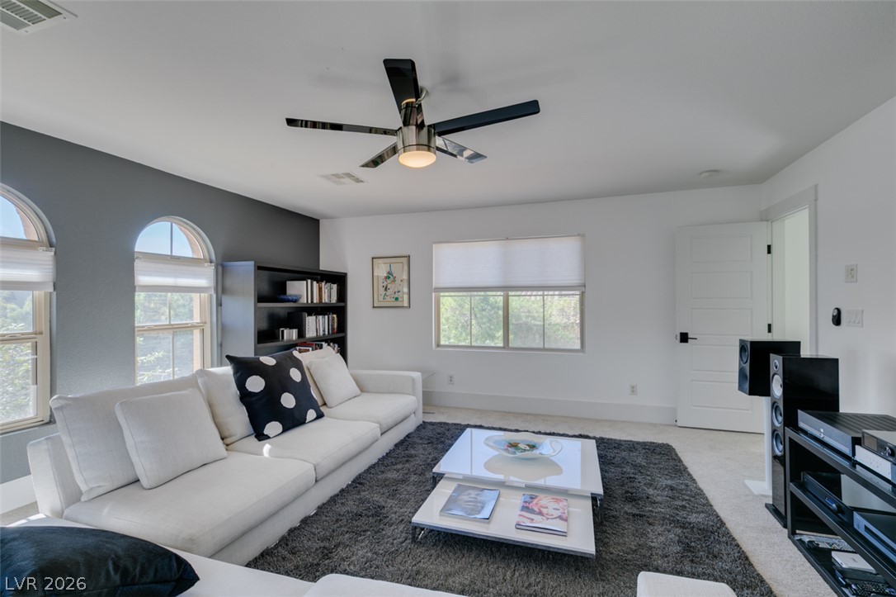
Upstairs Living Room. An inviting living room features arched windows that fill the space with natural light.
Upstairs Living Room. Sunlight streams through arched windows into this modern relaxation space.
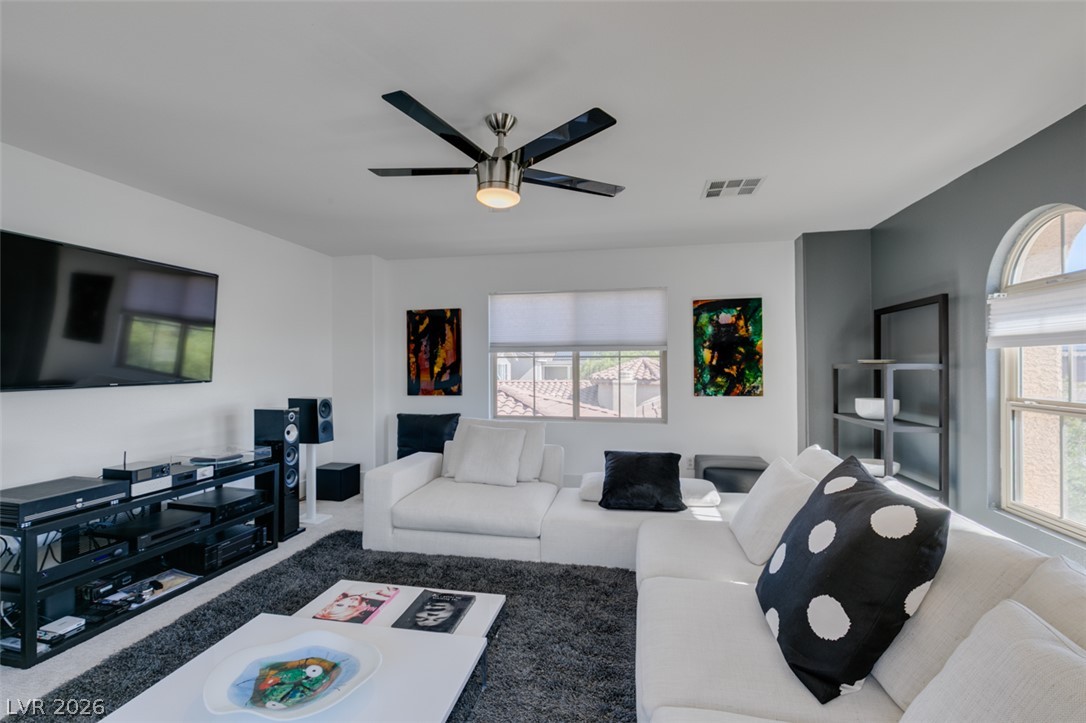
Upstairs Living Room. Clean lines and smooth finishes define this serene secondary living area.
Upstairs Living Room. Sunlight streams through arched windows onto carpeted flooring in this comfortable living space.
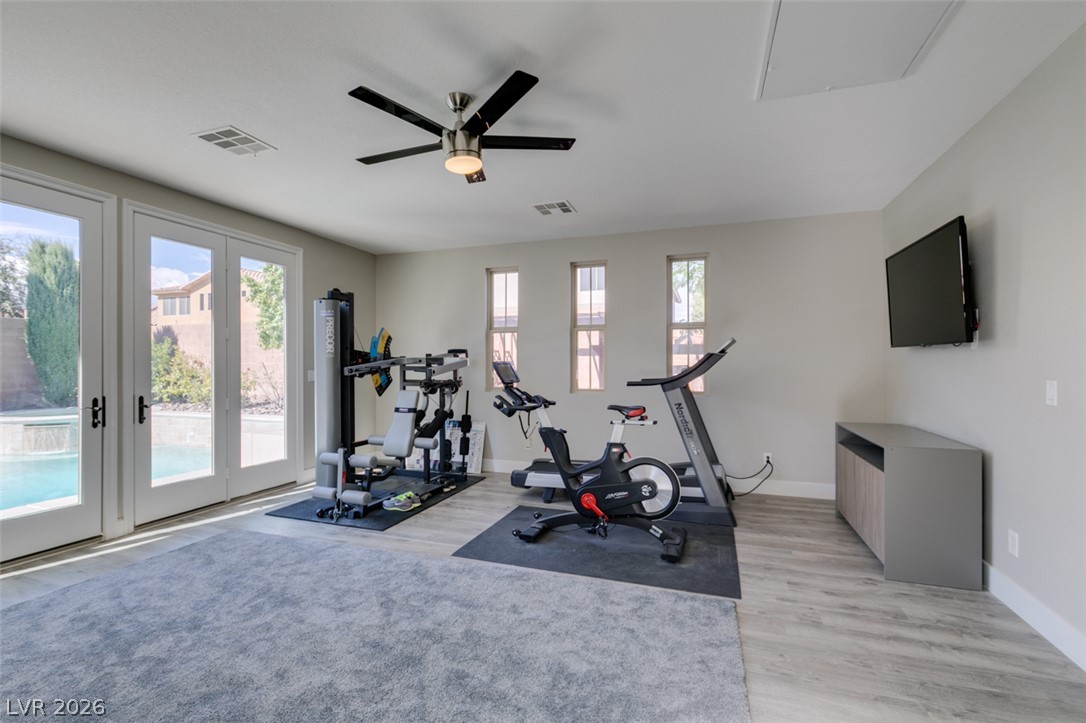
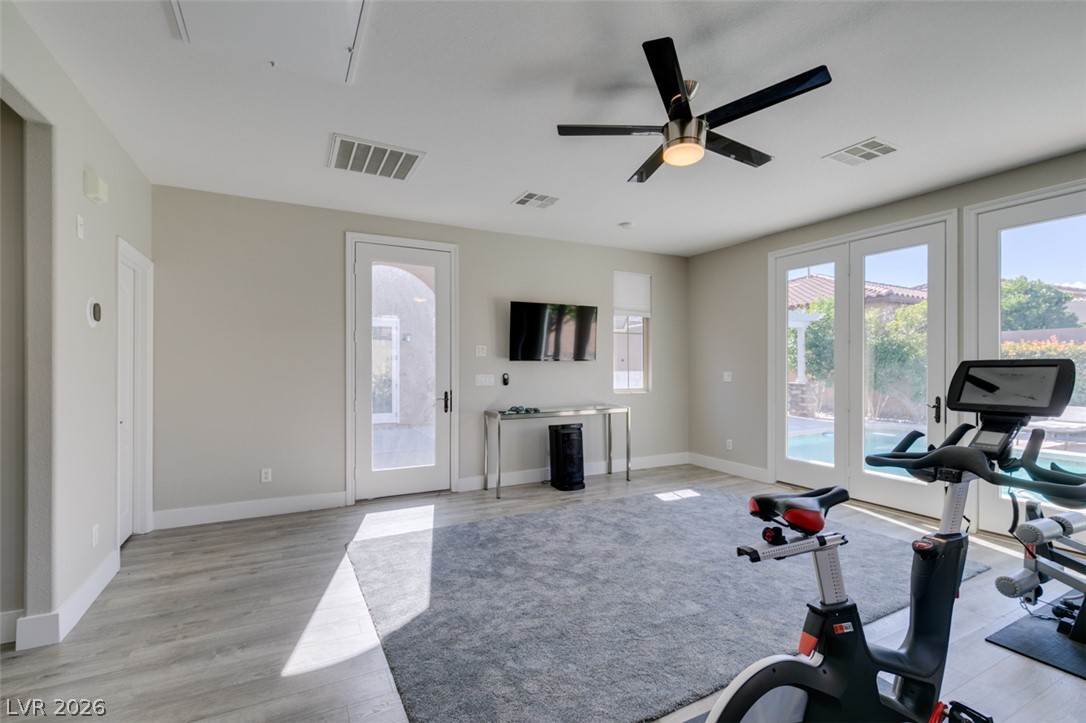
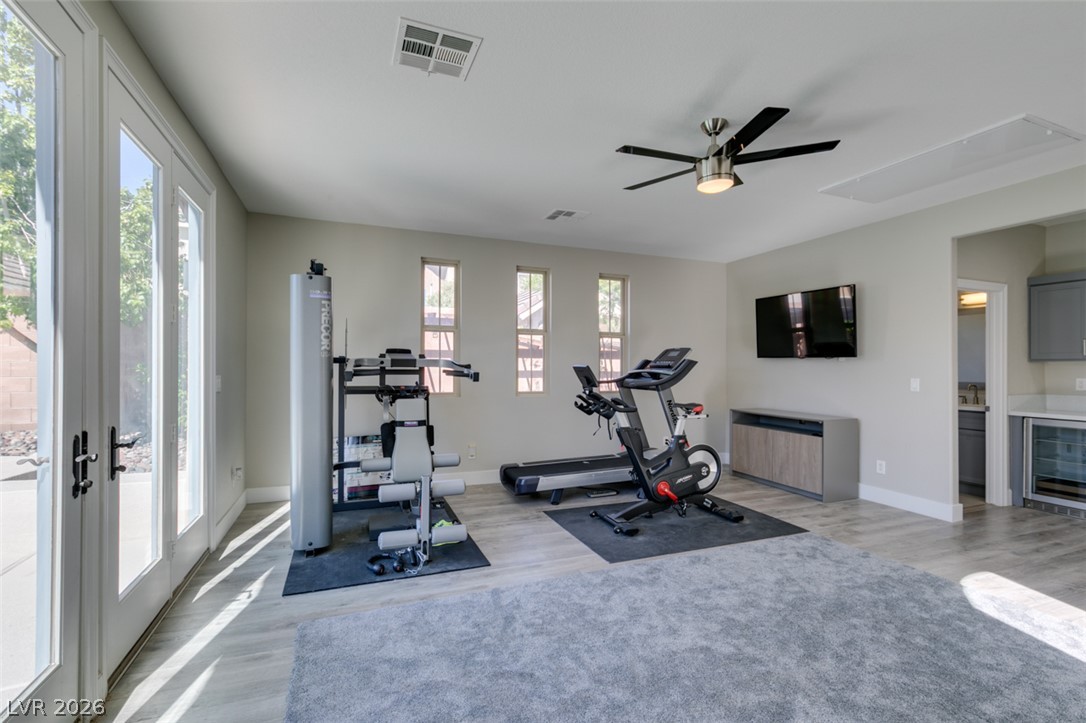
Backyard Casita. Double glass doors open to outdoor recreation from this versatile home fitness space.
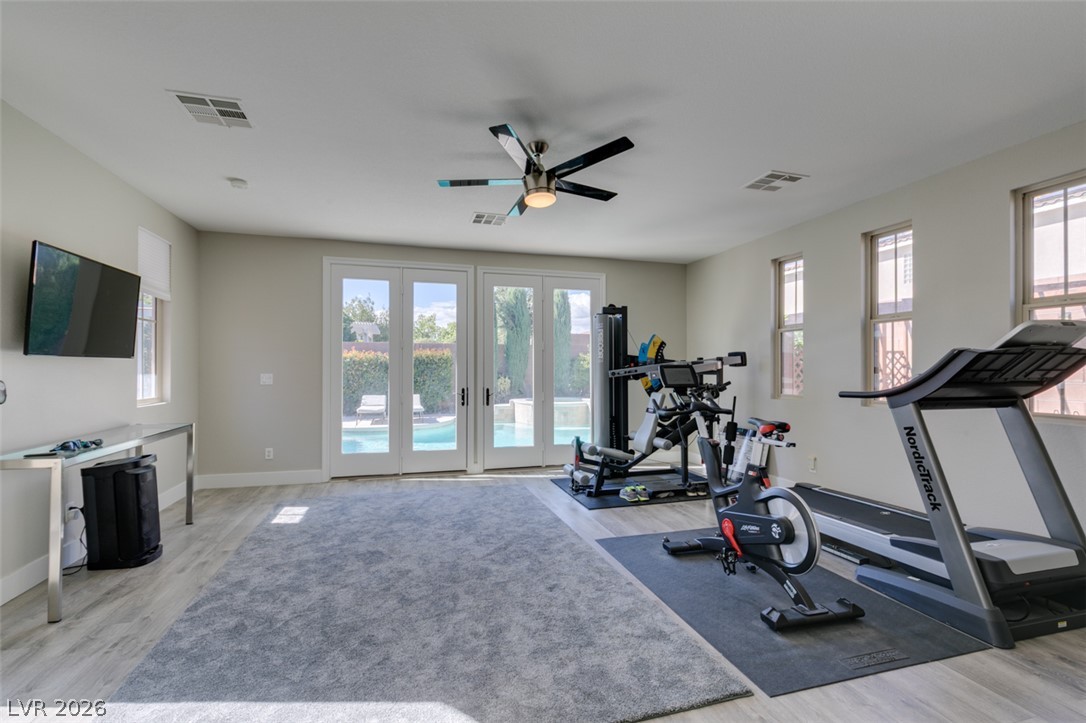
Backyard Casita. Double glass doors open directly to the pool from this versatile, light-filled fitness space.
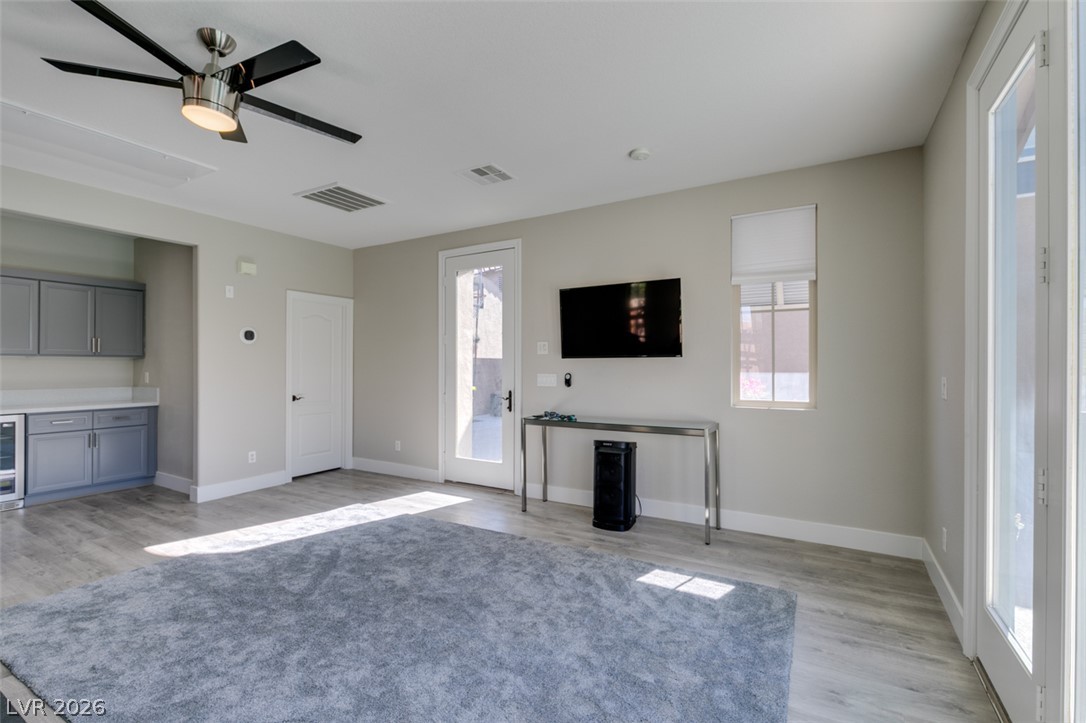
Backyard Casita. Glass doors look out to the pool area from this spacious multi-use room.
Backyard Casita. French doors open to create a seamless indoor-outdoor transition in this versatile home gym.
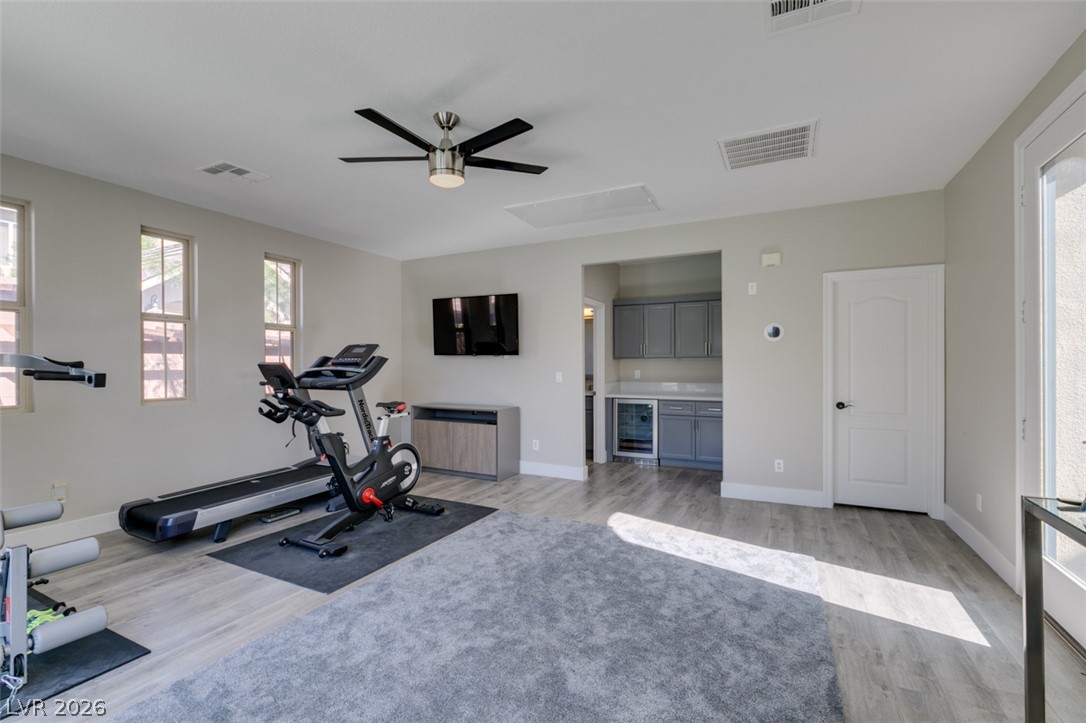
Backyard Casita. Recessed lighting illuminates this versatile recreation space featuring a wet bar and durable plank flooring.
Backyard Casita. Glass doors and light wood-tone flooring define this versatile living space.
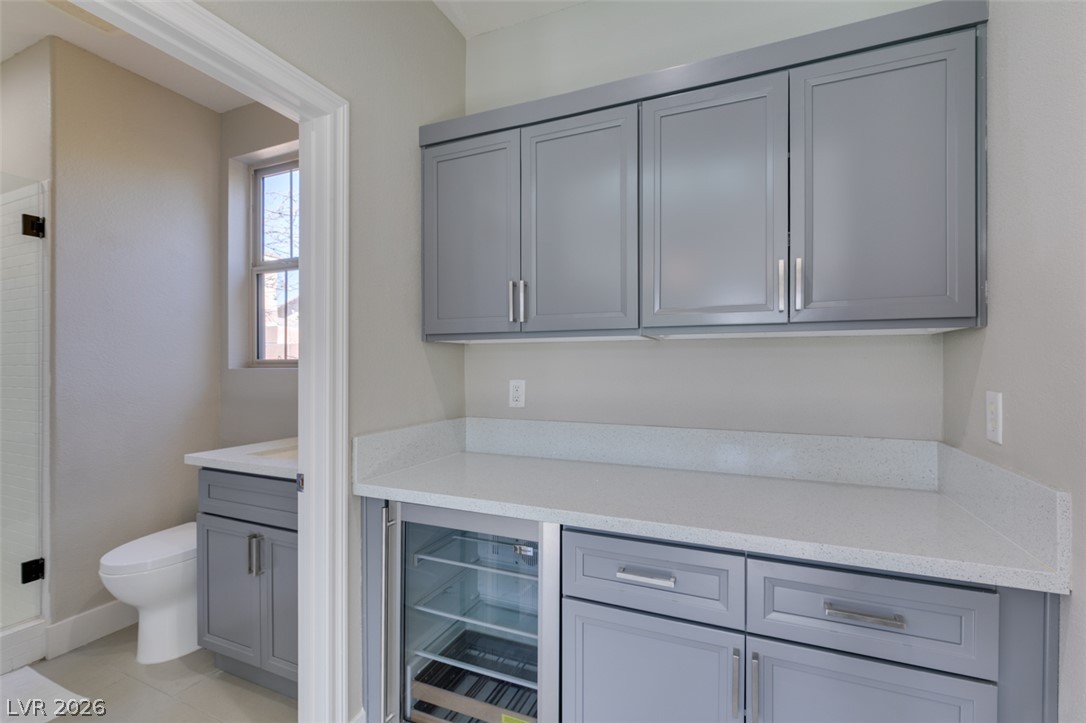
Backyard Casita with Beverage Cooler, Cabinets and Quartz Countertop. Modern stone countertops and custom cabinetry create a highly functional wet bar adjacent to the bath.
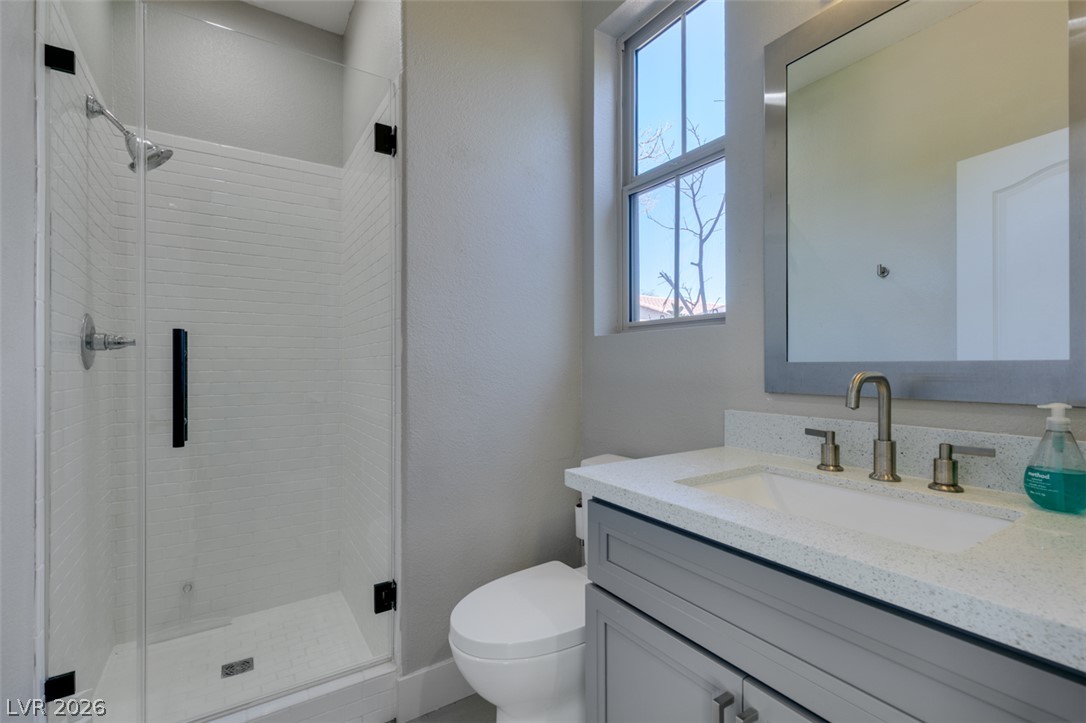
Backyard Casita with Bathroom and Walk-In Shower. Clean lines and a glass-enclosed shower highlight this modern, thoughtfully designed bathroom space.
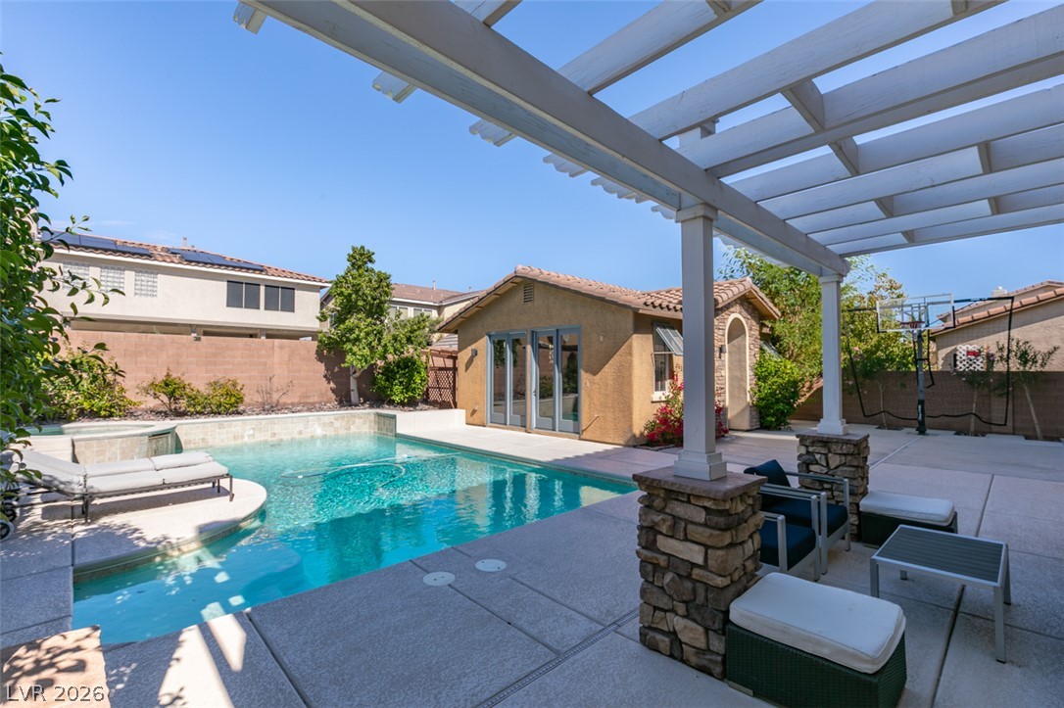
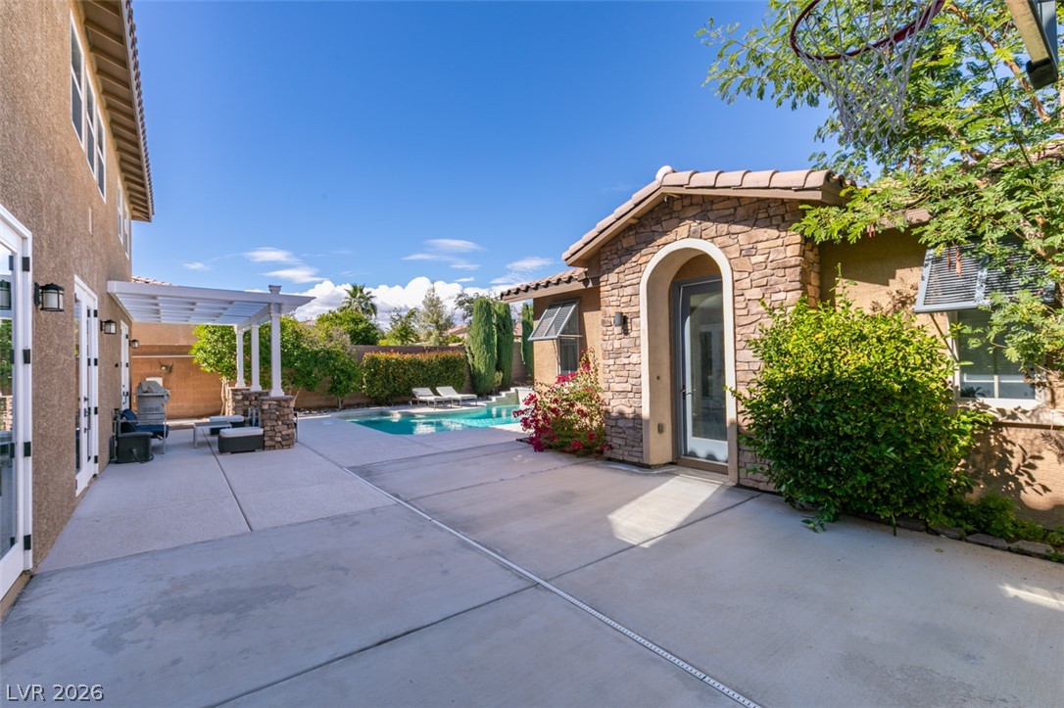
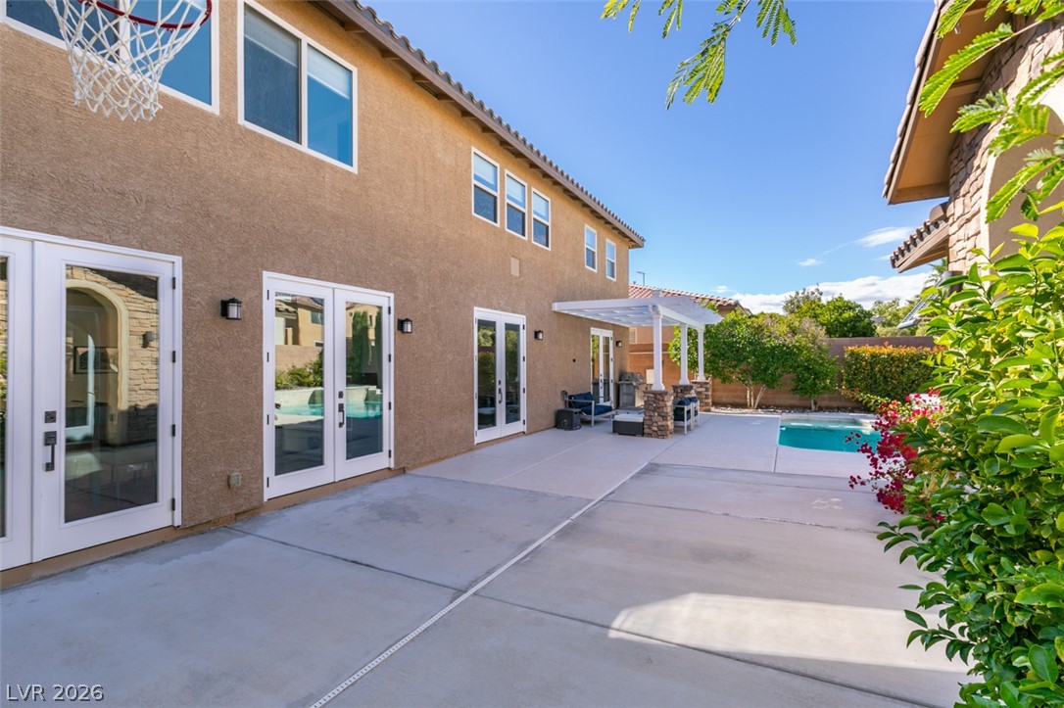
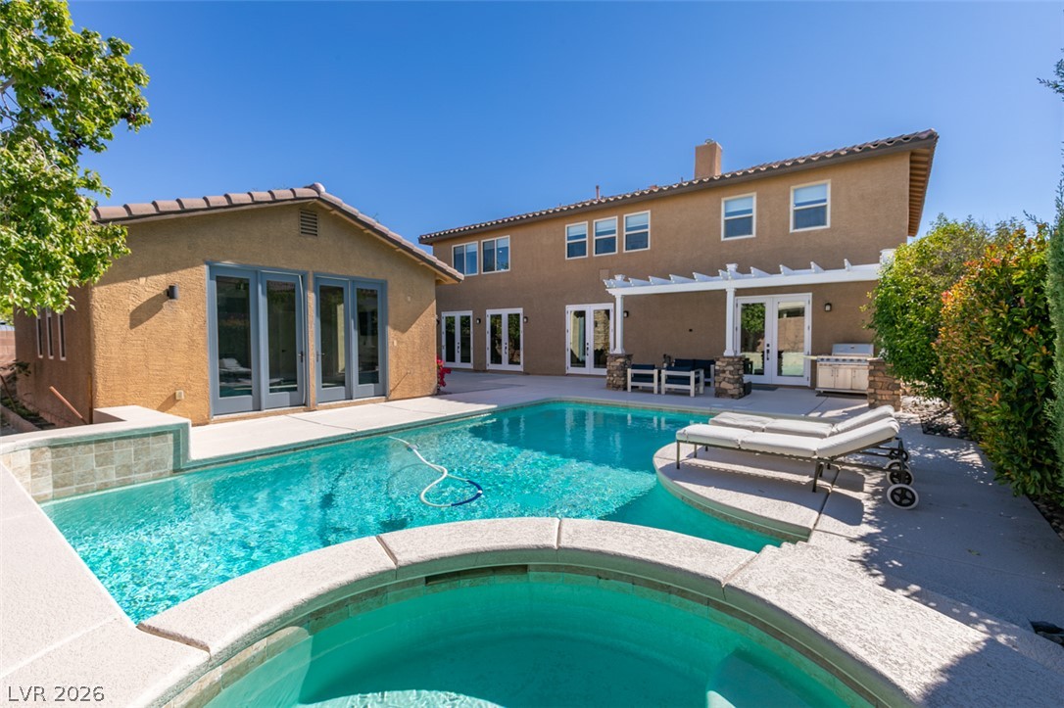
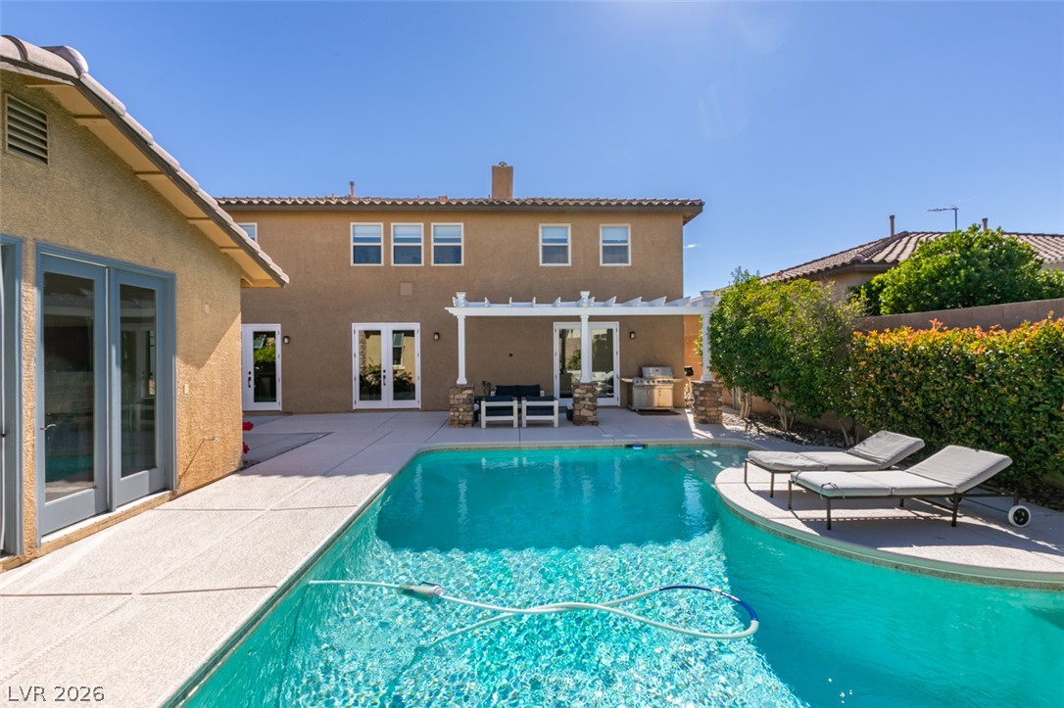
An inviting backyard pool oasis features a shade structure with stone-dressed columns and patio decking.
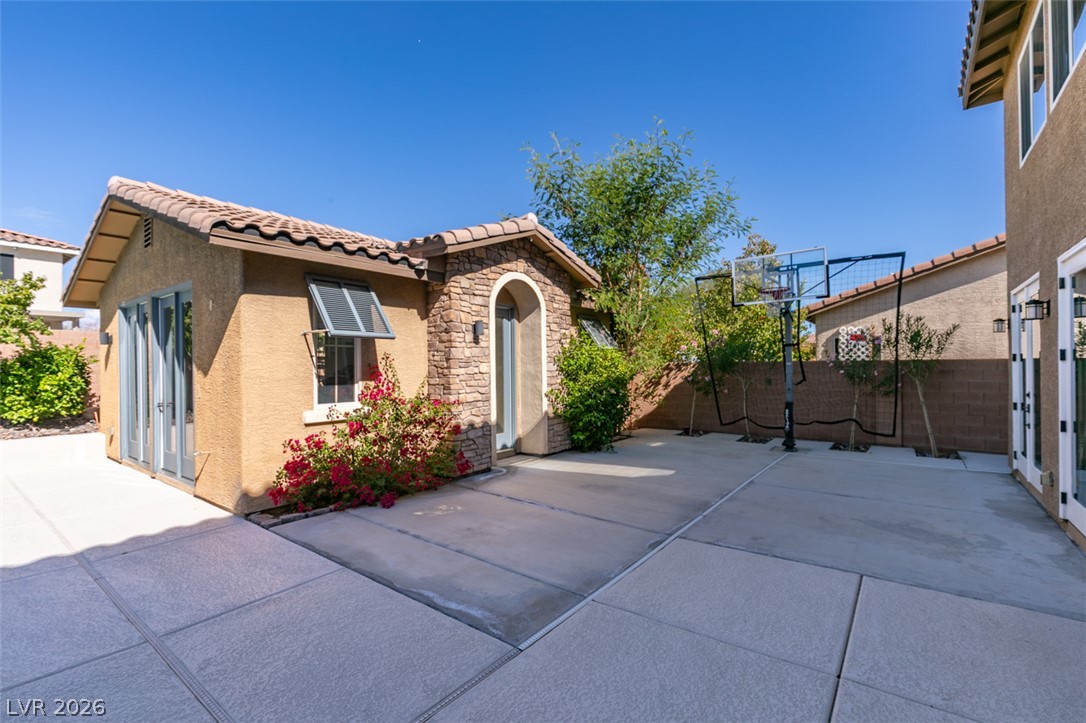
Concrete hardscaping frames a detached guest casita beneath clear blue skies.
Concrete pathways connect the stone-clad pool house to a swimming pool under blue skies.
Concrete patio spaces surround the backyard pool of this two-story home.
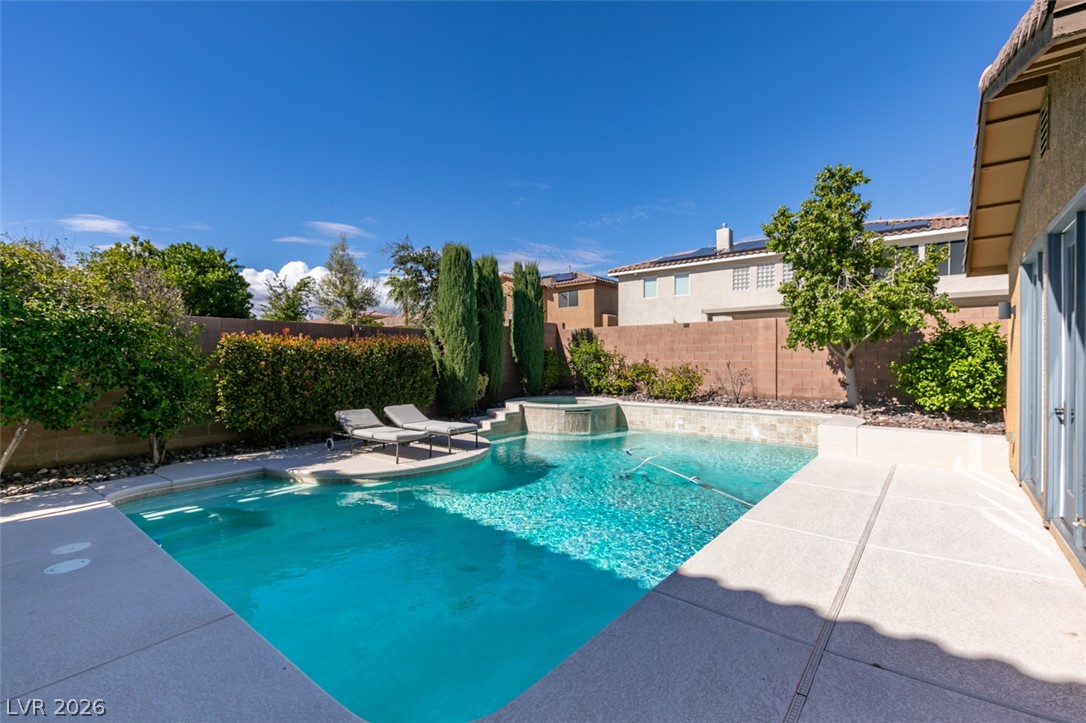
A sparkling swimming pool highlights this private backyard oasis framed by neat hardscaping and mature greenery.
An inviting backyard oasis centers around a sparkling swimming pool, built-in spa, and concrete patio.
Concrete decking surrounds a sparkling pool under clear blue skies in the private backyard oasis.
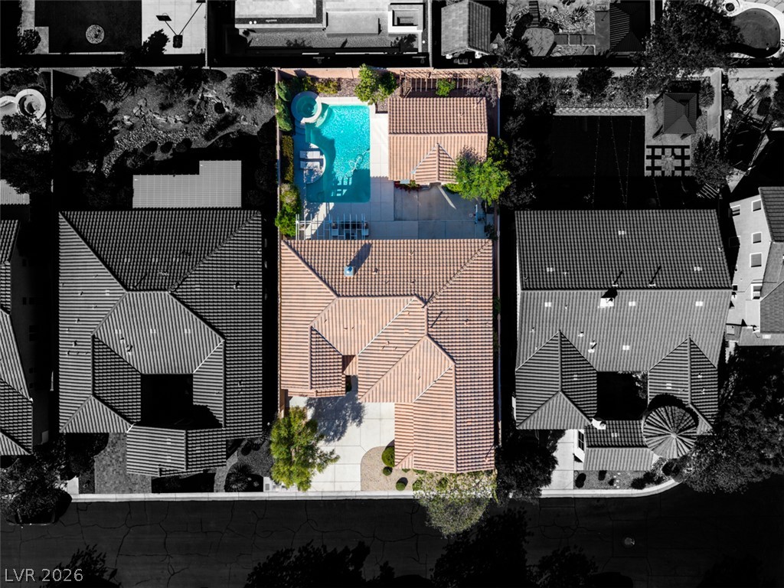
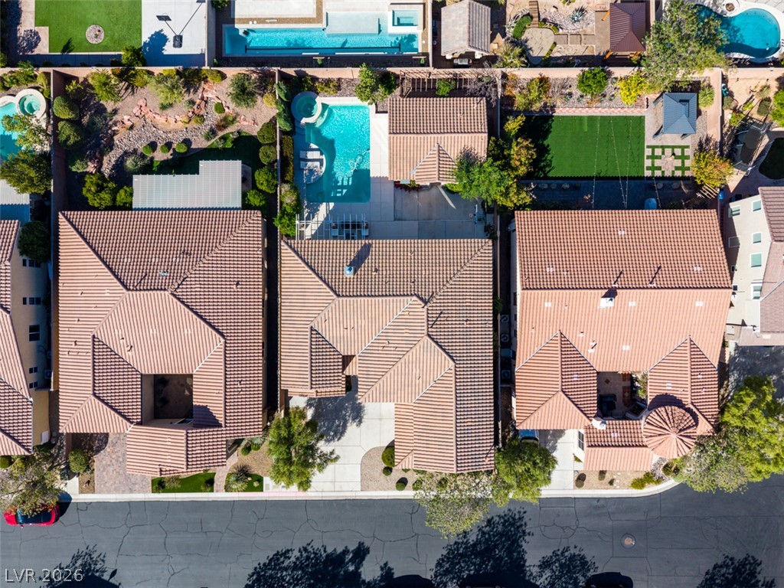
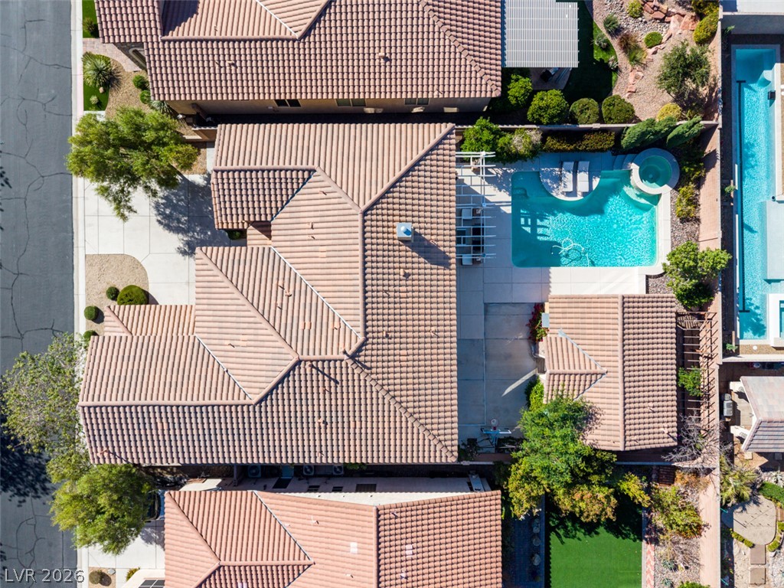
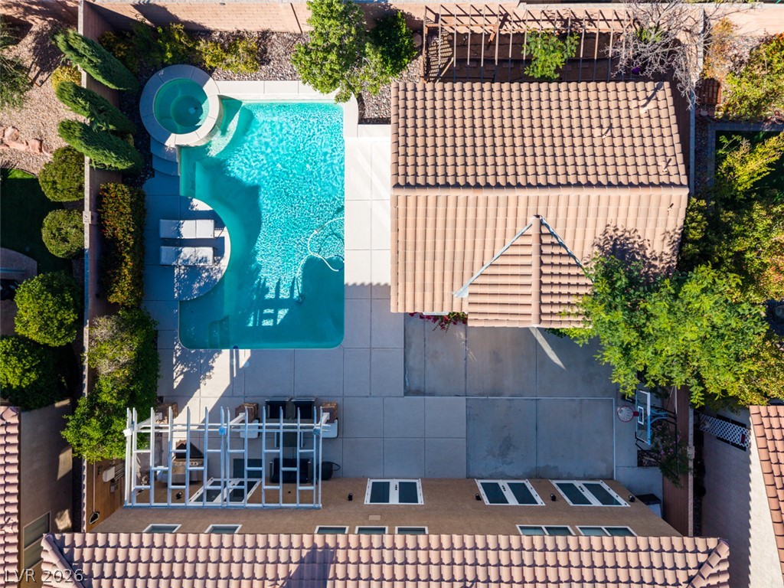
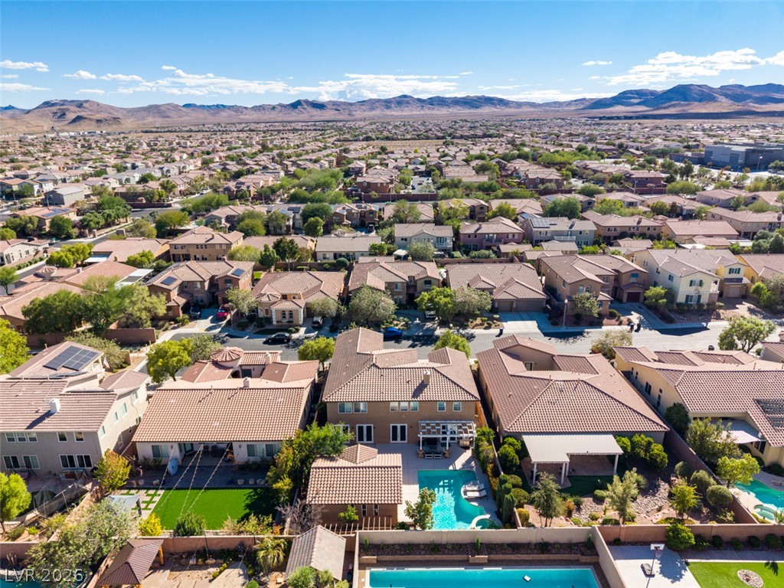
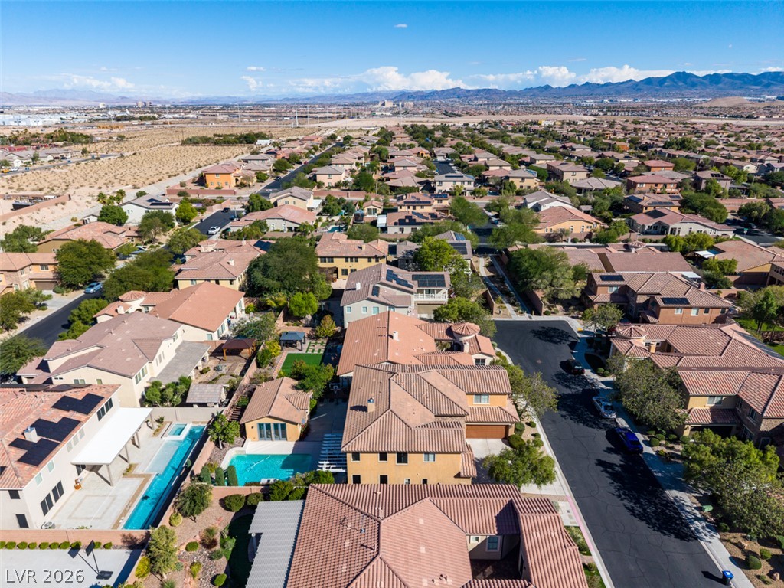
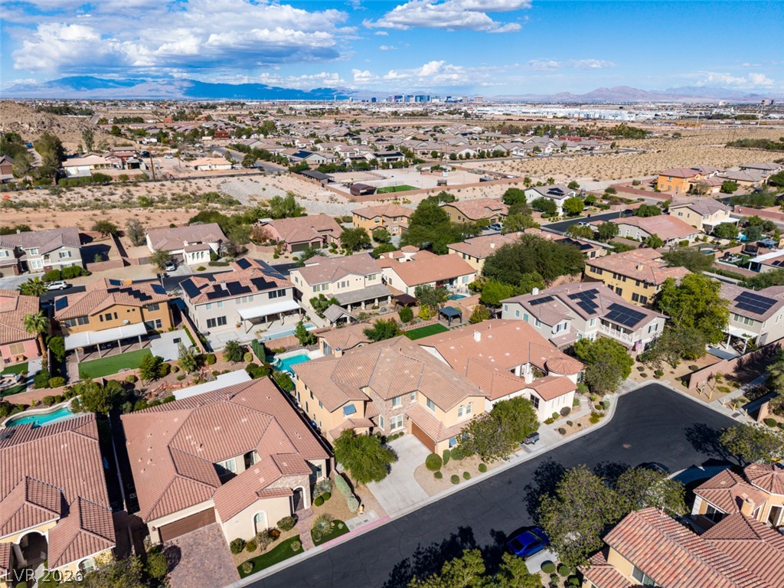
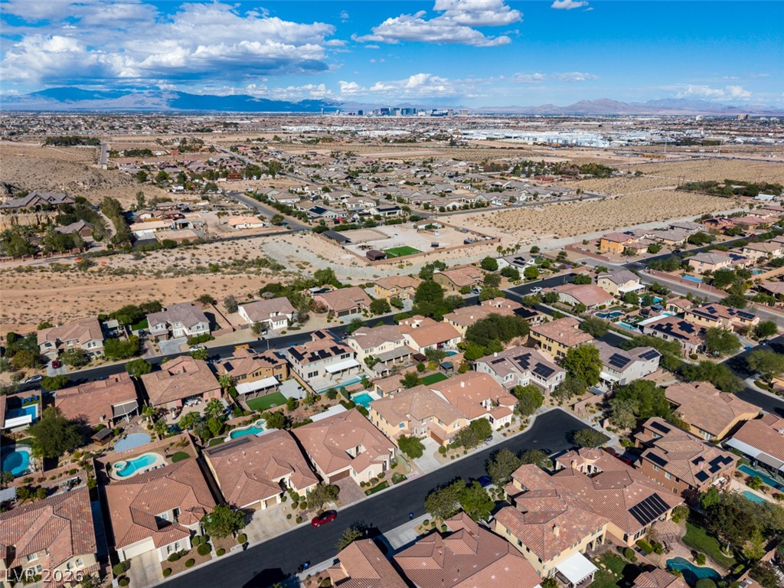
An aerial perspective showcases the tiled rooflines, private backyard swimming pool, and concrete driveway.
An aerial perspective showcases the classic tile roofing and private pool of this suburban home.
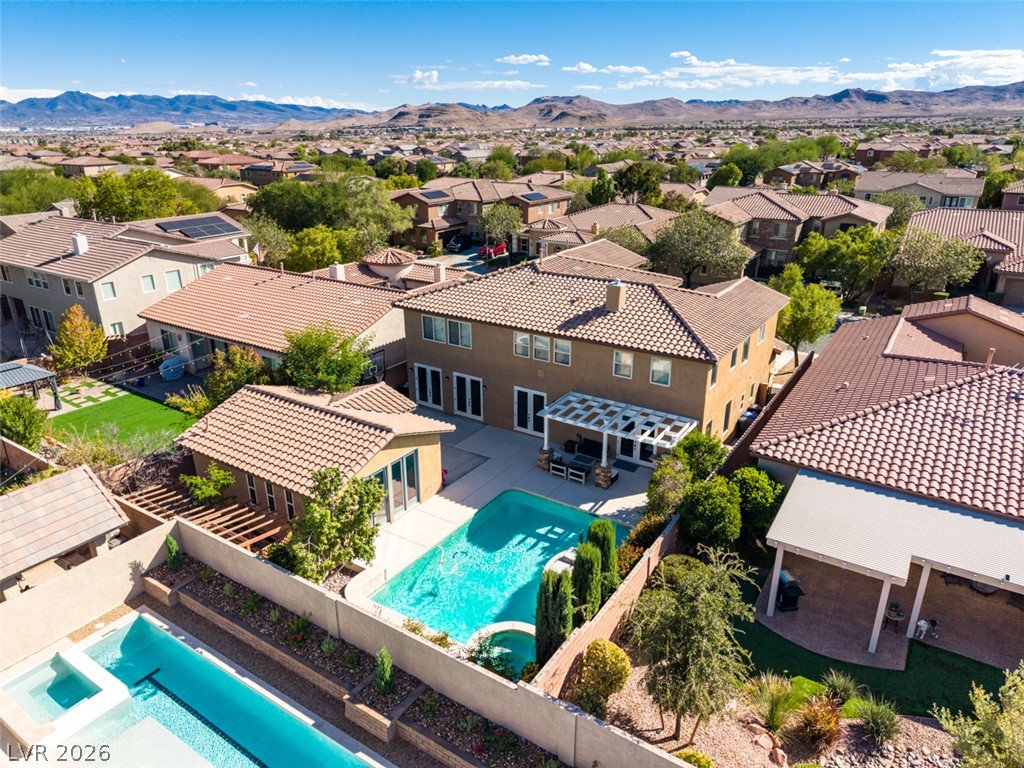
An aerial perspective showcases a tile roof and a backyard swimming pool.
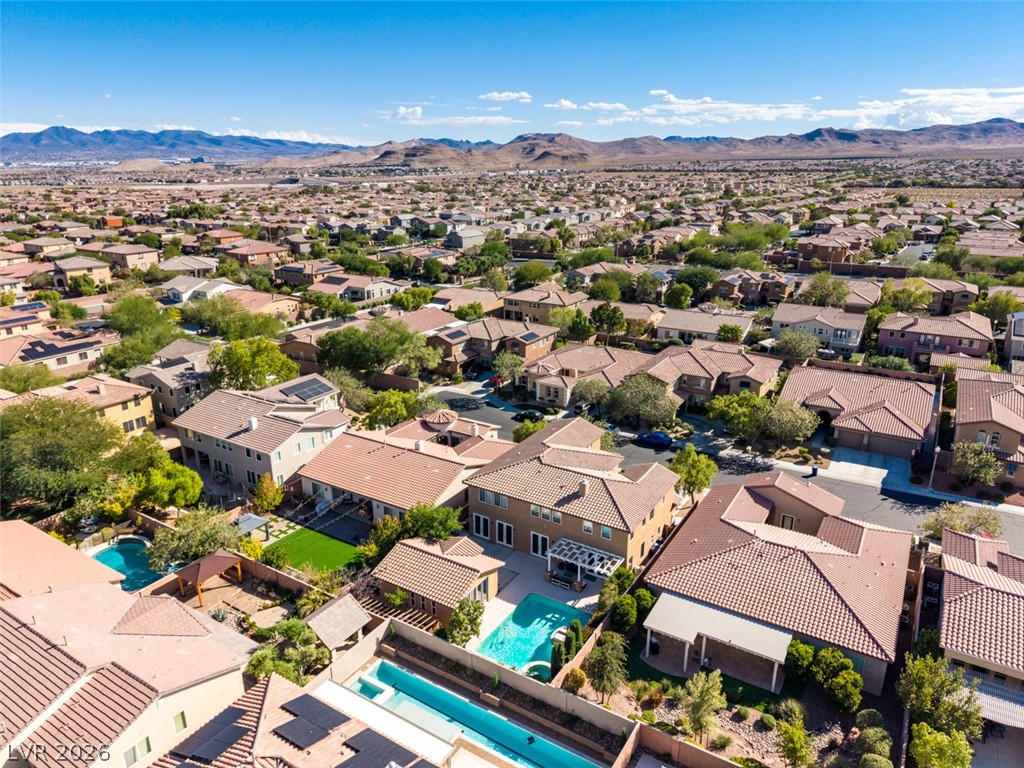
An aerial perspective showcases the tiled rooftops, structured patio, and a private swimming pool.
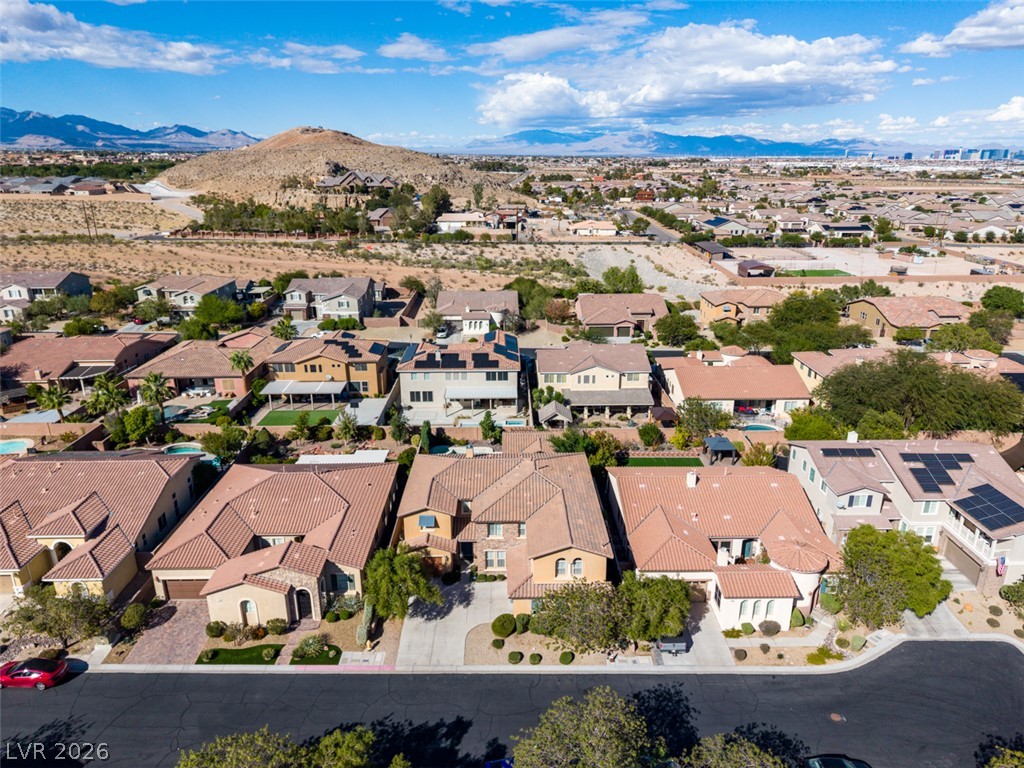
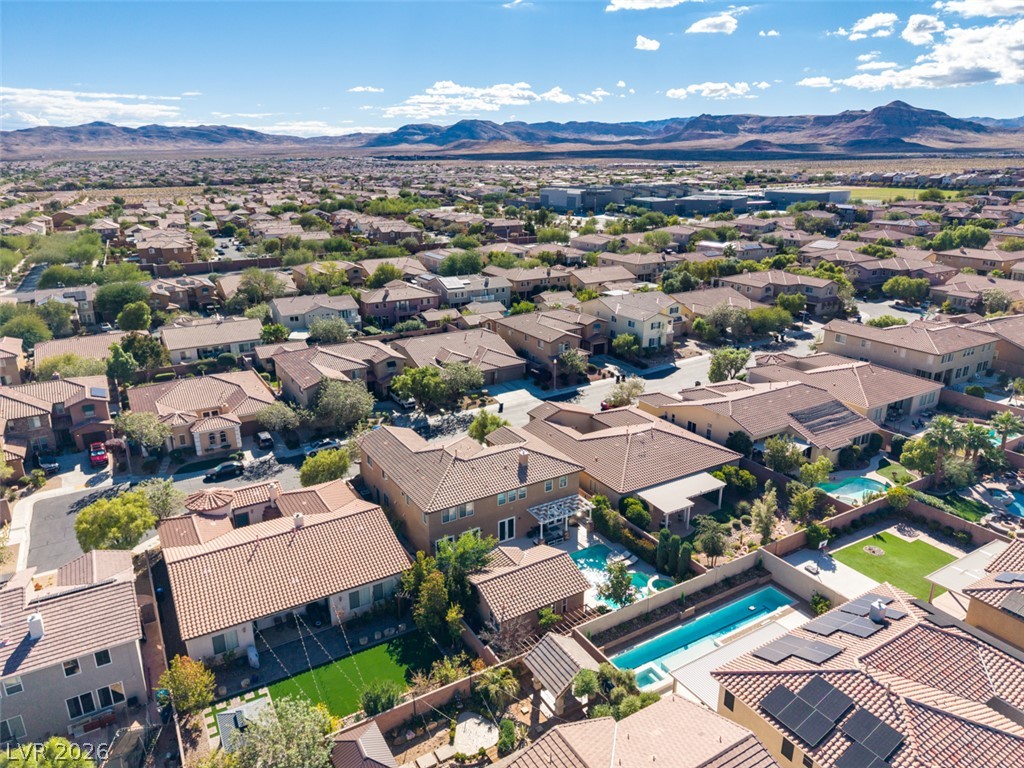
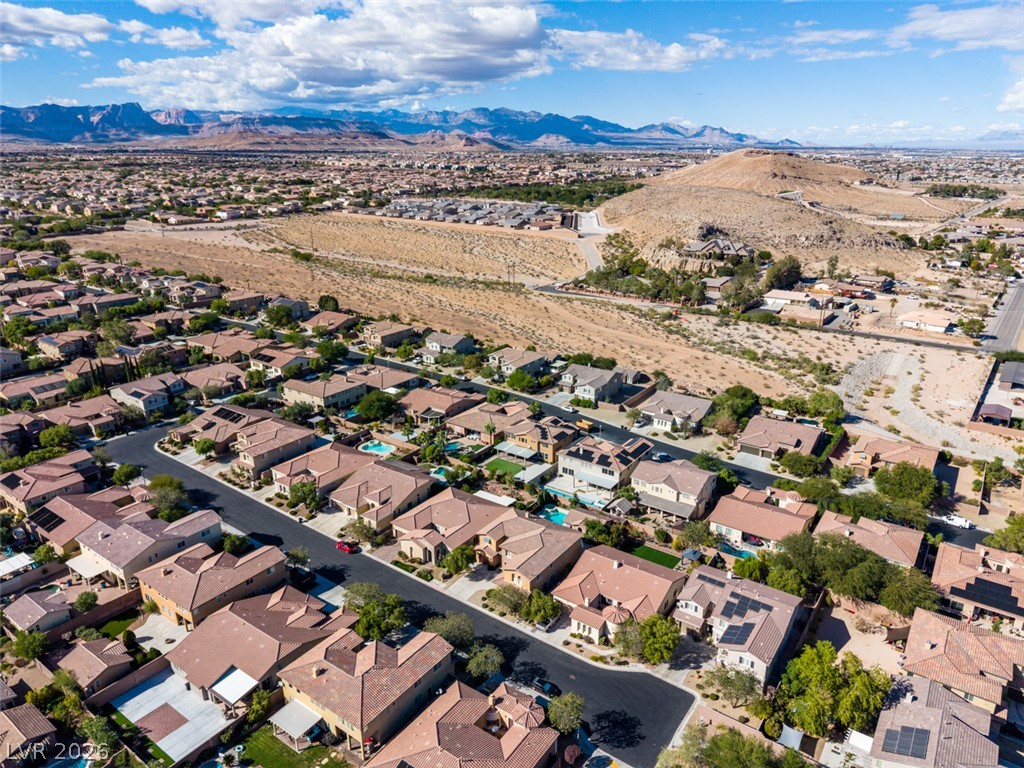
Dramatic mountain peaks and neighborhood panoramas define this elevated desert perspective.
Scenic mountain vistas rise above this quiet residential neighborhood.
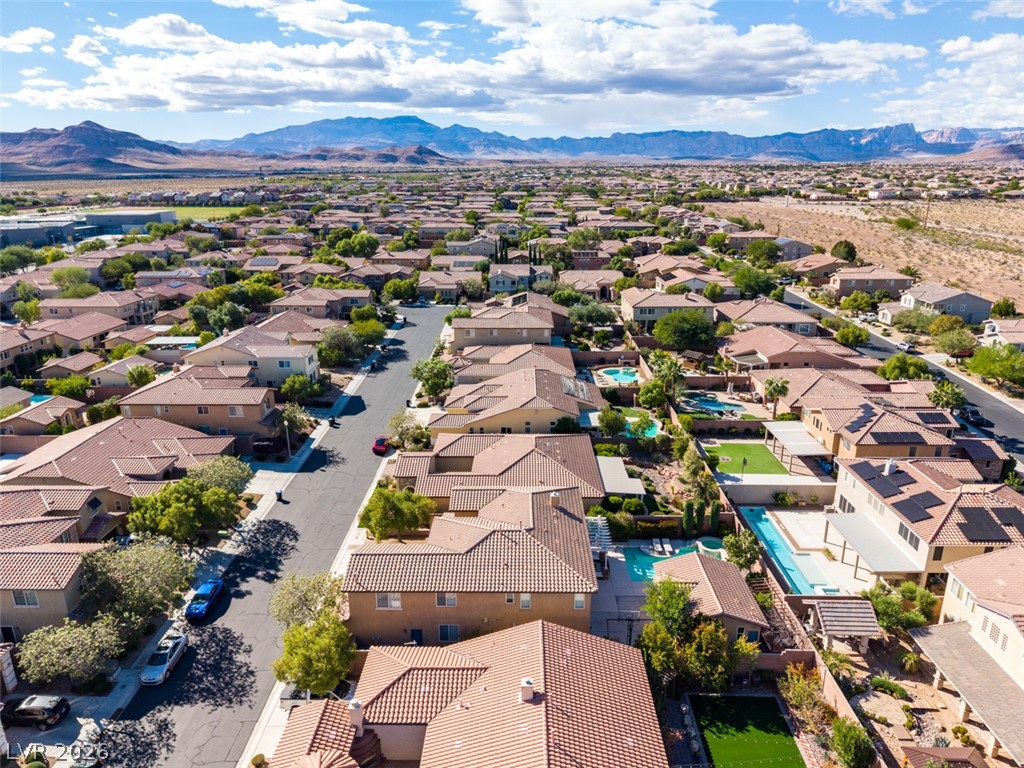
Settle into a vibrant desert community showcasing Spanish tile roofs and distant mountain ridges.
Sun-drenched neighborhood views unfold toward majestic mountain ranges in the distance.
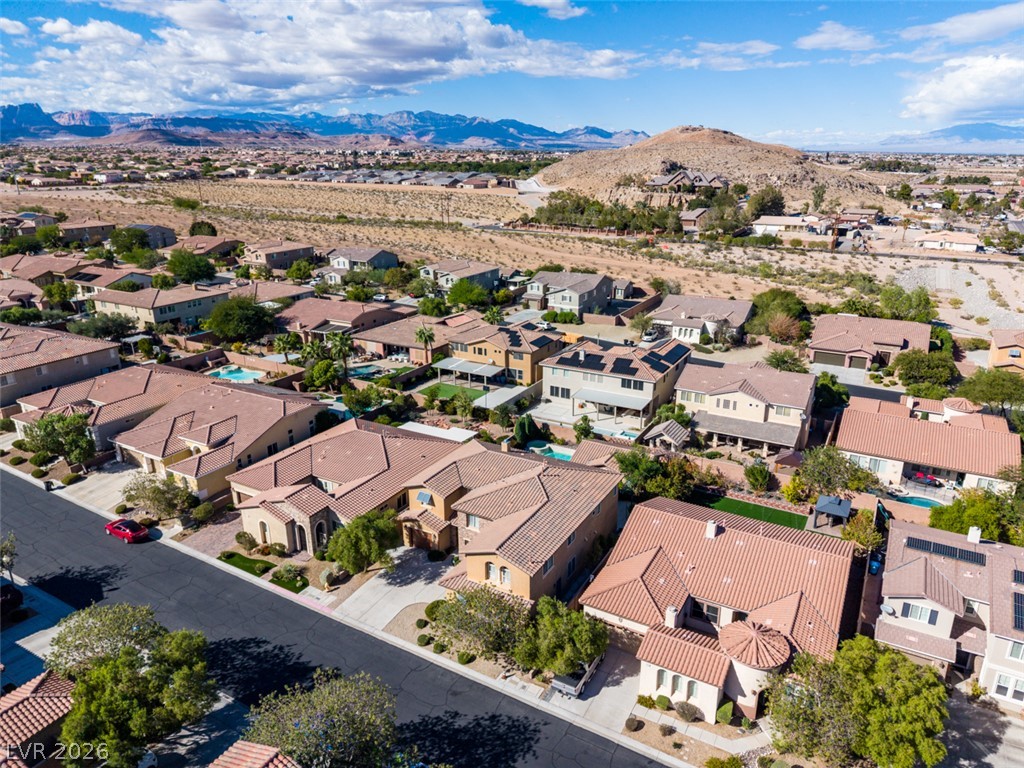
An aerial perspective showcases a suburban enclave set against a majestic mountain backdrop.
Nestled in a residential neighborhood, this community is framed by sweeping mountain vistas.
An aerial view highlights a private pool surrounded by a spacious patio in a desert neighborhood.
An aerial perspective showcases a vibrant desert neighborhood nestled beneath distant mountain peaks.
An aerial perspective showcases a peaceful desert neighborhood with distant mountain views.
A classic tile roof and stone accents define this inviting two-story suburban residence.
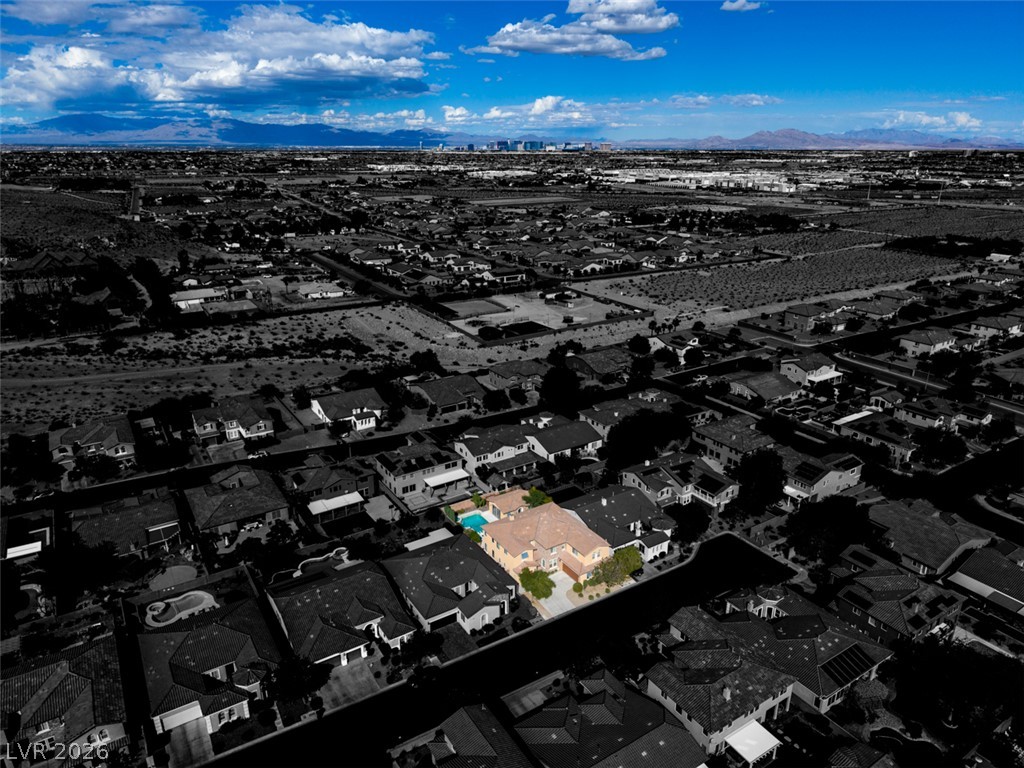
Distanced mountains and a distant skyline form the backdrop of this residential community.
Aerial view showcasing a hillside residential neighborhood with distant mountain ranges and skyline.
Dramatic mountain vistas frame this sprawling desert neighborhood of classic tile-roof homes.
A striking tile roof and stone accents elevate this impressive desert residence.
GORGEOUS, COMPLETELY REMODELED, AND TRULY MOVE-IN READY! This exceptional Mountain's Edge home blends modern luxury, versatile living spaces, and incredible indoor-outdoor entertaining. Featuring 5 bedrooms, 5-1/2 bathrooms, and a private detached 500-square-foot casita, this home offers exceptional space and flexibility, and a massive total living area of 4,681 square-feet! The beautifully remodeled kitchen features a massive entertaining island, stainless steel appliances, a cooktop with range and warming lights, and an oversized walk-in pantry. The expanded dining area with elegant French doors is perfect for hosting family and friends. The home features two bedroom suites with private bathrooms, including a downstairs bedroom and bathroom with shower. Upstairs, enjoy a spacious game room or loft, while the primary suite offers a private retreat. The primary bathroom features a huge walk-in shower and custom closet. A dedicated downstairs office is perfect for working from home. The backyard is your own private resort, featuring a sparkling pool and spa with waterfall, beautiful landscaping, and fruit trees. Host summer gatherings, relax outdoors, or shoot hoops on the backyard basketball hoop. The detached 500-square-foot casita includes a bathroom and shower, beverage cooler, and French doors-ideal for guests, extended living, a private workspace, or a personal retreat. A long driveway offers additional parking. Located in beautiful Mountain's Edge, enjoy convenient access to hiking trails, outdoor recreation, and local events. With extensive remodeling, a versatile floor plan, private casita, and resort-style backyard, this exceptional property is a must-see!
Details
MLS #
2831066
Listing Type
For Sale
Style
House
HOA Dues
$102
Sub-Type
Resale
Status
Active
Year
2006
Days On Site
10
Listing Provided By
Galindo Group Real Estate | John Davis
Features
Bed(s)
5
Bath(s)
6 Total
SQ Feet
4,681
Garage
3
Pool
Yes
Story(s)
2
Zoning
Single Family
Acreage
0.19
Interior
Cooling
Central Air, Electric, Two Units
Heating
Central, Gas, Multiple Heating Units
Heating Yes / No
Yes
Cooling Yes / No
Yes
Interior Features
Bathroomon Main Level, Bedroom On Main Level, Ceiling Fans, Three Quarter Bathon Main Level, Window Treatments, Programmable Thermostat
Window Features
Blinds, Double Pane Windows
Furnished
Unfurnished
Appliances
Built In Gas Oven, Double Oven, Dishwasher, Disposal, Gas Range, Refrigerator, Water Purifier
Drip Irrigation Bubblers, Desert Landscaping, Fruit Trees, Garden, Sprinklers In Front, Landscaped, Rocks, Less Than Quarter Acre
Fencing
Brick, Back Yard
Parking
Attached Garage Yes / No
Yes
Parking Features
Attached, Exterior Access Door, Electric Vehicle Charging Stations, Garage, Garage Door Opener, Inside Entrance, Storage
Garage Yes / No
Yes
Utilities
Utilities
Underground Utilities
Electric
Photovoltaics None
Sewer
Public Sewer
Taxes
Tax Annual Amount
6787
Location
Senior Community Yes / No
No
Area Information
State
NV
County
Clark
City
Las Vegas
Zip Code
89178
Community Name
Mountains Edge Mirador Phase 2
School District
Desert Oasis
Elementary School
Reedom
High School
Desert Oasis
Sourced by Back At You
MLS Number: 2831066
John Davis – (702) 553-5796 – johndavis@galindogroupre.com
Galindo Group Real Estate – (702) 501-9963 – admin@galindogroupre.com
Request a showing
Request a showing
The data relating to real estate for sale on this web site comes from the Las Vegas REALTORS® MLS. Information deemed reliable but not guaranteed. COPYRIGHT 2022 OF LAS VEGAS REALTORS® MLS. ALL RIGHTS RESERVED.
MLS Number: 2831066
John Davis – (702) 553-5796 – johndavis@galindogroupre.com
Galindo Group Real Estate – (702) 501-9963 – admin@galindogroupre.com