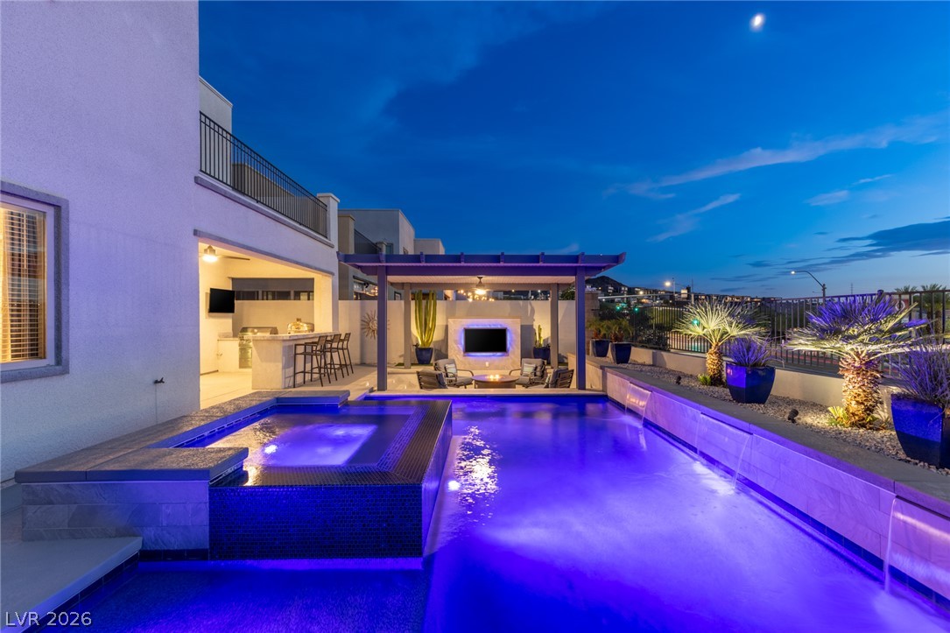
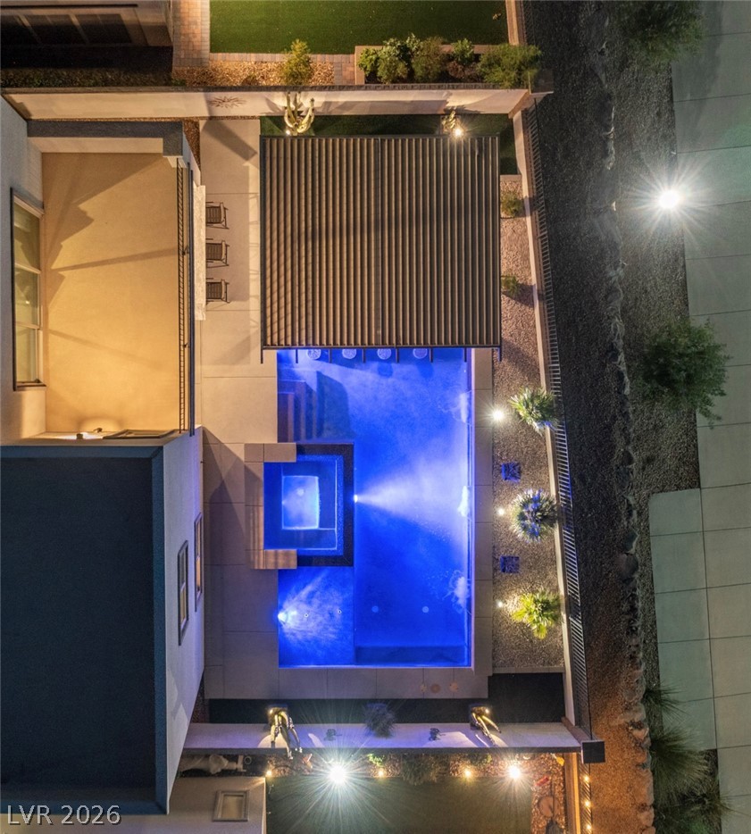
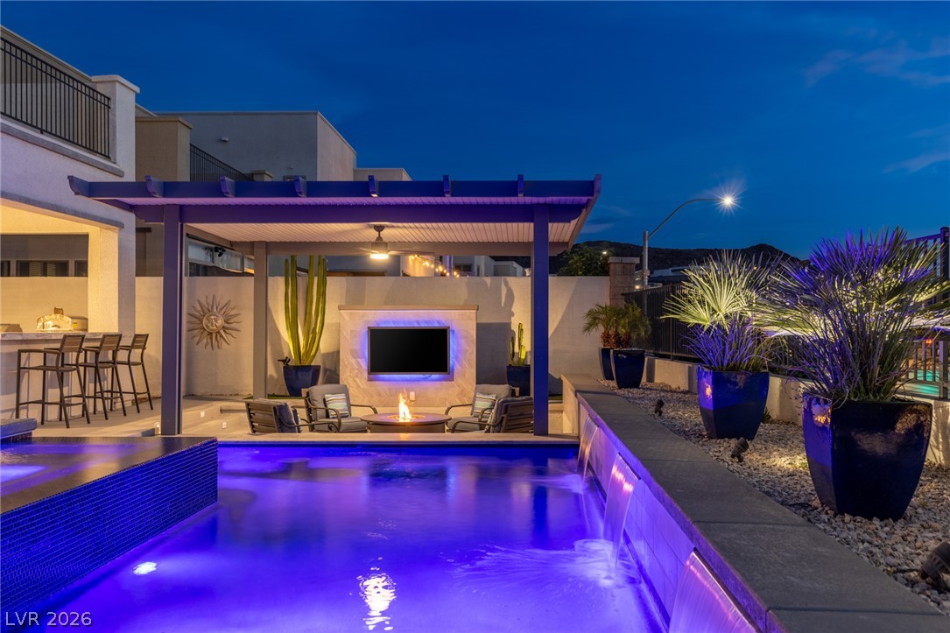
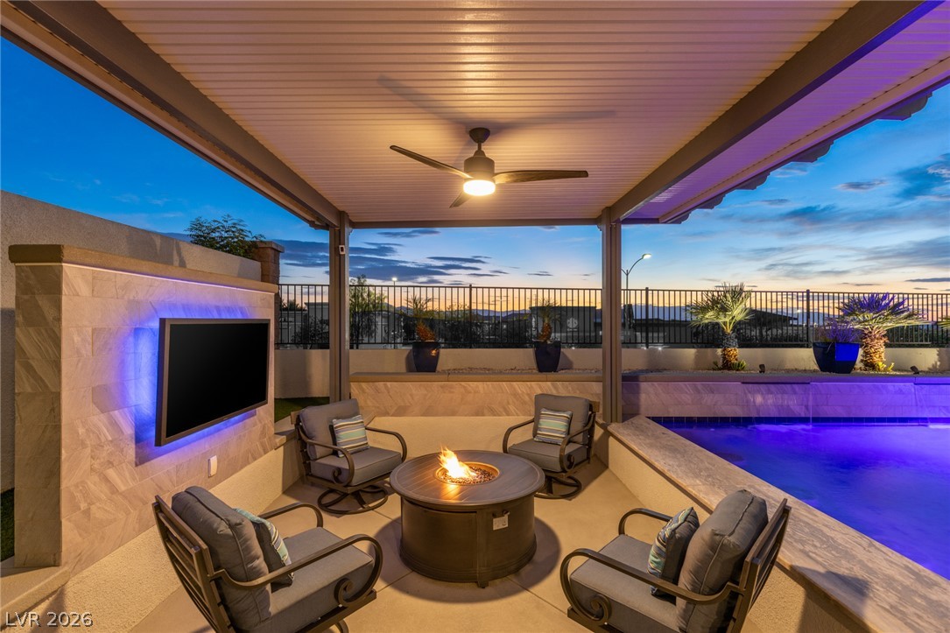
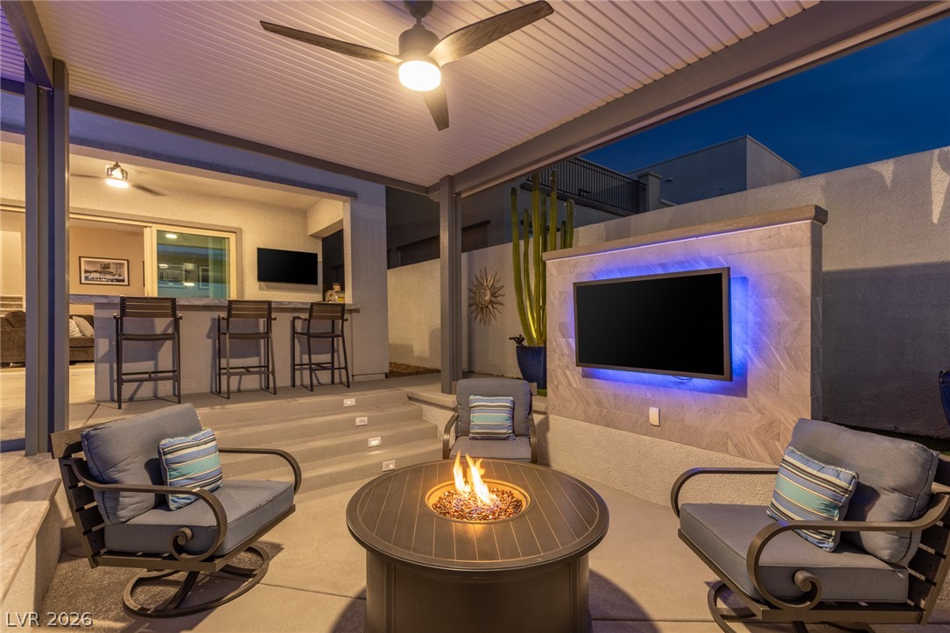
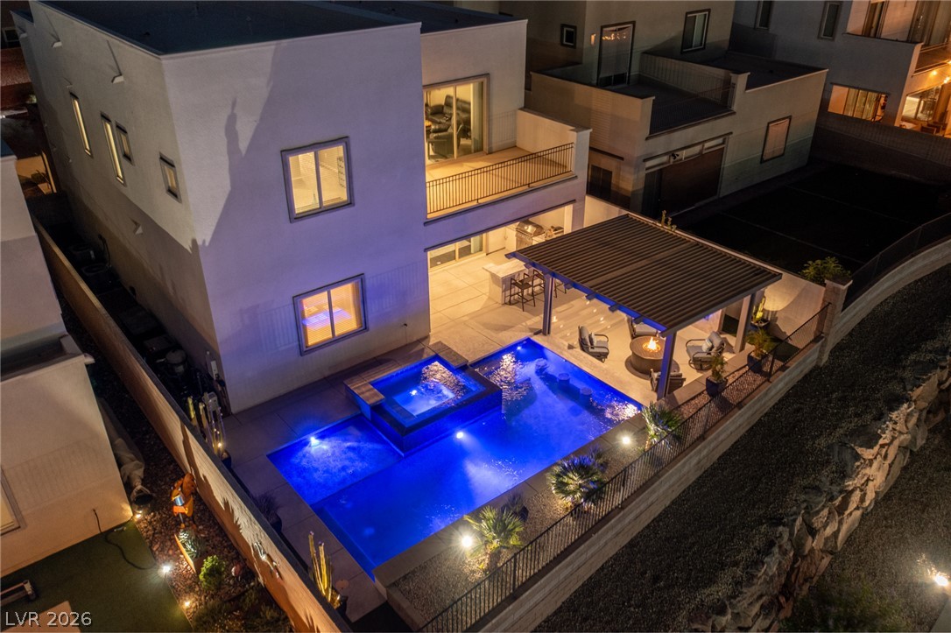
An illuminated backyard oasis boasts a resort-style pool, spa, outdoor kitchen, and a covered lounge area with a fire pit.
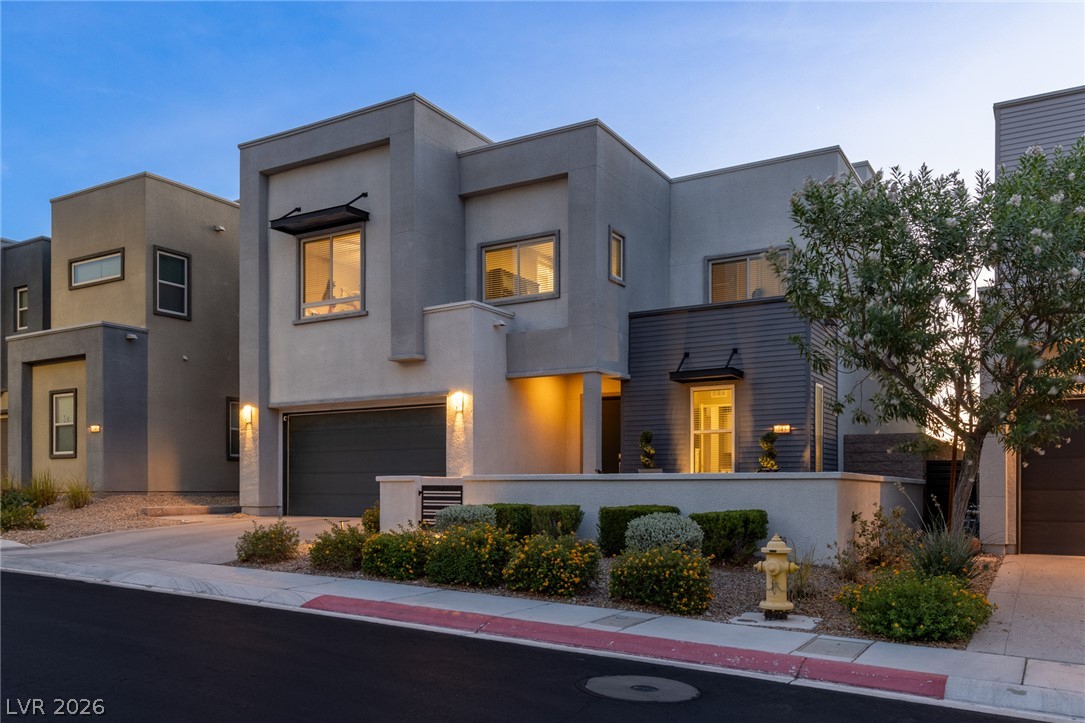
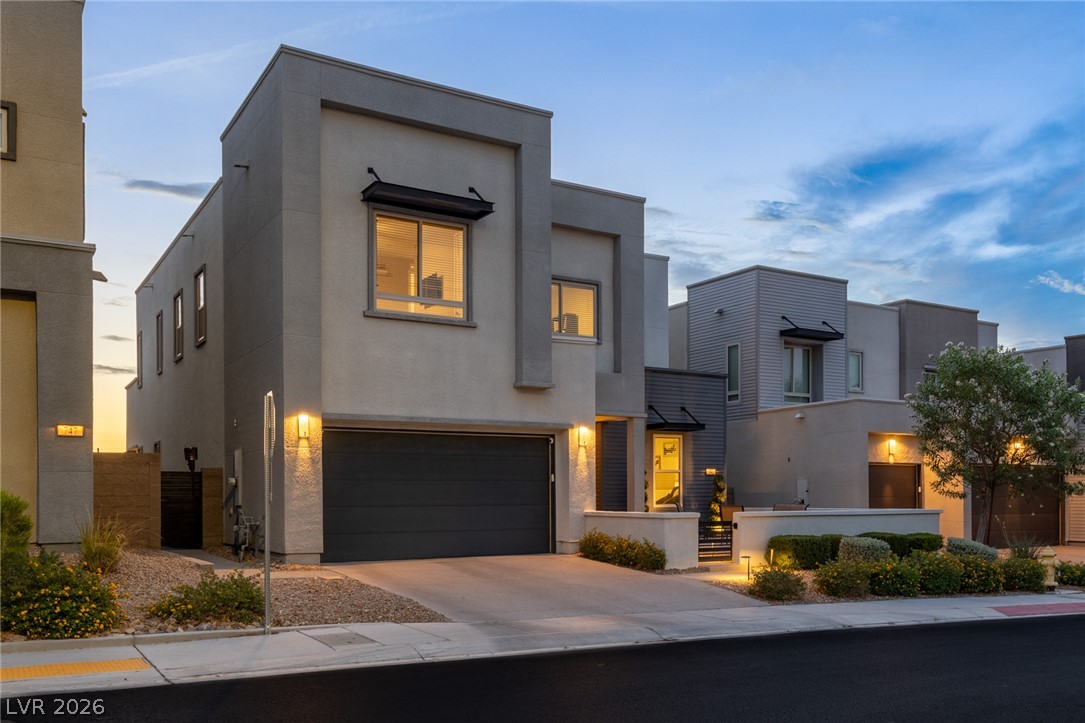
Clean lines and modern architectural detailing define the facade of this contemporary multi-level residence.
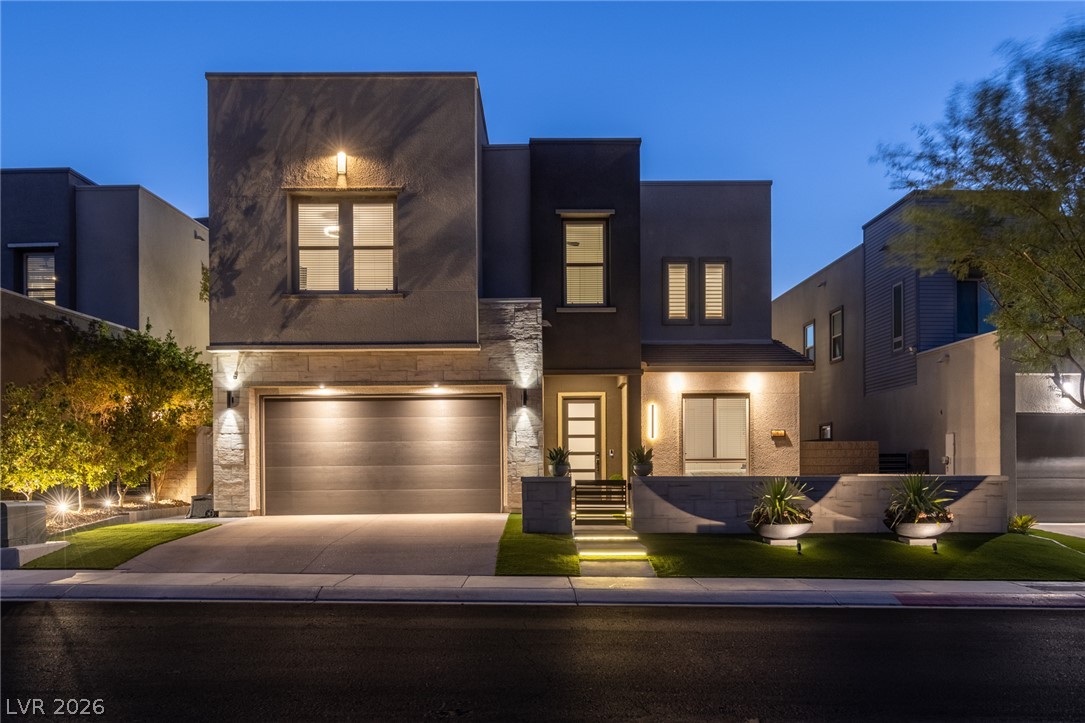
Modern architecture defines this striking home with a private garage and low-maintenance landscaping.
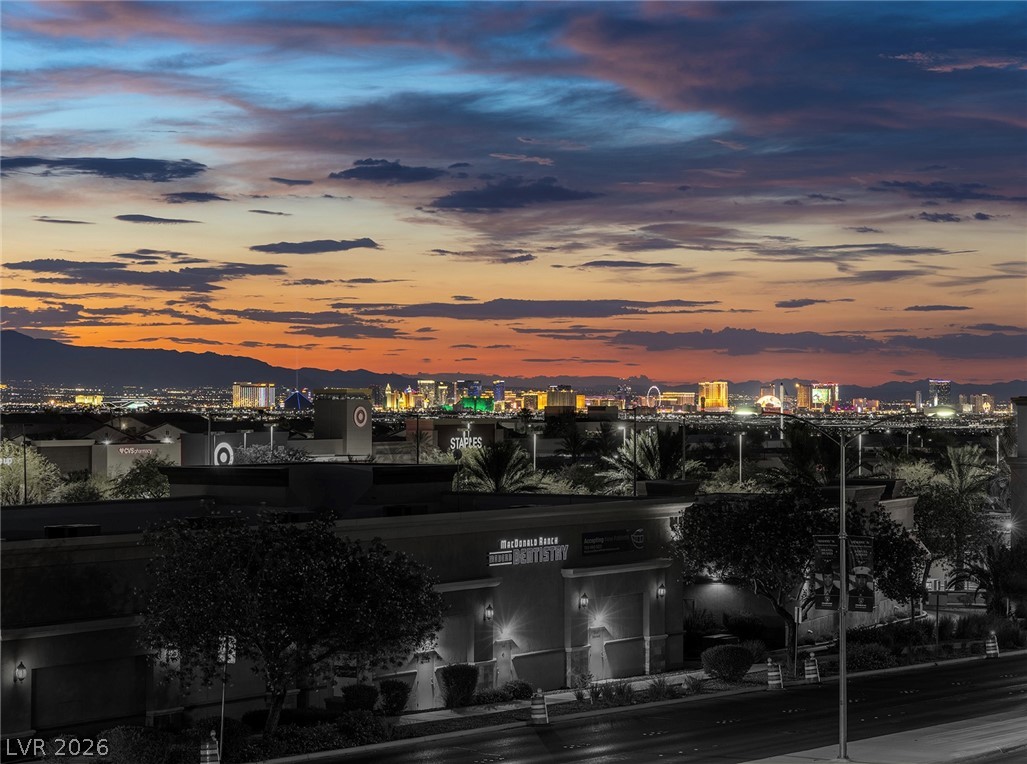
City lights illuminate a captivating desert skyline under a vibrant, twilight sky.
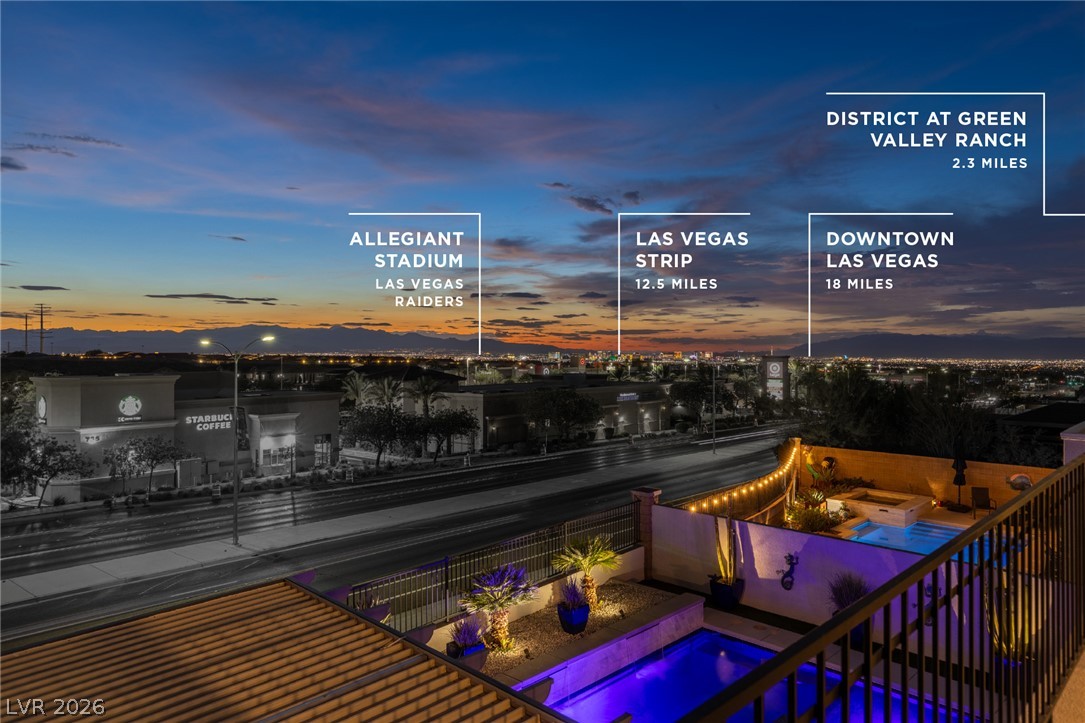
An inviting private outdoor space with a sparkling pool and spa overlooks a vibrant cityscape at dusk.
An illuminated community offers dazzling nighttime views and a resort-like swimming pool.
An inviting backyard oasis offers a luxurious pool with an integrated spa, all under a tranquil evening sky.
An illuminated pool and spa anchor this captivating outdoor entertaining area, complete with a cozy fire pit.
Panoramic nighttime city views illuminate the distant skyline, offering a captivating urban vista.
A private outdoor oasis, featuring a glistening pool and spa under a captivating evening sky.
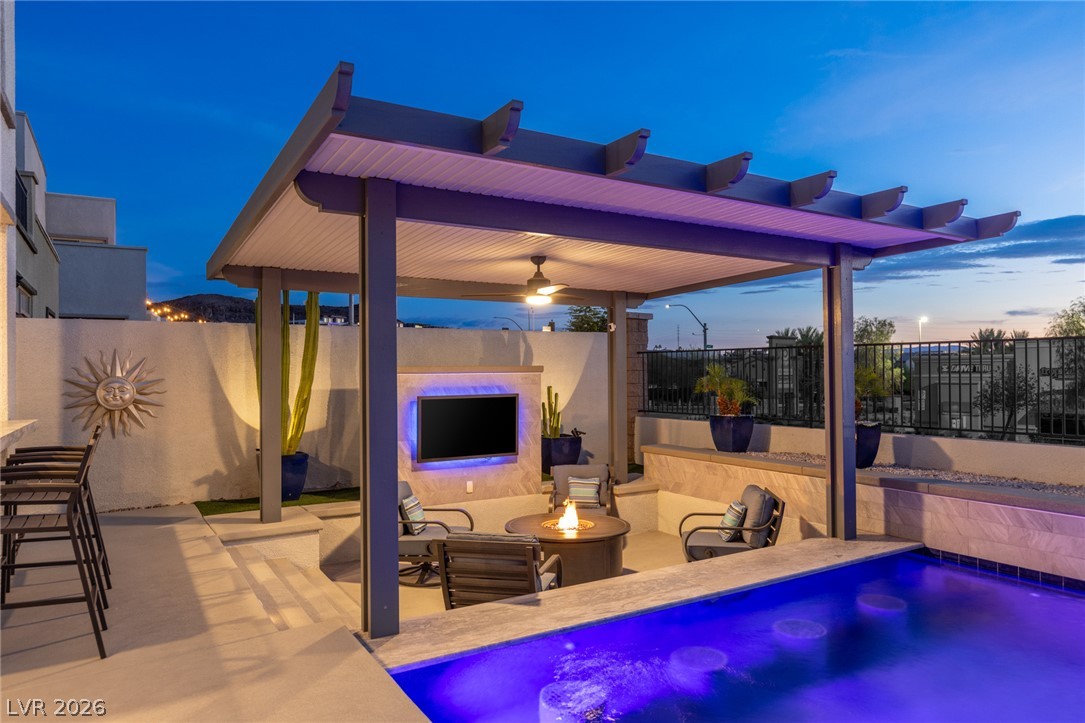
An illuminated outdoor space features a modern pergola, refreshing pool, and inviting fire pit for evening gatherings.
An aerial perspective reveals a private pool with glowing blue lights and an adjacent spa, set in a modern outdoor living area.
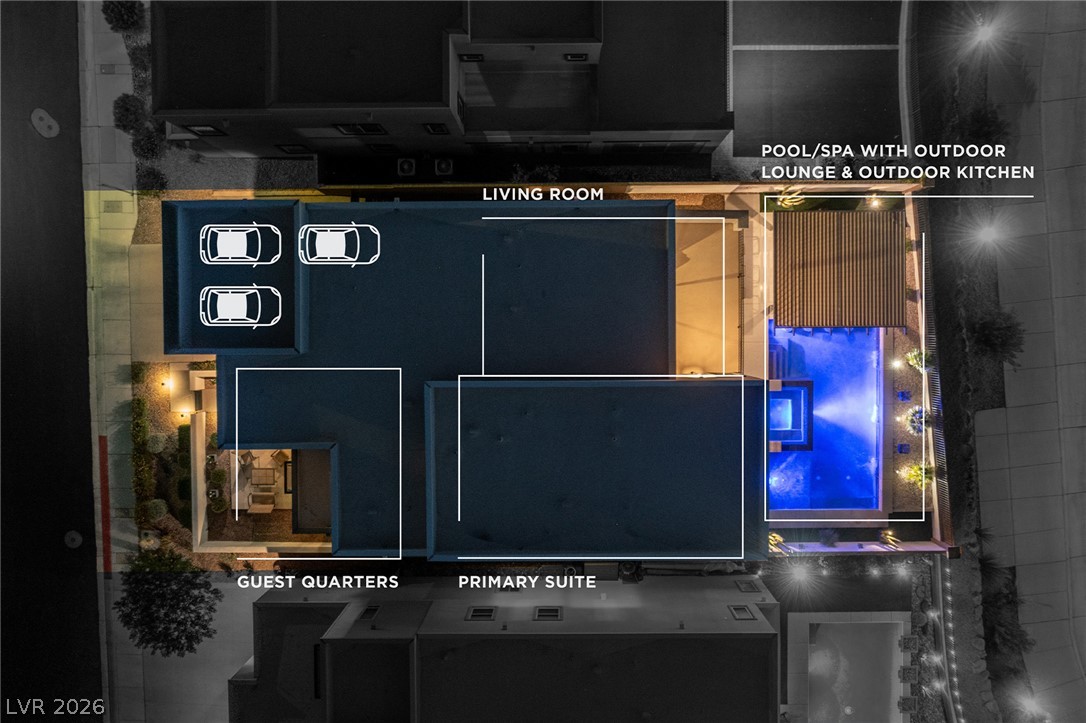
An aerial perspective reveals a luxurious outdoor oasis, complete with a sparkling pool and spa, alongside an inviting lounge and fully-equipped outdoor kitchen.
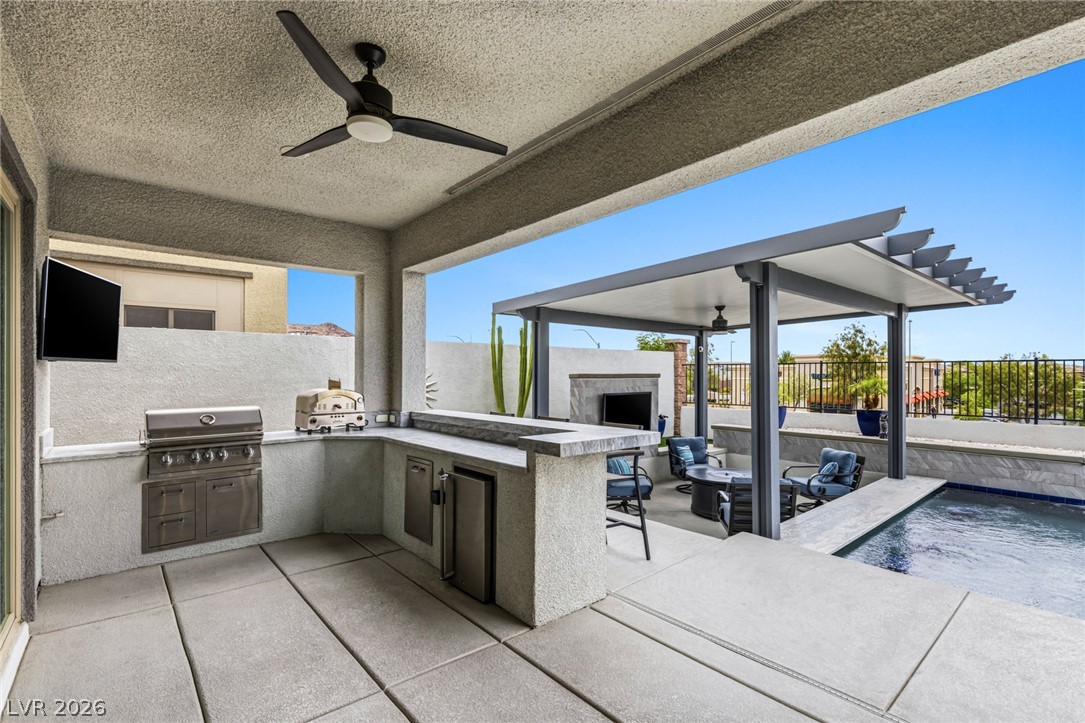
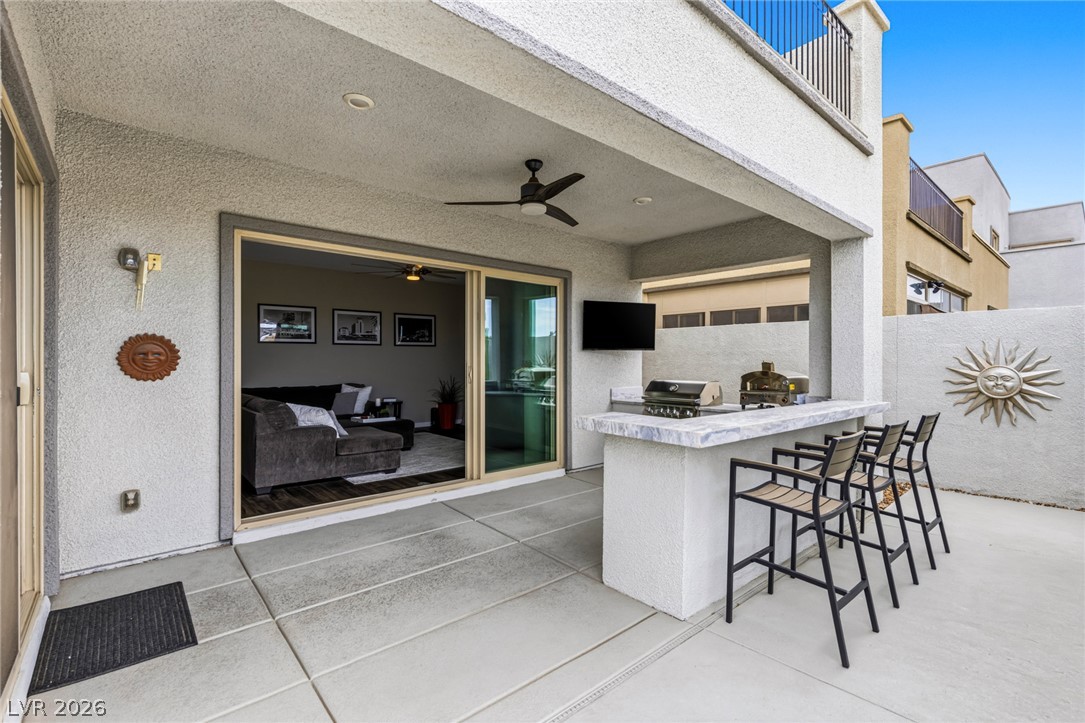
An inviting outdoor kitchen area with a built-in grill and covered patio for alfresco dining and relaxation by the pool.
An inviting outdoor living area features a shimmering pool, cozy fire pit, and a covered patio for year-round enjoyment.
Clean lines and modern design define this striking contemporary exterior featuring an integrated garage.
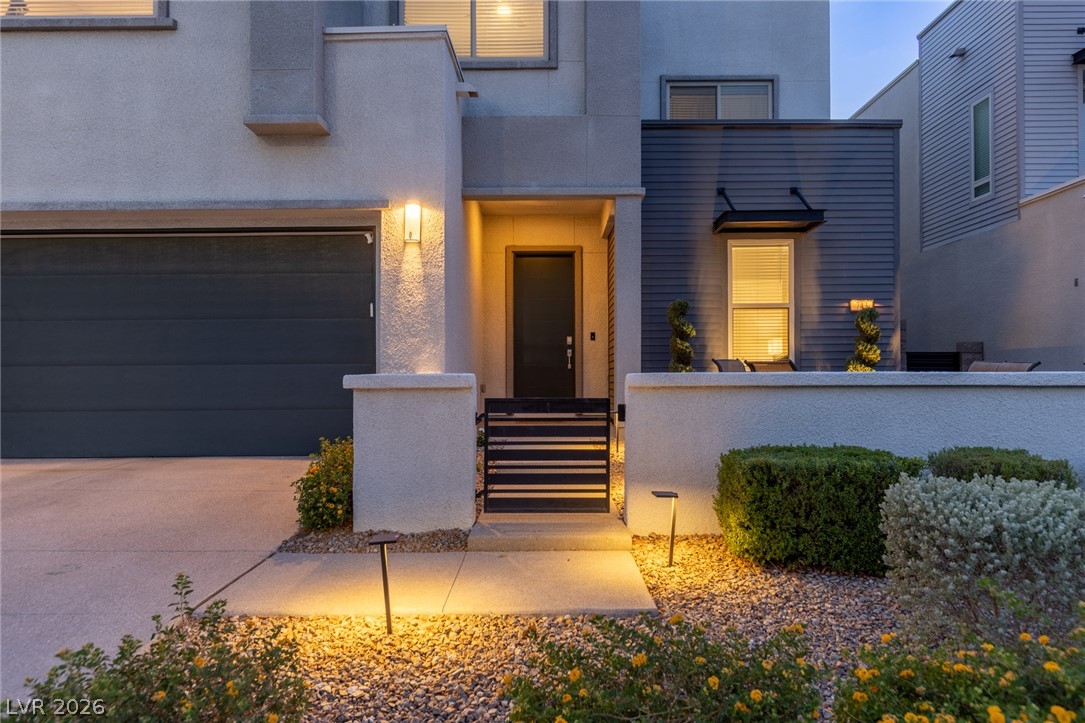
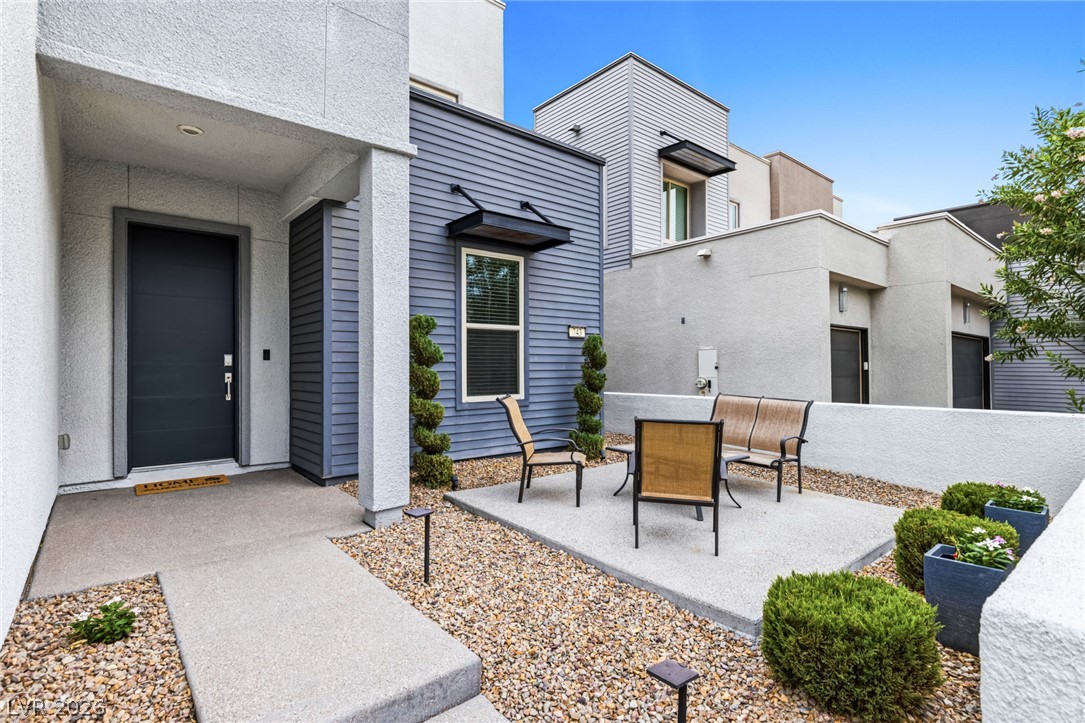
A striking modern facade features a contrasting gray garage and inviting walkway with pathway lighting.
Modern architecture defines this property, showcasing a welcoming entrance and a private patio space.
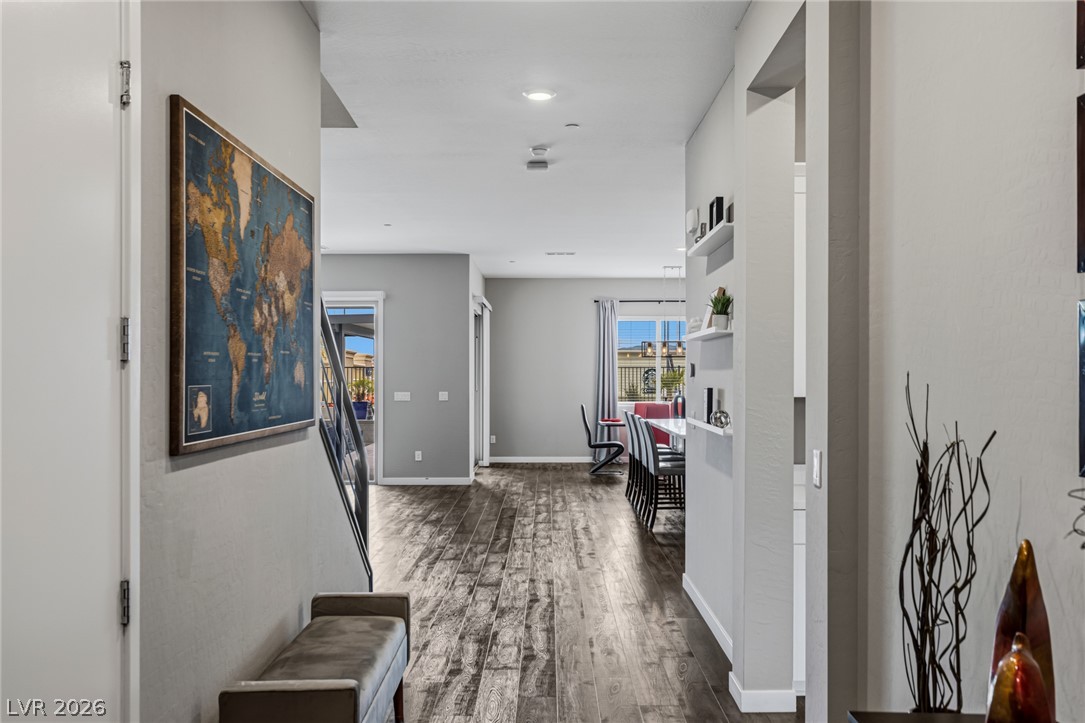
Long plank flooring flows seamlessly through this open floorplan, leading to sunlit dining with balcony access.
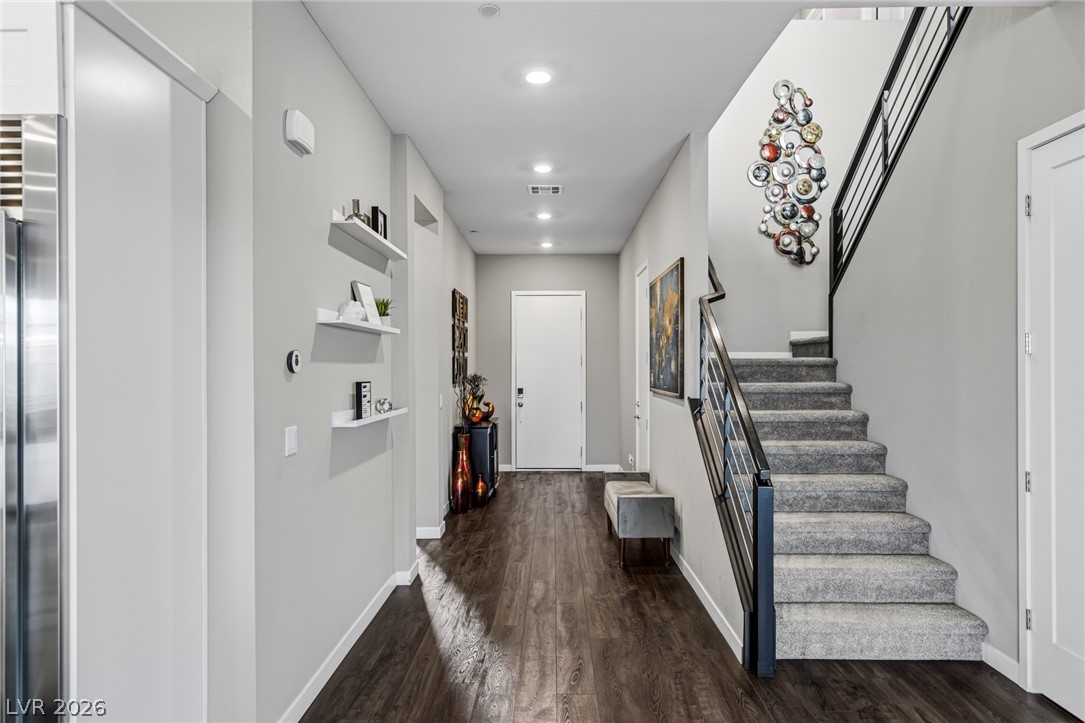
Hardwood floors guide into a sun-filled entryway with modern stairs.
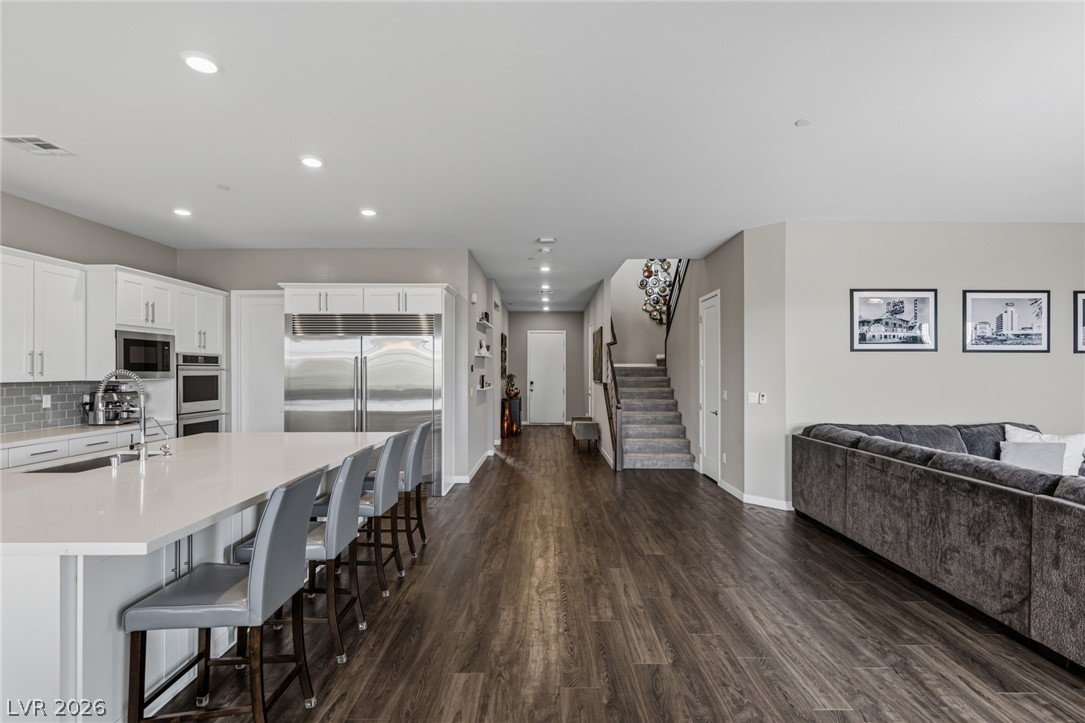
A grand open-concept design with sleek wood flooring, a gourmet kitchen, and a gracefully ascending staircase.
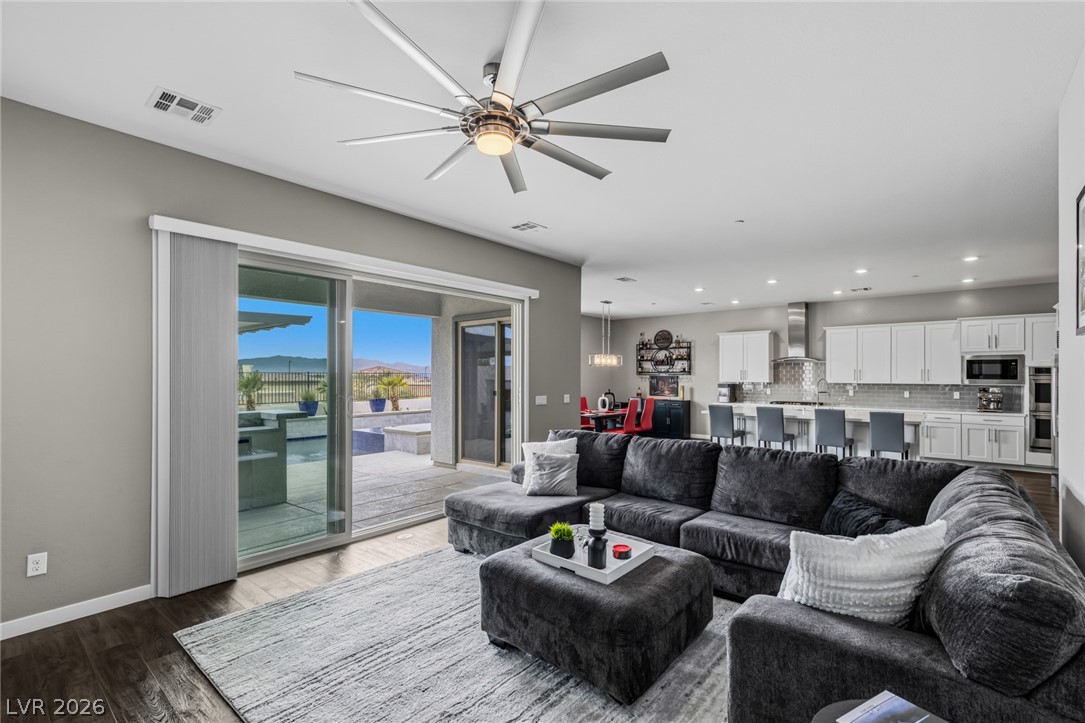
An open-concept living area flows seamlessly to the outdoor patio, ideal for indoor-outdoor entertaining.
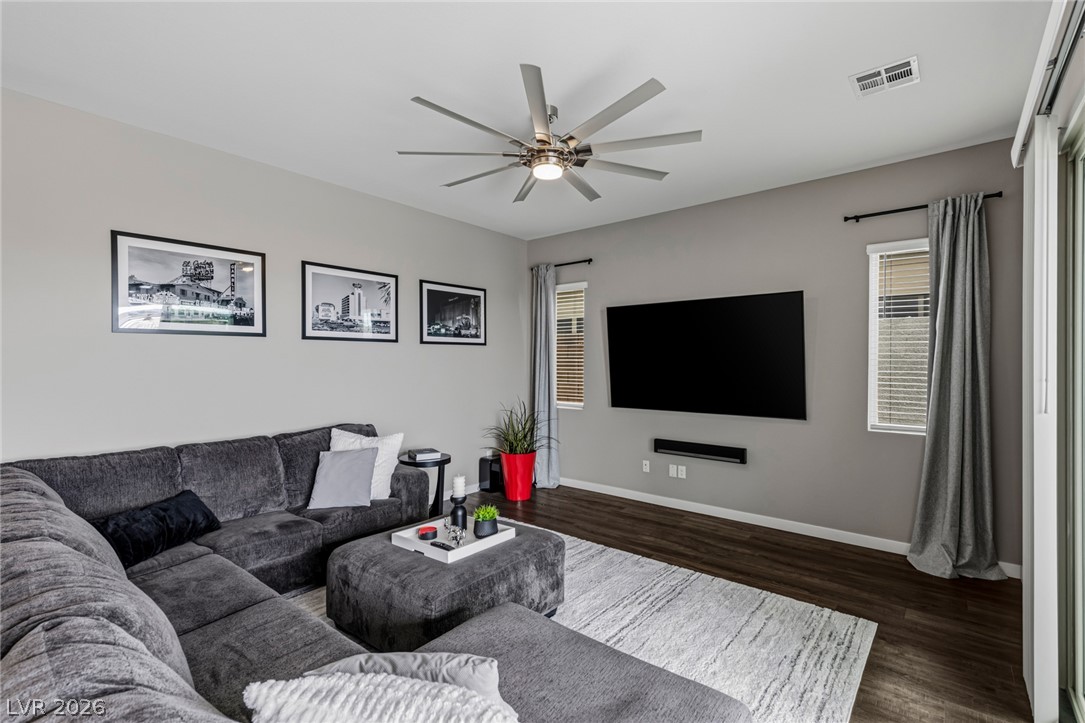
Relax in a generously proportioned living area featuring rich wood flooring and a stylish ceiling fan.
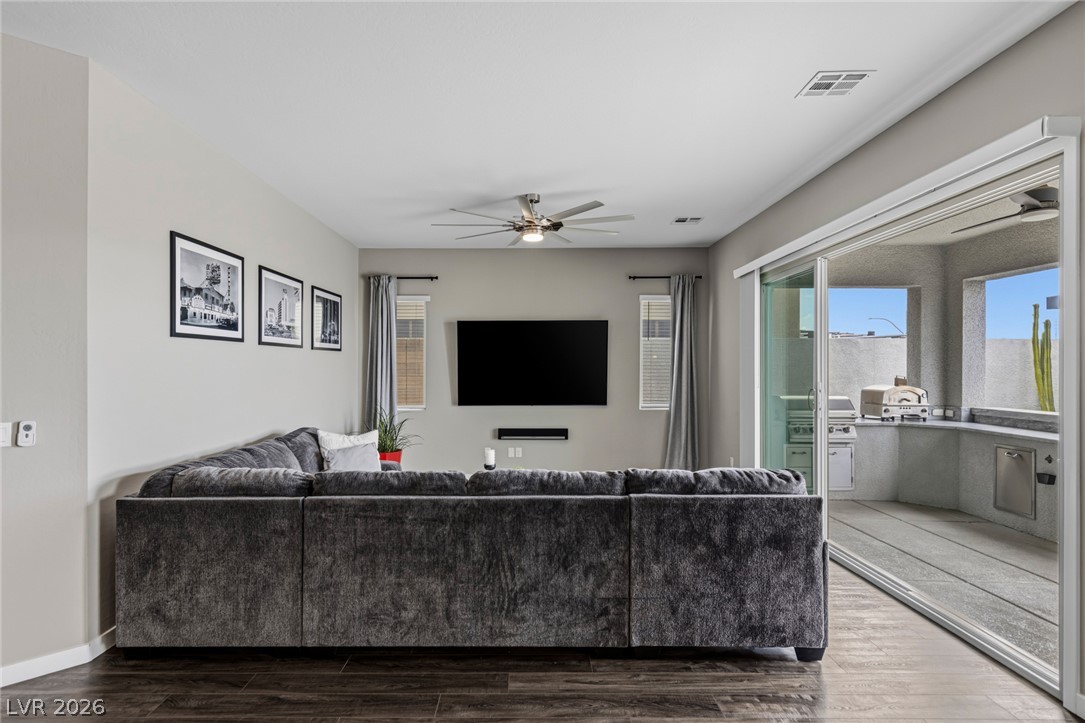
A comfortable living space opens to an outdoor oasis with a built-in barbecue and refreshing pool.
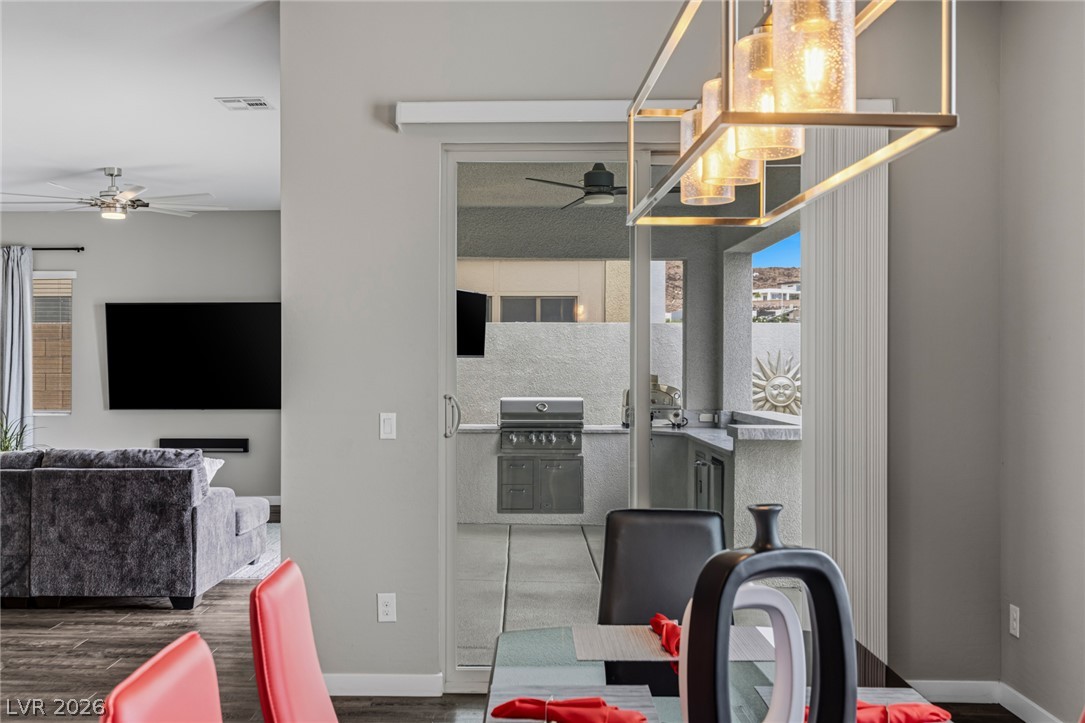
Hardwood flooring extends into this living room, complemented by a large sliding glass door leading to an outdoor kitchen.
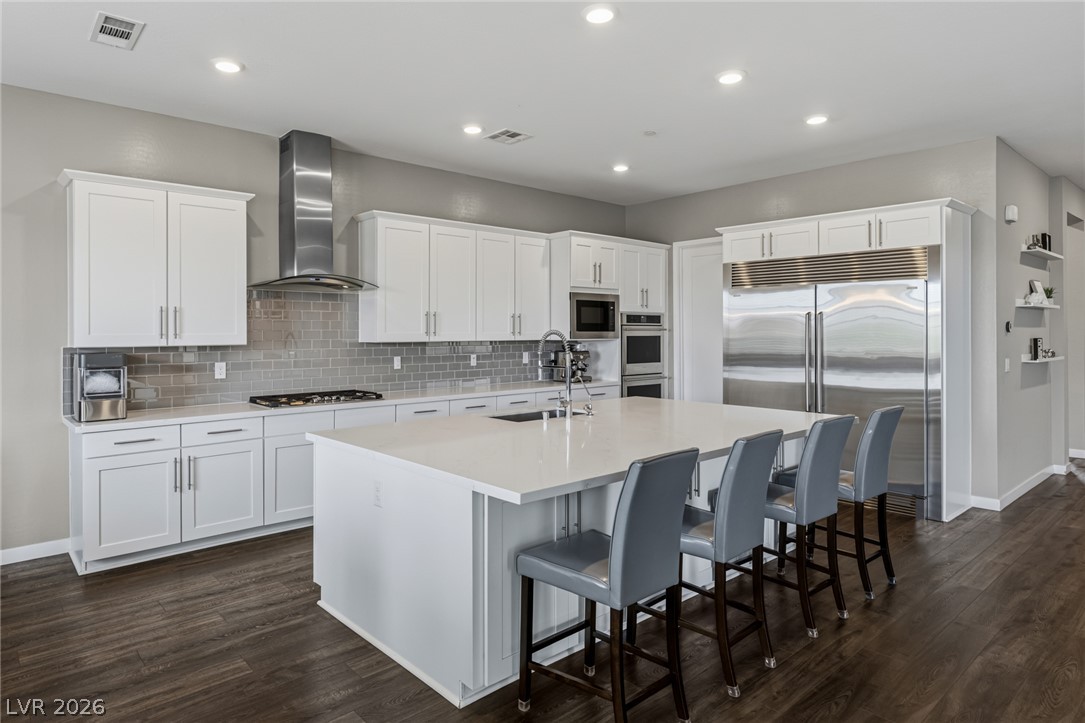
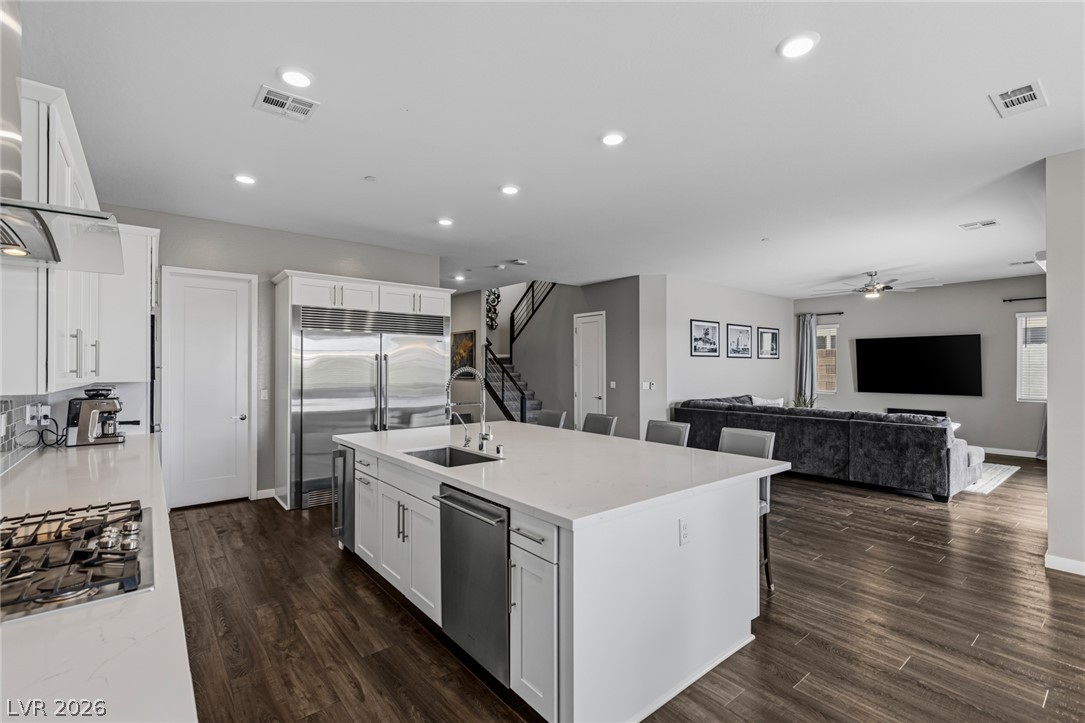
Culinary excellence awaits in this well-appointed kitchen, featuring a spacious island and gleaming stainless steel appliances.
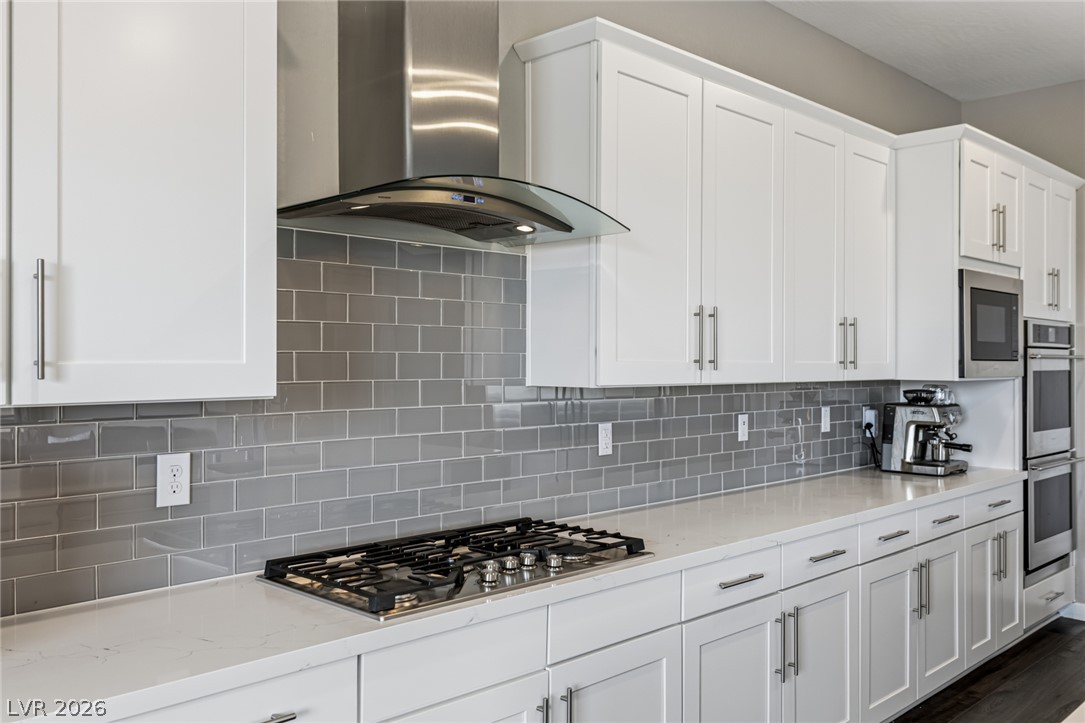
A well-appointed kitchen features a gas cooktop, sleek range hood, and white cabinetry.
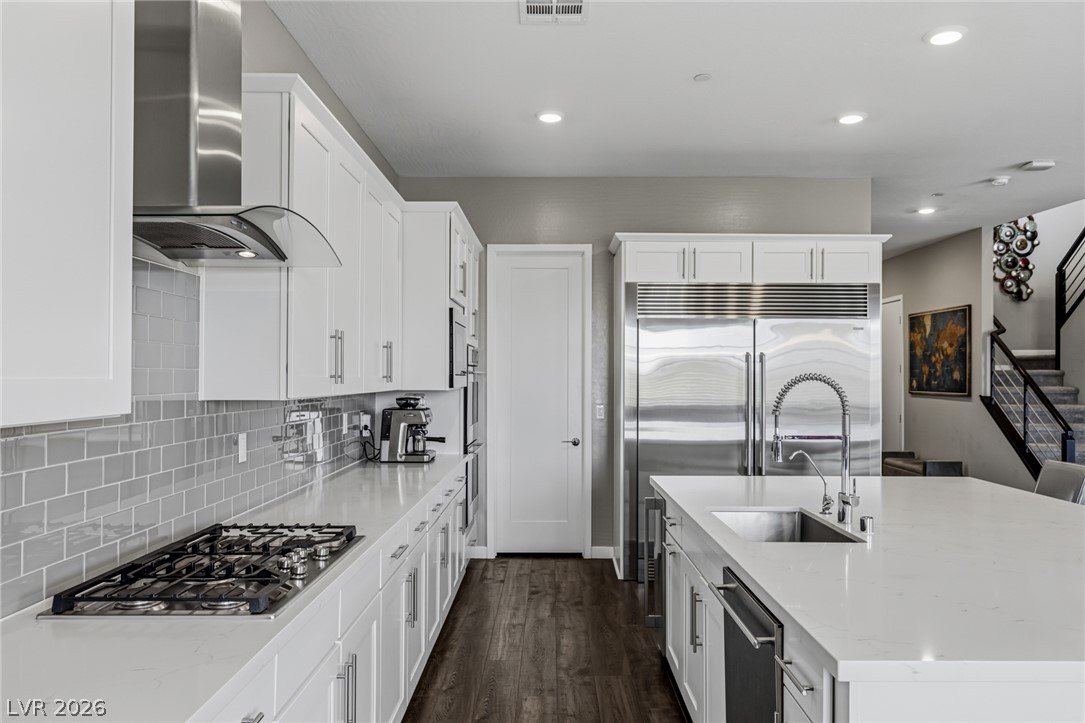
Modern kitchen with white cabinetry and stainless appliances opens to a naturally illuminated living area.
Culinary delights await in this modern kitchen featuring a gas range and sleek built-in appliances.
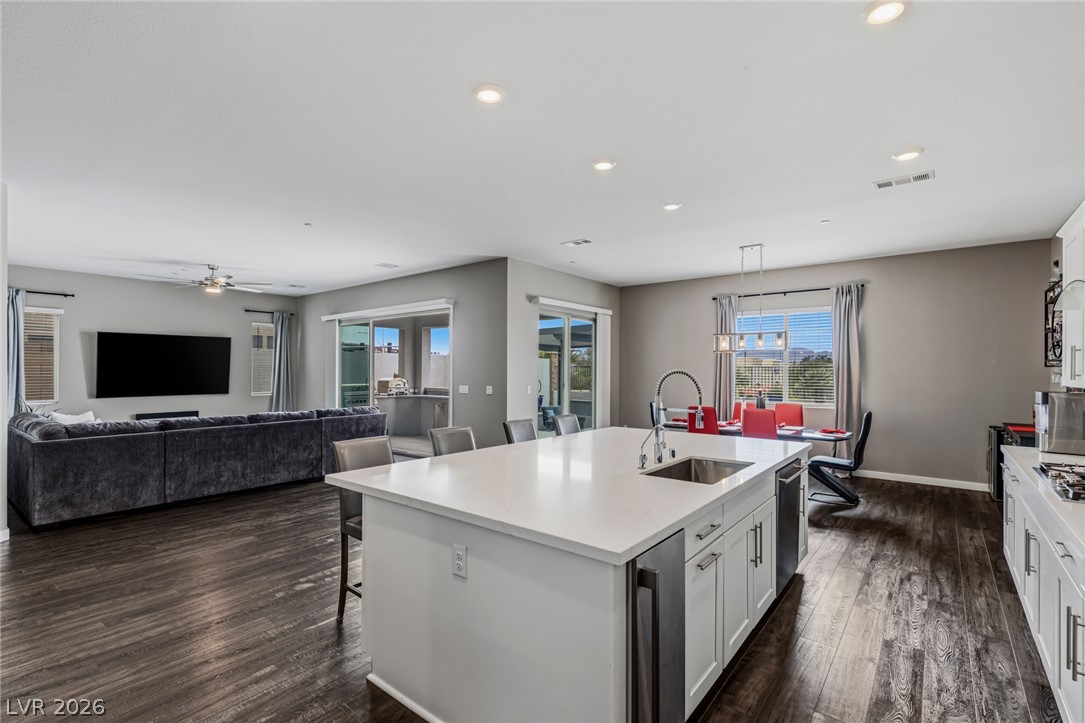
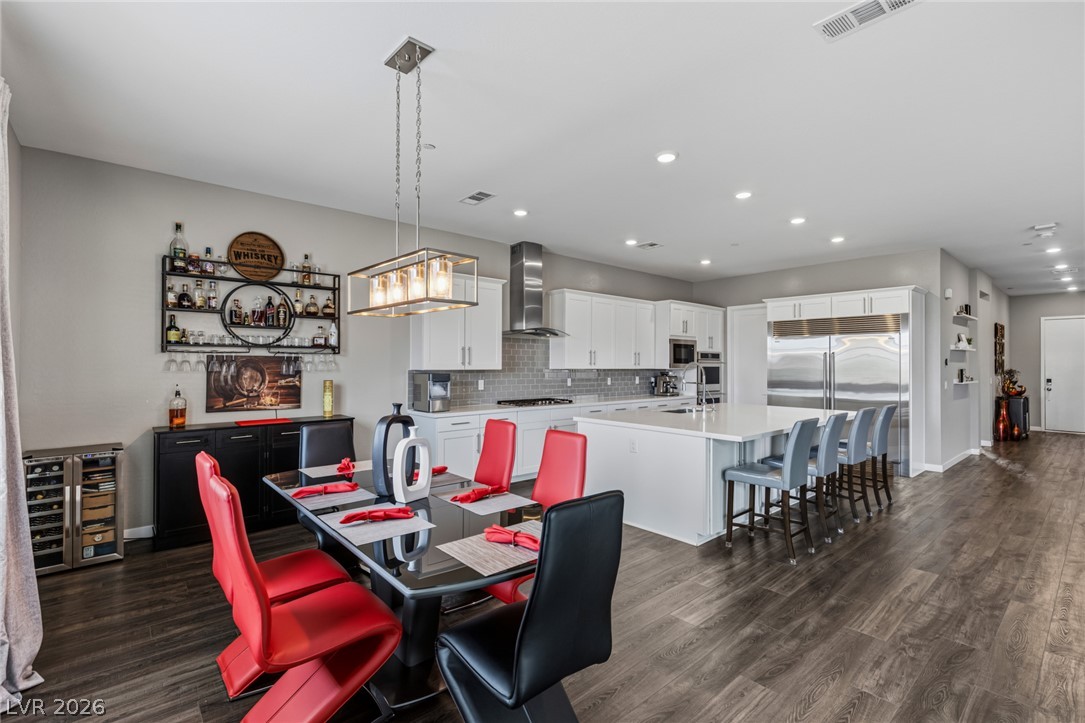
An open-concept interior offers a well-appointed kitchen island, a dining area, and a spacious living room for contemporary living.
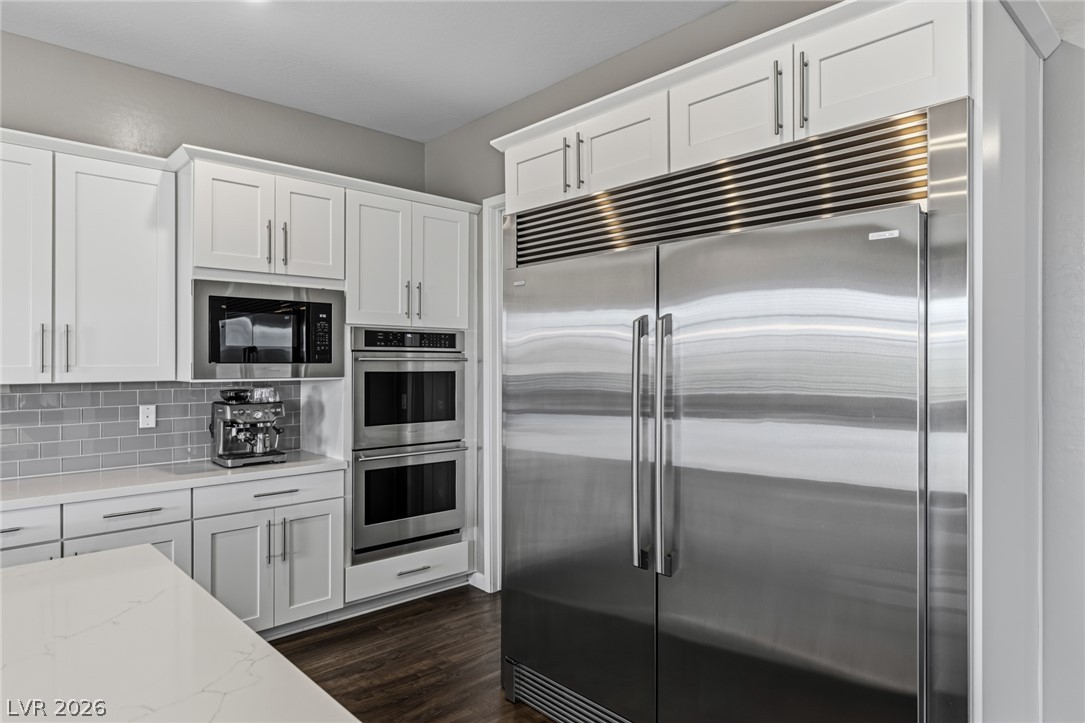
Culinary delights await in this modern kitchen featuring a double oven and a spacious built-in refrigerator.
An open-concept living space with sleek flooring and a contemporary kitchen featuring a spacious island.
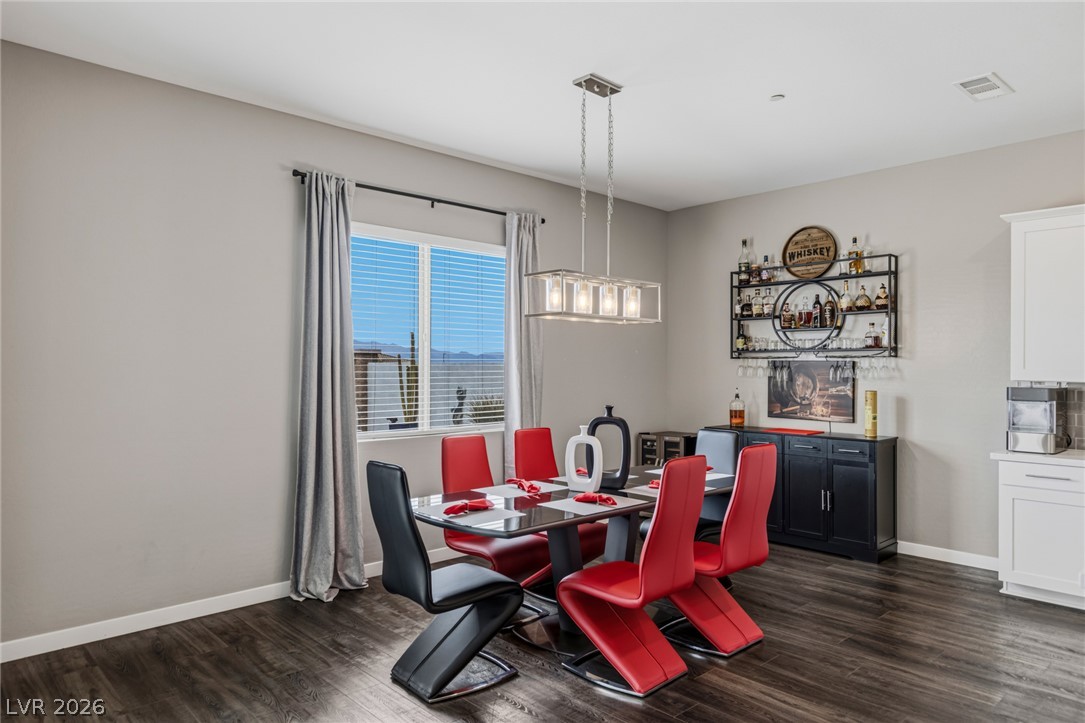
This dining area features a large window with horizontal blinds, rich wood flooring, and a contemporary linear chandelier.
An inviting interior seamlessly blends with an outdoor kitchen, perfect for entertaining.
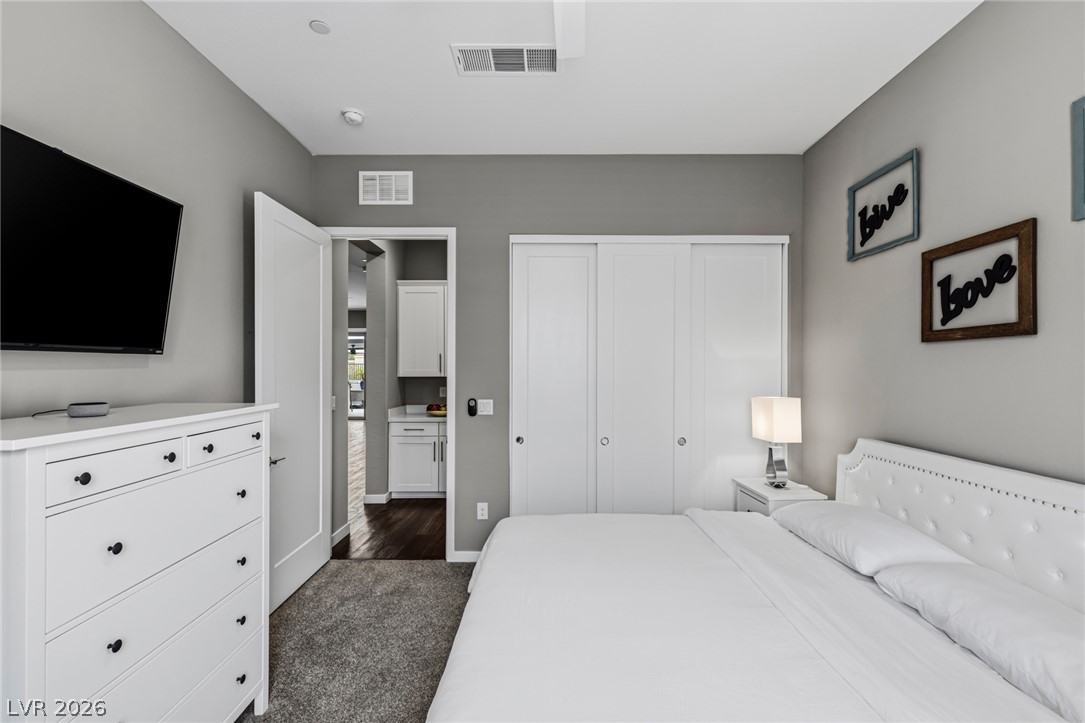
A comfortable bedroom features carpeted flooring and a convenient sliding door closet, offering ample storage.
A striking entry hall with dark wood flooring flows into a modern staircase with sleek metal railings.
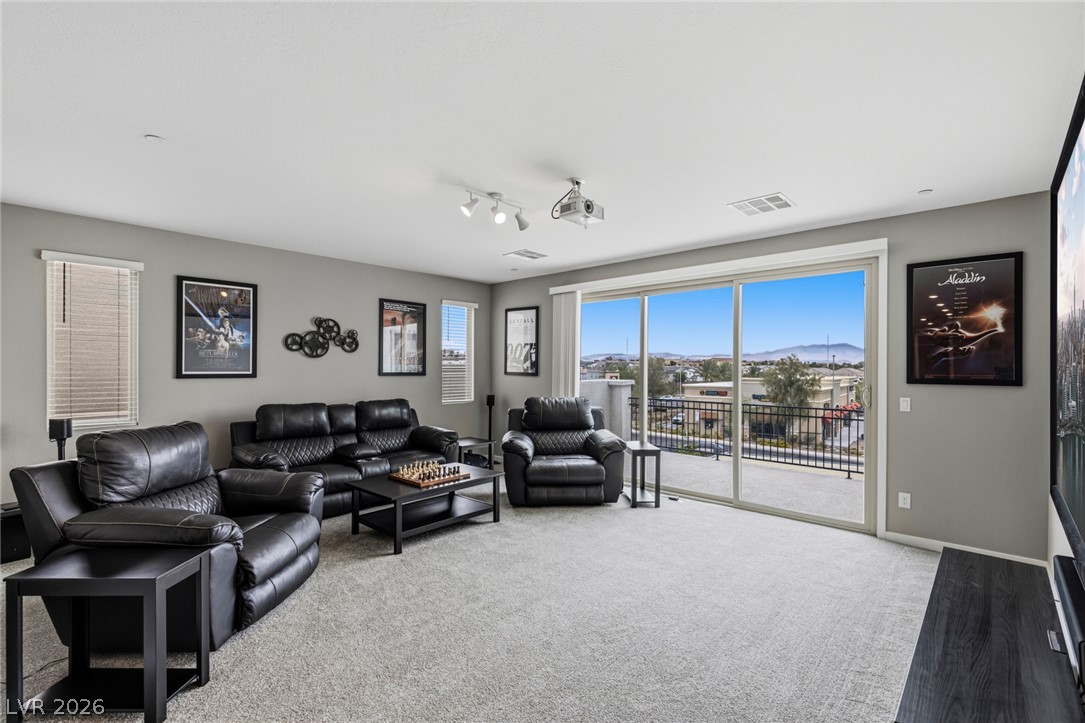
A spacious living area with floor-to-ceiling sliding glass doors opens to a balcony with scenic mountain and neighborhood views.
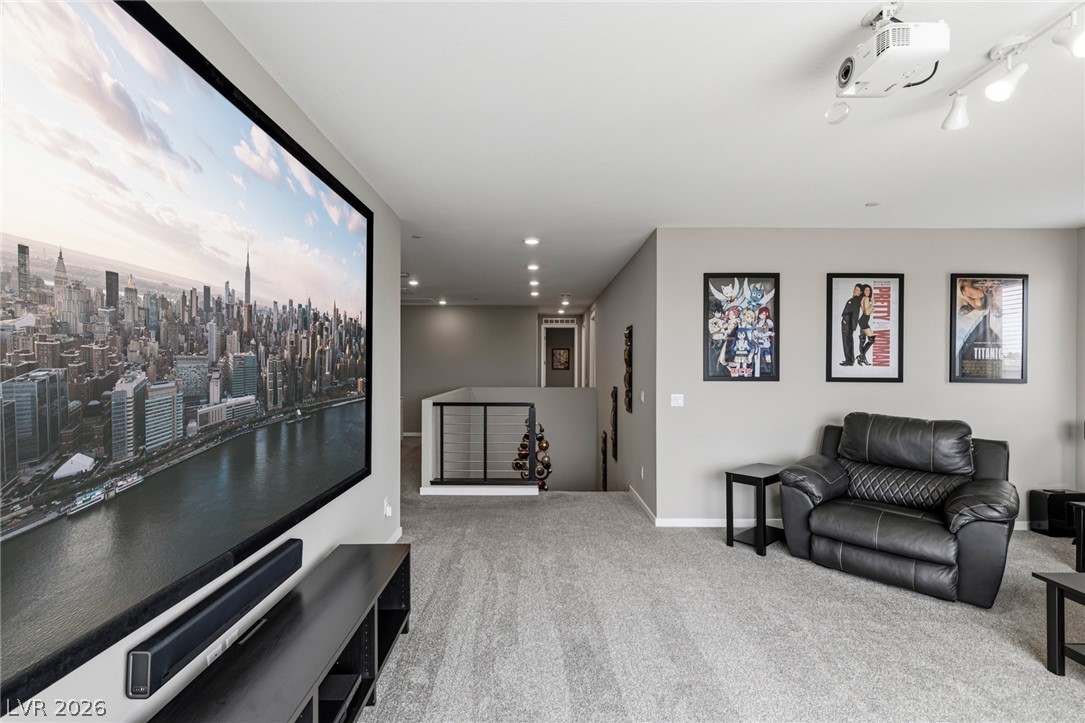
An inviting recreation room with soft carpeting and ample space for entertainment, perfect for movie nights.
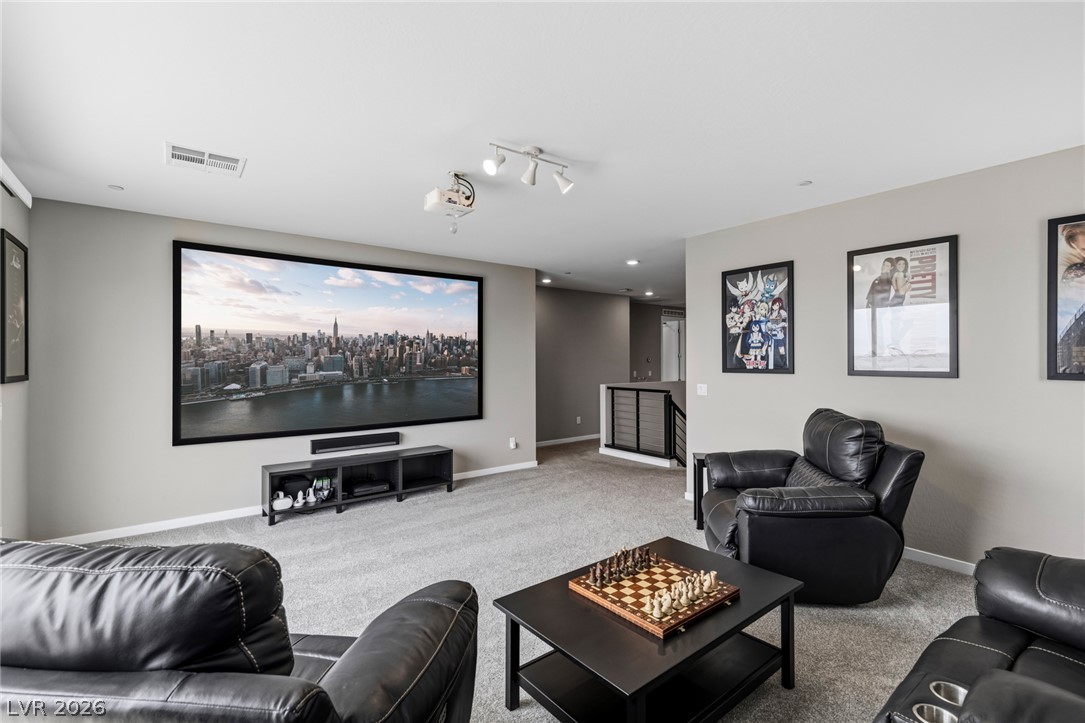
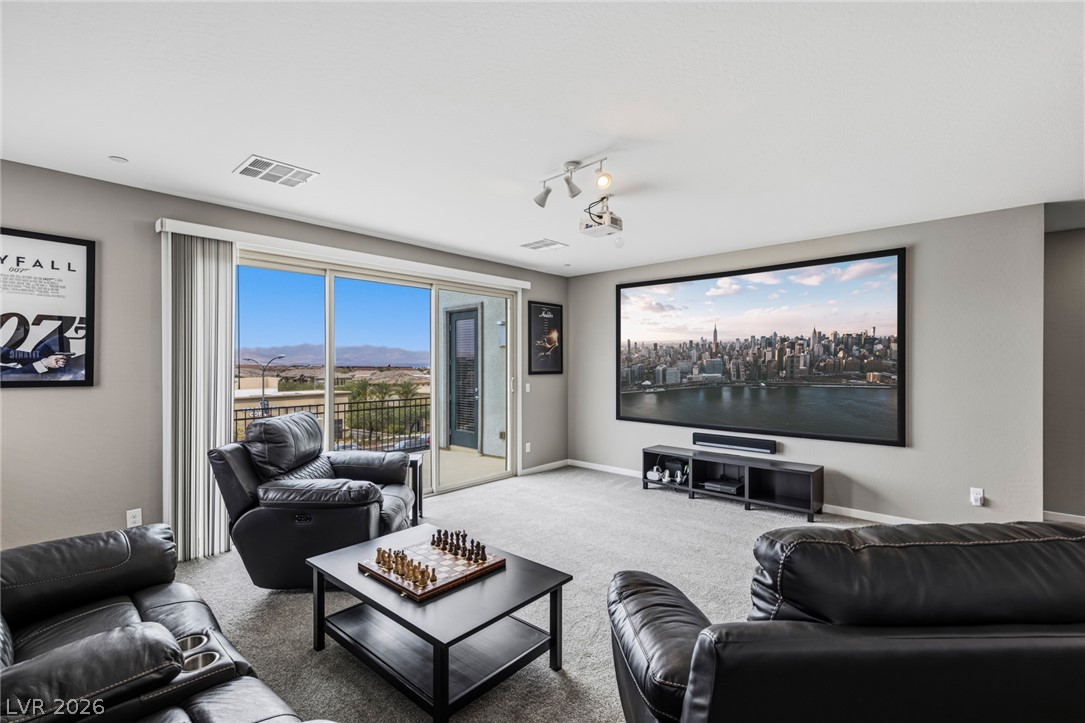
An inviting media room offers a large projection screen and comfortable seating, ideal for home entertainment.
A spacious recreation room featuring a large projection screen and sliding glass doors that open to a balcony with distant mountain views.
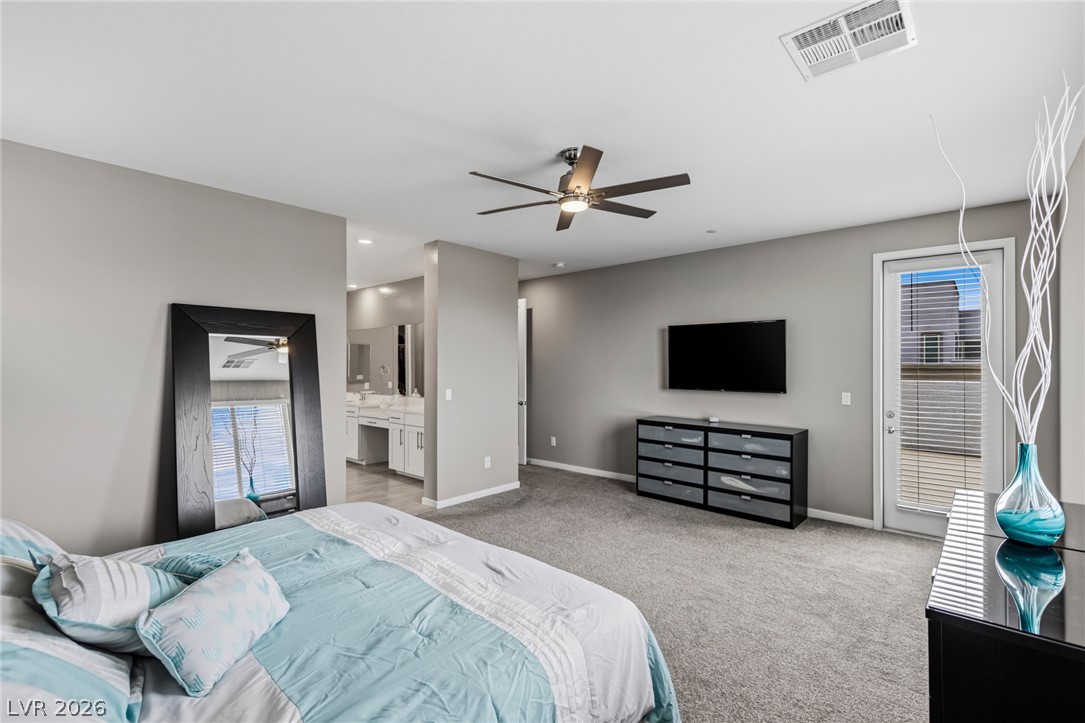
A tranquil primary suite offers plush carpeting, a private outdoor access, and an adjoining bath with double vanity.
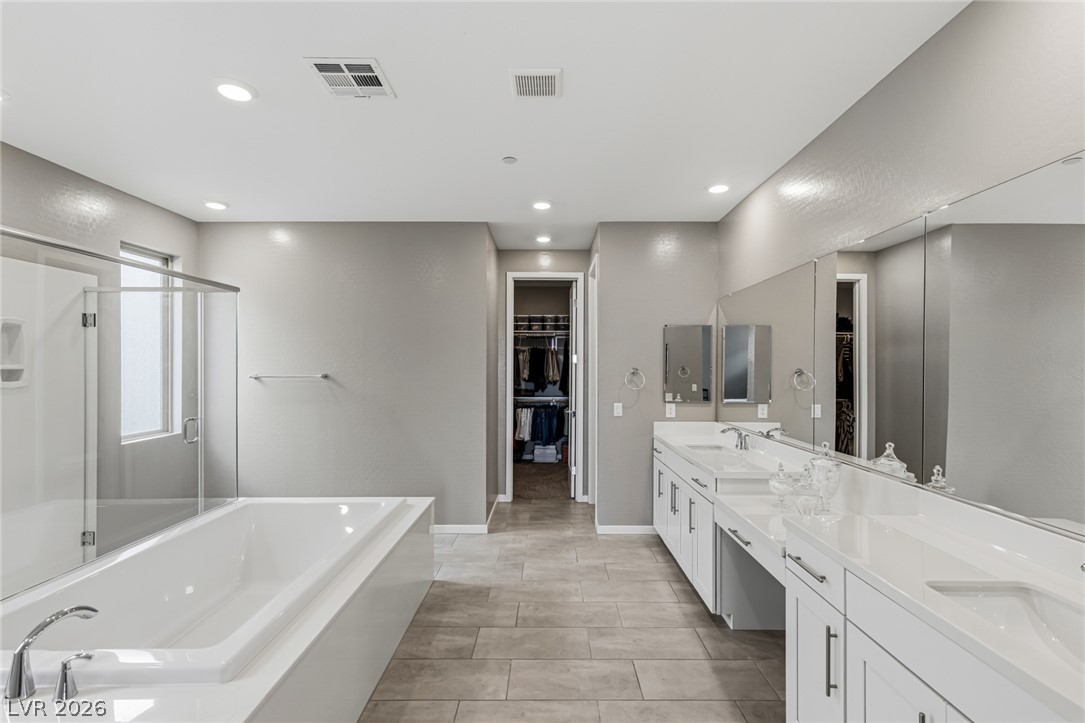
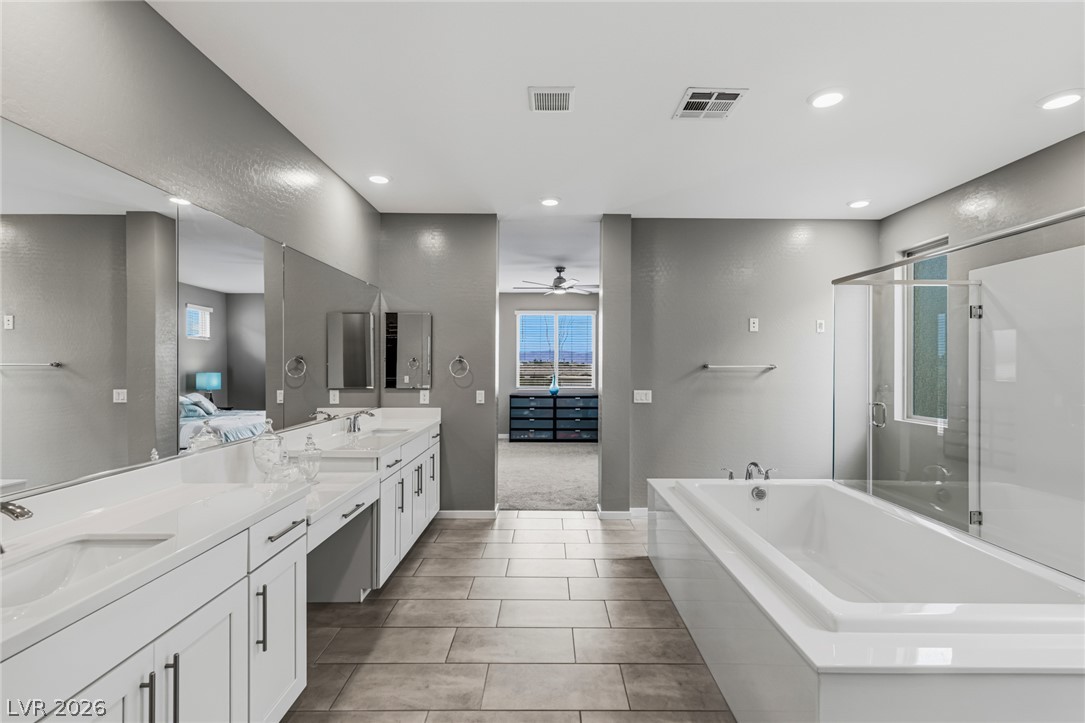
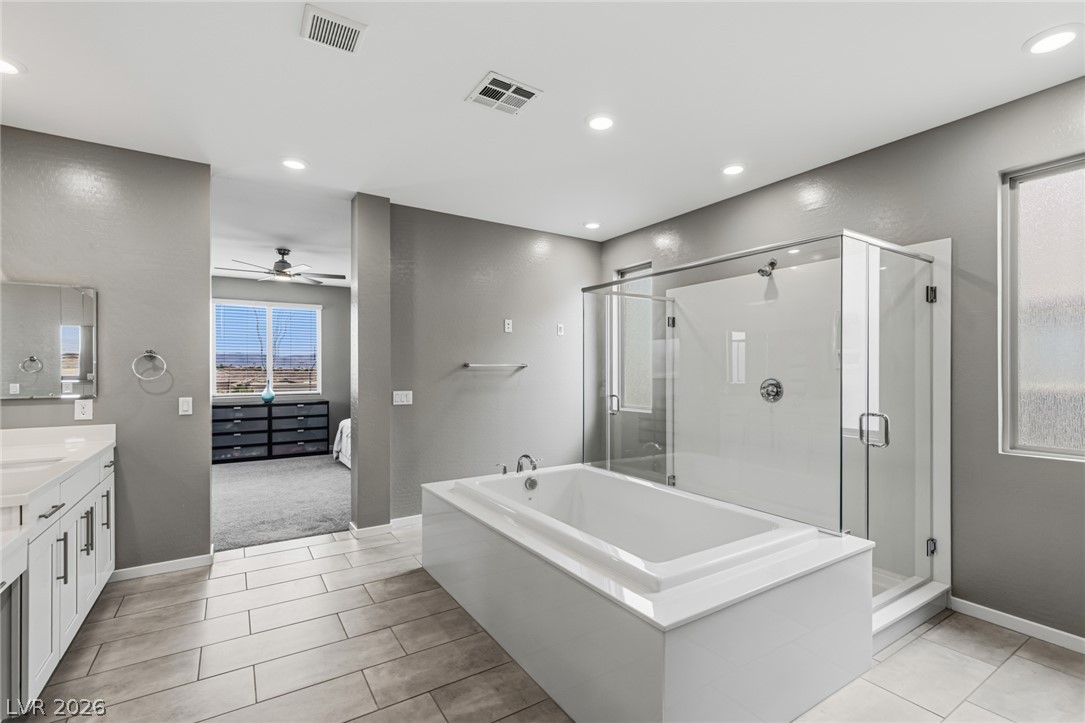
A refined primary bathroom offering a luxurious soaking tub, separate shower, and dual vanities with a convenient dressing area.
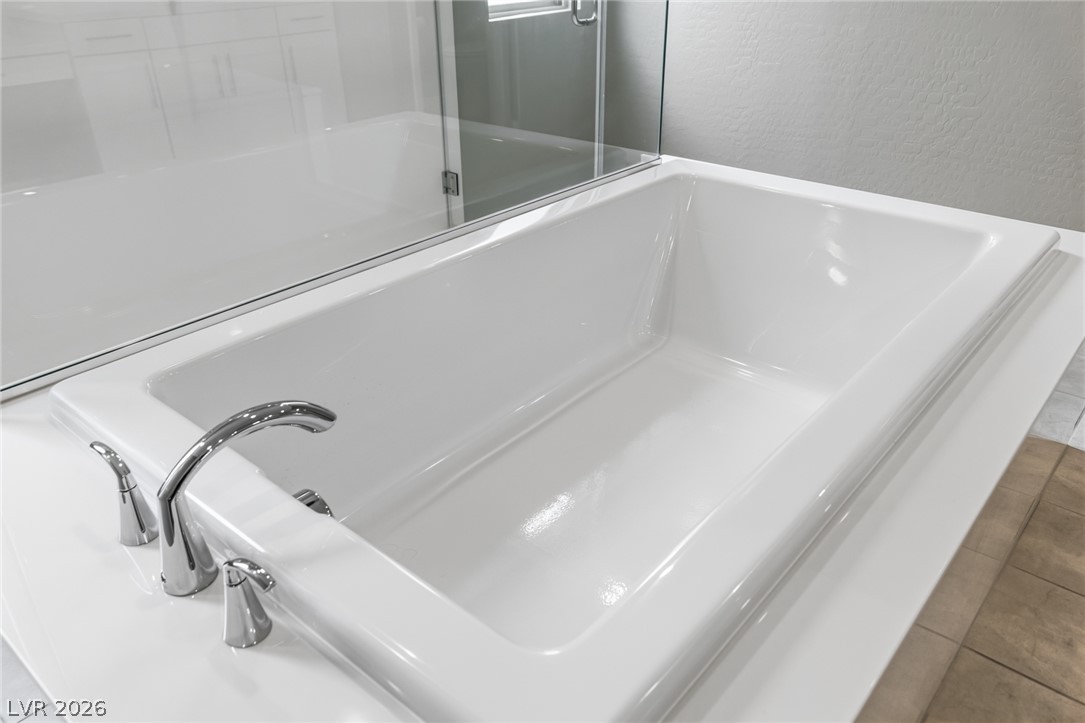
Indulge in a tranquil bathing experience with this deep, sparkling white soaking tub.
A refined bathroom featuring dual vanities, a deep soaking tub, and a glass-enclosed shower.
A well-appointed primary bathroom features a generous soaking tub, a spacious glass-enclosed shower, and a double vanity.
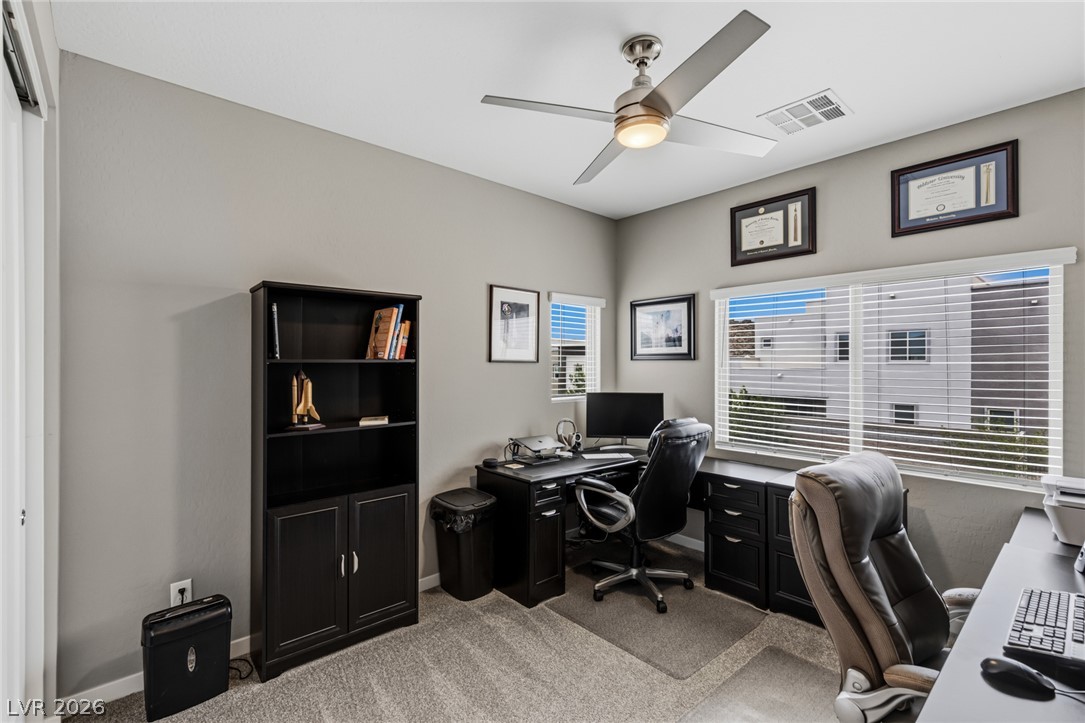
An organized home office space features bright window views and comfortable carpeted flooring.
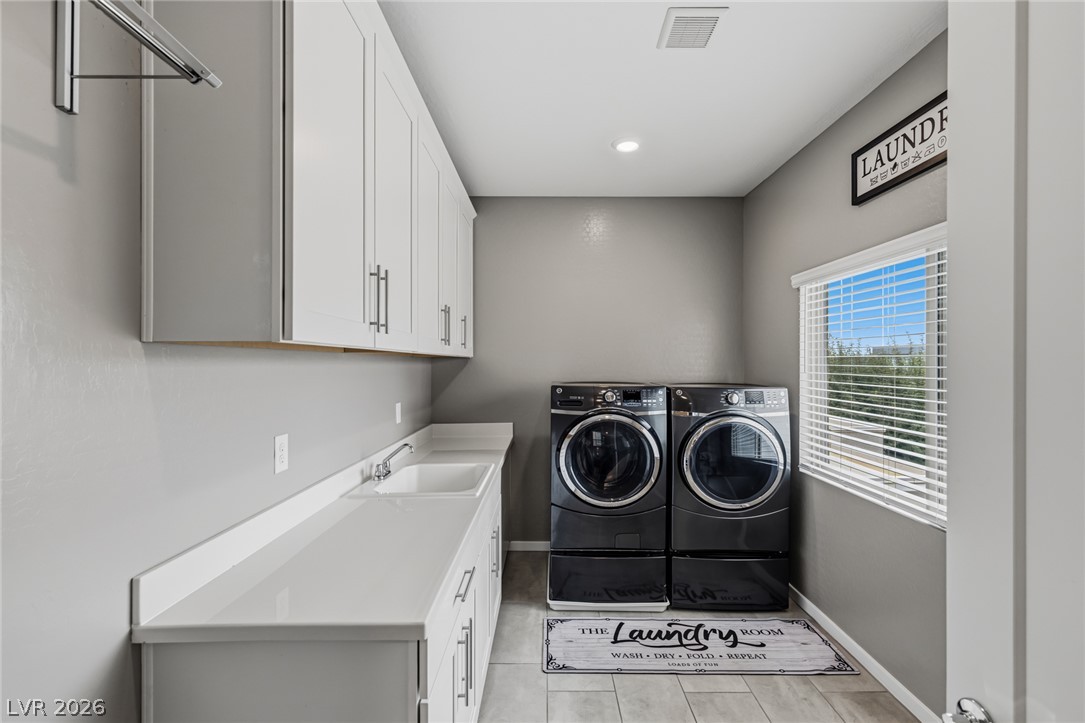
Functional laundry room offers a convenient sink, ample cabinetry, and direct outdoor light.
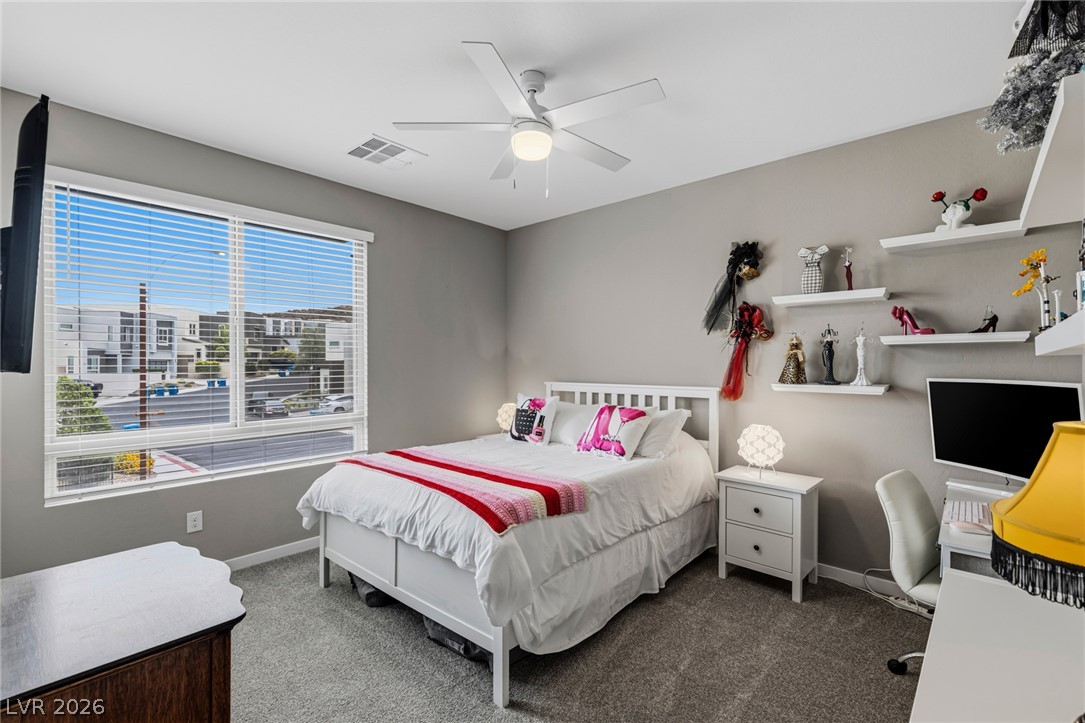
An inviting sleeping space with neutral wall tones features a wide window and modern ceiling fan.

A comfortable bedroom features a ceiling fan, plush carpeting, and a private ensuite bathroom, creating a cozy and functional personal retreat.
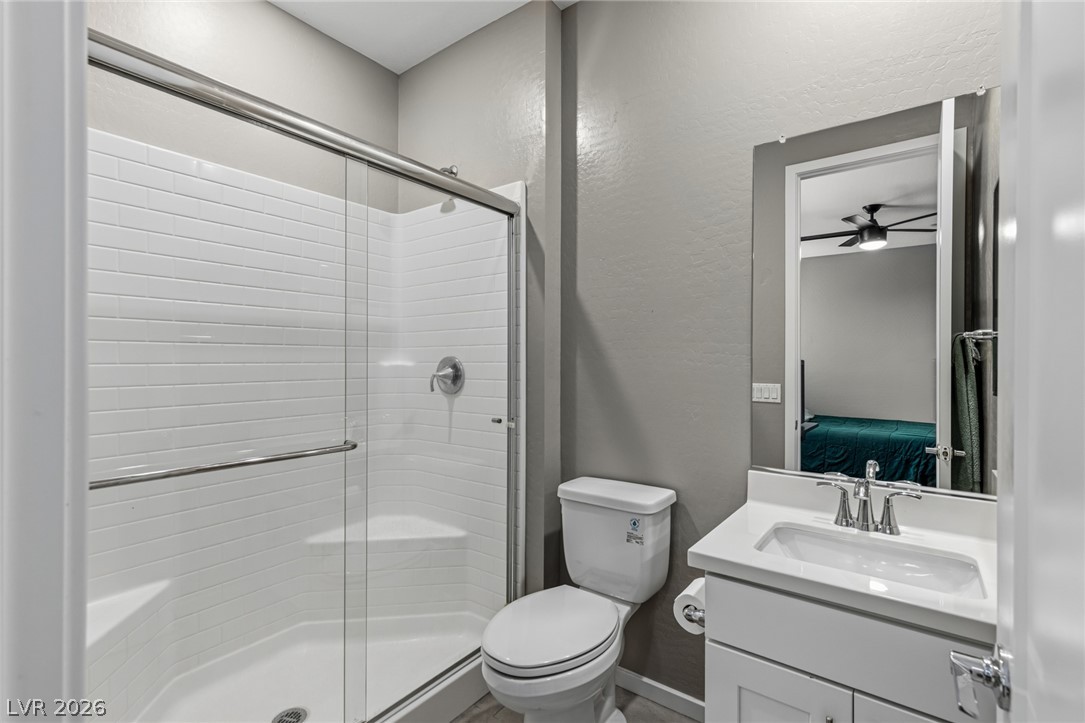
A well-appointed bathroom features a spacious glass-enclosed shower and a crisp white vanity.
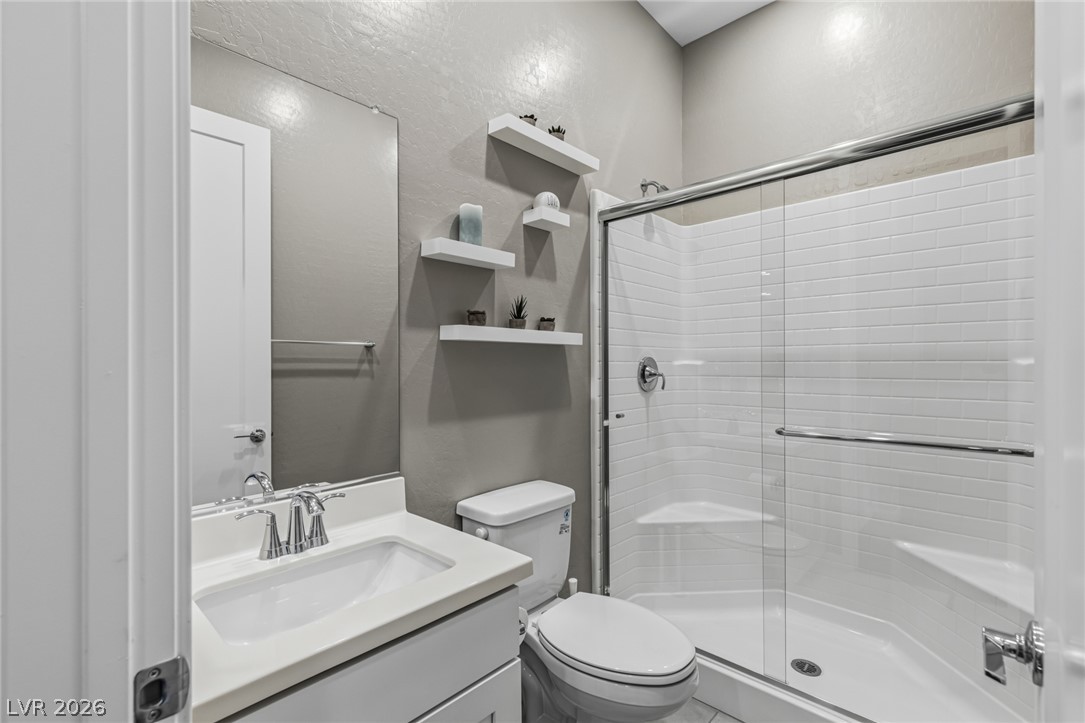
A pristine bathroom features a crisp white vanity, sleek shower with subway tile, and minimalist floating shelves.
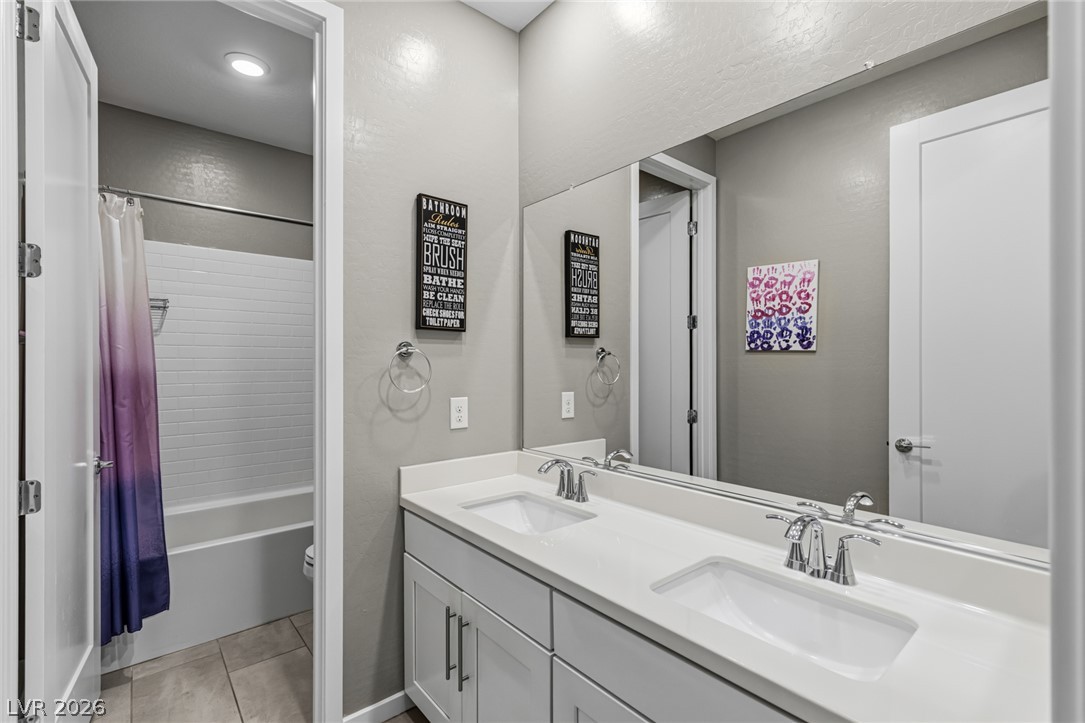
Double vanity and a full shower-tub combination define this well-appointed bathroom.
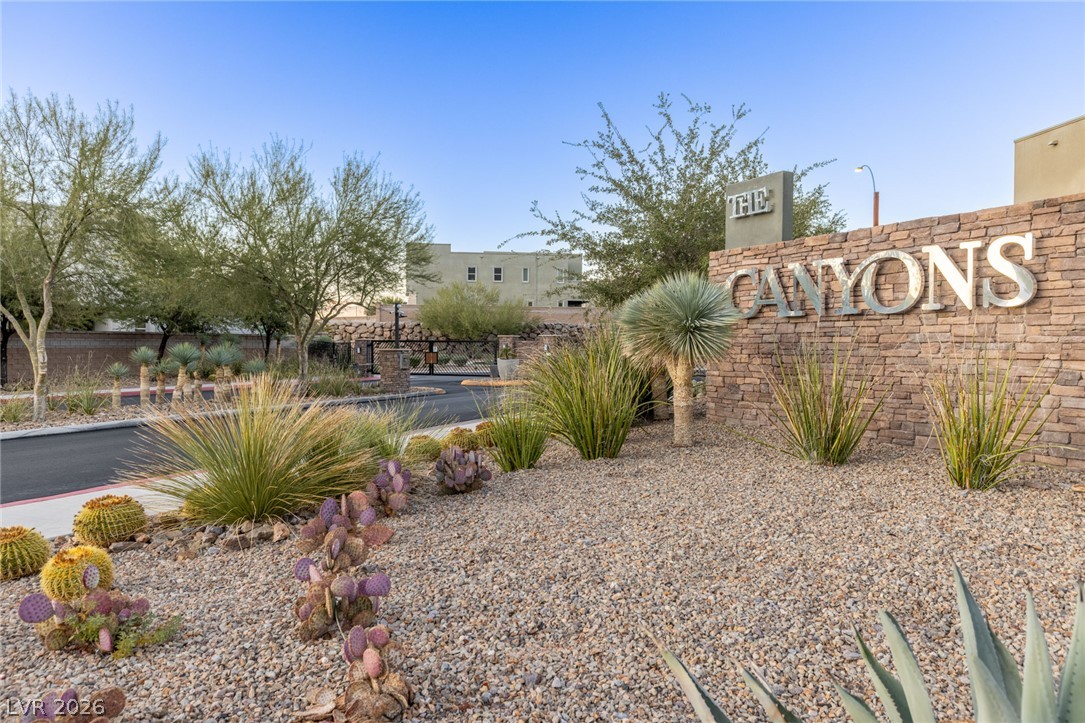
A well-maintained community entrance with desert landscaping welcomes residents home.
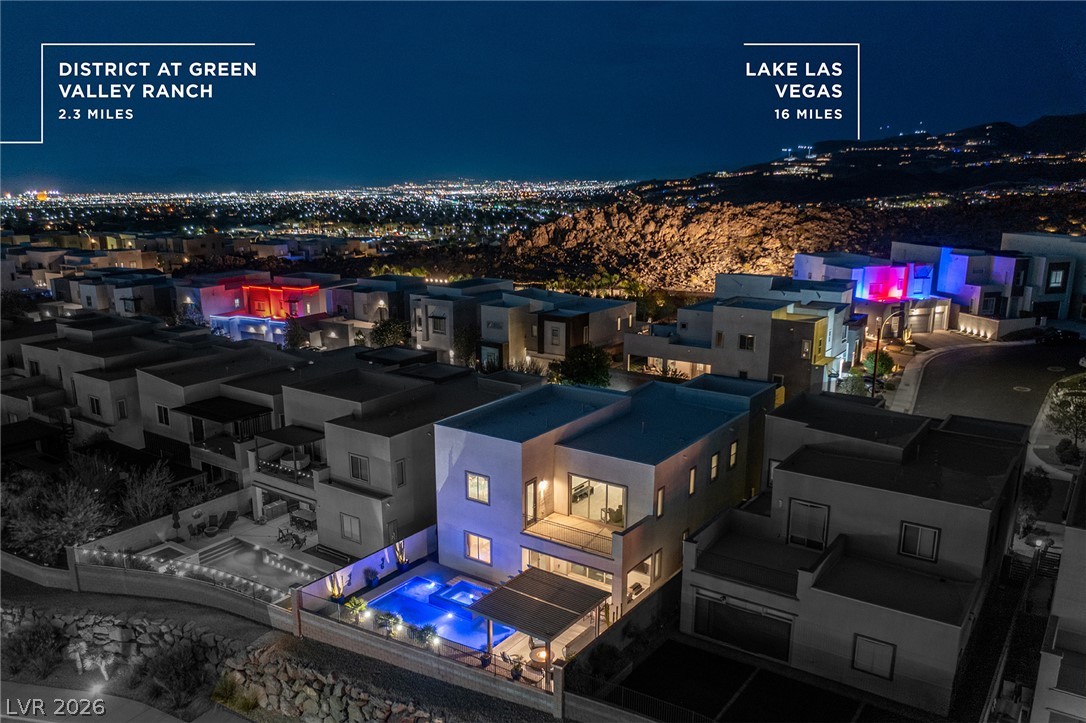
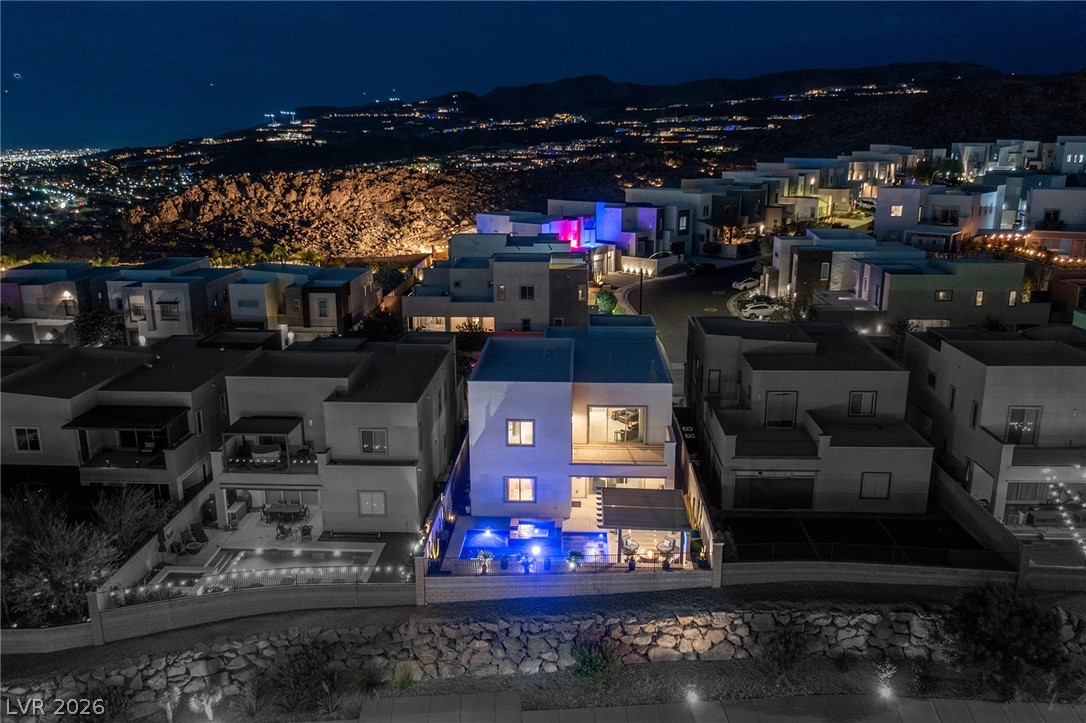
An aerial perspective reveals a modern home with a vibrant blue-lit pool and patio, set against a twinkling city hillside at dusk.
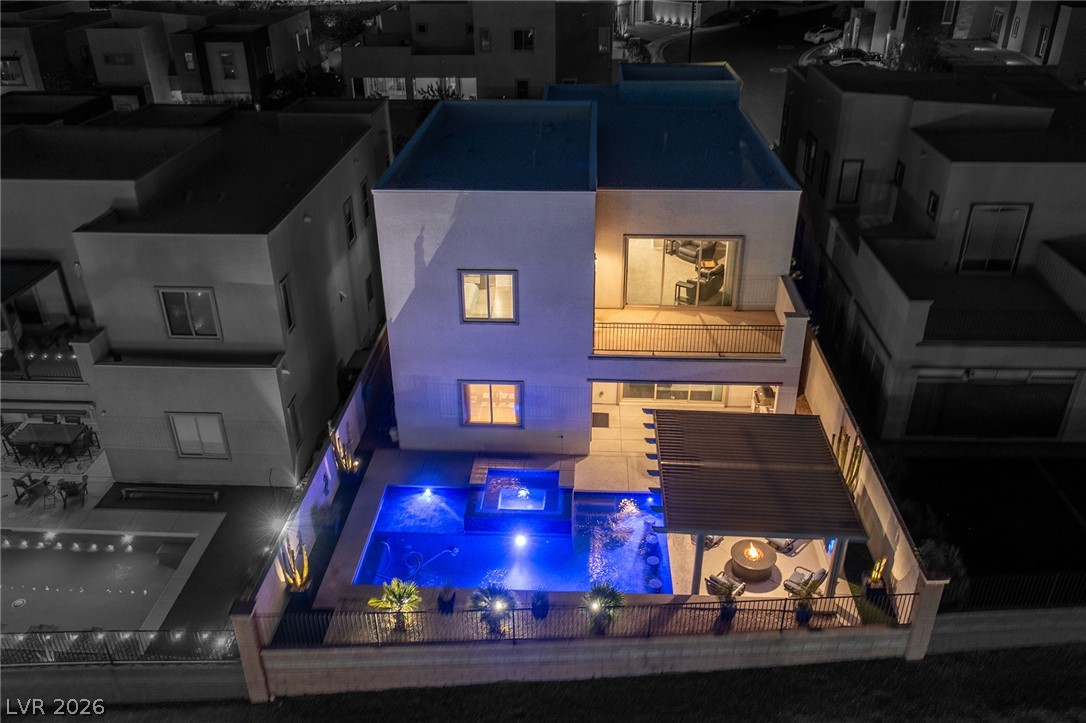
An illuminated backyard oasis boasts a sparkling pool, integrated spa, and shaded patio perfect for evening gatherings.
An aerial perspective reveals a serene pool and spa, illuminated for evening enjoyment, nestled beside a private patio.
An inviting outdoor living area awaits, complete with a pool, bar, and cozy fire pit for evening relaxation.
An inviting outdoor living space features a covered patio, fire pit, and illuminated pool, perfect for twilight relaxation.
An inviting outdoor living space features a cozy fire pit and a stylish bar with integrated seating.
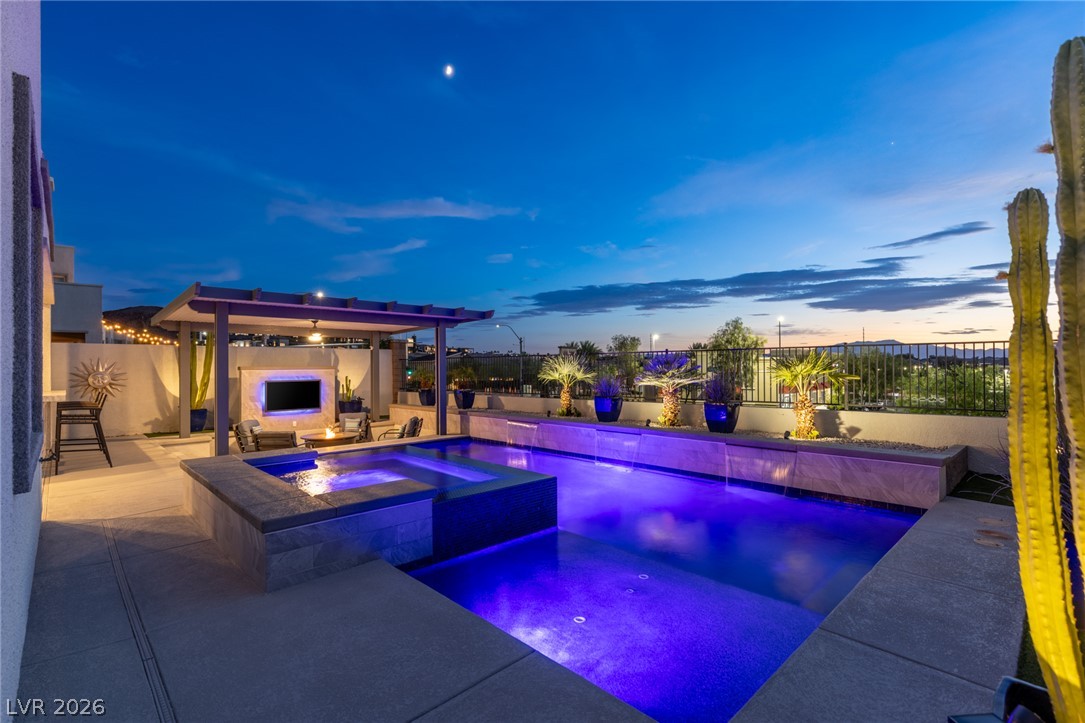
An illuminated backyard oasis boasts a sparkling pool, spa, and a cozy fire pit area under a covered patio.
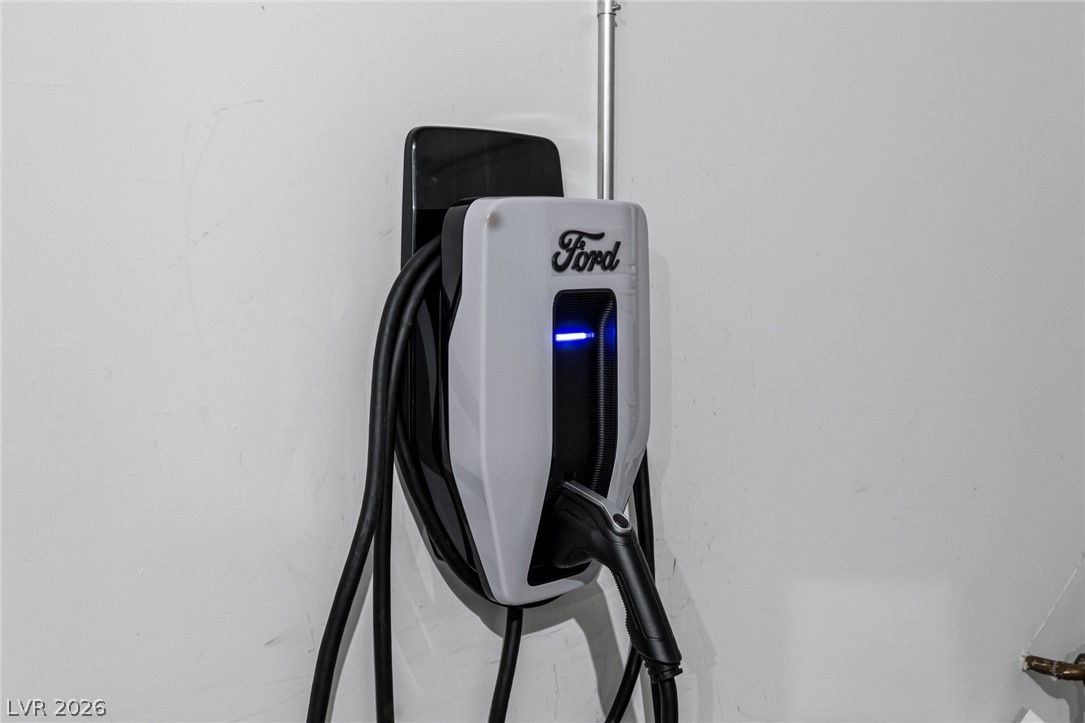
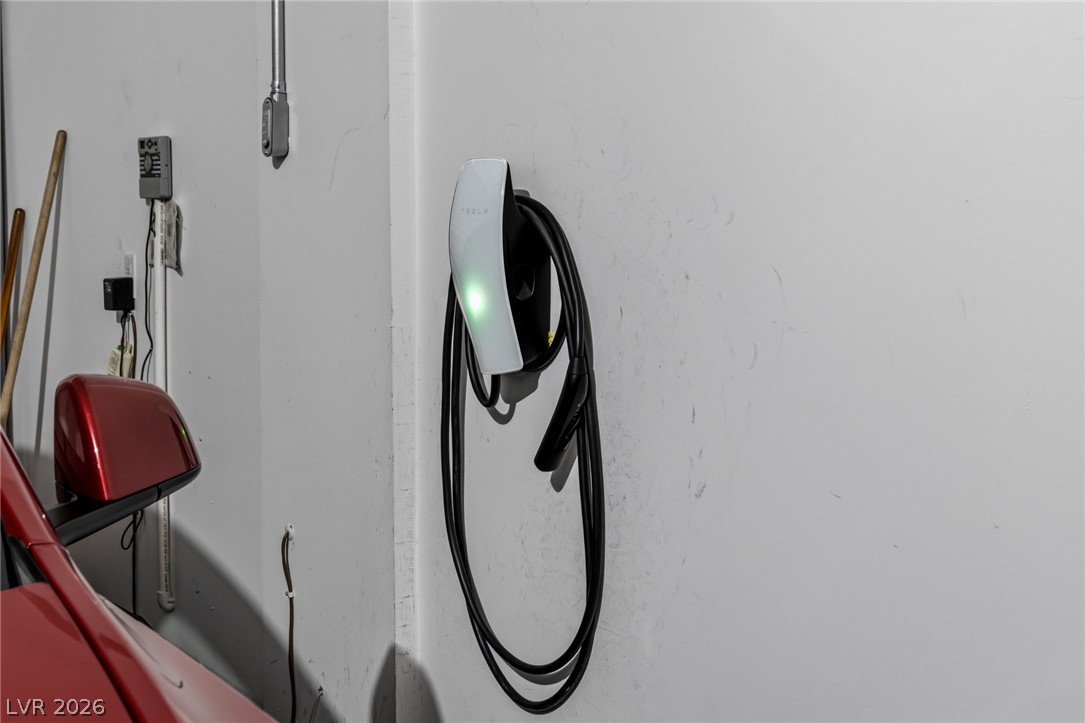
A dedicated EV charging station offers modern convenience for electric vehicle owners.
A dedicated charging station provides convenient electric vehicle power within the garage.
An inviting covered patio offers a complete outdoor kitchen and dining area for alfresco entertaining.
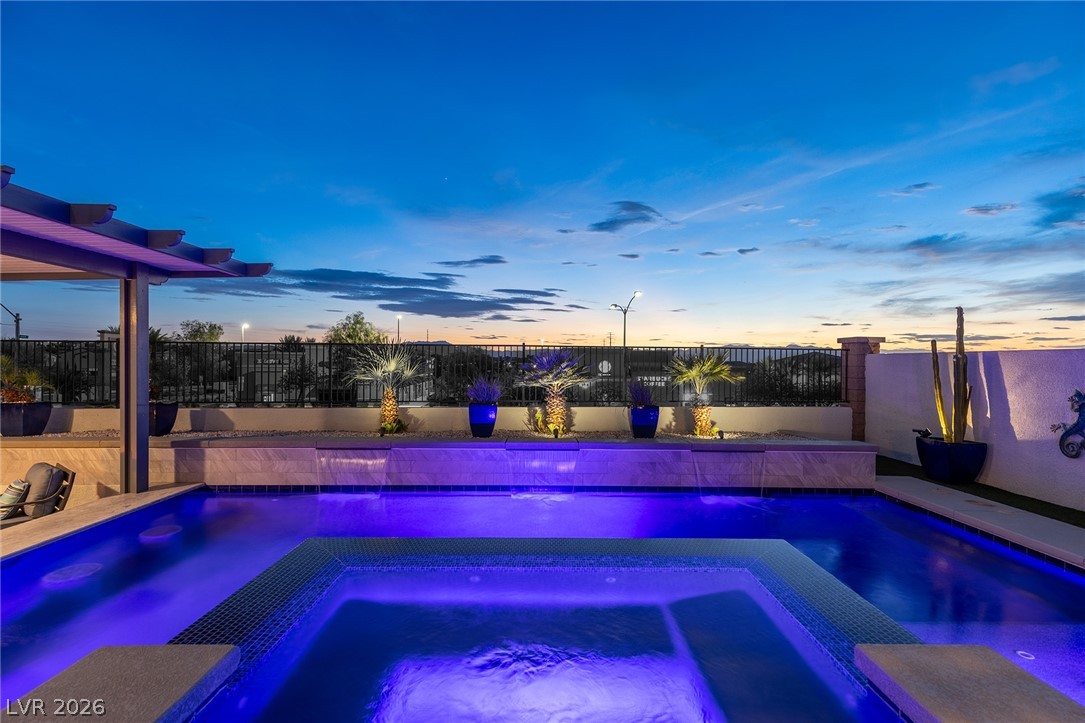
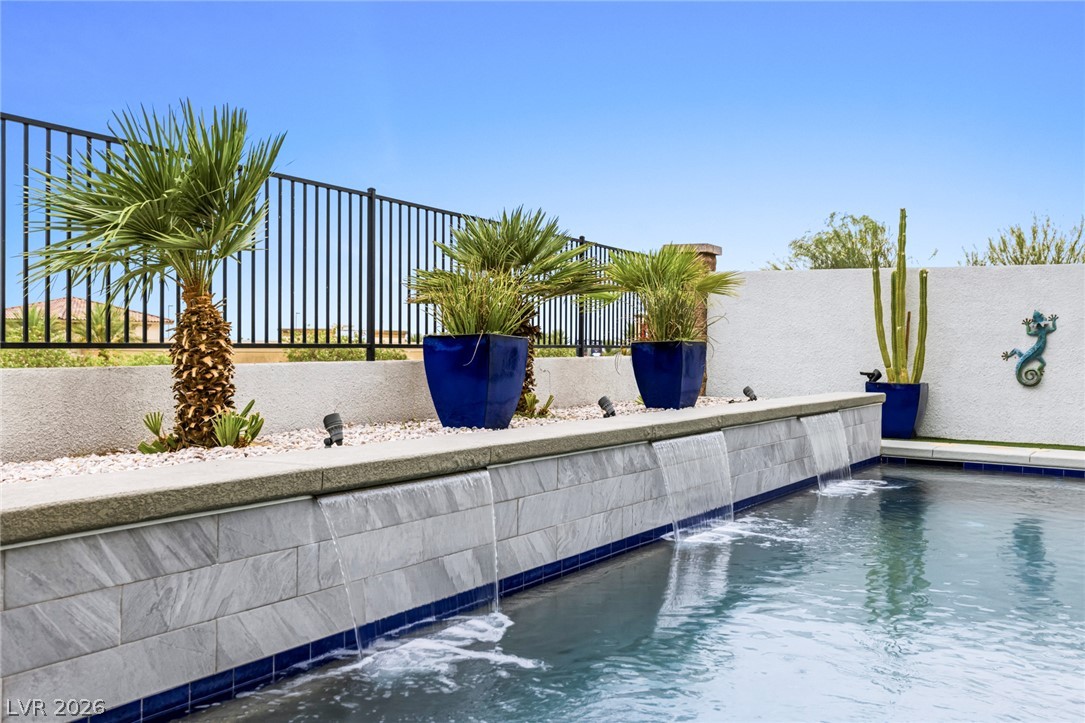
An inviting private pool area with cascading water features and lush desert landscaping.
Discover luxury living in the prestigious gated community of The Canyons at MacDonald Ranch in Henderson. This extraordinary home boasts incredible views of the Las Vegas Strip and a spectacular backyard with an array of premium upgrades that redefine modern elegance. The open-concept living space features a spacious kitchen complete with a grand island, quartz countertops, a built-in high-end Electrolux refrigerator, stainless steel Monogram appliances, a built-in ice maker, and a designer backsplash. Through a large glass sliding door, the luxurious backyard offers a pristine pebble-tec pool and spa with a swim bar, a trellis, a covered patio, a fireplace, multiple TVs, and a built-in outdoor kitchen. Enjoy breathtaking views of the Las Vegas Strip and majestic mountains right from your private balcony. Situated in a top-rated school district, this home is just minutes from shopping, dining, entertainment, scenic walking trails, and world-class golf courses. Spacious tandem 3 car garage with 2 EV chargers. Blending comfort, convenience, and luxury with thoughtful upgrades throughout, this premier property is a rare opportunity you won’t want to miss. All appliances, including the washer and dryer, are included.
Details
MLS #
2801411
Listing Type
For Sale
Style
House
HOA Dues
$96
Sub-Type
Resale
Status
Active
Year
2019
Days On Site
31
Listing Provided By
Luxury Estates International | Jim Aktac
Features
Bed(s)
5
Bath(s)
4 Total
SQ Feet
3,608
Garage
3
Pool
Yes
Story(s)
2
Zoning
Single Family
Acreage
0.13
Property View
Yes
Interior
Cooling
Central Air, Electric, Energy Star Qualified Equipment, High Efficiency, Two Units
Heating
Central, Gas, High Efficiency, Multiple Heating Units
Heating Yes / No
Yes
Cooling Yes / No
Yes
Interior Features
Bedroom On Main Level, Ceiling Fans, Window Treatments, Programmable Thermostat
Built In Gas Oven, Convection Oven, Double Oven, Dryer, Dishwasher, Energy Star Qualified Appliances, Gas Cooktop, Disposal, Microwave, Refrigerator, Water Heater, Washer
Fireplaces Total
1
Fireplace Yes / No
Yes
Exterior
Exterior Features
Built In Barbecue, Barbecue, Courtyard, Deck, Dog Run, Patio, Private Yard, Sprinkler Irrigation
Roof
Flat
Security Features
Security System Owned, Security System
Lot Features
Drip Irrigation Bubblers, Desert Landscaping, Landscaped, No Rear Neighbors, Less Than Quarter Acre
Fencing
Block, Back Yard, Wrought Iron
Parking
Attached Garage Yes / No
Yes
Parking Features
Attached, Electric Vehicle Charging Stations, Garage, Garage Door Opener, Inside Entrance, Private, Tandem
Garage Yes / No
Yes
Utilities
Utilities
Cable Available, High Speed Internet Available, Underground Utilities
Electric
Photovoltaics None
Sewer
Public Sewer
Location
Senior Community Yes / No
No
Other
List Aor
Greater Las Vegas Association Of Realtors Inc
Taxes
Property
8212
Area Information
State
NV
County
Clark
City
Henderson
Zip Code
89052
Community Name
The Canyons Parcel B Phase 1
Sourced by Back At You
MLS Number: 2801411
Jim Aktac – (702) 882-6555 – jim@luxuryestates.com
Luxury Estates International – (702) 907-8770 – kamran@luxuryestates.com
Request a showing
Request a showing
The data relating to real estate for sale on this web site comes from the Las Vegas REALTORS® MLS. Information deemed reliable but not guaranteed. COPYRIGHT 2022 OF LAS VEGAS REALTORS® MLS. ALL RIGHTS RESERVED.
MLS Number: 2801411
Jim Aktac – (702) 882-6555 – jim@luxuryestates.com
Luxury Estates International – (702) 907-8770 – kamran@luxuryestates.com