
 Price Reduced Listing
 In-Person: 08/23 11:00 AM - 2:00 PM
$749,999 $4,497 est/mo Sourced by Back At You
7427 Tomahawk Bend Avenue,Las Vegas, NV 89113
Las Vegas, NV 89113
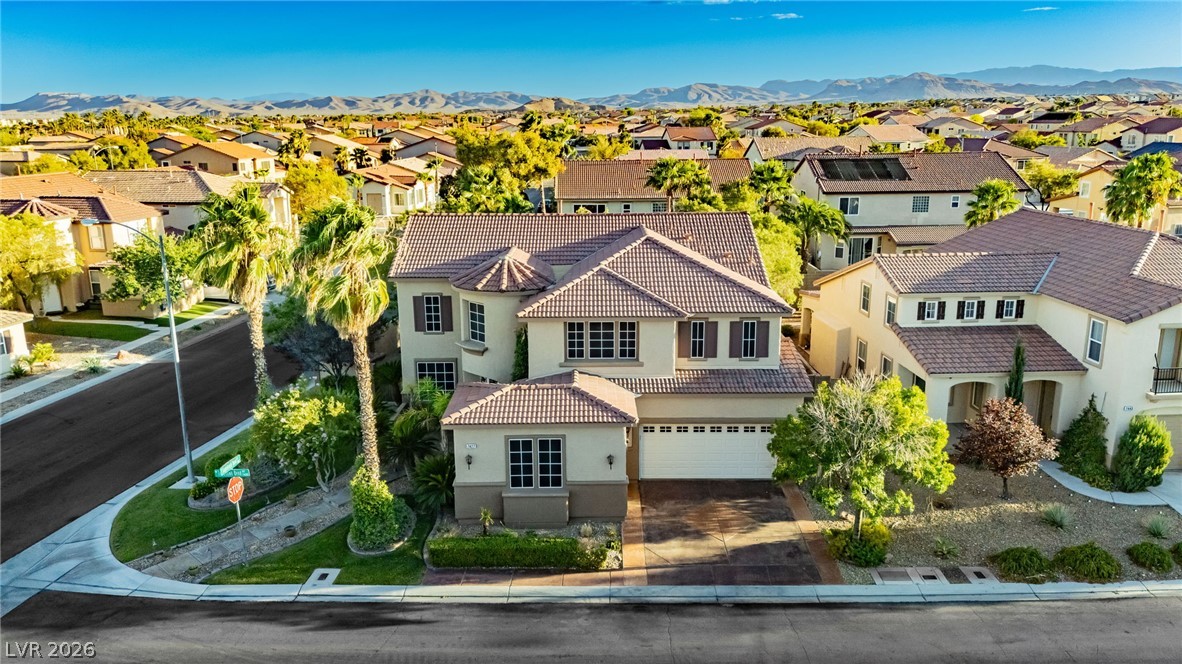
Perched on a corner lot, this two-story residence features a two-car garage and manicured desert landscaping.
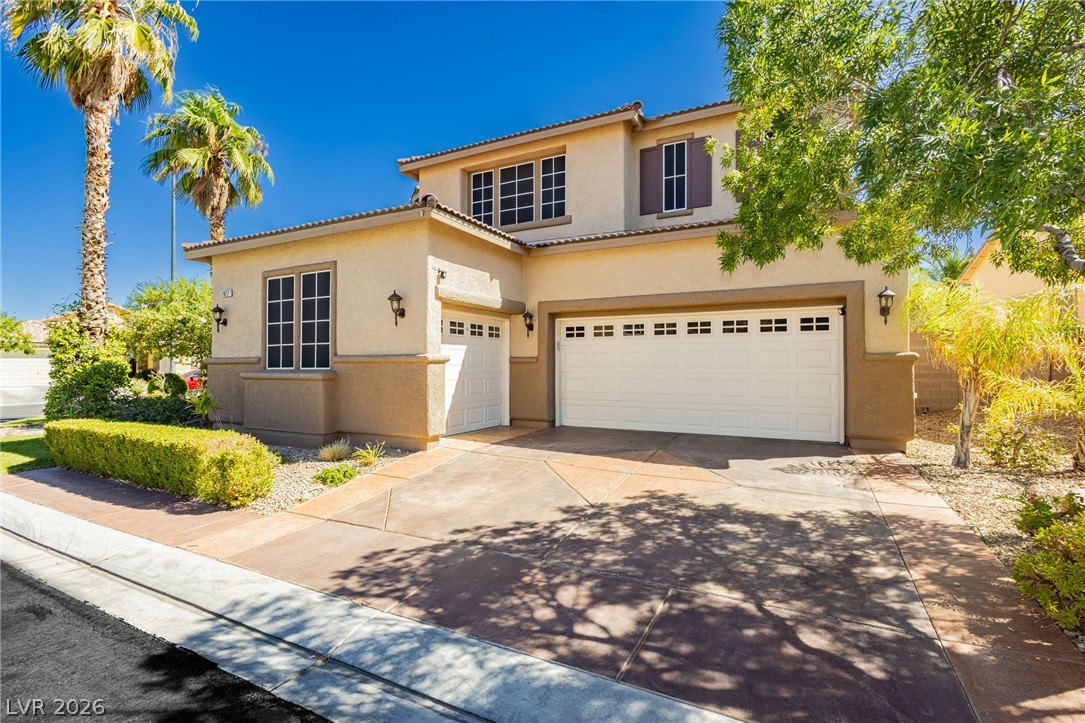
A well-maintained stucco home with a two-car garage awaits.
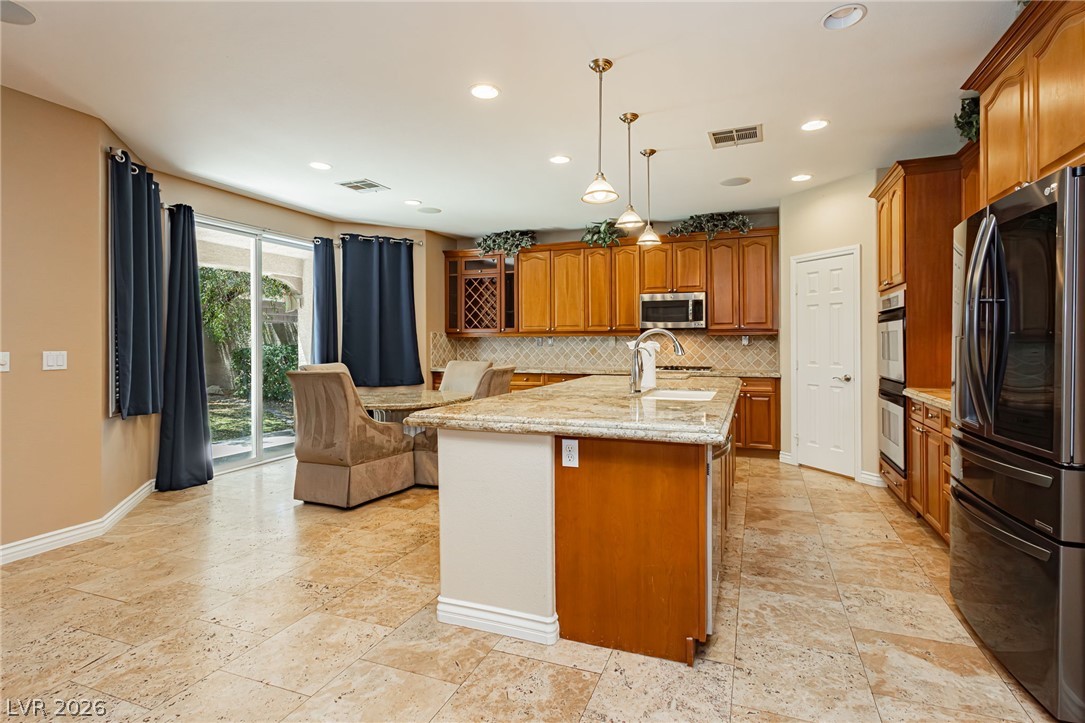
A chef's kitchen features granite countertops, a central island, and direct outdoor access through sliding glass doors.
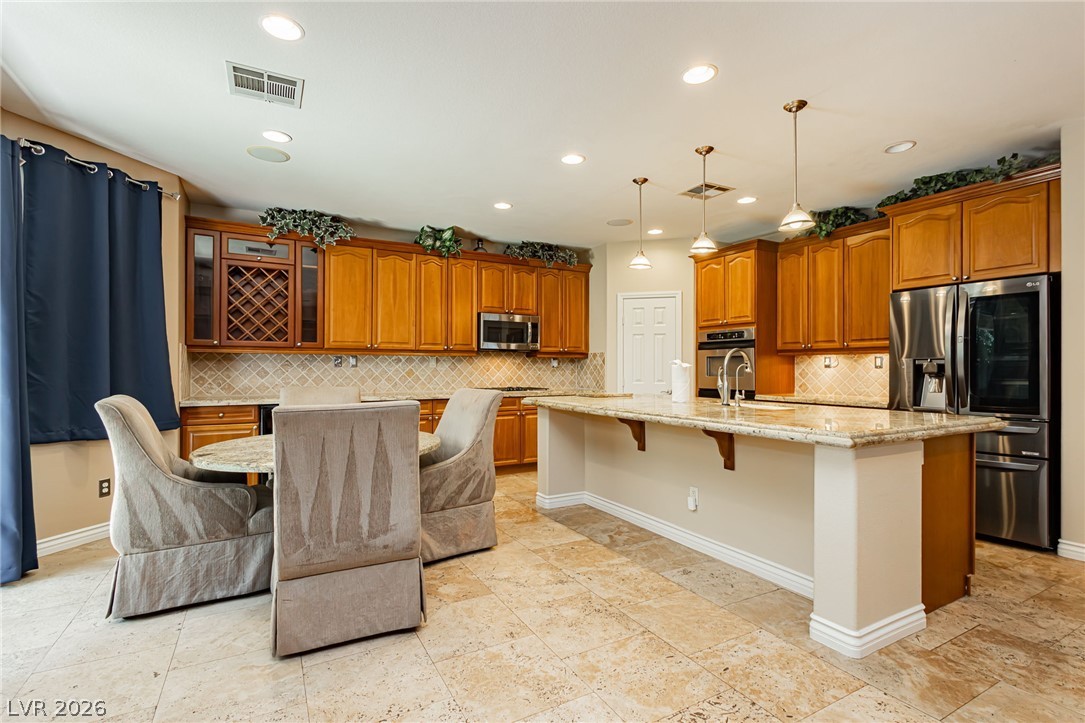
Culinary delights await in this generously proportioned kitchen with rich cabinetry and an inviting island.
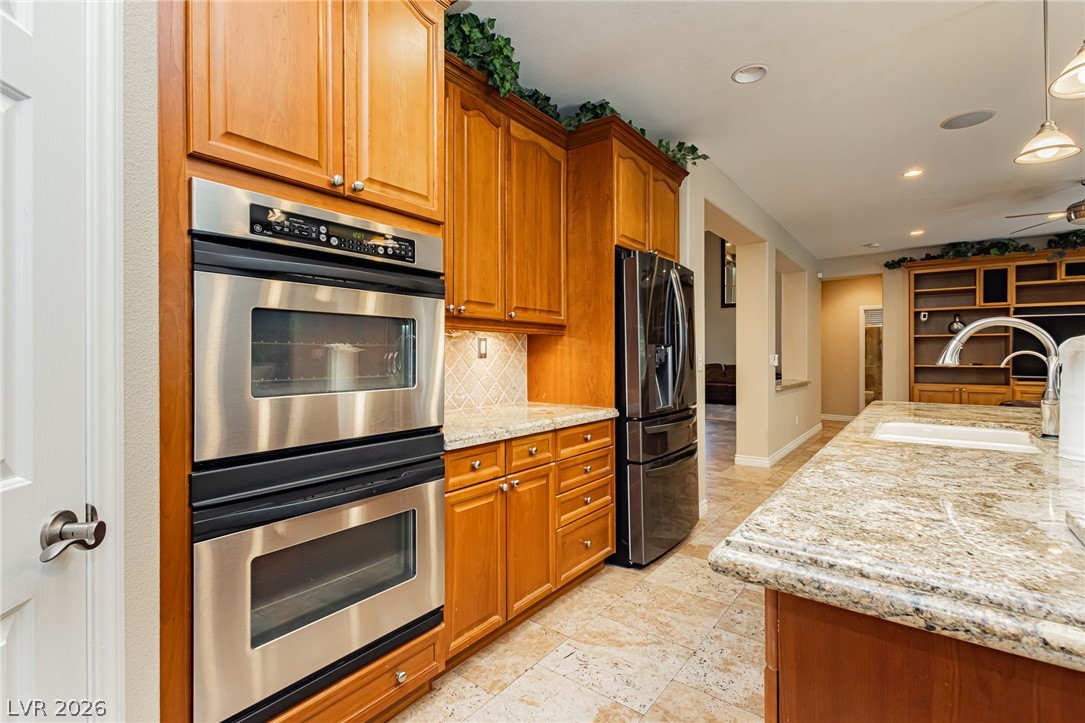
A well-appointed kitchen showcasing stainless steel appliances, ample cabinetry, and granite countertops.
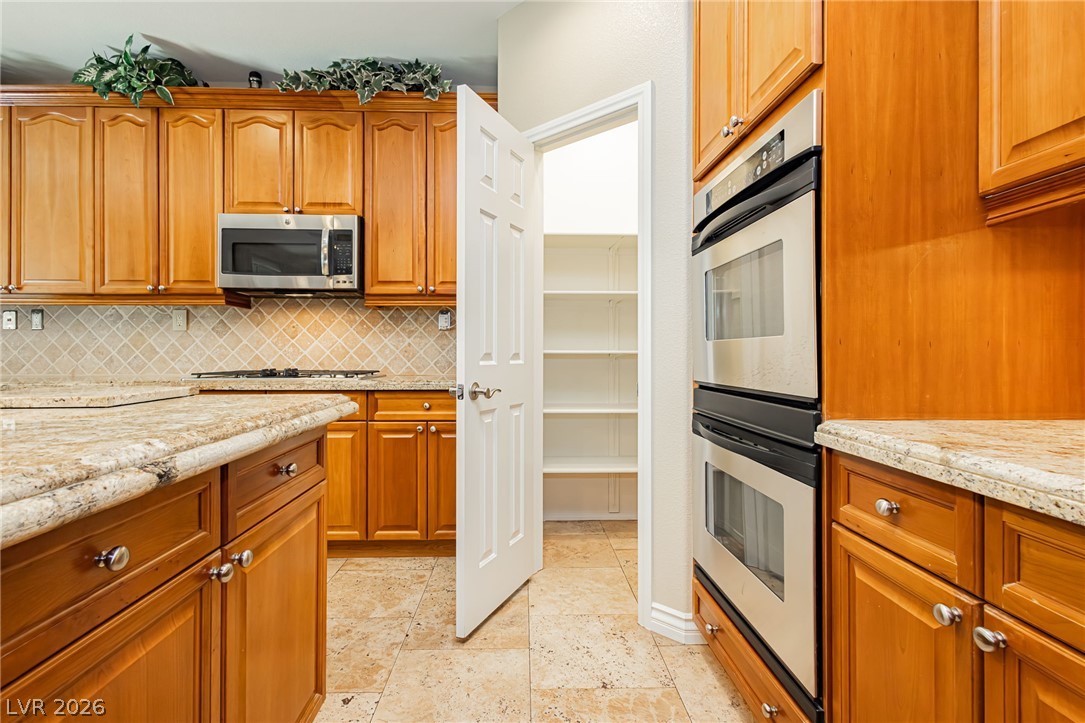
A gourmet kitchen offers rich wood cabinetry, granite counters, and high-end stainless steel appliances.
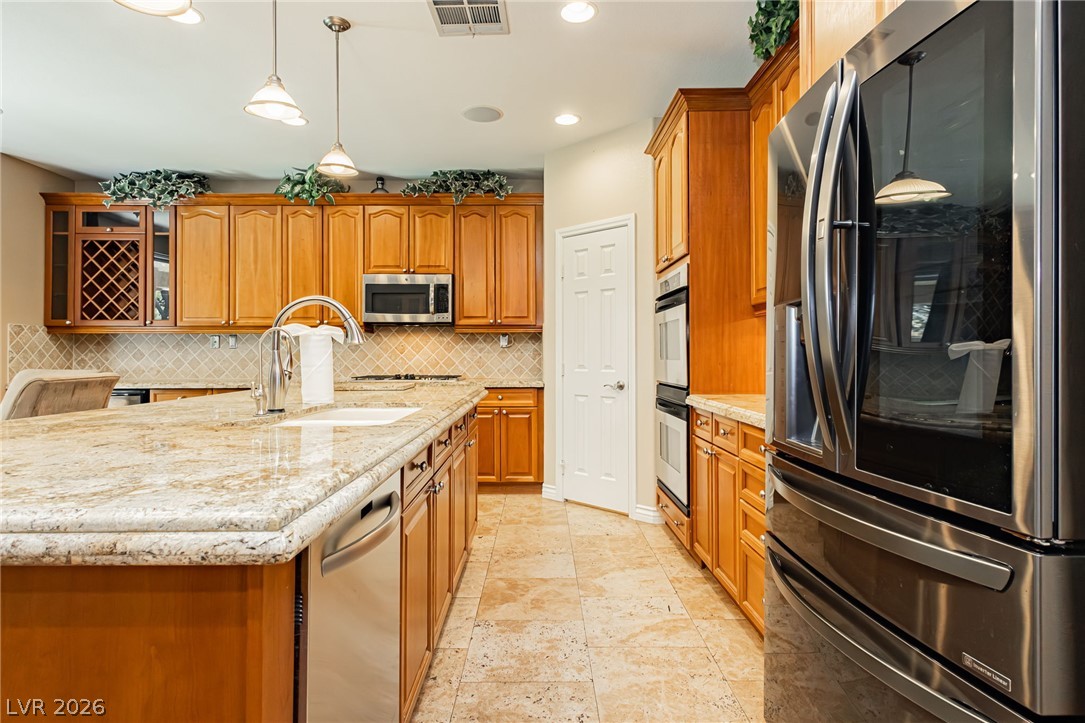
Culinary creations come to life in this kitchen, featuring an expansive island, generous cabinetry, and contemporary stainless appliances.
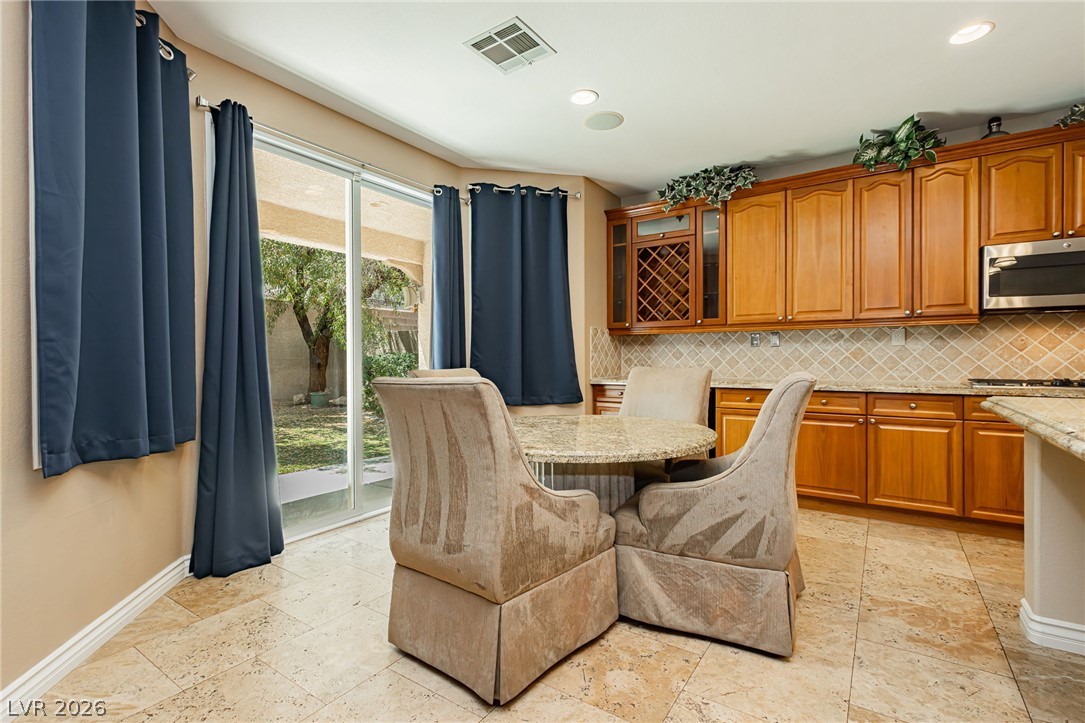
A well-equipped kitchen featuring warm wood cabinetry, granite countertops, and tiled floors, complemented by a breakfast nook with a view of the garden.
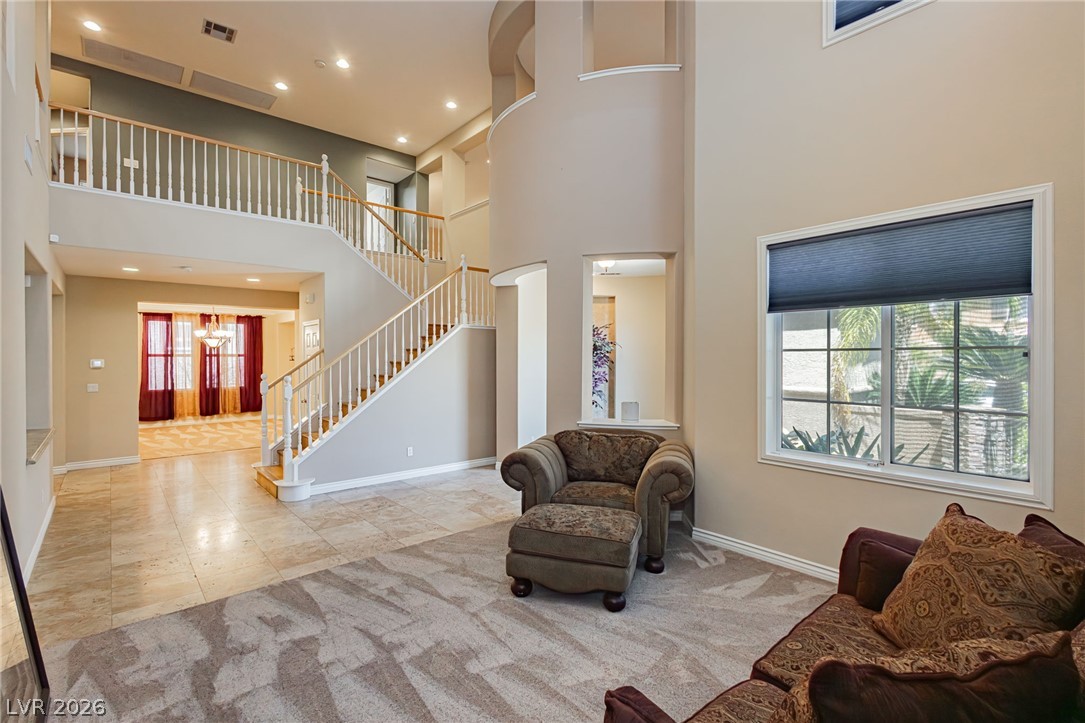
Grand two-story living room with a sweeping staircase and abundant natural light.
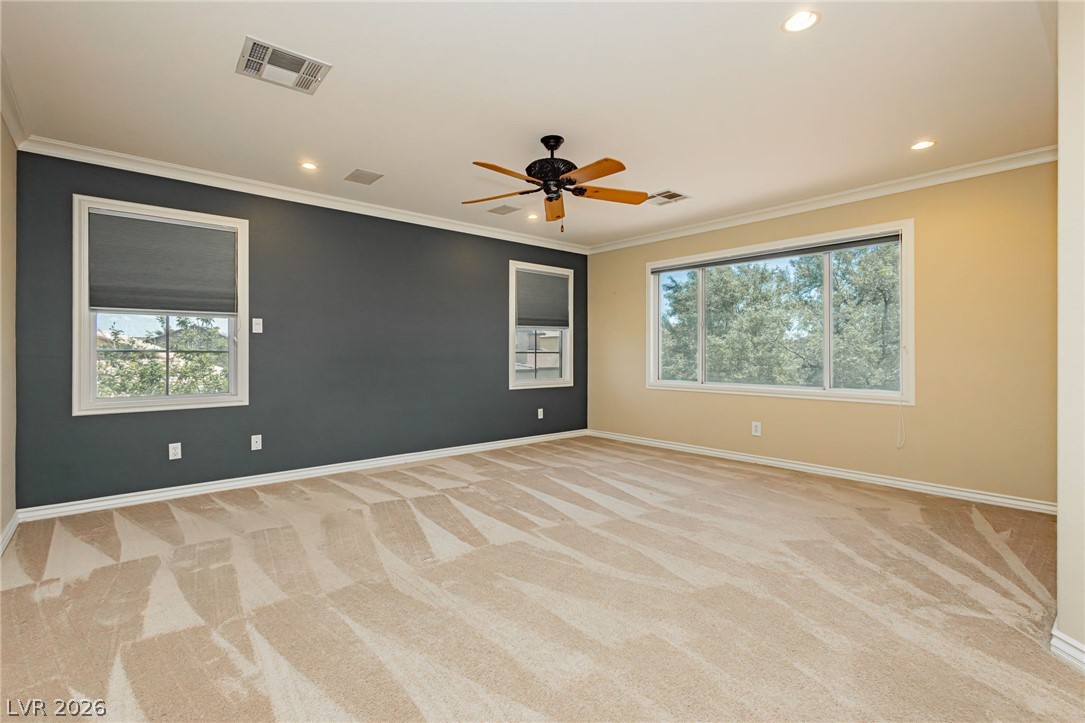
Well-lit living area, perfect for relaxation and everyday living.
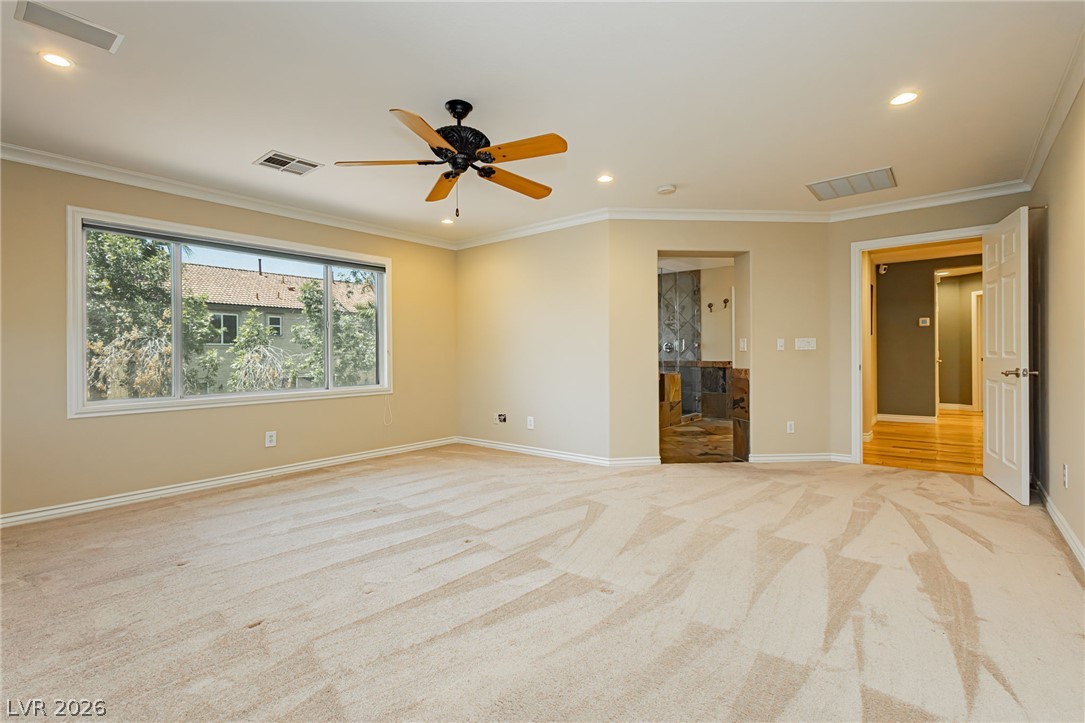
A spacious, naturally illuminated room features plush carpeting and a modern ceiling fan for year-round comfort.
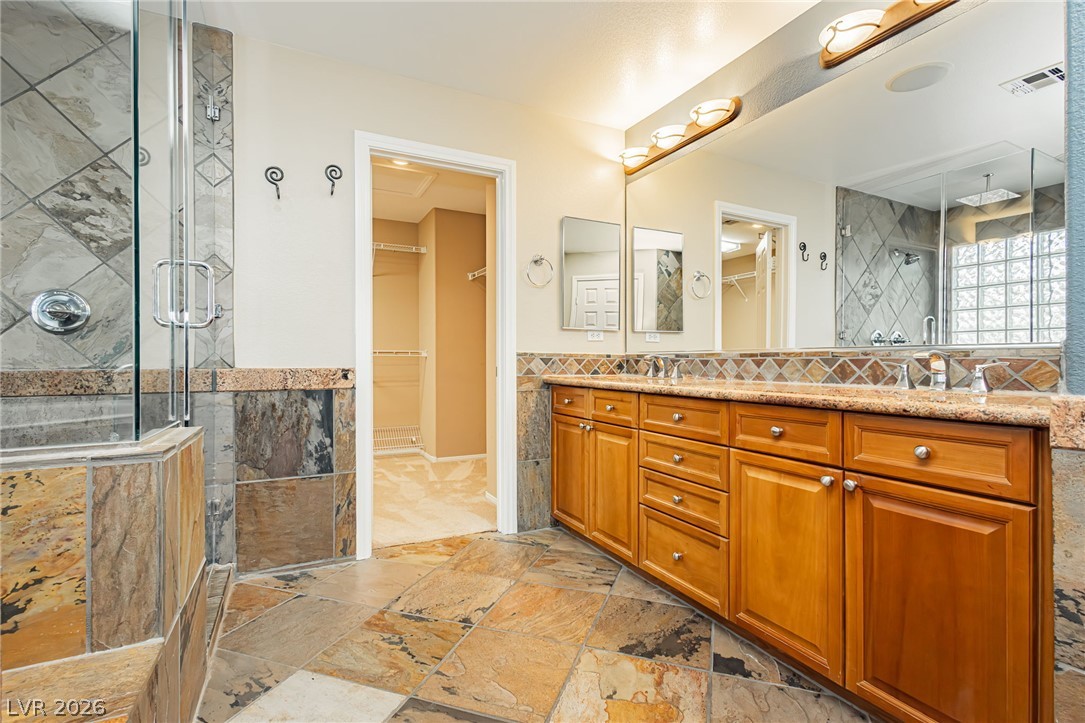
Luxurious tile flooring and shower surround enhance this well-appointed bathroom.
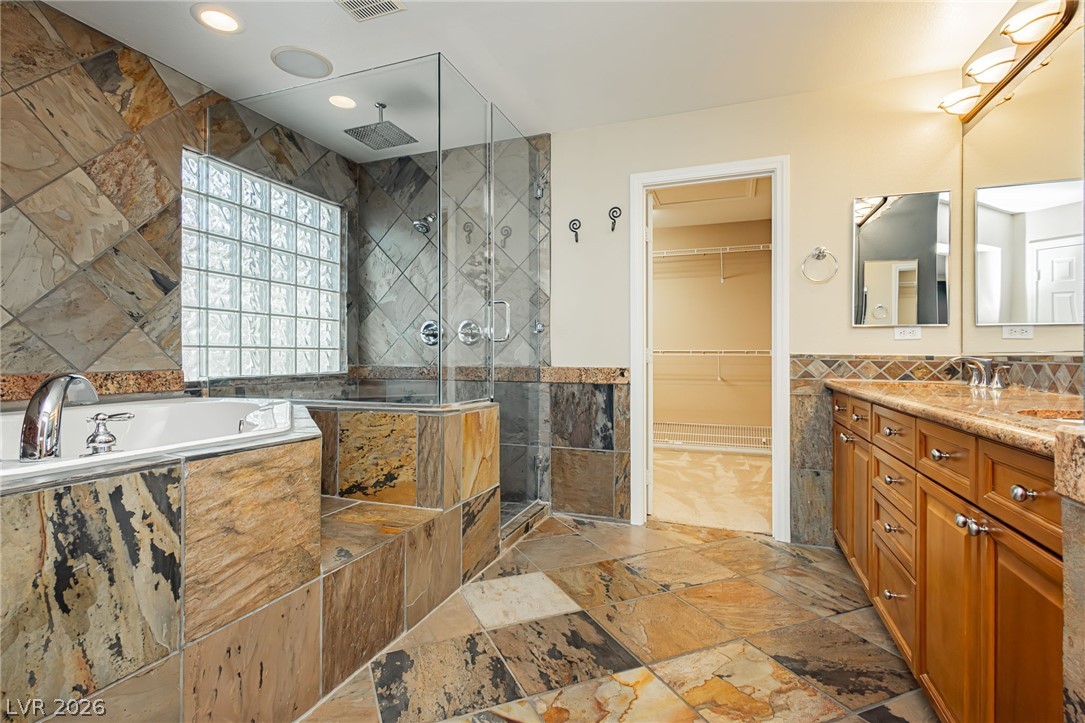
Luxurious tile work envelops this primary bathroom, featuring a glass-enclosed shower and a deep soaking tub.
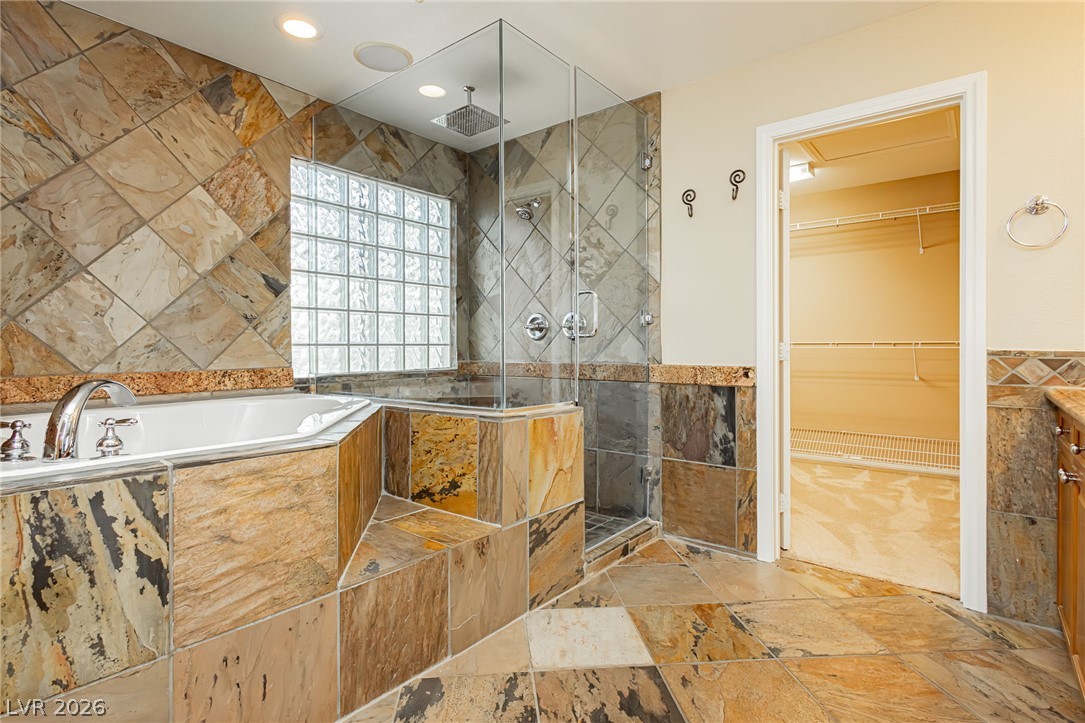
Indulge in a primary bathroom retreat featuring a luxurious soaking tub and a spacious glass-enclosed shower.
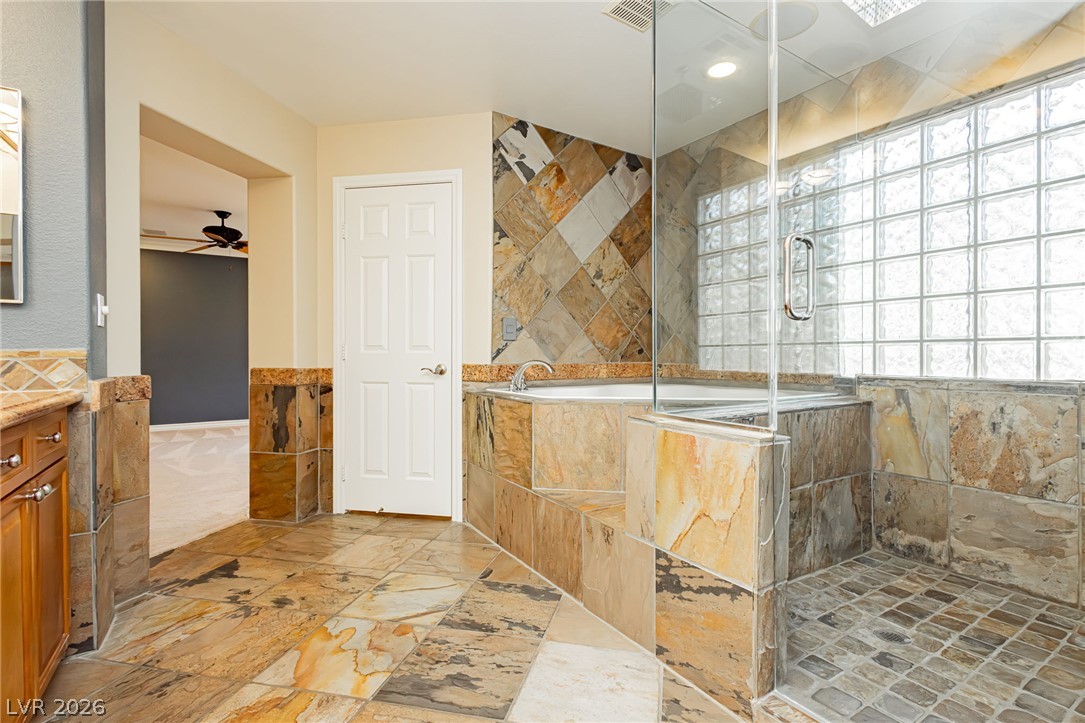
Indulge in a tranquil retreat with this bathroom's oversized tub and separate glass-enclosed shower.
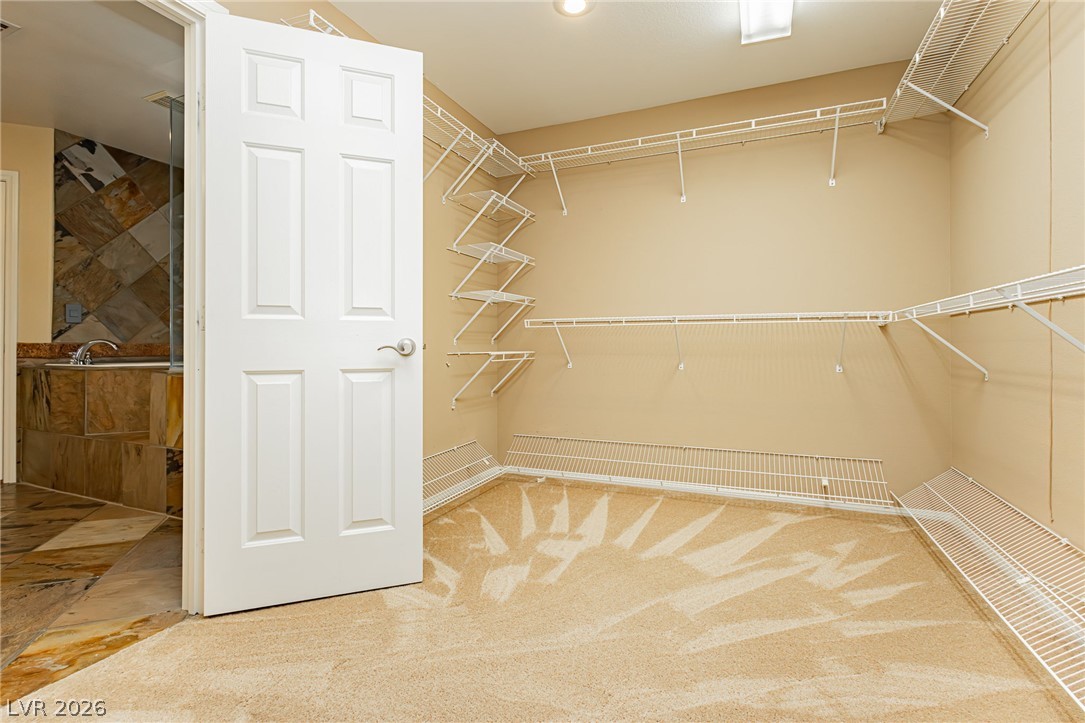
Ample wire shelving units offer plentiful storage options within this organized walk-in closet.
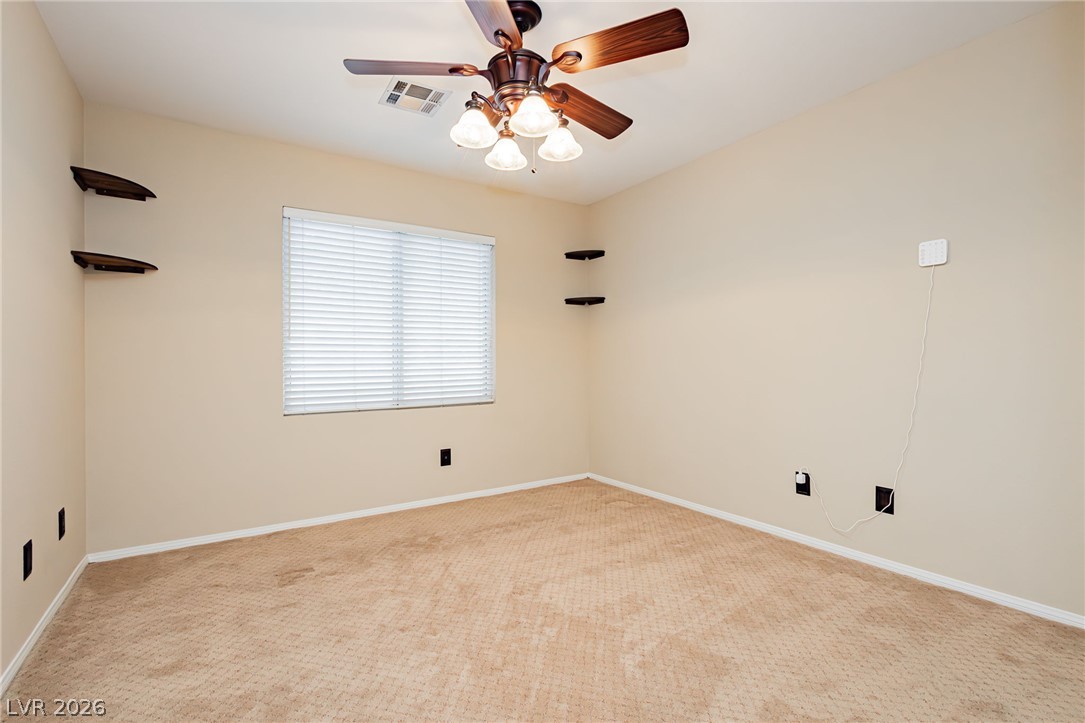
A quiet bedroom with a ceiling fan offers a comfortable retreat.
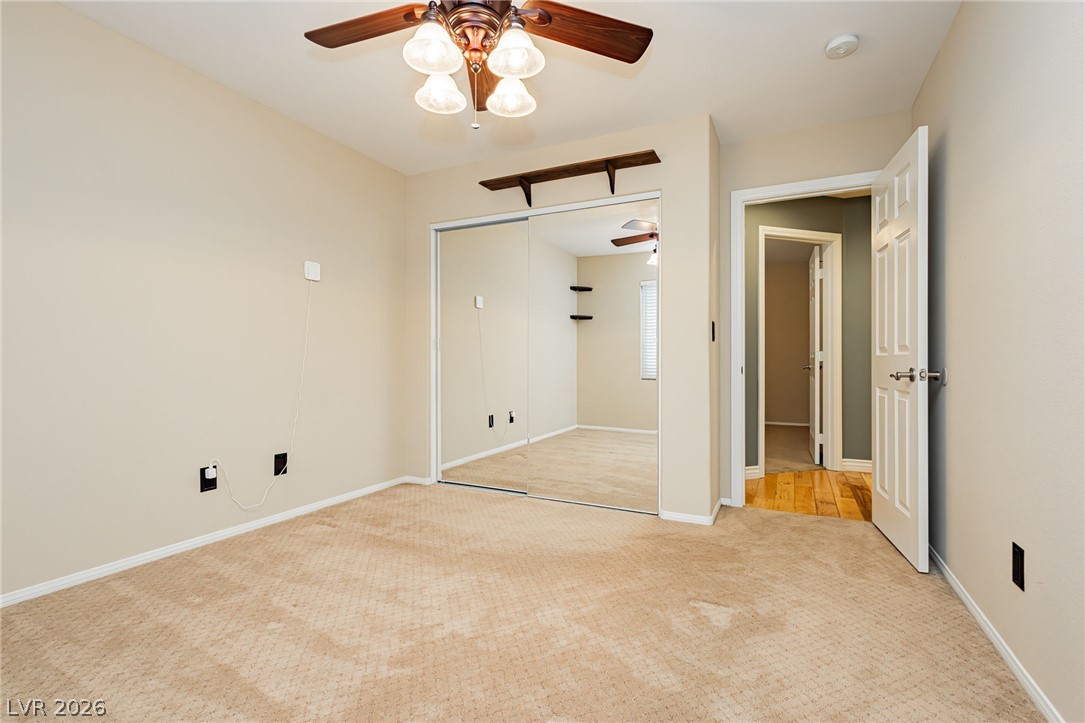
A comfortable bedroom with plush carpeting and convenient mirrored closet doors.
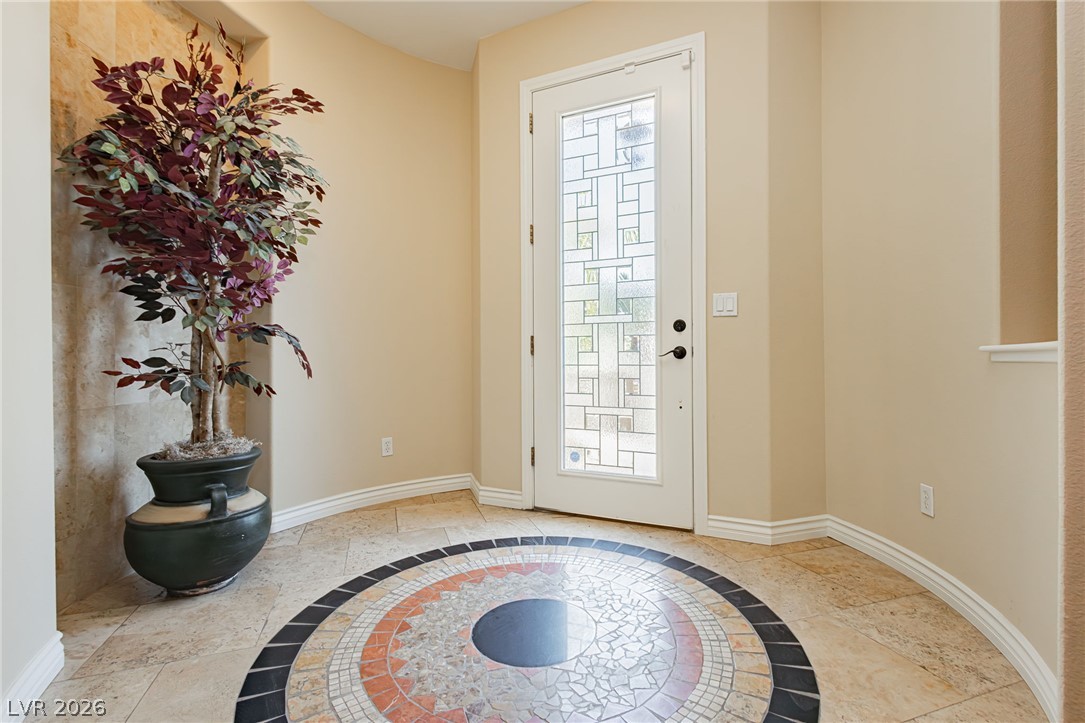
Enter through a beautifully detailed glass front door, greeted by a captivating circular mosaic inlay on the tiled floor.
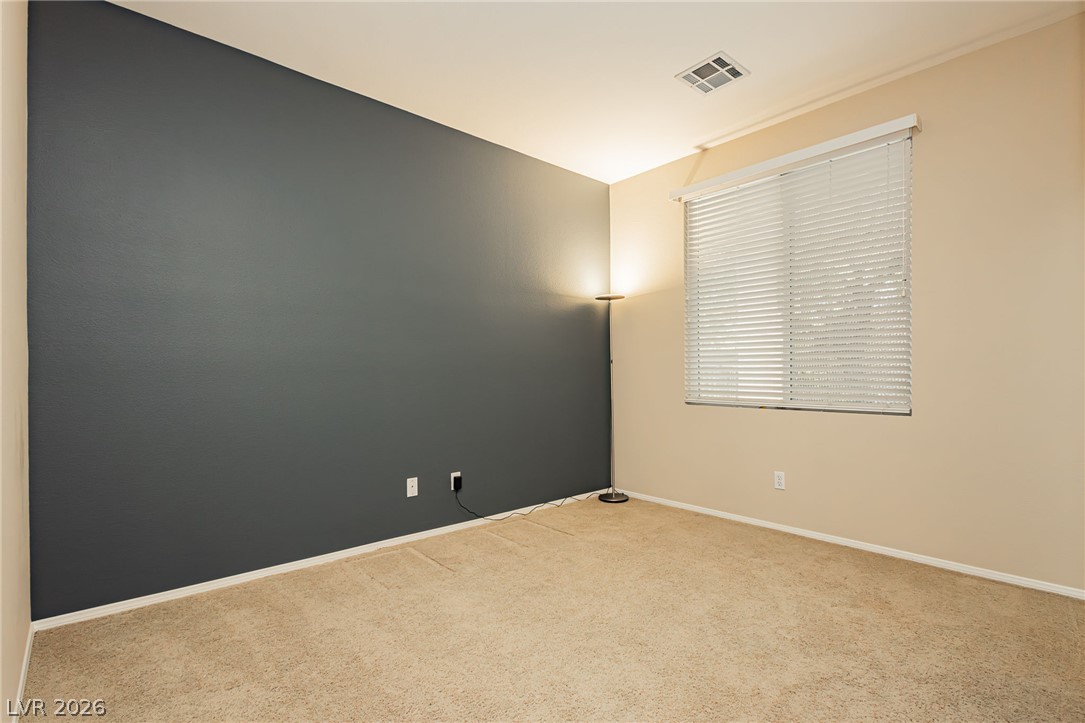
A well-lit room awaits your personal touch, featuring soft carpeting and a window with blinds.
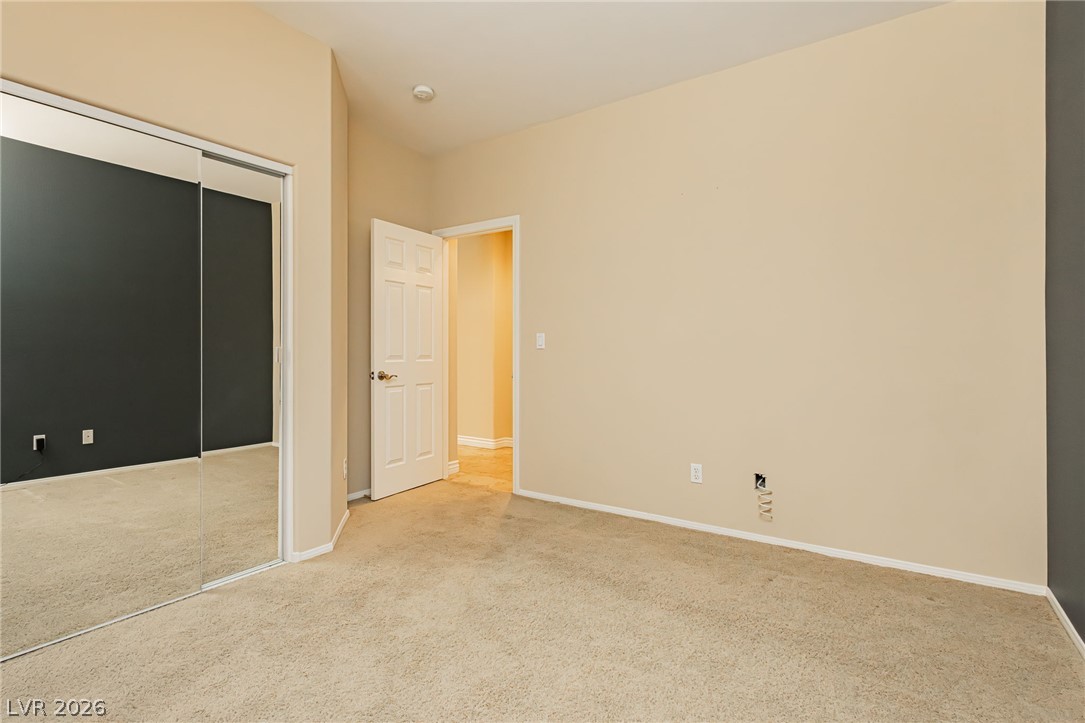
Ample mirrored closet doors create an illusion of greater depth in this well-appointed bedroom.
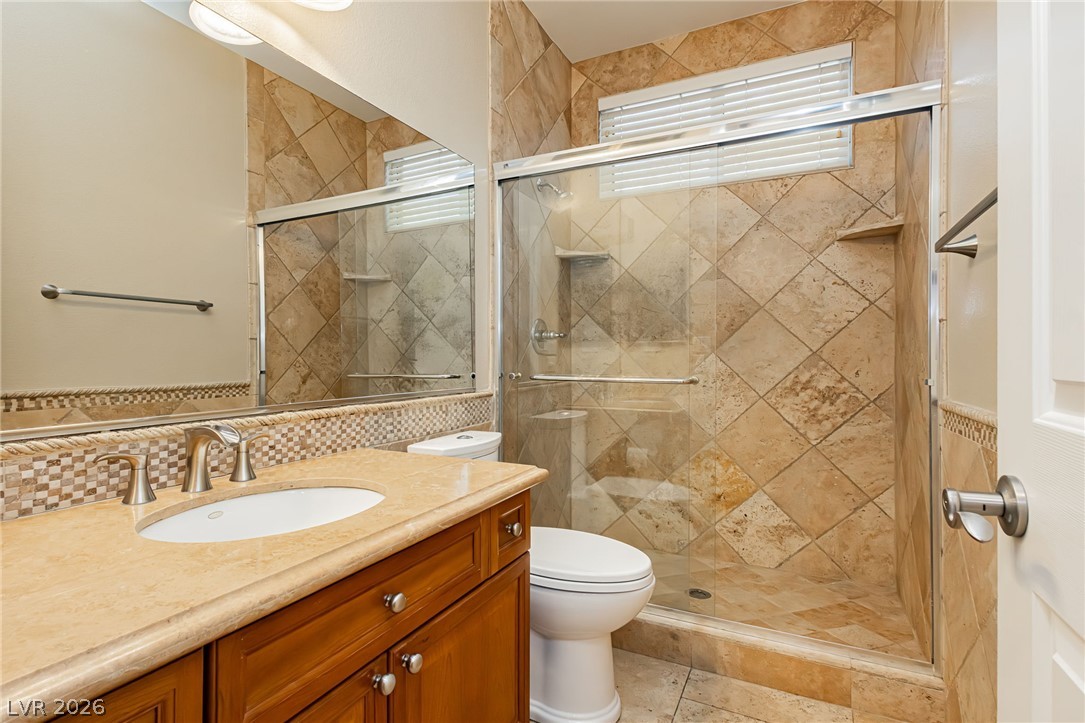
Natural stone tile and ample counter space enhance this well-appointed bathroom.
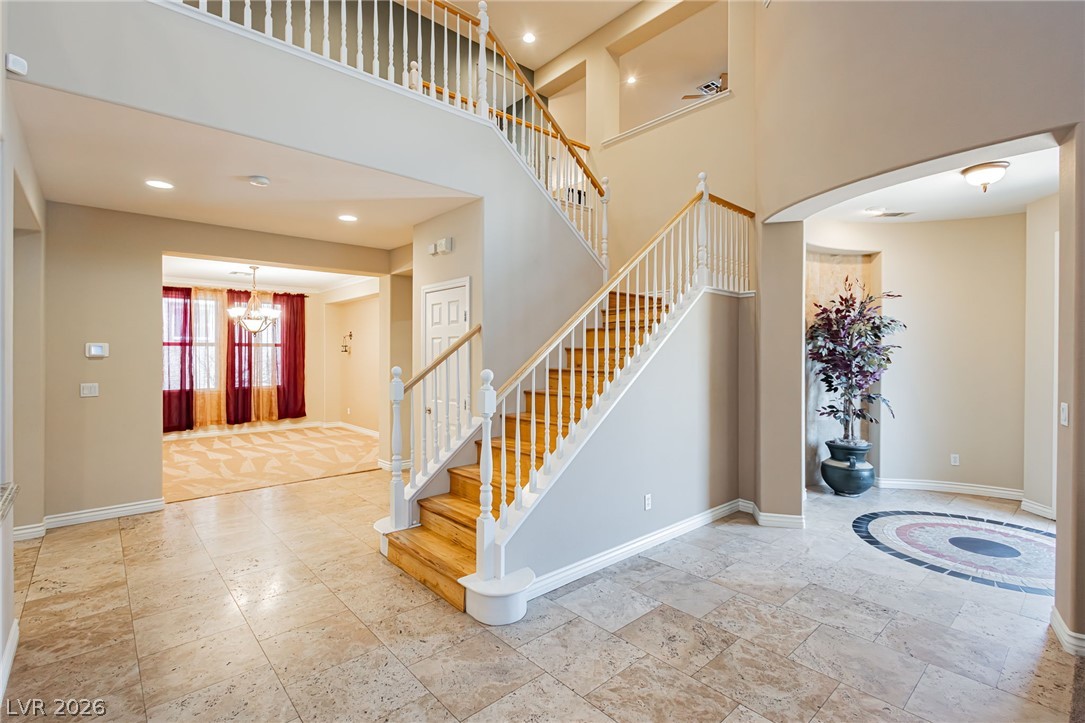
A grand double staircase and tile floors greet you upon entry into this inviting home.
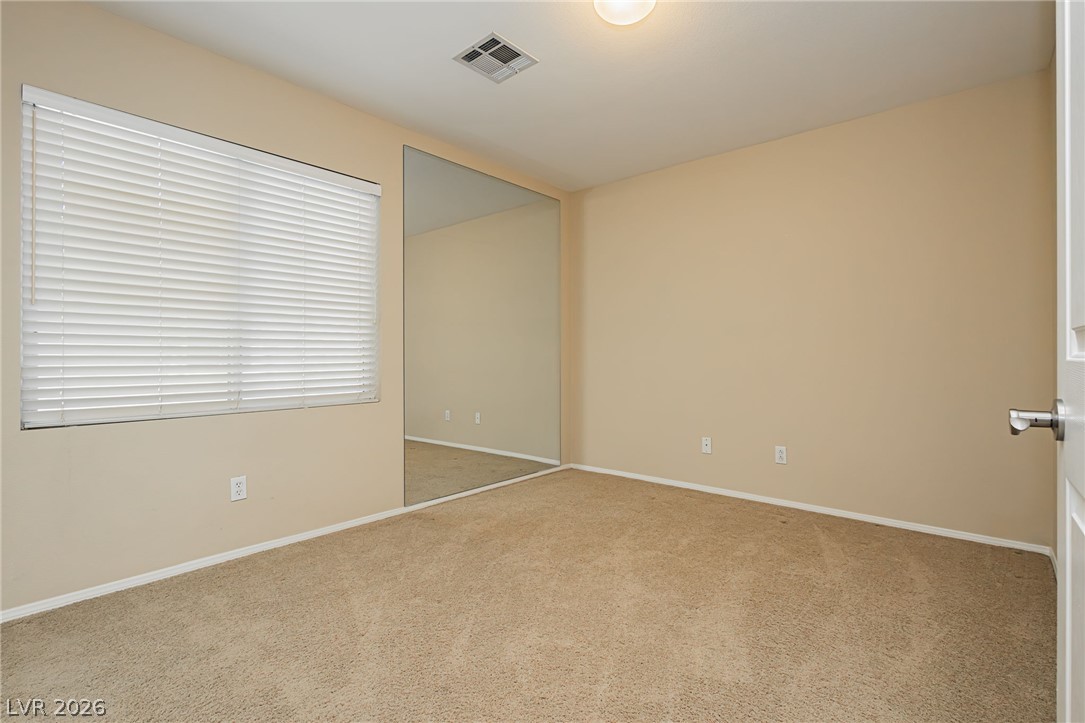
Ample mirrored closet doors create an illusion of greater depth in this well-appointed bedroom.
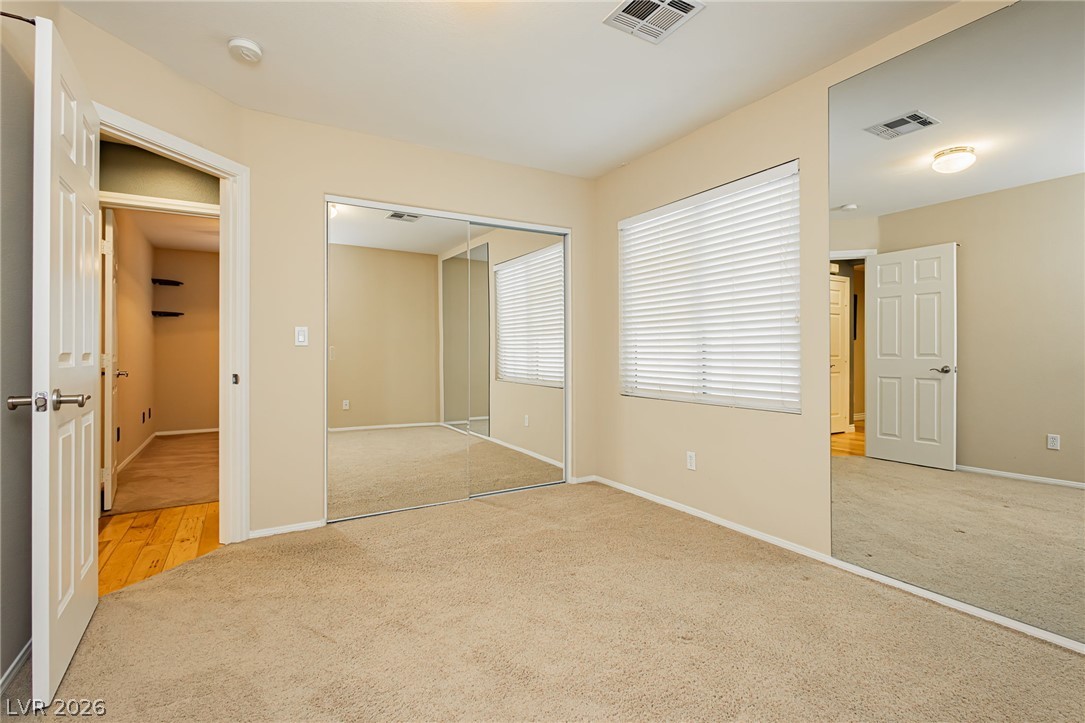
Ample closet space with mirrored sliding doors complements this comfortable bedroom.
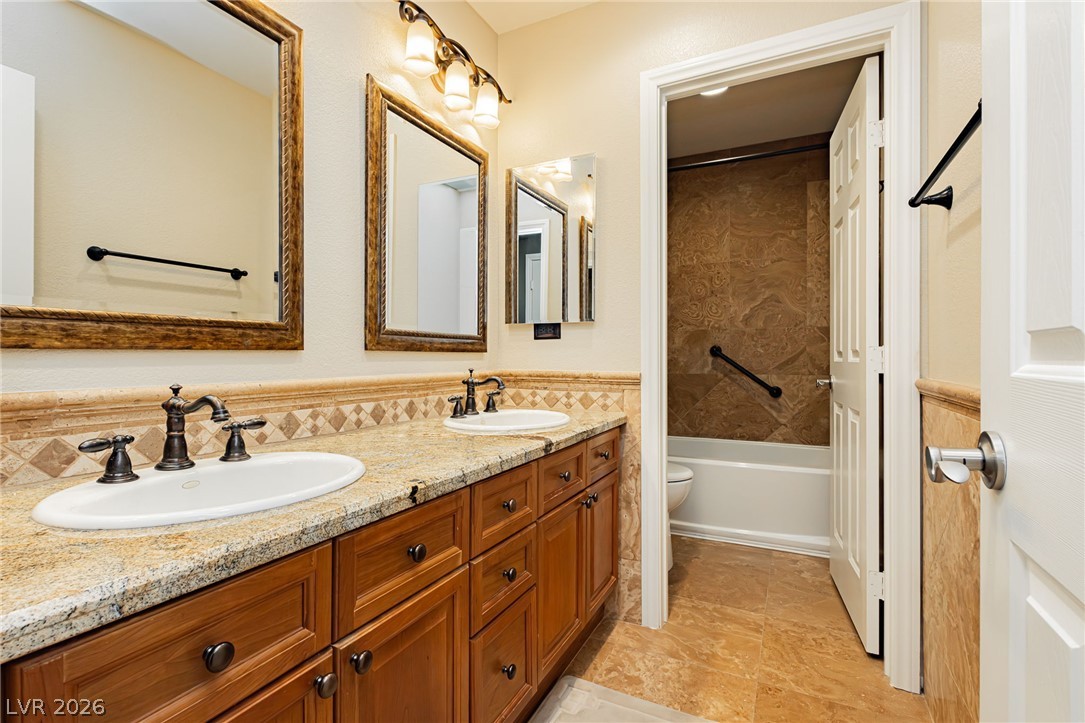
Dual vanity sinks with granite counters elevate this well-appointed bathroom space.
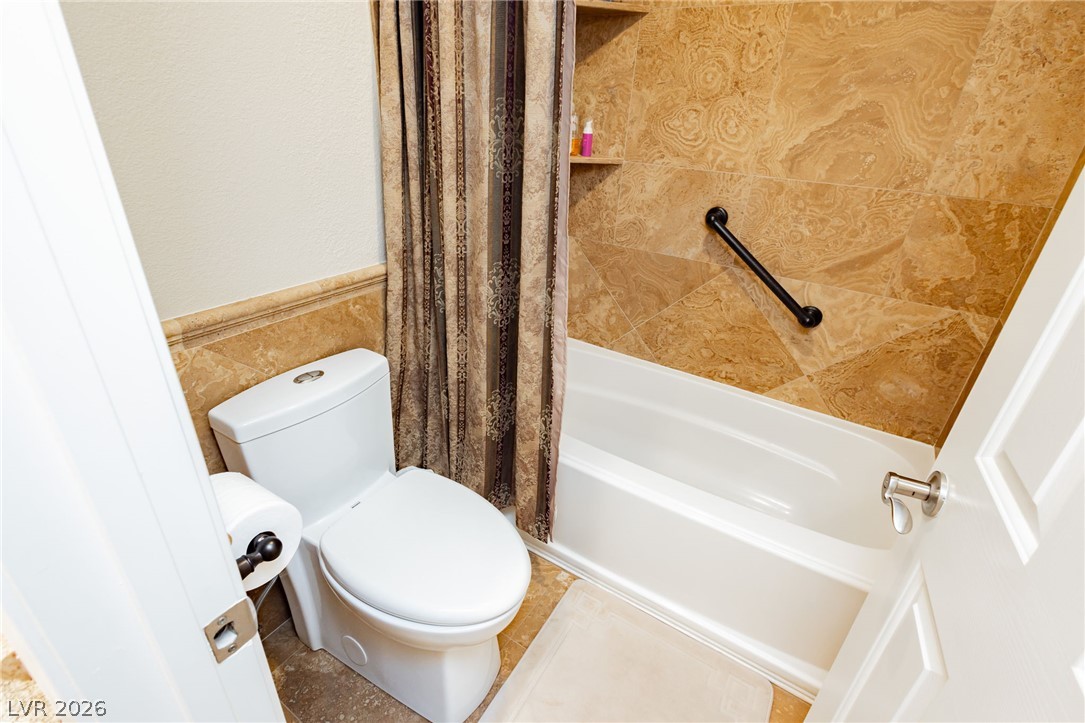
Functional full bathroom featuring a tub and toilet, complete with elegant tiled walls and flooring.
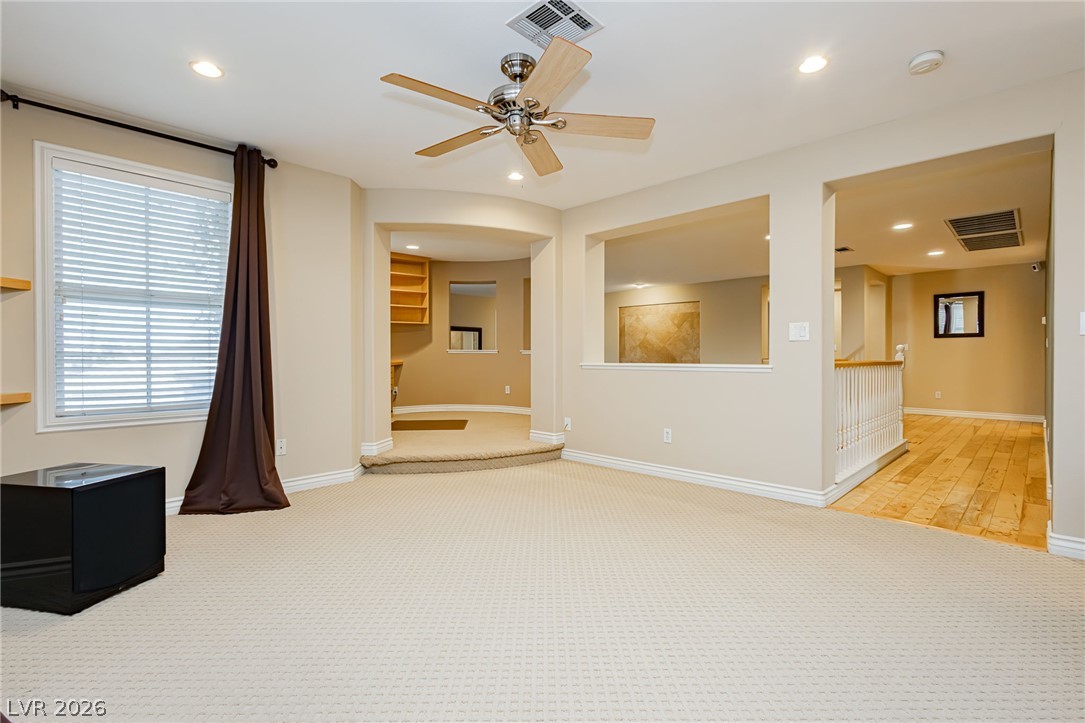
A versatile open-plan room featuring plush carpeting and a ceiling fan for comfort.
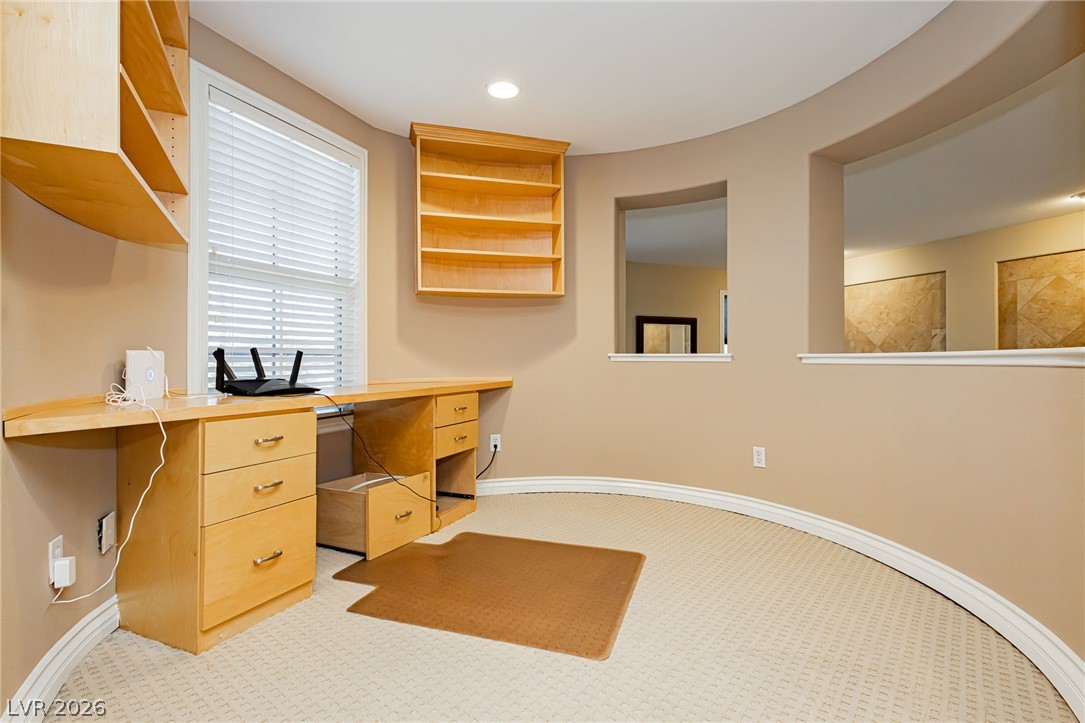
A dedicated office space features built-in desks, shelving, and a window for natural illumination.
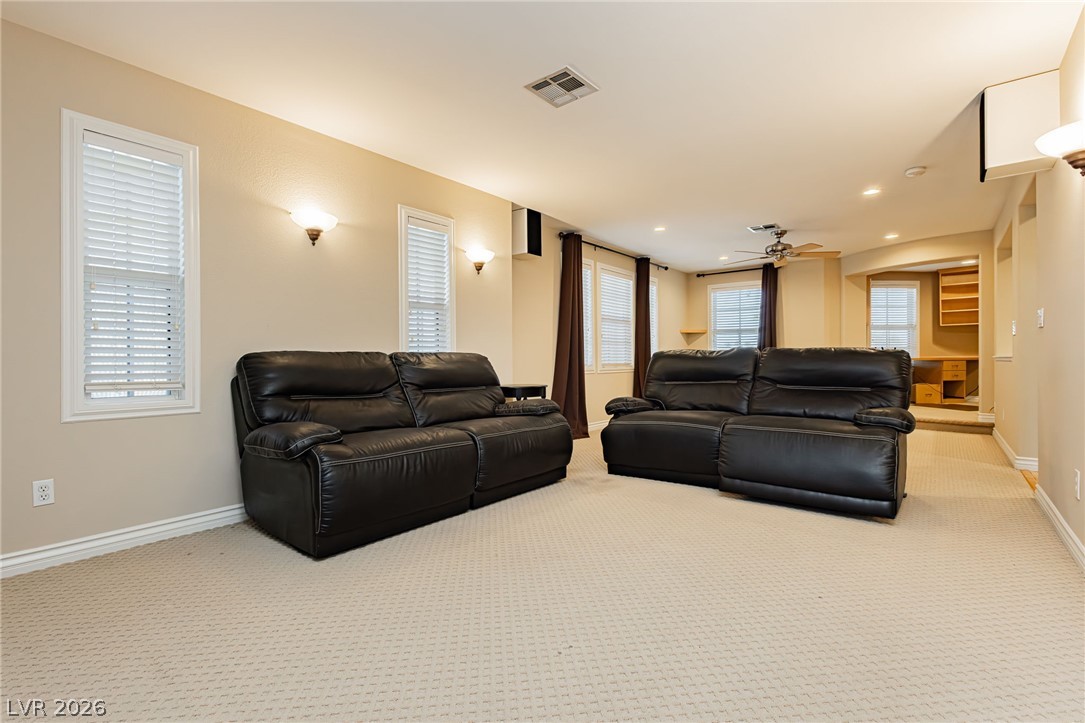
A comfortable great room featuring ample natural light and a dedicated study nook.
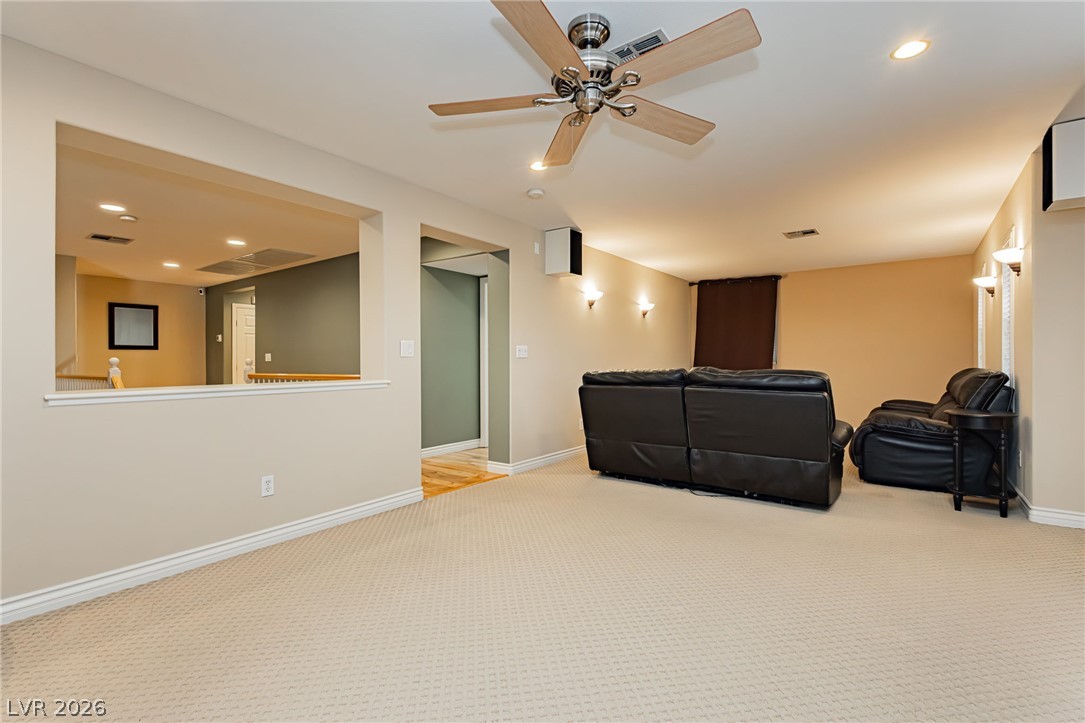
A relaxed entertainment zone with recessed and wall lighting, plus a ceiling fan for comfort.
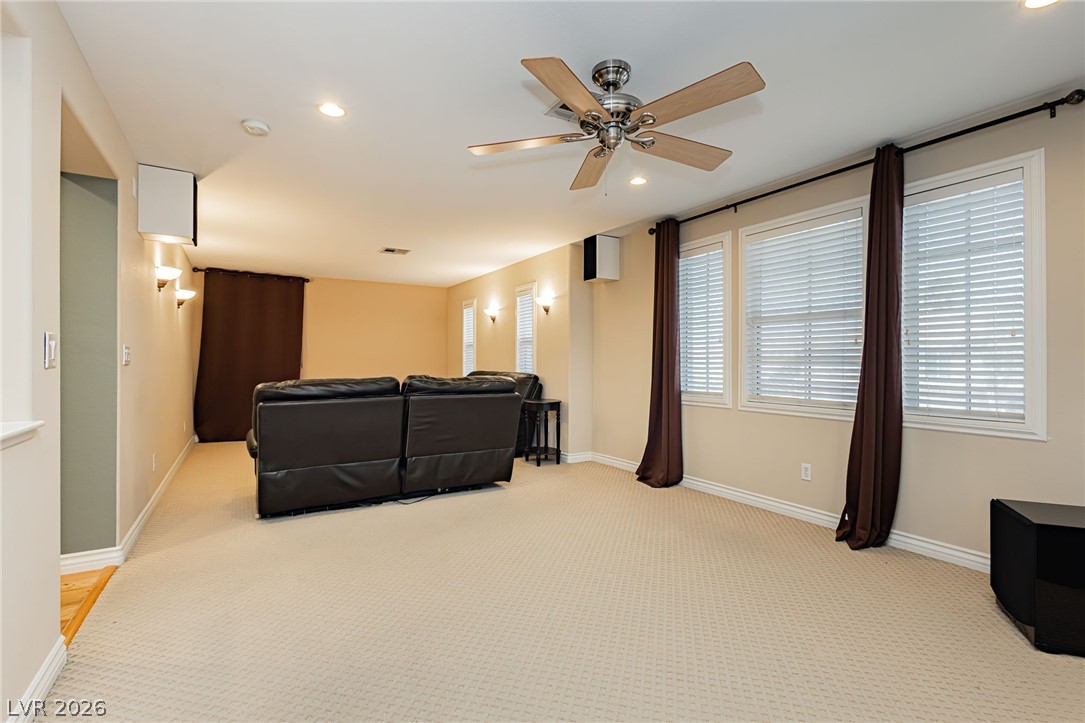
A spacious room offers ample natural light and a comfortable atmosphere for relaxation.
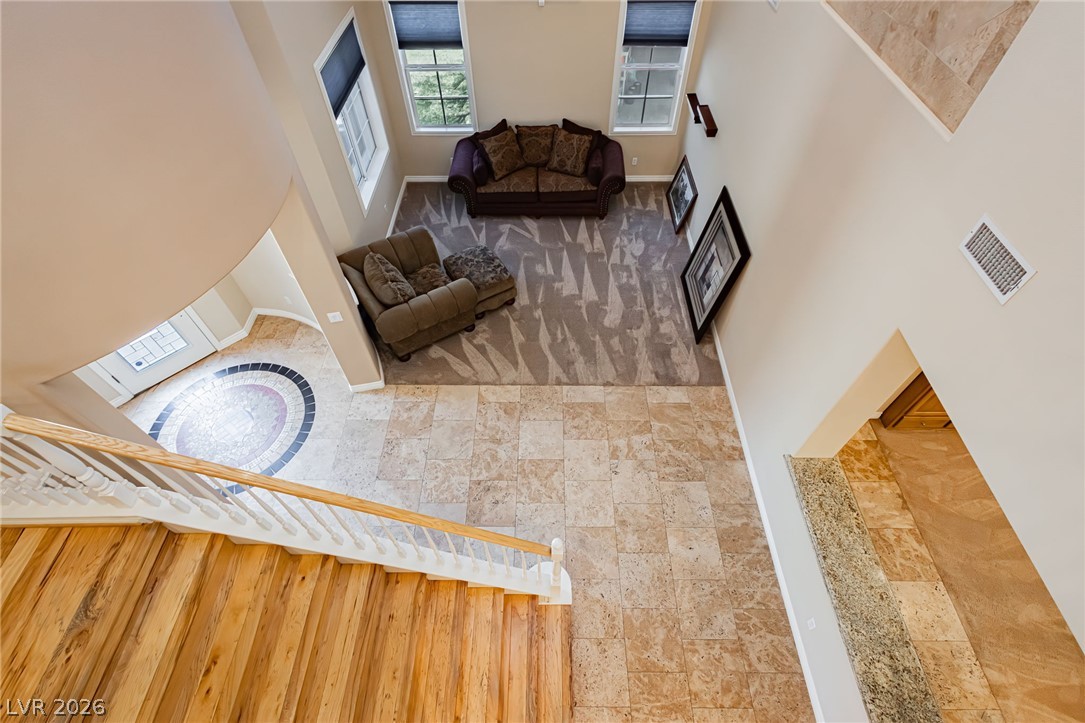
Ascend to the upper level on a striking wooden staircase, overlooking a versatile living space.
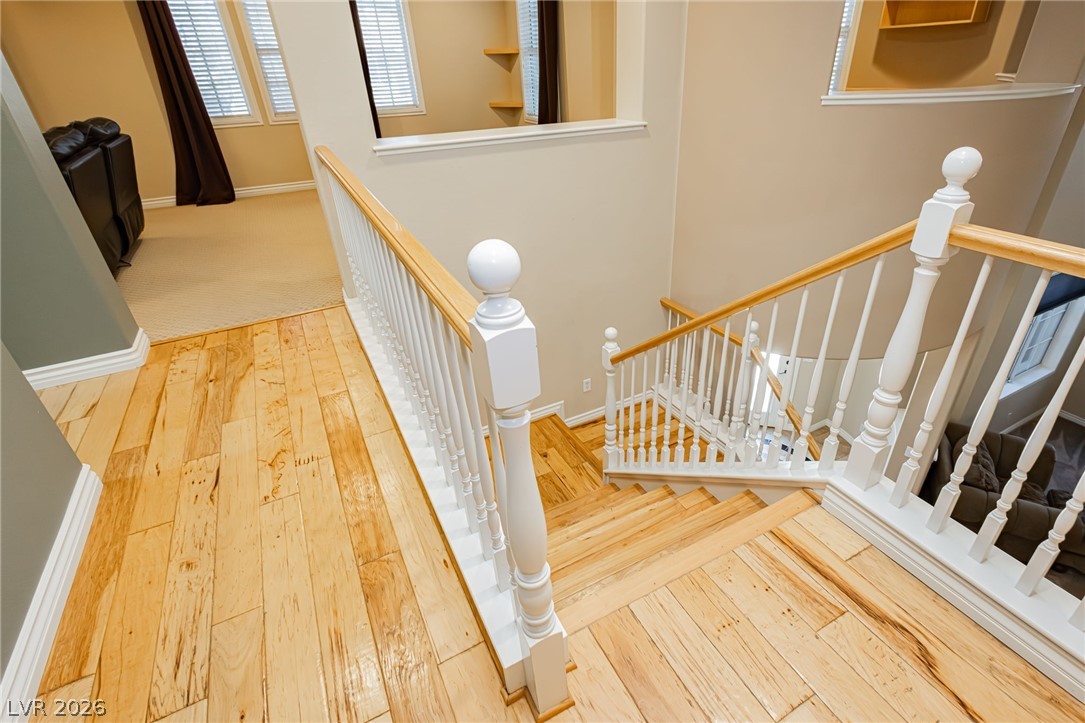
Rich hardwood floors welcome guests to an inviting staircase with crisp white balusters and natural wood handrails.
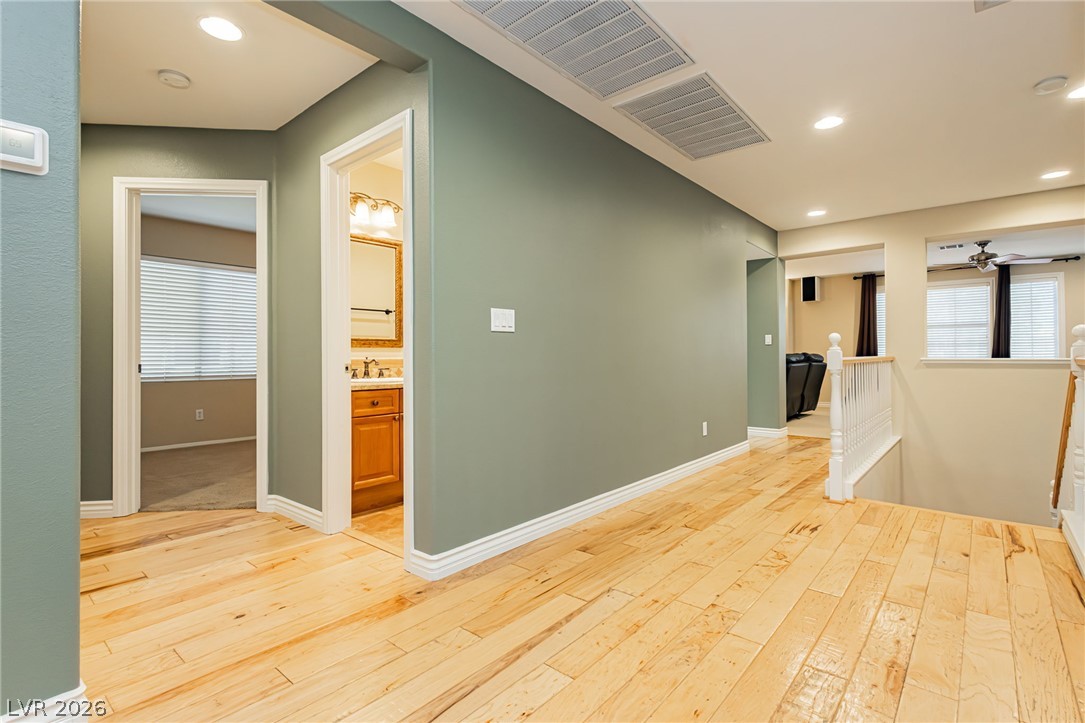
Blonde hardwood flooring connects various spaces with recessed lighting illuminating the hall.
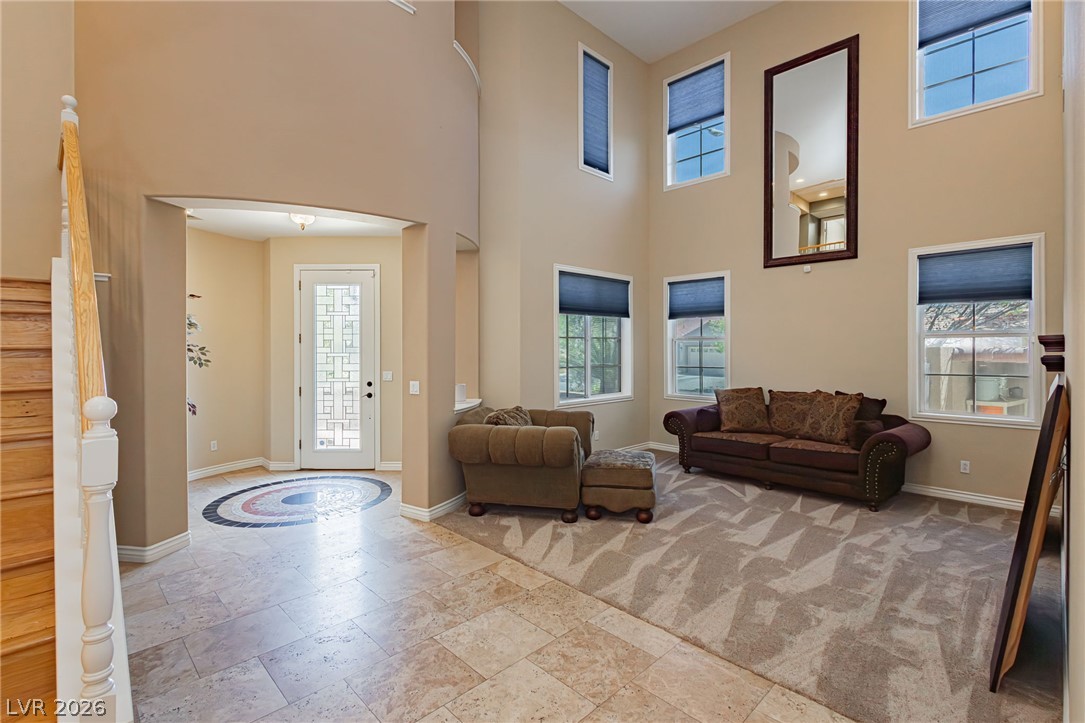
A grand entrance with high ceilings and a blend of tiled and carpeted flooring welcomes guests.
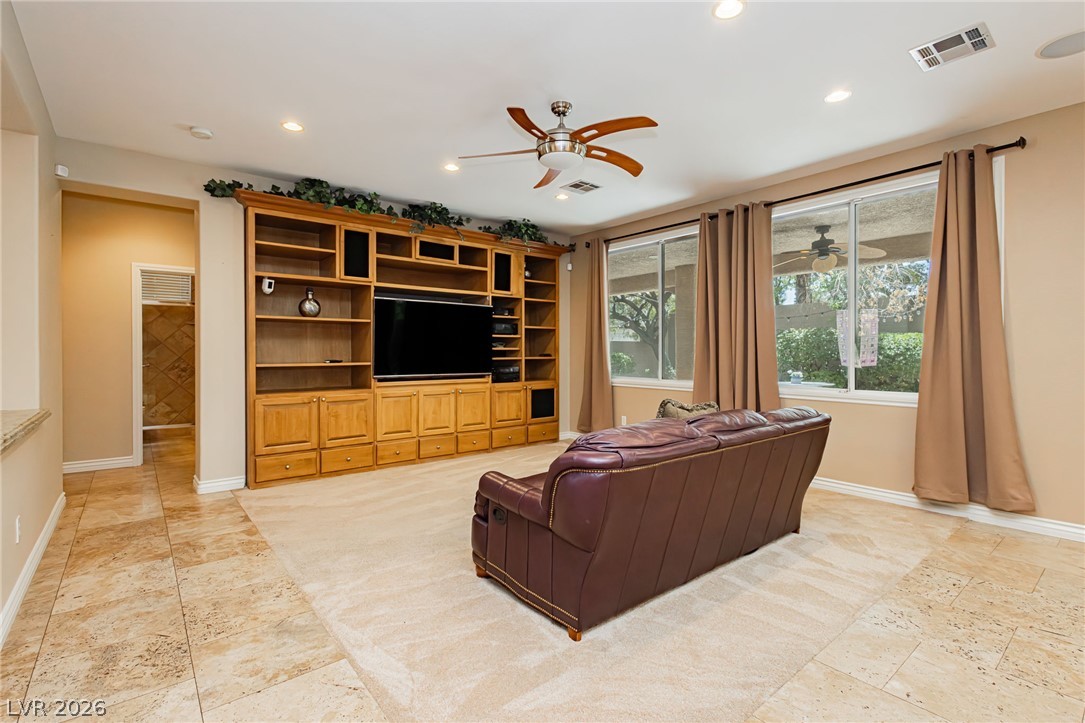
A built-in entertainment center anchors this inviting living space, offering ample storage and display.
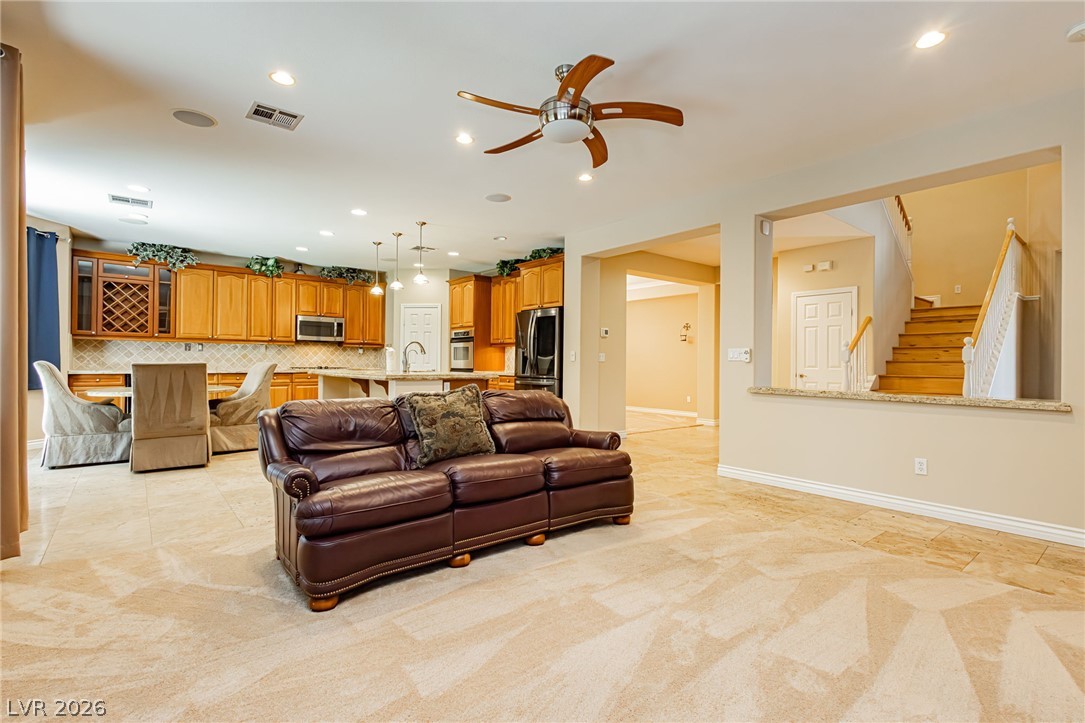
An inviting open-concept layout connects the kitchen, living area, and a bright staircase.
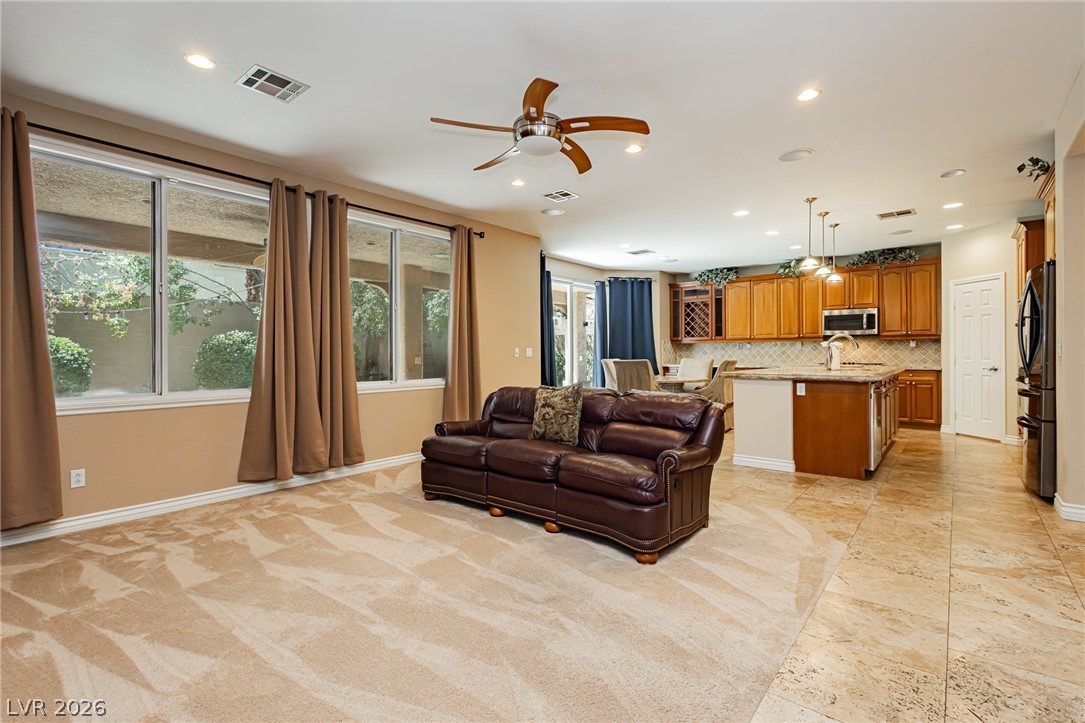
An inviting open-concept living space features plush carpeting leading to a well-appointed kitchen.
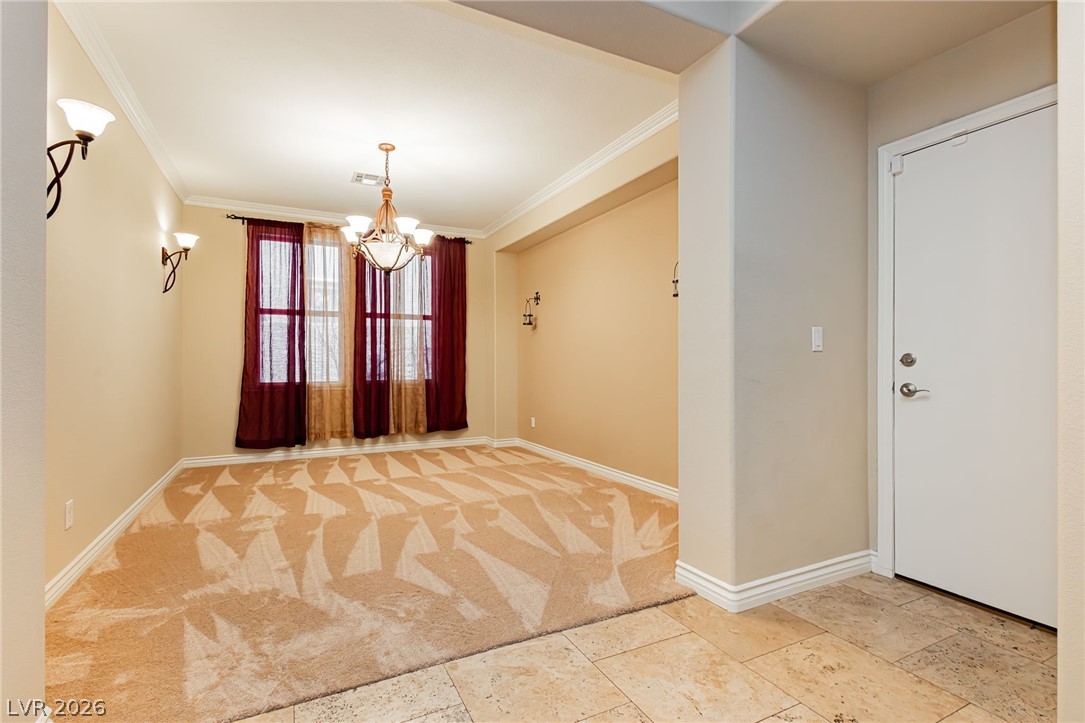
A graceful entry leads to a dedicated dining space with a classic chandelier.
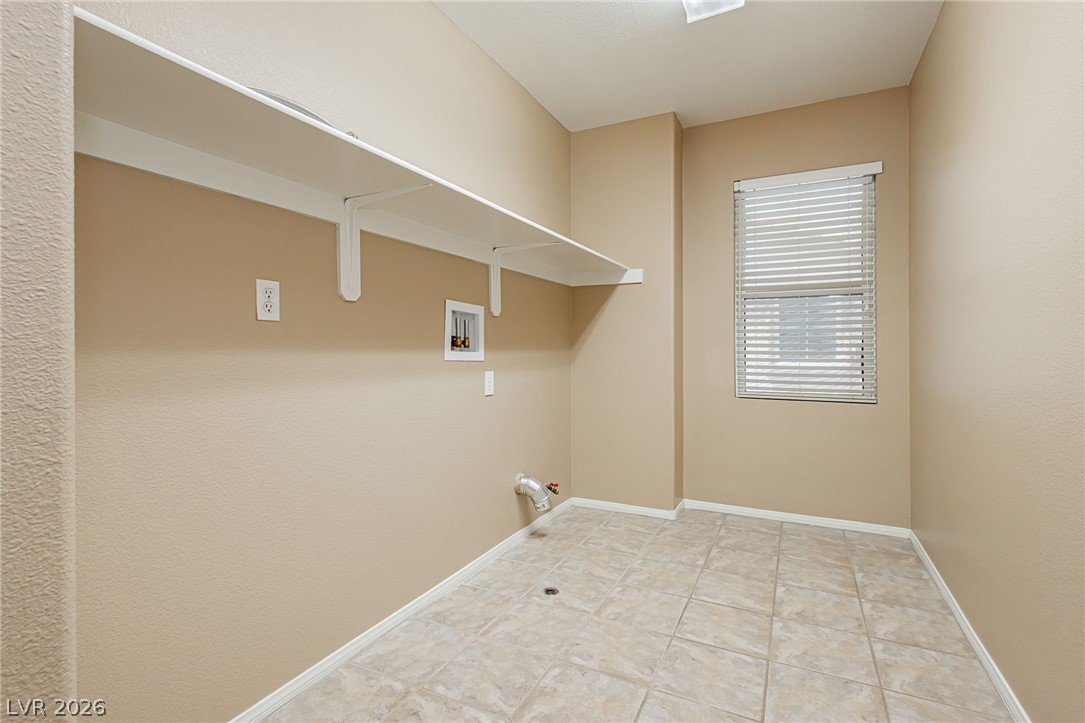
Functional laundry room featuring elevated shelving and tile flooring.
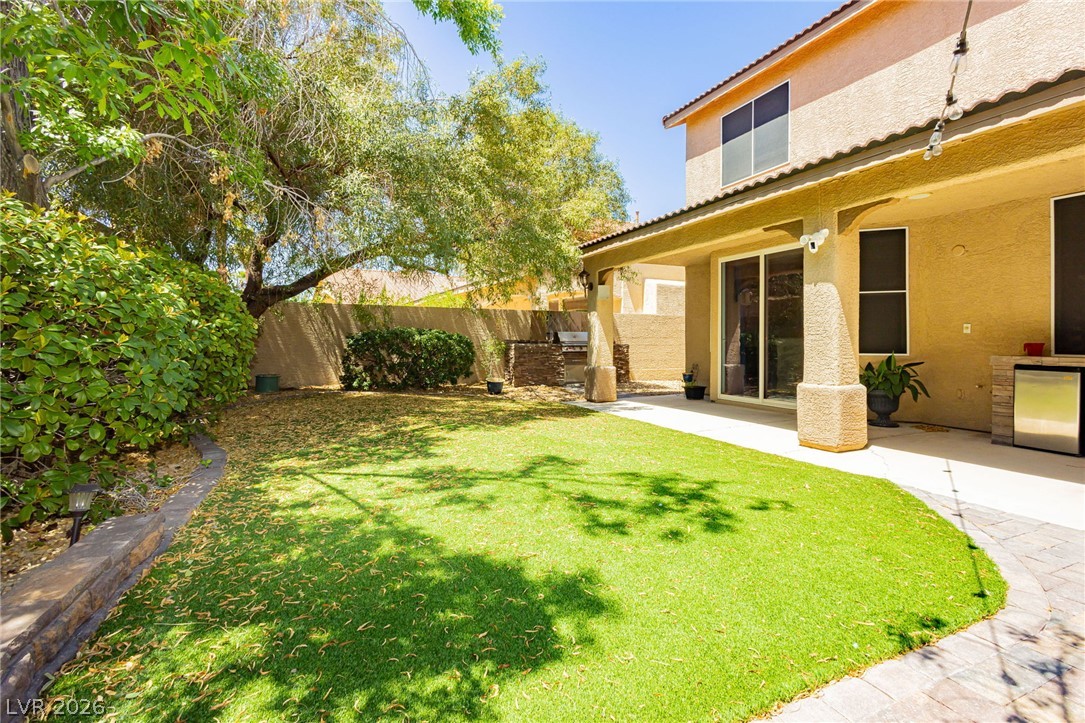
Green yard with ample paved patio space for outdoor enjoyment and relaxation.
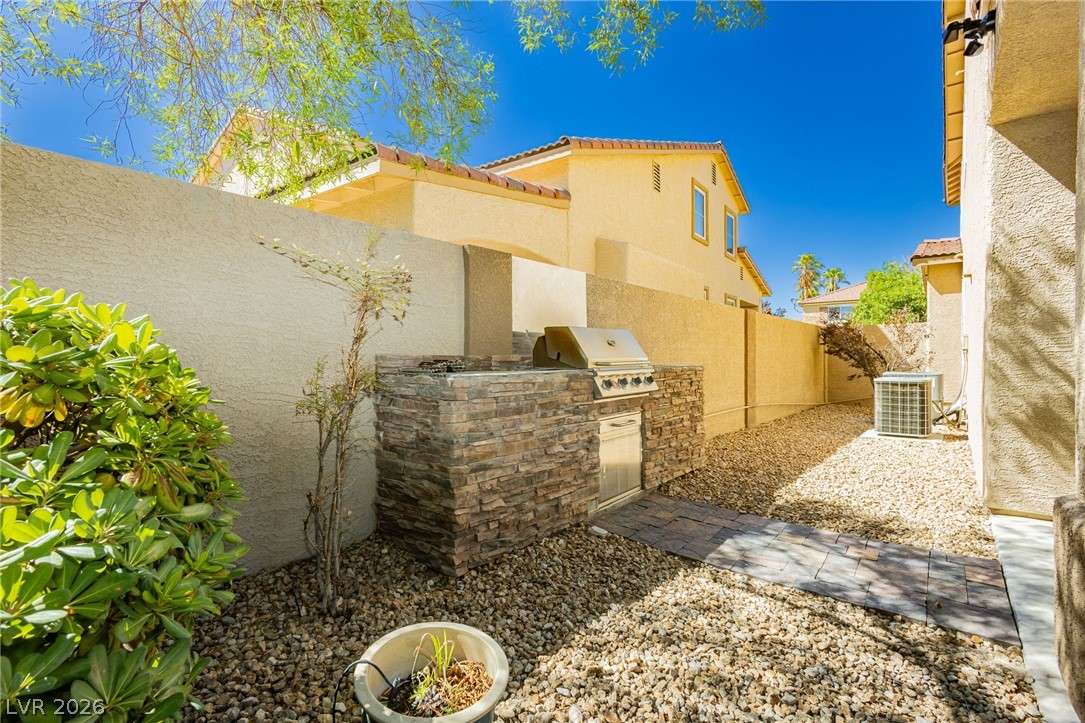
A private, gravel-covered yard includes a stone-built outdoor kitchen perfect for entertaining.
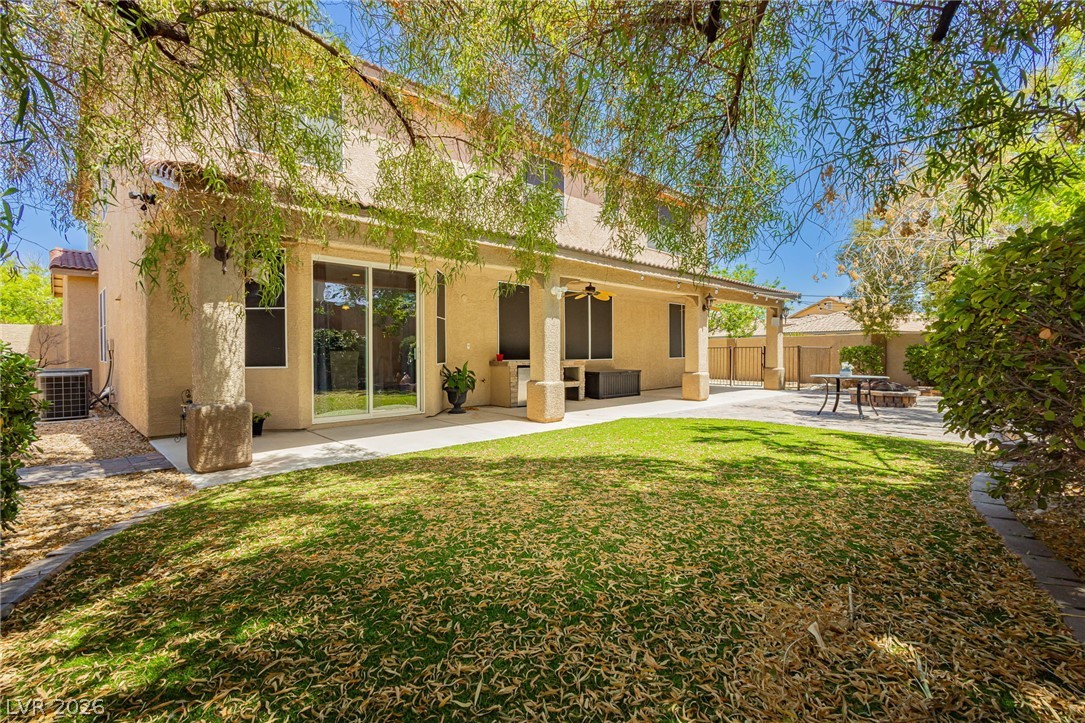
An inviting backyard oasis awaits with a spacious covered patio and lush lawn, perfect for relaxation and entertainment.
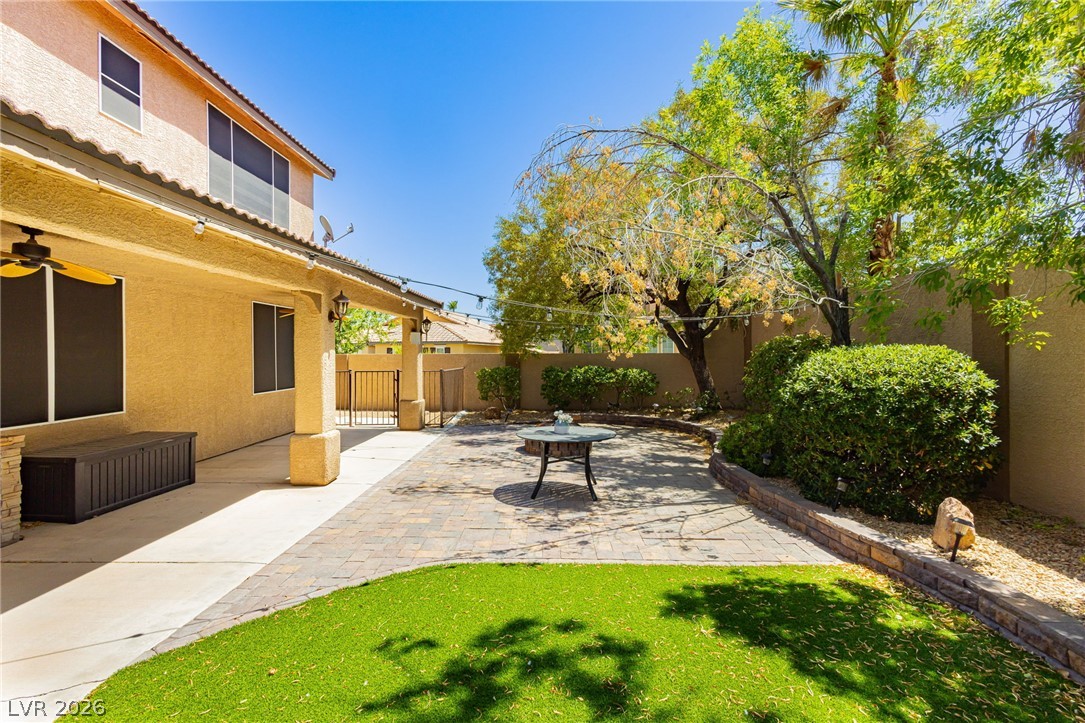
A private backyard oasis features lush artificial turf and extensive paved patio space, perfect for outdoor living.
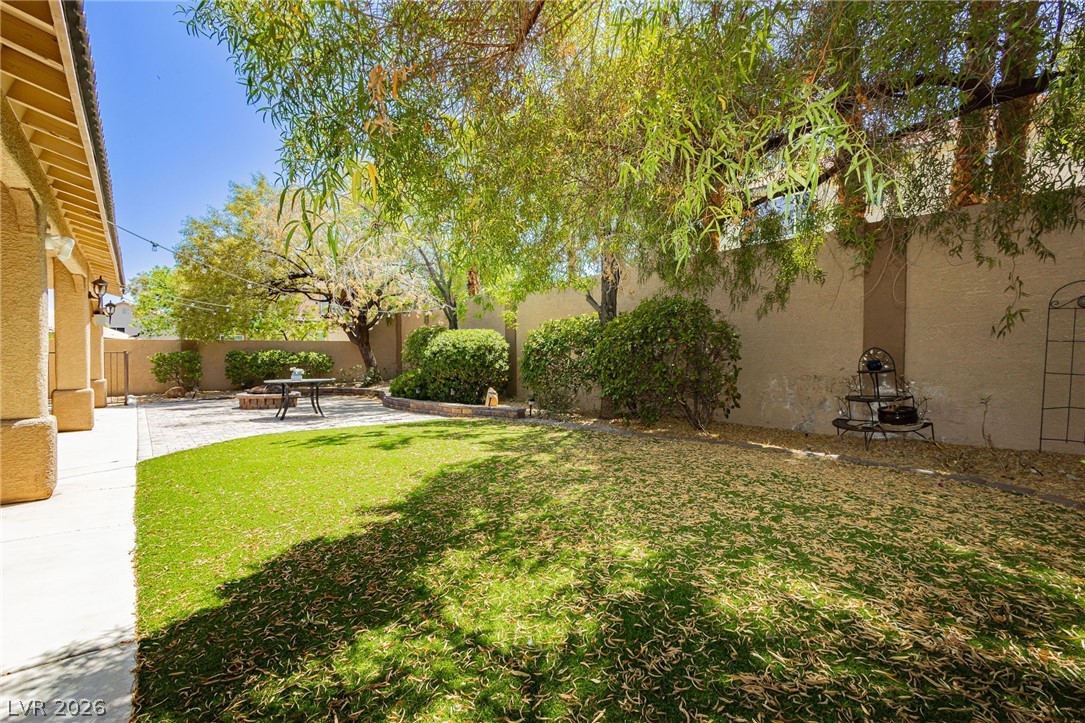
Green lawn and paver patio with fire pit for entertaining outdoors.
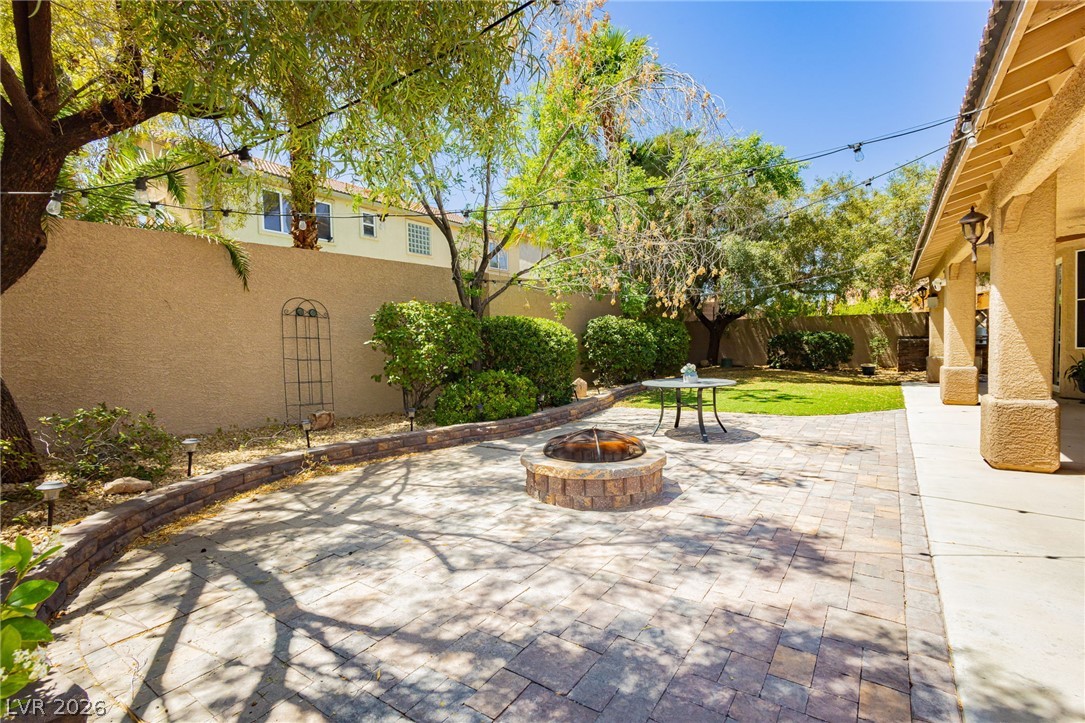
A private backyard oasis awaits with a charming fire pit and lush landscaping, perfect for tranquil evenings.
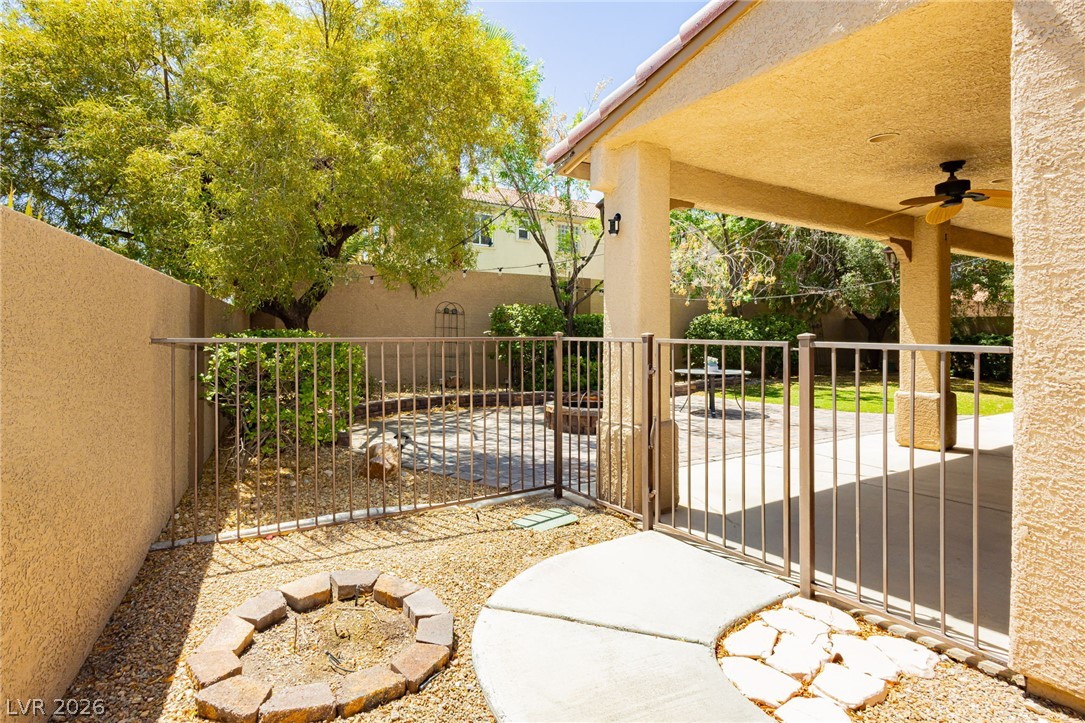
A private outdoor space with a shaded patio and fire pit awaits.
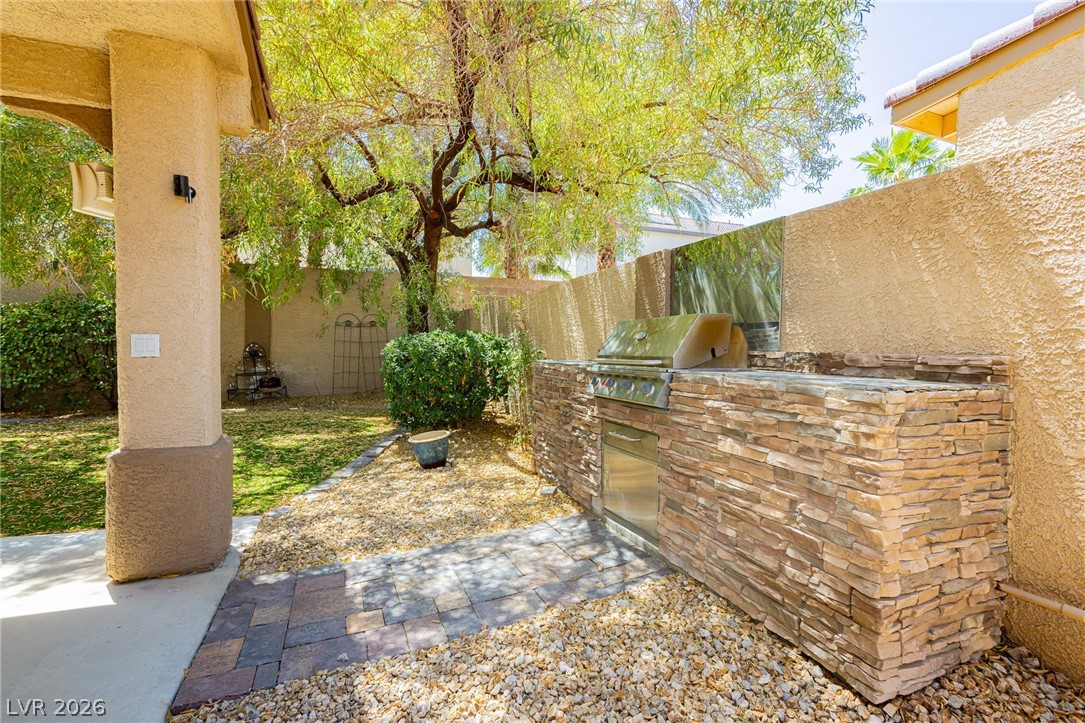
An inviting backyard retreat features an outdoor kitchen with a built-in grill and ample counter space.
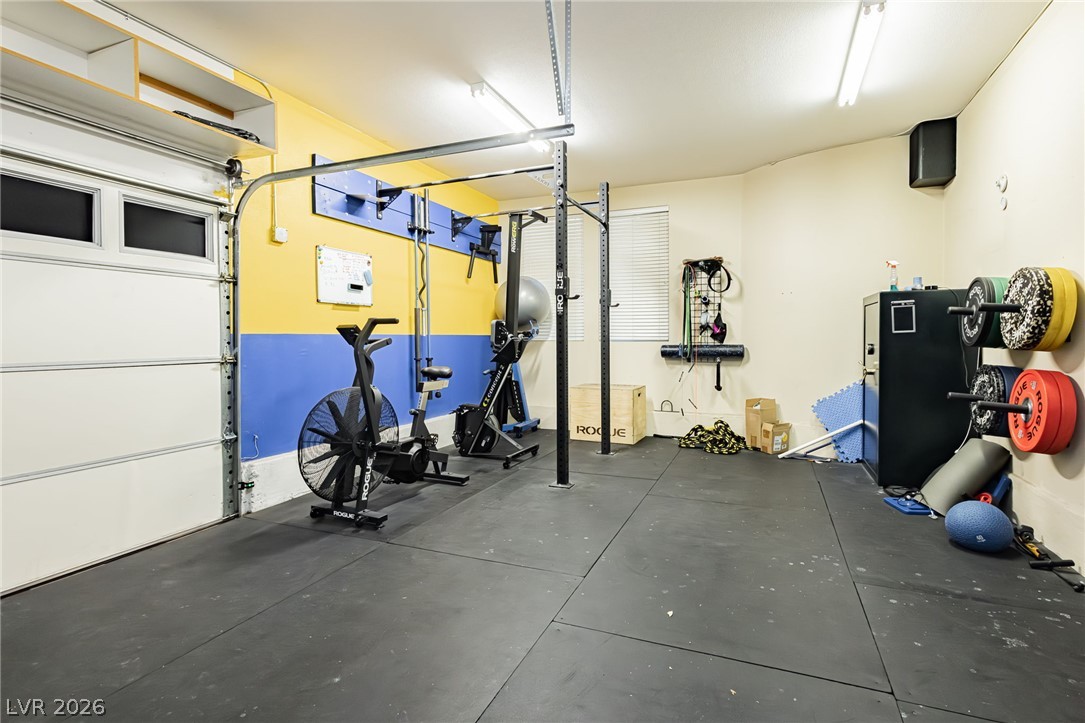
Convert this functional garage into a personalized home gym.
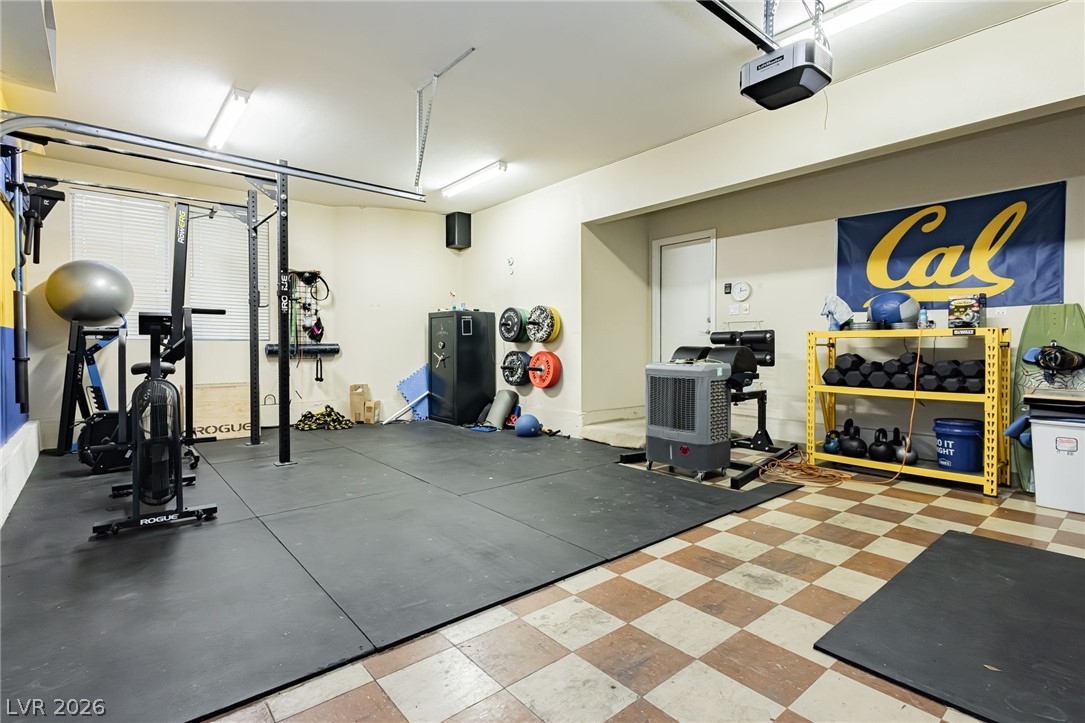
Functional garage transformed into a versatile fitness area with ample space for workouts.
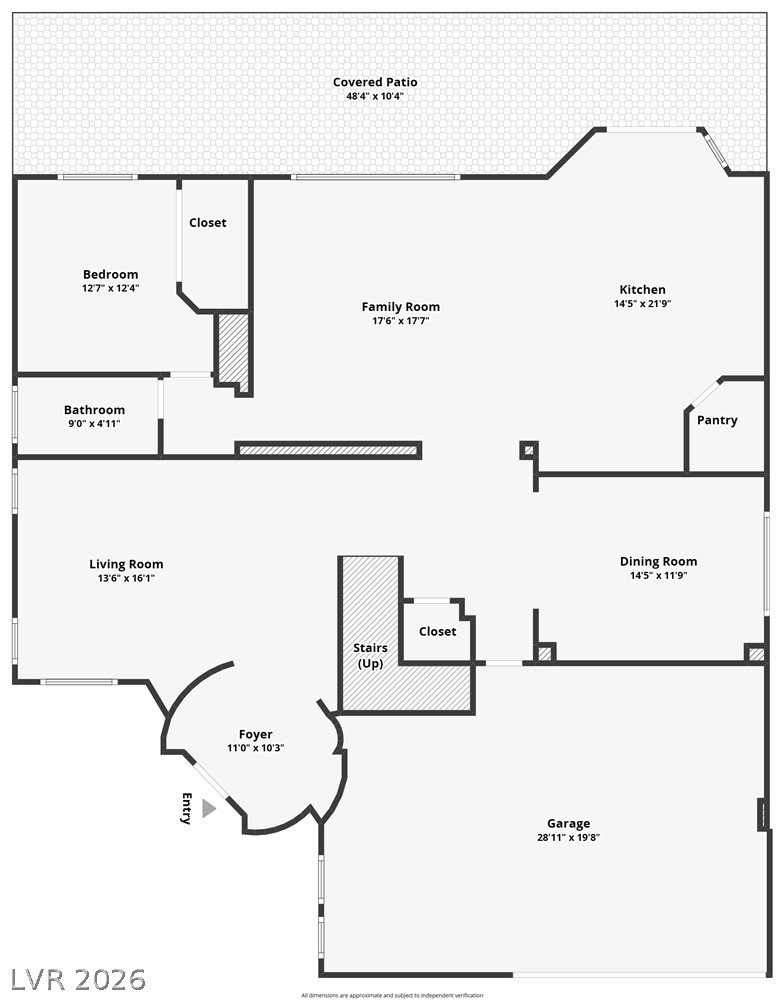
A well-laid-out floor plan reveals distinct living spaces and a generously sized covered patio.
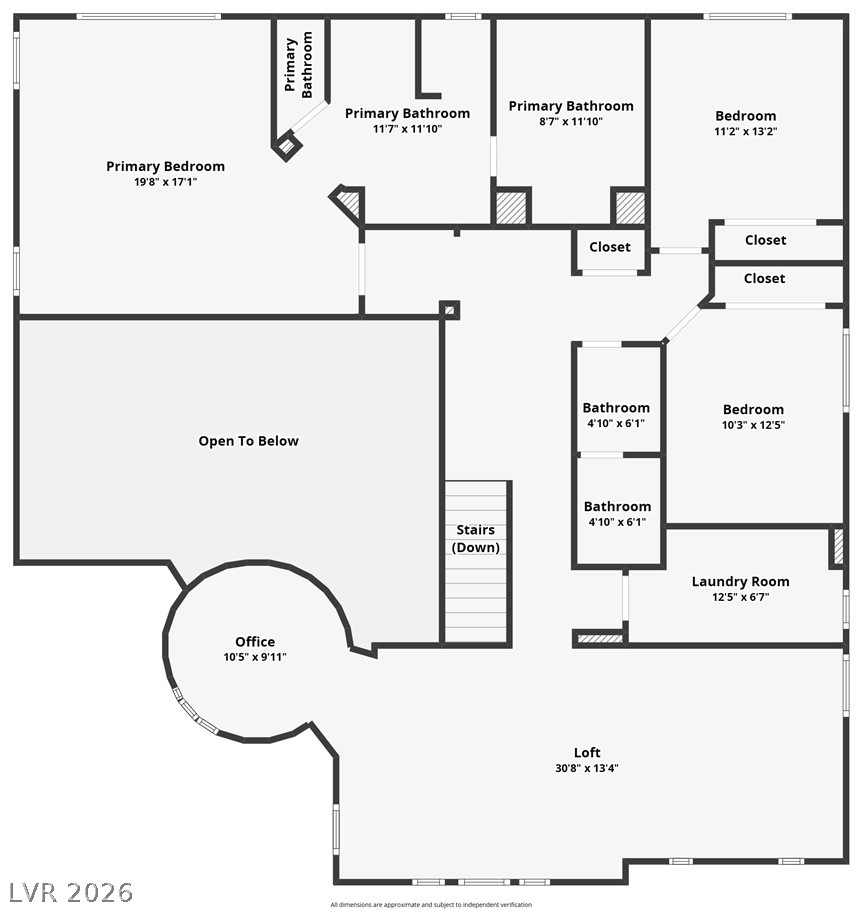
A comprehensive floor plan illustrating the upper level's thoughtful layout with primary suites, additional bedrooms, and a versatile loft.
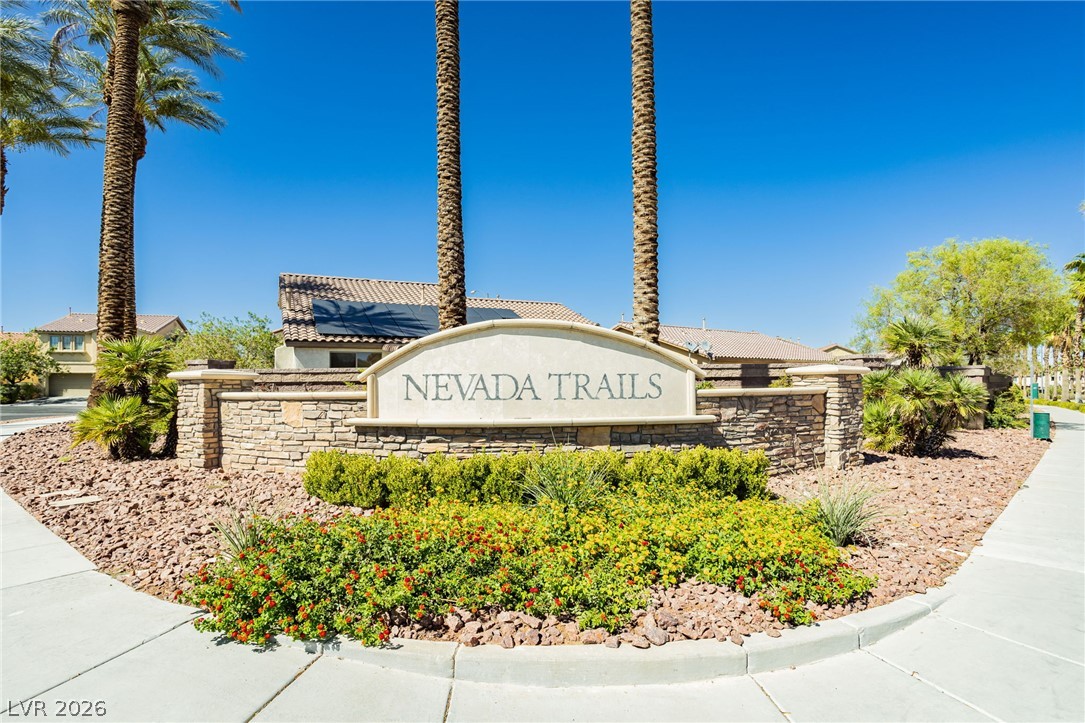
A well-maintained community entrance features a stone sign framed by palm trees and vibrant landscaping.
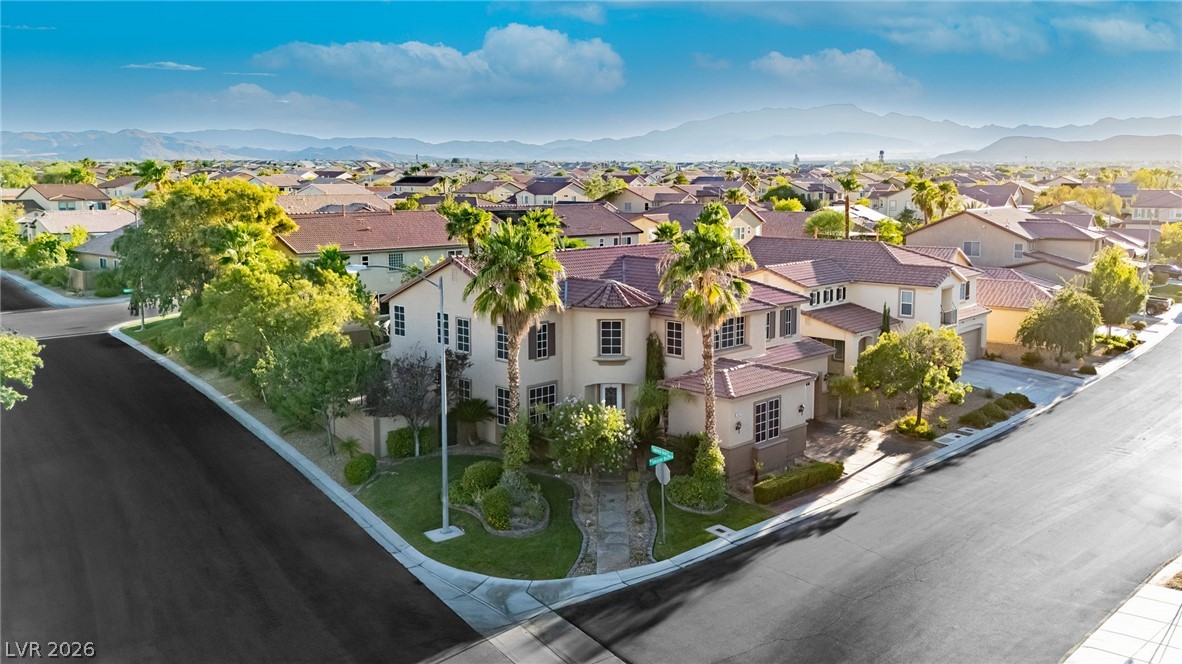
An aerial perspective reveals this neighborhood's charming architectural styles and manicured landscapes, all set against a distant mountain backdrop.
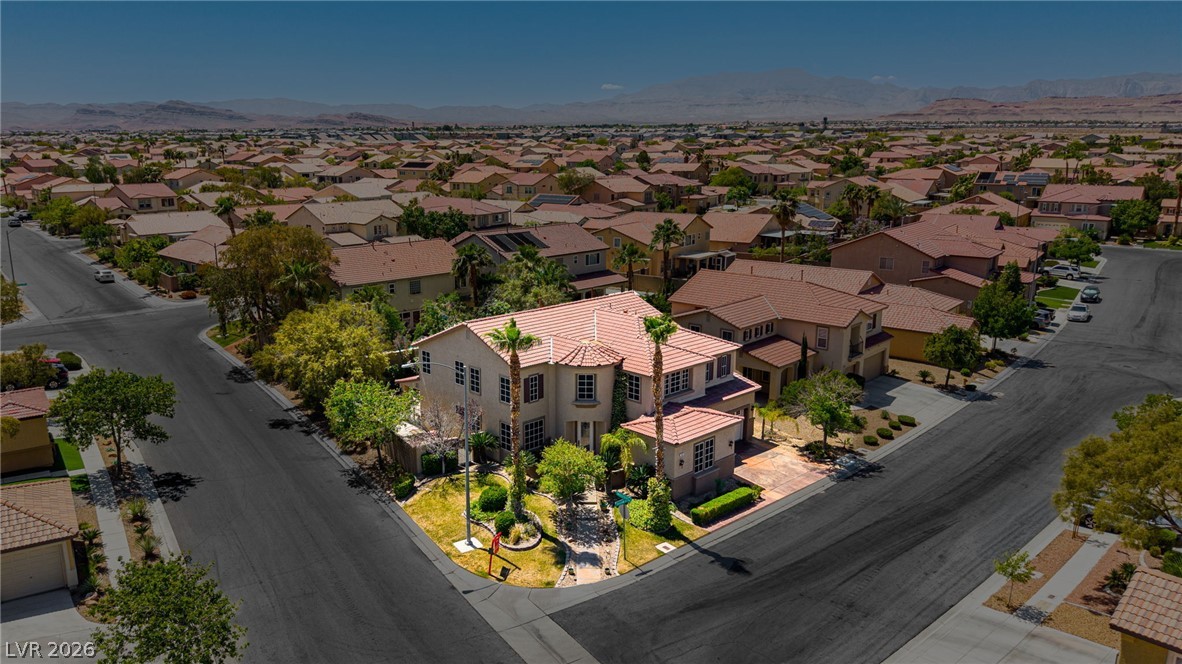
An aerial perspective reveals a desert oasis community with a large corner lot residence and mountain backdrop.
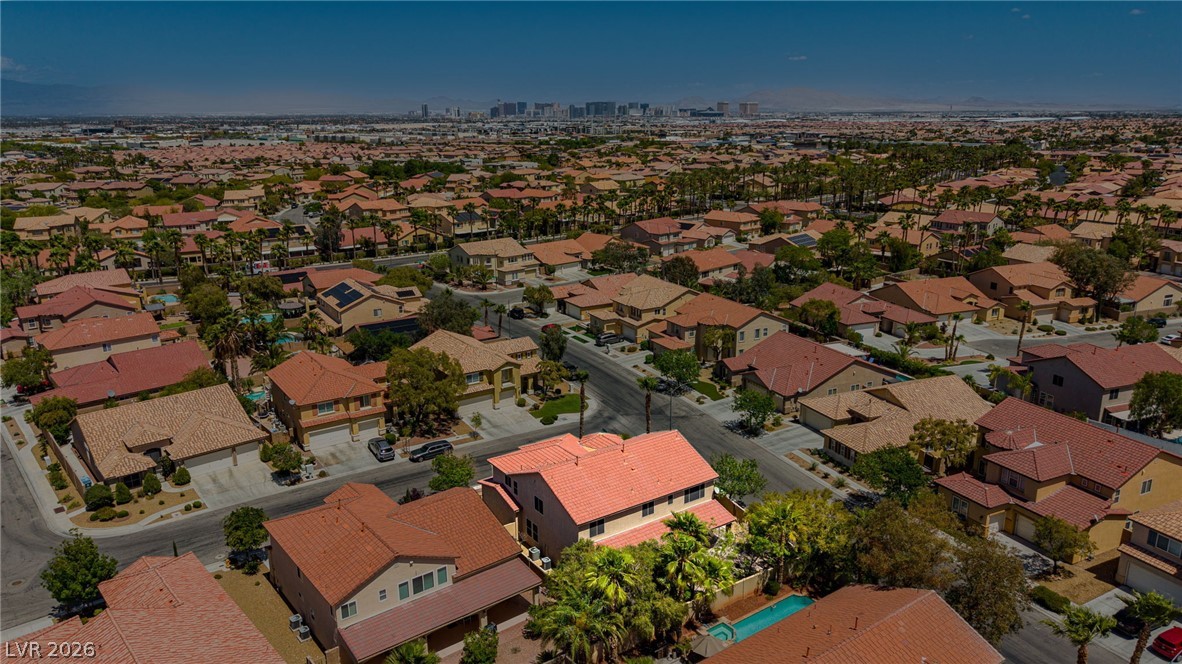
An aerial perspective reveals a vibrant neighborhood under a wide-open sky, offering distant city views.
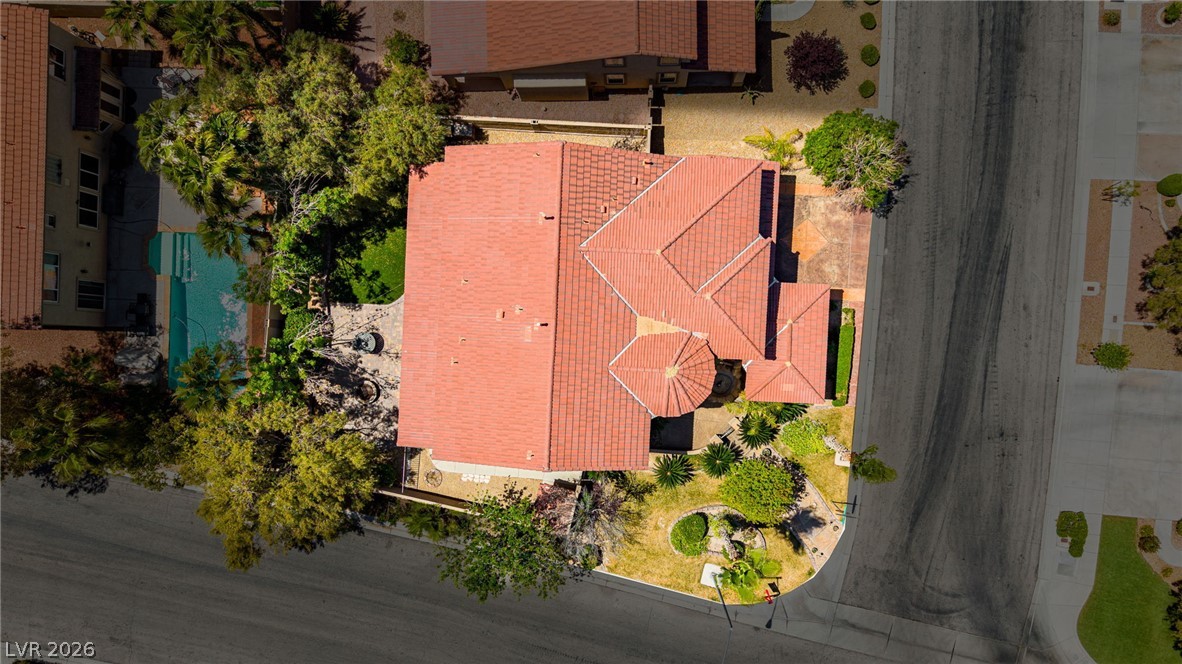
An aerial perspective reveals the property's terracotta roof, well-maintained landscaping, and inviting swimming pool.
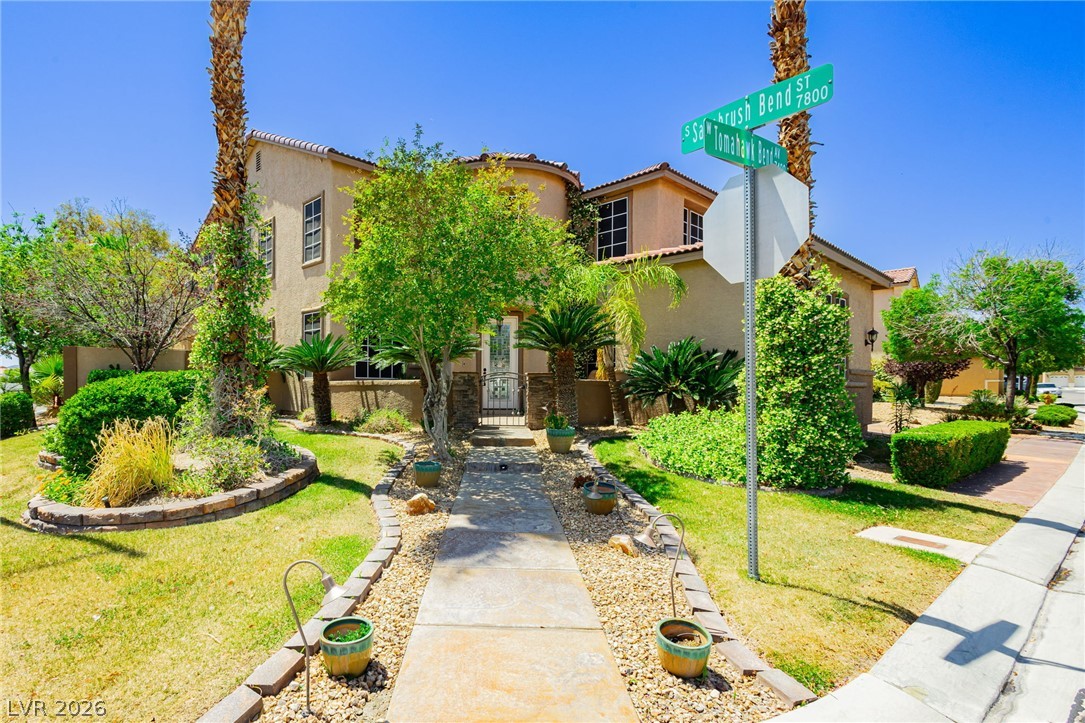
A corner lot residence, showcasing a well-tended yard with mature landscaping and a welcoming paved walkway.
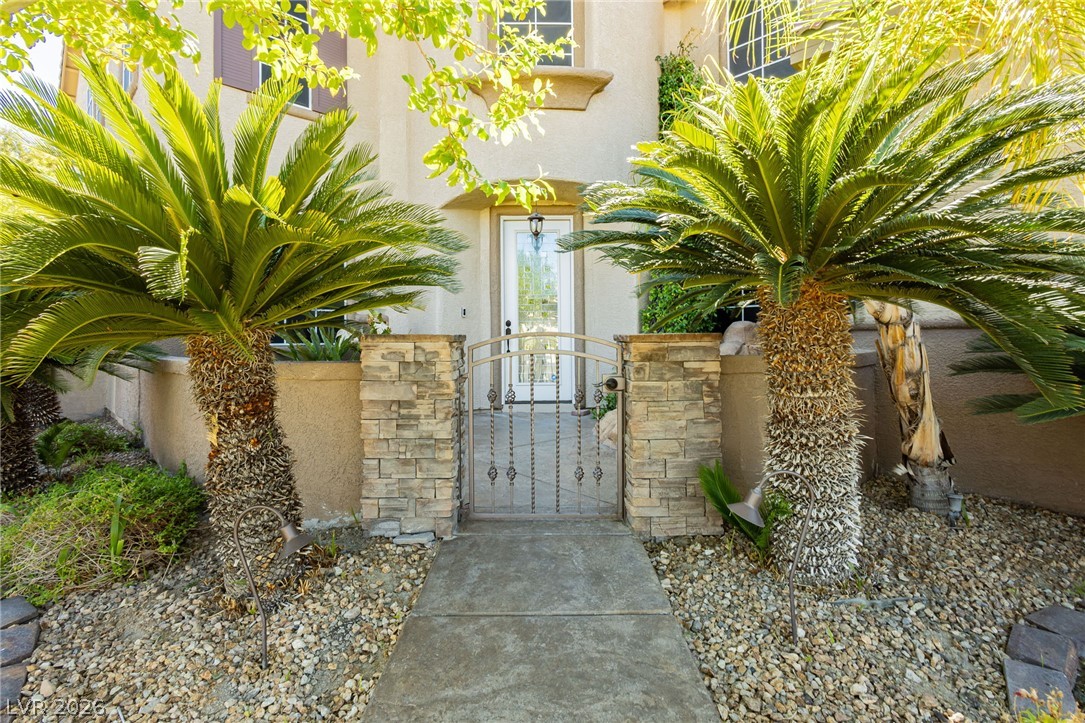
A welcoming front entrance is framed by vibrant palm trees and a decorative gate leading to the home's facade.

Description
Discover an impeccably maintained luxury haven in a prime Las Vegas location. A gated courtyard leads to a marble entry and soaring ceilings, setting the stage for designer finishes including travertine and hardwood floors. The gourmet kitchen features granite, stainless appliances, and a wine fridge. The expansive primary suite offers an oversized tub and walk-in closet. The versatile layout includes a huge loft, a built-in office, and a downstairs bedroom/bath. Major updates include new upstairs HVAC, a top-tier water softener, and RO system. The private corner lot is an entertainer's paradise with a full-length patio, built-in grill, fire pit, and synthetic turf. This turnkey residence is thoughtfully updated for the discerning buyer.
Details
| MLS # | 2799615 |
|---|---|
| Listing Type | For Sale |
| Style | House |
| HOA Dues | $59 |
| Sub-Type | Resale |
| Status | Active |
| Year | 2002 |
| Days On Site | 38 |
| Listing Provided By | The Agency Las Vegas | Christopher D. Fobes |
Features
| Bed(s) | 4 |
|---|---|
| Bath(s) | 3 Total |
| SQ Feet | 3,351 |
| Garage | 3 |
| Story(s) | 2 |
| Zoning | Single Family |
| Acreage | 0.19 |
| Property View | Yes |
Interior
| Cooling | Central Air, Electric, Two Units |
|---|---|
| Heating | Central, Gas, Multiple Heating Units, Zoned |
| Heating Yes / No | Yes |
| Cooling Yes / No | Yes |
| Interior Features | Bedroom On Main Level, Ceiling Fans, Pot Rack, Window Treatments, Programmable Thermostat |
| Window Features | Blinds, Double Pane Windows, Window Treatments |
| Furnished | Furnished Or Unfurnished |
| Appliances | Built In Electric Oven, Convection Oven, Double Oven, Dishwasher, Gas Cooktop, Disposal, Gas Water Heater, Microwave, Refrigerator, Water Softener Owned, Water Heater, Wine Refrigerator |
| Fireplaces Total | 0 |
| Fireplace Yes / No | No |
Exterior
| Exterior Features | Courtyard, Dog Run, Porch, Patio, Private Yard, Sprinkler Irrigation, Water Feature |
|---|---|
| Roof | Pitched, Tile |
| Security Features | Prewired |
| Construction Materials | Frame, Stucco |
| Lot Features | Drip Irrigation Bubblers, Desert Landscaping, Front Yard, Sprinklers In Front, Landscaped, Synthetic Grass, Sprinklers Timer, Less Than Quarter Acre |
| Fencing | Block, Back Yard, Wrought Iron |
Parking
| Attached Garage Yes / No | Yes |
|---|---|
| Parking Features | Attached, Finished Garage, Garage, Garage Door Opener, Guest, Inside Entrance, Private |
| Garage Yes / No | Yes |
Utilities
| Utilities | Cable Available, Underground Utilities |
|---|---|
| Electric | Photovoltaics None |
| Sewer | Public Sewer |
Location
| Senior Community Yes / No | No |
|---|
Other
| List Aor | Greater Las Vegas Association Of Realtors Inc |
|---|
Taxes
| Property | 3359 |
|---|
Area Information
| State | NV |
|---|---|
| County | Clark |
| City | Las Vegas |
| Zip Code | 89113 |
| Community Name | Nevada Trails R2 60 #3 |
Request a showing
Request a showing
Contact
Learn More About This Property

| Open House |
|---|
| In-Person 08/23 11:00 AM - 2:00 PM |
| State | NV |
|---|---|
| County | Clark |
| City | Las Vegas |
| Zip Code | 89113 |
| Community Name | Nevada Trails R2 60 #3 |
Nearby Listings (Within 1/10 mile)
Price: $562K - $937K
sqft: 2,500 - 4,000

Listing Updated: August 20, 2026 at 1:31:37 PM PDT