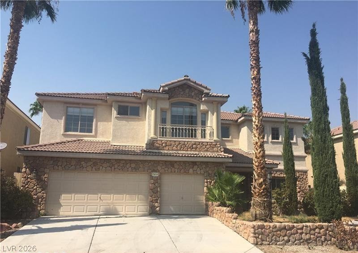
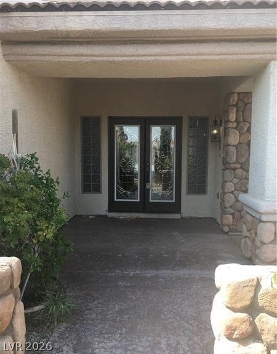
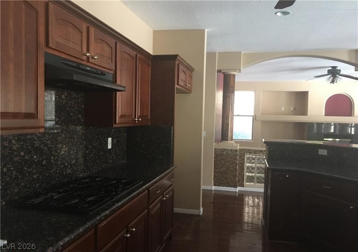
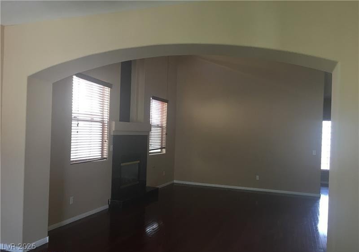
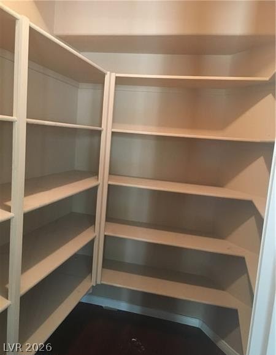
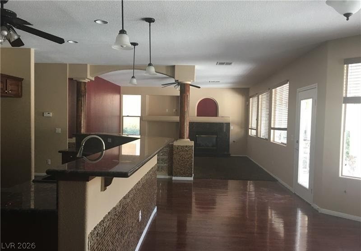
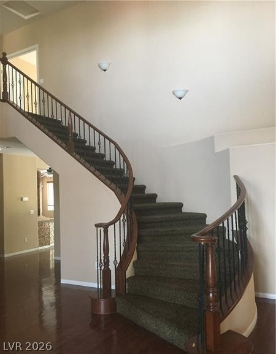
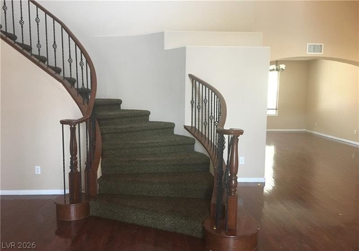
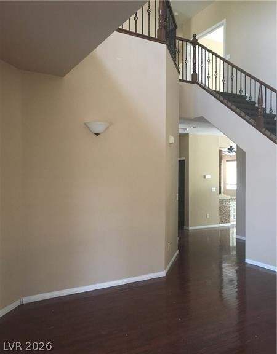
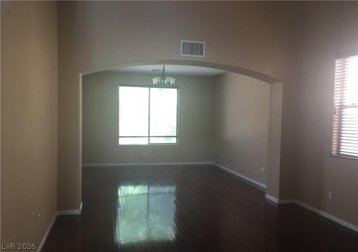
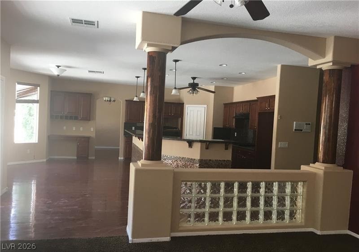
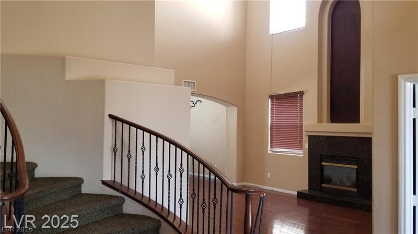
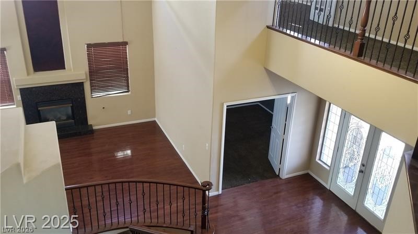
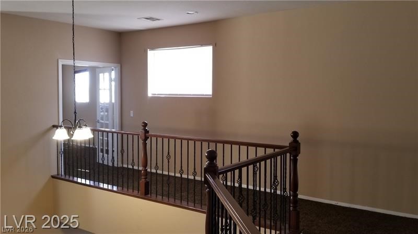
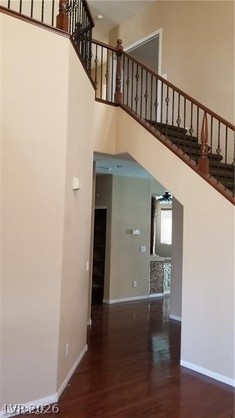
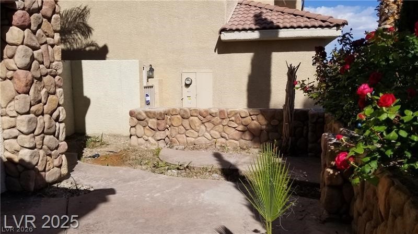
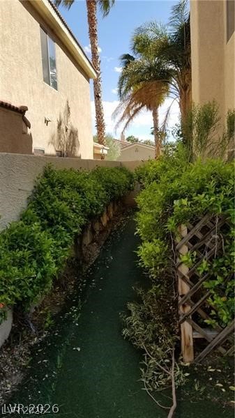
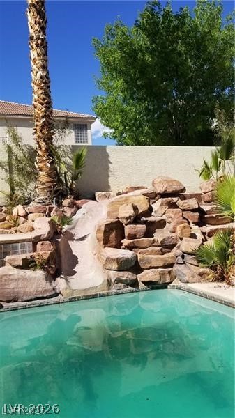
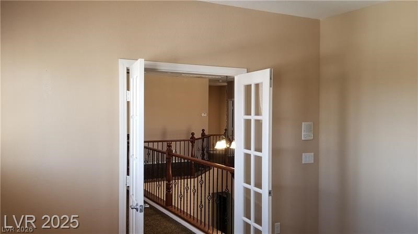
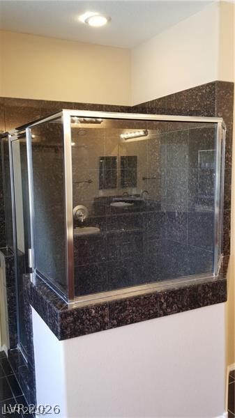
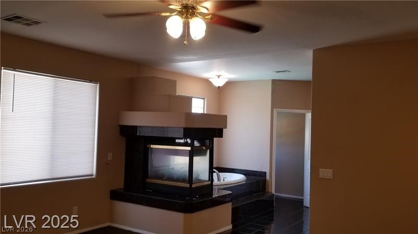
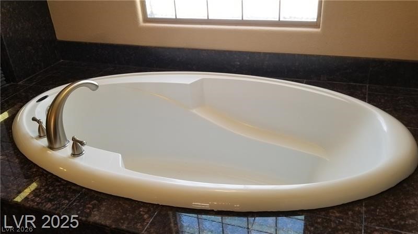
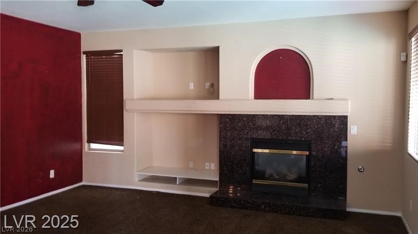
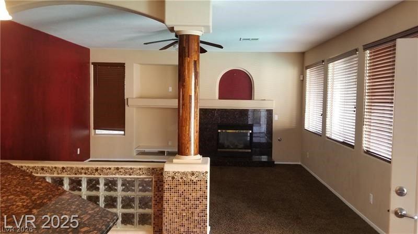
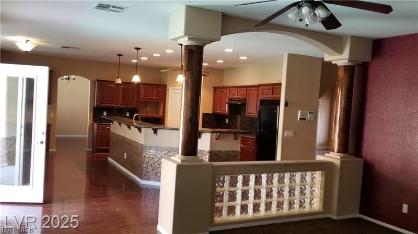
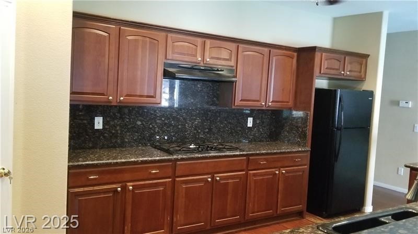
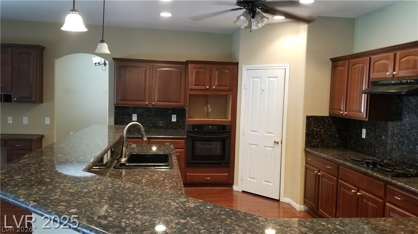
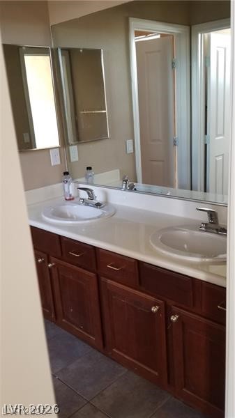
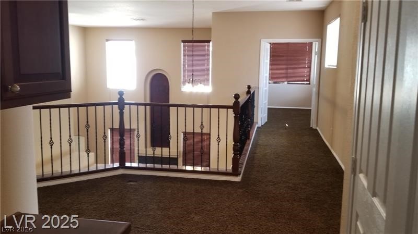
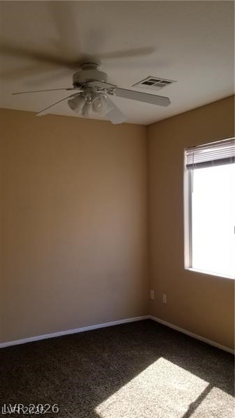
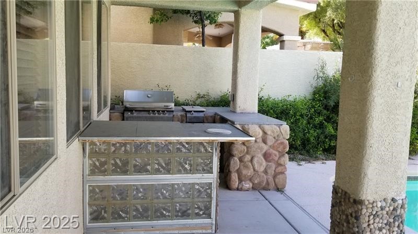
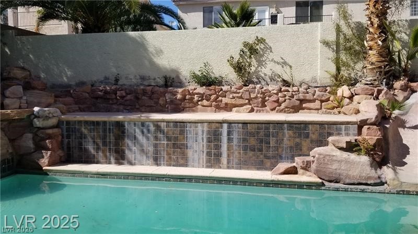
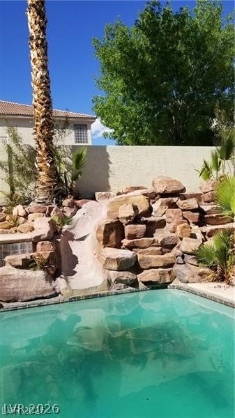
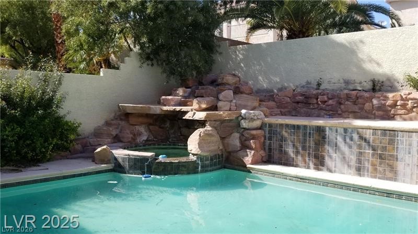
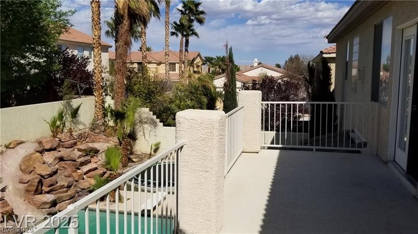
This spacious and beautifully designed home welcomes you with soaring ceilings and an open floorplan that blends comfort and style. The expansive kitchen features granite countertops, a breakfast bar, tons of cabinet space, and a generous walk-in pantryperfect for anyone who loves to cook or entertain. Upstairs, you'll find oversized bedrooms and a luxurious primary suite complete with a fireplace, private balcony, walk-in closet, and a spa-style bathroom with separate tub and shower. Step outside to your own private resort-style backyard featuring a sparkling pool, spa, rock slide, waterfall, and deck loungean entertainer’s dream. All of this in a gated community near shopping, dining, and freeway access. This 4,476 sq ft home has it allschedule your tour today!
Details
MLS #
2754517
Listing Type
For Sale
Style
House
HOA Dues
$95
Sub-Type
Resale
Status
Active
Year
2003
Days On Site
201
Listing Provided By
Love Las Vegas Realty | Gwendolyn Lion
Features
Bed(s)
6
Bath(s)
5 Total
SQ Feet
4,476
Garage
3
Pool
Yes
Story(s)
2
Zoning
Single Family
Acreage
0.19
Interior
Cooling
Central Air, Electric, Two Units
Heating
Central, Gas
Heating Yes / No
Yes
Cooling Yes / No
Yes
Interior Features
Bedroom On Main Level, Ceiling Fans, Primary Downstairs, Skylights, Window Treatments
Window Features
Insulated Windows, Plantation Shutters, Skylights
Furnished
Unfurnished
Appliances
Built In Gas Oven, Gas Cooktop, Disposal
Fireplaces Total
2
Fireplace Yes / No
Yes
Exterior
Exterior Features
Patio, Private Yard
Roof
Tile
Security Features
Gated Community
Construction Materials
Drywall
Lot Features
Desert Landscaping, Landscaped, Less Than Quarter Acre
The data relating to real estate for sale on this web site comes from the Las Vegas REALTORS® MLS. Information deemed reliable but not guaranteed. COPYRIGHT 2022 OF LAS VEGAS REALTORS® MLS. ALL RIGHTS RESERVED.