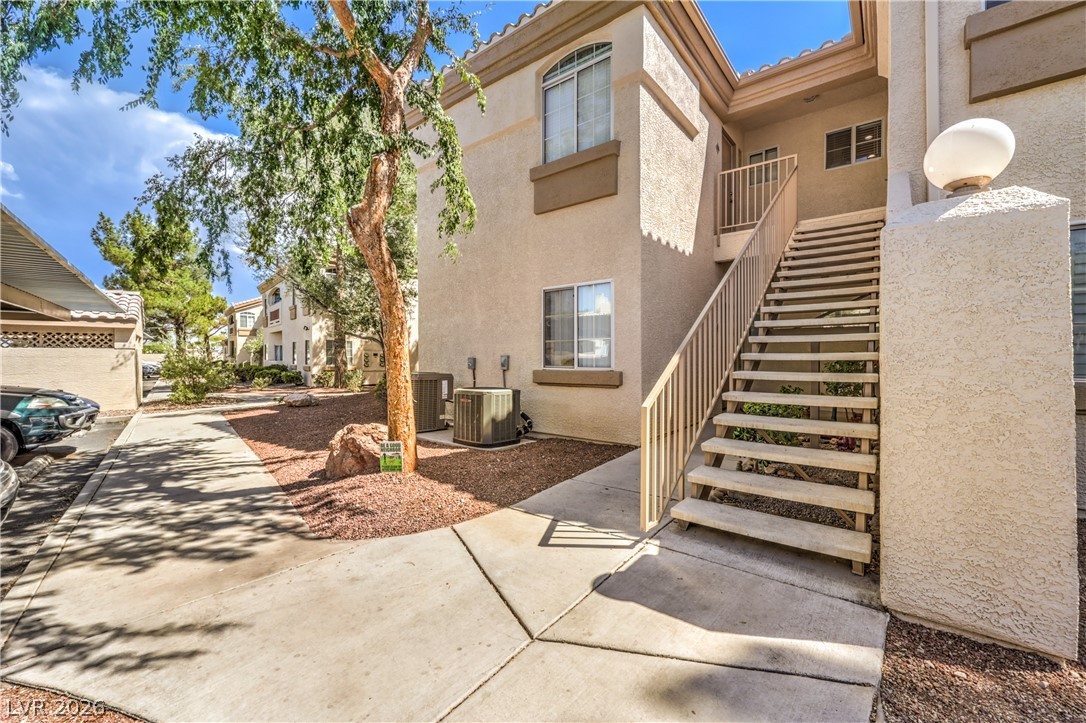
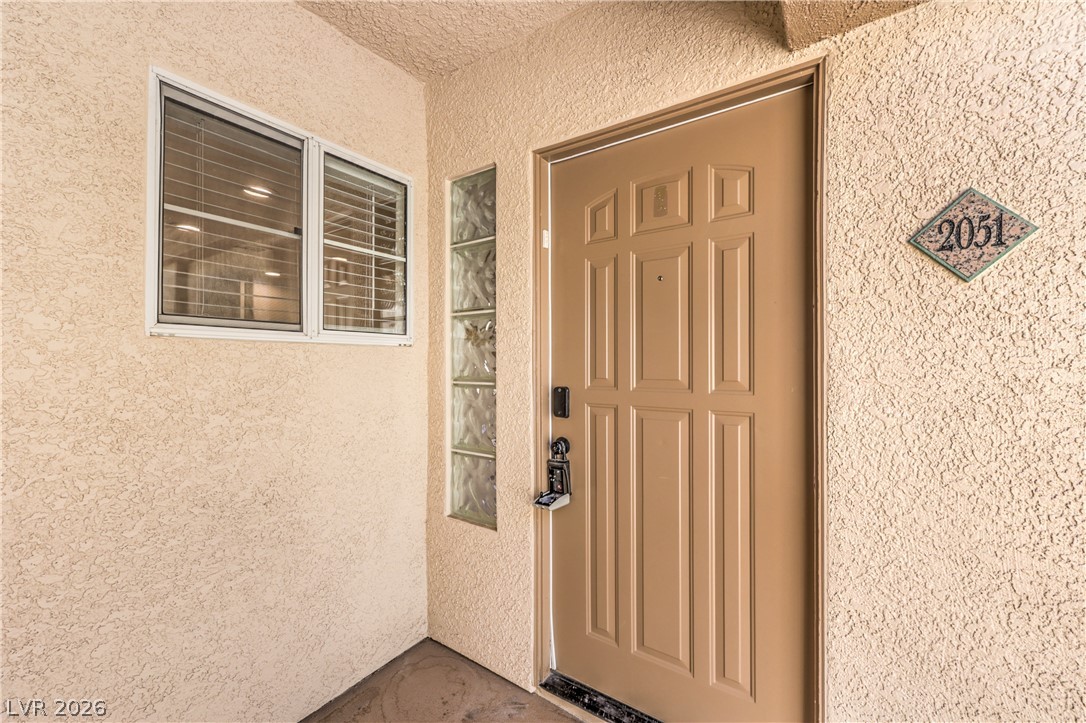
Fantastic Upstairs Two-Bedroom Condo in Gated Community!
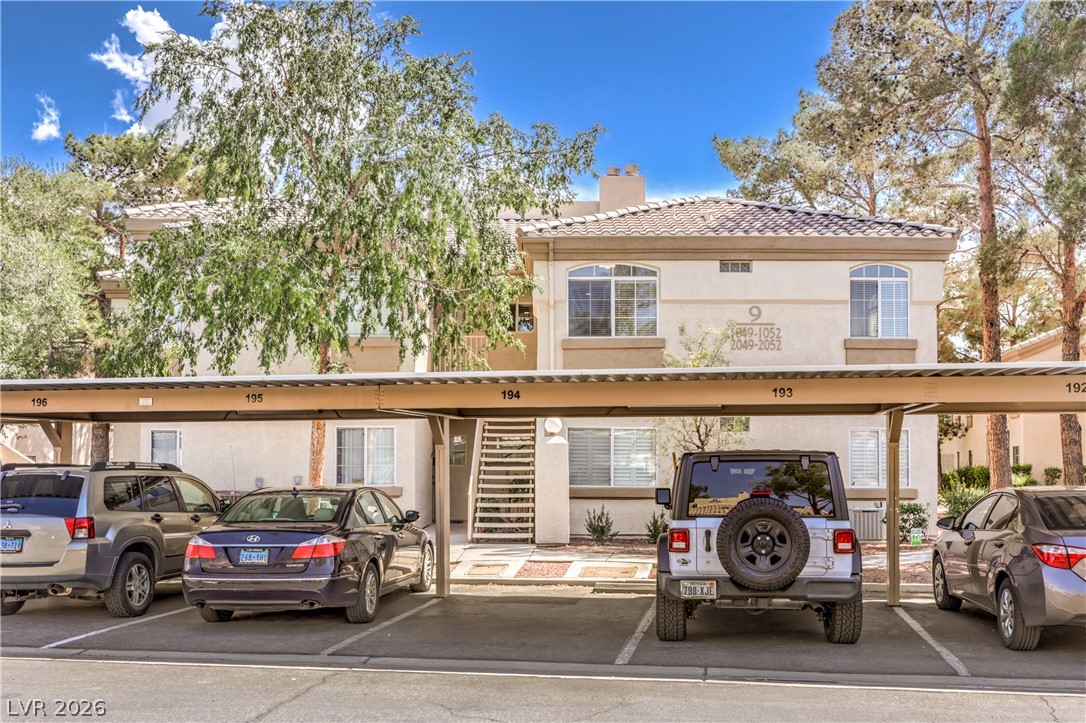
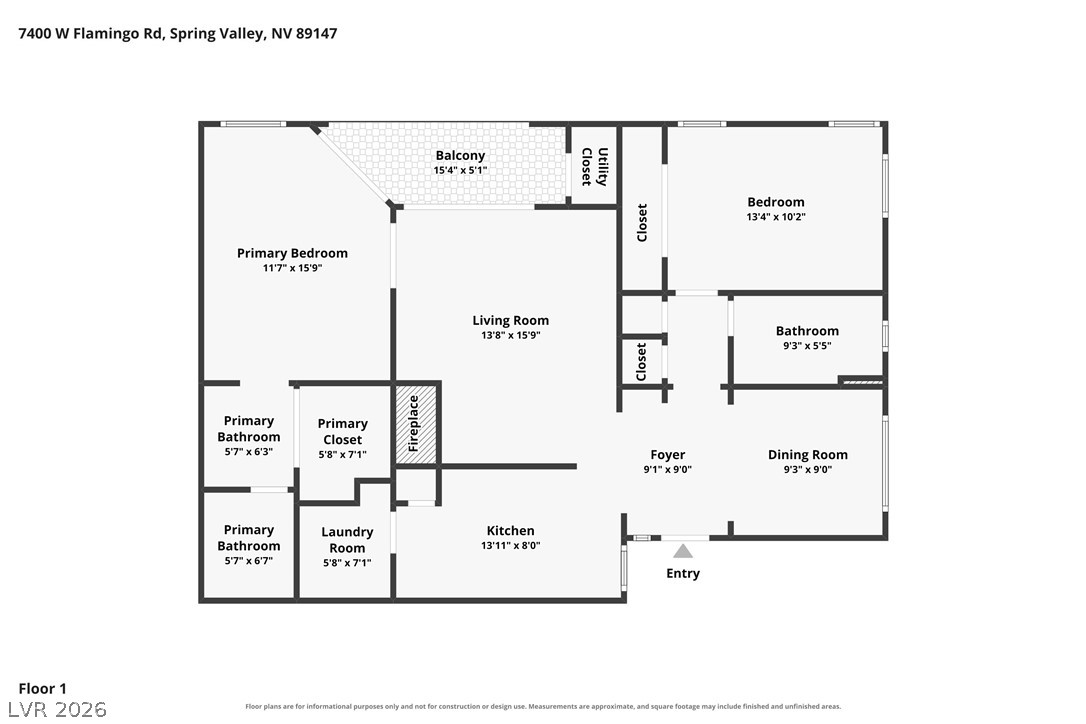
Approximately 1,043 Sqft of Living Space,2 Bedrooms, 2 Bathrooms, Covered Balcony, and Assigned Covered Parking Space
Approximately 1,043 Sqft of Living Space2 Bedrooms, 2 Bathrooms, Covered Balcony, and Assigned Covered Parking Space
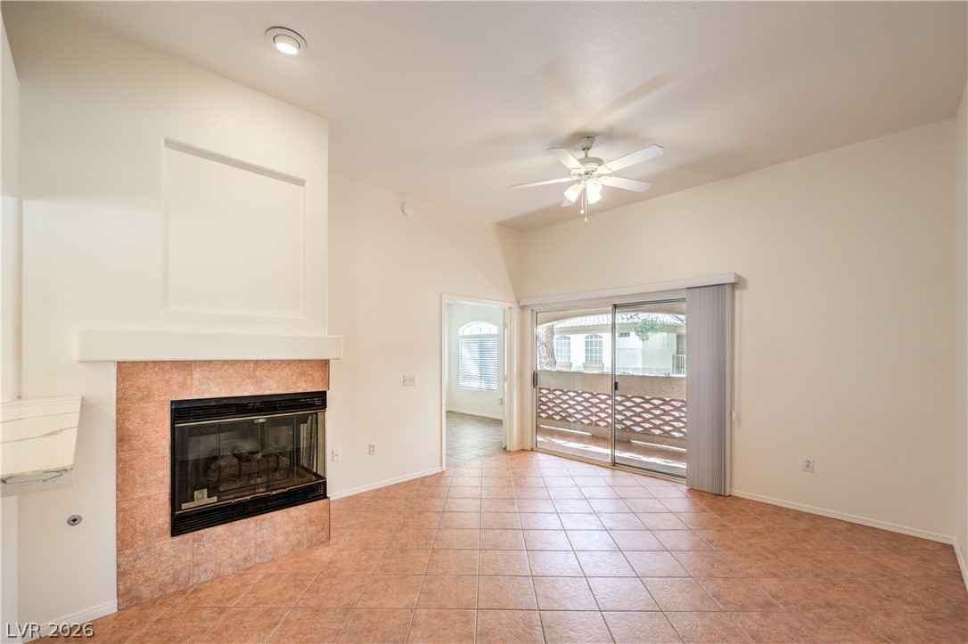
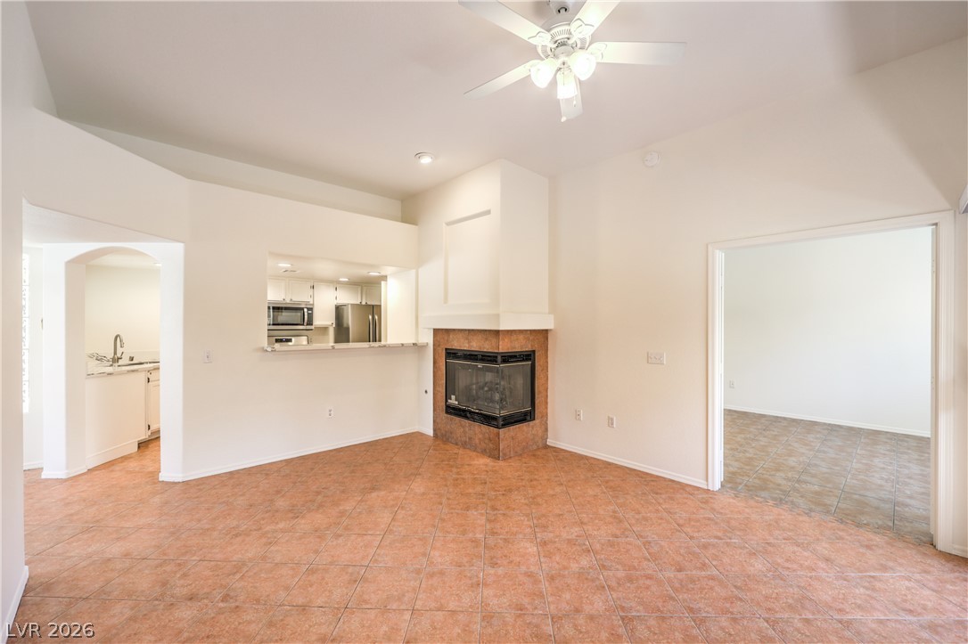
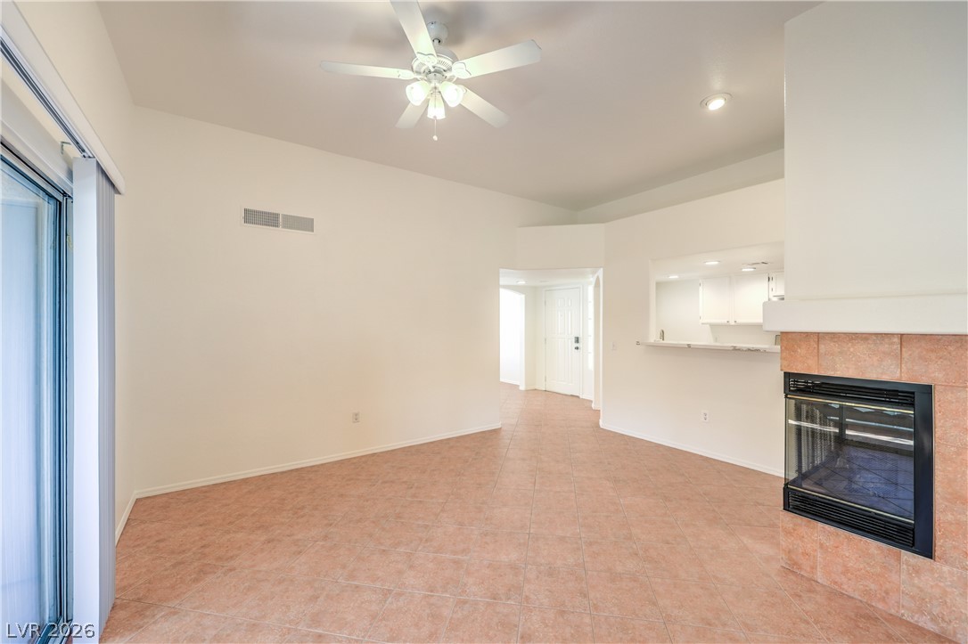
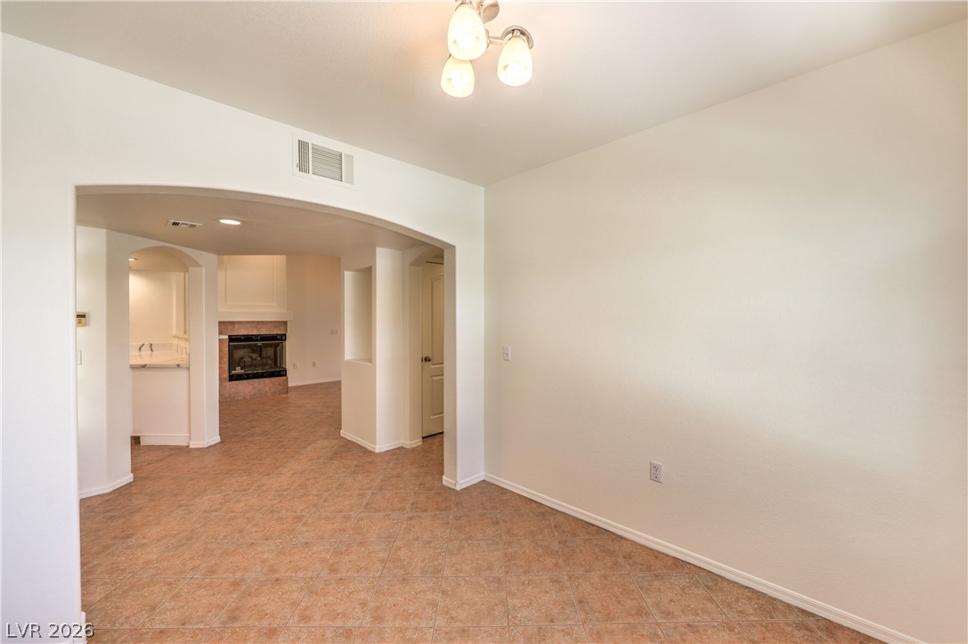
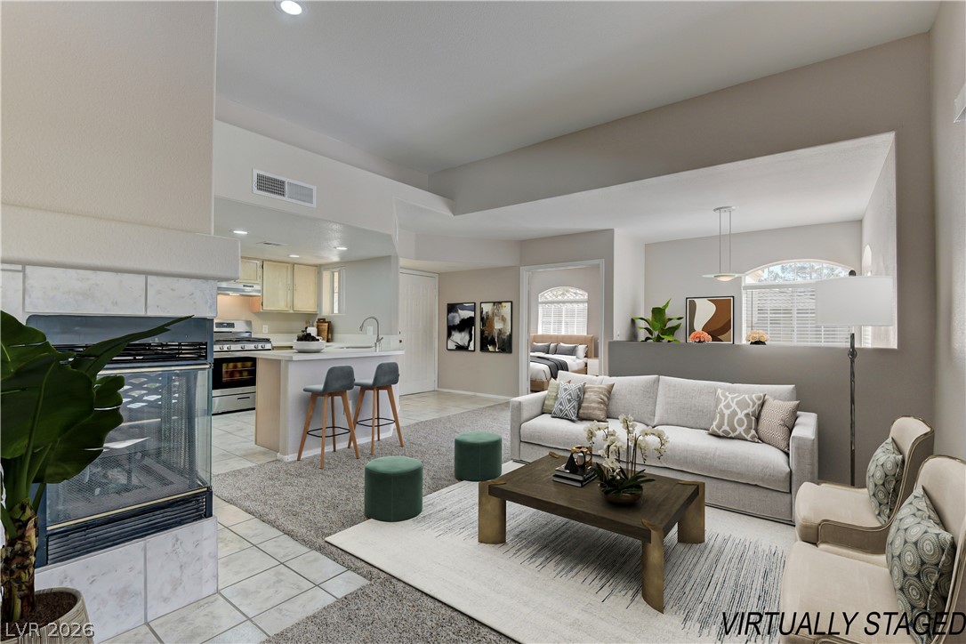
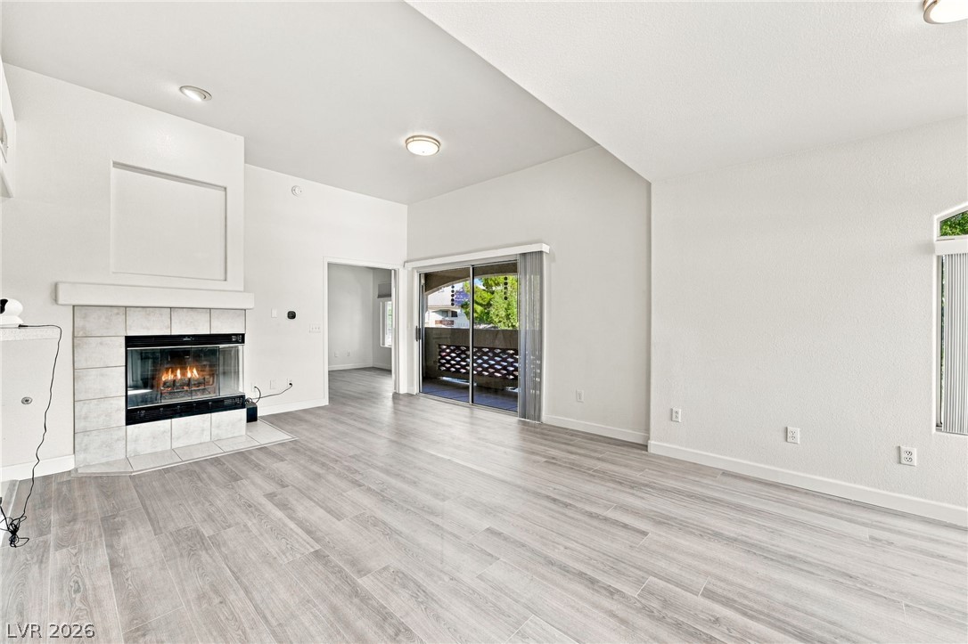
Great Room with Ceiling Fan, 2 Way Gas Fireplace, Tile Flooring, and Door to Balcony
Great Room with Ceiling Fan, 2 Way Gas Fireplace, Tile Flooring, and Door to Balcony
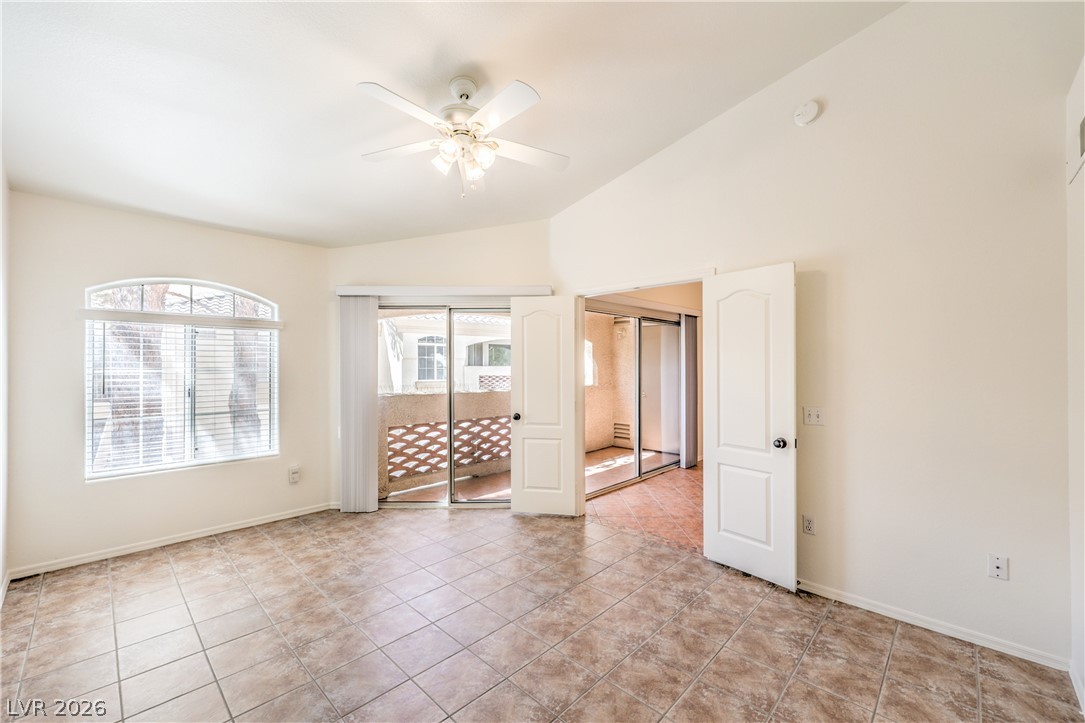
Upgraded Tile on Diagonal
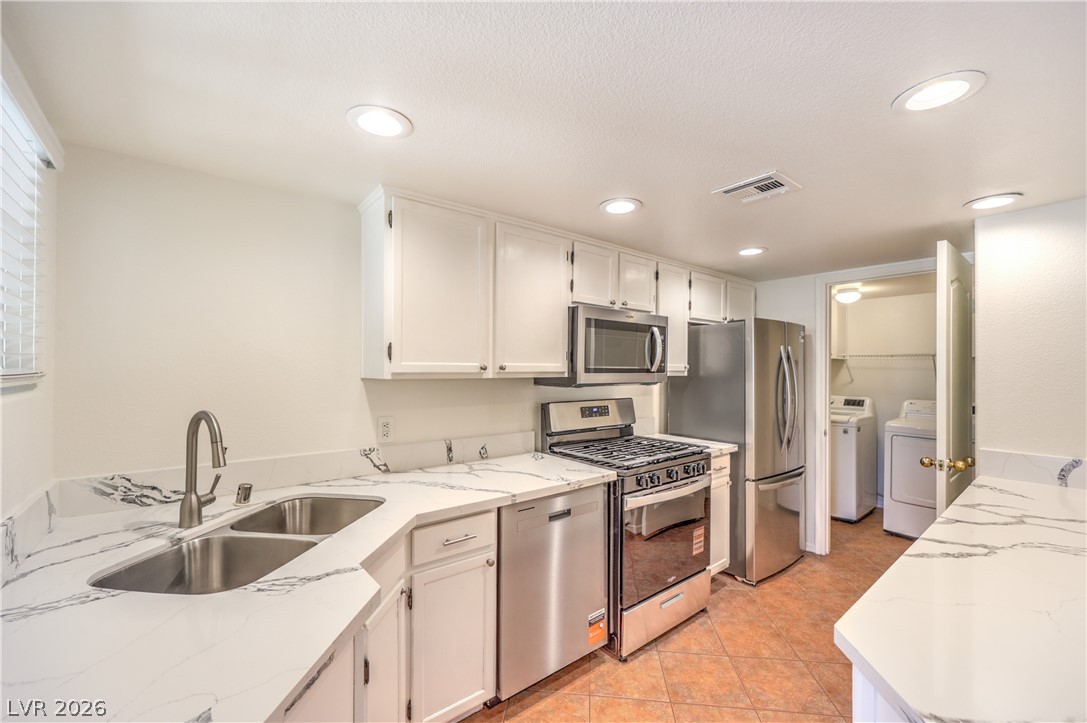
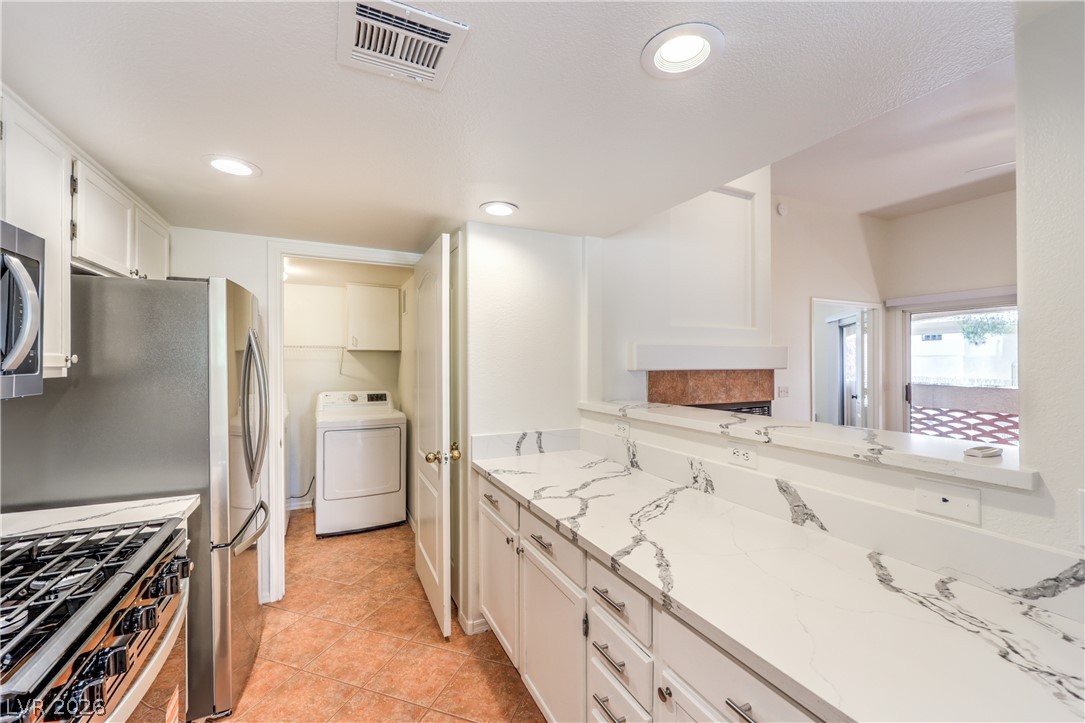
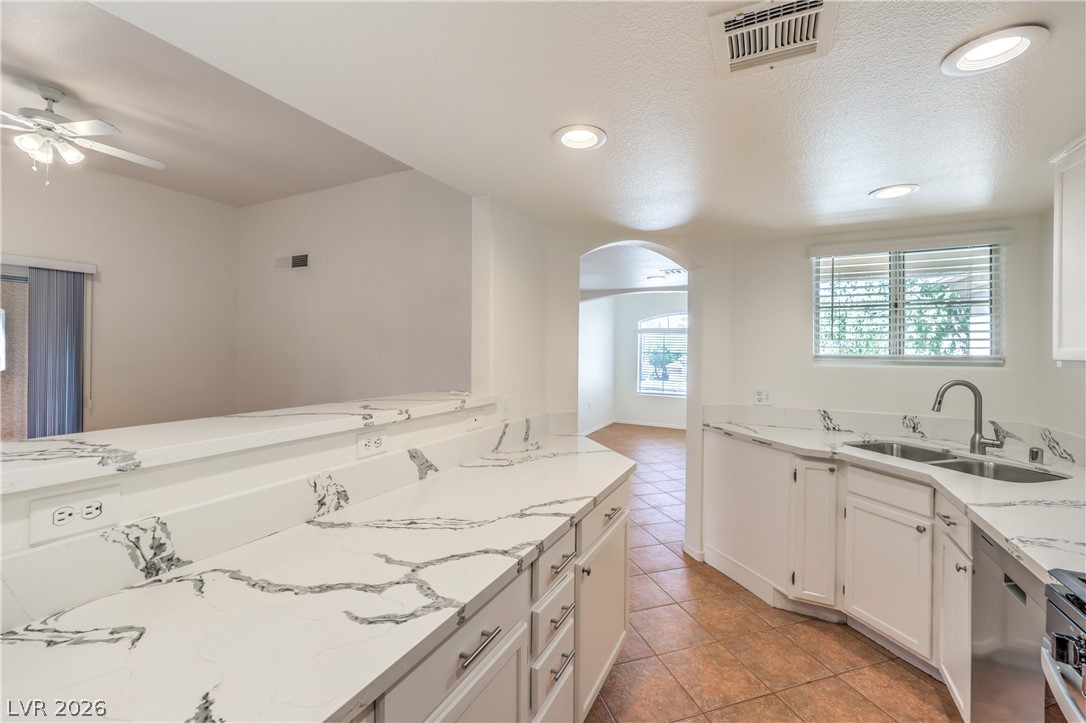
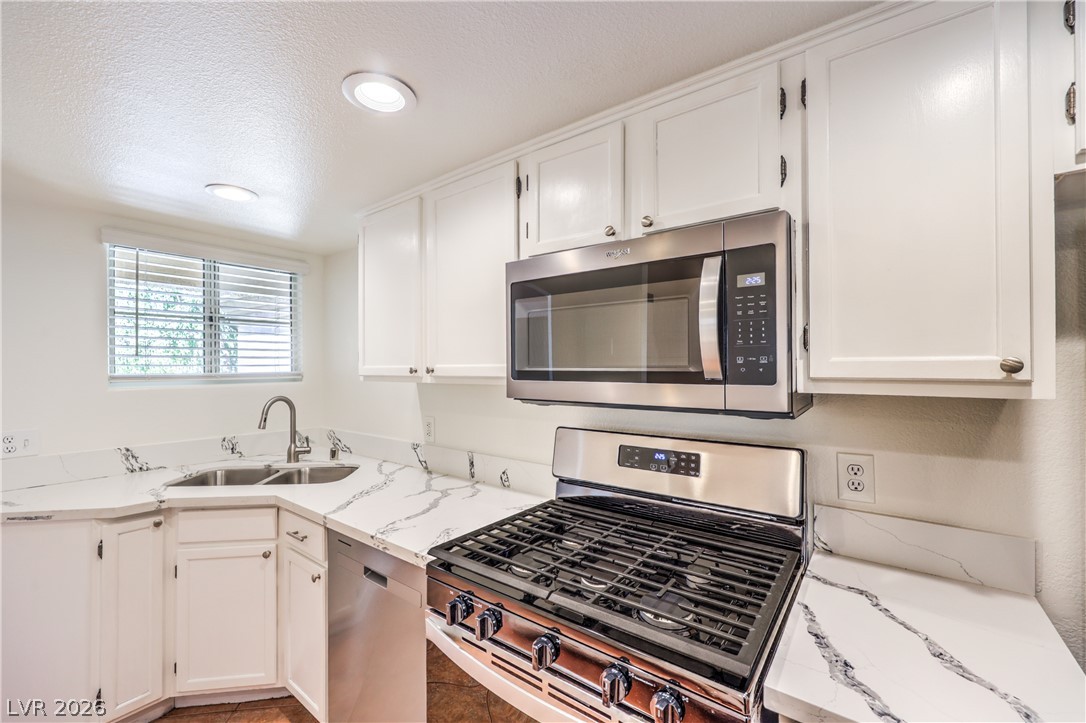
Updated Kitchen boasts Quartz Countertops, White Cabinets, Breakfast Bar, Pantry, and New Stainless-Steel Appliances including a Refrigerator, Gas Stove, Dishwasher, and Microwave
Updated Kitchen boasts Quartz Countertops, White Cabinets, Breakfast Bar, Pantry, and New Stainless-Steel Appliances including a Refrigerator, Gas Stove, Dishwasher, and Microwave
Updated Kitchen boasts Quartz Countertops, White Cabinets, Breakfast Bar, Pantry, and New Stainless-Steel Appliances including a Refrigerator, Gas Stove, Dishwasher, and Microwave
Updated Kitchen boasts Quartz Countertops, White Cabinets, Breakfast Bar, Pantry, and New Stainless-Steel Appliances including a Refrigerator, Gas Stove, Dishwasher, and Microwave
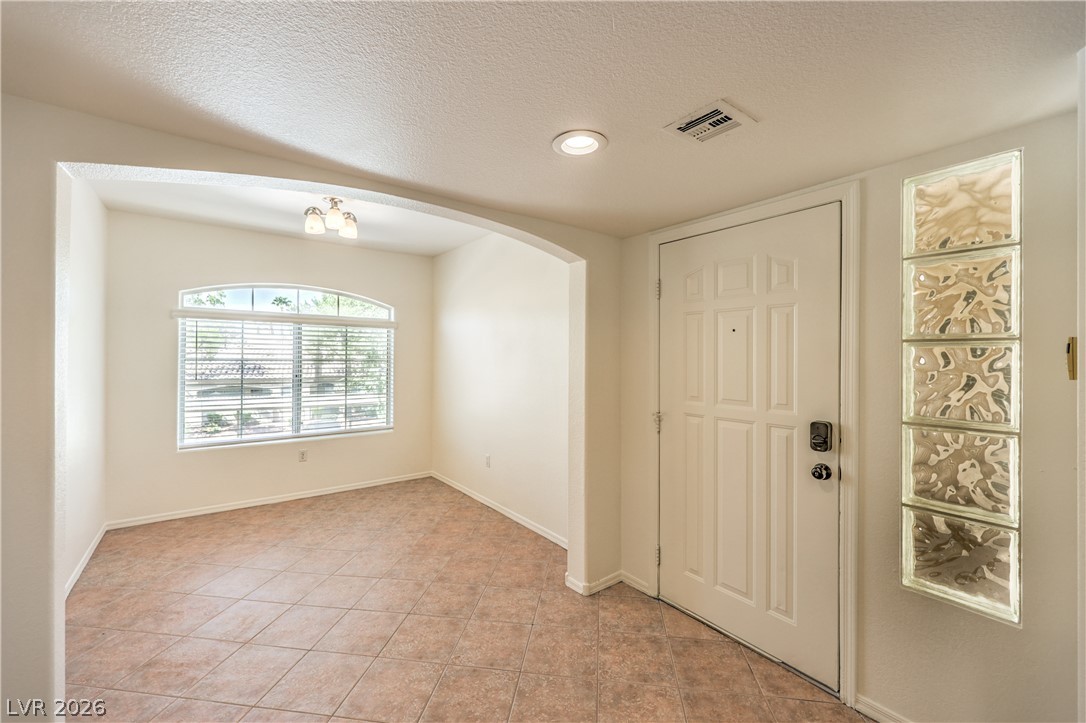
Formal Dining Room with Tile Flooring
Formal Dining Room with Tile Flooring
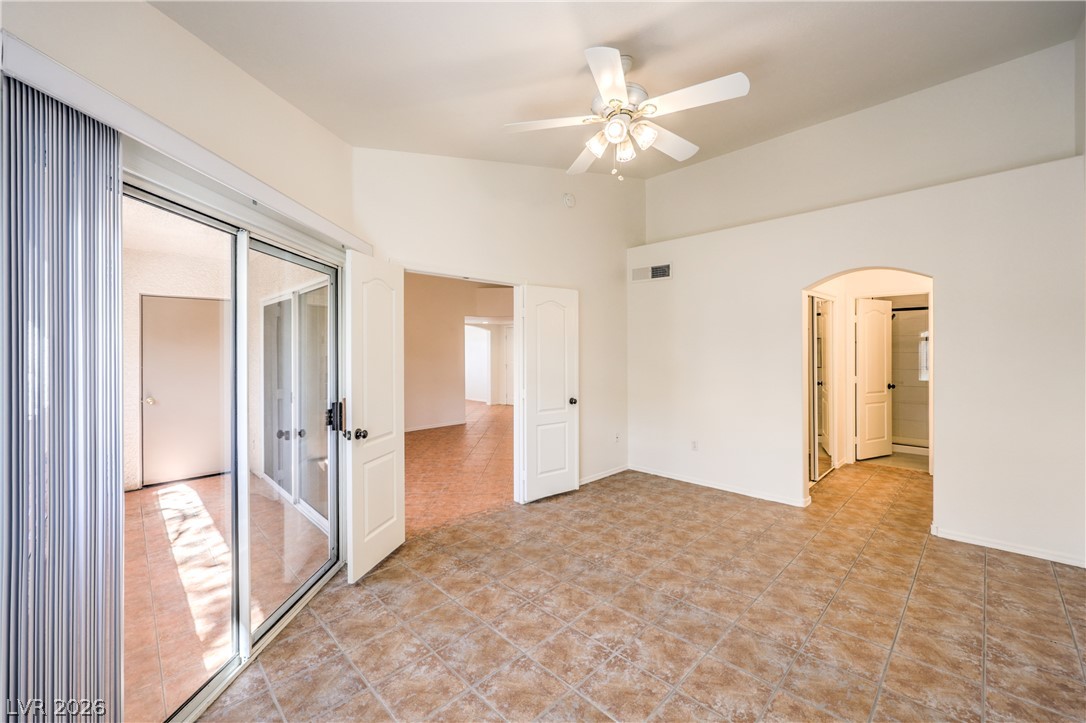
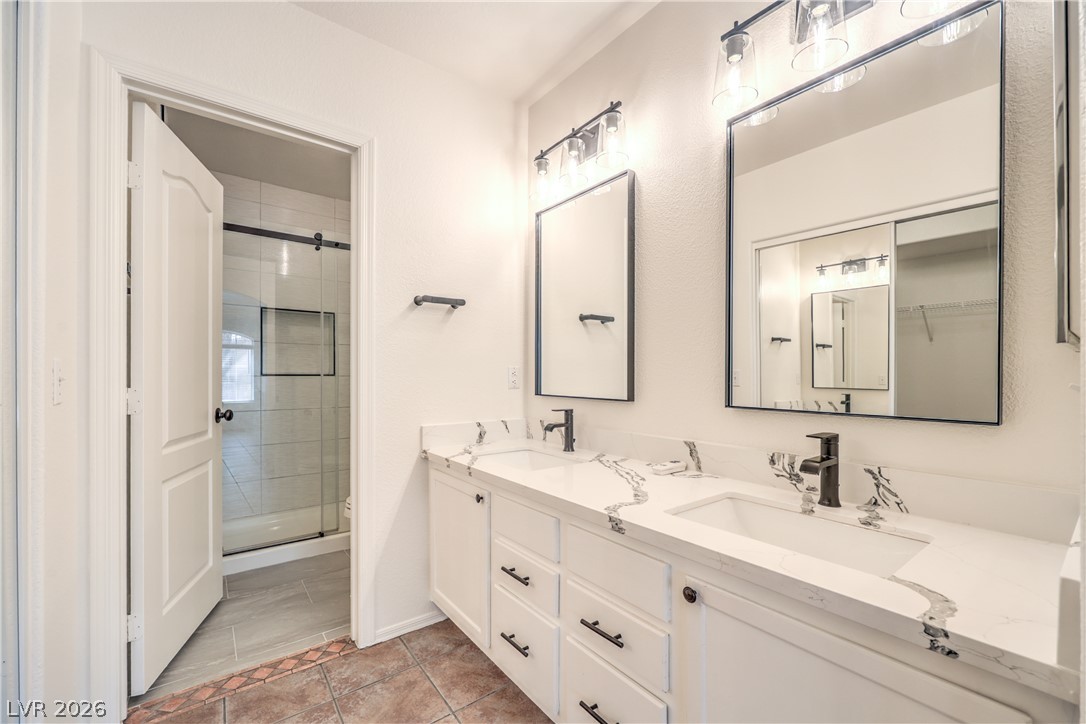
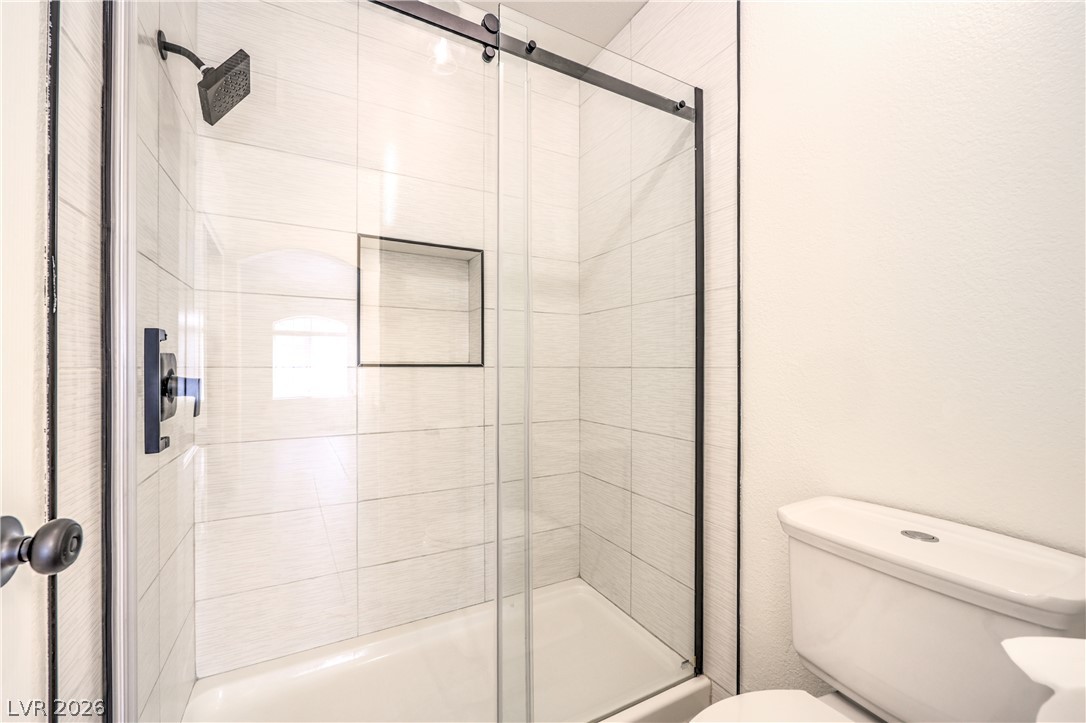
Primary Suite features Double Door Entry, Ceiling Fan, Vaulted Ceiling, Door to Balcony, Walk-In Closet w/ Mirrored Doors, Tile Flooring, and Bathroom with Dual Sinks and Shower
Primary Suite features Double Door Entry, Ceiling Fan, Vaulted Ceiling, Door to Balcony, Walk-In Closet w/ Mirrored Doors, Tile Flooring, and Bathroom with Dual Sinks and Shower
Primary Suite features Double Door Entry, Ceiling Fan, Vaulted Ceiling, Door to Balcony, Walk-In Closet w/ Mirrored Doors, Tile Flooring, and Bathroom with Dual Sinks and Shower
Primary Bathroom with Dual Sinks and Shower
Primary Bathroom with Dual Sinks and Shower
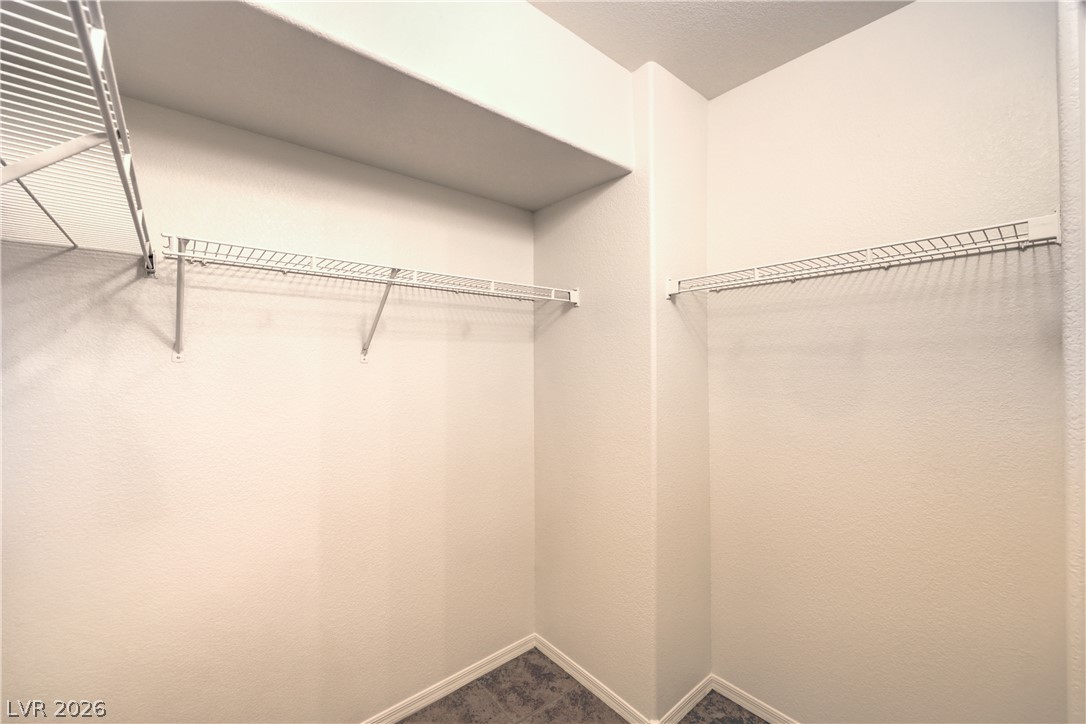
Primary Walk-In Closet
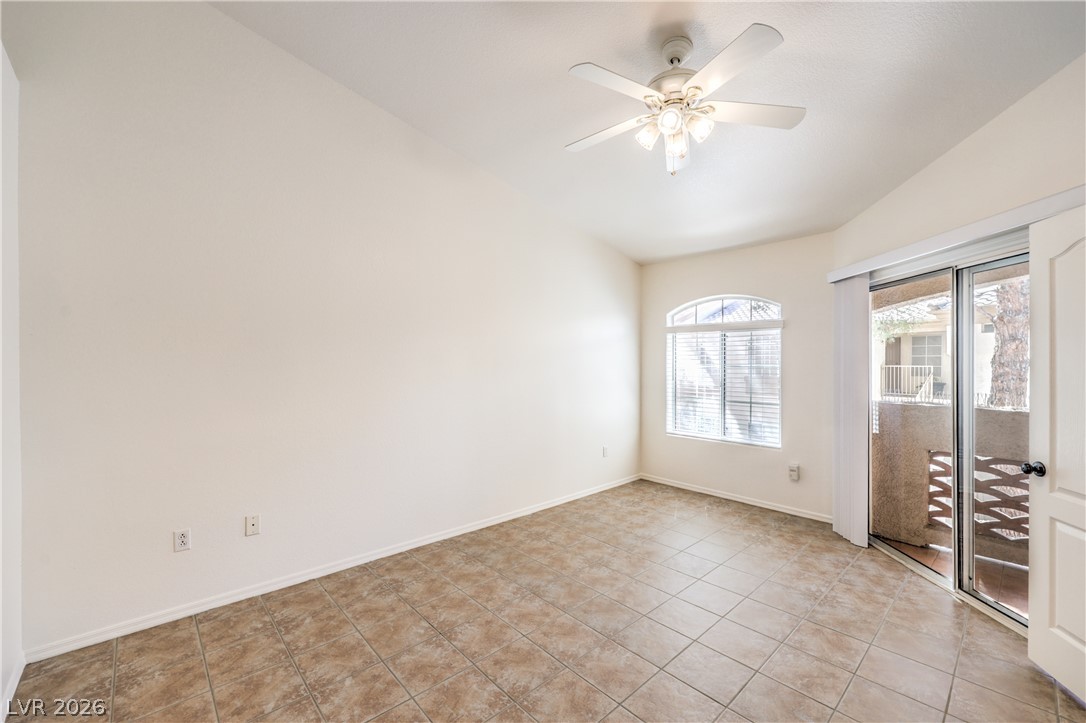
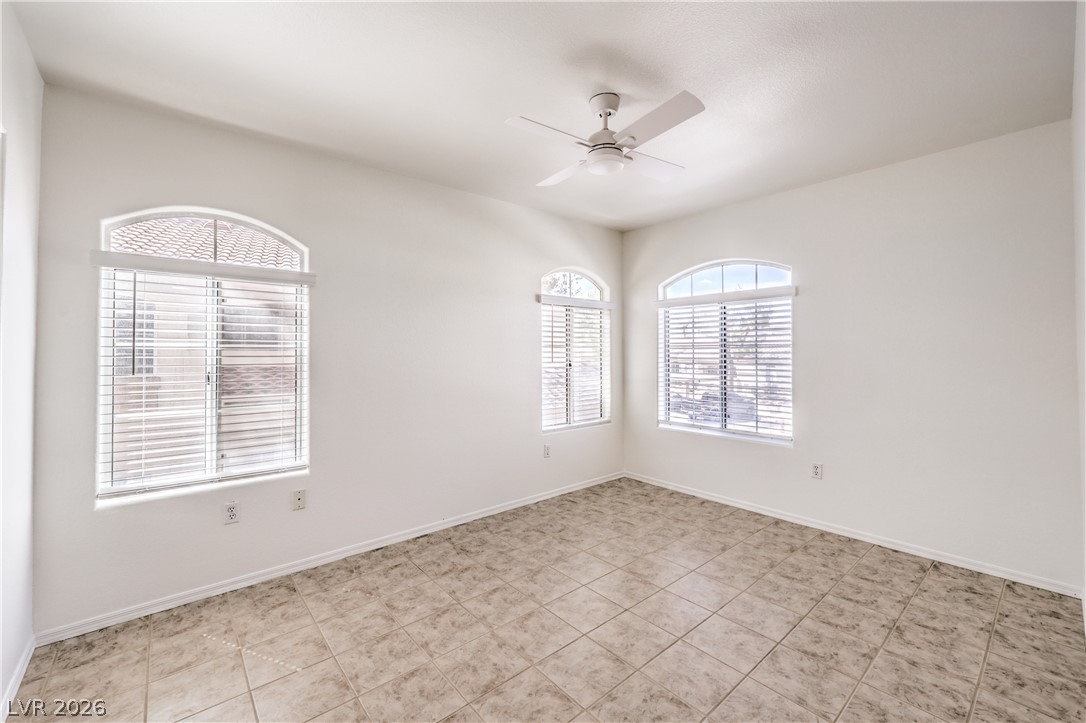
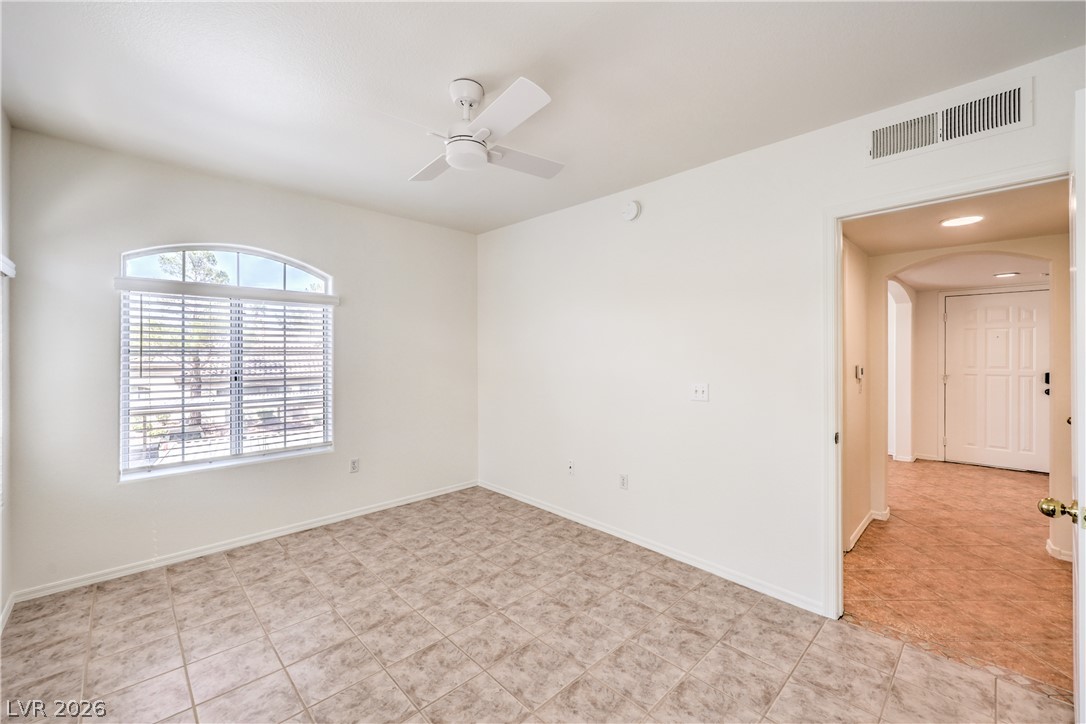
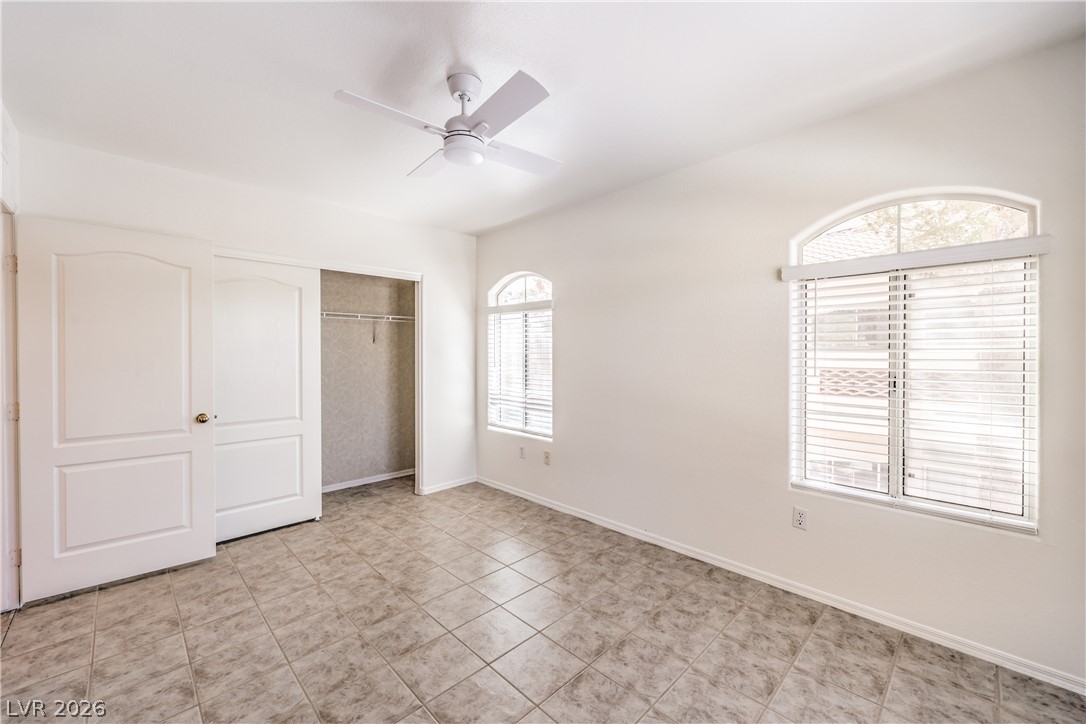
Secondary Bedroom with Ceiling Fan and Tile Flooring
Secondary Bedroom with Ceiling Fan and Tile Flooring
Secondary Bedroom with Ceiling Fan and Tile Flooring
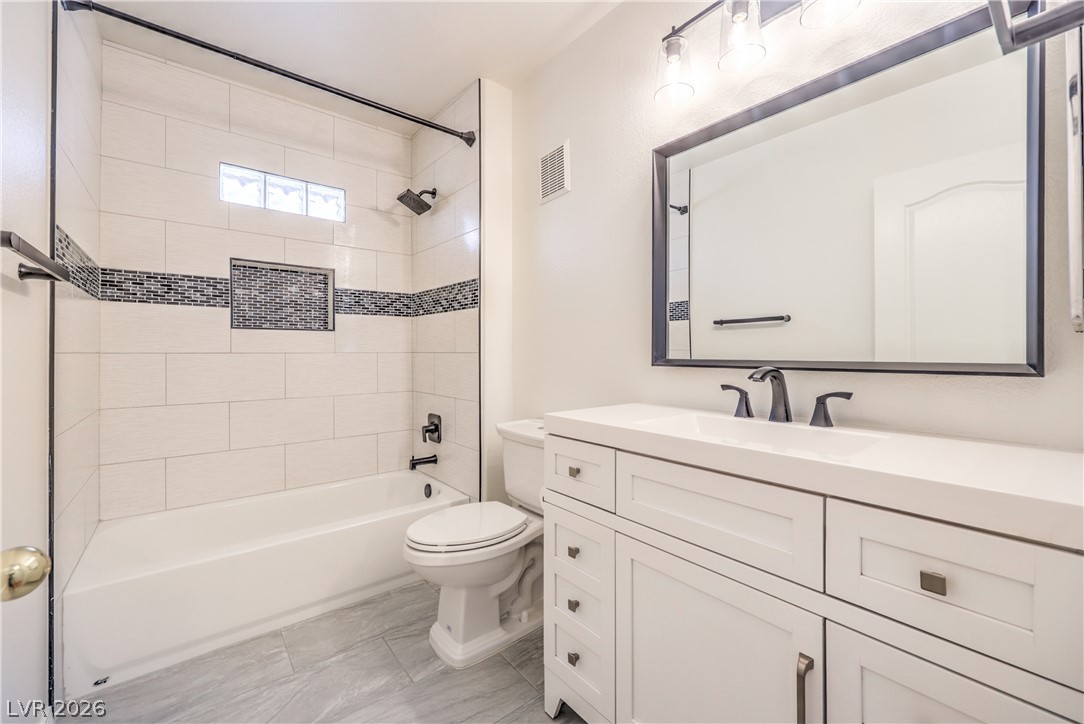
Secondary Bathroom with Raised Vanity and Tub/Shower Combination
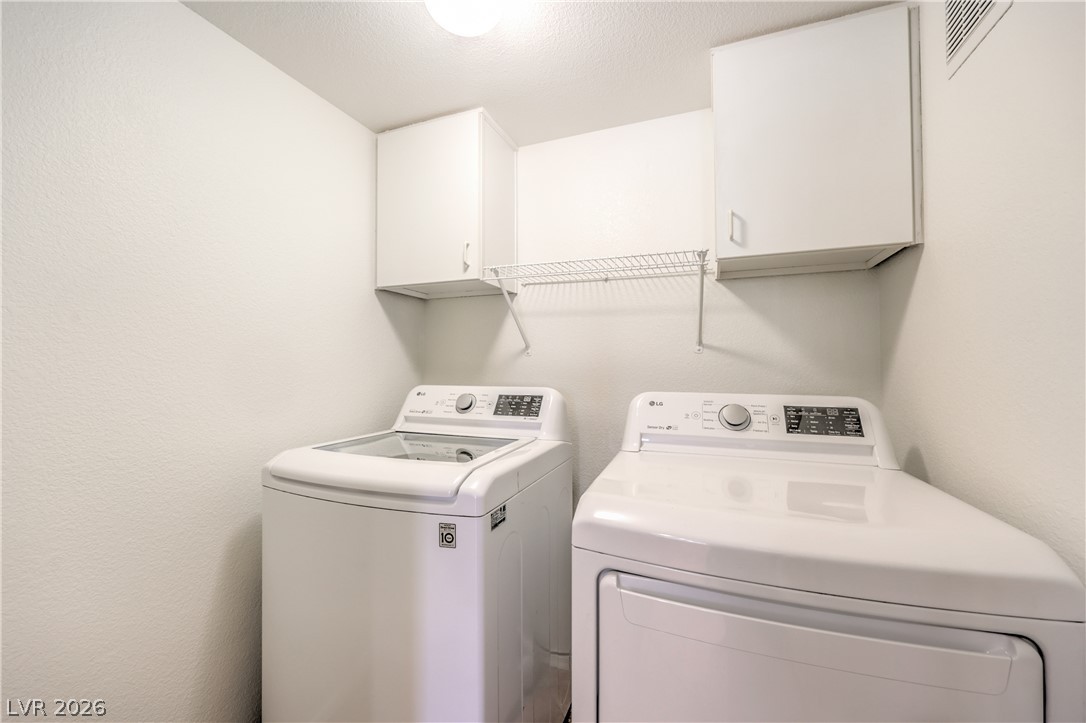
Laundry Room with Cabinets, and Washer and Dryer
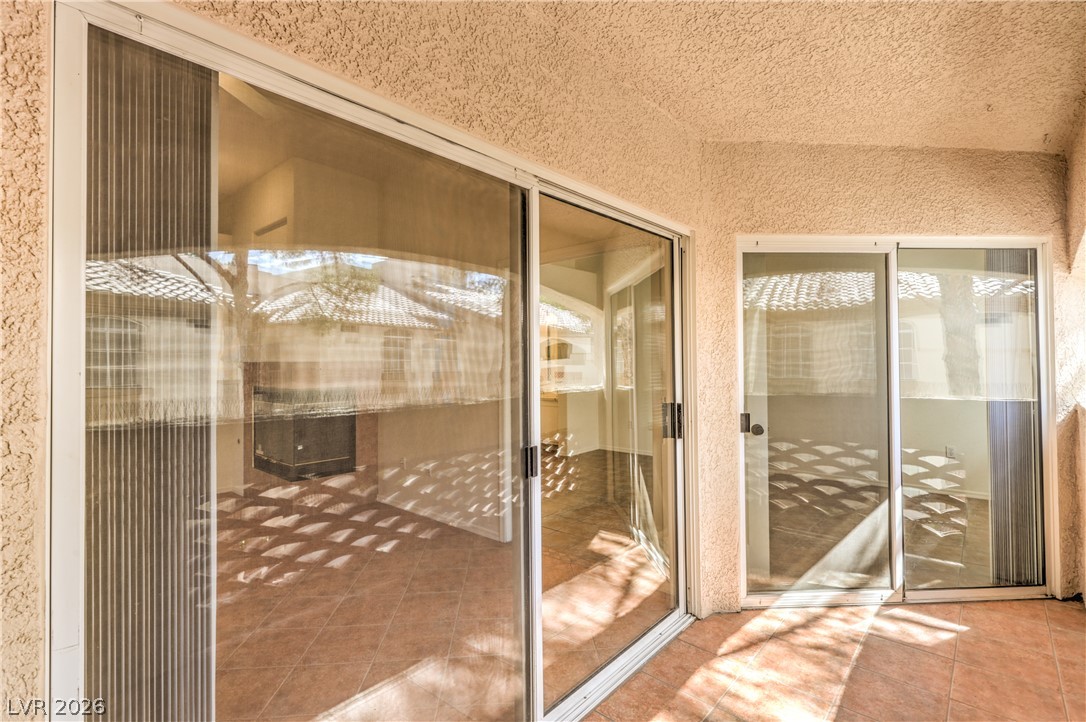
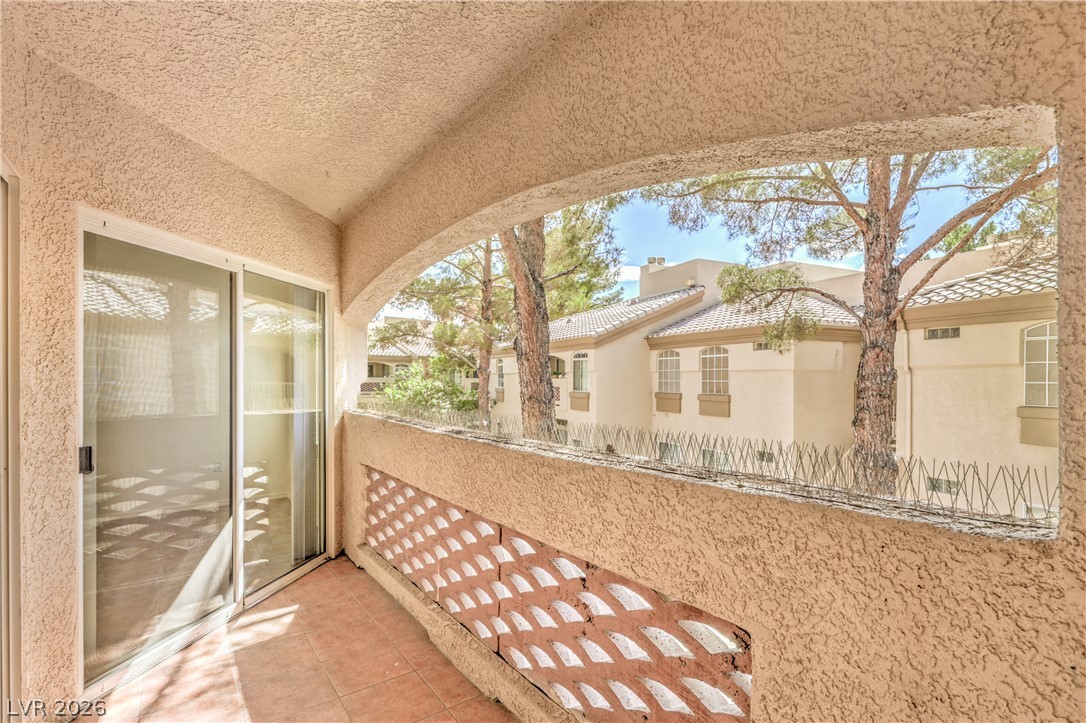
Balcony
Balcony
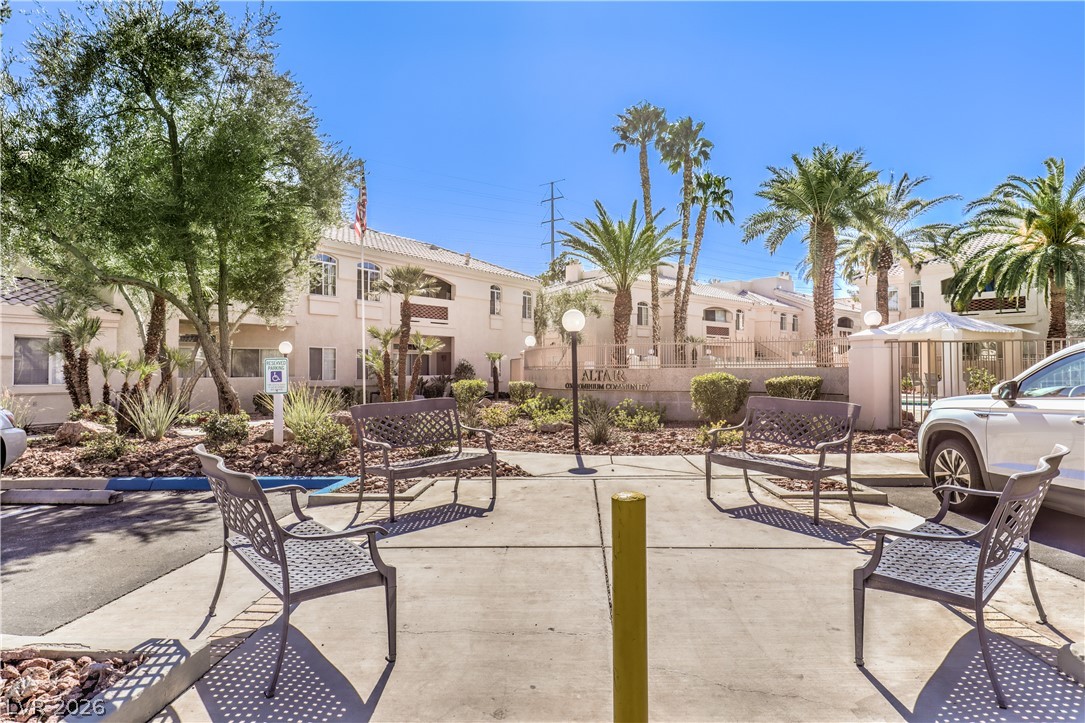
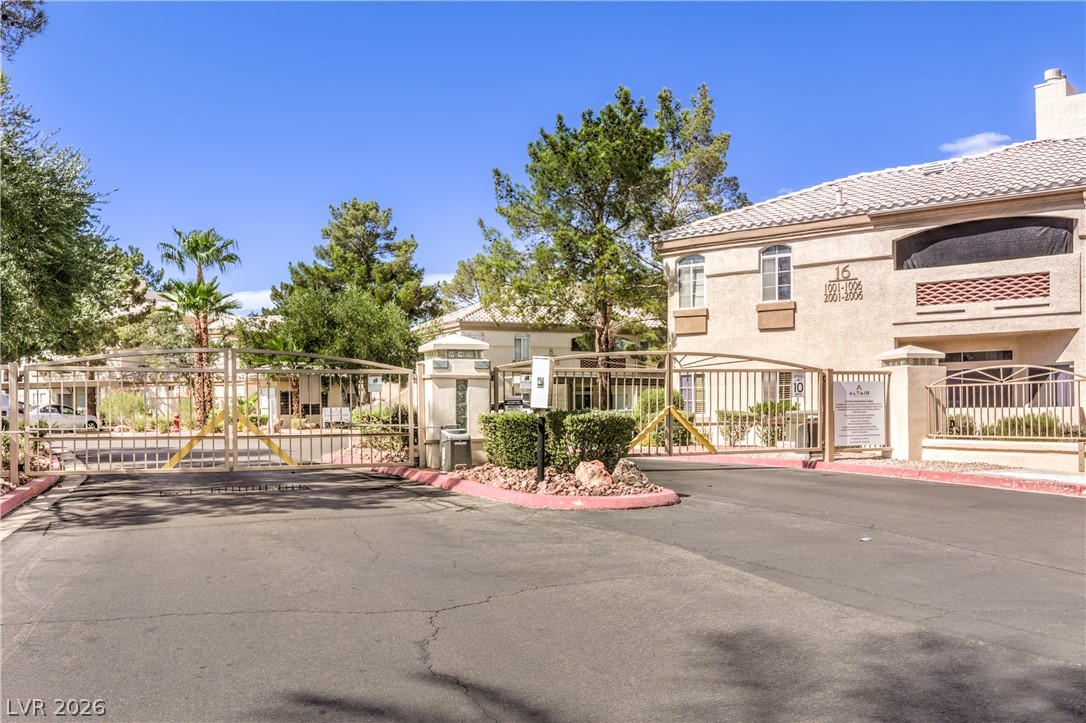
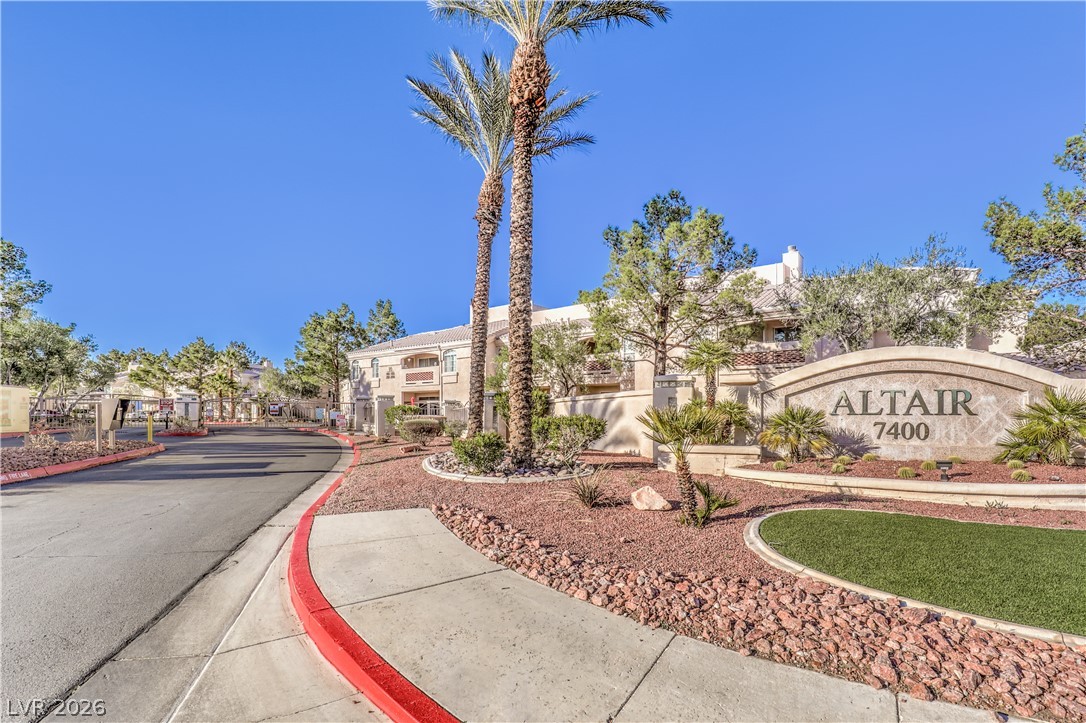
Gated Community with Community Pool & Spa located near Spring Valley Community Park, Shopping, Dining, and more!
Gated Community with Community Pool & Spa located near Spring Valley Community Park, Shopping, Dining, and more!
Gated Community with Community Pool & Spa located near Spring Valley Community Park, Shopping, Dining, and more!
Gated Community with Community Pool & Spa located near Spring Valley Community Park, Shopping, Dining, and more!
Fantastic Upstairs Two-Bedroom Condo in a Gated Community! Welcome home to this beautifully upgraded 2-bedroom, 2-bathroom condo featuring fresh interior paint, new window blinds, a newer HVAC system installed in 2023, and upgraded tile flooring laid on the diagonal. The updated kitchen boasts quartz countertops, white cabinetry, breakfast bar, pantry, and new stainless-steel appliances, including a refrigerator, gas range, dishwasher, and microwave. Inviting great room features a ceiling fan, two-way gas fireplace, tile flooring, and direct access to the balcony. Primary suite offers double-door entry, ceiling fan, vaulted ceiling, balcony access, a walk-in closet with mirrored doors, and bathroom with dual sinks and a shower. The secondary bedroom includes a ceiling fan and tile flooring, while the secondary bathroom offers a raised vanity and tub/shower combination. Laundry room with cabinets and washer/dryer, plus an assigned covered parking space. Gated community offering a community pool and spa, ideally situated near Spring Valley Community Park, shopping, dining, entertainment, and more!
Details
MLS #
2803615
Listing Type
For Sale
Style
Condominium
HOA Dues
$250
Sub-Type
Resale
Status
Active
Year
1995
Days On Site
78
Listing Provided By
Realty Executives Southern | Laura E. Harbison
Features
Bed(s)
2
Bath(s)
2 Total
SQ Feet
1,043
Car Port
Yes
Story(s)
2
Zoning
Multi-Family,Single Family
Interior
Cooling
Central Air, Electric
Heating
Central, Gas
Heating Yes / No
Yes
Cooling Yes / No
Yes
Interior Features
Ceiling Fans, Window Treatments
Window Features
Blinds, Double Pane Windows
Furnished
Unfurnished
Appliances
Dryer, Dishwasher, Disposal, Gas Range, Gas Water Heater, Microwave, Refrigerator, Washer
Fireplaces Total
1
Fireplace Yes / No
Yes
Exterior
Exterior Features
Balcony, Irrigation Sprinklers
Roof
Pitched, Tile
Security Features
Gated Community
Construction Materials
Frame, Stucco
Lot Features
Drip Irrigation Bubblers, Landscaped, Rocks, Trees, Less Than Quarter Acre
Fencing
Full
Parking
Parking Features
Assigned, Covered, Detached Carport, Guest
Garage Yes / No
No
Utilities
Utilities
Cable Available
Electric
Photovoltaics None
Sewer
Public Sewer
Taxes
Tax Annual Amount
1044
Location
Community Features
Pool
Senior Community Yes / No
No
Area Information
State
NV
County
Clark
City
Las Vegas
Zip Code
89147
Community Name
Finisterre Condo Phase 3
School District
Spring Valley HS
Elementary School
Diskin
High School
Spring Valley HS
Sourced by Back At You
MLS Number: 2803615
Laura E. Harbison – (702) 777-1234 – offers@harbisonrealestate.com
The data relating to real estate for sale on this web site comes from the Las Vegas REALTORS® MLS. Information deemed reliable but not guaranteed. COPYRIGHT 2022 OF LAS VEGAS REALTORS® MLS. ALL RIGHTS RESERVED.
MLS Number: 2803615
Laura E. Harbison – (702) 777-1234 – offers@harbisonrealestate.com