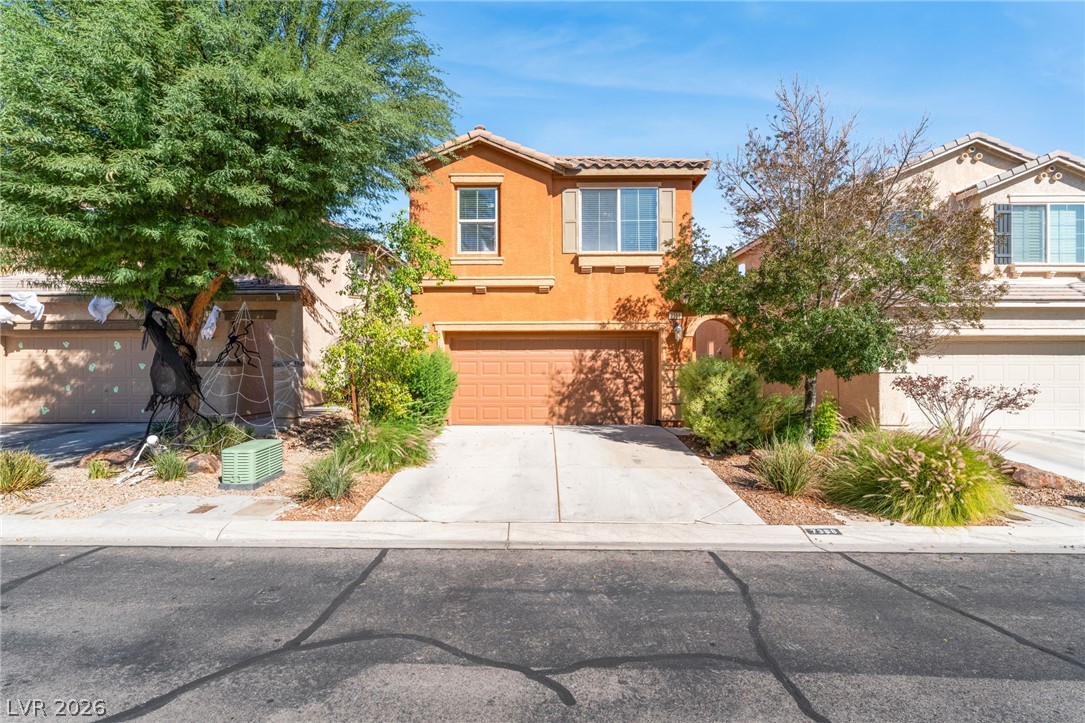
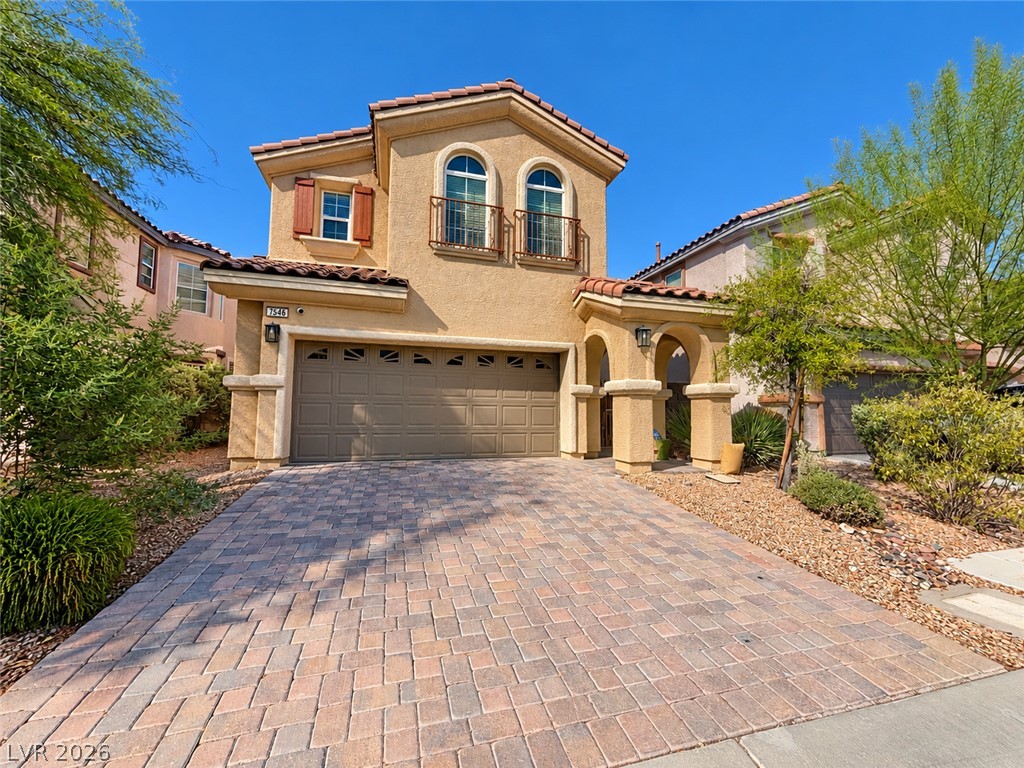
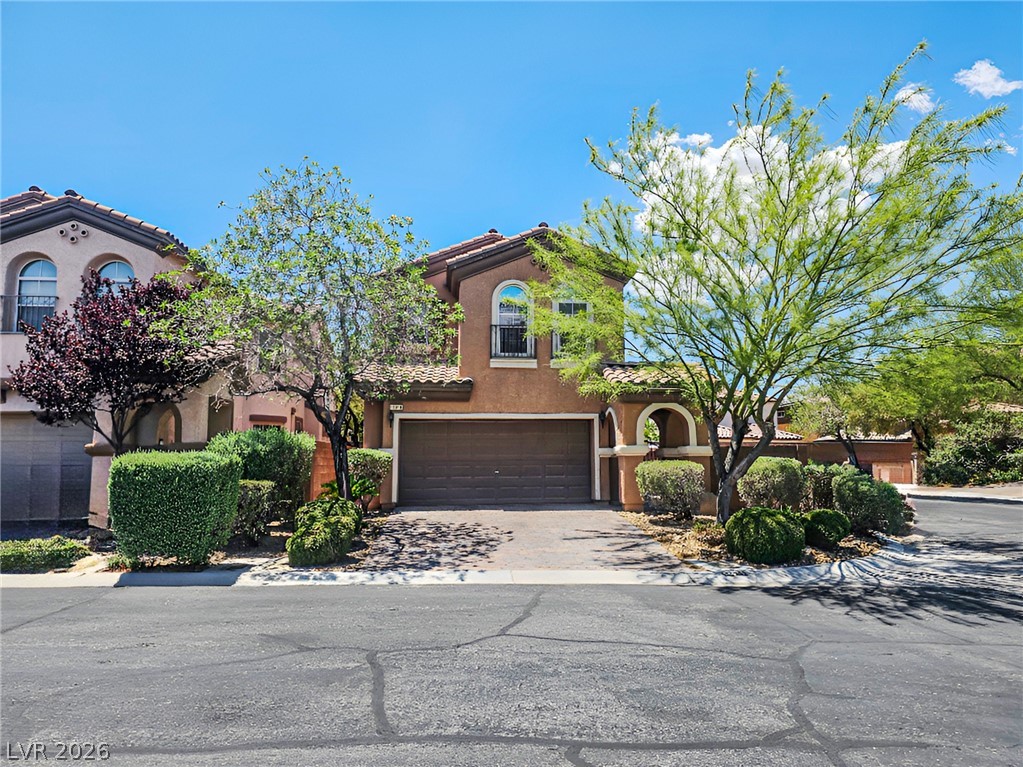
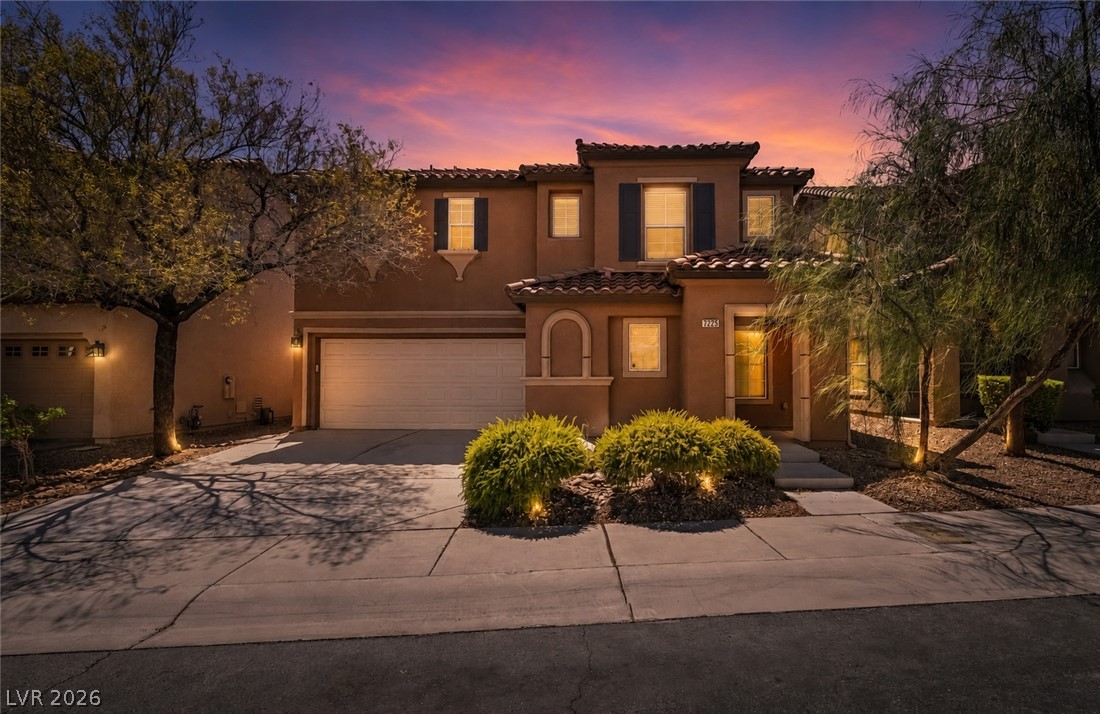
A classic stucco exterior and tiled roofline define this welcoming two-story suburban residence.
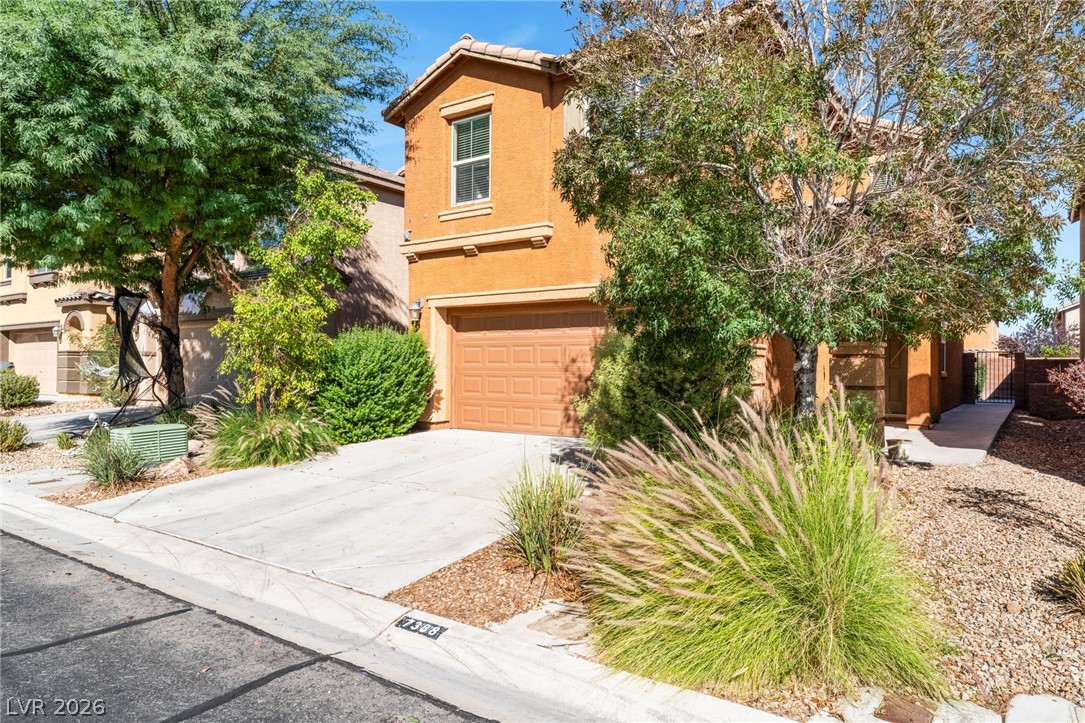
A classic stucco facade pairs with a tile roof and a concrete driveway.
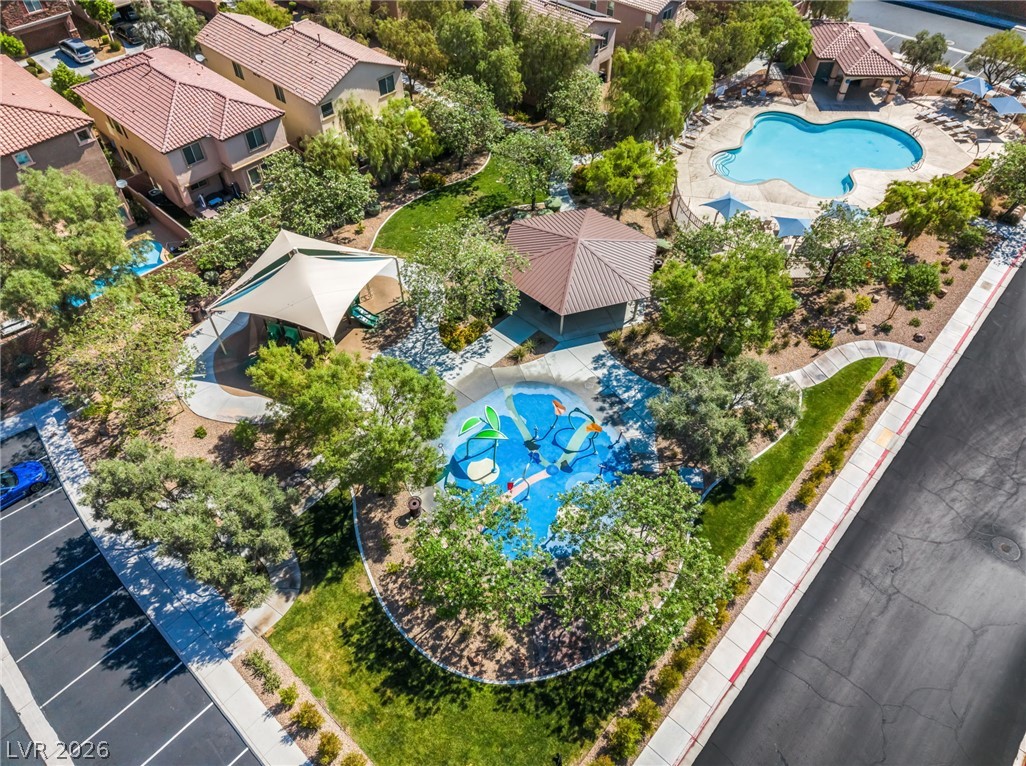
An aerial perspective showcases a vibrant community park with a refreshing pool, engaging splash pad, and shaded gathering areas.
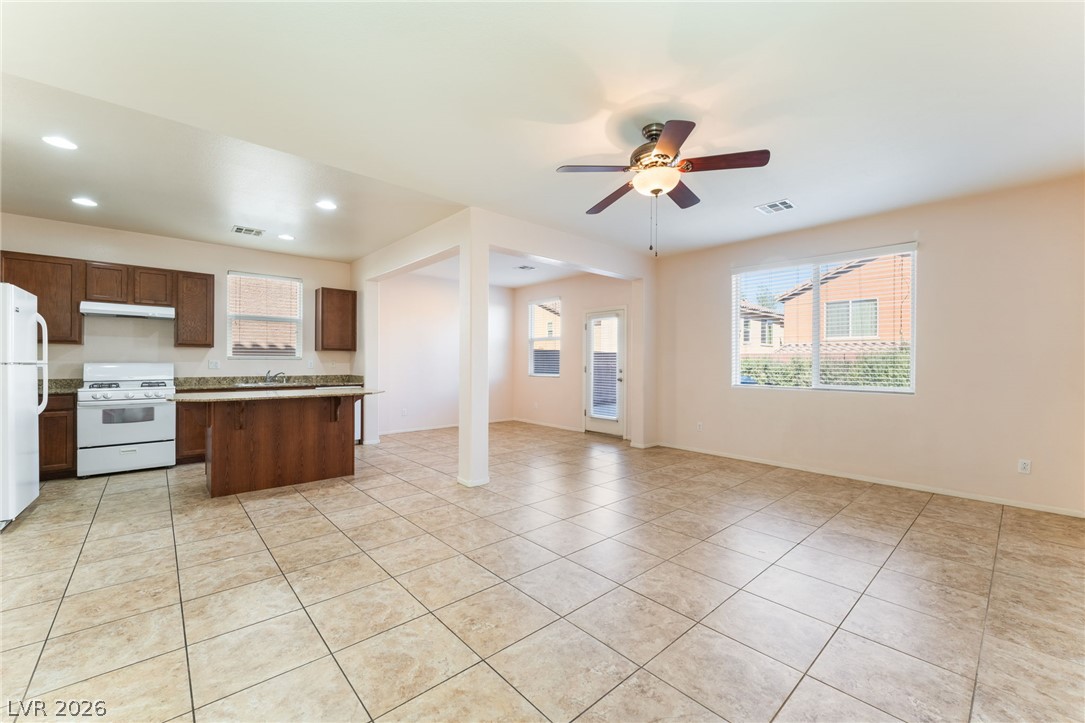
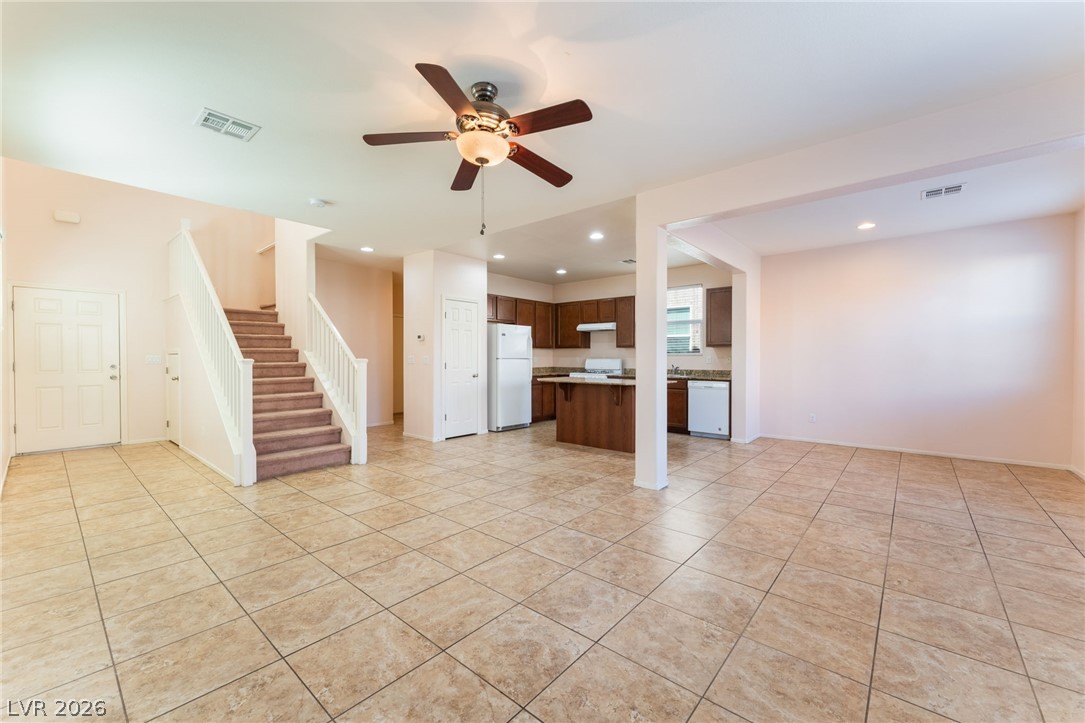
Tiled flooring and large windows enhance this versatile open-concept living area and kitchen.
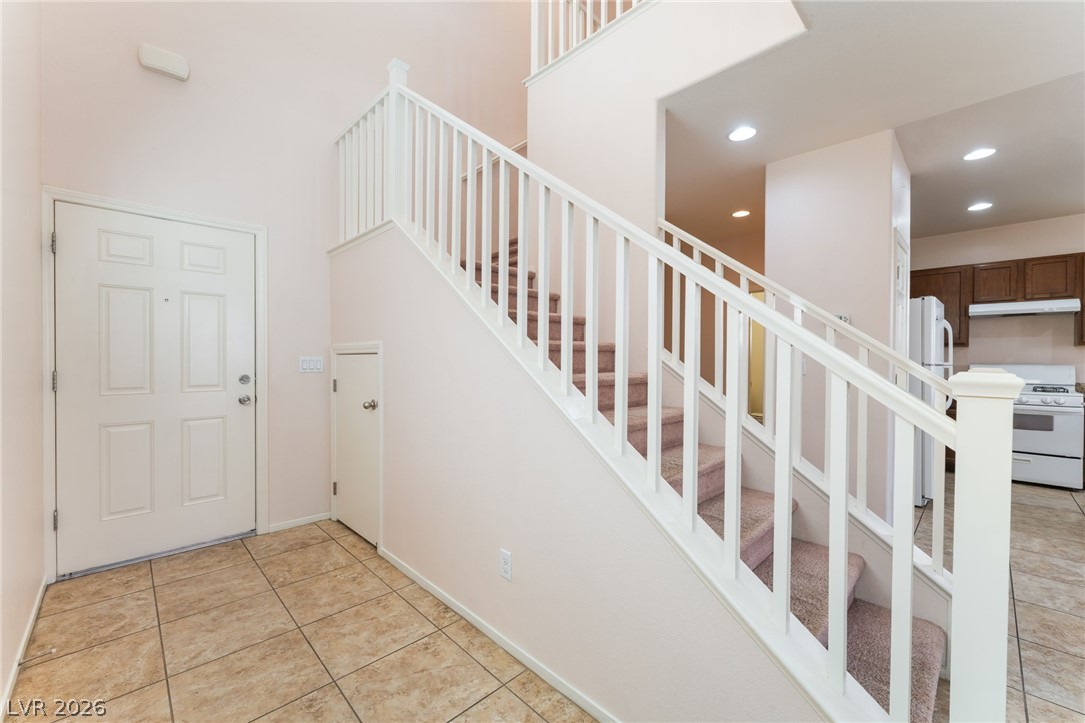
A welcoming entryway showcases high ceilings, tile flooring, and a carpeted staircase leading upstairs.
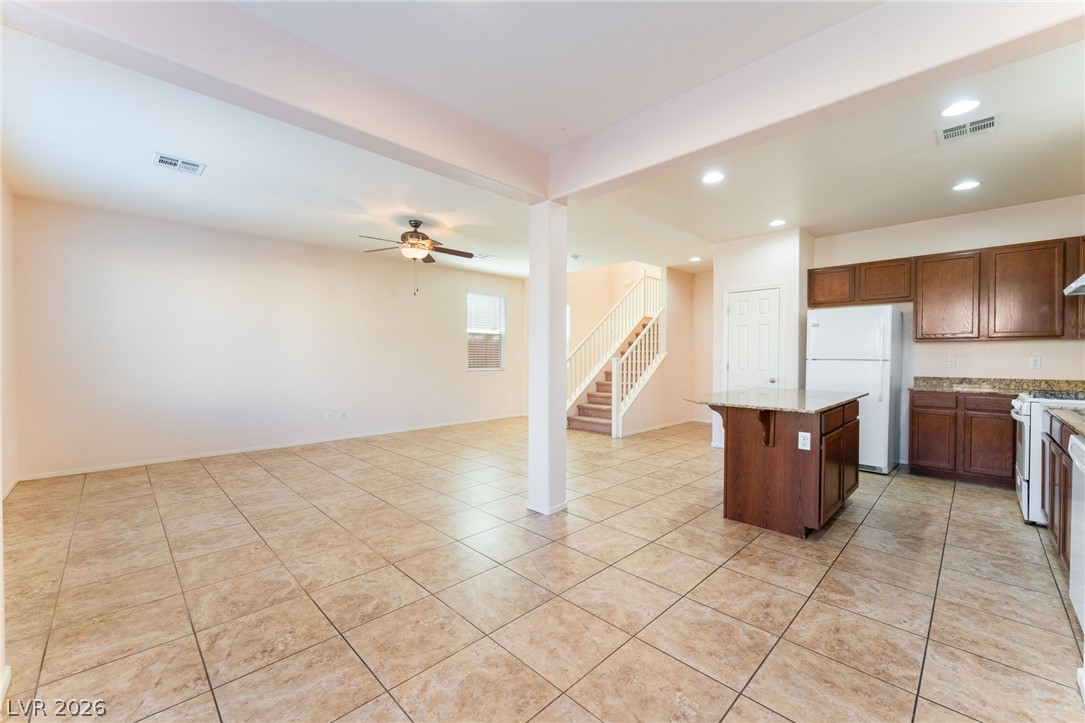
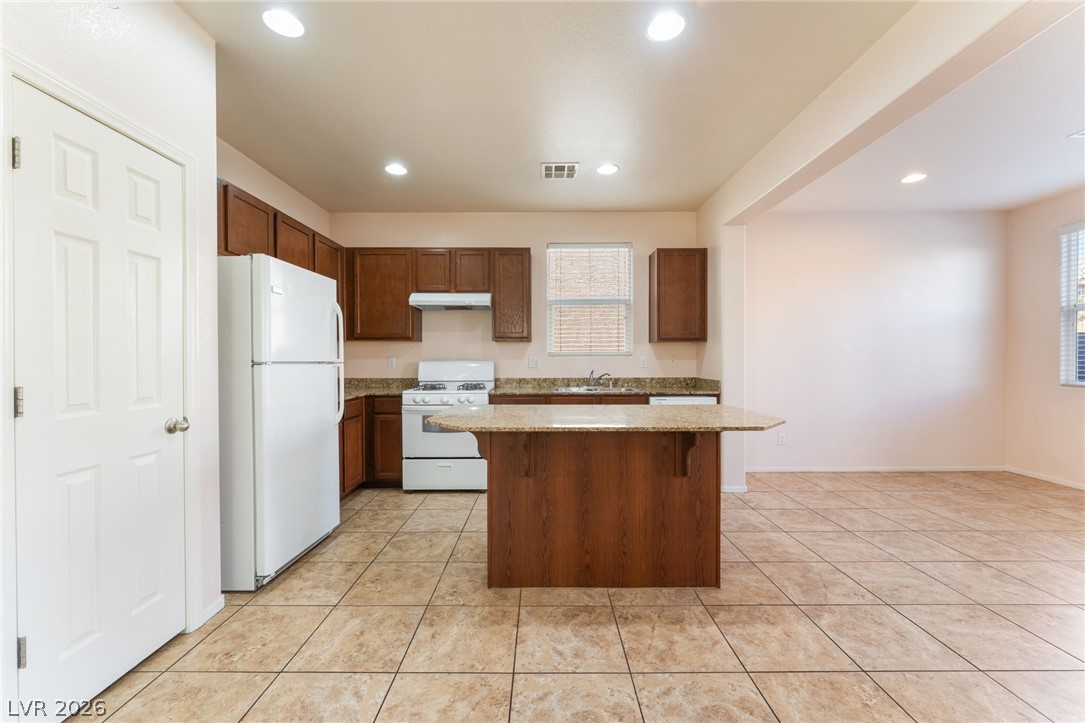
An open main-level floor plan connects the tiled living space directly with the kitchen.
An open-concept living area flows seamlessly into the kitchen, anchored by durable tile flooring.
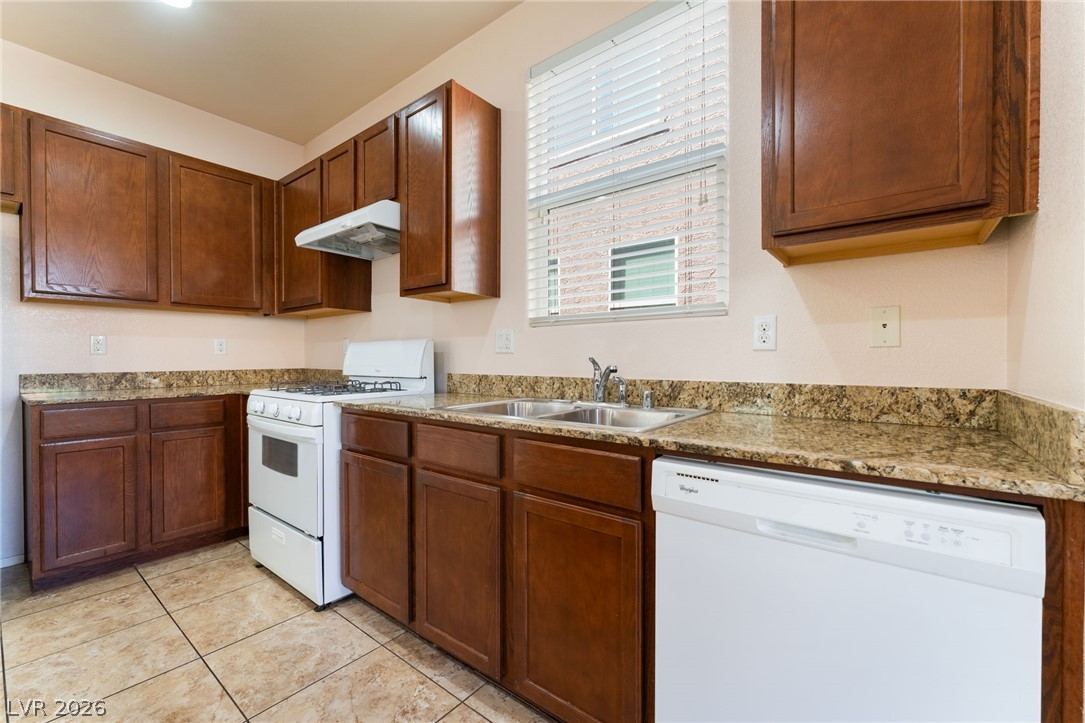
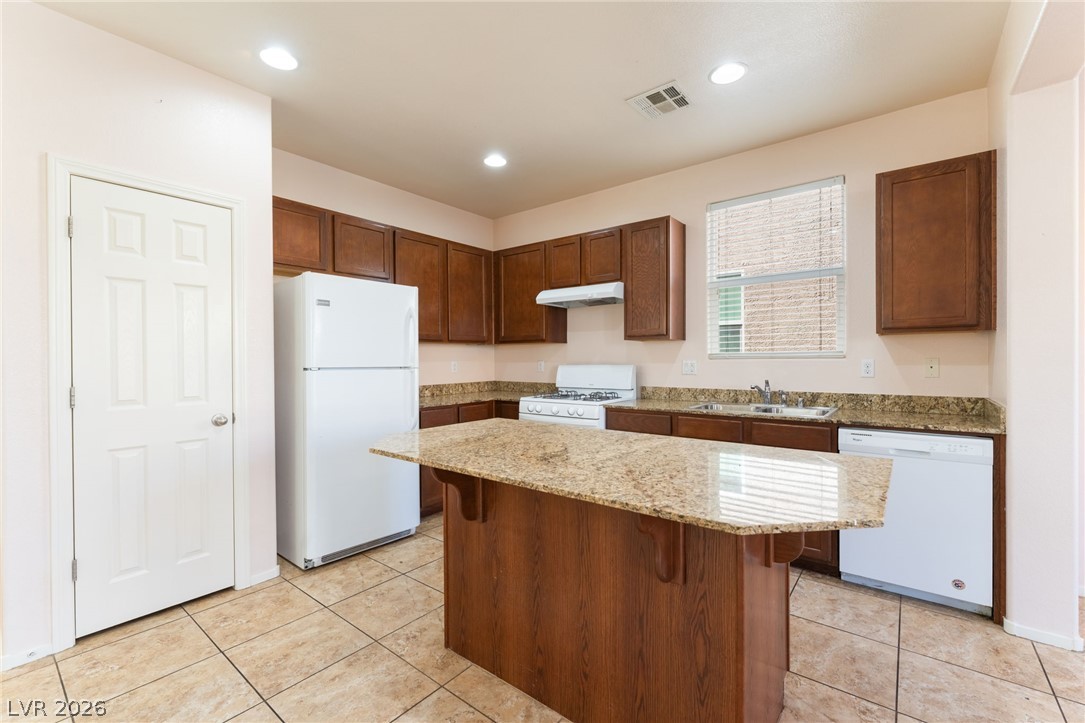
Rich wood cabinetry complements polished stone countertops and durable tile flooring in this kitchen.
An open kitchen layout showcases a central island and durable tile flooring throughout.
A spacious center island with granite countertops anchors this well-appointed kitchen.
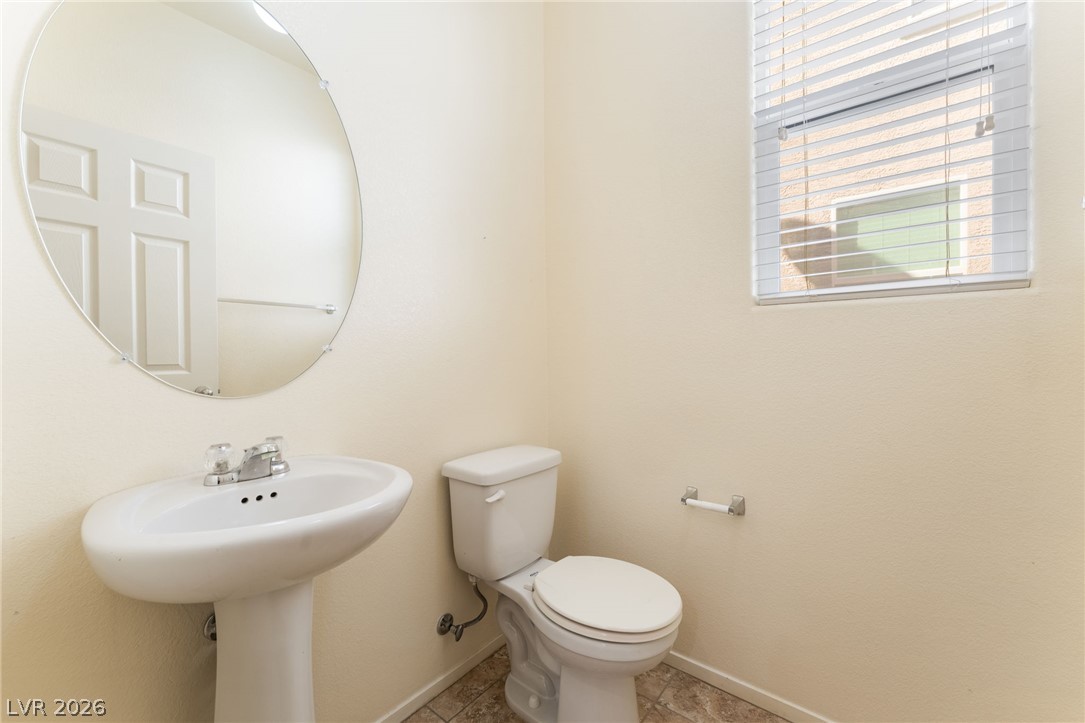
A classic pedestal sink, matching toilet, and large round mirror complete this simple powder room.
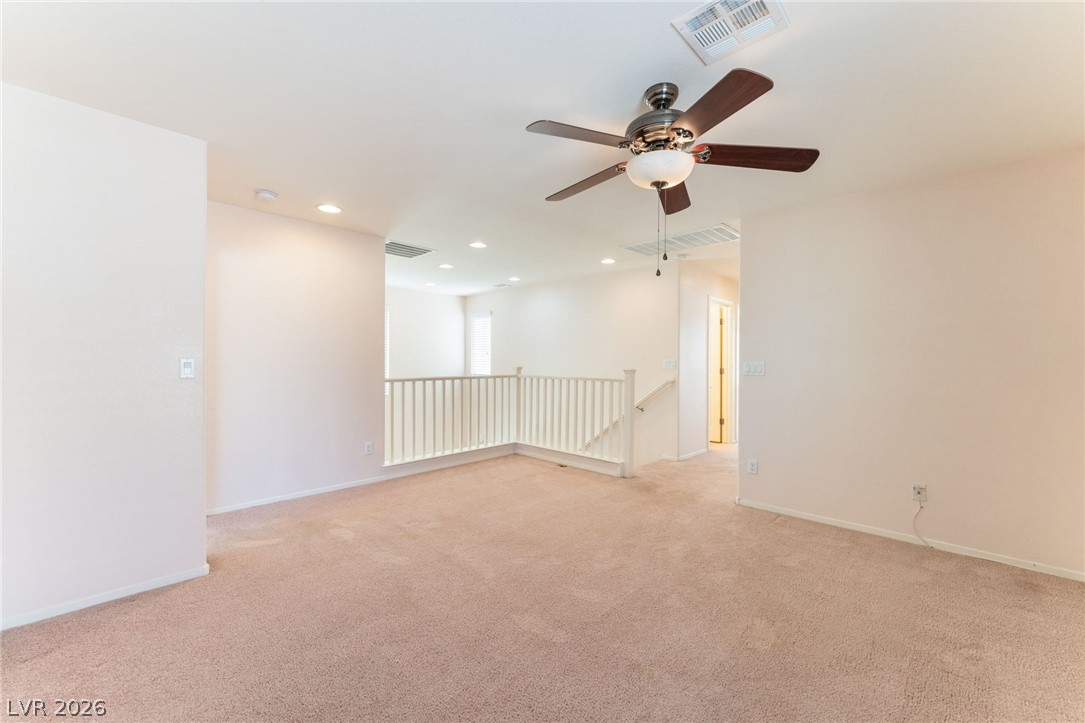
A spacious upper-level landing features neutral carpeting and a protective railing overlooking the stairs.
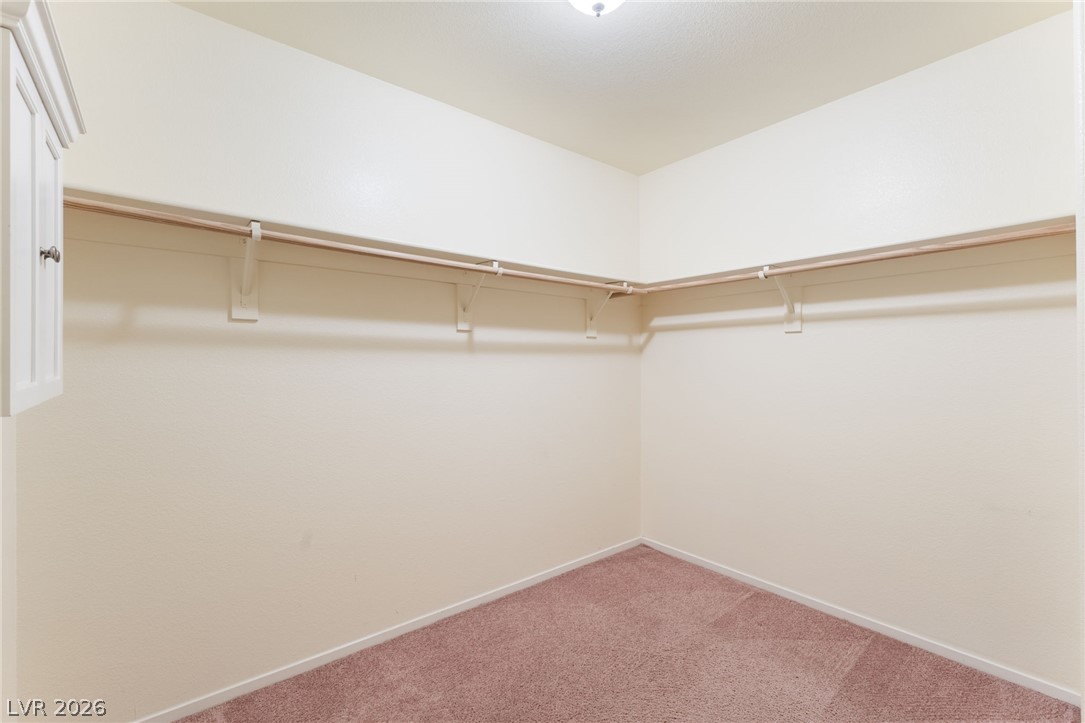
An accommodating walk-in closet boasts wrapping hanging rods and soft carpeting.
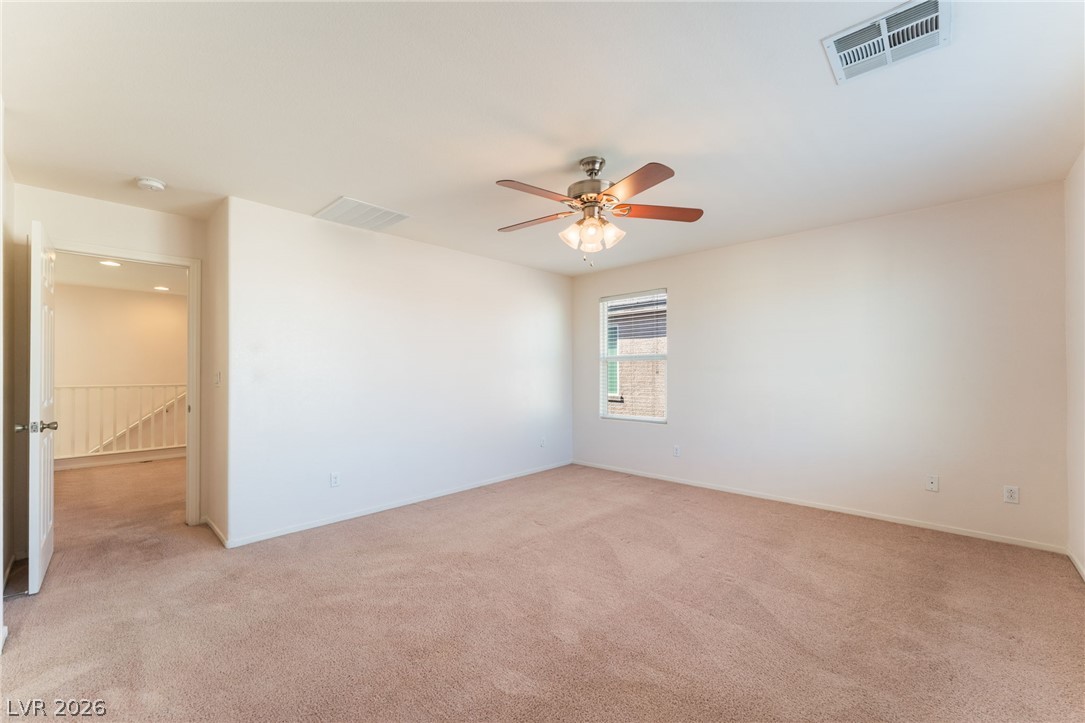
Soft carpeting underfoot defines this versatile upstairs bedroom anchored by a classic single window.
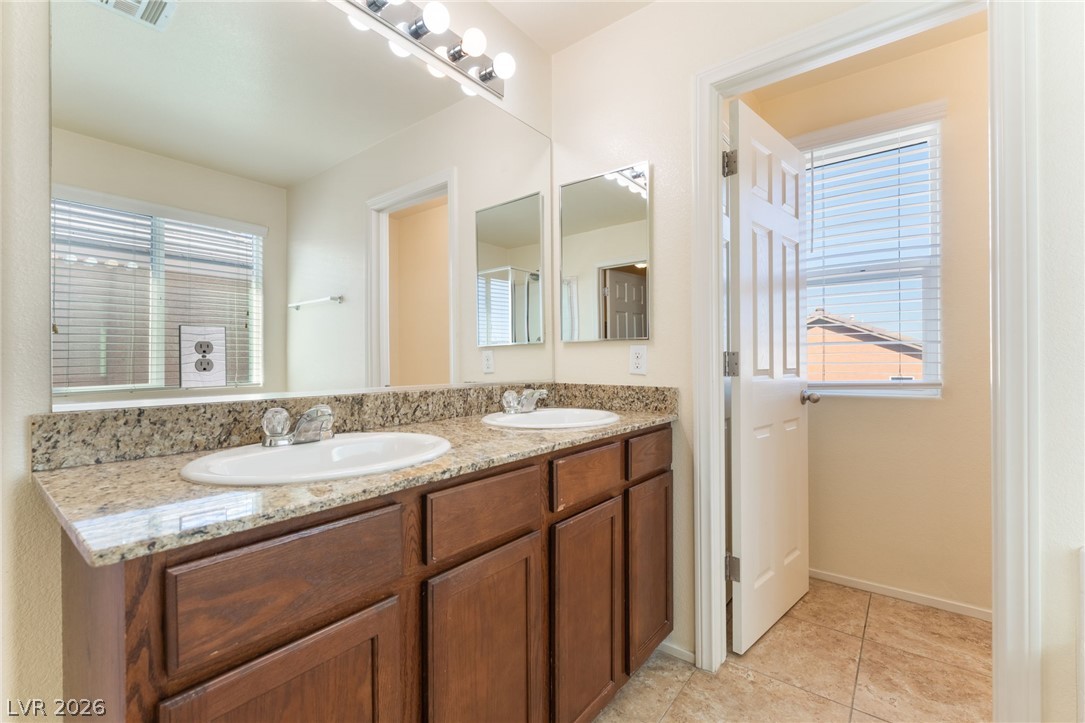
A classic dual vanity topped with granite counters highlights this functional bathroom space.
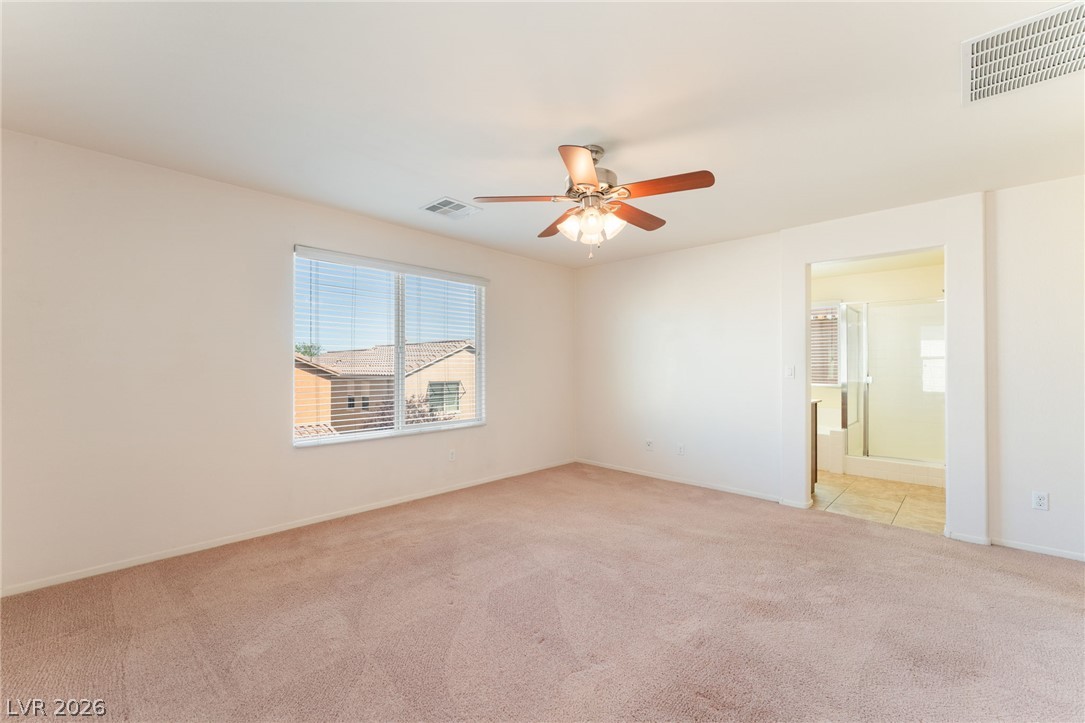
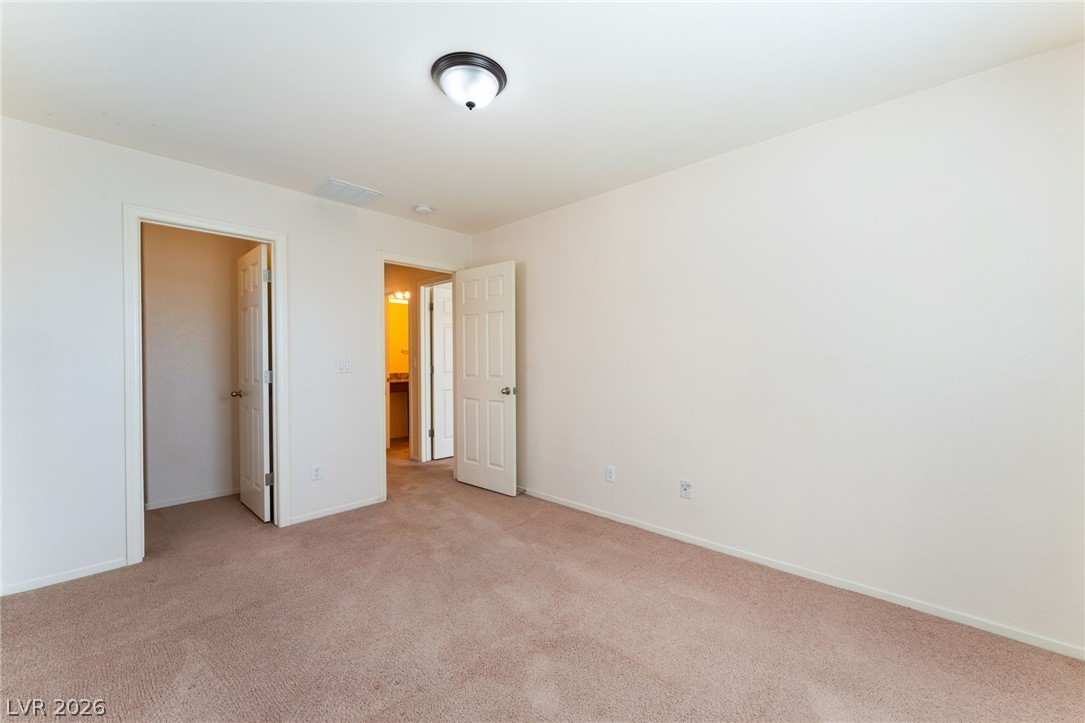
An open bedroom features soft carpeting and direct access to an en-suite bathroom.
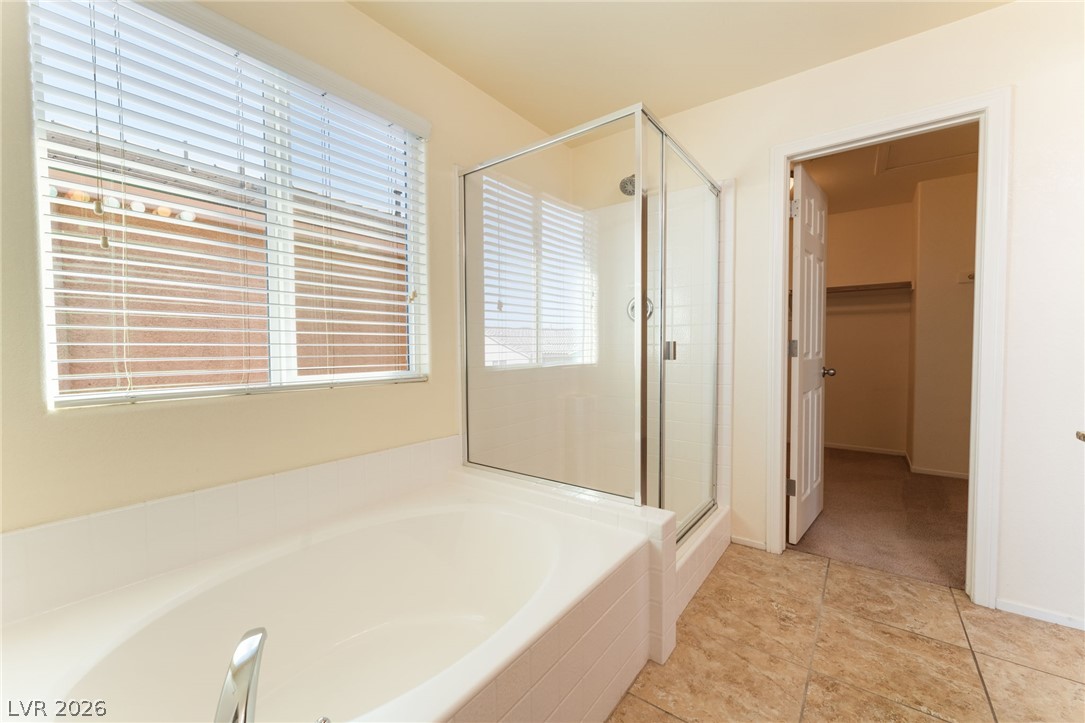
Natural light pours over the soaking tub and tile floors in this primary bathroom.
An open bedroom features soft wall-to-wall carpeting and clean neutral walls.
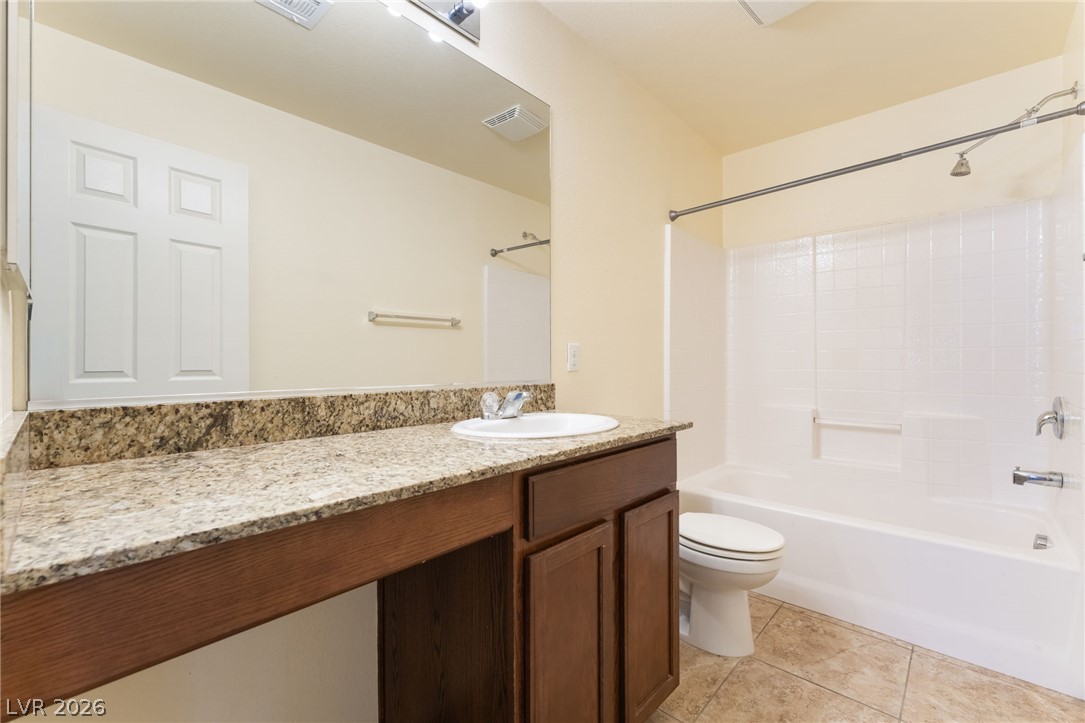
A classic bathroom layout pairs granite countertops with a spacious bathtub shower combination.
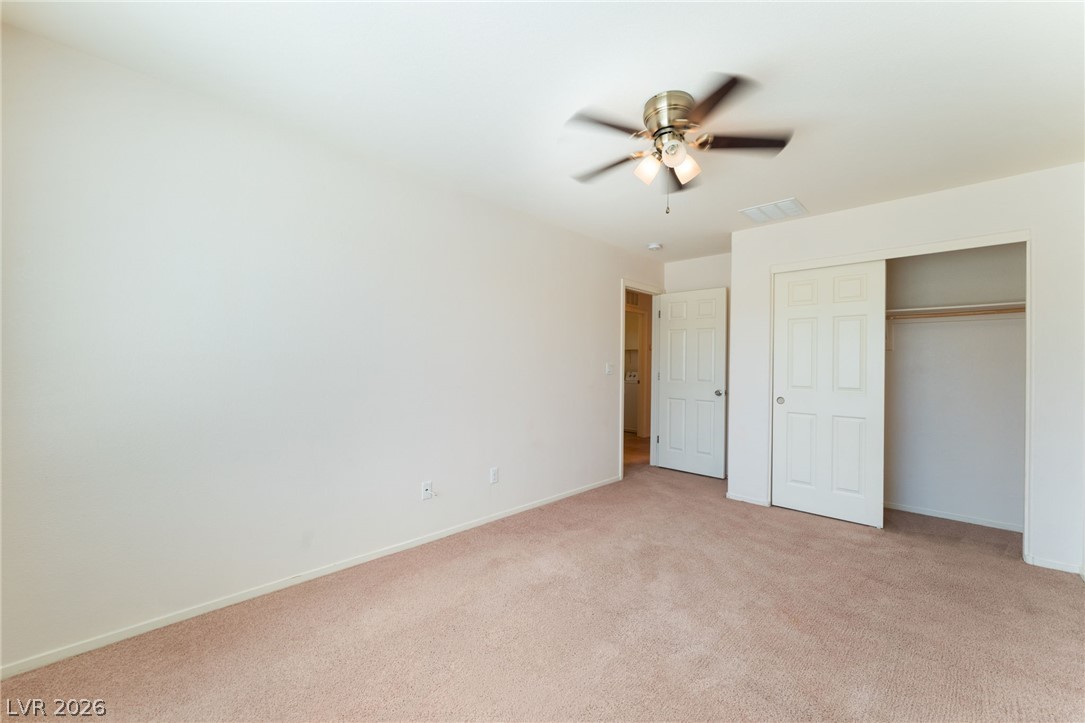
A spacious bedroom features soft carpeting, a convenient closet, and neutral walls.
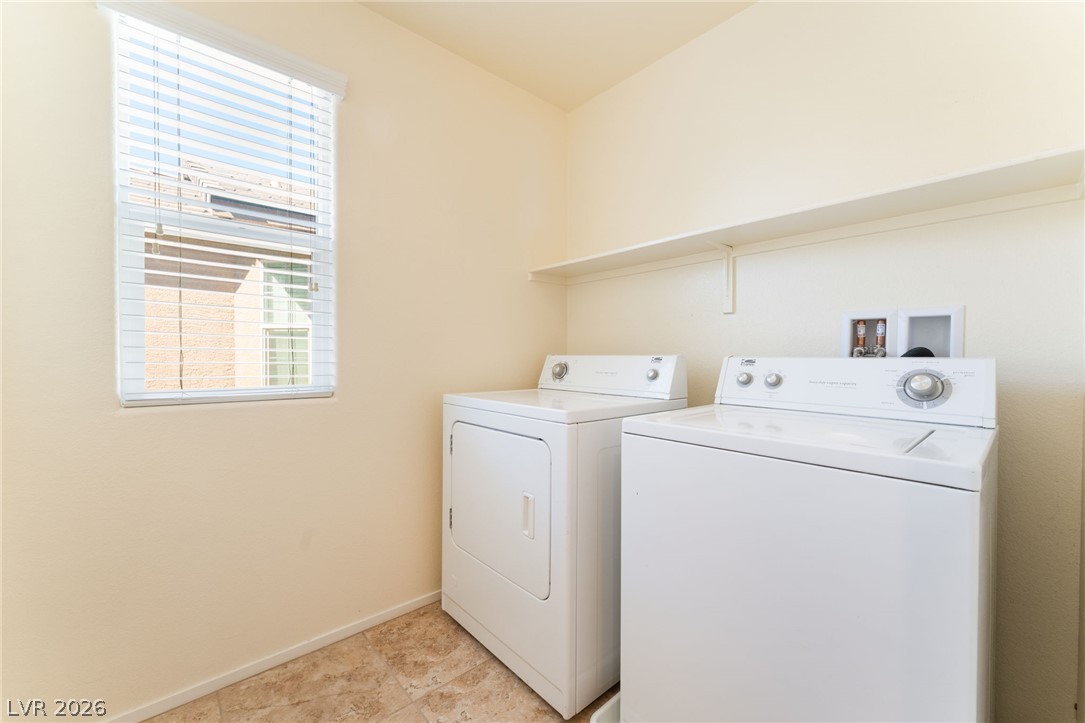
A functional laundry area includes built-in shelving and a window that provides natural light.
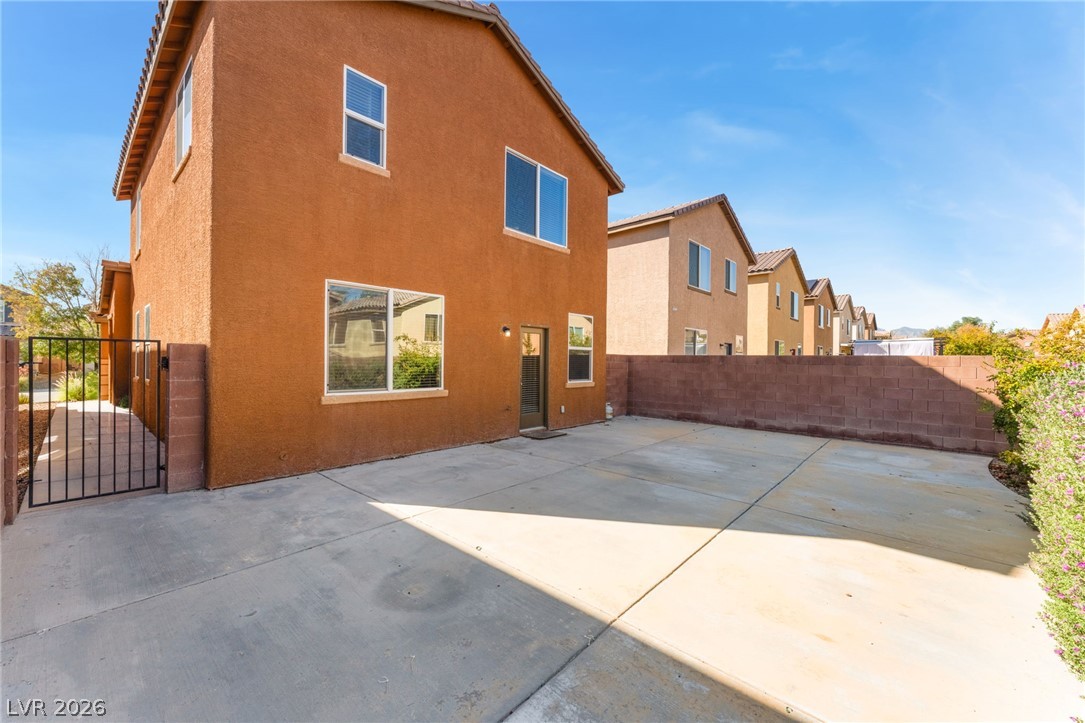
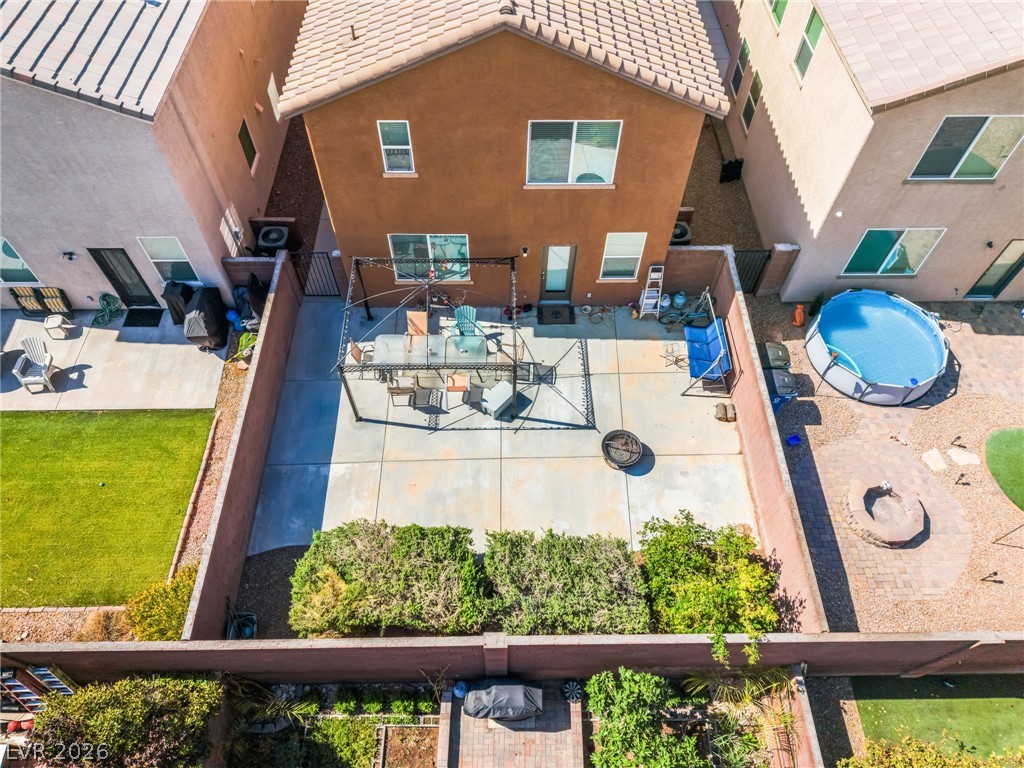
A spacious, low-maintenance concrete patio area sits securely enclosed by block fencing.
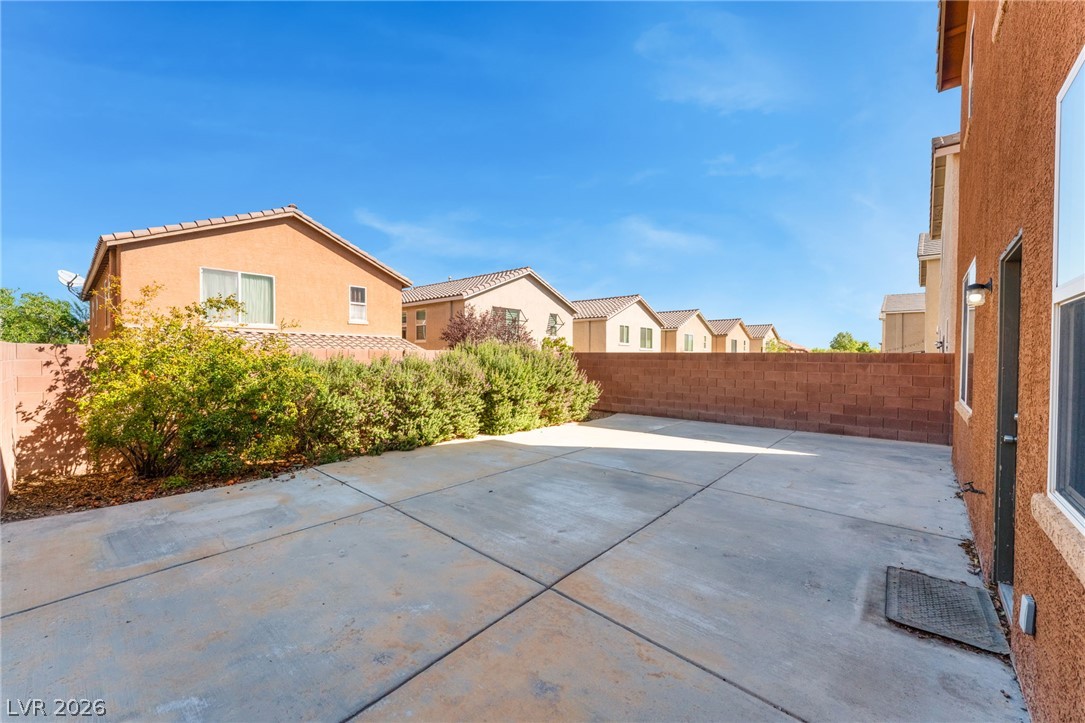
An enclosed concrete patio area framed by privacy block walls and manicured low-maintenance shrubbery.
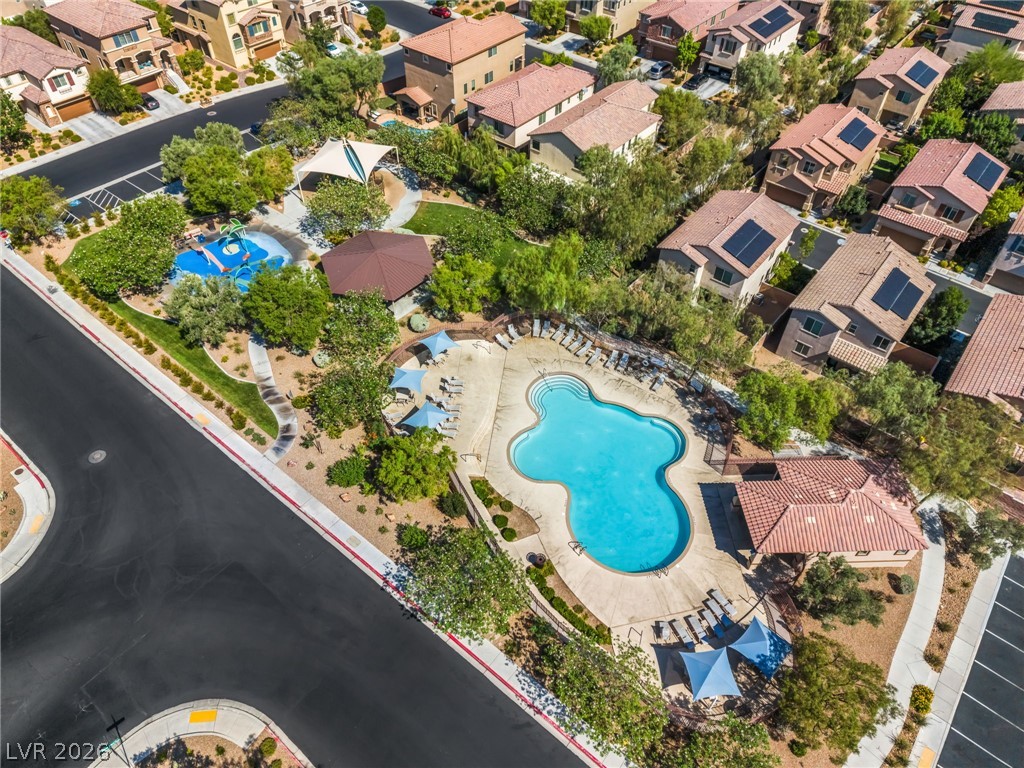
An aerial view showcases a lively community pool and adjacent playground amidst residential homes, fostering outdoor enjoyment.
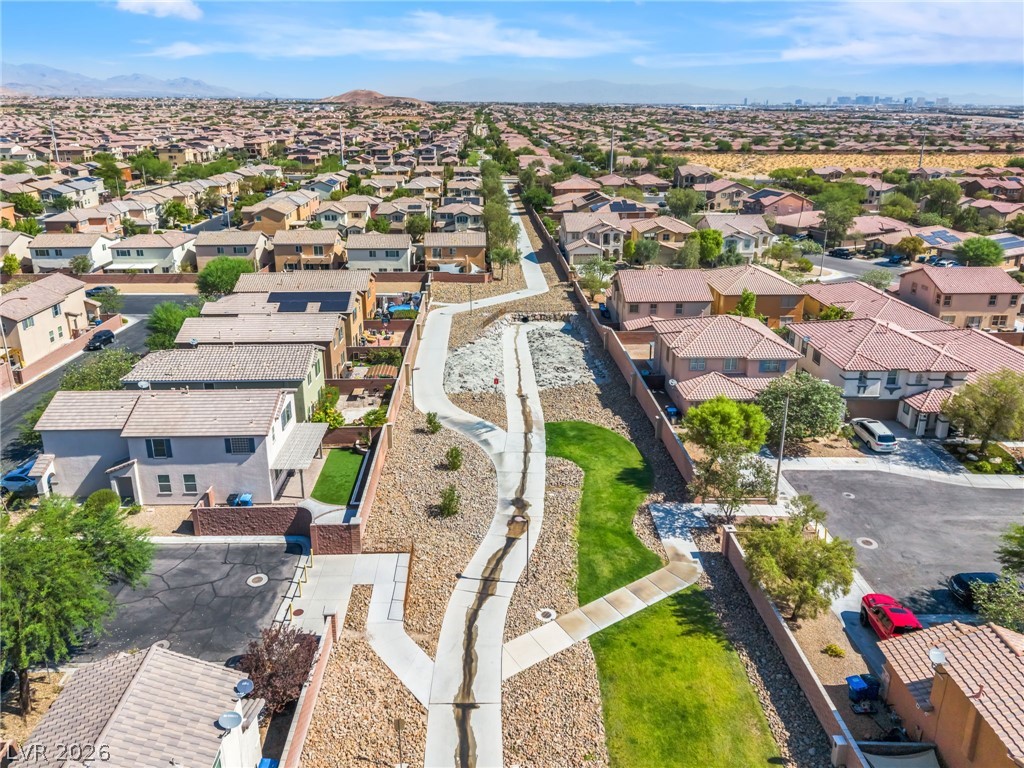
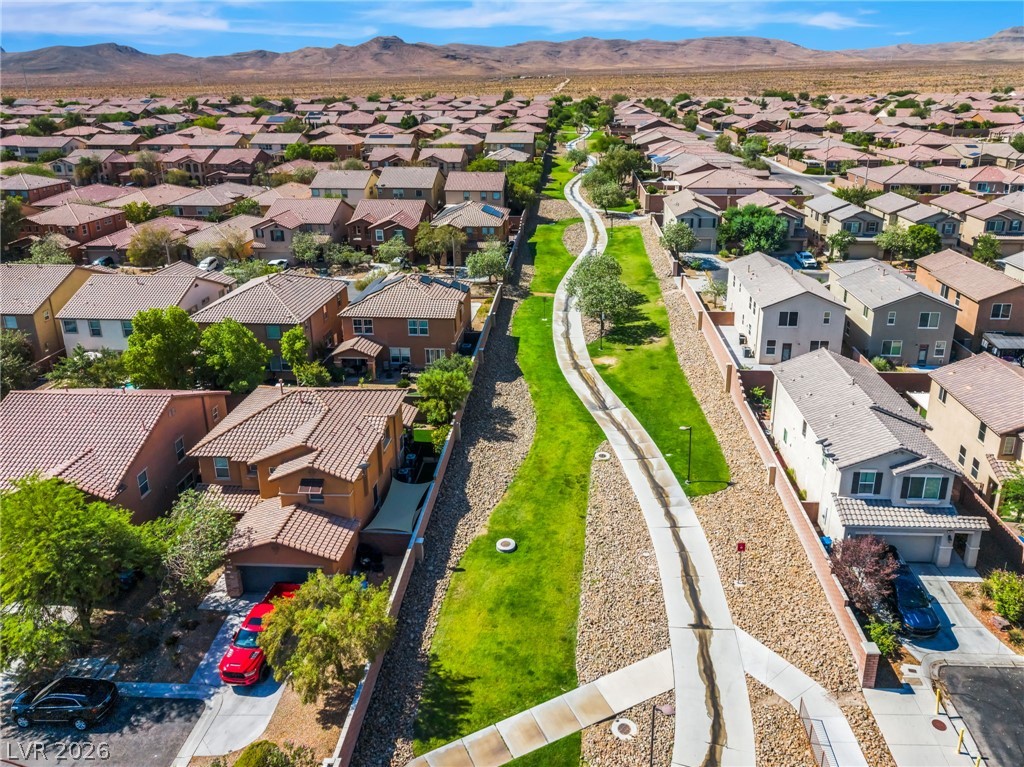
An aerial perspective showcases a well-planned community with an inviting green space and walking path.
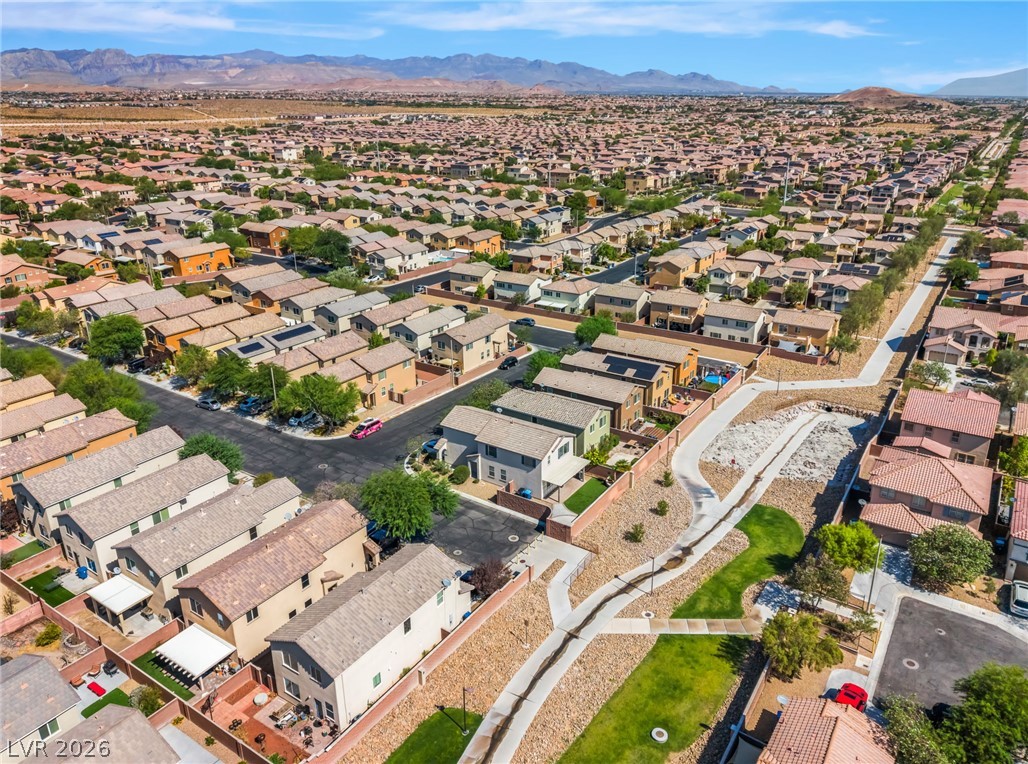
An aerial perspective reveals a sprawling residential community nestled against a majestic mountain backdrop.
An aerial perspective reveals a vibrant neighborhood with a meandering greenway, linking residences to the desert landscape.
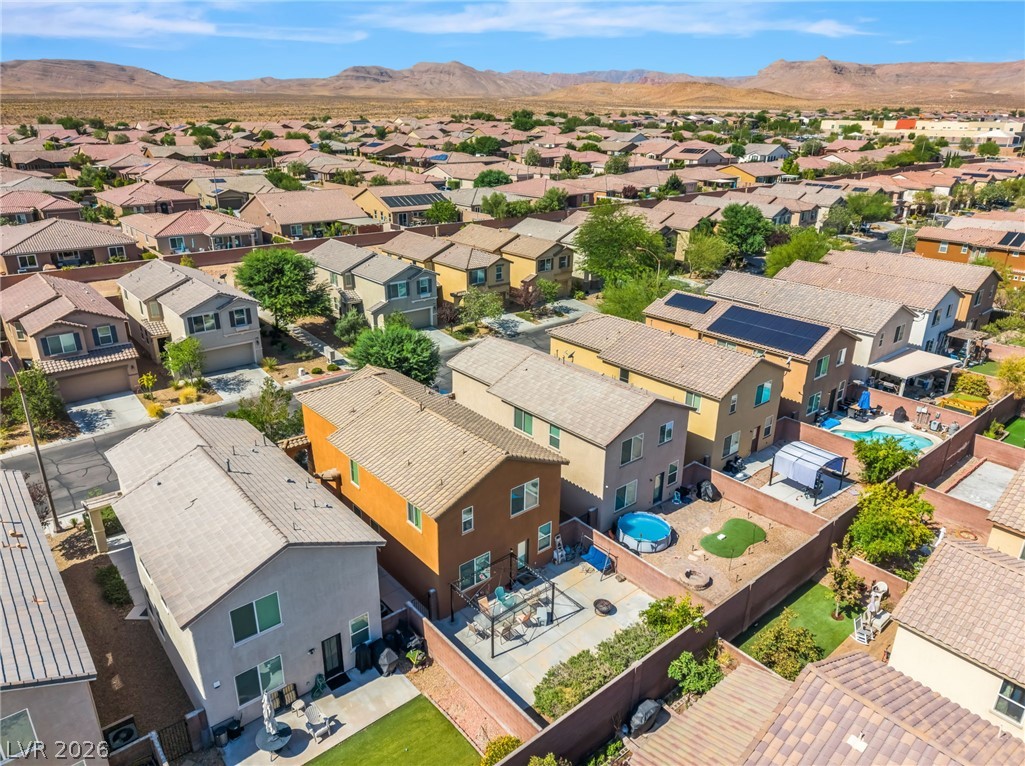
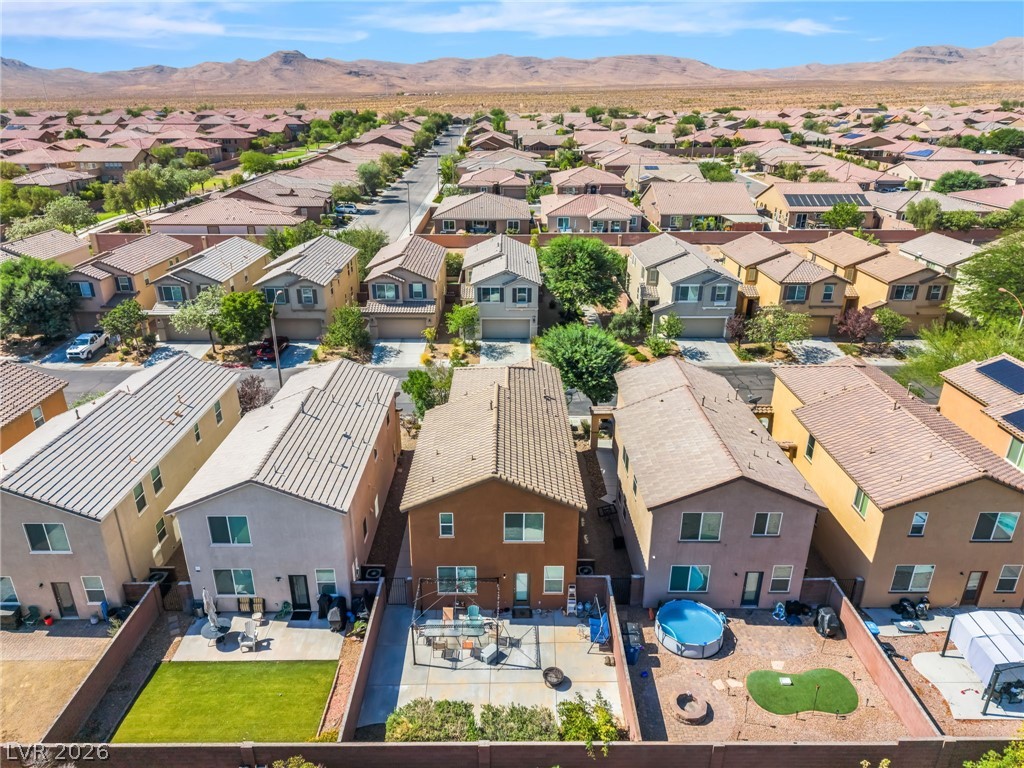
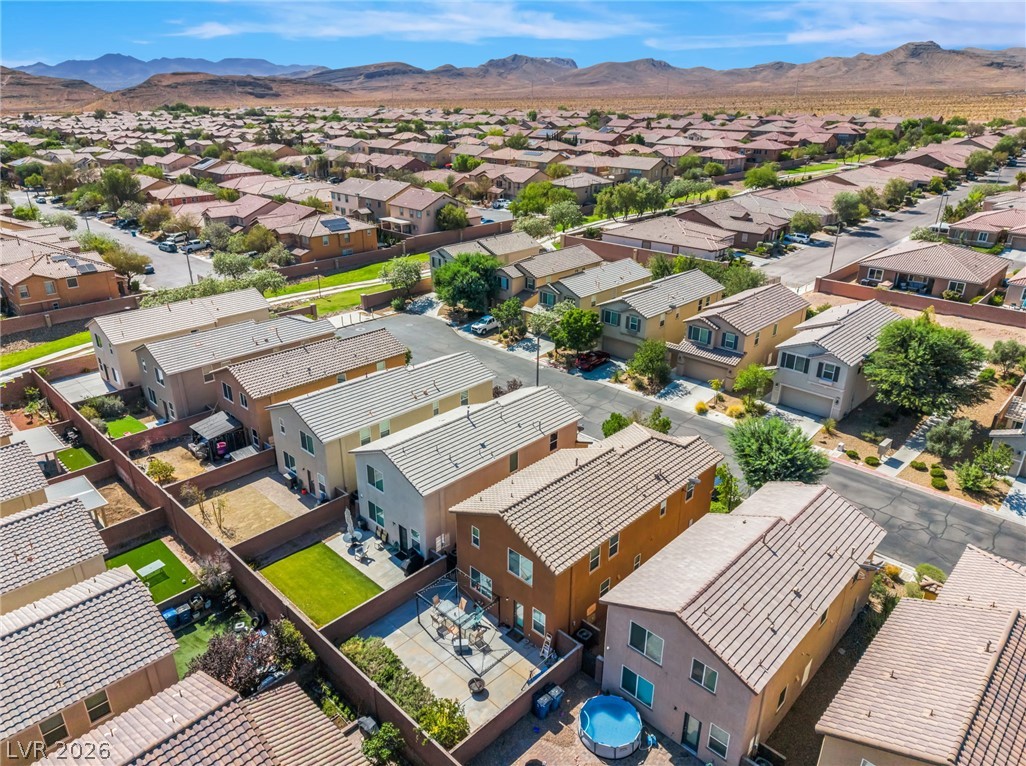
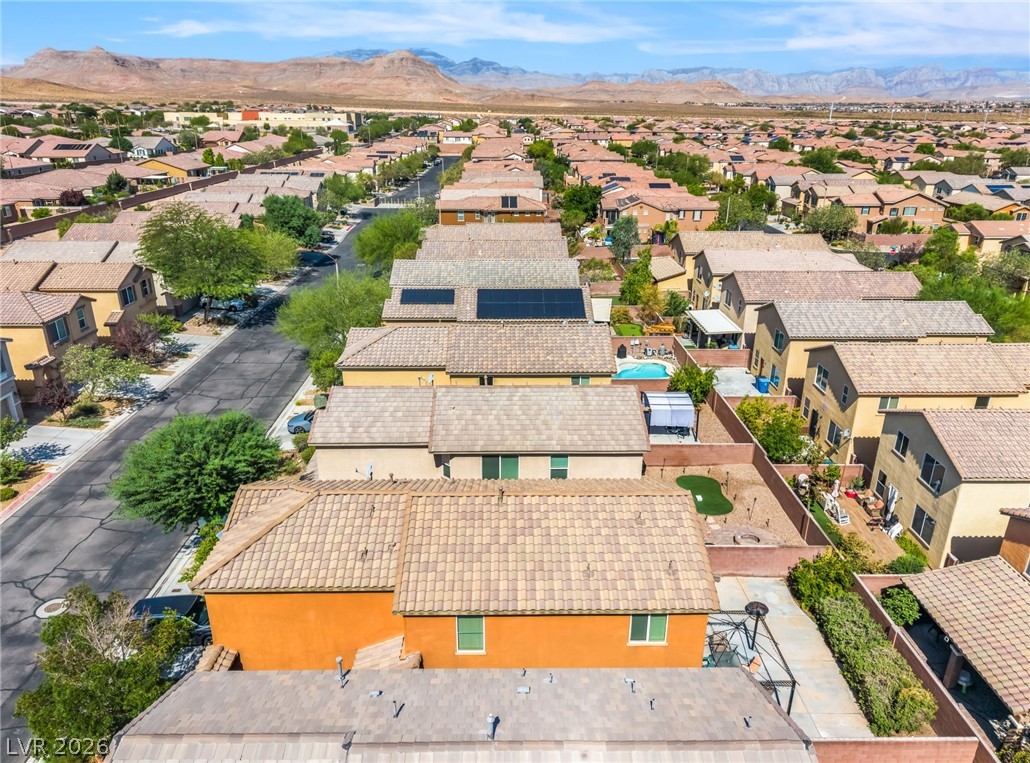
An aerial perspective showcases a vibrant neighborhood nestled against distant mountains, featuring a mix of modern homes with diverse backyards, some equipped with private pools and solar panels.
An aerial perspective reveals a vibrant neighborhood nestled against a mountainous backdrop.
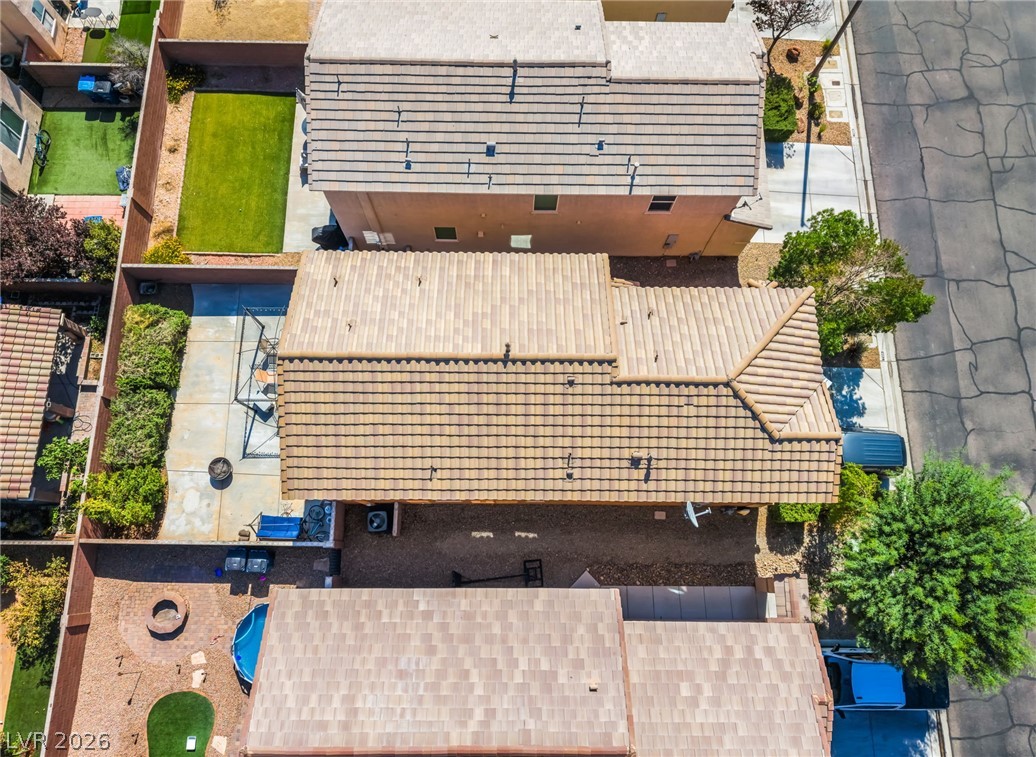
An aerial view captures the enclosed private yard, offering a spacious paved patio and lush garden beds.
An aerial perspective reveals a vast community of homes nestled against a desert mountain backdrop.
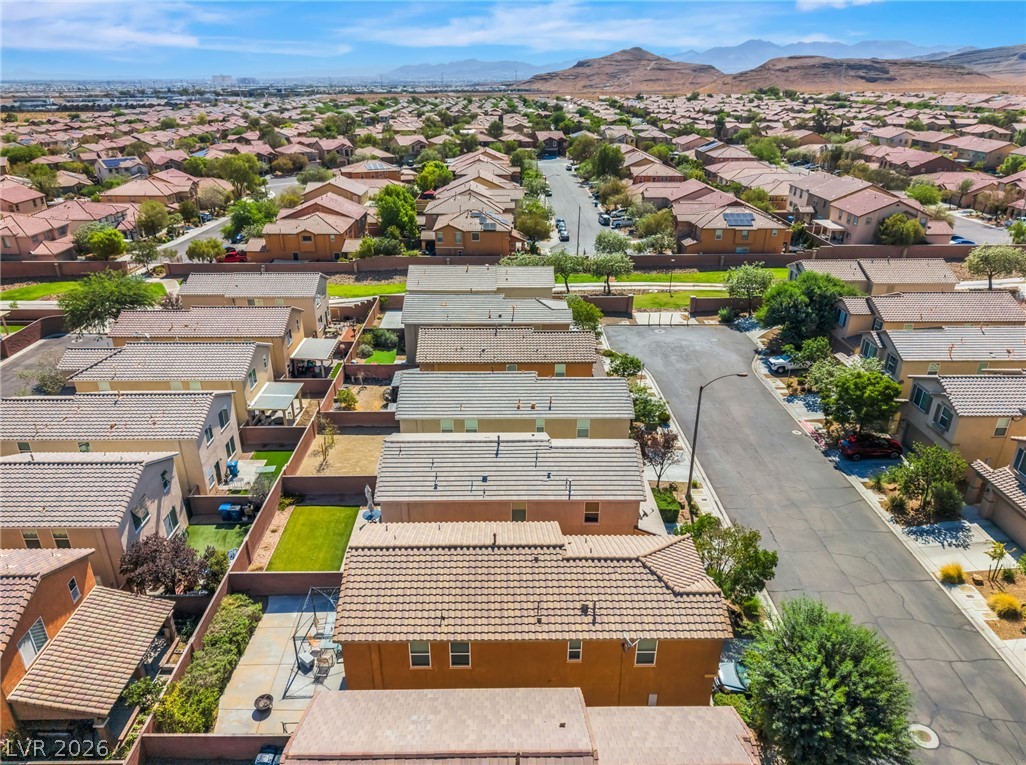
An aerial perspective reveals a well-established neighborhood, showcasing a blend of homes and mature landscaping under a wide-open sky.
An aerial perspective reveals the residential layout with tile roofs, private yards, and a nearby street.
An aerial perspective reveals a vibrant neighborhood with well-maintained homes and picturesque desert mountain vistas.
Spectacular, move in ready home located in desirable Mountains Edge! This immaculate 3 bed / 2.5 bath property has an open first floor layout, with living / dining and kitchen area all benefiting from tons of natural light. Listed for sale for the FIRST TIME. Upstairs you will find a large loft area, laundry room, 2 good sized bedrooms and oversized primary retreat. Mountains edge is one of the most sought after communities with access to amazing parks, the Tenaya Paseo Walking Paths, and great schools. Located less than 20 minutes to The Strip and Harry Reid airport, the Mountains Edge community is ideally situated for access to the I-15 freeway and also a huge variety of shops & restaurants located on Blue Diamond. With famous parks such as Exploration Park just a few minutes away, this property is not to be missed!! Seller has just cleaned carpets and finished the rear yard with concrete and plants.
Details
MLS #
2796169
Listing Type
For Sale
Style
House
HOA Dues
$77
Sub-Type
Resale
Status
Active
Year
2012
Days On Site
130
Listing Provided By
Signature Real Estate Group | Yvette Riggott
Features
Bed(s)
3
Bath(s)
3 Total
SQ Feet
1,920
Garage
2
Story(s)
2
Zoning
Single Family
Acreage
0.08
Interior
Cooling
Central Air, Electric
Heating
Central, Gas
Heating Yes / No
Yes
Cooling Yes / No
Yes
Interior Features
Bathroomon Main Level, Ceiling Fans, Half Bathon Main Level, Window Treatments
Window Features
Blinds, Window Treatments
Furnished
Unfurnished
Appliances
Dryer, Dishwasher, Disposal, Gas Range, Refrigerator, Washer
Fireplaces Total
0
Fireplace Yes / No
No
Exterior
Exterior Features
Private Yard
Roof
Tile
Lot Features
Desert Landscaping, Landscaped, Less Than Quarter Acre
Signature Real Estate Group – (702) 799-9598 – brandon@signaturenv.com
Request a showing
Request a showing
The data relating to real estate for sale on this web site comes from the Las Vegas REALTORS® MLS. Information deemed reliable but not guaranteed. COPYRIGHT 2022 OF LAS VEGAS REALTORS® MLS. ALL RIGHTS RESERVED.