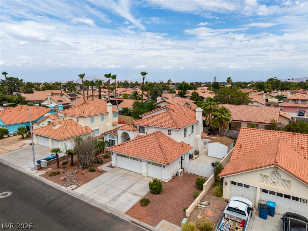
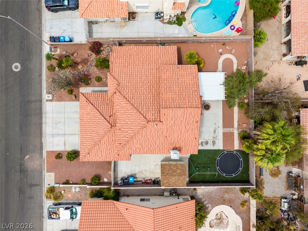
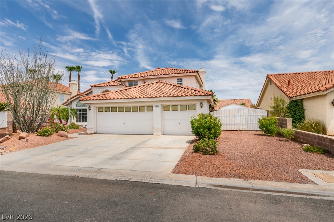
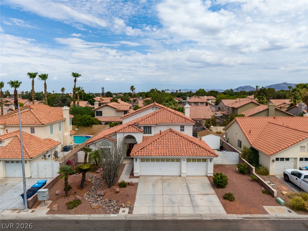
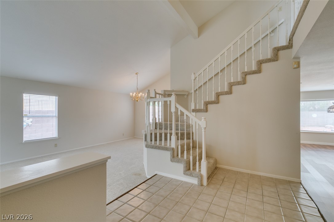
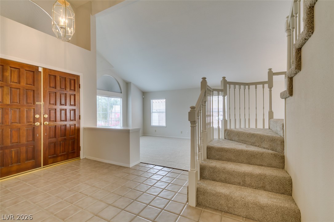
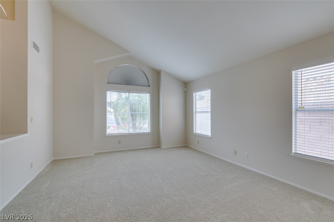
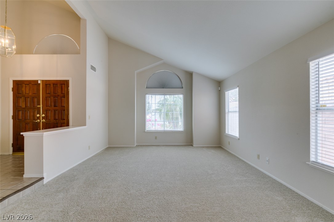
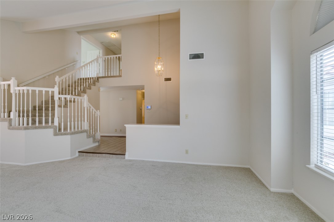
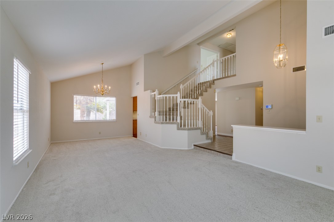
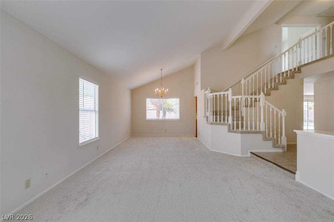
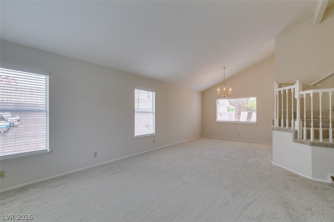
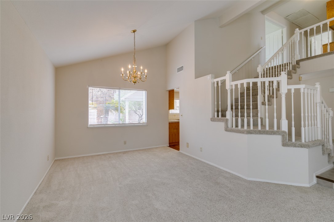
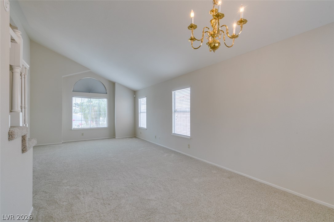
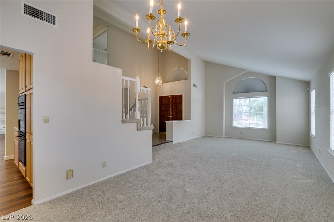
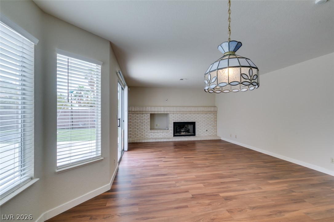
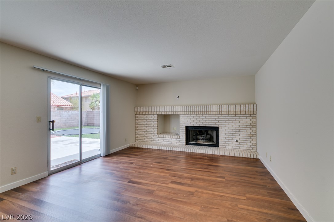
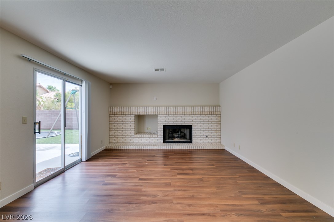
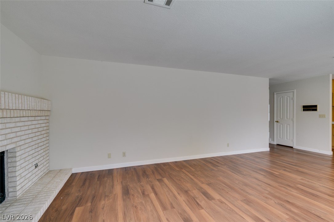
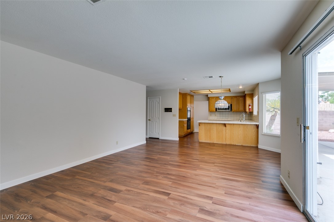
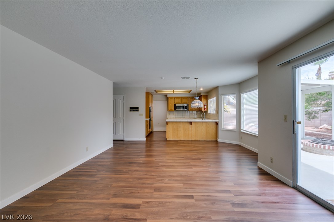
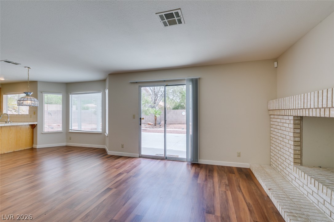
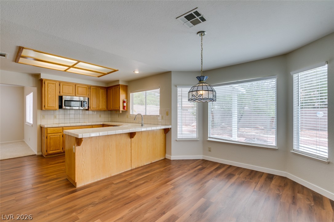
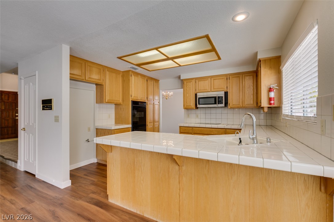
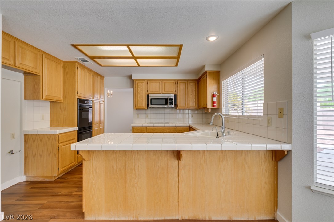
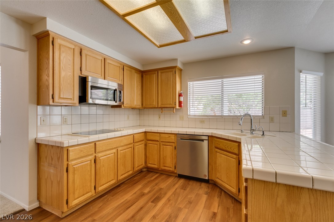
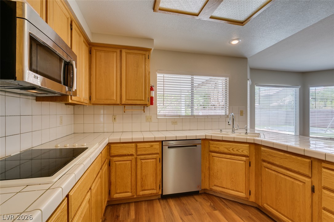
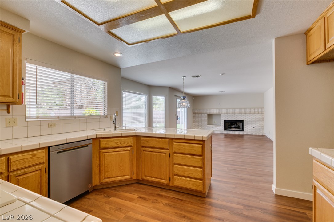
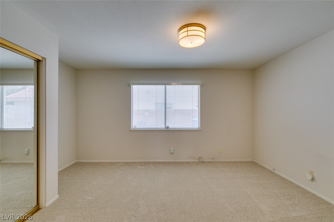
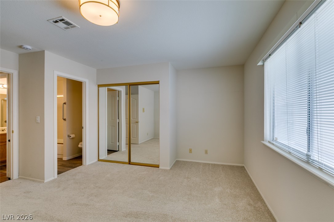
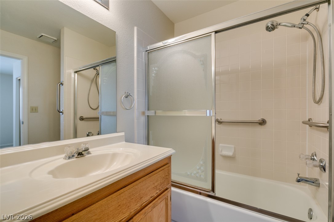
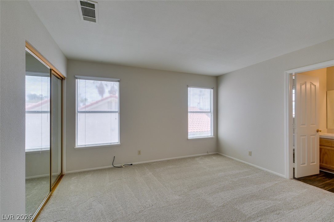
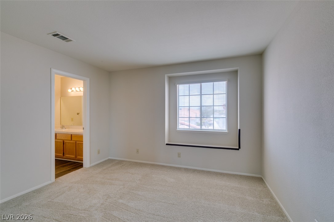
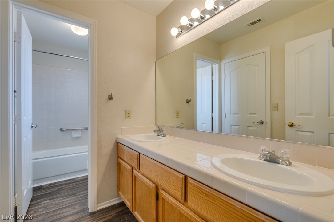
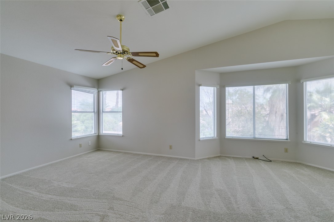
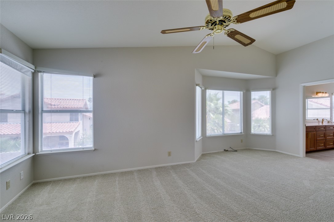
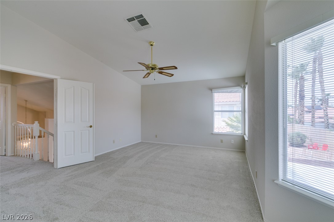
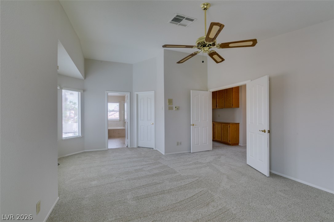
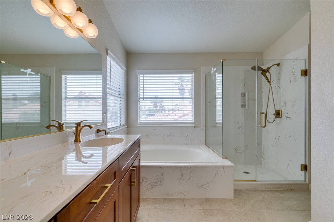
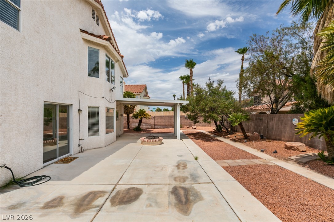
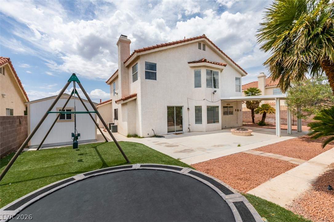
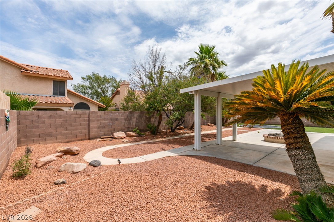
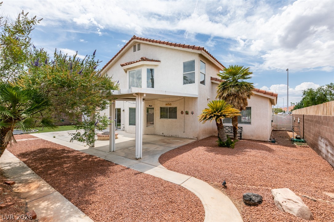
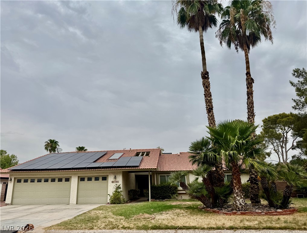
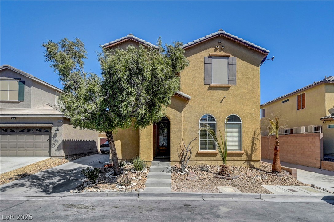
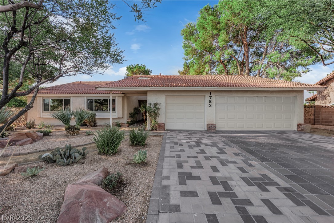
Welcome to 7360 Abbeyville Drive-a spacious four-bedroom, three-bathroom home offering approximately 2,369 square feet on a generous 7,405-square-foot lot. The property features a three-car garage, RV gate, and no HOA. A dramatic entry with vaulted ceilings and an open-banister staircase leads to expansive formal living and dining areas filled with natural light. The separate family room offers attractive wood-look flooring and a classic brick fireplace, creating a comfortable gathering space. The large kitchen features abundant cabinetry, double built-in ovens, a microwave, extensive counter space, and a peninsula with casual seating. The versatile floor plan includes one bedroom and a full bathroom downstairs, while the remaining bedrooms are located upstairs. The oversized primary suite includes a sitting area and a beautifully remodeled bathroom with a dual-sink vanity, soaking tub, and separate glass-enclosed shower. Outside, enjoy a spacious private backyard with mature landscaping, a covered patio, built-in firepit, artificial-turf recreation area, storage shed, and plenty of room for entertaining or outdoor activities. With its flexible layout, substantial lot, three-car garage, and convenient Las Vegas location, this home offers an exceptional combination of space, functionality, and comfort.
Details
MLS #
2802303
Listing Type
For Sale
Style
House
Sub-Type
Resale
Status
Pending
Year
1991
Days On Site
40
Listing Provided By
THE Brokerage A RE Firm | Geoffrey W. Lavell
Features
Bed(s)
4
Bath(s)
3 Total
SQ Feet
2,369
Garage
3
Story(s)
2
Zoning
Single Family
Acreage
0.17
Property View
None
Interior
Cooling
Central Air, Electric, Two Units
Heating
Central, Gas, Multiple Heating Units
Heating Yes / No
Yes
Cooling Yes / No
Yes
Interior Features
Bathroomon Main Level, Bedroom On Main Level, Ceiling Fans, Full Bath On Main Level, Window Treatments
Window Features
Blinds
Furnished
Unfurnished
Appliances
Built In Electric Oven, Double Oven, Dishwasher, Electric Cooktop, Disposal, Gas Water Heater, Microwave
Fireplaces Total
1
Fireplace Yes / No
Yes
Exterior
Exterior Features
Patio, Private Yard, Shed, Sprinkler Irrigation
Roof
Pitched, Tile
Construction Materials
Frame, Stucco
Lot Features
Drip Irrigation Bubblers, Desert Landscaping, Landscaped, Rocks, Sprinklers Timer, Trees, Less Than Quarter Acre
Fencing
Block, Back Yard
Parking
Attached Garage Yes / No
Yes
Parking Features
Air Conditioned Garage, Attached, Finished Garage, Garage, Garage Door Opener, Open, Private, Rv Gated, Rv Access Parking
Garage Yes / No
Yes
Utilities
Utilities
Underground Utilities
Electric
Photovoltaics None
Sewer
Public Sewer
Location
Senior Community Yes / No
No
Other
List Aor
Greater Las Vegas Association Of Realtors Inc
Taxes
Property
2822
Area Information
State
NV
County
Clark
City
Las Vegas
Zip Code
89123
Community Name
Monterey Spgs
Sourced by Back At You
MLS Number: 2802303
Geoffrey W. Lavell – (702) 476-6000 – geoff@thebrokeragevegas.com
THE Brokerage A RE Firm – (702) 476-6000 – geoff@lavellgroup.com
Request a showing
Request a showing
The data relating to real estate for sale on this web site comes from the Las Vegas REALTORS® MLS. Information deemed reliable but not guaranteed. COPYRIGHT 2022 OF LAS VEGAS REALTORS® MLS. ALL RIGHTS RESERVED.
MLS Number: 2802303
Geoffrey W. Lavell – (702) 476-6000 – geoff@thebrokeragevegas.com
THE Brokerage A RE Firm – (702) 476-6000 – geoff@lavellgroup.com