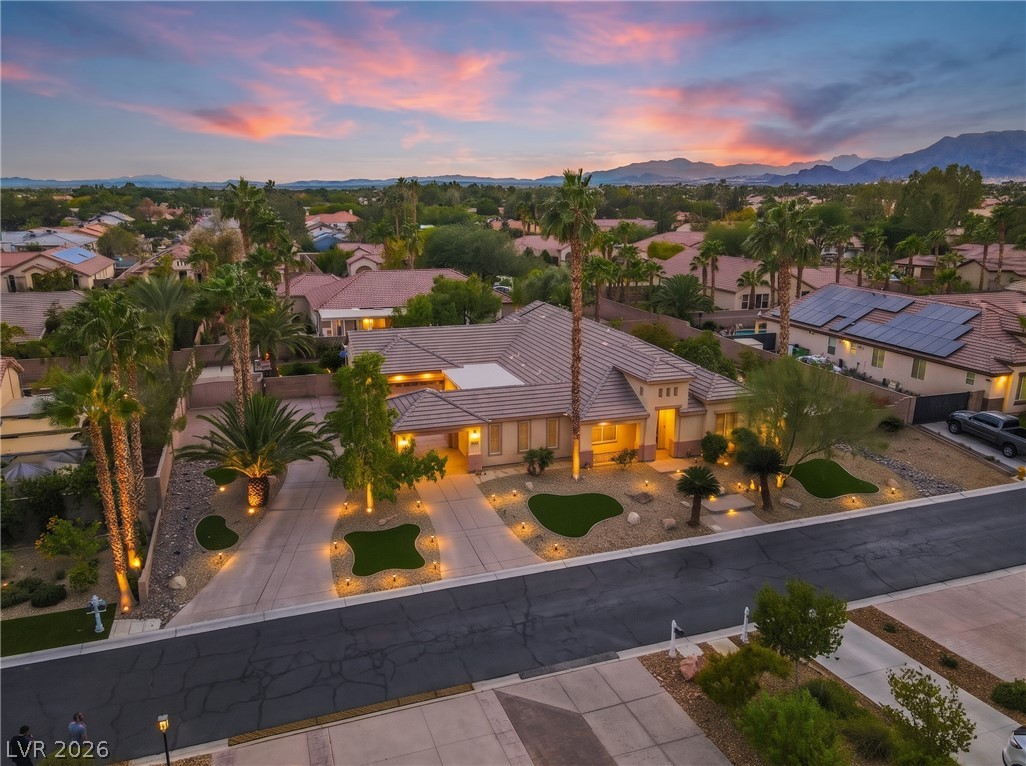
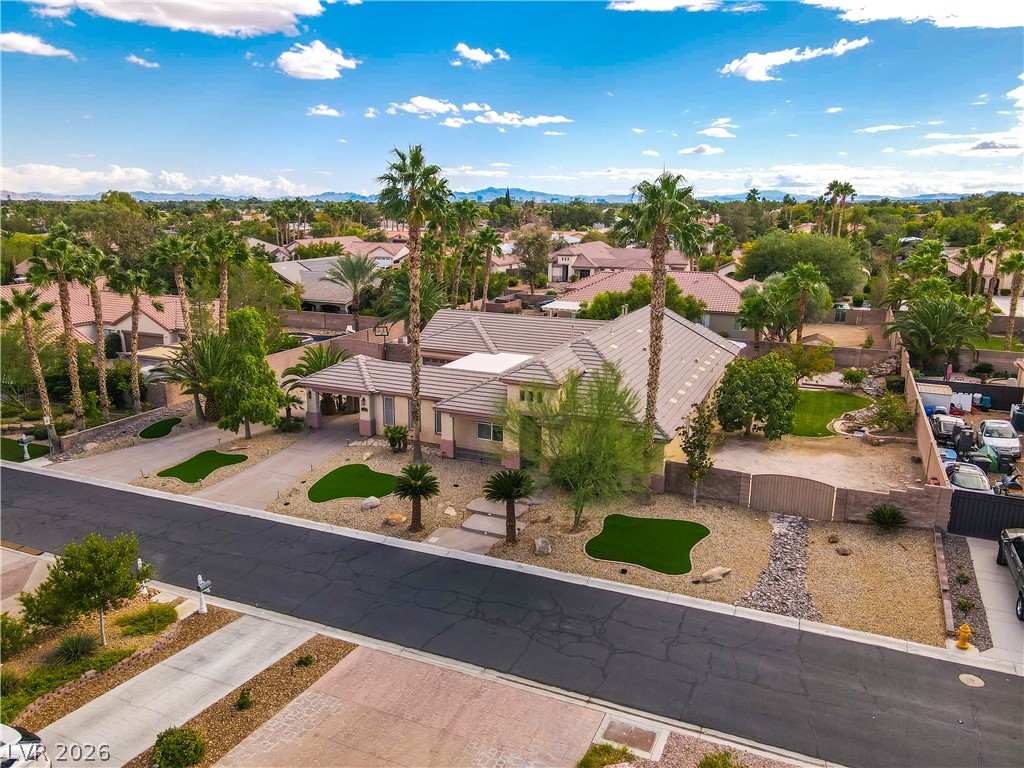
Palm trees and manicured desert landscaping frame the tile-roof home under a twilight sky.
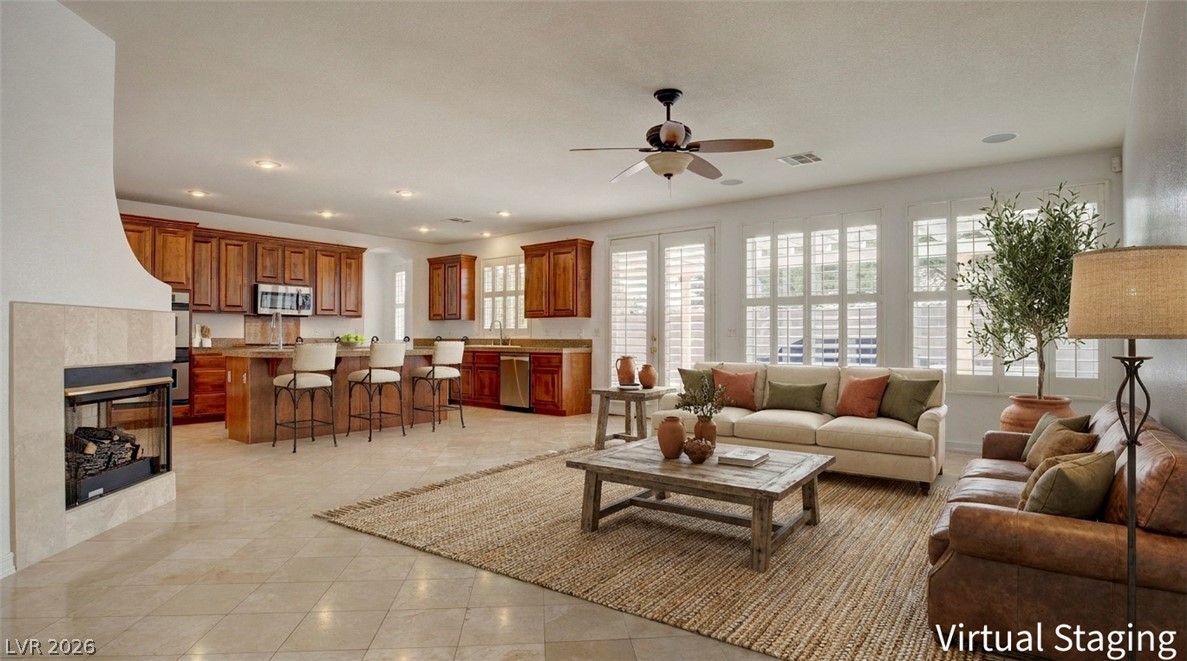
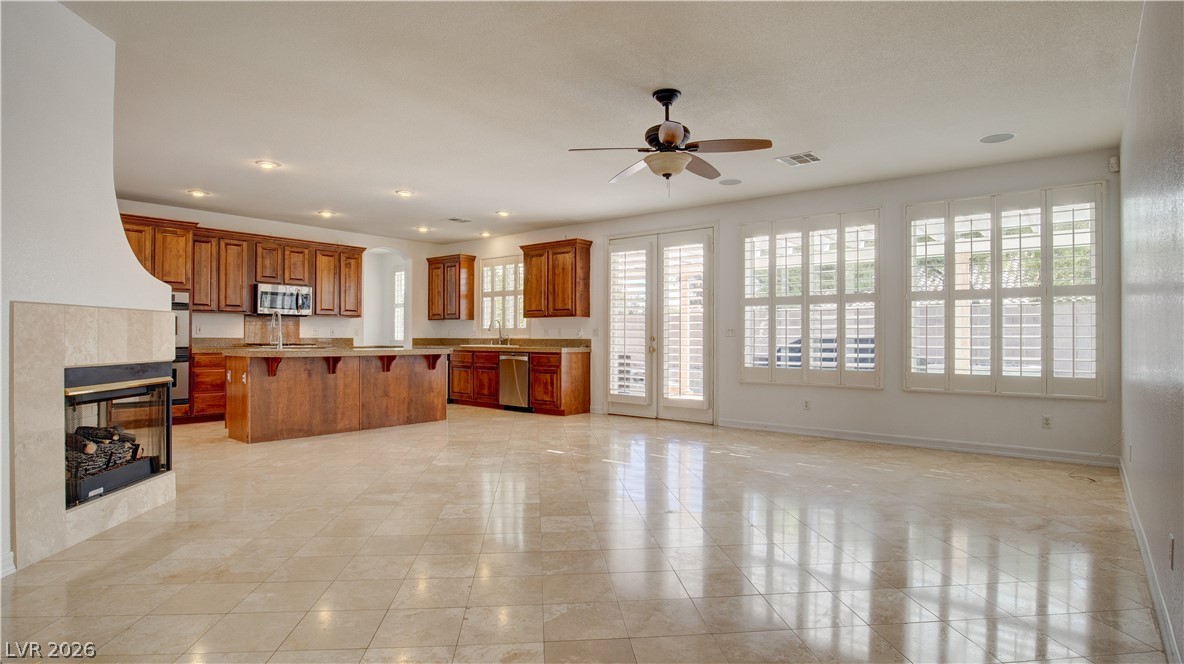
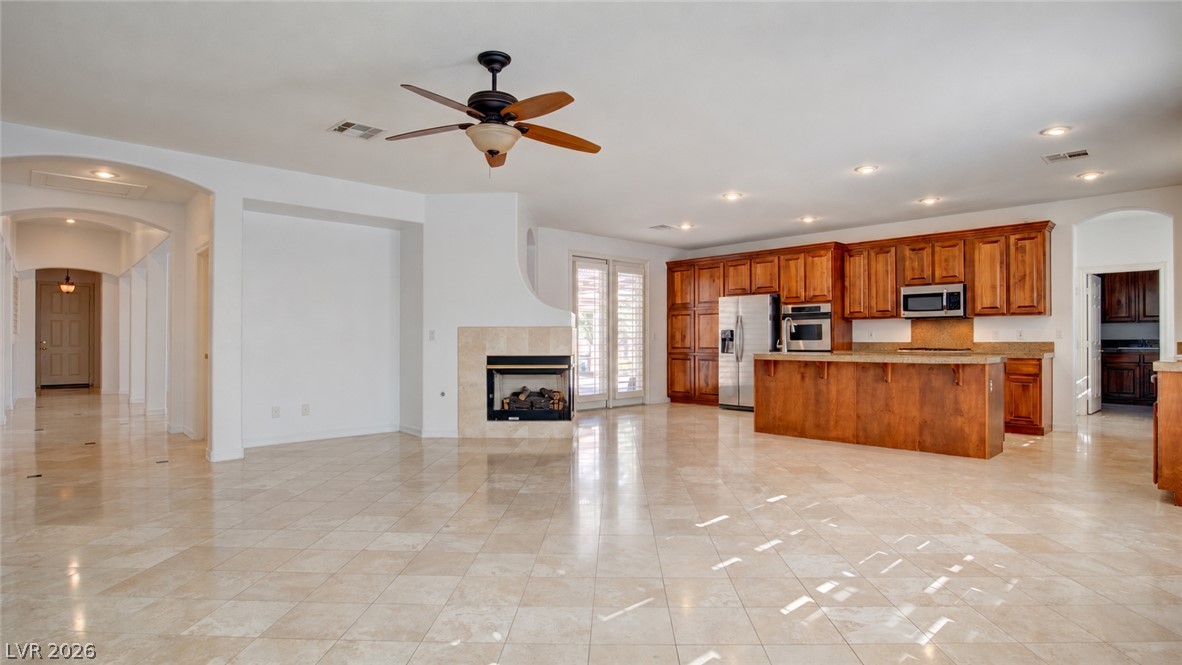
An open floorplan seamlessly connects the stone fireplace living area to the spacious kitchen.
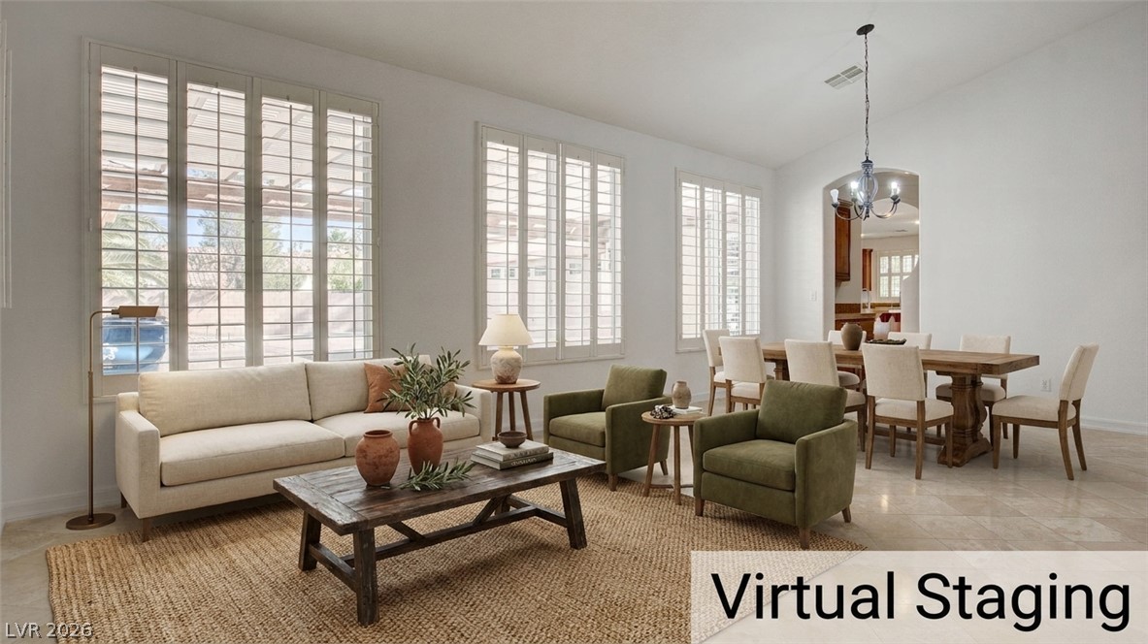
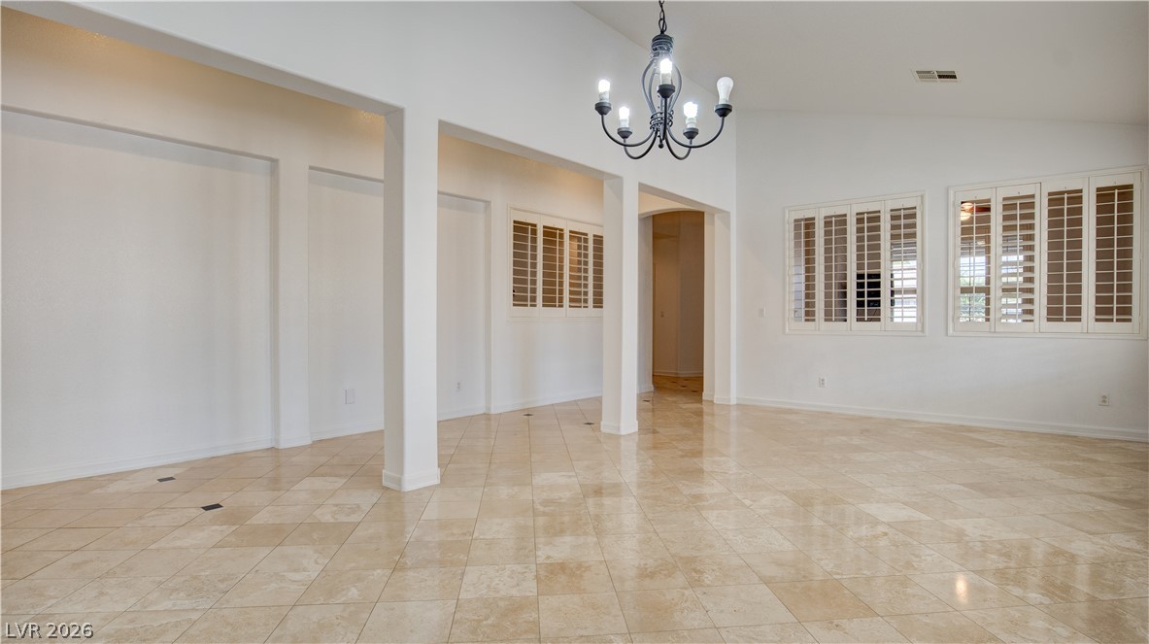
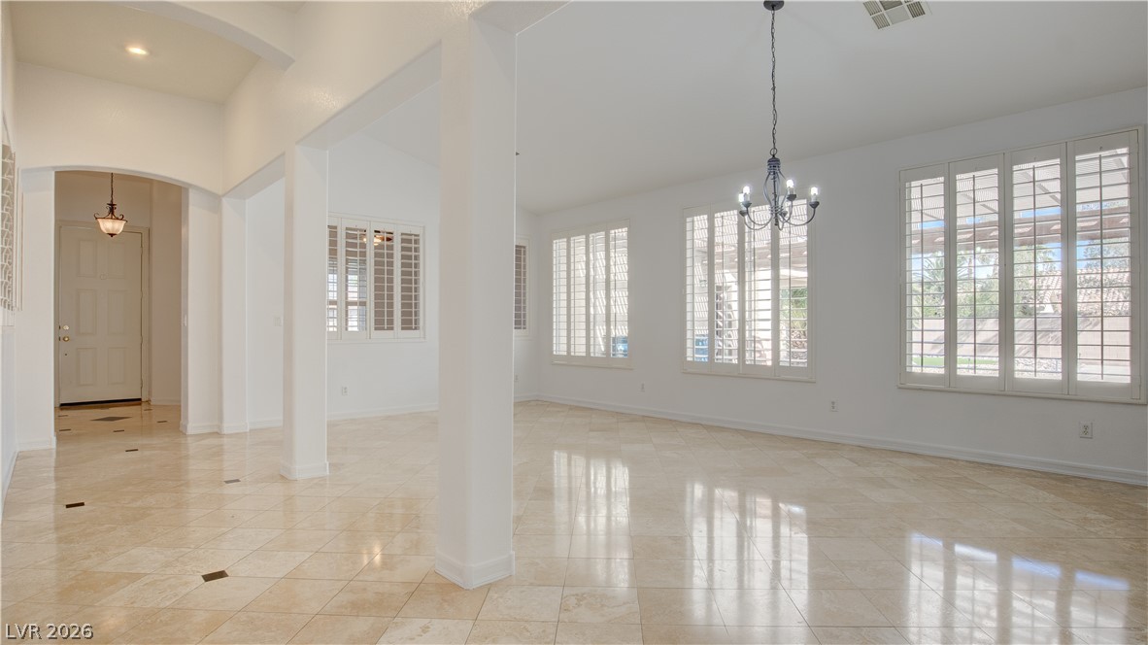
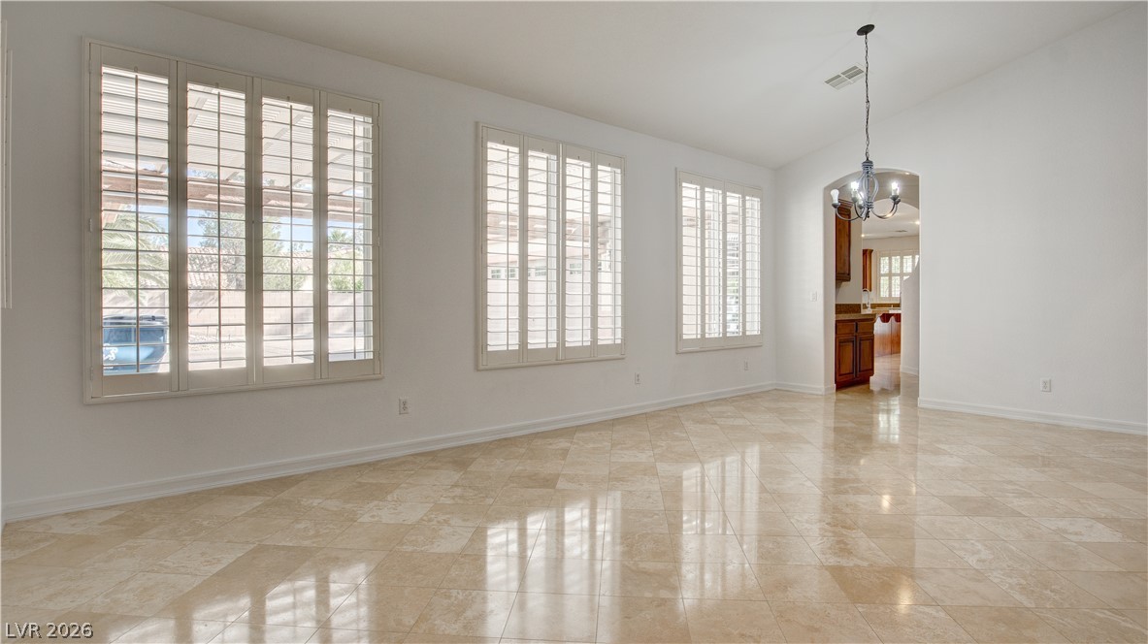
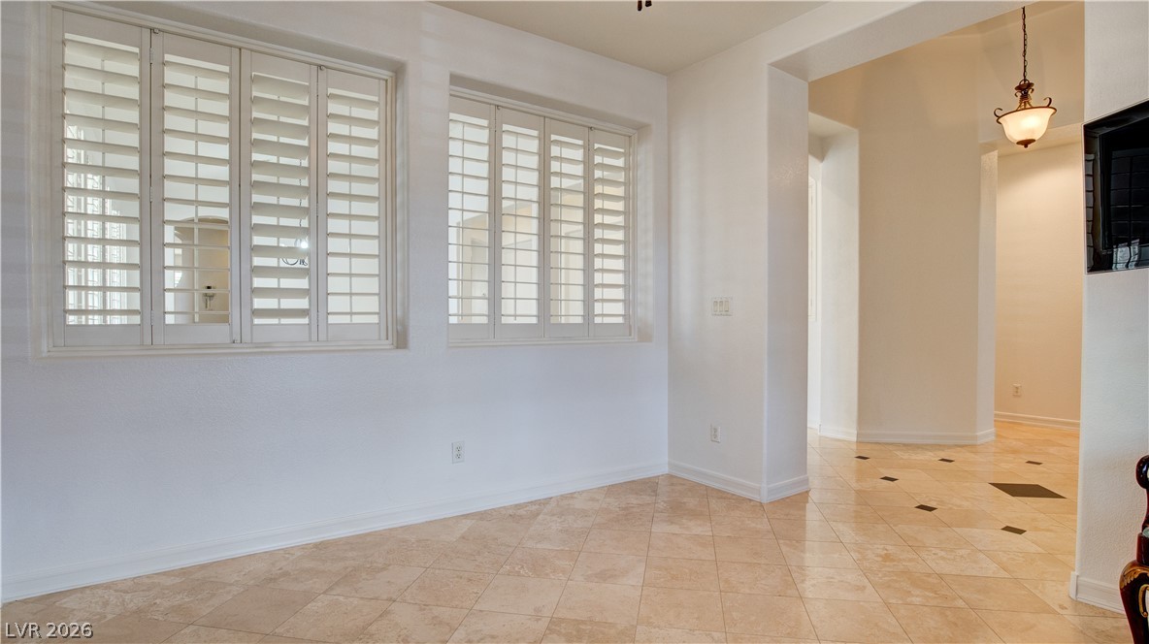
Polished tile flooring and plantation shutters define this elegant open-concept living and dining area.
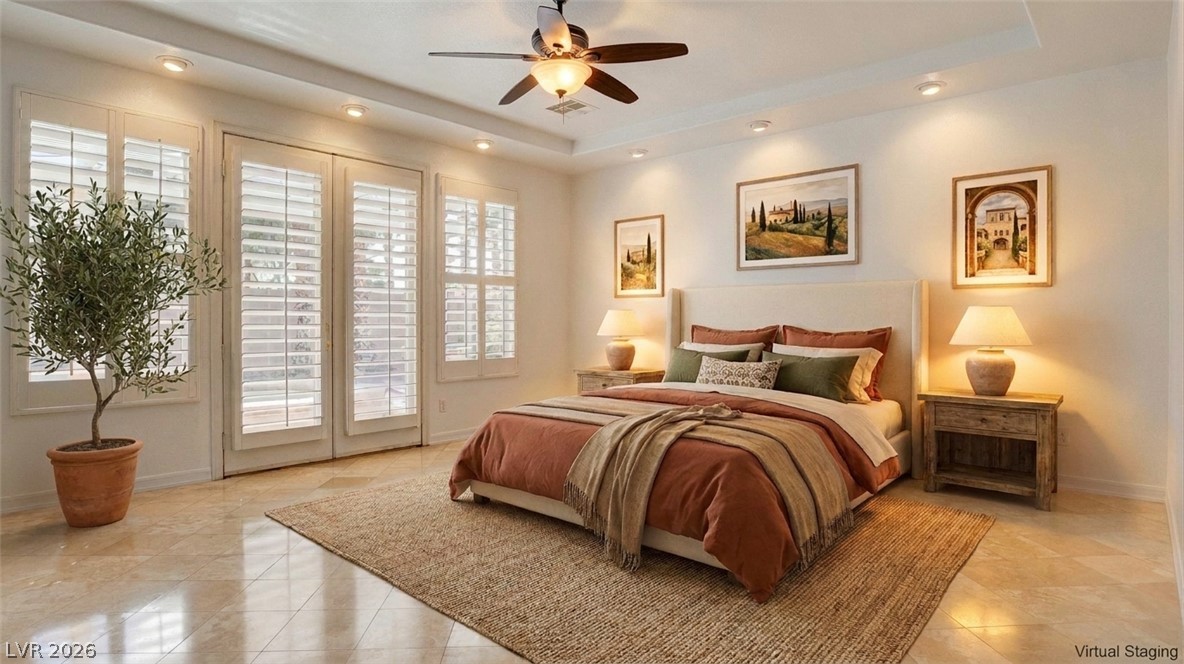
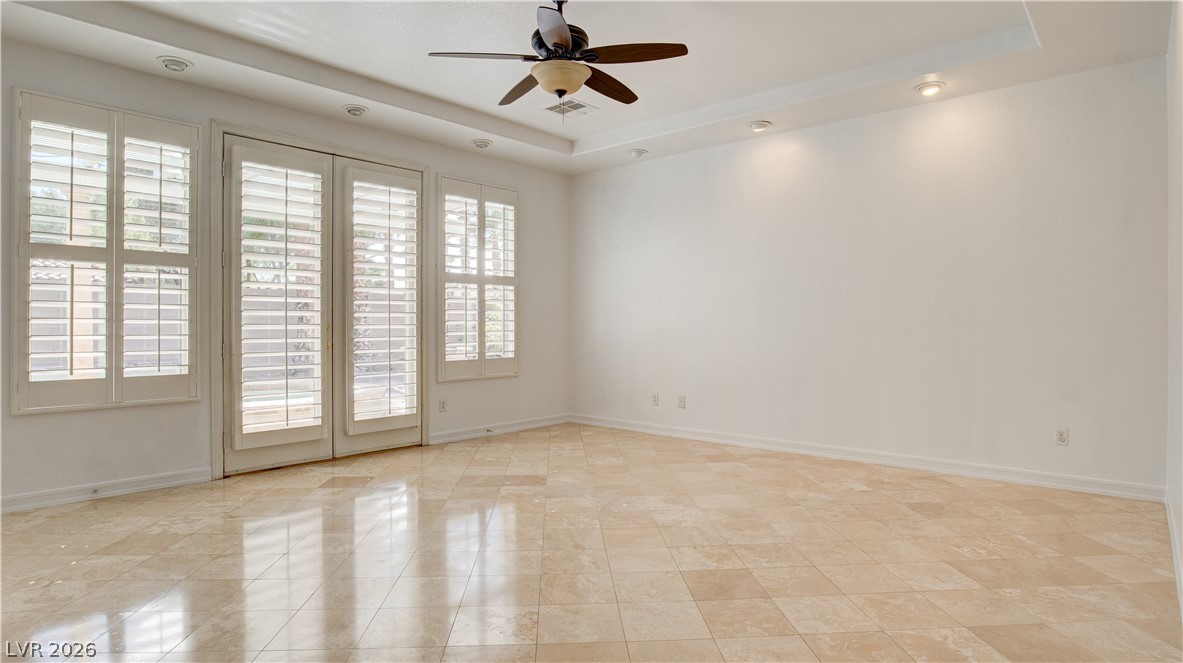
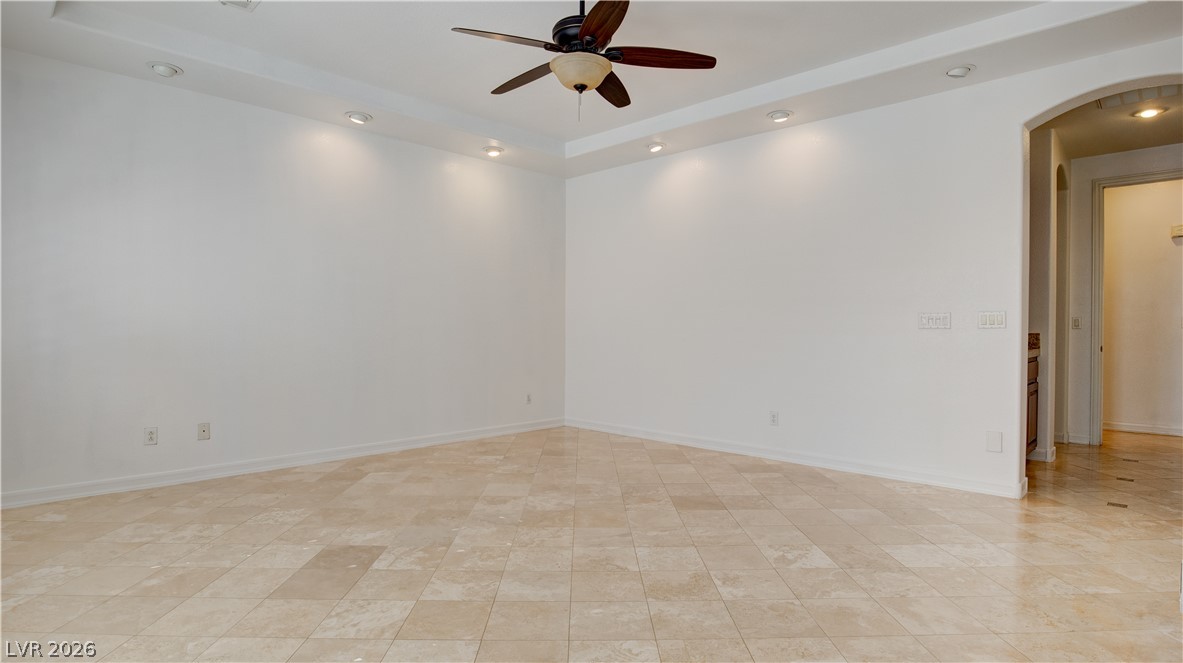
Gleaming tile floors and a recessed tray ceiling define this elegant main-level bedroom retreat.
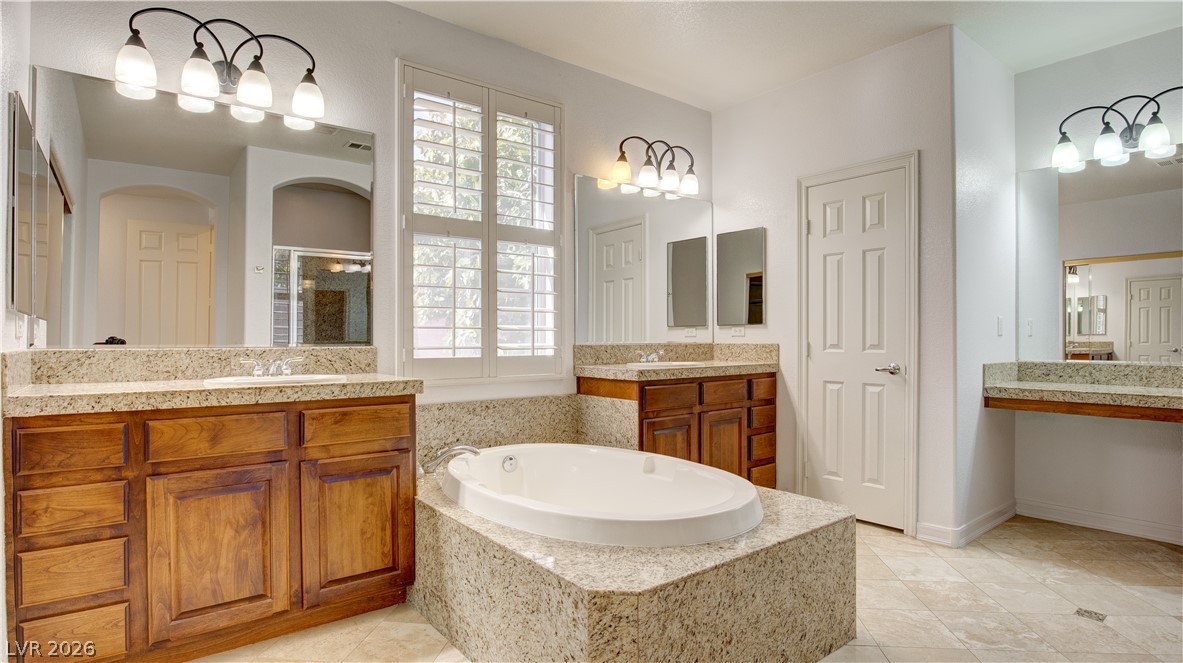
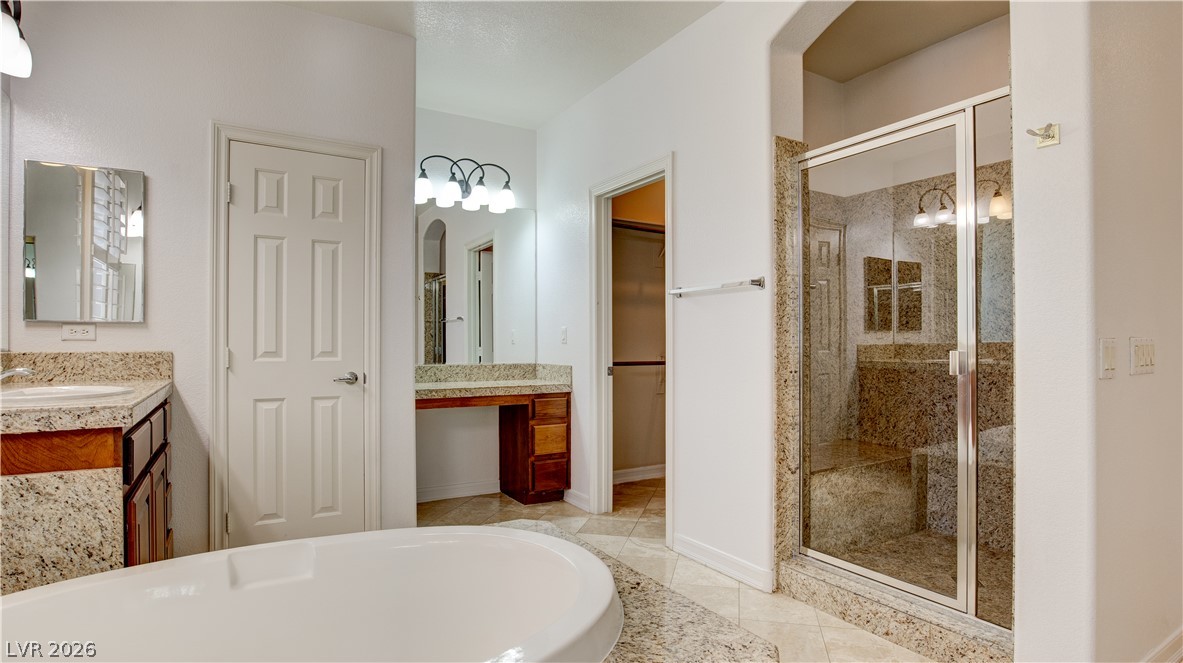
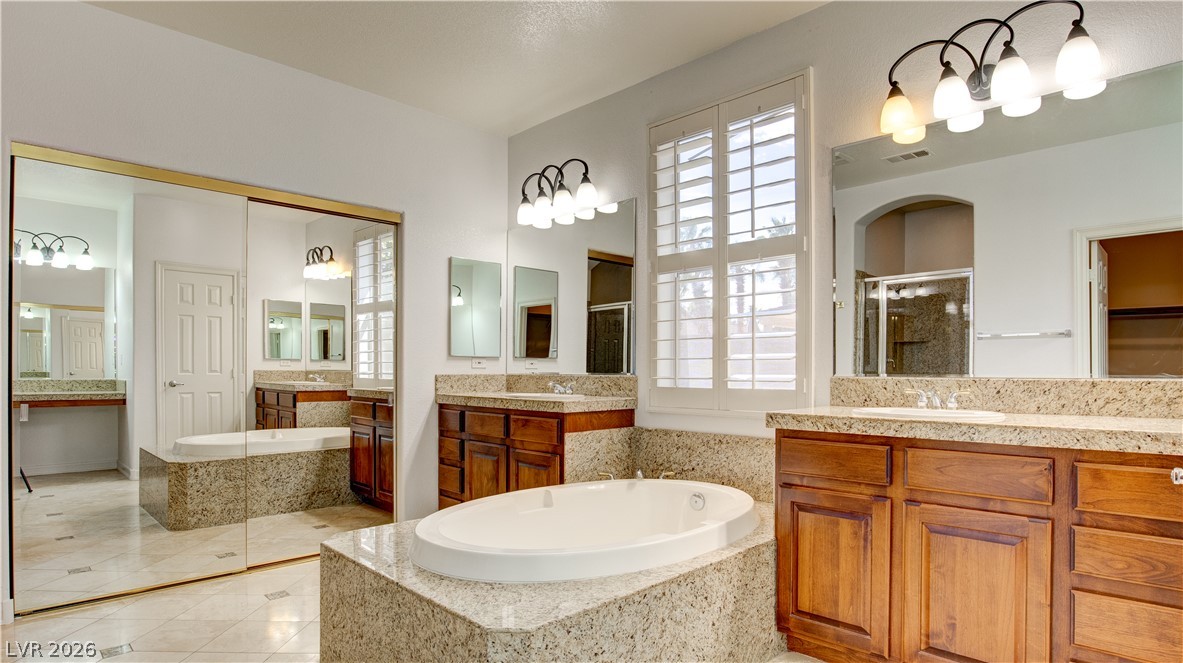
Granite counters and a corner soaking tub define this spacious primary bath.
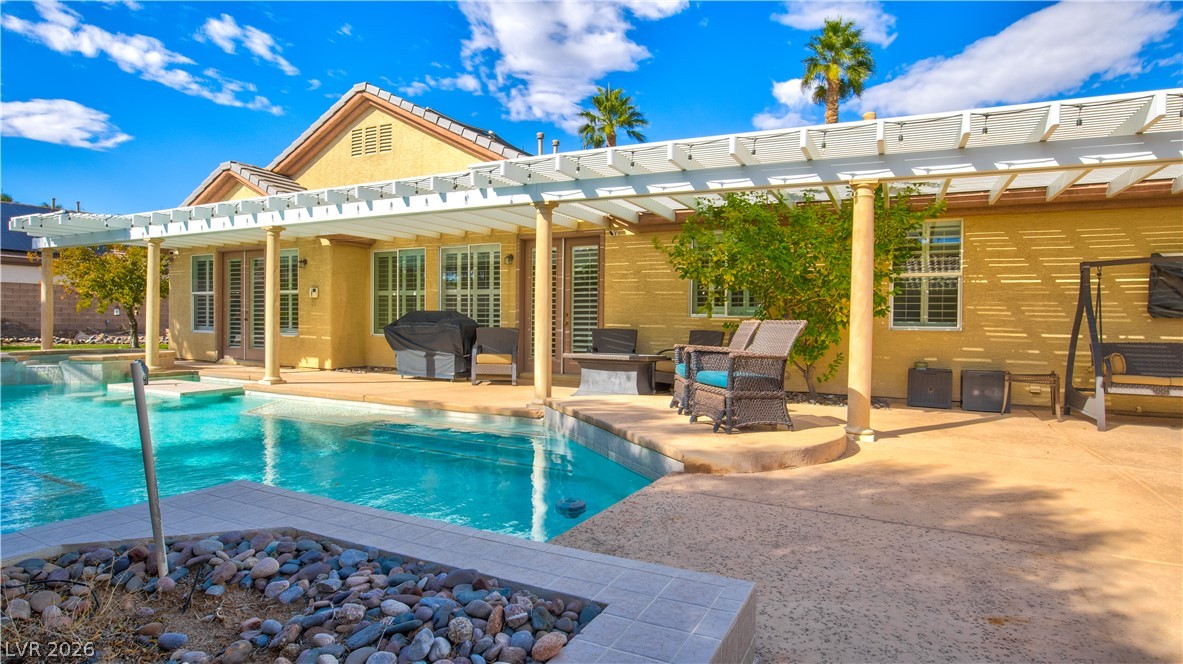
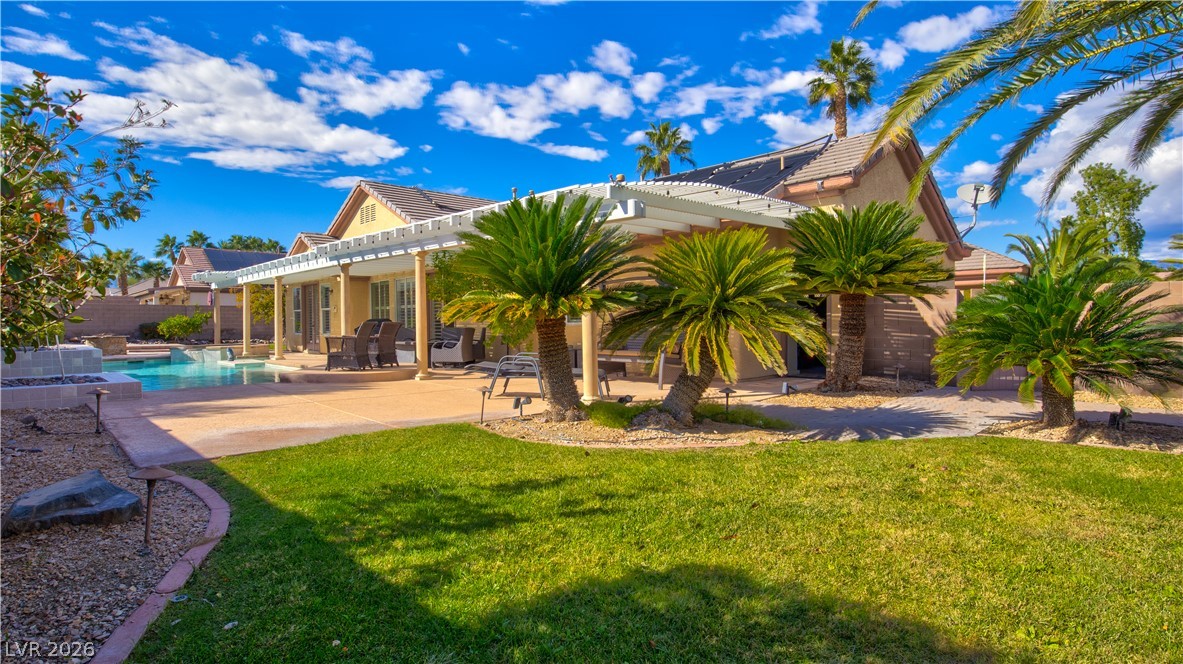
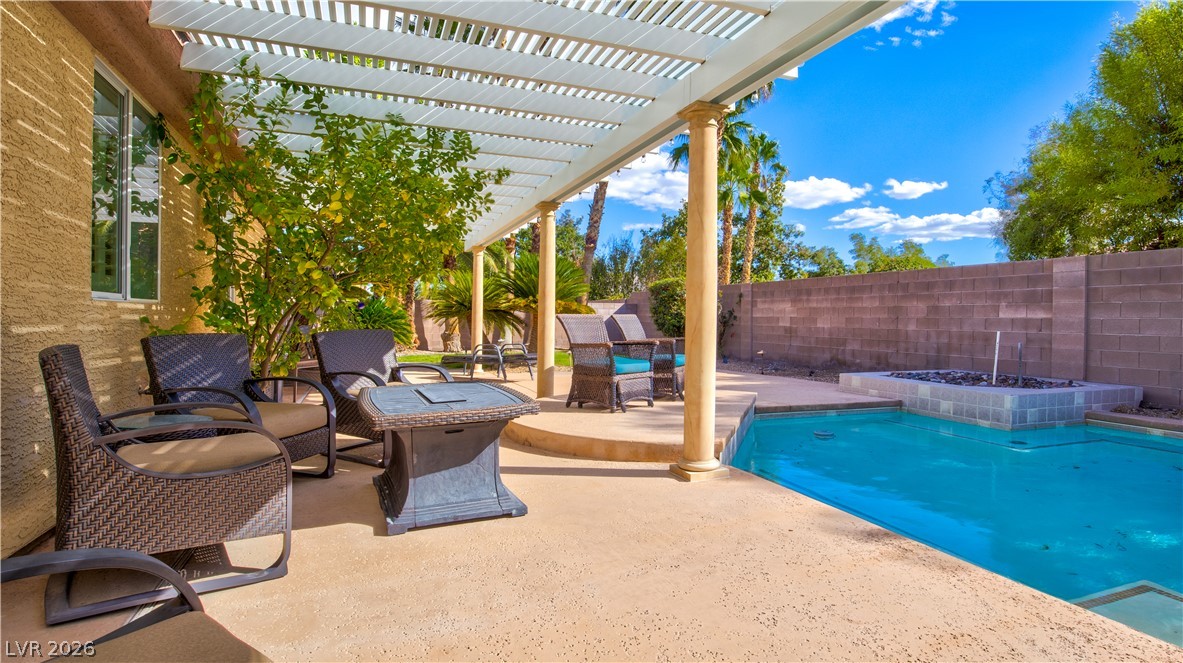
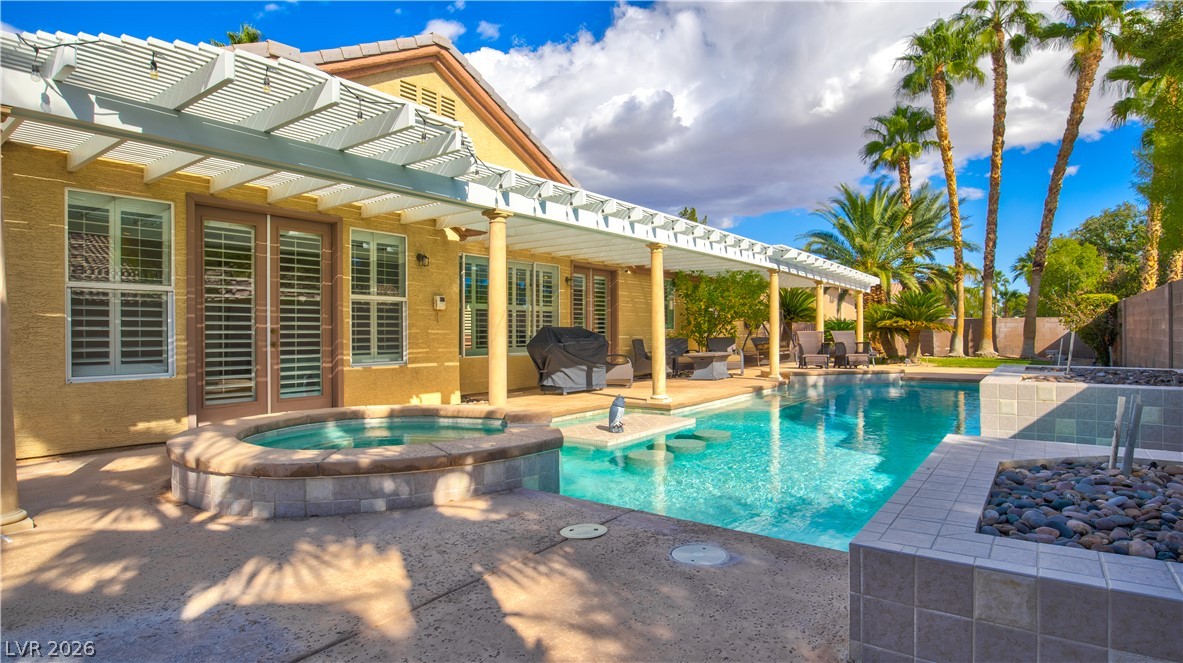
An inviting backyard oasis features a pristine swimming pool alongside a spacious covered patio.
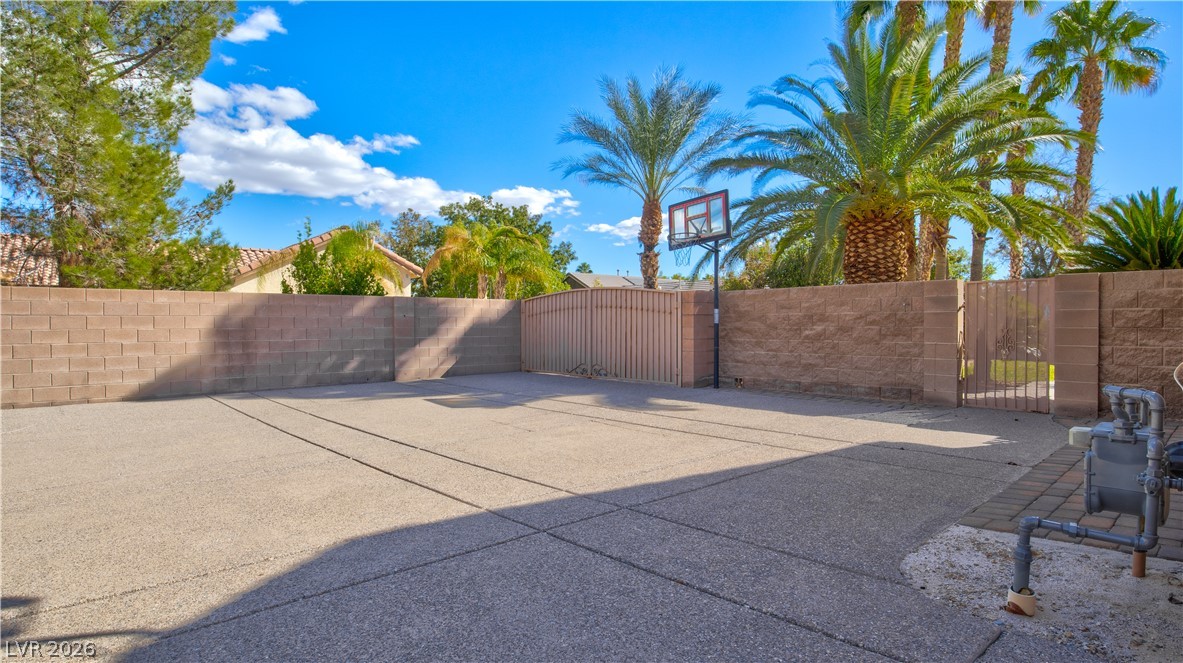
Massive driveway, with RV parking behind a gate.
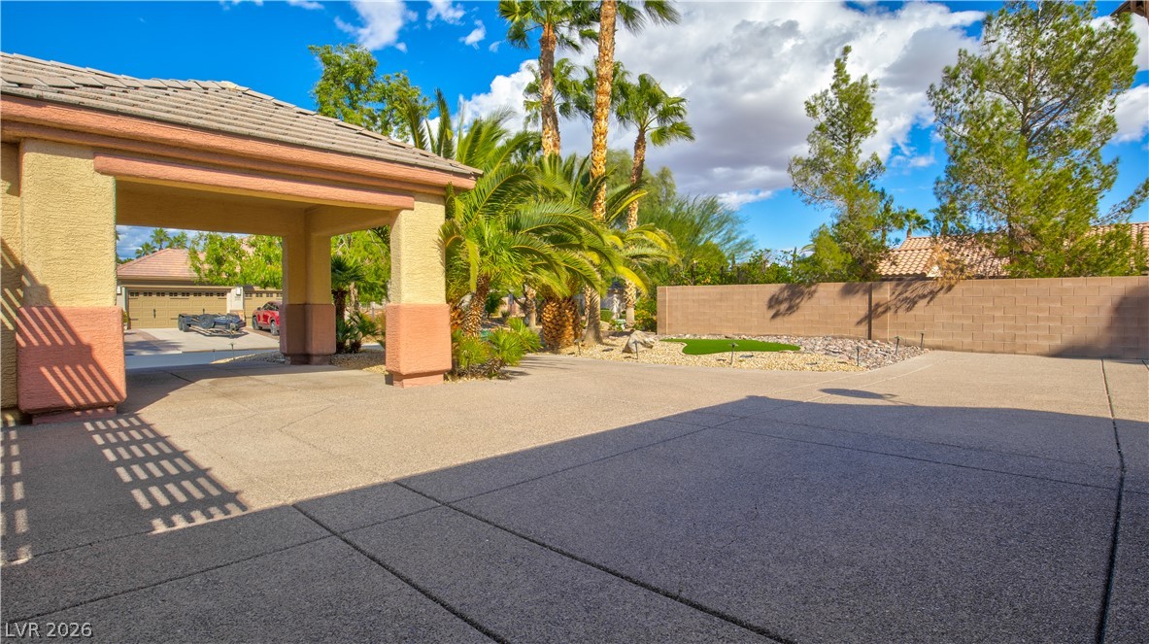
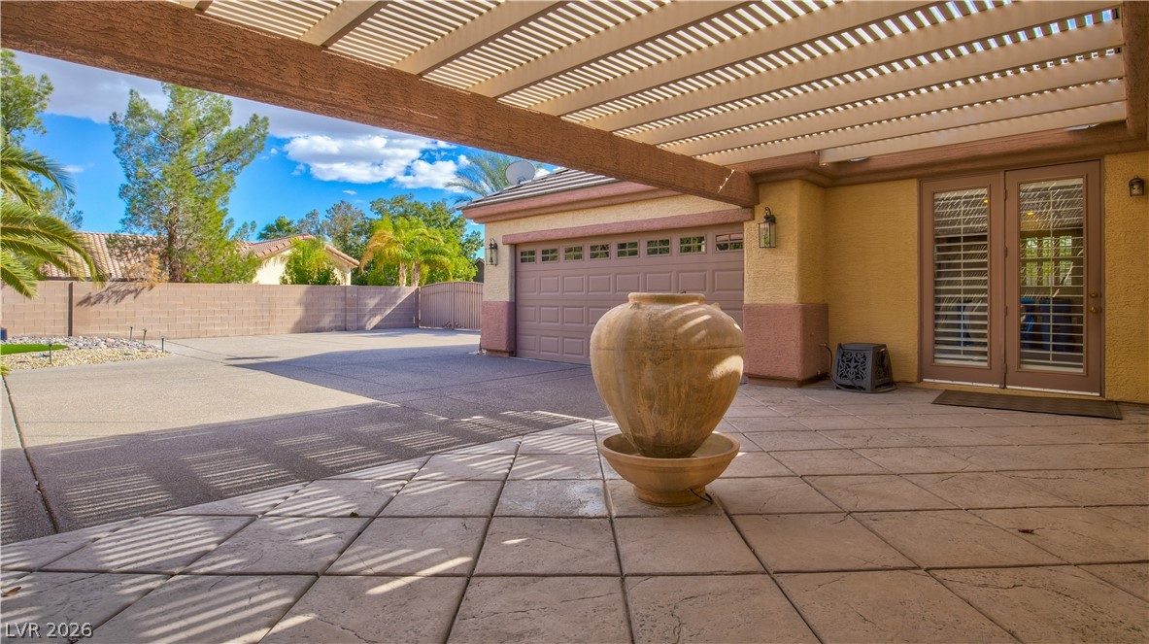
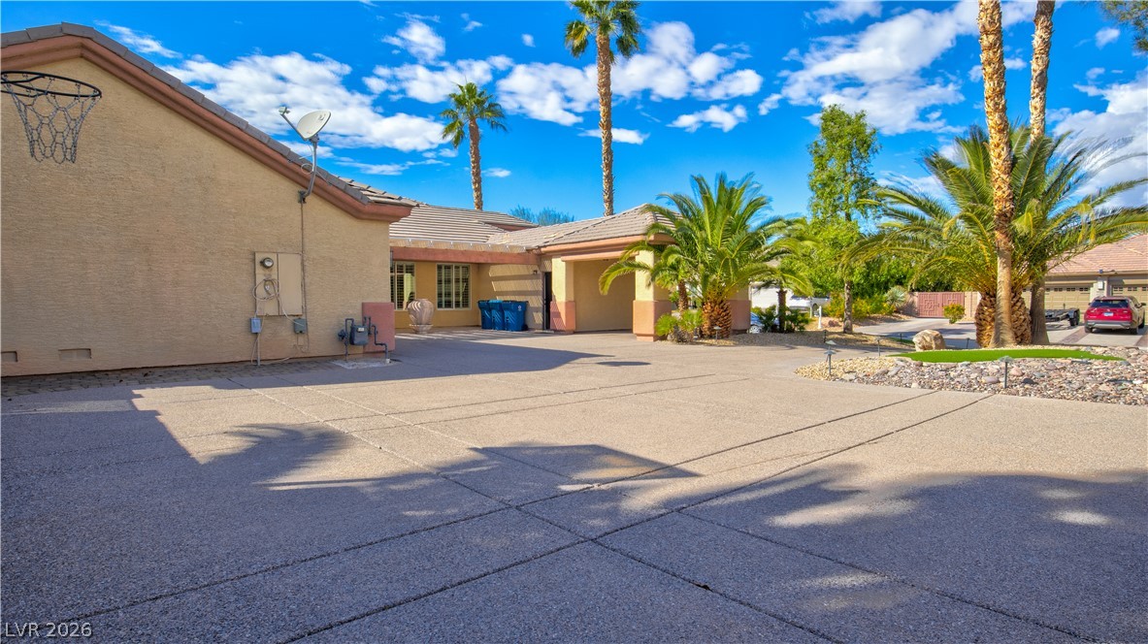
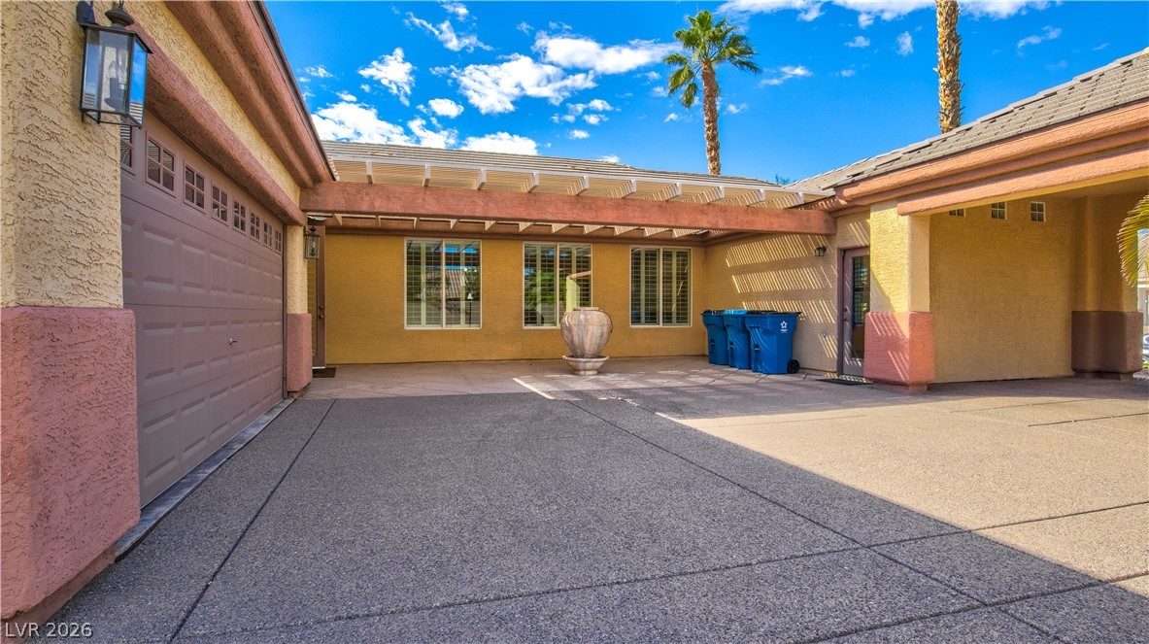
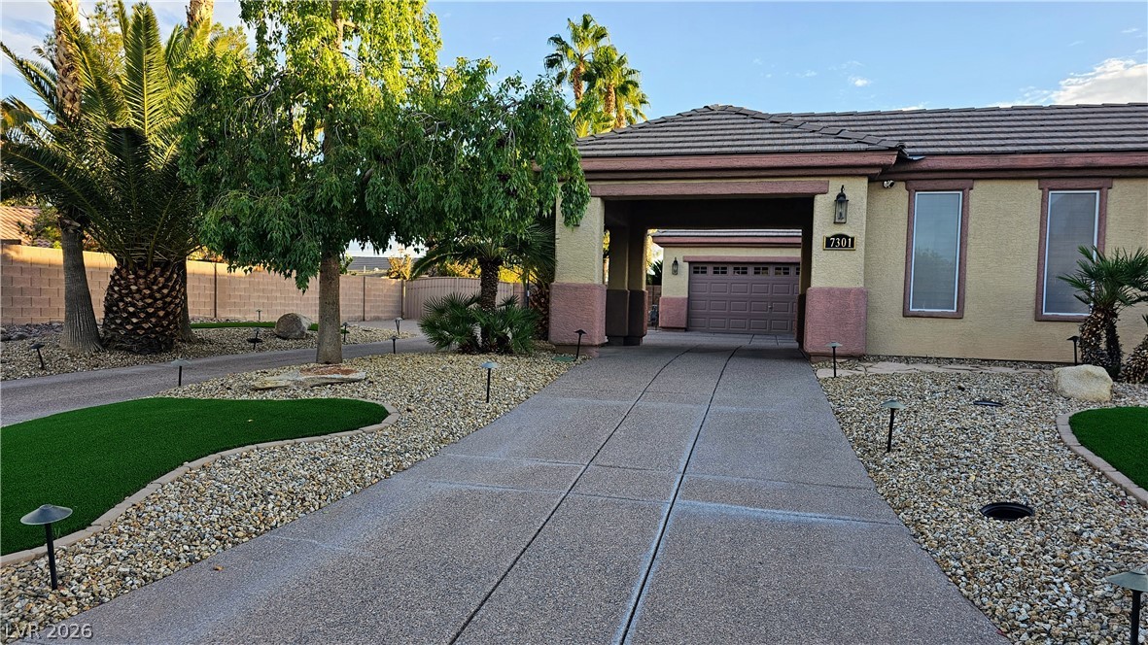
A spacious driveway and covered porte-cochère.
Driveway and parking area
A spacious paved area is enclosed by privacy block fencing under palm trees.
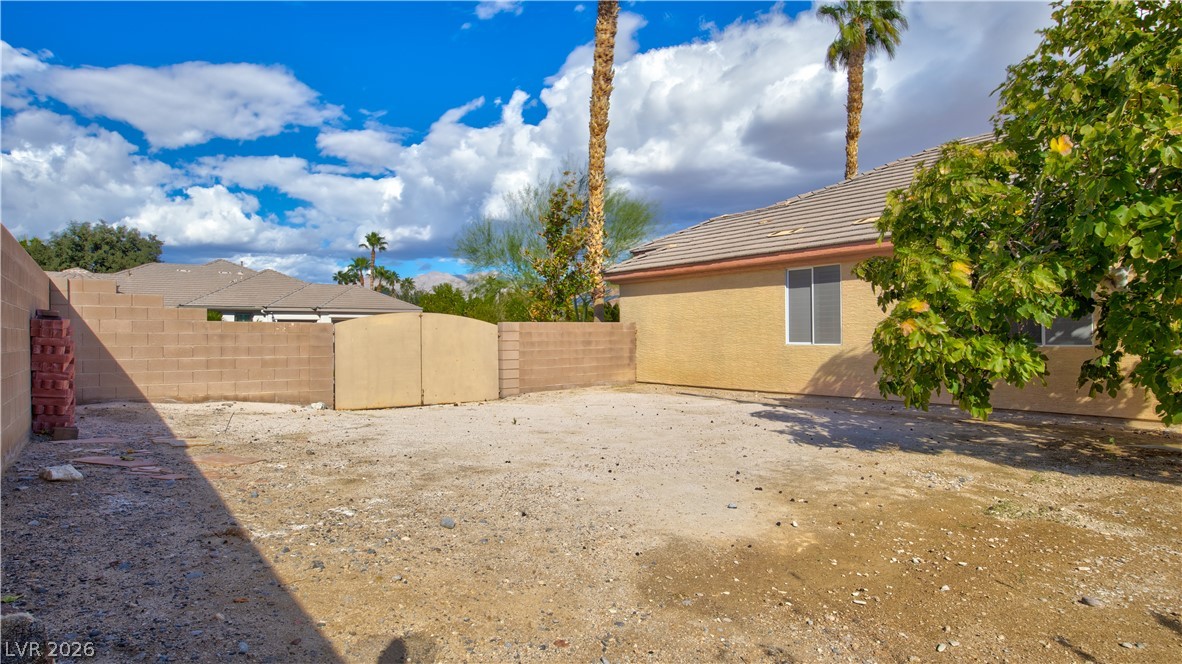
RV parking area behind a gate.
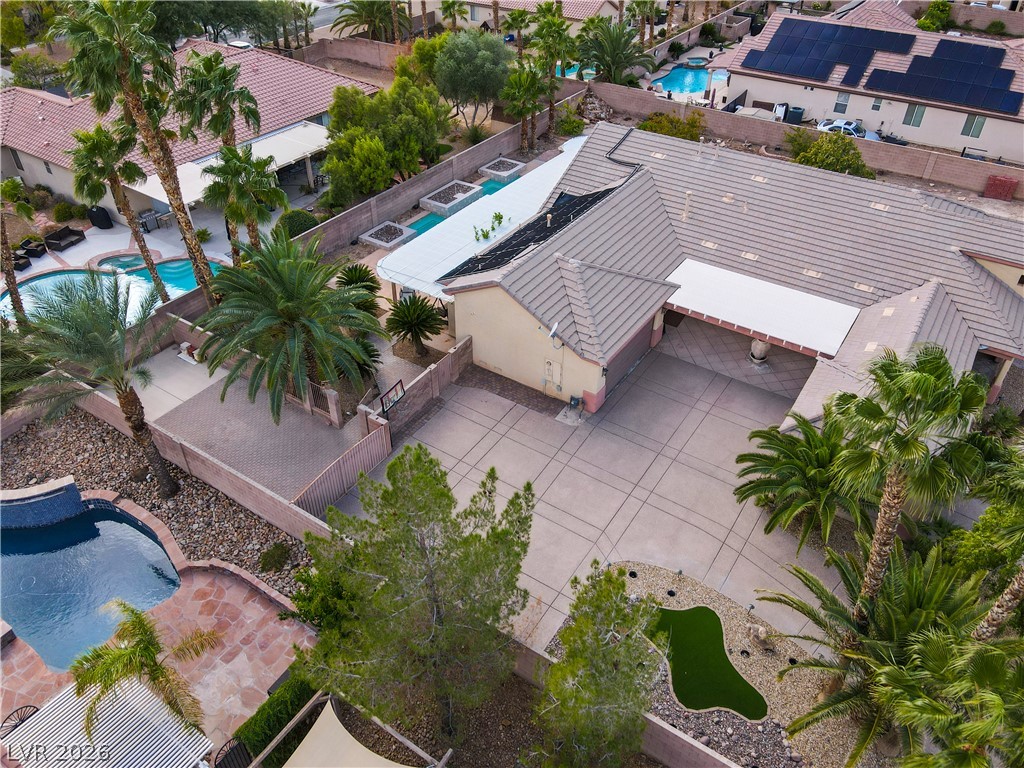
An expansive concrete driveway leads to a single-story desert home framed by towering palm trees.
Palm trees frame this property, showcasing manicured desert landscaping and landscape lighting.
Manicured lawns and tropical palms border the expansive covered patio and sparkling backyard swimming pool.
A shaded patio structure overlooks the private pool area with tall palm trees.
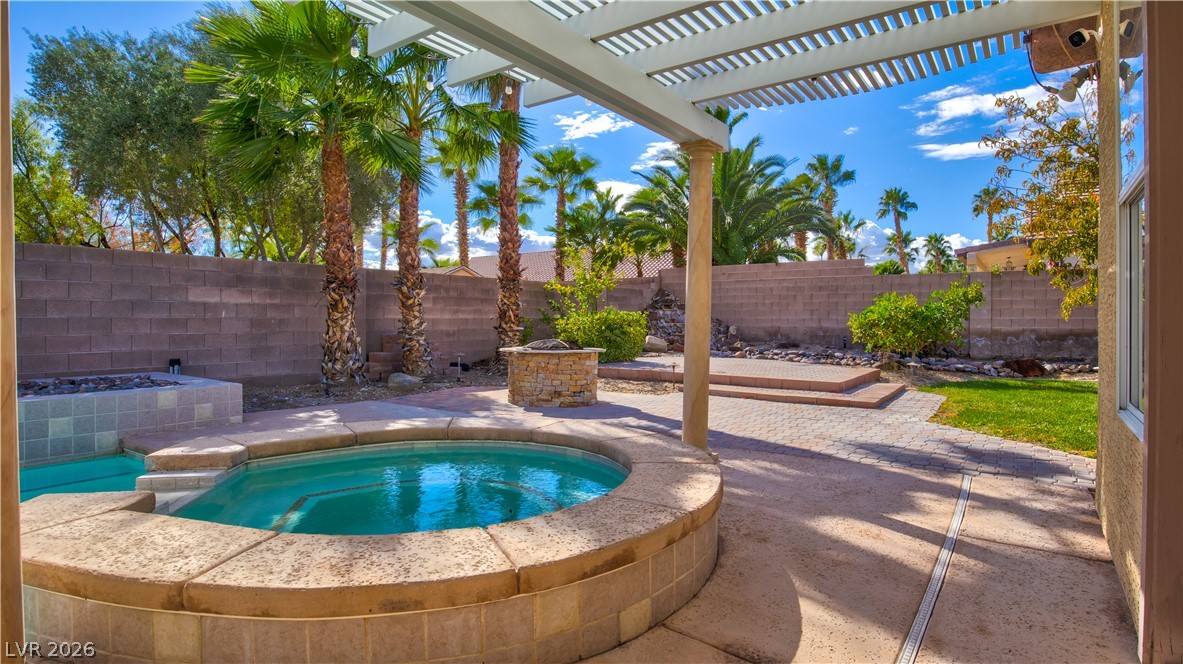
A spacious covered patio with stone columns overlooks a pristine swimming pool and elevated spa.
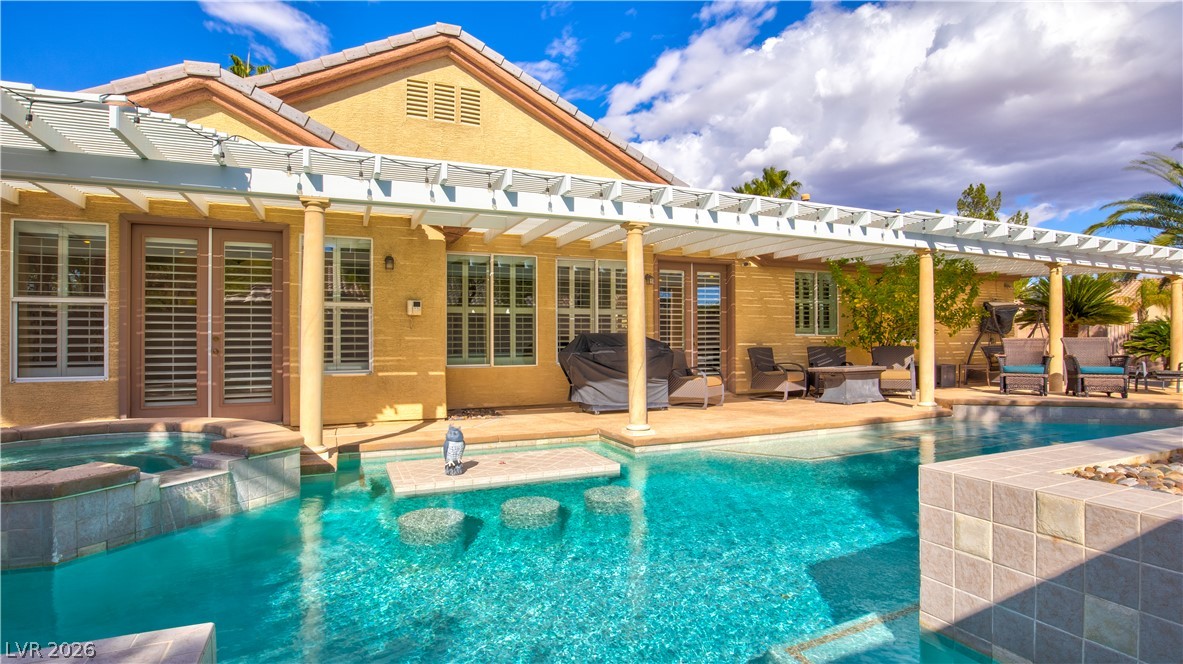
A sparkling swimming pool and integrated spa sit beneath a expansive shade pergola.
An inviting backyard oasis features a custom swimming pool and a spacious shaded patio, with in water table area.
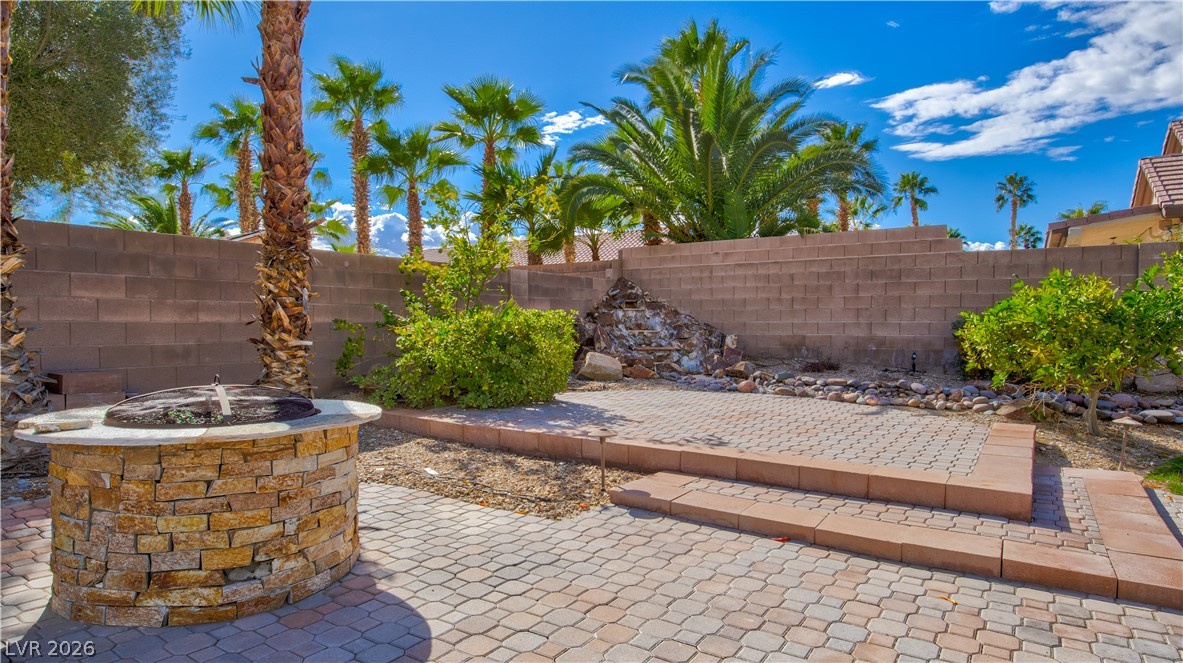
Palm trees rise above a tiered paver patio featuring an integrated stone fire pit and waterfall feature.
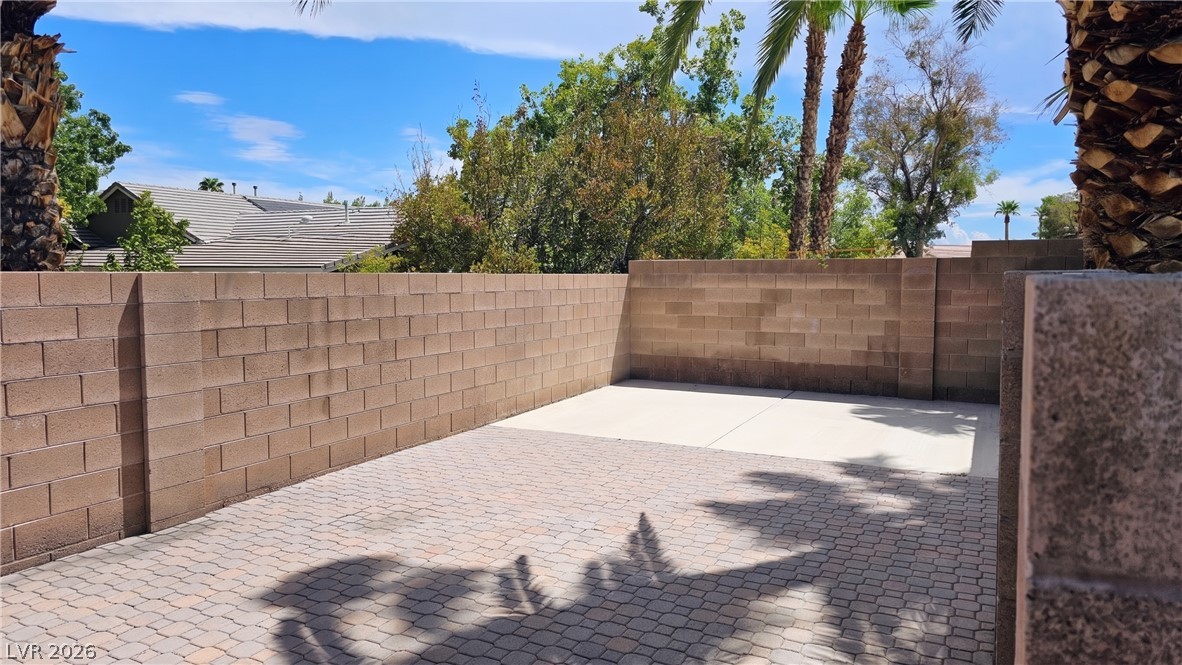
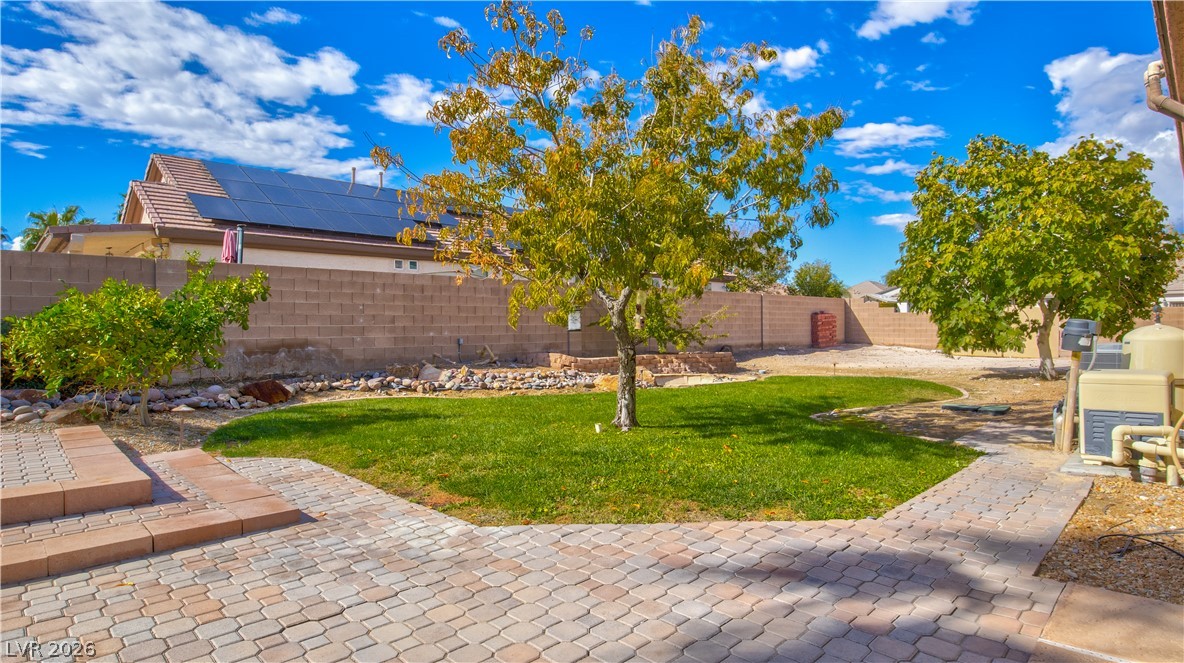
A spacious sideyard features a neatly manicured lawn, established trees, and a paver stone patio.
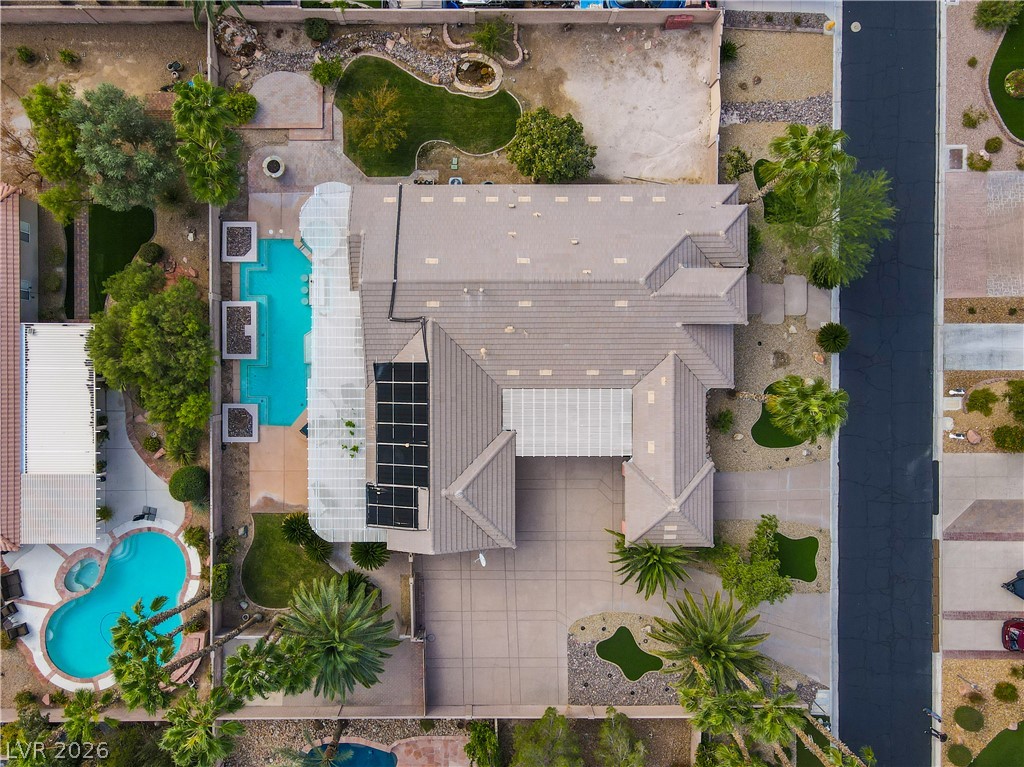
An aerial perspective showcases the complete footprint, tile roof, solar pool heater, and pool.
A spacious, fully fenced yard awaits custom landscaping and personal outdoor design ideas.
Expansive parking area leading to 2 car garage.
Polished tile flooring and architectural pillars define this open living space with shutters.
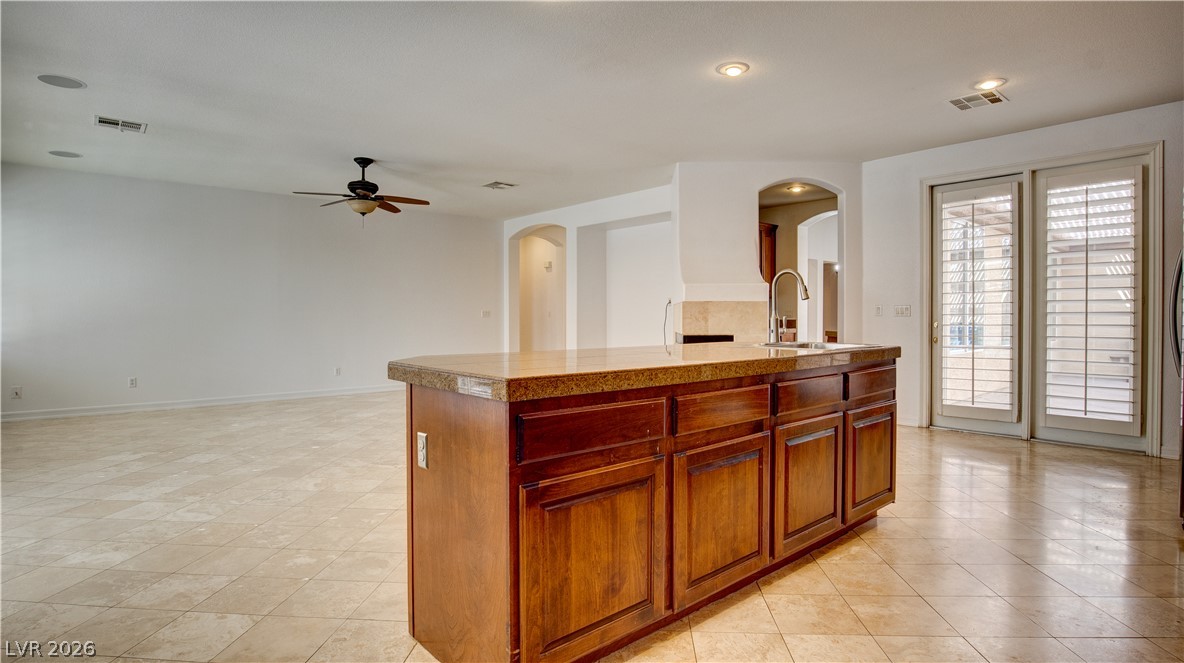
Airy, open-concept living space.
Bright windows with tons of natural light.
Bright windows and open family room with kitchen, make it great for entertaining.
Central fireplace ground this open kitchen and living area.
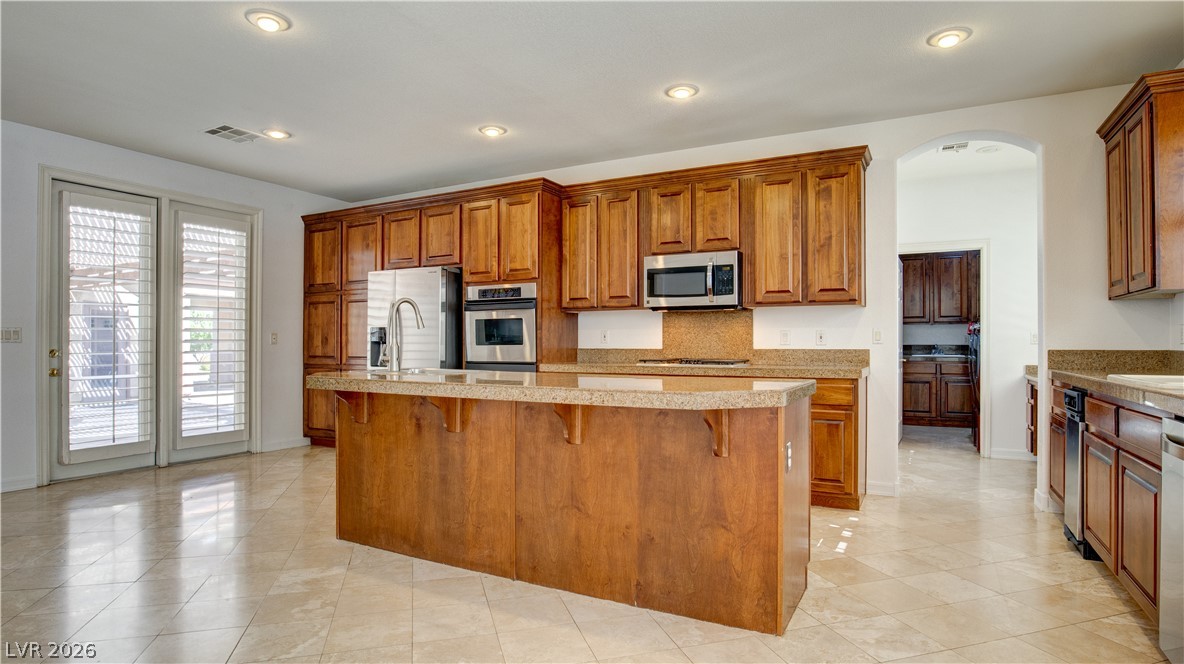
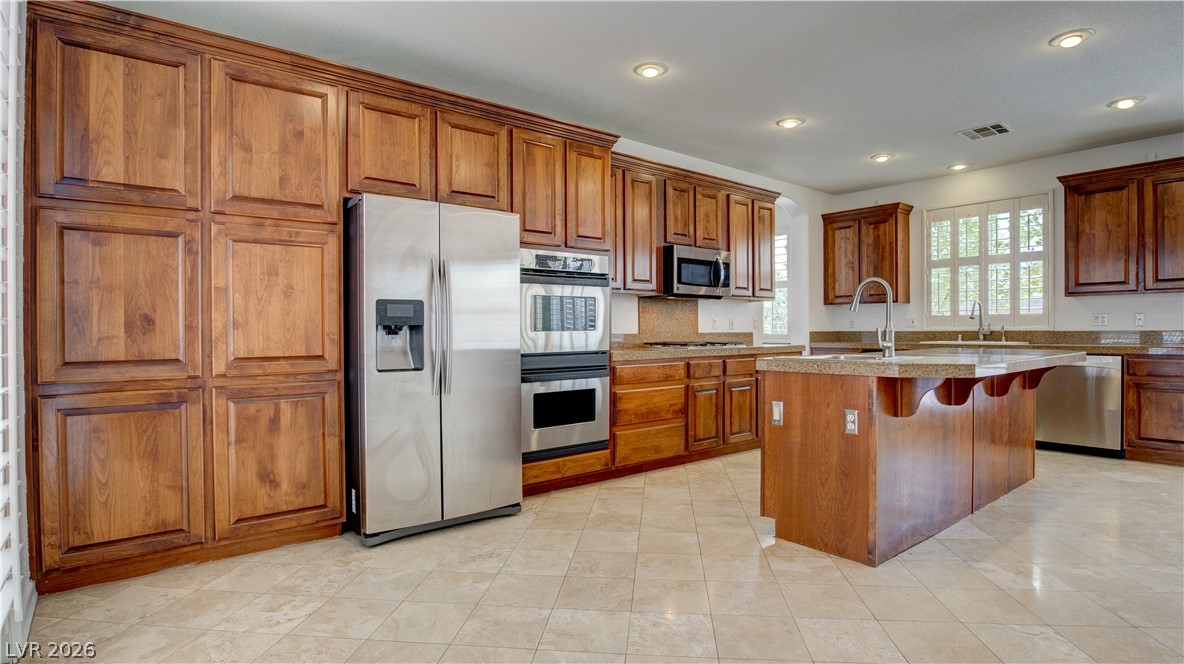
Rich wood cabinetry and stone countertops anchor this spacious culinary space with a large island.
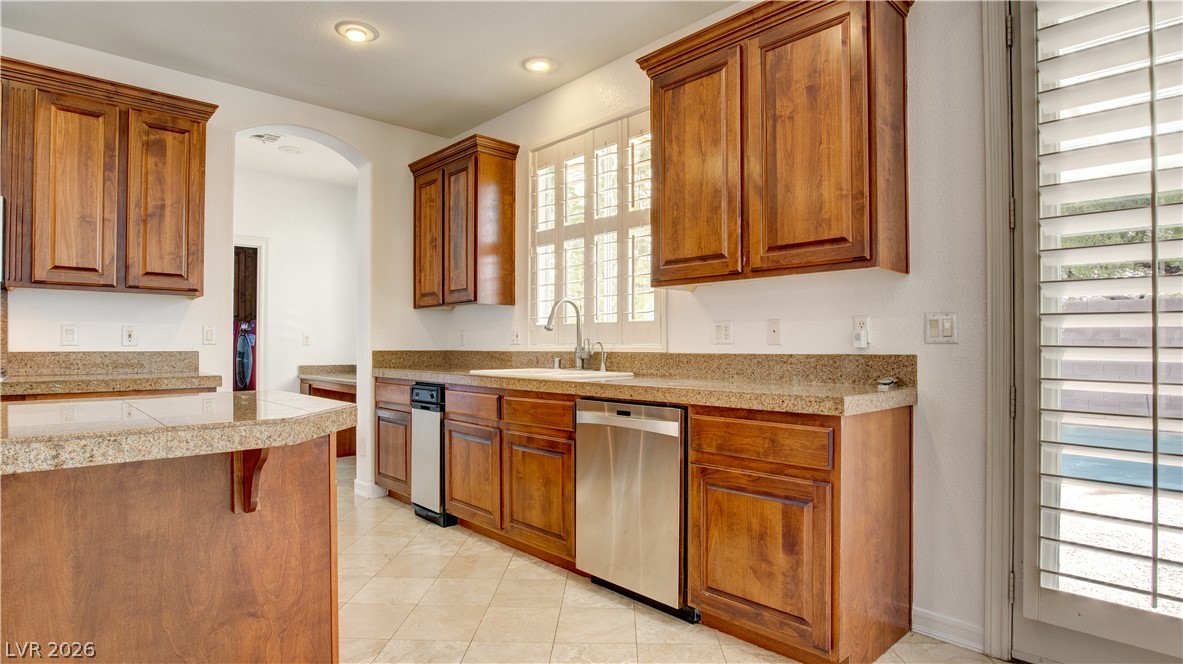
Rich wood cabinetry paired with granite countertops defines this well-appointed kitchen design.
Lots of cabinet space for storage.
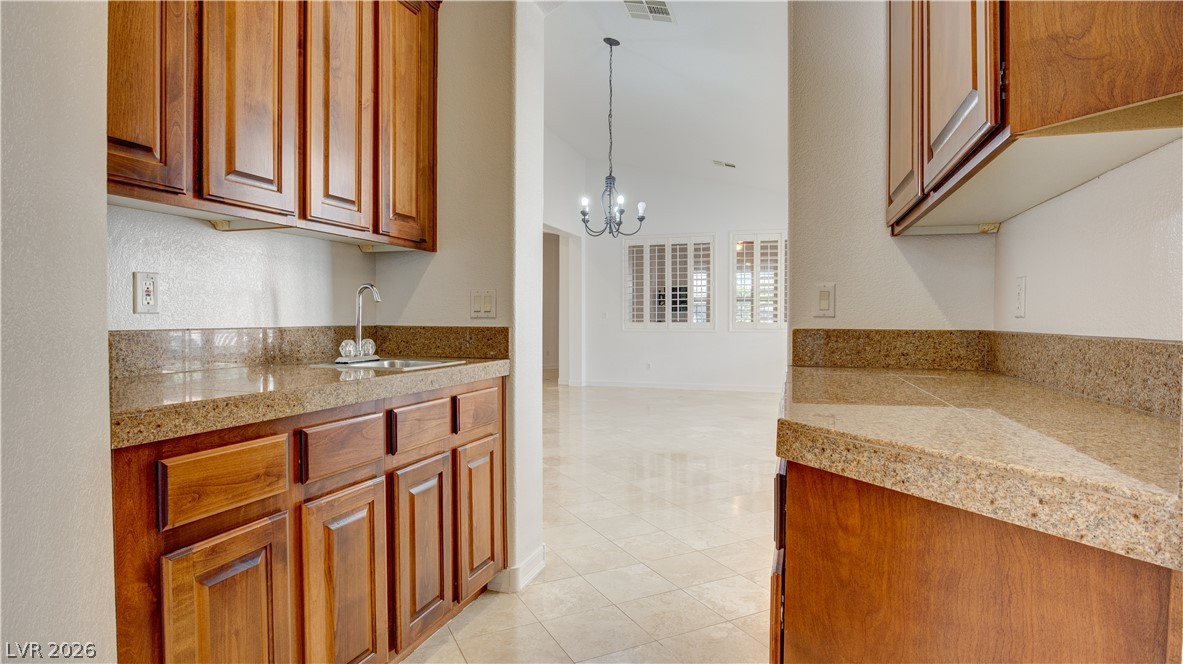
Butler Pantry for additional storage.
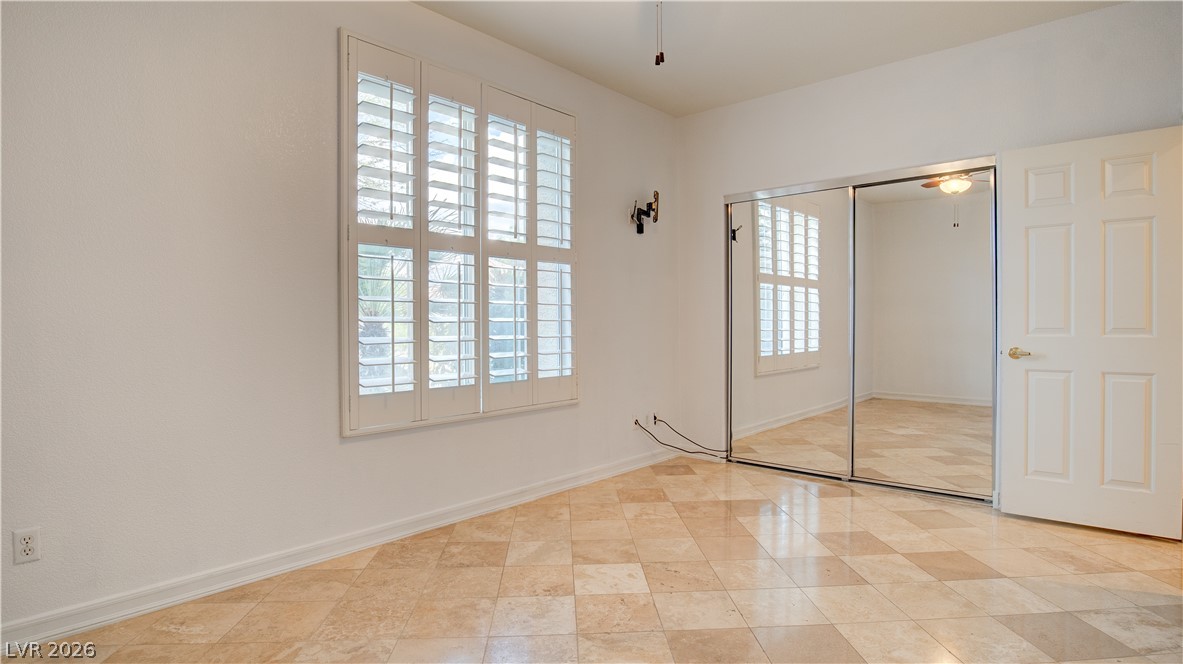
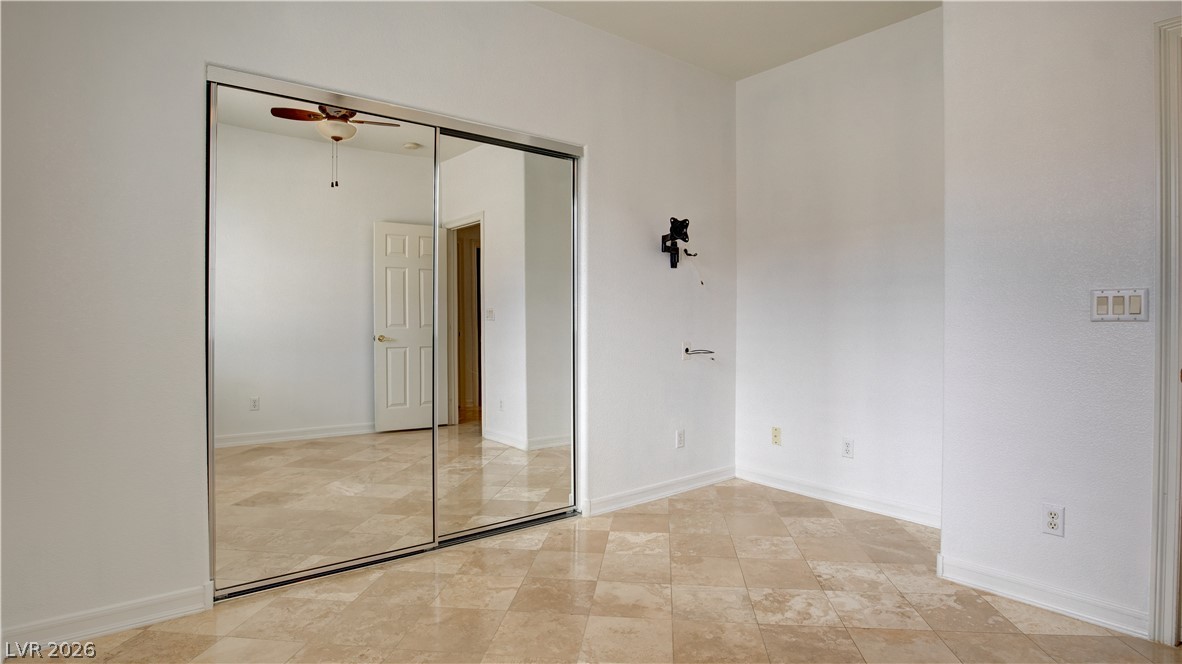
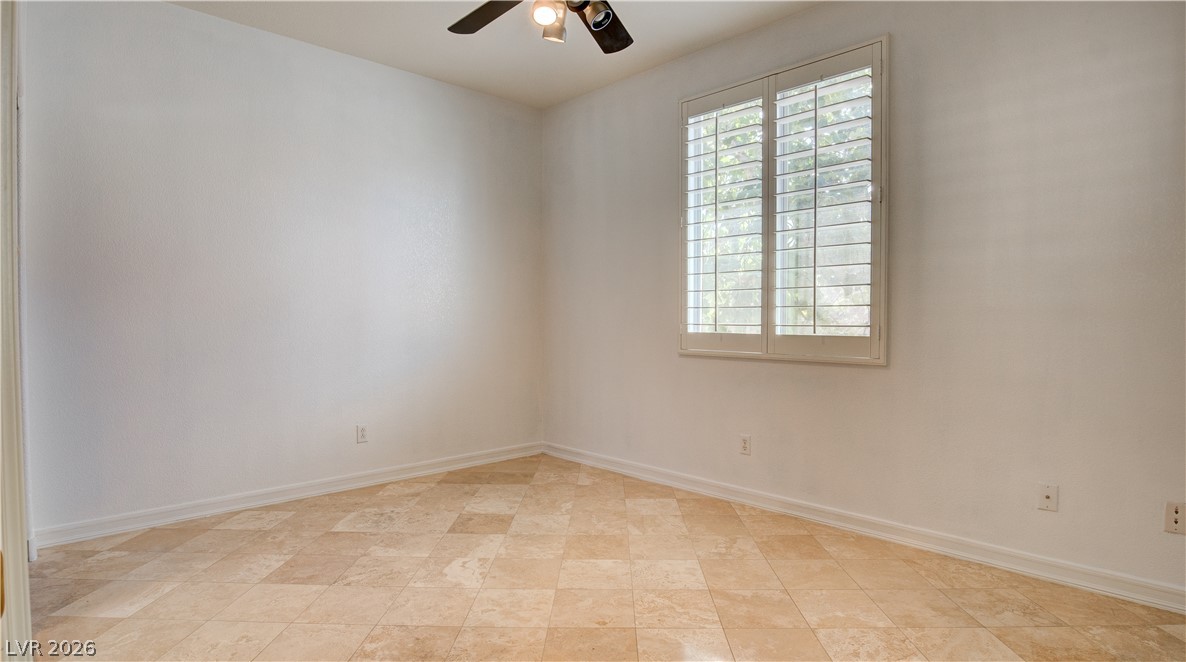
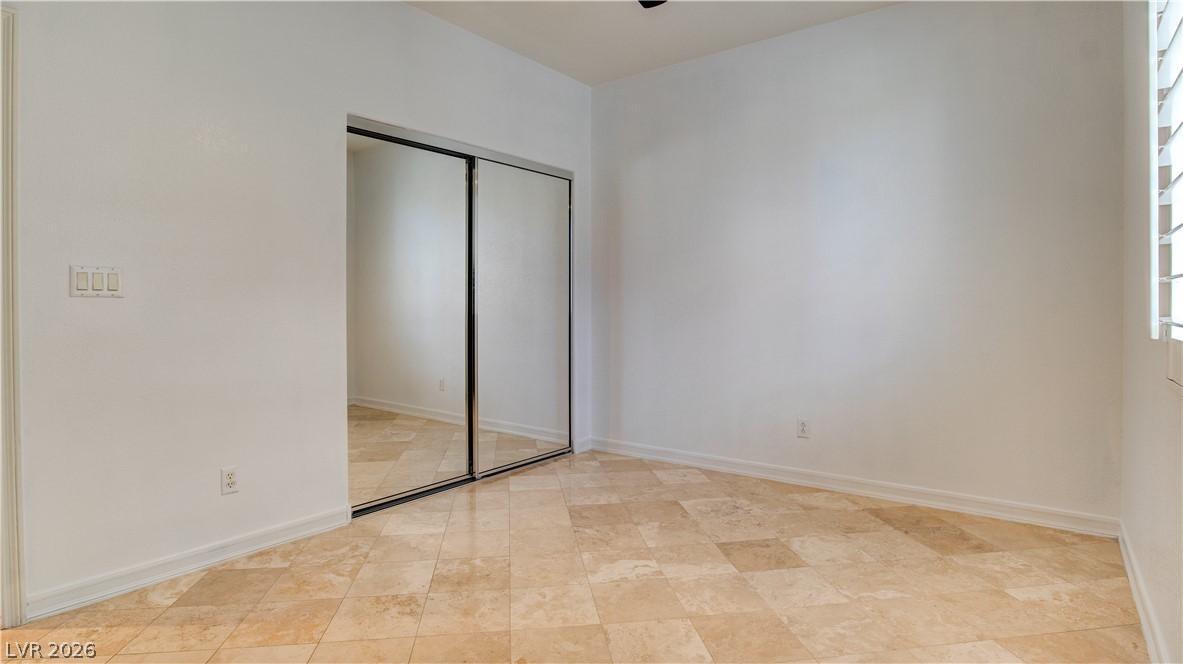
Polished tile flooring and integrated French doors create an airy, light-filled bedroom.
Natural stone surfaces and a separate glass-enclosed shower create a refined primary bath retreat.
A deep soaking tub sits centered between granite-topped vanities in this bathroom.
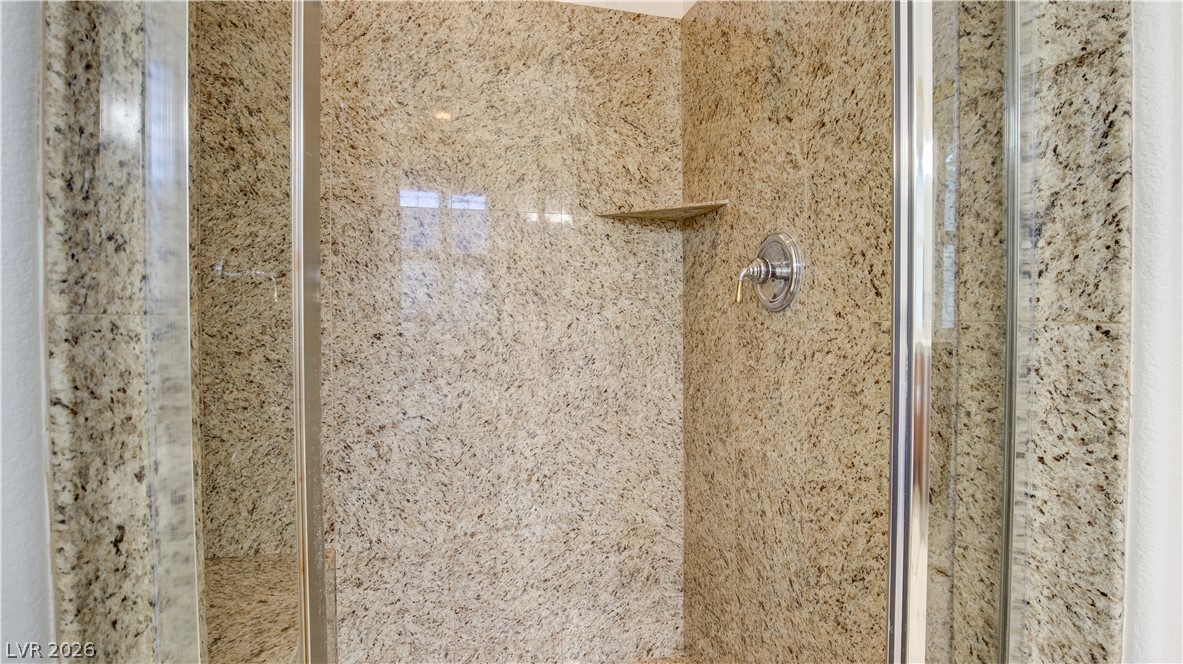
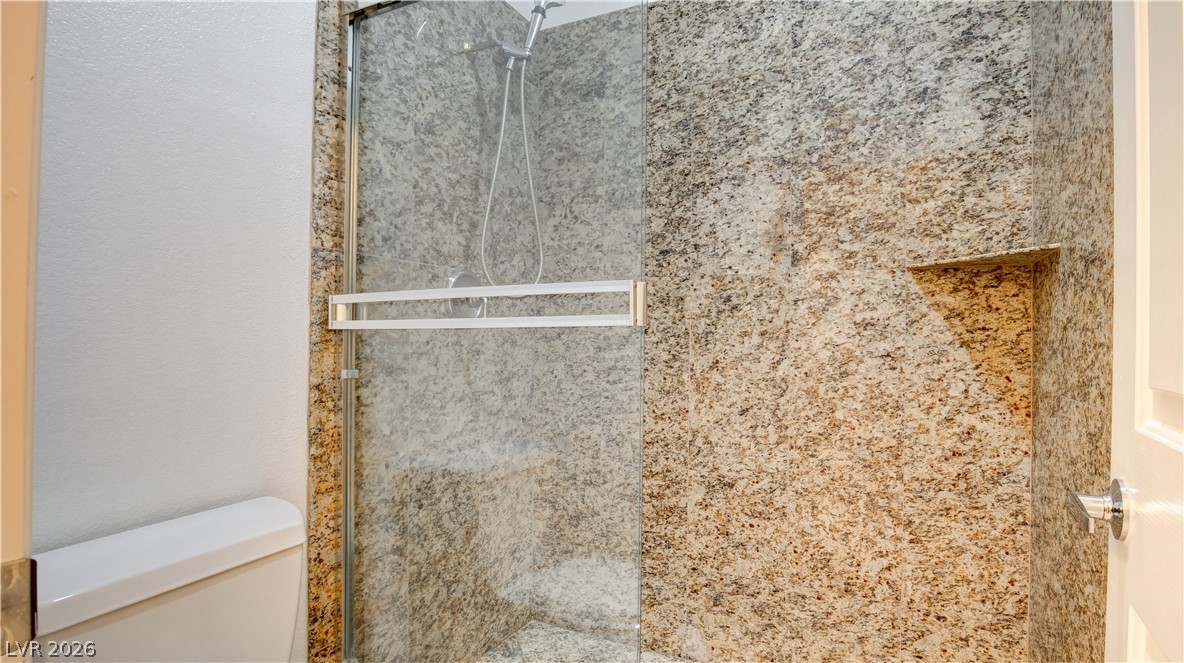
A glass-enclosed shower features polished granite surrounds and integrated corner shelving.
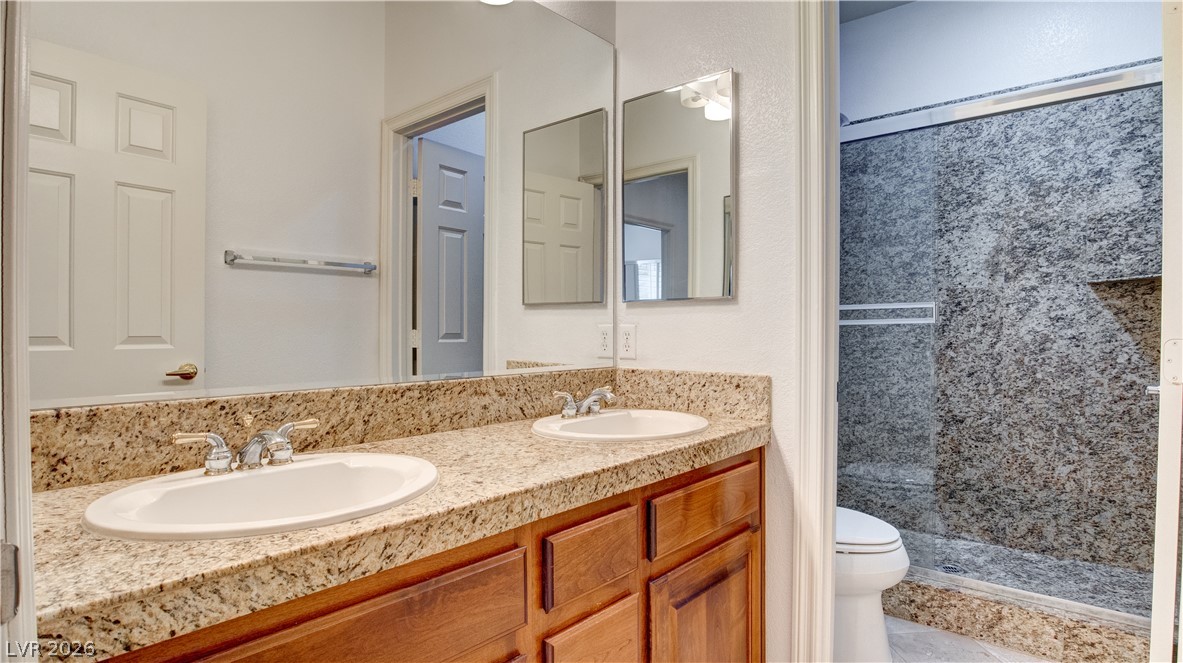
Polished granite countertops complement warm wood cabinetry in this well-appointed bathroom.
Granite walls and a glass door frame this modern walk-in shower.
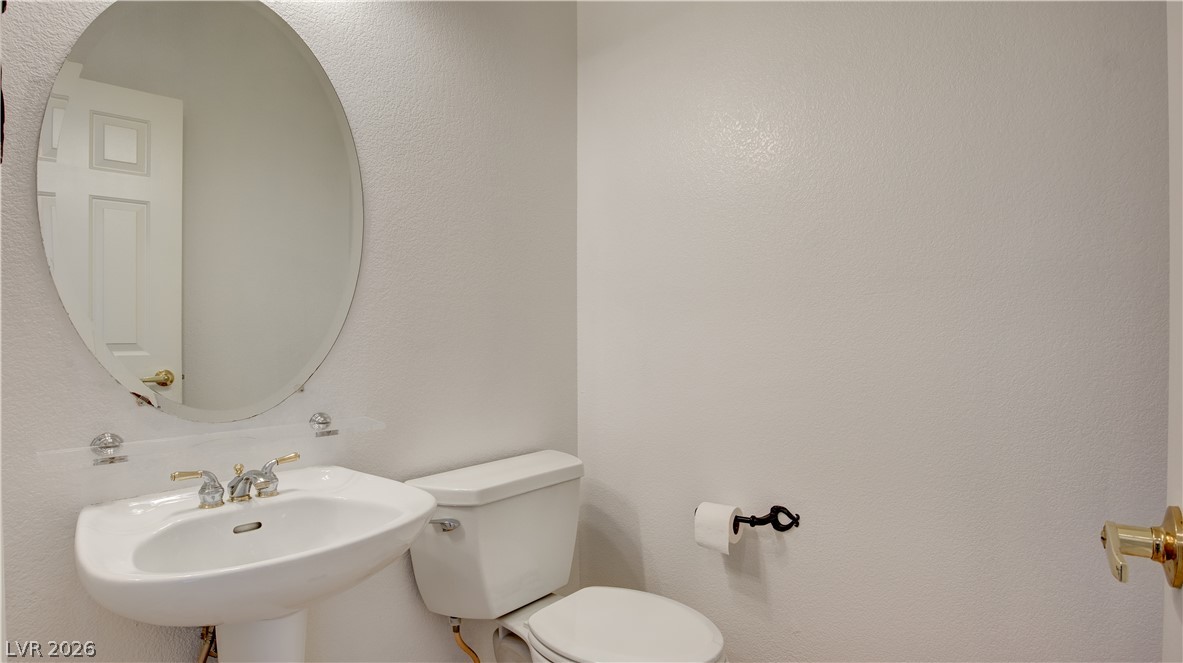
Half bath with classic pedestal sink.
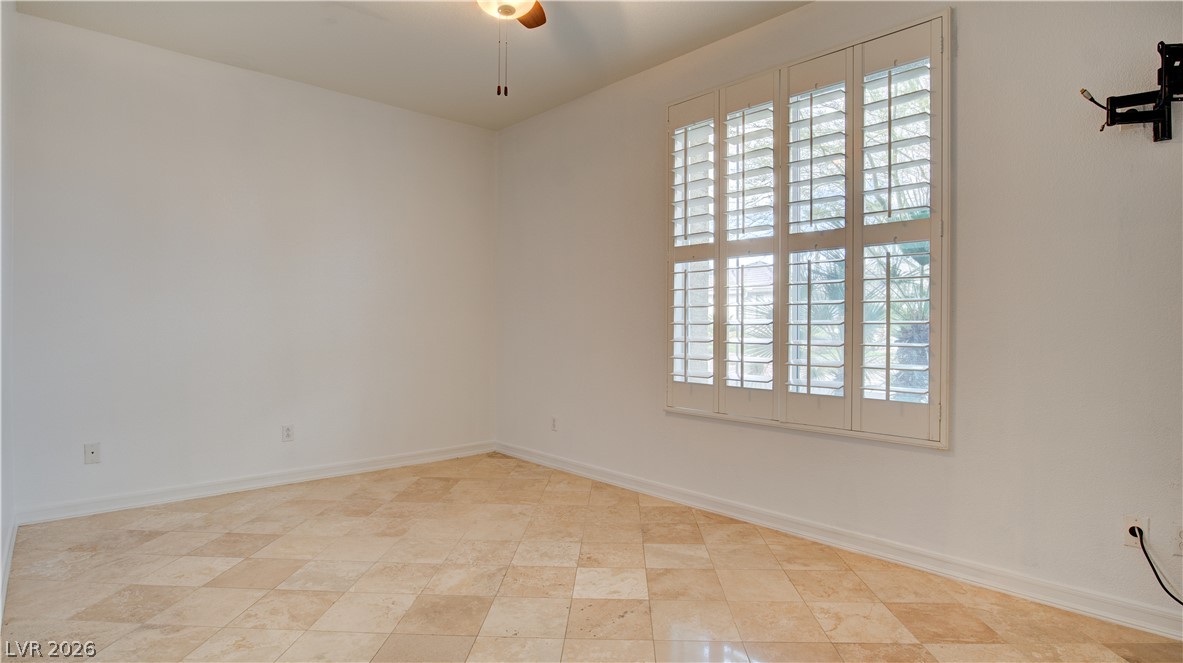
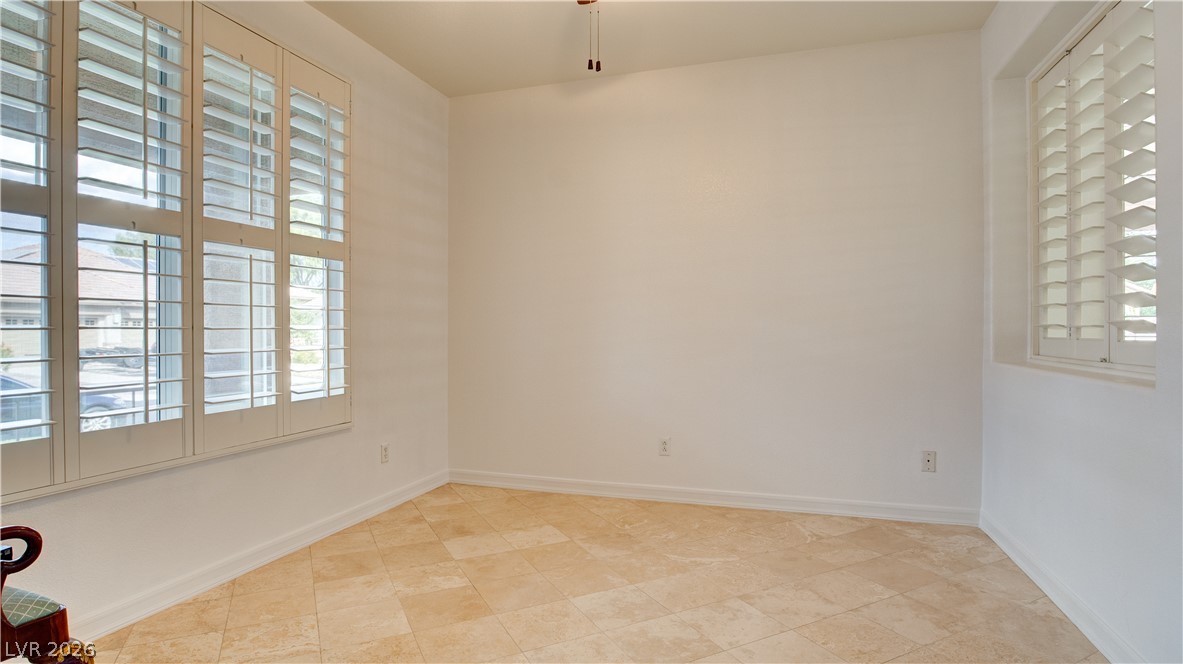
Den/office at front of the house.
Den/office at front of the house.
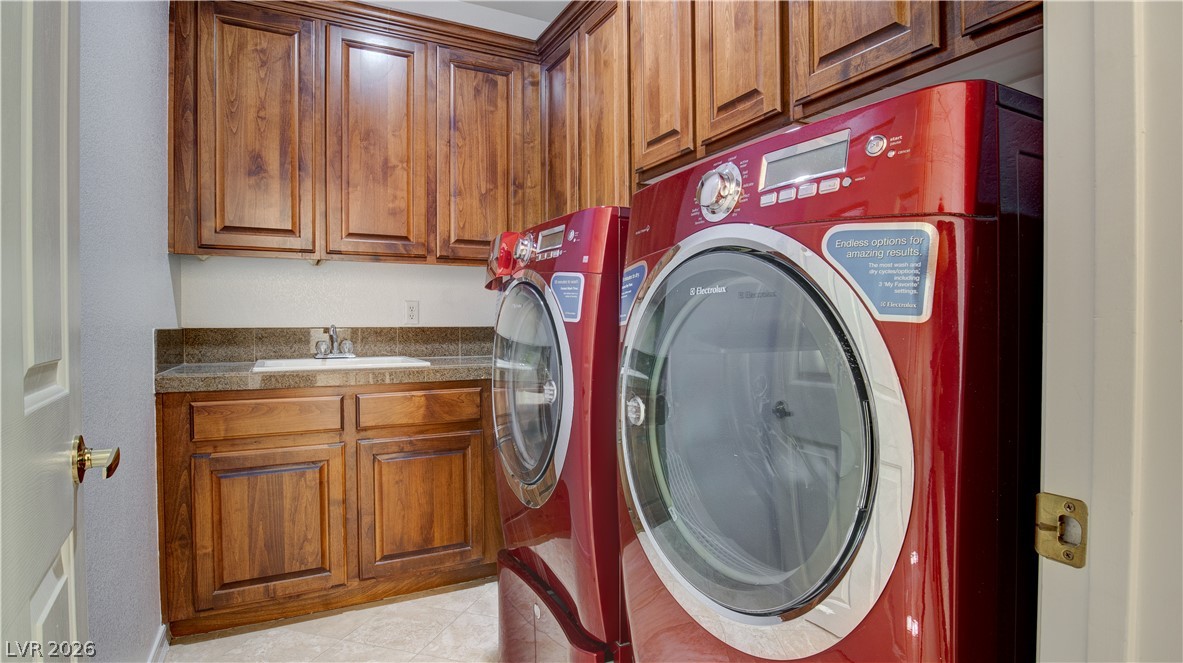
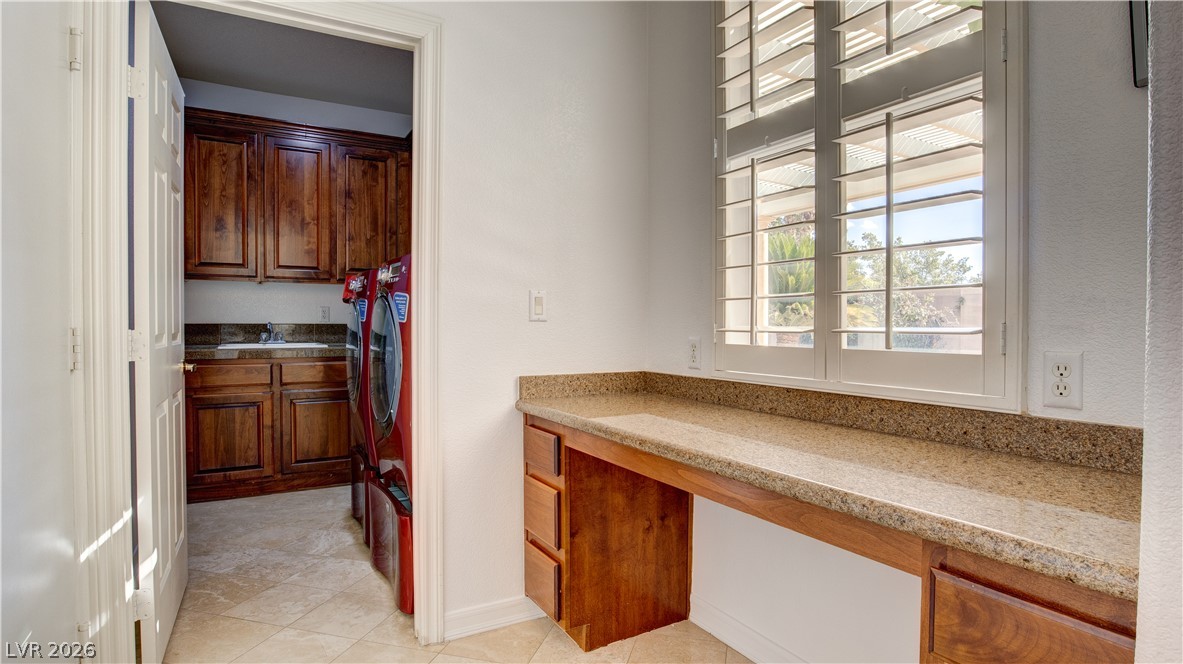
Abundant cabinets in laundry room with included appliances.
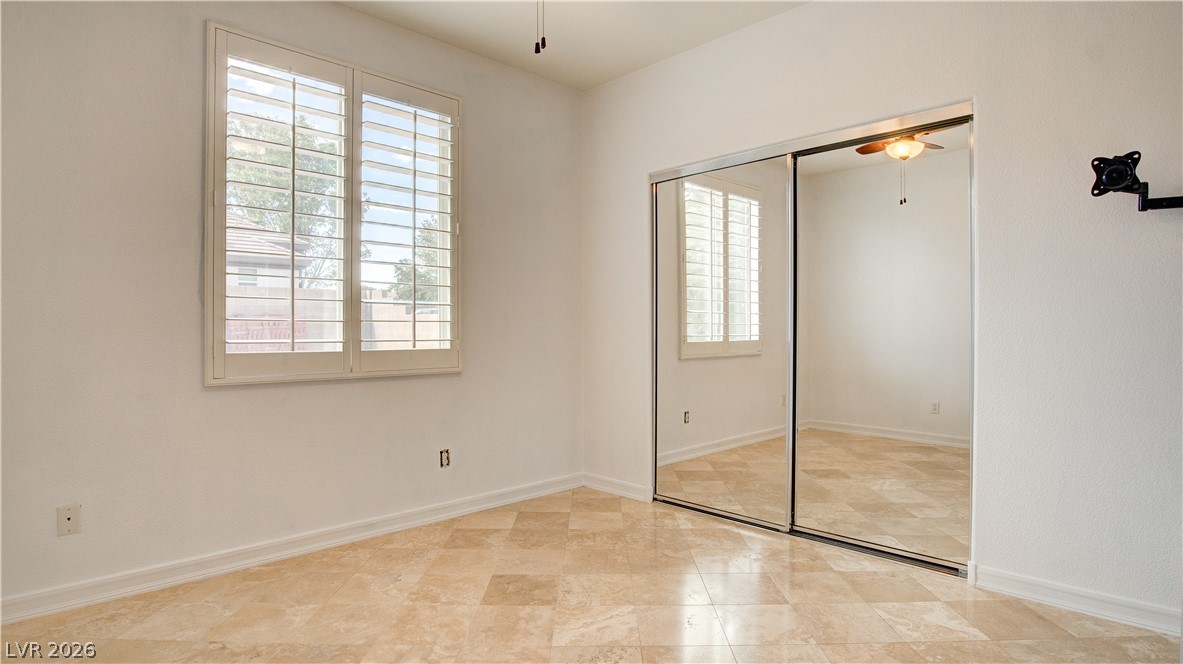
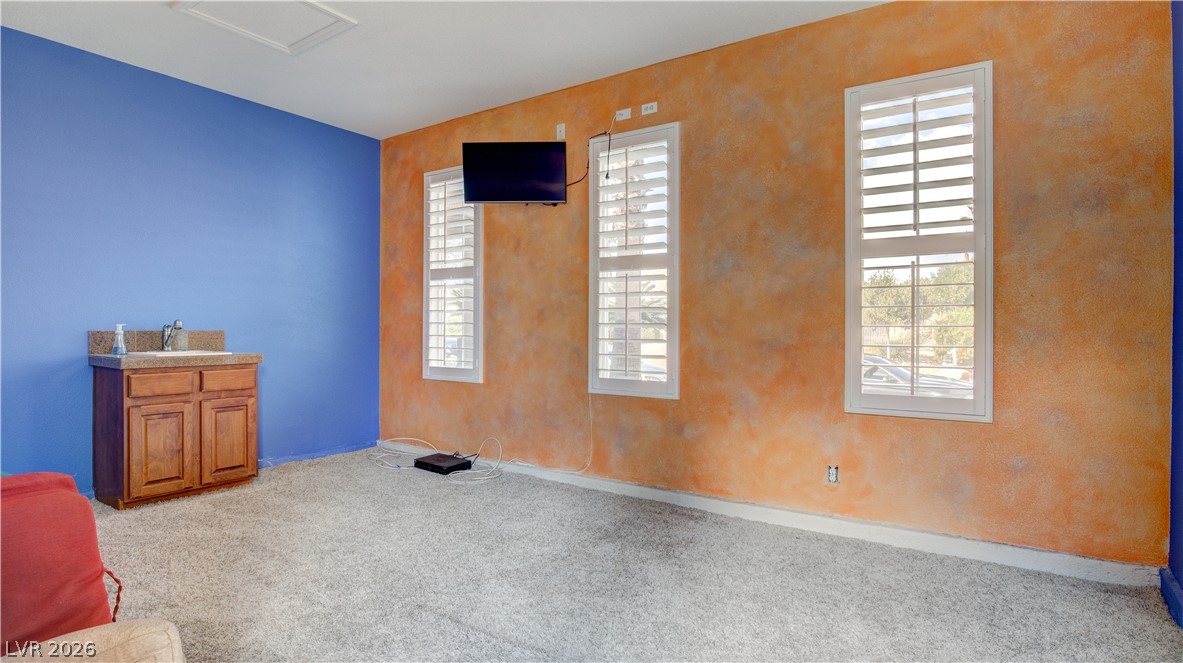
Additional room for either storage or hobbies.
A spacious concrete driveway leads under a covered porte-cochere toward the garage.
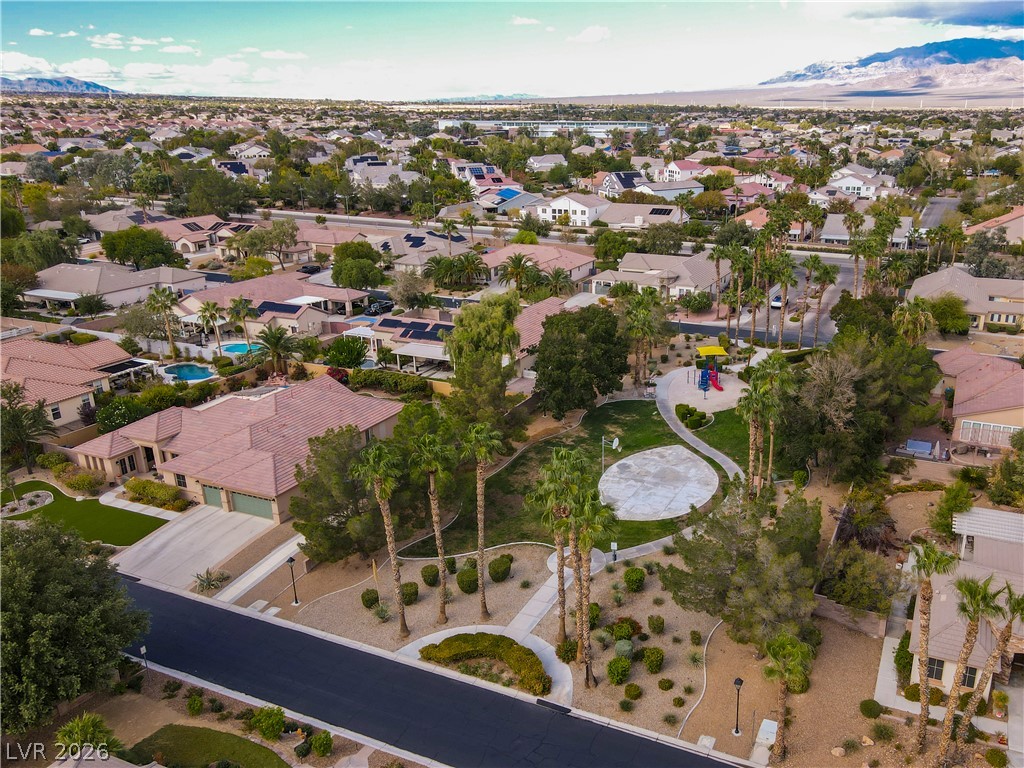
A spacious residential neighborhood unfolds below under clear blue skies and distant mountain peaks.
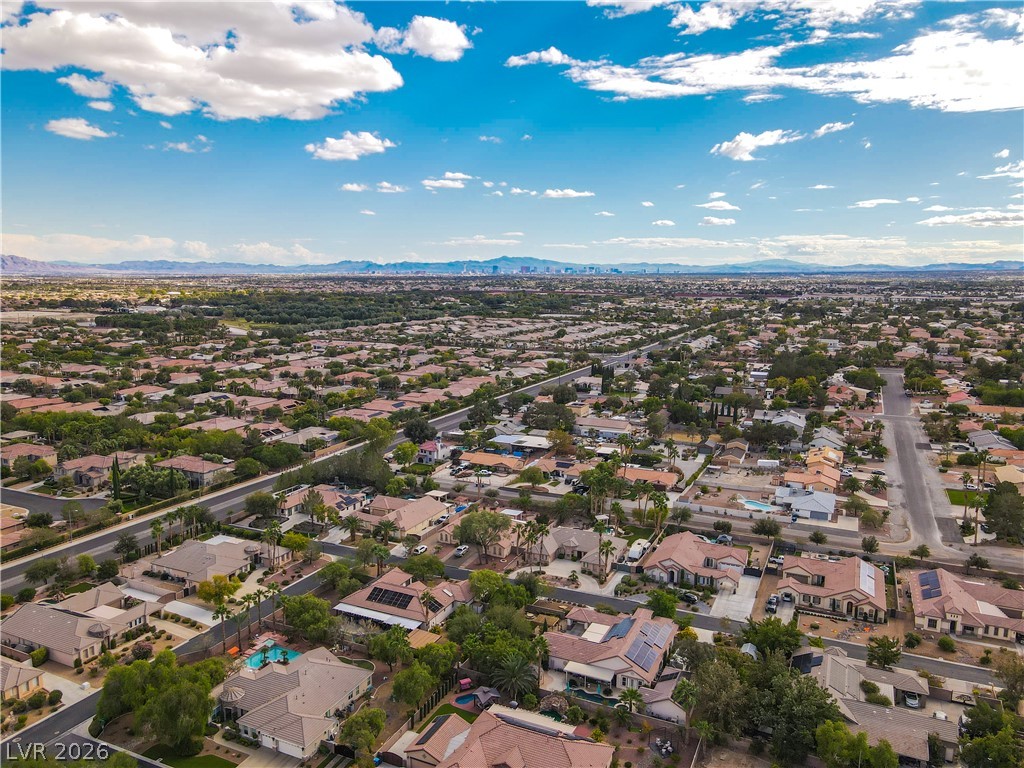
An expansive neighborhood panorama reveals distant city skyline views under a blue sky.

 New Listing