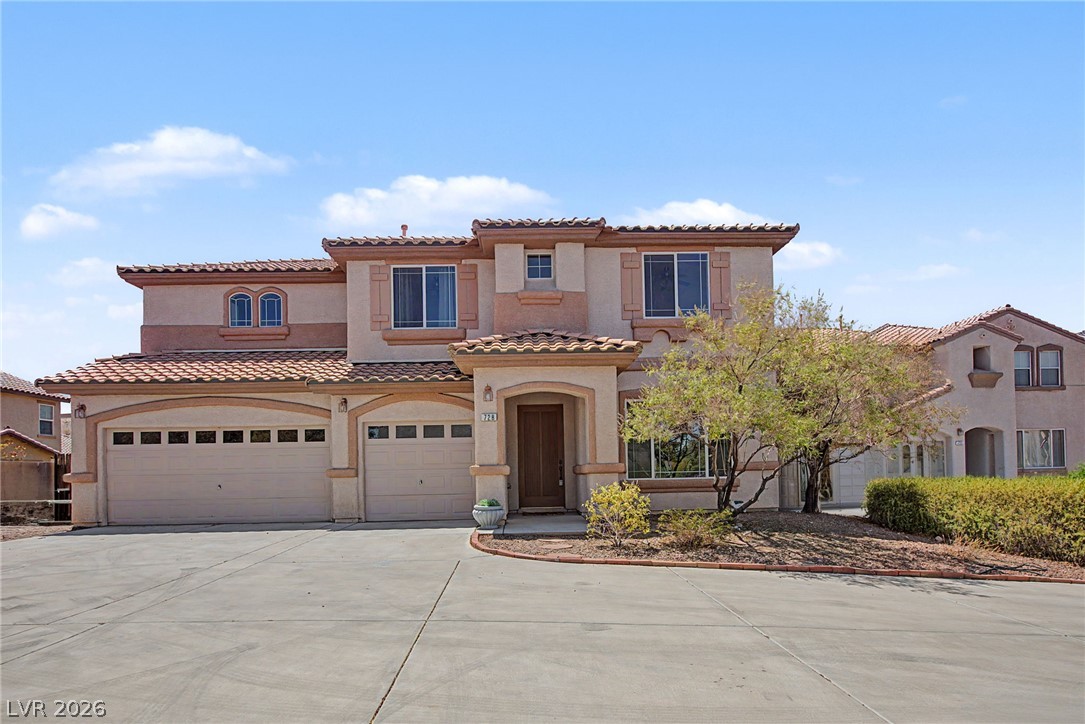
A desert oasis with multi-car garages and a welcoming arched entry, combining practicality with charm.
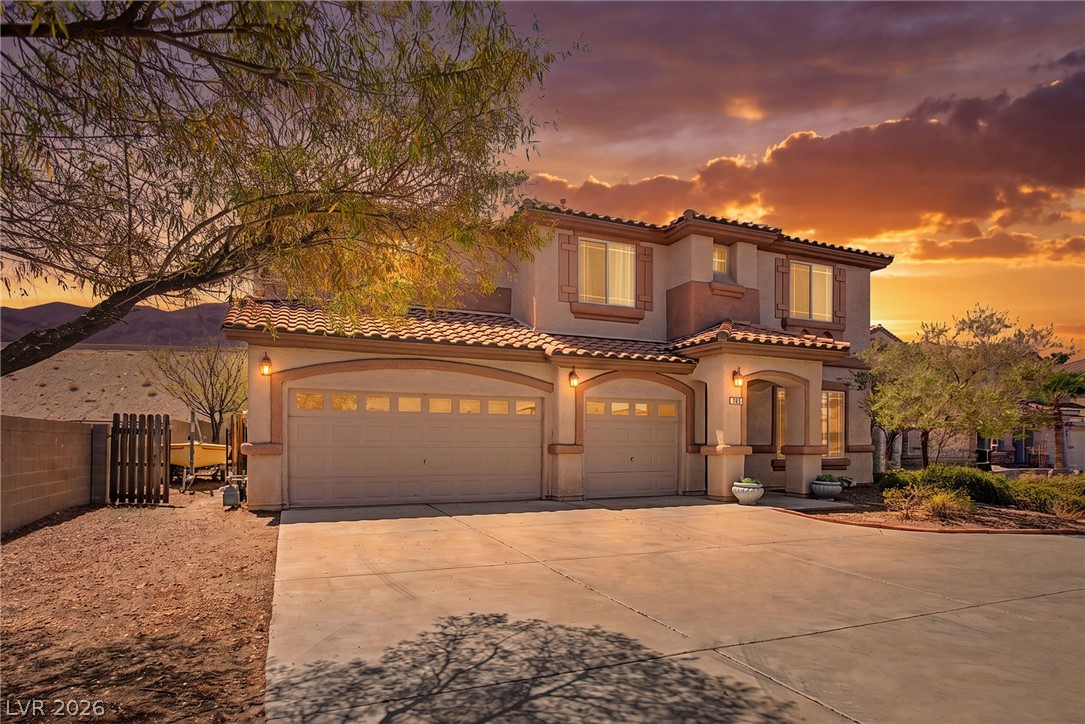
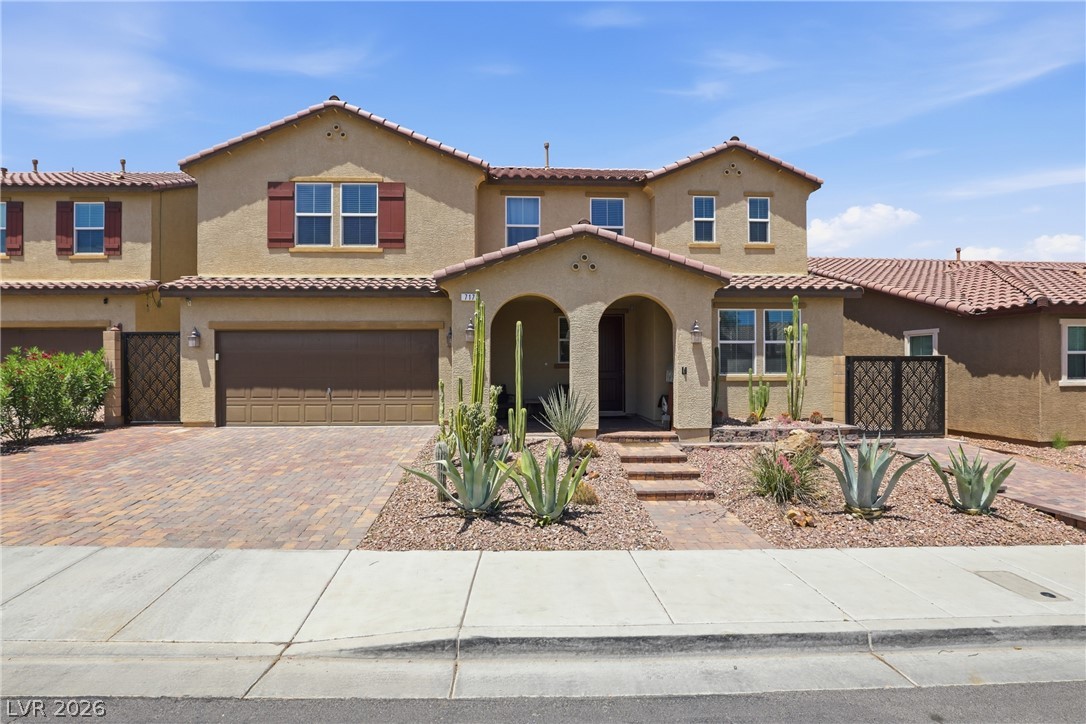
The striking stucco and tile-roofed residence presents a spacious driveway and attached garage doors under a dramatic sunset.
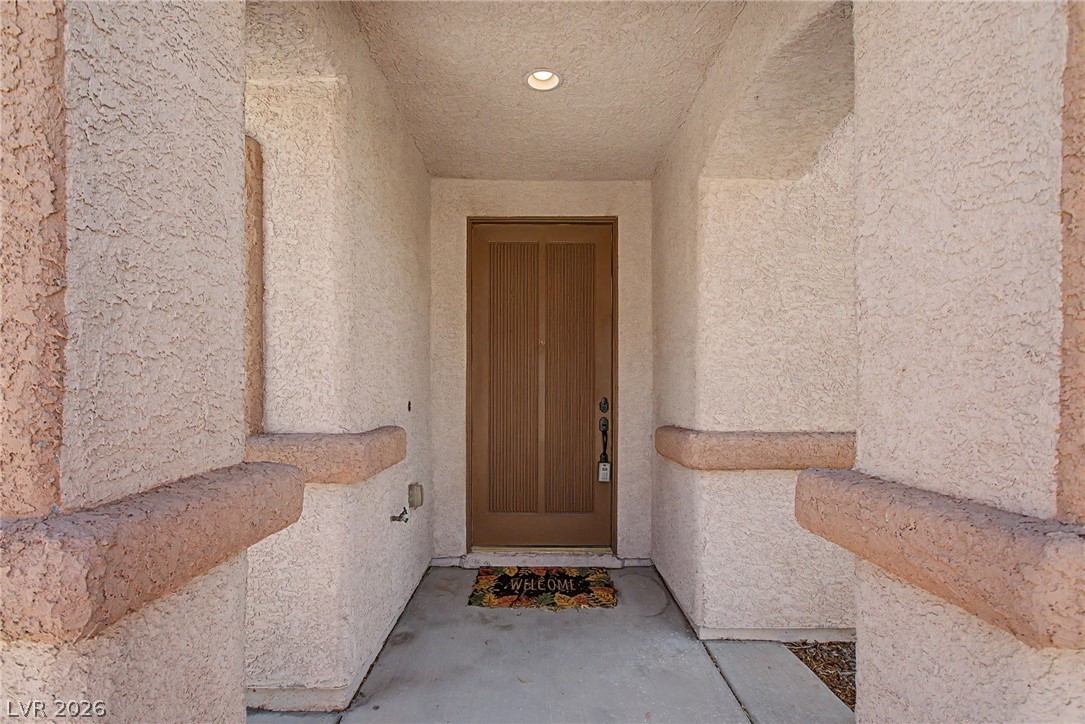
A welcoming entry invites with textured stucco and a classic panel door, setting a warm tone.
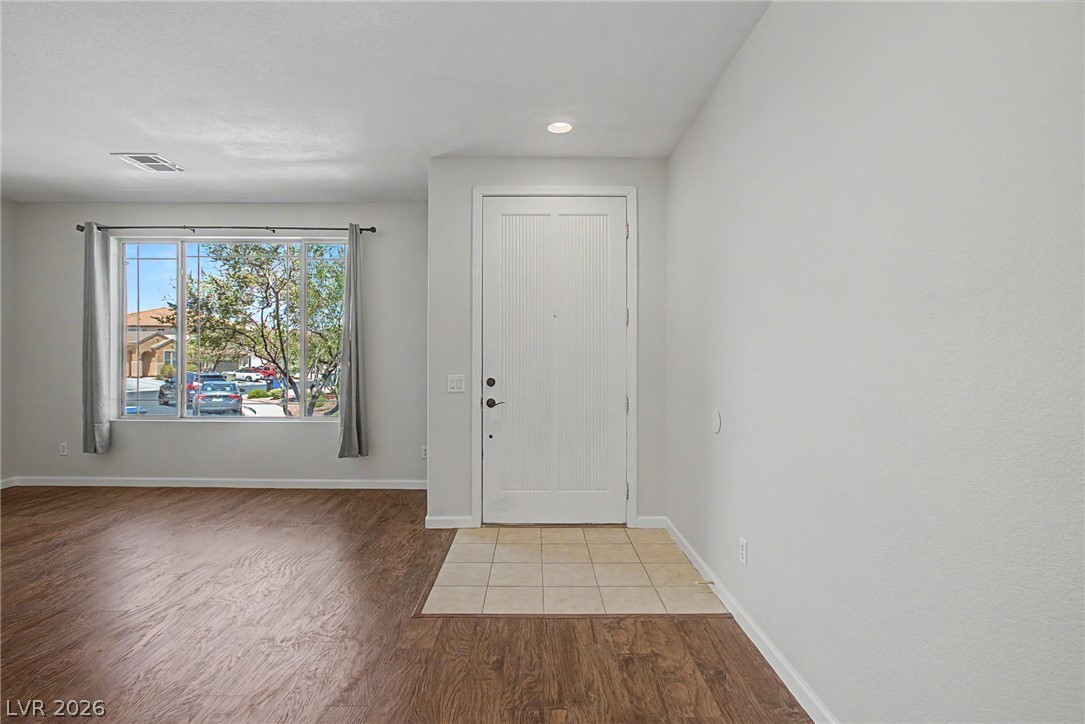
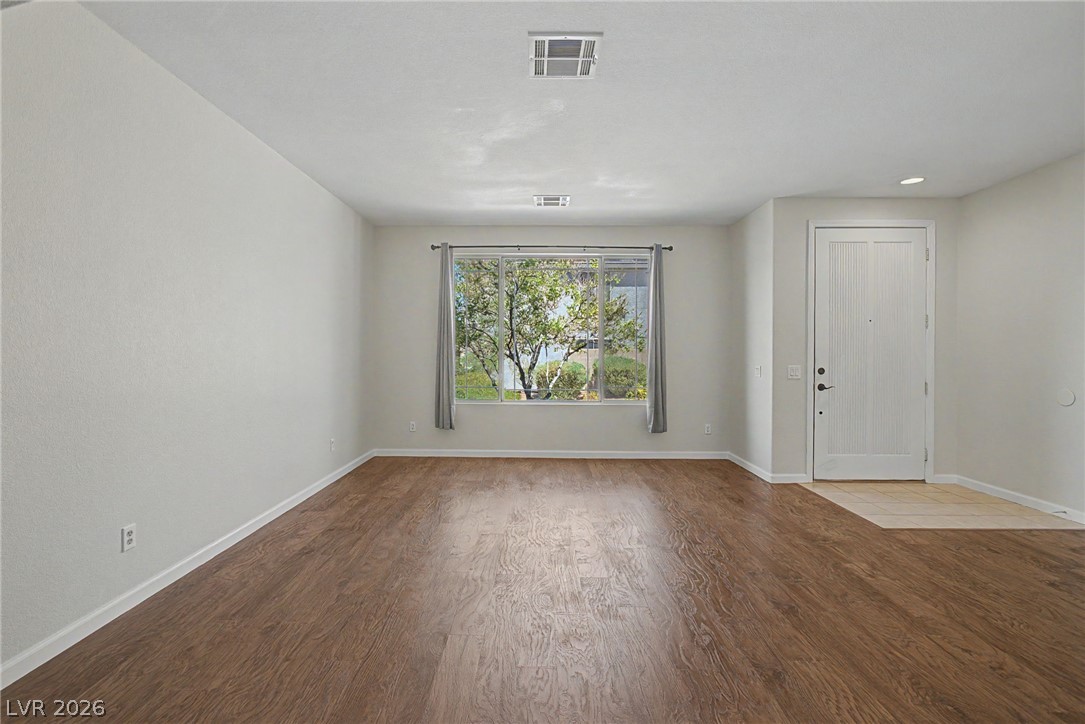
A welcoming entry foyer features a bright window and durable flooring, creating an inviting first impression.
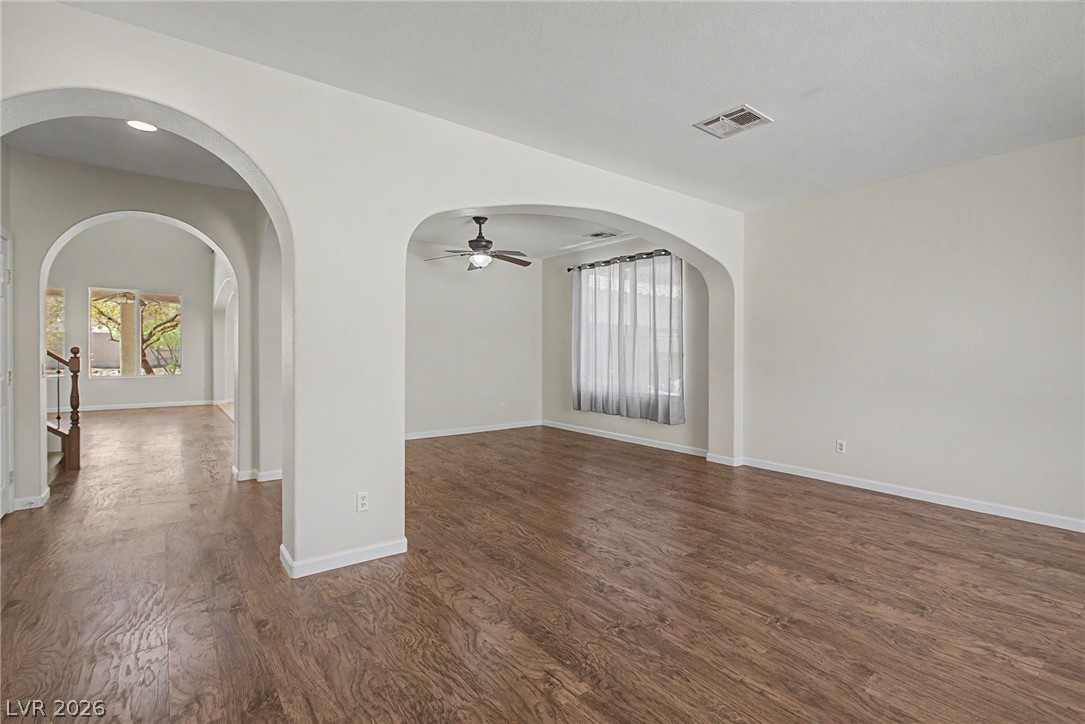
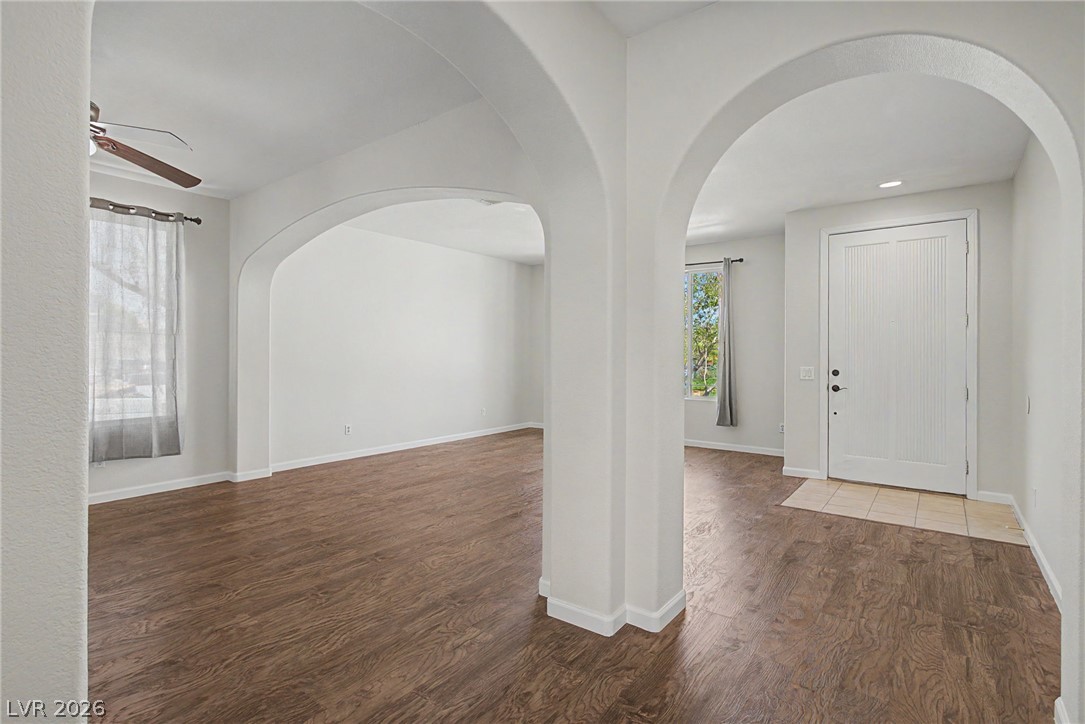
Hardwood flooring extends throughout this naturally illuminated interior space, enhanced by elegant archways.
Hardwood floors stretch across this living space, offering a clean palette with abundant natural light.
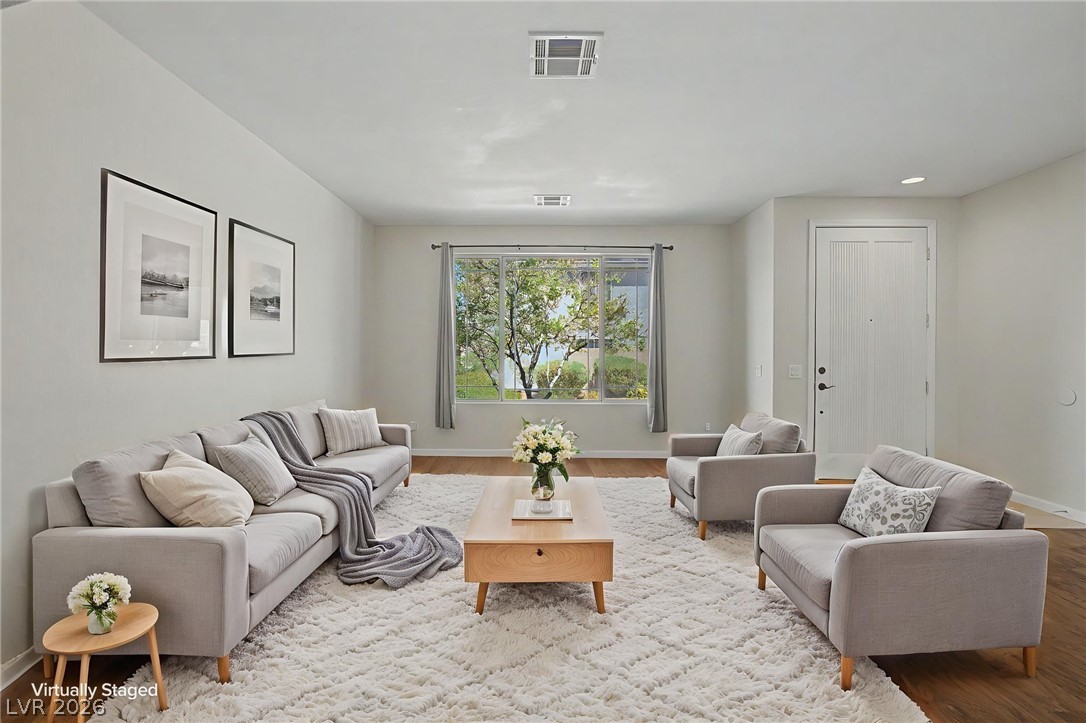
A well-lit living area featuring rich hardwood flooring and a large window overlooking lush greenery.
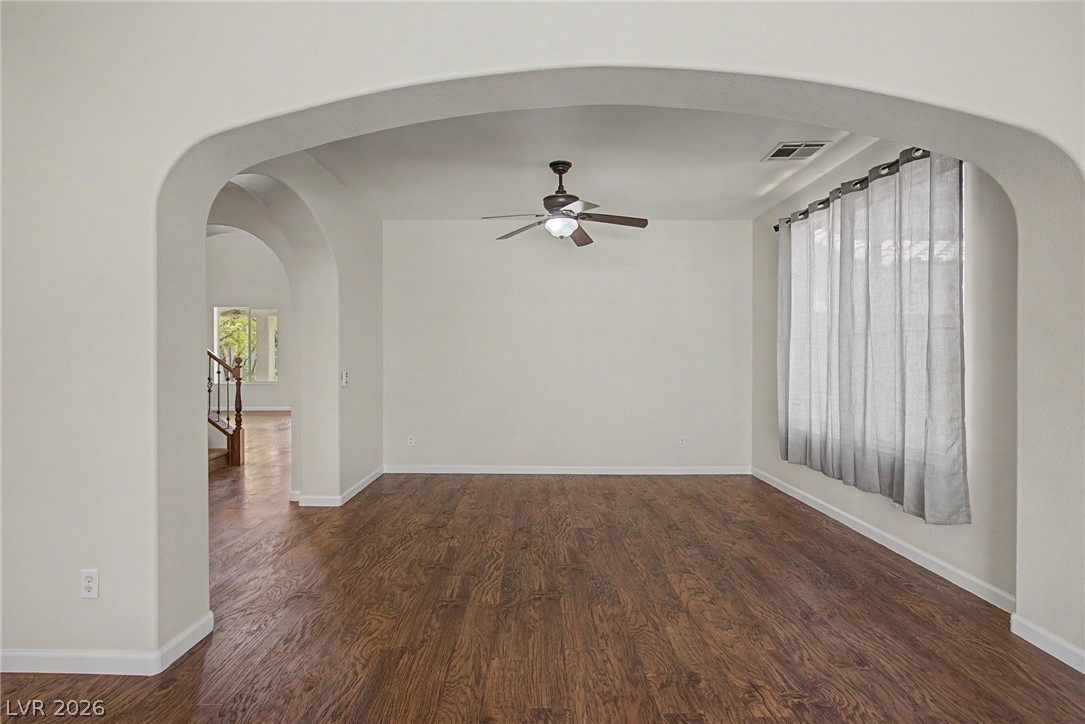
Rich wood flooring extends through the bright, arched entryway into this versatile, well-lit living space.
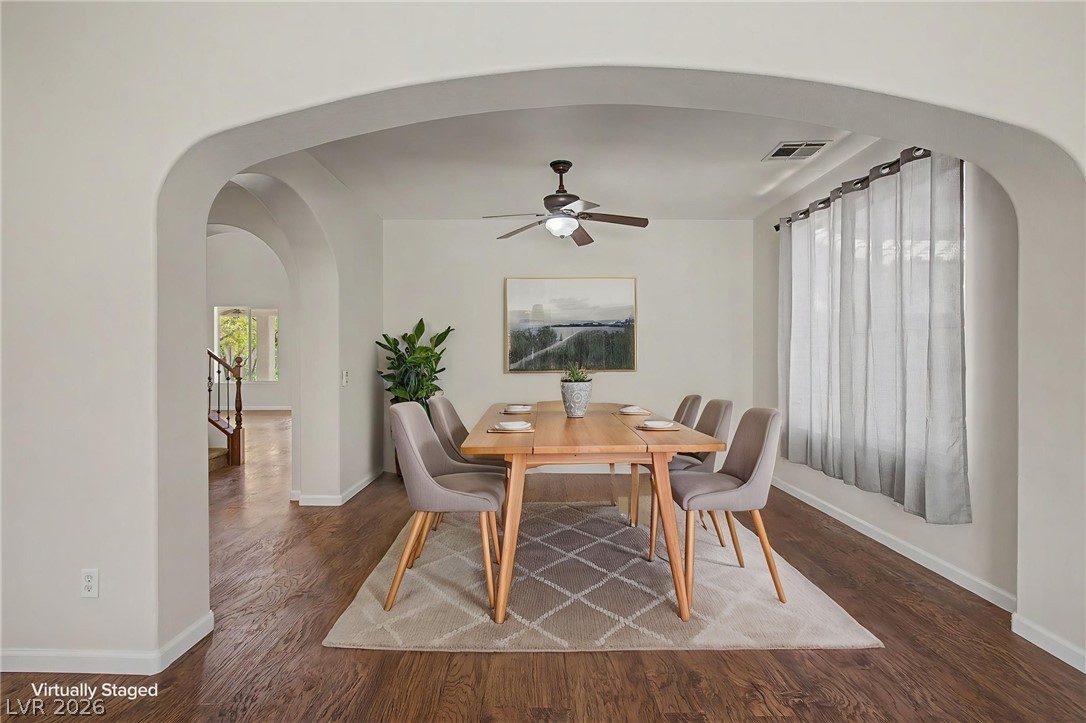
An inviting dining area features rich hardwood flooring and an elegant arched entryway.
Welcoming arched entryways lead to a spacious living area with rich wood flooring.
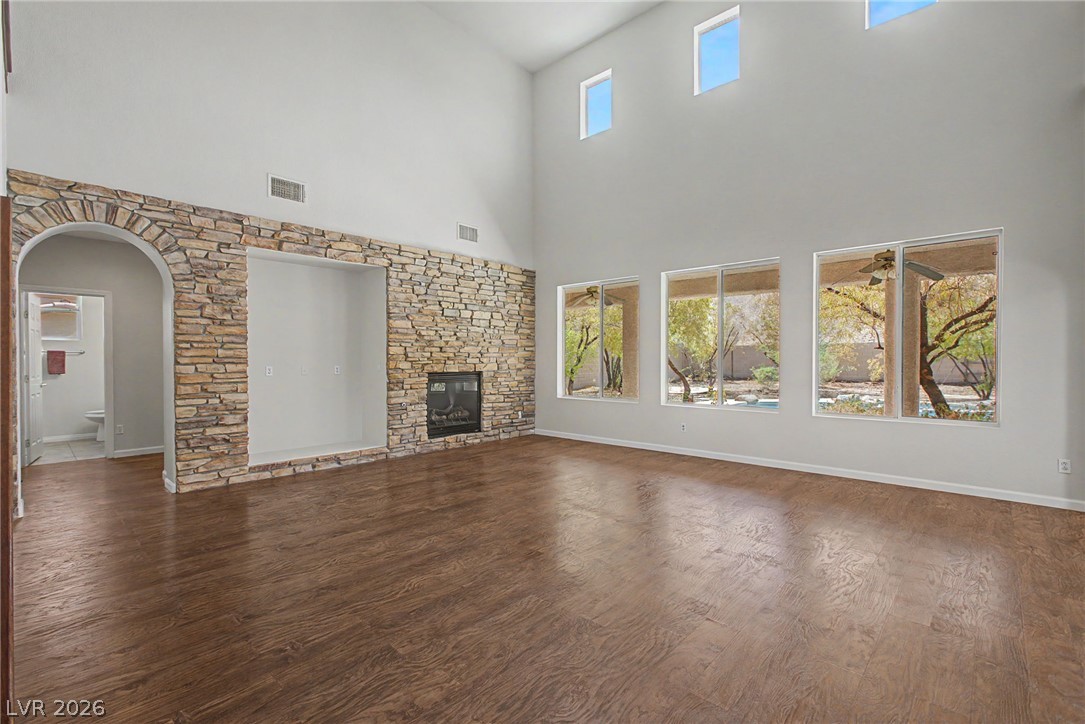
A spacious living area with soaring ceilings and rich hardwood flooring invites sun-filled relaxation.
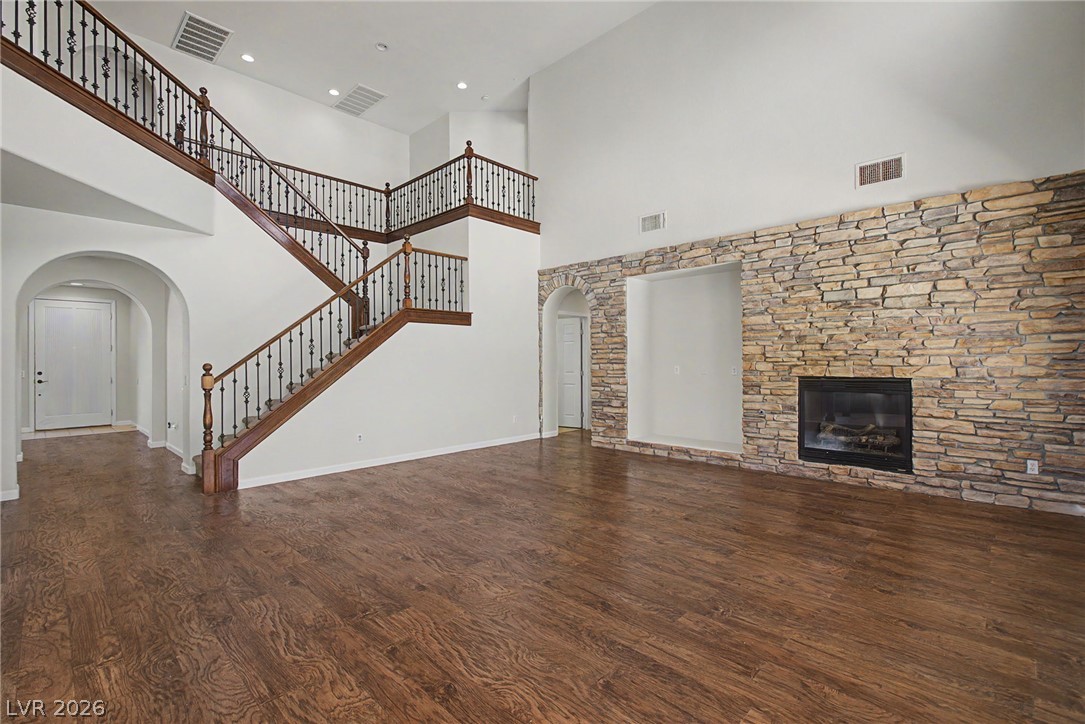
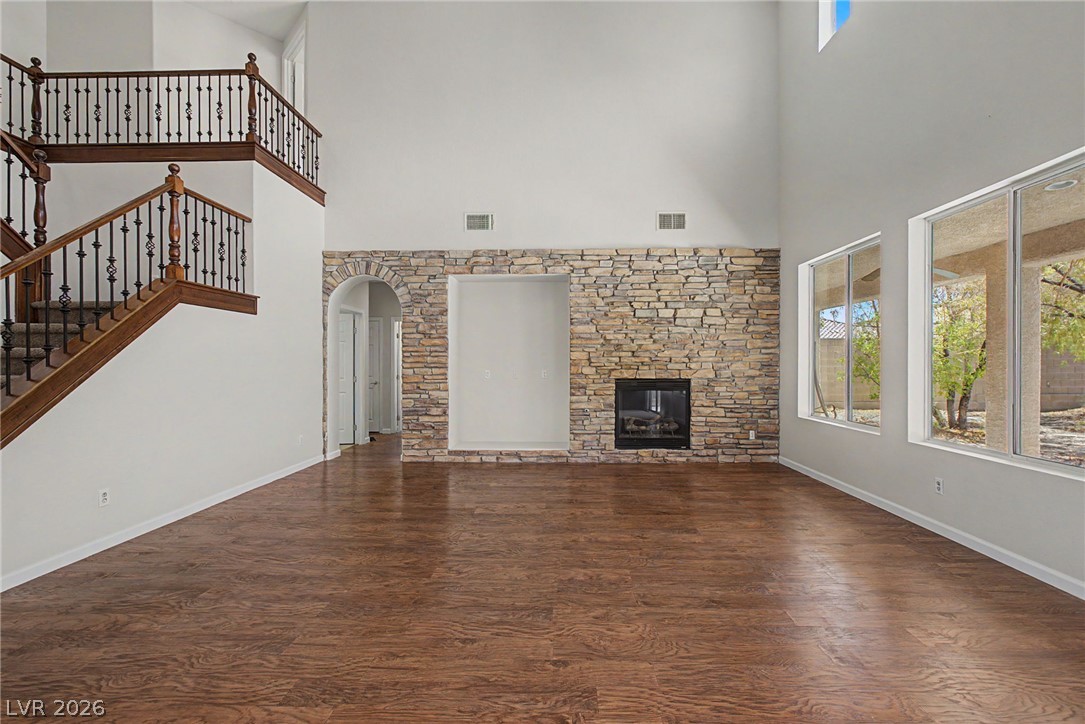
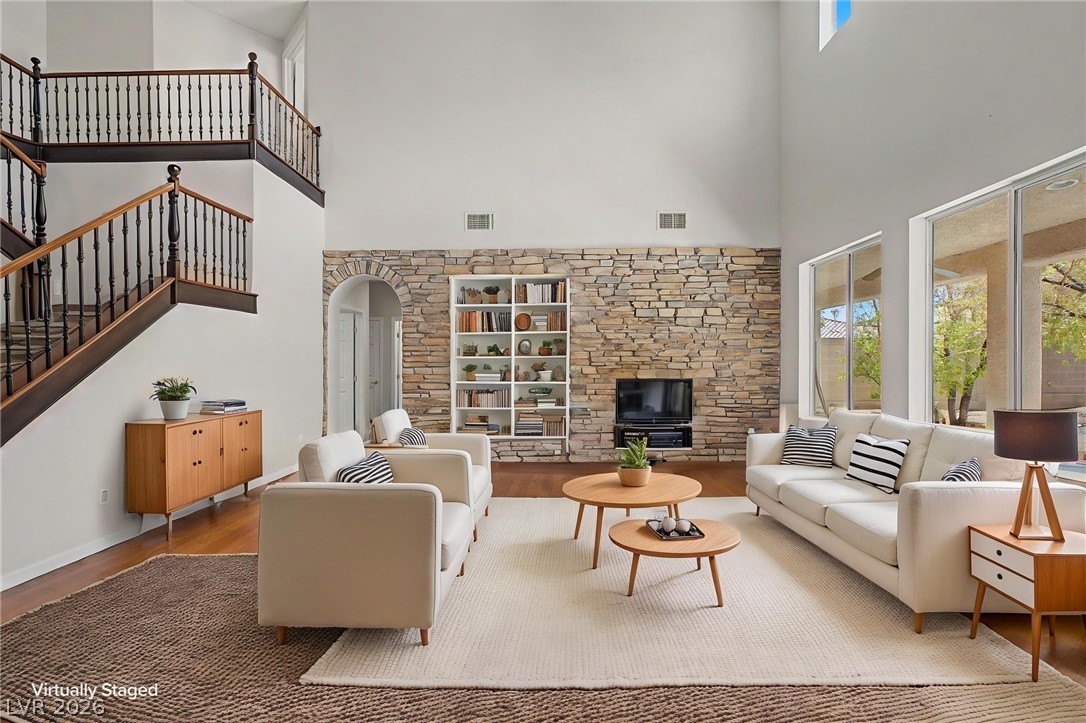
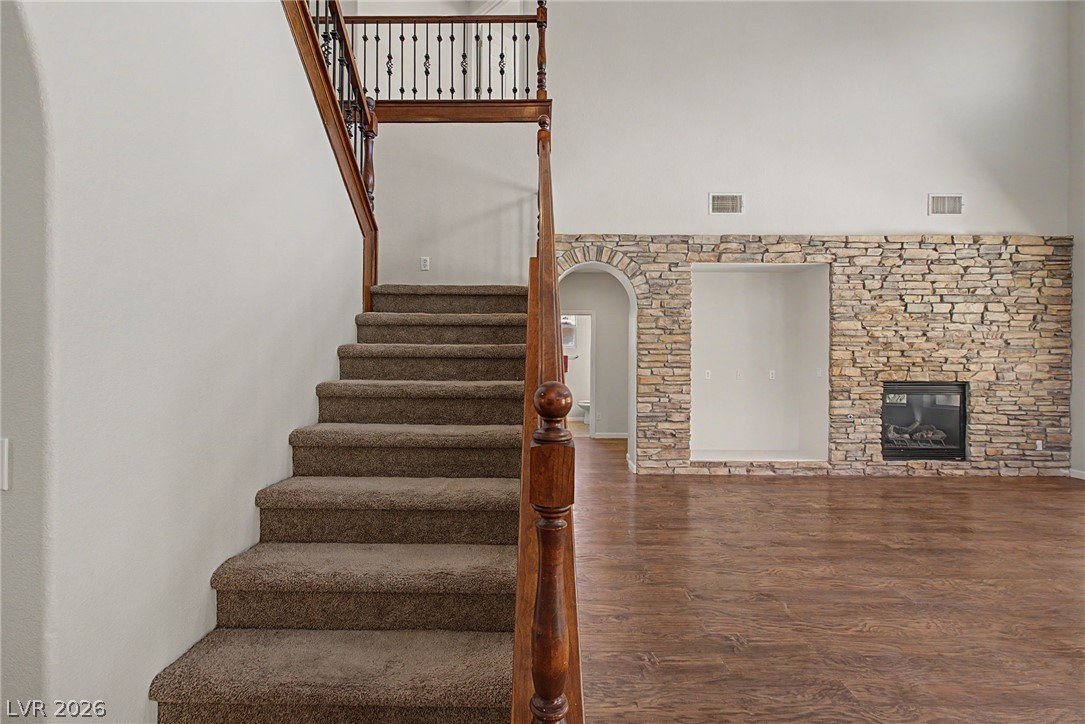
A grand entry with a winding staircase and a stone fireplace wall create a memorable welcome.
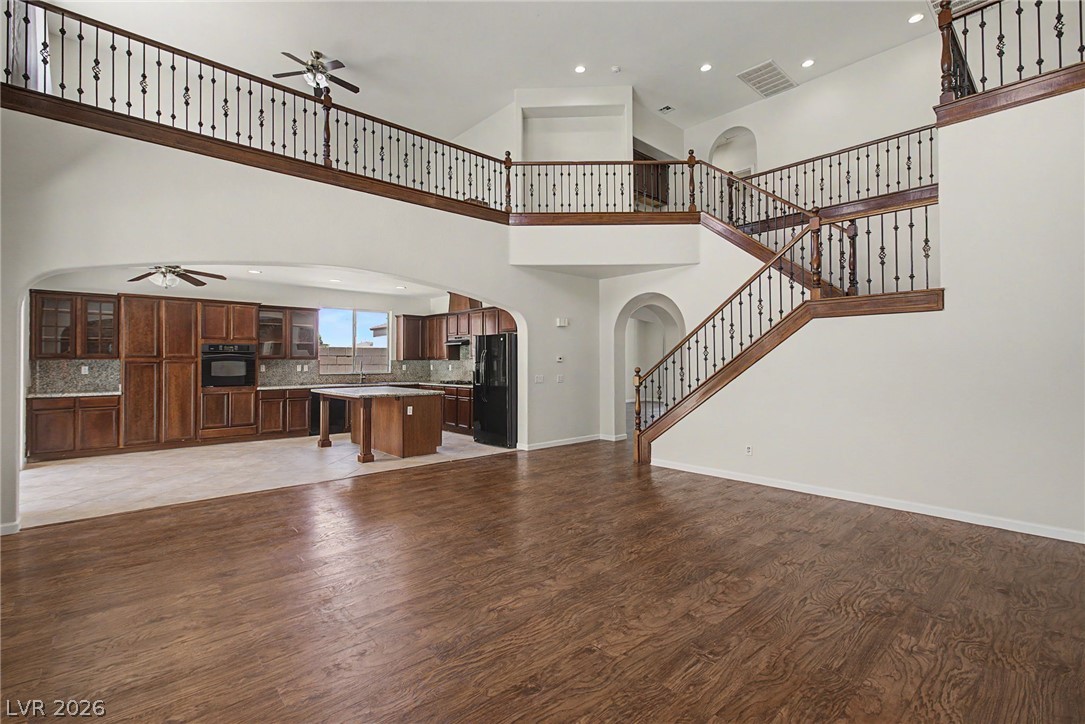
An open-concept living space features warm wood flooring, a striking stone fireplace, and a grand staircase.
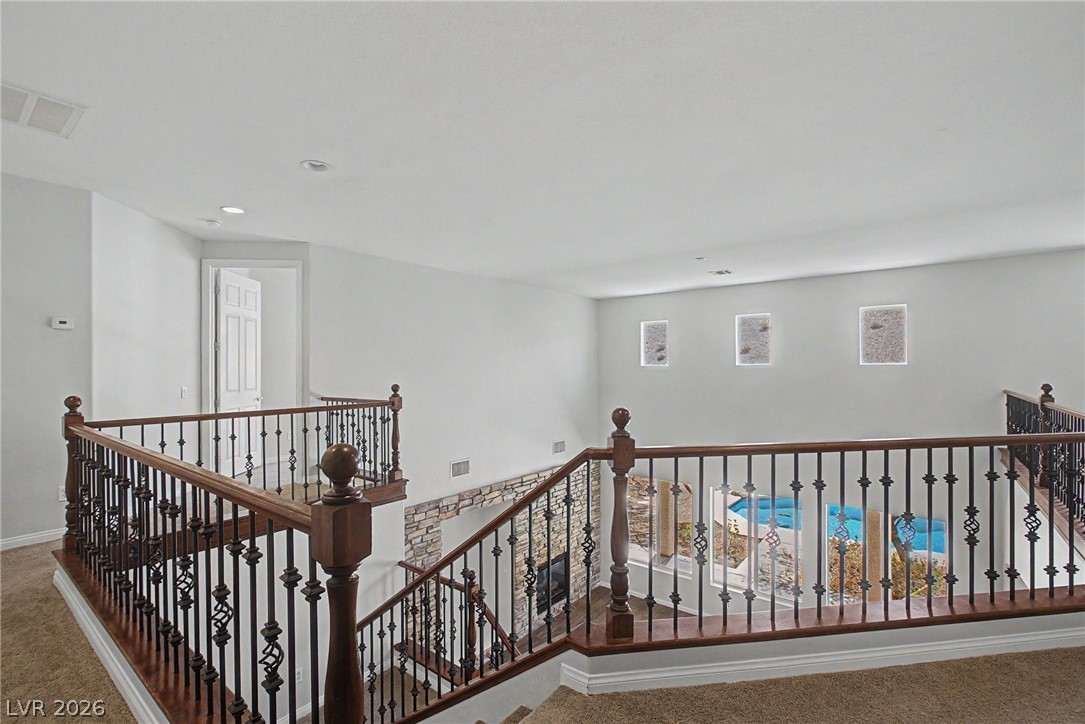
A grand living space welcomes with soaring ceilings, a striking stone accent wall, and a captivating staircase.
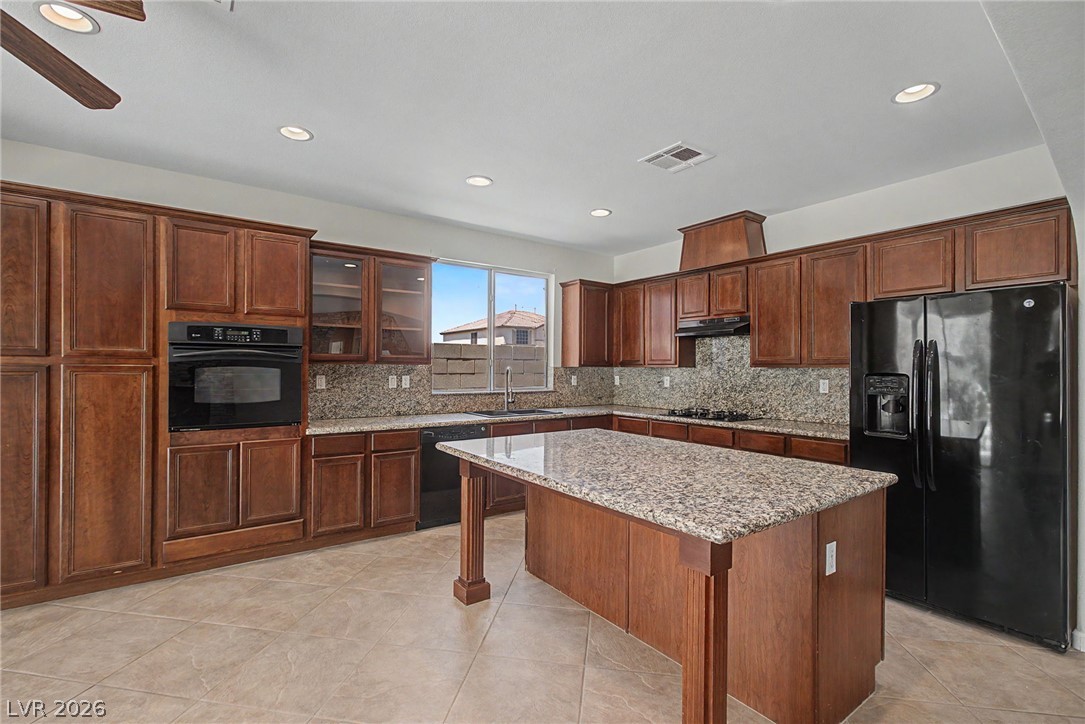
An inviting kitchen with rich wood cabinetry and a spacious granite island awaits culinary adventures.
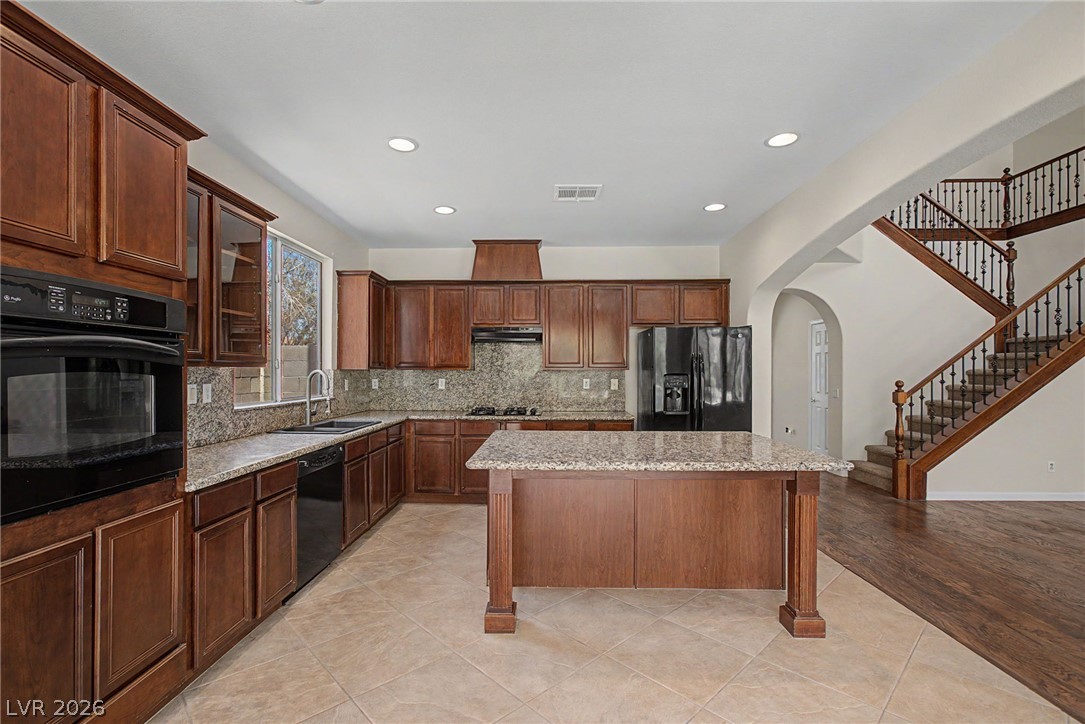
A spacious interior showcasing a grand staircase and a well-appointed kitchen with rich cabinetry.
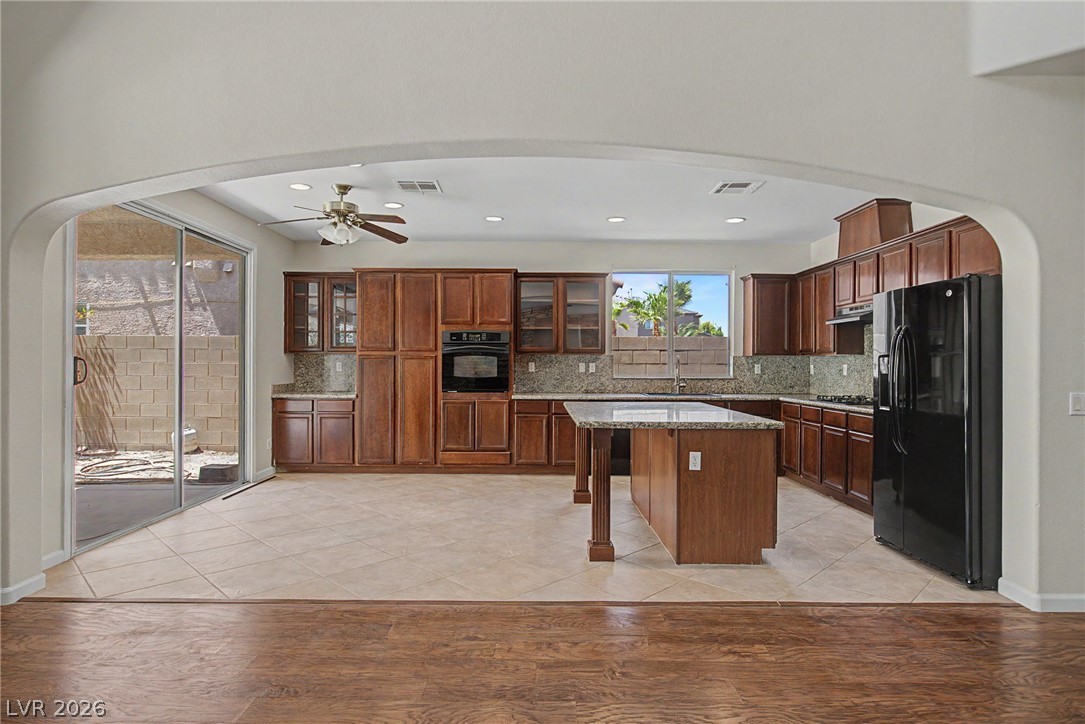
A well-appointed kitchen features rich wood cabinetry, speckled granite countertops, and a generous center island, ideal for culinary endeavors.
Culinary aspirations come alive in this kitchen, boasting rich wood cabinetry and ample counter space, seamlessly flowing into an inviting entryway.
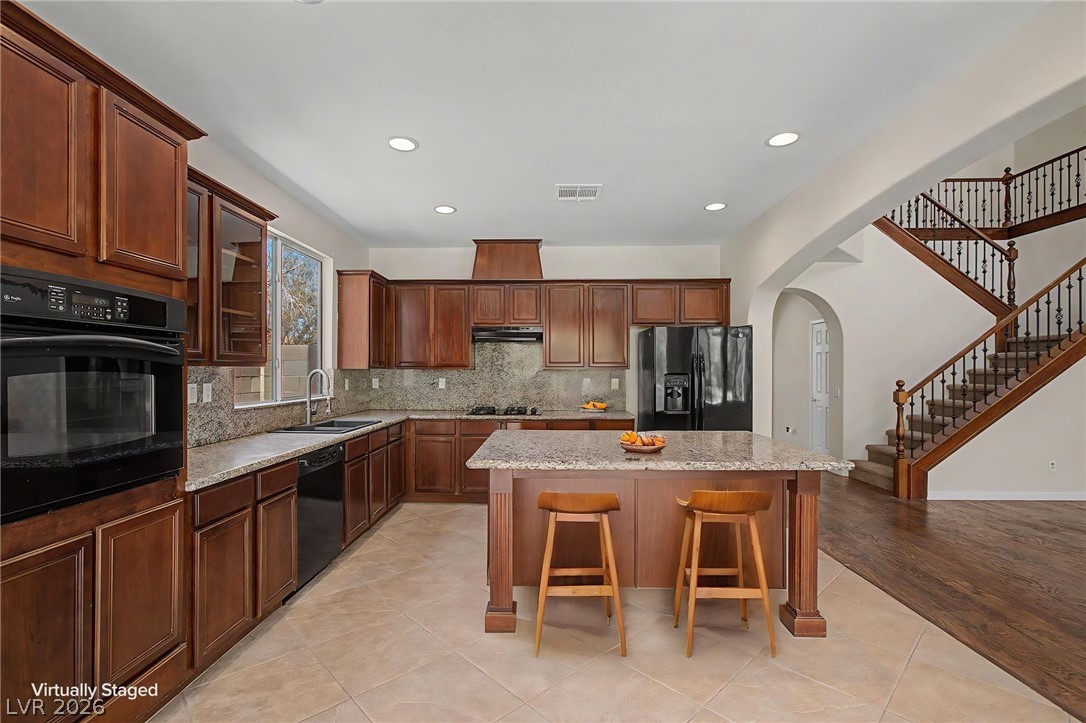
An inviting open-concept kitchen features rich cabinetry, granite countertops, and a central island with bar seating, seamlessly flowing into a spacious living area with hardwood floors and a grand staircase.
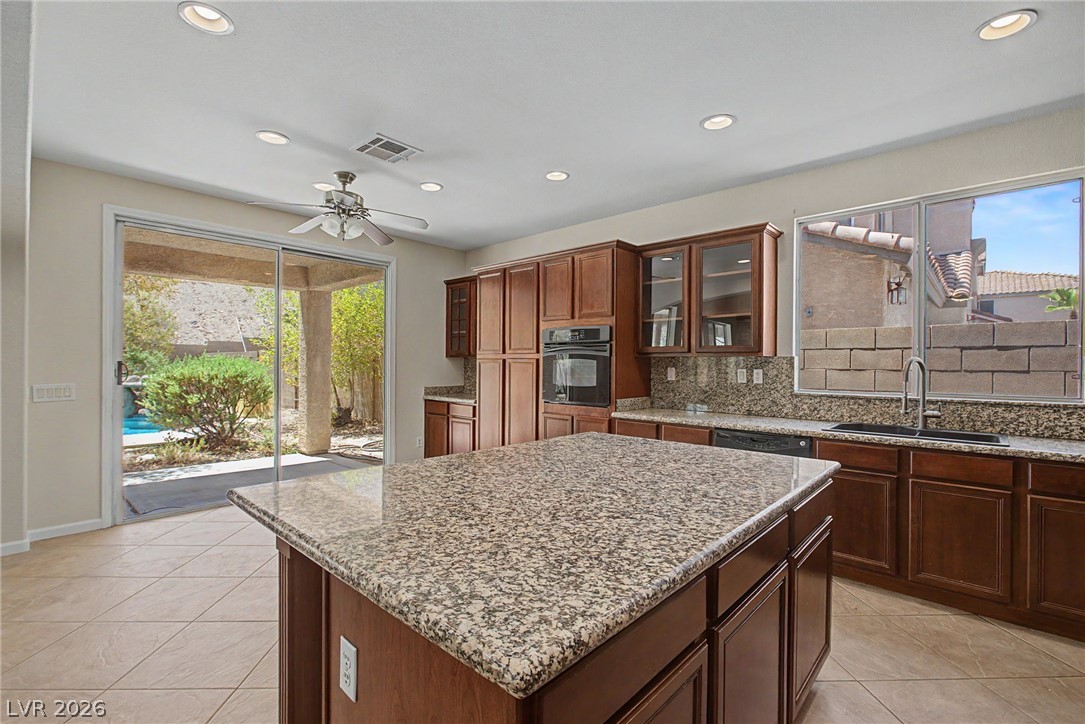
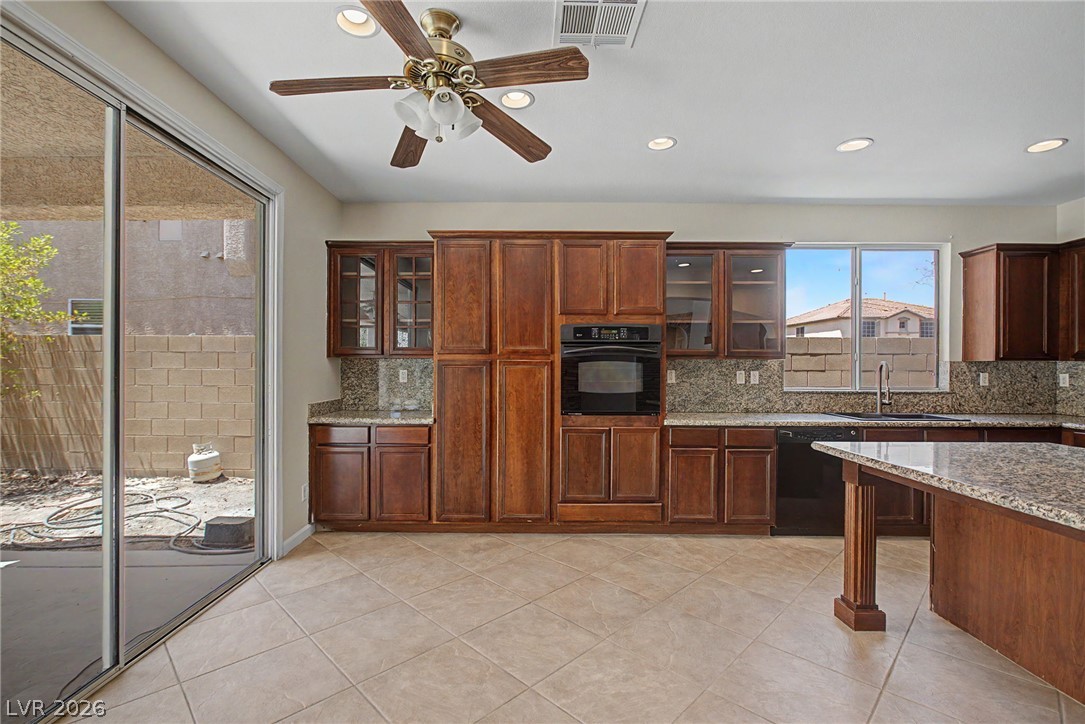
A well-lit kitchen with granite countertops and rich wood cabinetry, offering seamless outdoor access to the patio.
A well-appointed kitchen offers ample cabinetry, granite counters, and seamless outdoor access.
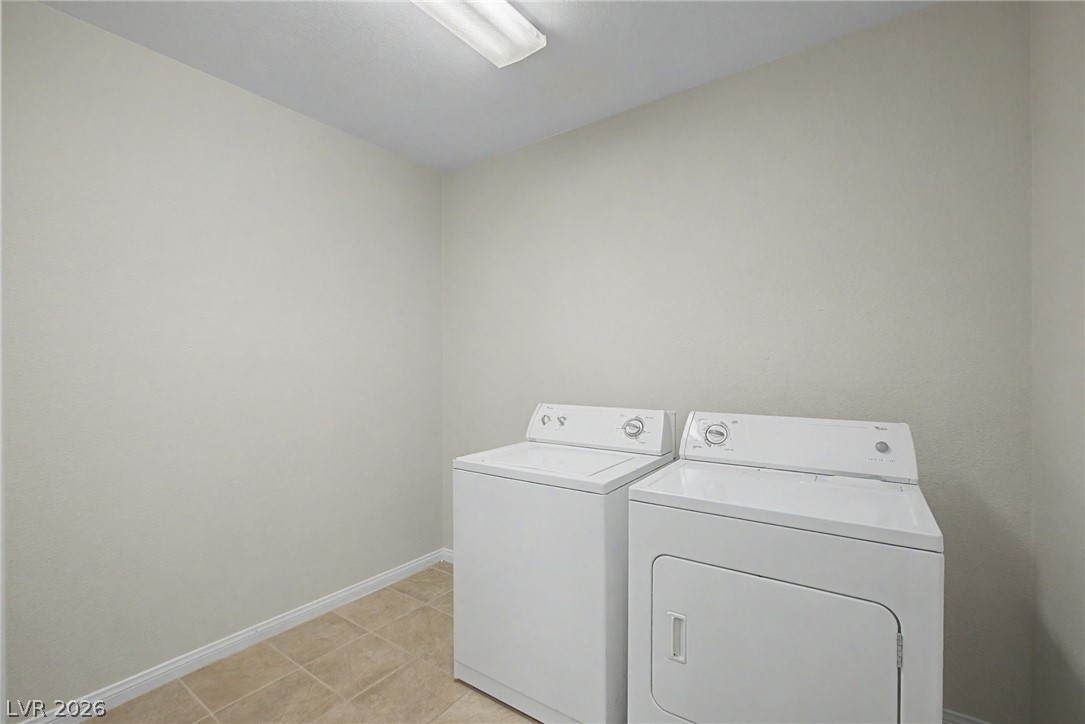
A well-lit utility room features a washer and dryer set, ideal for daily household needs.
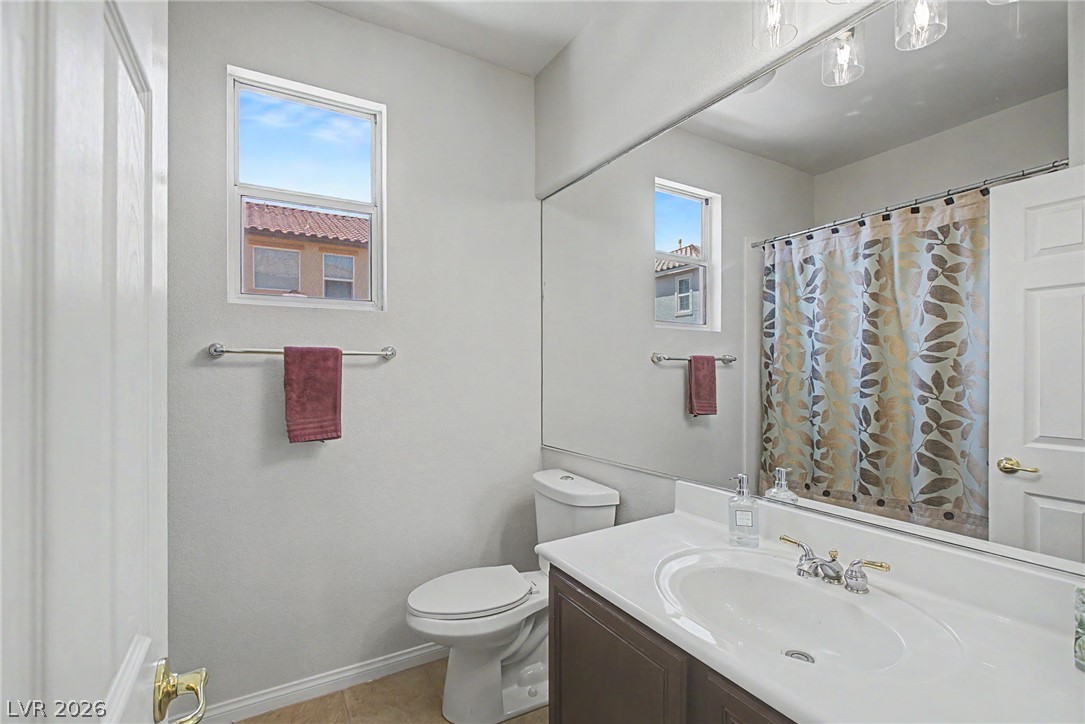
A well-appointed bathroom features a single vanity, a standard toilet, and a window for natural illumination. This is the downstairs bathroom.
A quiet bedroom retreat features beautiful wood flooring and a refreshing ceiling fan. This is the downstairs bedroom.
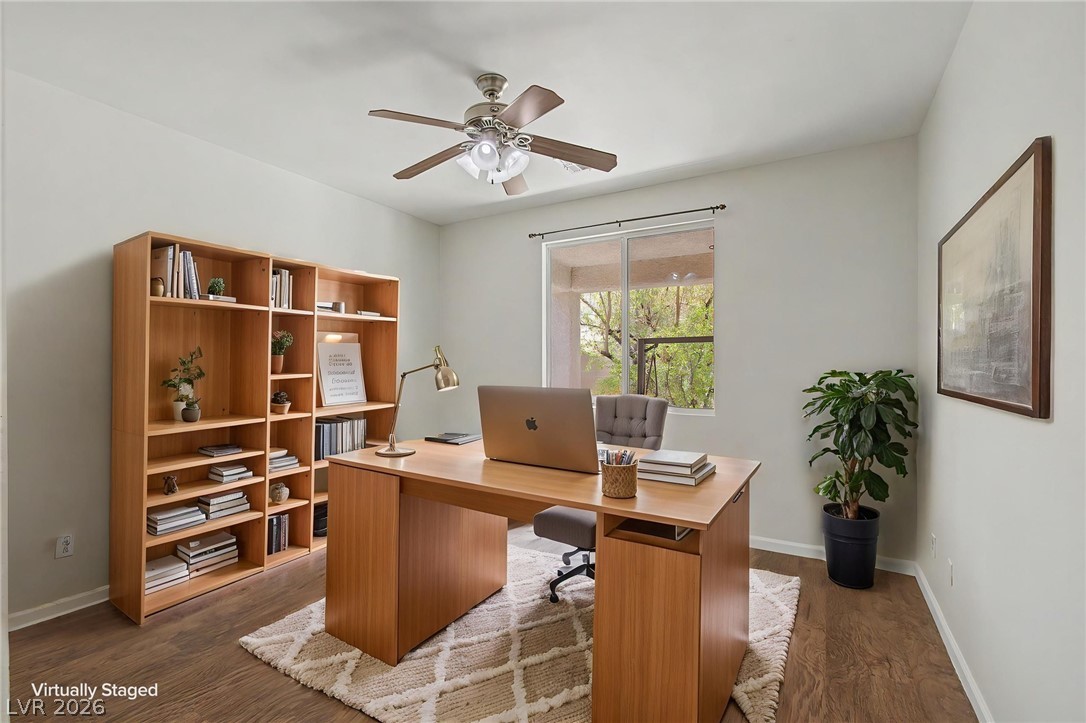
A well-lit study with a generous window overlooking lush greenery and sleek wood flooring.This is the downstairs bedroom.
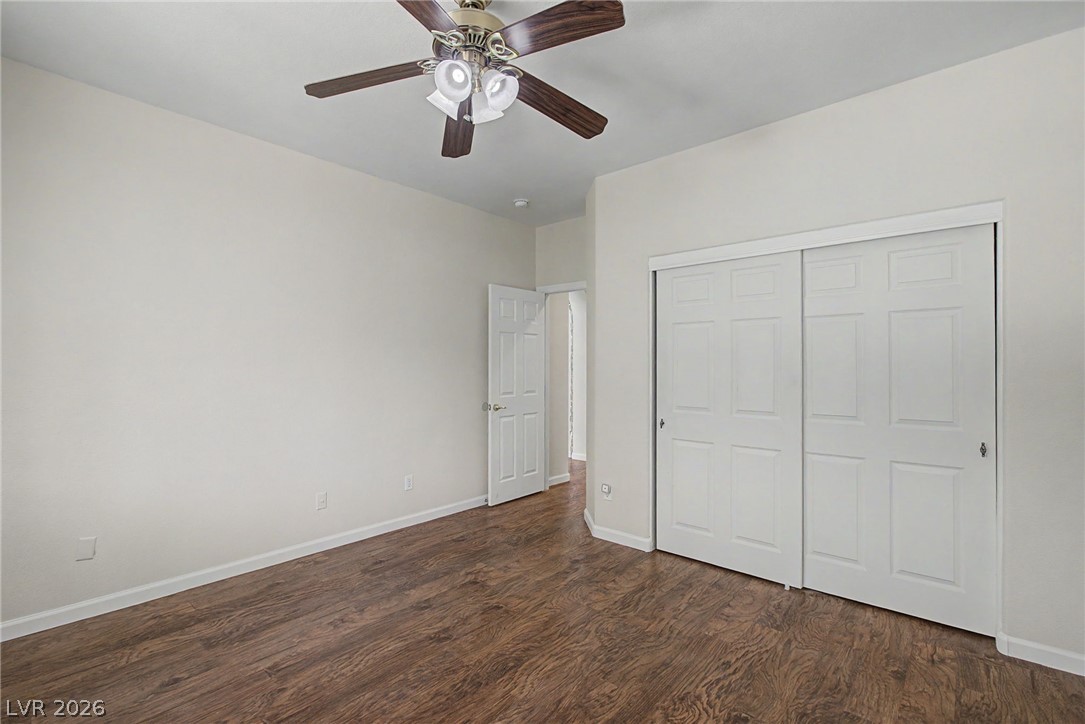
An inviting bedroom features a classic ceiling fan and ample closet space for comfortable living. This is the downstairs bedroom.
A striking stone-faced fireplace anchors the great room, complementing the rich wood flooring and a grand staircase.
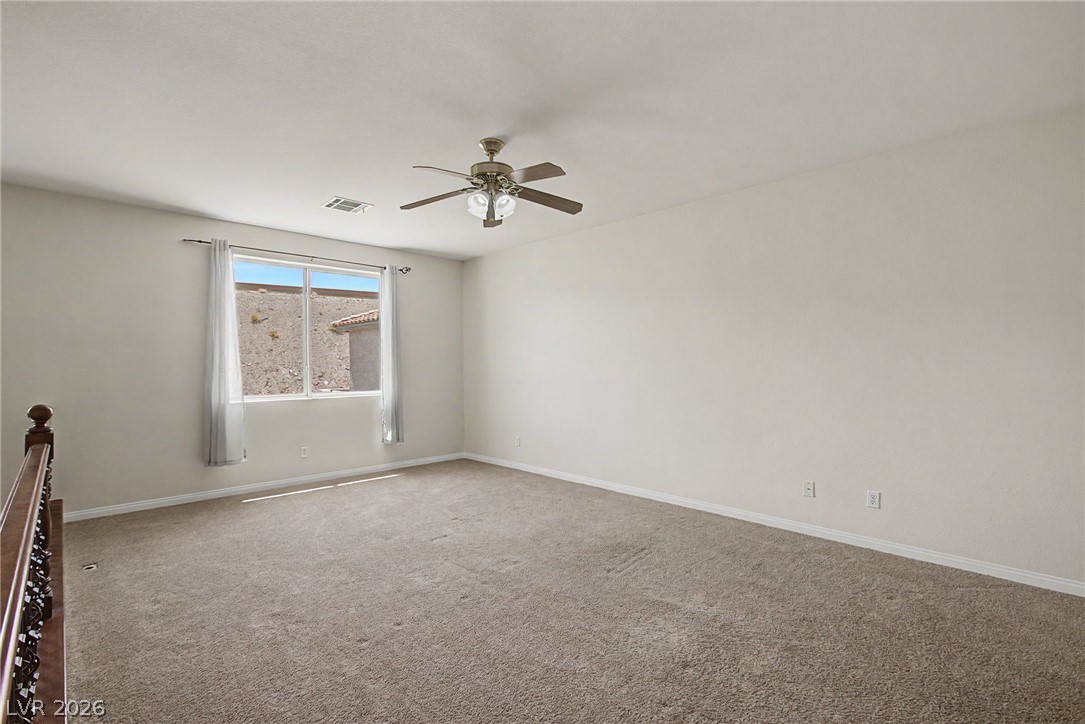
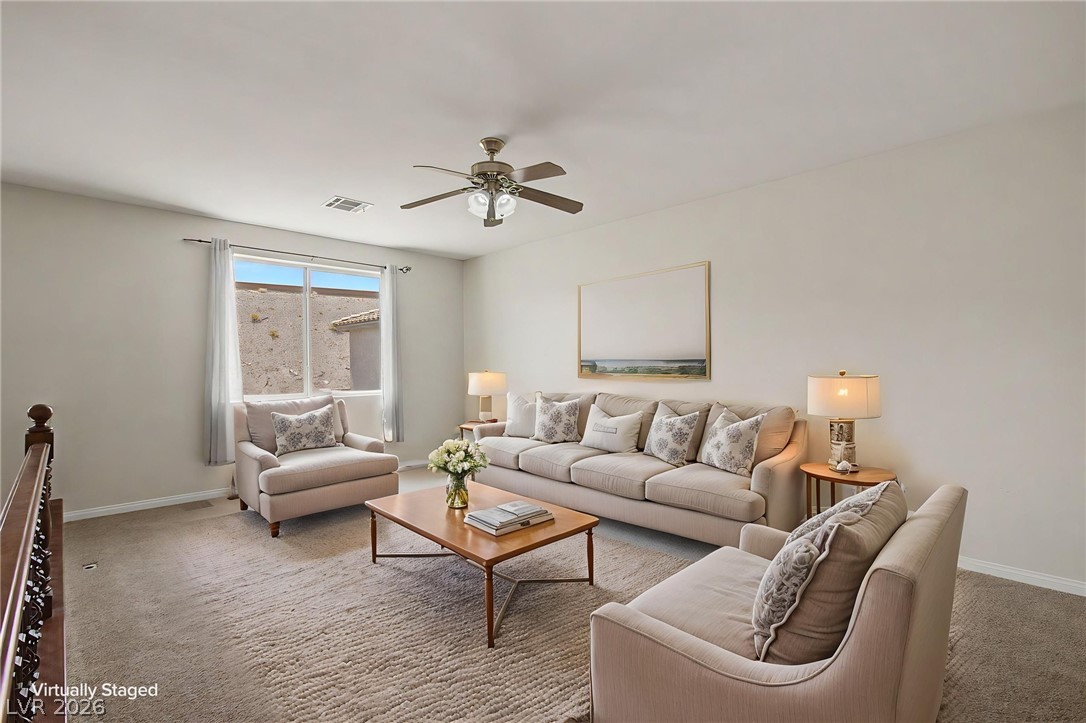
A spacious room offers comfortable carpeting and a ceiling fan, with a window overlooking a desert landscape.
A comfortable living space featuring soft neutral tones and an overhead fan for ultimate relaxation.
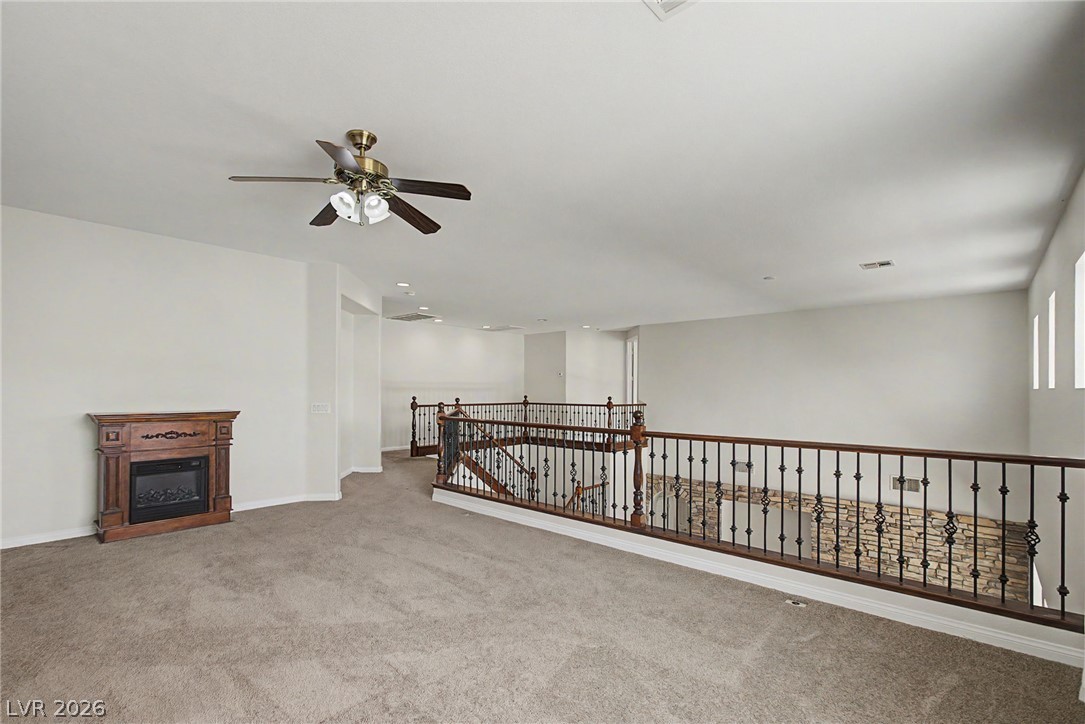
A spacious upper-level loft area boasts plush carpeting and an ornamental fireplace.
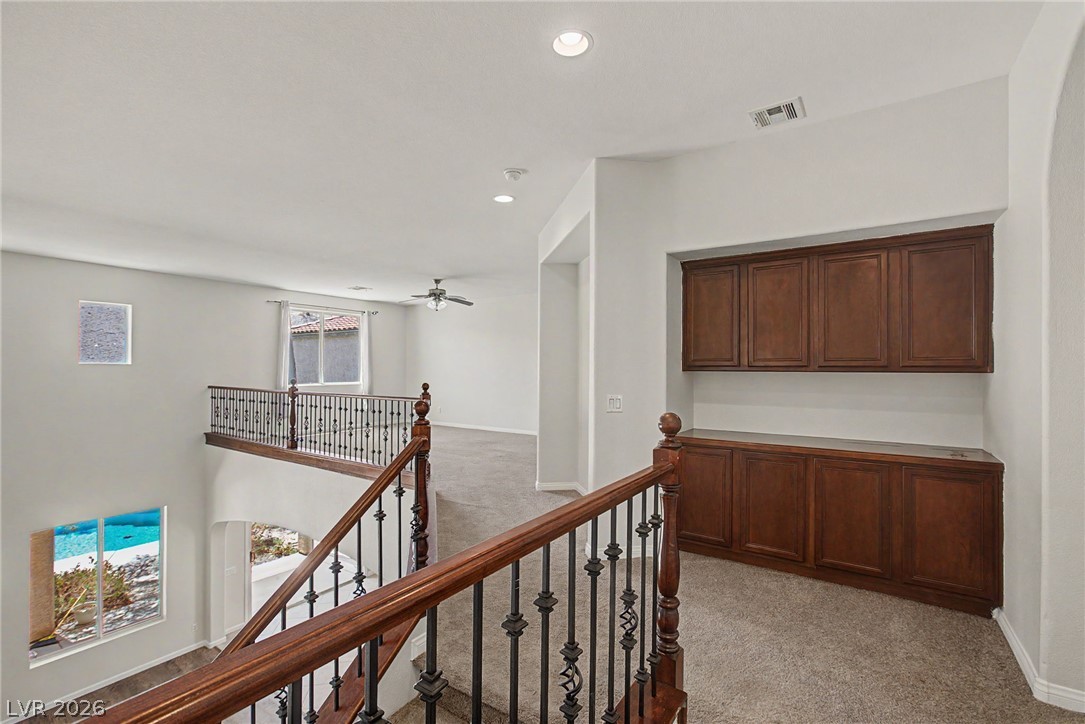
Ornate wrought iron balusters and rich wooden railings define the elegant staircase and upper landing.
An open concept floorplan with built-in cabinetry provides versatile living spaces.
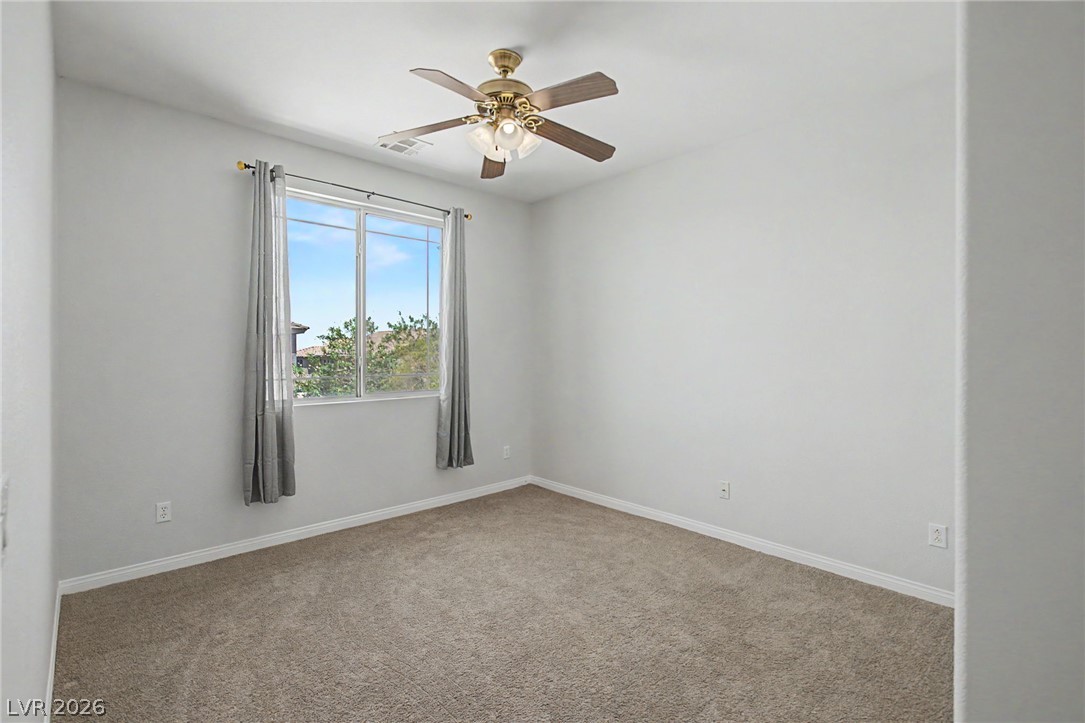
A well-lit bedroom features plush carpeting, a large window, and a convenient ceiling fan.
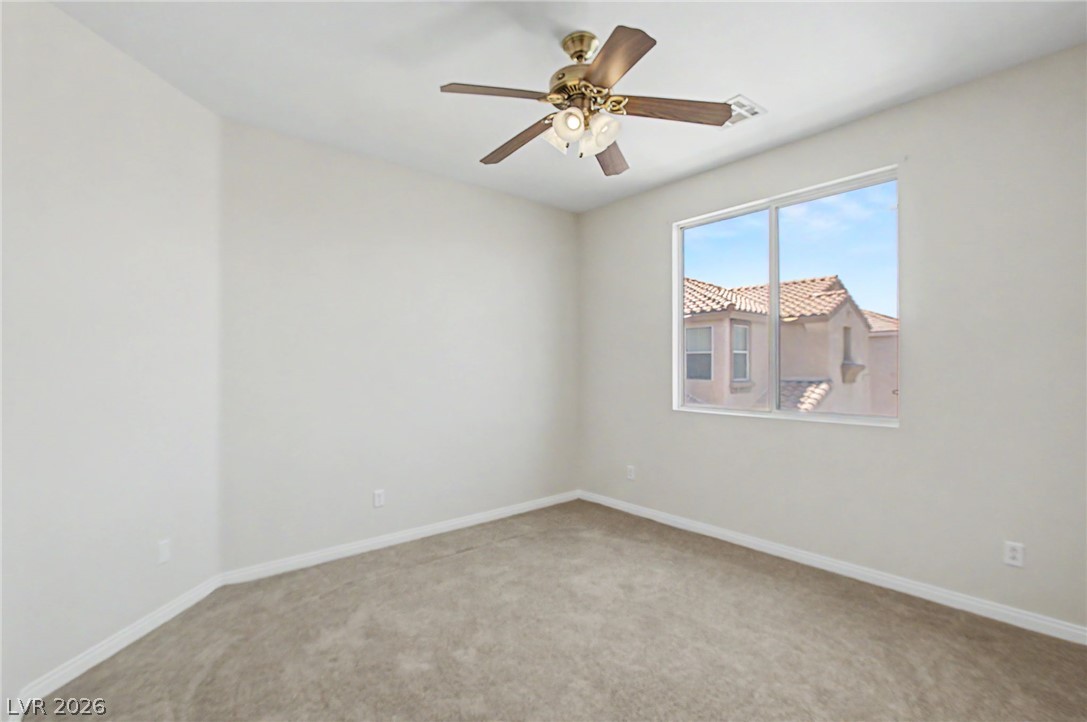
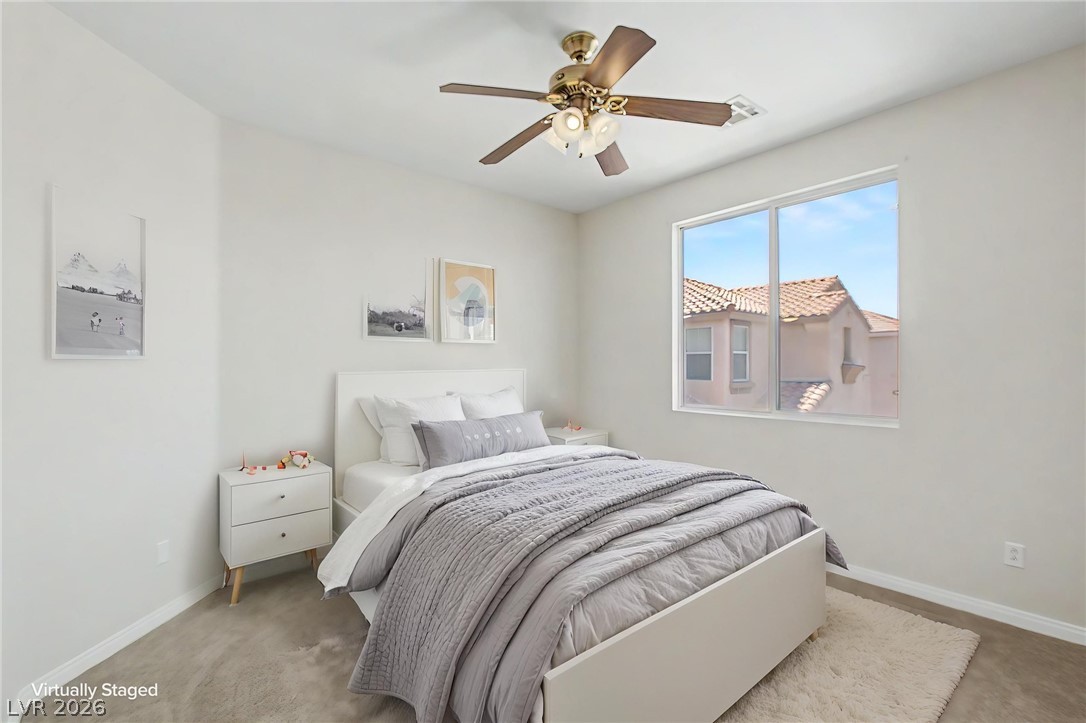
A well-lit bedroom features a window overlooking the landscape and a functional ceiling fan.
A well-lit bedroom features plush carpeting, a practical closet, and a convenient ceiling fan for comfort.
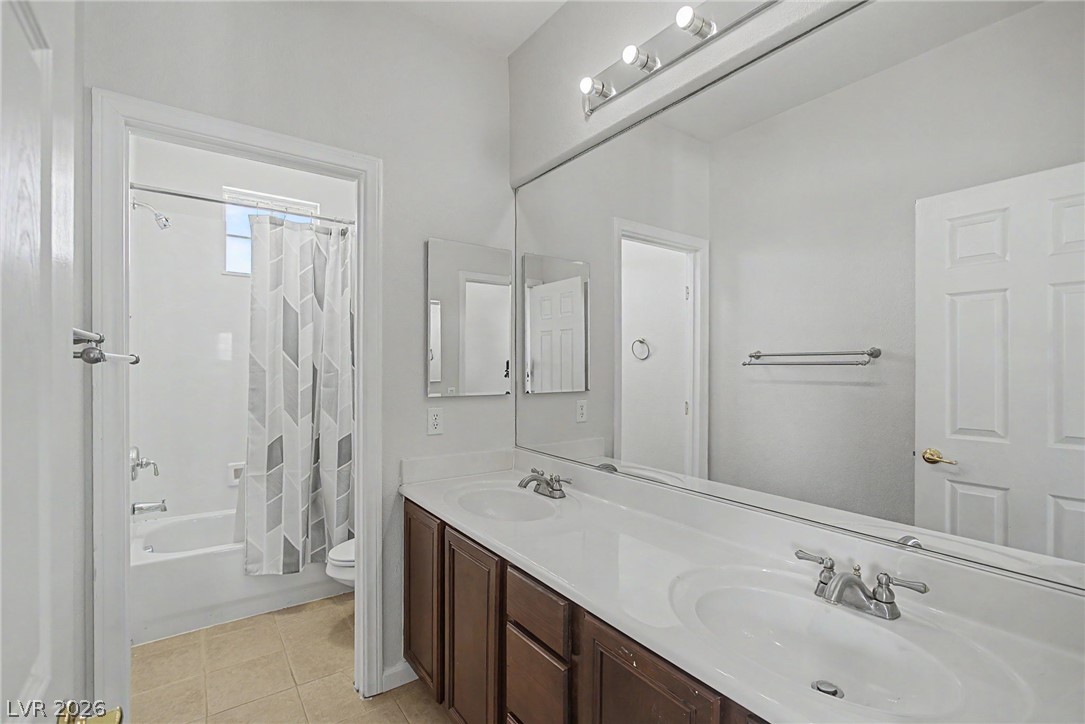
Double vanity sinks with expansive mirror and overhead lighting create a practical and bright bathroom space.
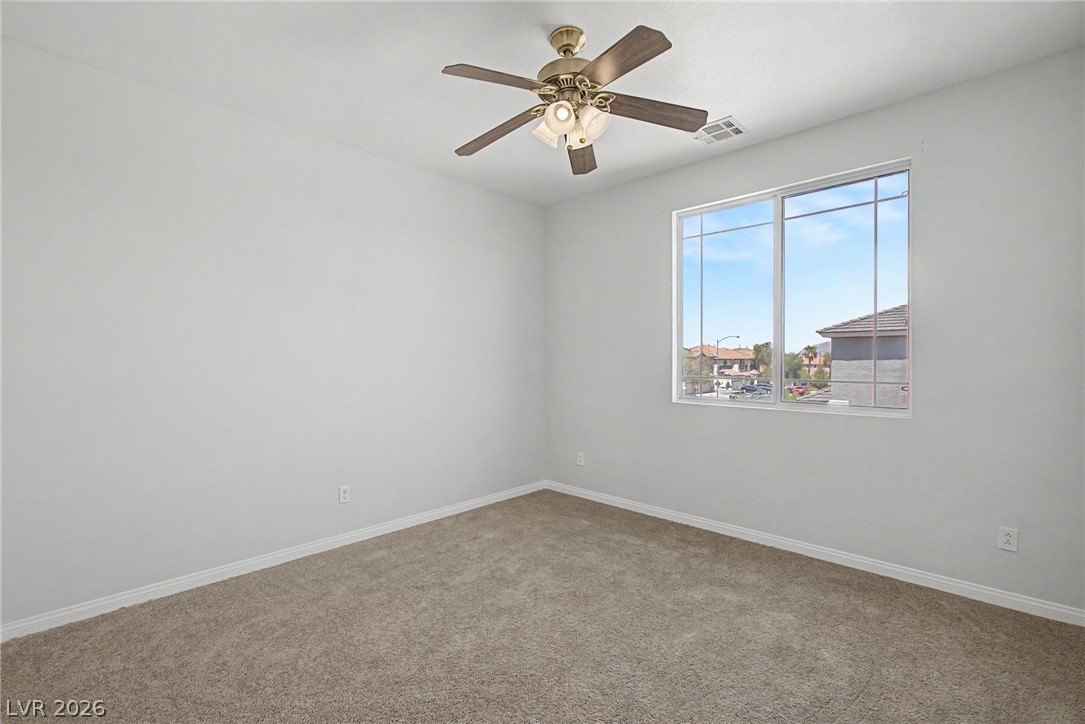
A well-lit bedroom features plush carpeting and a modern ceiling fan, with clear window views.
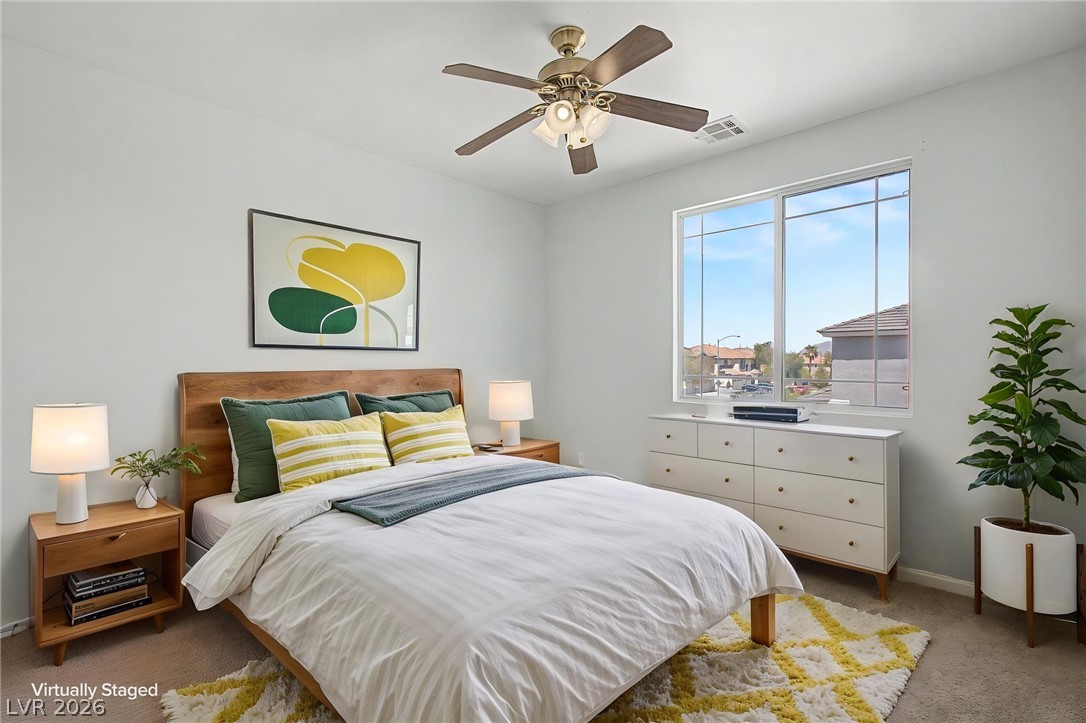
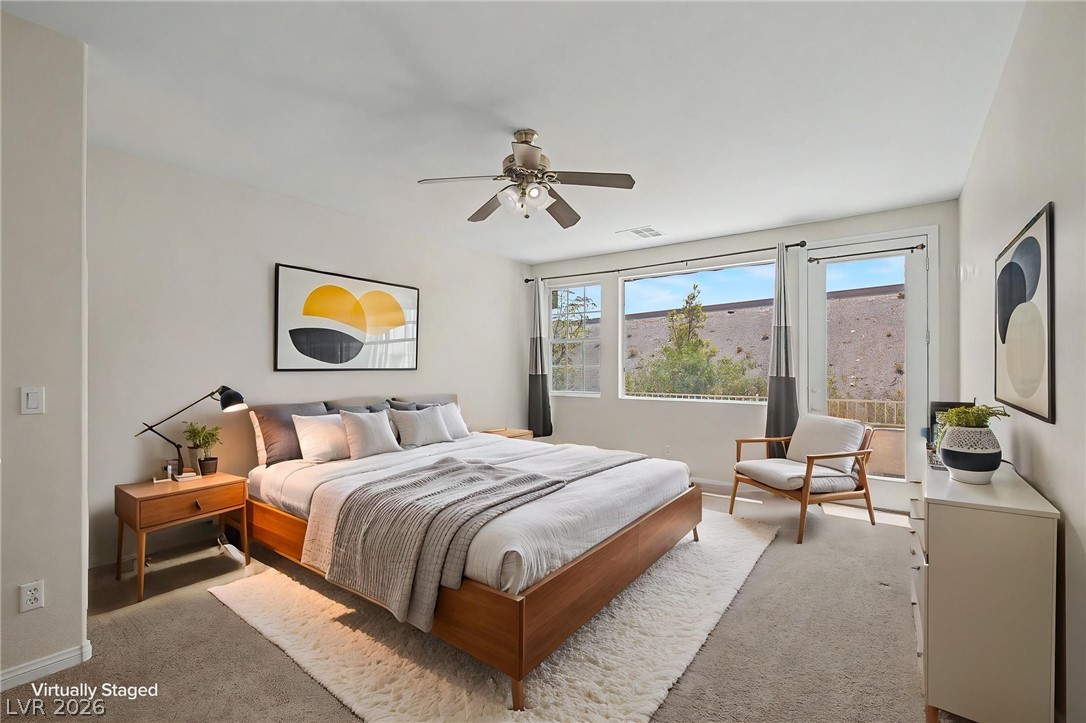
A tranquil sleeping area features a large window with neighborhood views and a warm wood bed frame.
A comfortable bedroom features plush carpeting and a ceiling fan for year-round comfort.
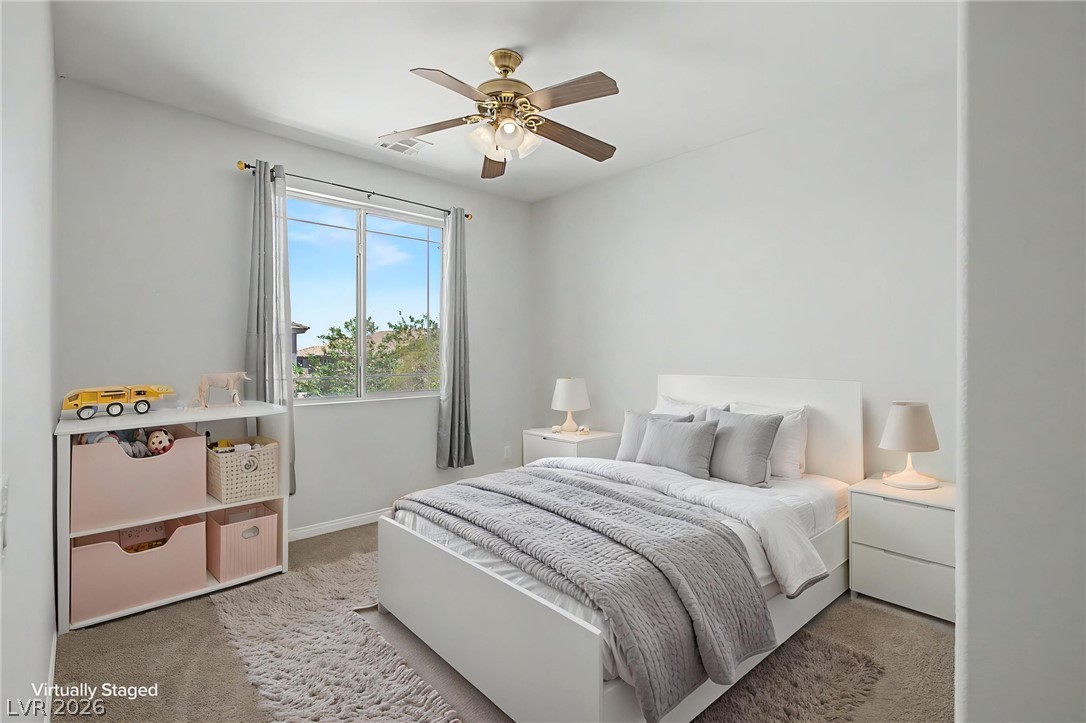
A well-lit bedroom features plush carpeting and a ceiling fan for year-round comfort.
A well-lit bedroom features plush carpeting, a large window, and a convenient ceiling fan.
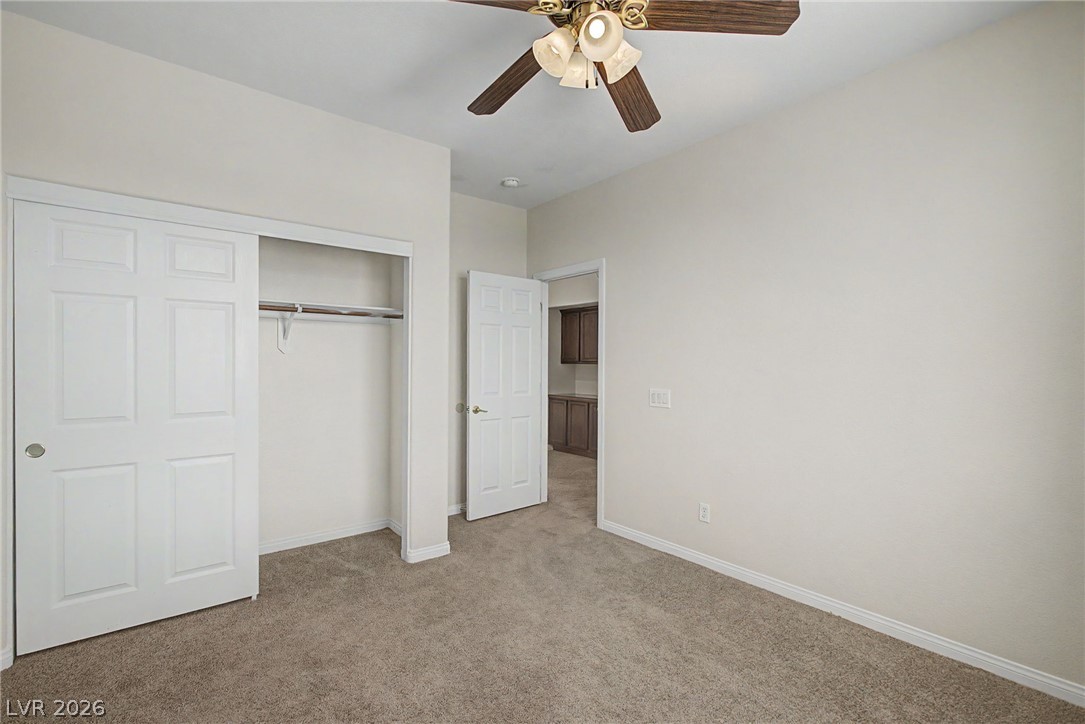
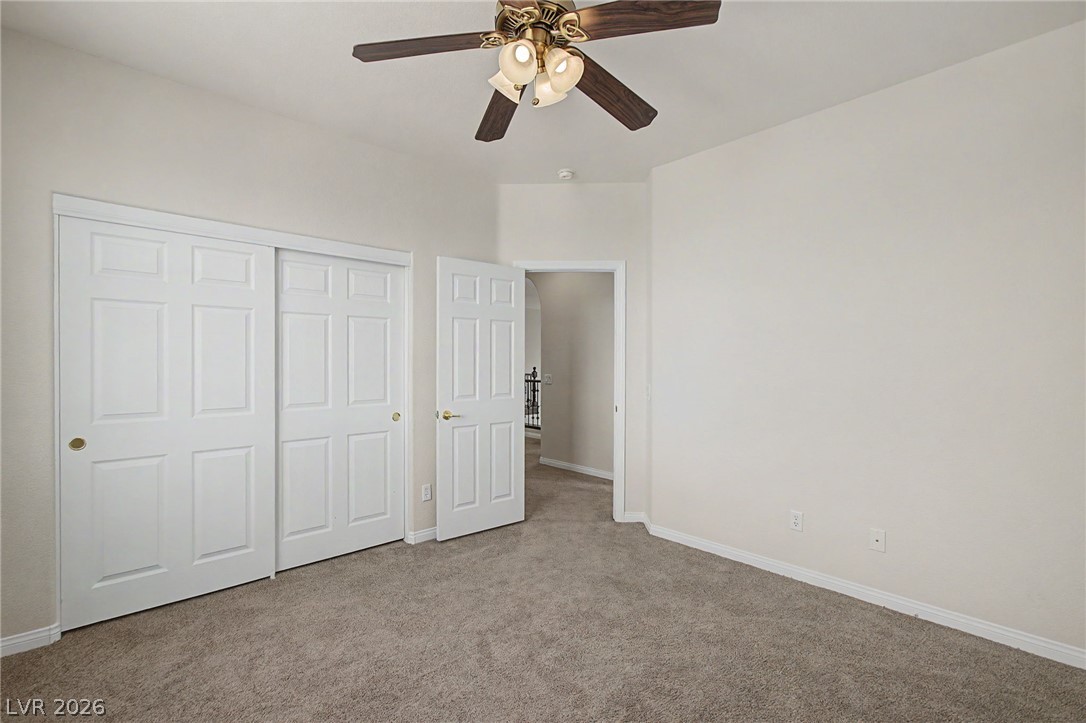
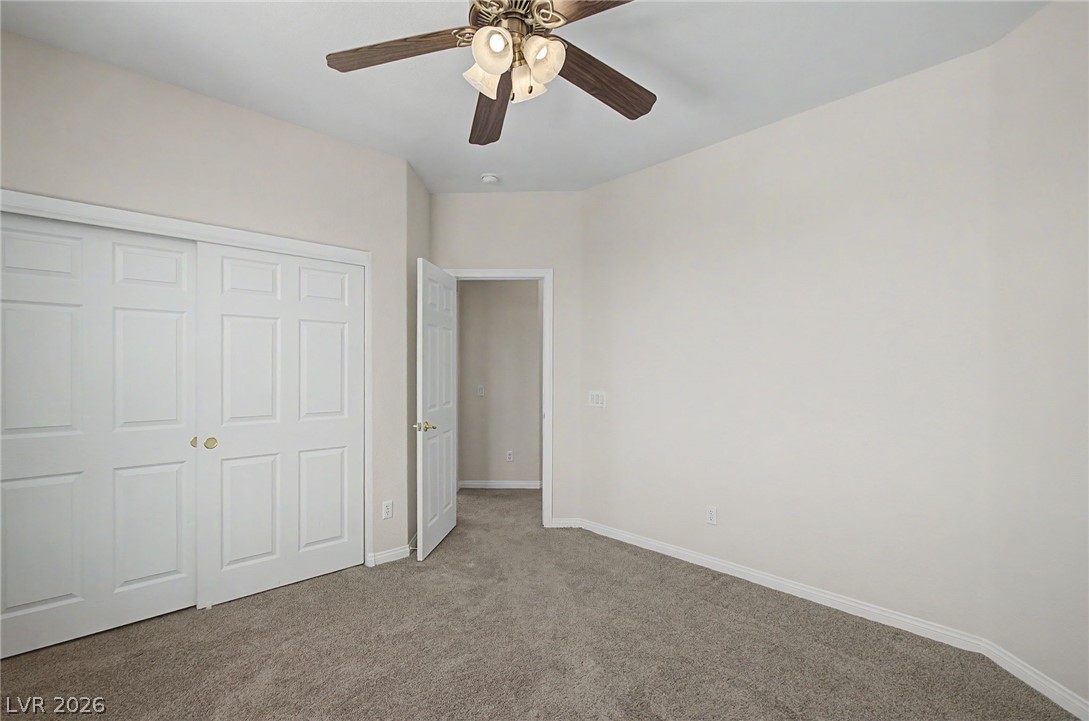
A well-proportioned bedroom features soft carpeting and a convenient sliding door closet.
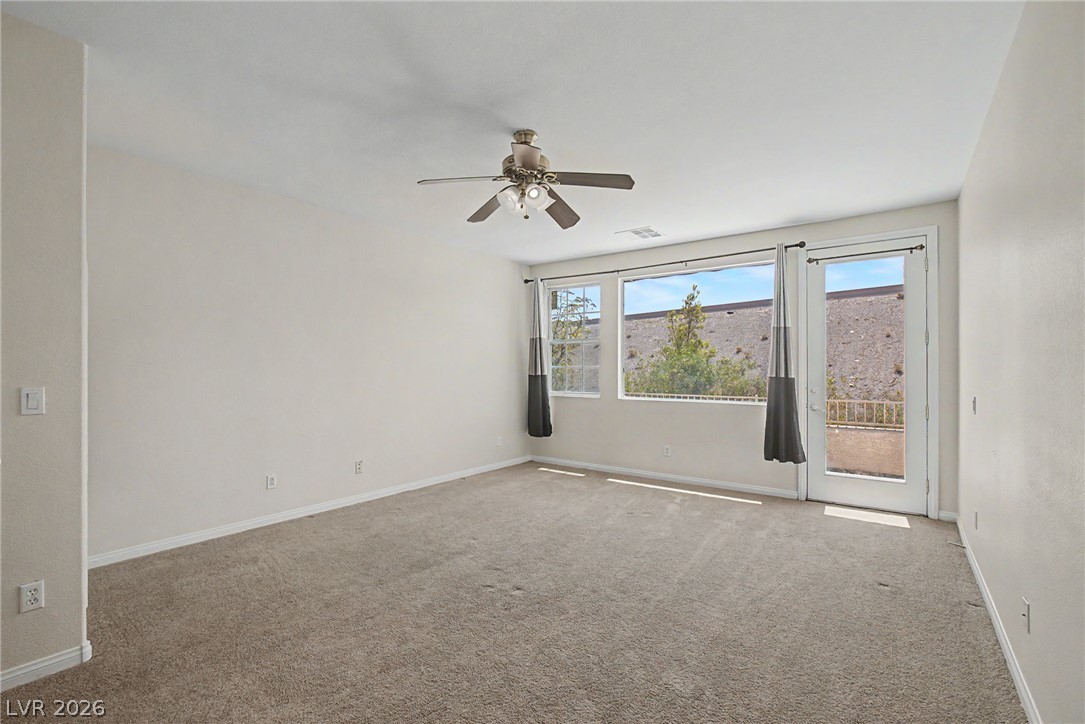
A quiet bedroom offers plush carpeting, a large window, and a door leading to a private outdoor space.
Naturally illuminated bedroom with expansive windows and a direct patio access point.
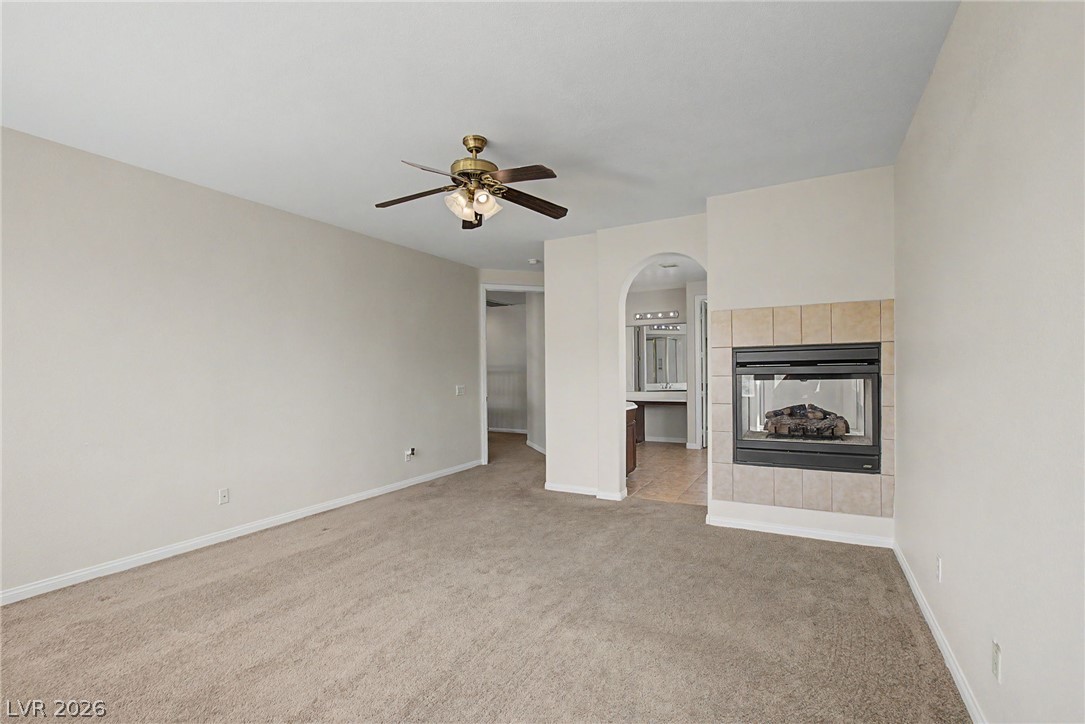
A comforting fireplace creates an inviting focal point within this neutral, carpeted room, leading to an adjacent bathroom with a double vanity.
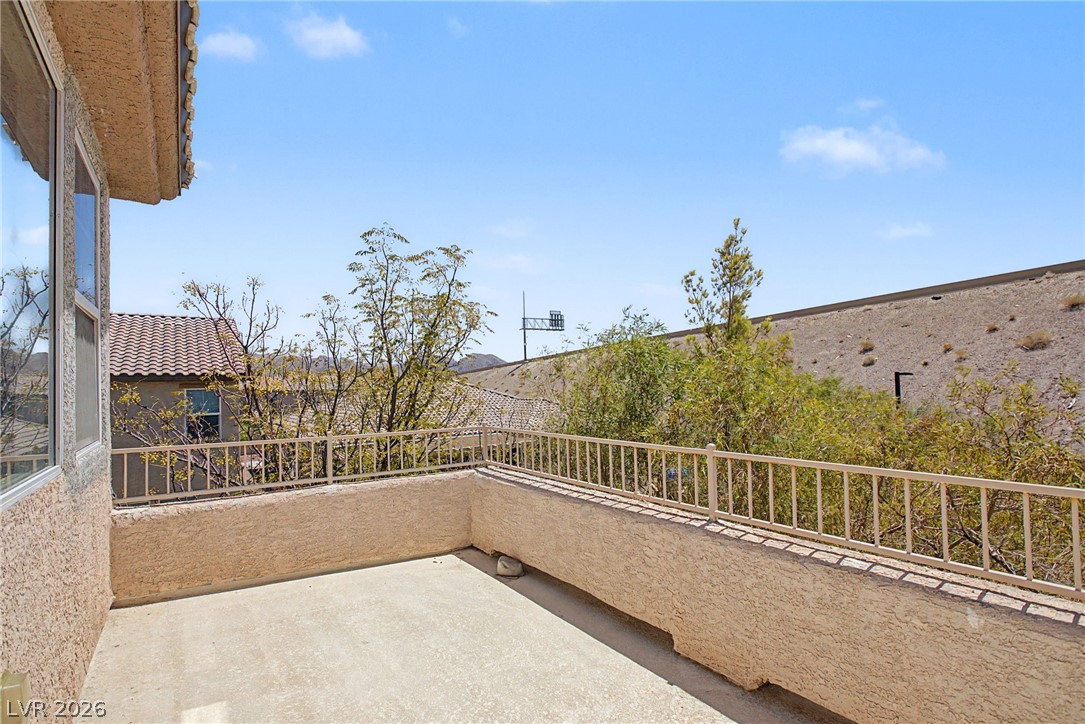
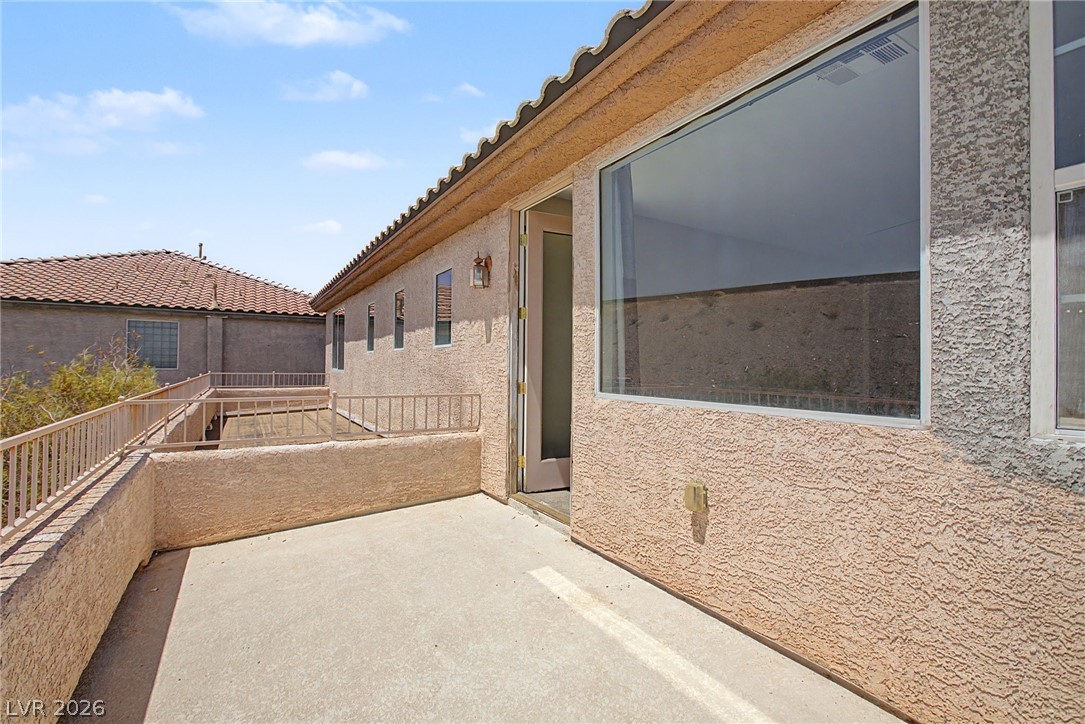
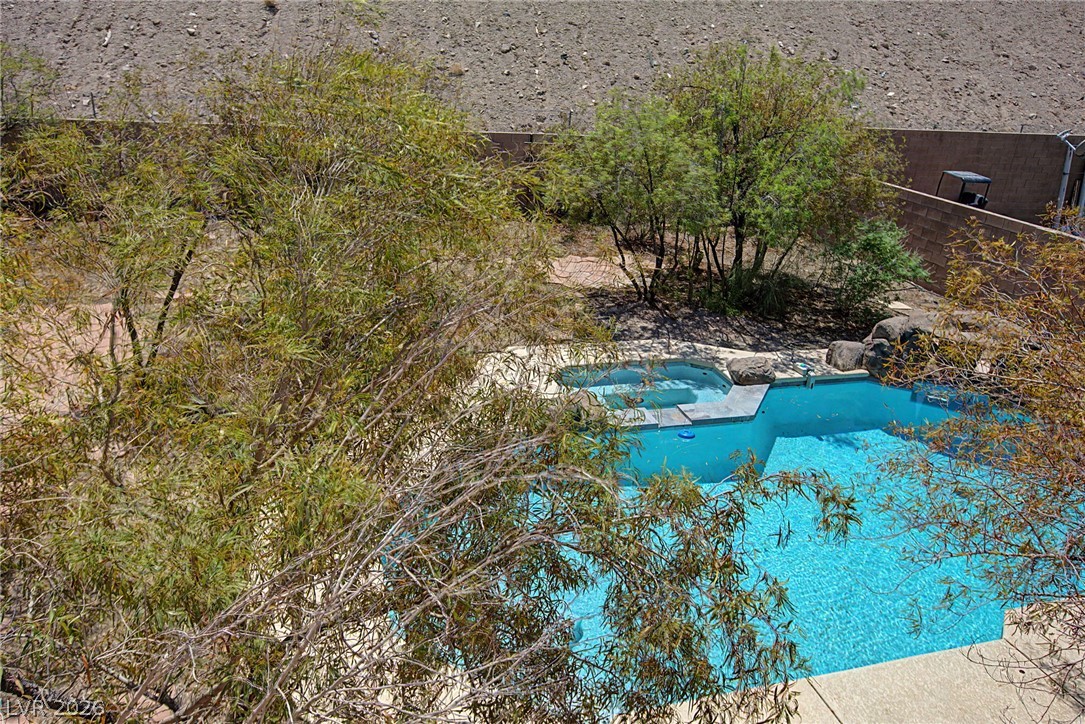
An inviting private patio offers a serene outdoor retreat with distant views. This patio is off of the Primary Bedroom and overlooks the pool and yard below.
A spacious outdoor patio awaits, offering room for relaxation and open-air enjoyment.
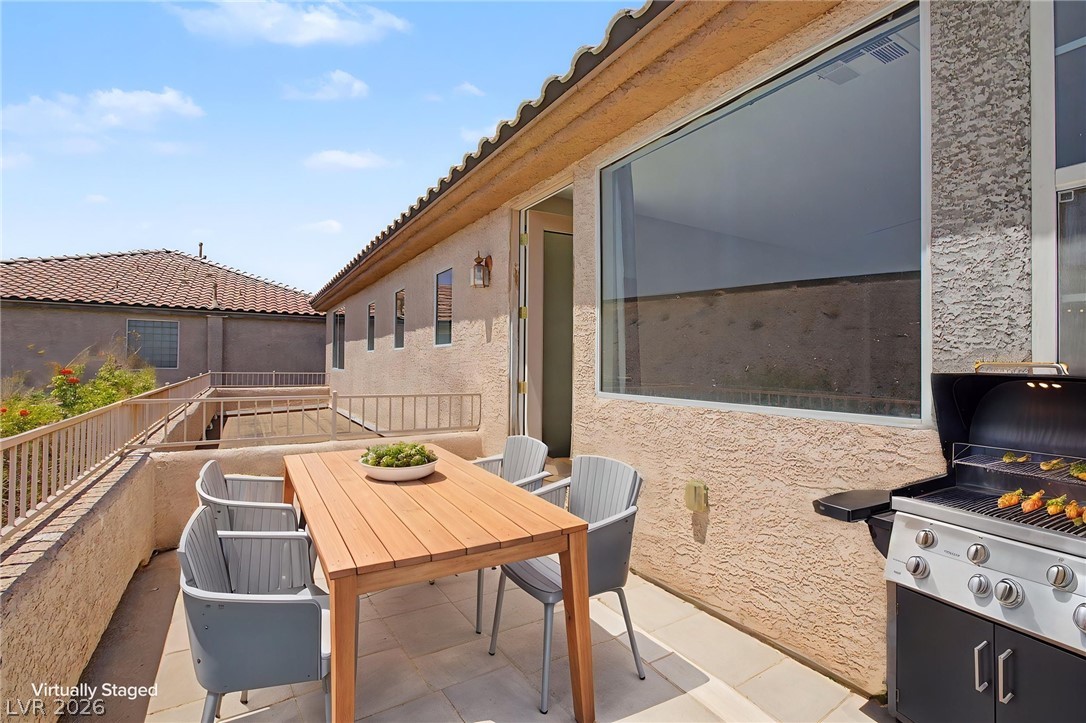
An inviting outdoor patio offers ample space for dining and grilling under the open sky.
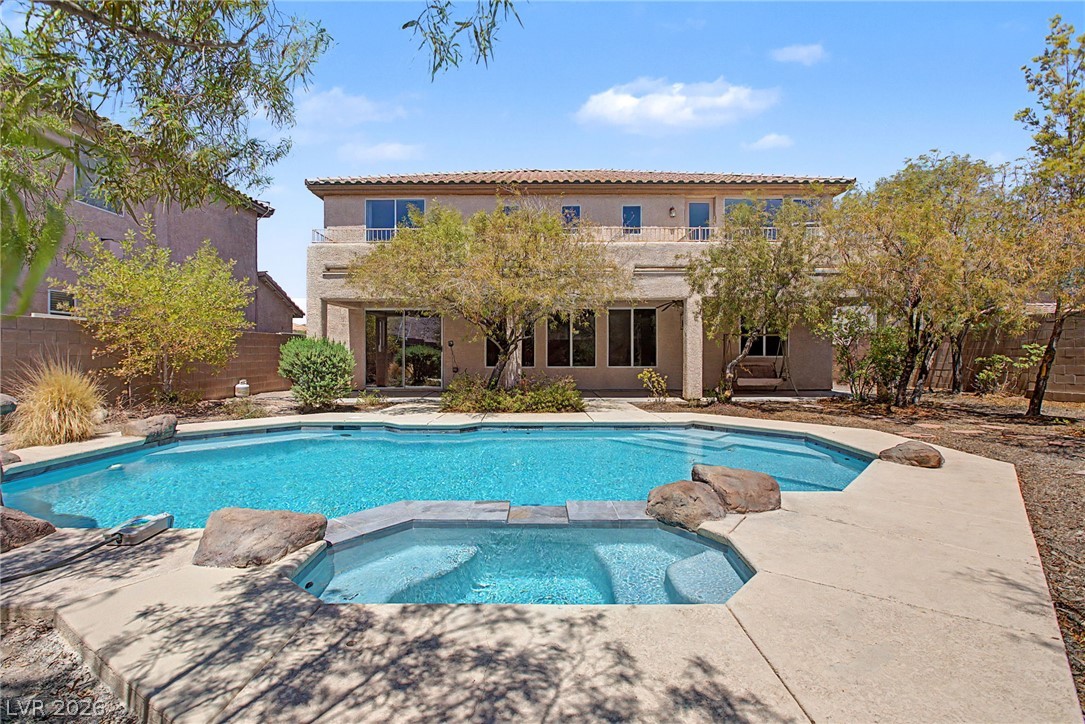
An inviting backyard features a pristine swimming pool and hot tub, nestled within desert landscaping.
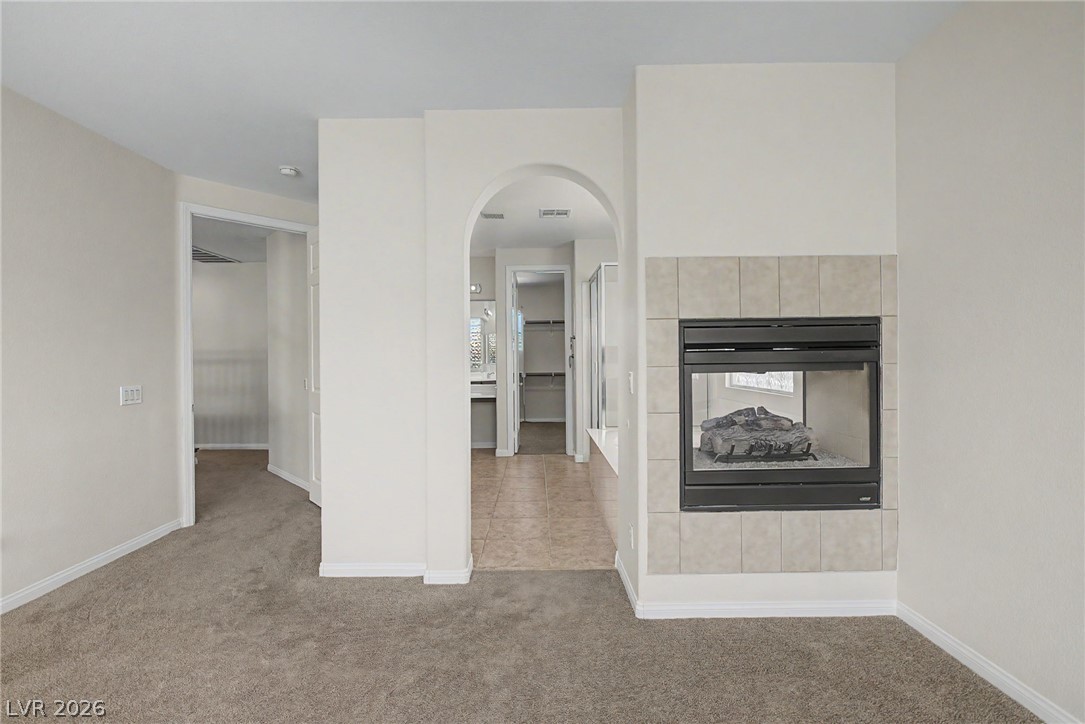
A cozy fireplace hearth divides a carpeted room from a tiled hallway leading to an adjoining space.
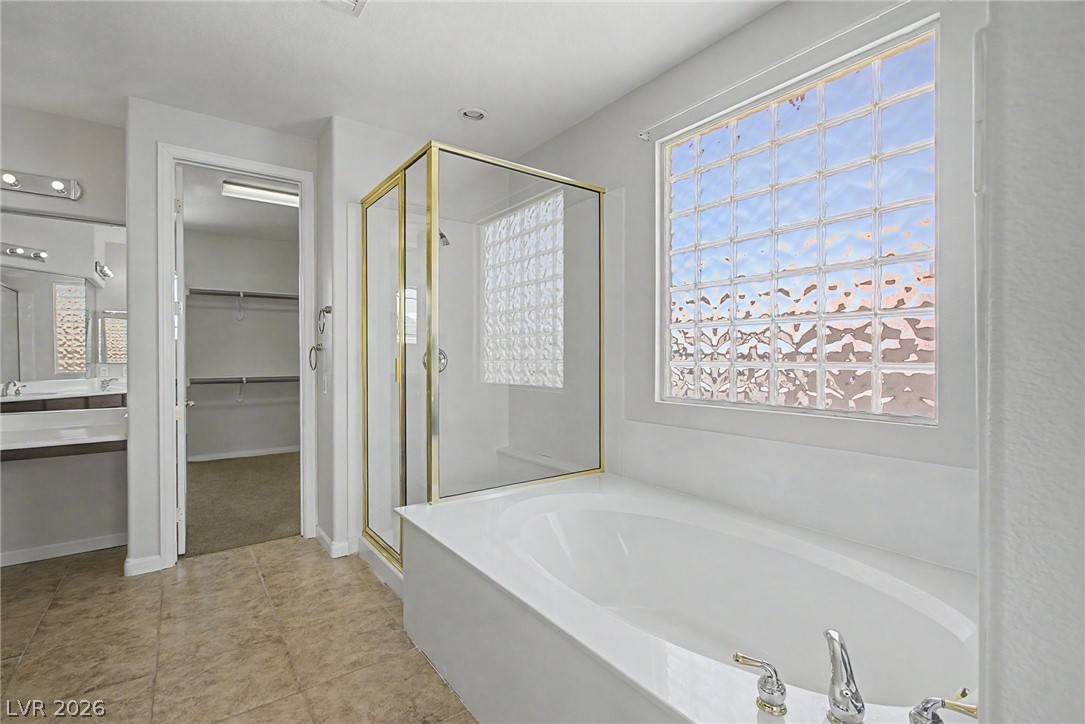
Unwind in the primary bath, complete with a generous soaking tub, a separate glass-enclosed shower, and dual vanities.
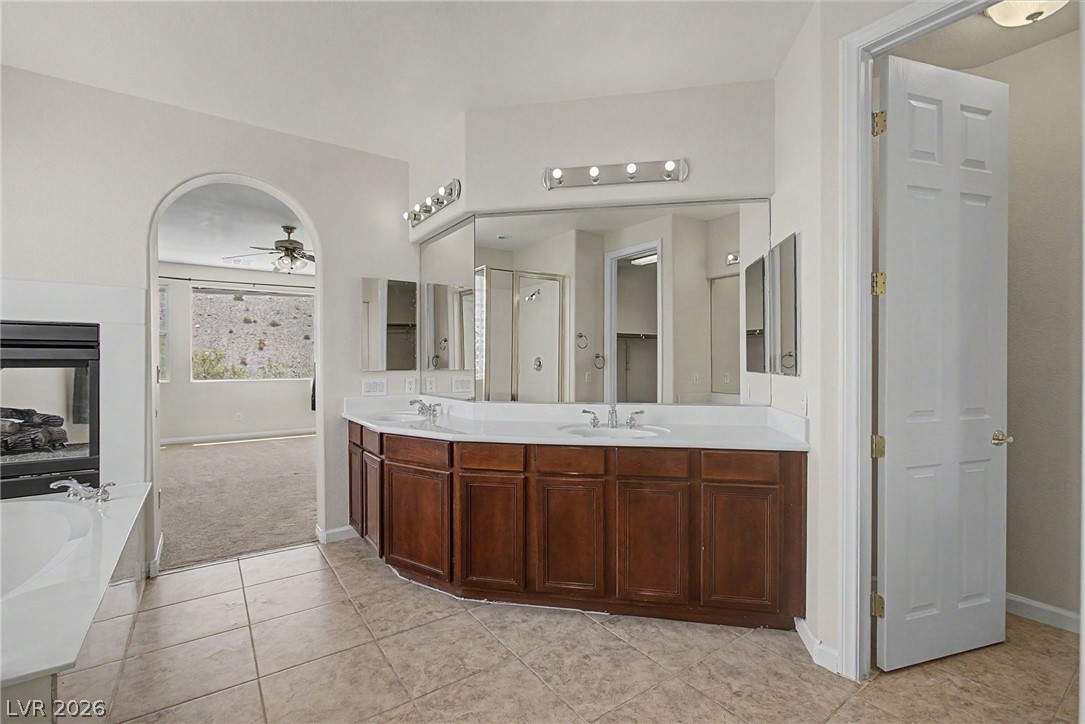
A well-appointed primary bathroom features a dual vanity, tile flooring, and a fireplace with an adjacent soaking tub.
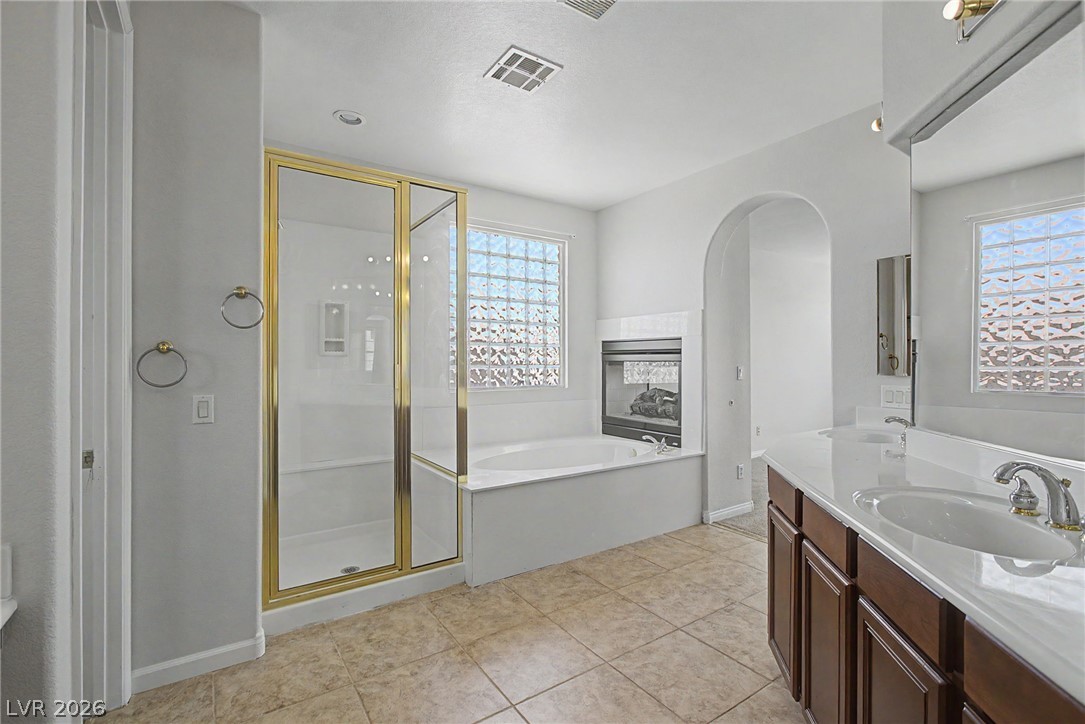
A well-appointed primary bathroom showcases a soaking tub, a sleek shower, and double vanity.
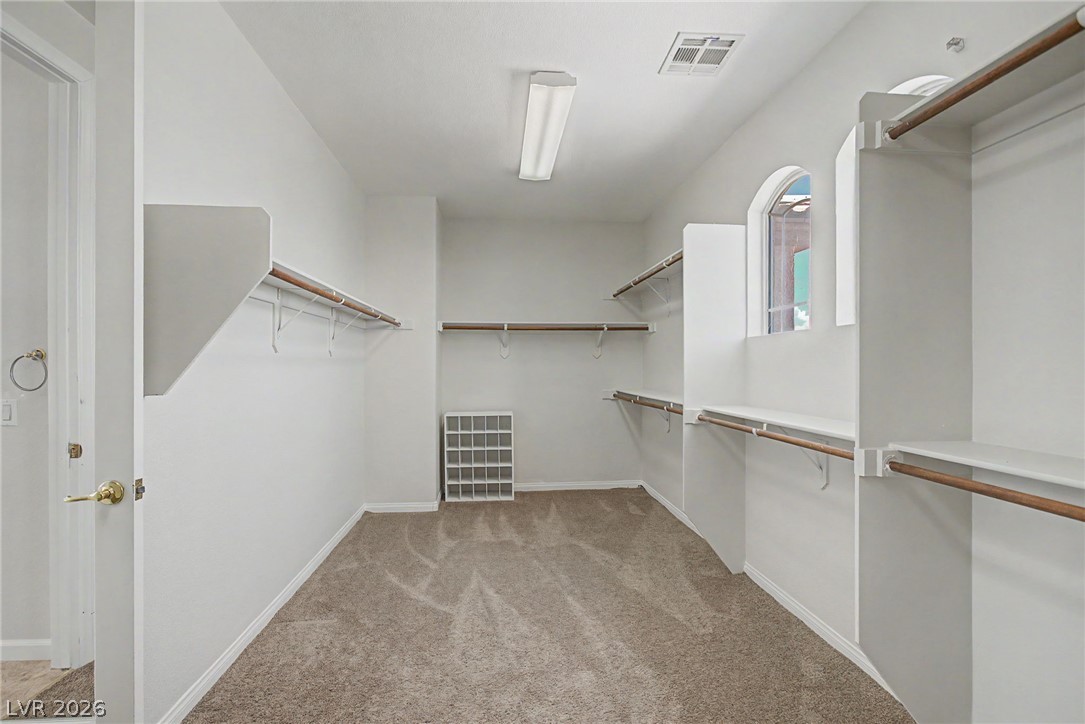
Ample built-in shelving and hanging rods organize this practical walk-in closet, complemented by a charming arched window.
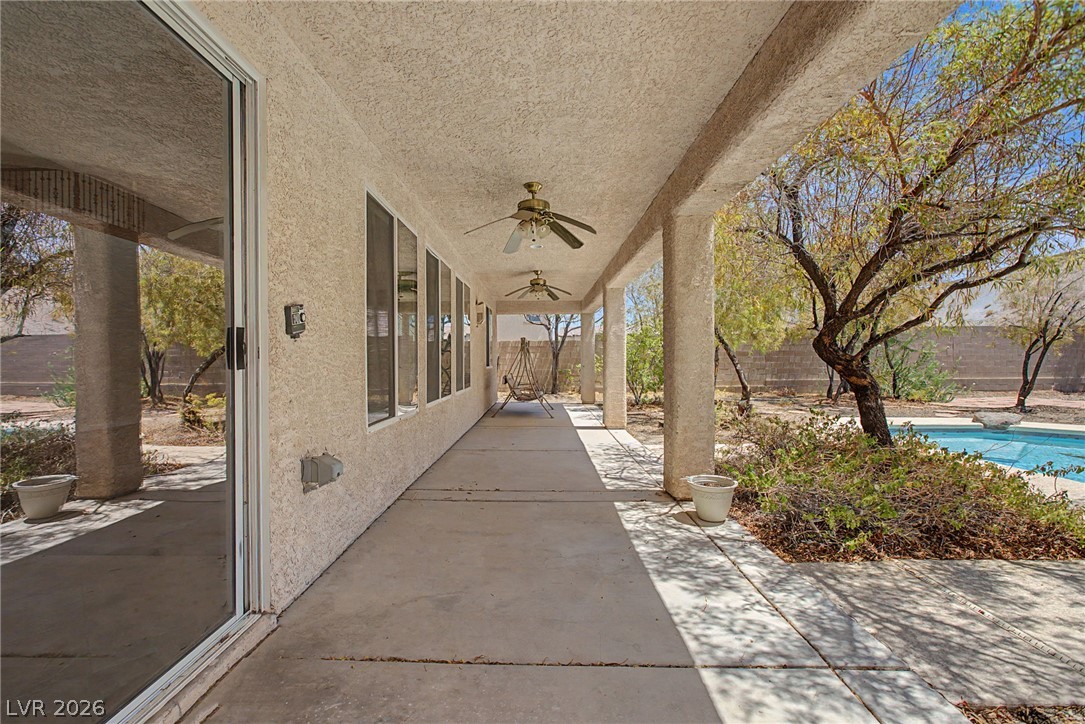
A spacious covered patio invites relaxation with ceiling fans and views of the private pool.
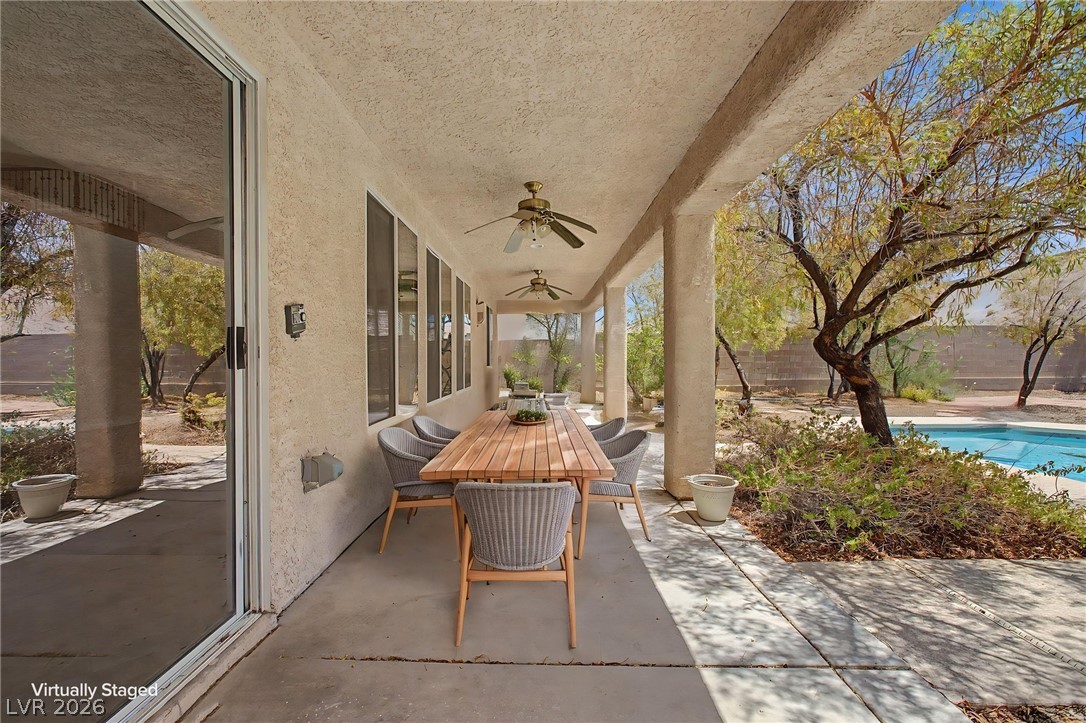
An inviting covered patio offers ample space for outdoor dining and direct access to a refreshing pool.
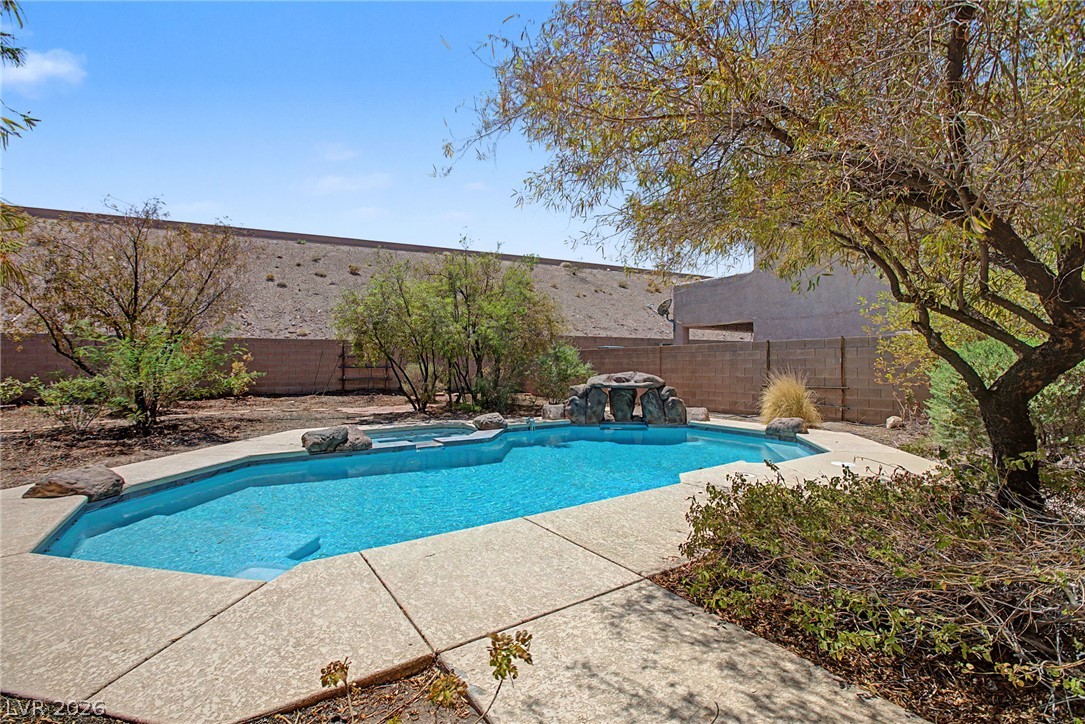
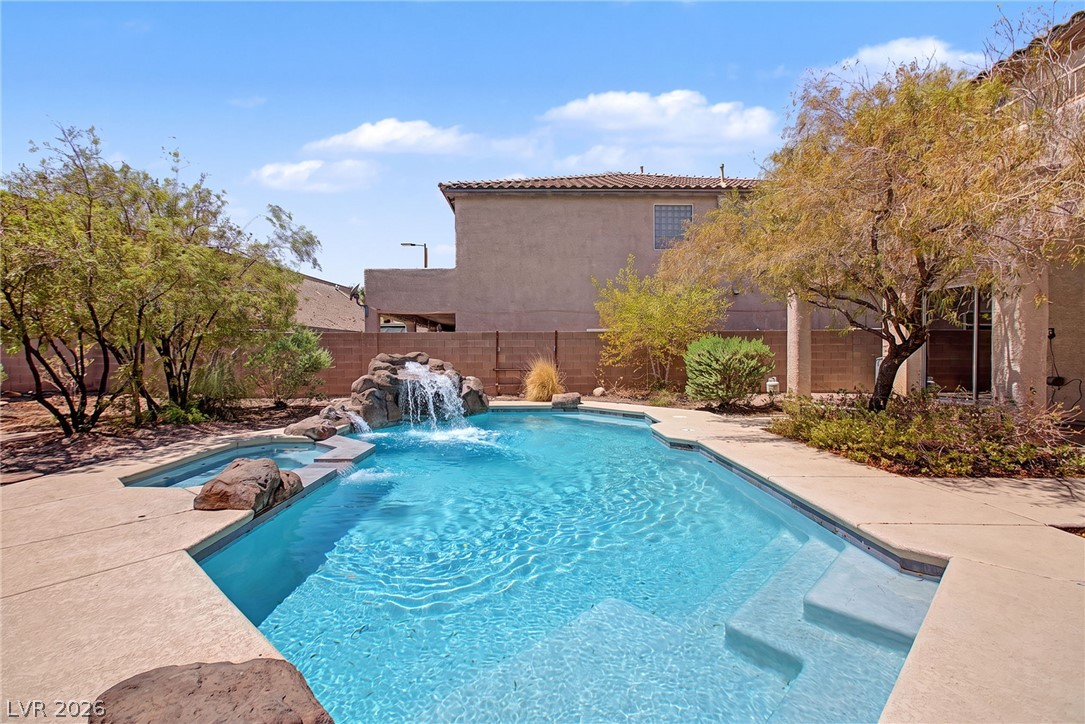
An inviting backyard oasis offers a sparkling in-ground pool with a charming rock waterfall feature.
A tranquil oasis awaits with this private pool, featuring a rock waterfall and surrounding patio.
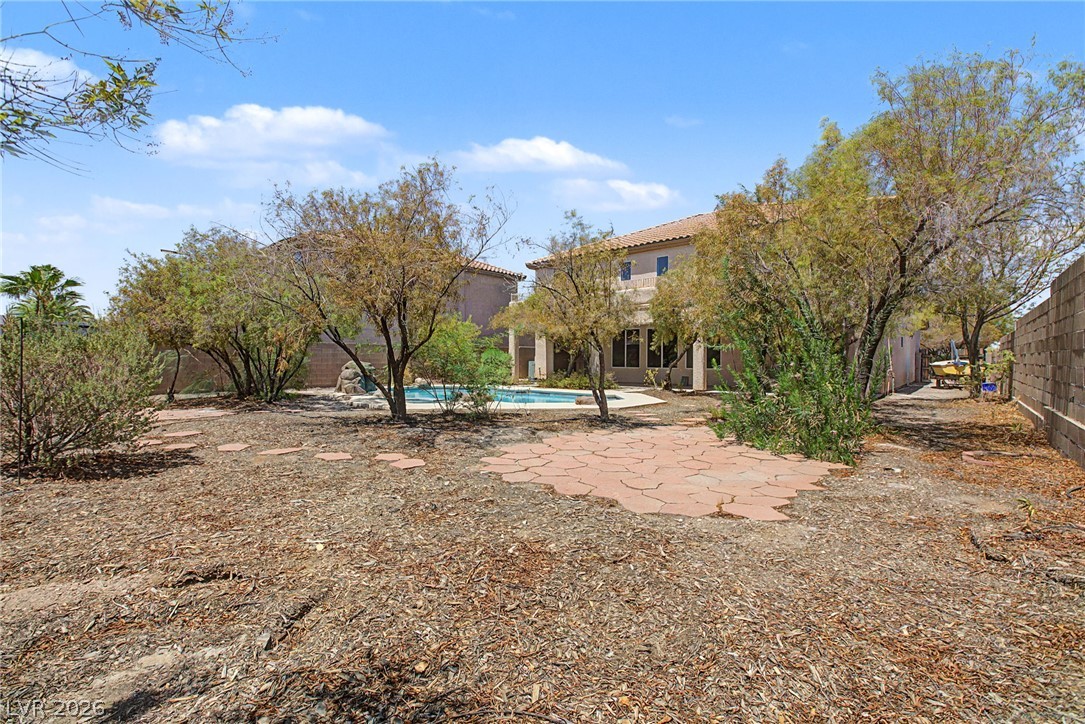
An inviting backyard oasis offers a serene pool, complemented by mature trees and a stone patio for outdoor enjoyment.
A spacious private yard features a sparkling pool and spa, perfect for relaxation and outdoor enjoyment.
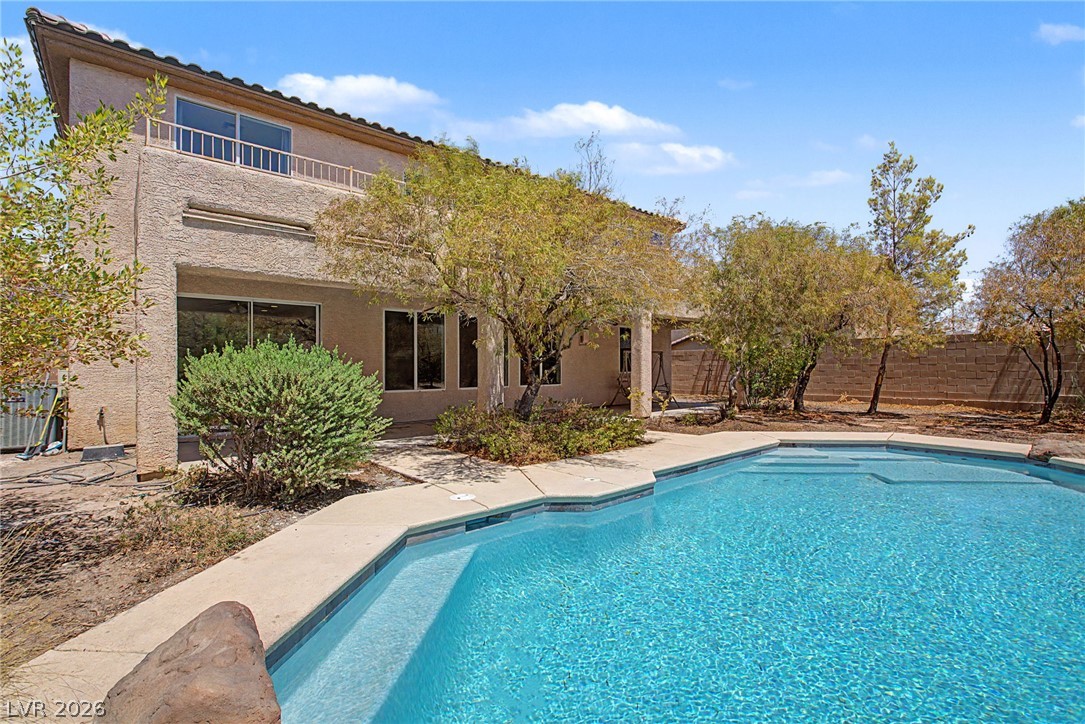
An inviting backyard oasis awaits with a sparkling in-ground pool and ample space for outdoor enjoyment.
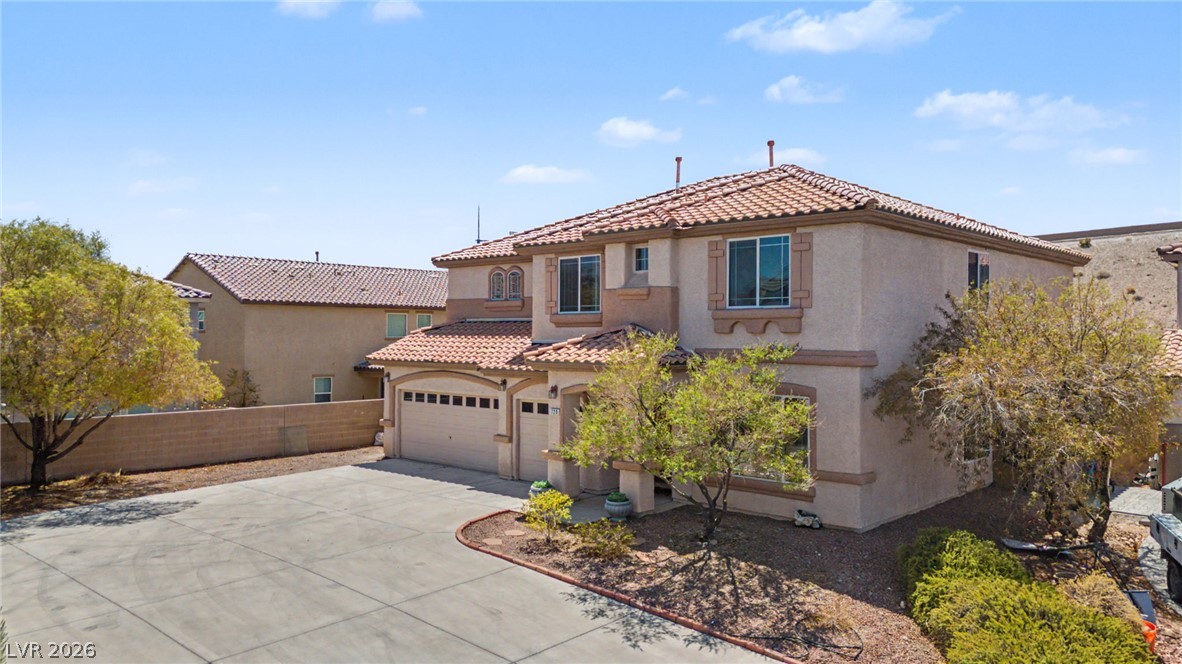
A spacious home with a desert-friendly front yard, dual garage doors, and a tiled roof.
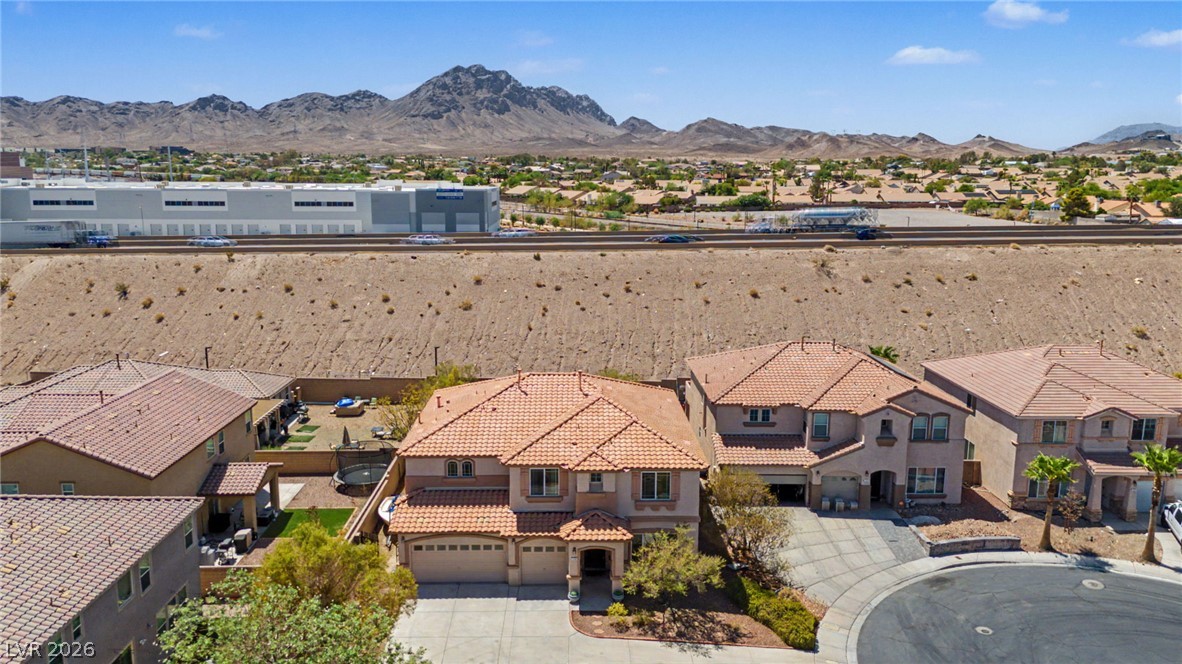
An aerial perspective reveals a residential neighborhood nestled at the base of dramatic mountains, featuring homes with terracotta roofs and mature landscaping.
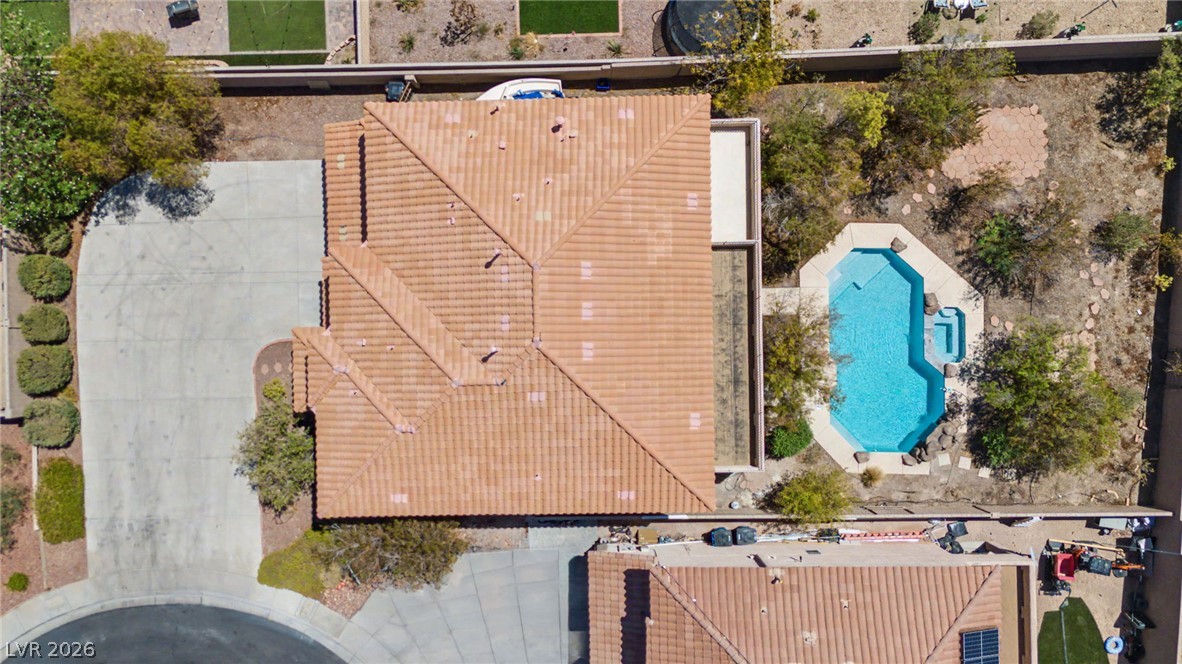
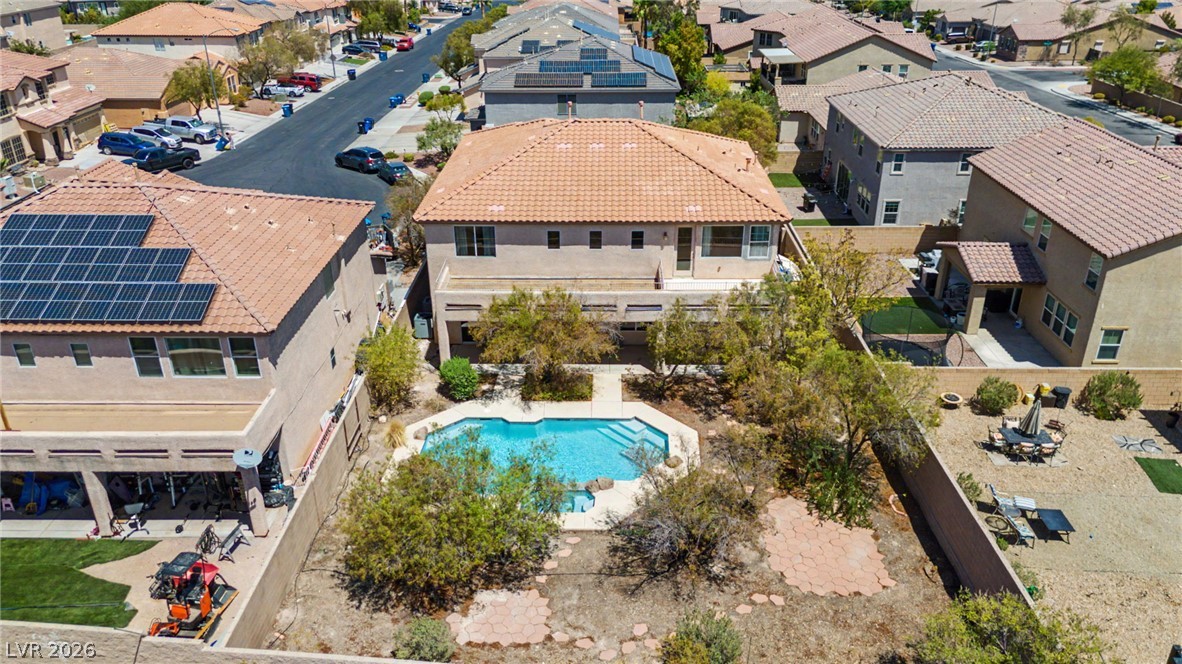
An aerial perspective reveals a private pool with surrounding patio space, adjacent to a driveway and mature landscaping.
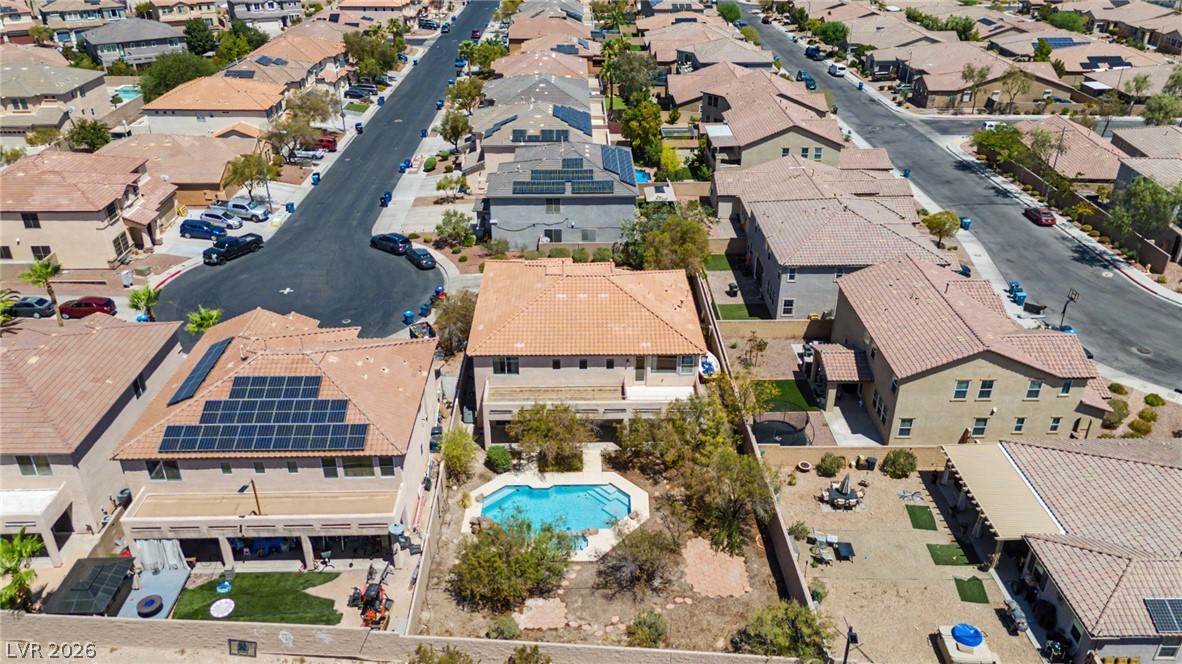
An aerial perspective reveals a vibrant neighborhood with a refreshing private pool, mature landscaping, and solar panels adorning multiple rooftops.
An inviting in-ground pool forms the centerpiece of this desert-landscaped backyard, set against a two-story home with a tile roof.
Discover an exceptional lifestyle opportunity in this expansive residence, perfectly situated in the vibrant city of Henderson. This distinguished property offers generous living spaces, ideal for both relaxation and entertaining, promising a serene retreat from the everyday. The home encompasses five well-appointed bedrooms and three full bathrooms, as well as 3 separate living room areas providing ample accommodation across two meticulously designed stories. Spanning an impressive 3,501 square feet of living area, the residence offers a comfortable and sophisticated environment. The considerable lot, extending over 0.26 acres, provides a wonderful outdoor canvas for various activities. A private swimming pool invites refreshing dips and leisurely afternoons, offering a luxurious escape right at home. Exterior features include convenient backyard access, enhancing the functionality and enjoyment of the outdoor space. Inside, the interior boasts fresh paint and a spacious floorplan, creating a clean and versatile aesthetic ready for personalization. This remarkable home is a true gem in Henderson, offering a harmonious blend of comfort, style, and practicality for its future inhabitants. Pool was recently redone and is ready for all the good times this incredible outdoor space has to offer.
Details
MLS #
2806264
Listing Type
For Sale
Style
House
HOA Dues
$28
Sub-Type
Resale
Status
Active Under Contract
Year
2005
Days On Site
19
Listing Provided By
Keller Williams MarketPlace | Kathleen Morrison
Features
Bed(s)
5
Bath(s)
3 Total
SQ Feet
3,501
Garage
3
Pool
Yes
Story(s)
2
Zoning
Single Family
Acreage
0.26
Interior
Cooling
Central Air, Electric
Heating
Central, Gas
Heating Yes / No
Yes
Cooling Yes / No
Yes
Interior Features
Bedroom On Main Level, None
Window Features
Double Pane Windows
Furnished
Unfurnished
Appliances
Built In Electric Oven, Dryer, Dishwasher, Gas Cooktop, Disposal, Microwave, Refrigerator, Water Heater, Washer
Fireplaces Total
2
Fireplace Yes / No
Yes
Exterior
Exterior Features
Patio, Private Yard, Sprinkler Irrigation
Roof
Tile
Security Features
Gated Community
Construction Materials
Frame, Stucco
Lot Features
Quarter To One Acre, Drip Irrigation Bubblers, Desert Landscaping, Landscaped, No Rear Neighbors
Keller Williams MarketPlace – (702) 939-2000 – klrw619@kw.com
Request a showing
Request a showing
The data relating to real estate for sale on this web site comes from the Las Vegas REALTORS® MLS. Information deemed reliable but not guaranteed. COPYRIGHT 2022 OF LAS VEGAS REALTORS® MLS. ALL RIGHTS RESERVED.