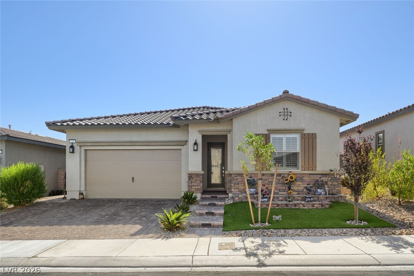
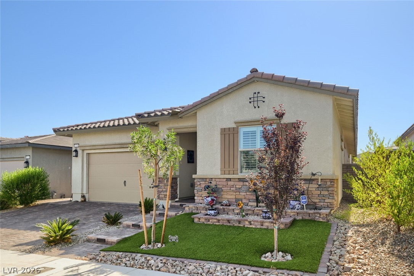
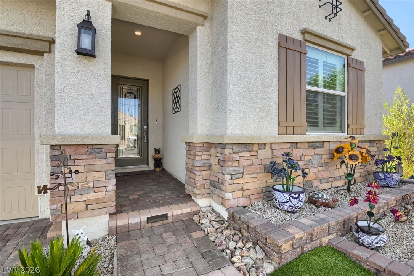
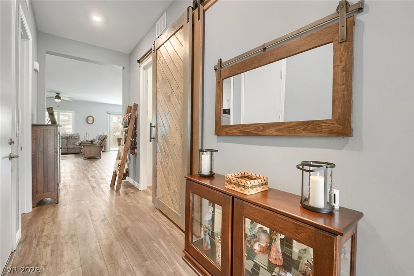
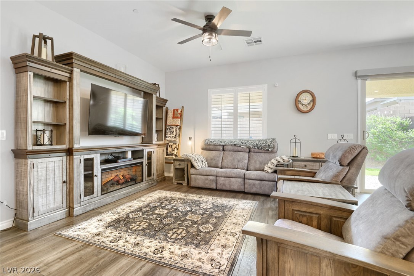
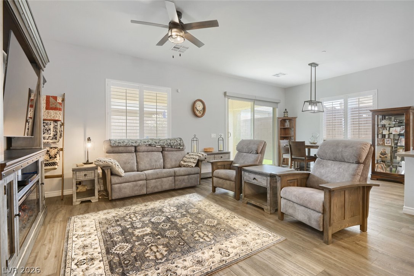
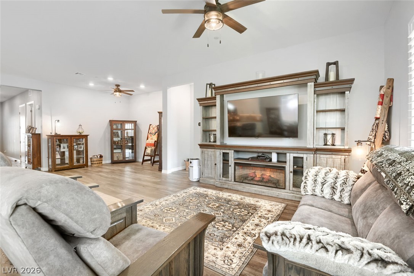
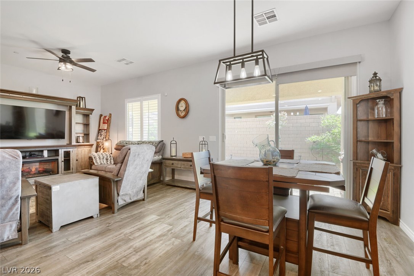
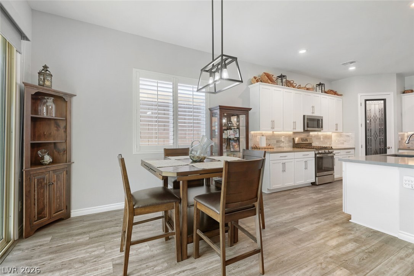
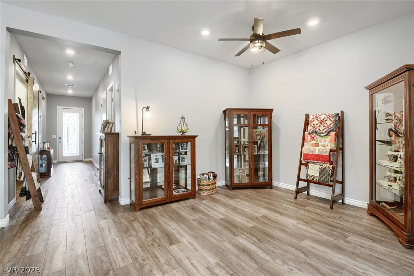
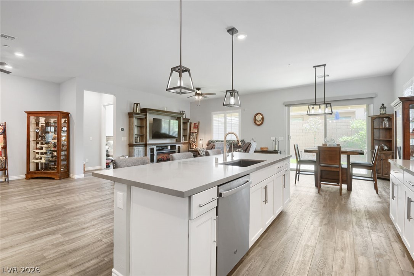
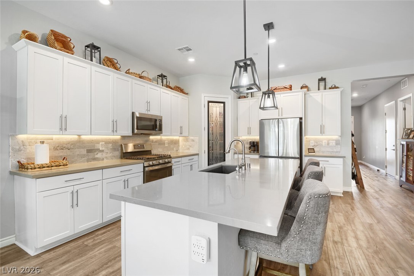
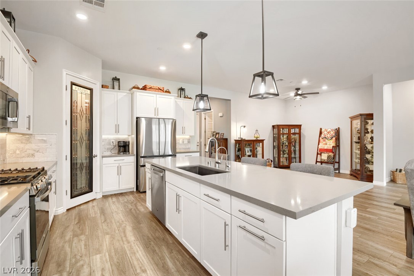
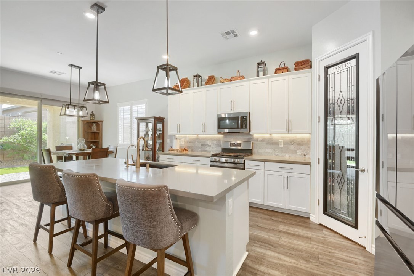
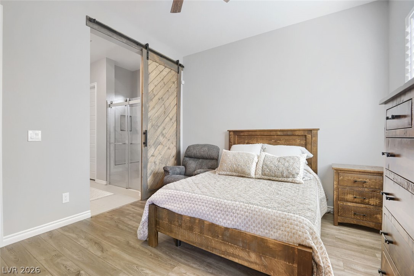
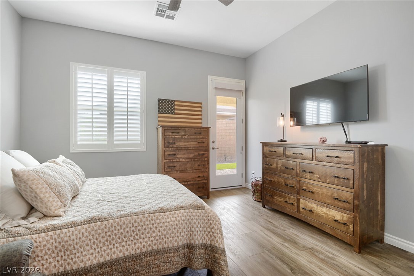
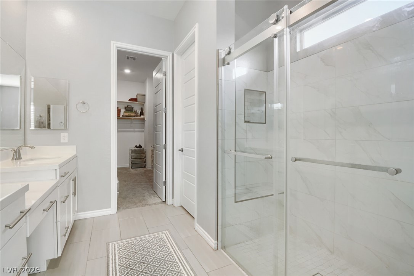
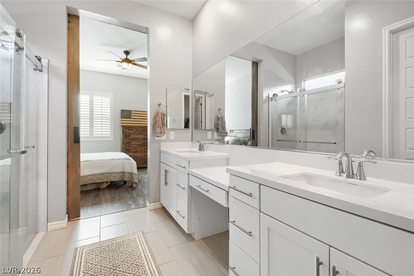
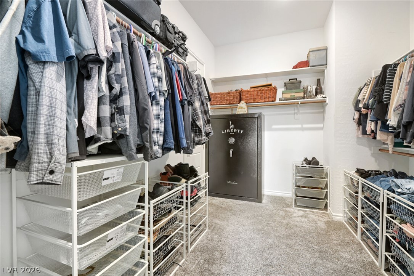
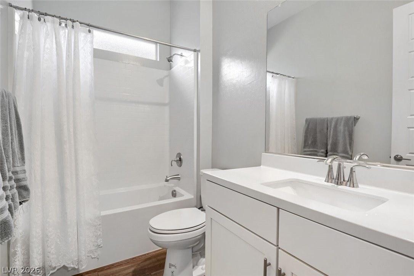
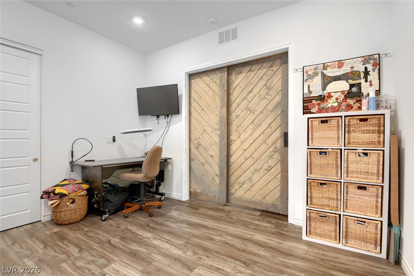
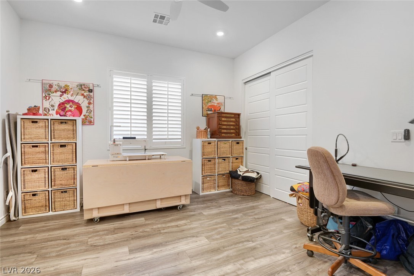
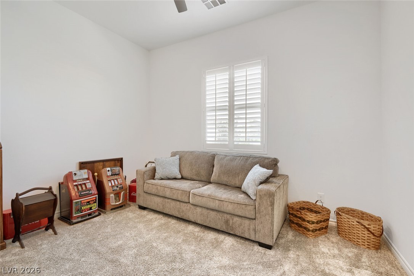
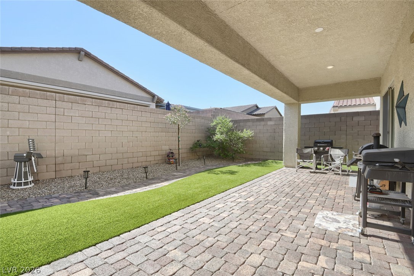
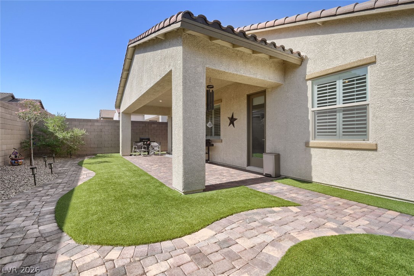
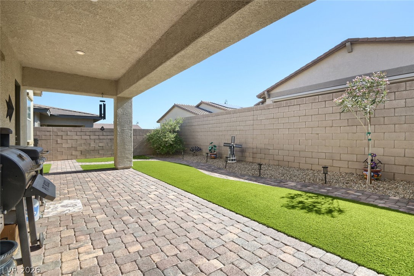
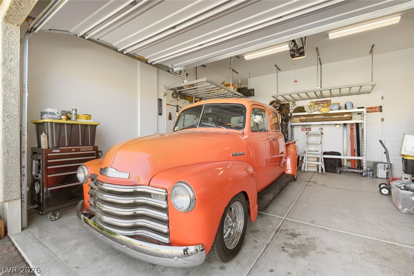
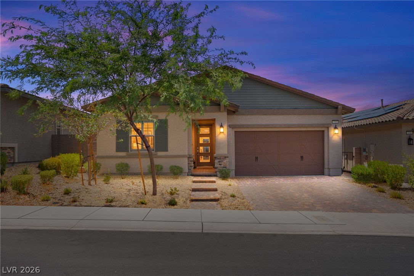
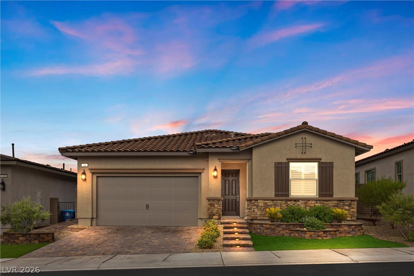
Stunning Residence 13 Floor Plan with over $29,000 in Upgrades. Professionally Designed and Installed Front Yard with Raised Planter, River Rock, Synthetic Turf and Safety Lighting for the Steps. Etched Glass Front Door leading to Gourmet Kitchen Featuring a Robust Island, Quartz Countertops, Tile Backsplash, 1 Year Old Deep Sink, Under Cabinet and Designer Lighting, White Cabinets Enhanced with Under Cabinet Lighting, Upgraded Pendant Lighting and Chandelier in Breakfast Area, SS Appliances Including an Upgraded Samsung Refrigerator, Etched Glass Door to Walk-In Pantry, Reverse Osmosis and Kinetico Water Softening System. Spacious Living Room Complete with Ceiling Fan with Light. Adjacent Lounge which is Ideal as a Sitting Area or Formal Dining Room. Primary Bedroom is Quite Roomy with Direct Door Access to Backyard Patio. Primary Bath has a Phenomenal Step In Tile Shower with Dual Doors, Dual Sinks, Make Up Desk and Oversized Walk-In Closet with Direct Access to Laundry Room. Bedroom #2 is Located in the Front of the Home for Maximum Privacy, Custom Carpet and Adjacent to the Guest Bath. Bedroom #3 is Perfect as an Extra Bedroom, Office, Den or Craft Room Enhanced with Custom Barn Door Entry and Accented Recessed Lighting. The Laundry Room Features Stackable SS Washer and Dryer and LOADS of Cabinetry. The Backyard is Meticulously Landscaped with Synthetic Turf, Covered Paver Patio and Paver Walkway. 2 Car Garage is Equipped with Overhead Metal Rack Shelving System, Great for all of your Toys. Paver Driveway has been extended in width. Refrigerator in Garage is Included. This is a Great Home.
Details
MLS #
2789170
Listing Type
For Sale
Style
House
HOA Dues
$225
Sub-Type
Resale
Status
Pending
Year
2022
Days On Site
77
Listing Provided By
Gravelle Group Fine Homes & Es | Dave Gravelle
Features
Bed(s)
3
Bath(s)
2 Total
SQ Feet
1,949
Garage
2
Story(s)
1
Zoning
Single Family
Acreage
0.12
Interior
Cooling
Central Air, Electric
Heating
Central, Gas
Heating Yes / No
Yes
Cooling Yes / No
Yes
Interior Features
Bedroom On Main Level, Ceiling Fans, Primary Downstairs, Window Treatments, Programmable Thermostat
Dryer, Dishwasher, Energy Star Qualified Appliances, Gas Cooktop, Disposal, Gas Range, Microwave, Refrigerator, Water Softener Owned, Water Purifier, Washer
Fireplaces Total
0
Fireplace Yes / No
No
Exterior
Exterior Features
Porch, Patio, Private Yard, Fire Pit, Sprinkler Irrigation
Roof
Tile
Security Features
Fire Sprinkler System, Gated Community
Lot Features
Quarter To One Acre, Drip Irrigation Bubblers, Desert Landscaping, Sprinklers In Rear, Sprinklers In Front, Landscaped, Synthetic Grass, Trees
Fencing
Block, Back Yard
Parking
Attached Garage Yes / No
Yes
Parking Features
Attached, Finished Garage, Garage, Garage Door Opener, Private, Storage
Garage Yes / No
Yes
Utilities
Utilities
Underground Utilities
Electric
Photovoltaics None
Sewer
Public Sewer
Location
Community Features
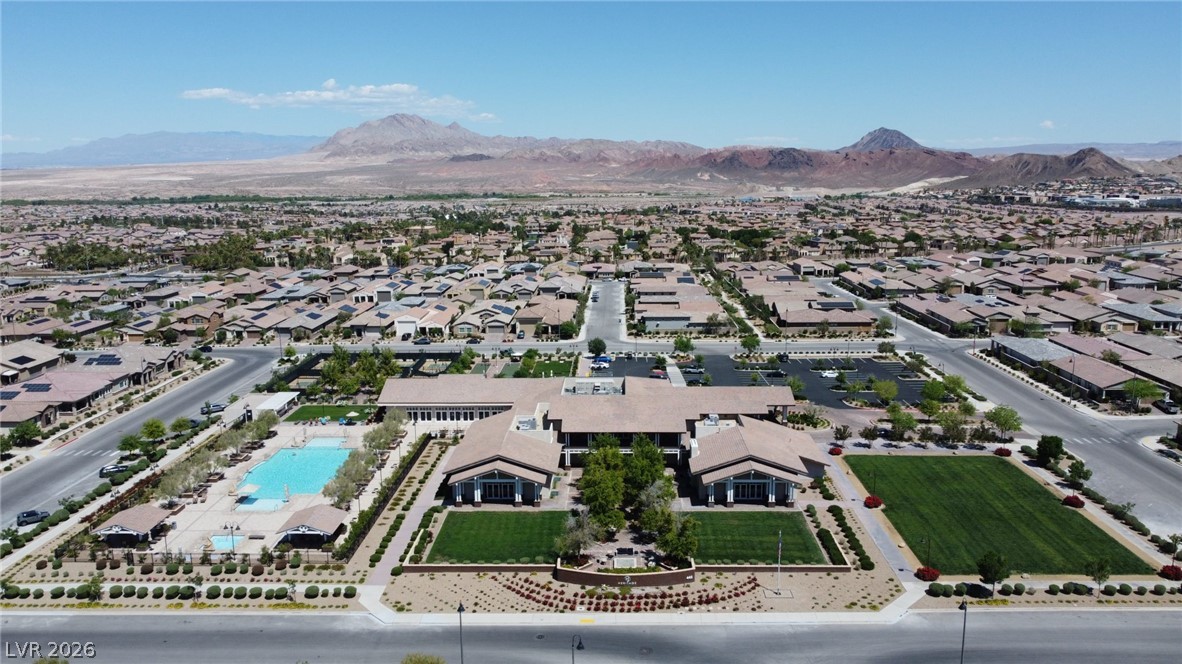
Pool
Senior Community Yes / No
Yes
Other
List Aor
Greater Las Vegas Association Of Realtors Inc
Taxes
Property
4593
Area Information
State
NV
County
Clark
City
Henderson
Zip Code
89011
Community Name
Cadence Village Parcel 2 D3
Sourced by Back At You
MLS Number: 2789170
Dave Gravelle – (725) 529-7653 – gravellebroker@gmail.com
Gravelle Group Fine Homes & Es – (725) 529-7653 – gravellebroker@gmail.com
Request a showing
Request a showing
The data relating to real estate for sale on this web site comes from the Las Vegas REALTORS® MLS. Information deemed reliable but not guaranteed. COPYRIGHT 2022 OF LAS VEGAS REALTORS® MLS. ALL RIGHTS RESERVED.
MLS Number: 2789170
Dave Gravelle – (725) 529-7653 – gravellebroker@gmail.com
Gravelle Group Fine Homes & Es – (725) 529-7653 – gravellebroker@gmail.com