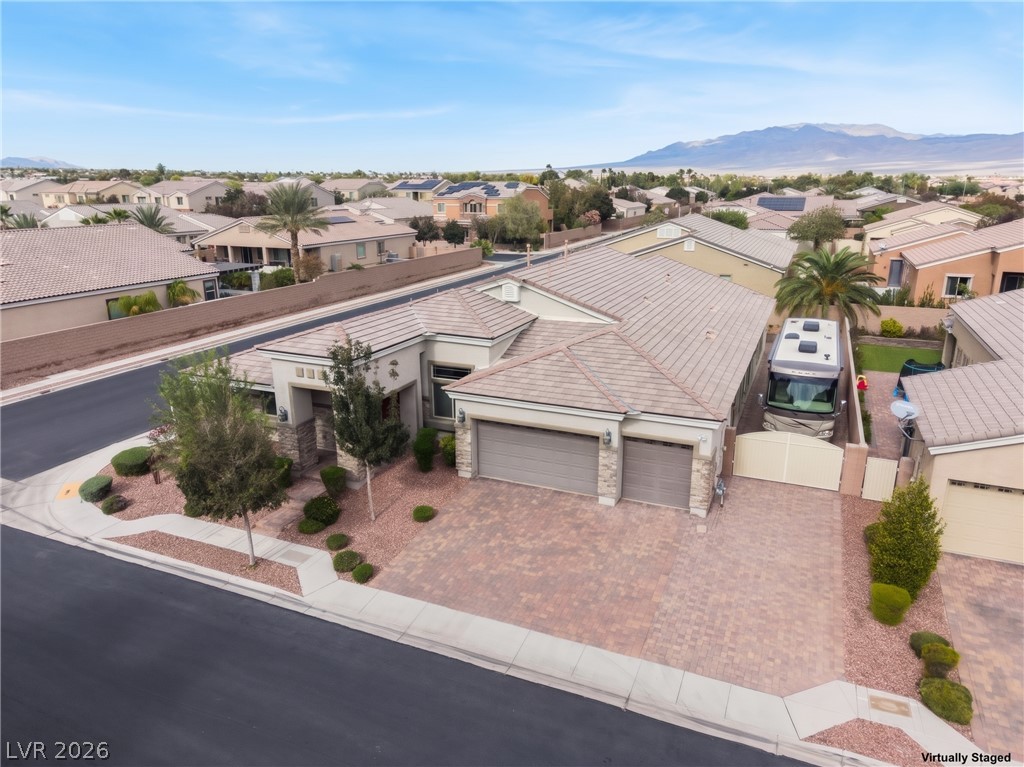
An expansive paver driveway leads to a three-car garage set against a desert mountain backdrop. * Virtually Staged with RV*
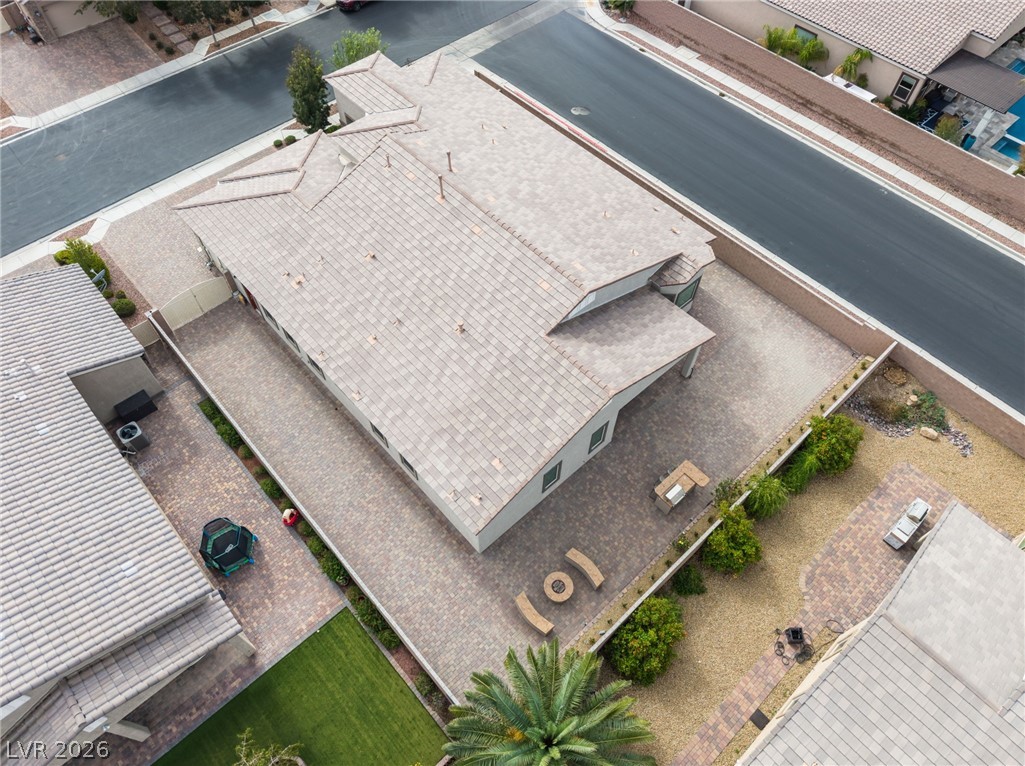
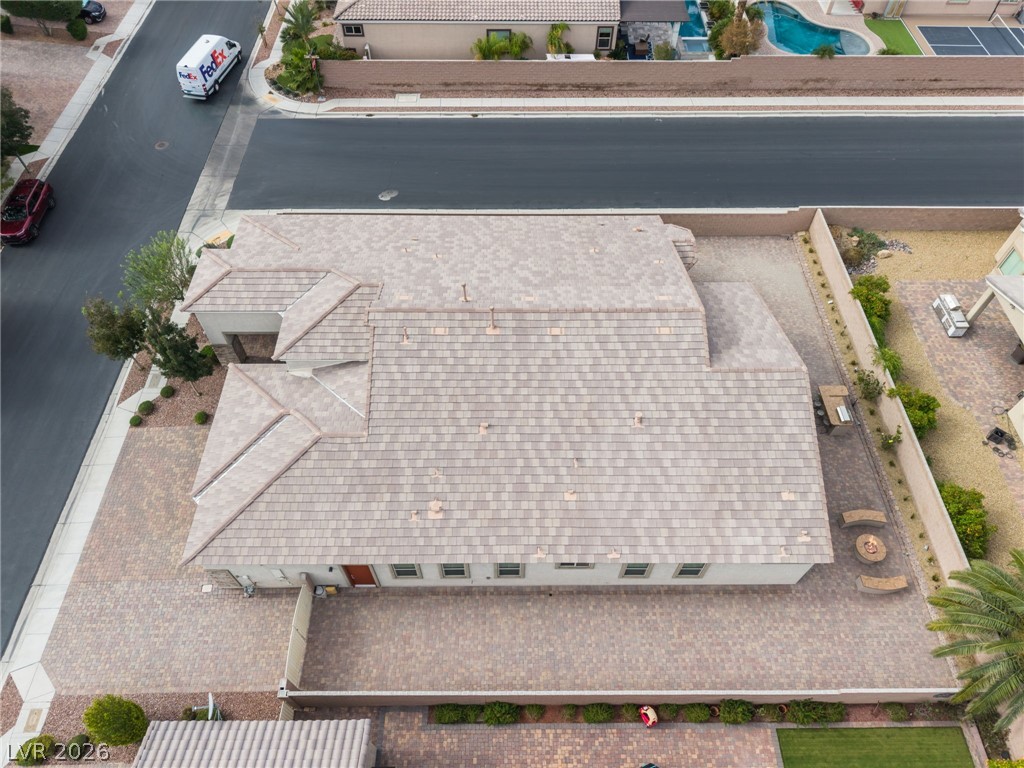
An aerial perspective showcases the stone-paved yard surrounding this tile-roofed residence.
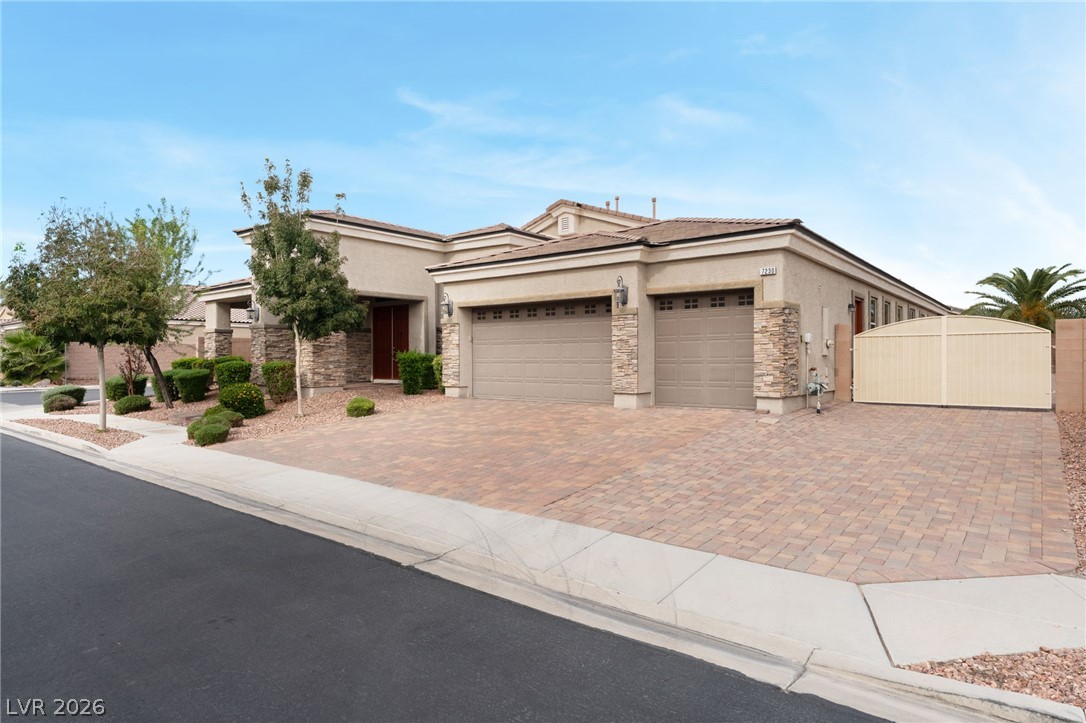
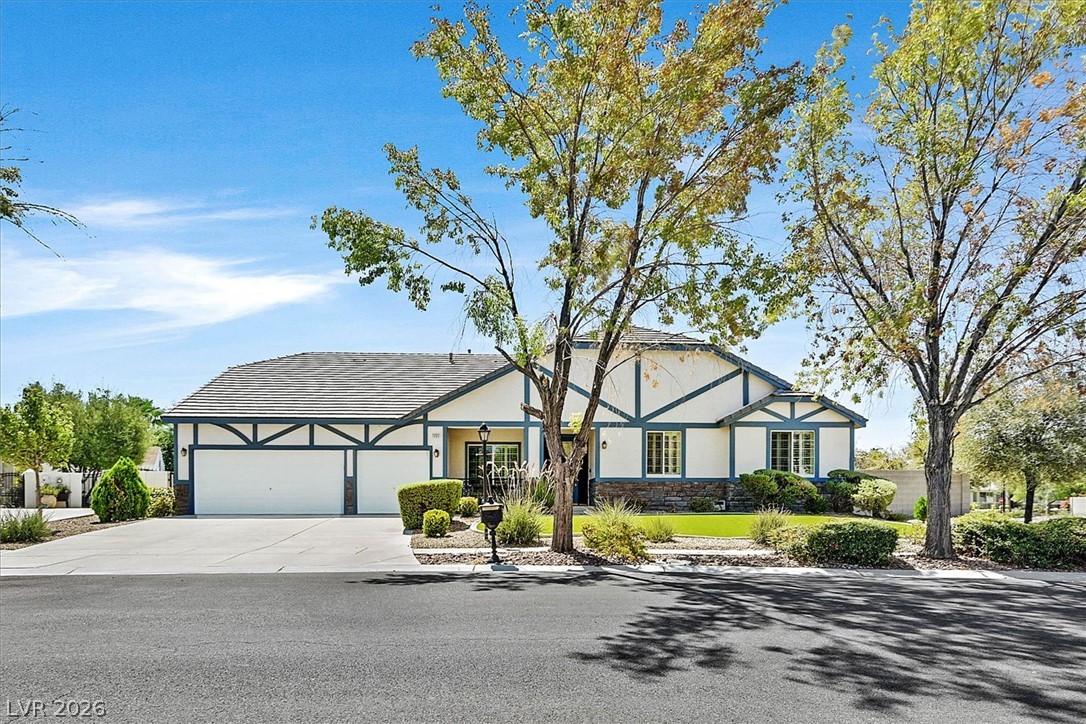
An inviting stone-accented facade showcases a spacious brick paver driveway leading to three garage bays.
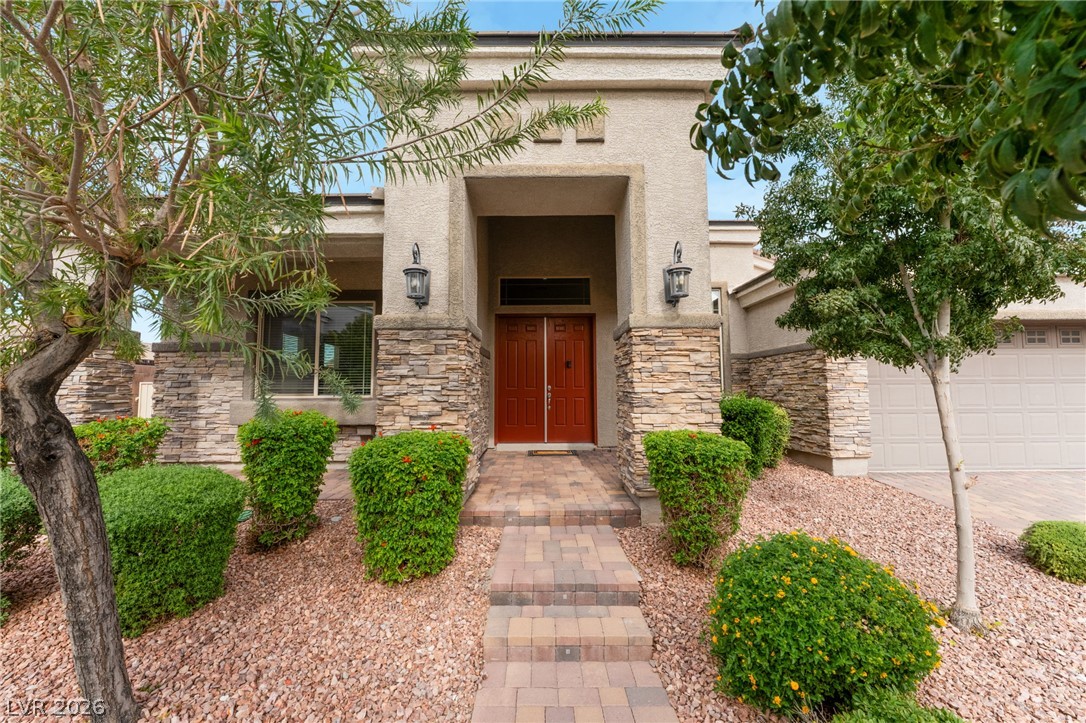
Double entry doors and stone accents create a stately entrance defined by stone-paved walkways.
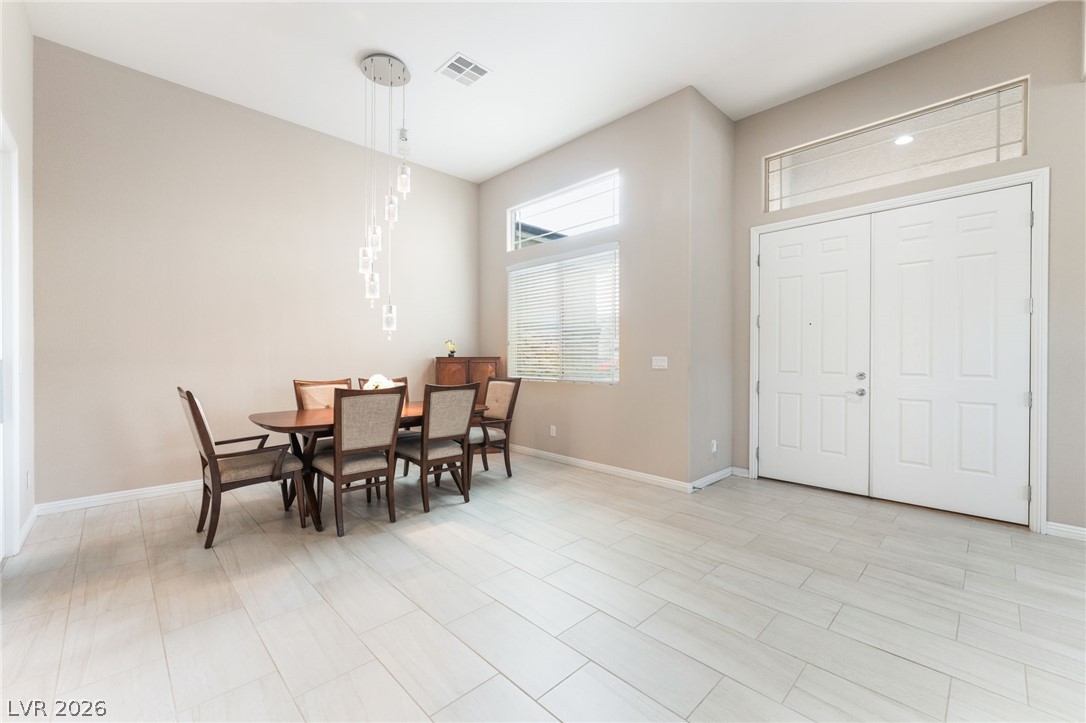
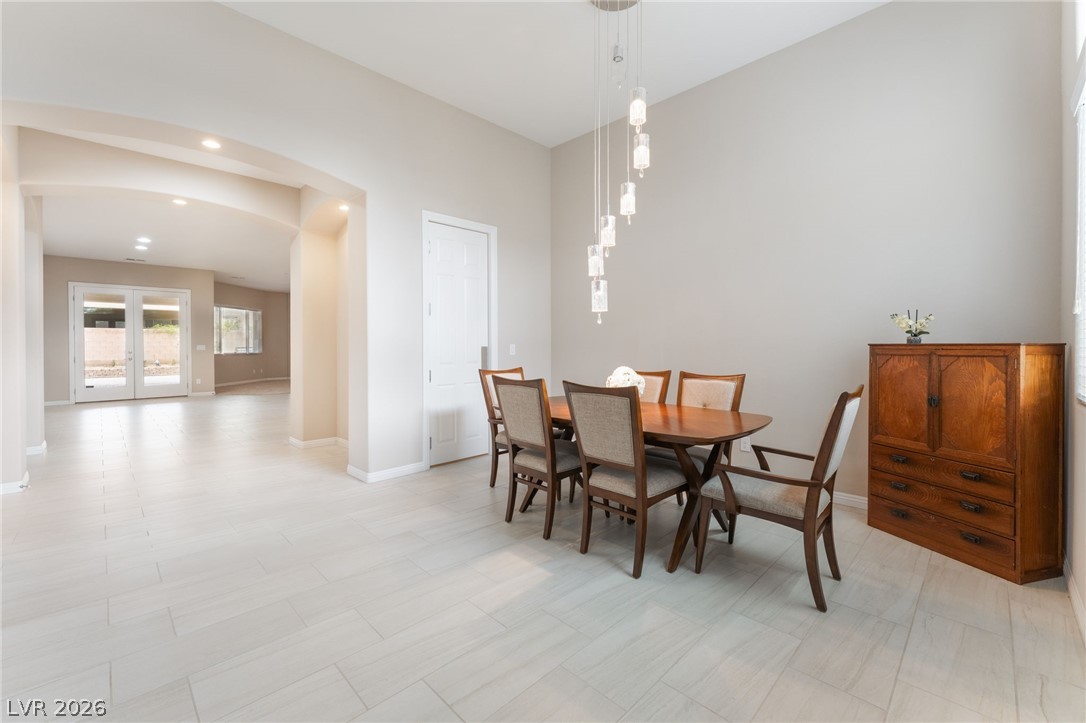
High ceilings and clean tile flooring elevate this welcoming front entry and dining space.
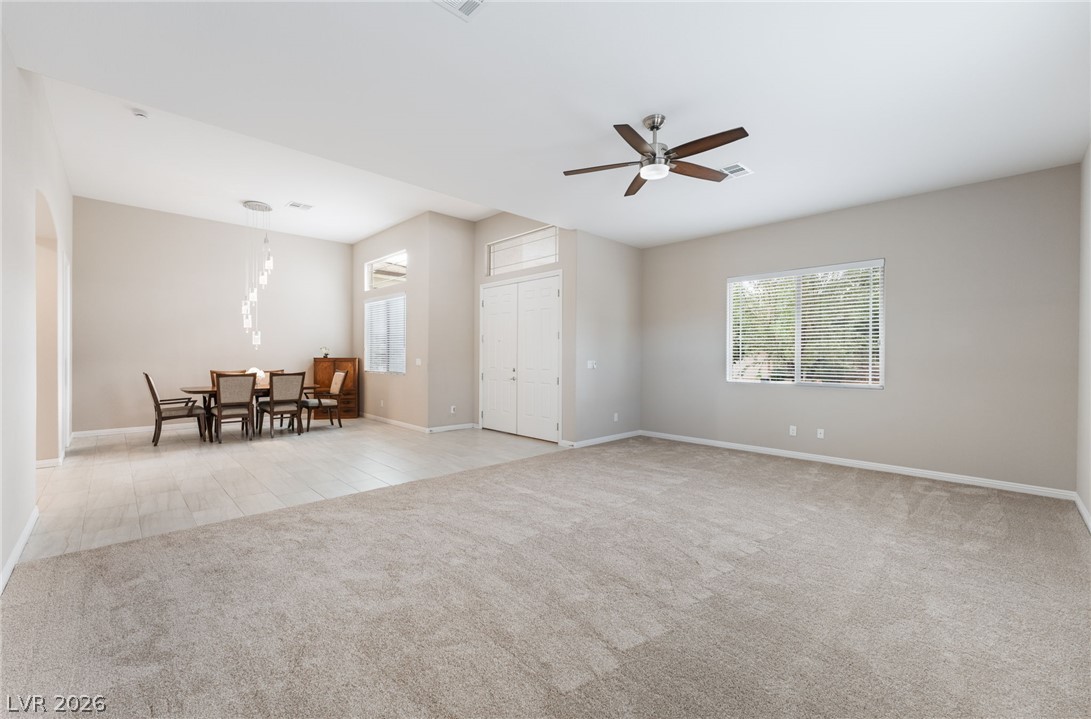
Plentiful natural light fills the open living space featuring tall ceilings and neutral carpet.
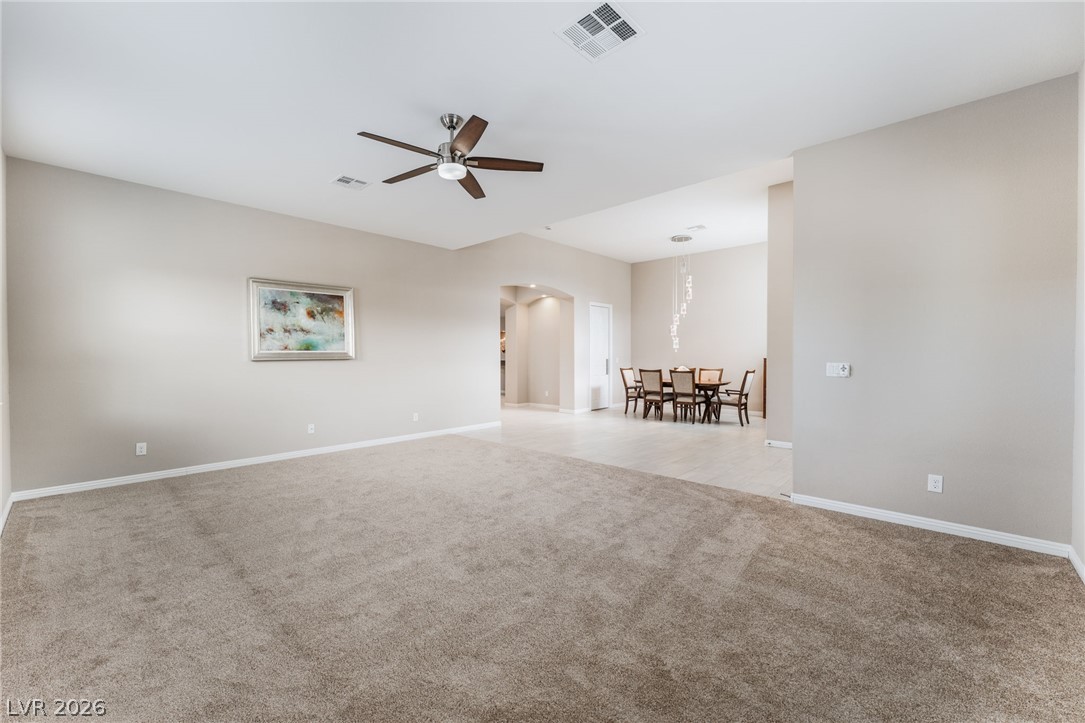
An open-concept living area with classic carpet flooring connects seamlessly to the dining space.
Plush carpeting and high tray ceilings create a comfortable, inviting atmosphere.
High ceilings and clean tile flooring define this bright, open-concept dining space.
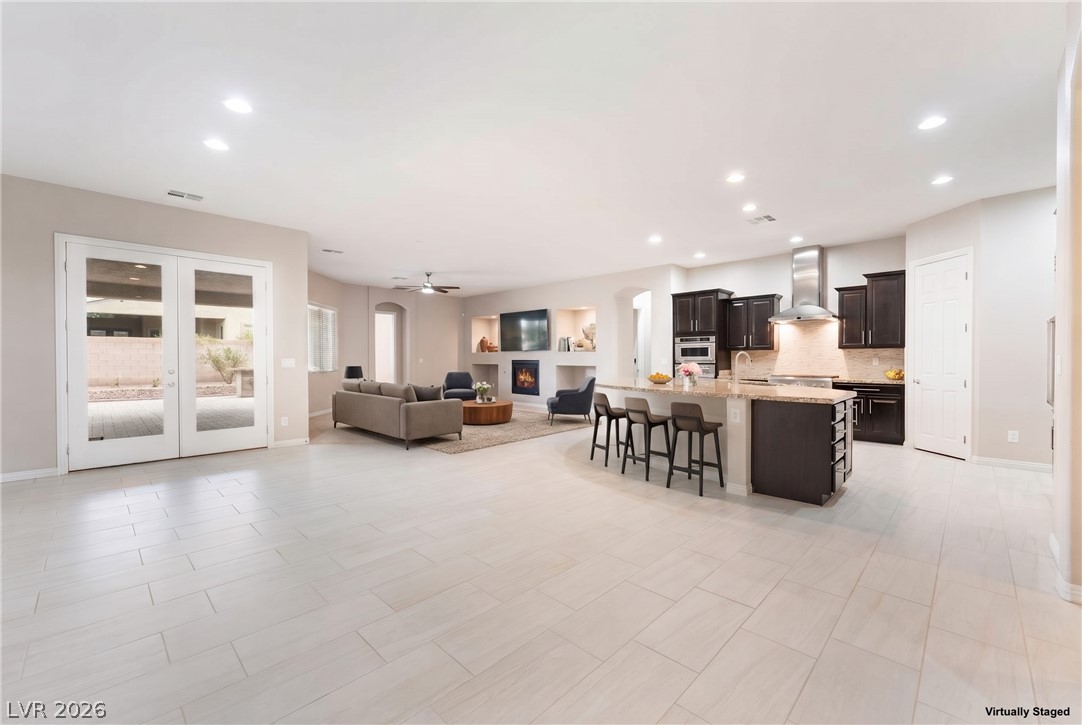
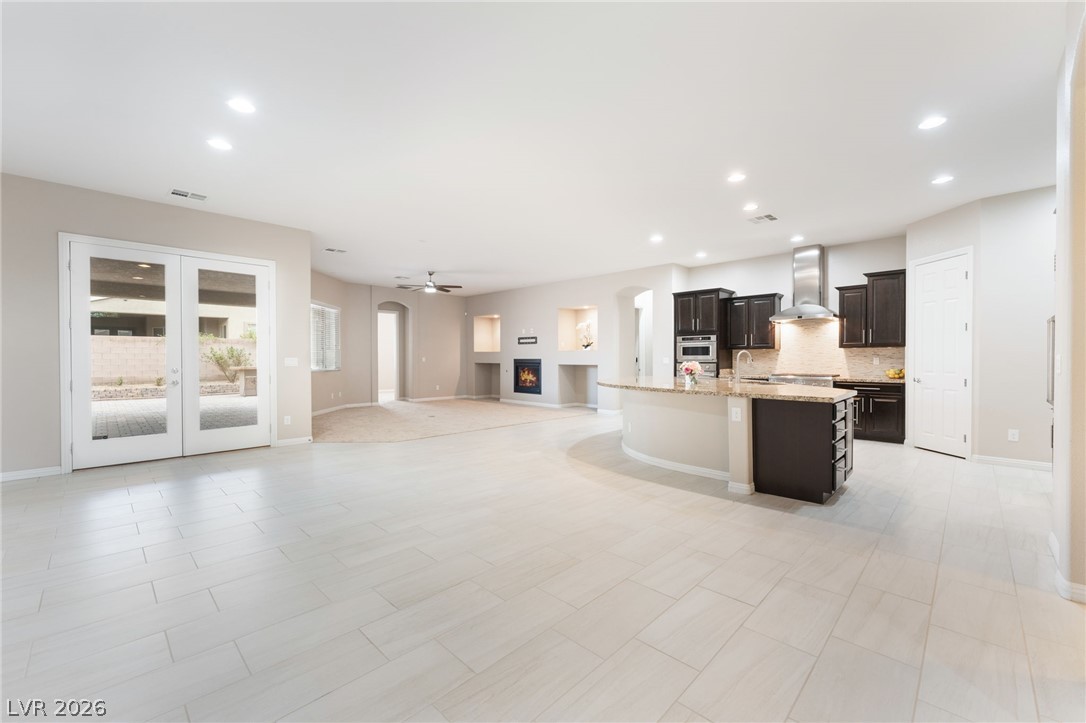
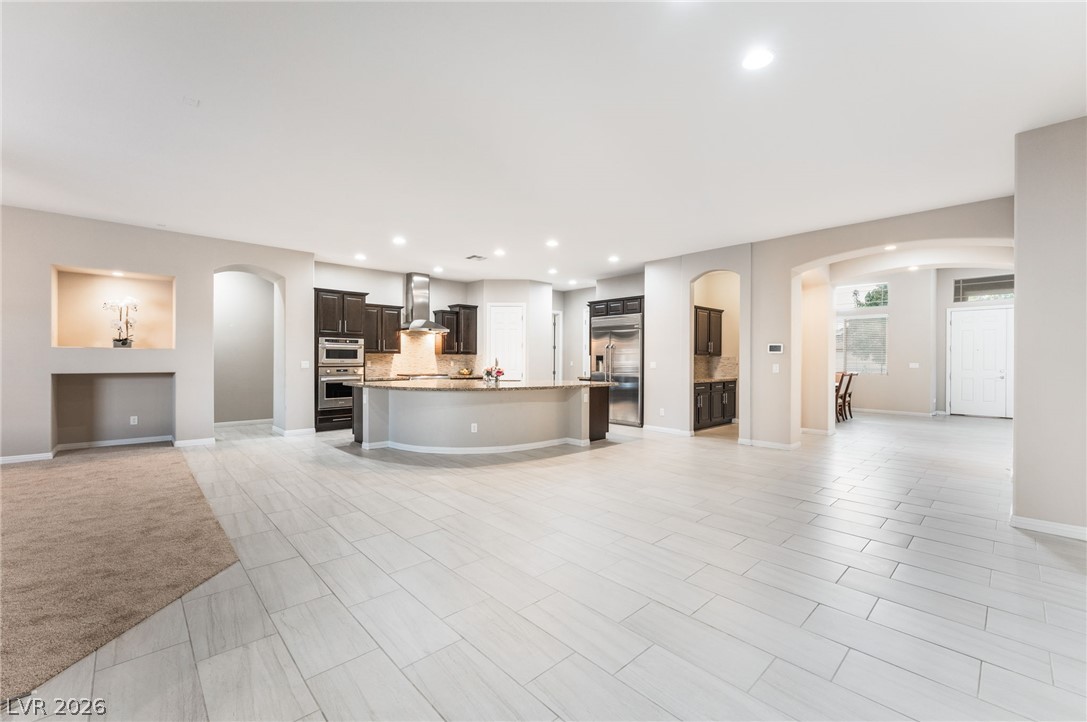
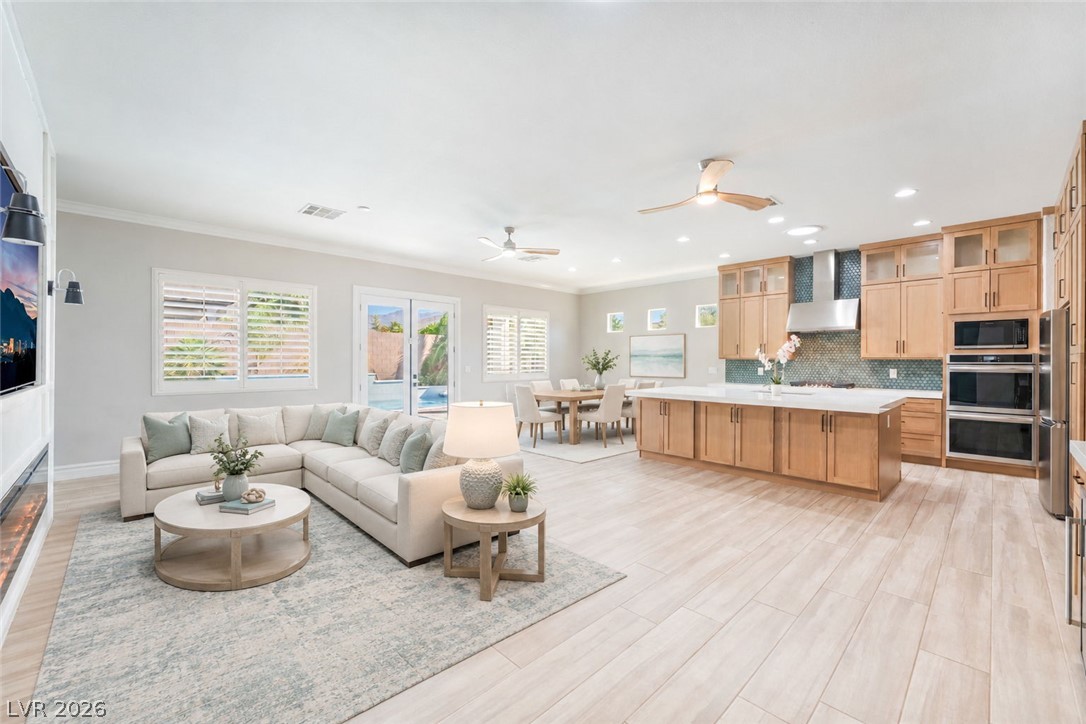
An open layout connects the spacious kitchen and living areas over polished tile flooring. *Virtually Staged*
Clean tile flooring and a seamless open layout connect the kitchen and living areas.
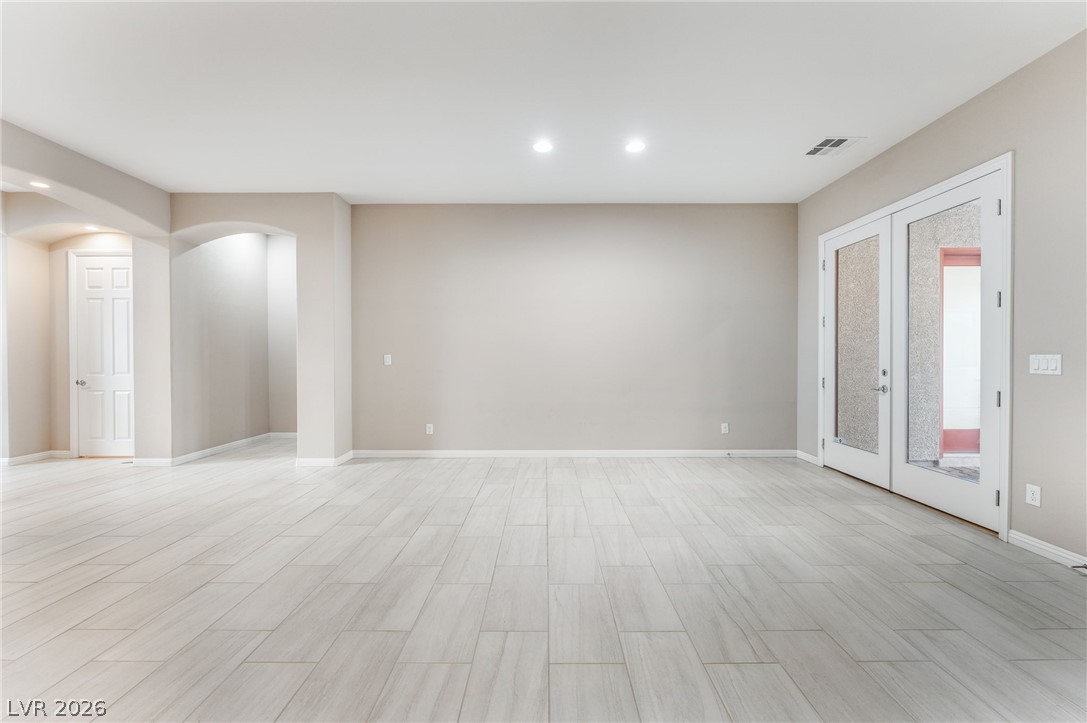
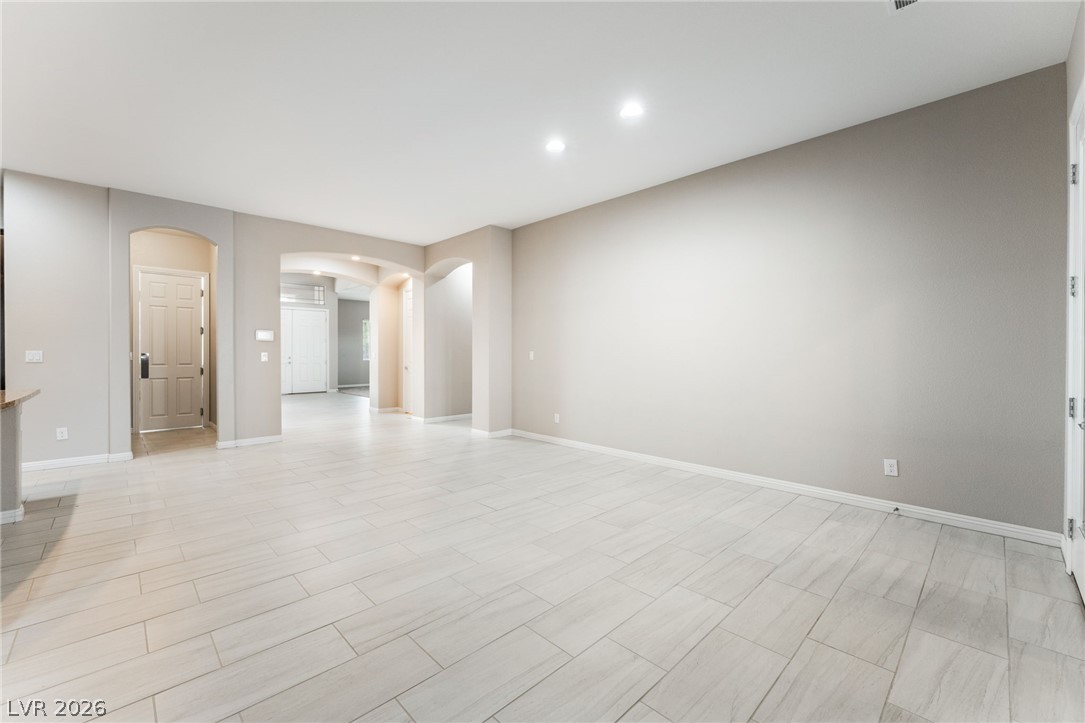
Clean tile flooring and classic arched entries define this open living area.
An open-concept living area features clean tile flooring, recessed lighting, and arched doorways.
Arched doorways connect the expansive tile-floored living areas to the modern kitchen.
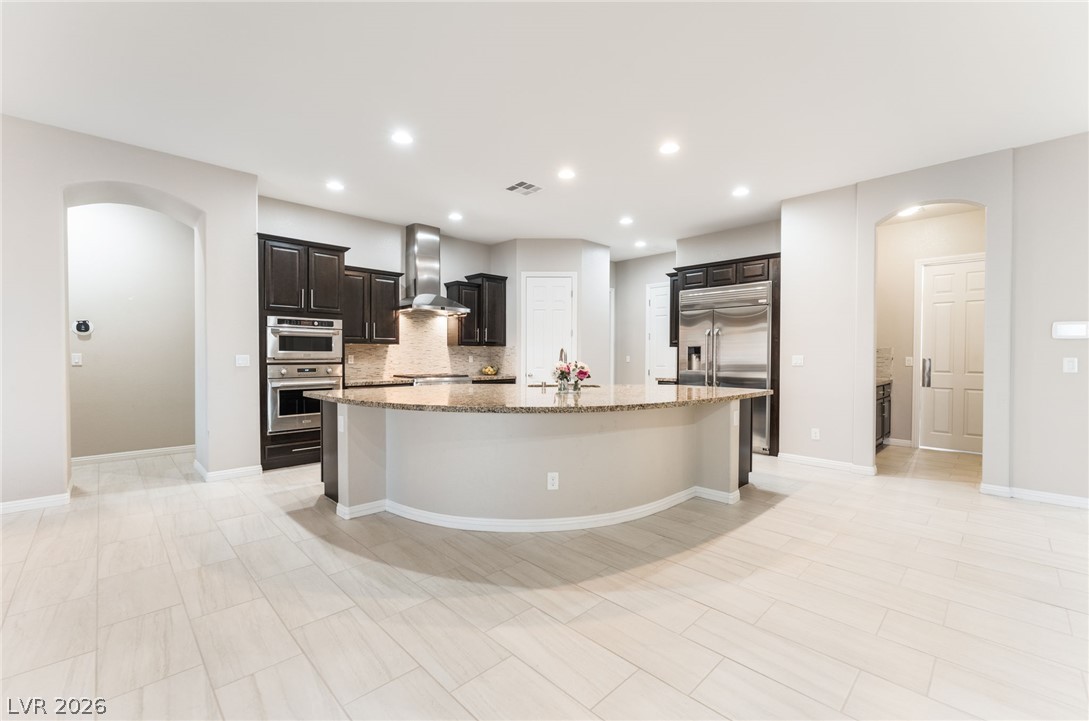
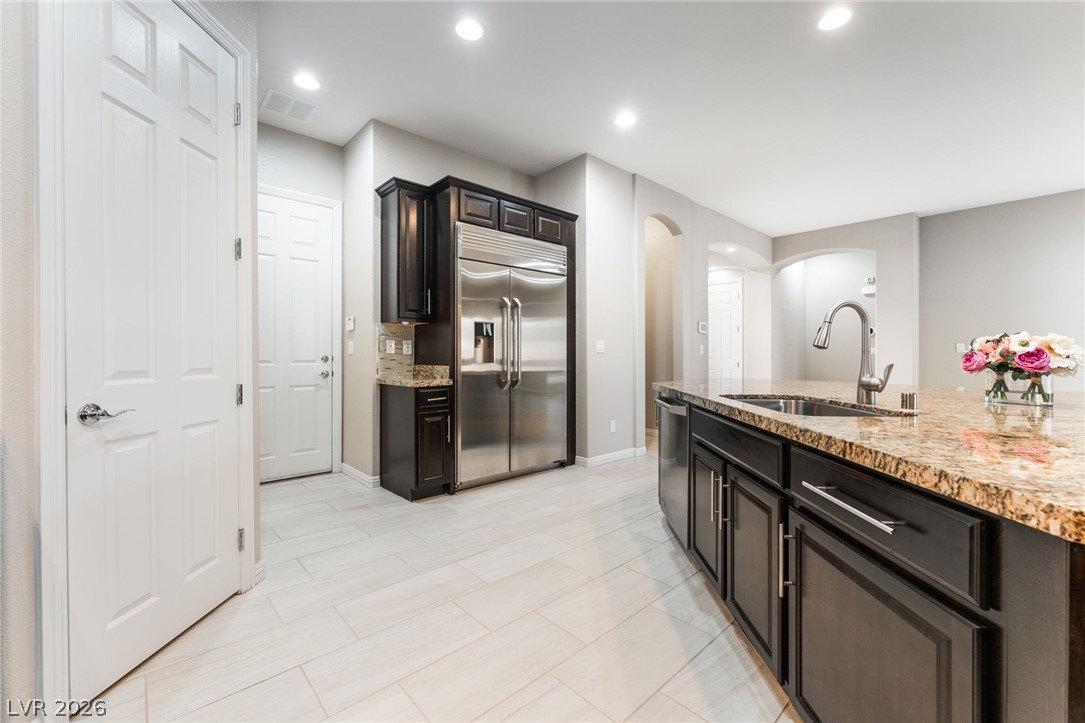
Rich dark cabinetry and stone countertops anchor this modern open-concept culinary space.
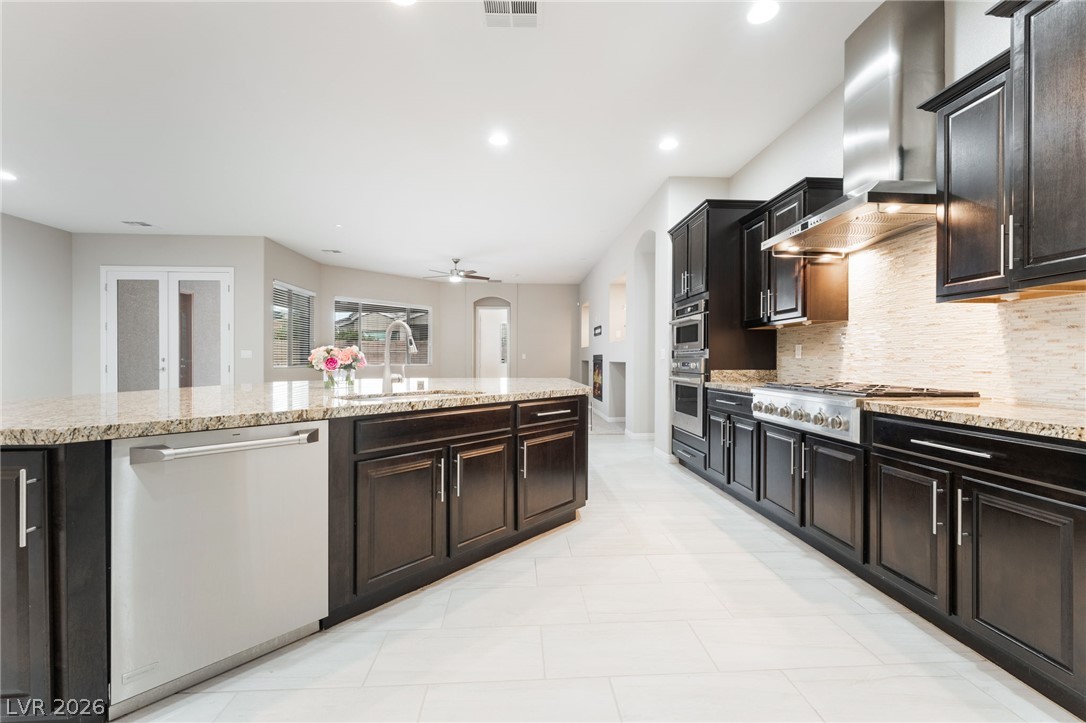
Rich dark cabinetry and polished stone countertops elevate this airy gourmet kitchen space.
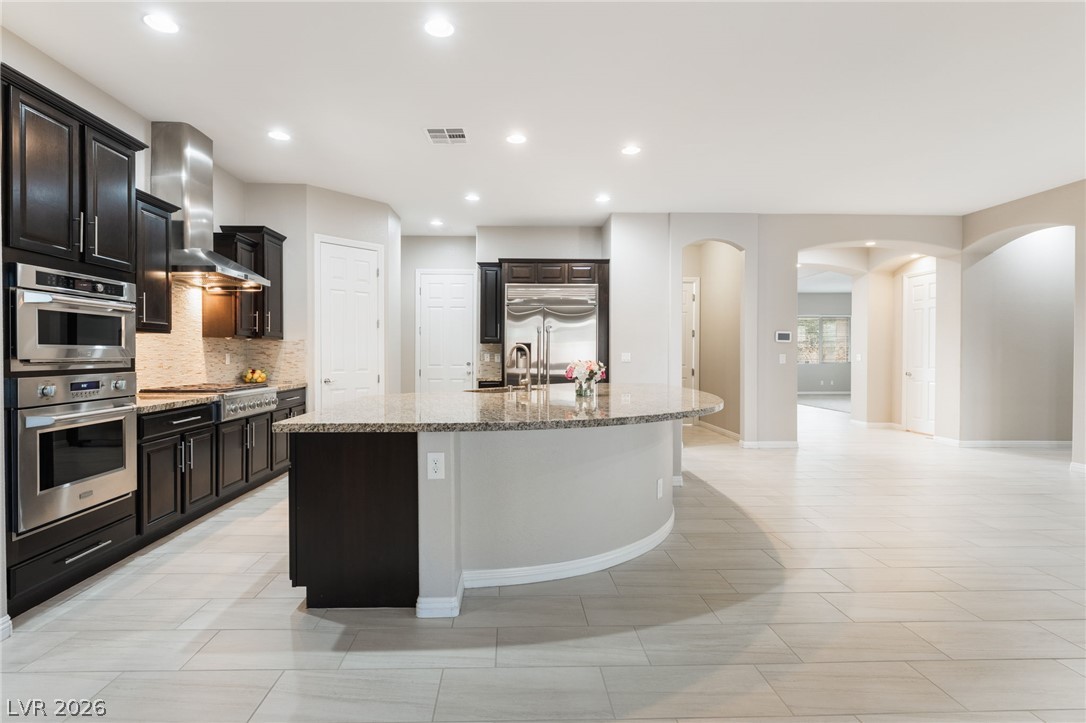
Polished granite countertops accent the dark cabinetry and light tile flooring in this kitchen space.
Dark wood cabinetry contrasts beautifully with light stone countertops and matching tile flooring.
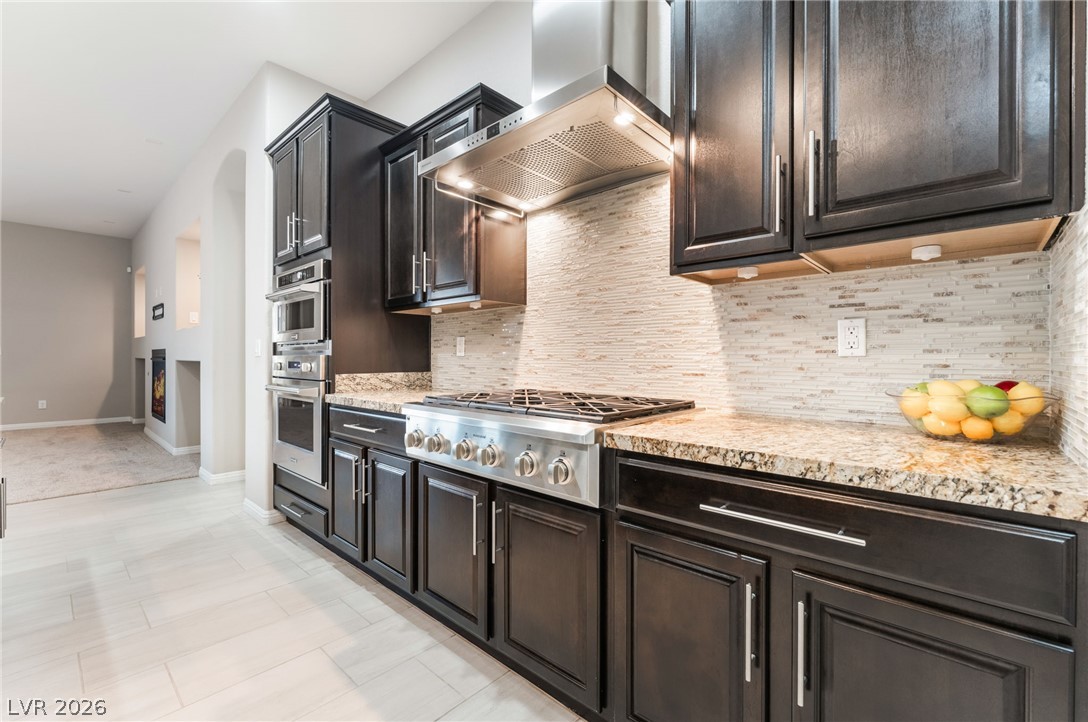
Rich dark cabinetry pairs beautifully with premium granite countertops and professional-grade stainless steel appliances.
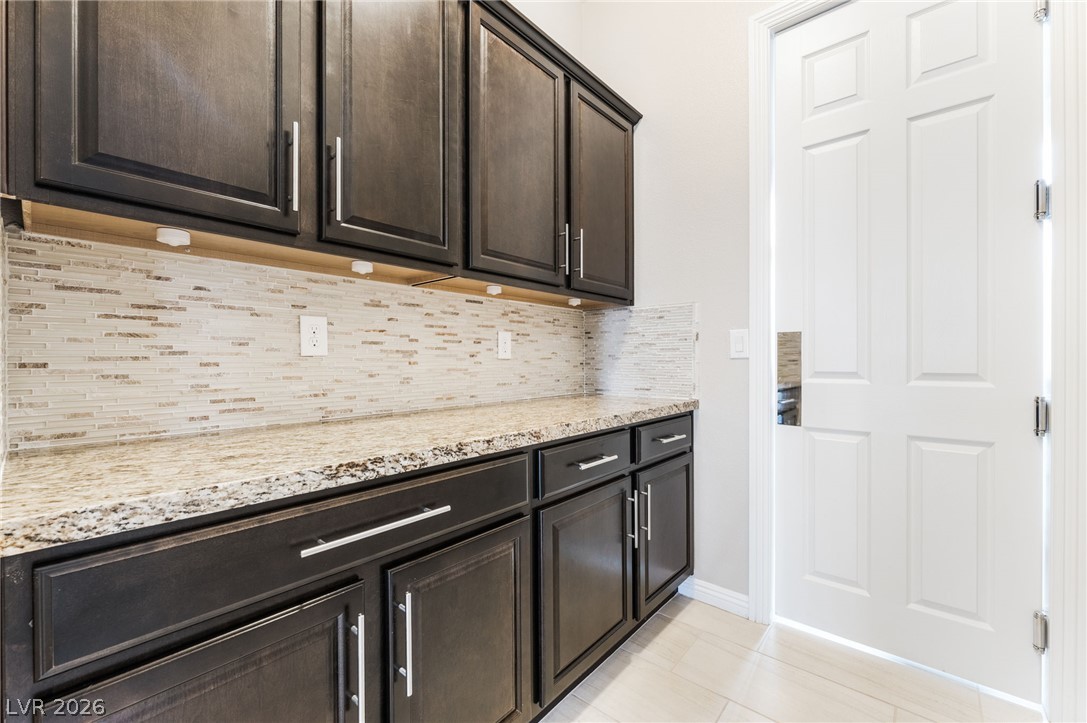
Rich dark cabinetry and stone countertops offer abundant storage alongside a sleek tiled backsplash.
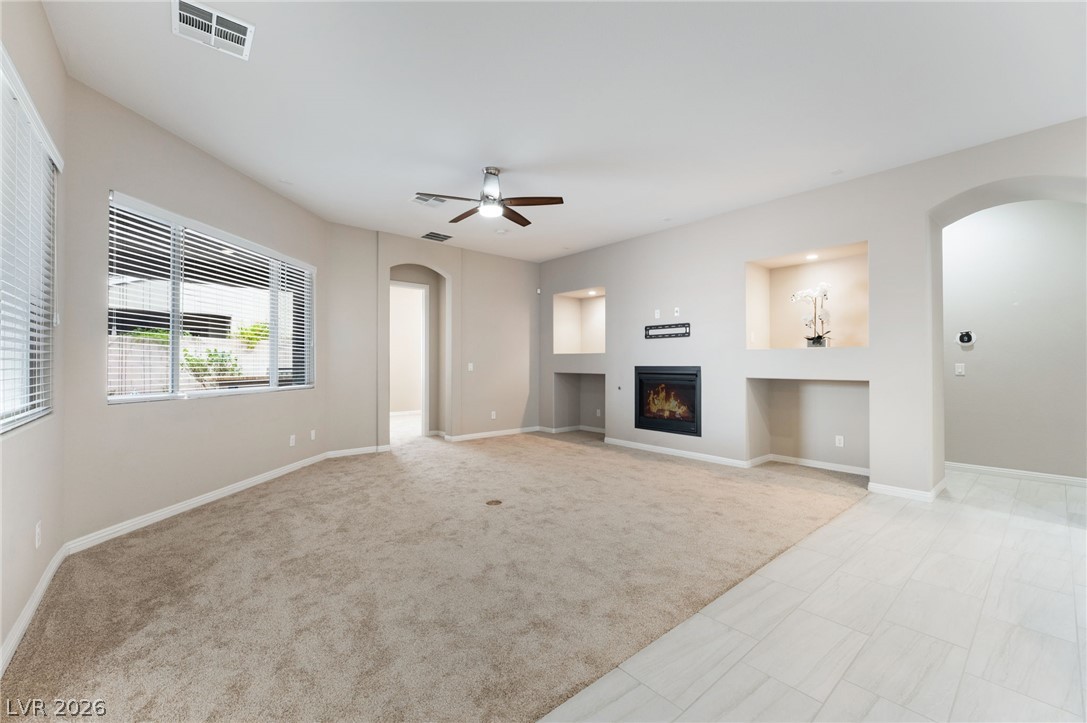
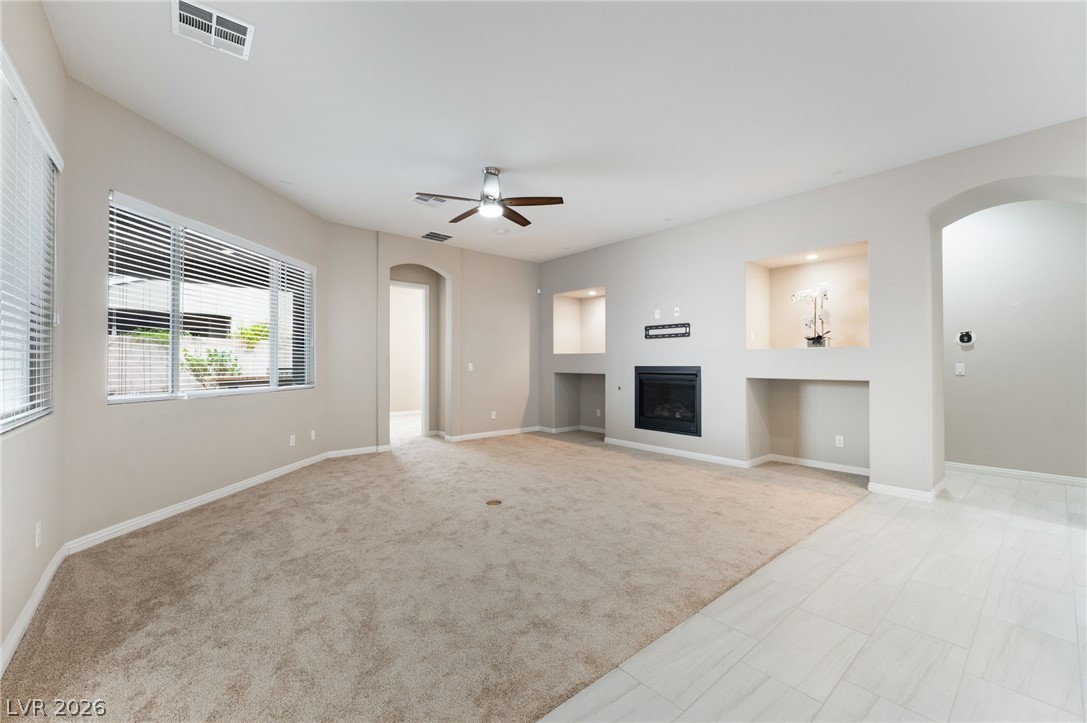
An inviting fireplace serves as the focal point in this open-concept living space.
A spacious carpeted living room features a fireplace with custom built-in shelving niches.
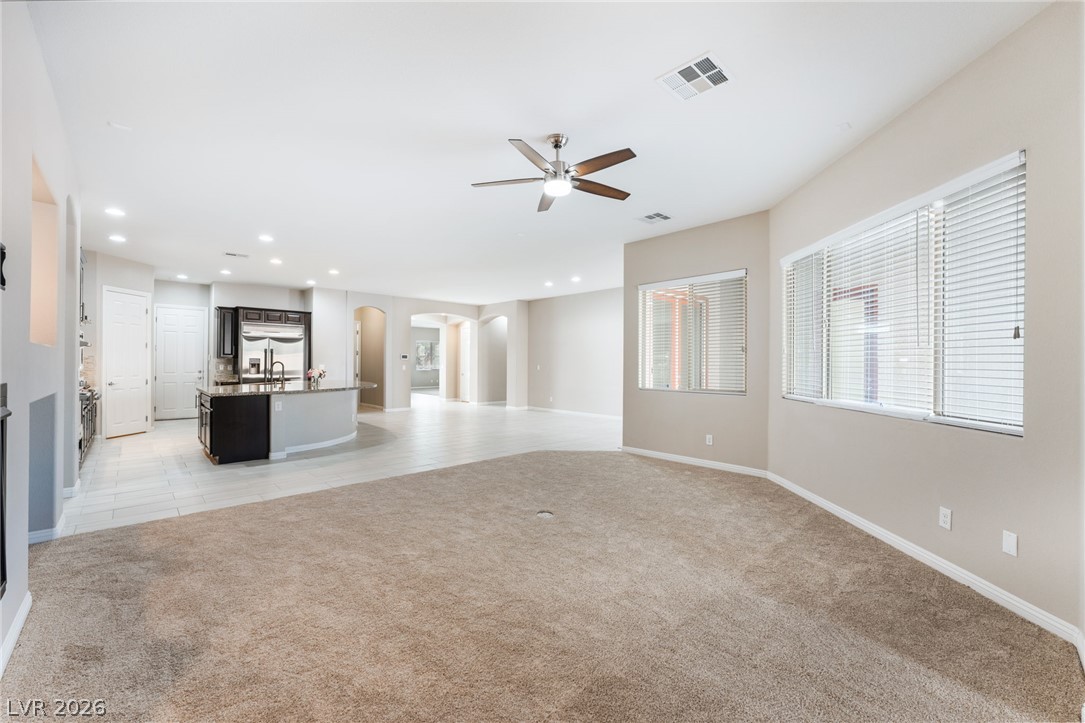
An open layout connects the carpeted living space directly to the kitchen.
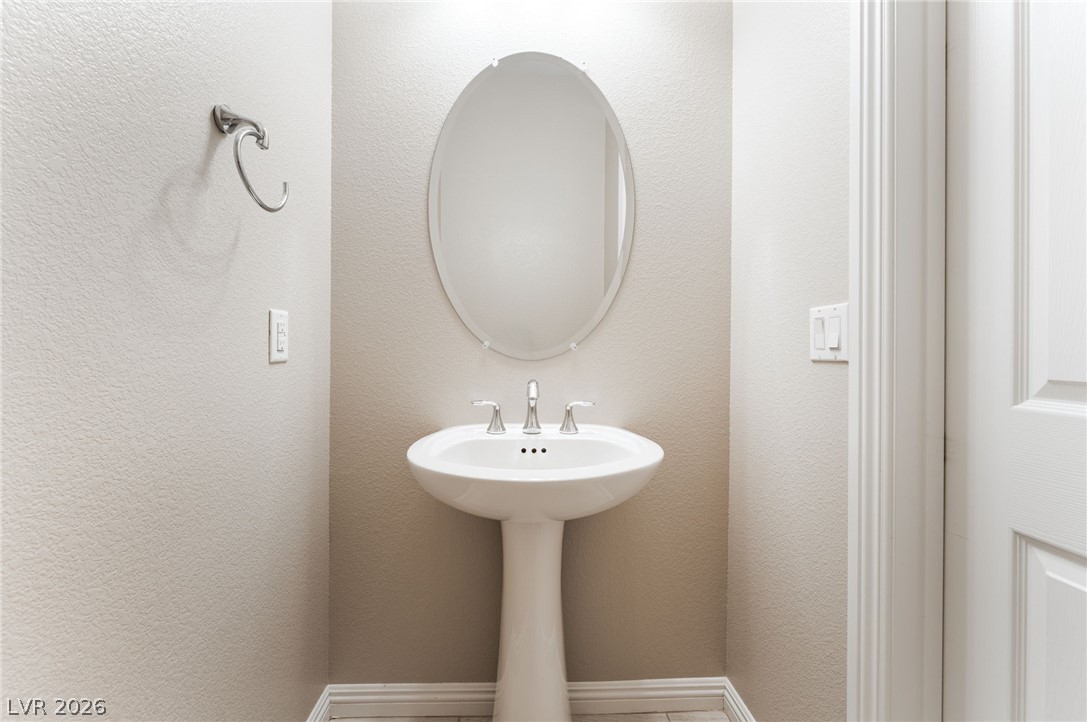
A classic pedestal sink paired with an oval mirror creates a clean powder room layout.
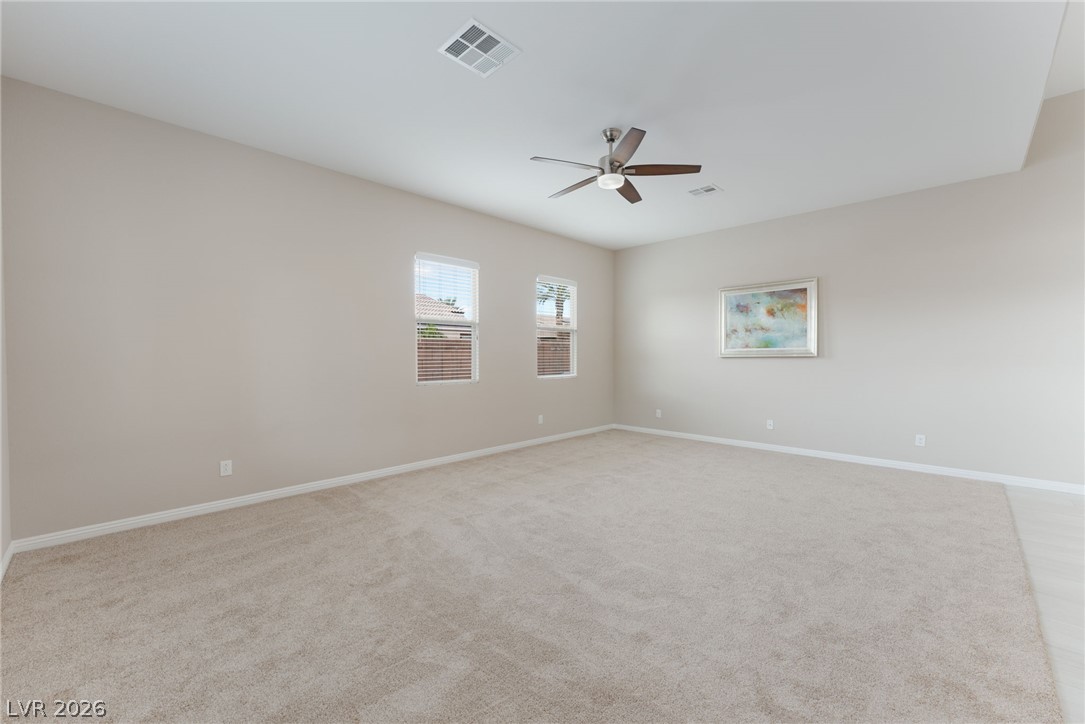
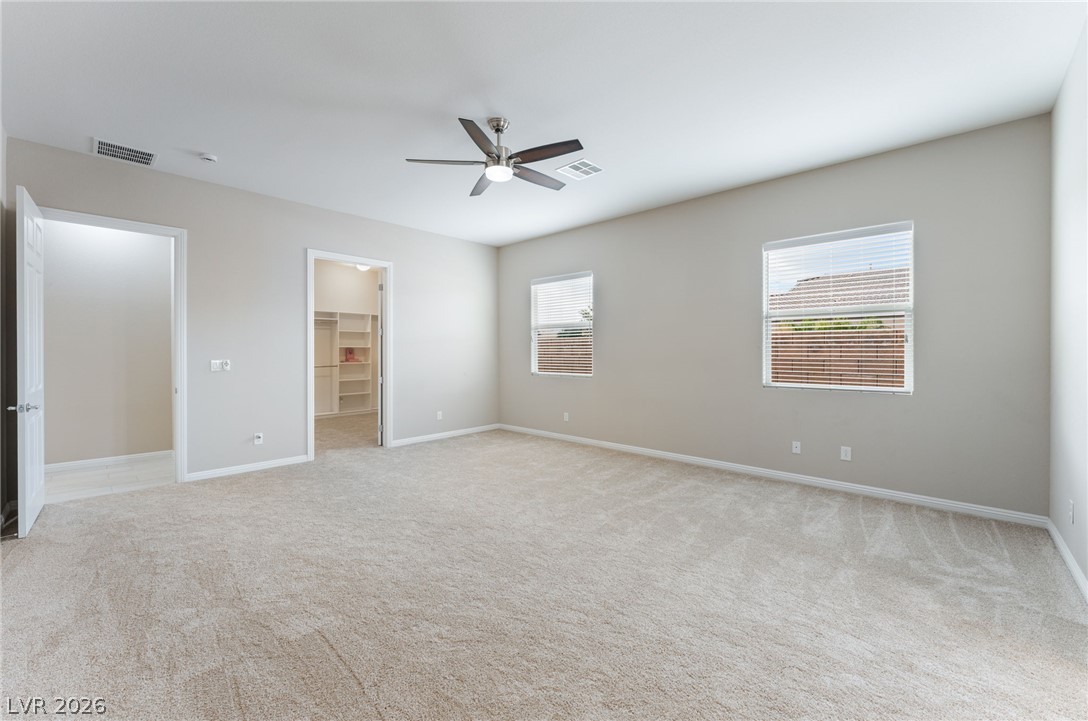
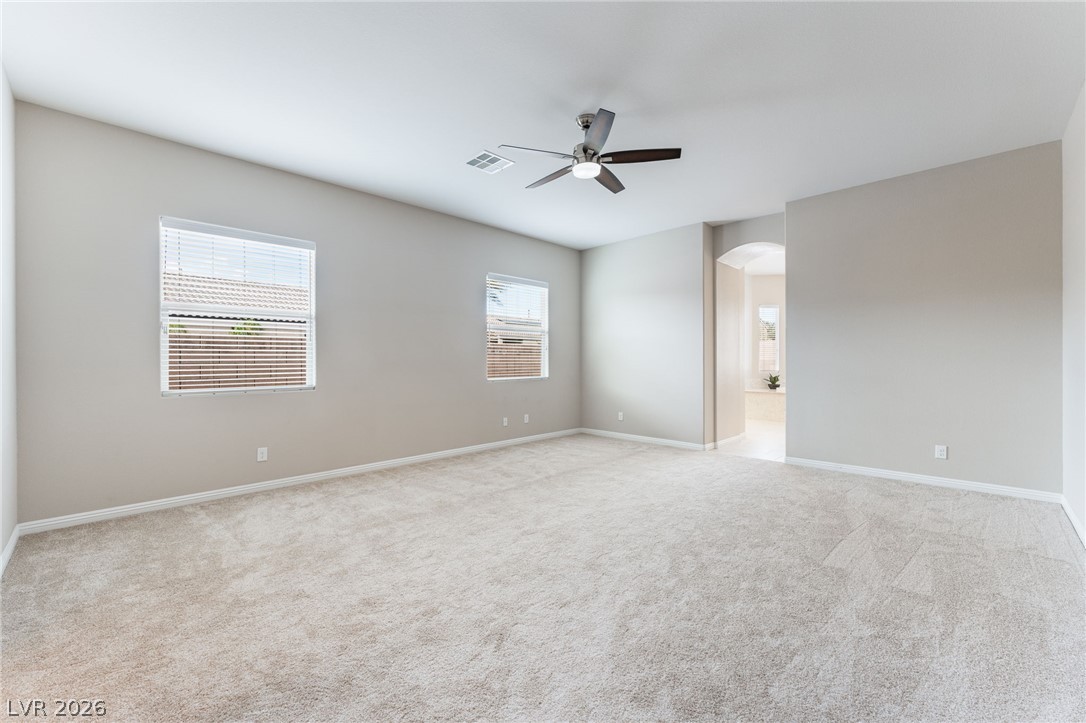
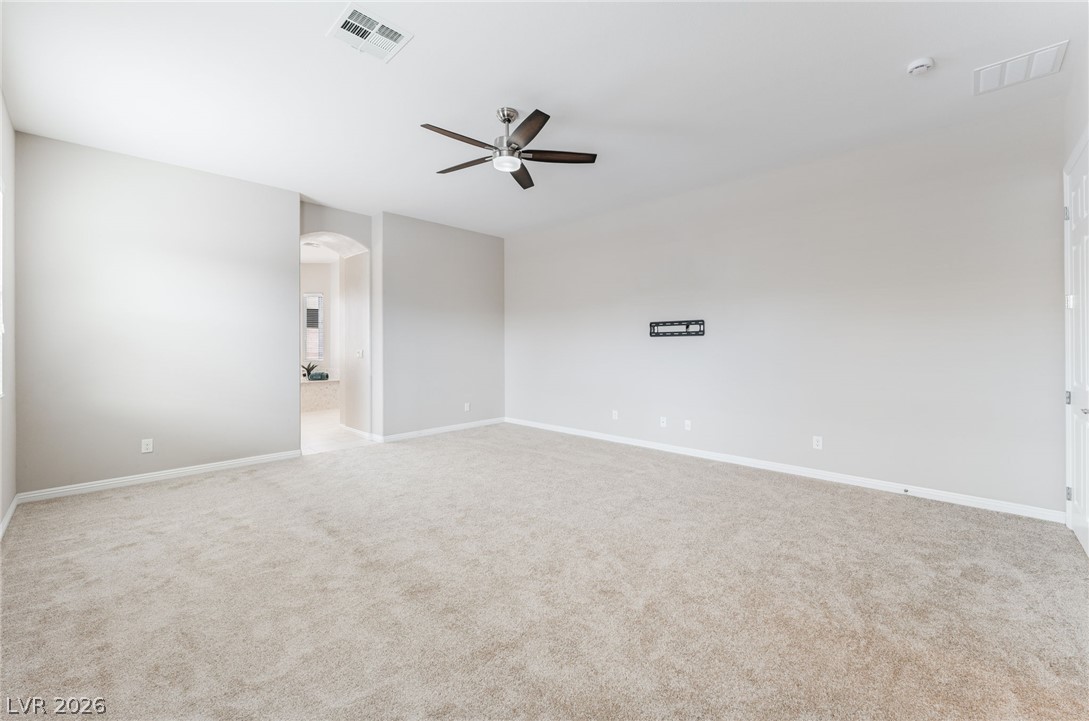
Generous proportions and soft carpeting define this inviting bedroom retreat.
Plush carpet and tall windows enhance this quiet primary bedroom suite.
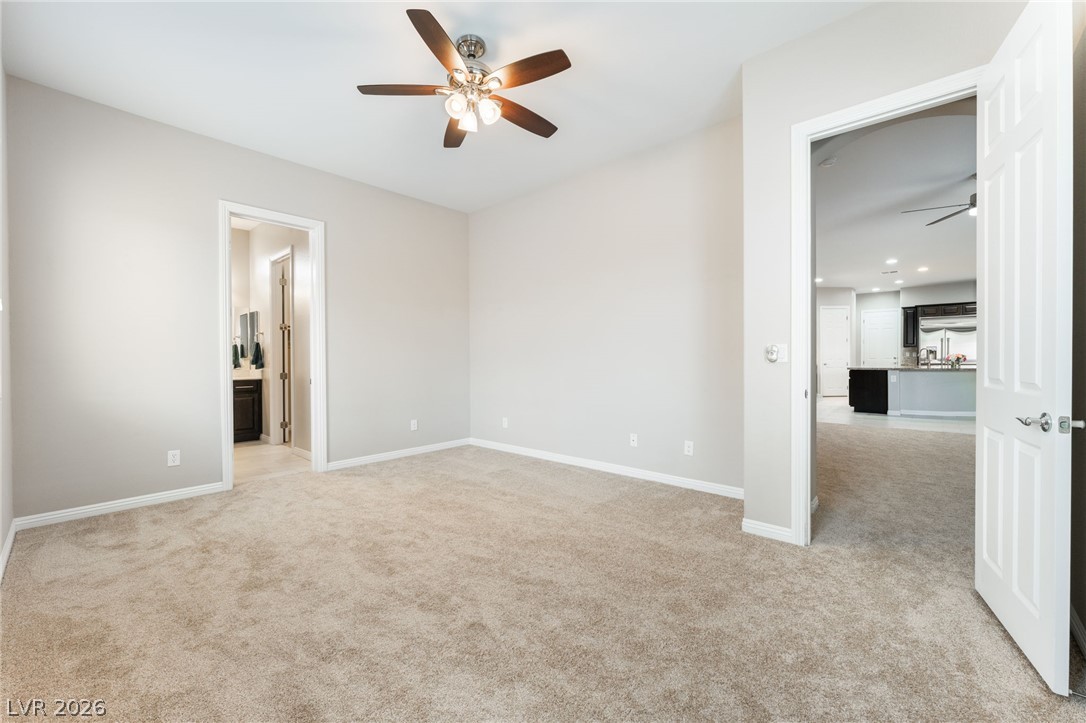
Soft wall-to-wall carpeting and clean neutral walls anchor this spacious primary bedroom retreat.
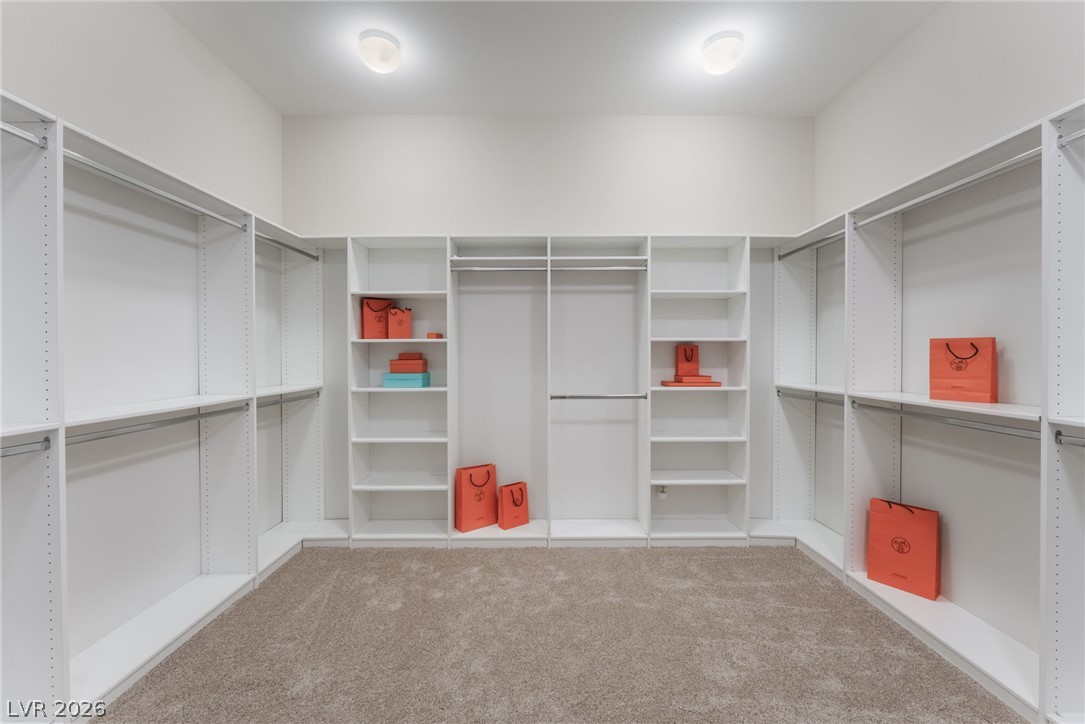
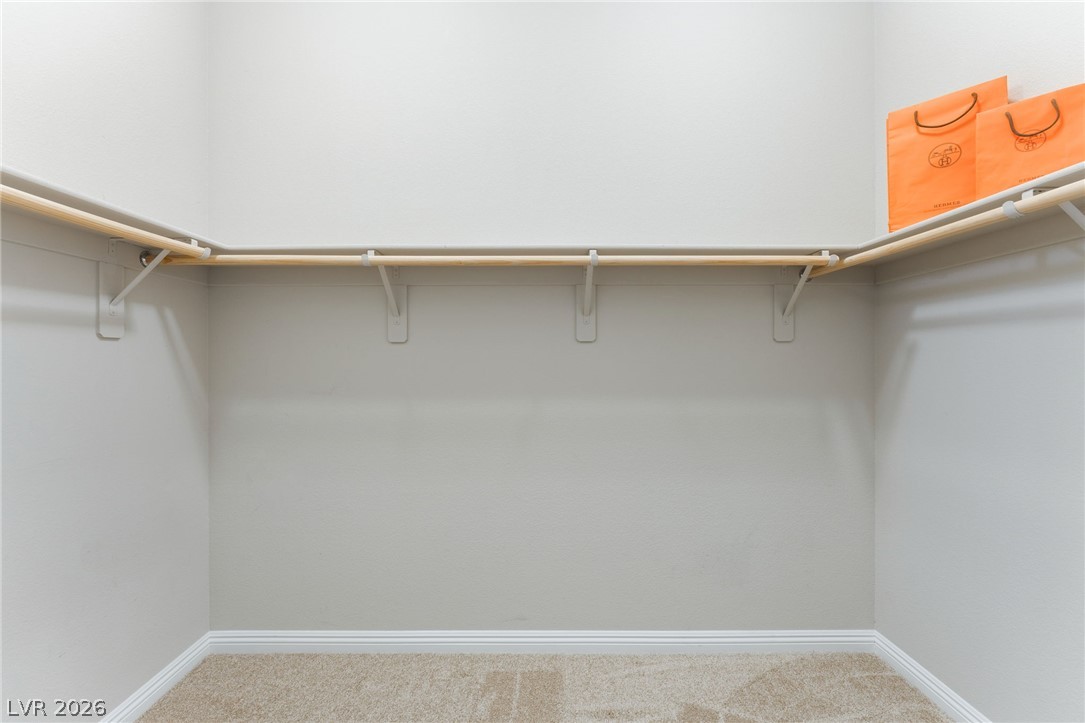
A spacious custom walk-in closet features wrap-around shelving, hanging rods, and soft carpeting throughout.
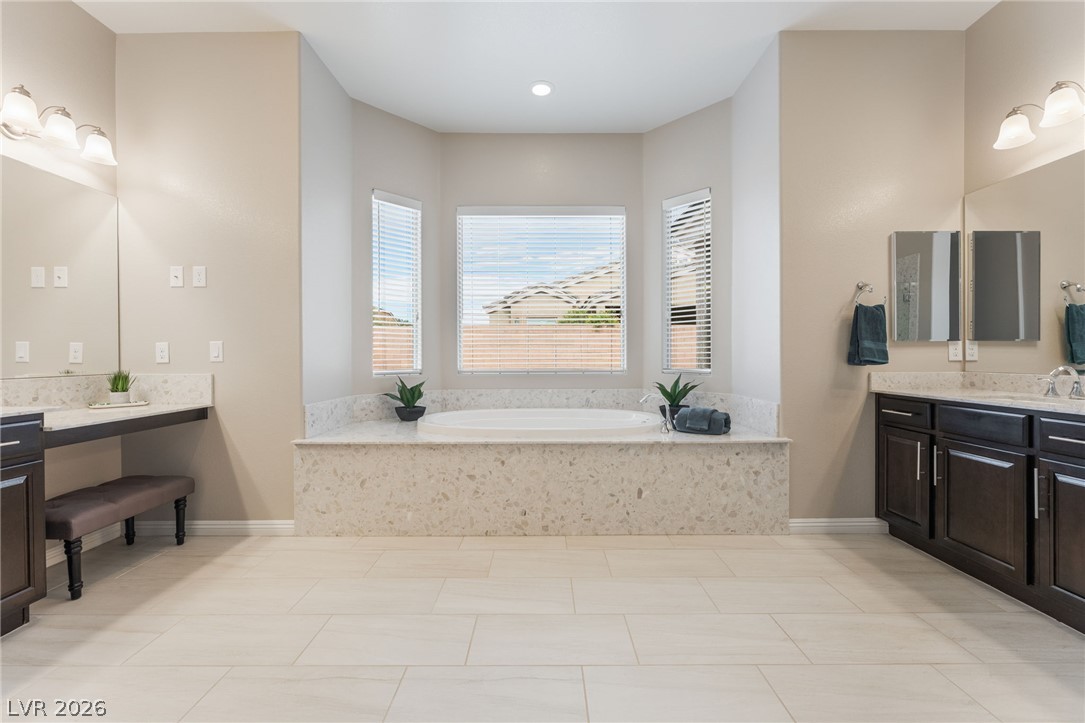
An elegant bathroom features a central soaking tub framed by large windows and custom vanities.
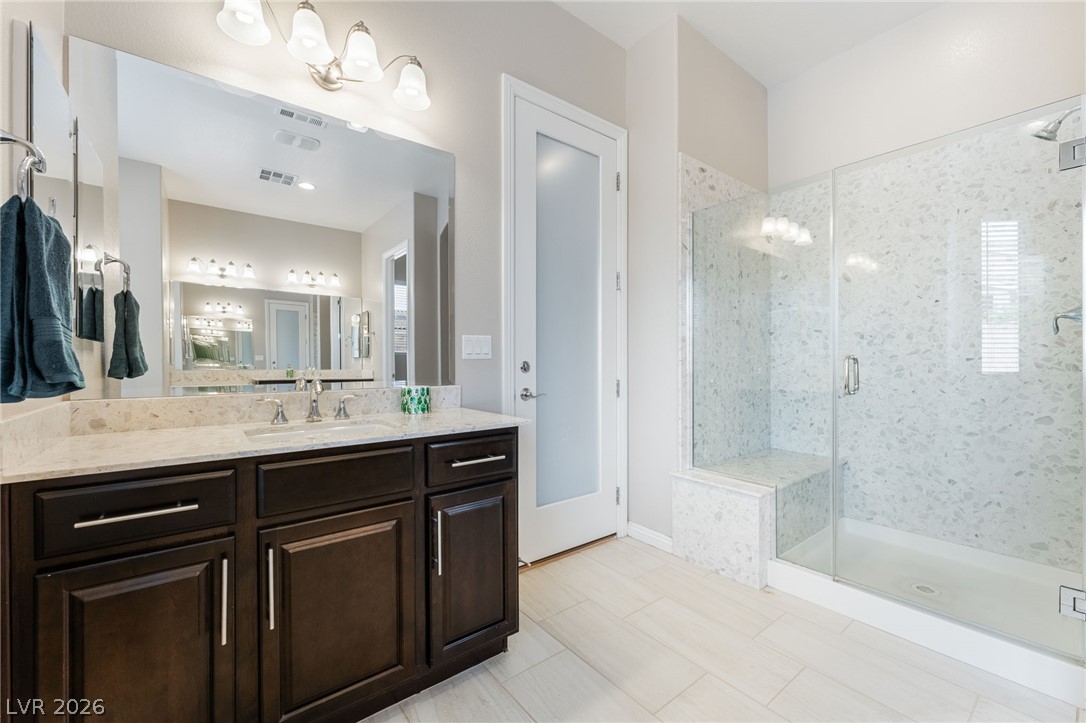
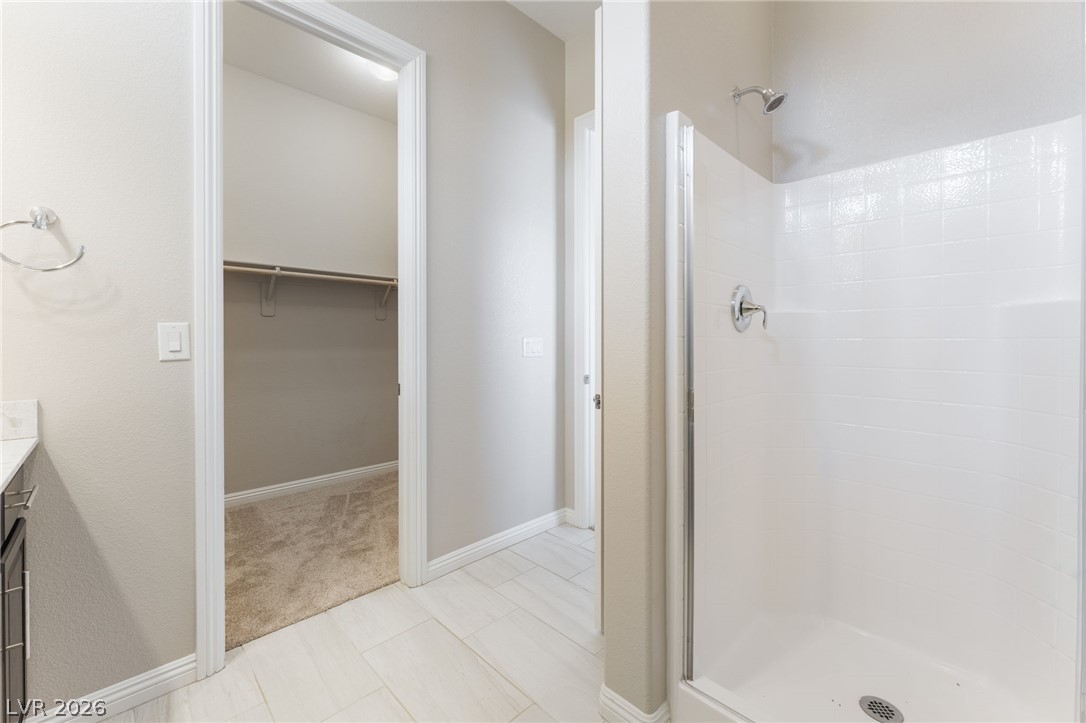
Clean lines and a spacious glass shower define this contemporary bathroom retreat.
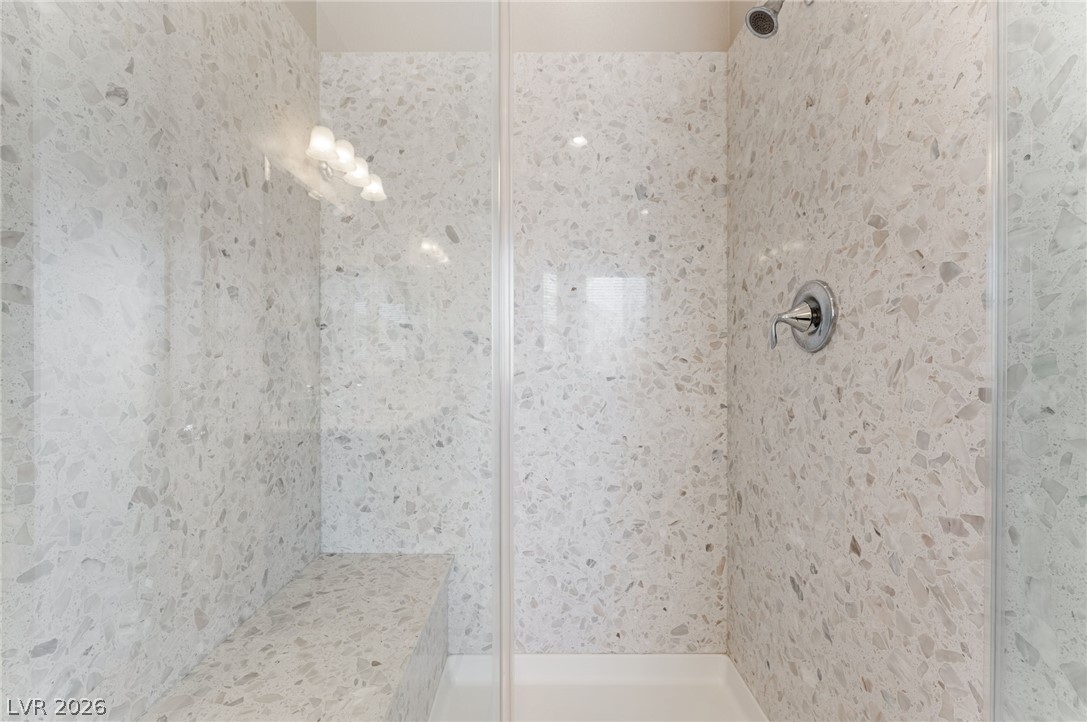
Terrazzo styled wall surrounds and a built-in bench highlight this modern walk-in shower design.
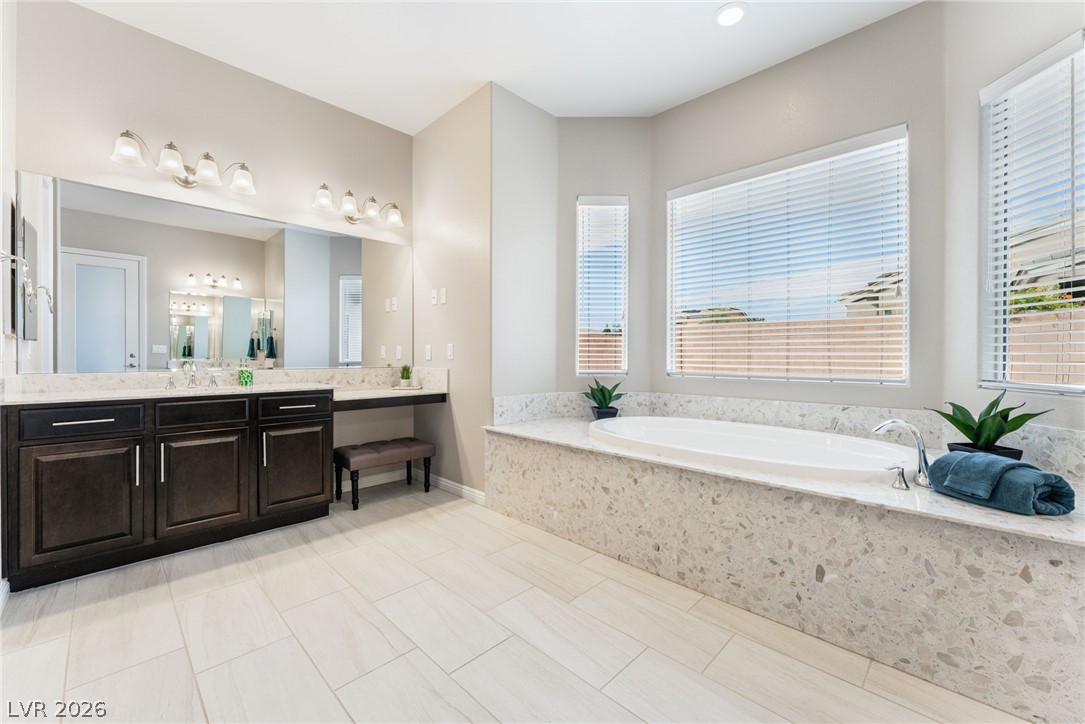
An elegant soaking tub anchors this bathroom alongside a long vanity with stone countertops.
Soft wall tones complement plush carpeting, creating a serene and comfortable private space.
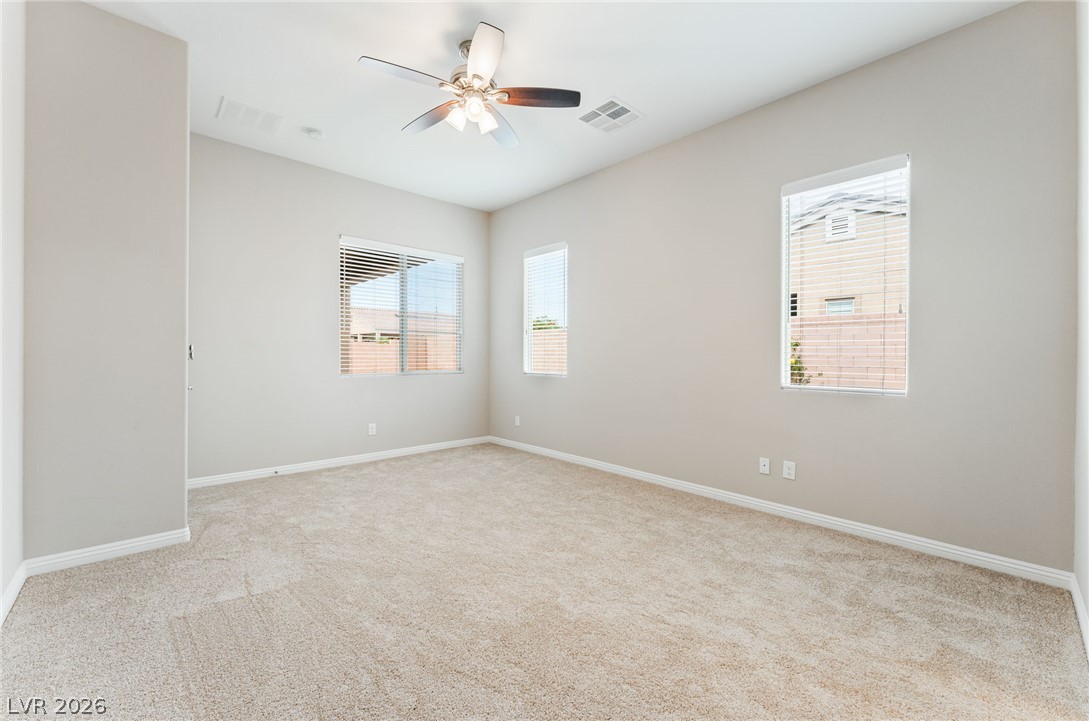
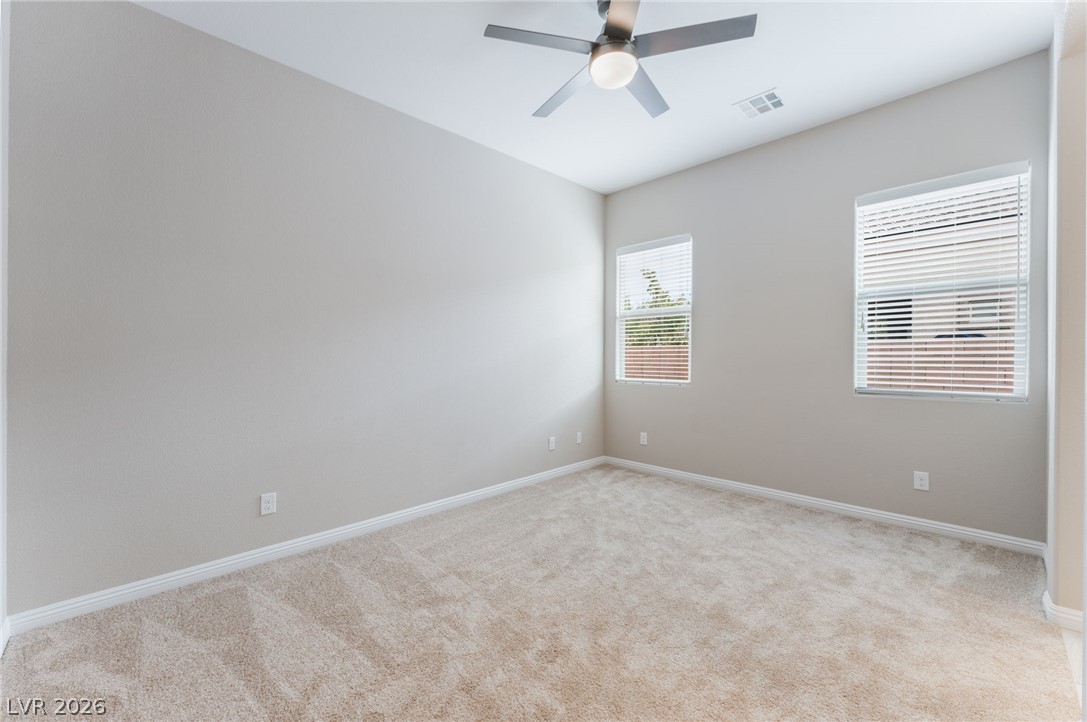
Plush carpeting and multiple windows define this versatile secondary bedroom space.
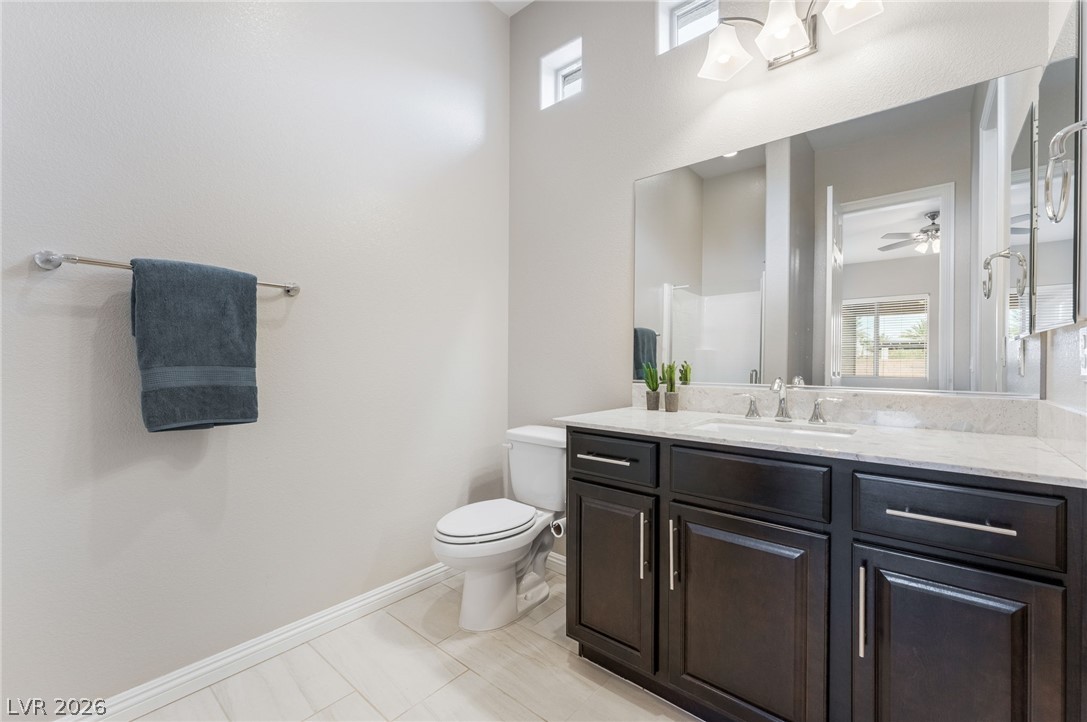
High ceilings and clean tile flooring elevate this modern bathroom space.
Tiled flooring flows through this bathroom suite, offering convenient access to a walk-in closet.
Functional closet organization features integrated wrap-around shelving with natural wood hanging rods.
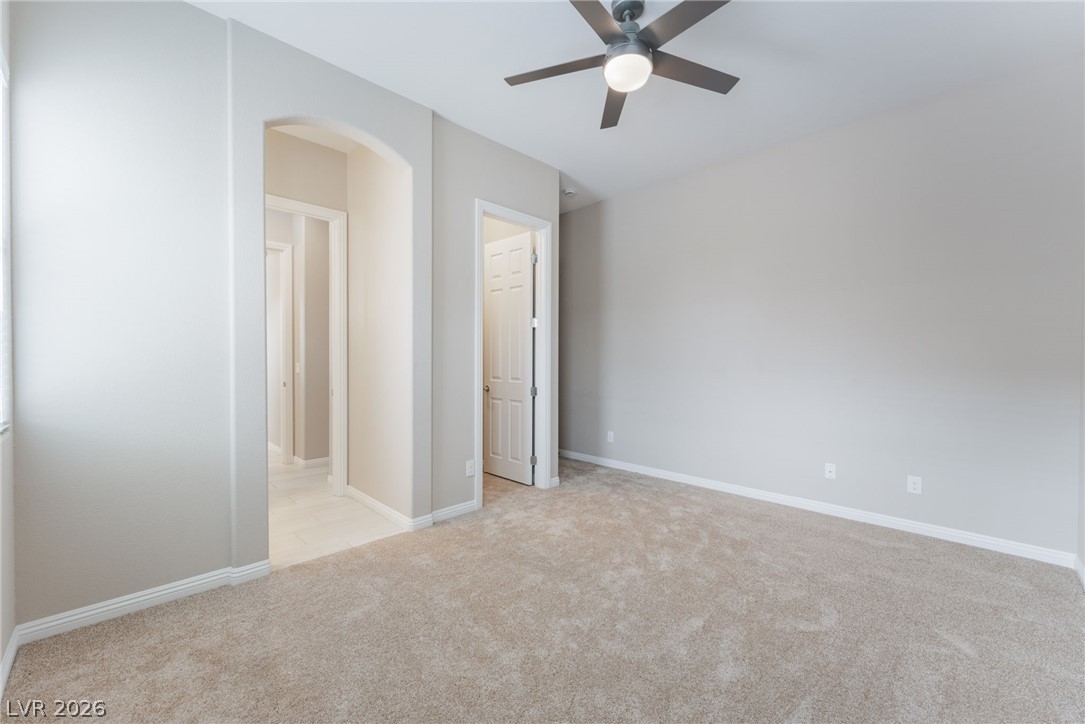
Soft carpeting underfoot provides a comfortable base in this airy secondary bedroom.
High ceilings and soft carpeting define this inviting secondary bedroom.
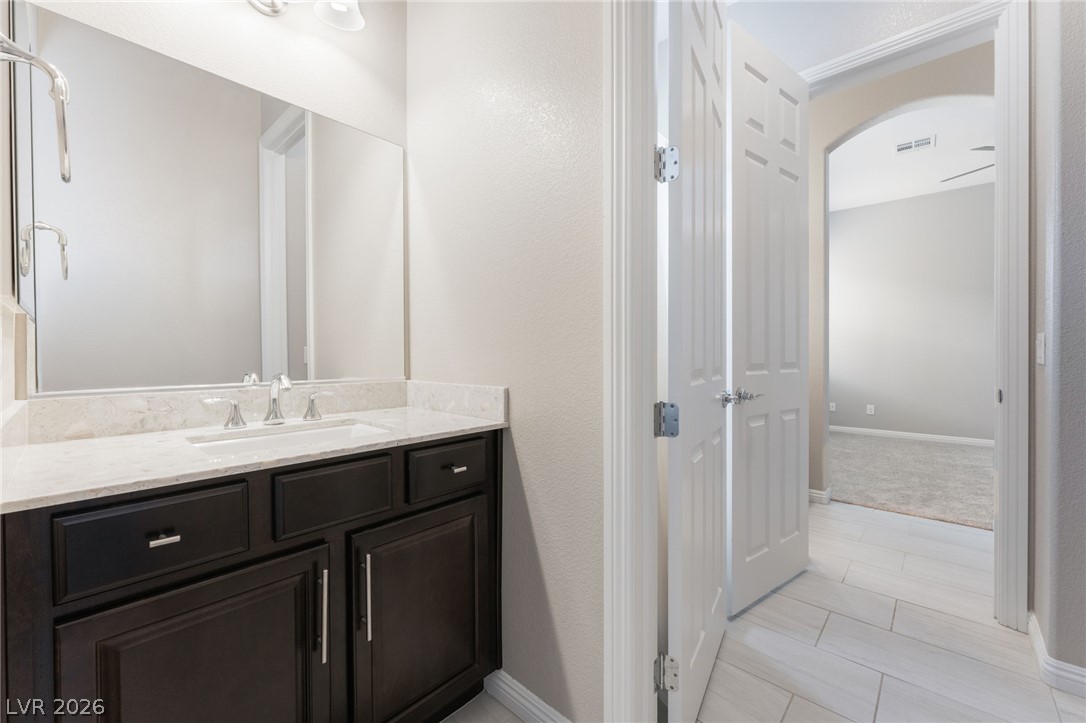
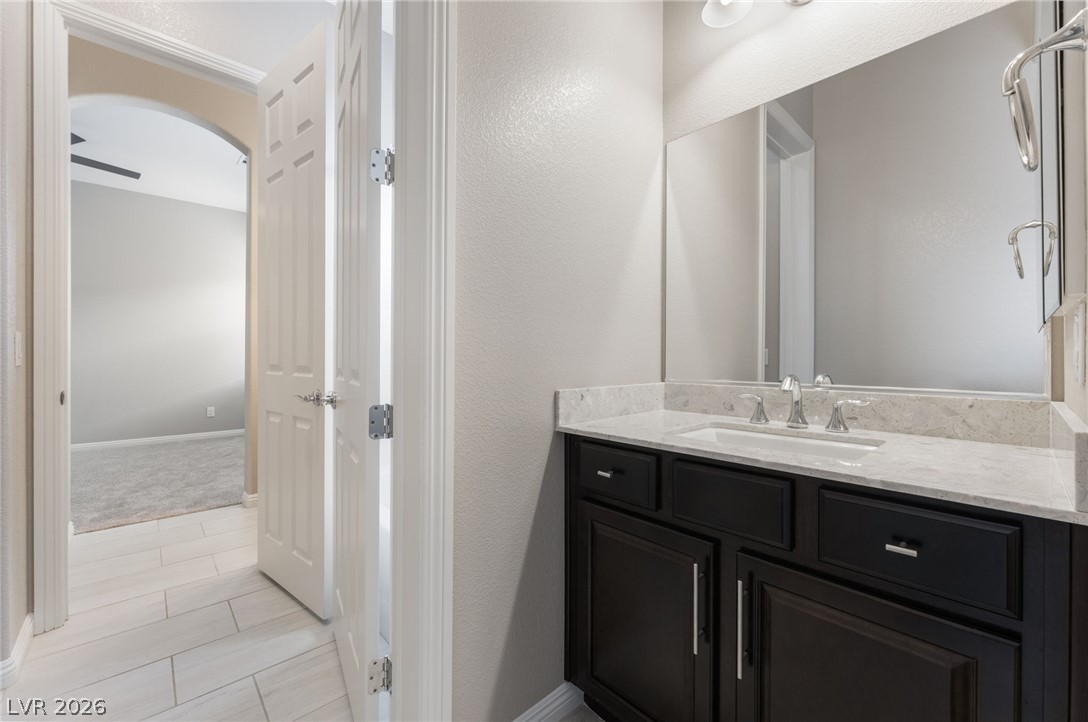
Clean lines and stone counters highlight this well-appointed washroom space.
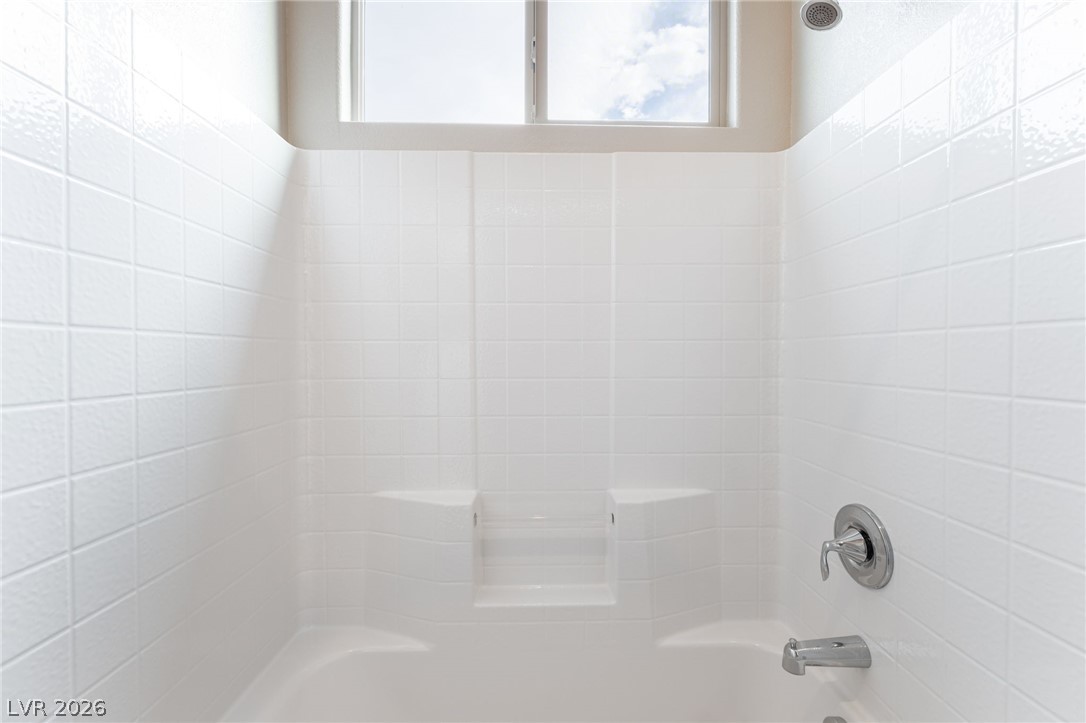
A high window brings natural light into this tiled shower and tub combination.
Clean lines and stone counters highlight this well-appointed washroom space.
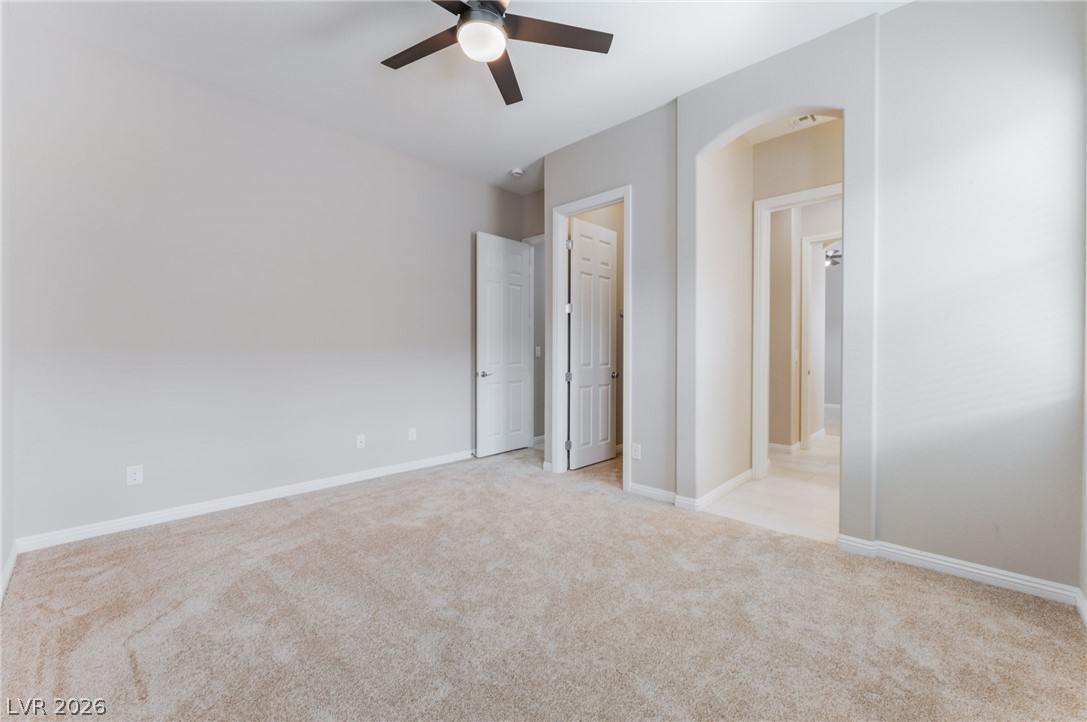
A classic archway transitions smoothly from the plush carpeted room into the adjacent tiled hallway.
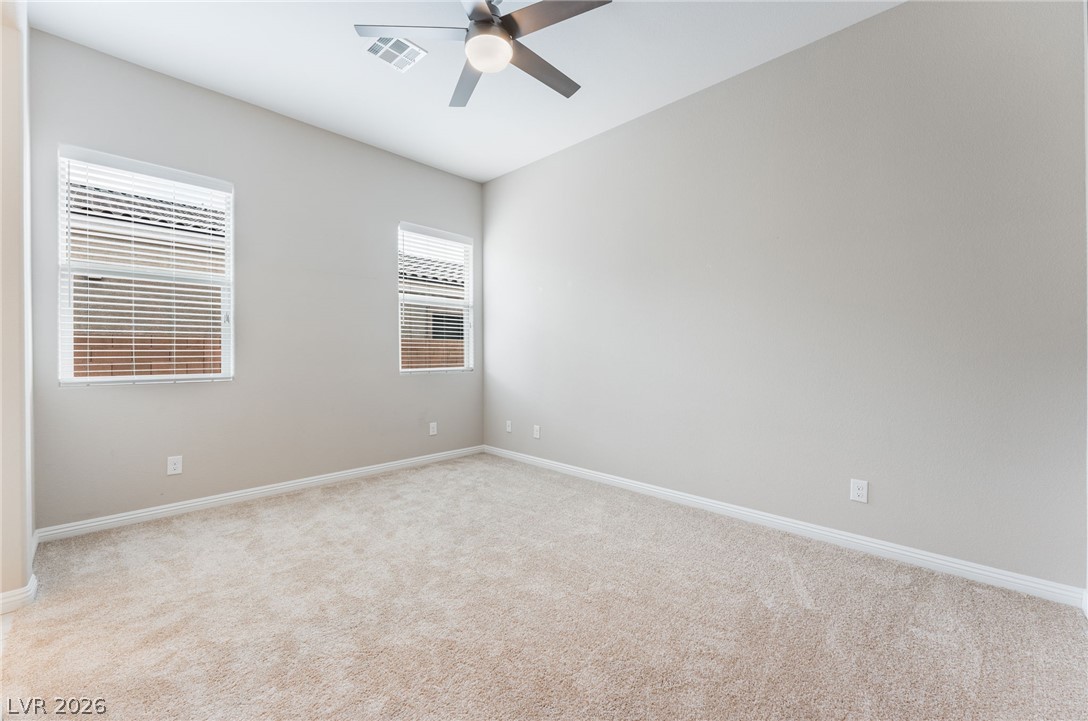
Soft carpeting underfoot defines this versatile bedroom space complete with dual windows.
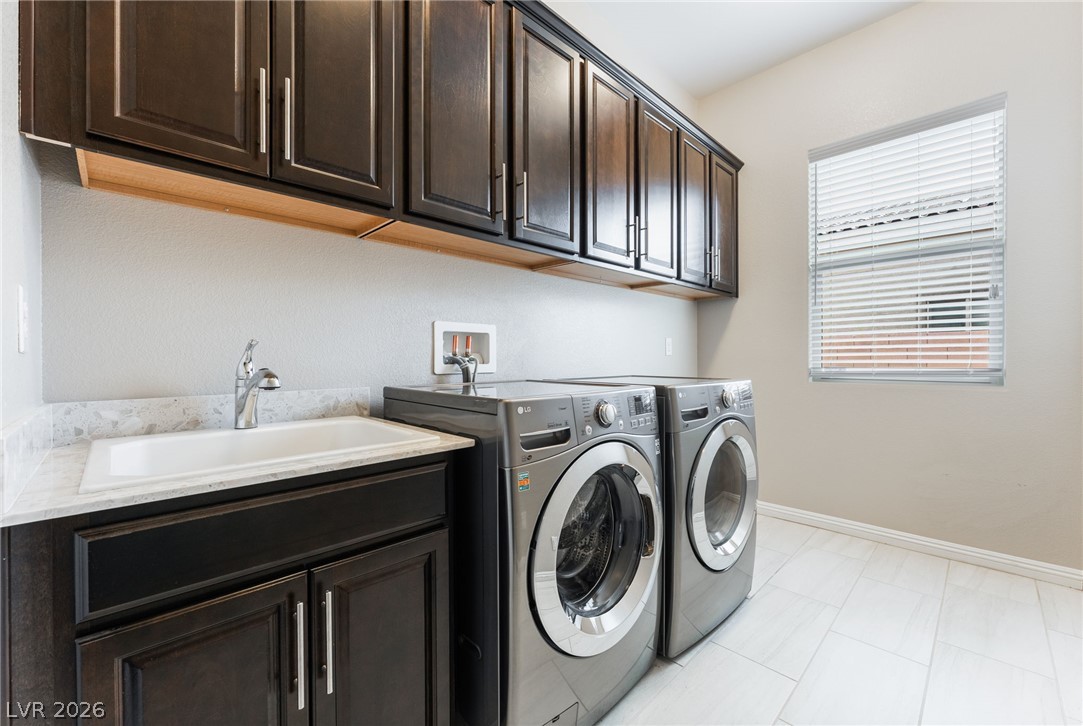
Ample upper cabinetry and a dedicated utility sink enhance this functional home laundry space.
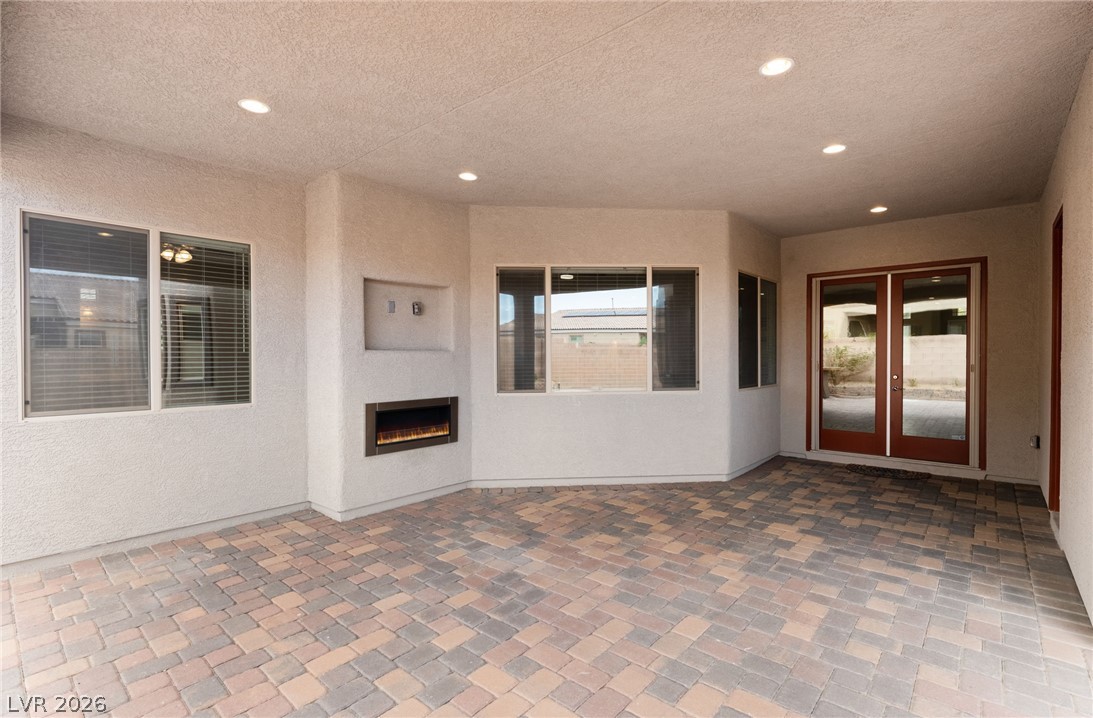
Recessed lighting illuminates this covered patio featuring paver flooring and an integrated outdoor fireplace.
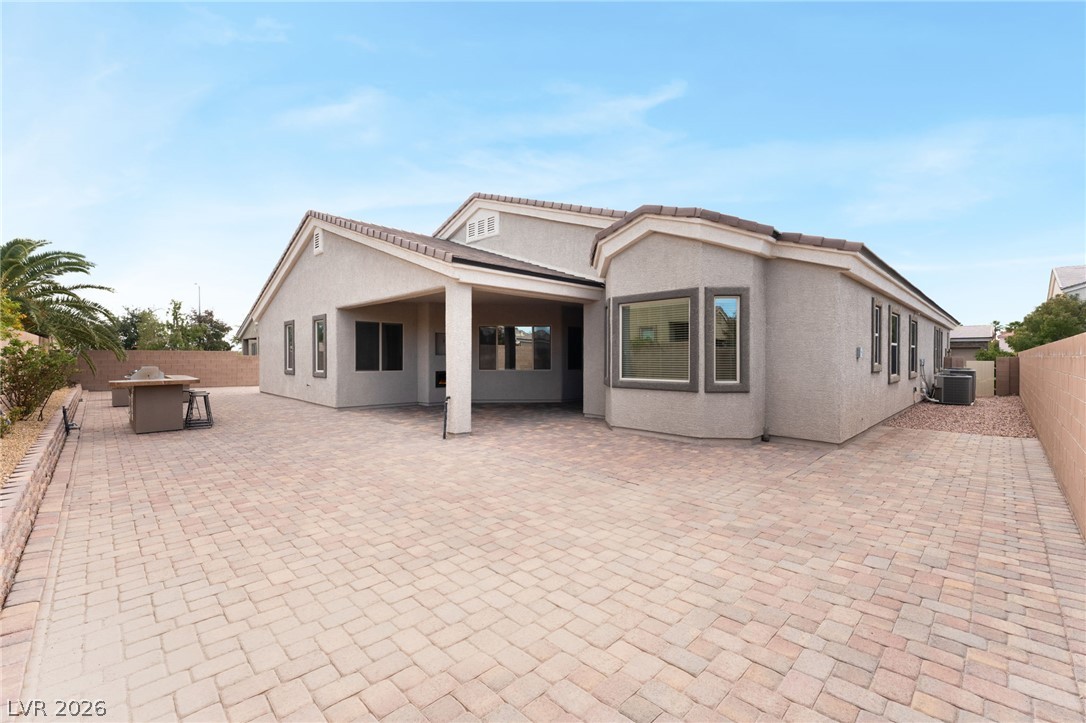
A spacious brick paver patio extends from the back of this stucco residence.
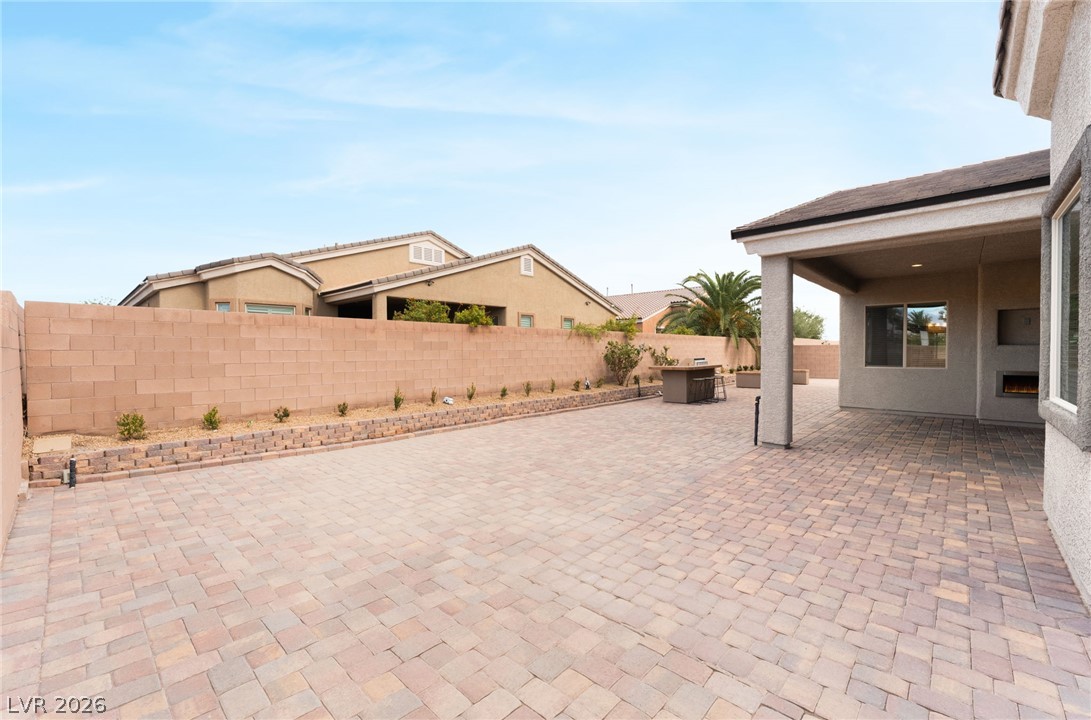
An expansive paver patio meets a covered outdoor living area bordered by block fencing.
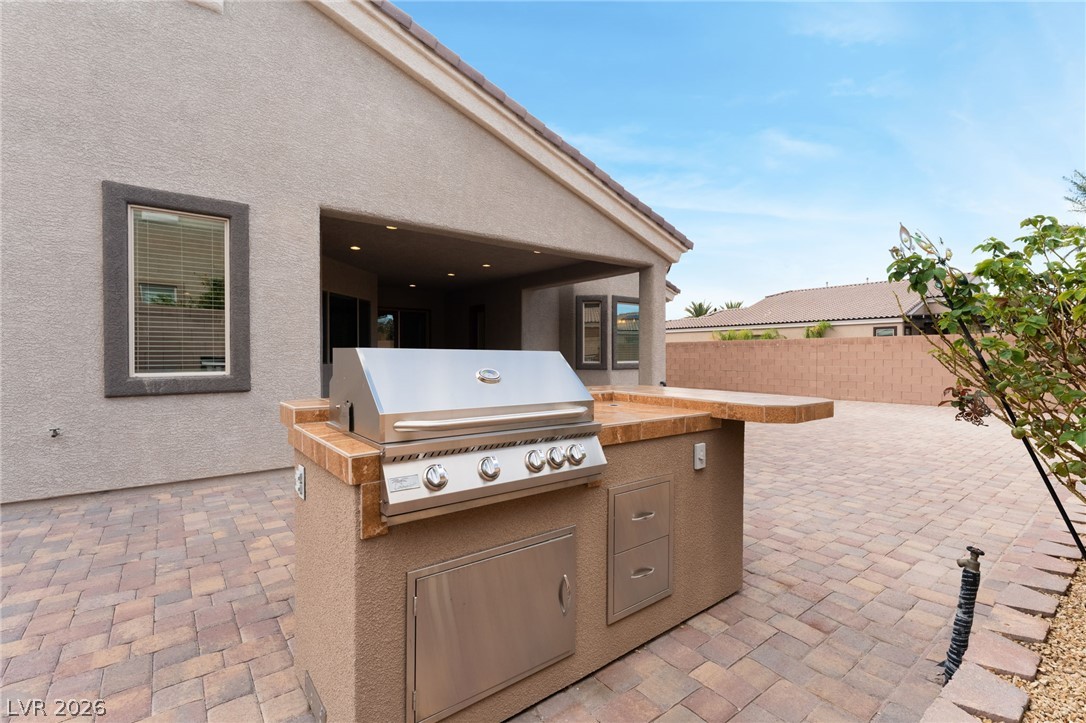
A built-in outdoor grill station highlights this paved back patio area.
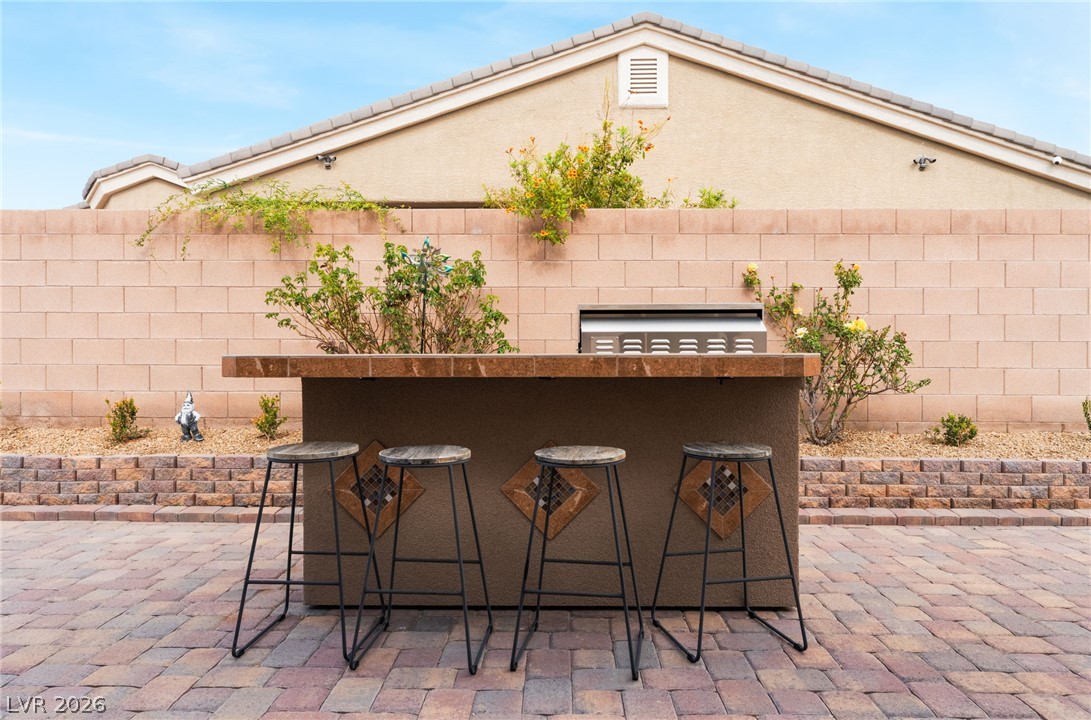
An inviting outdoor kitchen island with a built-in barbecue sits on a handsome brick paver patio.
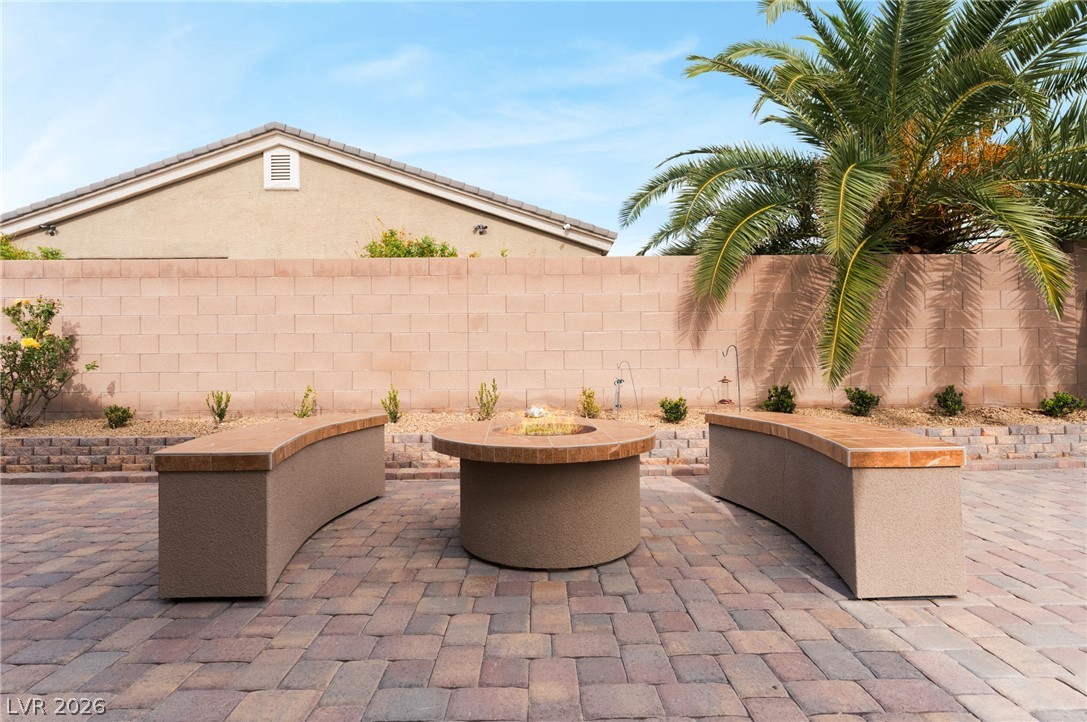
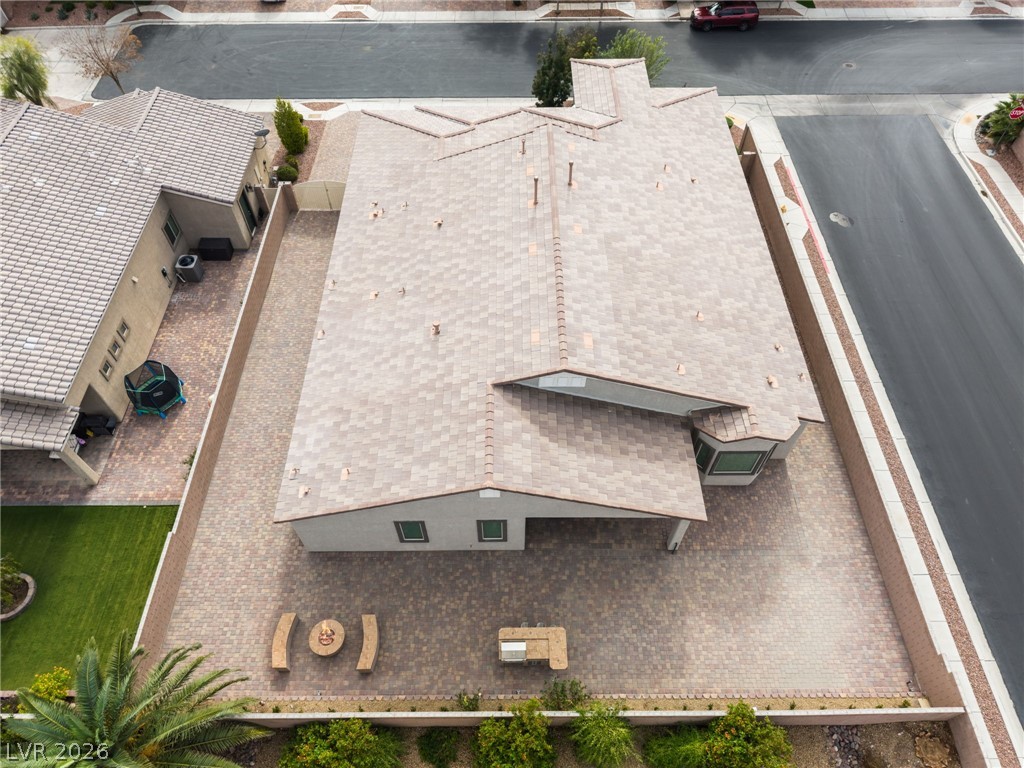
An inviting stone-paved patio centers around a custom fire pit and curved bench seating.
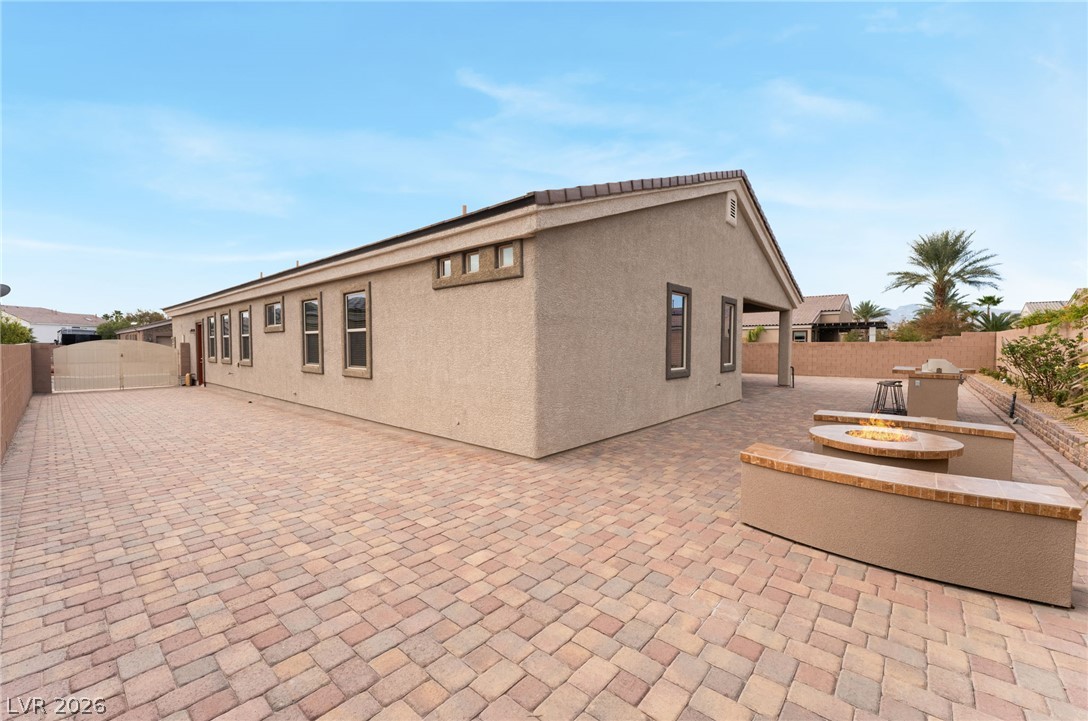
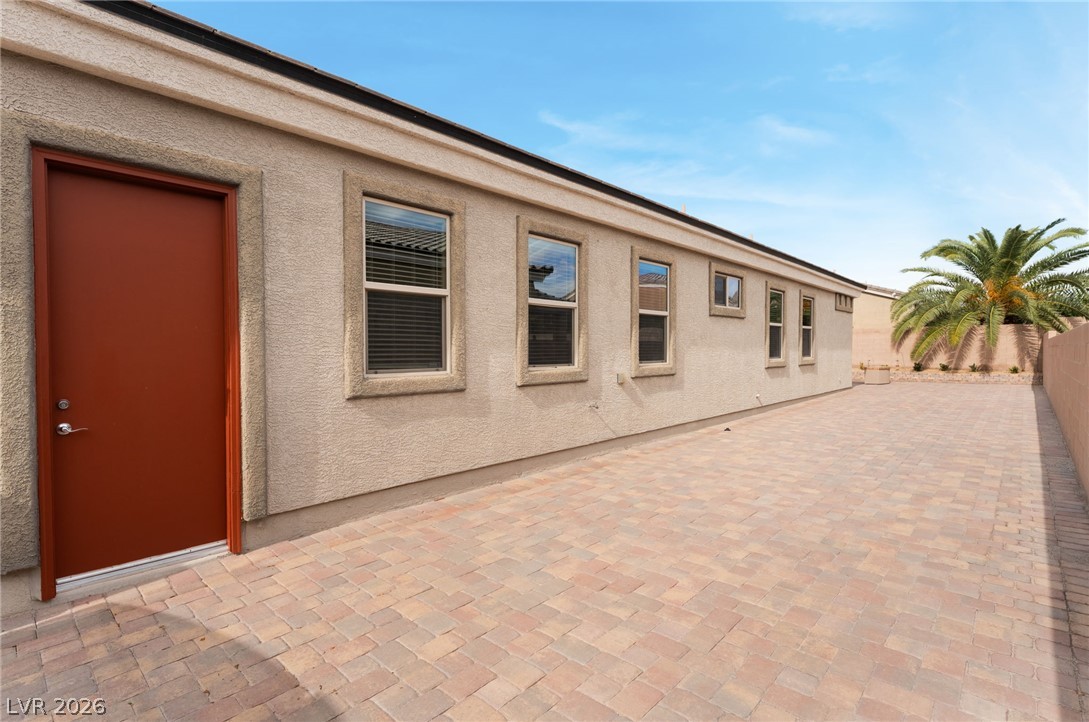
An expansive paved patio extends along the stucco exterior, offering built-in seating and a fire pit.
A spacious paved side yard borders the stucco exterior under clear blue skies.
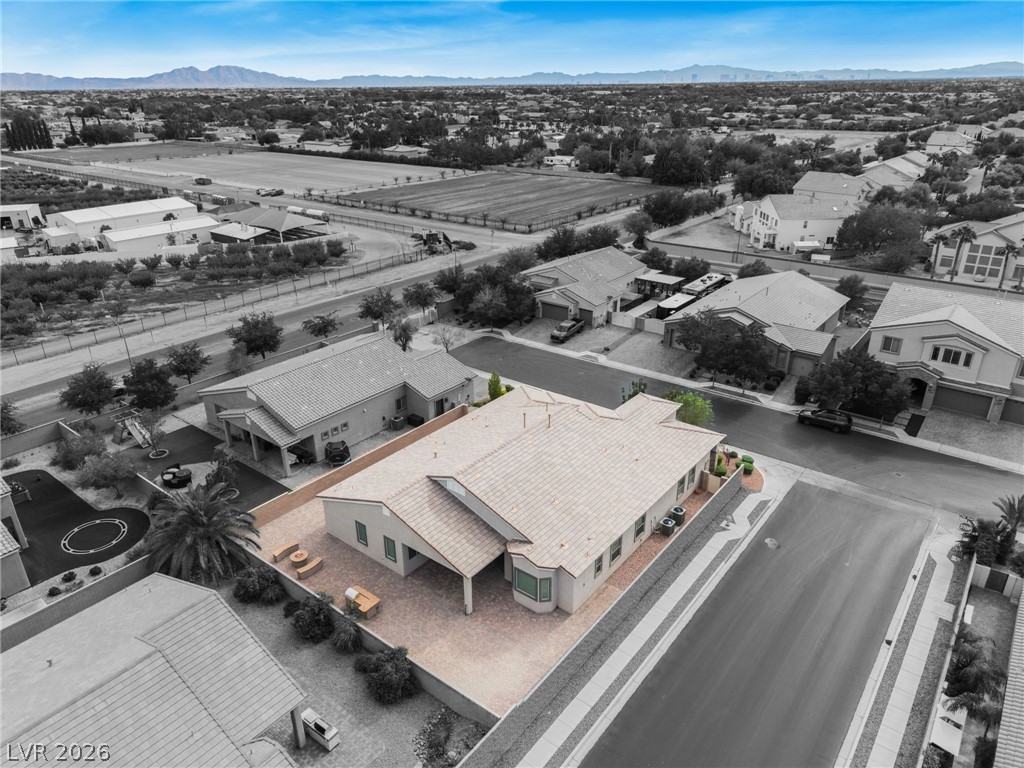
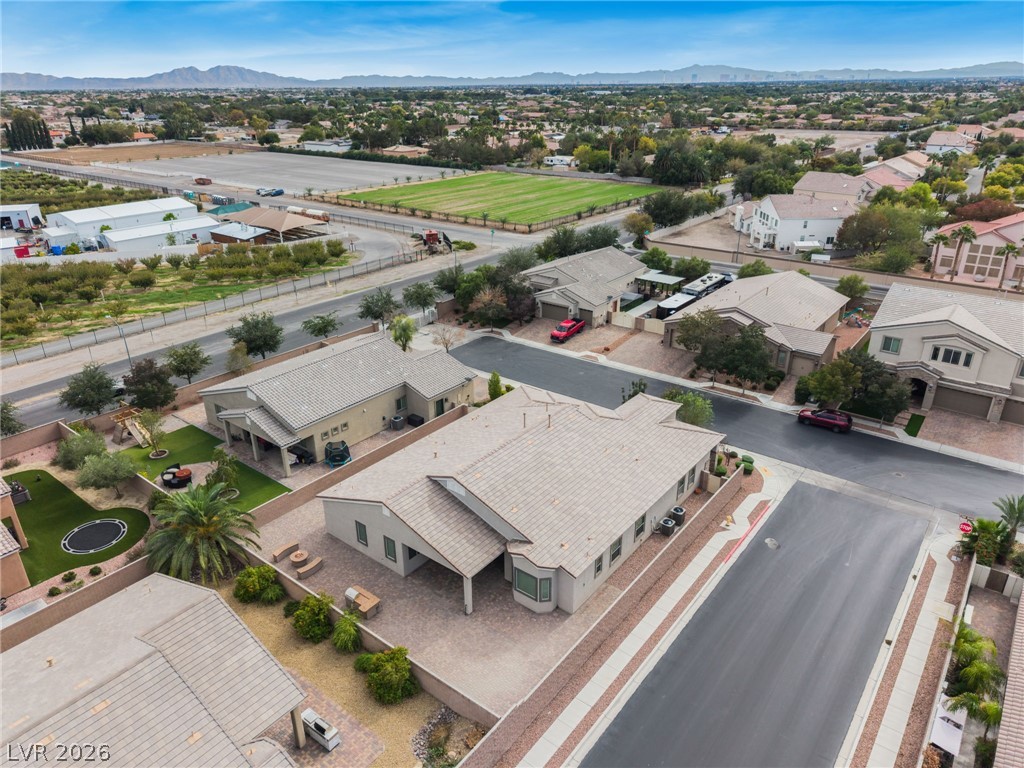
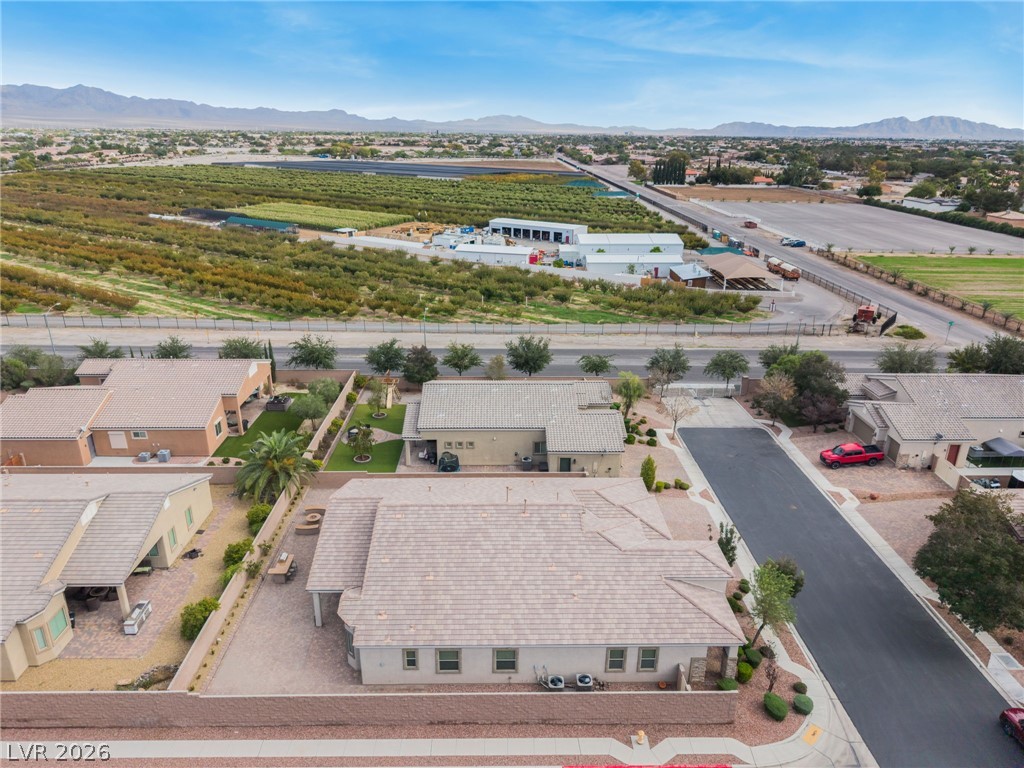
An aerial perspective showcases a tile roof and a spacious, fully paved backyard.
Aerial view showcases the desert landscape surrounding this residential neighborhood nestled near distant mountain ranges.
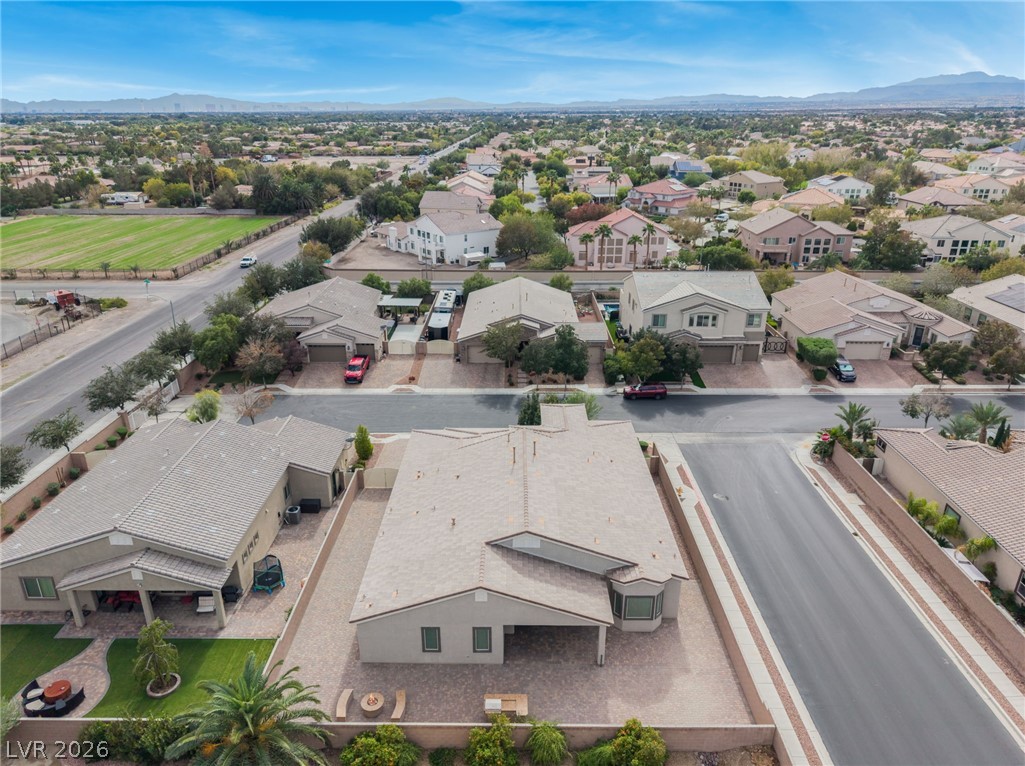
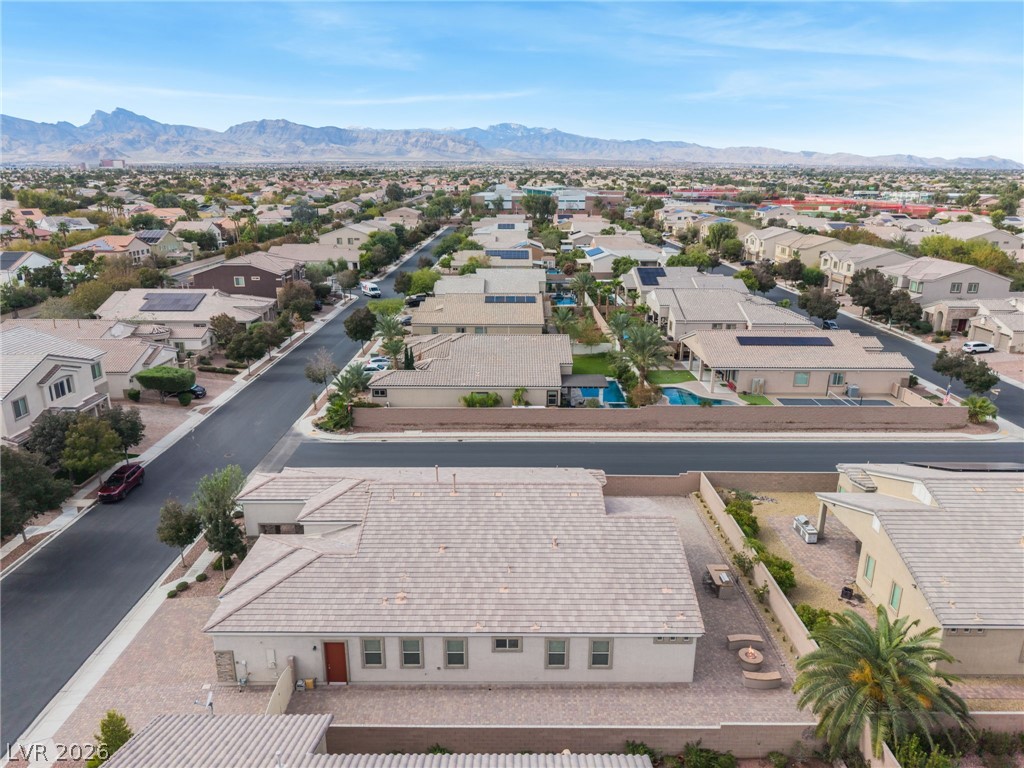
An aerial perspective showcases the classic tiled roof architecture situated in a quiet residential neighborhood.
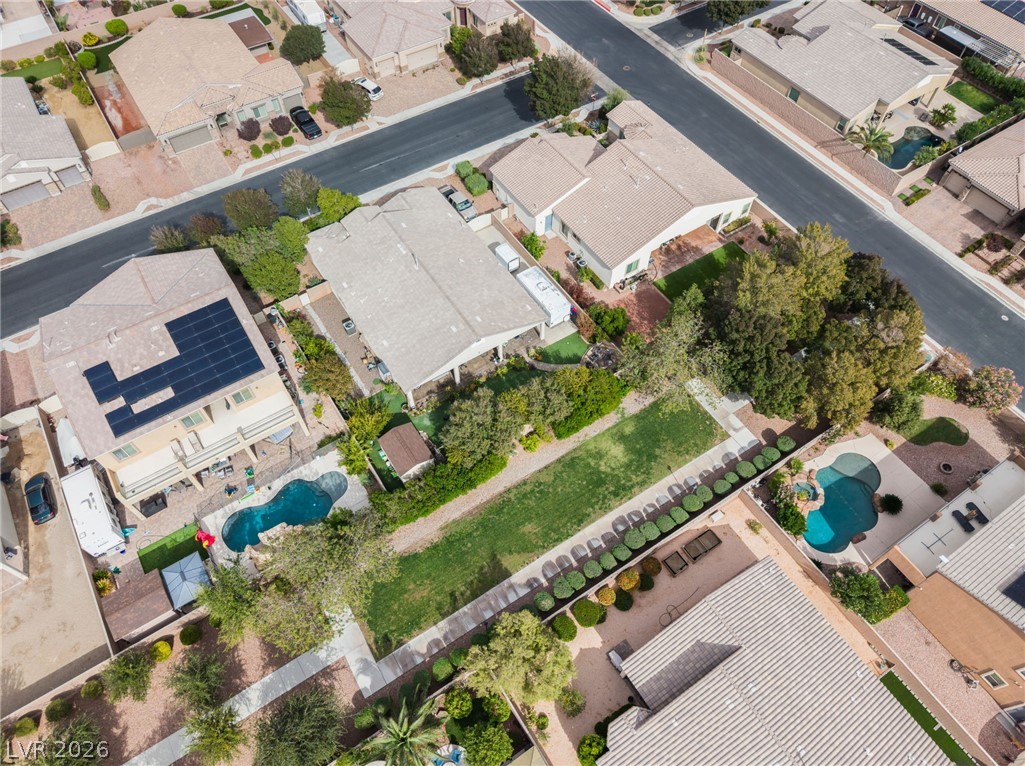
An aerial perspective showcases the tiled roofline and paved pathways surrounding this suburban home.
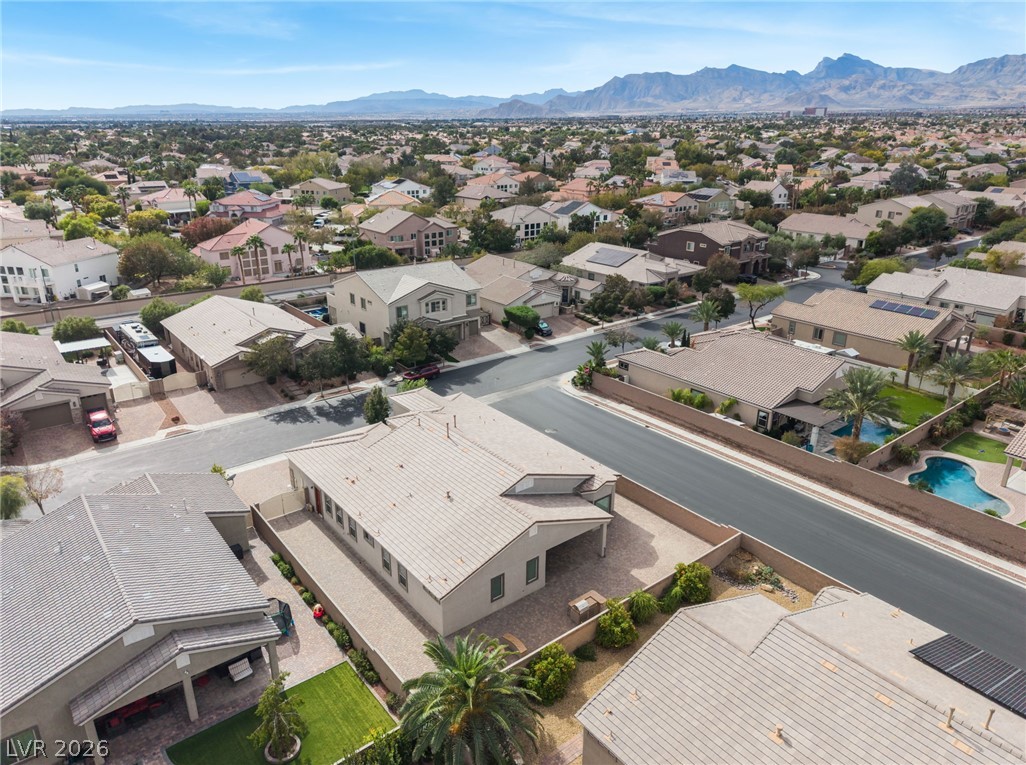
Sweeping mountain vistas frame this established neighborhood of tile-roofed homes.
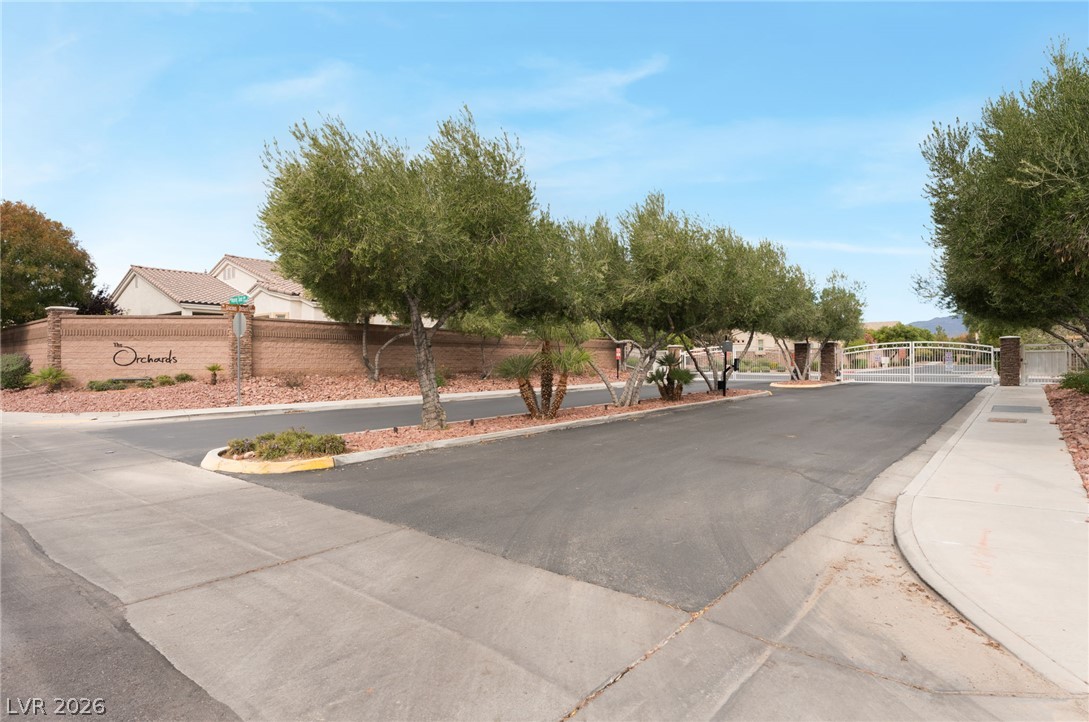
A secure gated entrance welcomes residents with manicured landscaping and a prominent stone sign monument.
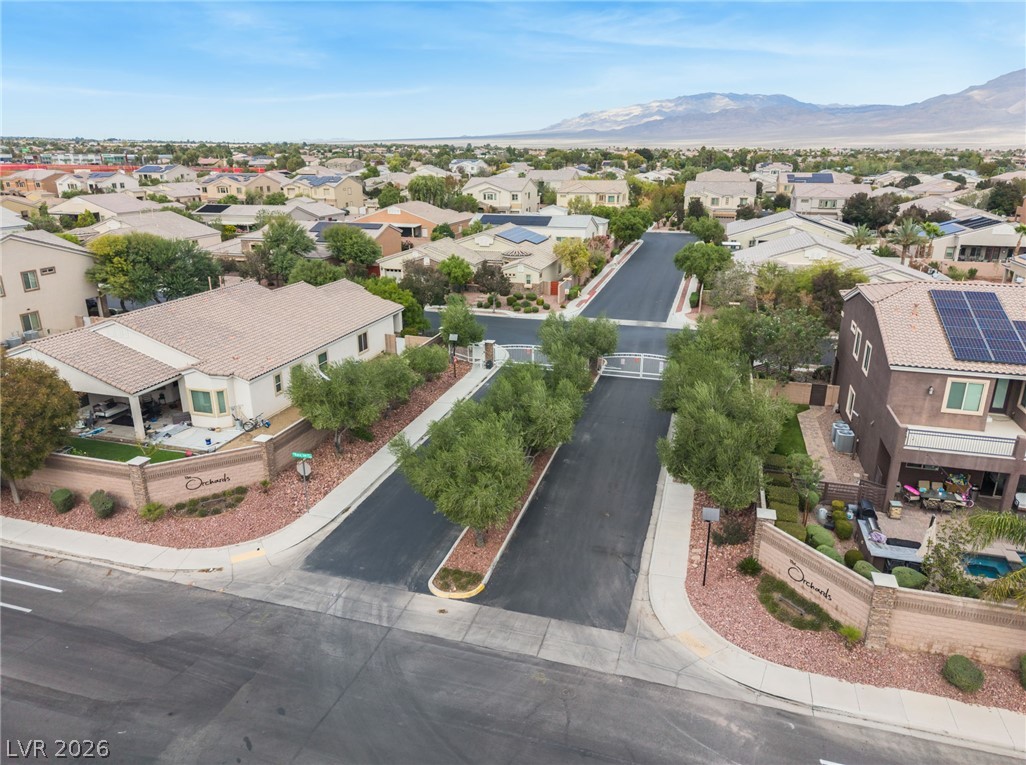
An aerial perspective showcases a gated residential neighborhood nestled against a scenic mountain backdrop.
Aerial view showcasing the spacious residential lots and well-maintained neighborhood streets.
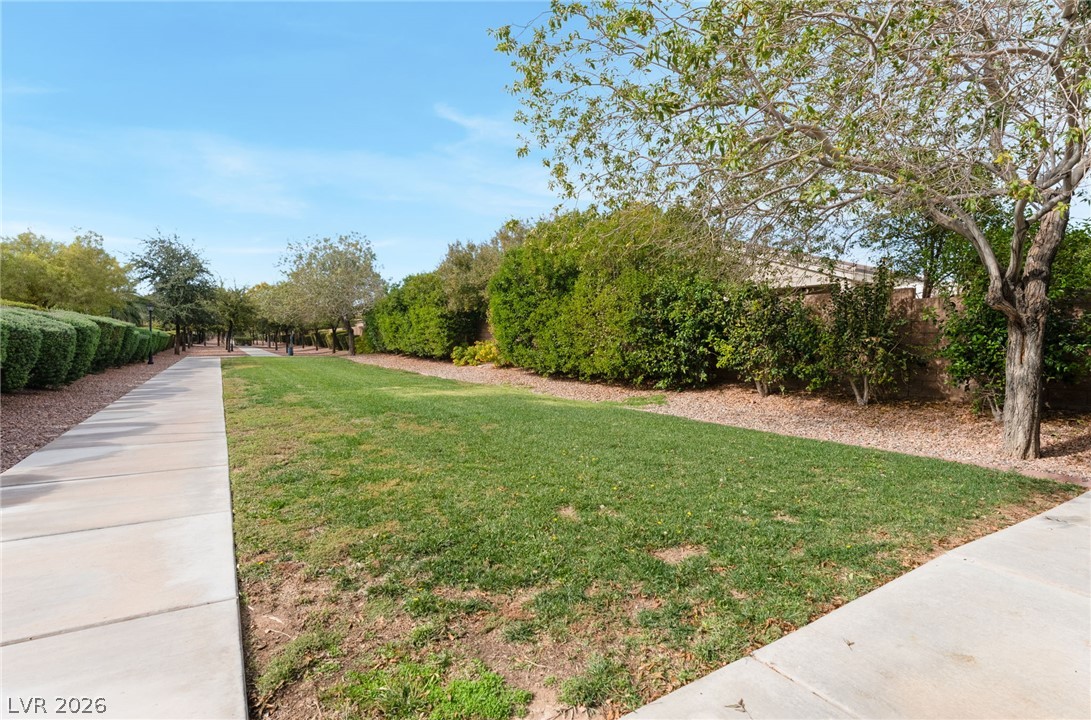
Paved walking paths wind alongside manicured green space and mature neighborhood trees.
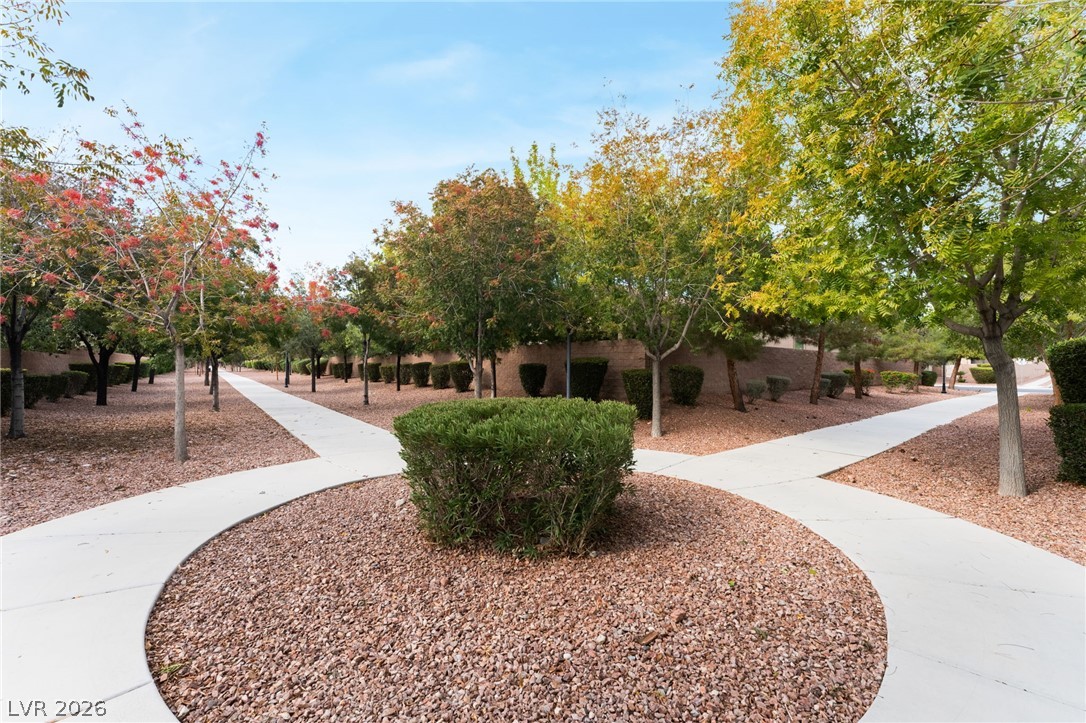
Paved sidewalks wind through landscaped community grounds lined with mature trees.
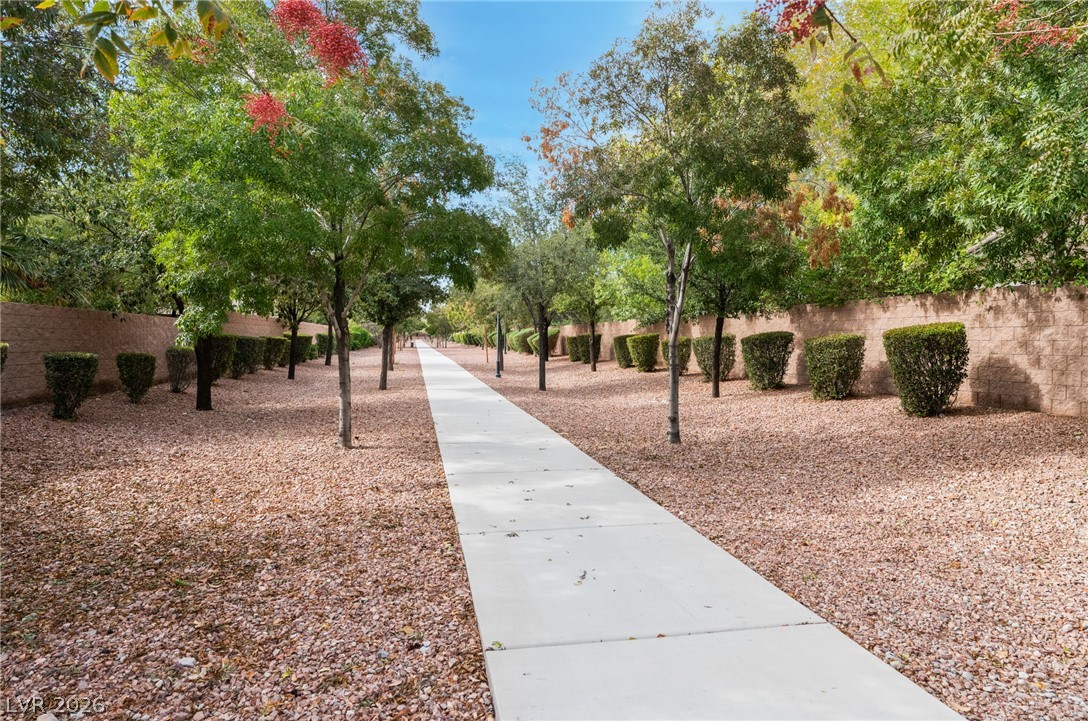
A paved walking path meanders through manicured landscaping lined by trees and privacy walls.
An aerial perspective showcases the classic tile rooflines and surrounding mountain vistas.
An aerial perspective showcases a neat residential neighborhood framed by distant mountain ranges.
Aerial view displays a quiet suburban cul-de-sac set against a dramatic mountain backdrop.
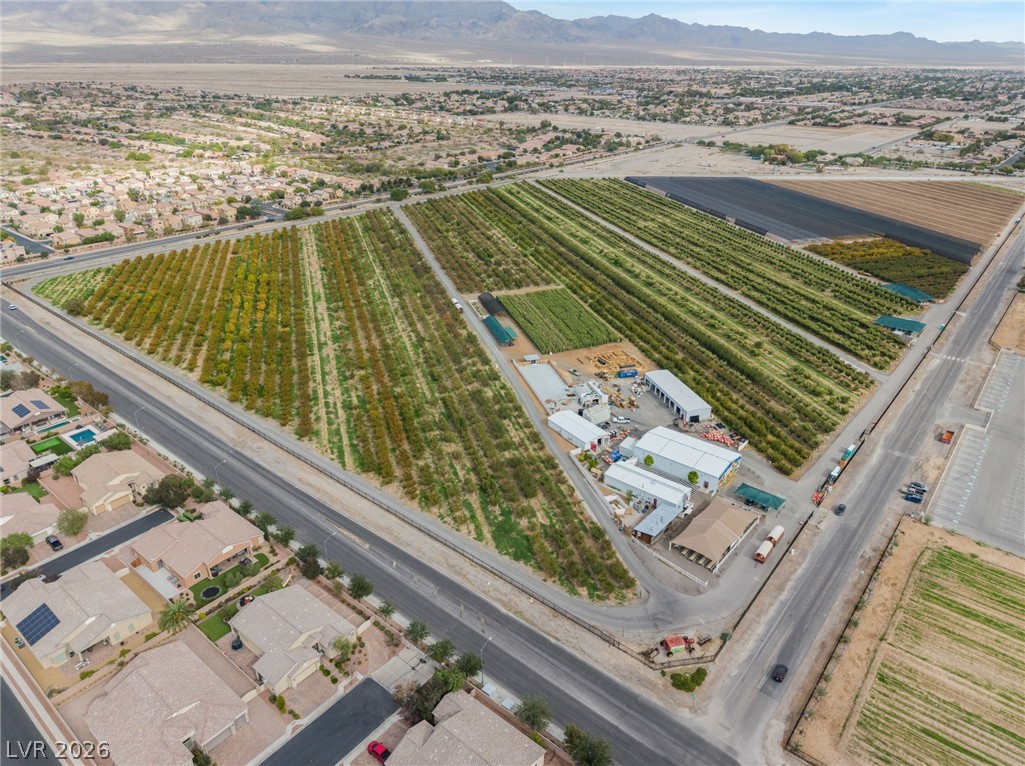
Gilcrease Orchard is literally across the street. Pick you FRESH HARVEST. Vast agricultural acreage bordered by paved roads offers mountain views in the distance.
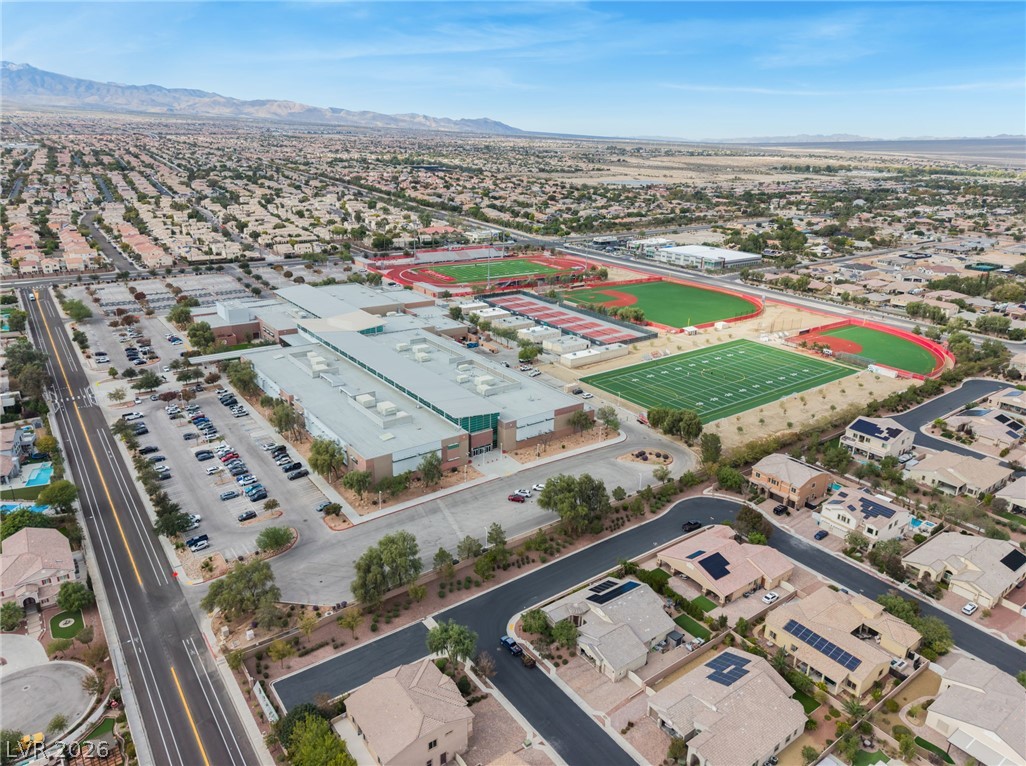
Aerial view reveals a sprawling modern neighborhood with distant desert mountains lining the horizon.
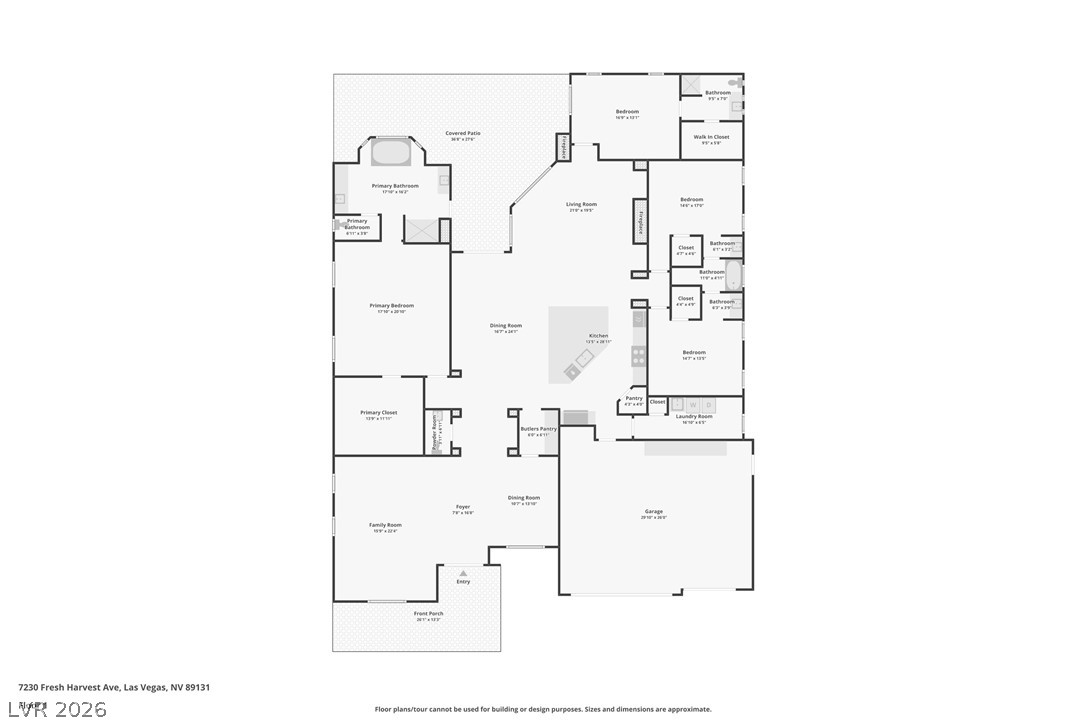
Comprehensive layout diagram detailing the home's spacious flow and generous room proportions.
With a massive 74-foot fully equipped RV driveway, custom outdoor living space, and a high-end chef's kitchen, this immaculate single-story home delivers an exceptional everyday lifestyle. Ten-foot ceilings, recessed lighting, and expansive windows create a bright feel across the open layout. The kitchen features built-in stainless steel Monogram appliances, a full tile backsplash, upgraded granite countertops, dark cabinetry, and an oversized curved island. A connected butler's pantry provides excellent prep space. The floor plan smartly divides formal and casual areas, with freshly cleaned grout highlighting the tile floors through the living and dining rooms. The main space features a built-in fireplace and elegant French doors, alongside a separate family room pre-wired for surround sound. The primary suite offers a custom walk-in closet, backyard access, and an upgraded bathroom with dual vanities, a makeup counter, a soaking tub, and a frameless glass shower with a bench. Guest rooms offer maximum functionality-two share a Jack-and-Jill bath, while the fourth has a private en-suite. All four bedrooms feature brand-new carpet and walk-in closets. A large laundry room includes a sink basin and extra storage. The three-car garage has clean epoxy flooring and a newly installed 2024 water heater. The property's rarest feature is the 74-foot paved RV driveway, secured behind a 12-foot gate with a 50-amp hookup, water connection, and sewer clean-out. The zero-maintenance paved backyard centers around a premium covered patio with a built-in outdoor fireplace, TV pre-wiring, and a gas grill. Located near Gilcrease Orchards and Floyd Lamb Park, you get a cozy neighborhood feel with incredible city access. Major shopping, Aliante Casino, Santa Fe Station, Mount Charleston, and golf courses like Las Vegas Paiute, Painted Desert, and Los Prados are minutes away. This home is completely turnkey and ready for its next owner! Schedule your private tour today!
Details
MLS #
2831955
Listing Type
For Sale
Style
House
HOA Dues
$140
Sub-Type
Resale
Status
Active
Year
2016
Days On Site
3
Listing Provided By
Equity Union Real Estate | Julia A. Grambo
Features
Bed(s)
4
Bath(s)
4 Total
SQ Feet
3,629
Garage
3
Story(s)
1
Zoning
Single Family
Acreage
0.27
Interior
Cooling
Central Air, Electric, Energy Star Qualified Equipment, High Efficiency, Two Units
Heating
Central, Gas, Multiple Heating Units, Radiators
Heating Yes / No
Yes
Cooling Yes / No
Yes
Interior Features
Bathroomon Main Level, Bedroom On Main Level, Ceiling Fans, Full Bath On Main Level, Primary Downstairs, Window Treatments, Programmable Thermostat
High Speed Internet Available, Underground Utilities
Electric
Photovoltaics None
Sewer
Public Sewer
Taxes
Tax Annual Amount
8149
Location
Senior Community Yes / No
No
Area Information
State
NV
County
Clark
City
Las Vegas
Zip Code
89131
Community Name
The Orchards At Grand Teton & Tenaya
School District
Arbor View
Elementary School
O' Roarke
High School
Arbor View
Sourced by Back At You
MLS Number: 2831955
Julia A. Grambo – (702) 499-4100 – julia@juliagrambo.com
Equity Union Real Estate – (702) 528-9088 – melissa@equityunion.com
Request a showing
Request a showing
The data relating to real estate for sale on this web site comes from the Las Vegas REALTORS® MLS. Information deemed reliable but not guaranteed. COPYRIGHT 2022 OF LAS VEGAS REALTORS® MLS. ALL RIGHTS RESERVED.
MLS Number: 2831955
Julia A. Grambo – (702) 499-4100 – julia@juliagrambo.com
Equity Union Real Estate – (702) 528-9088 – melissa@equityunion.com

 New Listing