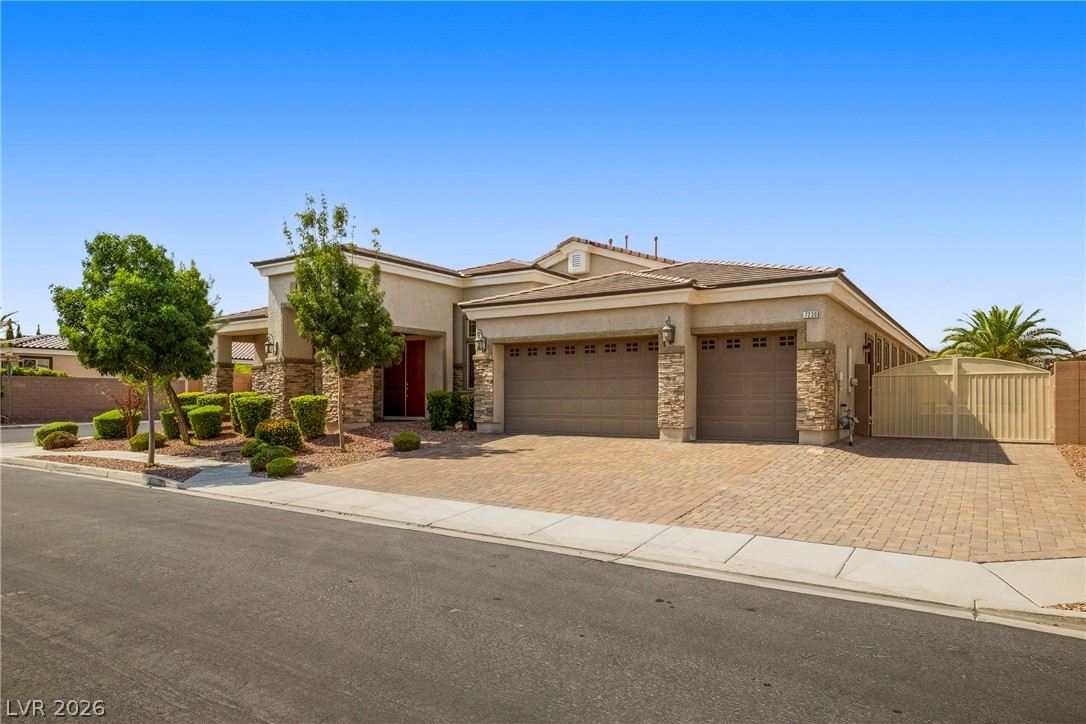
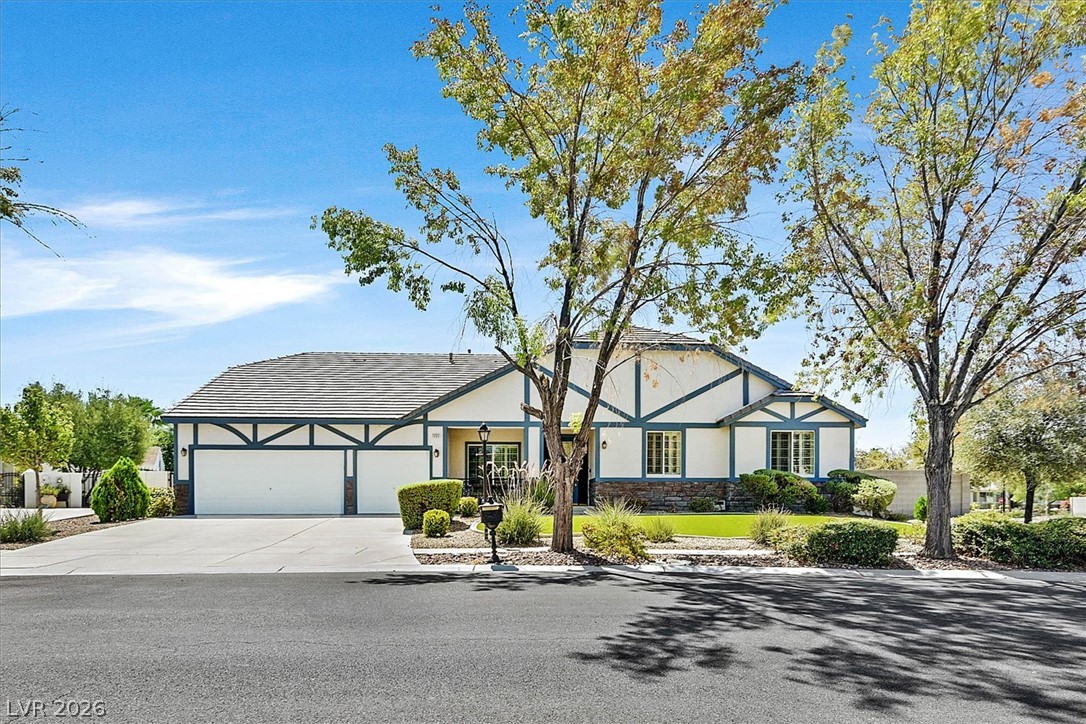
A graceful home with a paver driveway, stone accents, and mature landscaping for optimal curb appeal.
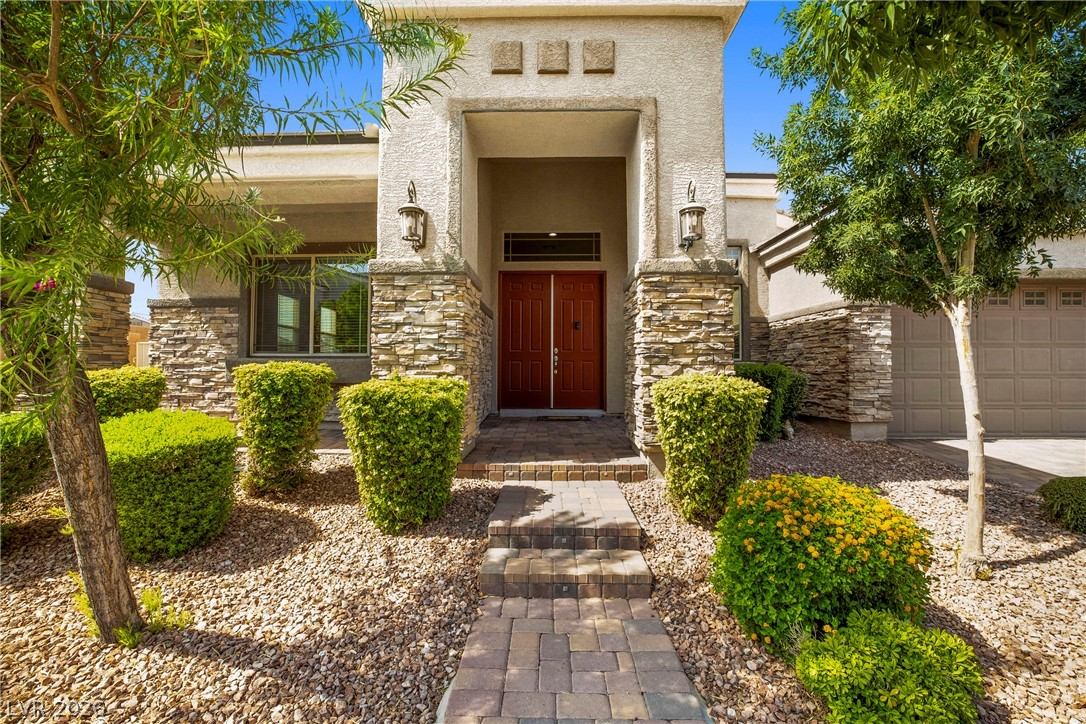
A welcoming paver walkway leads to the double entry doors of this home, framed by beautiful stone accents.
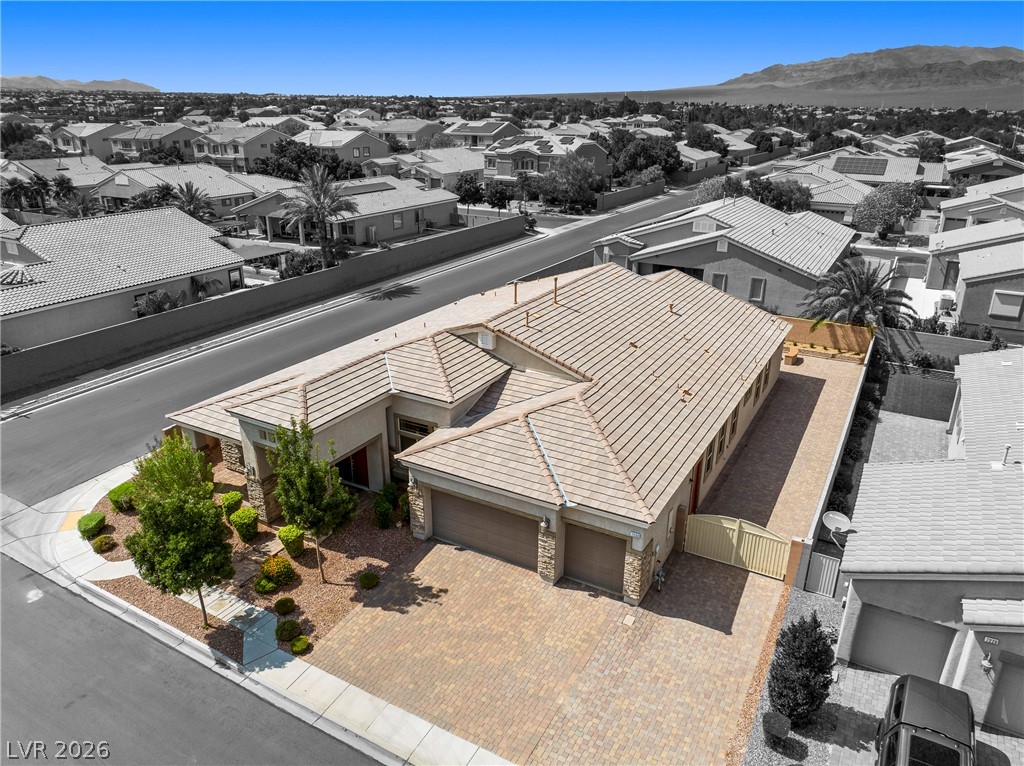
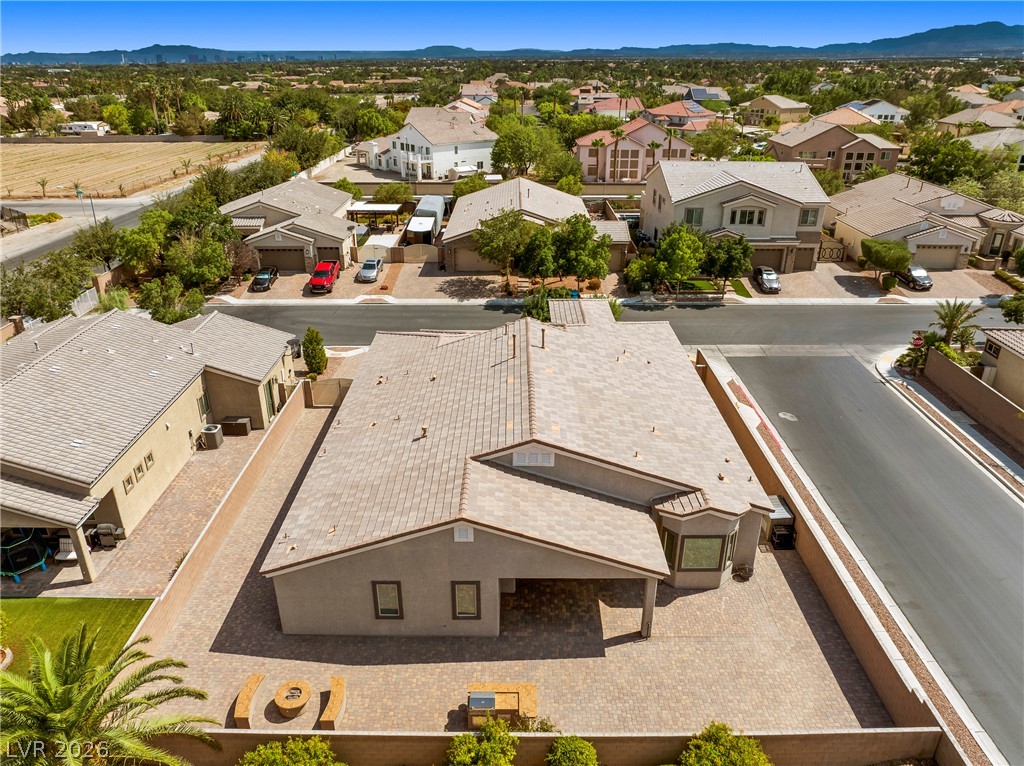
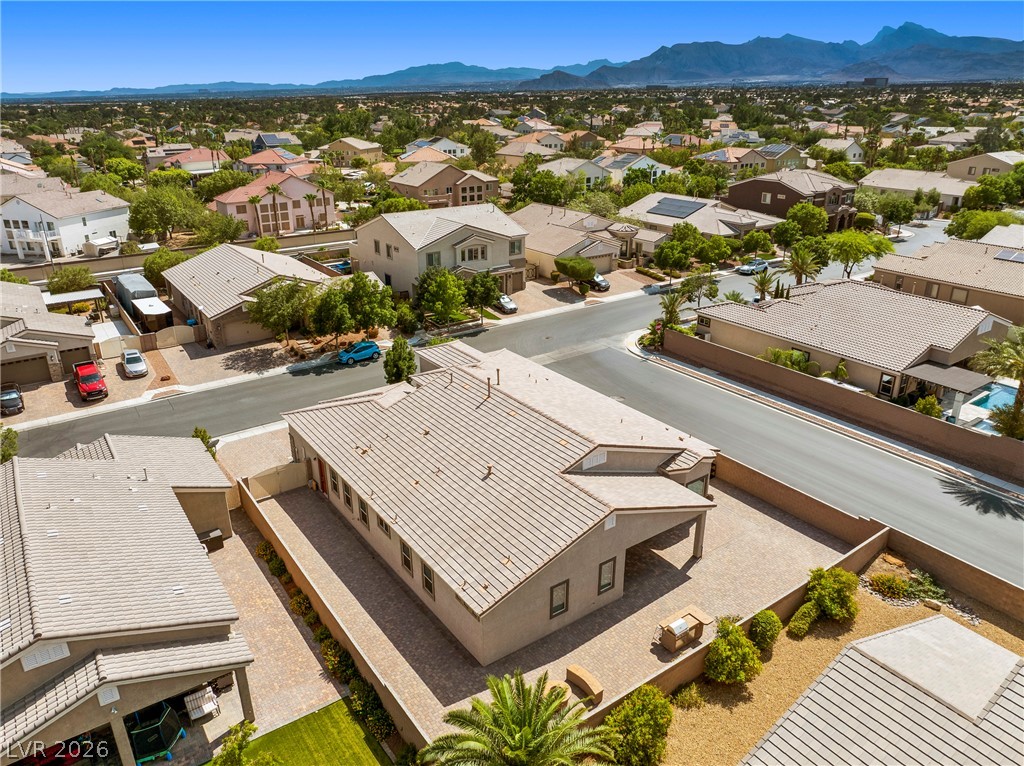
An aerial view of the property with it's spacious 12' RV gate & 74' RV parking with 50AMP hook-up, hose bib and sewer clean out.
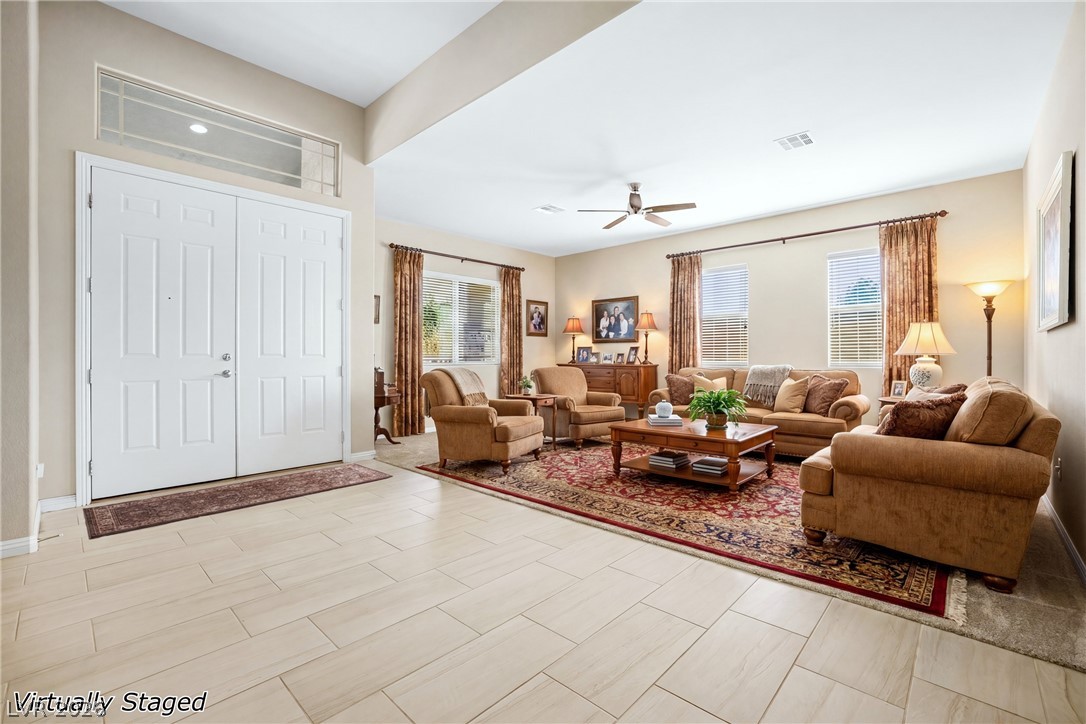
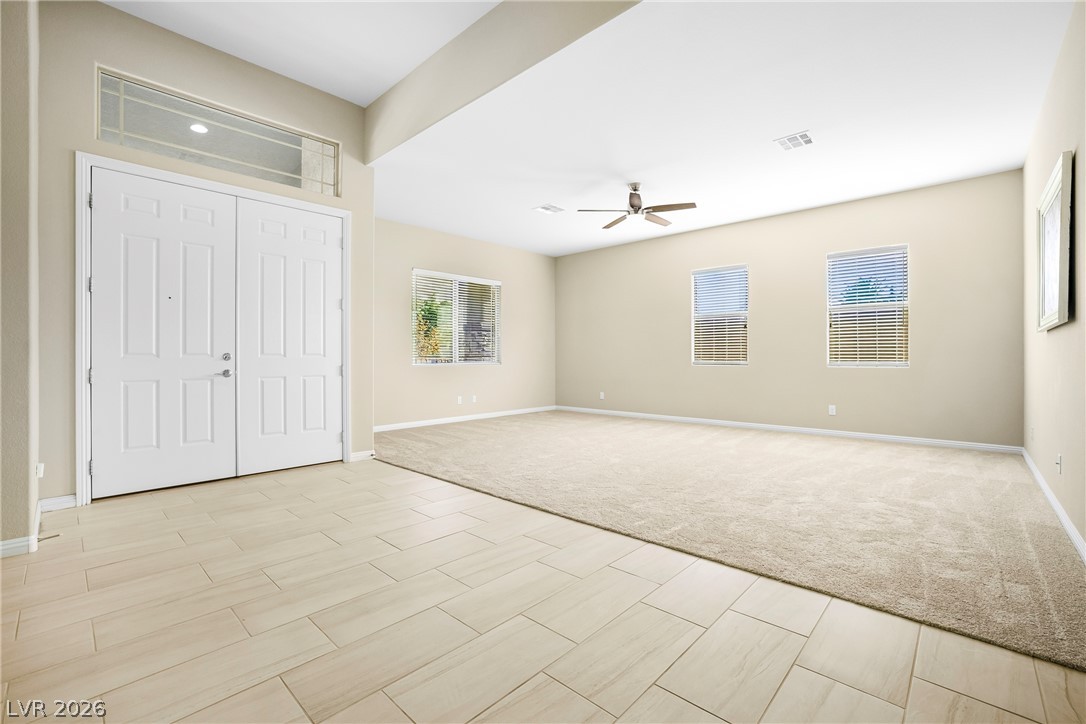
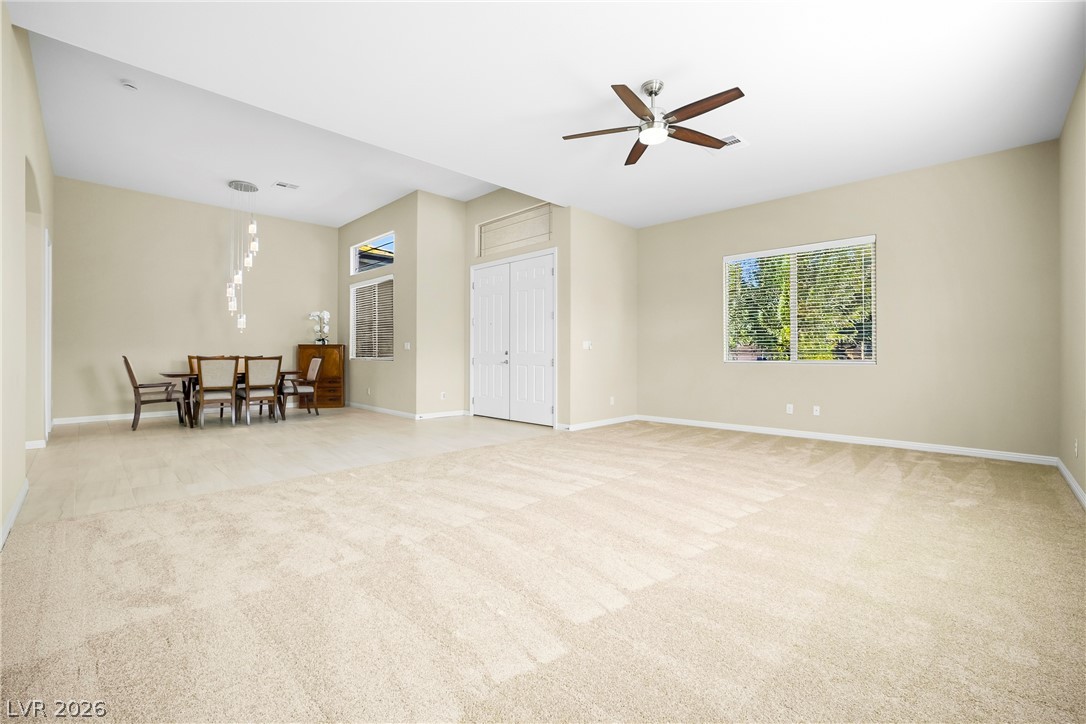
Virtually Staged Formal Living Room.
Step into this generously proportioned room with modern flooring and ample natural light.
Versatile space as you enter from the front doors.
Virtually Staged.
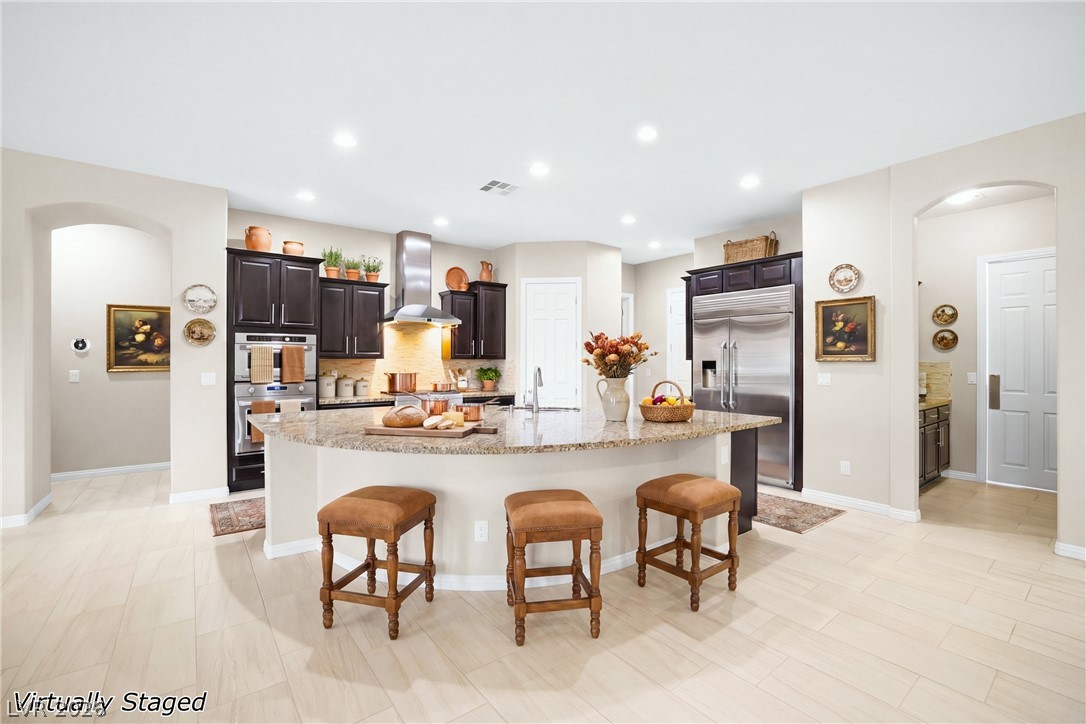
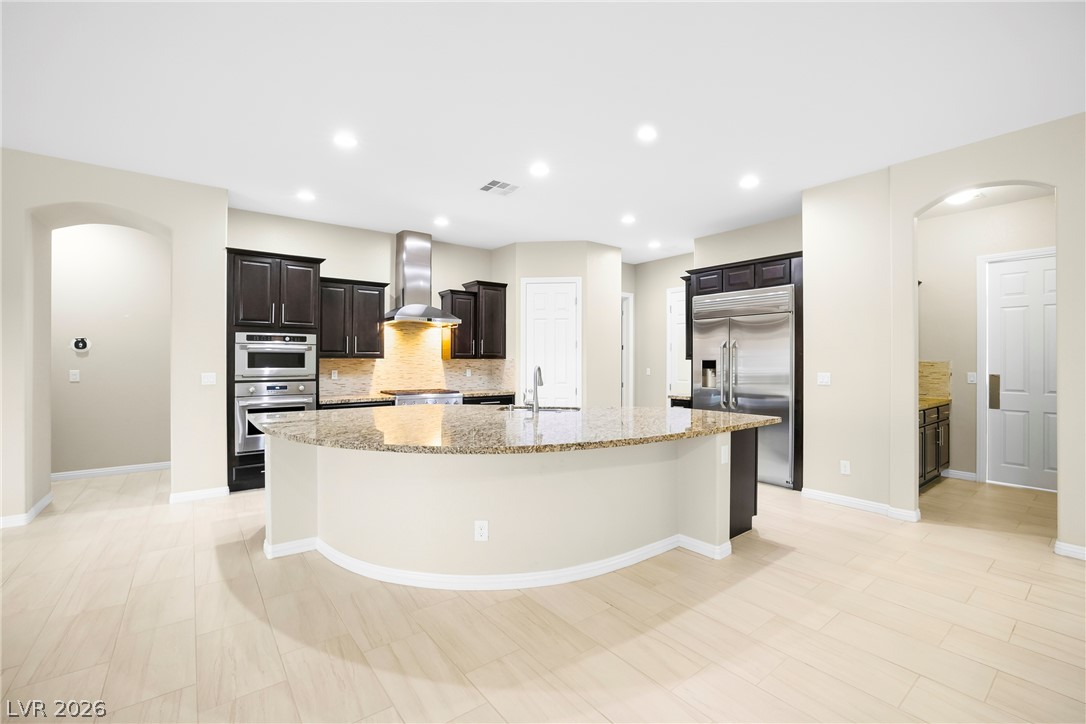
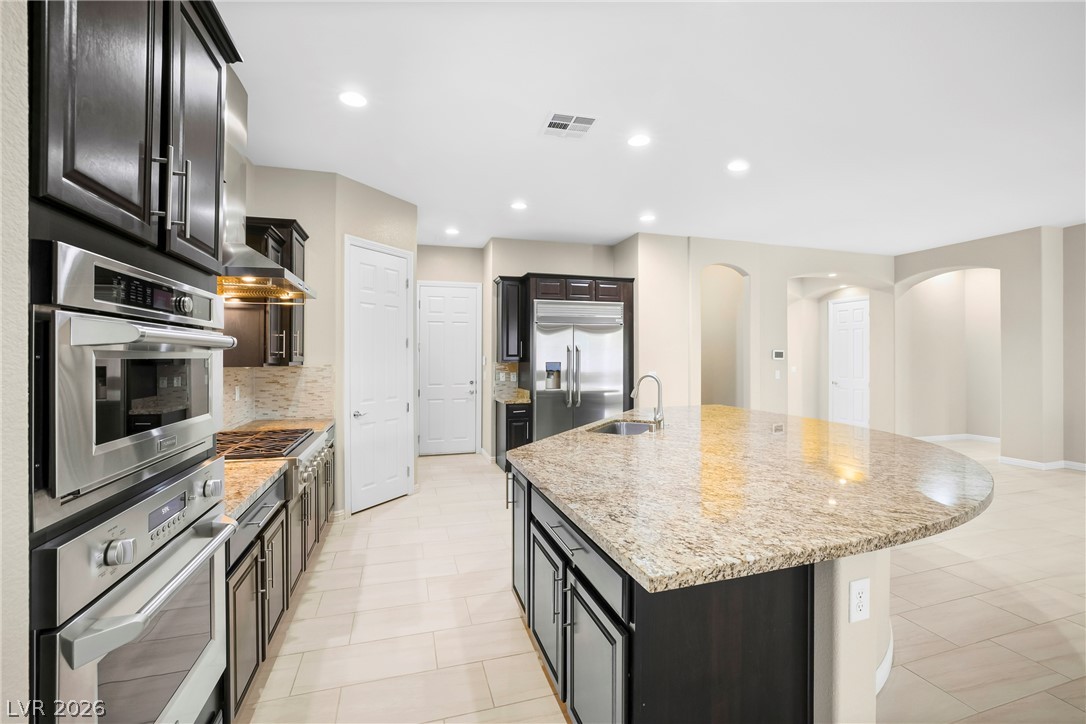
Modern kitchen, boasting Monogram Appliances that include a built-in Fridge/Freezer.
Virtually Staged.
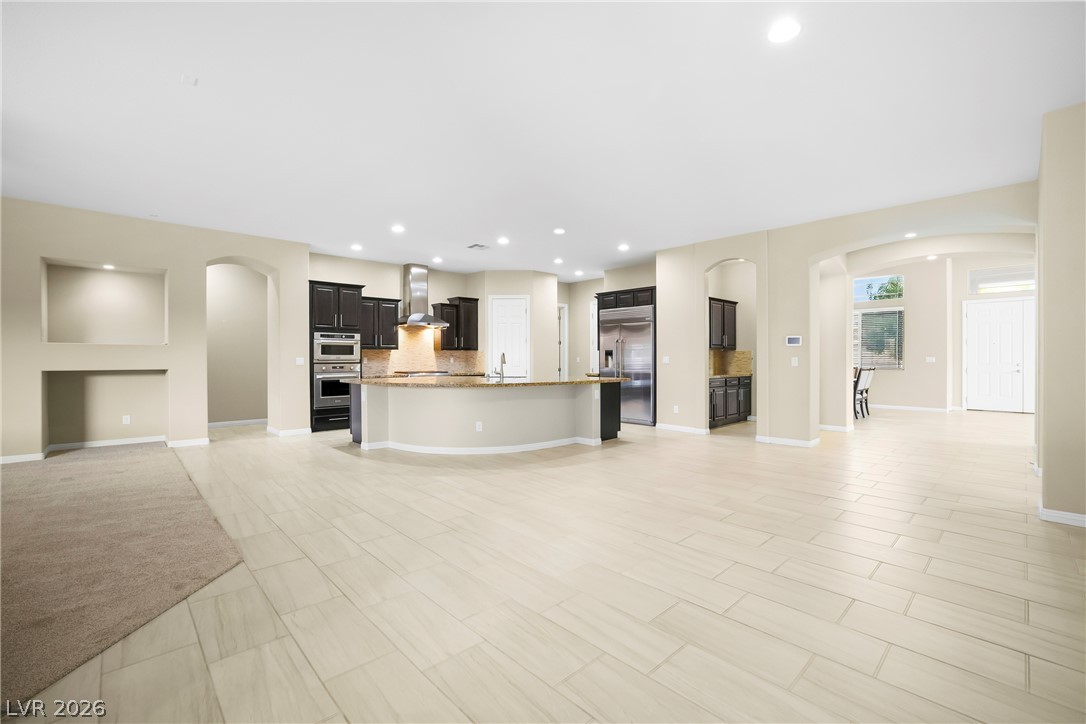
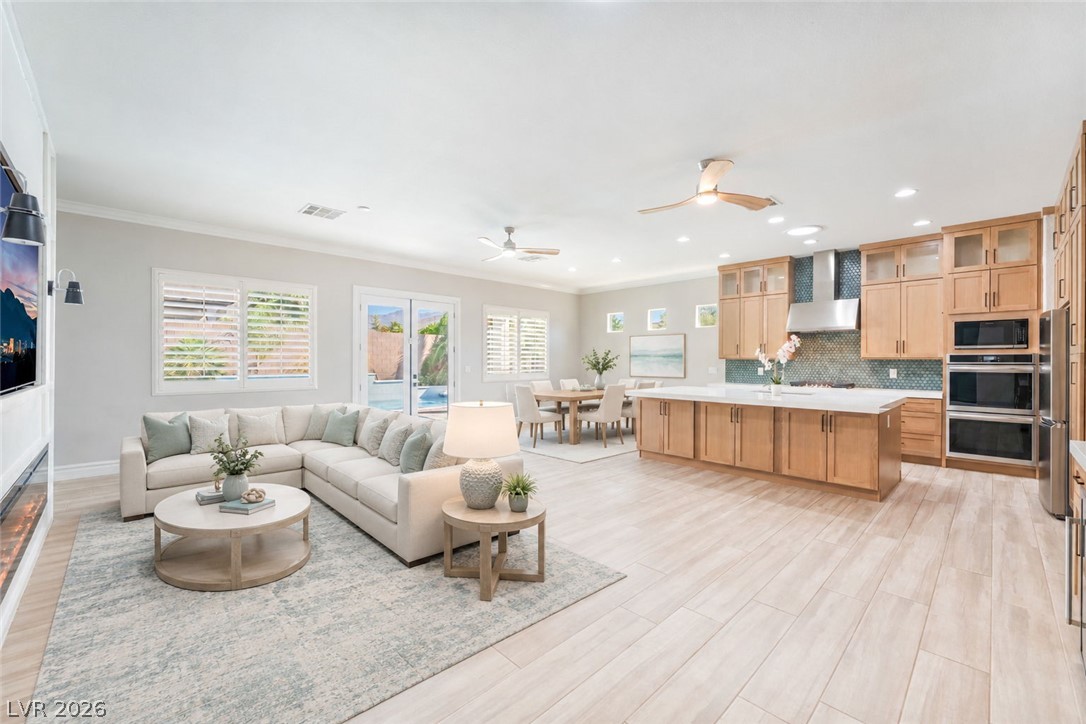
10' ceilings welcome you to this modern kitchen, looking toward the amazing backyard.
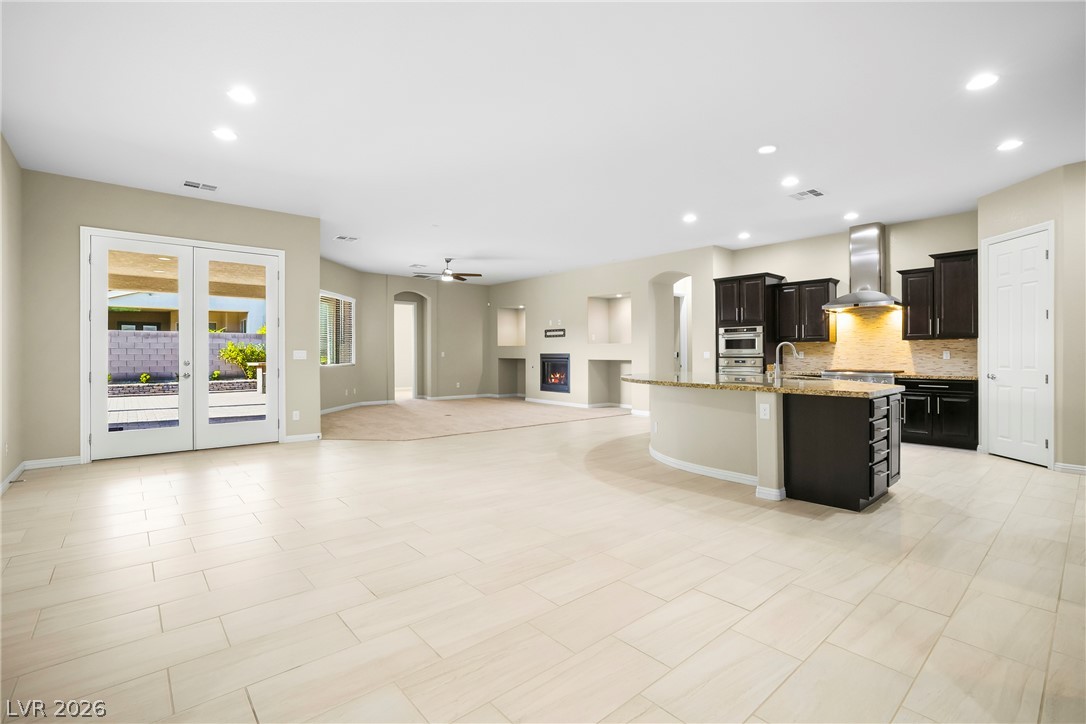
Incredible living space, looking from the backyard french doors toward the kitchen, living room to the left and front door in the background.
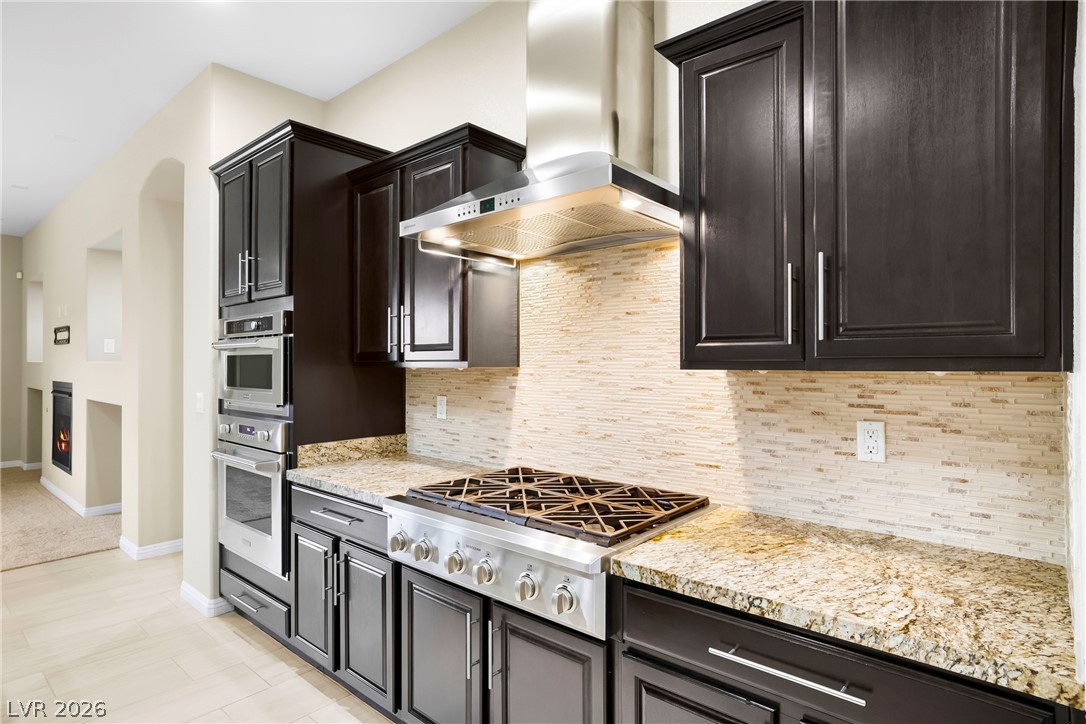
A gourmet kitchen boasts granite counters and Monogram Appliances.
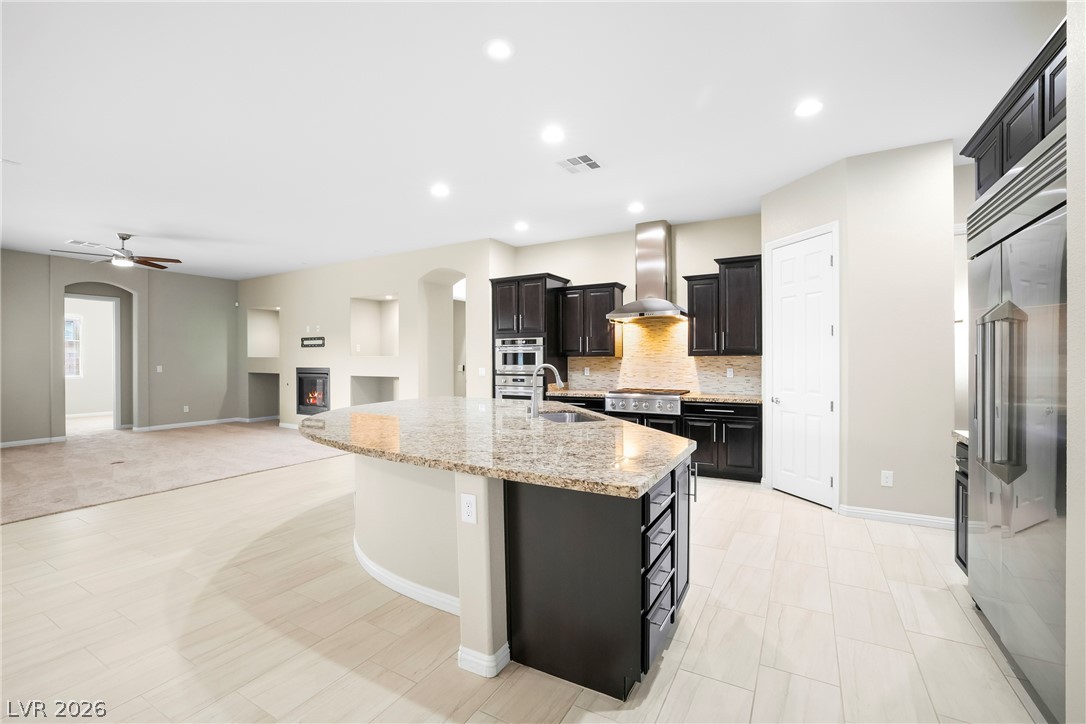
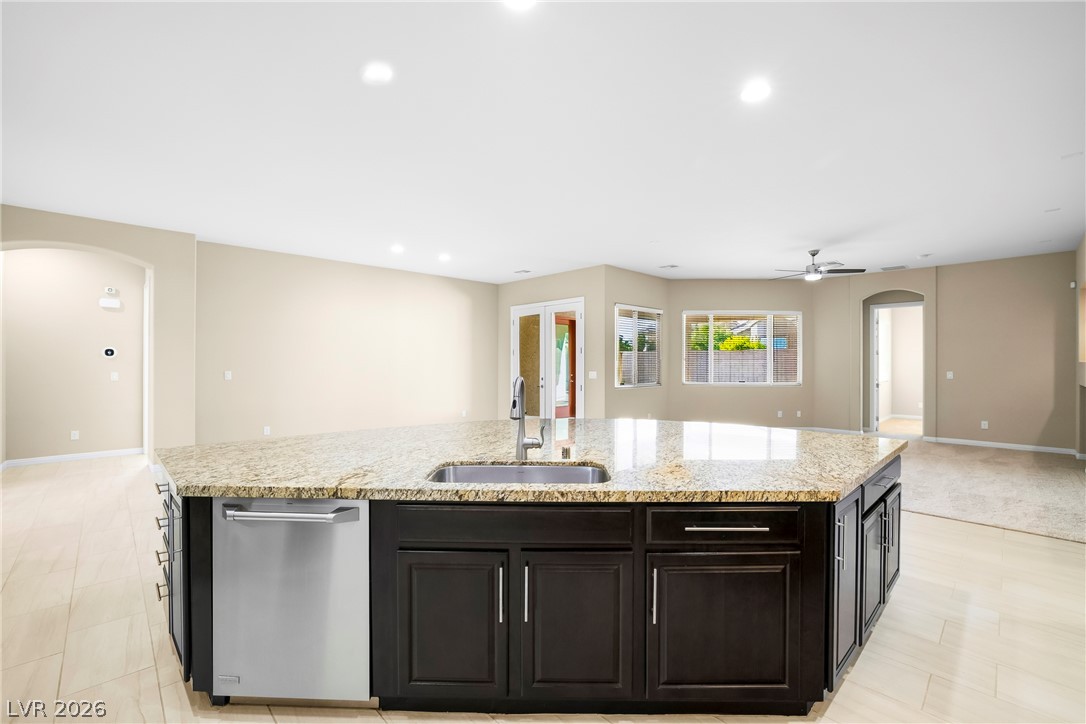
A spacious kitchen presents a large island with a sink, elegant dark wood cabinetry, and gleaming Monogram stainless steel appliances.
A well-appointed kitchen island with gleaming granite countertops anchors this open-concept living space.
Updated Kitchen with Built-in Monogram Microwave, Oven and Cook-top and Range Hood with fan and ample lighting.
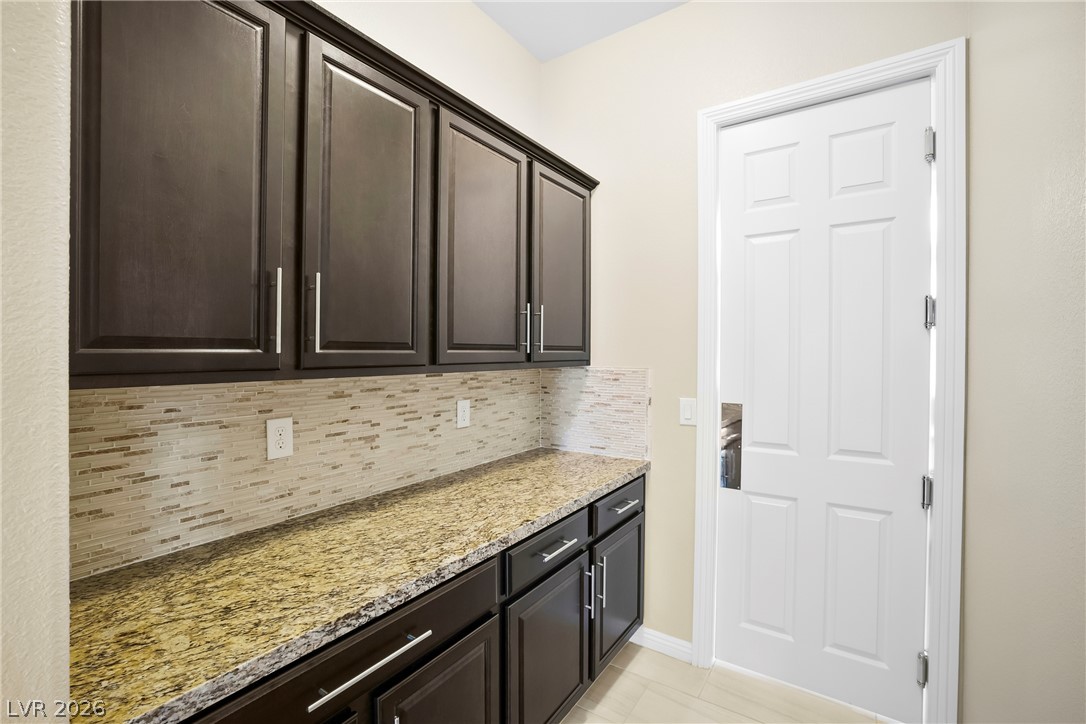
Added butlers pantry granite counters and additional cabinets provide added storage, food preparation and convenience between the kitchen and formal dining room.
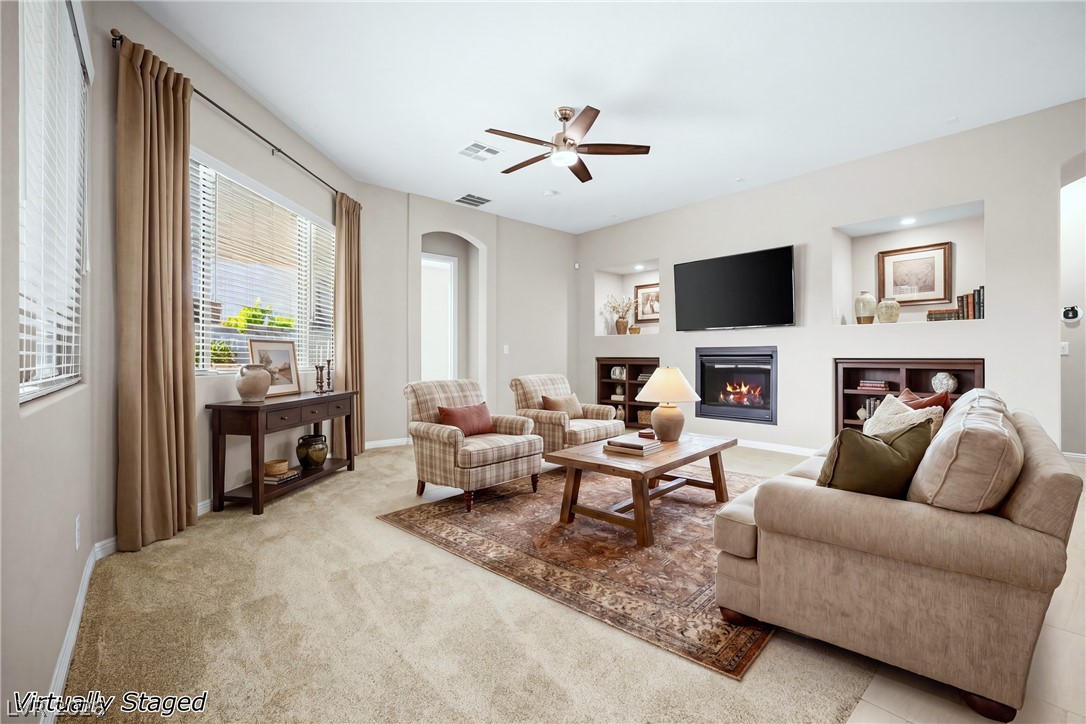
Virtually Staged.
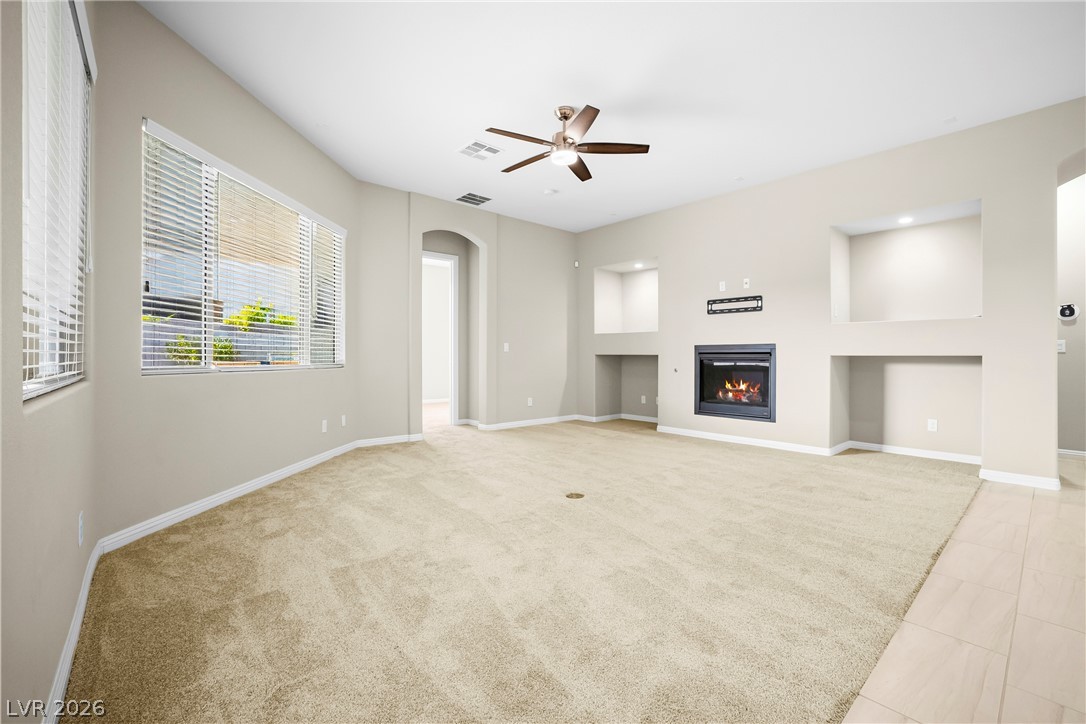
An inviting family room provides a cozy fireplace and abundant natural light.
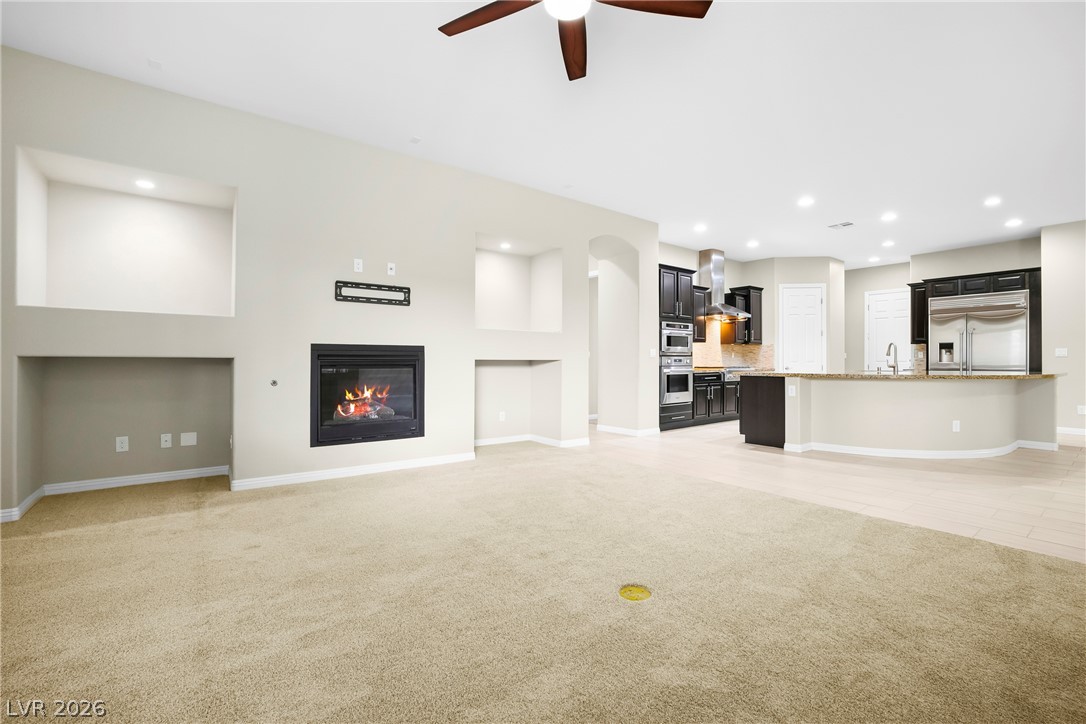
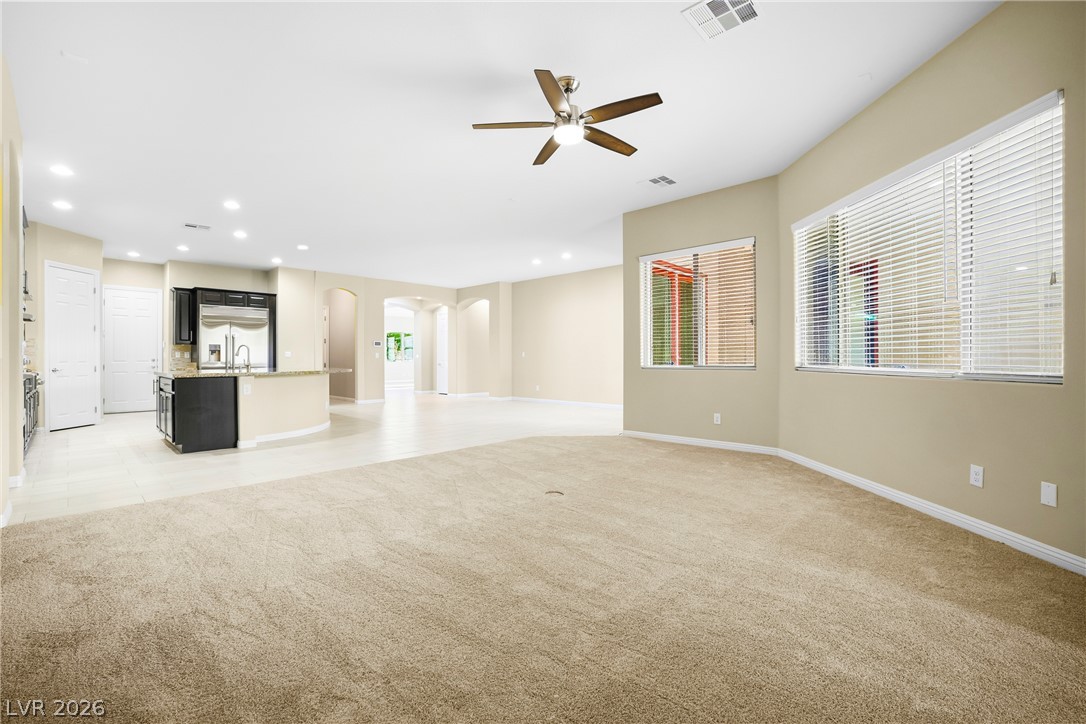
A welcoming open-concept living space features a cozy fireplace and a seamlessly integrated kitchen.
Incredibly spacious! Is also already wired for Surround Sound.
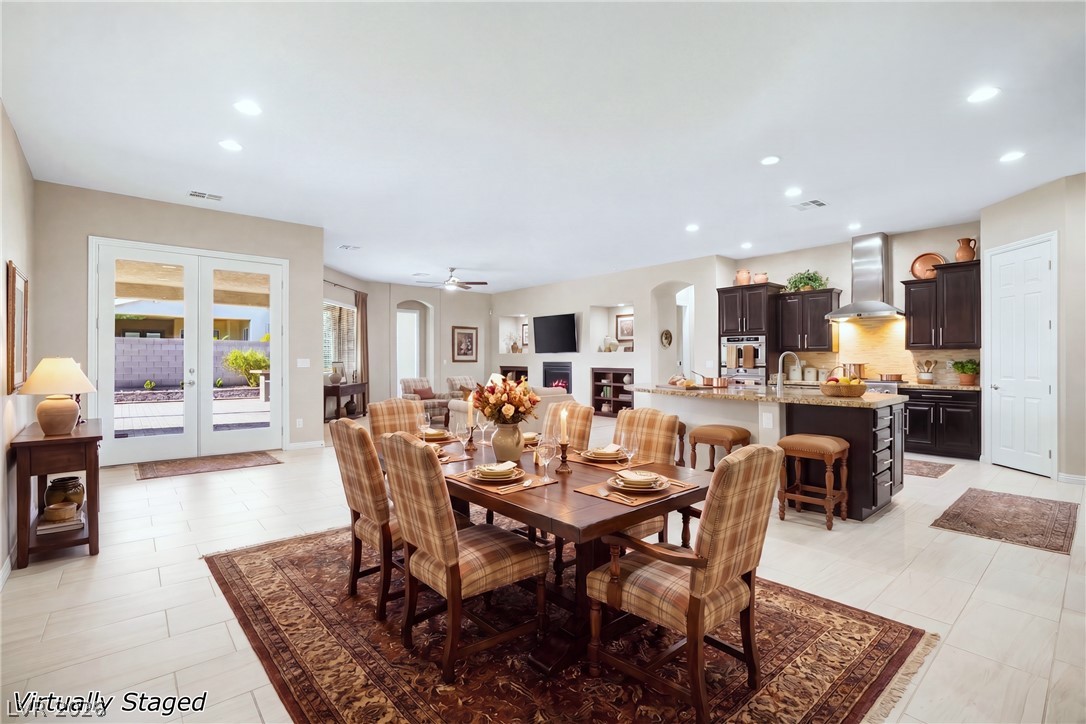
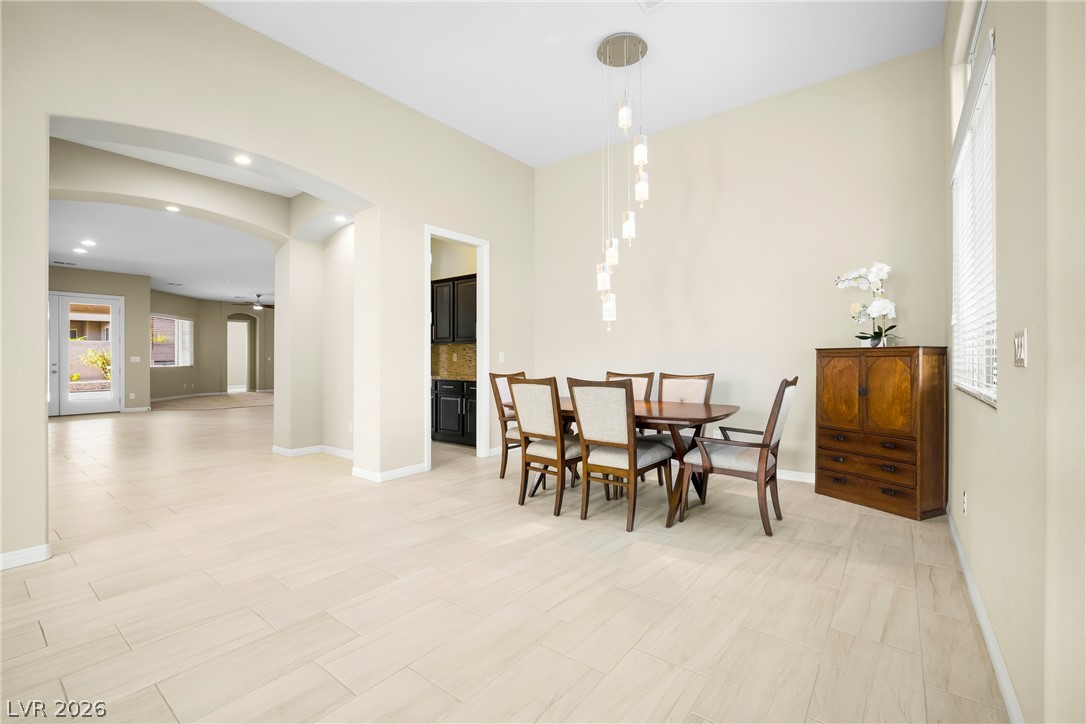
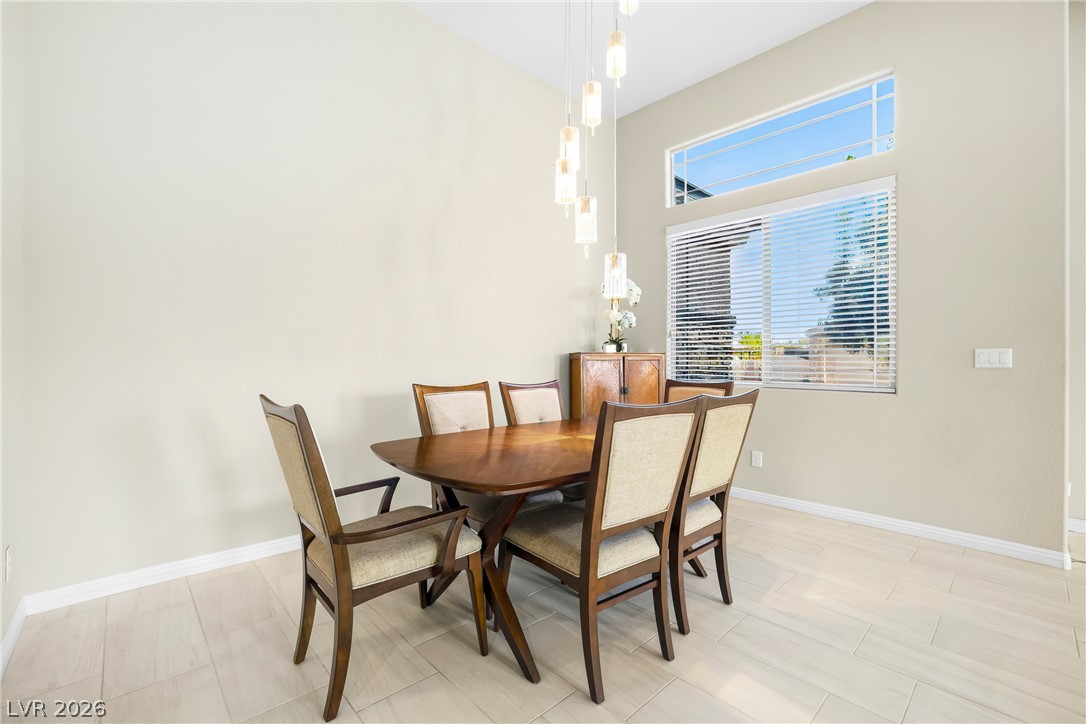
A well-lit and welcoming Formal Dining Area.
Natural light floods this inviting dining space, featuring high ceilings and elegant tile flooring.
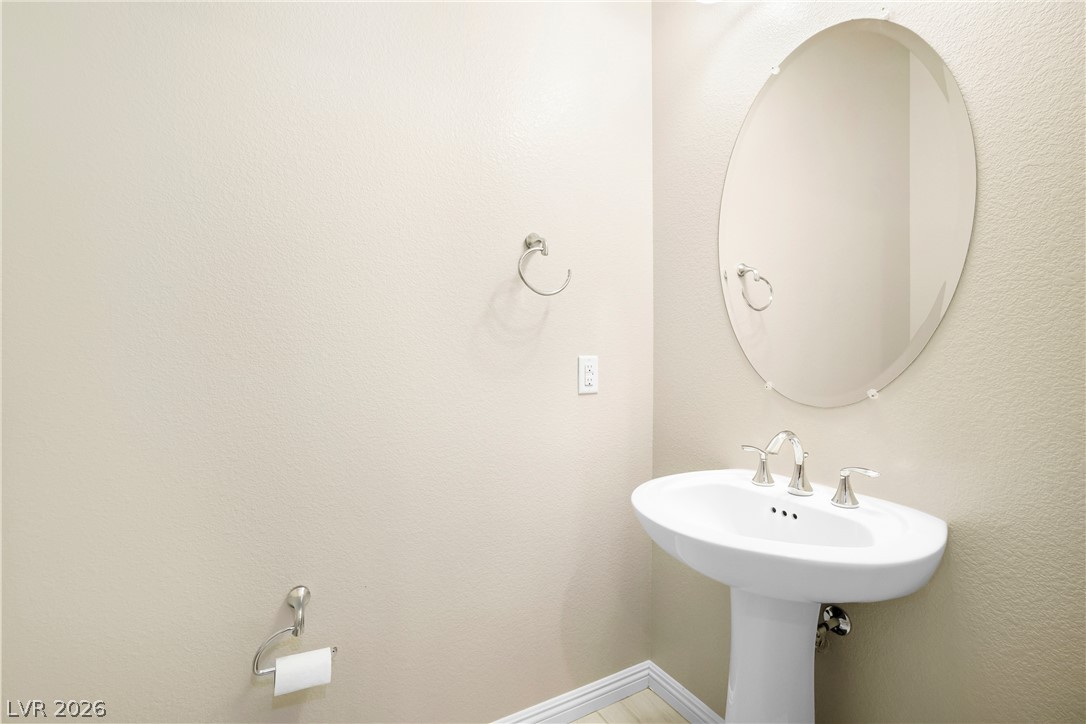
This added upgraded guest 1/2 bath is conveniently located between the dining/kitchen/living room.
Virtually Staged.
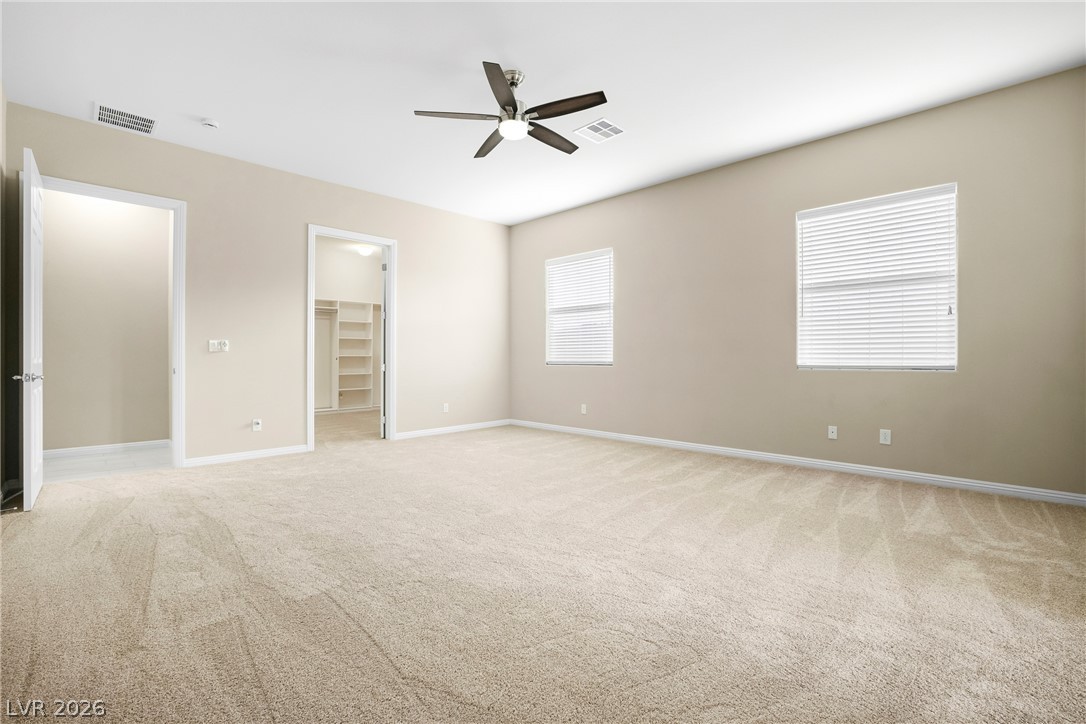
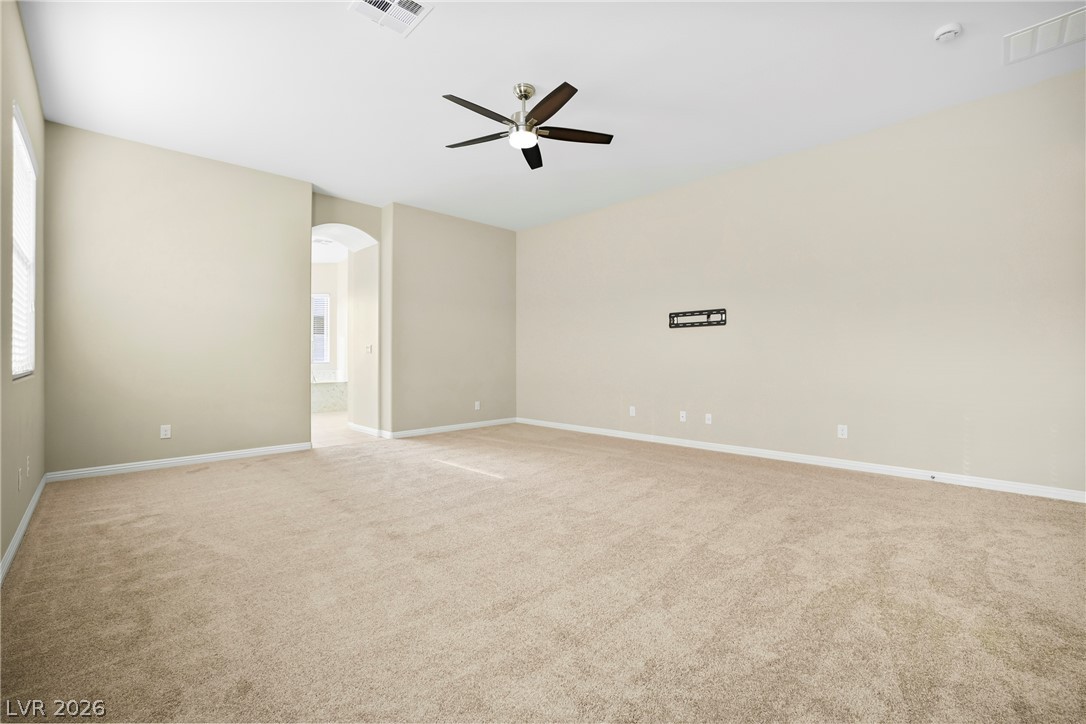
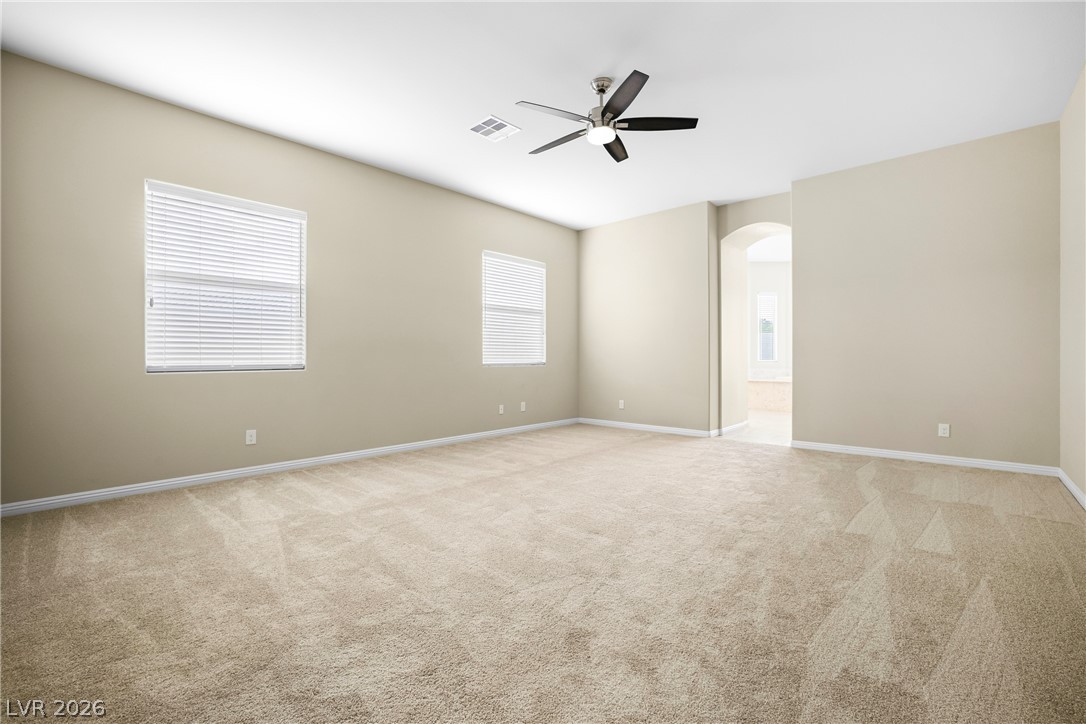
Incredible Primary Bedroom.
A spacious, naturally illuminated room boasts soft carpeting and a contemporary ceiling fan, offering a comfortable atmosphere.
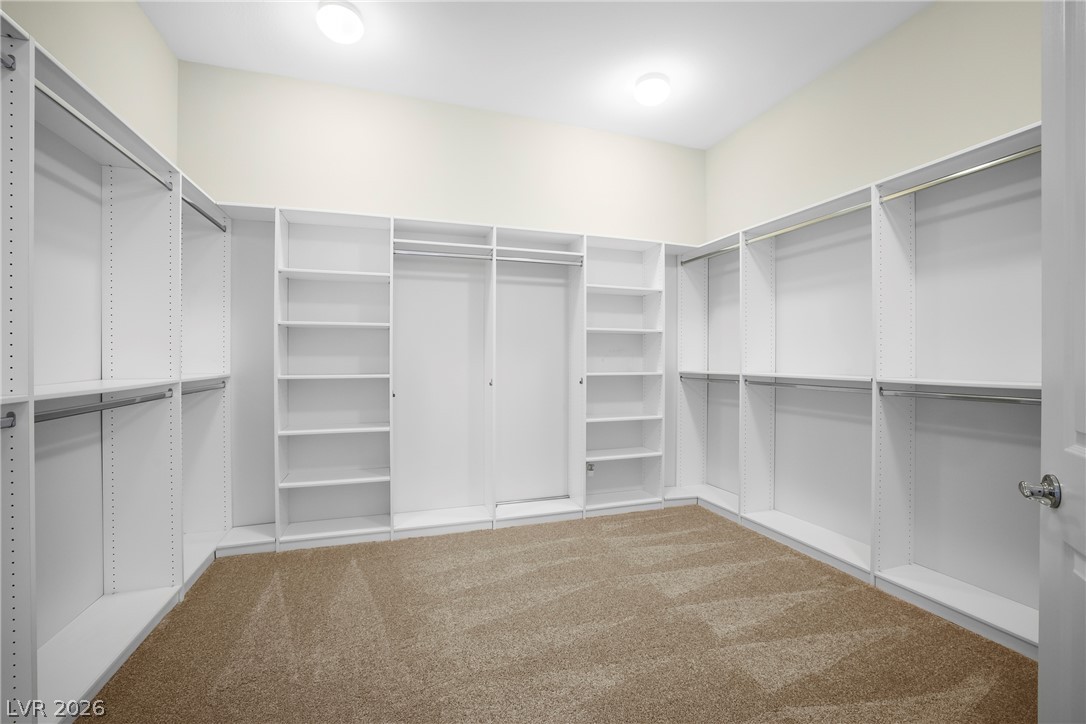
Primary Bedroom Walk-in Closet is 12'X11' with built-in organizers for your convenience.
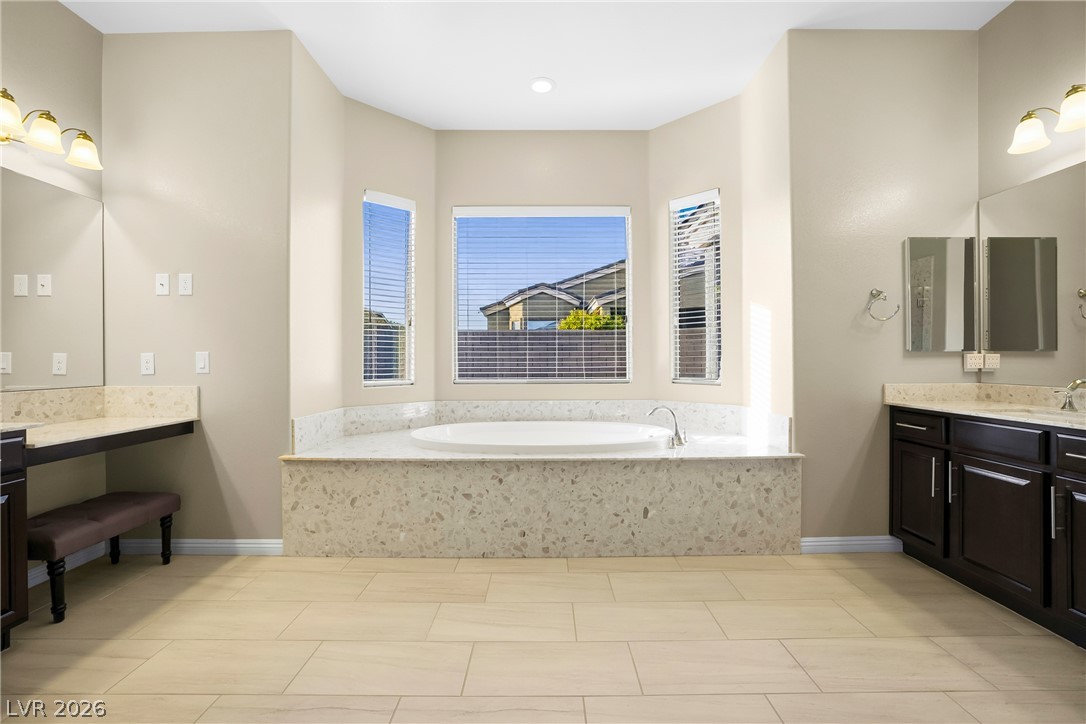
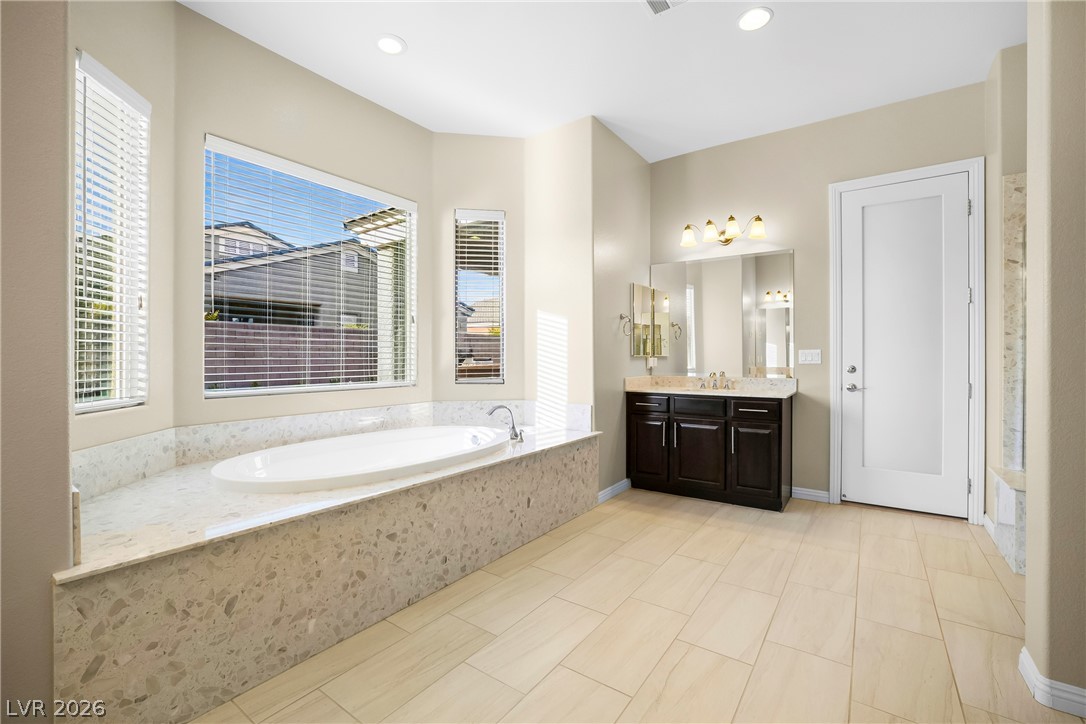
Indulge in a tranquil bathing experience with this bathroom's generously sized soaking tub.
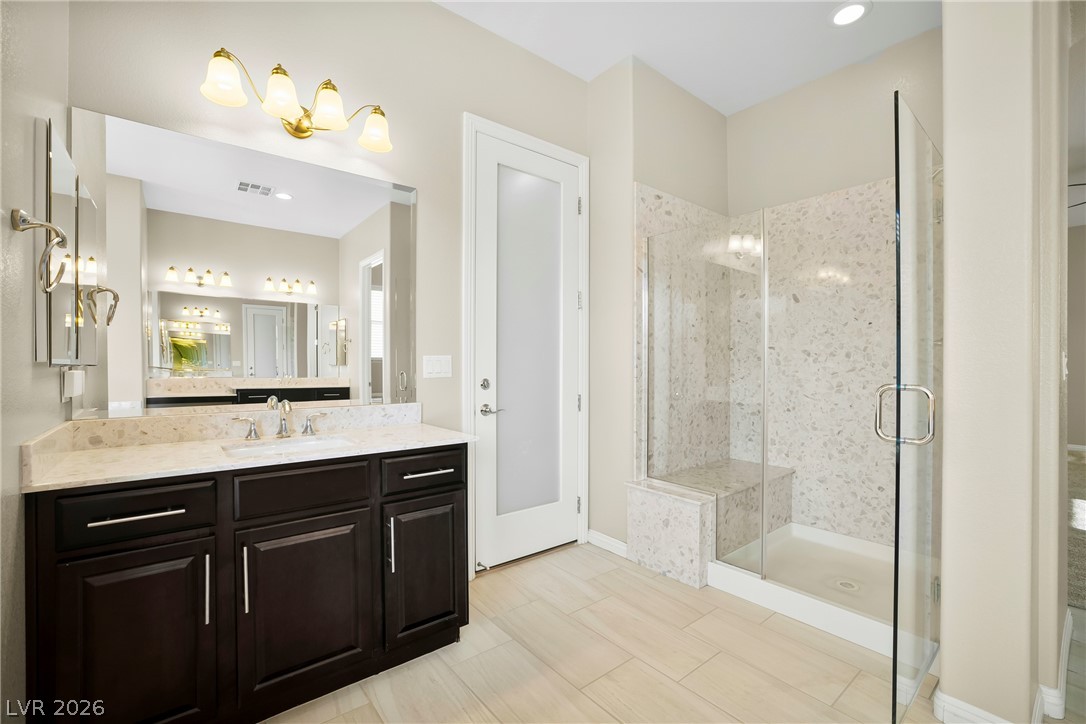
Elegant primary bathroom complemented by a spacious glass-enclosed shower with added bench.
Relax in this tranquil primary bathroom with separate sinks and double vanity.
Indulge in a tranquil retreat featuring a spacious soaking tub beneath sun-lit windows, paired with a stylish vanity and generous counter space.
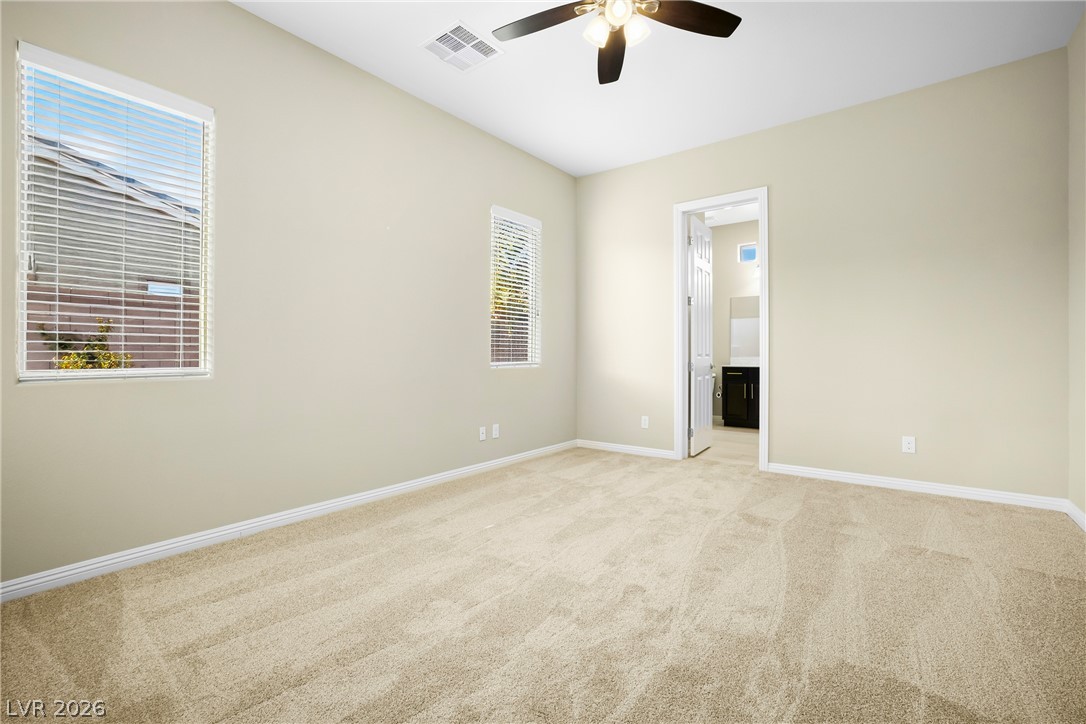
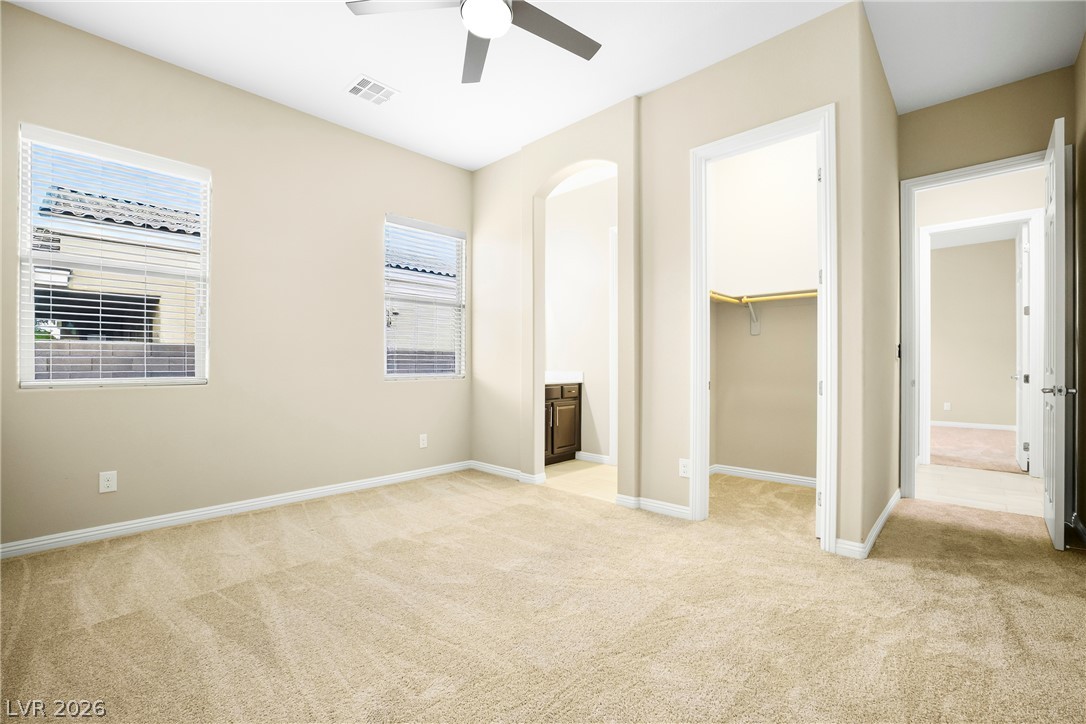
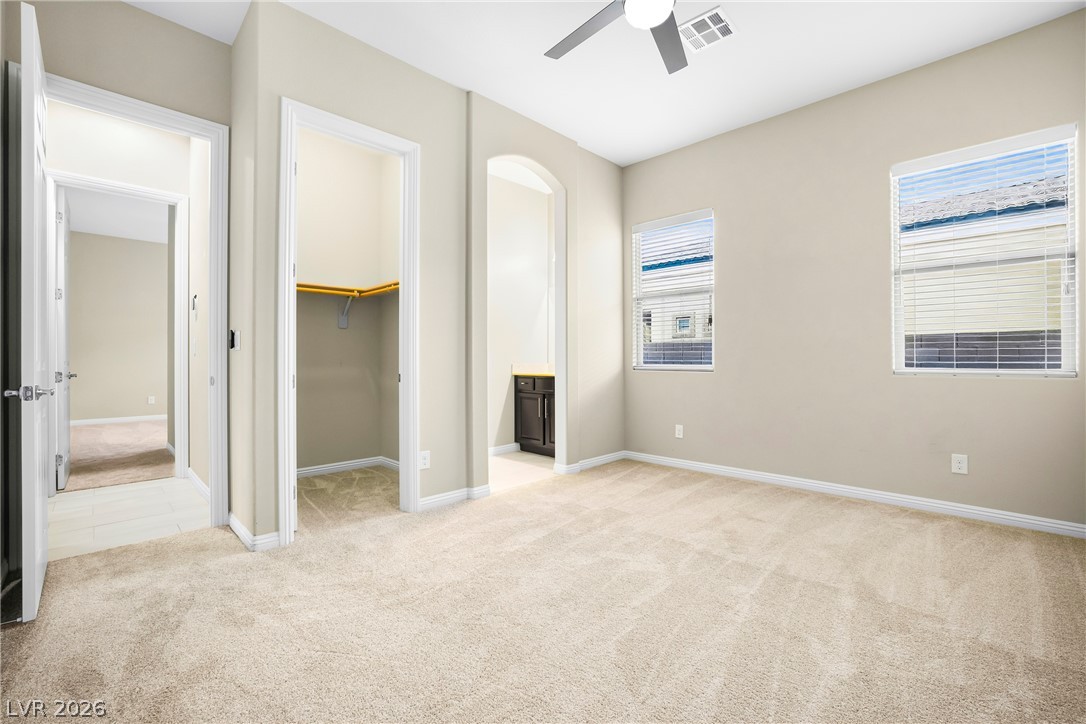
4th Bedroom 16'X13 with ensuite and 9'X6' walk-in closet.
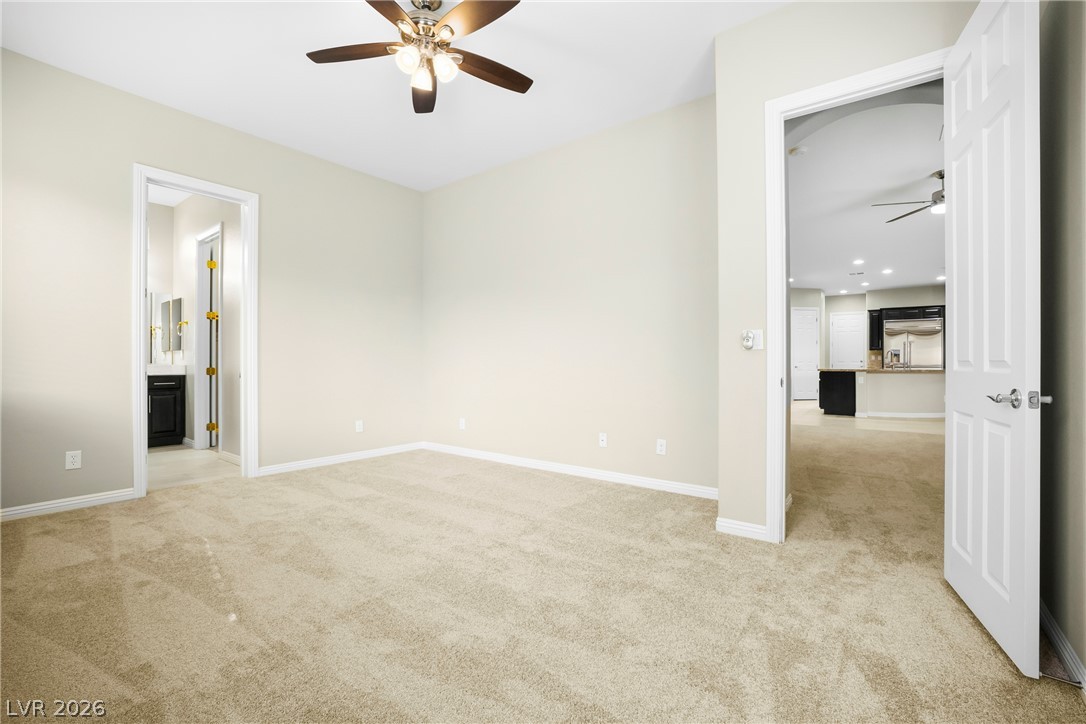
4th Bedroom off the kitchen/family room.
4th Bedroom with it's own 3/4 bathroom and walk-in closet.
4th Bedroom 9'X6' walk-in closet.
2nd Bedroom with Jack & Jill bathroom.
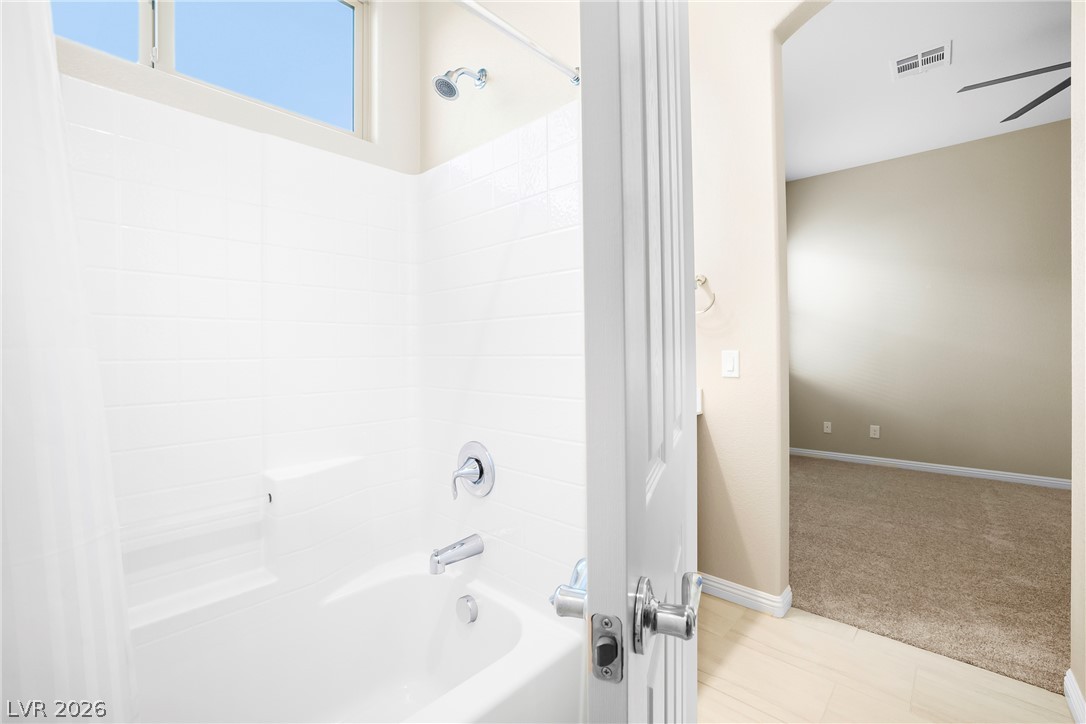
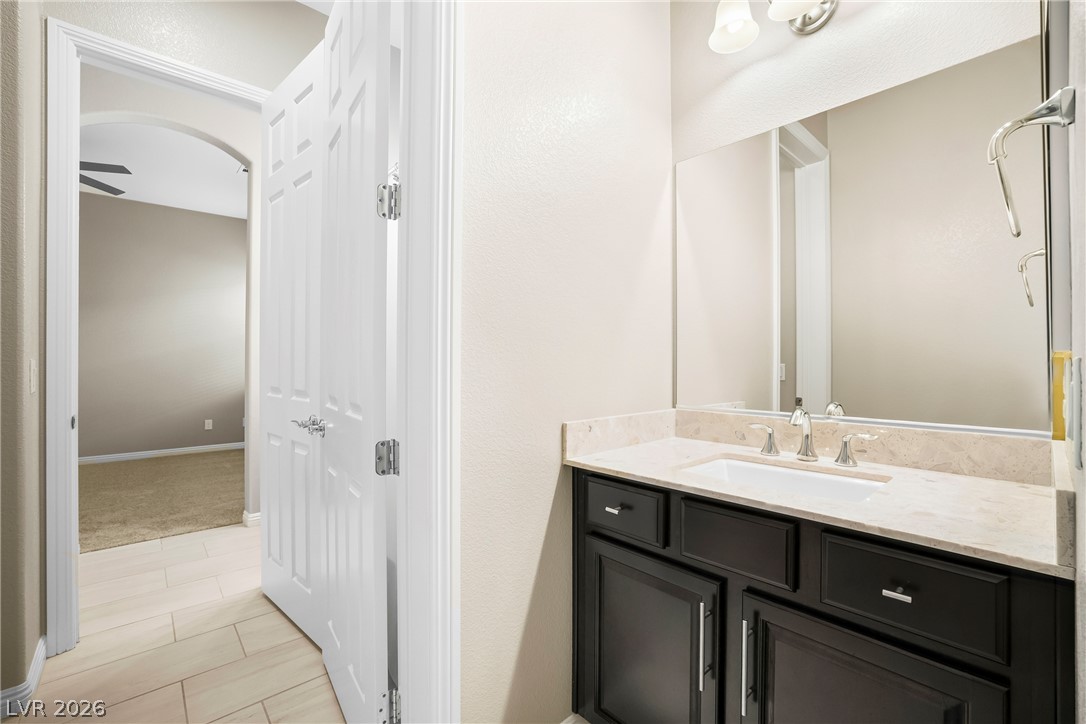
2nd Bedroom with Jack & Jill bathroom with it's own sink, cabinets and 4.5' X 4.7' walk-in closet.
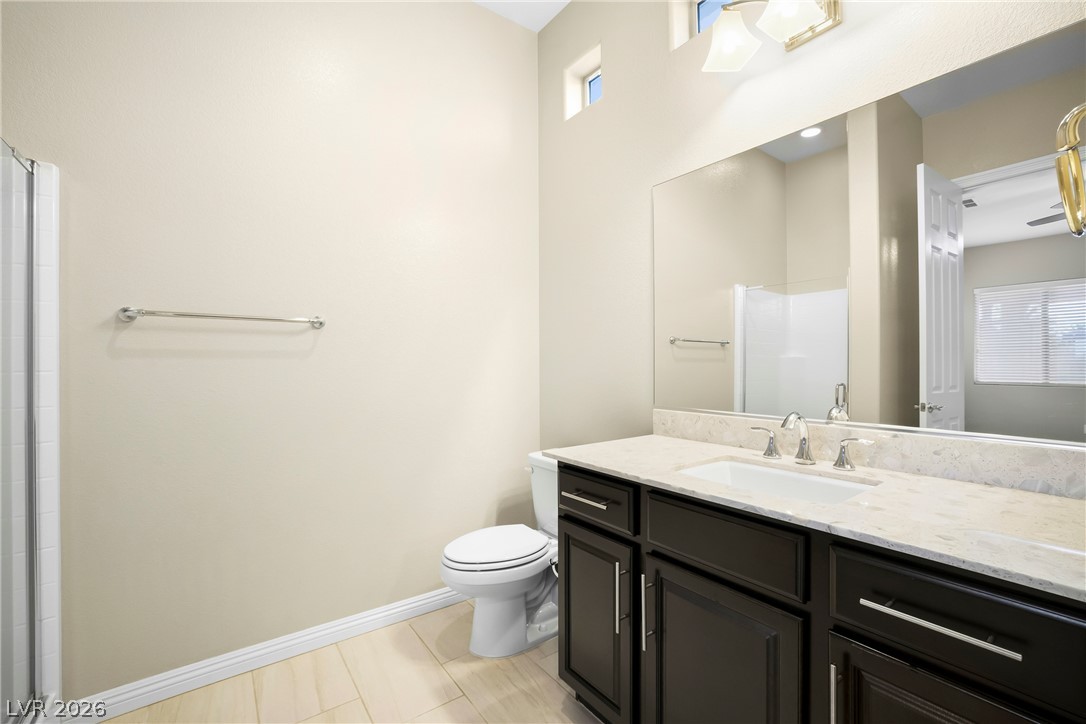
2nd Bedroom Bathroom.
Jack & Jill tub & shower combo in between the 2nd and 3rd bathrooms.
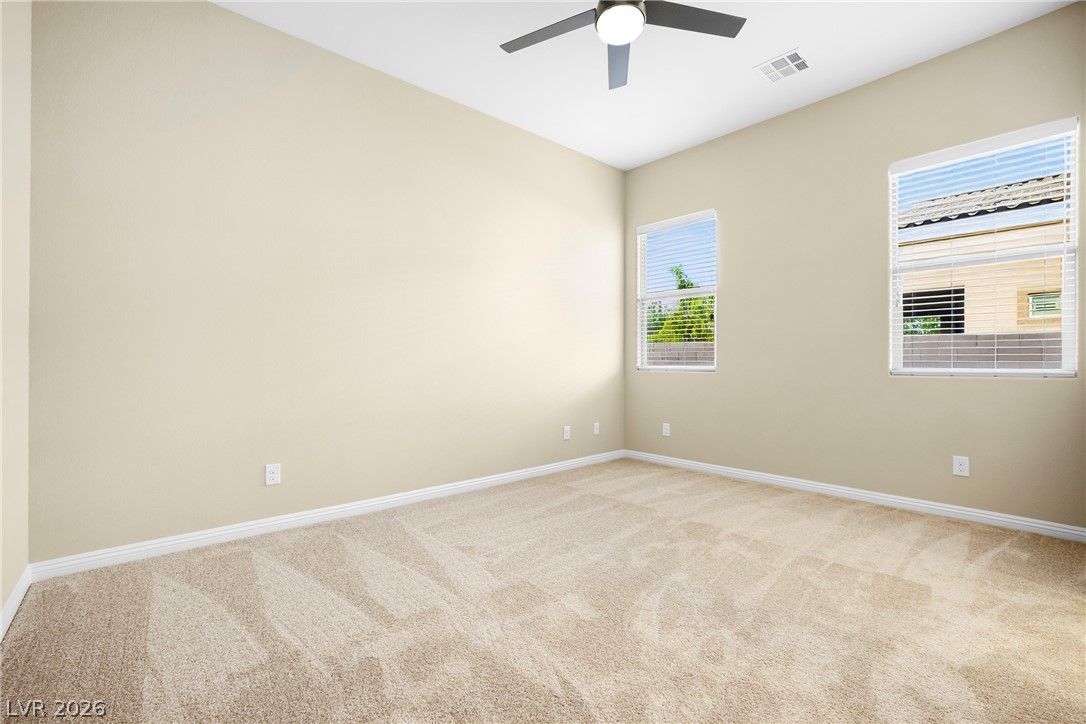
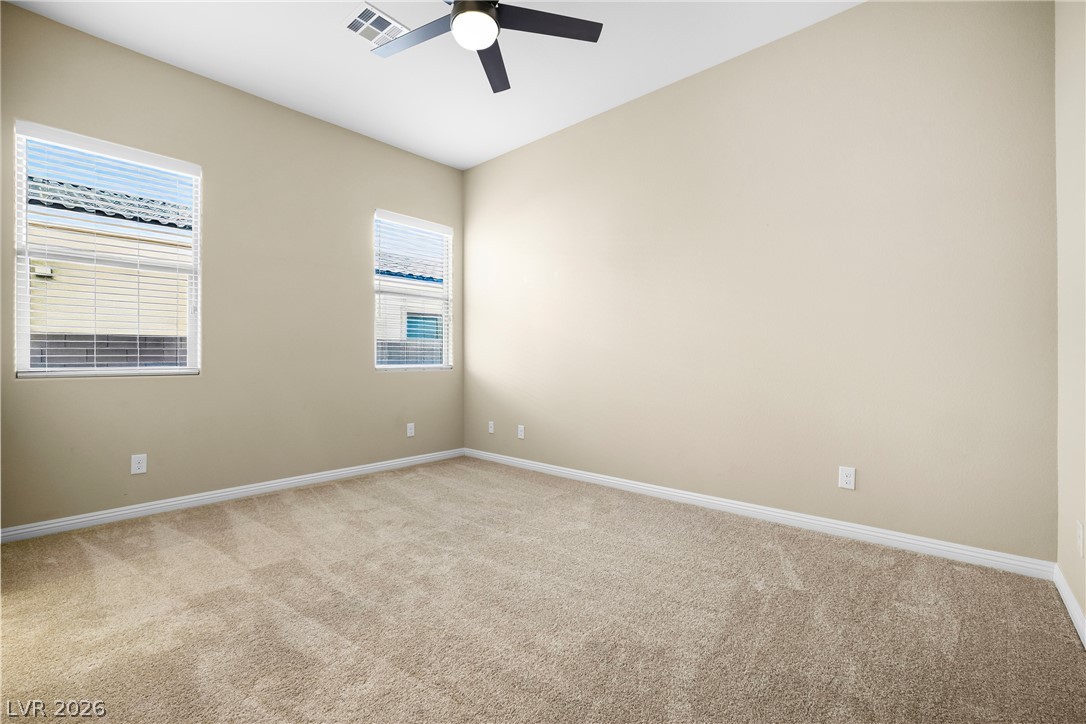
3rd Bedroom
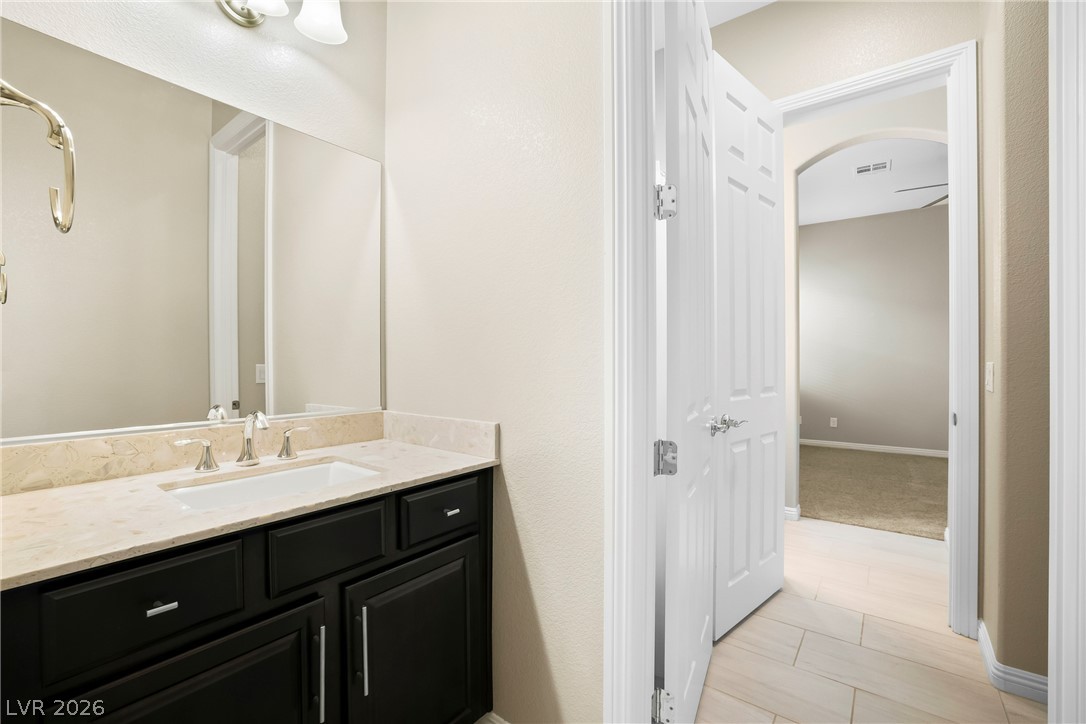
3rd Bedroom with Jack & Jill Bathroom with it's own sink & cabinets and a 4.5' X 4.10' walk-in closet.
3rd Bathroom of Jack & Jill bathrooms off the 3rd Bedroom.
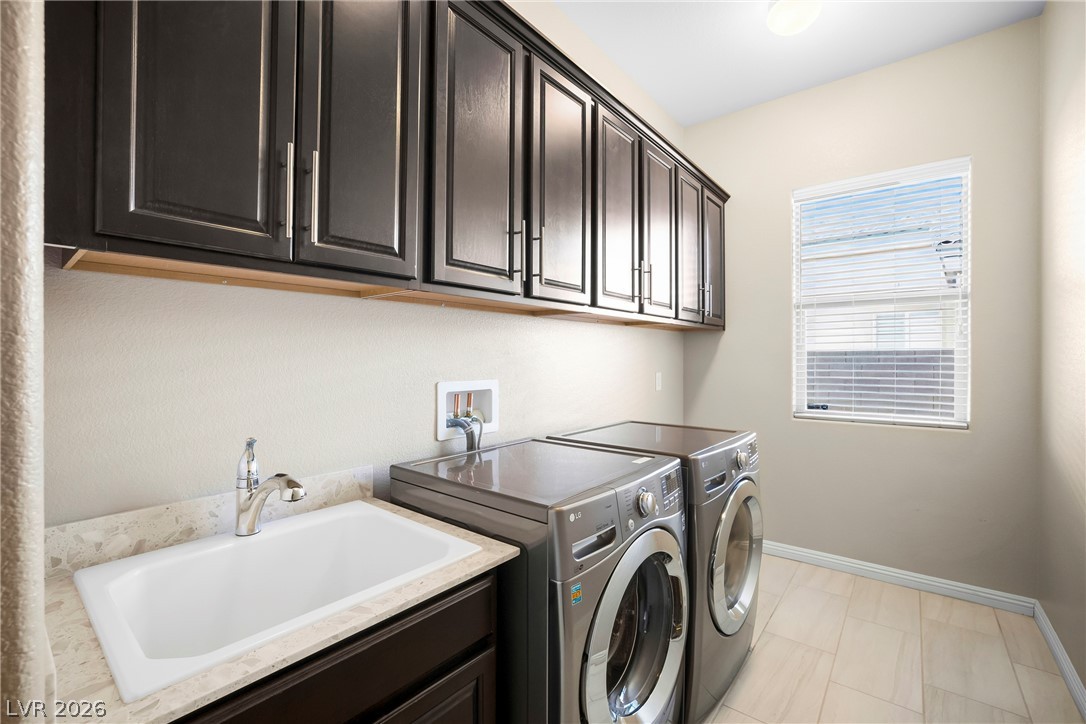
As you come in from the garage is the Laundry Room with ample additional cabinets and sink with additional coat/storage closet as you walk-in.
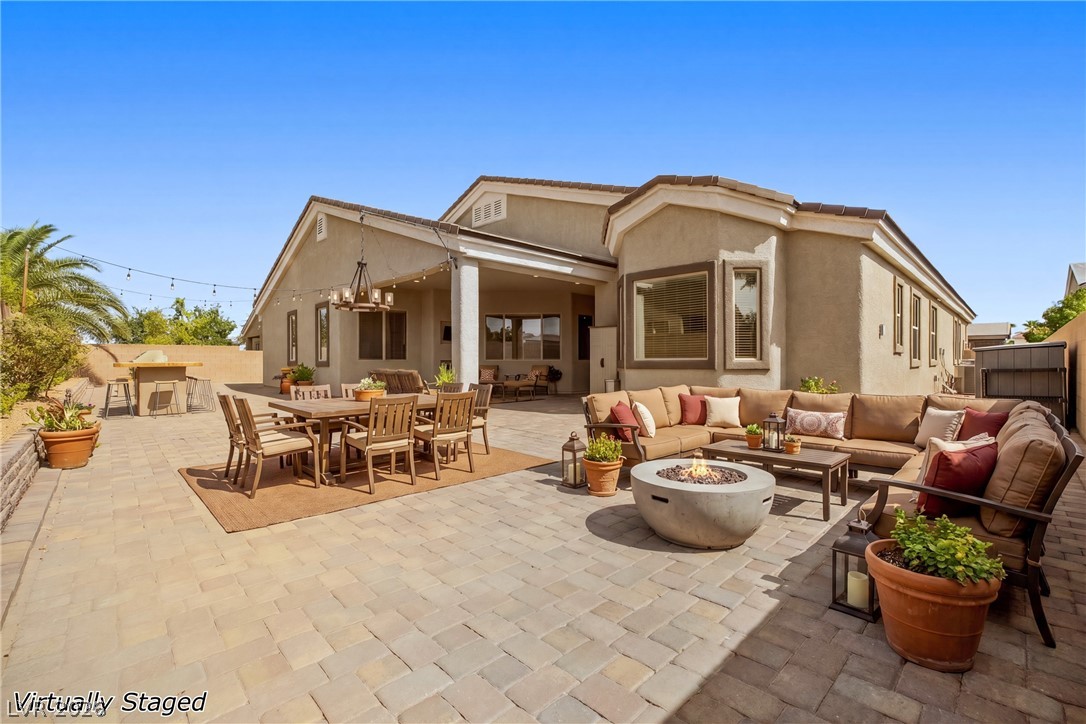
Virtually Staged.
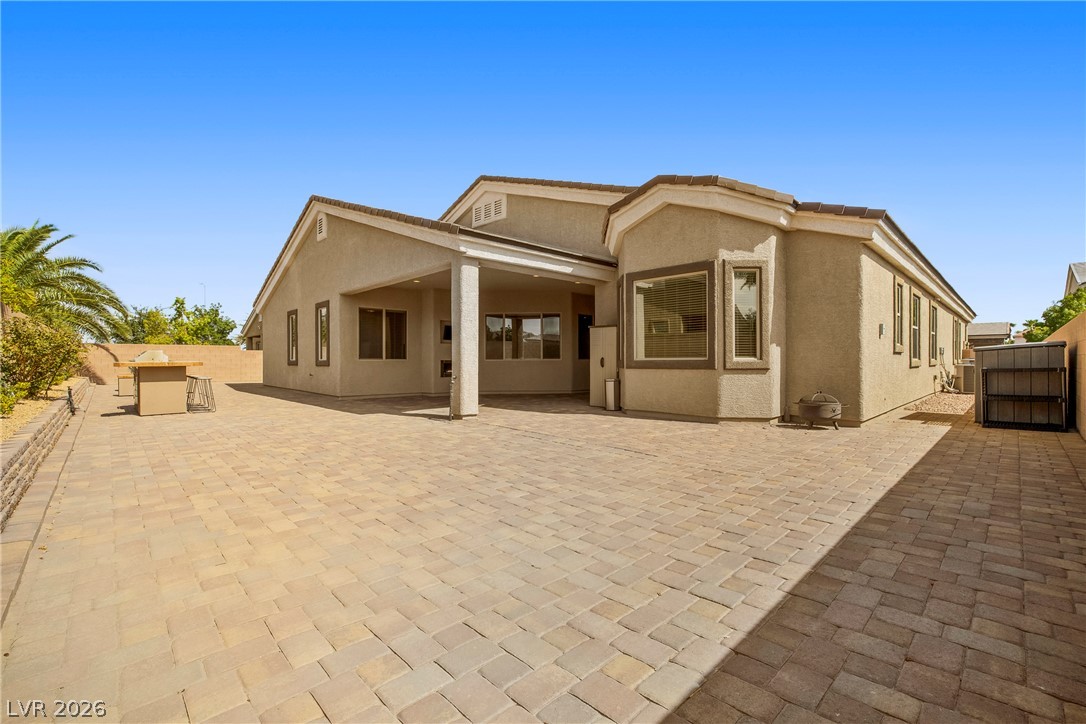
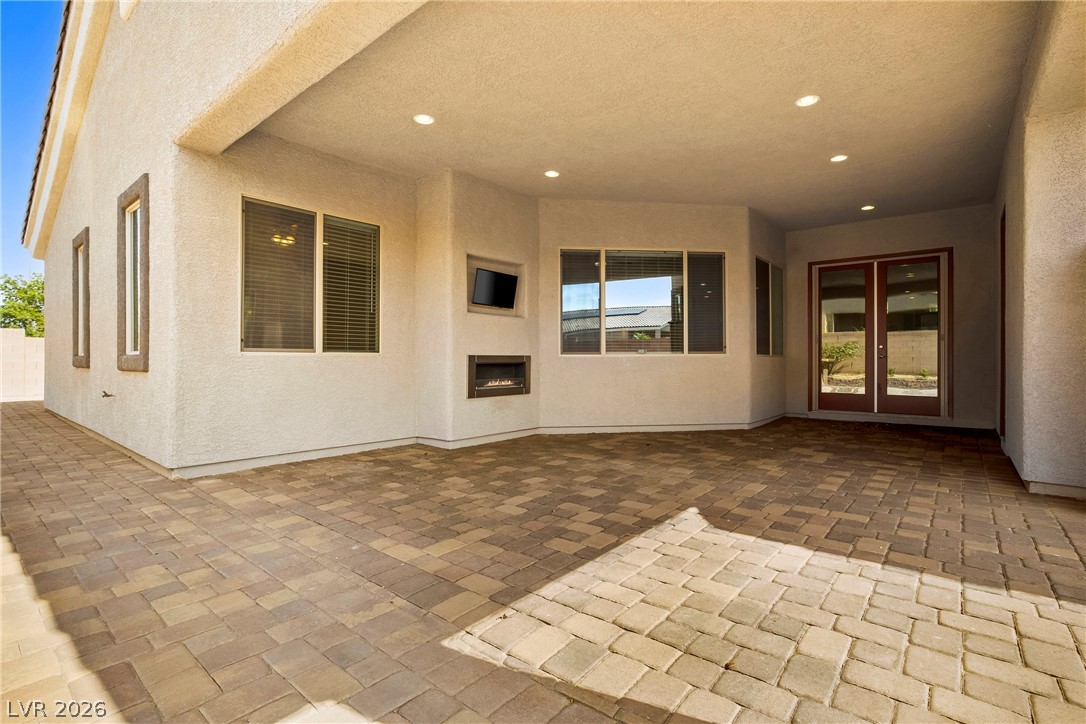
A spacious paver patio provides ample outdoor living space behind this inviting residence.
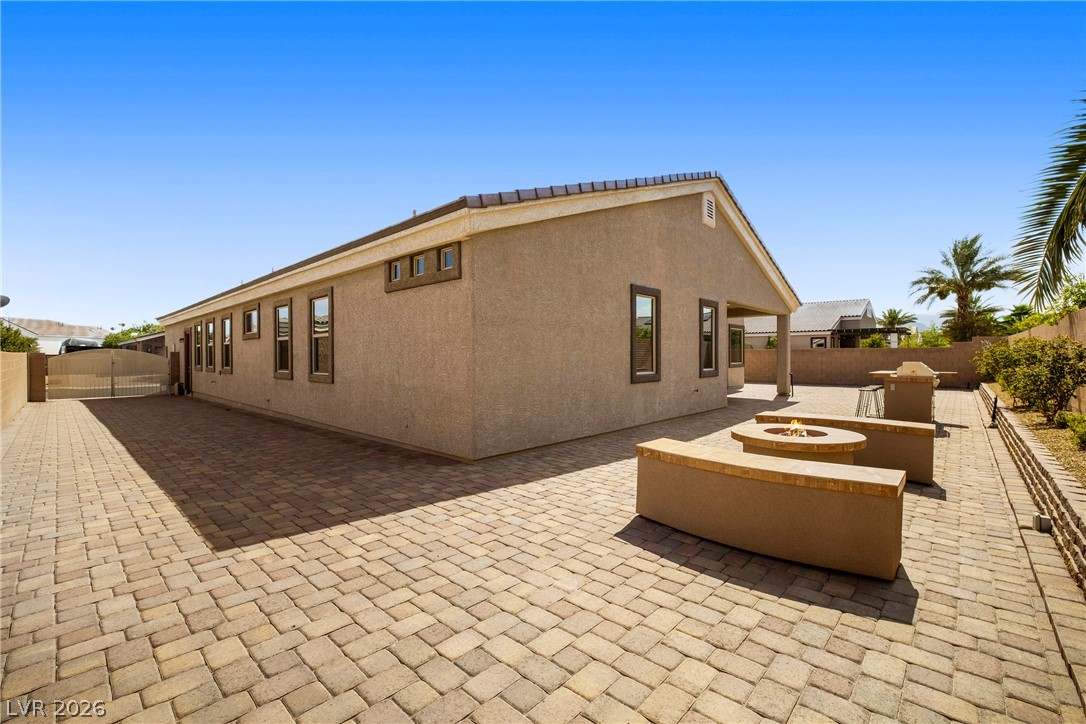
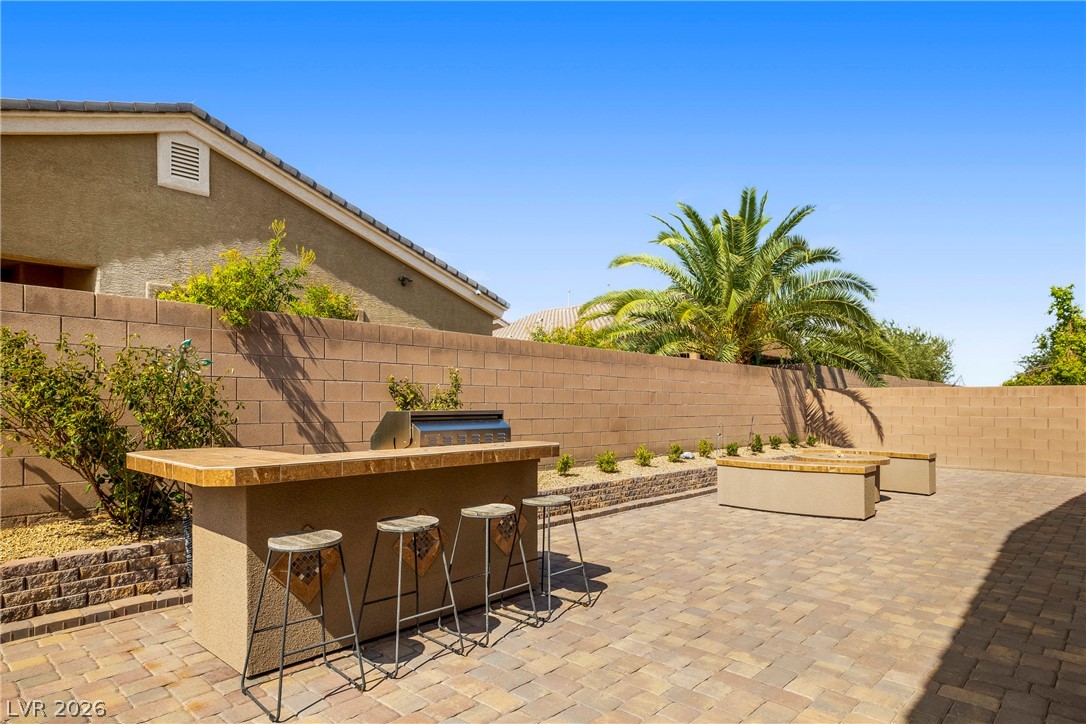
An expansive paver patio offers abundant space for outdoor enjoyment.
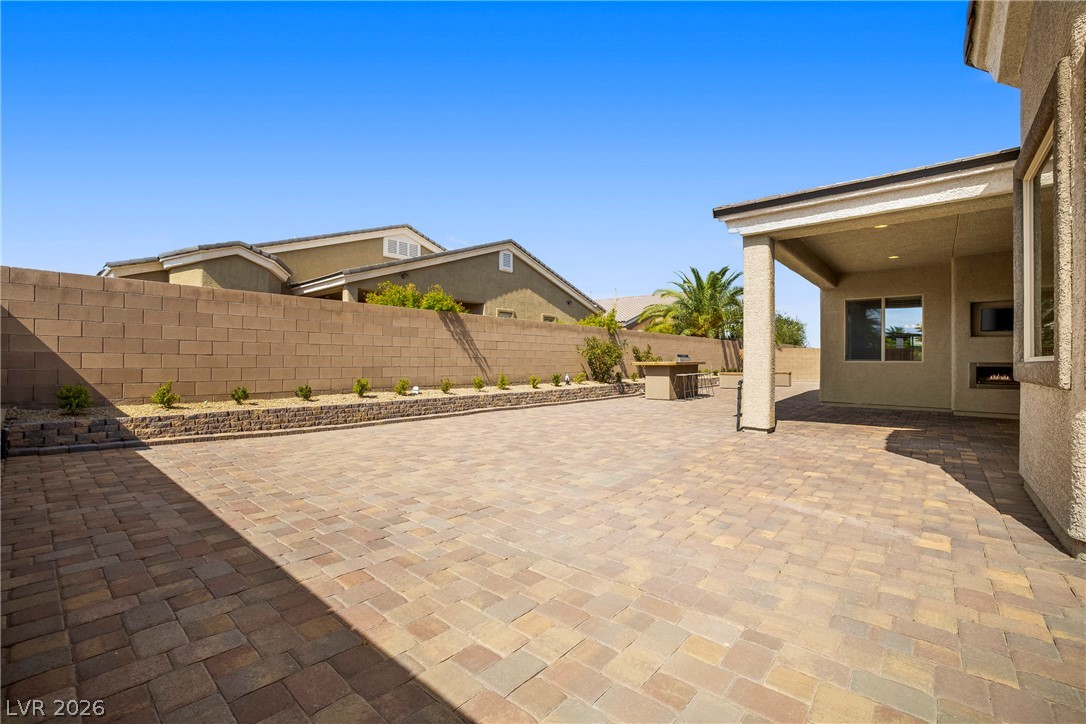
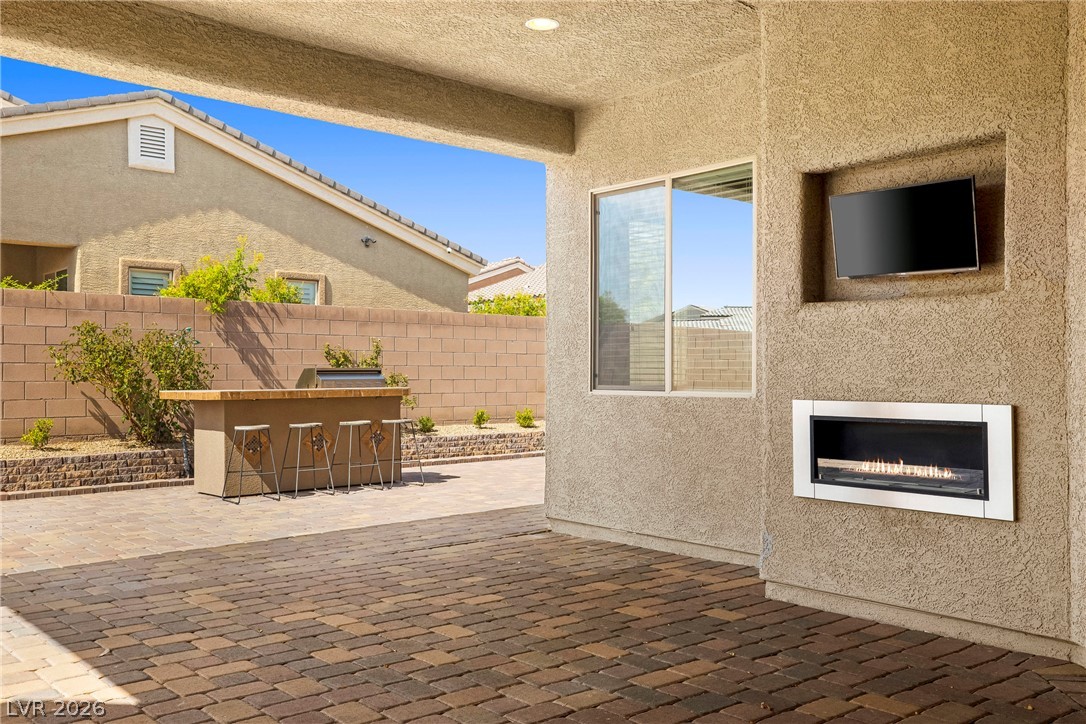
An inviting covered patio features a built-in fireplace and ample paved space for outdoor living.
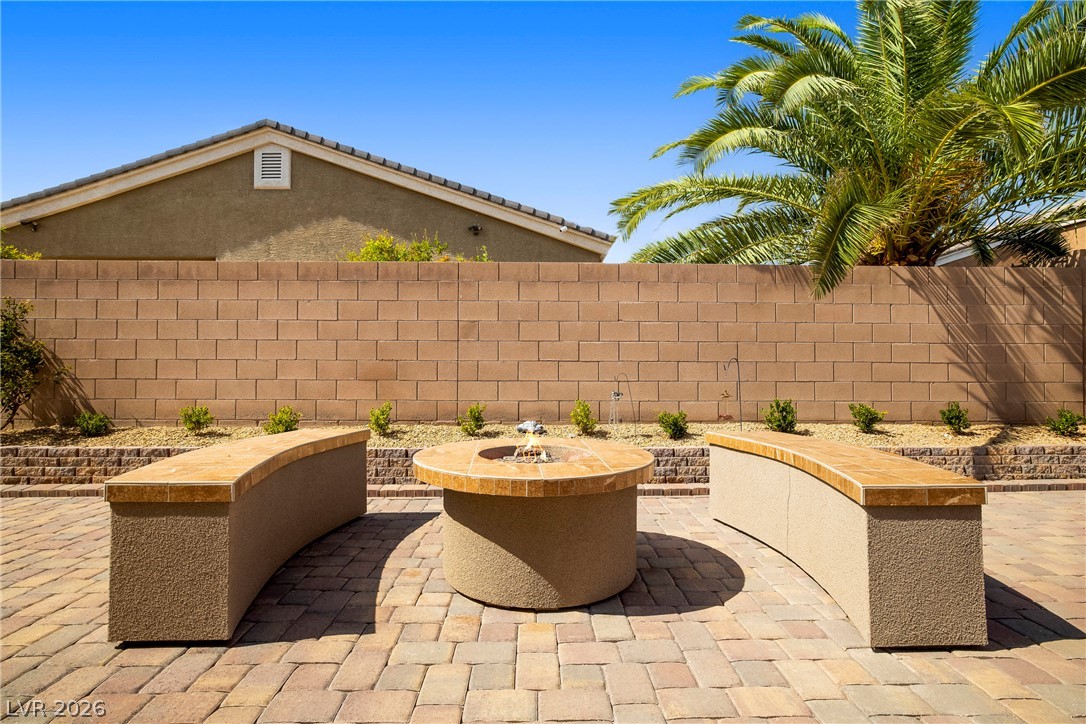
An inviting outdoor living space features a built-in fireplace connected the house gas line rather than having a propane tank, a sized paver patio.
12' RV Gate and 74' RV driveway to the backyard. Includes 50AMP power outlet, hose bib and sewer clean out.
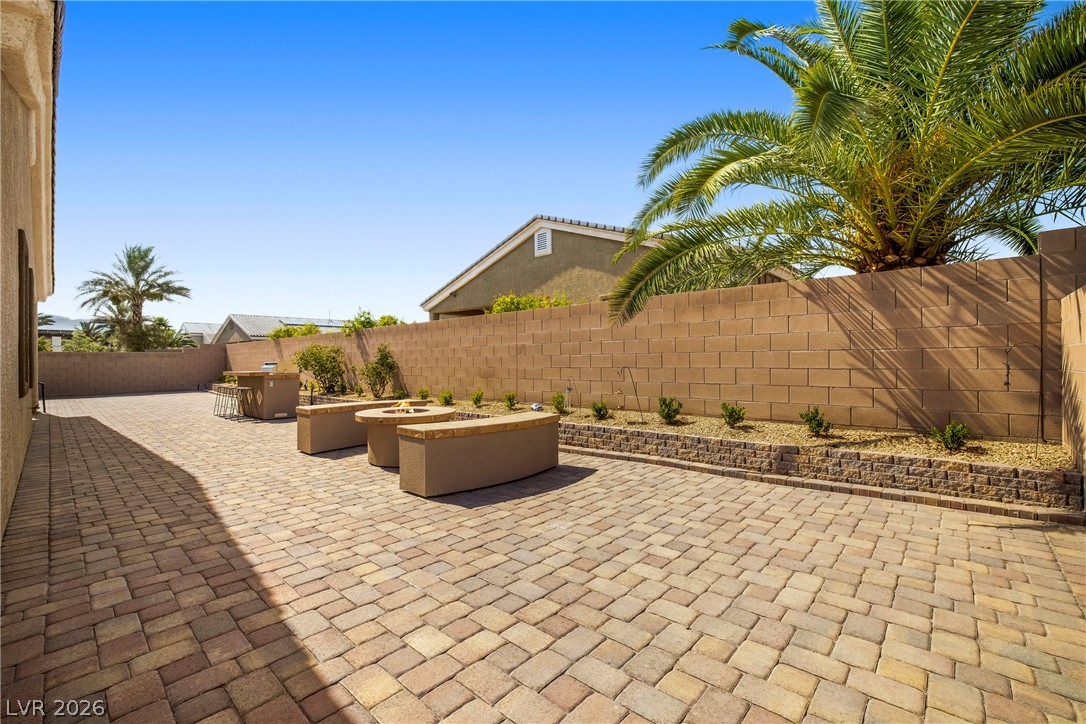
A spacious, paver-lined courtyard awaits, perfect for outdoor entertaining.
Built-in BBQ is connected to the house gas and power.
An inviting backyard oasis offers a built-in fire pit with curved, block seating and brick pavers underfoot.
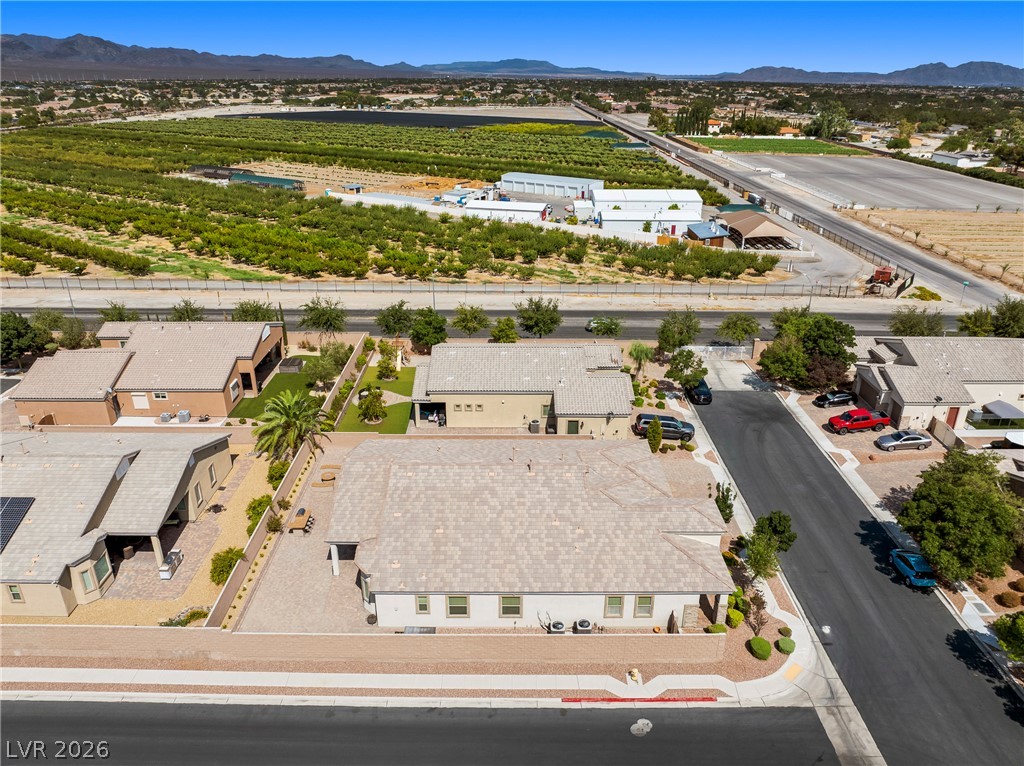
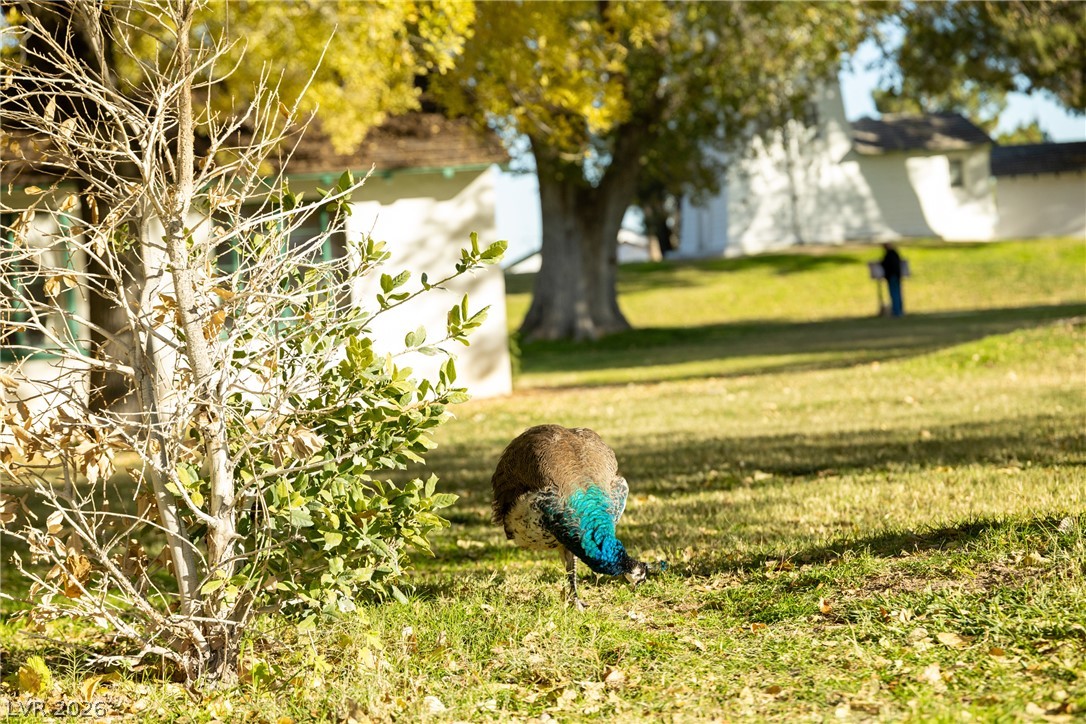
Looking east toward Gilcrease Orchards.
An aerial perspective reveals a well-maintained neighborhood with a diverse collection of homes, nestled amidst mature trees and a vast landscape.
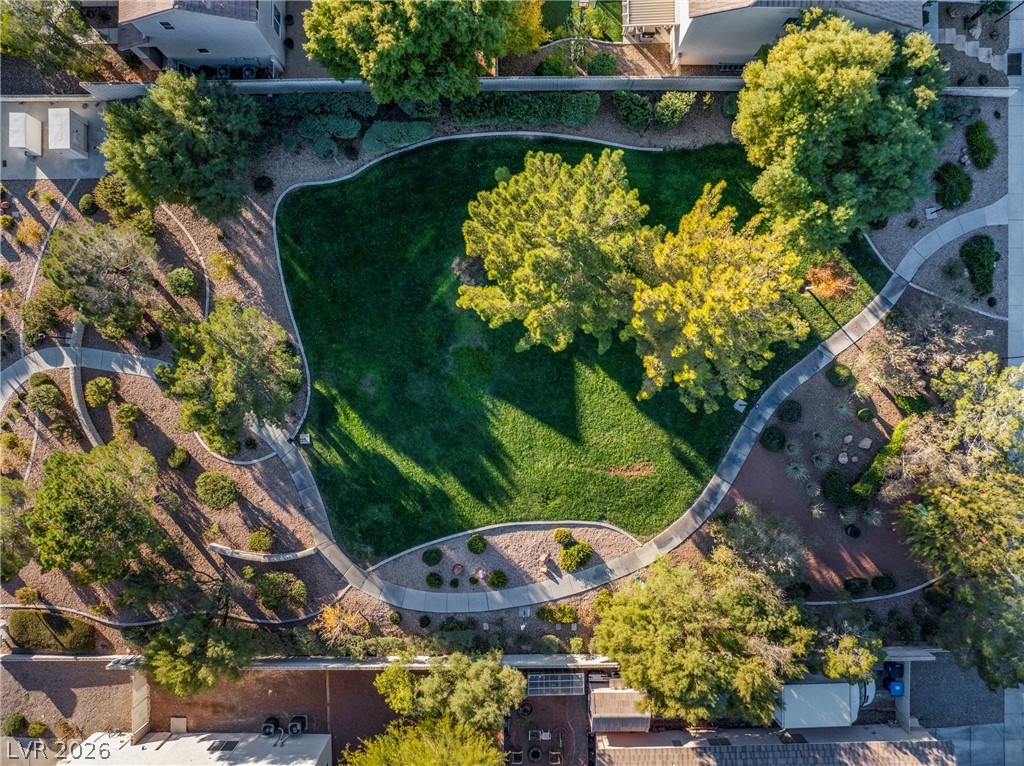
An aerial view of the neighborhood park with walking path.
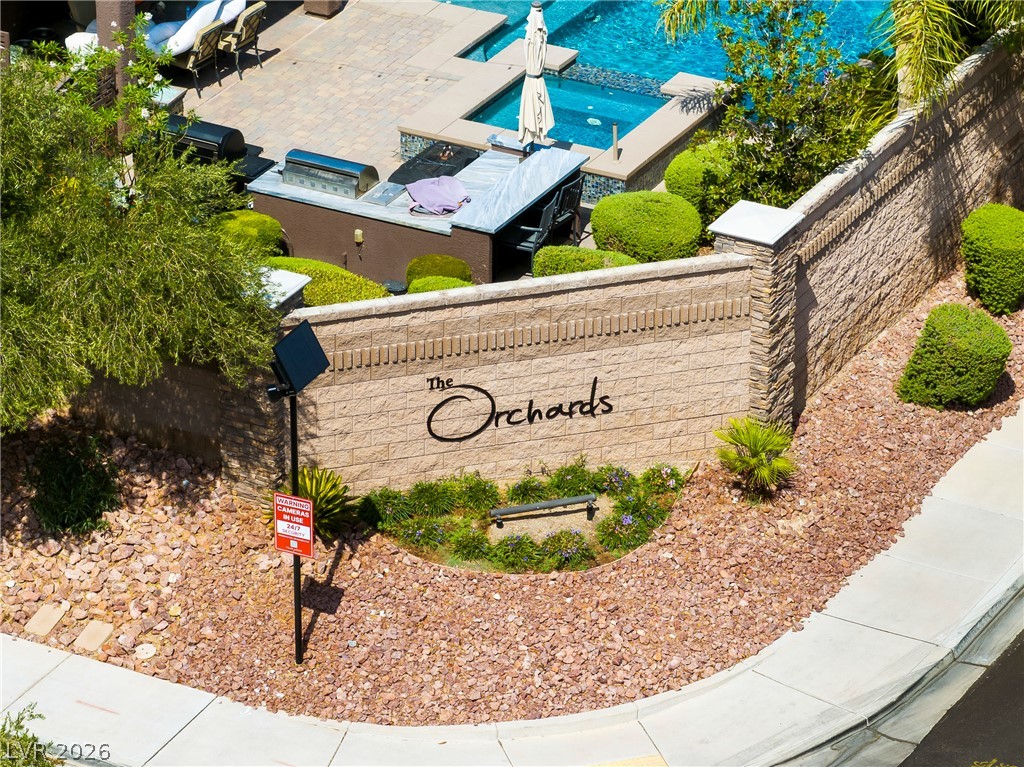
Welcome home to this inviting community entrance, featuring lush landscaping.
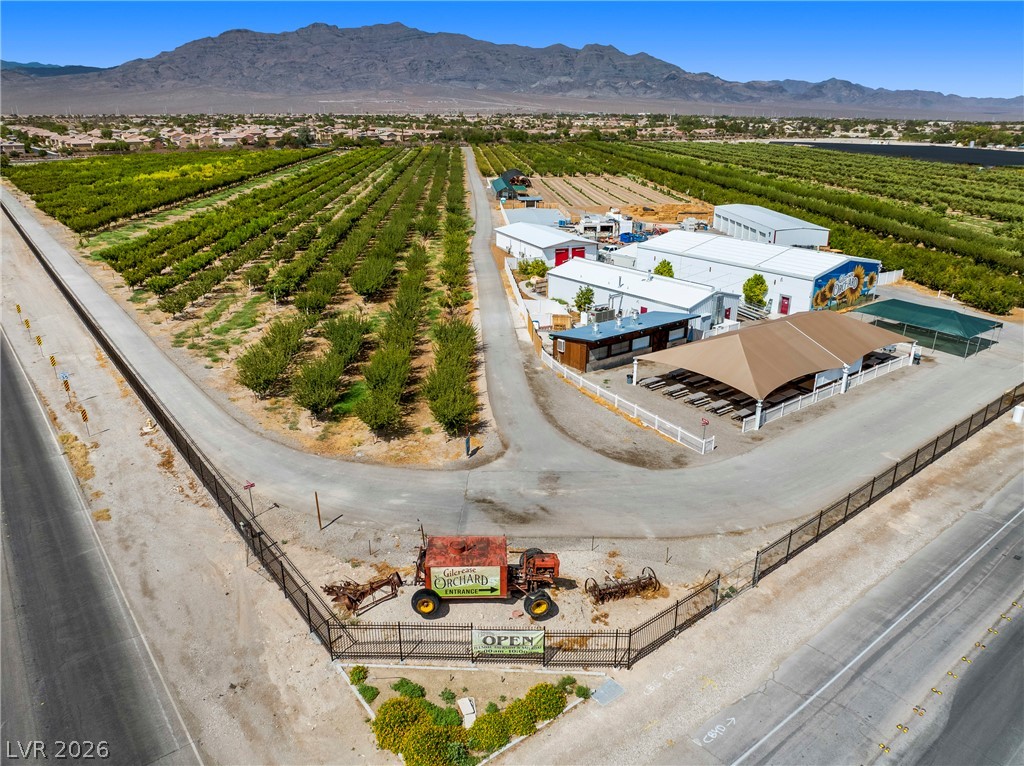
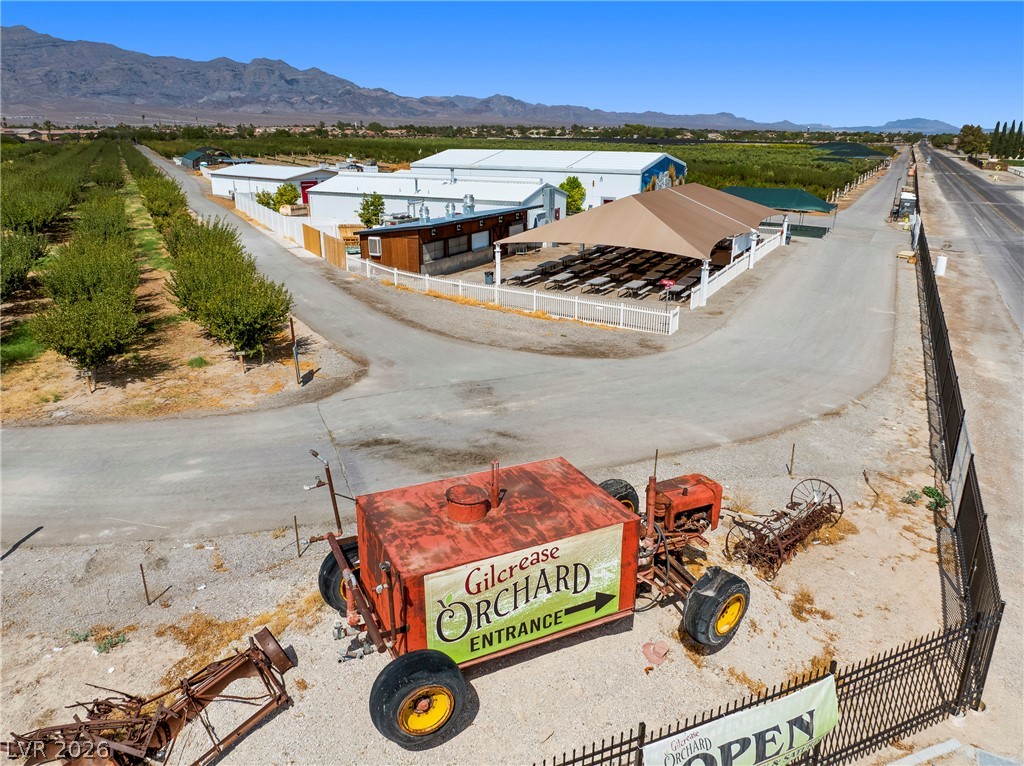
Aerial view of Gilcrease Orchards, a Las Vegas landmark and local you-pick season produce farm.
An aerial view of Gilcrease Orchards
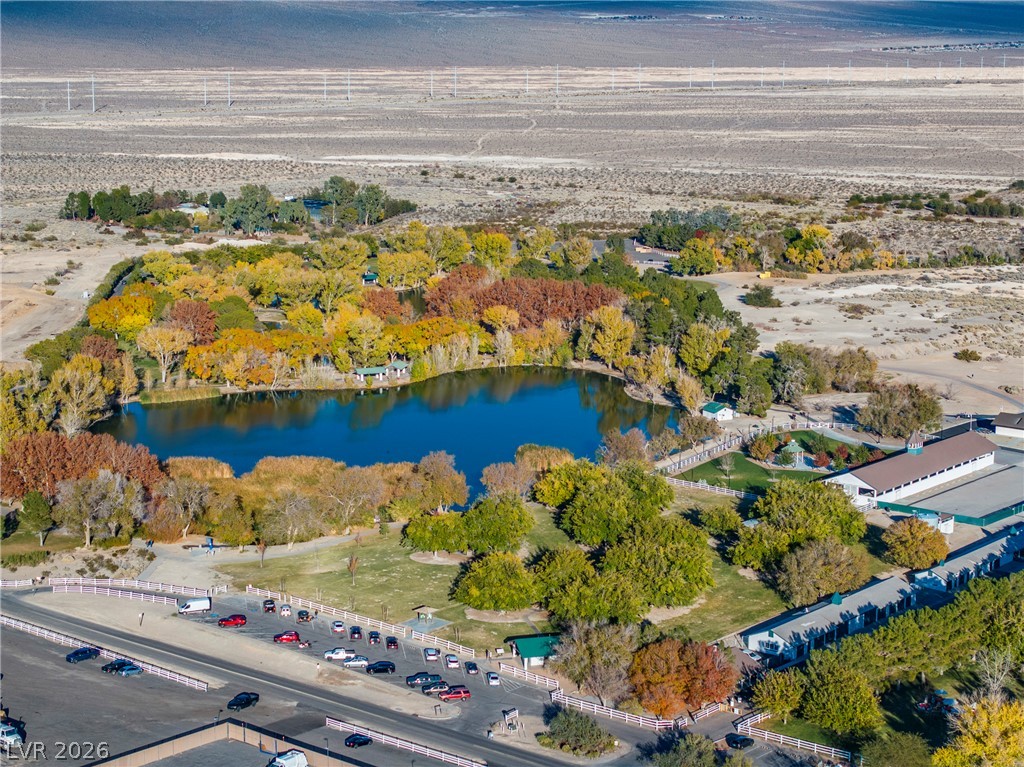
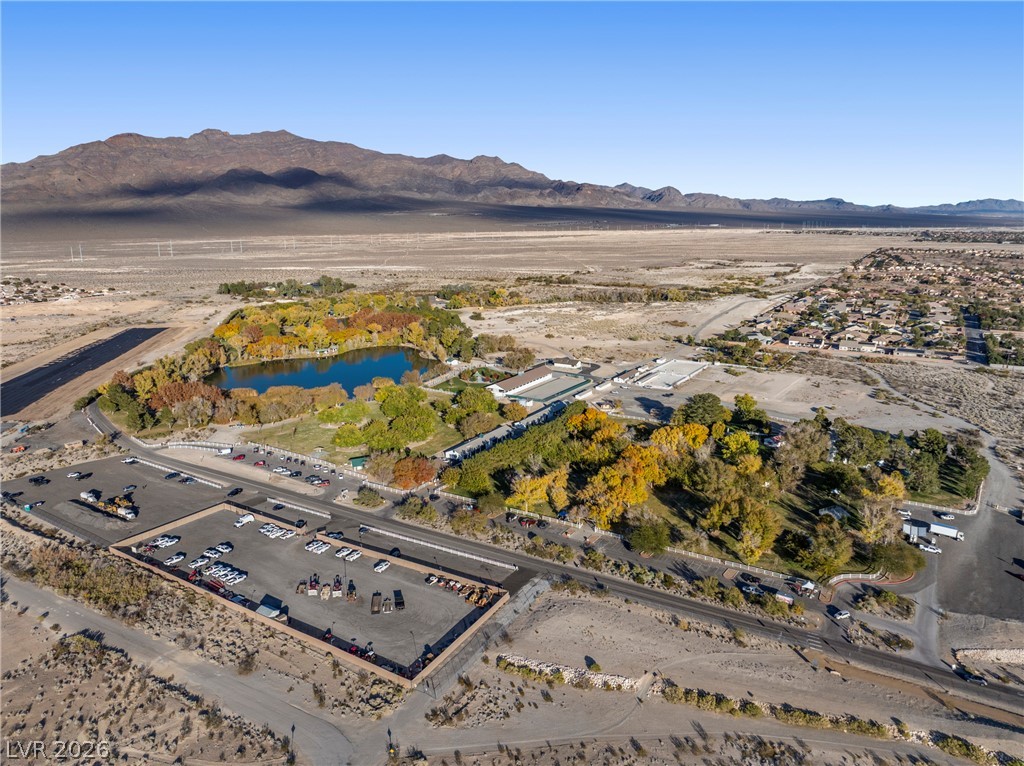
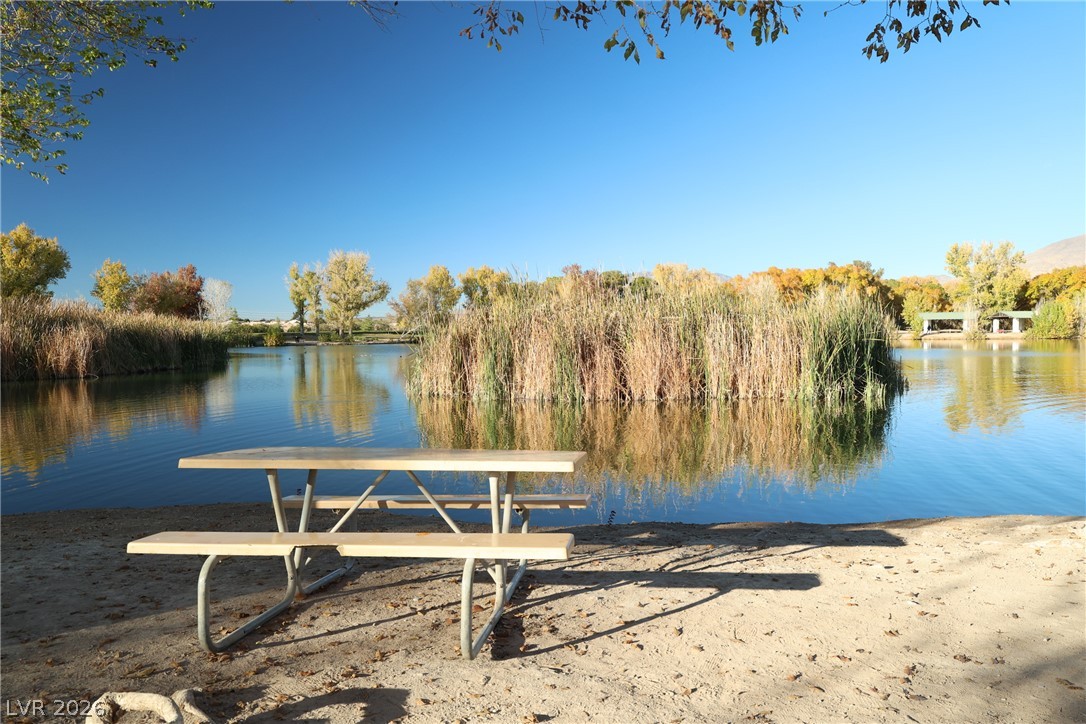
Aerial view of Floyd Lamb Park that is less than 5 miles from the property.
Floyd Lamb Park less than 5 miles from the property.
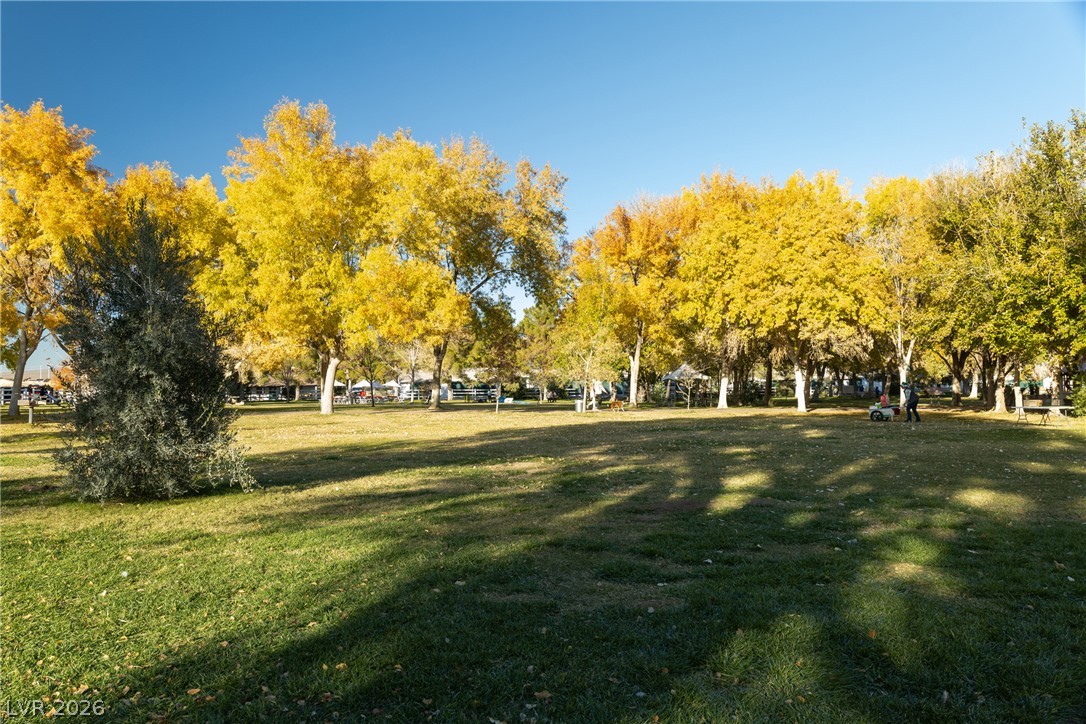
Floyd Lamb Park has picnic tables and is wheelchair accessible.
Floyd Lamb Park has BBQ grills, Cycling lanes and walking paths for dogs.
Floyd Lamb Park.
Floyd Lamb Park
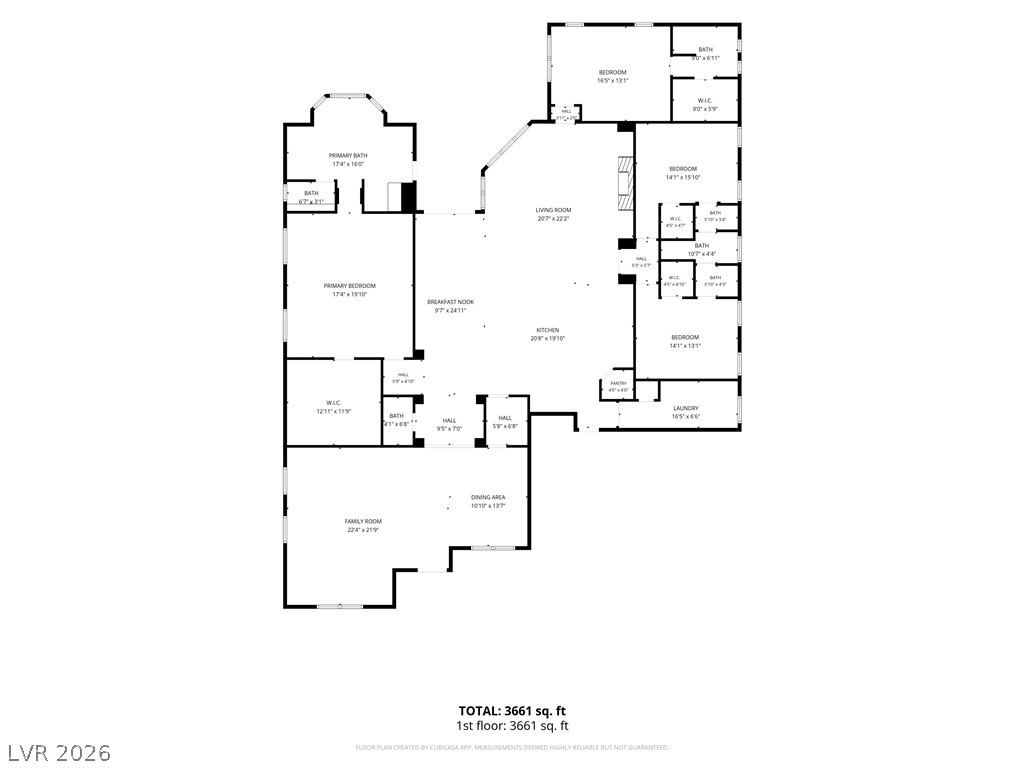
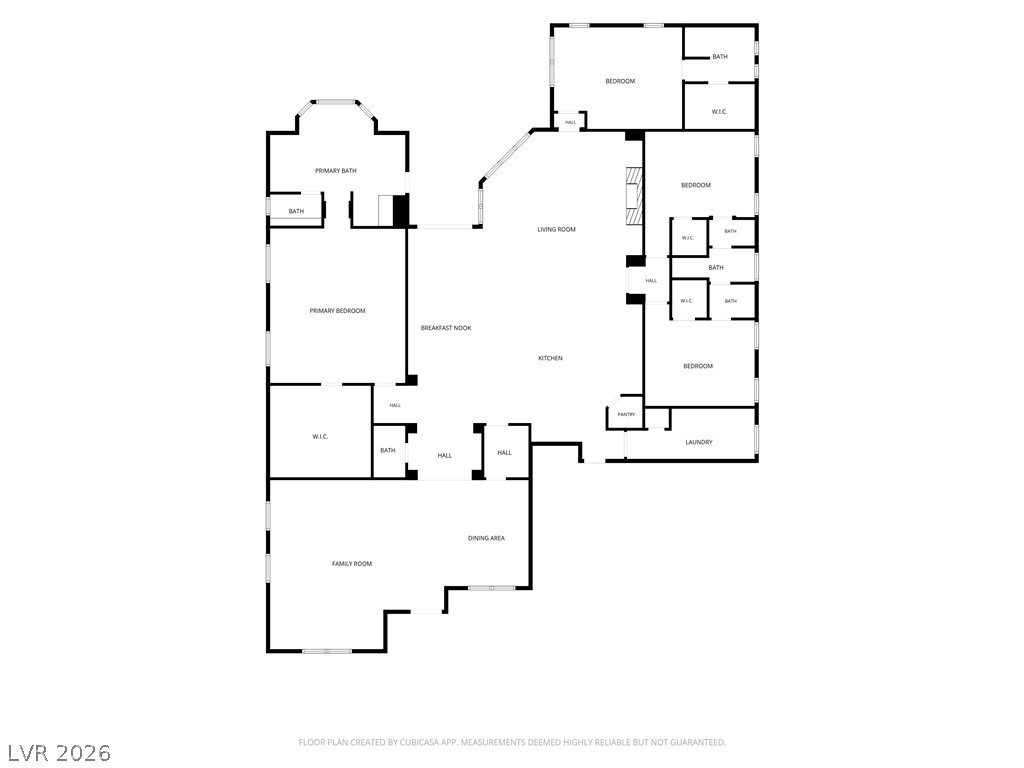
Visualize the layout of this expansive home with a floor plan showcasing its thoughtful room arrangement.
Visualize the spacious layout of this residence, featuring distinct zones for living, dining, and private retreats.
Welcome to this incredible 3629sq/ft, 4 bedroom, 3.5 bathroom, 1-story like new property - where luxury meets suburban tranquility! From the moment you enter, 10-foot ceilings and abundant natural light create an inviting, ultra-spacious atmosphere. At the heart of the home is a chef-inspired kitchen equipped with Monogram built-in appliances, upgraded granite counters, a massive up to 6-person island, and a butler's area with additional counter and cabinets perfect for seamless entertaining. Separate formal dining and formal living rooms provide additional space for entertaining and even more space is provided in the separate, lovely family room off the kitchen already wired for surround sound. Every bedroom is designed as a comfortable retreat featuring walk-in closets. The primary suite stands out with a custom built-in closet system, backyard access, and a spa-like bath with separate sinks & vanities, large soaking tub and separate shower that includes a sitting bench. The layout offers flexible living with a Jack & Jill setup for two guest rooms and a private ensuite is included with the fourth bedroom. Outside, bring your toys! The 3-car garage with epoxy flooring opens to a massive 74 ft RV driveway with a 12 ft gate, 50AMP power, hose bib and sewer clean out for added convenience. The amazing backyard is fully paved and includes a covered patio with fireplace and TV along with a built-in BBQ grill already set up with gas and a power outlet. Enjoy fresh local living just steps from Gilcrease Orchards and minutes from Floyd Lamb Park. Shopping, schools, dining, Creech AFB, The Las Vegas Strip, Aliante Casino, Santa Fe Station, T-Mobile Arena & Allegiant Stadium are conveniently located near by. Move-in ready with brand-new carpet, freshly cleaned grout, and a 2024 water heater!
Details
MLS #
2802751
Listing Type
For Sale
Style
House
HOA Dues
$140
Sub-Type
Resale
Status
Active
Year
2016
Days On Site
36
Listing Provided By
Signature Real Estate Group | Elizabeth Combs
Features
Bed(s)
4
Bath(s)
4 Total
SQ Feet
3,629
Garage
3
Story(s)
1
Zoning
Single Family
Acreage
0.27
Interior
Cooling
Central Air, Electric, Energy Star Qualified Equipment, High Efficiency, Two Units
Heating
Gas, High Efficiency, Multiple Heating Units
Heating Yes / No
Yes
Cooling Yes / No
Yes
Interior Features
Bathroomon Main Level, Bedroom On Main Level, Ceiling Fans, Full Bath On Main Level, Primary Downstairs, Window Treatments, Programmable Thermostat
Elizabeth Combs – (702) 335-3775 – izzycombsrealtor@gmail.com
Signature Real Estate Group – (702) 268-2631 – info@signaturenv.com
Request a showing
Request a showing
The data relating to real estate for sale on this web site comes from the Las Vegas REALTORS® MLS. Information deemed reliable but not guaranteed. COPYRIGHT 2022 OF LAS VEGAS REALTORS® MLS. ALL RIGHTS RESERVED.
MLS Number: 2802751
Elizabeth Combs – (702) 335-3775 – izzycombsrealtor@gmail.com
Signature Real Estate Group – (702) 268-2631 – info@signaturenv.com