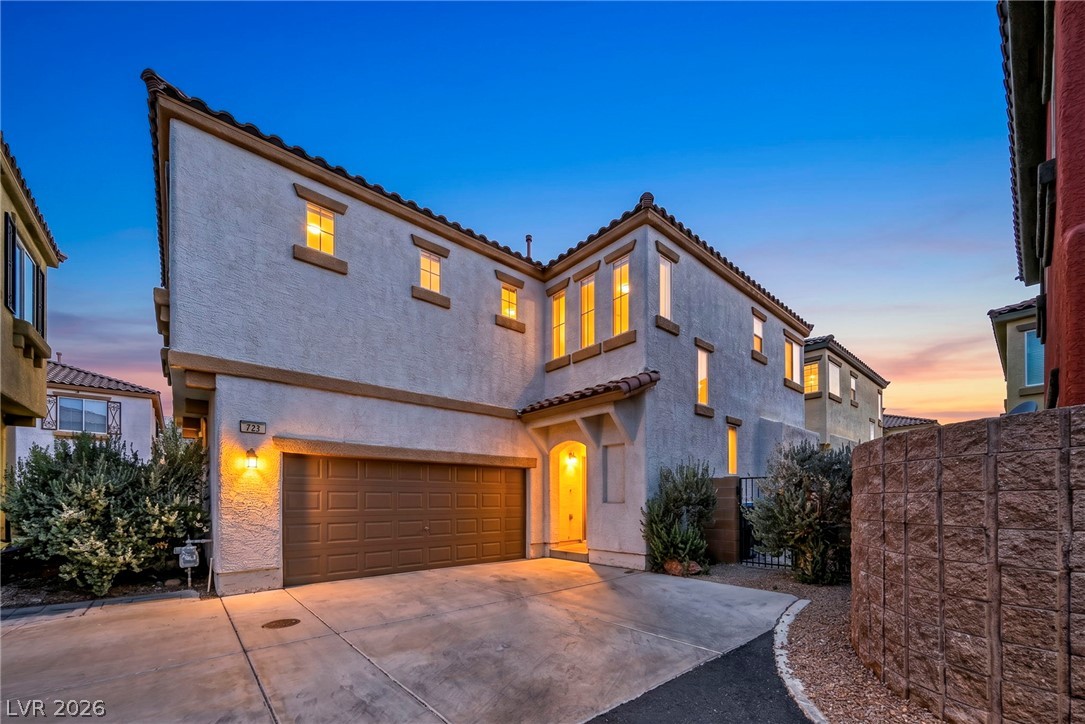
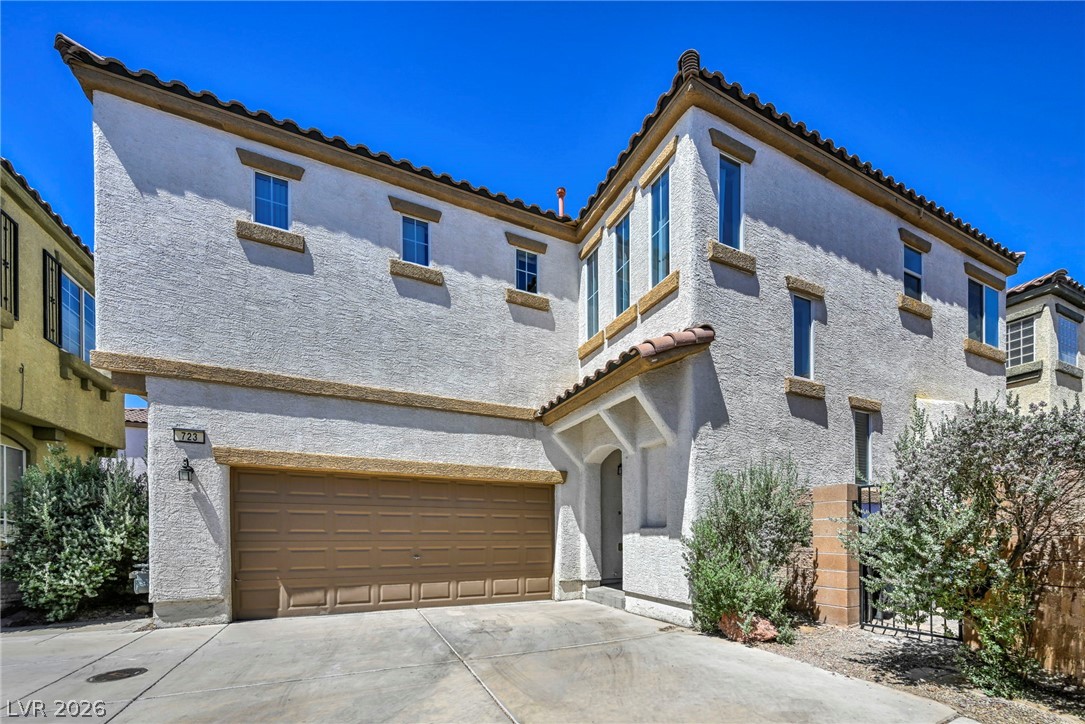
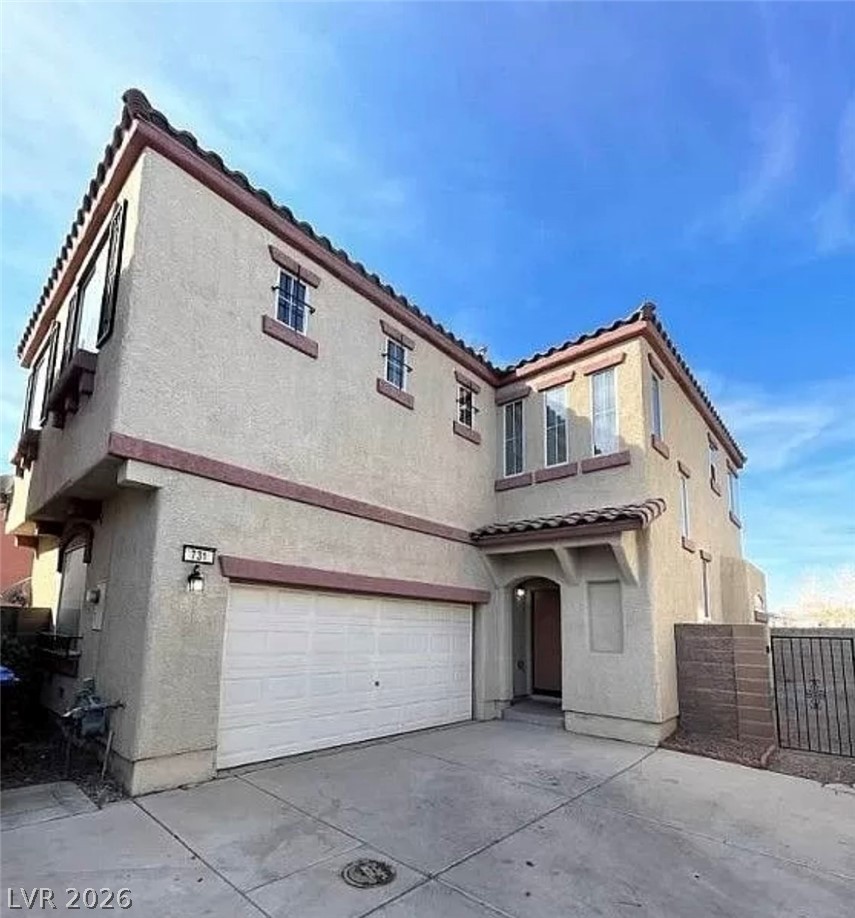
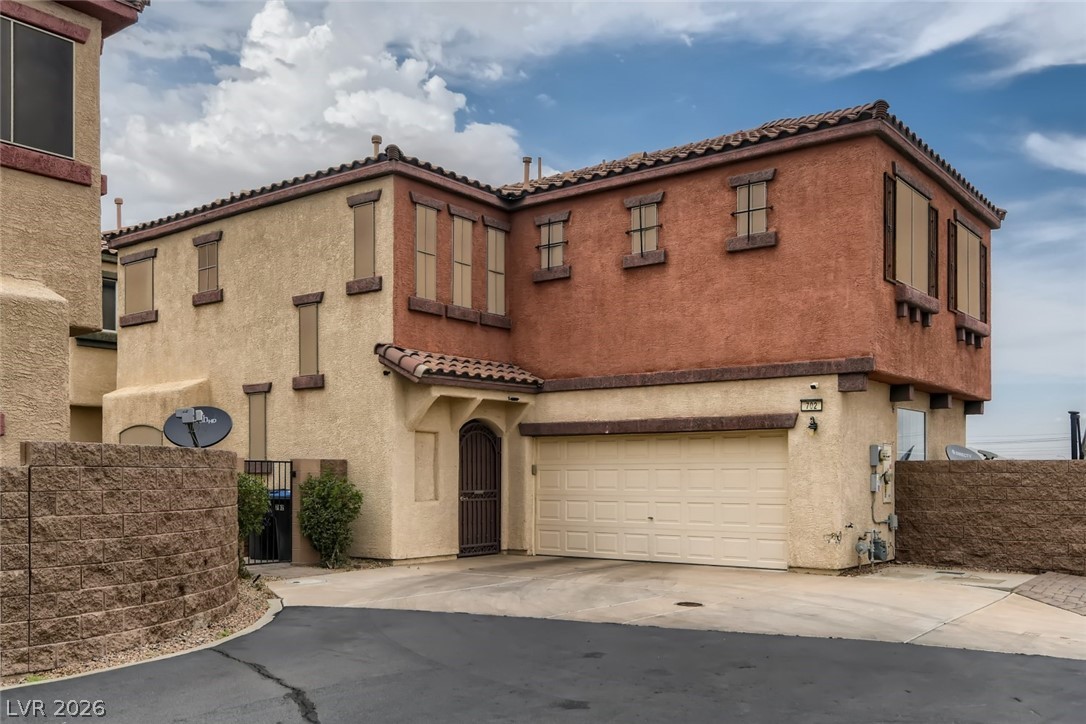
A striking stucco facade with warm evening illumination welcomes you home.
A well-maintained facade with textured stucco and contrasting trim welcomes you to this desert home.
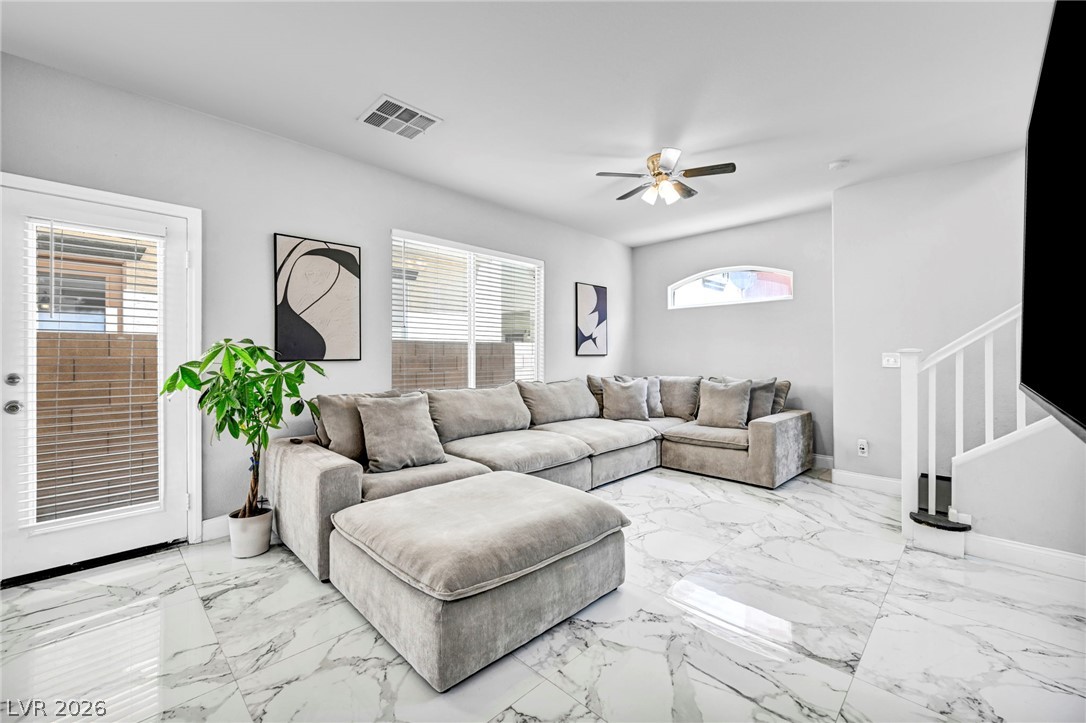
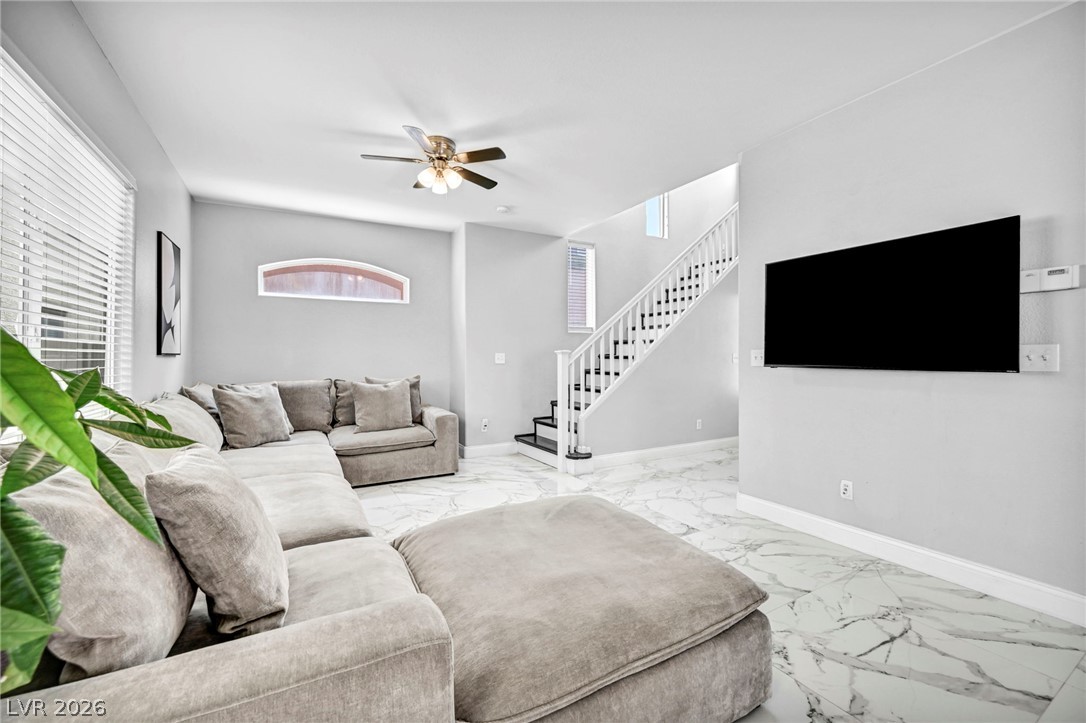
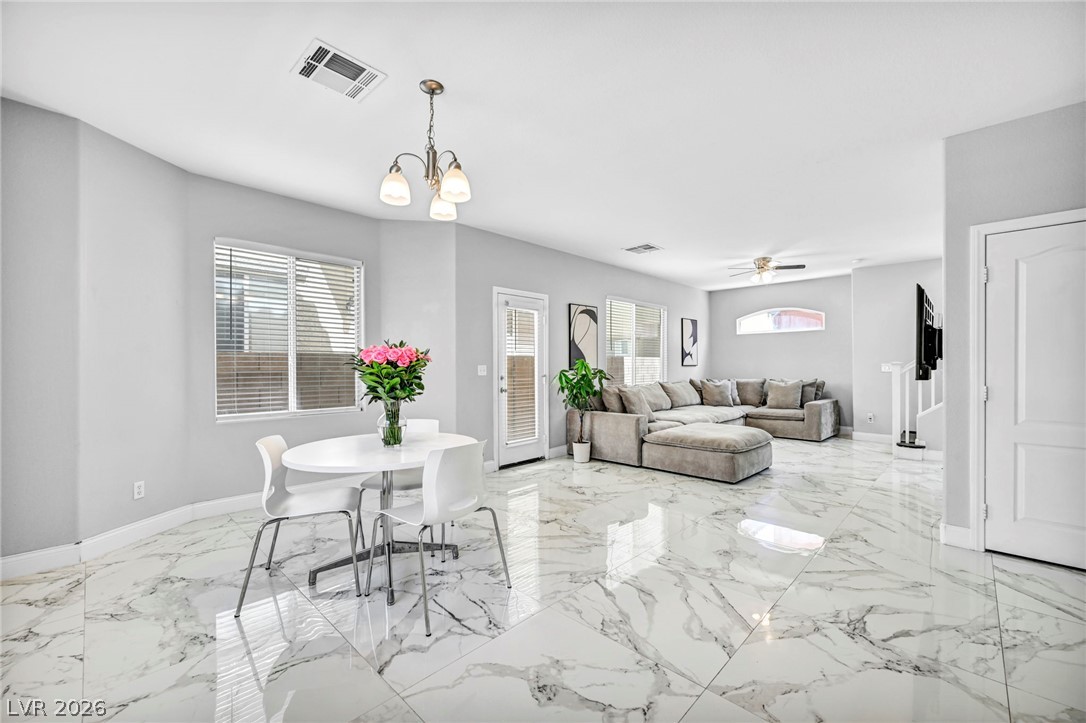
Porcelain tile flooring graces this comfortable living room, illuminated by natural light and a modern ceiling fan.
Luminous living area showcasing high ceilings and elegant marble flooring.
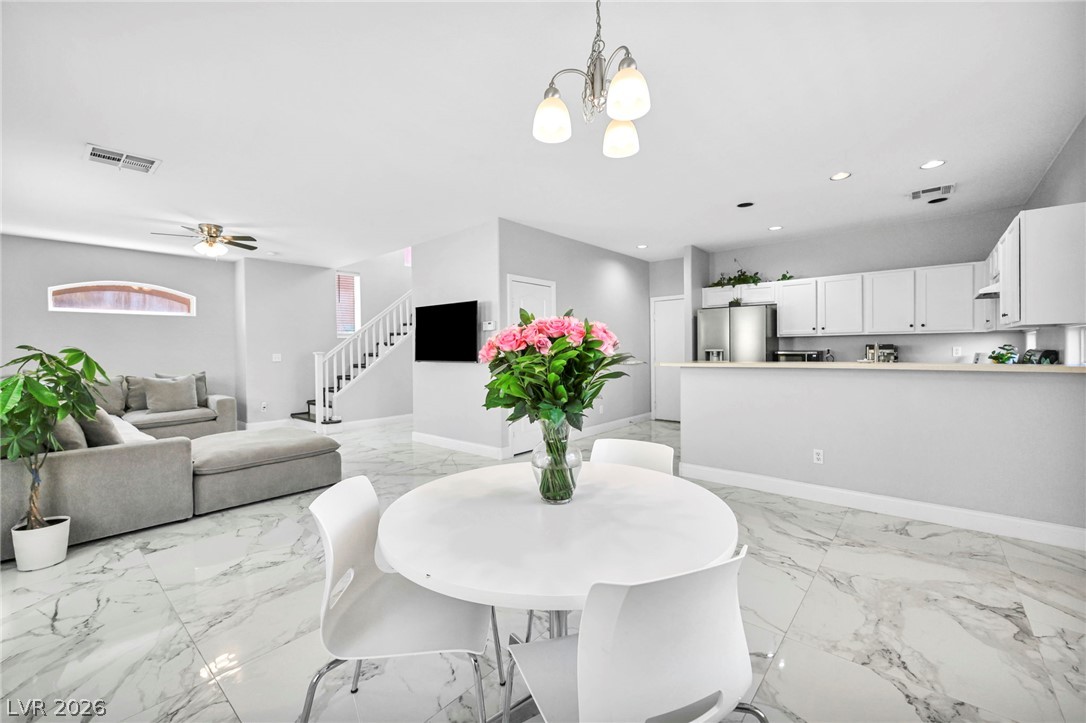
An open-concept main level features a streamlined kitchen and a comfortable living area.
Marble-look tile flooring gleams in this open concept living and dining area.
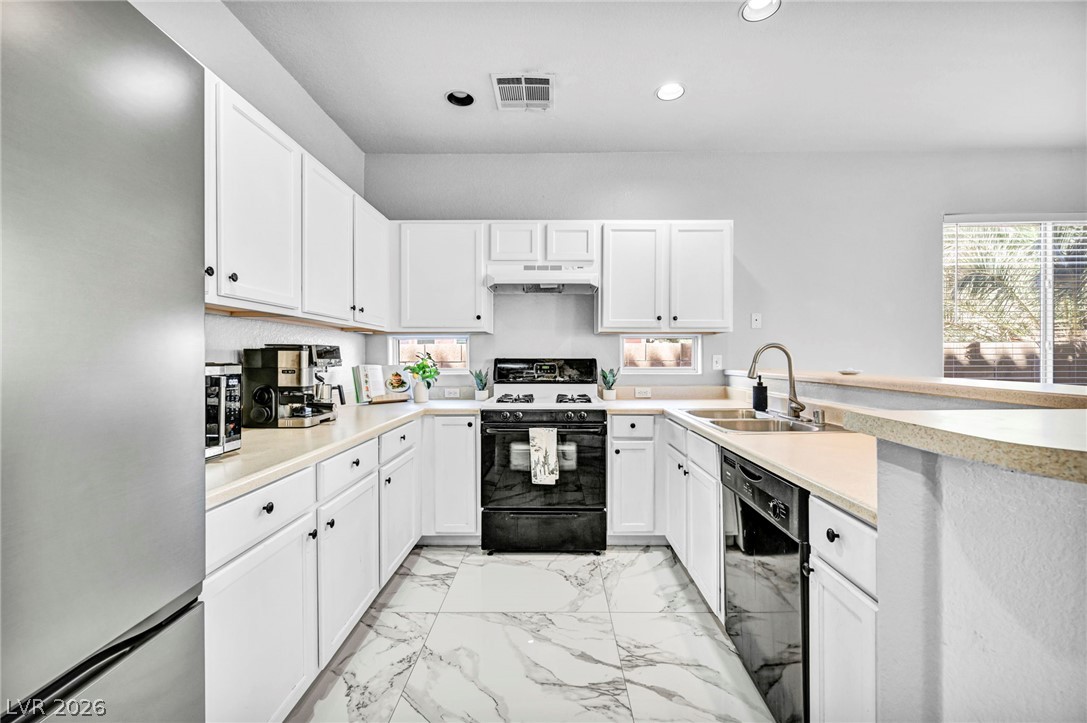
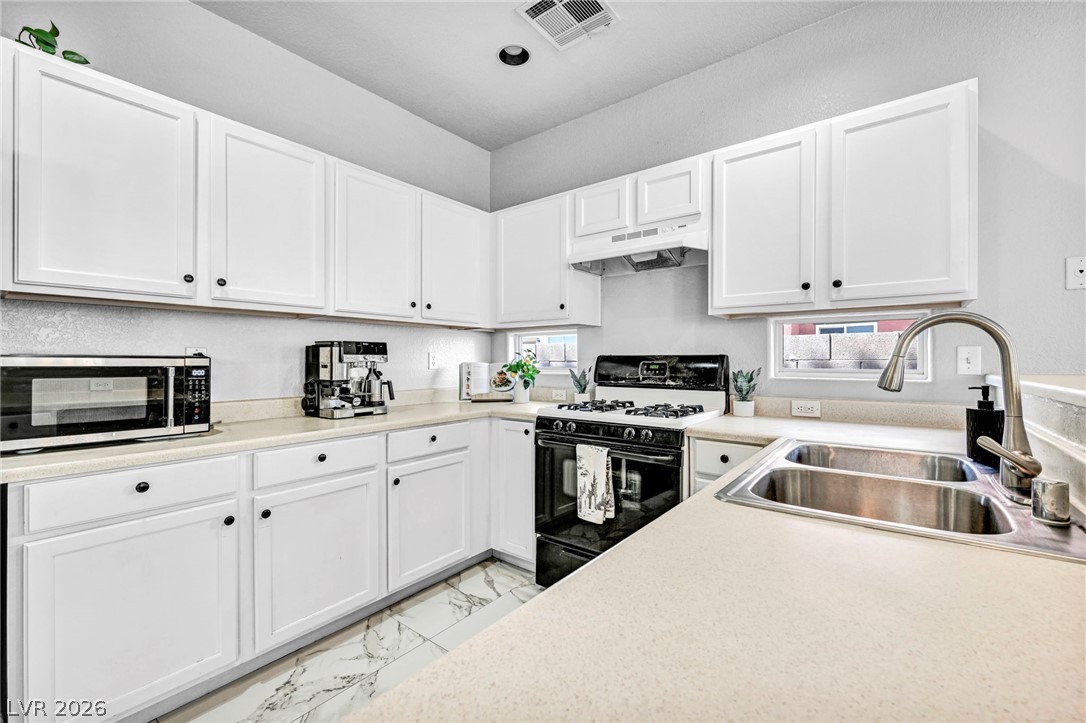
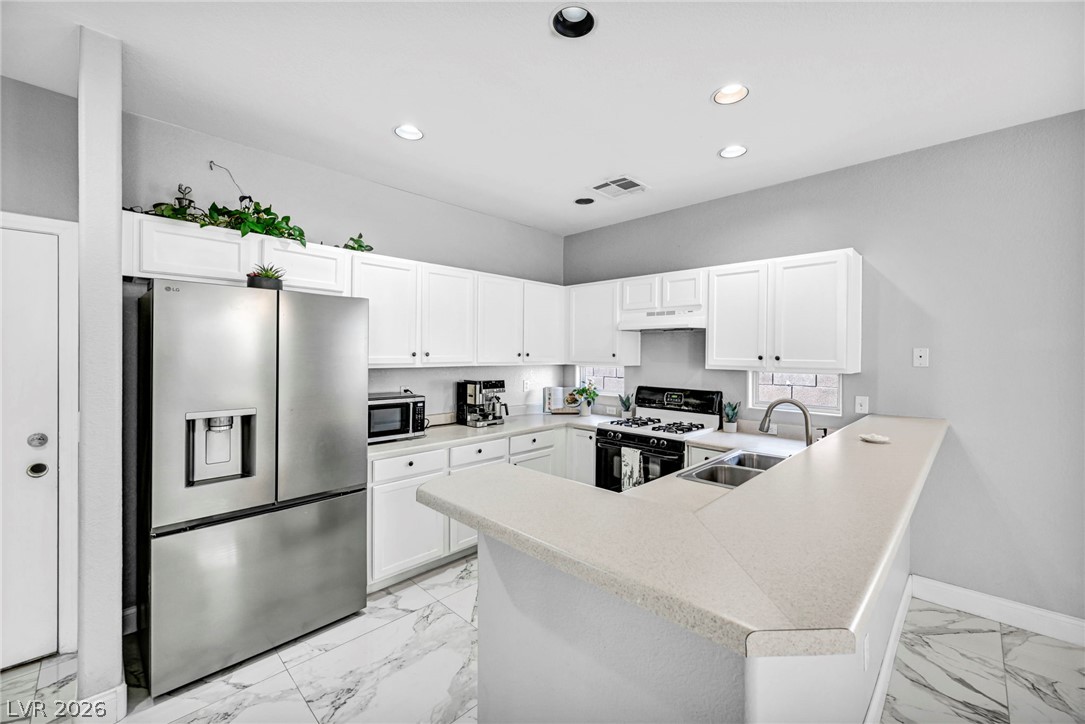
A well-appointed culinary space featuring sleek cabinetry, modern appliances, and polished tile flooring.
White cabinetry, contrasting appliances, and elegant tile flooring complete this well-appointed kitchen.
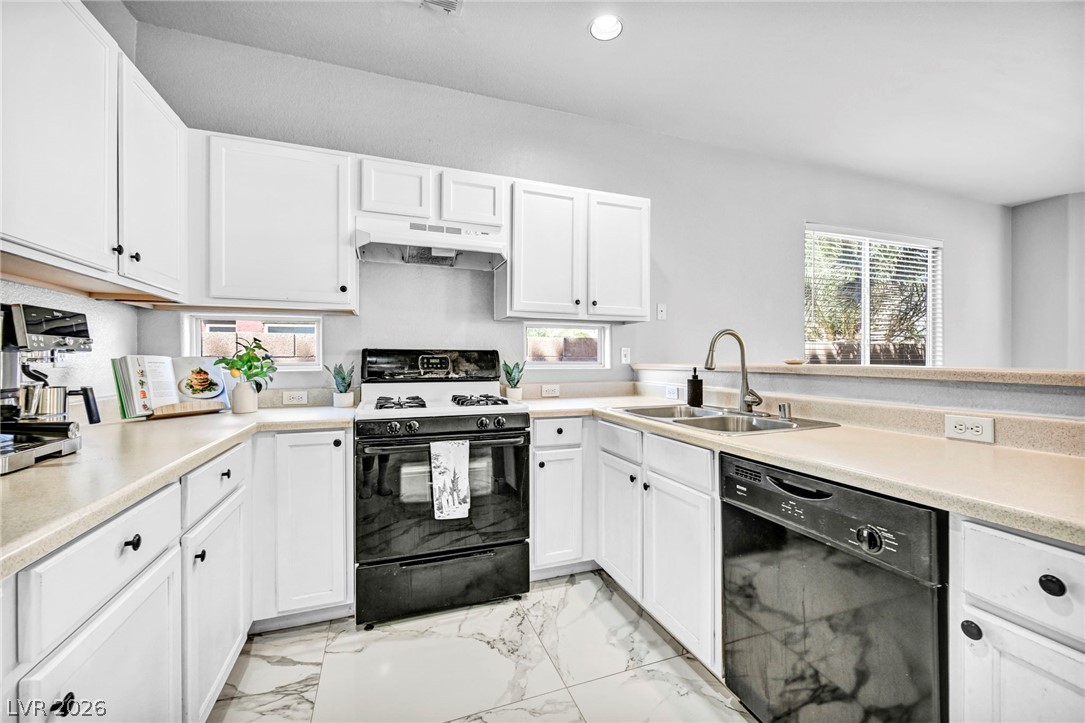
White cabinetry and appliances gleam in this kitchen with ample counter space and a convenient double-basin sink.
A well-lit kitchen featuring sleek appliances and classic white cabinetry over elegant tile flooring.
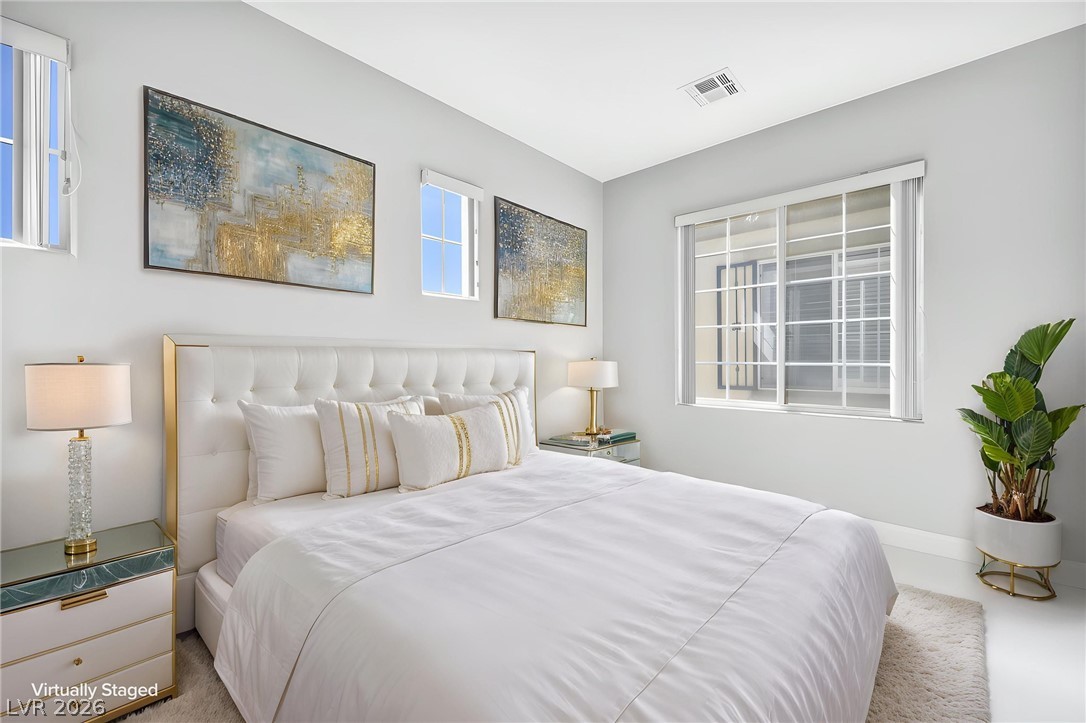
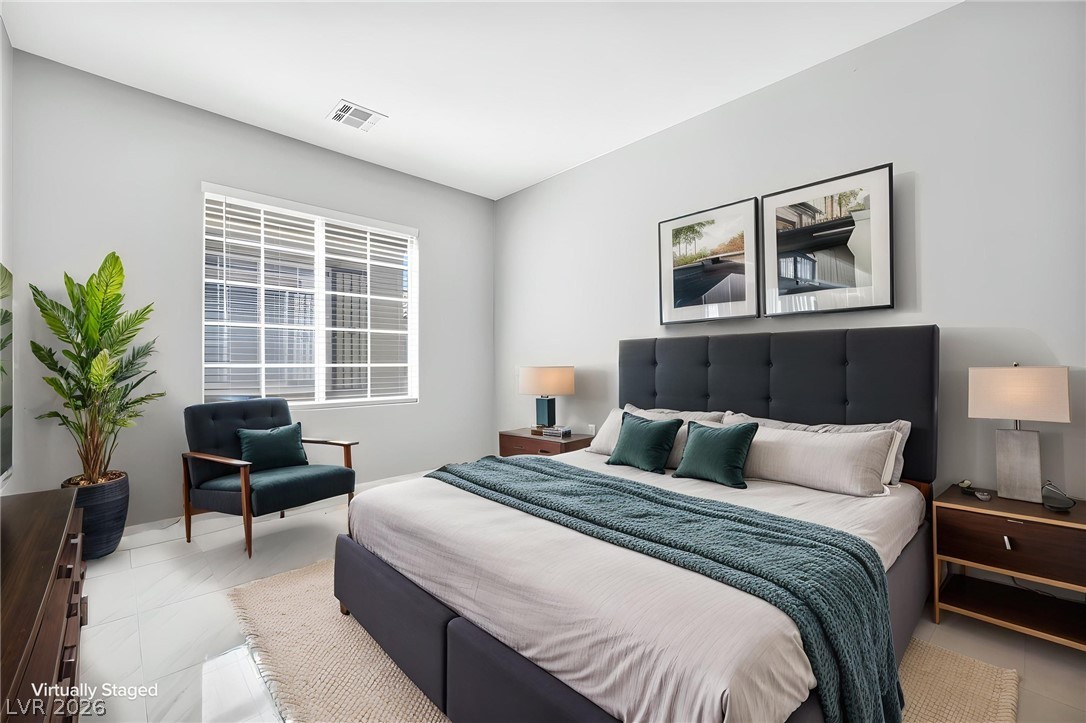
A tranquil bedroom provides comfort and serenity, bathed in natural light through generous windows.
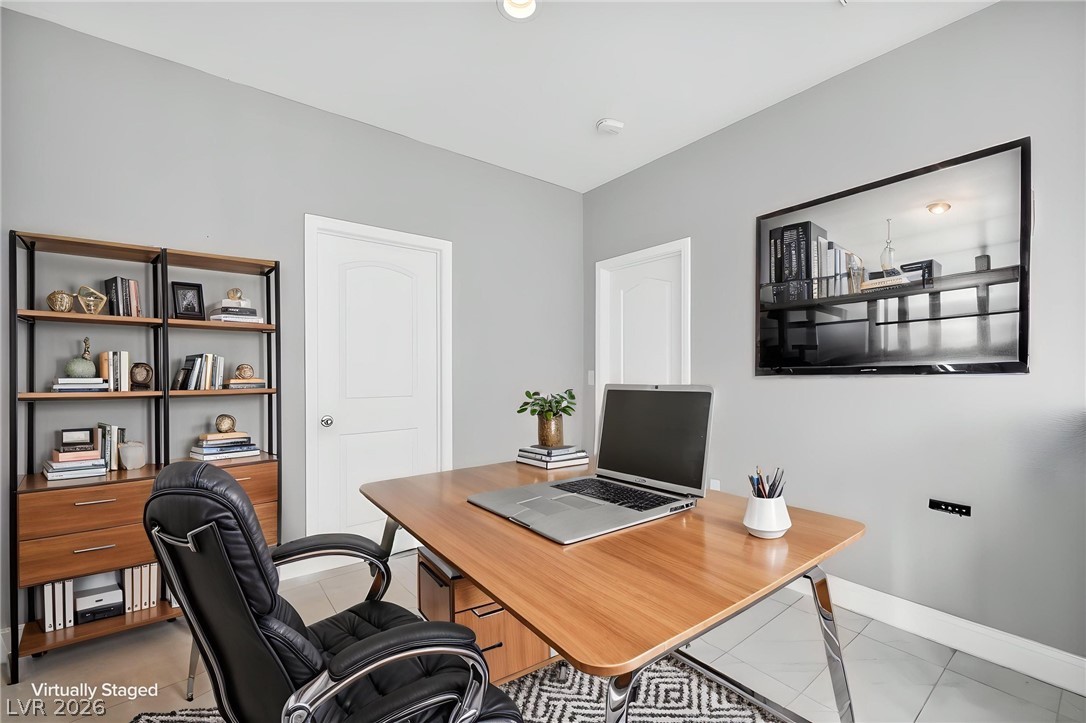
A well-appointed home office with a functional desk and ample shelving.
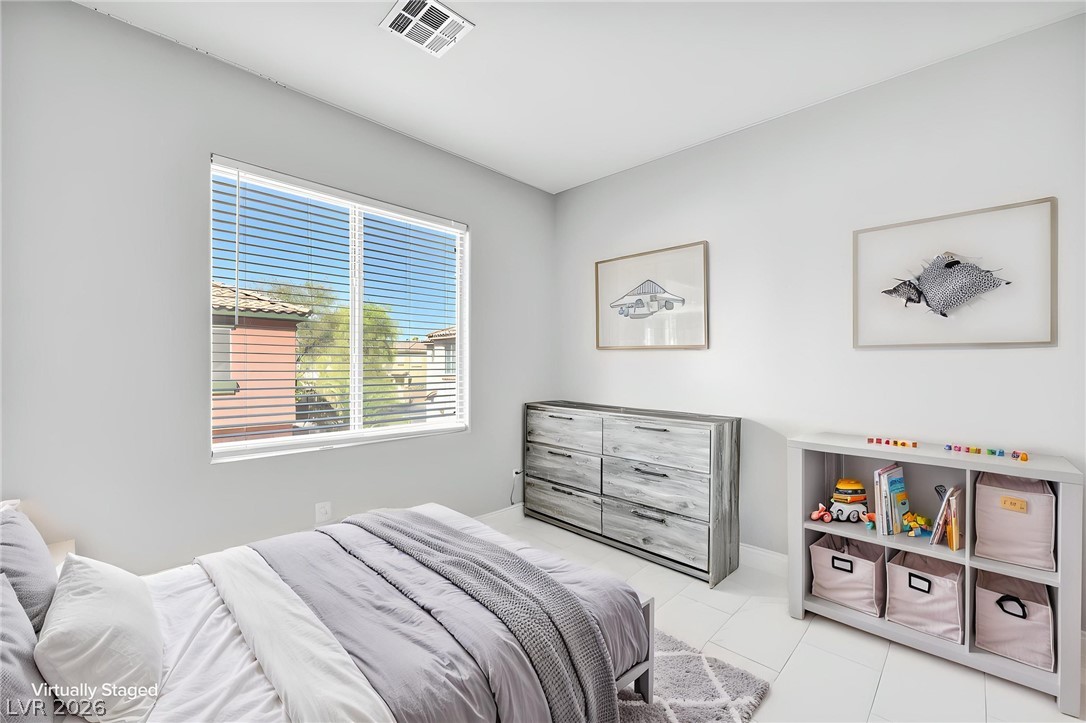
Well-lit sleeping quarters with bright natural light and clean lines.
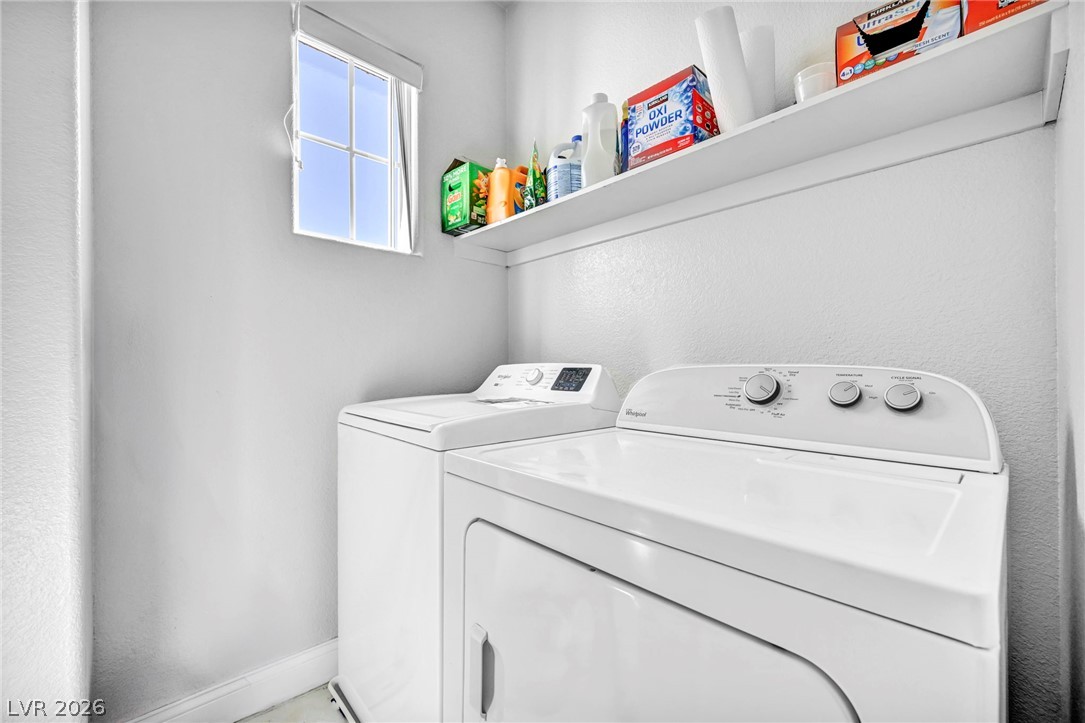
A well-lit utility space provides functionality with a window for natural light.
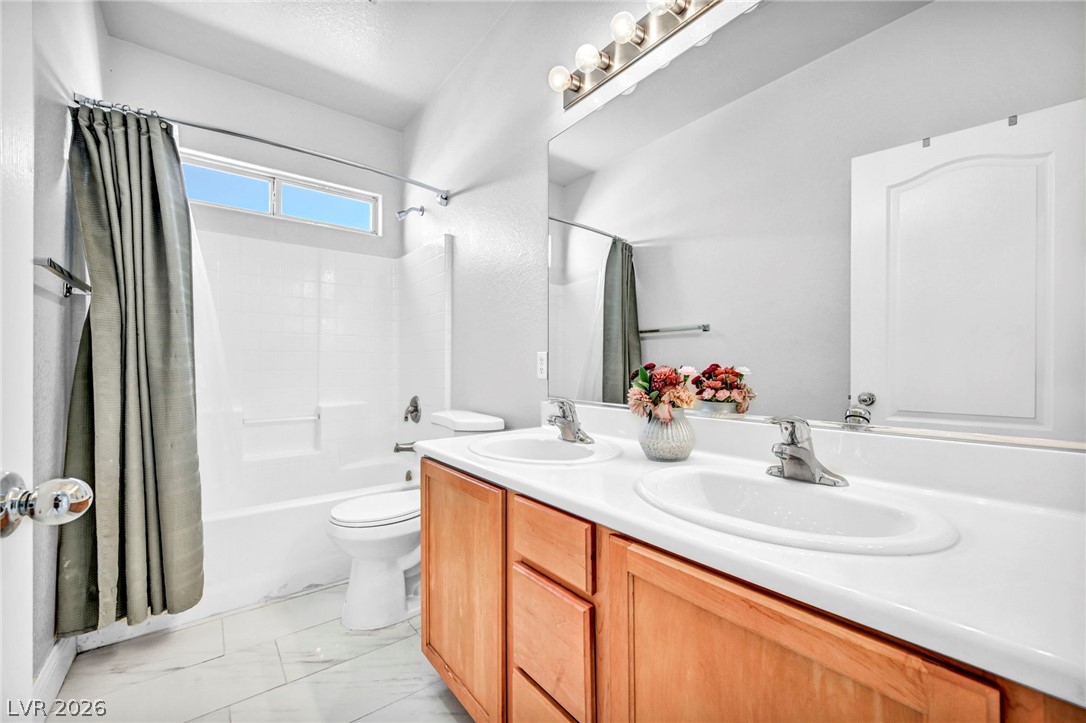
A well-appointed bathroom features a double vanity and sleek tiled flooring.
Sun-filled bedroom featuring cool-toned tile flooring and ample natural light.
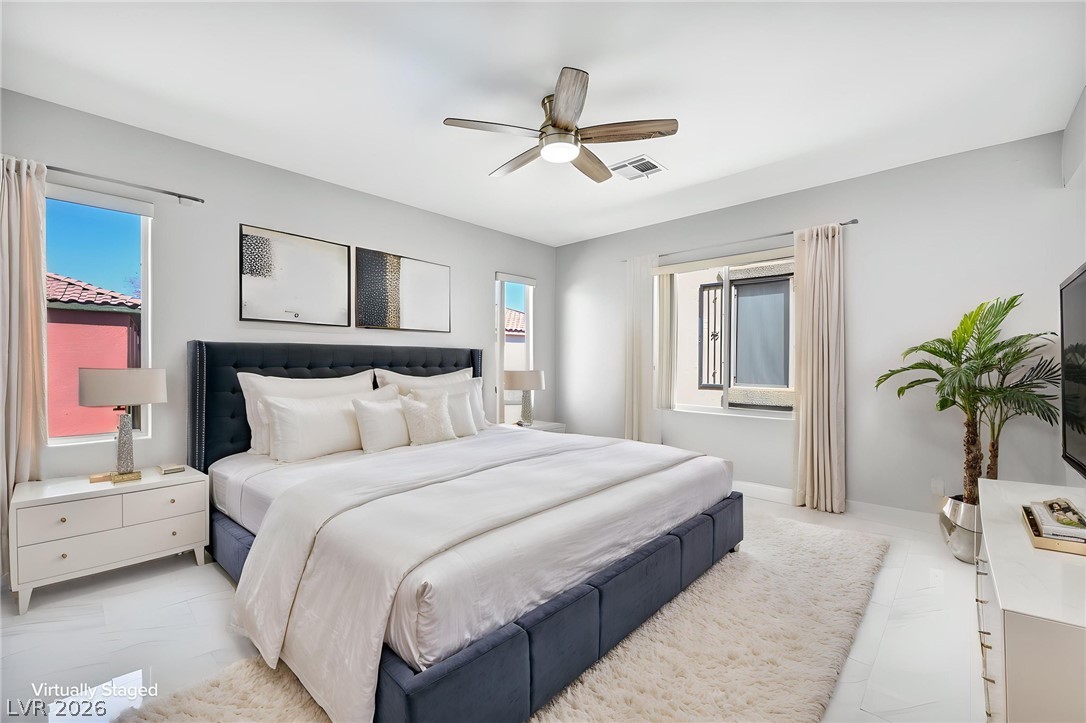
A tranquil primary bedroom features an elegant ceiling fan and abundant natural illumination through well-placed windows.
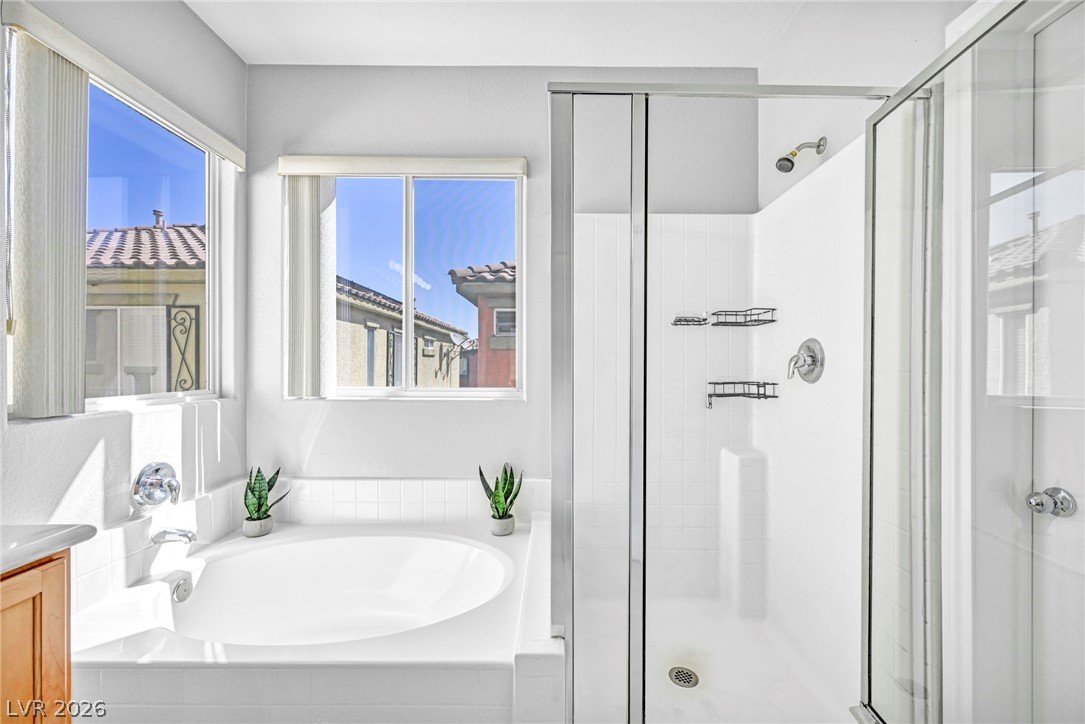
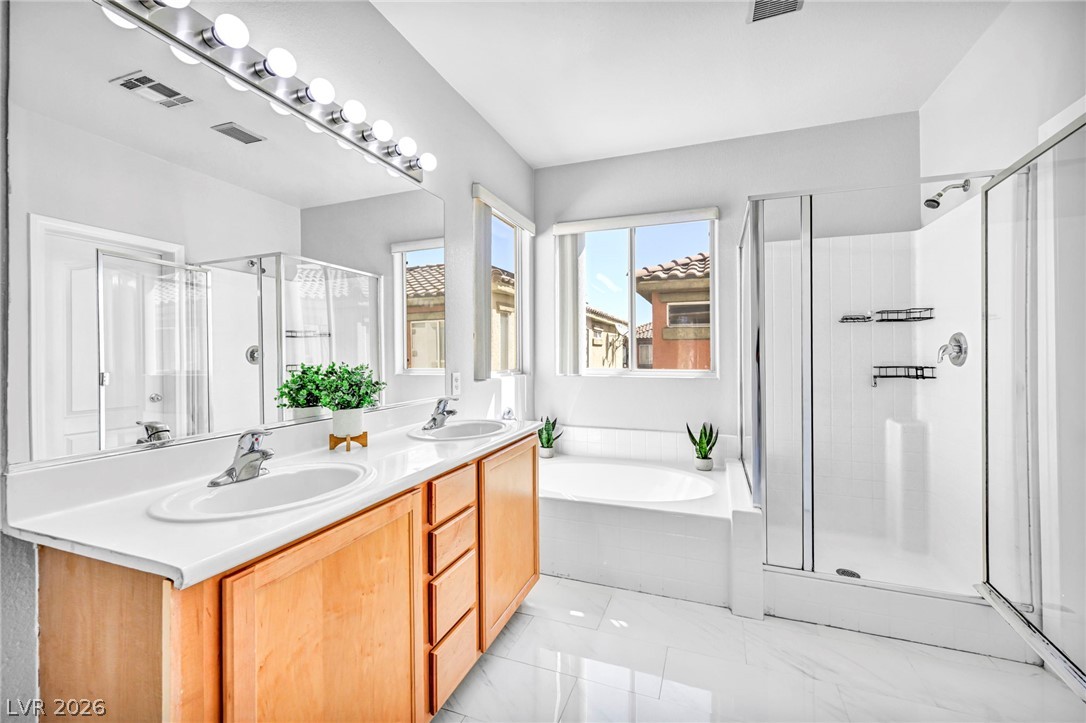
Relax in the deep soaking tub or step into the enclosed shower in this bright bathroom retreat.
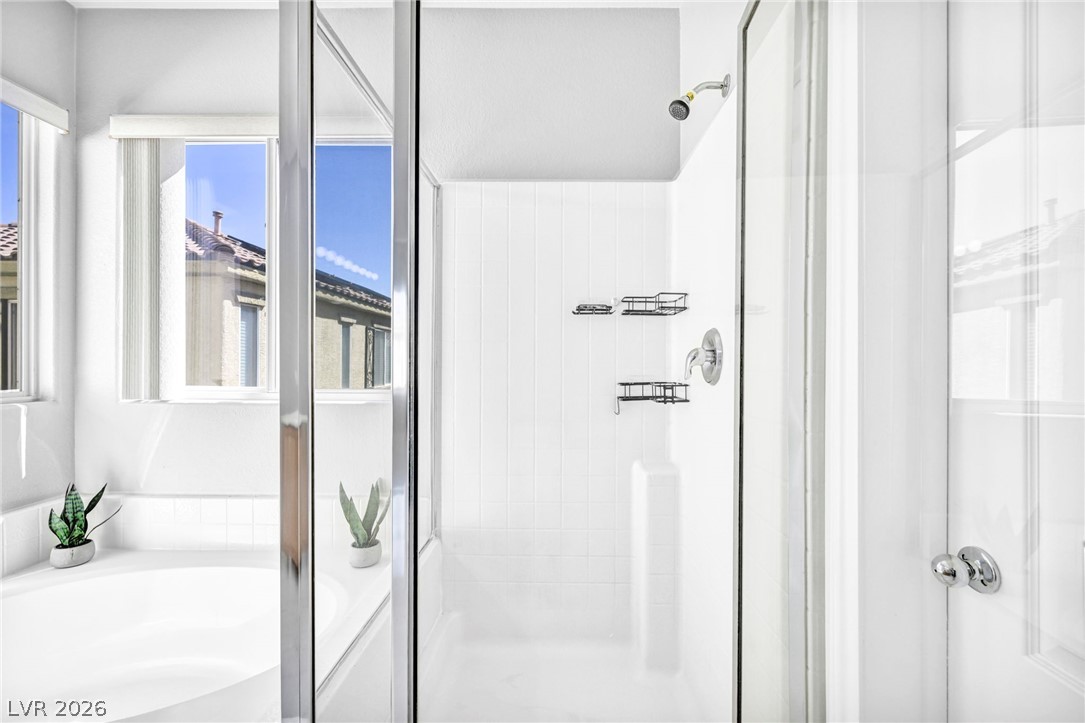
A pristine bath offers both a soaking tub and a bright, glass-enclosed shower.
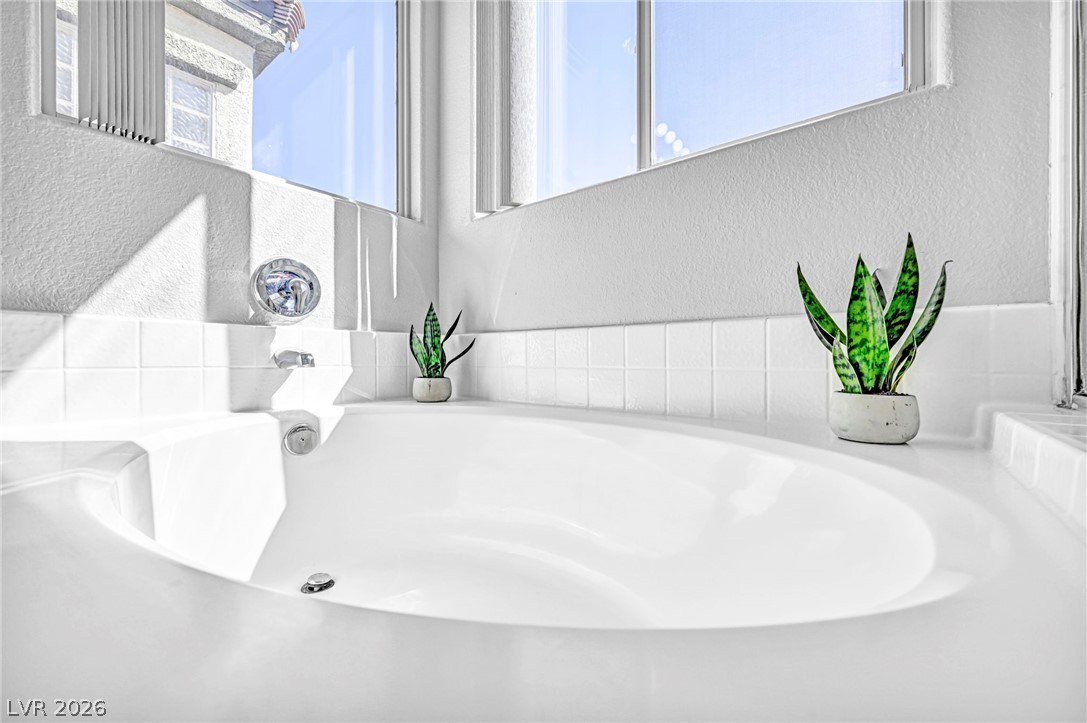
Indulge in a tranquil soak within this pristine, well-lit primary bathroom tub, featuring natural illumination and clean finishes.
Dual vanity with bright lighting, a soaking tub, and a shower create a serene bathing experience.
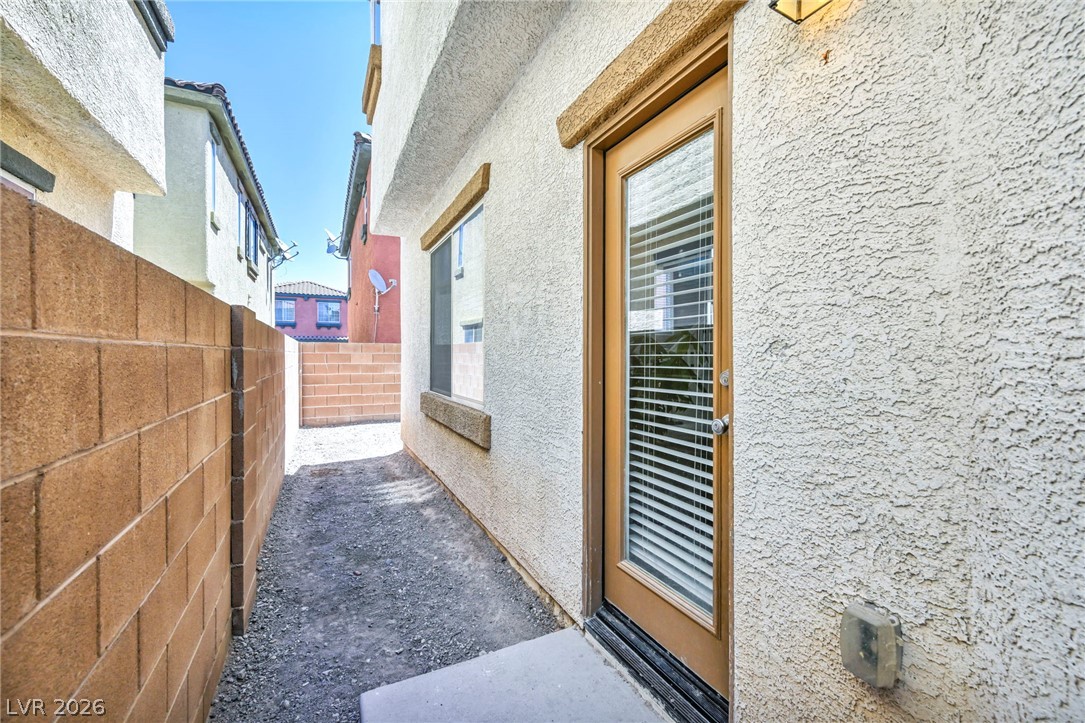
A private side yard with durable block fencing provides a secluded outdoor space.
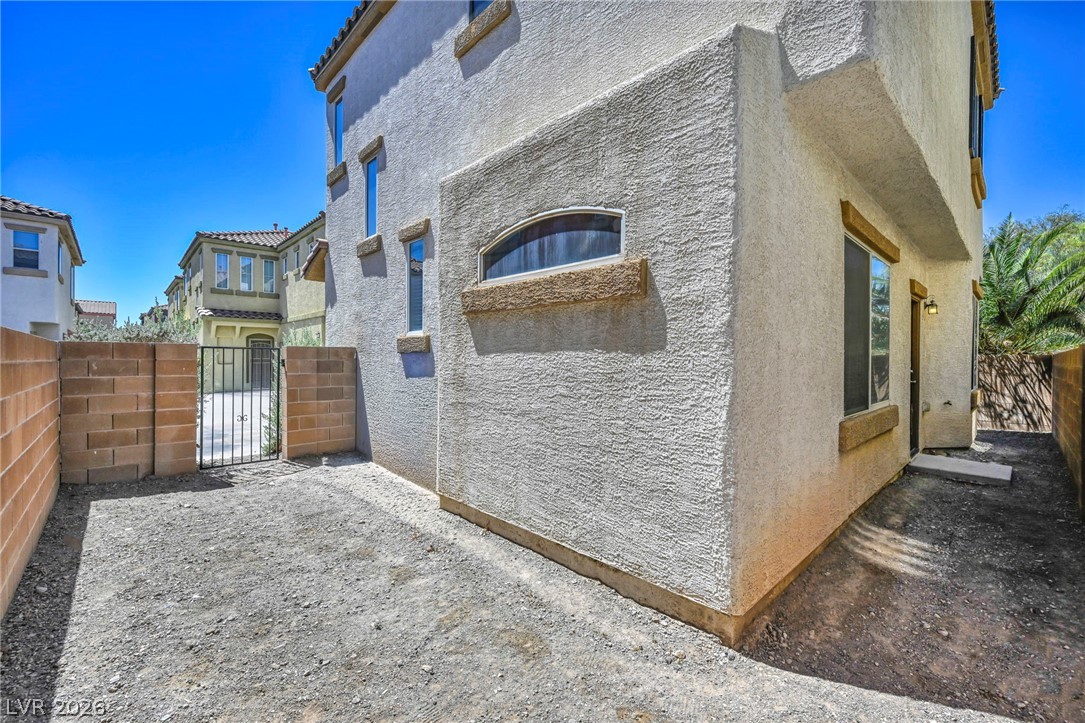
A private side yard with brick and wrought iron fencing offers secure outdoor living space.
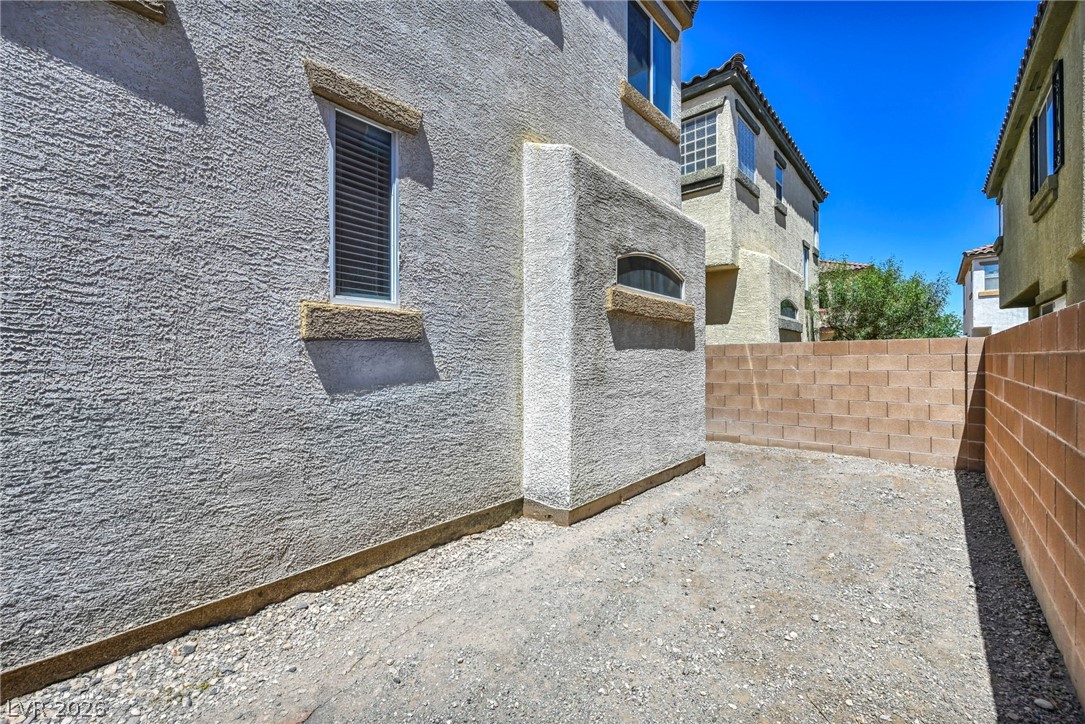
A private side yard with durable stucco walls and sturdy block fencing offers a blank canvas for outdoor vision.
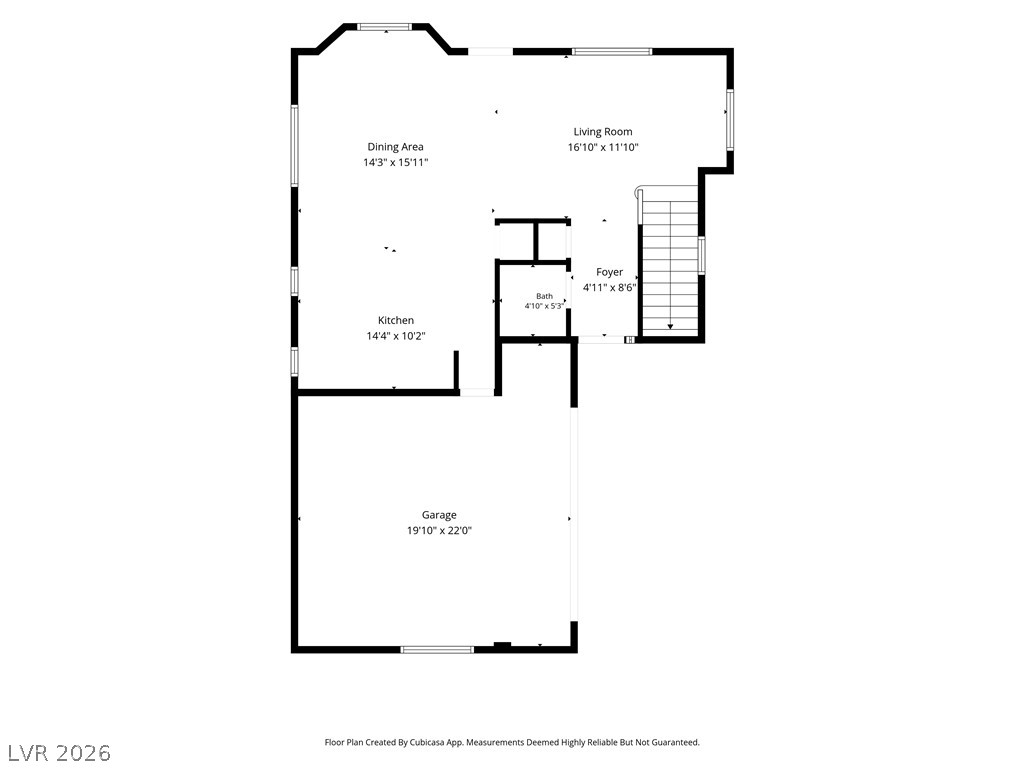
Visualize your future in this well-arranged layout featuring distinct living and dining zones.
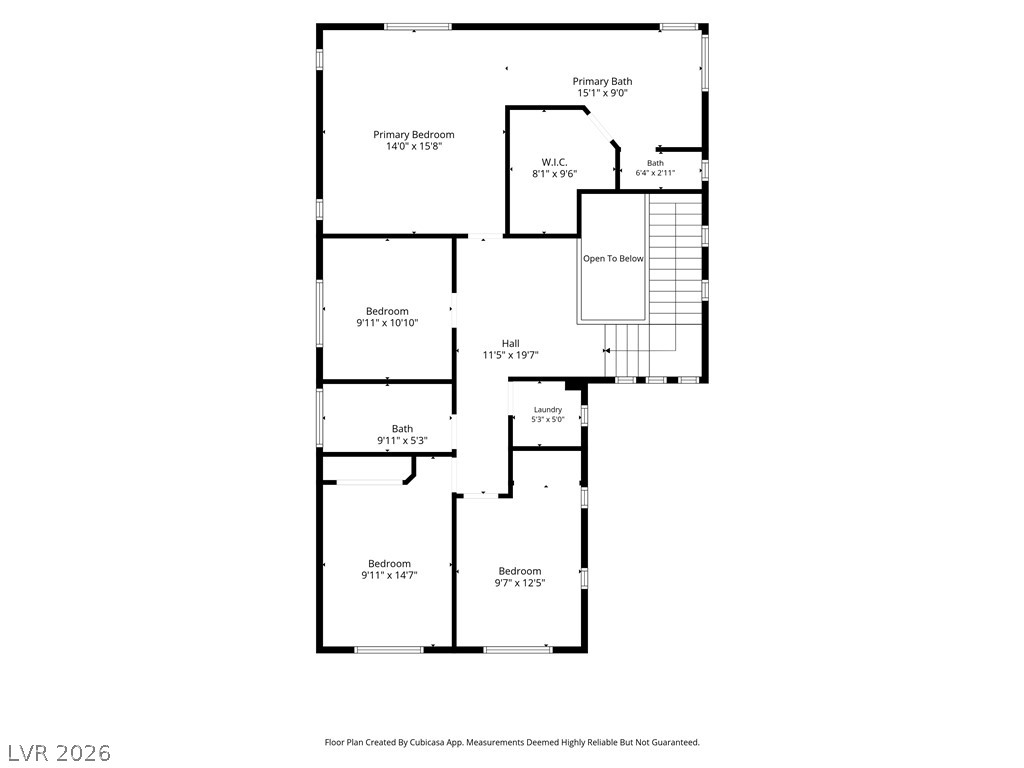
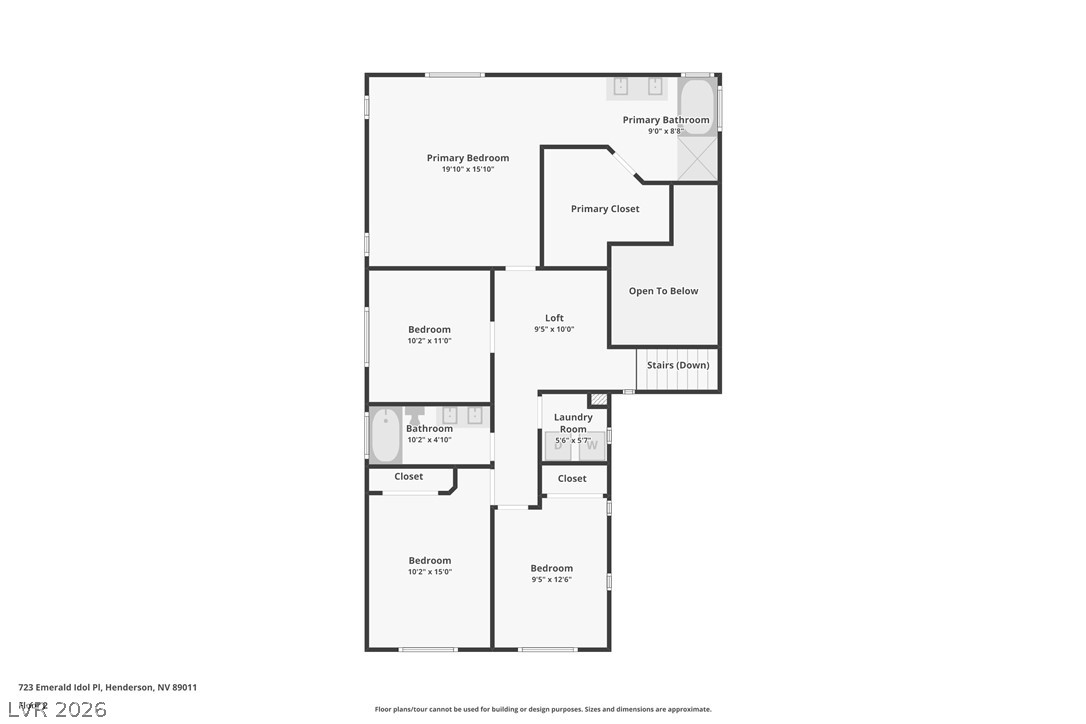
A well-organized floor plan showcases a spacious primary bedroom with an attached bath and walk-in closet, alongside additional bedrooms and laundry area.
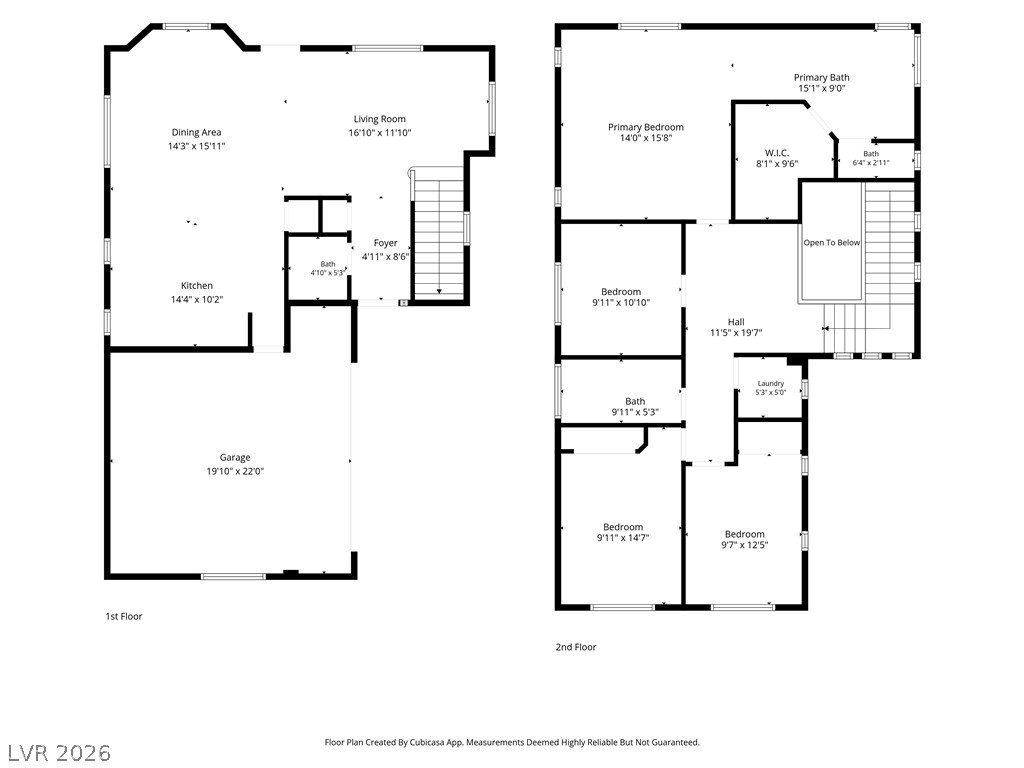
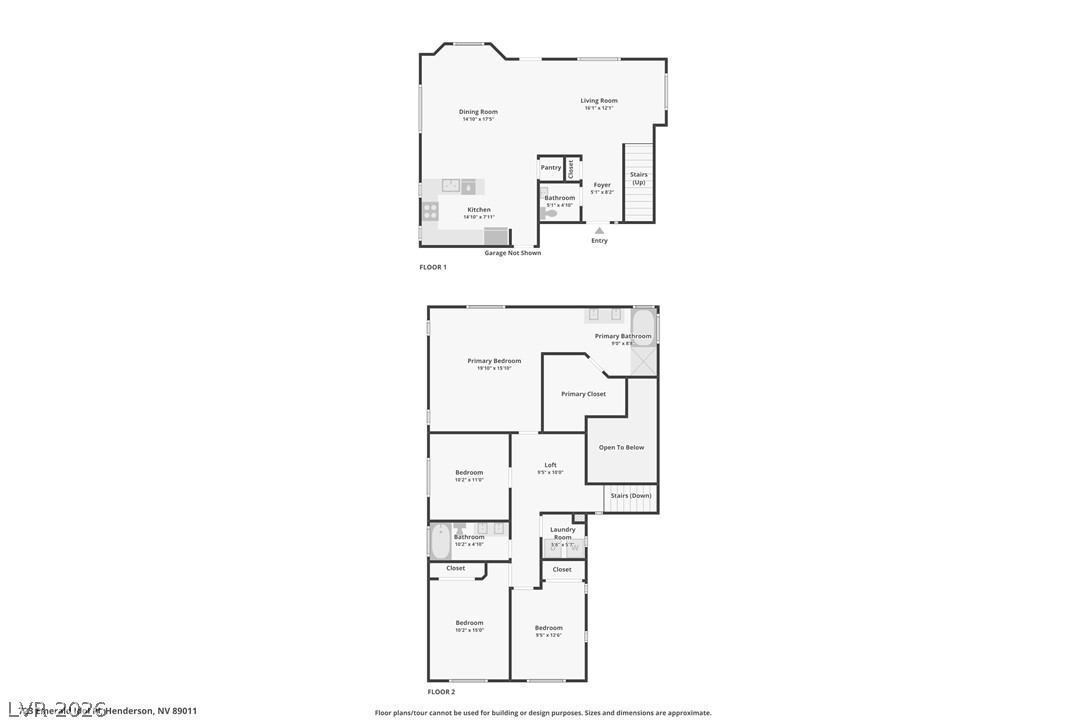
A detailed two-story floor plan reveals a spacious layout including a garage, kitchen, and multiple bedrooms.
A well-organized floor plan delineates the functional spaces of the main level, perfect for planning your home layout.
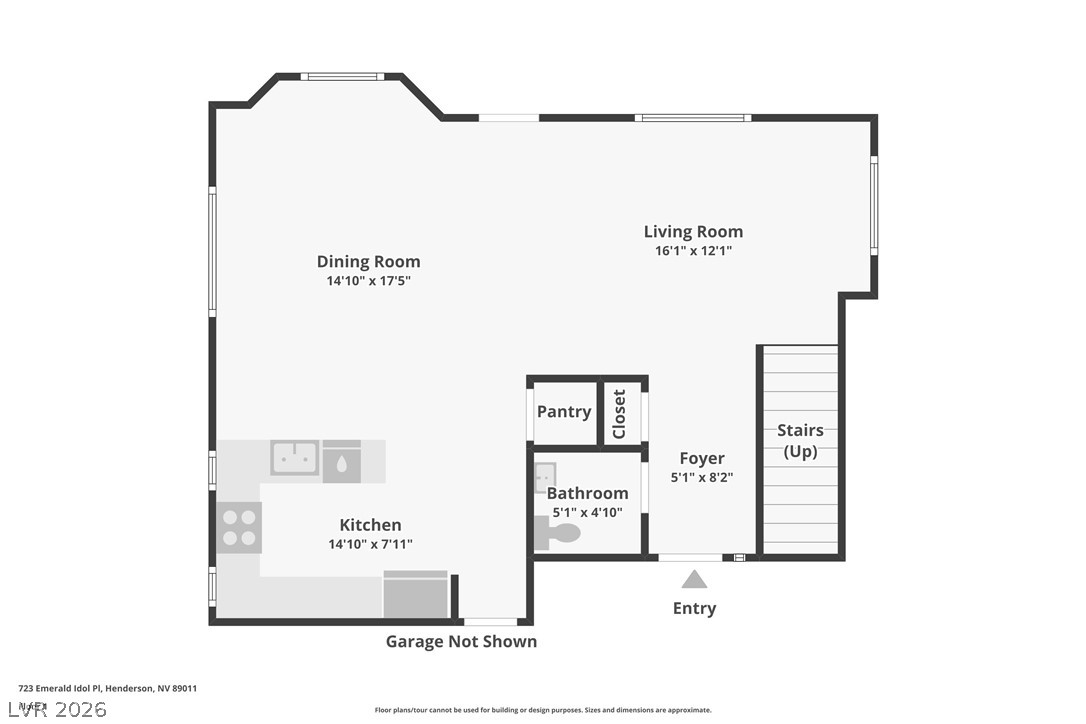
Visualize your living space with this clear and concise floor plan, showcasing the seamless flow of rooms.
Navigate a thoughtfully designed two-story residence, optimizing every square foot for comfortable living.
Discover a vibrant lifestyle in this charming Henderson residence, offering comfortable living across two well-appointed stories. This delightful single-family home, boasting four bedrooms and two and a half bathrooms, provides a perfect blend of modern convenience and suburban tranquility. Inside, the living spaces are enhanced with thoughtful touches like upgraded tile flooring, window coverings throughout, and new interior paint, creating an inviting atmosphere. The main level showcases a bright living room adorned with elegant marble-like tile flooring, flowing seamlessly into the open-concept kitchen and dining area. This kitchen space features included appliances and breakfast bar with ample counter space for meal preparation. Natural light illuminates the interior, highlighting the pristine flooring and flexible layout, ideal for both relaxation and entertaining. Each bedroom offers a tranquil retreat and generously sized. The well-appointed bathrooms provide both functionality and comfort, with a dual vanity and a combination tub and shower in one, and a convenient powder room on the main level. Enjoy private outdoor living with back yard access. Located in Henderson, this property offers a desirable lifestyle in a welcoming community!
Details
MLS #
2795683
Listing Type
For Sale
Style
House
HOA Dues
$80
Sub-Type
Resale
Status
Active
Year
2005
Days On Site
55
Listing Provided By
JMG Real Estate | Crystal A. Miller
Features
Bed(s)
4
Bath(s)
3 Total
SQ Feet
1,909
Garage
2
Story(s)
2
Zoning
Single Family
Acreage
0.06
Interior
Cooling
Central Air, Electric, Two Units
Heating
Central, Gas, Multiple Heating Units
Heating Yes / No
Yes
Cooling Yes / No
Yes
Interior Features
Ceiling Fans, Window Treatments
Window Features
Blinds, Double Pane Windows
Furnished
Unfurnished
Appliances
Dryer, Dishwasher, Disposal, Gas Range, Washer
Fireplaces Total
0
Fireplace Yes / No
No
Exterior
Exterior Features
Private Yard, Sprinkler Irrigation
Roof
Pitched, Tile
Security Features
Gated Community
Lot Features
Drip Irrigation Bubblers, Desert Landscaping, Landscaped, Less Than Quarter Acre
Fencing
Block, Back Yard
Parking
Attached Garage Yes / No
Yes
Parking Features
Attached, Finished Garage, Garage, Garage Door Opener, Inside Entrance, Private
Garage Yes / No
Yes
Utilities
Utilities
Underground Utilities
Electric
Photovoltaics None
Sewer
Public Sewer
Location
Senior Community Yes / No
No
Other
List Aor
Greater Las Vegas Association Of Realtors Inc
Taxes
Property
2082
Area Information
State
NV
County
Clark
City
Henderson
Zip Code
89011
Community Name
Desert Canyon Phase 1B
Sourced by Back At You
MLS Number: 2795683
Crystal A. Miller – (702) 515-9592 – lasvegashomeconsultant@gmail.com
JMG Real Estate – (702) 509-5094 – thewilliamsteamlv@gmail.com
Request a showing
Request a showing
The data relating to real estate for sale on this web site comes from the Las Vegas REALTORS® MLS. Information deemed reliable but not guaranteed. COPYRIGHT 2022 OF LAS VEGAS REALTORS® MLS. ALL RIGHTS RESERVED.
MLS Number: 2795683
Crystal A. Miller – (702) 515-9592 – lasvegashomeconsultant@gmail.com
JMG Real Estate – (702) 509-5094 – thewilliamsteamlv@gmail.com