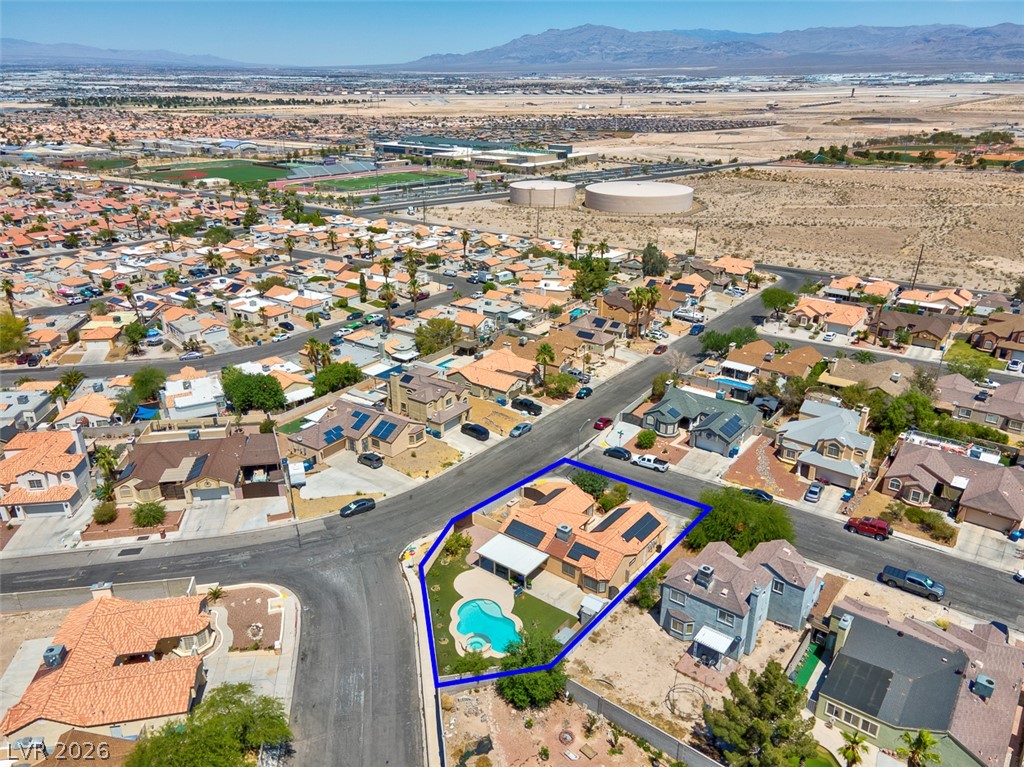
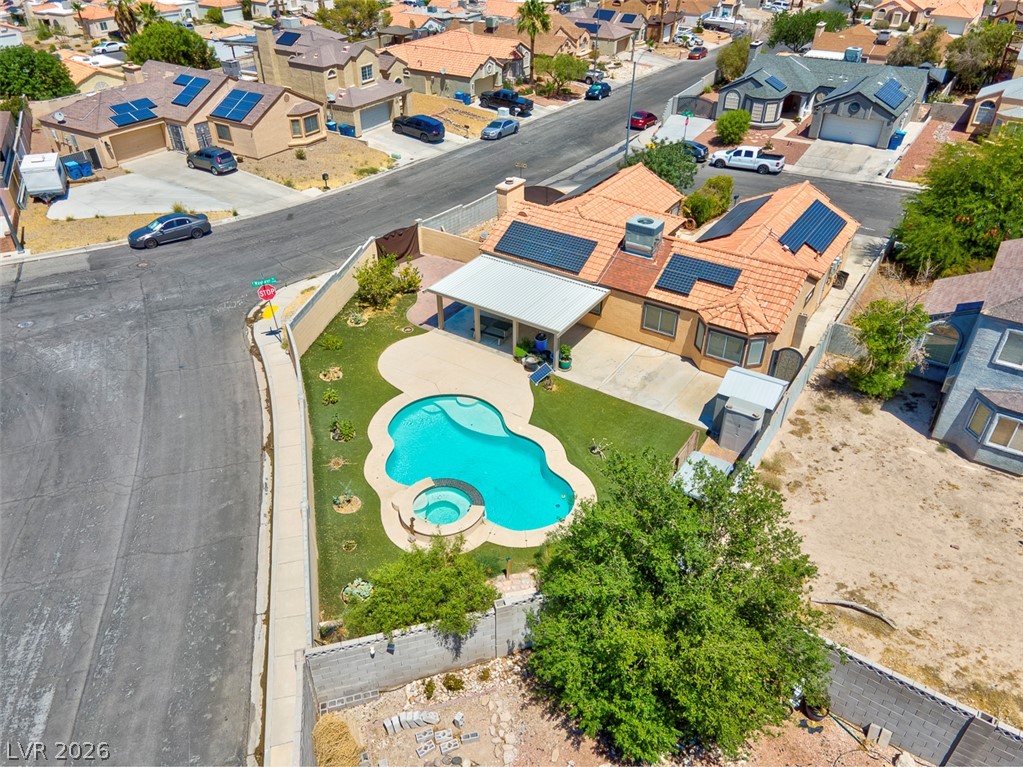
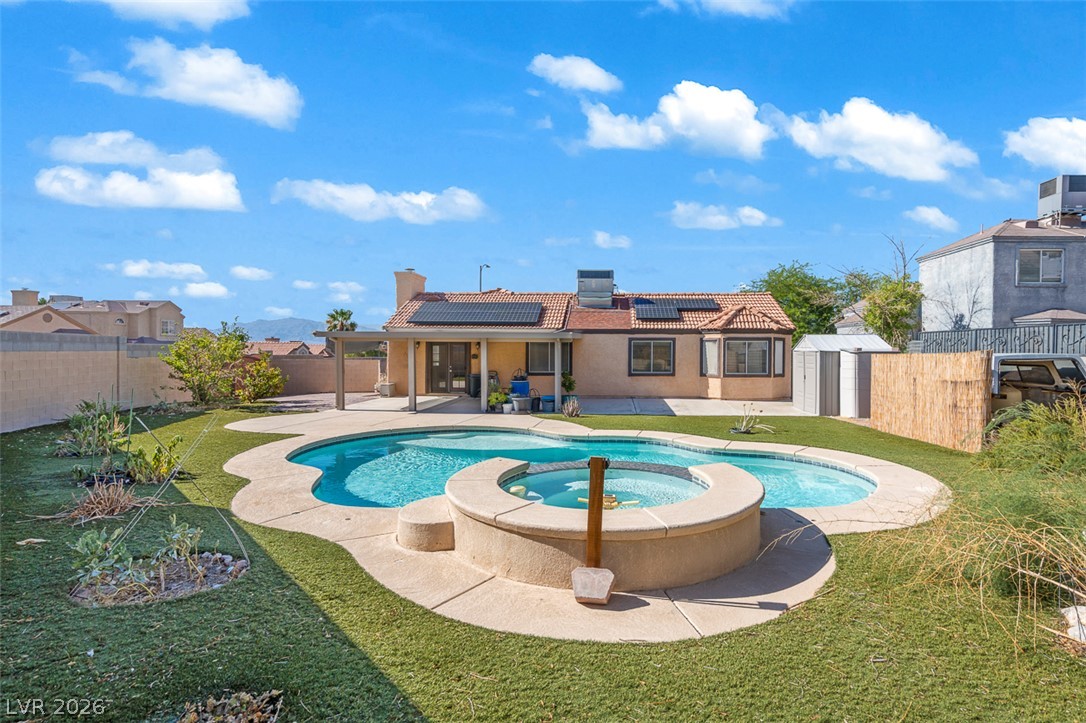
An aerial perspective reveals a charming backyard oasis featuring a free-form pool and spa, alongside an inviting covered patio.
An aerial perspective reveals a private pool and spa, complementing the tile roof with integrated solar panels.
An aerial view reveals a captivating backyard oasis with a shimmering pool and spa, complementing the solar-equipped residence.
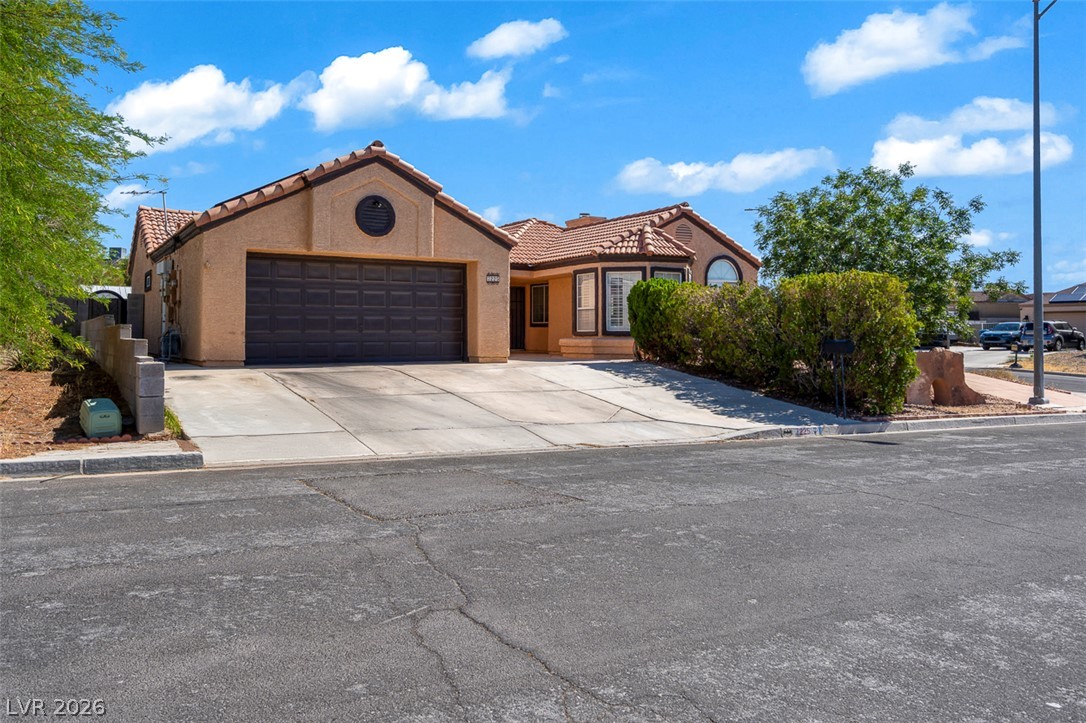
An inviting exterior with desert landscaping and a convenient attached garage.
A terracotta-tiled roof crowns this residence, featuring an attached garage and solar panels for sustainable living.
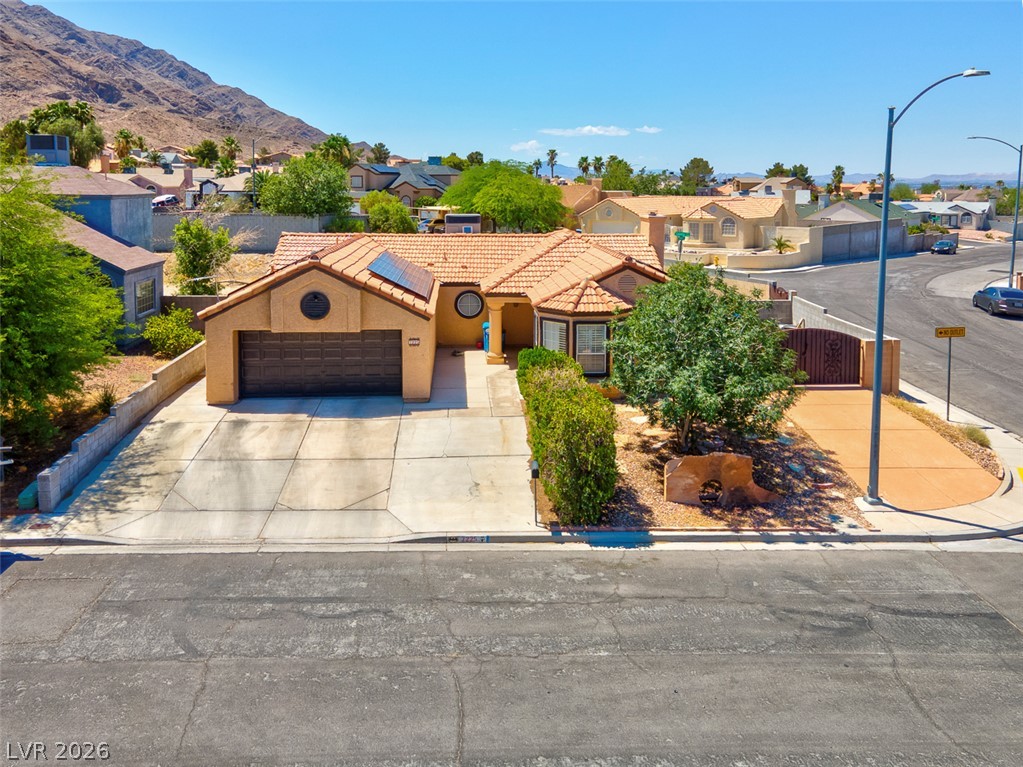
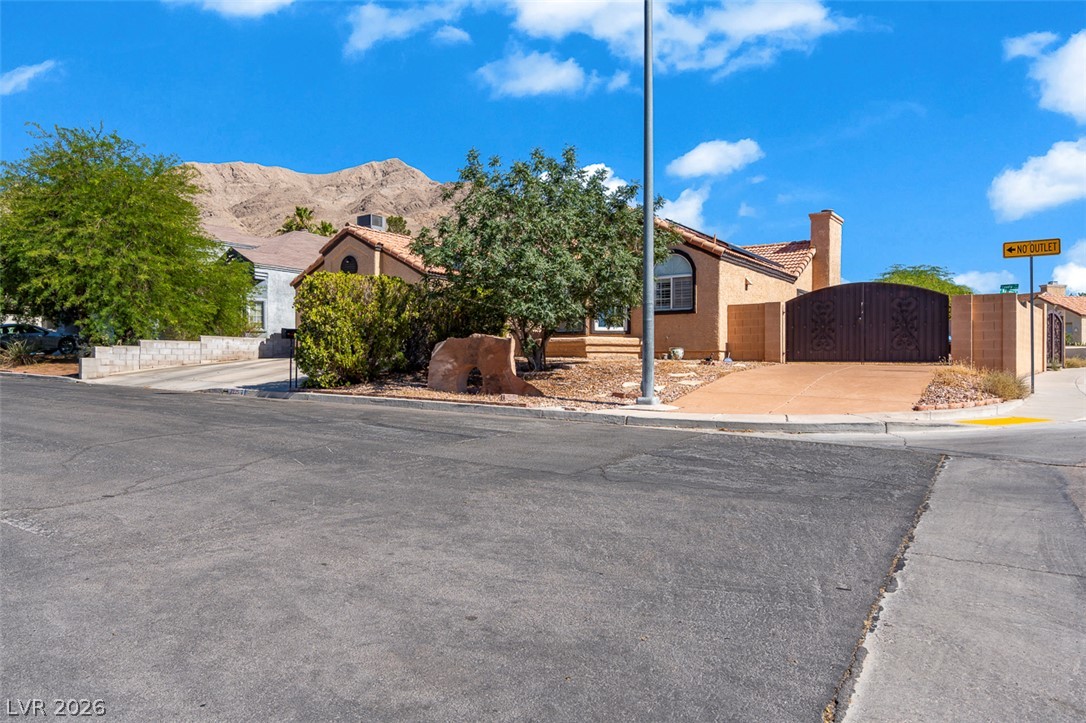
A terracotta tile roof tops this desert-hued abode with solar panels, nestled against a mountainous backdrop.
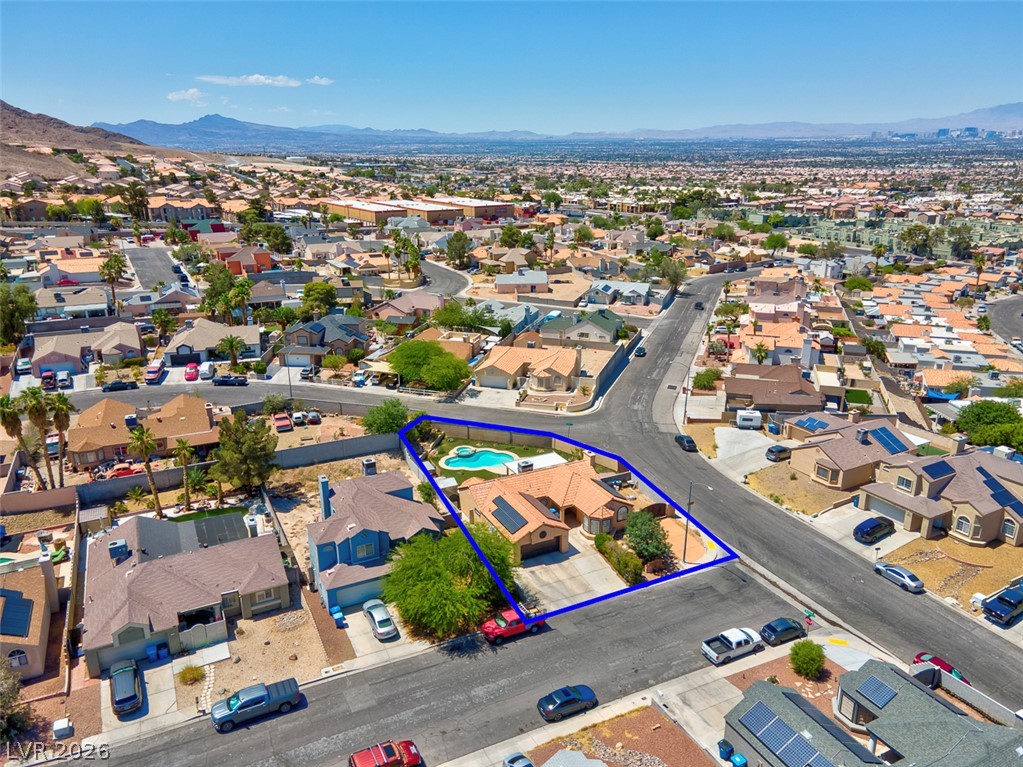
An aerial perspective reveals a single-family residence nestled within a residential community, complete with a private pool and distant mountain views.
An aerial perspective reveals a vibrant neighborhood with mountain vistas, a refreshing pool, and inviting green spaces.
An aerial perspective reveals a charming residential neighborhood set against a desert mountain backdrop.
An aerial perspective reveals a vibrant backyard oasis, complete with a sparkling pool and spa, complementing the residence's solar-equipped roof.
A terracotta-tiled roof crowns this residence, featuring an integrated garage and manicured shrubs lining the driveway.
A well-maintained desert landscape frames this single-story residence with a prominent attached garage.
An inviting front facade with desert-friendly landscaping, a private driveway, and a welcoming gate.
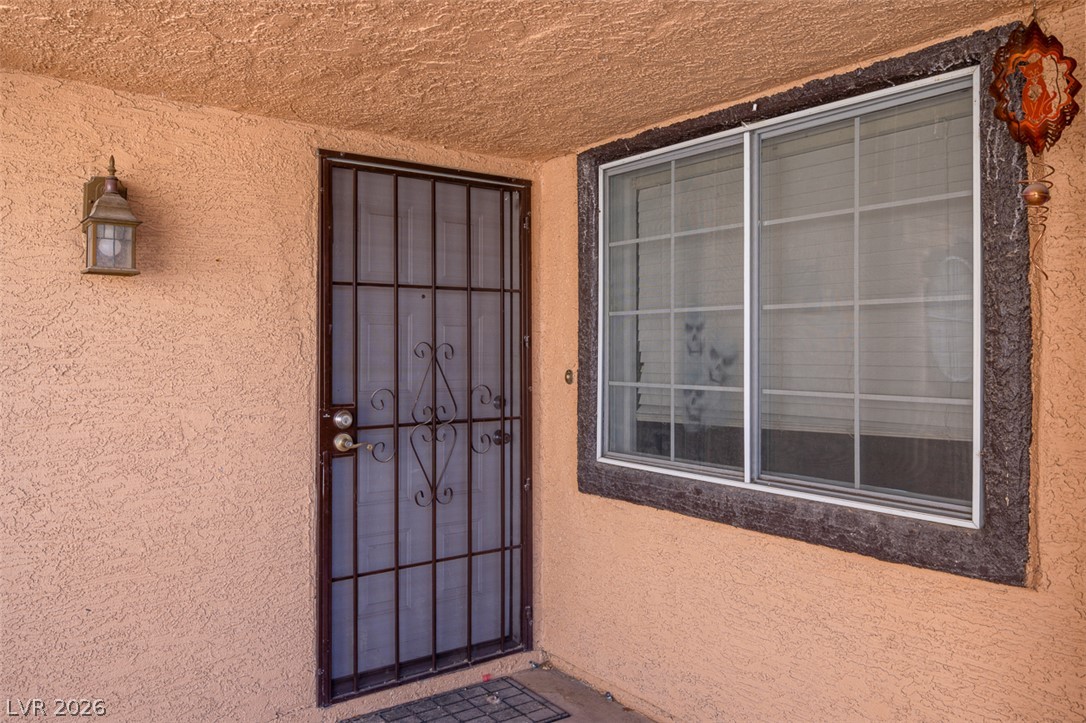
A secured entrance welcomes residents, offering both privacy and peace of mind.
A striking fireplace and vaulted ceiling complement this spacious, tiled living area with outdoor access.
French doors open to a refreshing pool area, bringing outdoor relaxation directly into this spacious living room.
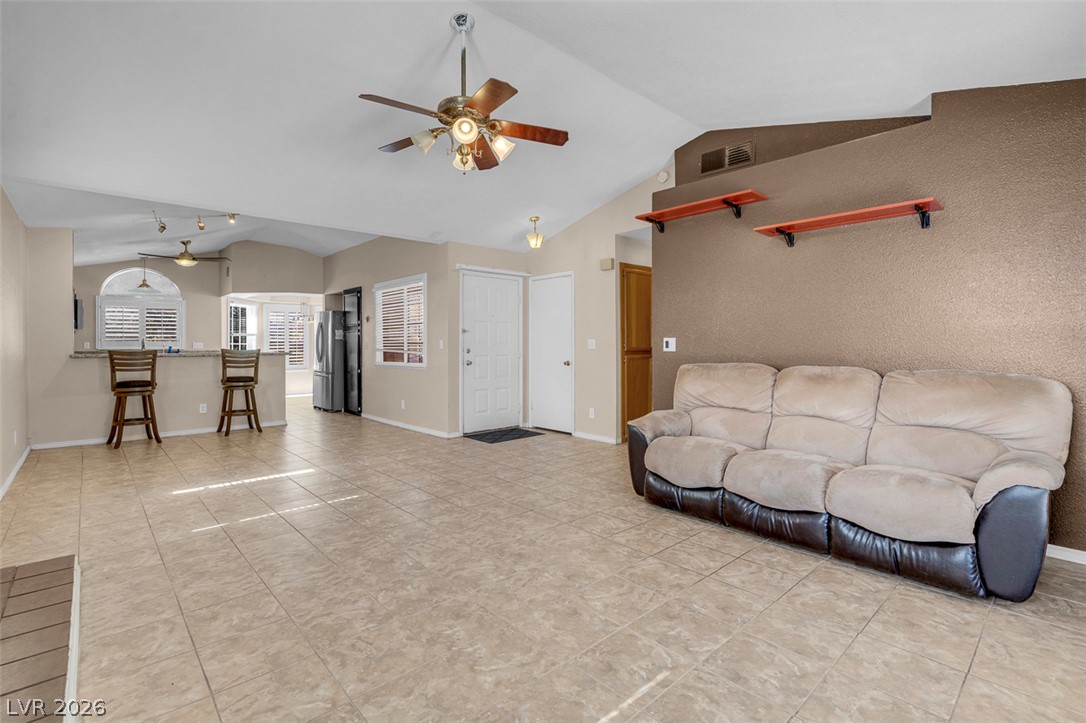
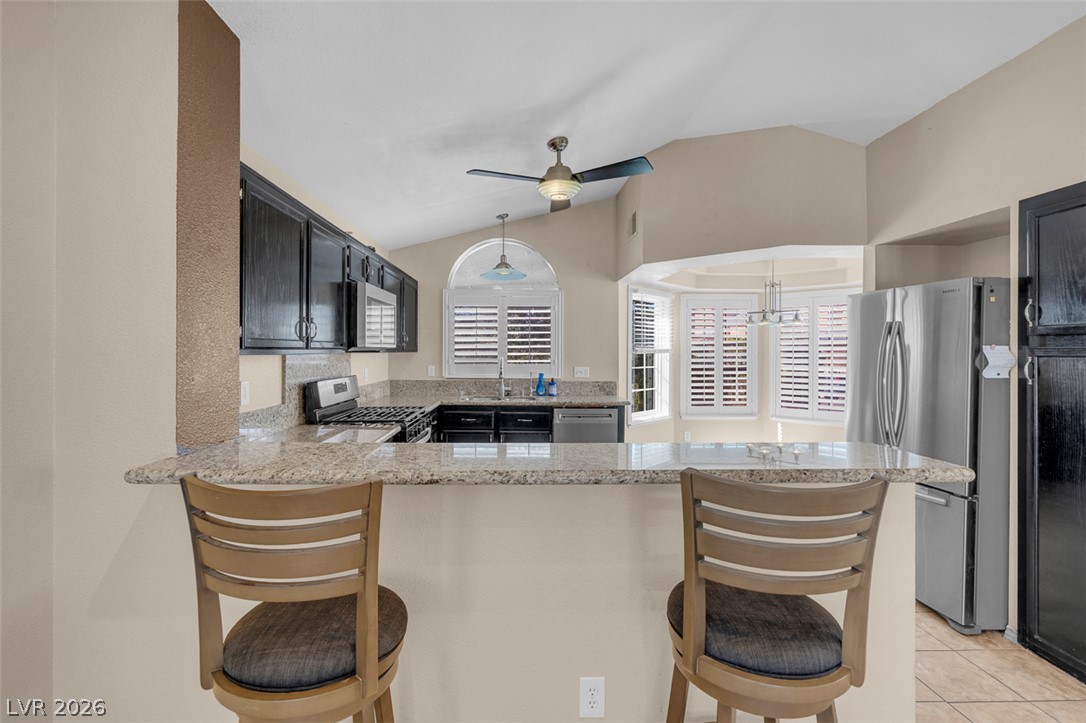
An open-concept living area features vaulted ceilings, tile flooring, and a breakfast bar for casual dining.
A welcoming living area featuring a central fireplace and an open layout connecting to the kitchen.
A well-lit kitchen and dining area features granite counters and tile flooring.
A breakfast bar with seating and ample lighting complements this open-concept kitchen and living area.
A spacious living area with vaulted ceilings offers direct access to the outdoor pool.
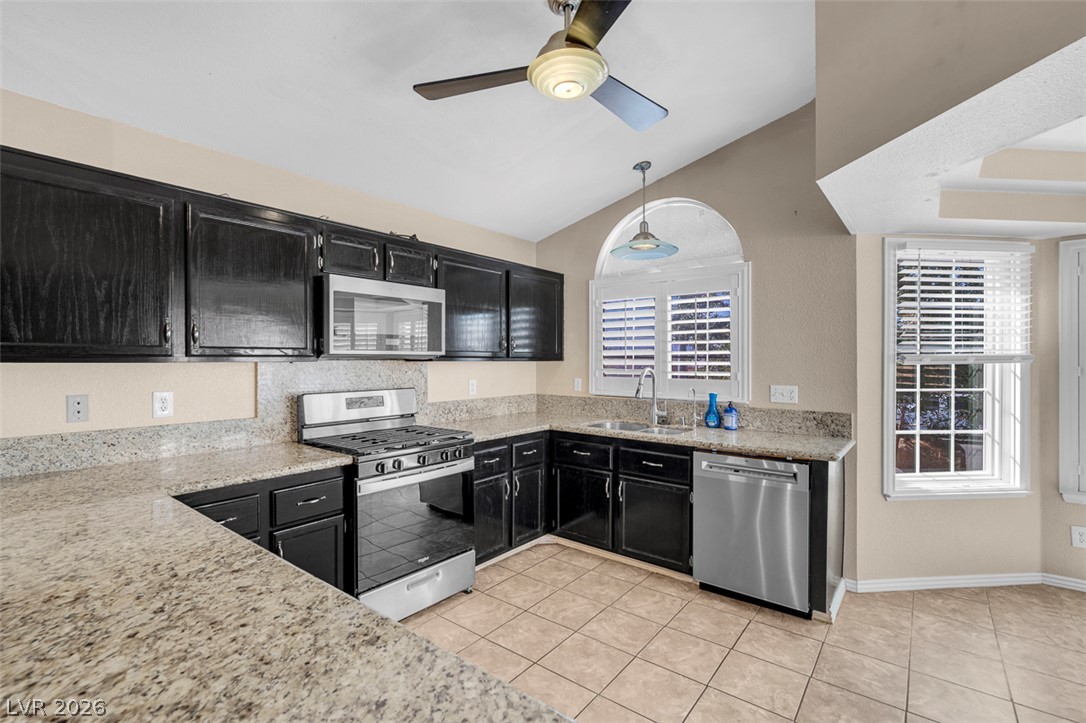
Granite counters and stainless steel appliances adorn this efficient and welcoming kitchen space.
Granite counters and stainless steel appliances complete this well-appointed eat-in kitchen, perfect for culinary adventures.
Granite counters and stainless steel appliances elevate this bright kitchen, complete with a breakfast bar.
Culinary aspirations come alive in this kitchen, featuring sleek stainless steel appliances and an inviting atmosphere.
Culinary creations come to life in this kitchen, complete with modern appliances and ample counter space.
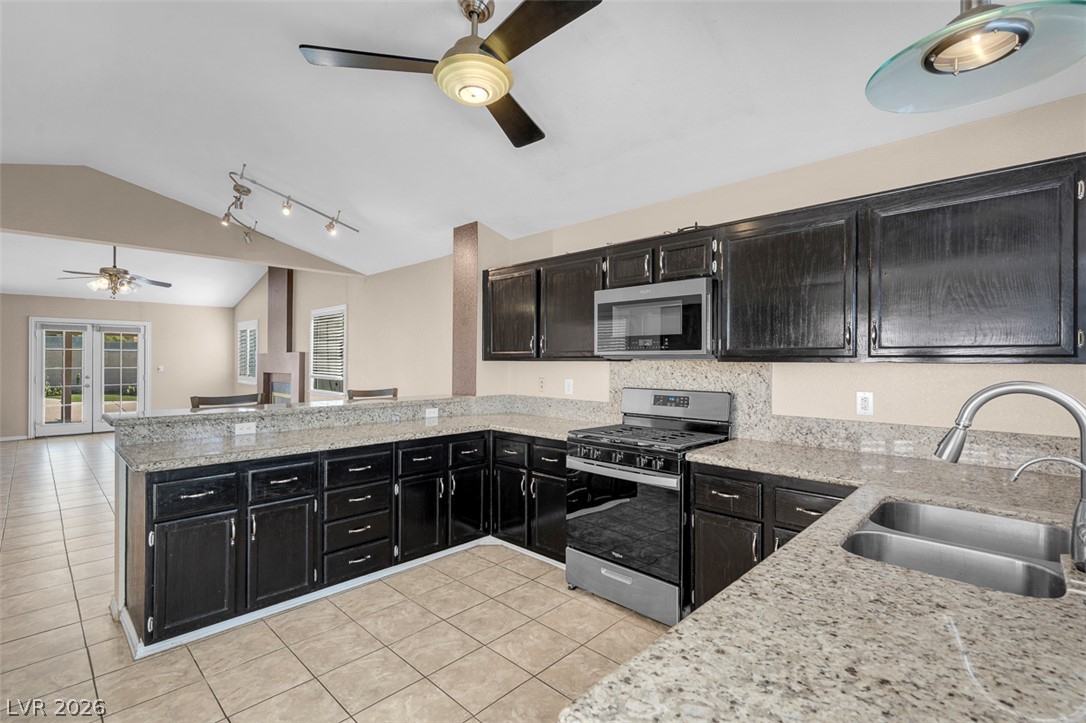
An open concept kitchen features abundant counter space, dark cabinetry, and integrated appliances.
An inviting kitchen features a breakfast bar with granite counters, opening to a spacious living area.
Prepare meals in this kitchen featuring dark cabinetry, a breakfast bar, and stainless steel appliances.
Granite counters and stainless appliances define this well-appointed kitchen, flowing into an airy breakfast nook.
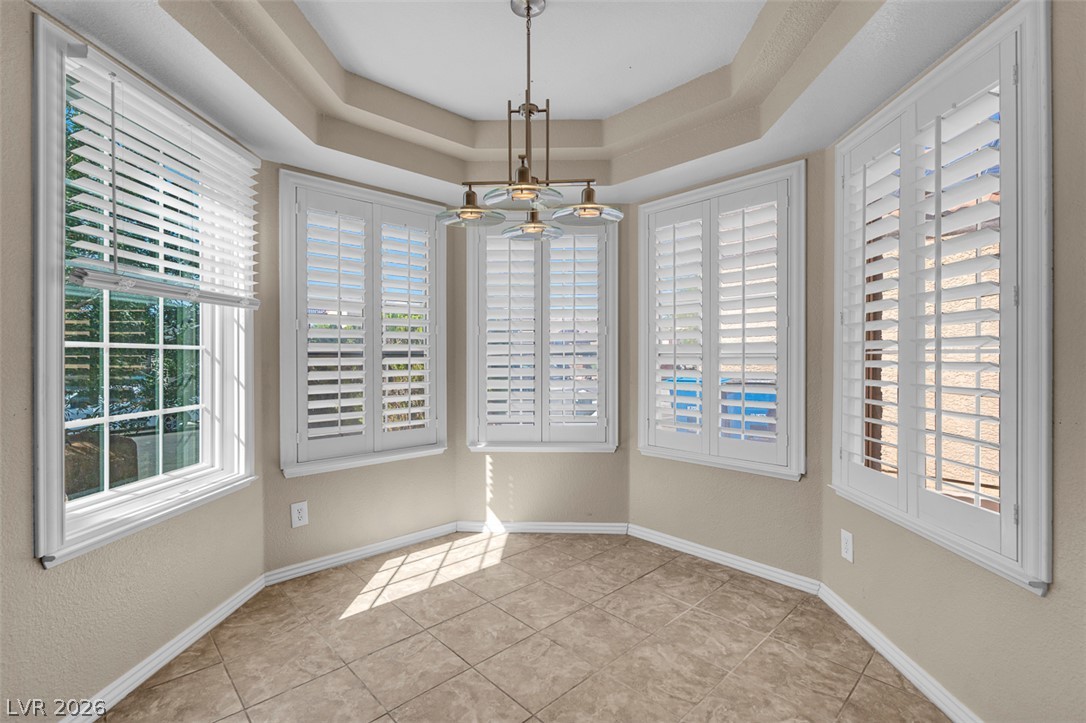
A well-lit breakfast nook offers tile flooring, multiple windows, and a classic chandelier for comfortable dining.
A functional kitchen features black cabinetry, granite counters, and neutral tile flooring.
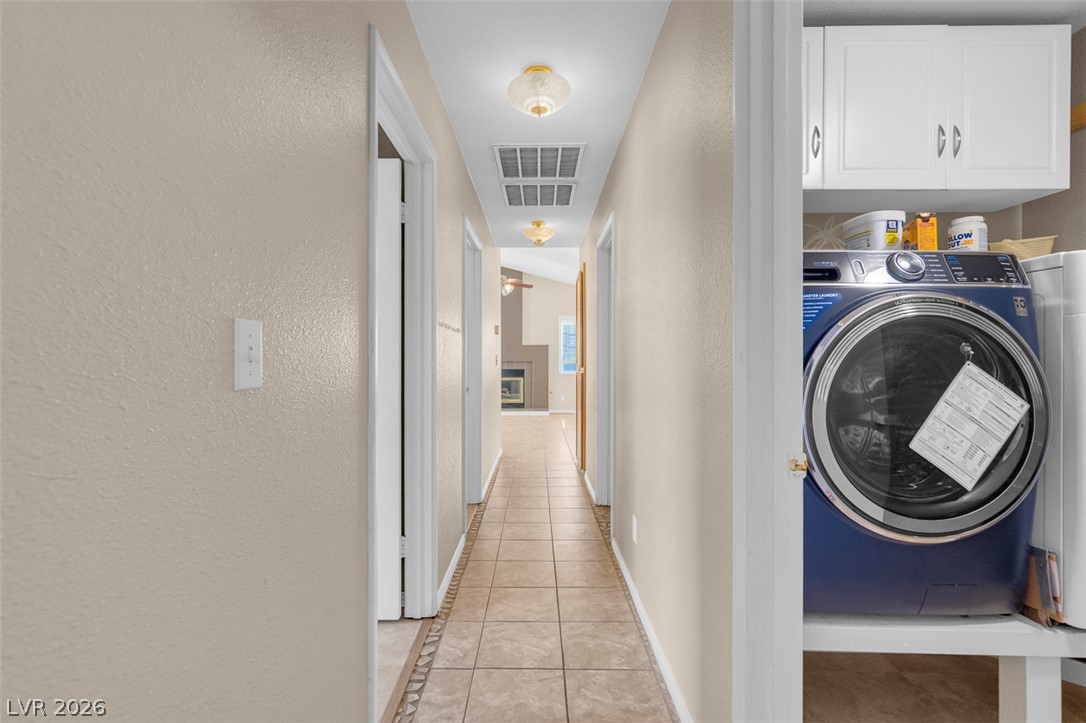
Functional hallway with tiled flooring and a conveniently placed laundry area.
A well-maintained hallway with warm-toned walls and durable tile flooring leading to additional rooms.
Varying ceiling height and bay windows enhance this versatile, well-lit space.
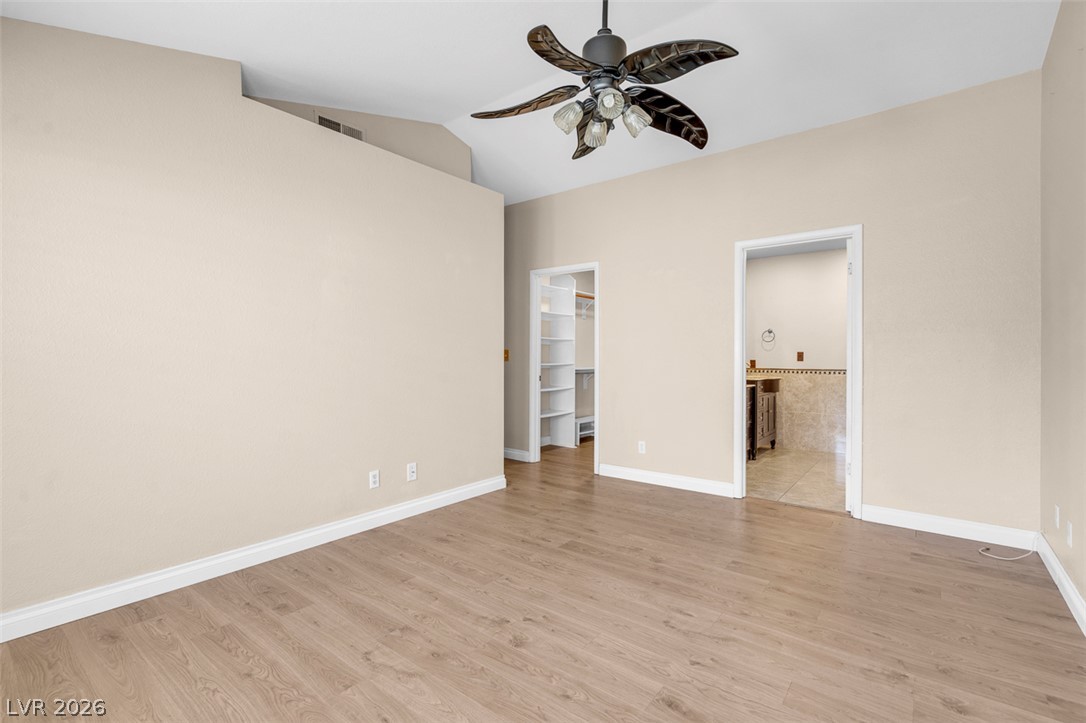
A vaulted ceiling crowns this roomy chamber, offering a warm and inviting atmosphere.
Lofty ceilings crown this primary bedroom, featuring light wood flooring and convenient walk-in closet access.
A versatile room with durable flooring and ample natural light, ready for personalization.
Dual vanity sinks with elegant fixtures complete this refined bathroom.
Dual vanities with elegant countertops and ample storage enhance this well-appointed bathroom.
Dual vanity with elegant dark wood cabinetry and marble countertops for a refined bathroom experience.
Luxurious walk-in shower features seamless glass enclosure and textured tile flooring.
Ample shelving and hanging space in this well-organized walk-in closet.
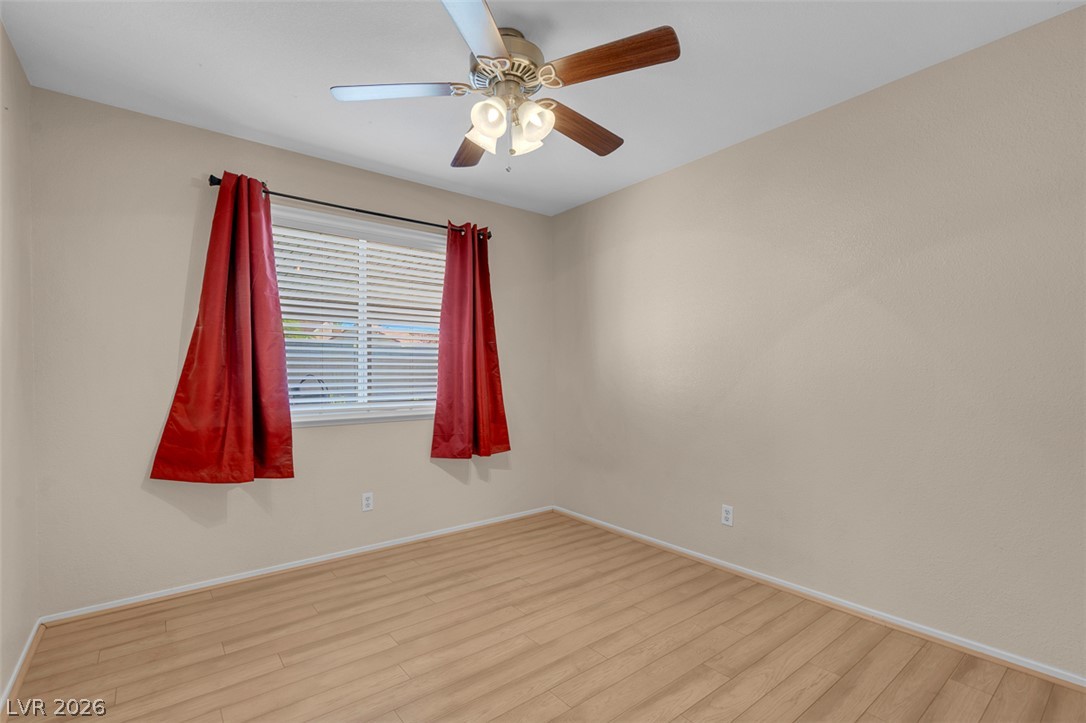
A well-lit bedroom features hardwood flooring and a functional ceiling fan for optimal comfort.
Hardwood-style flooring and a ceiling fan create a comfortable atmosphere within this bedroom.
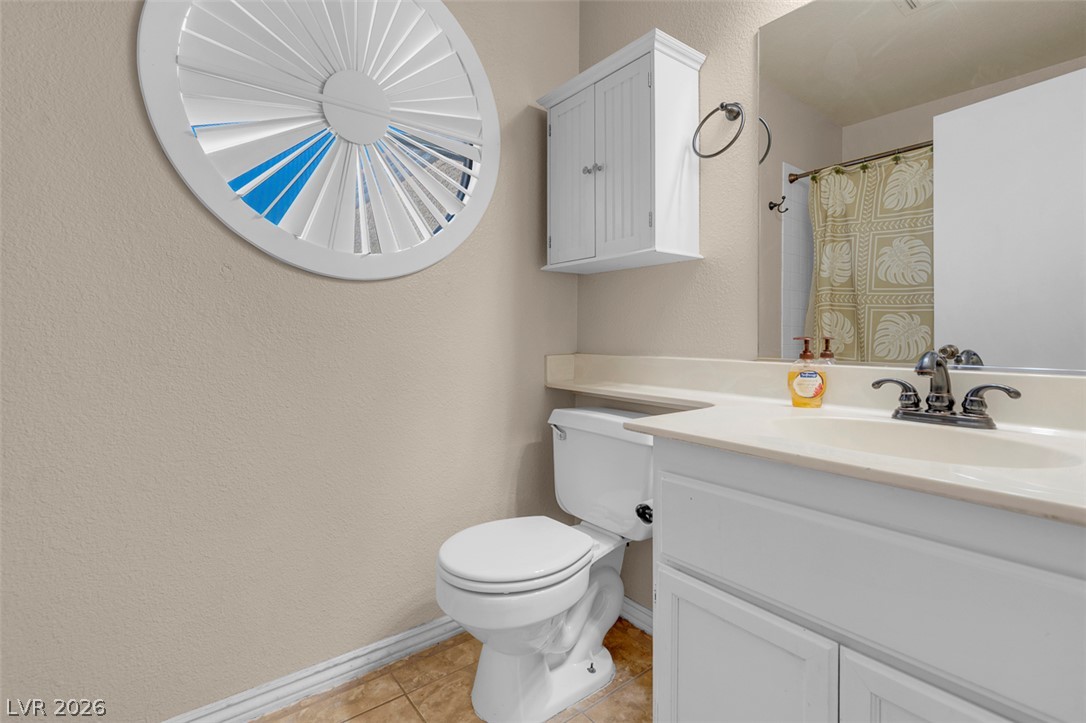
Functional full bathroom with neutral walls and ceramic tile flooring.
A pristine tub and tiled shower enclosure offer a refreshing retreat.
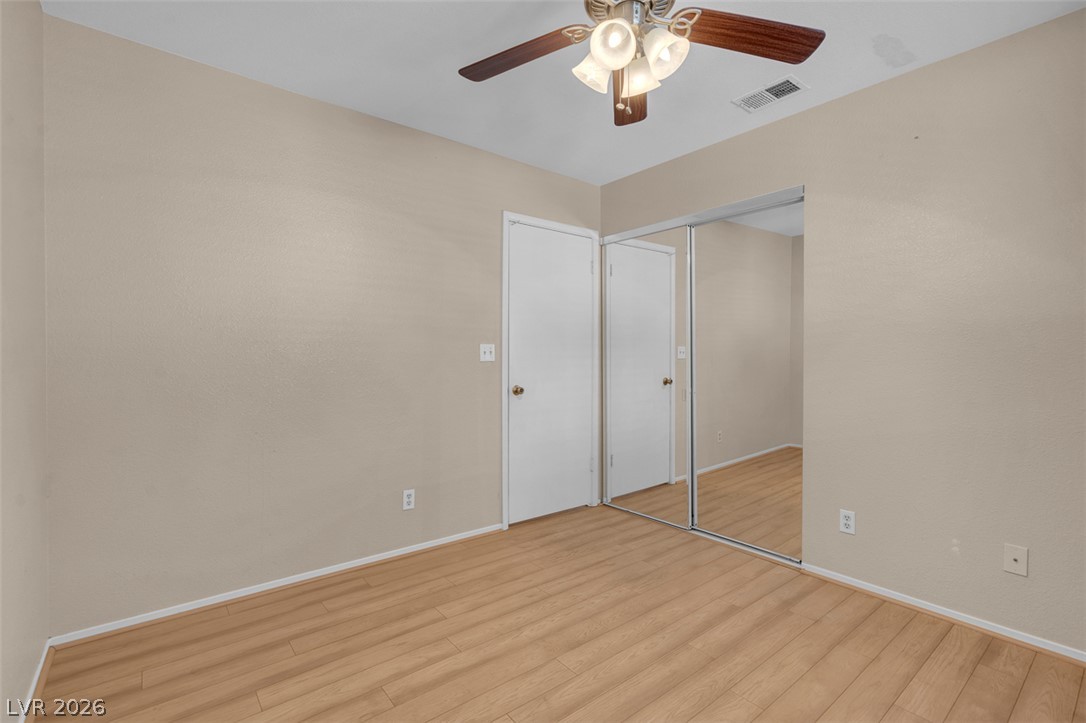
A quiet bedroom features tile flooring and a ceiling fan, offering a comfortable personal space.
A well-organized room with integrated shelving and a ceiling fan for comfort.
Functional laundry space featuring modern appliances and convenient shelving.
A spacious brick paver patio extends to a covered outdoor area and pool, all set against a backdrop of distant mountains.
A private backyard oasis awaits, featuring a covered patio, paved areas, and an inviting pool with scenic mountain views.
A private backyard oasis features a free-form pool, integrated spa, and mountain backdrop.
An inviting backyard features a sparkling in-ground pool and an extensive covered patio.
A private backyard oasis features a shimmering pool and spa, perfect for relaxation and outdoor entertaining.
A tranquil backyard oasis features a free-form pool, synthetic lawn, and a covered patio for outdoor enjoyment.
A tranquil backyard oasis featuring a free-form pool and spa, alongside a covered patio.
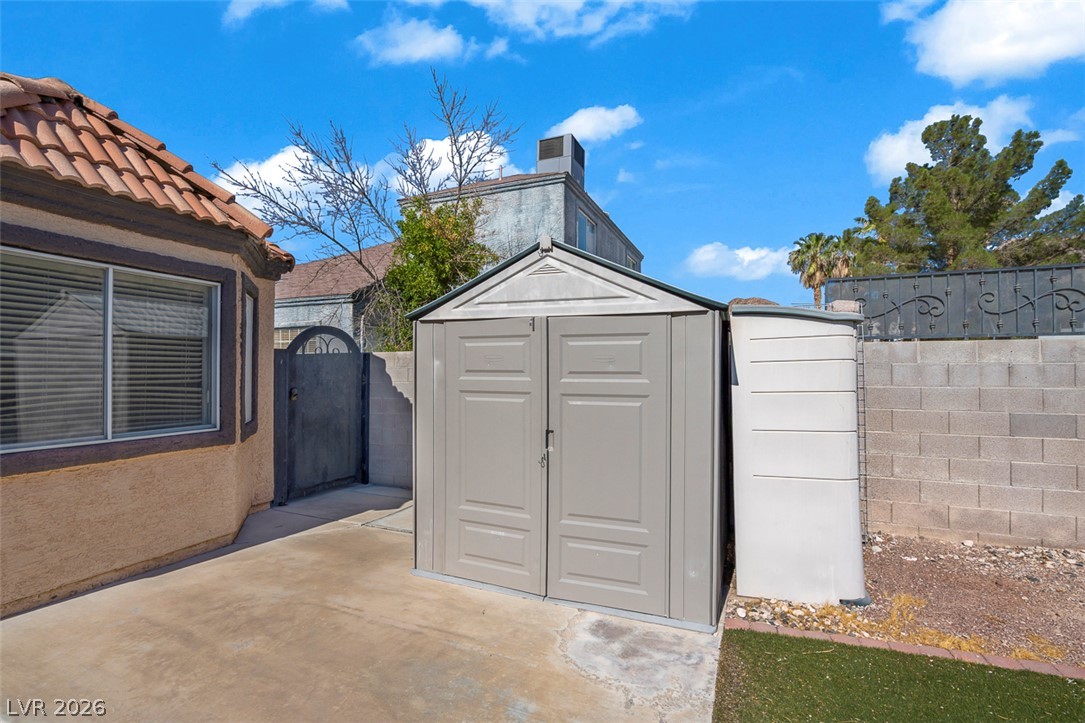
Secure storage shed with a solid concrete slab foundation, perfect for organizing outdoor essentials.
Backyard oasis with a refreshing pool, spa, and ample space for outdoor living.
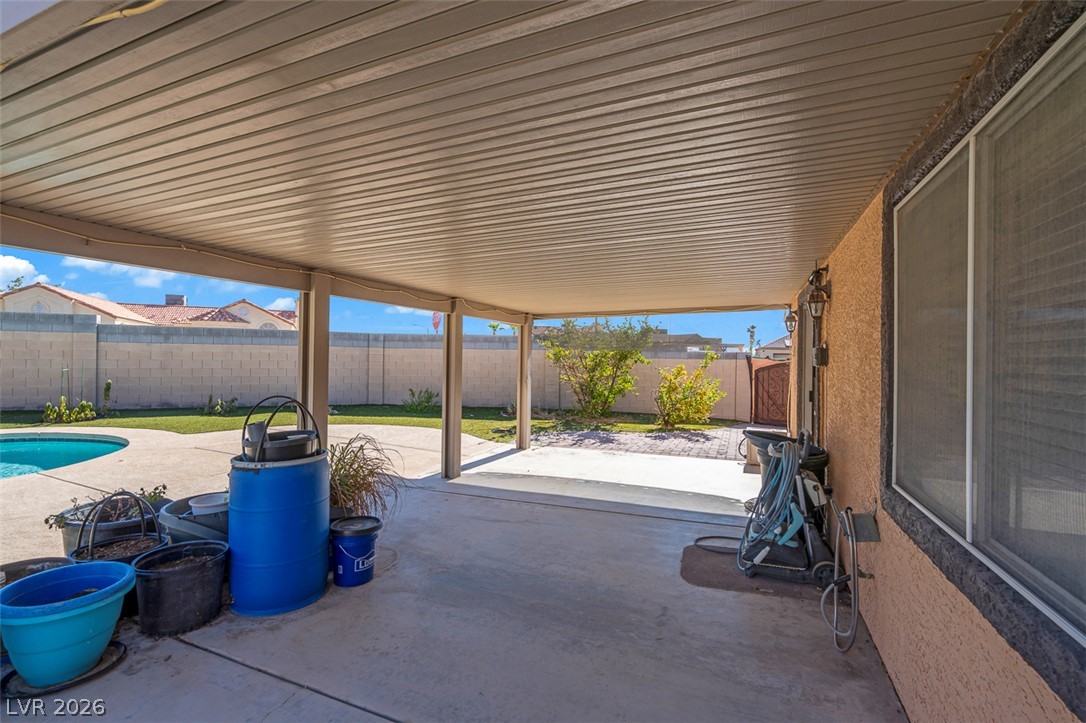
An inviting covered patio seamlessly extends the living space, perfect for outdoor relaxation and entertaining.
An inviting backyard oasis offers a freeform pool and a raised spa, perfect for relaxation.
A spacious backyard with a fire pit, mature landscaping, and private gated access awaits outdoor gatherings.
NO HOA! Stunning single-story home with premium upgrades and a private backyard oasis. Welcome to this beautifully maintained, move-in-ready home featuring high-end upgrades, modern finishes, and NO HOA restrictions. Inside, you’ll find laminate and tile flooring throughoutno carpetalong with updated LED lighting, modern ceiling fans, and stylish wood shutters. A new Andersen window enhances energy efficiency while filling the home with natural light. The kitchen is equipped with a new stainless steel oven and dishwasher, plus a water softener and kitchen water purification system for added convenience and quality. Bathrooms feature updated fixtures and faucets throughout. The spacious primary suite serves as a true retreat with a custom walk-in shower and a well-designed walk-in closet. Major system upgrades provide peace of mind, including a roof refresh in 2022, a new hot water heater (2022), and HVAC service every six months. The HVAC system also includes an electrostatic filter and UV germicidal unit for improved air quality. The garage offers epoxy flooring, pull-down attic storage, and a 220V outlet ready for EV charging. Step outside to your private backyard oasis featuring a sparkling pool with a new Pentair pump and a cleaning robot for easy maintenance. The front and back yards include an automated irrigation system and mature fruit trees, creating a beautiful and functional outdoor space. Parking is also a luxury experience on this property with two RV gates, paved access into the yard, and completely separated RV parking. This home combines comfort, efficiency, and lifestyle in a desirable no-HOA community. Schedule your showing todaythis one won’t last!
Details
MLS #
2792056
Listing Type
For Sale
Style
House
Sub-Type
Resale
Status
Pending
Year
1991
Days On Site
71
Listing Provided By
Hoopes And Norton | Mason Hoopes
Features
Bed(s)
3
Bath(s)
2 Total
SQ Feet
1,445
Garage
2
Pool
Yes
Story(s)
1
Zoning
Single Family
Acreage
0.21
Interior
Cooling
Central Air, Electric
Heating
Central, Gas
Heating Yes / No
Yes
Cooling Yes / No
Yes
Interior Features
Bedroom On Main Level, Ceiling Fans, Primary Downstairs, Pot Rack, Window Treatments
Window Features
Blinds, Double Pane Windows, Window Treatments
Furnished
Unfurnished
Appliances
Dryer, Dishwasher, Disposal, Gas Range, Microwave, Refrigerator, Water Softener Owned, Water Purifier, Washer
Hoopes And Norton – (702) 556-3413 – masonhoopesrealty@gmail.com
Request a showing
Request a showing
The data relating to real estate for sale on this web site comes from the Las Vegas REALTORS® MLS. Information deemed reliable but not guaranteed. COPYRIGHT 2022 OF LAS VEGAS REALTORS® MLS. ALL RIGHTS RESERVED.