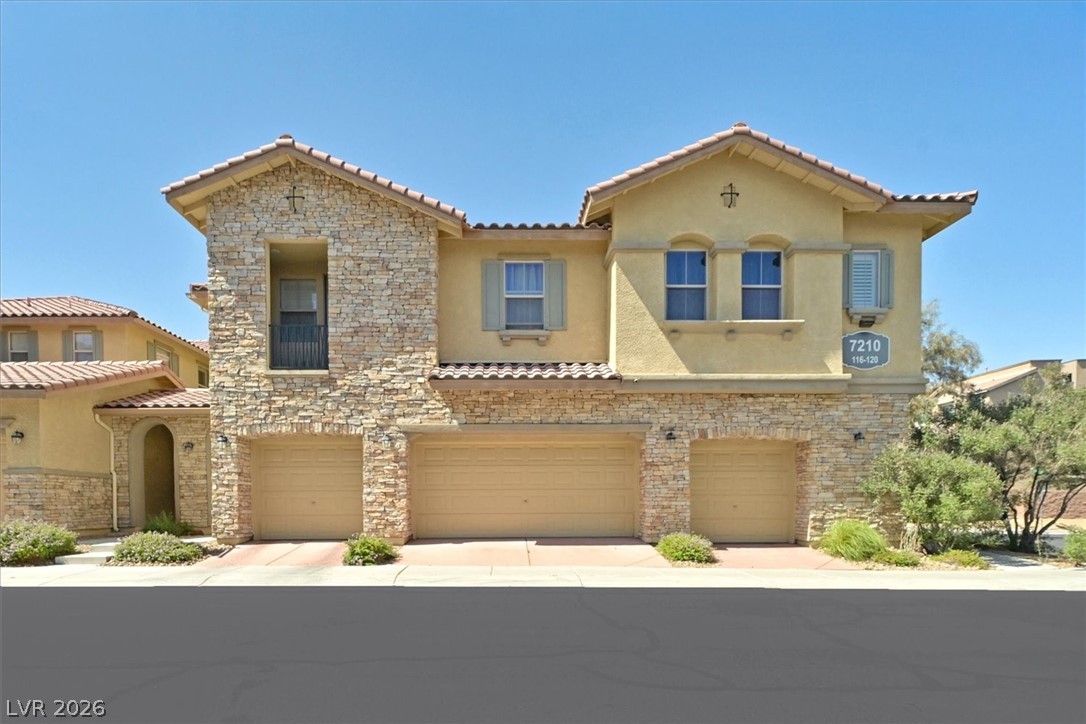
Elegant stone and stucco facades adorn these charming townhomes, each with integrated garage access.
Enter this private enclave through a paved gated entrance, surrounded by mature landscaping.
An inviting community pool beckons under a clear sky, offering a refreshing oasis for leisure.
A refreshing community pool and spa await under the warm sun, inviting relaxation.
An inviting covered patio offers a built-in outdoor grill and ample space for al fresco entertaining.
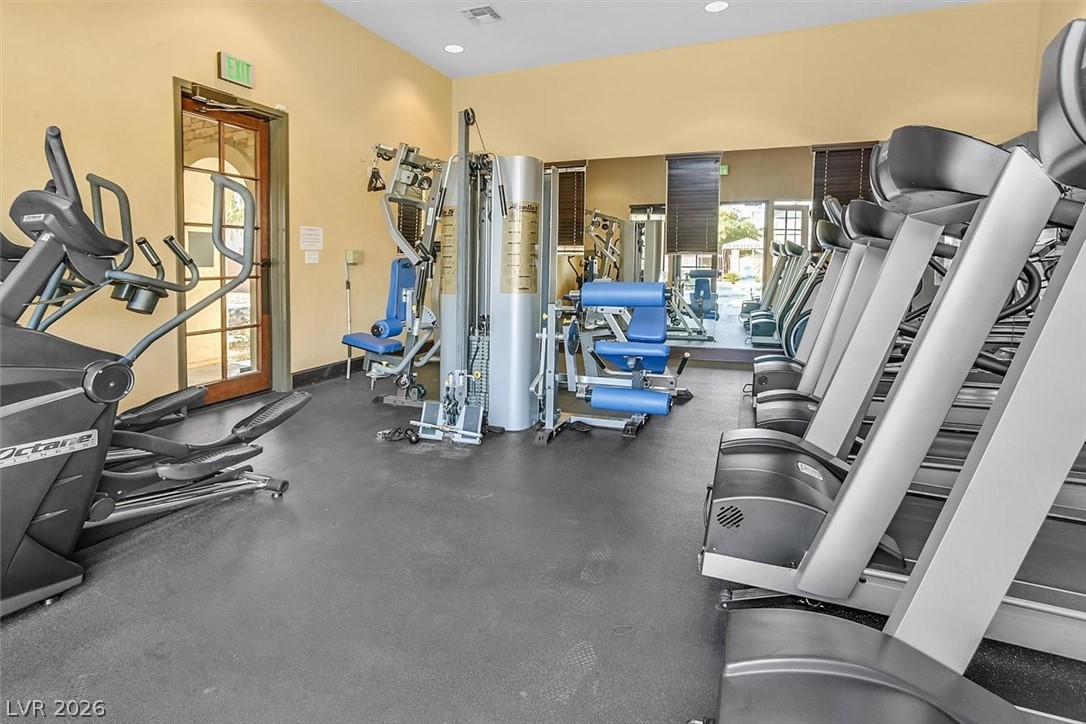
Maintain your fitness routine with the convenience of an on-site gym, complete with cardio machines and weight training equipment.
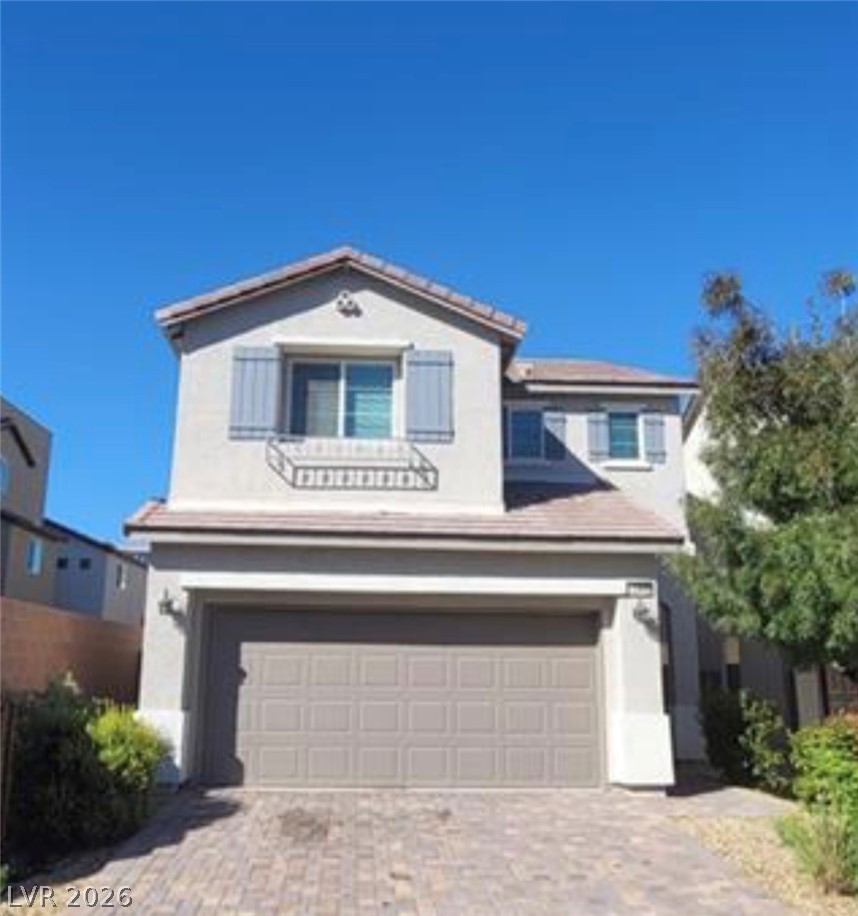
Stone facade and terracotta tile roofs create a striking Mediterranean-inspired exterior.
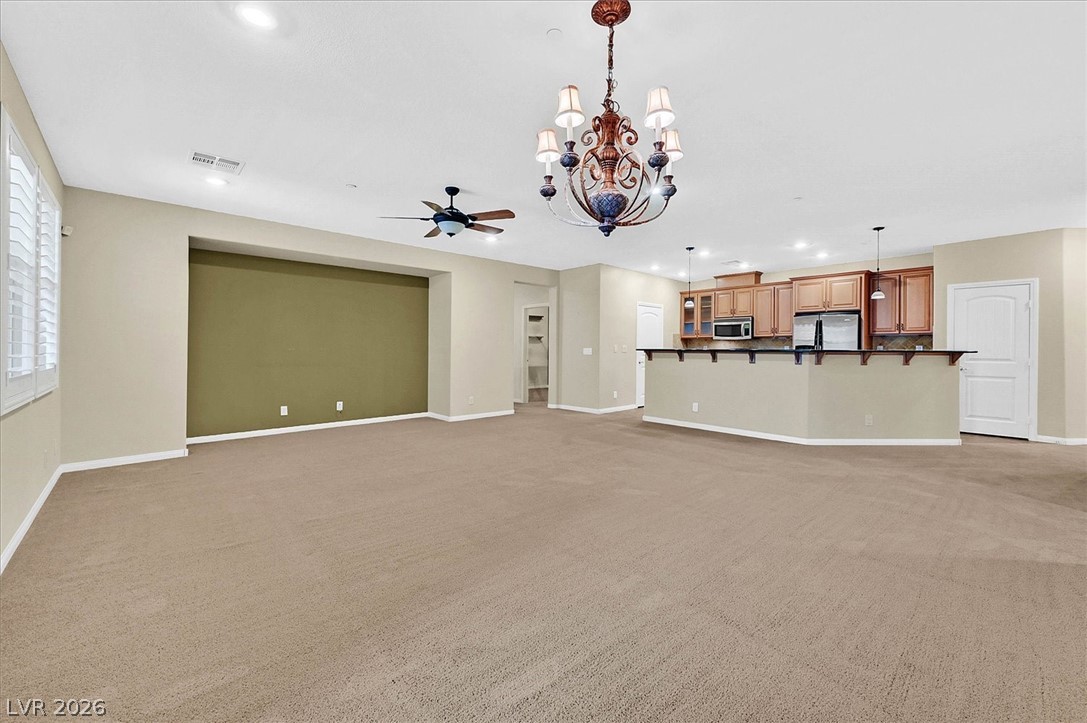
An open concept living area transitions smoothly into a well-appointed kitchen, ideal for effortless entertaining.
An open floorplan seamlessly connects the well-appointed kitchen to the spacious living area, ideal for entertaining.
An inviting interior offers versatile living spaces and functional design.
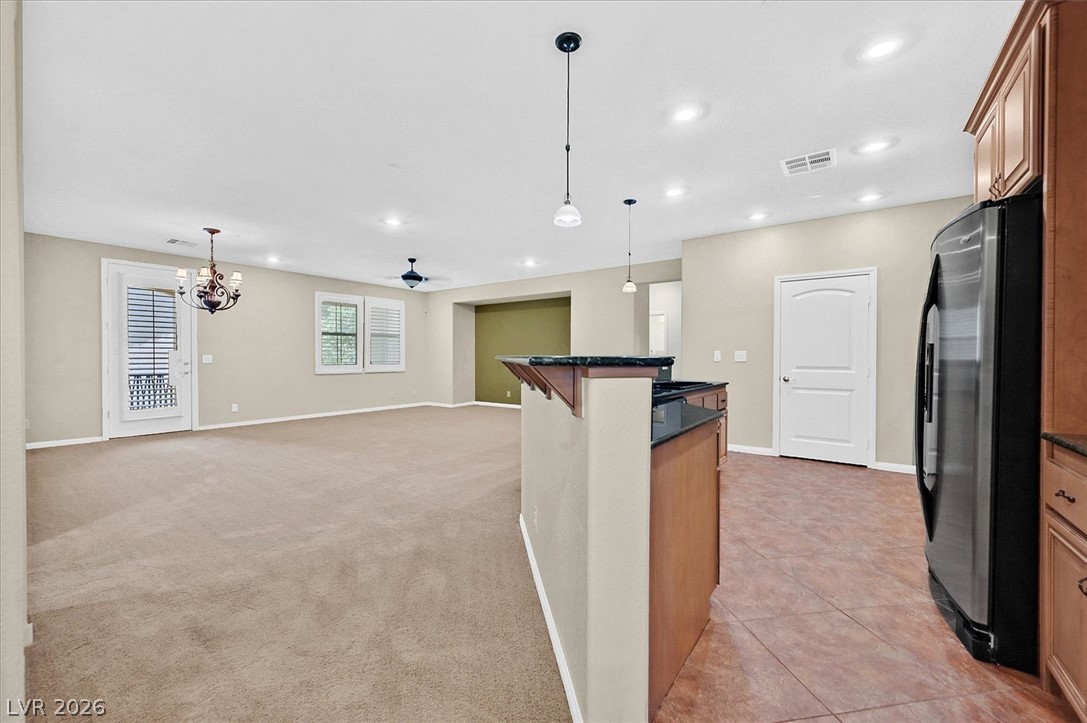
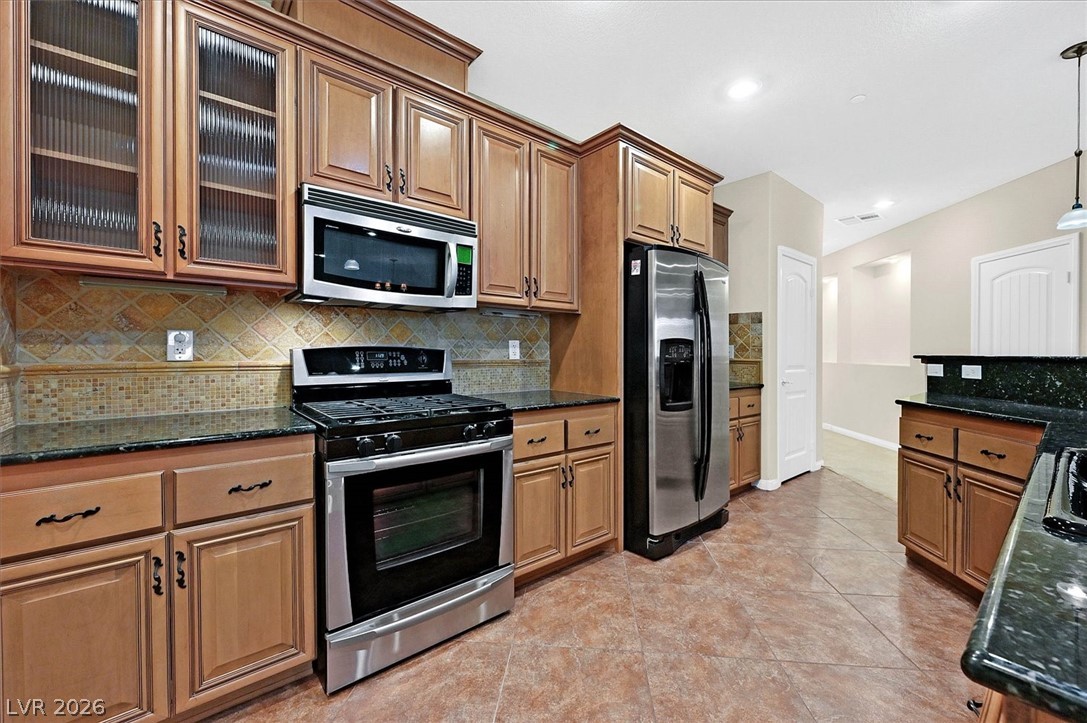
A gourmet kitchen showcasing lustrous granite countertops, rich wood cabinetry, and sleek stainless steel appliances.
A well-appointed kitchen features dark countertops, ample cabinetry, and an open layout connecting to adjacent living???????????????????????????????? spaces.
An inviting balcony with decorative railings offers a pleasant outdoor retreat.
A private, covered balcony with architectural archways offers a serene outdoor retreat.
An inviting private patio balcony offers open-air living with architectural details and treetop views.
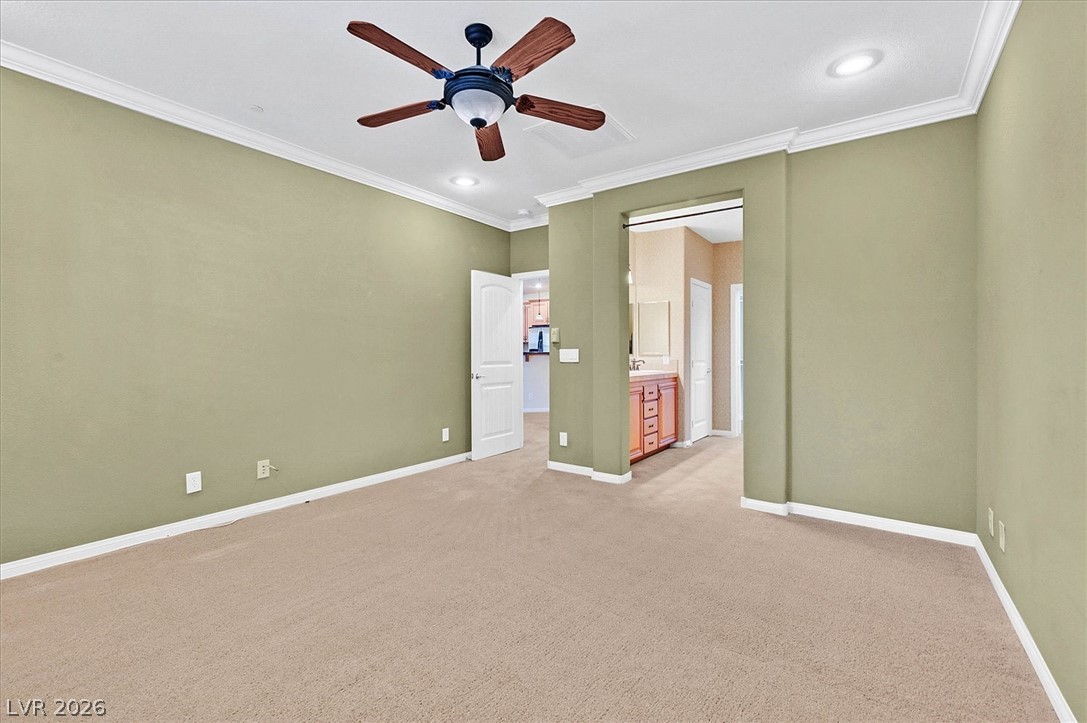
Well-lit interior space with plush carpeting, crown molding, and two windows allowing for ample natural light.
A well-appointed bedroom featuring recessed lighting and a ceiling fan, with direct access to an adjacent primary bathroom.
Luxurious primary bath features a spacious soaking tub and a walk-in shower with sleek glass doors.
Double vanity and a deep soaking tub create a luxurious bathing experience.
Ample storage solutions define this well-appointed walk-in closet, perfect for organization.
Indulge in a relaxing soak within this primary bathroom featuring a jetted tub and a convenient walk-in shower.
A well-proportioned room with warm carpeting and a sun-filled window, ready for personalization.
A spacious room offers ample personal retreat space with a mirrored closet and plush carpeting.
Dual vanities with tiled countertops and ample storage provide practical elegance in this well-appointed bathroom.
A well-appointed bathroom features a tile-surrounded tub and a spacious vanity with dual sinks.
An inviting bedroom with plush carpeting and natural light filtering through the windows.
A well-lit bedroom featuring soft carpet and a window with elegant plantation shutters.
Functional laundry space featuring convenient upper cabinetry and essential appliances.
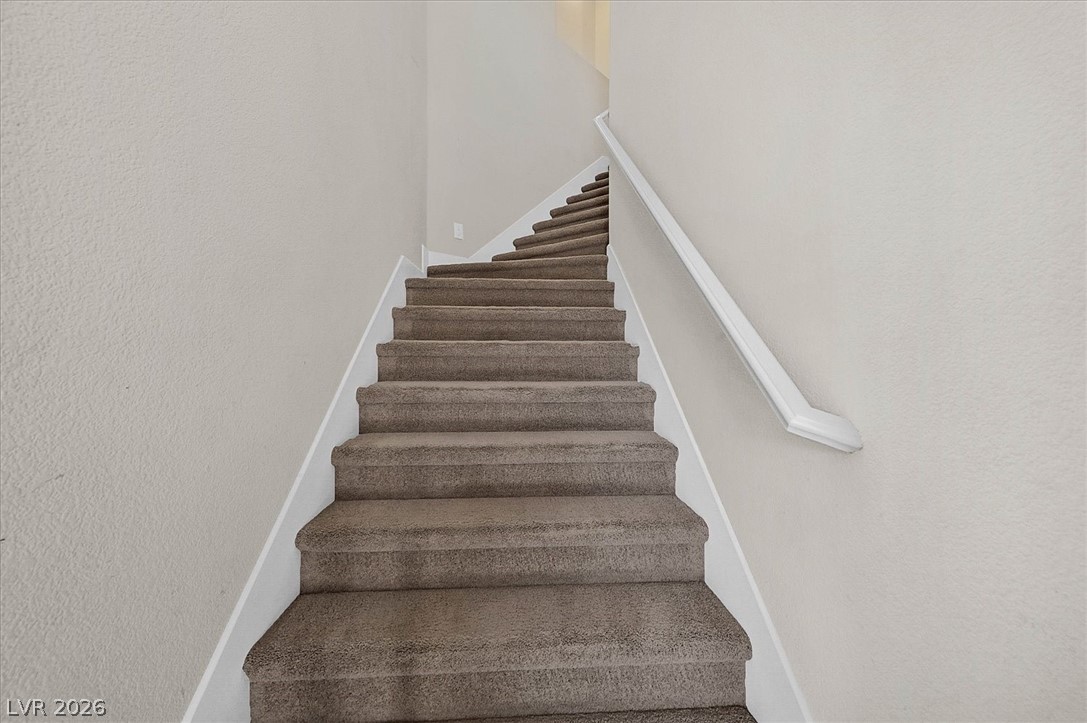
A well-maintained staircase features durable carpeted treads and a sleek handrail.
Welcome home to resort-style living in the heart of the award-winning Mountain's Edge master-planned community! This gorgeous home feels like a pristine model unit and is completely turnkey. Featuring a 3-bedroom, 2.5-bathroom layout spanning 1,693 sq. ft., this multi-level condo boasts an open-concept living space with a balcony perfect for entertaining. The updated kitchen shines with upgraded cabinetry, stainless steel appliances, and a gas cooktop. Unwind in the generous master suite, complete with a walk-in closet and a master bath featuring a separate tub and walk-in shower. Best of all, this unit includes a private attached garage and a lovely balcony, and sits just steps away from the community’s premium clubhouse, sparkling pool, hot tub, BBQ area, and fitness center. Conveniently located near shopping, dining, and incredible parks.
Details
MLS #
2787335
Listing Type
For Sale
Style
Condominium
HOA Dues
$280
Sub-Type
Resale
Status
Pending
Year
2006
Days On Site
86
Listing Provided By
United Realty Group | Cindy Choi
Features
Bed(s)
3
Bath(s)
2 Total
SQ Feet
1,693
Garage
1
Story(s)
2
Zoning
Single Family
Interior
Cooling
Central Air, Electric
Heating
Central, Gas
Heating Yes / No
Yes
Cooling Yes / No
Yes
Interior Features
Ceiling Fans, Window Treatments
Window Features
Double Pane Windows, Plantation Shutters
Furnished
Unfurnished
Appliances
Built In Electric Oven, Dryer, Gas Cooktop, Disposal, Microwave, Refrigerator, Washer
Fireplaces Total
0
Fireplace Yes / No
No
Exterior
Exterior Features
Balcony, Sprinkler Irrigation
Roof
Tile
Lot Features
Drip Irrigation Bubblers, Less Than Quarter Acre
Fencing
None
Parking
Attached Garage Yes / No
Yes
Parking Features
Attached, Garage, Garage Door Opener, Guest, Inside Entrance
Garage Yes / No
Yes
Utilities
Utilities
Underground Utilities
Electric
Photovoltaics None
Sewer
Public Sewer
Location
Community Features
Pool
Senior Community Yes / No
No
Other
List Aor
Greater Las Vegas Association Of Realtors Inc
Taxes
Property
2683
Area Information
State
NV
County
Clark
City
Las Vegas
Zip Code
89178
Community Name
Quintessa At Mountains Edge Amd
Sourced by Back At You
MLS Number: 2787335
Cindy Choi – (702) 271-4237 – vegaschoi@gmail.com
United Realty Group – (702) 331-7870 – covarrpb@cox.net
Request a showing
Request a showing
The data relating to real estate for sale on this web site comes from the Las Vegas REALTORS® MLS. Information deemed reliable but not guaranteed. COPYRIGHT 2022 OF LAS VEGAS REALTORS® MLS. ALL RIGHTS RESERVED.
MLS Number: 2787335
Cindy Choi – (702) 271-4237 – vegaschoi@gmail.com
United Realty Group – (702) 331-7870 – covarrpb@cox.net