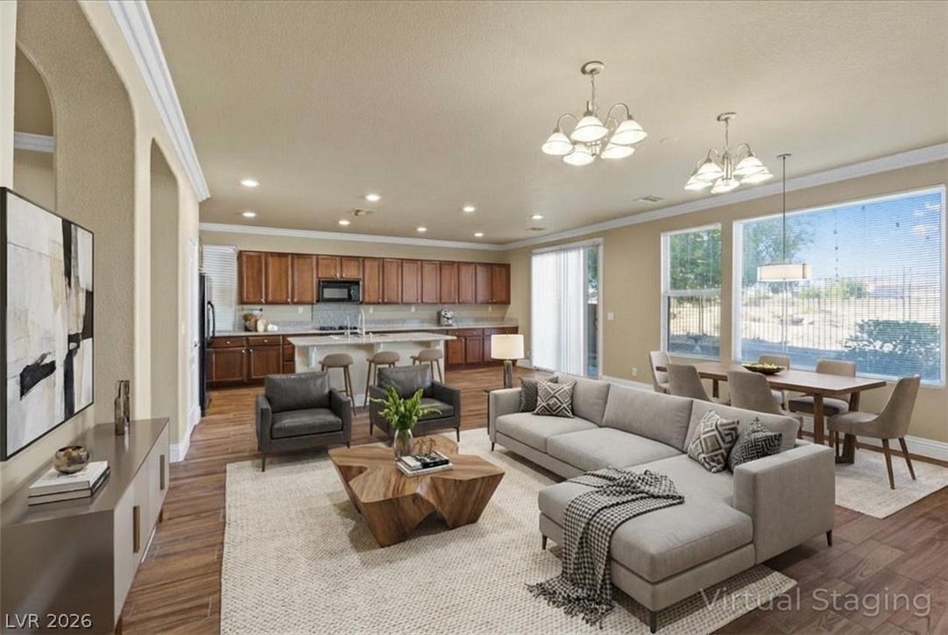
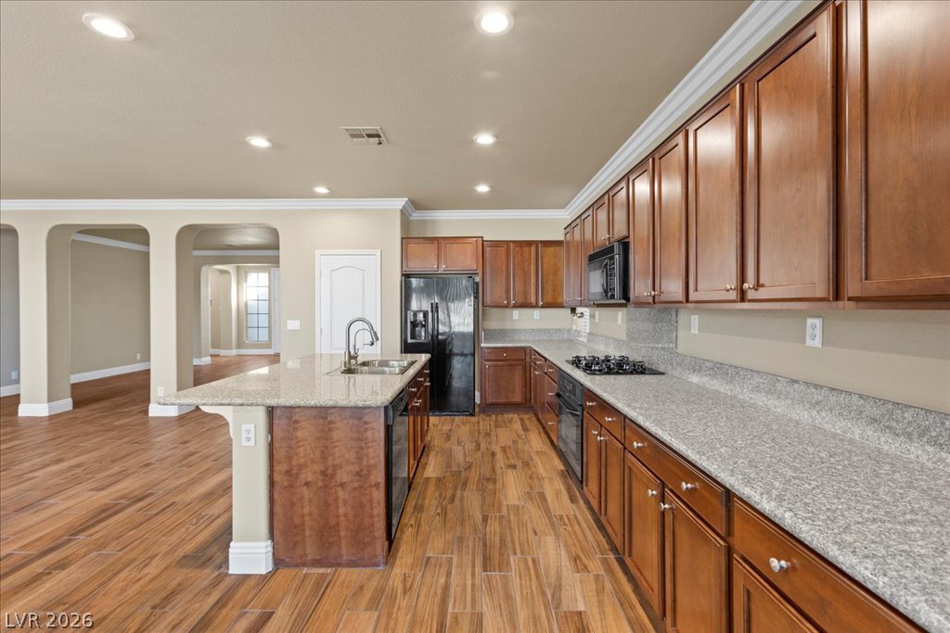
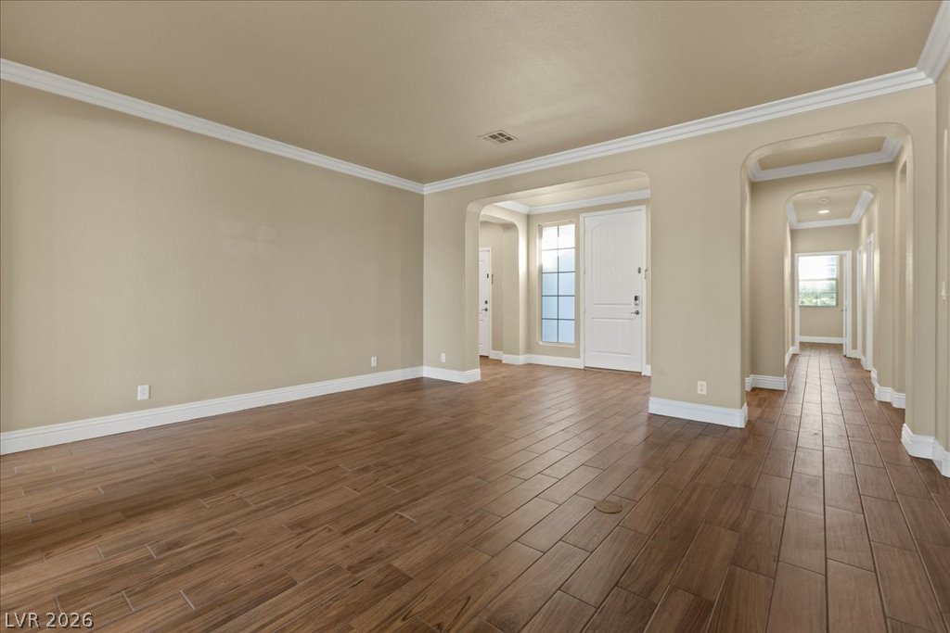
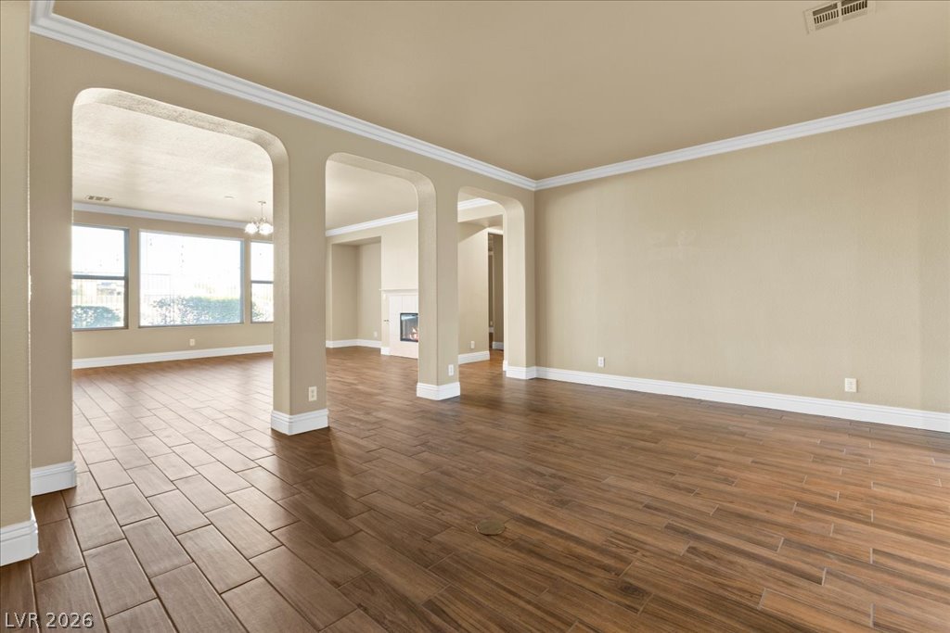
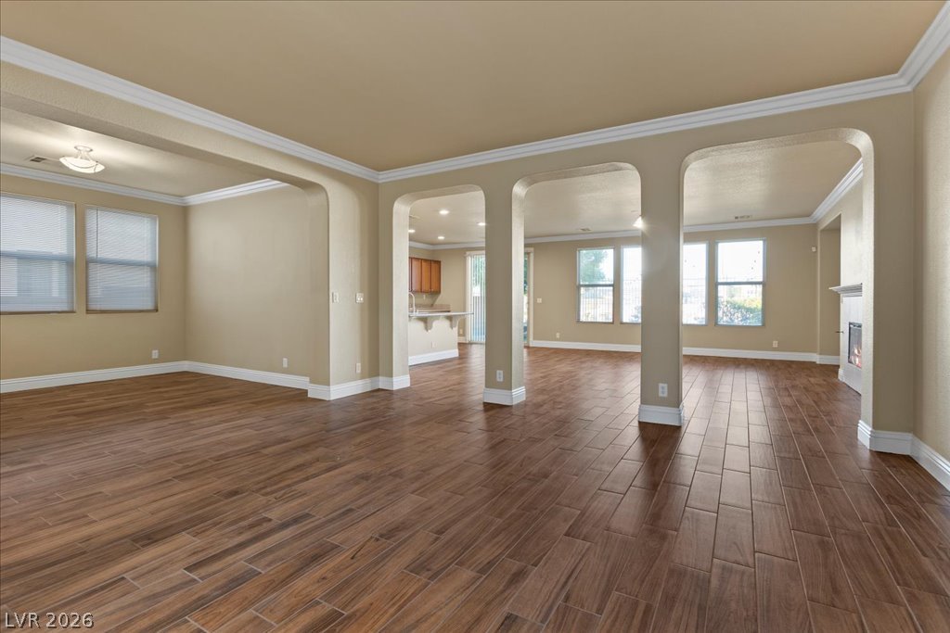
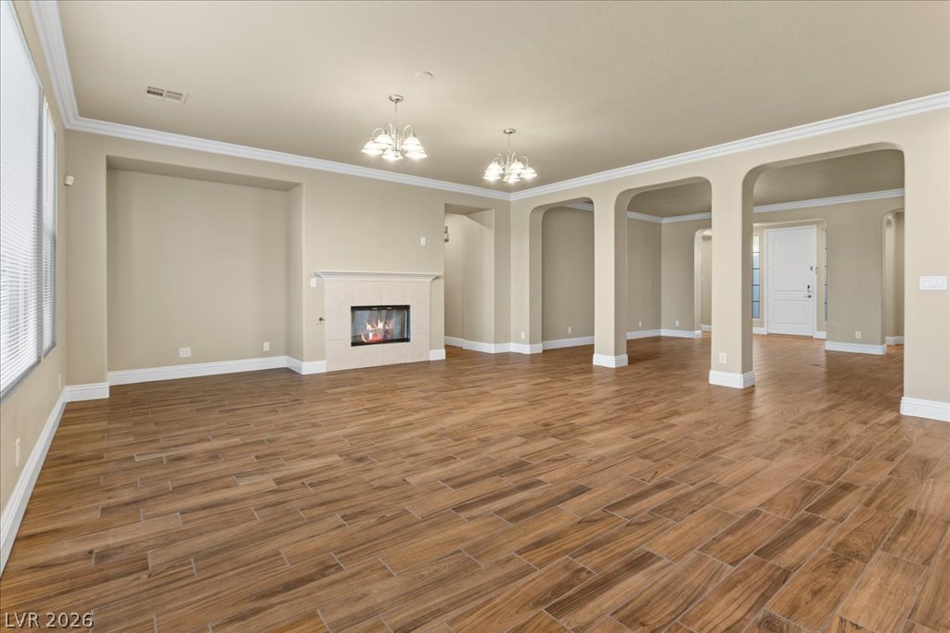
An open-concept living area seamlessly connects the kitchen, dining, and relaxation spaces, promoting effortless entertaining.AI staging
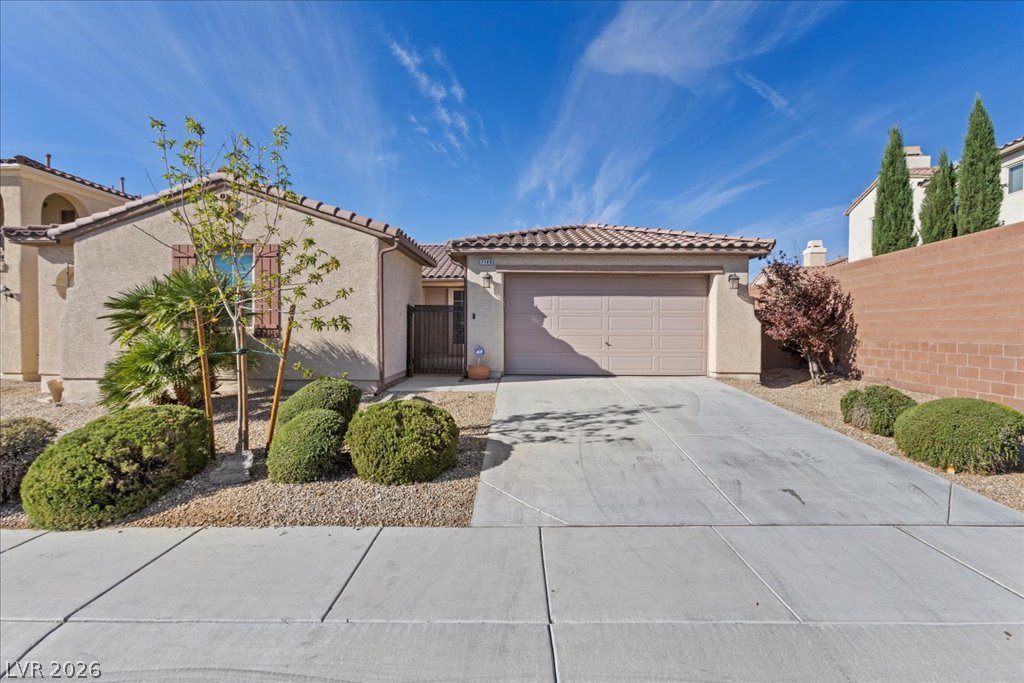
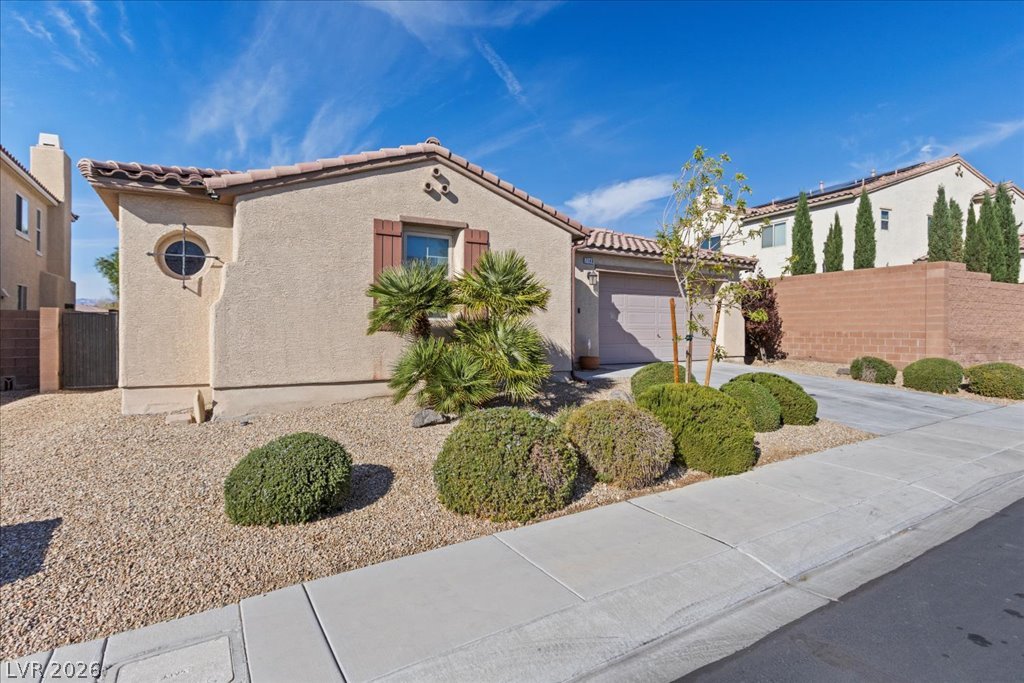
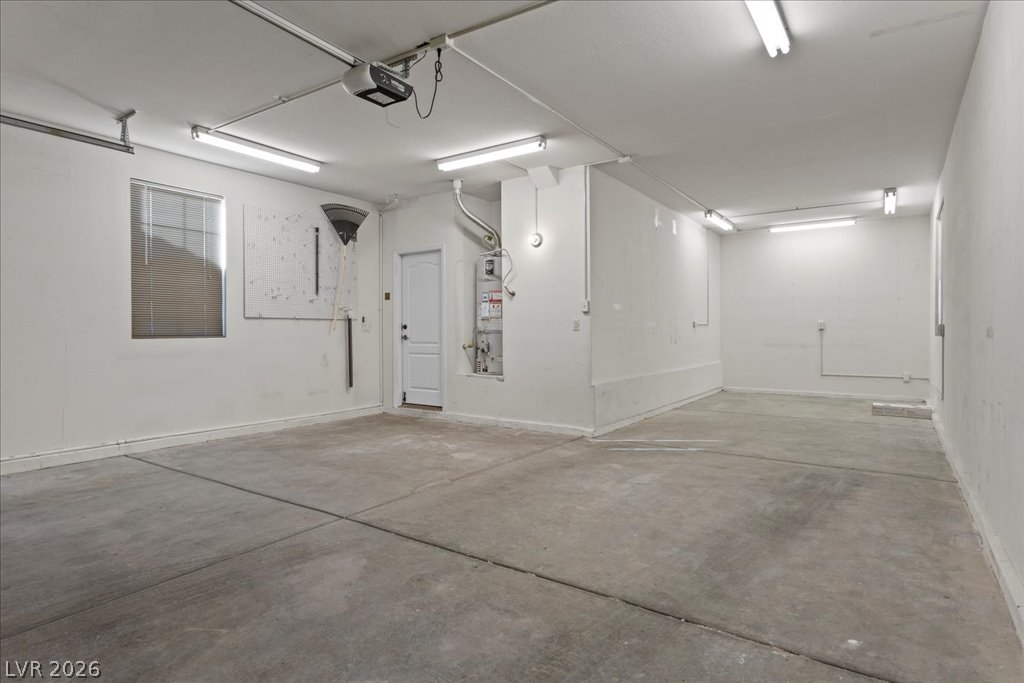
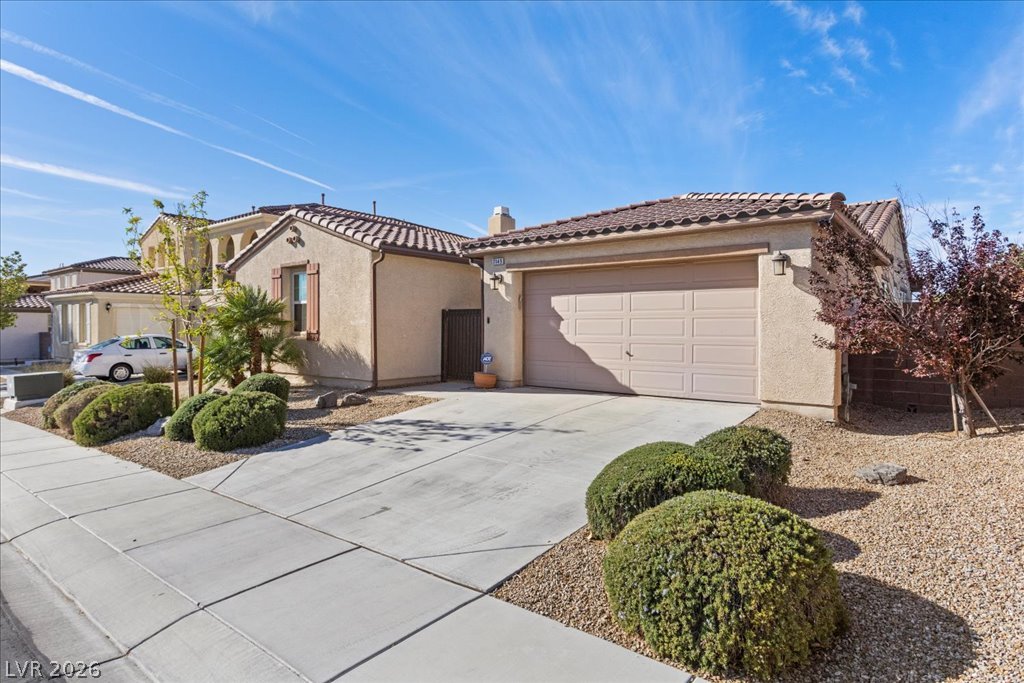
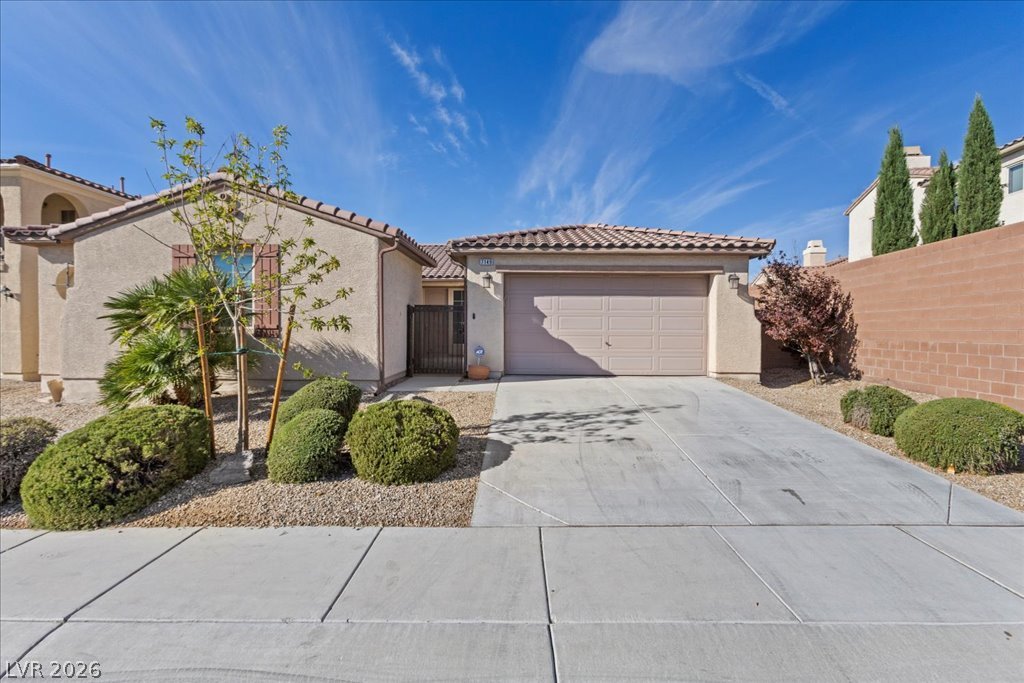
A terracotta-tiled roof crowns this residence, featuring a three-car tandem garage.
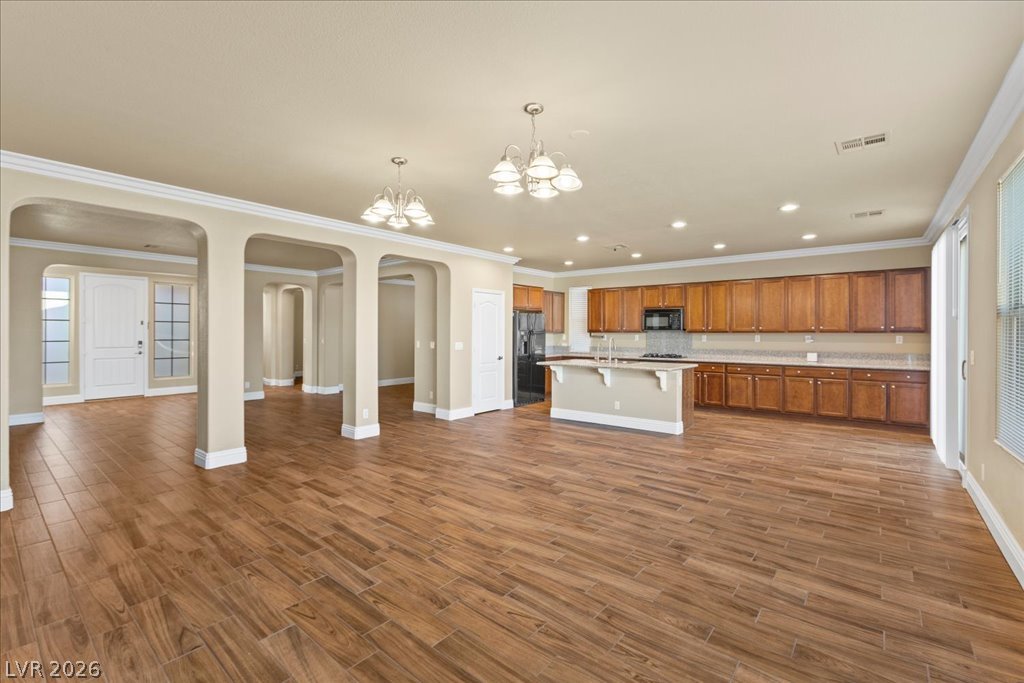
An open floorplan seamlessly connects the kitchen and living areas, offering effortless entertaining.
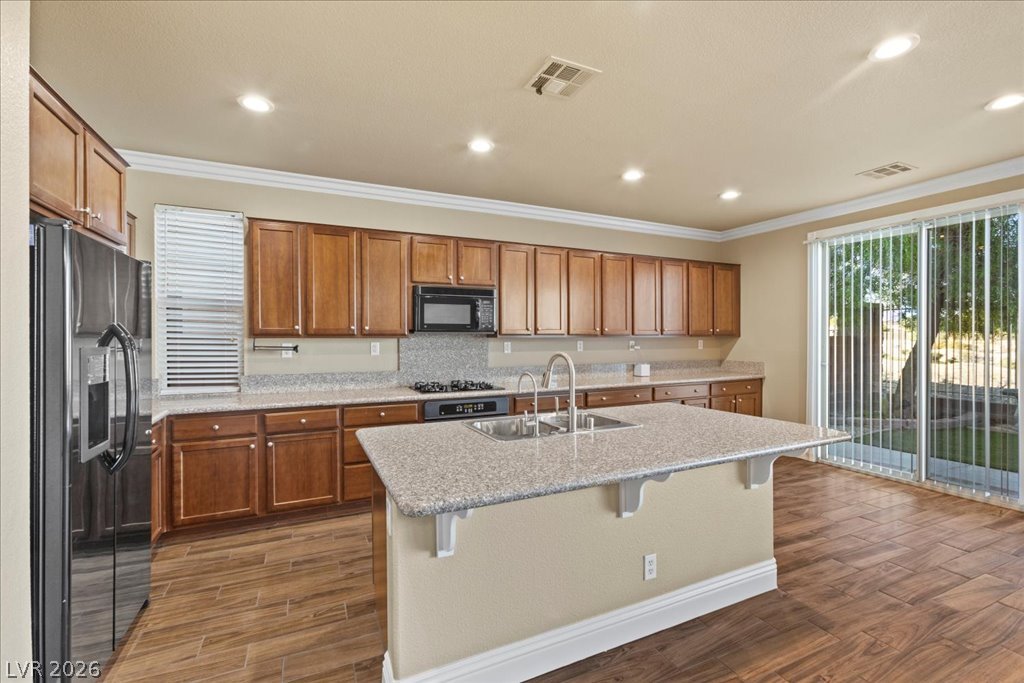
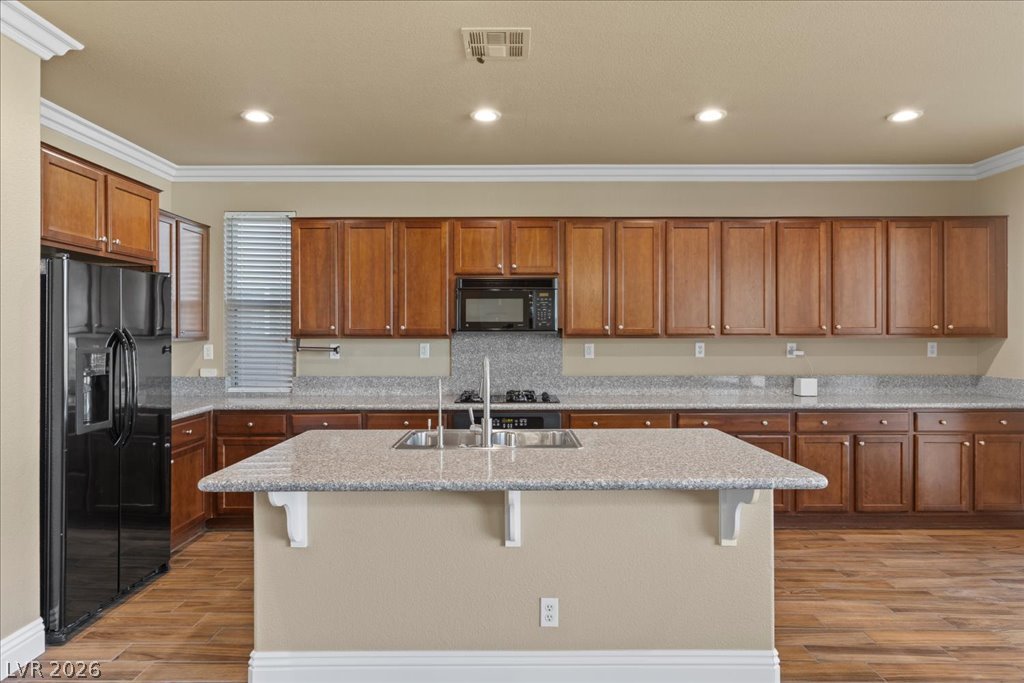
A generous kitchen island with an integrated sink anchors this chef-ready space, complemented by plentiful cabinetry and a sliding glass door for abundant light.
A contemporary kitchen features rich wood cabinetry, granite countertops.
A well-appointed kitchen showcasing abundant cabinetry, generous granite counters, and a central island with a double sink.
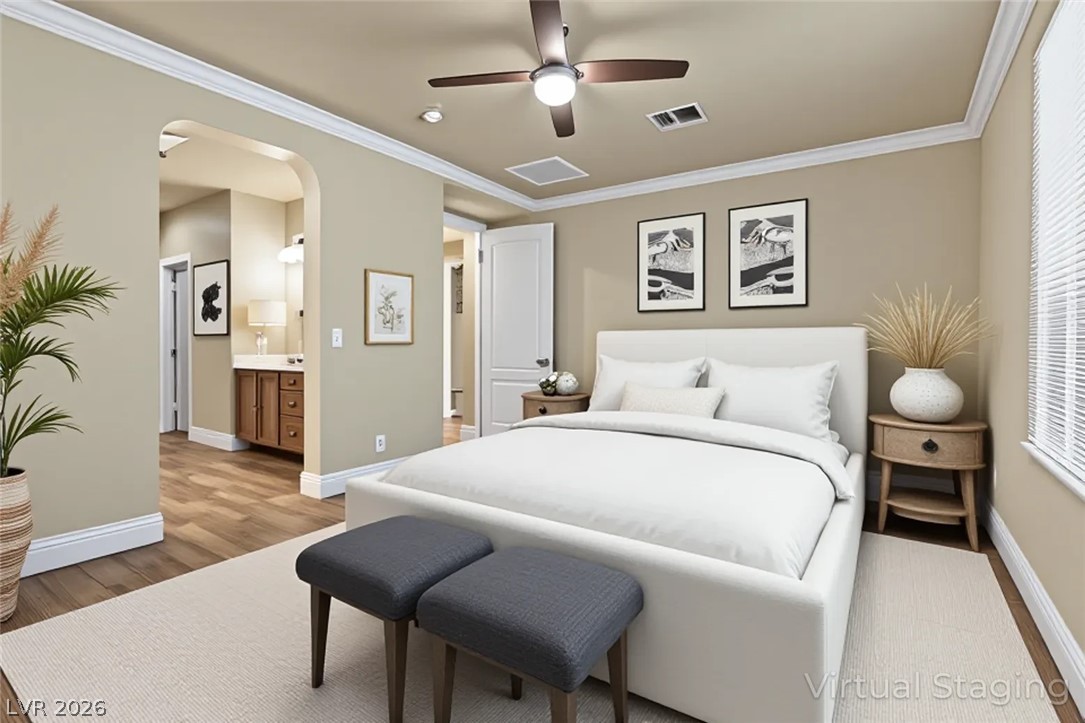
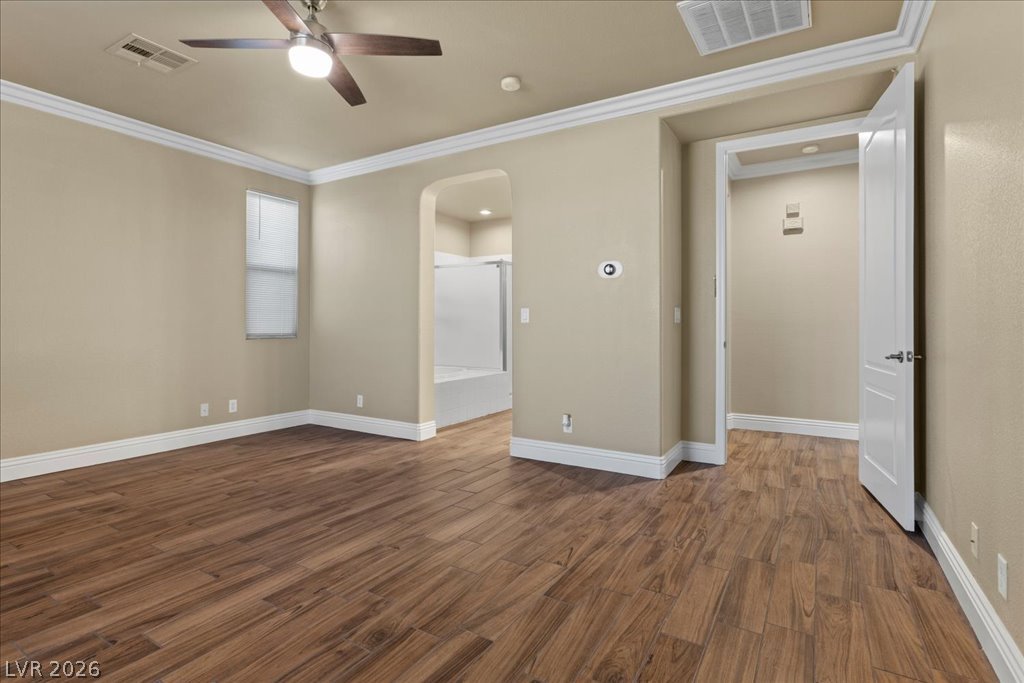
Recessed lighting illuminates this inviting bedroom, featuring a ceiling fan and elegant crown molding.AI staging
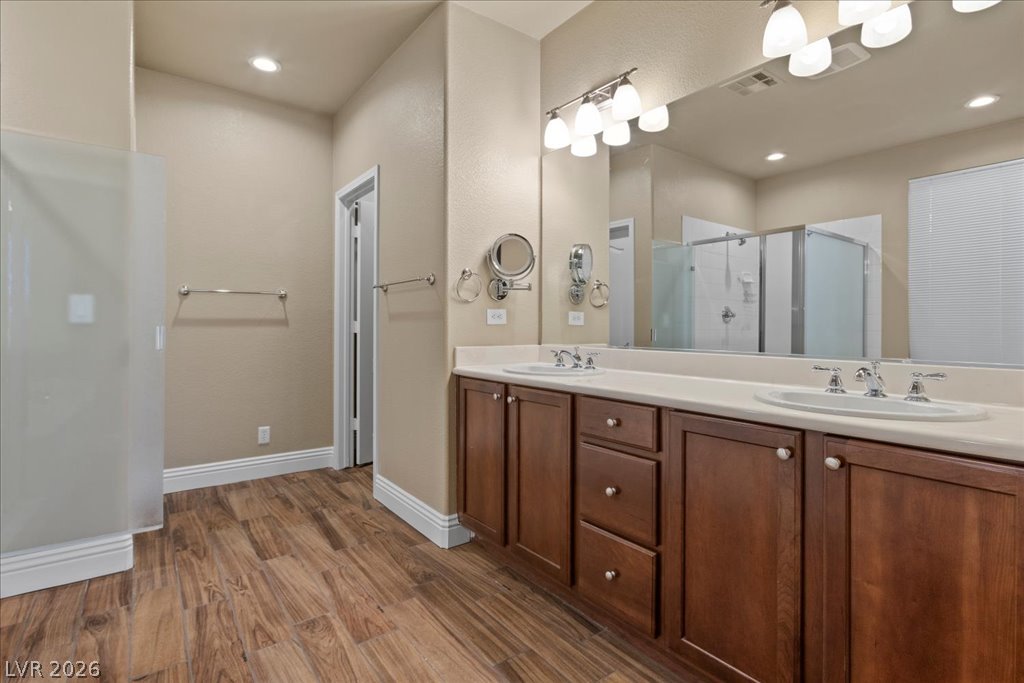
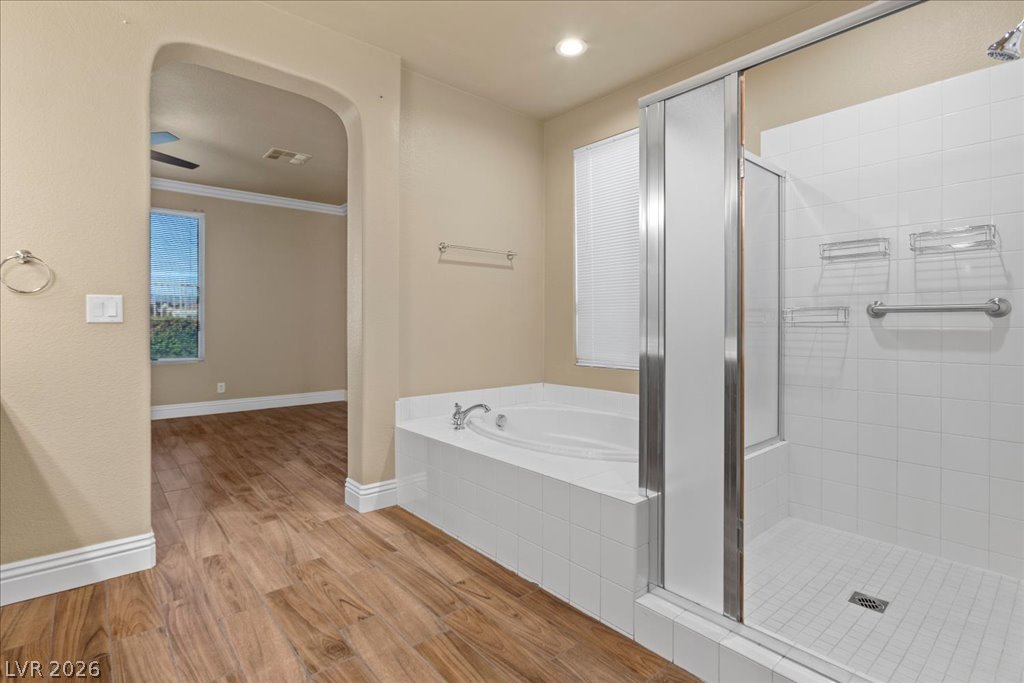
Double vanity and a spacious shower offer functional elegance in this well-appointed bath.
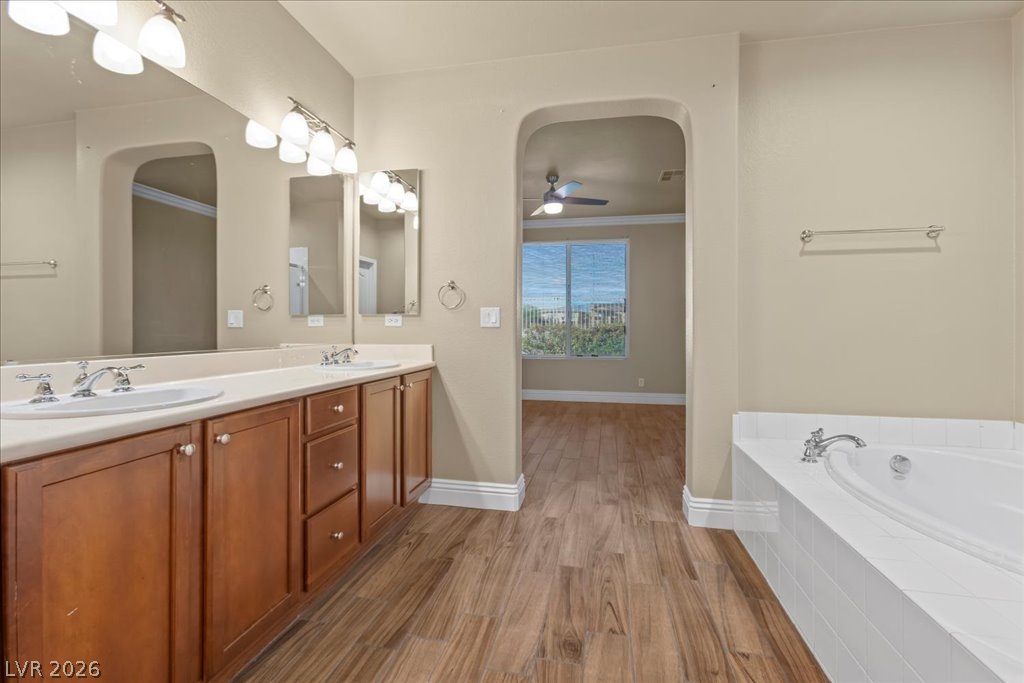
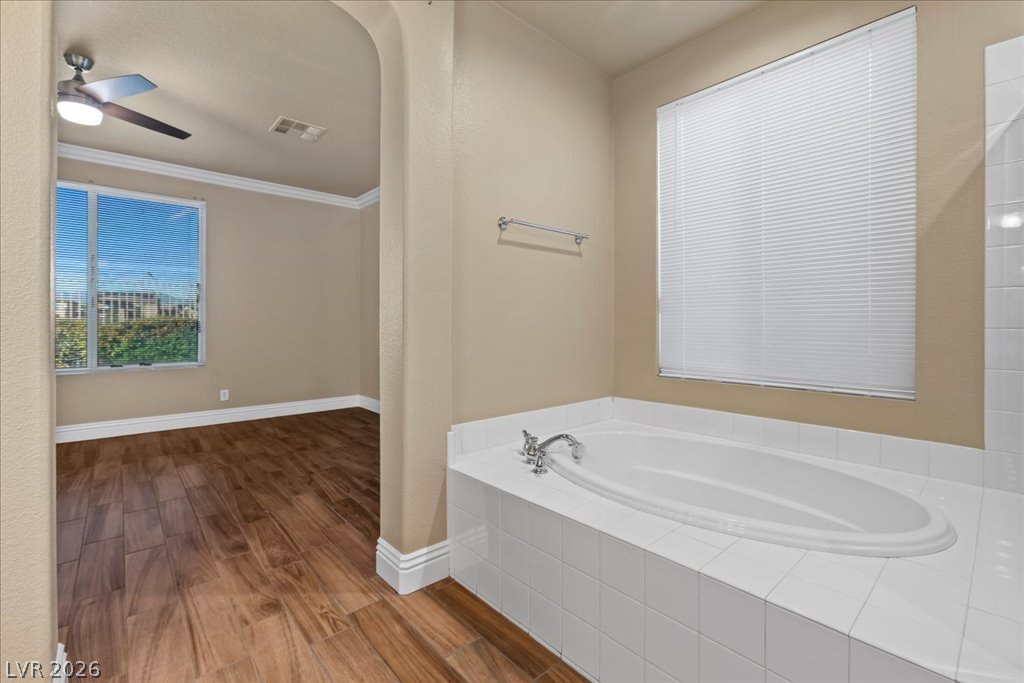
Relax and refresh in this primary bathroom featuring a spacious dual vanity and a large soaking tub, perfect for unwinding after a long day.
primary bathroom
Relax and unwind in this primary bathroom.
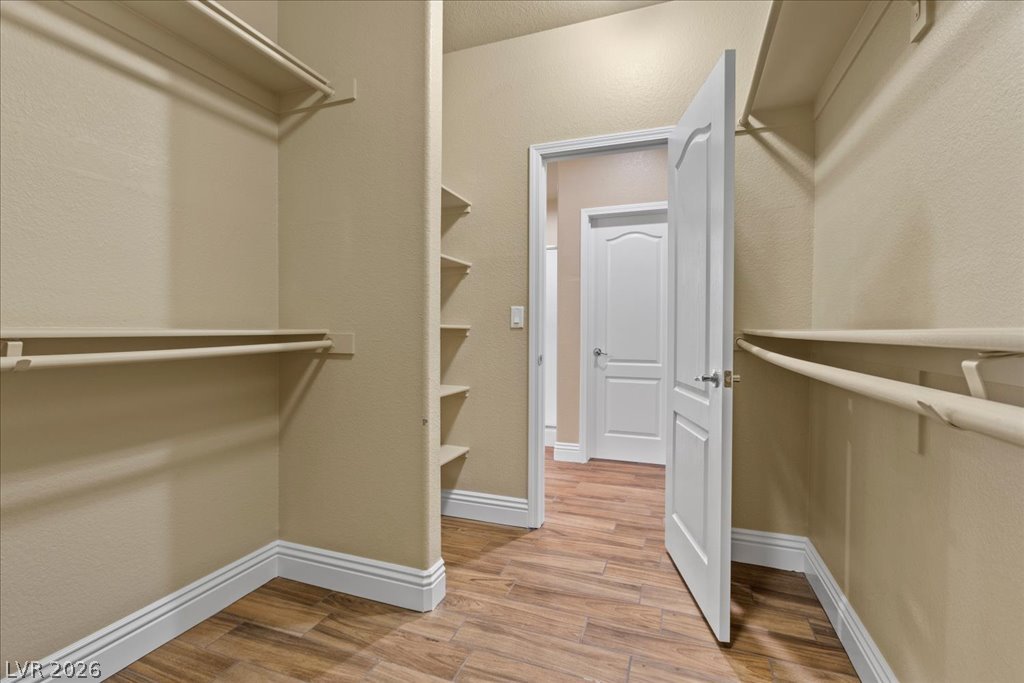
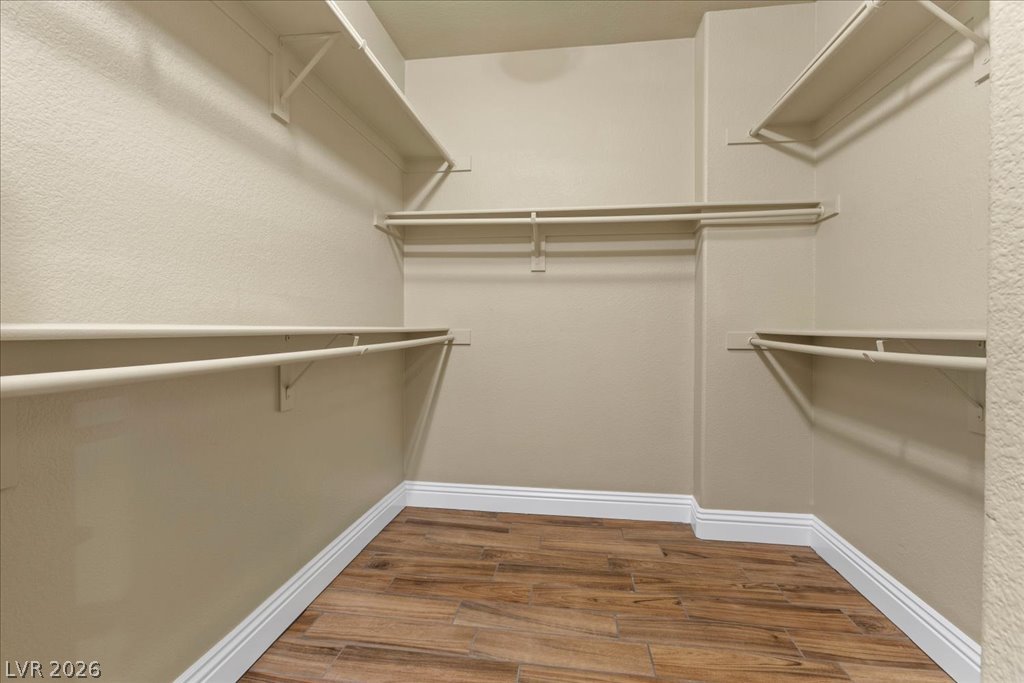
Ample shelving and hanging space defines this highly functional, well-organized closet.
Ample shelving and hanging rods create an organized and functional wardrobe space.
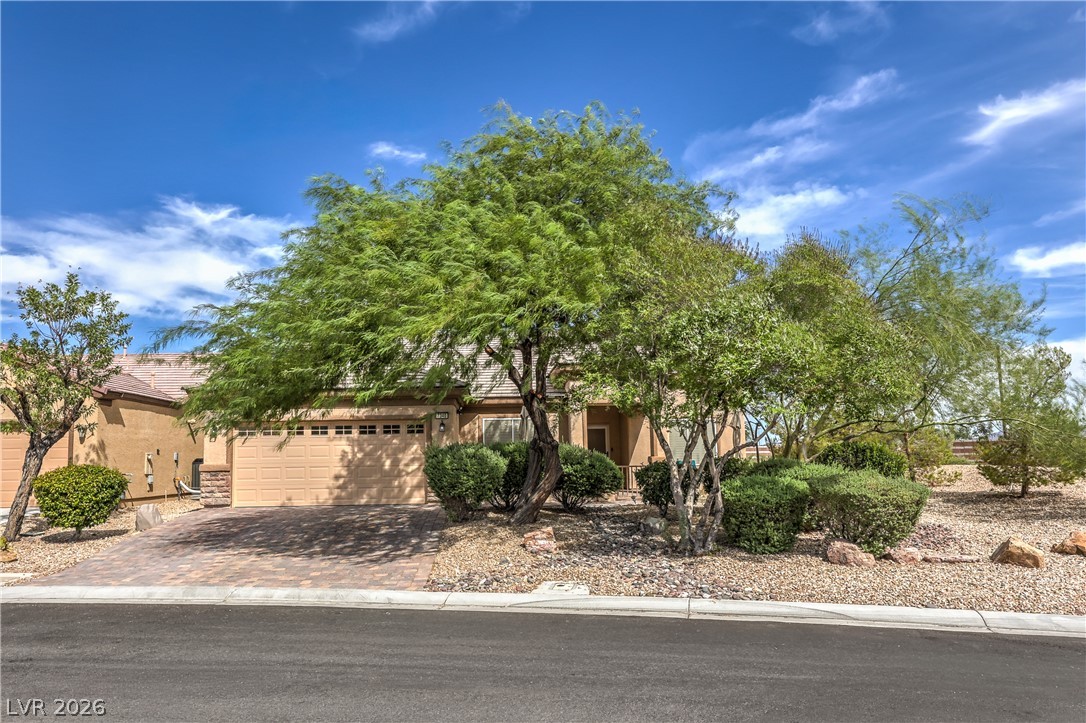
A well-maintained desert landscape frames this single-story home with a tan stucco facade and a covered entry.
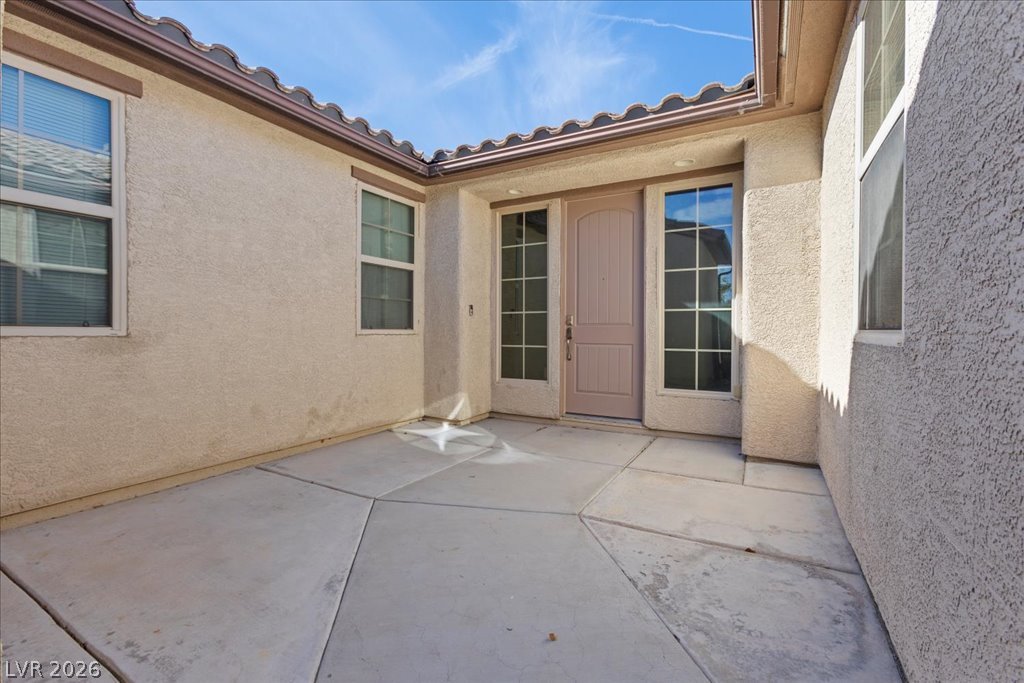
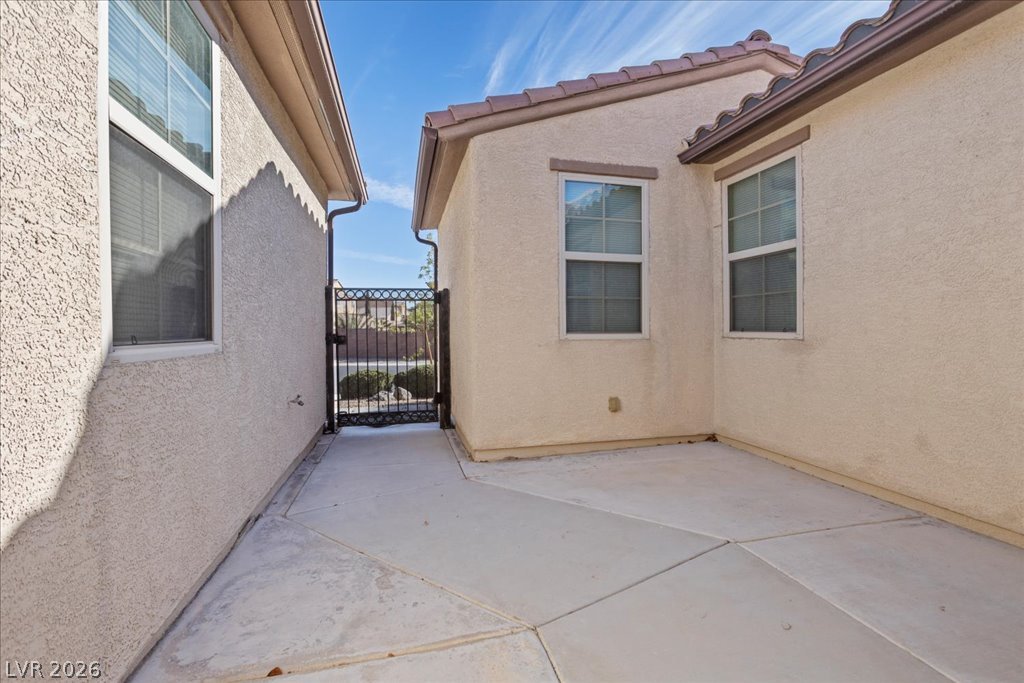
A private courtyard entry welcomes you into this inviting home.
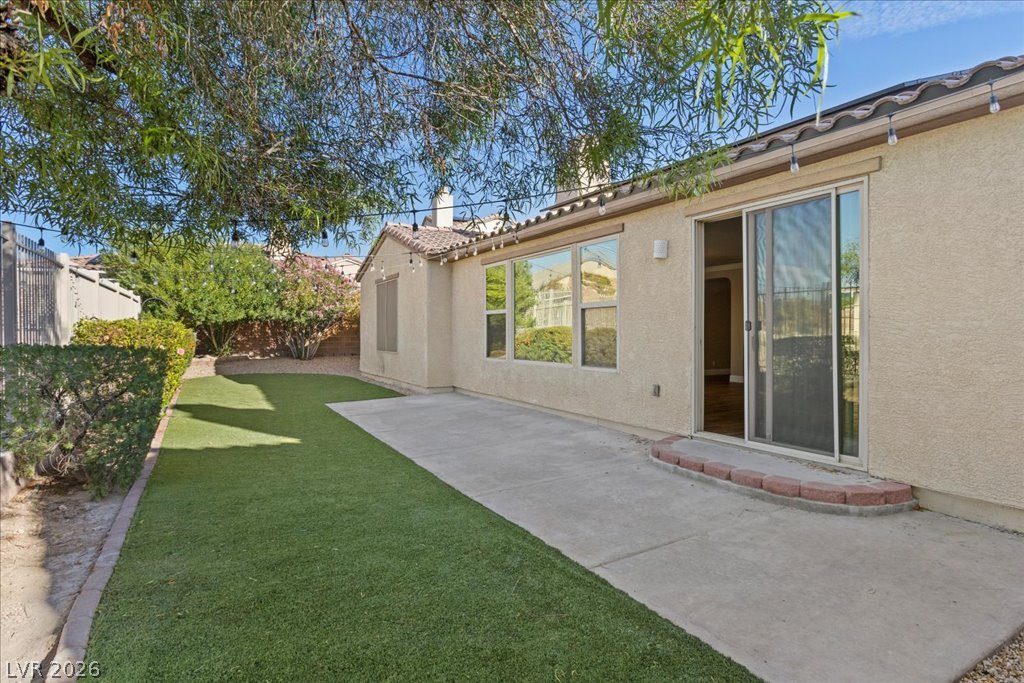
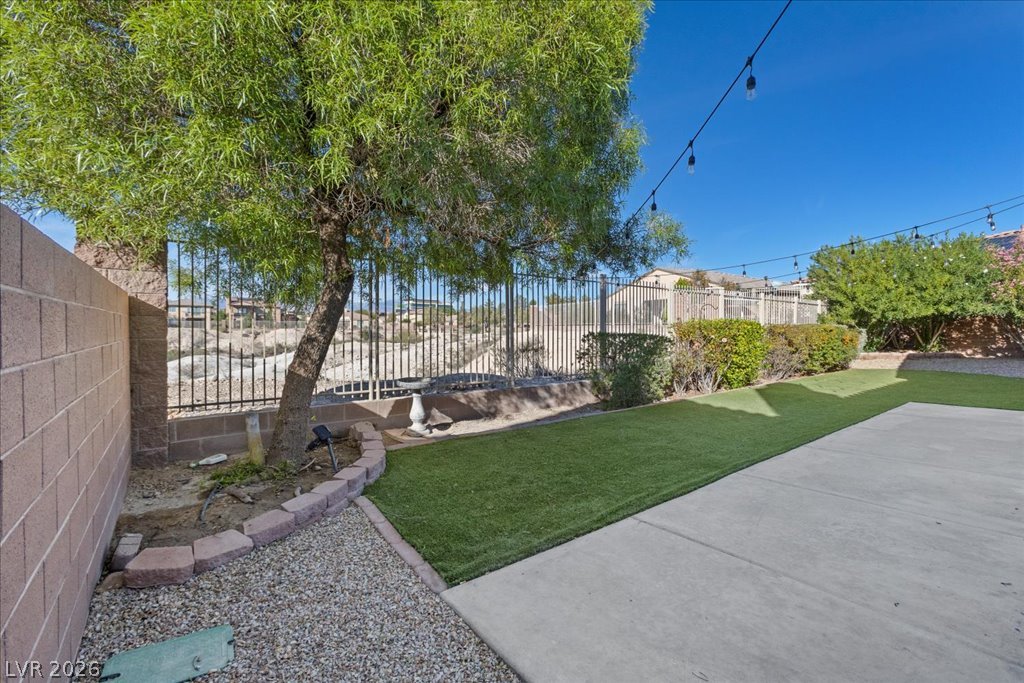
Enjoy outdoor moments on the paved patio area, connecting to a neat yard with lush artificial turf.
A private yard with artificial turf and a patio awaits for outdoor enjoyment.
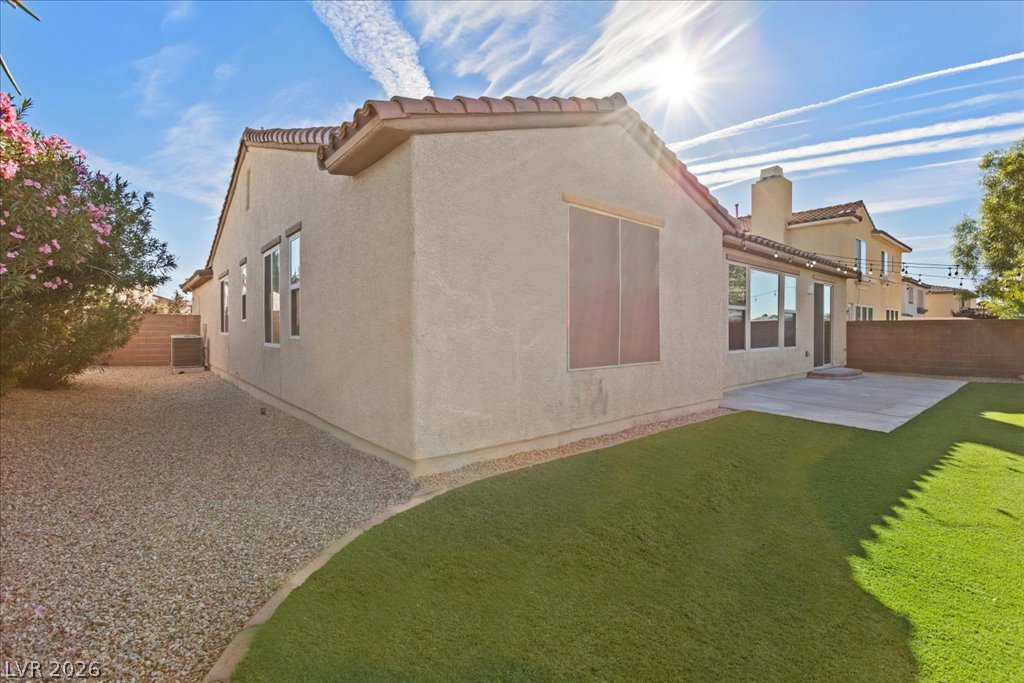
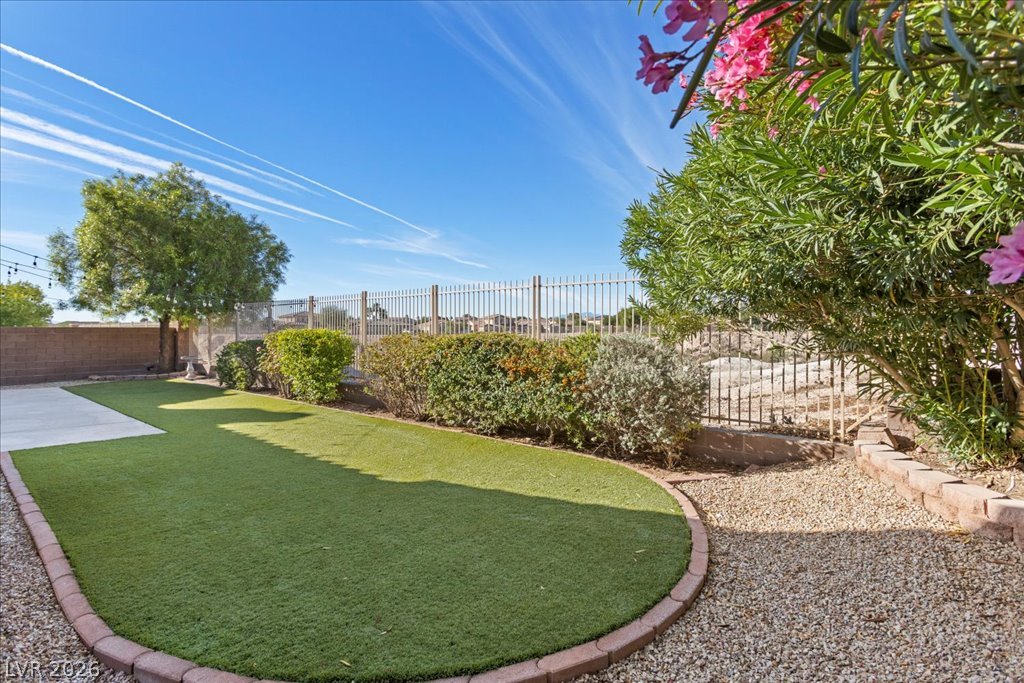
A private backyard oasis features artificial turf and gravel landscaping, framed by lush foliage and a secure perimeter fence.
A low-maintenance yard features artificial turf, crushed rock, and a mature shade tree, perfect for outdoor relaxation.
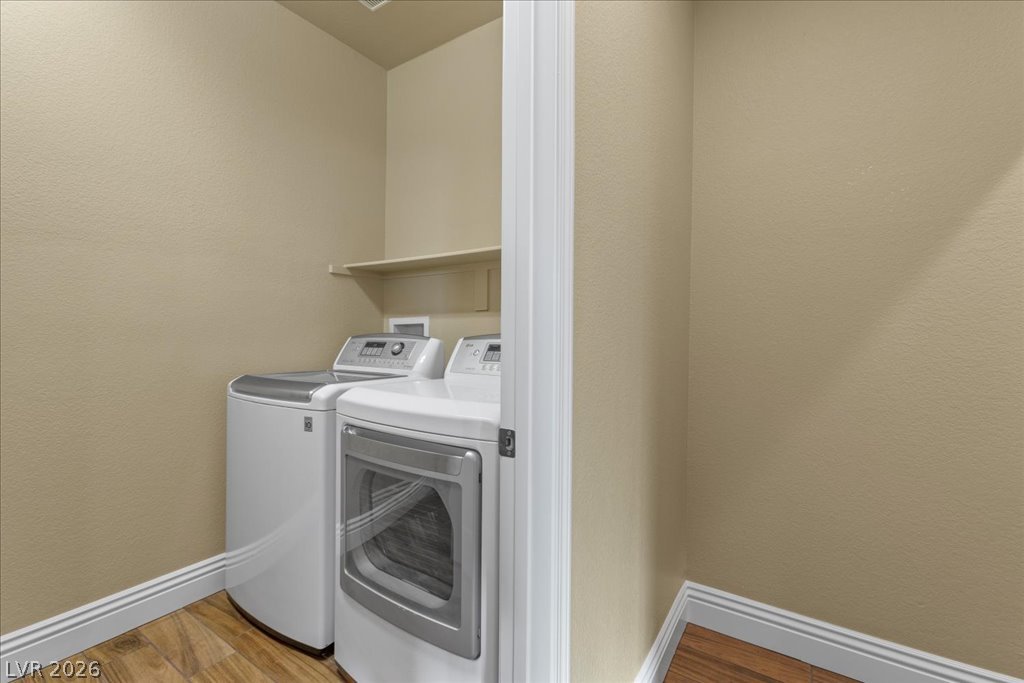
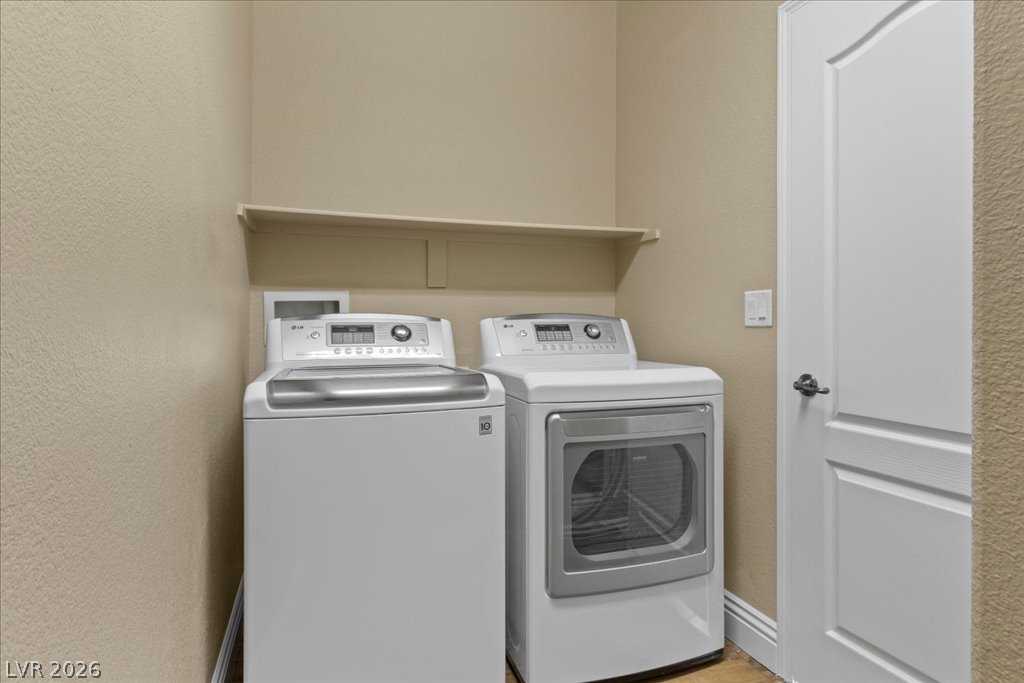
Functional laundry with modern appliances
Conveniently located laundry area with modern appliances and practical shelving.
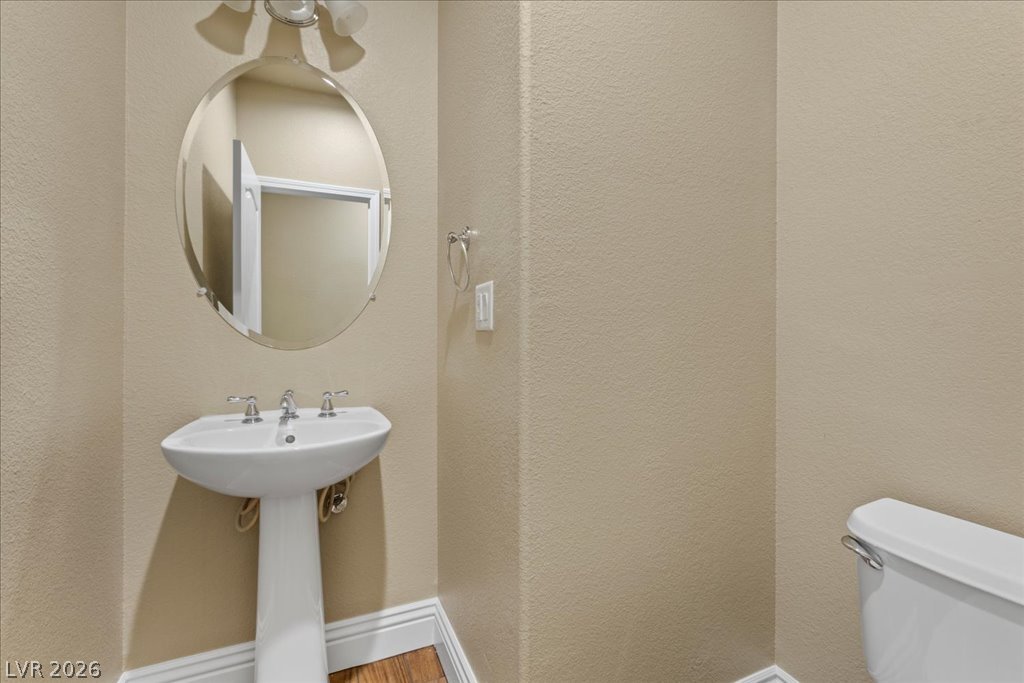
A pristine pedestal sink and toilet create a tidy powder room for???????????????????????????????? guests.
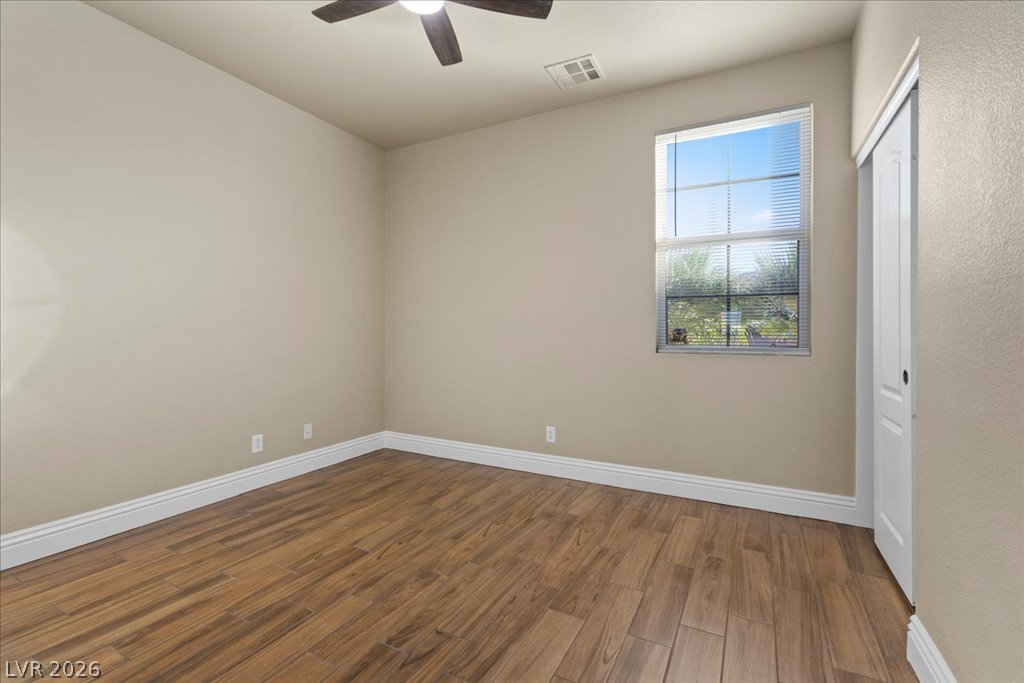
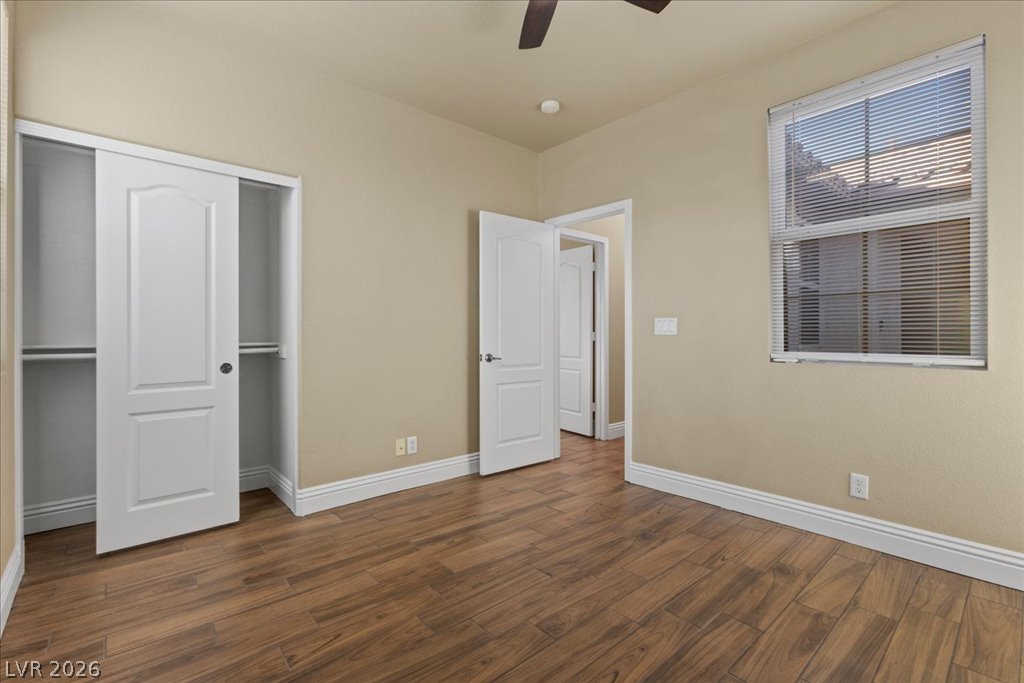
Wood-look tile flooring extends throughout this versatile space, perfect for an office or additional living area.
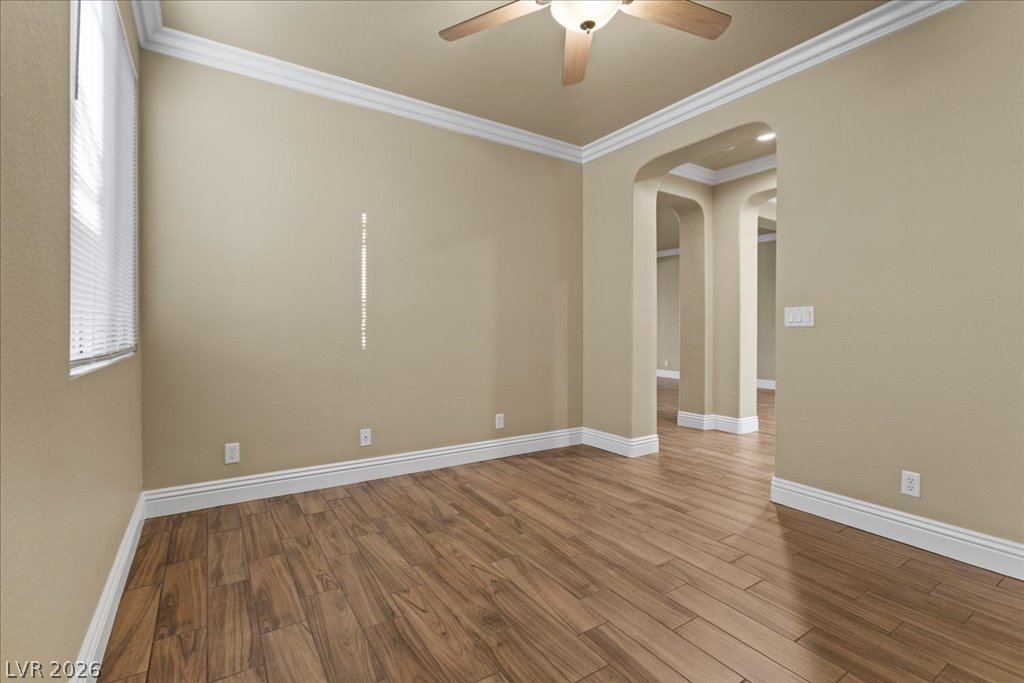
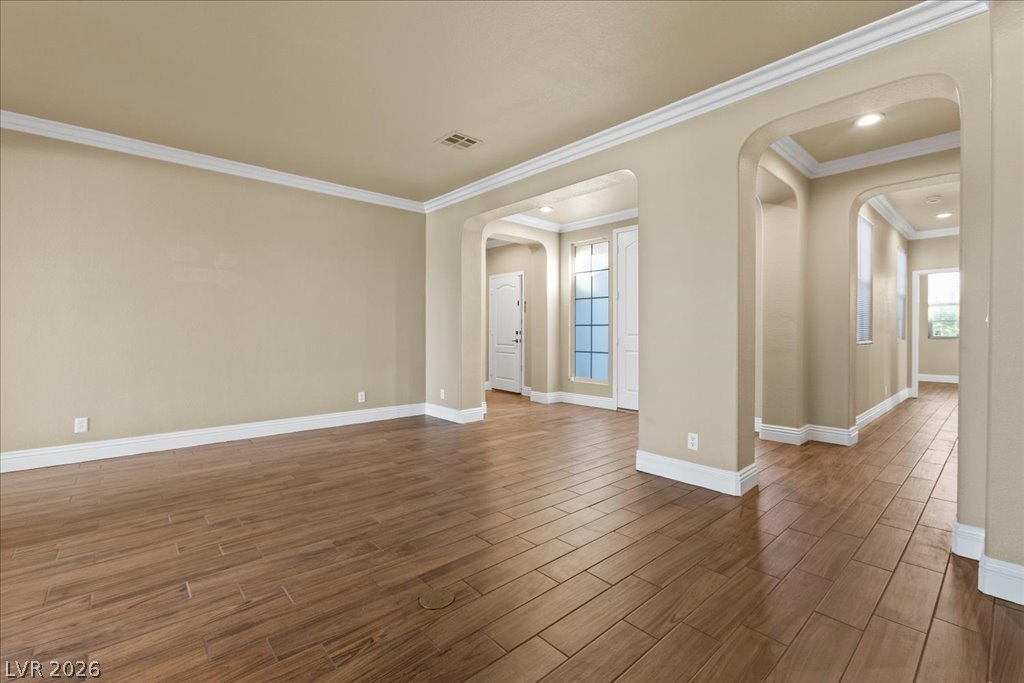
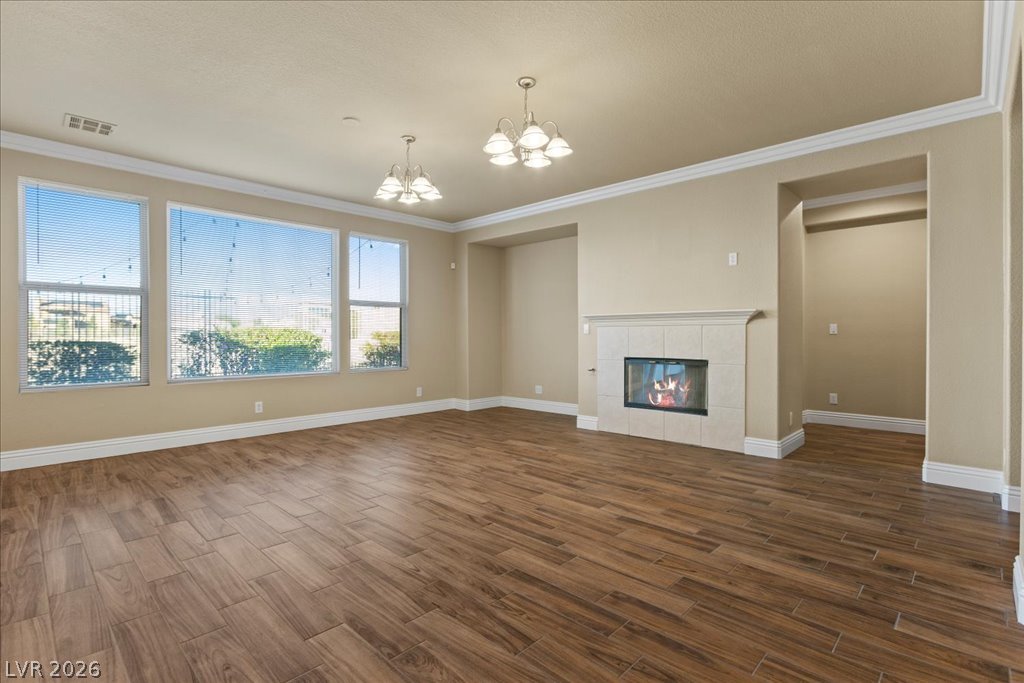
Elegant crown molding adorns the ceilings in this generously proportioned, light-filled living space.
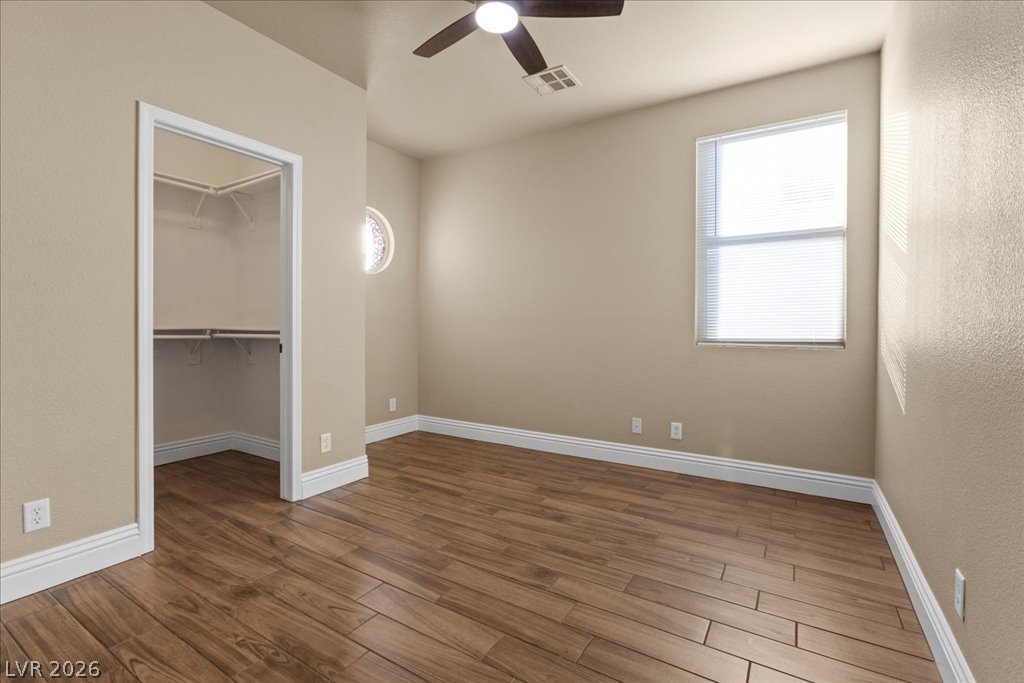
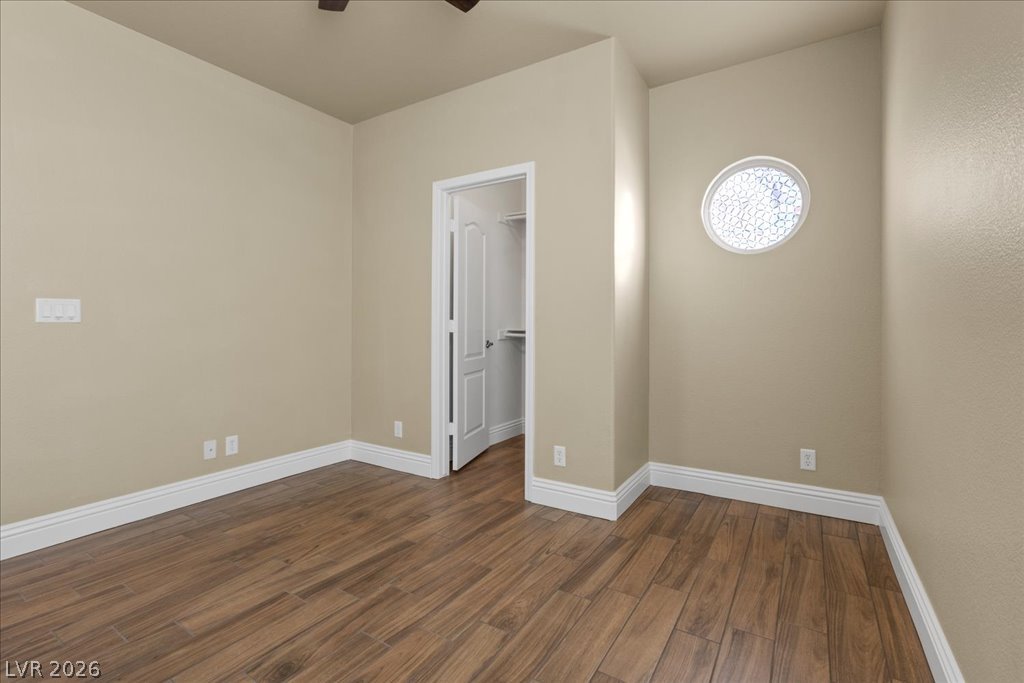
Wood-look tile flooring grounds this inviting bedroom, enhanced by a decorative porthole window and ample closet space.
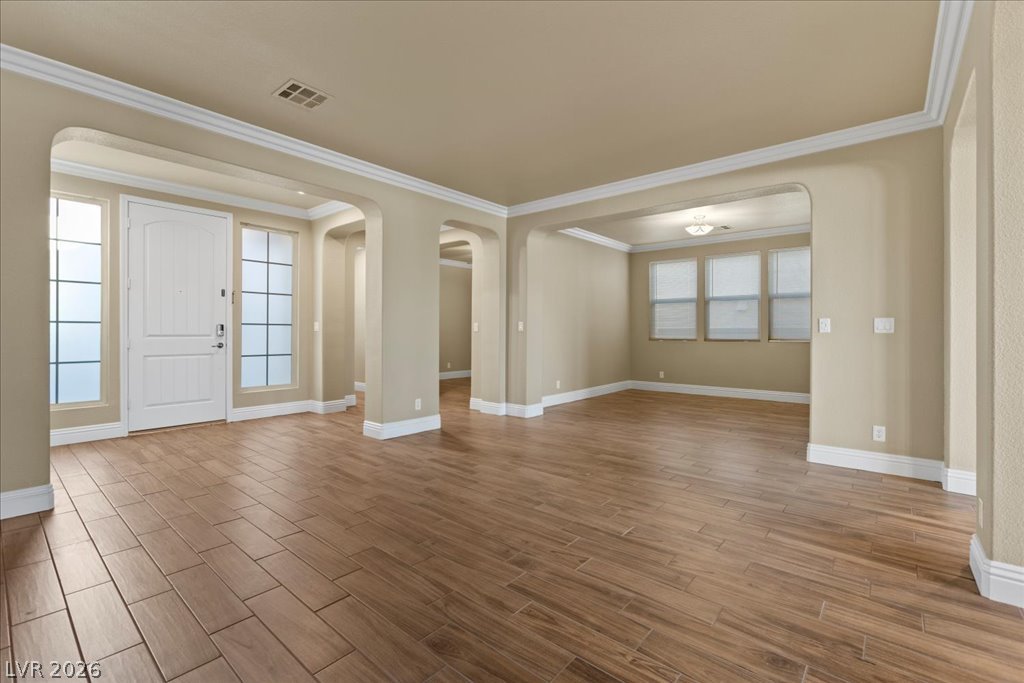
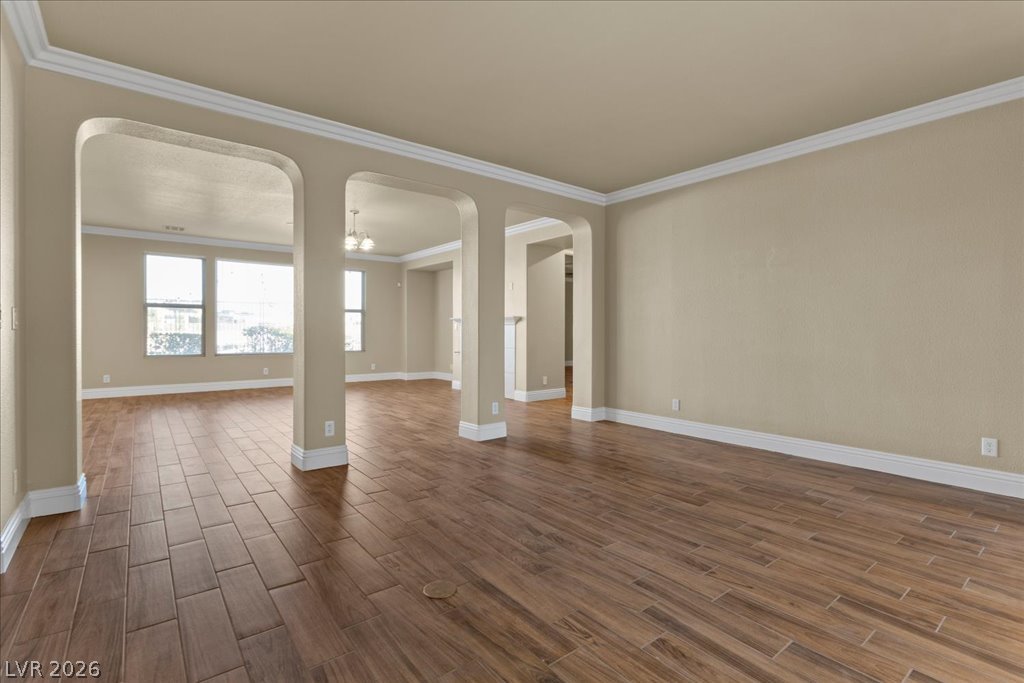
Archways define distinct living areas, complementing the smooth tile flooring and sun-filled windows.
An open floor plan with rich hardwood-tile flooring and graceful archways defines this spacious interior.
Elegant tile flooring and arched doorways define this versatile living space.
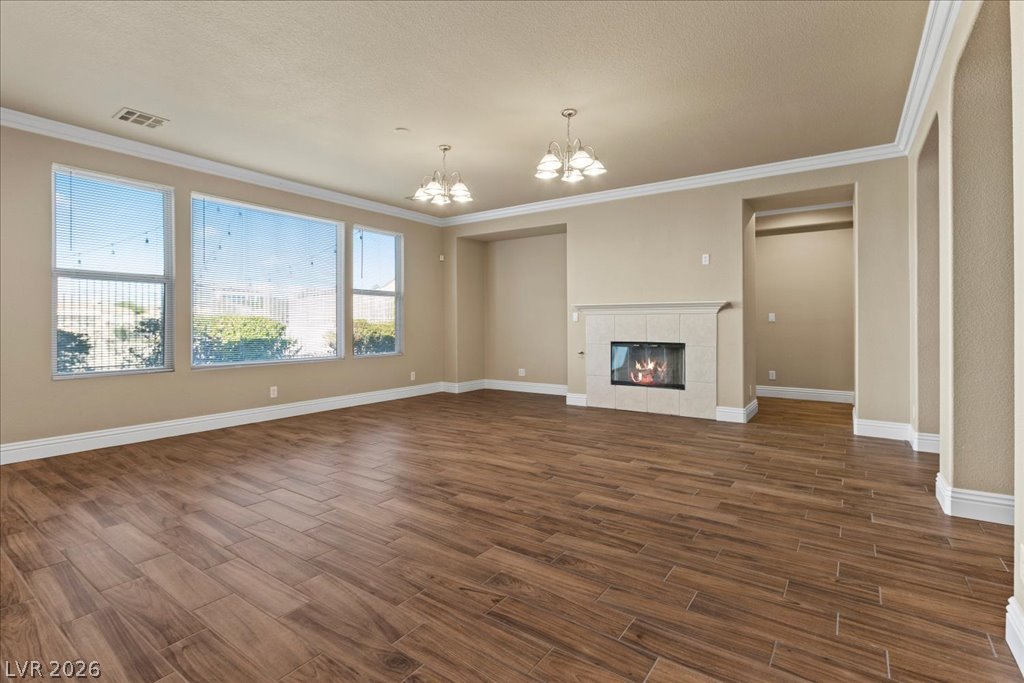
A spacious living room with warm wood-look tile flooring and a cozy corner fireplace.
An inviting open floor plan features tile flooring, a warm fireplace, and charming archways.
A well-maintained desert landscape frames this welcoming stucco home with a terracotta tile roof and an attached garage.
Excellent opportunity for buyers seeking quality and location.Beautiful Single Story Home in a gated community.This 3-bed 2.5 bathroom home with a den (easily to convert into a 4th bedroom )offers a comfortable, functional layout with new tile flooring through out ,6" baseboards and updated lighting .The primary suite is spacious and includes a walk-in-closet, dual sinks, and a separate tub and shower.The main living area features a fireplace and opens to an enclosed courtyard ,creating a private outdoor space for relaxing or entertaining.The kitchen includes granite countertops and plenty of cabinet space.A 3 car tandem garage offers extra storage and includes an EV-compatible charging outlet .Located in a gated community next to Nature Park, with shopping ,dinning, and parks nearby ,this home offers an easy ,convenient lifestyle in a great location.
The data relating to real estate for sale on this web site comes from the Las Vegas REALTORS® MLS. Information deemed reliable but not guaranteed. COPYRIGHT 2022 OF LAS VEGAS REALTORS® MLS. ALL RIGHTS RESERVED.
MLS Number: 2797206
Mayra G. Perez – (830) 352-4554 – mayragp@bhhsnv.com