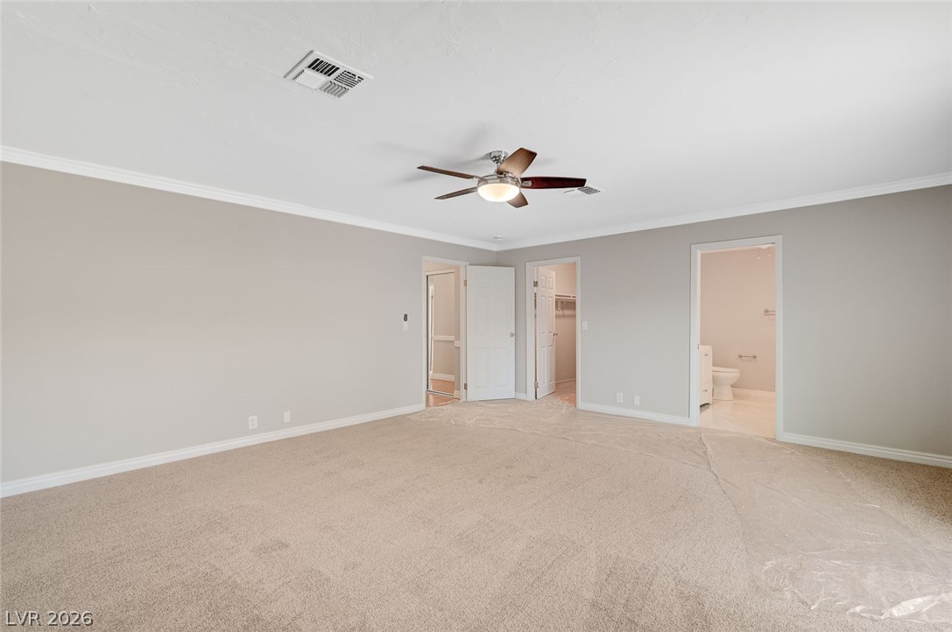
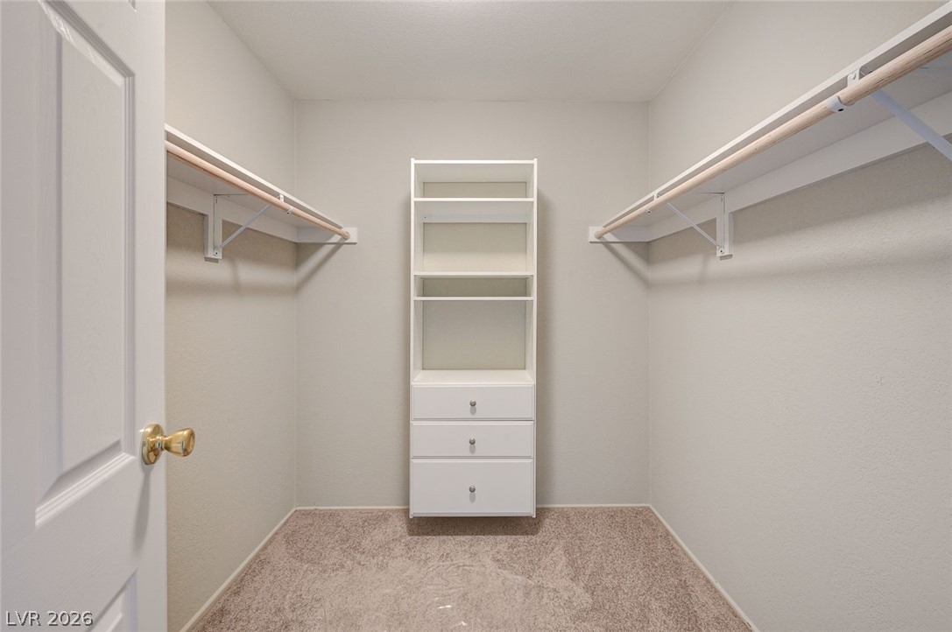
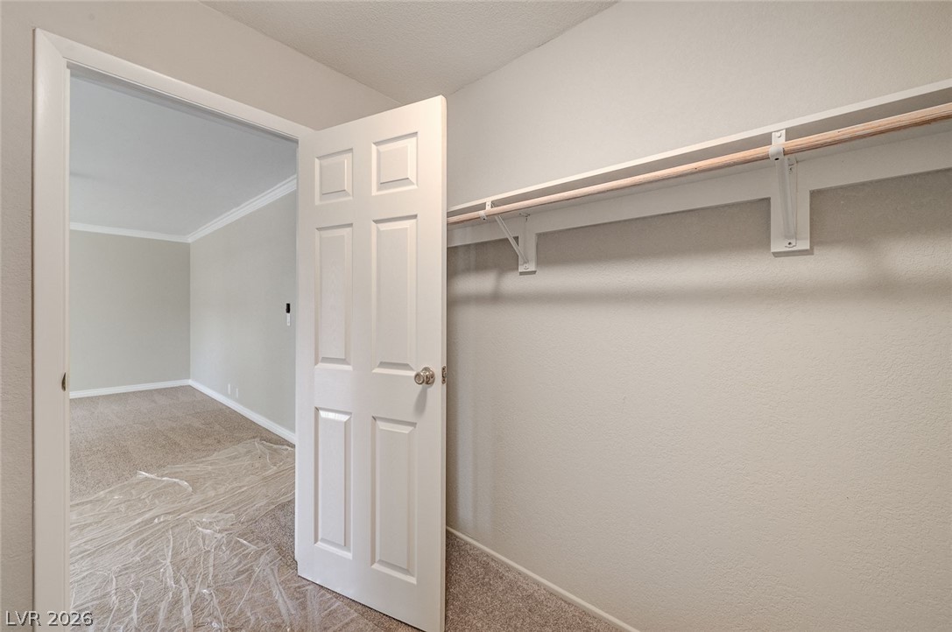
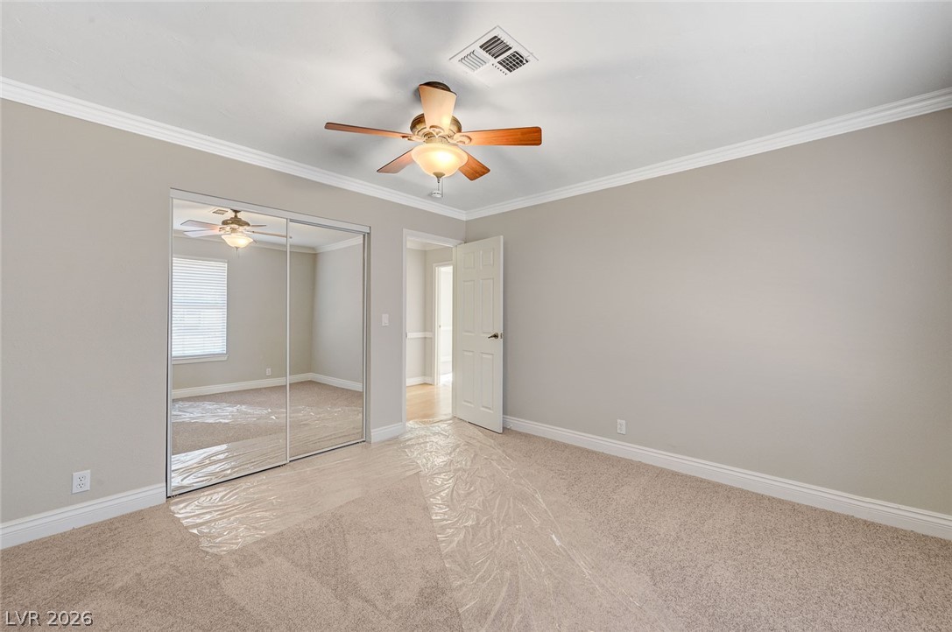
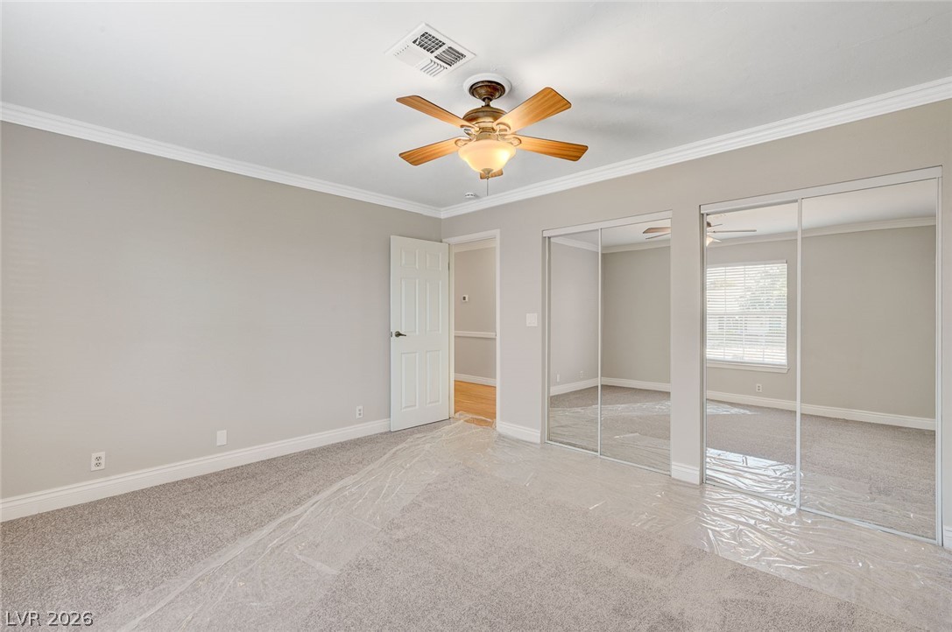
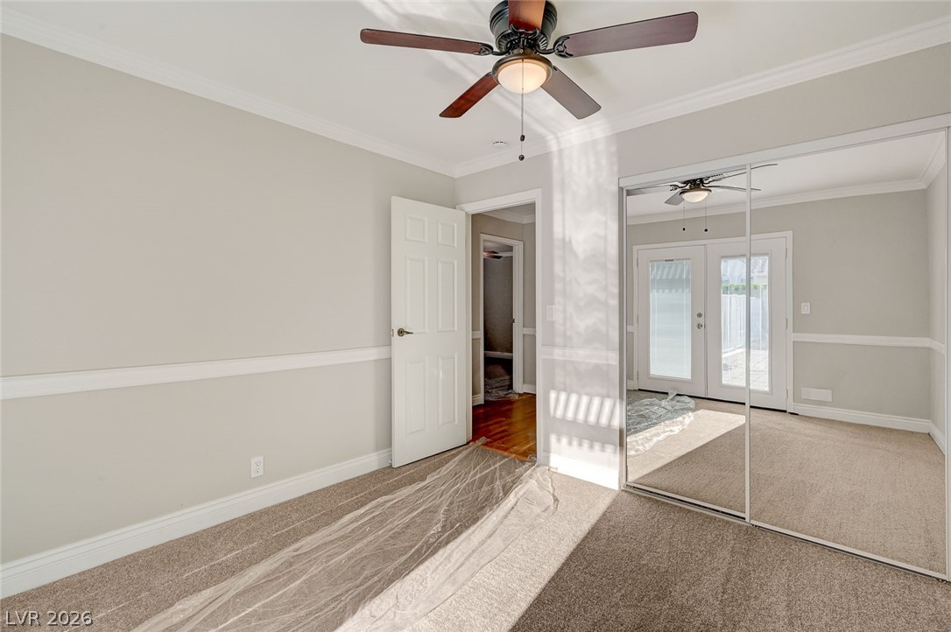
Bedroom 3 with mirrored closet doors, carpet floors, ceiling fan, and ornamental molding
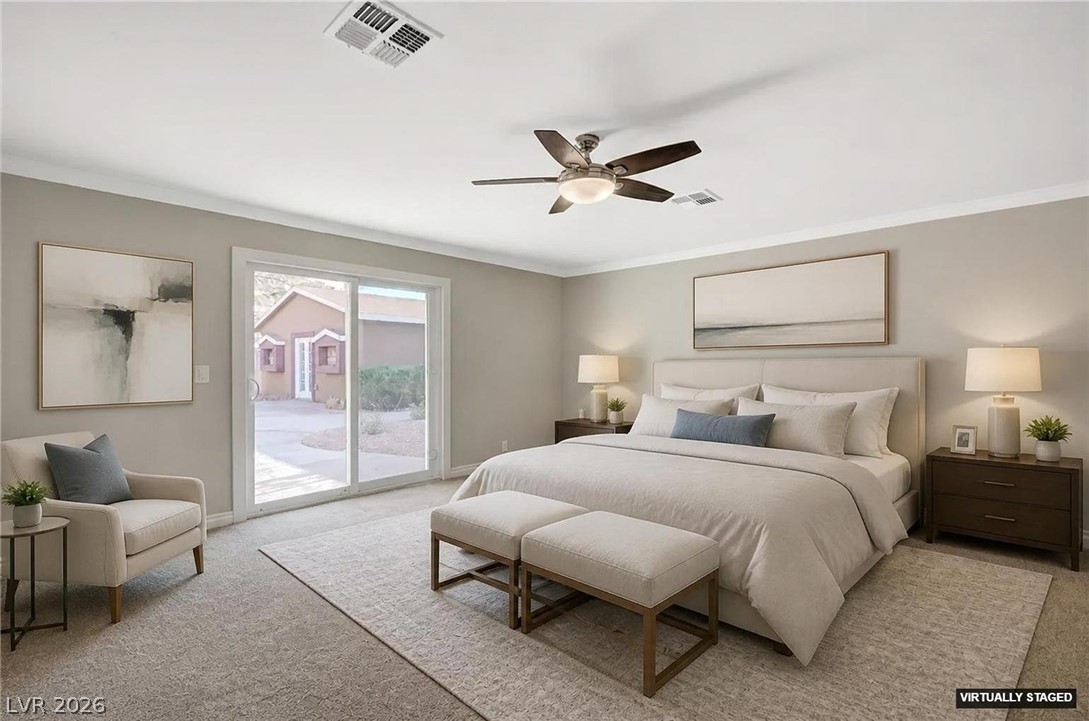
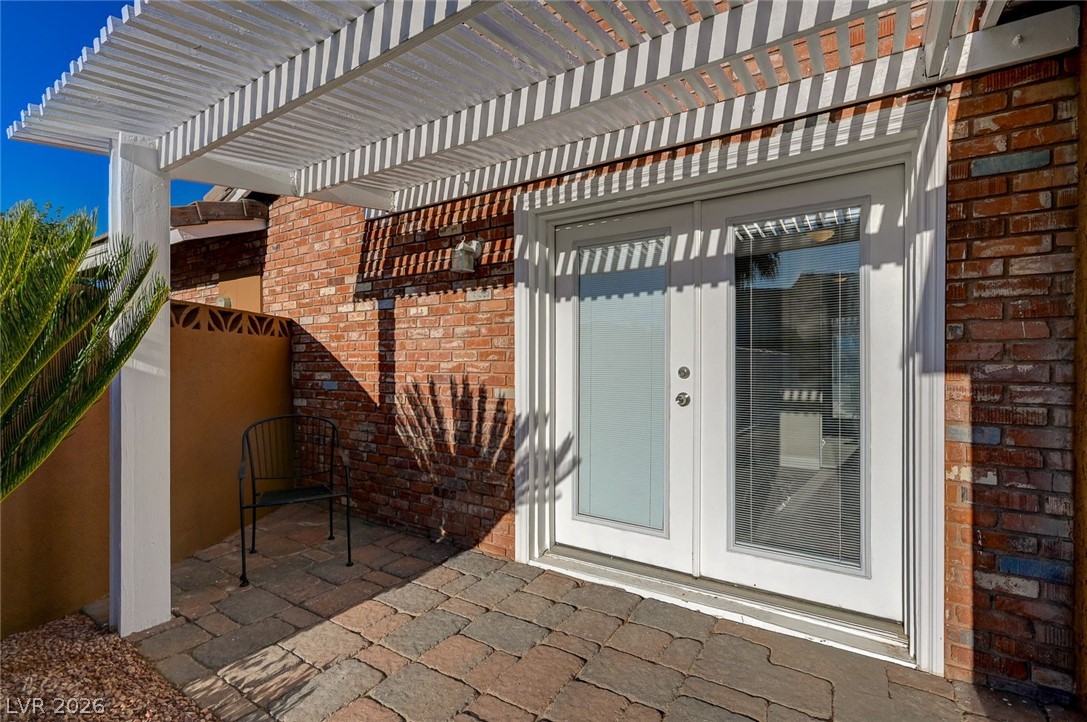
Bedroom 4with crown molding, carpet flooring, a ceiling fan, french doors to an outside patio.
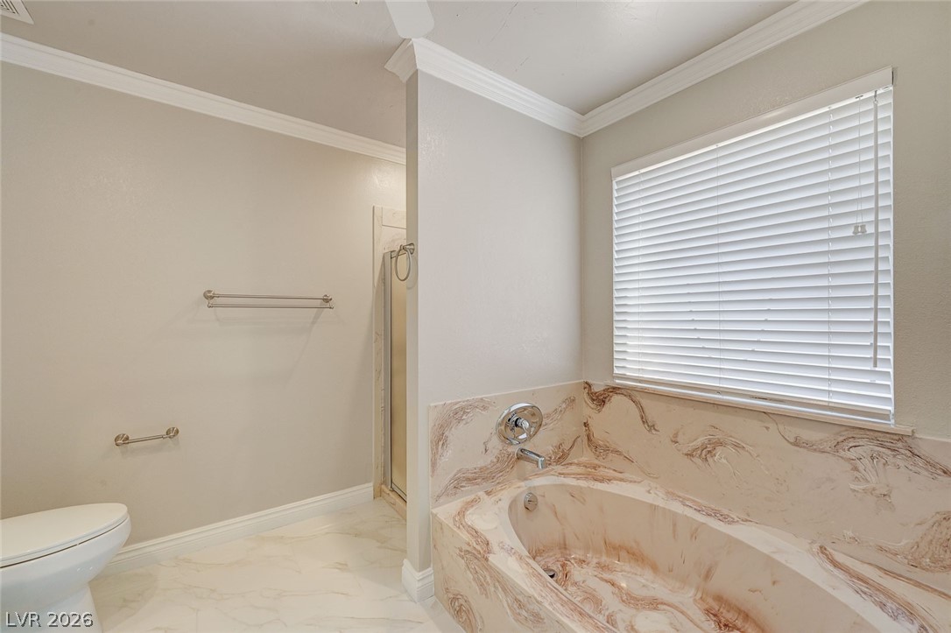
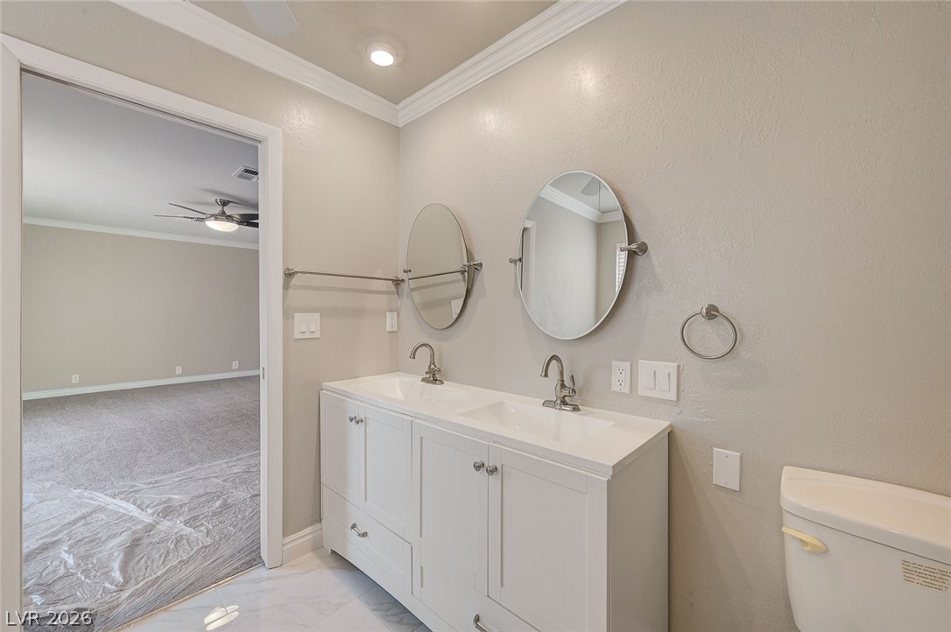
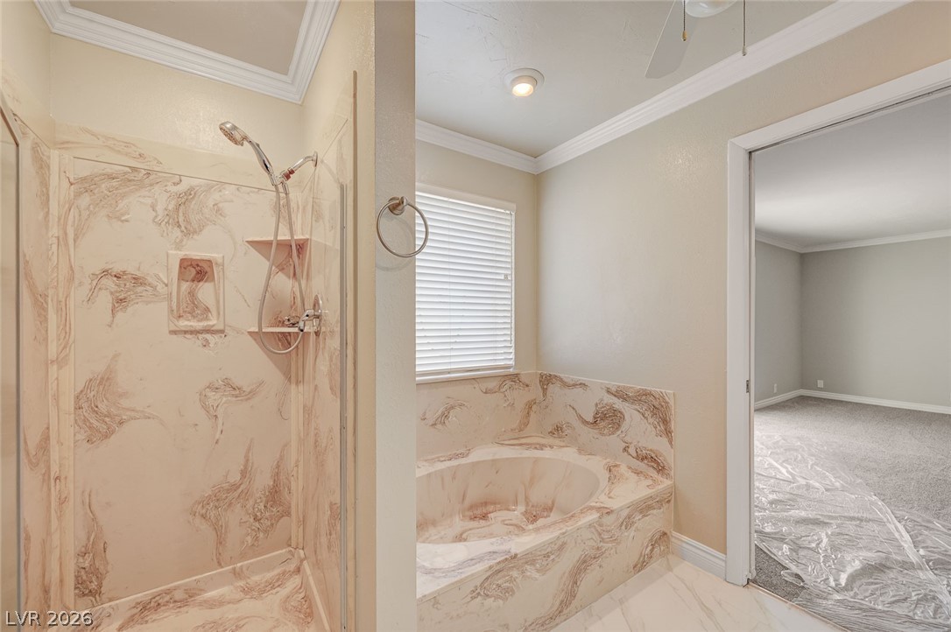
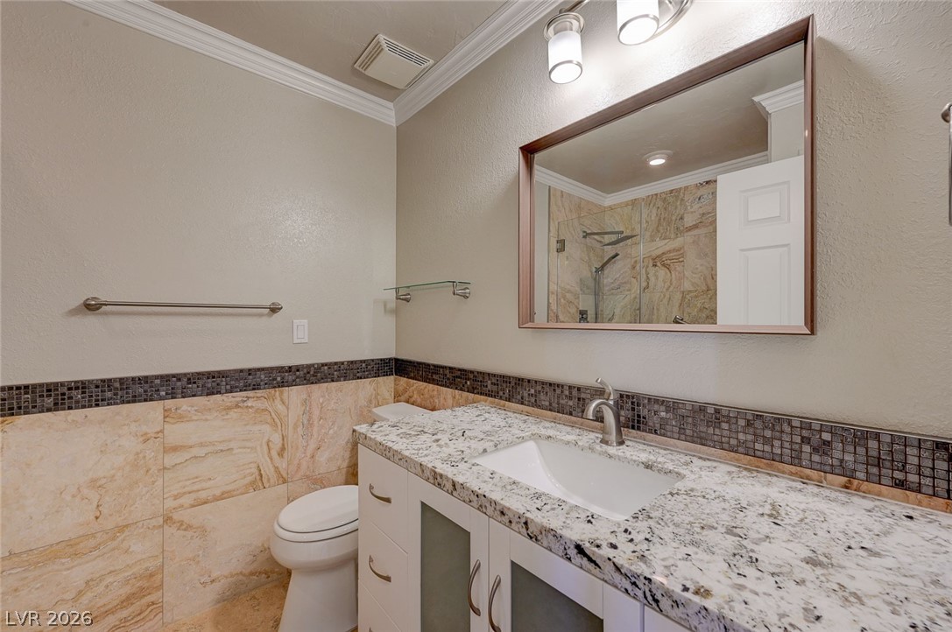
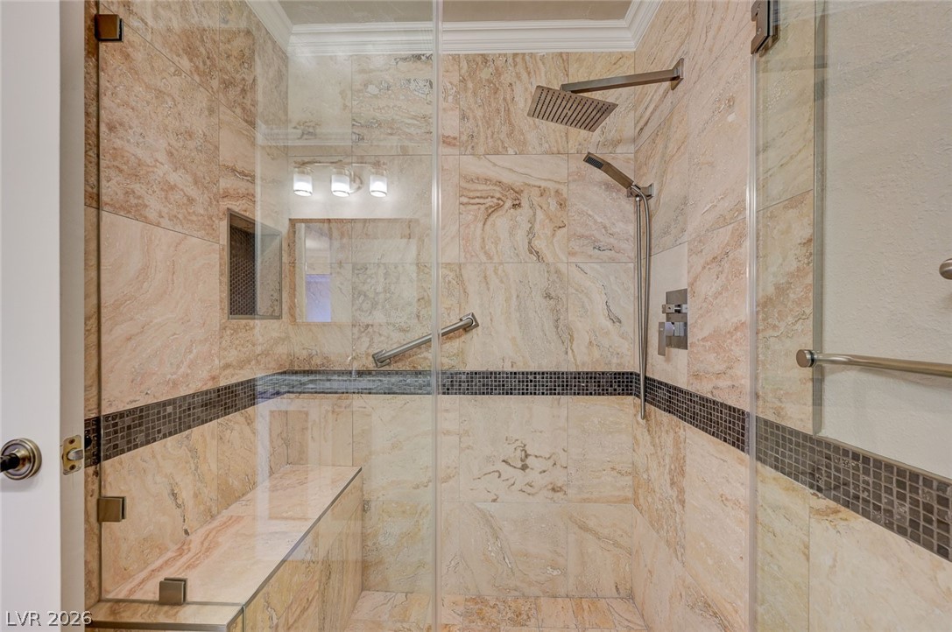
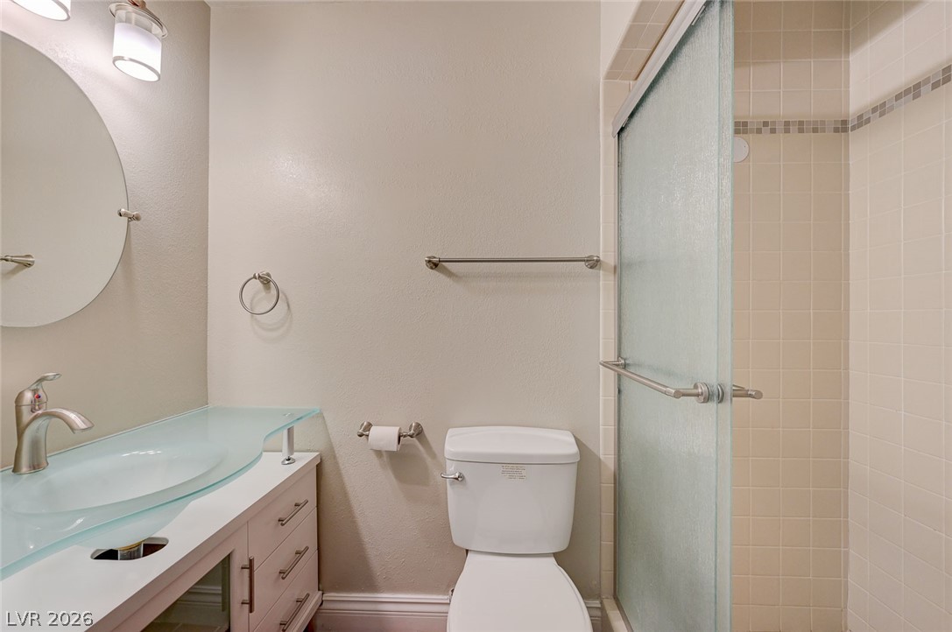
Hall bathroom featuring a tile shower, crown molding, vanity, a textured wall, and tile walls
Hall Bathroom with a stall shower and ornamental molding
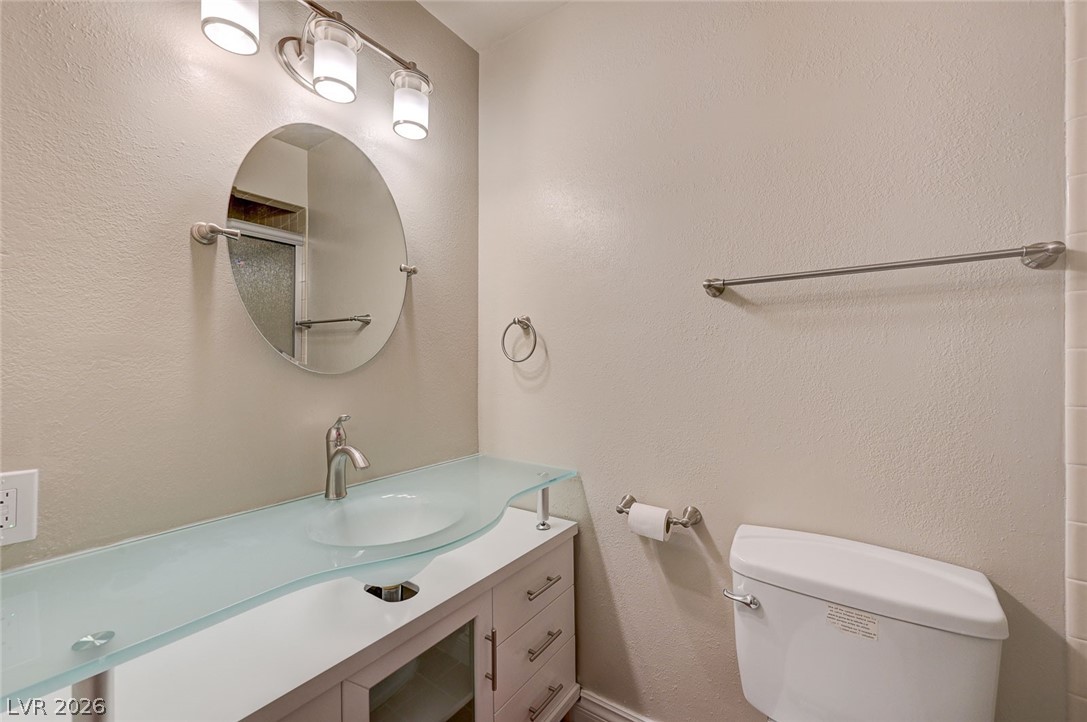
Pool bath with vanity and a textured wall
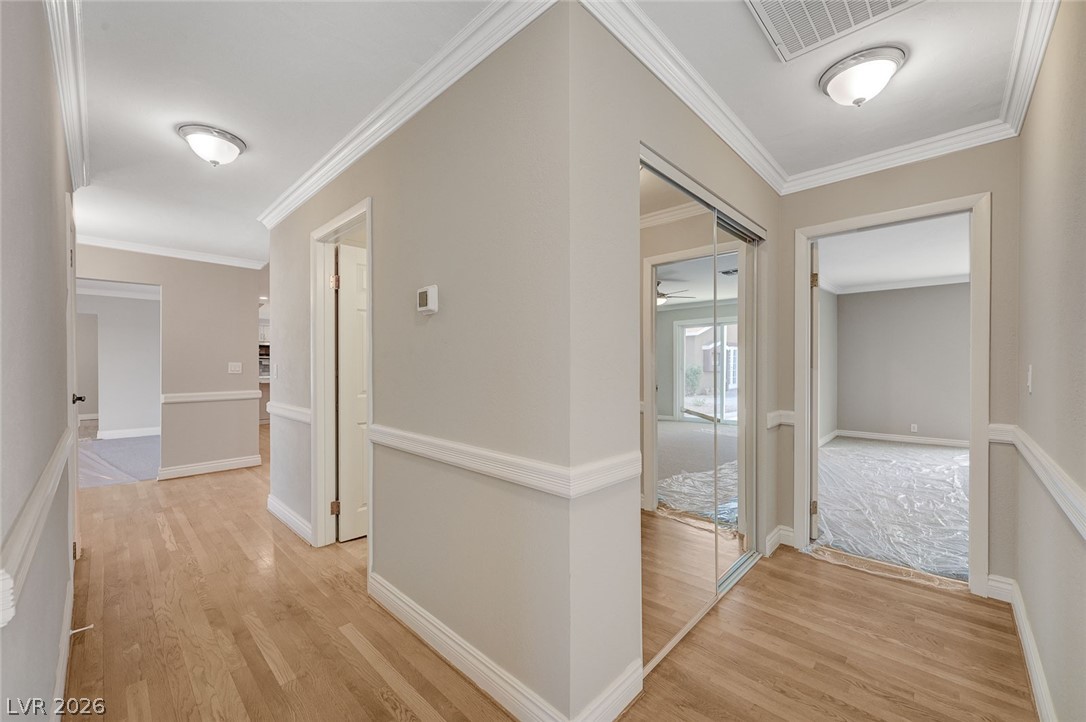
Hall featuring ornamental molding and light wood floors
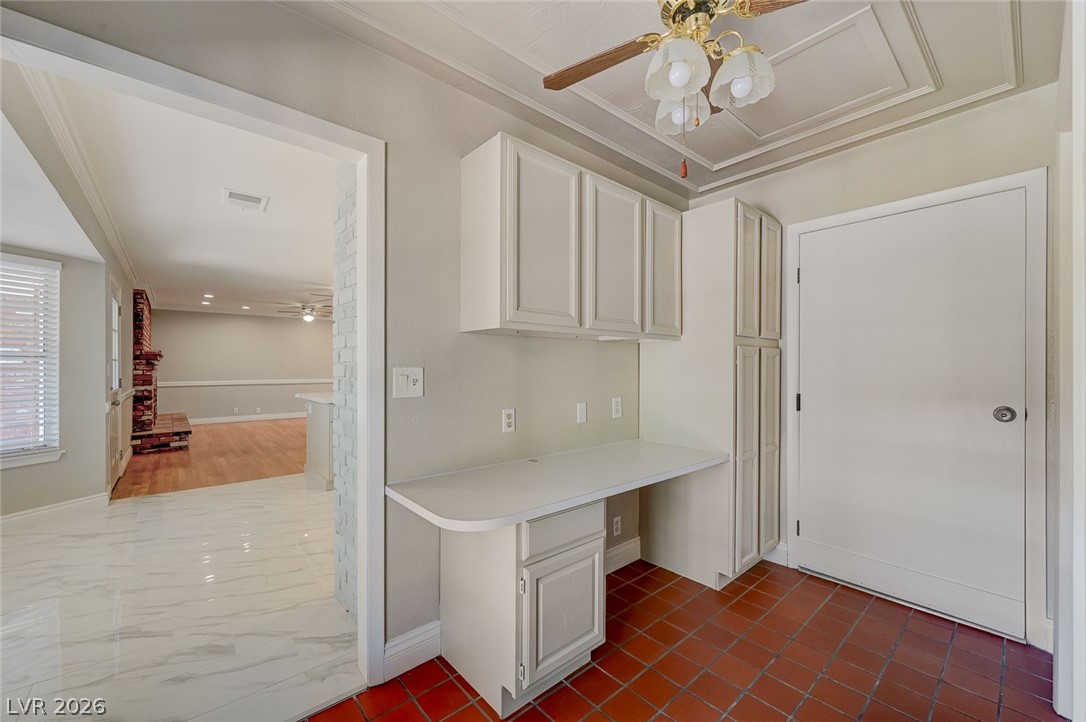
Office area just off kitchen
Office with built in desk
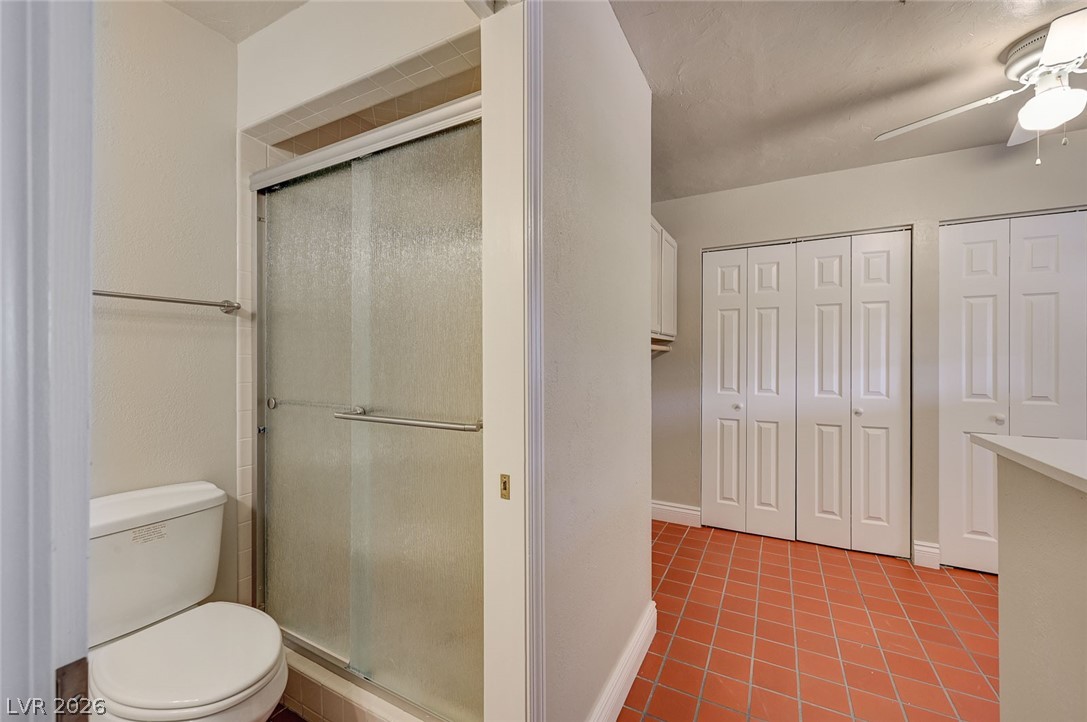
Pool Bath with shower
Pool bathroom featuring a shower stall and vanity
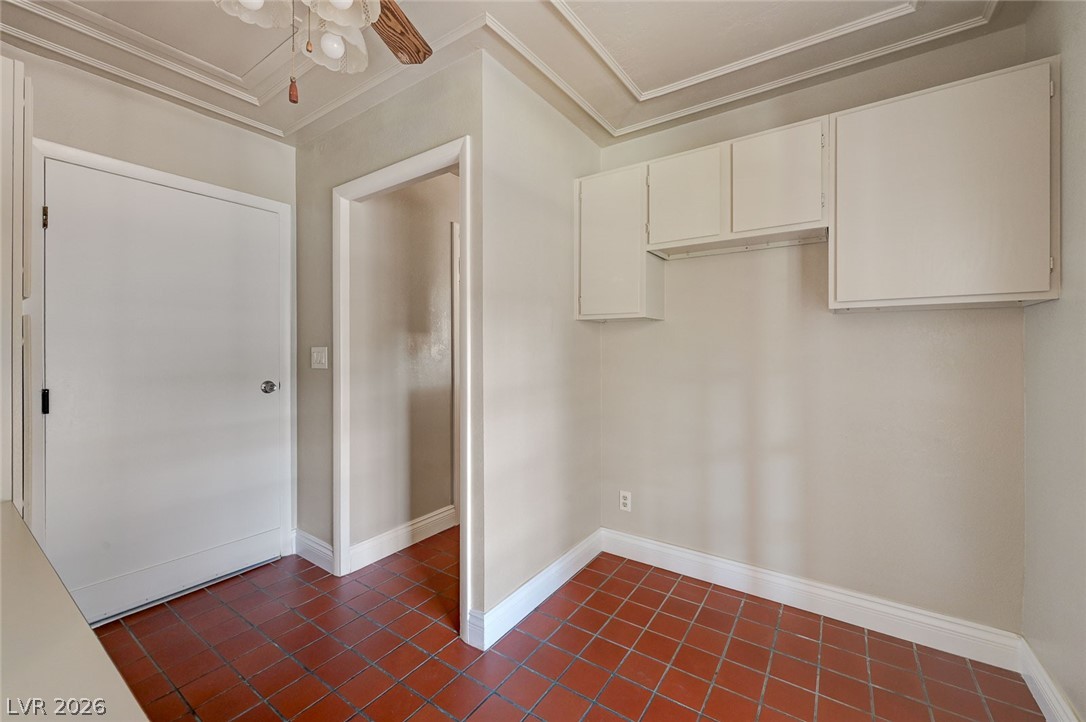
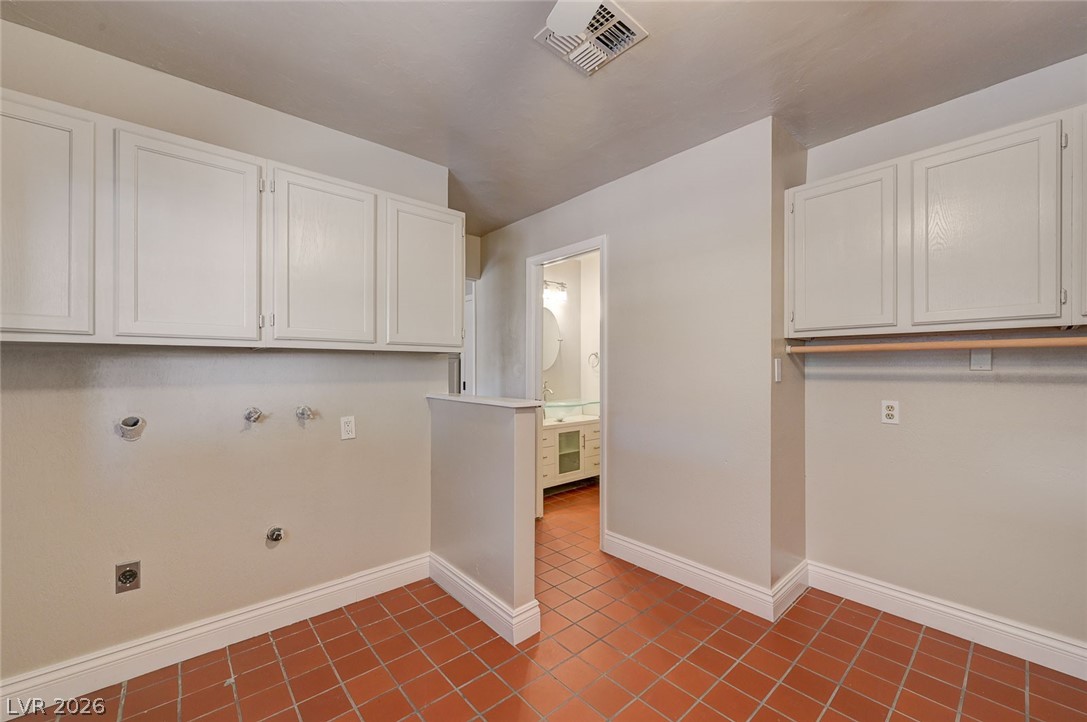
Laundry area with dark tile patterned flooring, and cabinet space
Lots of storage available in laundry area.
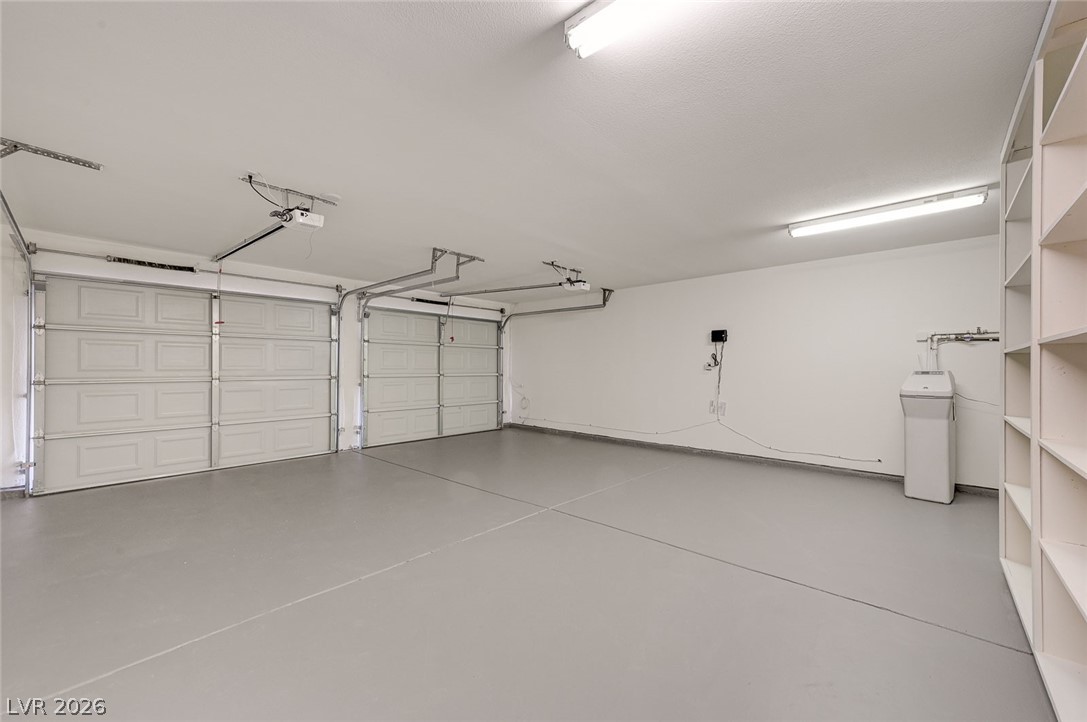
View of garage
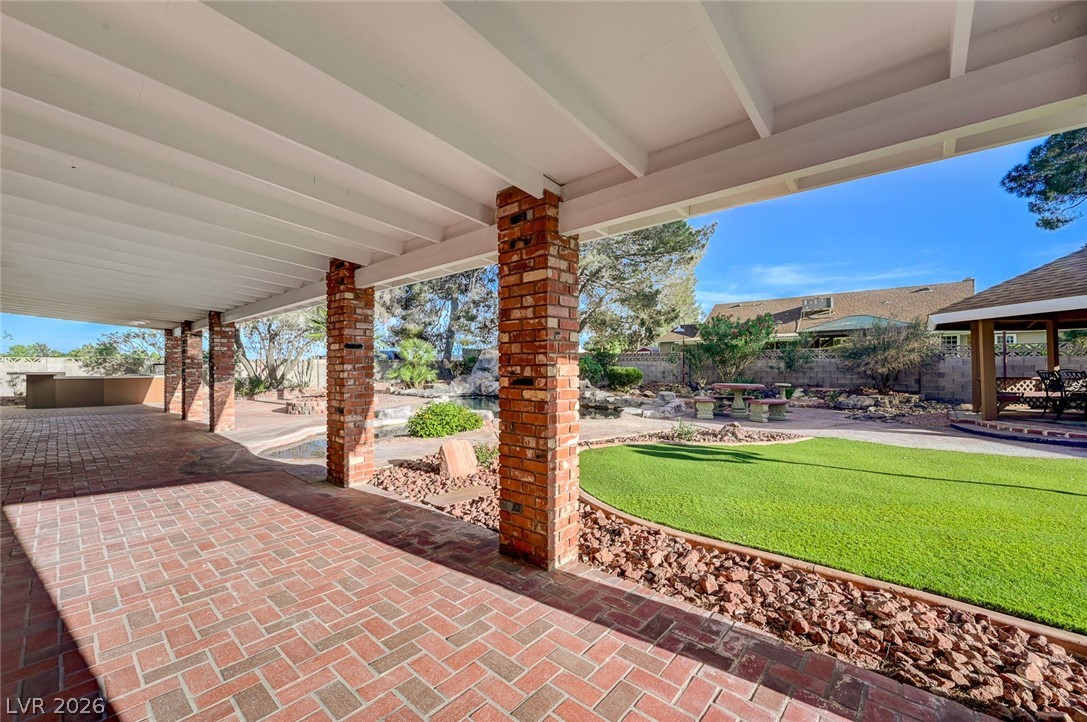
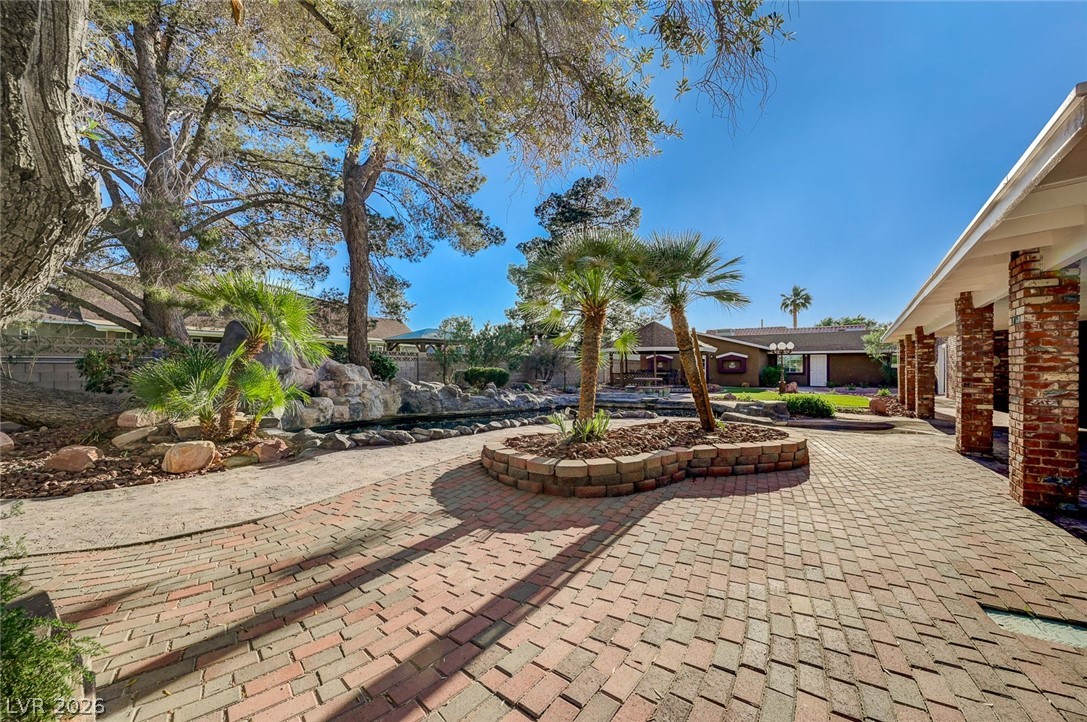
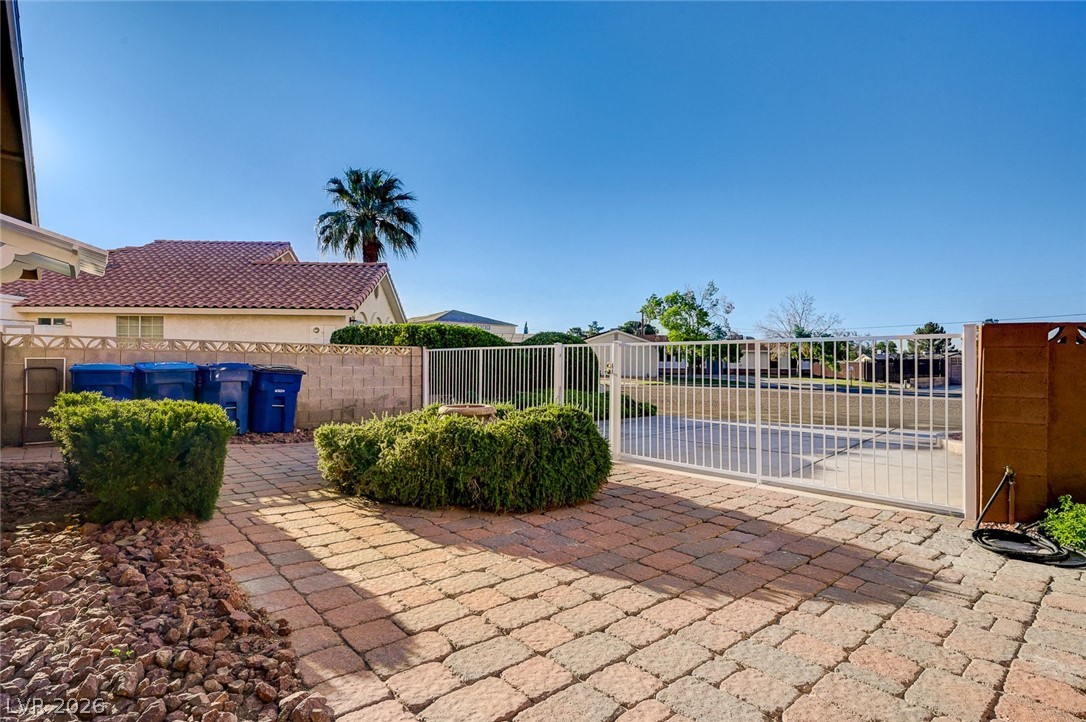
Fenced backyard featuring a patio
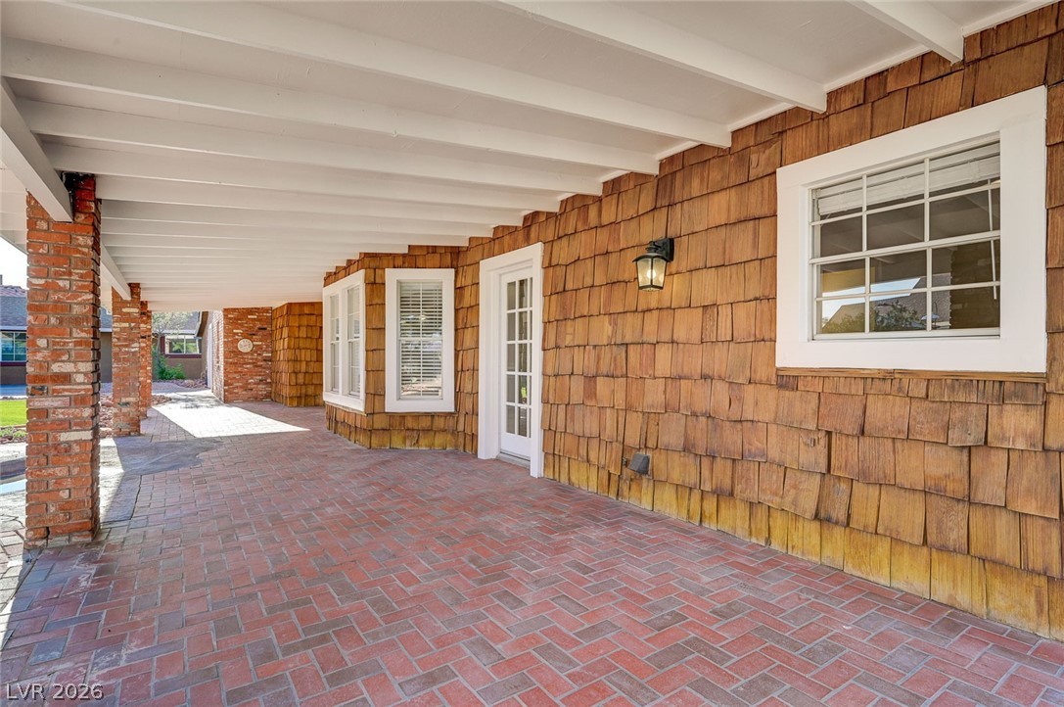
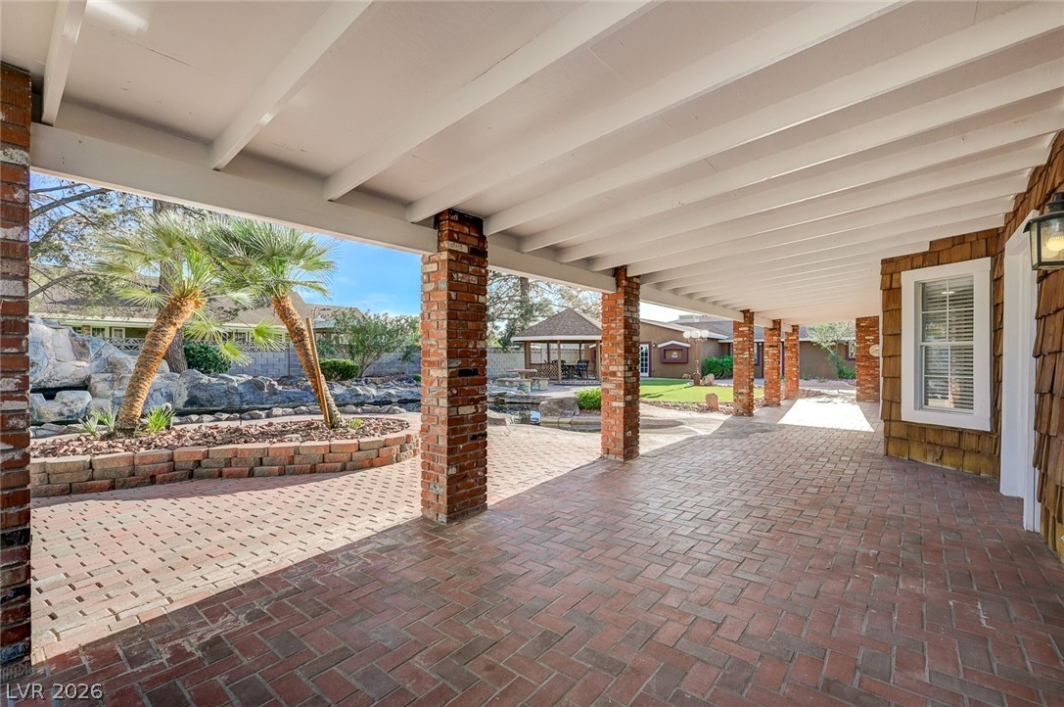
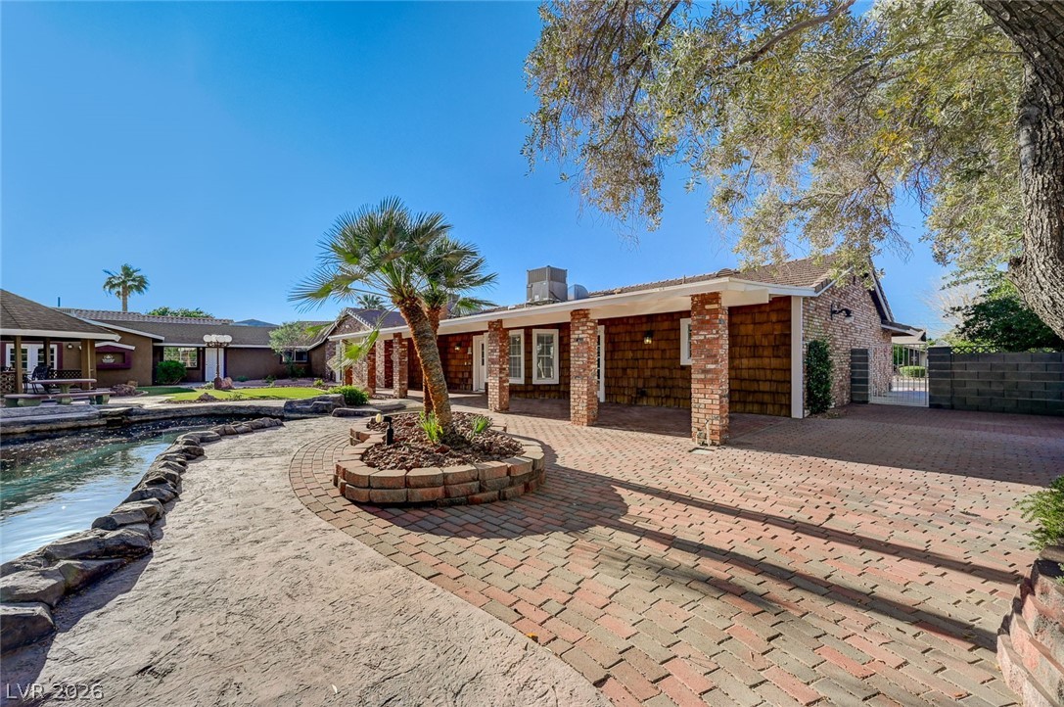
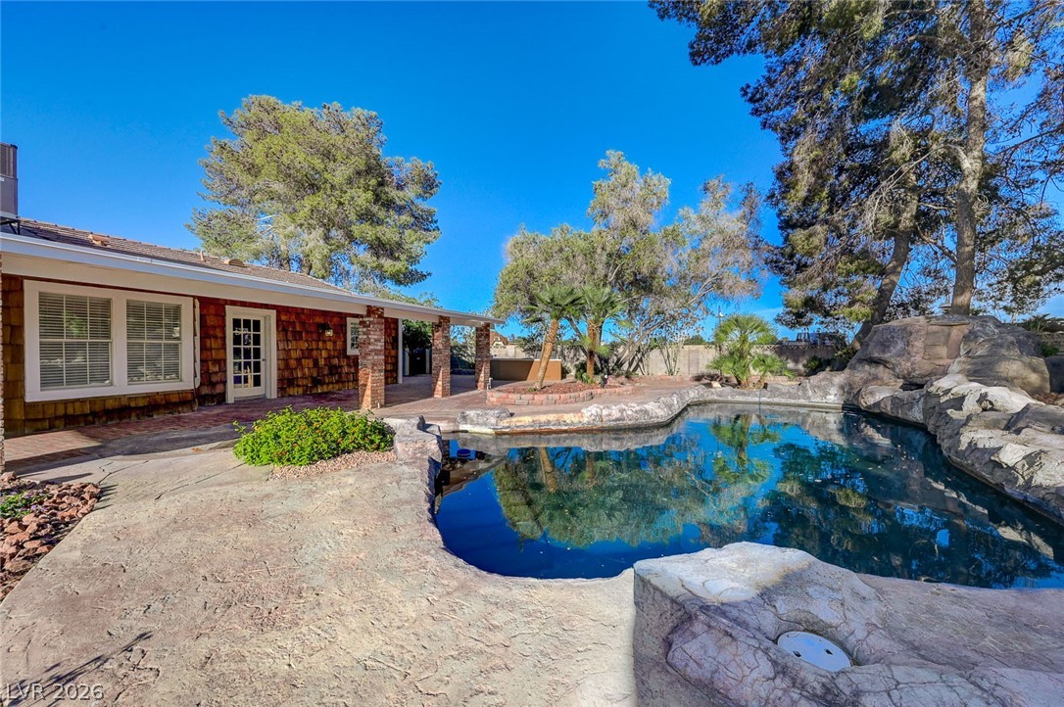
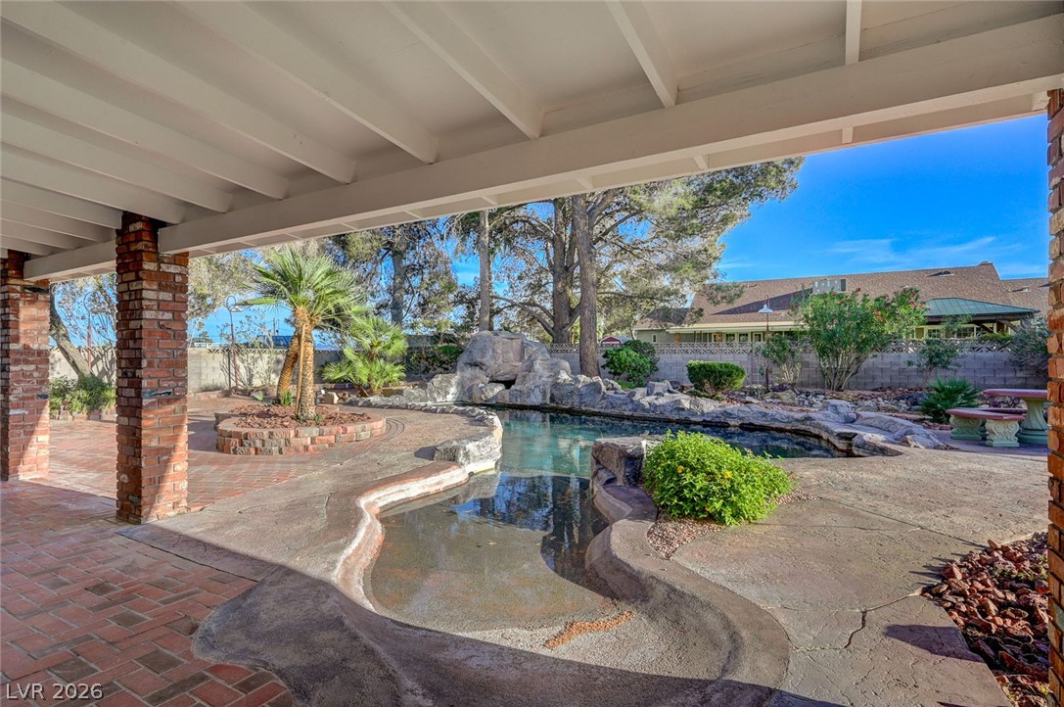
Full length covered patio overlooks huge back yard.
View of patio.
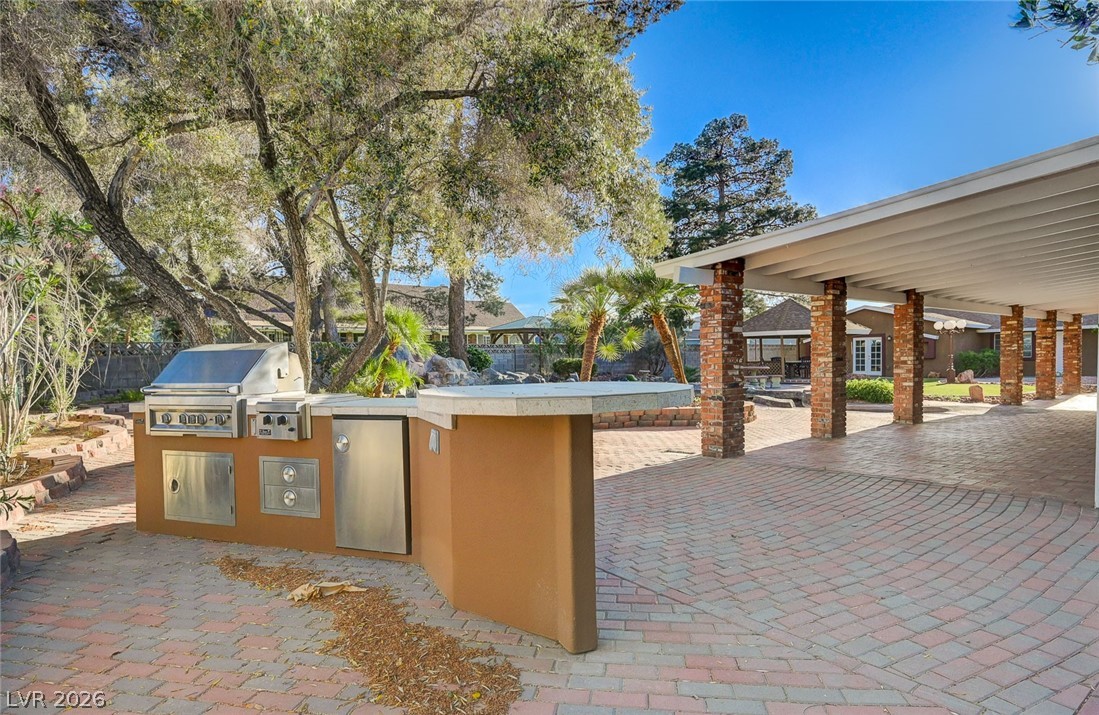
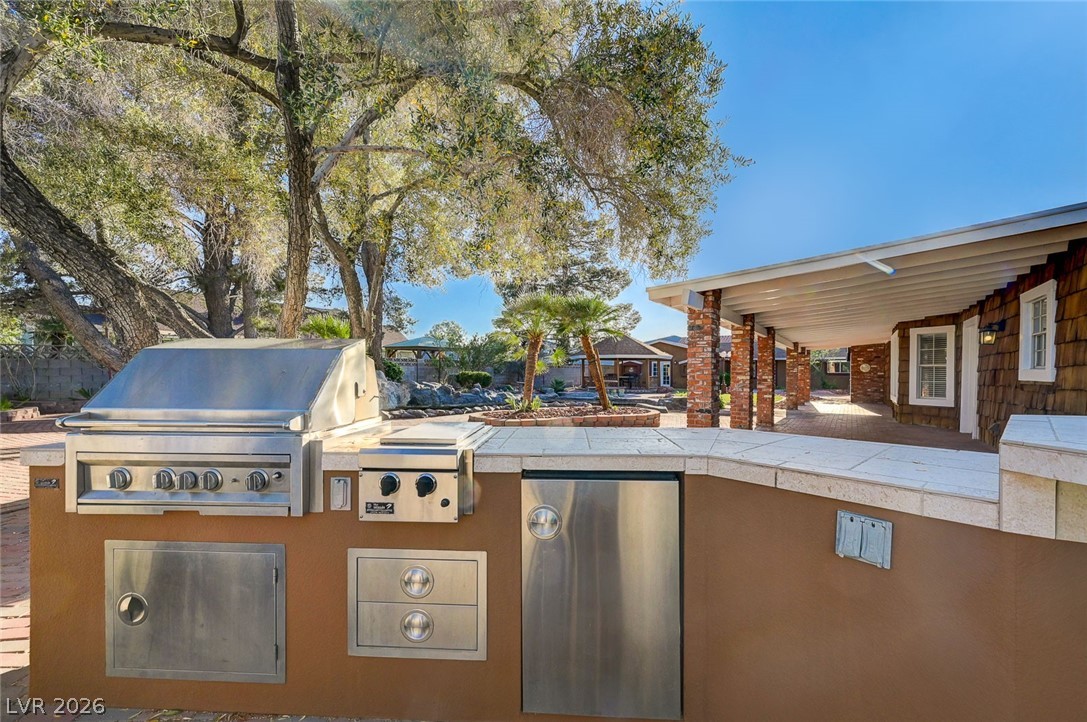
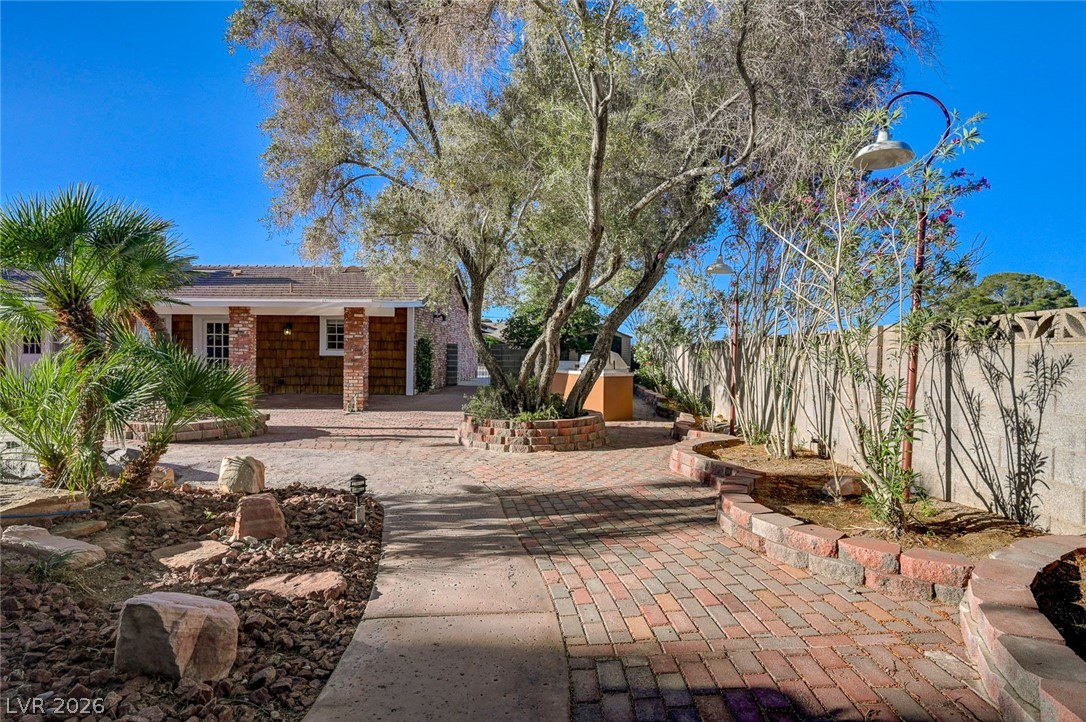
Fully equipped exterior kitchen
View of patio / terrace featuring an outdoor kitchen
View of patio
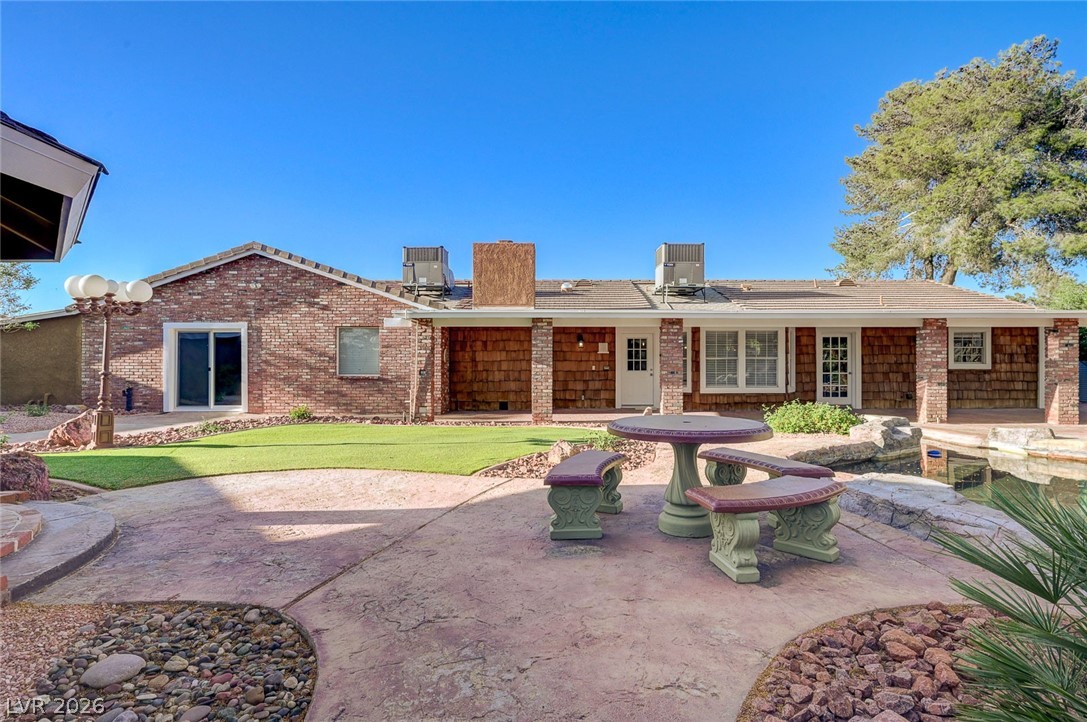
Rear view of house with beach entry pool
Rear view of property featuring an outdoor kitchen.
Back of property with brick siding and both covered and uncovered seating.
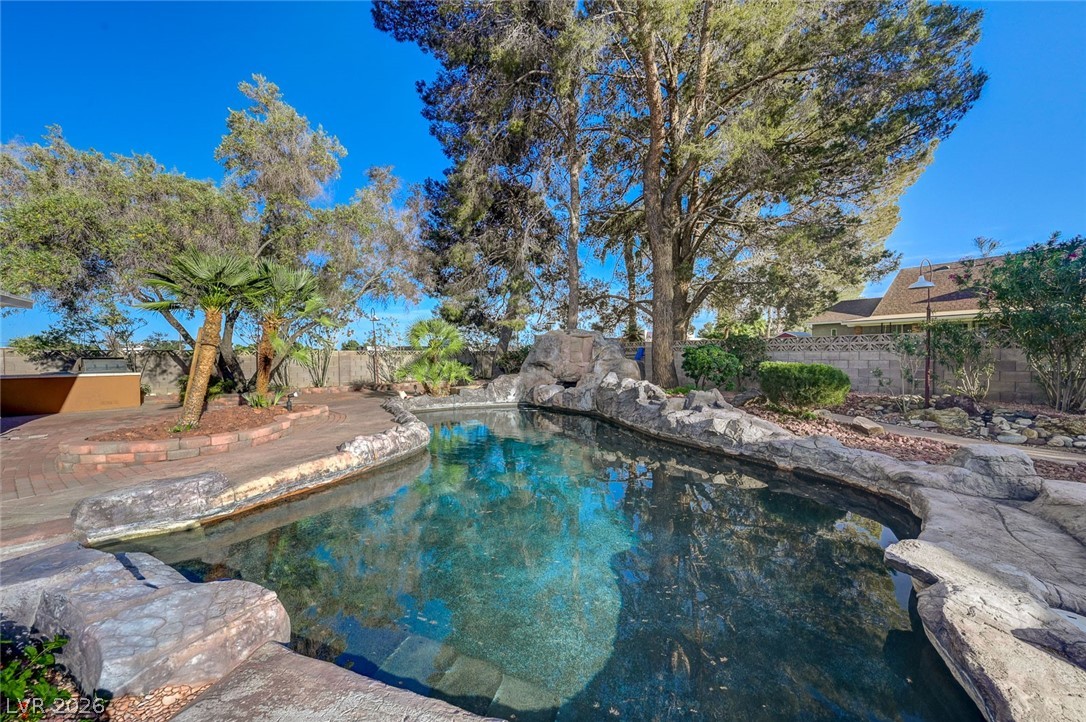
View of pool with a beach entry and water feature.
View of swimming pool
Beach entry to pool.
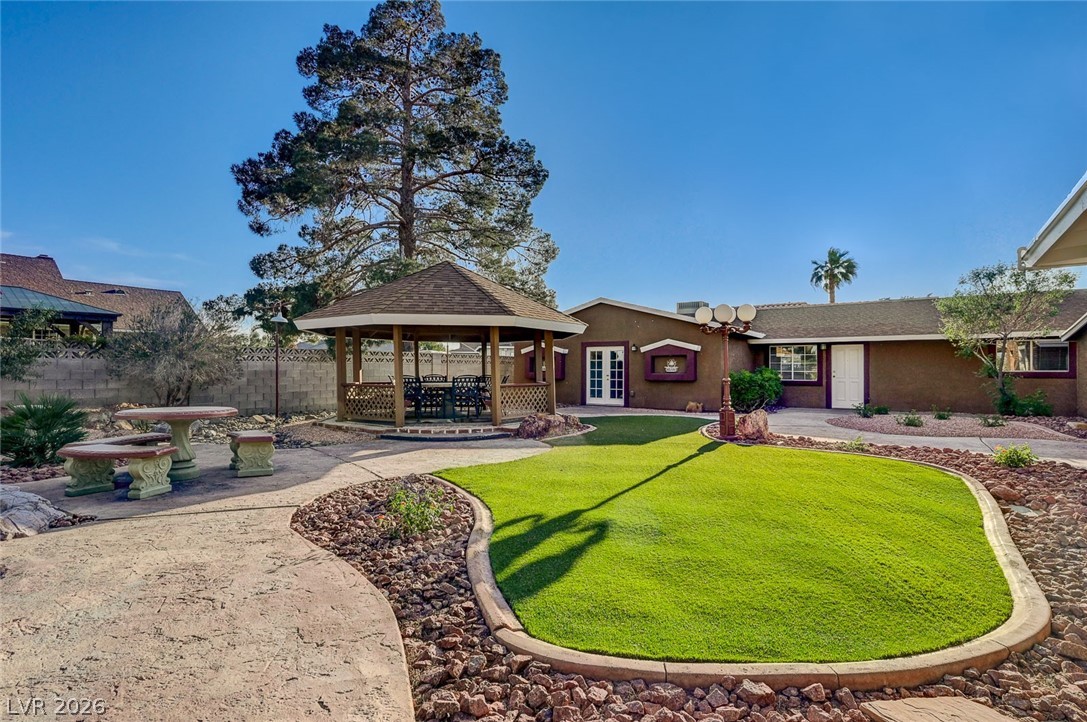
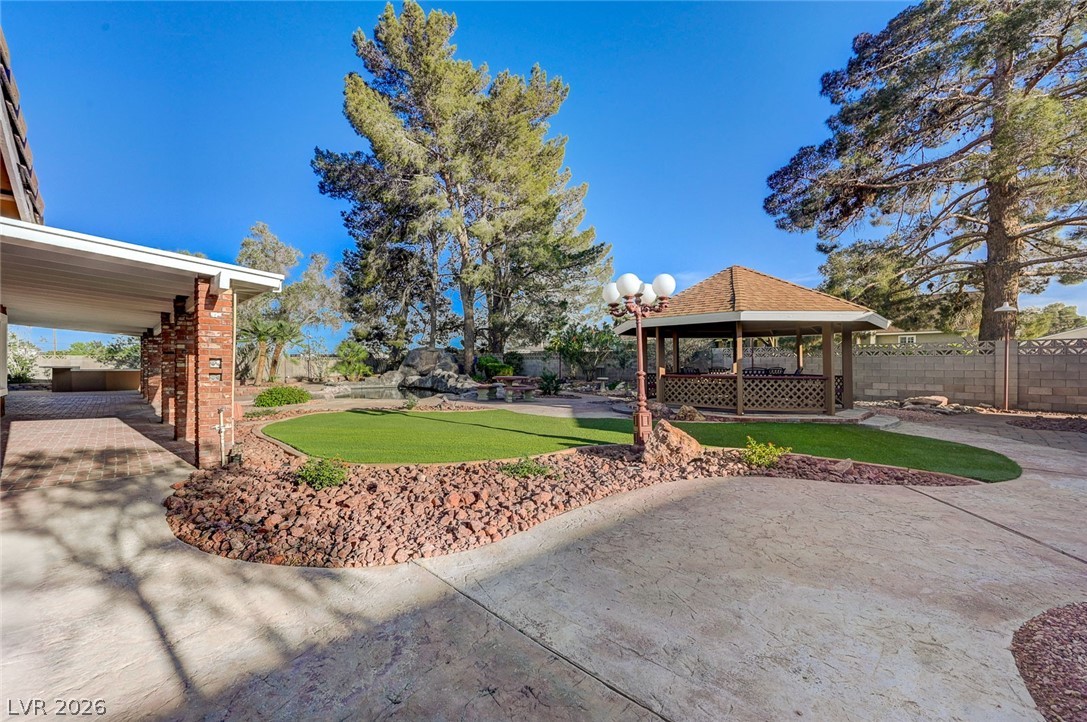
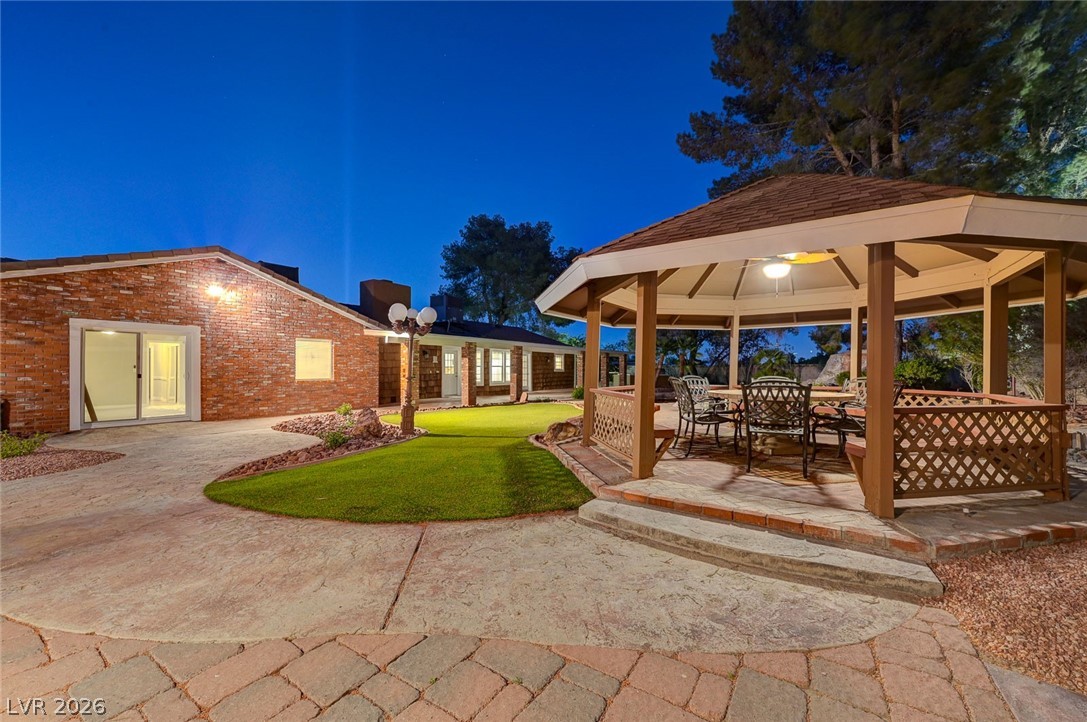
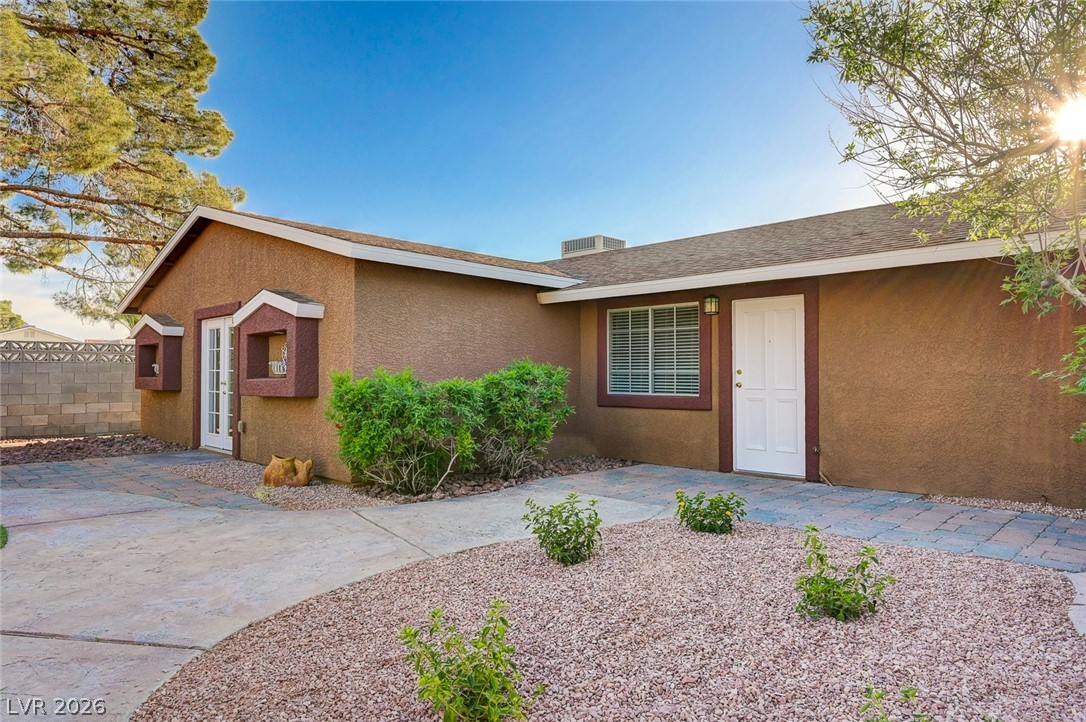
View of yard with a gazebo and view of casita with 2 units
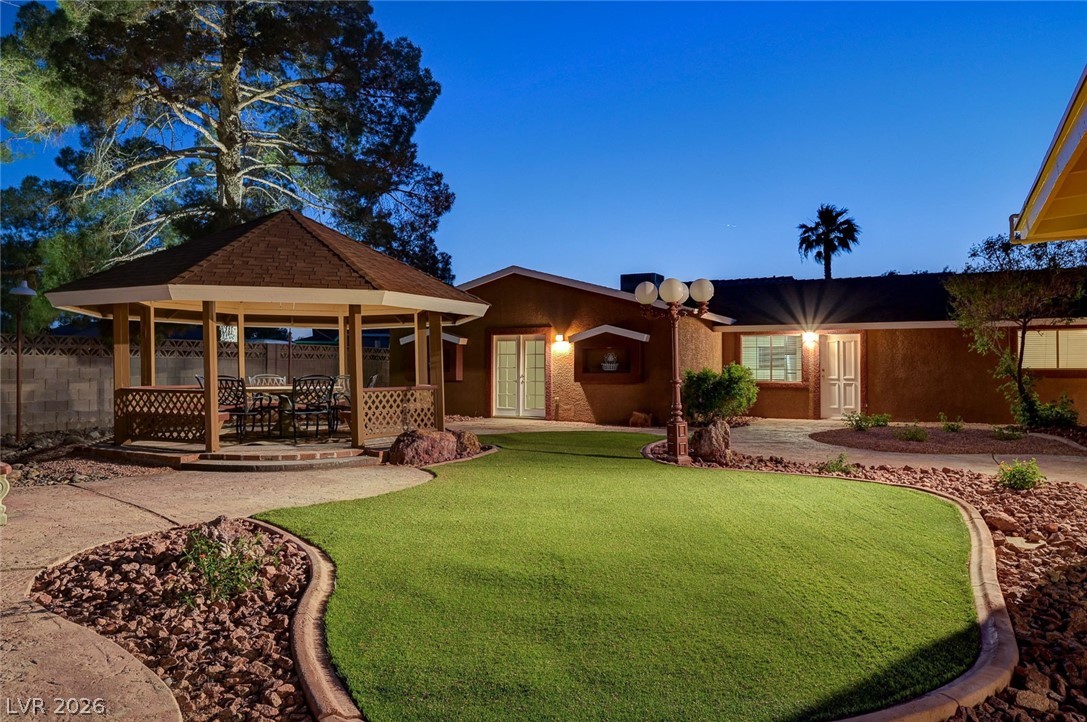
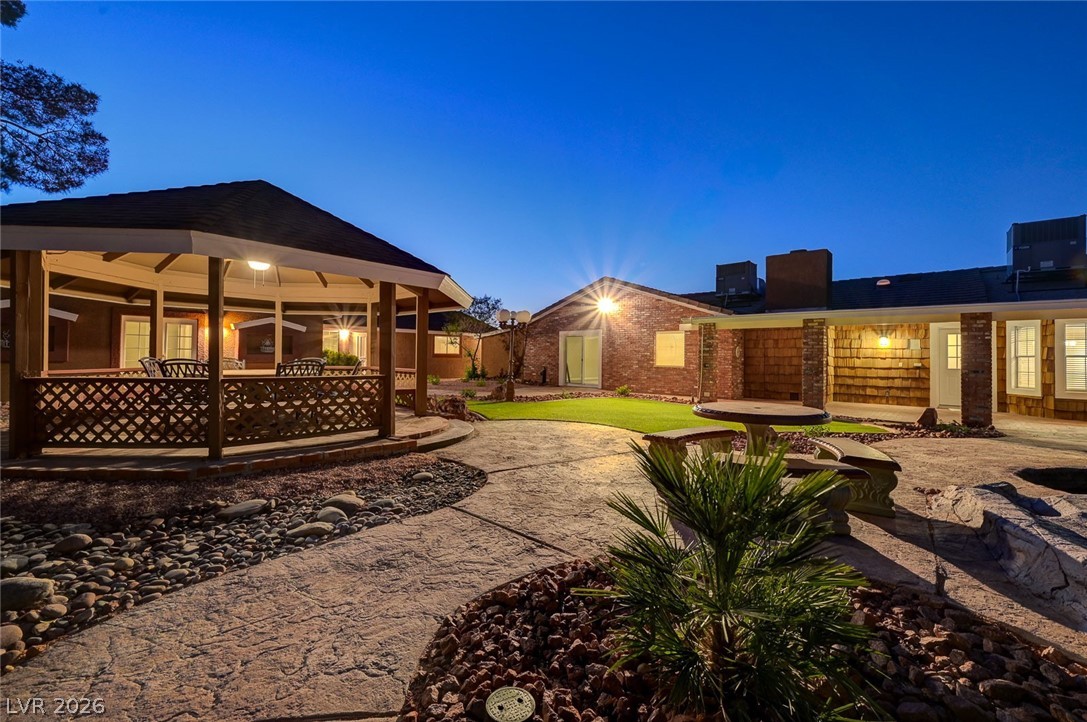
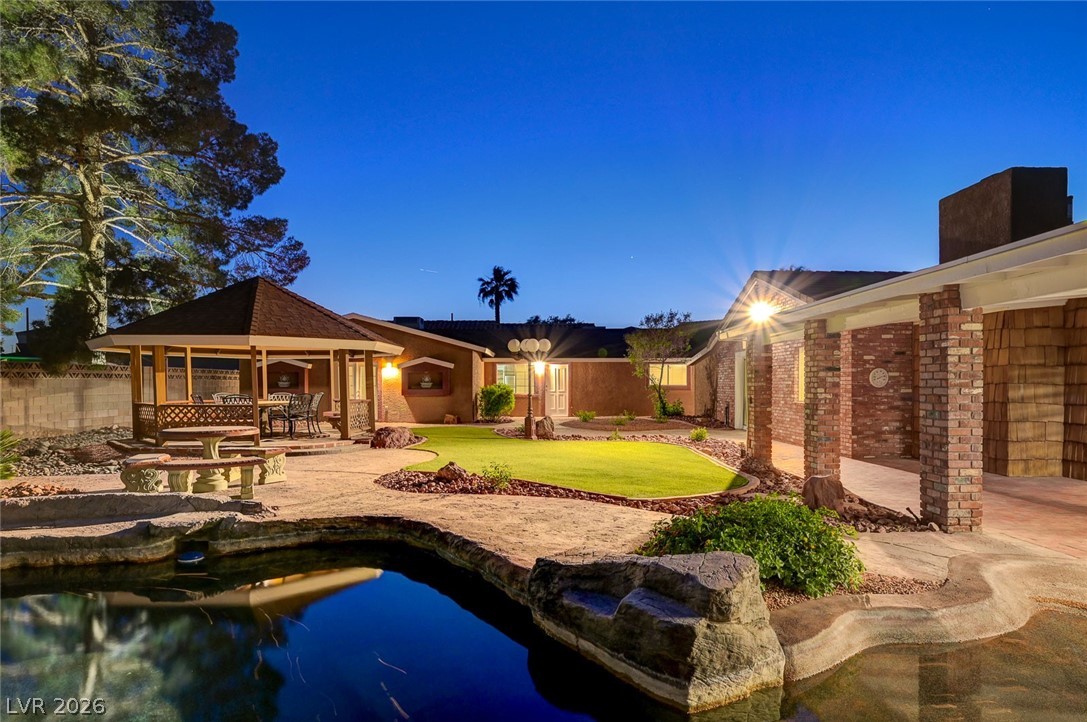
Back of house at dusk featuring a gazebo, with a view to casita.
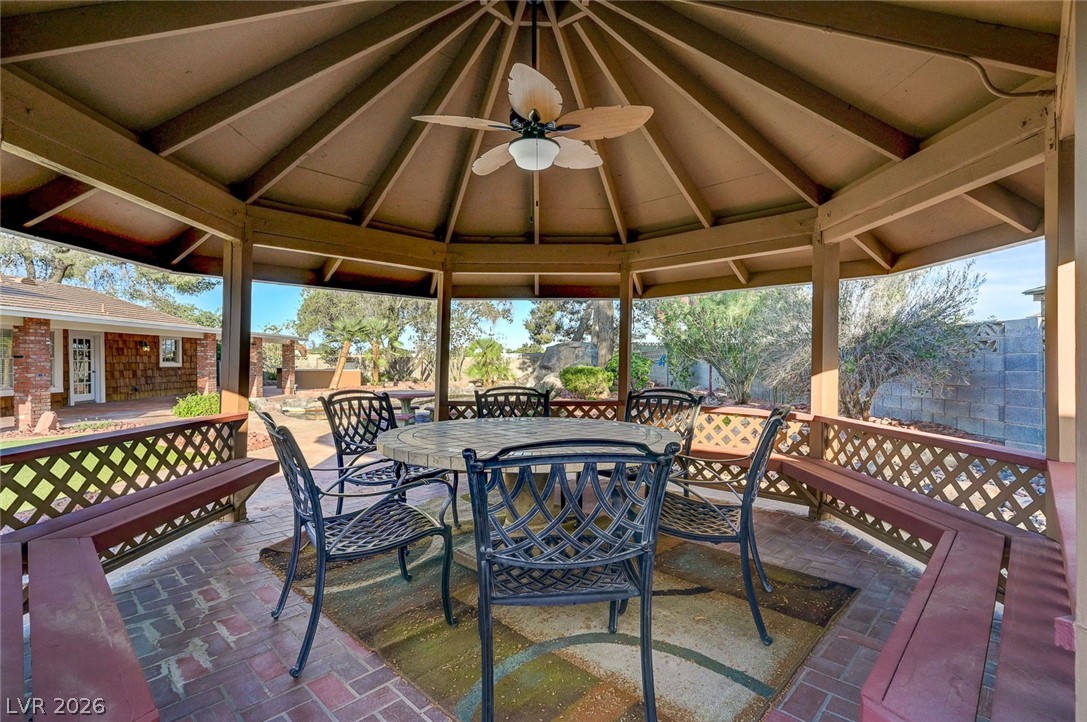
Gazebo with light and fan overlooking pool and yard.
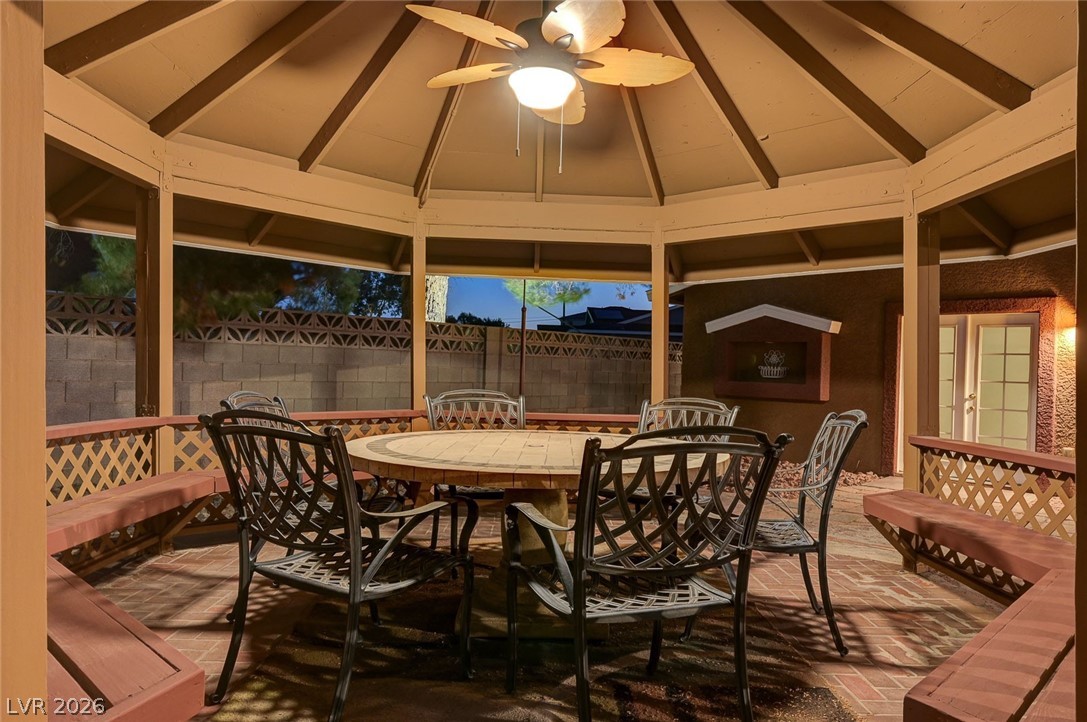
Detail of gazebo with brick floors and lofted ceiling with fan and light.
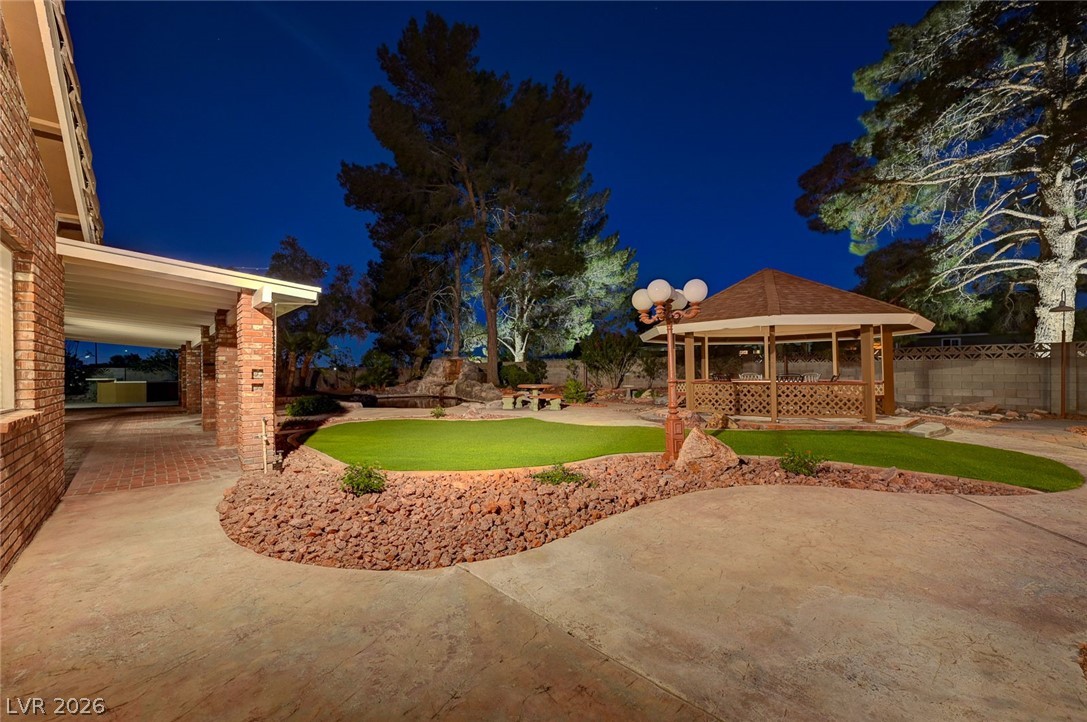
View of patio, yard, and gazebo
Yard at twilight with a gazebo and a patio area
Rear yard at dusk featuring a gazebo with light and fan.
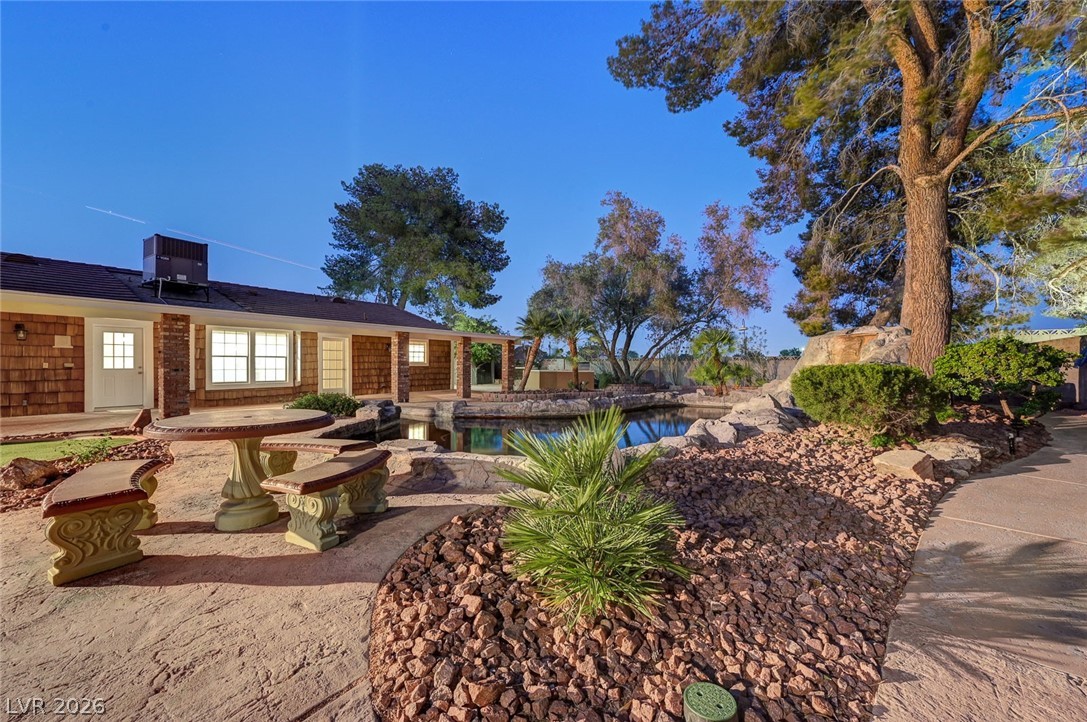
Rear view at dusk with a pool and a patio area
Patio at twilight with a gazebo, a patio area, outdoor dining space, a yard, and a deck
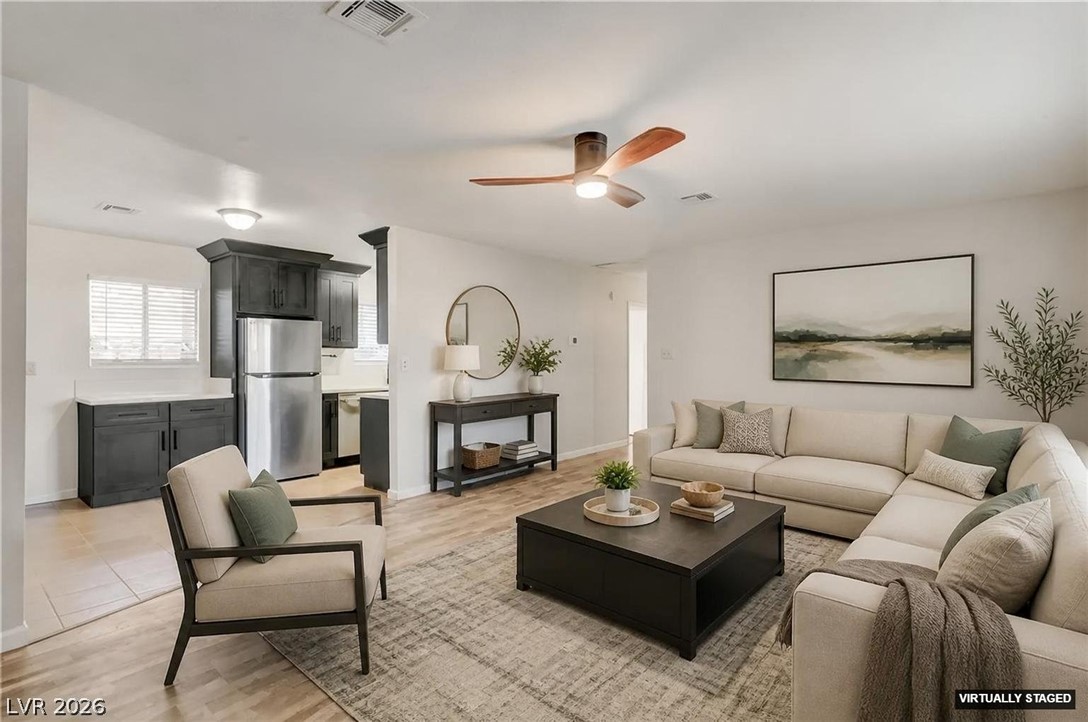
Guest Quarters 1--2 bed/1 bath
VIRTUAL STAGING. Guest Quarters 1. An inviting open concept living space features a kitchen integrated seamlessly with the family room, in 2 bed casita unit.
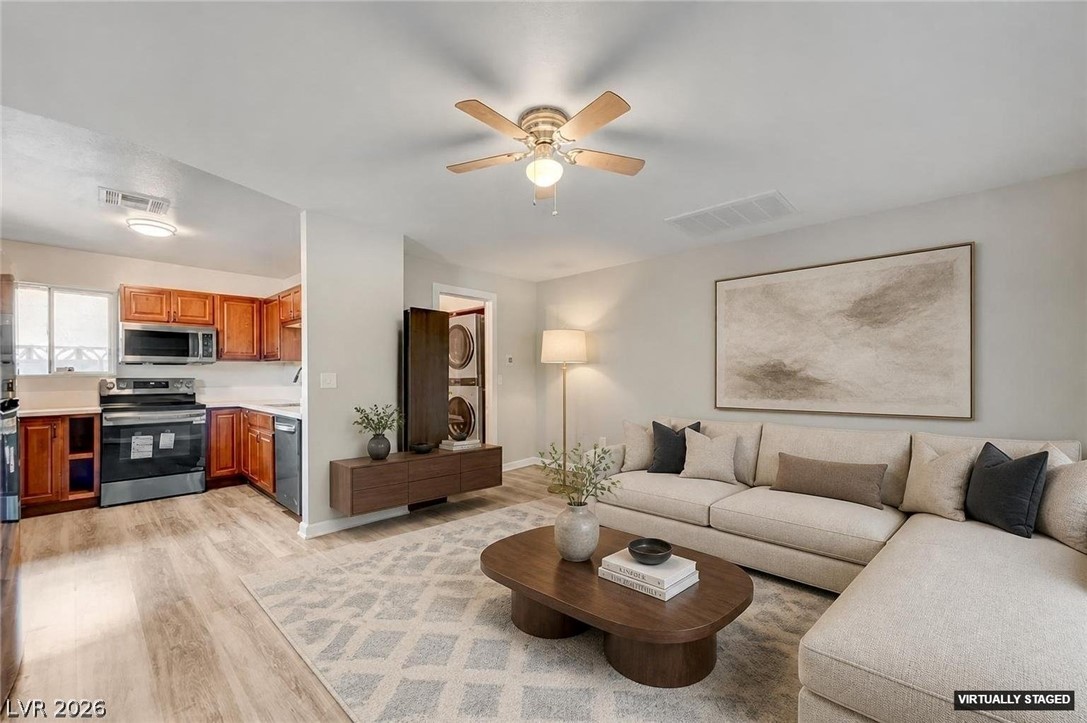
Guest Quarters 2--1 bed/1 bath
VIRTUAL STAGING. Guest Quarters 2. An inviting open-concept living space features wood-style flooring and a seamless flow into the kitchen.
View of patio off of bedroom 4 with fountain.
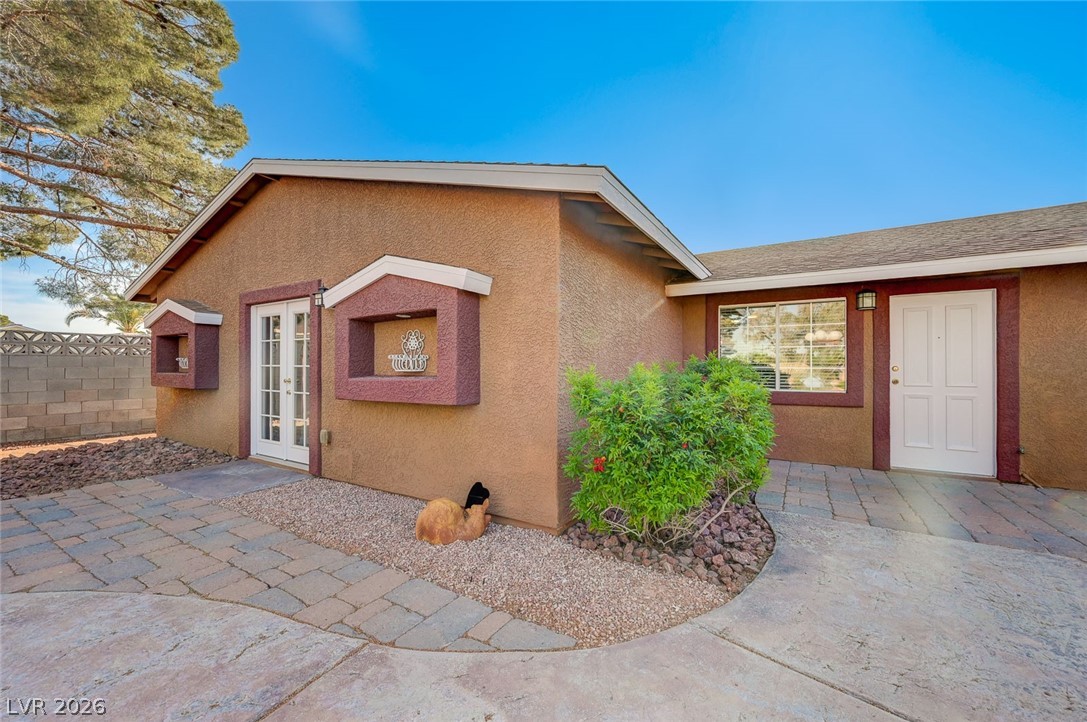
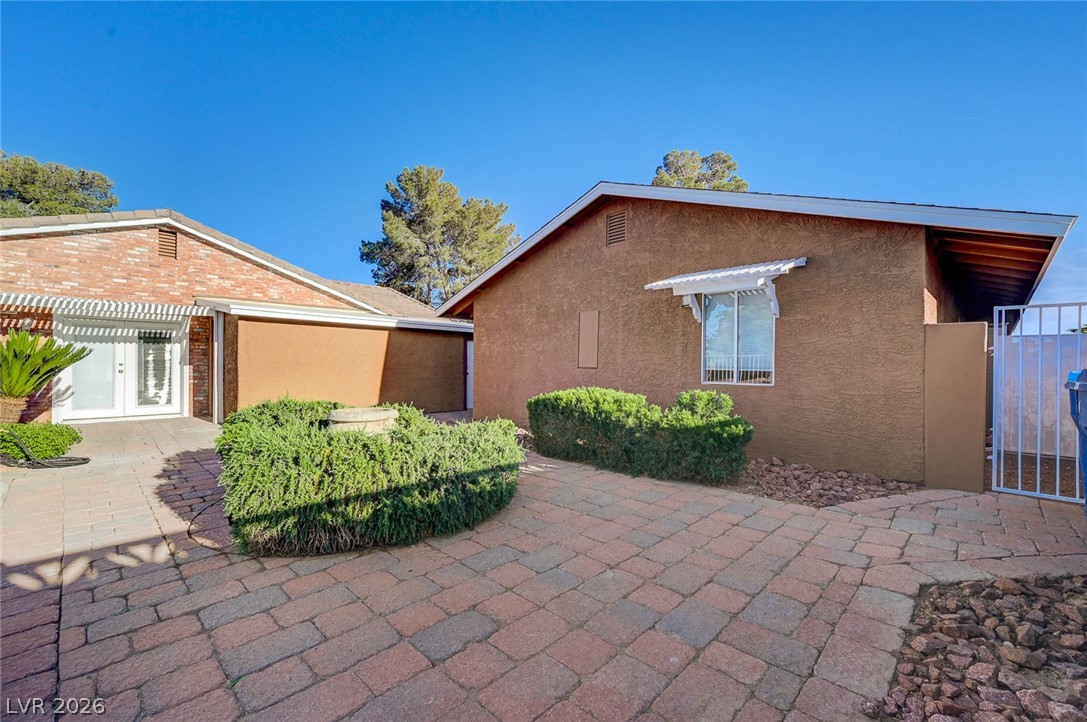
Patio view of access to bedroom 4 on the left and a side view to casita on the right.
View of patio with french doors and a pergola outside of bedroom 4.
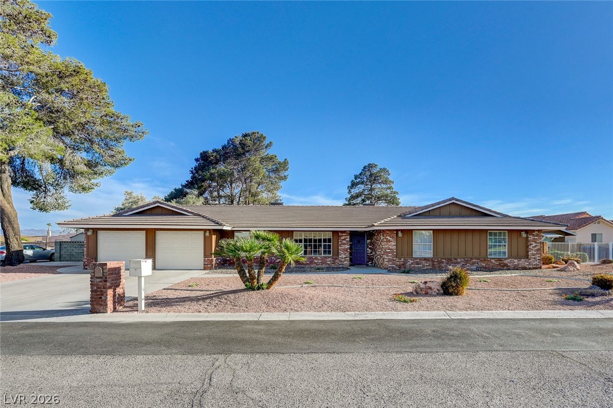
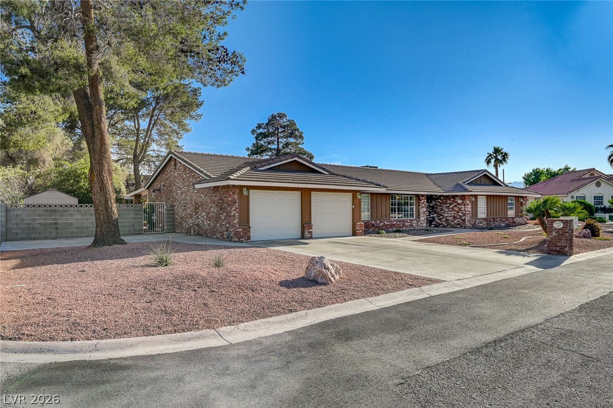
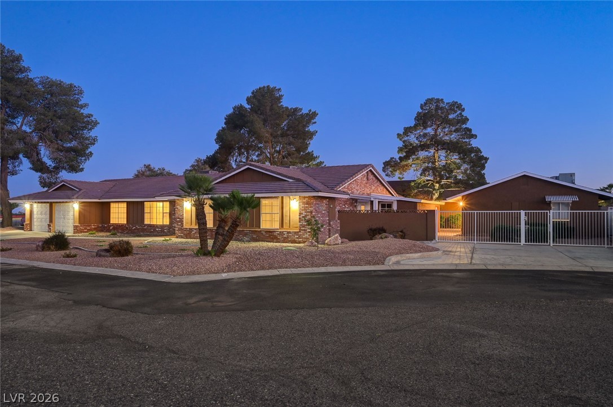
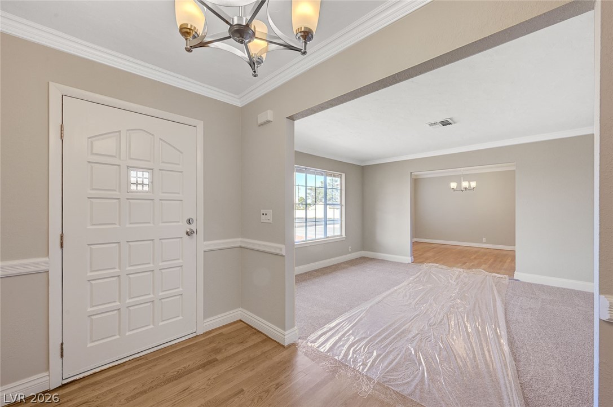
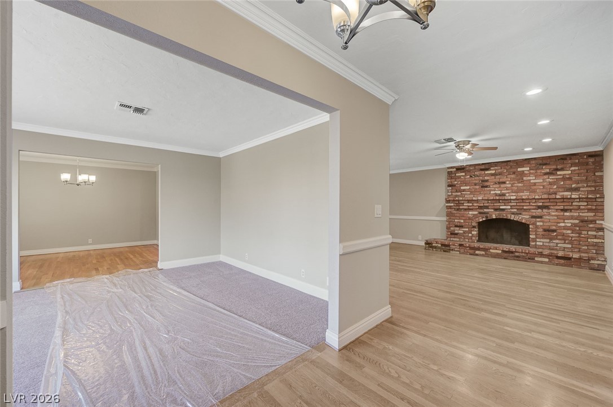
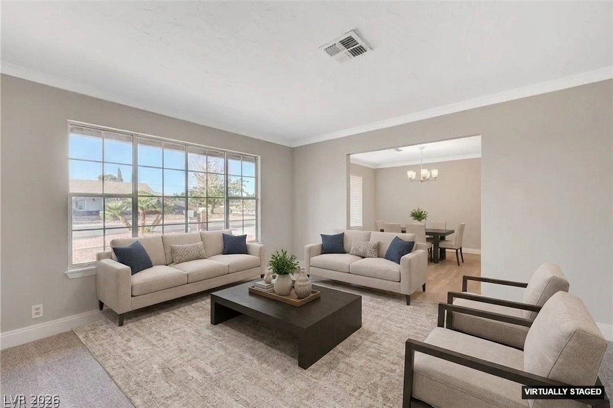
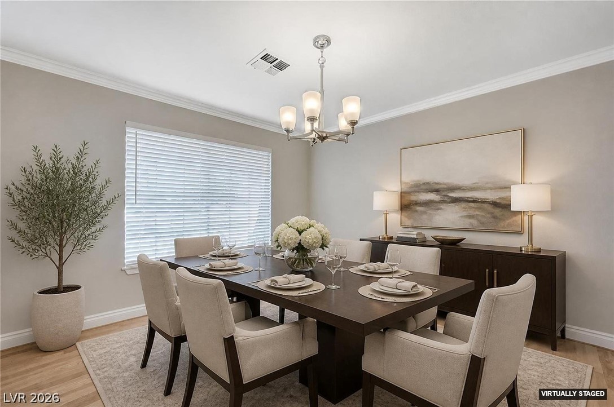
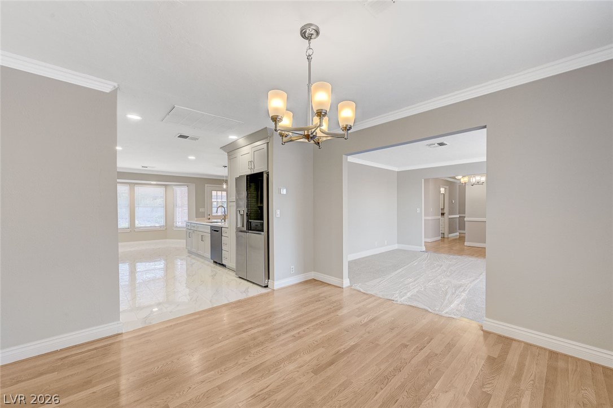
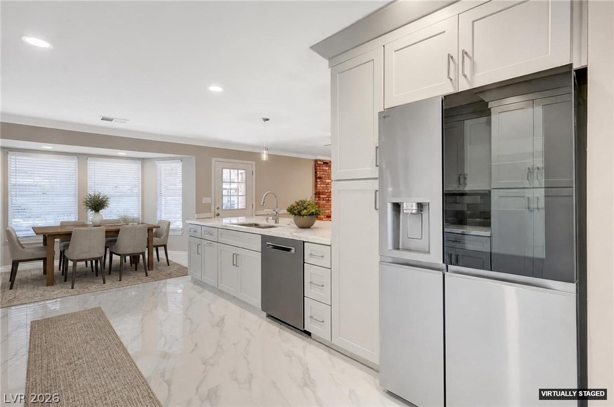
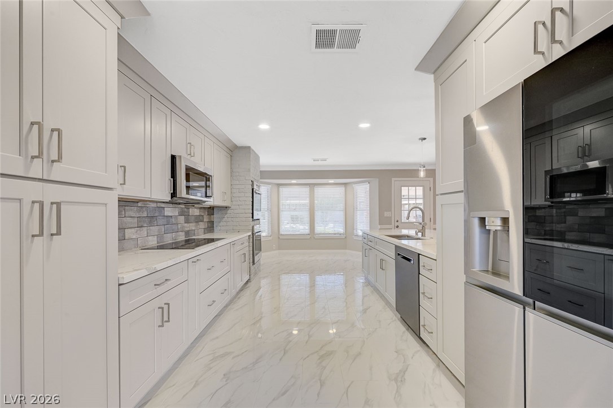
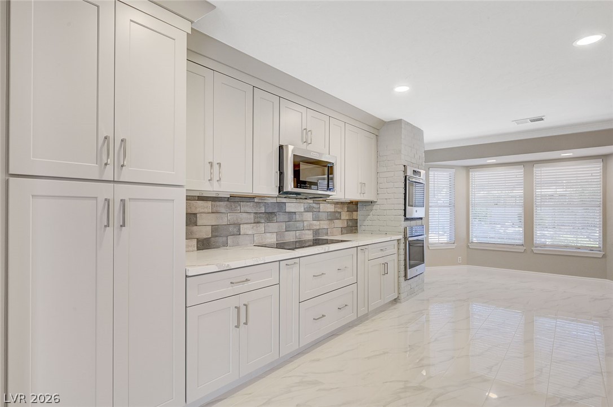
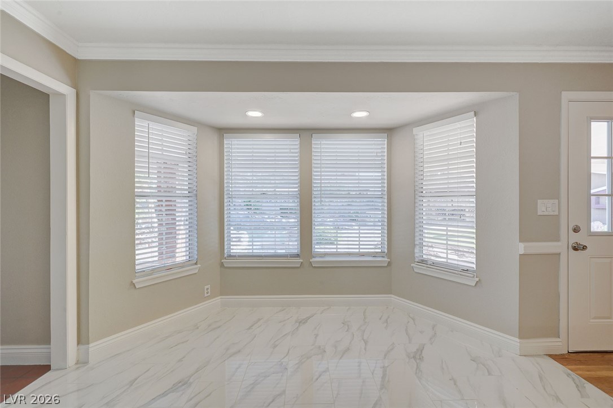
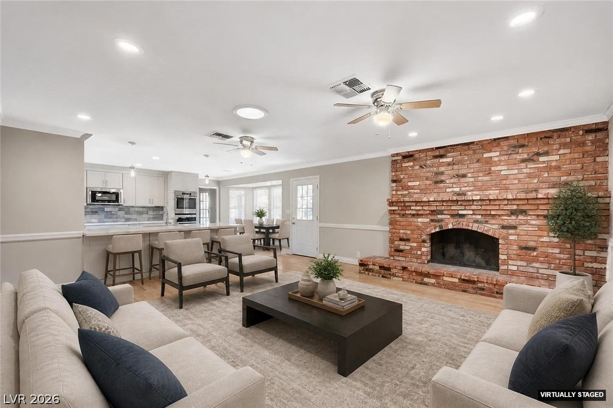
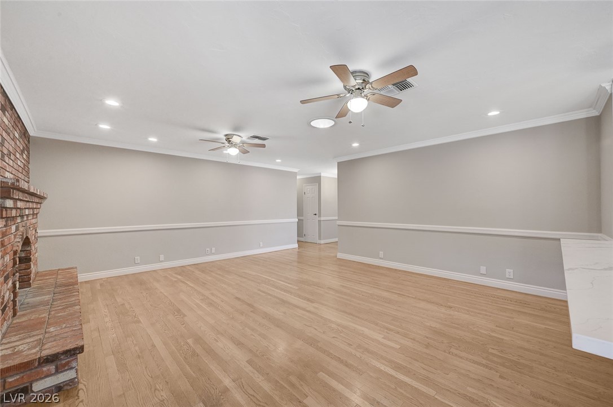
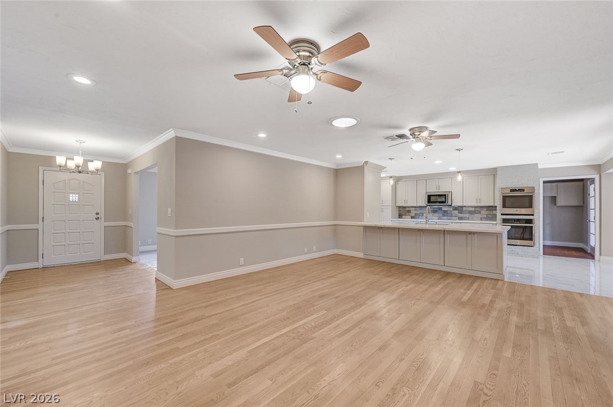
Mid-century classic custom property on just over &189; acre featuring a beautifully remodeled 4-bed, 3-bath main home of approximately 2,400 SF with a large 2-car attached garage. The main home offers separate living, dining, and family rooms, a solar tube for abundant natural light, and a massive brick fireplace for cozy evenings. A separate 1,700 SF guest house includes two units: one with 2 bedrooms and 1 bath, and another with 1 bedroom and 1 bathideal for multi-generational family, guests, or rental income. Both the main home and guest quarters have been updated with fresh paint, new flooring, doors, and new appliances. Each living space includes a full appliance package plus washer and dryer. The park-like backyard features a sparkling pool with water feature, gazebo, and outdoor kitchen, creating an exceptional setting for entertaining. Seller will provide a credit of up to $50,000, based on the final purchase price, that may be used toward decorating, closing costs, financing expenses, or other buyer-approved costs.
Details
MLS #
2764741
Listing Type
For Sale
Style
House
Sub-Type
Resale
Status
Active Under Contract
Year
1979
Days On Site
145
Listing Provided By
BHHS Nevada Properties | David P. Boyer
Features
Bed(s)
7
Bath(s)
5 Total
SQ Feet
4,269
Garage
2
Pool
Yes
Story(s)
1
Zoning
Single Family
Acreage
0.53
Interior
Cooling
Central Air, Electric, Refrigerated, Two Units
Heating
Central, Electric, Multiple Heating Units
Heating Yes / No
Yes
Cooling Yes / No
Yes
Interior Features
Bedroom On Main Level, Ceiling Fans, Primary Downstairs, Solar Tubes
Window Features
Double Pane Windows
Furnished
Unfurnished
Appliances
Built In Electric Oven, Dryer, Dishwasher, Electric Cooktop, Disposal, Microwave, Refrigerator, Water Heater, Washer
Fireplaces Total
1
Fireplace Yes / No
Yes
Exterior
Exterior Features
Built In Barbecue, Barbecue, Circular Driveway, Patio, Private Yard, Shed, Sprinkler Irrigation
Roof
Pitched, Tile
Construction Materials
Brick
Lot Features
Quarter To One Acre, Drip Irrigation Bubblers, Desert Landscaping, Landscaped, Rocks, Synthetic Grass, Sprinklers Timer
The data relating to real estate for sale on this web site comes from the Las Vegas REALTORS® MLS. Information deemed reliable but not guaranteed. COPYRIGHT 2022 OF LAS VEGAS REALTORS® MLS. ALL RIGHTS RESERVED.
MLS Number: 2764741
David P. Boyer – (702) 379-6786 – davidb1@bhhsnv.com