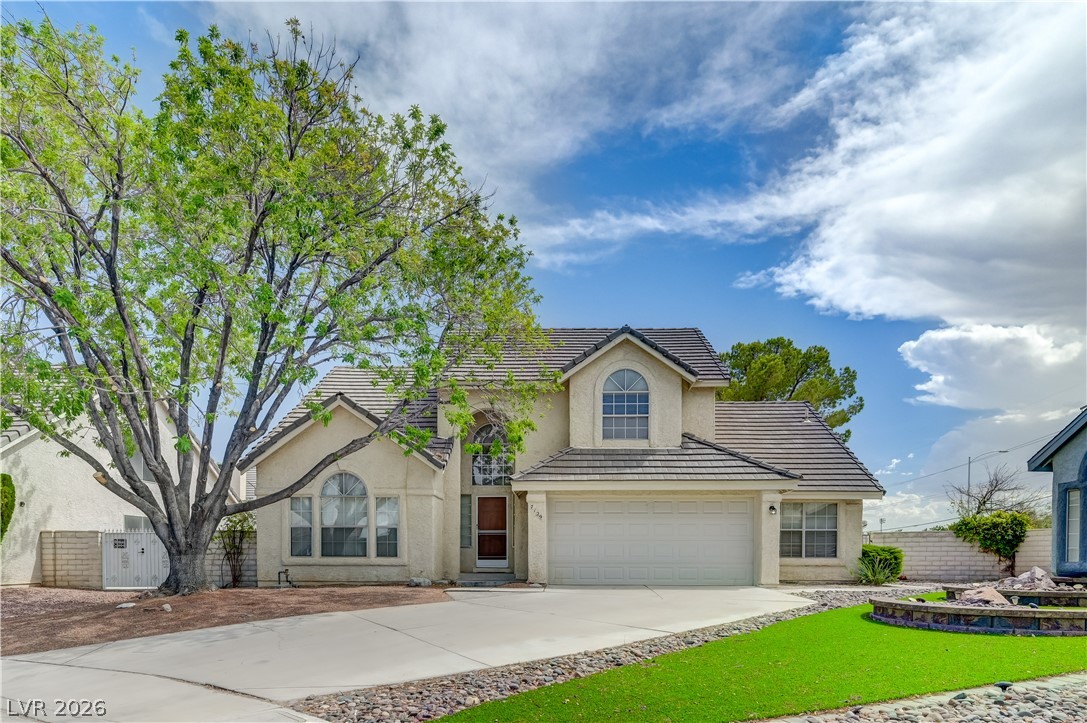
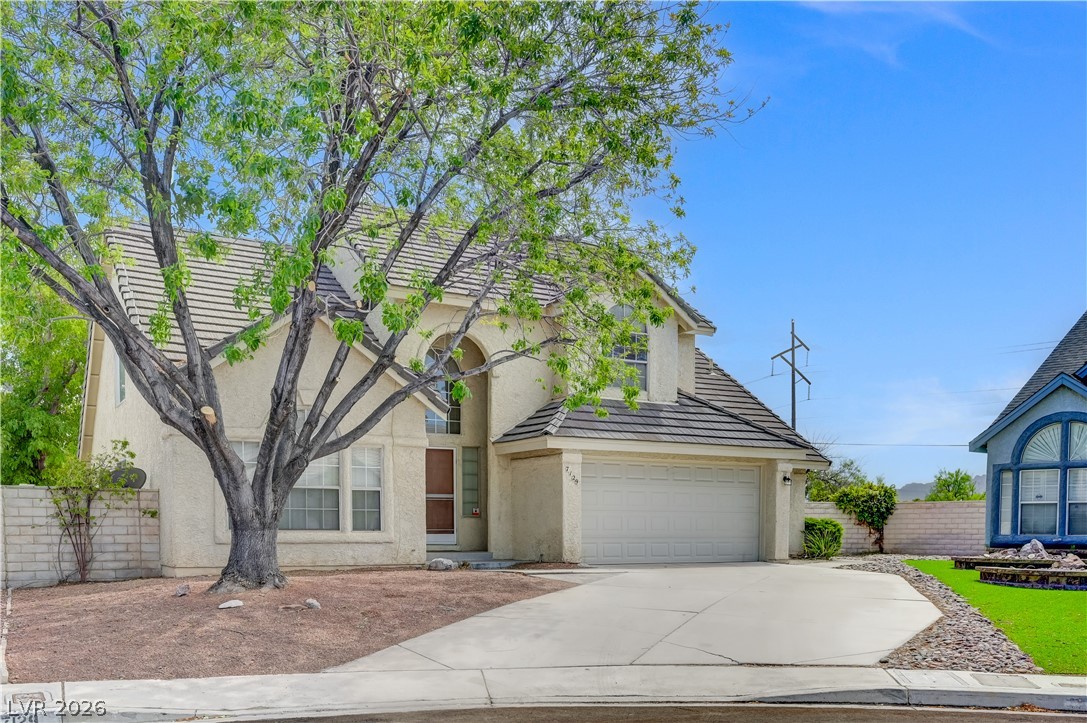
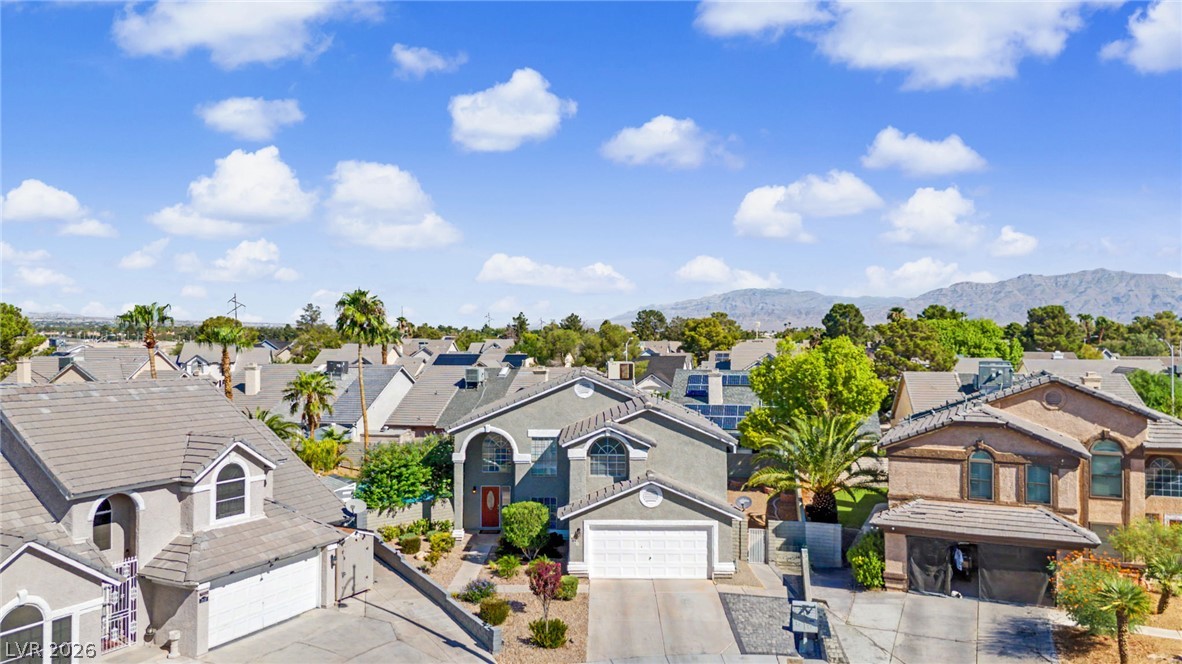
A well-maintained facade with an arched entry and attached two-car garage welcomes you home.
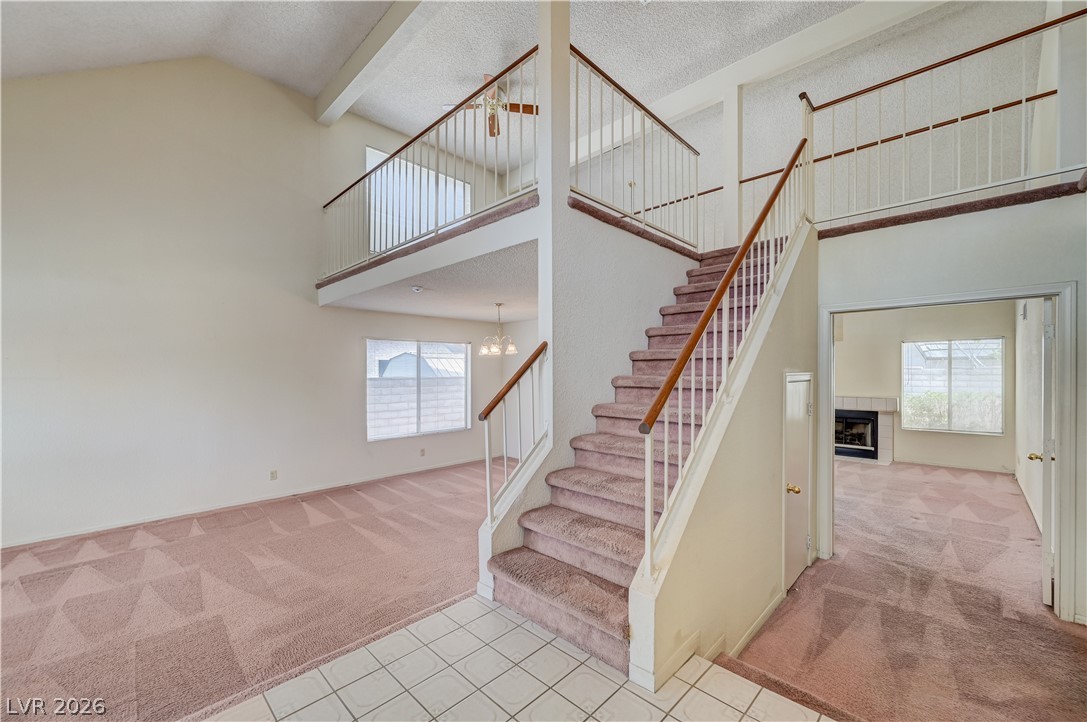
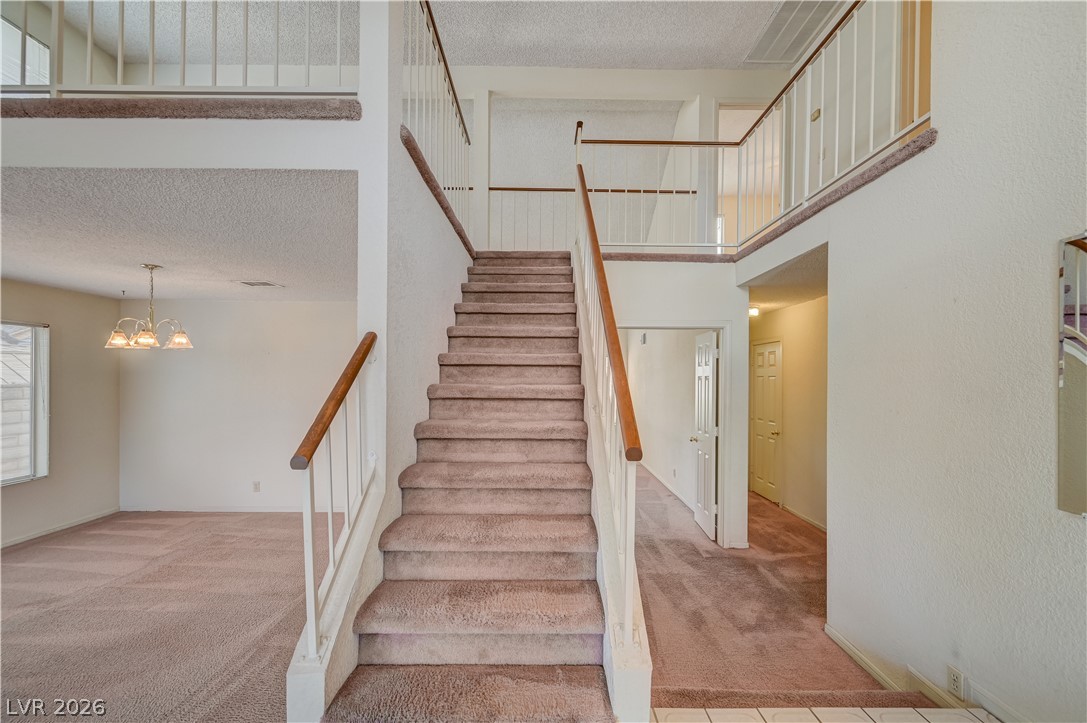
A spacious foyer welcomes you to this home with soaring vaulted ceilings and a grand staircase.
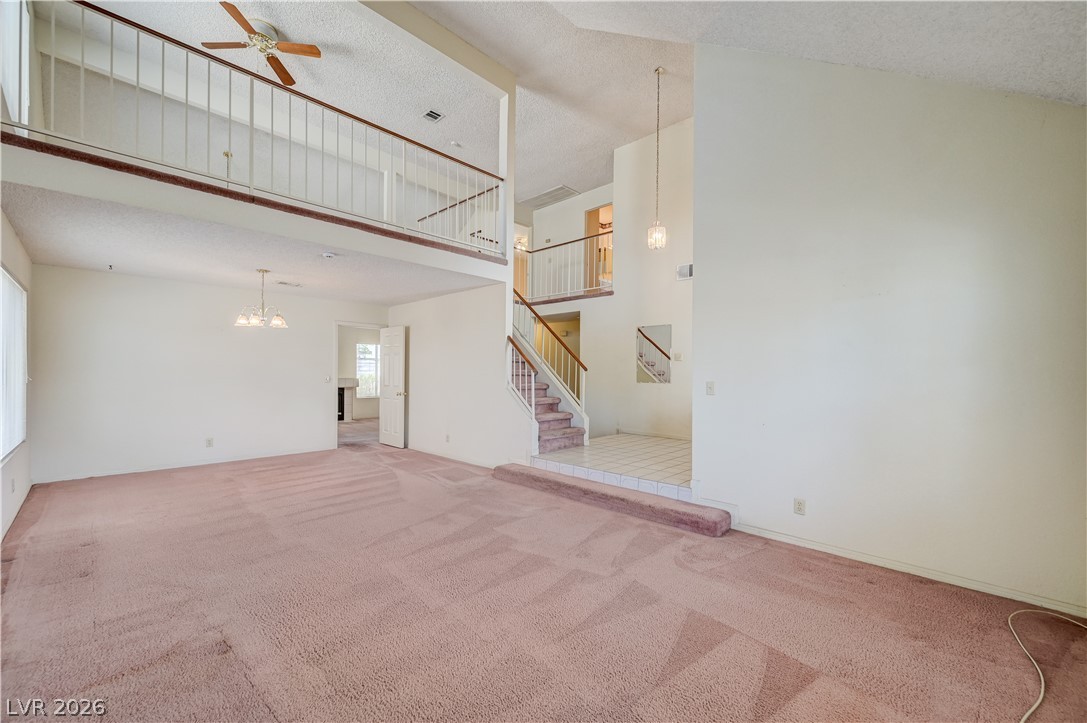
A grand staircase with rich wooden railings leads to an upper-level hallway, revealing a generously proportioned living space with a classic chandelier.
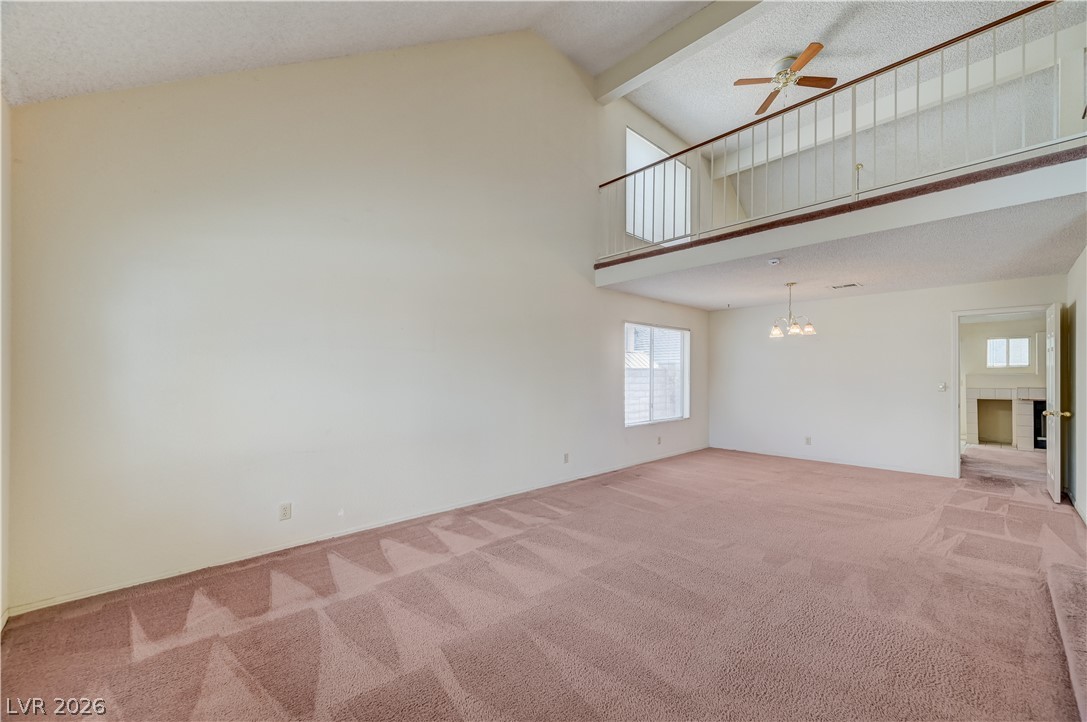
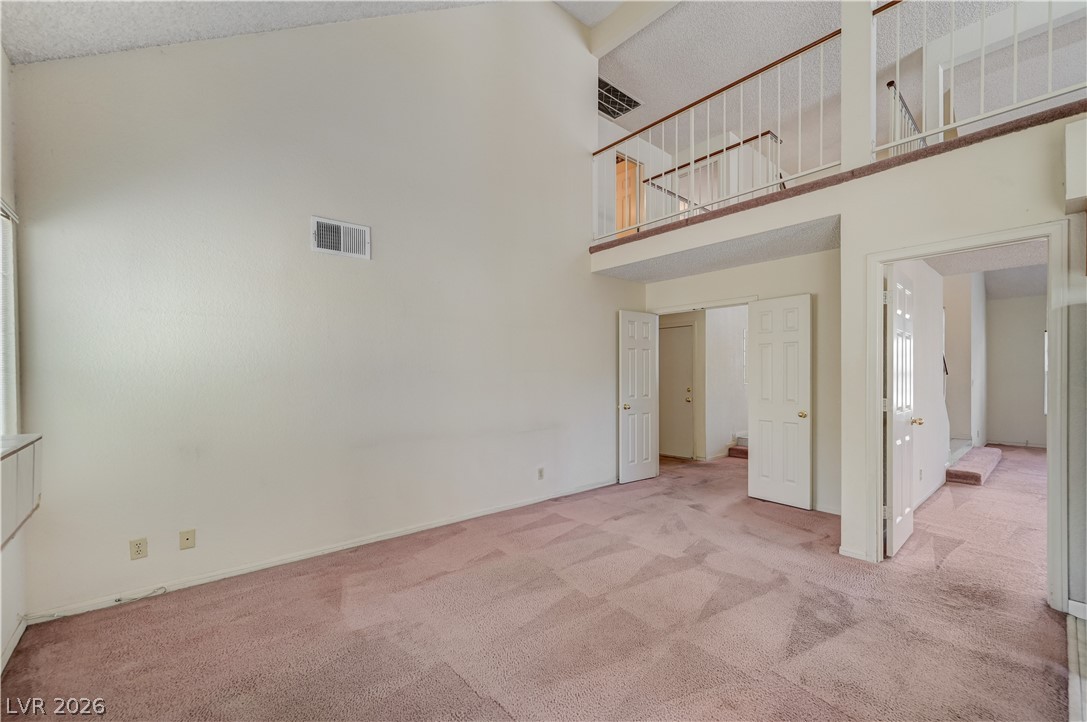
A spacious living area features high ceilings and a cozy loft overlooking the main floor.
A spacious living area features high ceilings, a balcony overlook, and elegant stairs leading to additional levels.
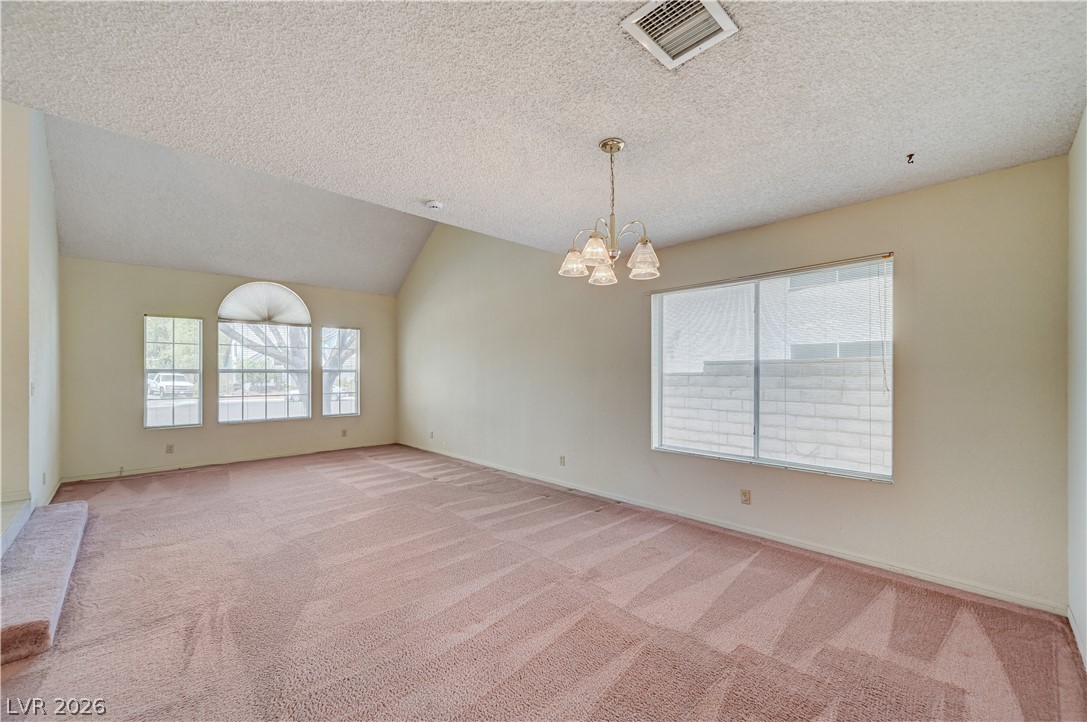
A spacious living & formal dining area offers vaulted ceilings, abundant natural light, and plush carpeting.
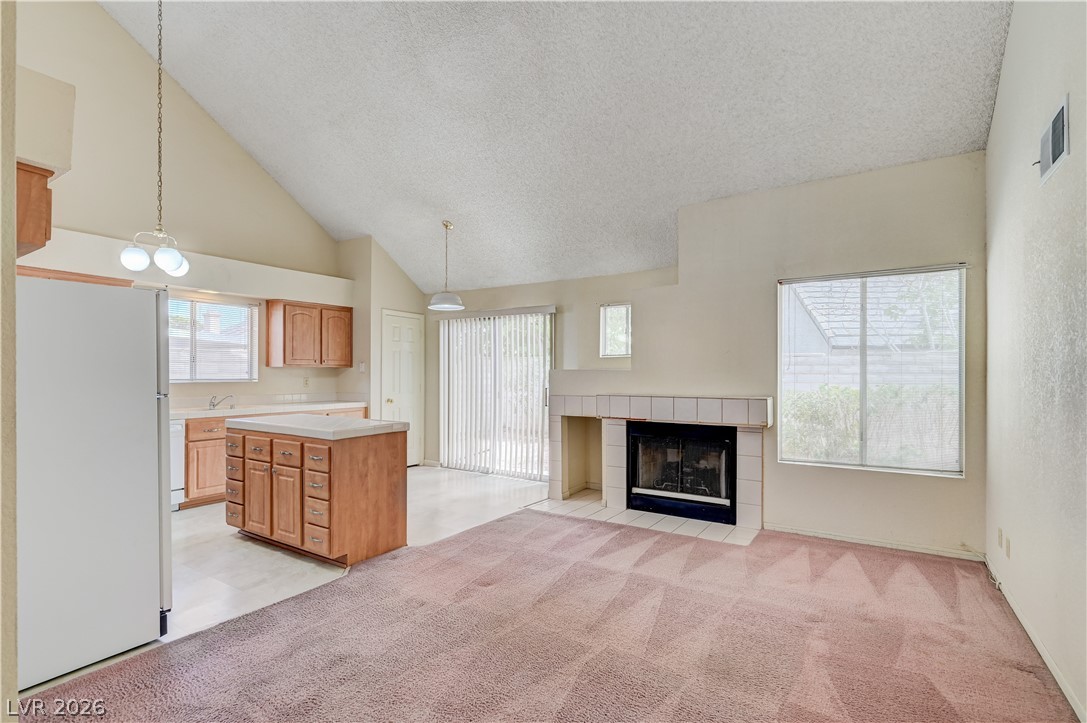
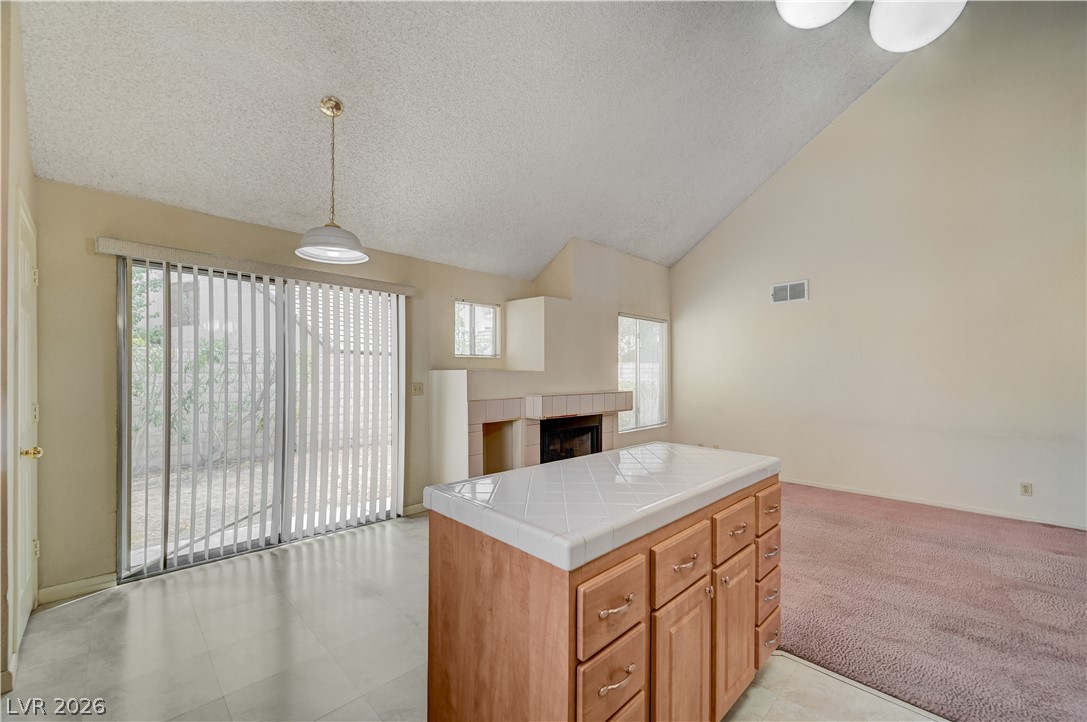
An open-concept living area features a fireplace and direct access to the kitchen.
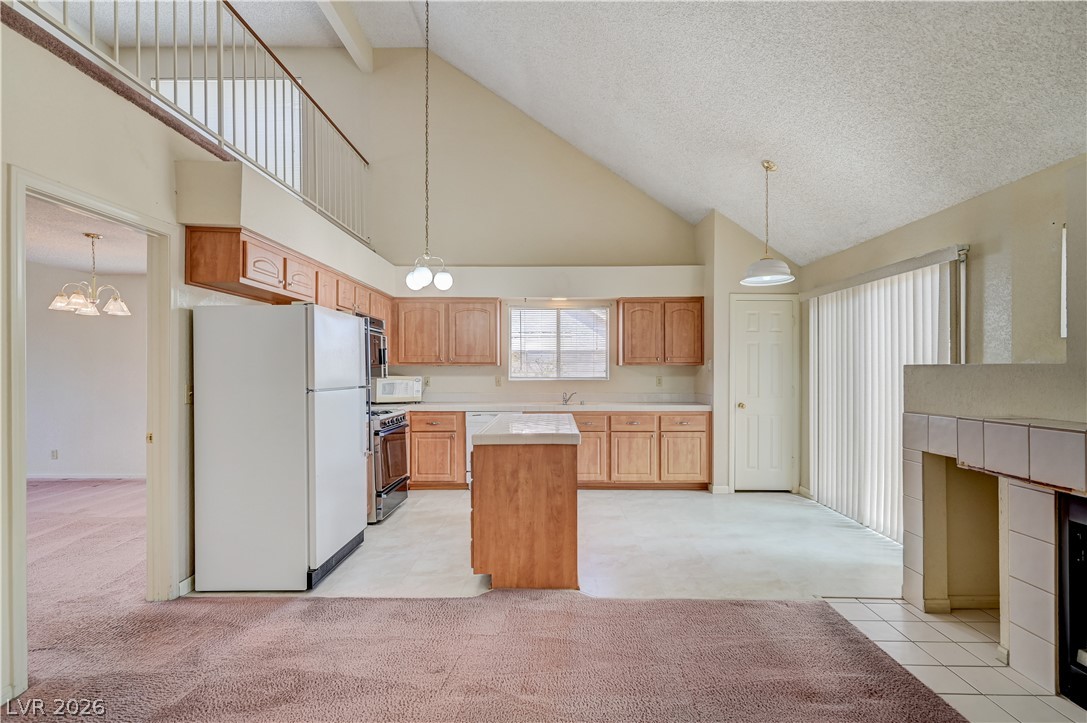
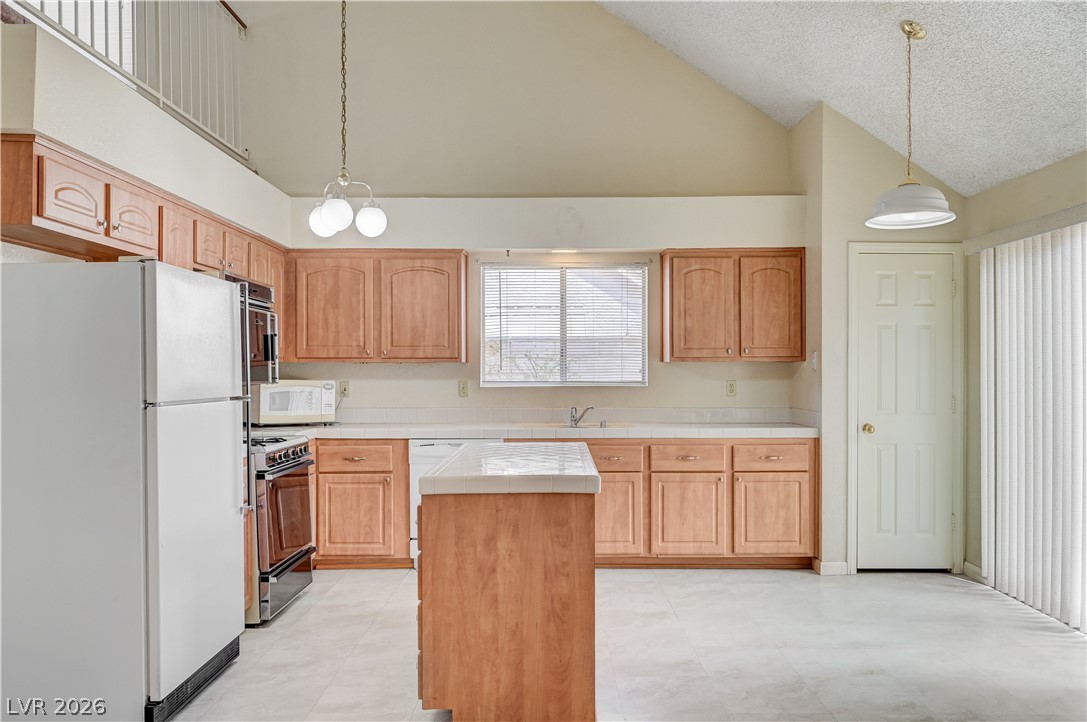
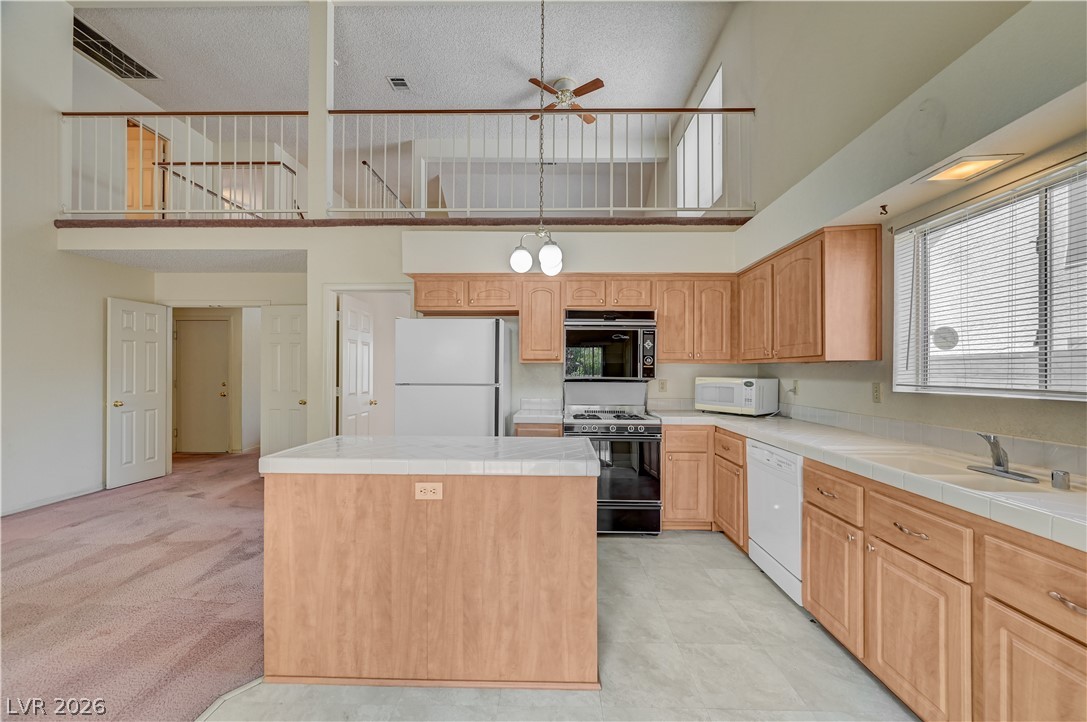
A vaulted ceiling kitchen with a central island and light wood cabinetry, offering abundant counter space.
A functional kitchen space offers ample cabinetry and counter seating, poised for culinary creations.
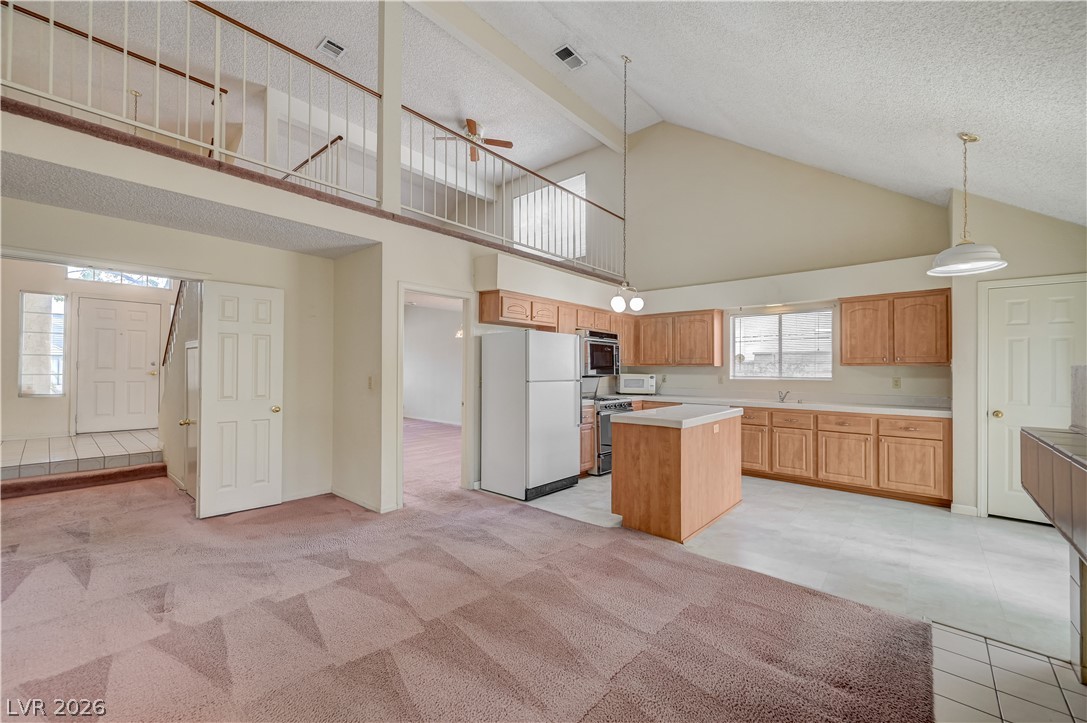
An open-concept living space integrates a kitchen with light wood cabinetry and an inviting loft above.
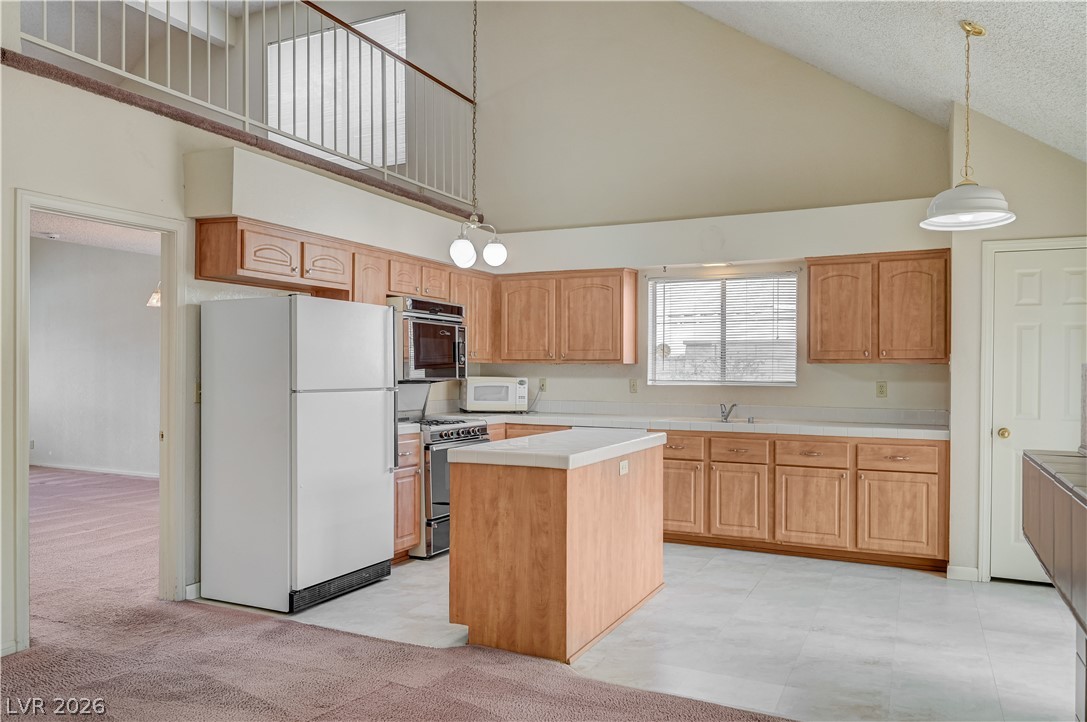
A functional kitchen boasts ample cabinetry, an island, and an open layout with soaring vaulted ceilings.
A spacious family room area with soaring ceilings and a versatile loft offers endless possibilities.
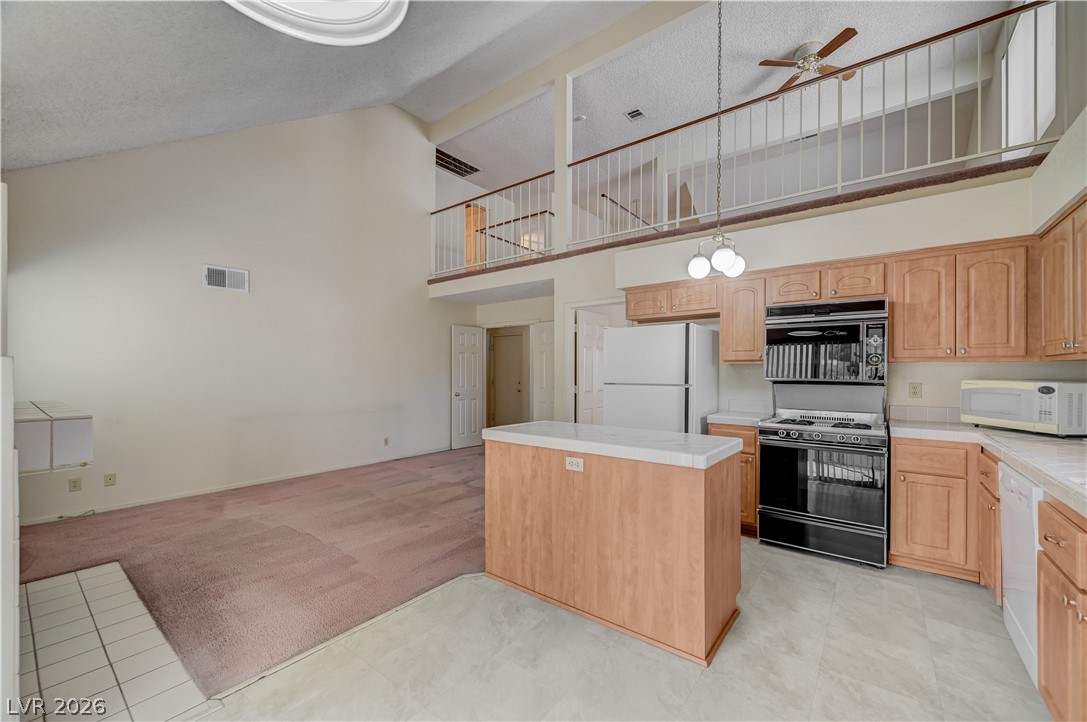
A well-equipped kitchen features a functional island and overlooks a carpeted living area with a vaulted ceiling.
A well-lit interior space features a functional kitchen with a practical island and an open loft area above.
A well-lit interior space with a tiled kitchen island and a fireplace, featuring a sliding glass door for outdoor access.
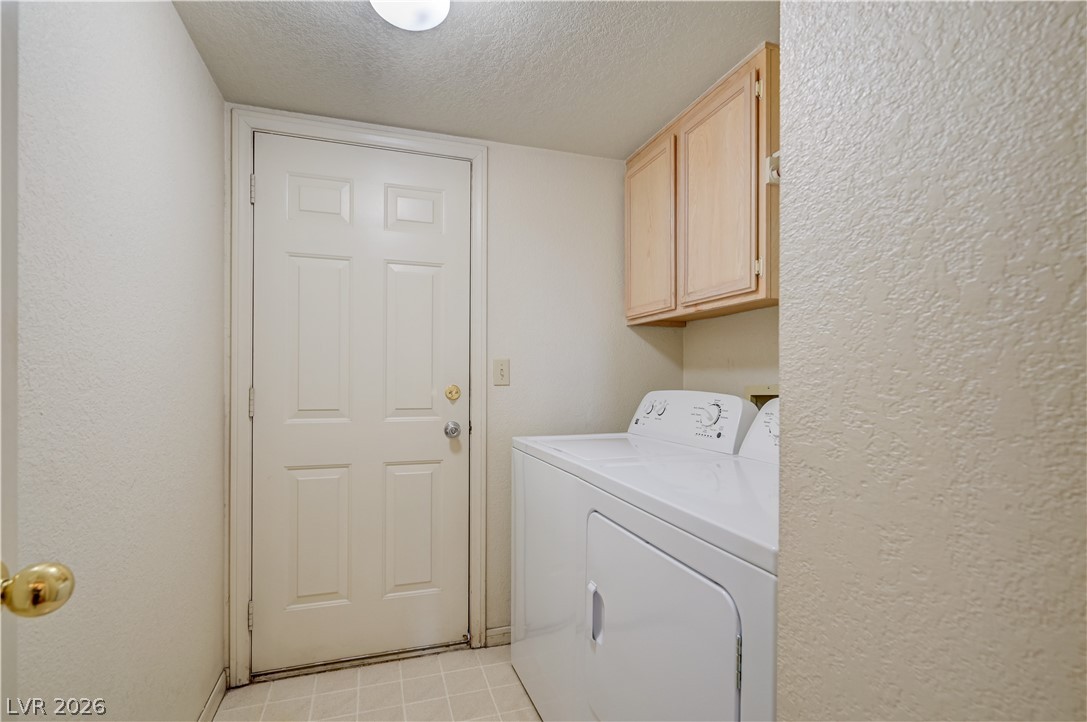
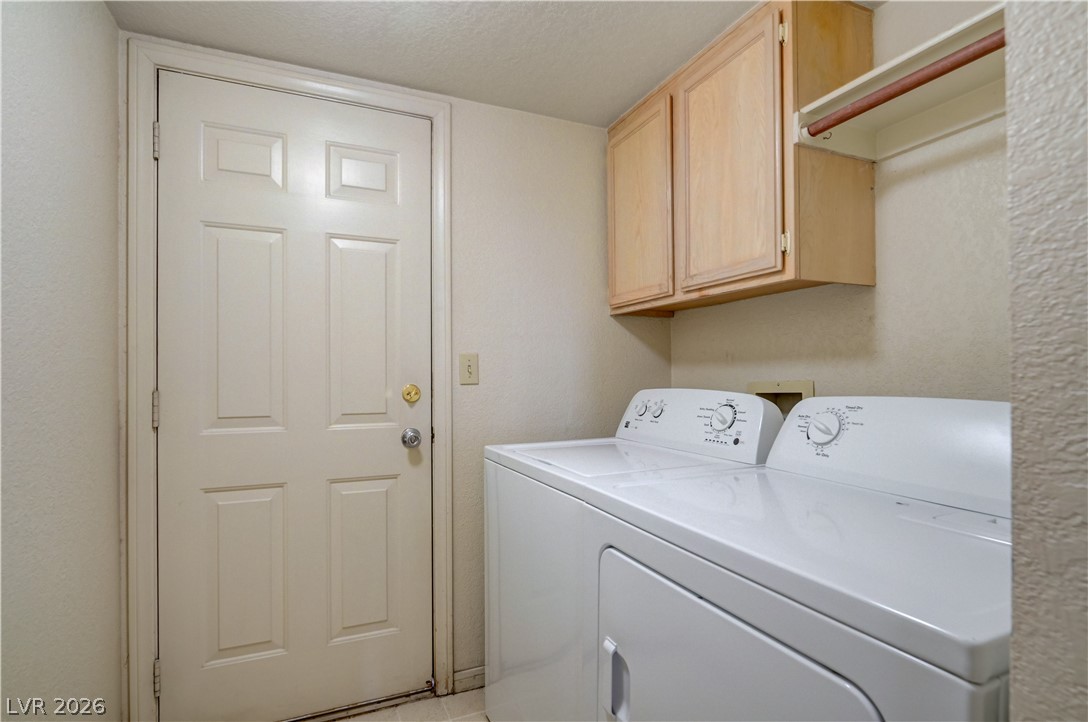
Functional laundry room featuring a white washer and dryer, complemented by overhead wooden cabinetry.
Functional laundry room offers convenient appliances and overhead storage solutions.
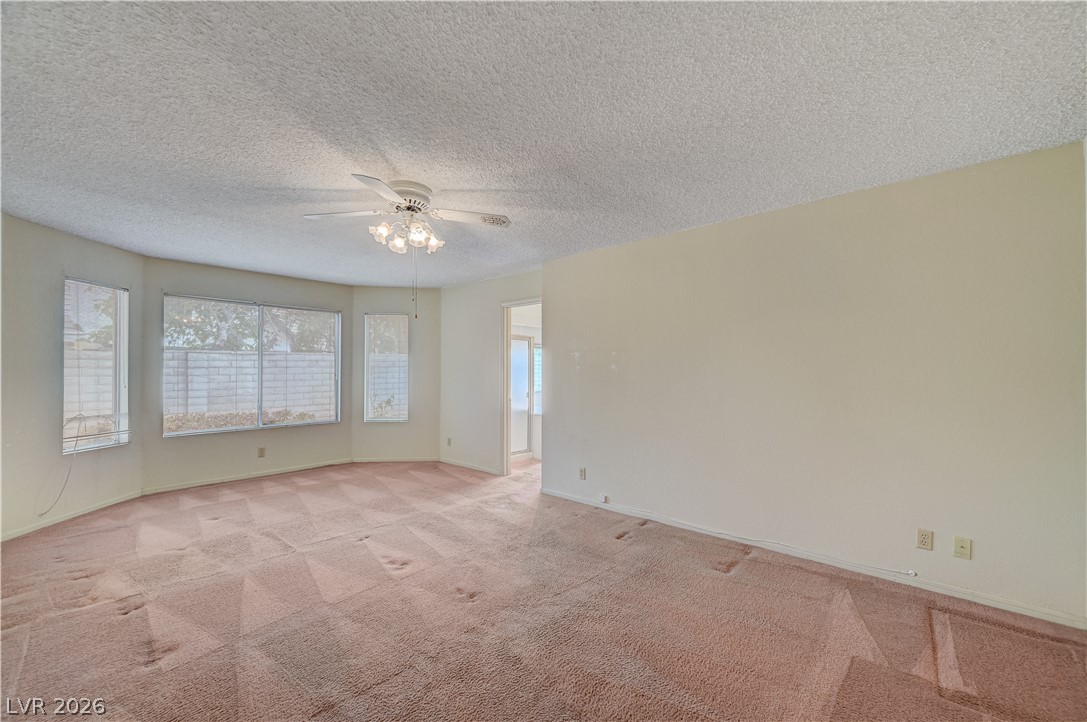
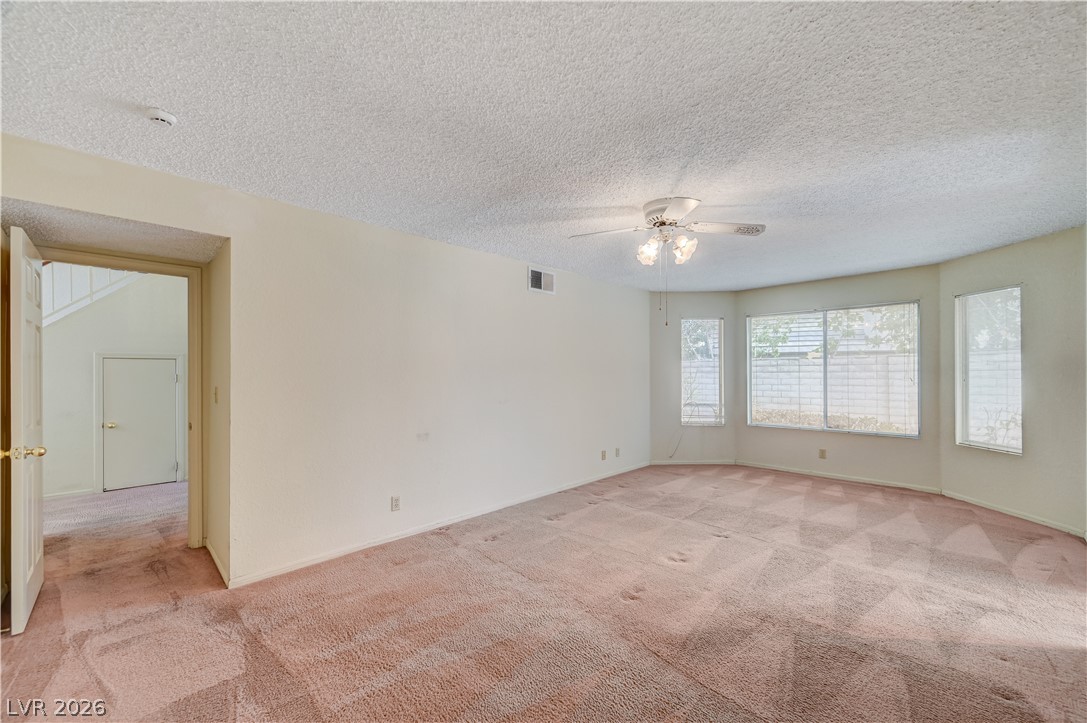
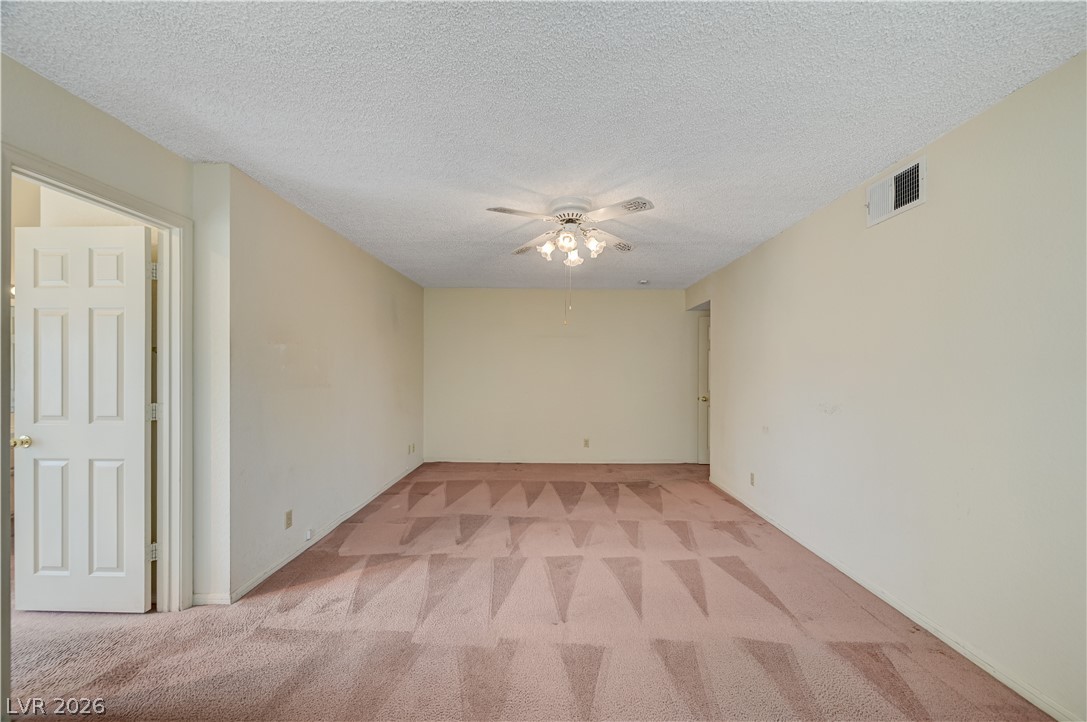
A spacious room features a wide bay window and plush carpeting, illuminated by a ceiling fan.
A spacious room offers ample space, illuminated by multiple windows, and features a ceiling fan for comfort.
An airy bedroom with soft carpet and a cooling ceiling fan offers a peaceful retreat.
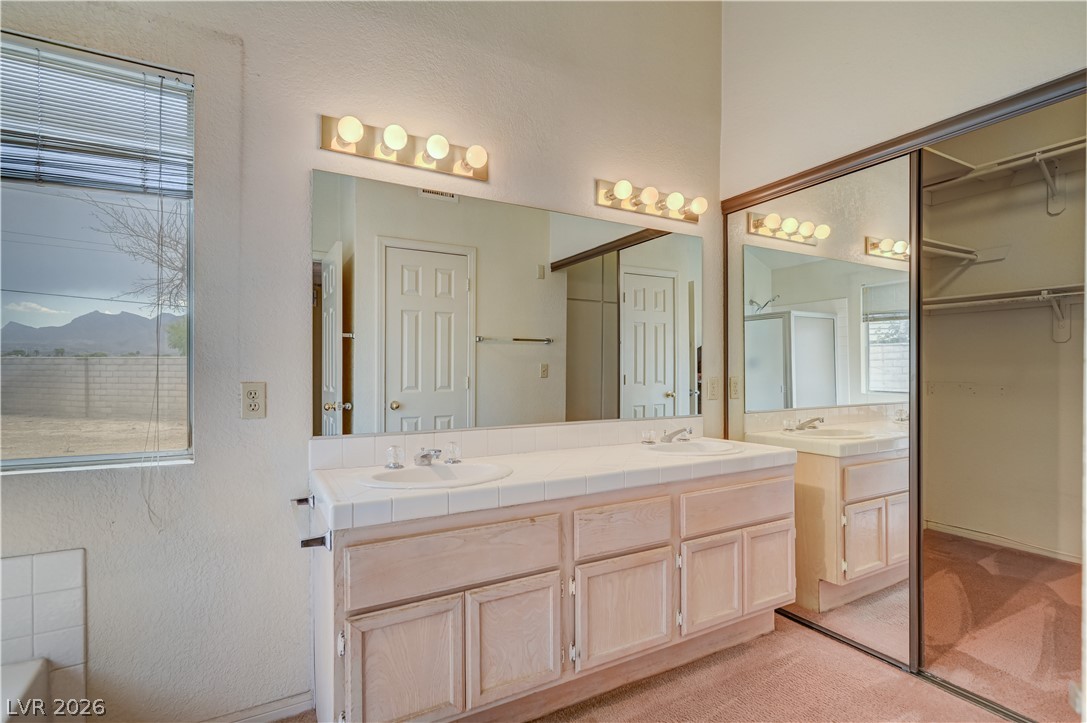
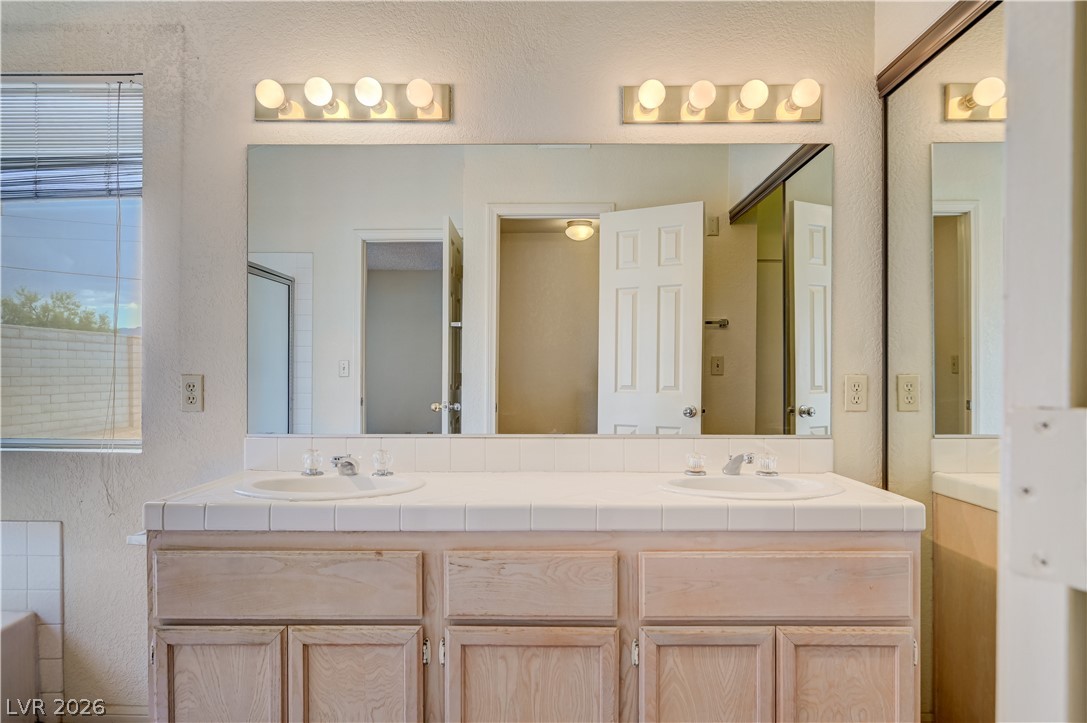
Double vanities and ample counter space create a functional and well-lit bathroom retreat.
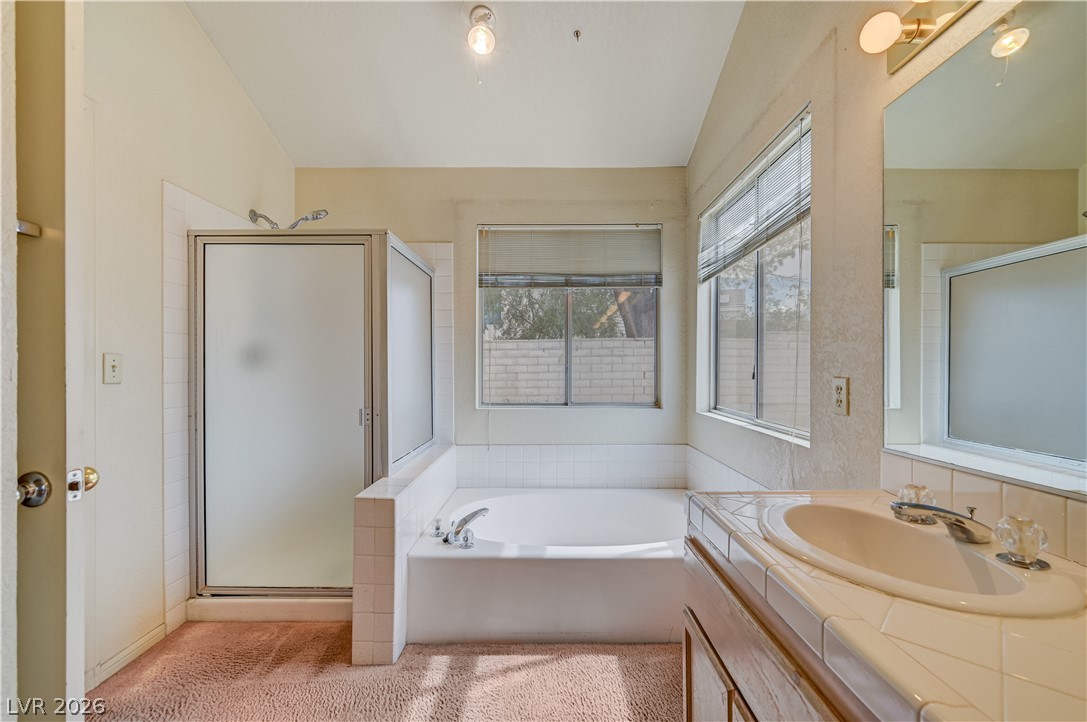
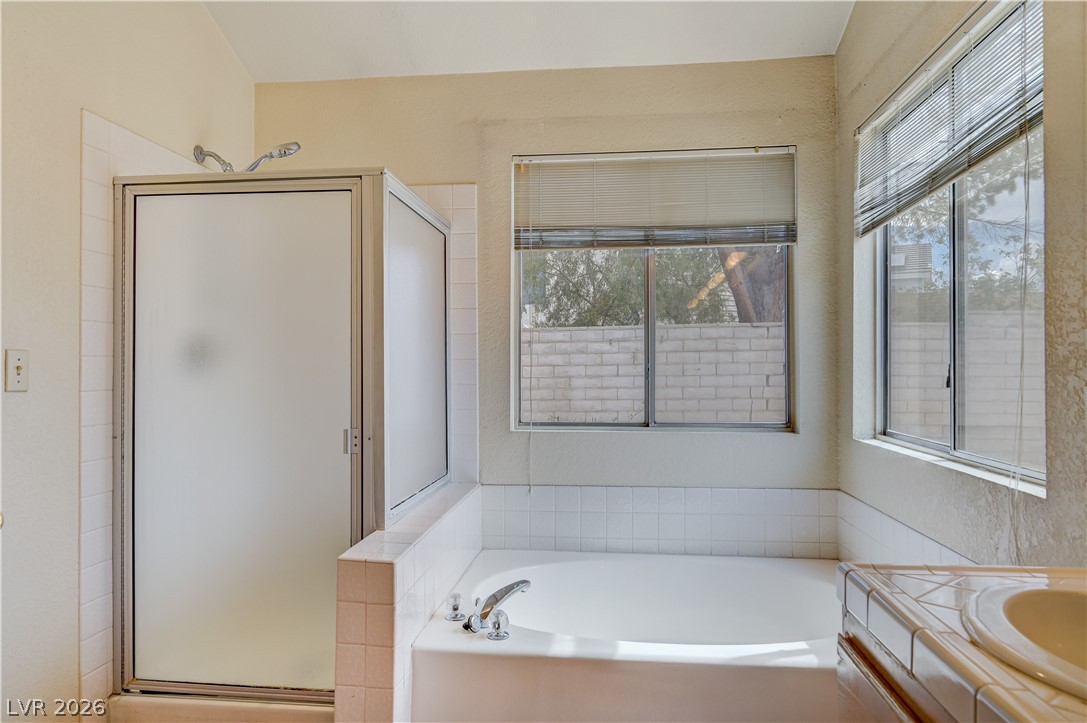
A classic bathroom presents a separate shower, a tiled bath, and a vanity with an integrated sink.
A well-appointed bath features a spacious soaking tub and a separate glass-enclosed shower.
Double vanities with ample counter space offer practical elegance for daily routines.
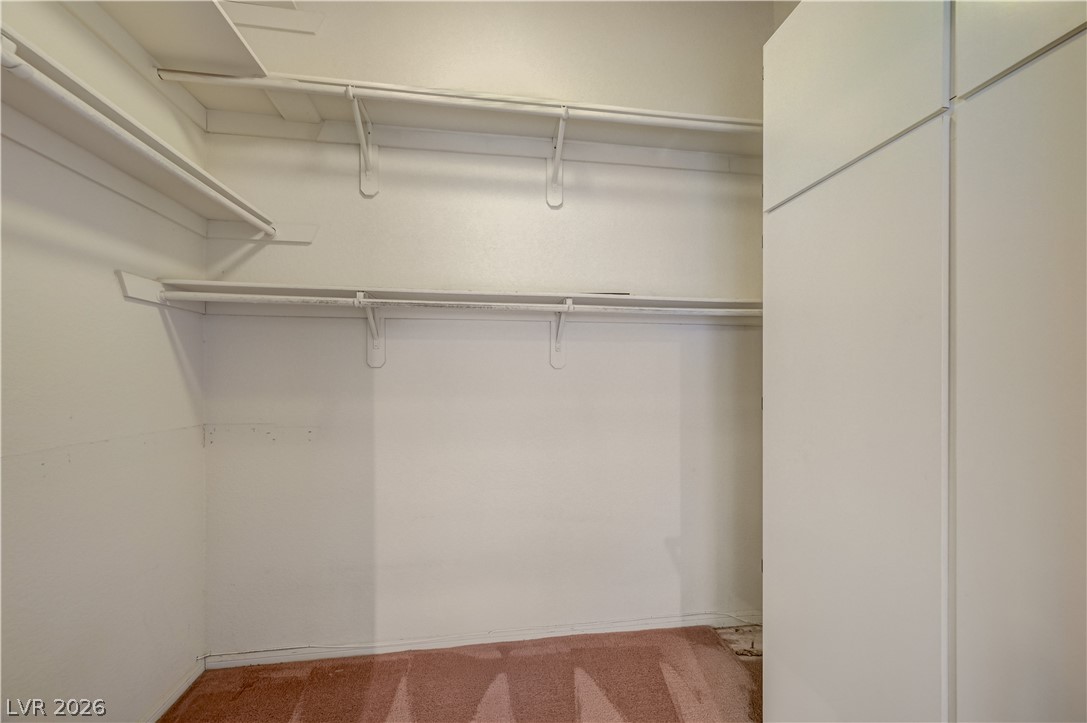
Functional primary walk-in closet with ample shelving and hanging rods for organized storage.
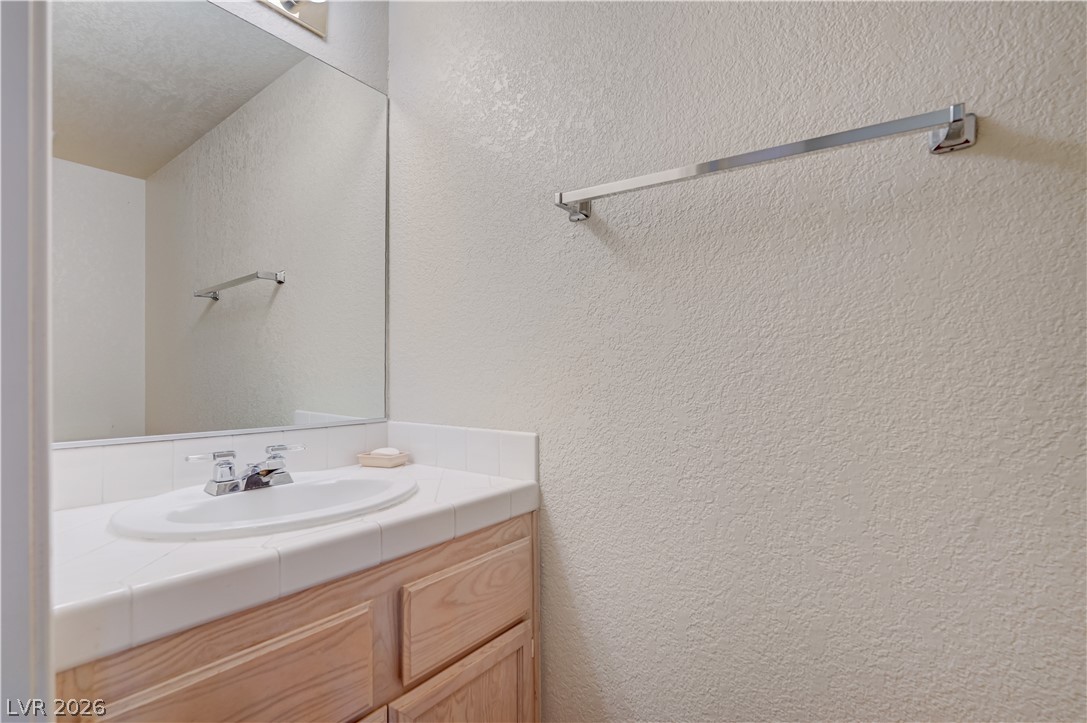
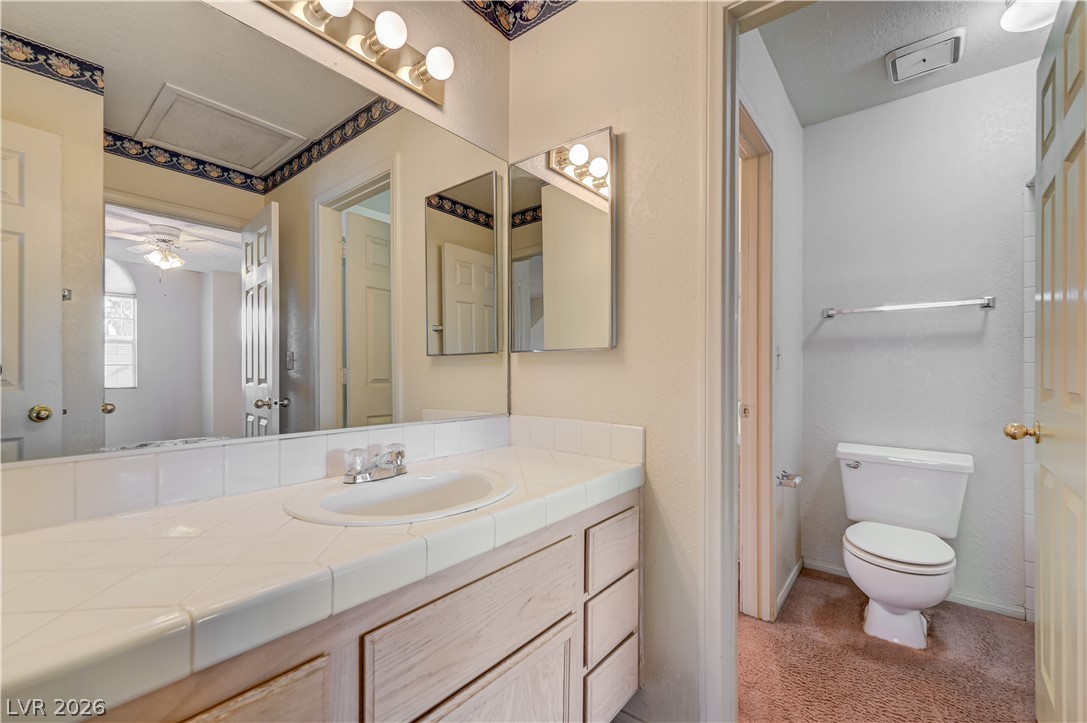
A functional bathroom vanity with light wood cabinetry and a classic tile countertop.
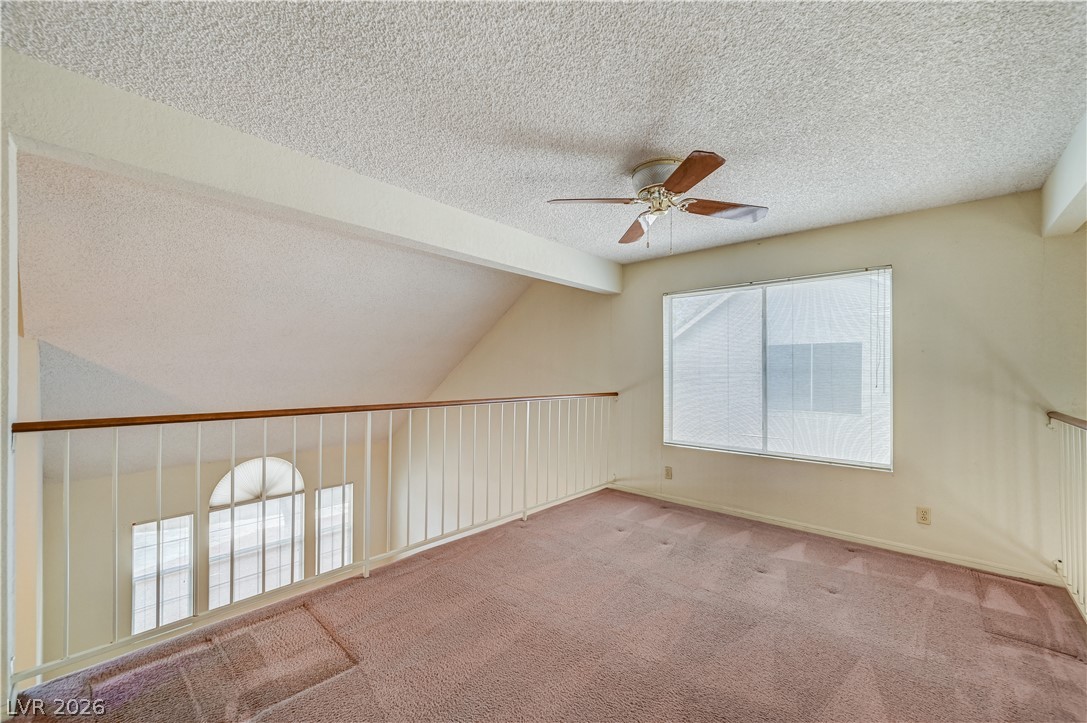
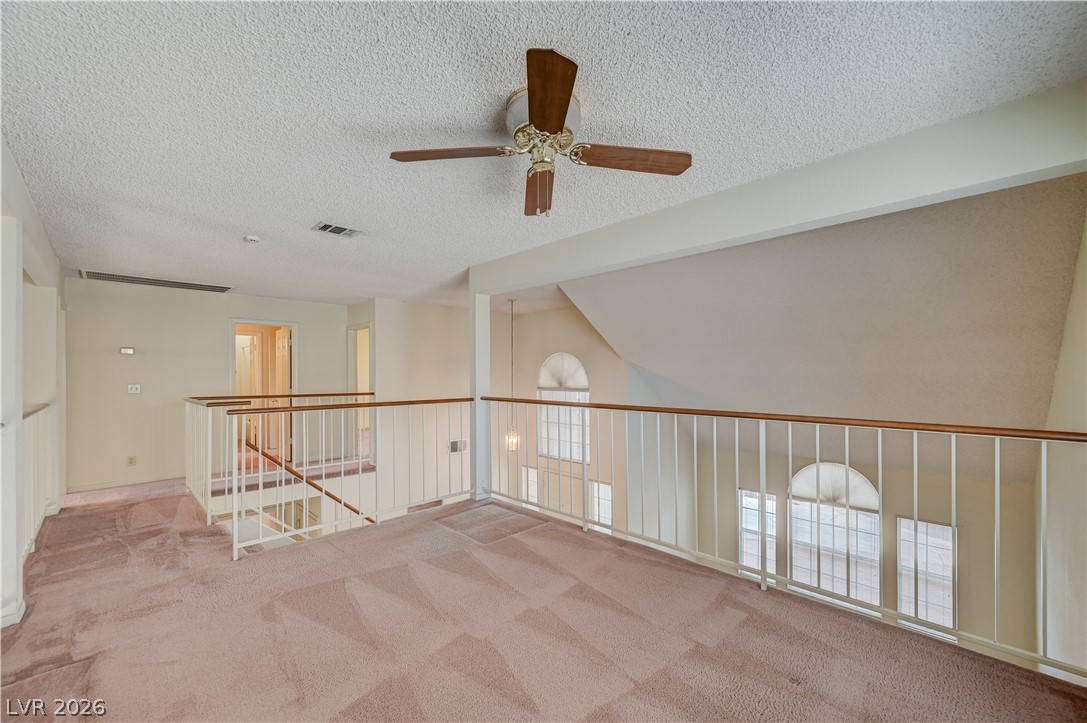
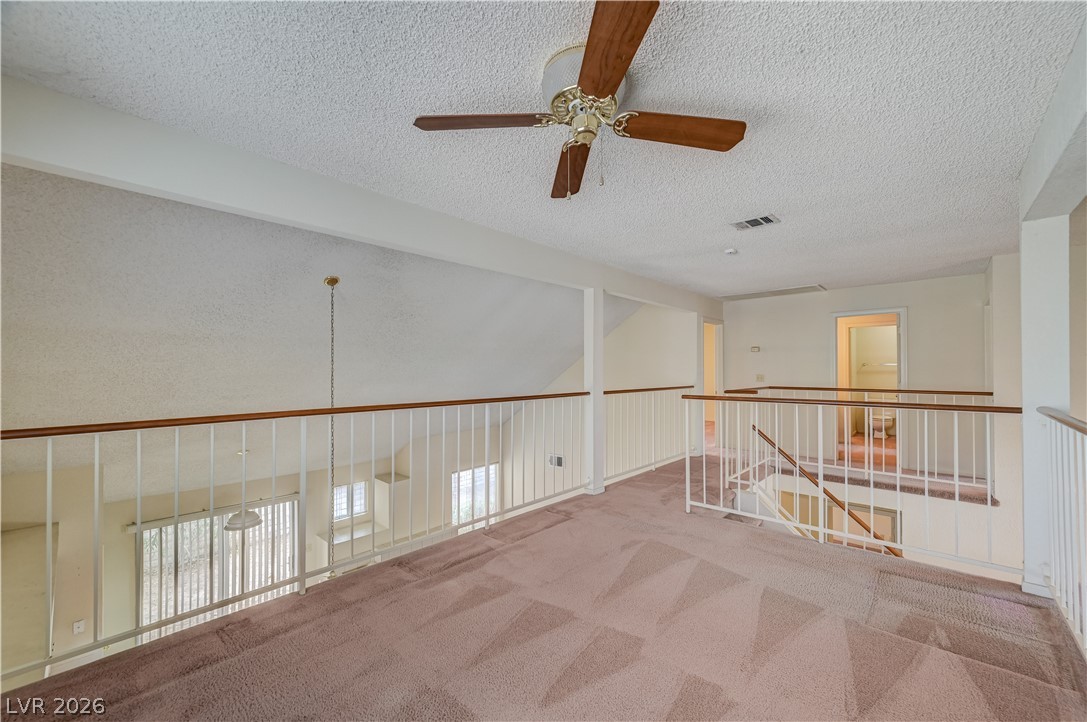
An airy loft area features a ceiling fan, carpet flooring, and a large window.
An open loft space offers versatile living areas, complemented by abundant natural light from the arch???????????????????????????????? window.
An inviting open loft space features a ceiling fan, overlooking the floor below.
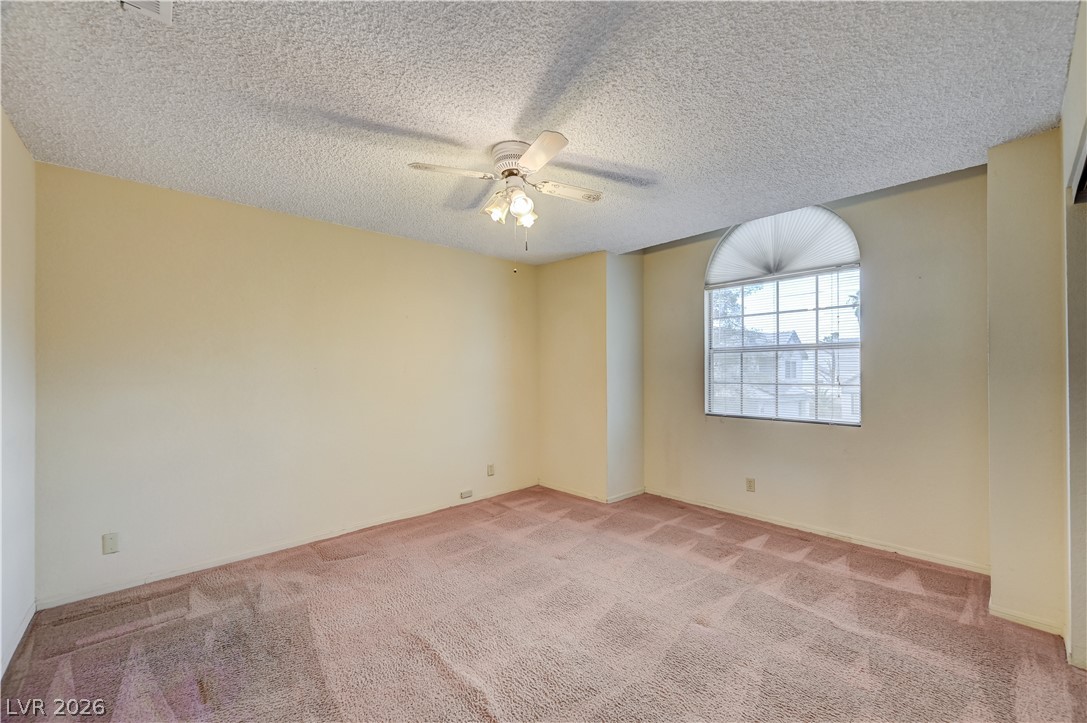
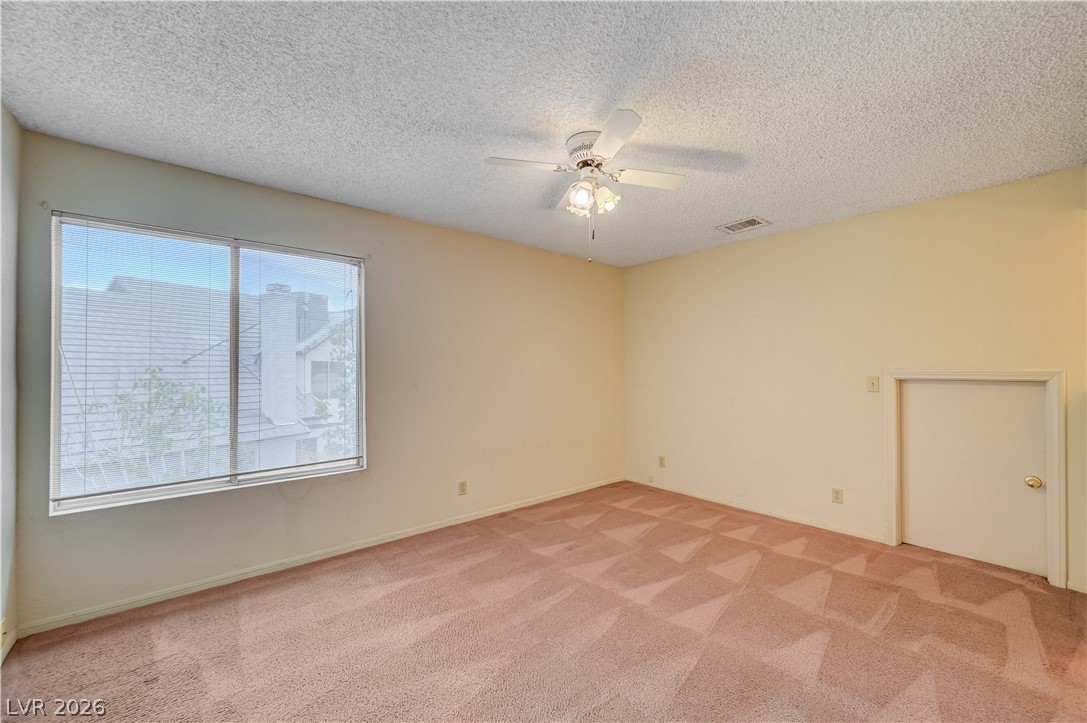
A well-lit bedroom offering ample space and a window with natural light.
A well-lit bedroom features plush carpeting and a ceiling fan for comfort.
A well-proportioned bedroom offers comfortable carpeting and a convenient ceiling fan.
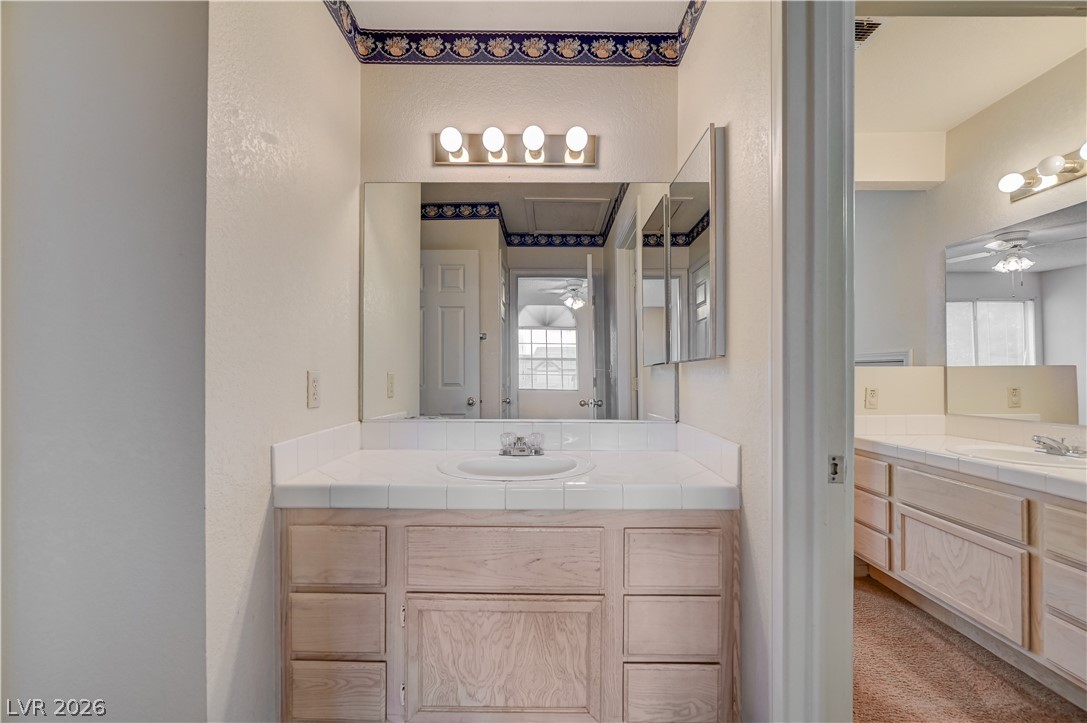
A separate vanity with counter space and storage cabinetry offers a practical and bright bathroom experience.
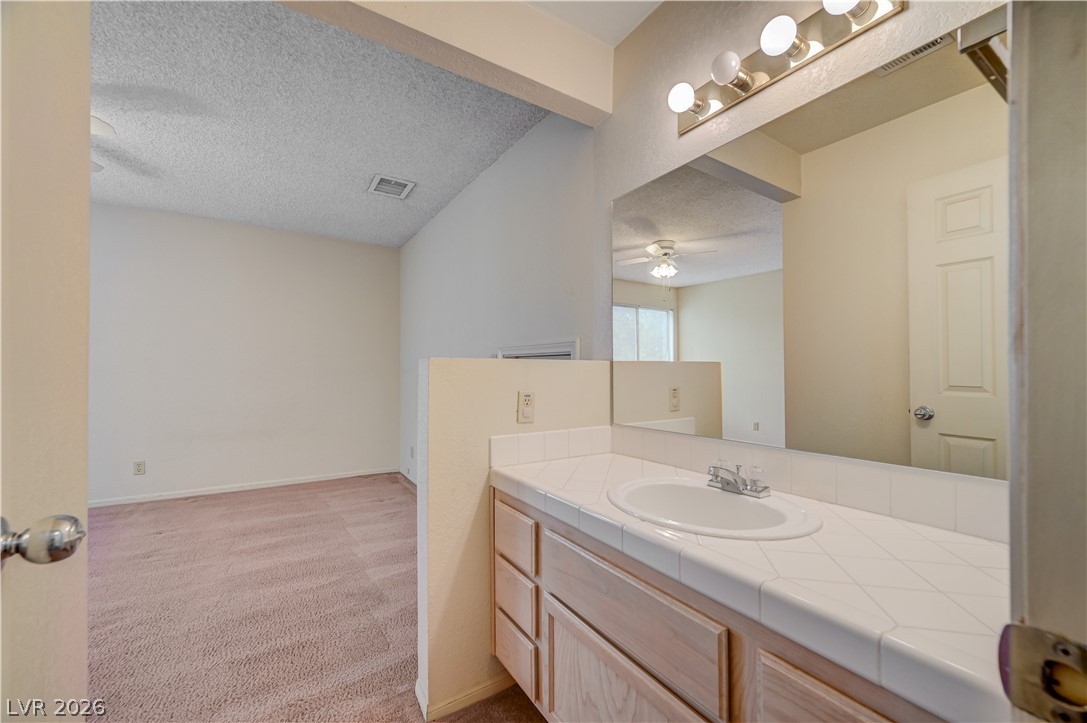
A well-appointed separate vanity with a tiled countertop and generous storage, reflecting an adjacent living space.
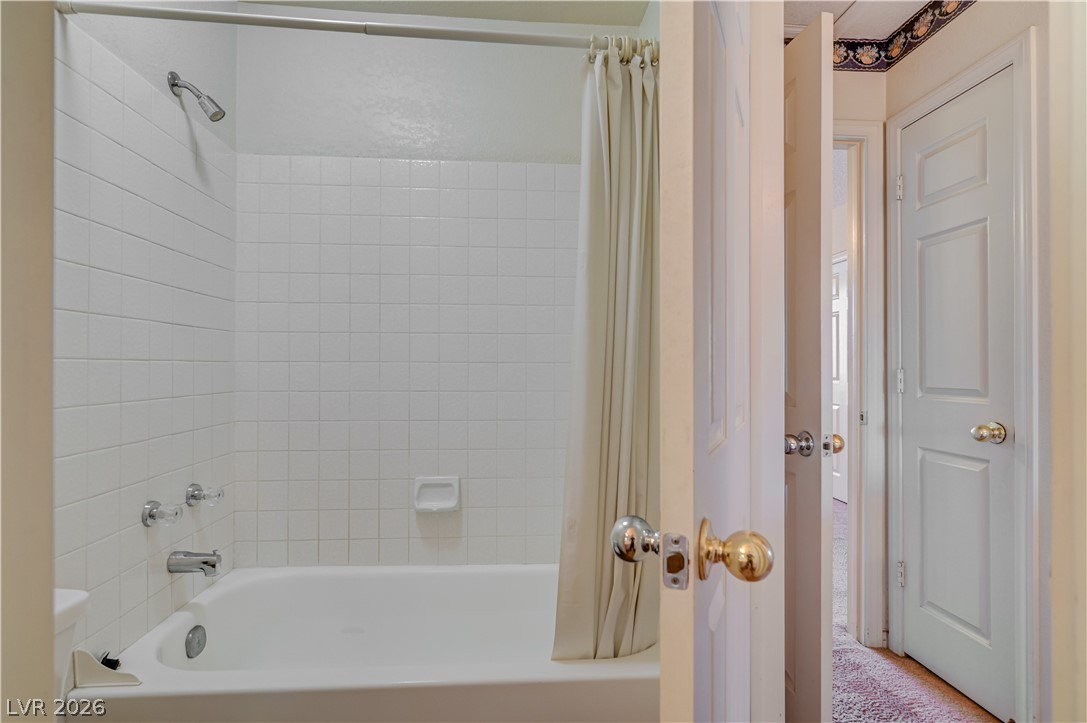
A pristine white tiled shower and tub combination provides a clean and functional bathing area.
A classic tile-top vanity with ample storage anchors this well-appointed bathroom.
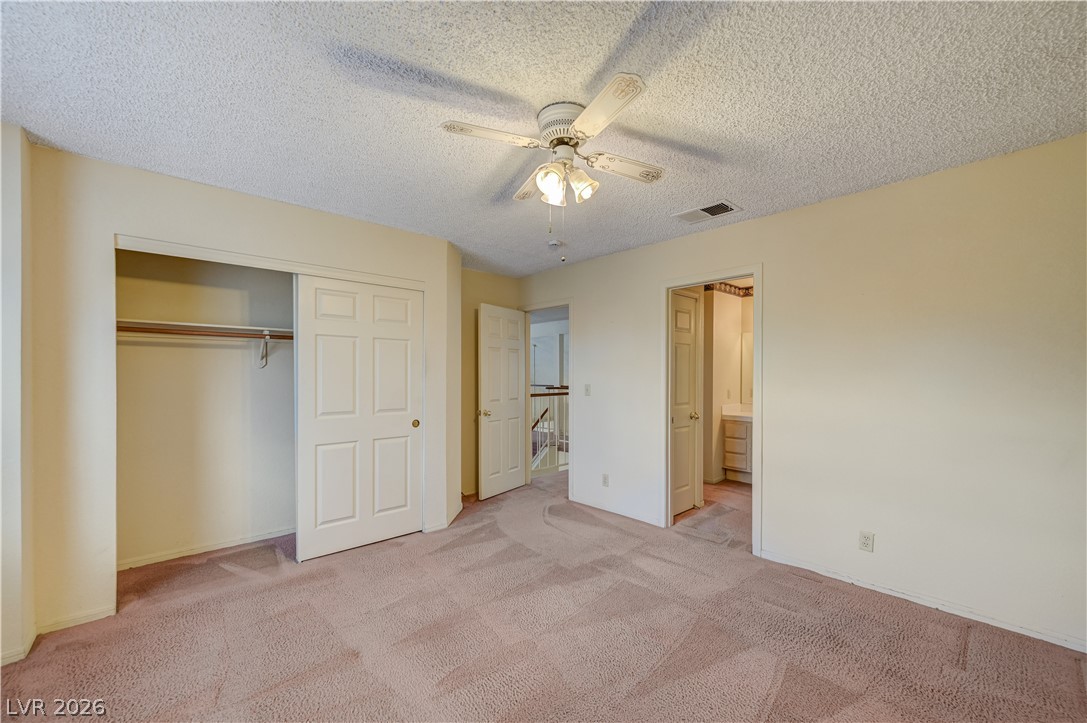
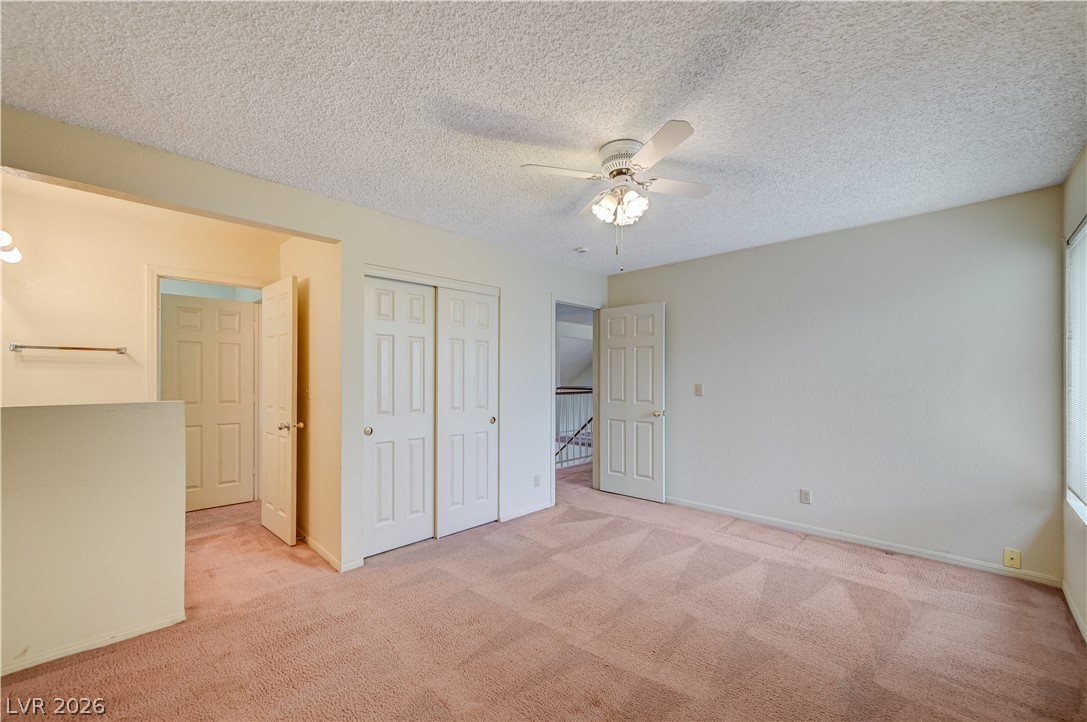
A well-lit bedroom features plush carpeting and a functional ceiling fan, offering a comfortable personal retreat.
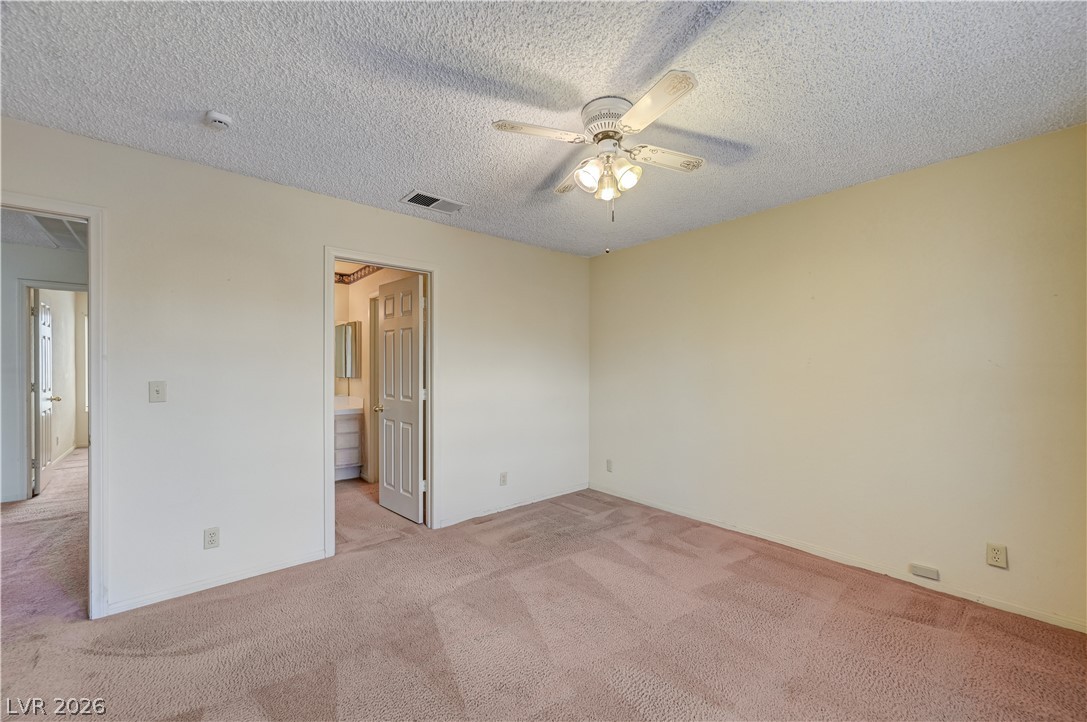
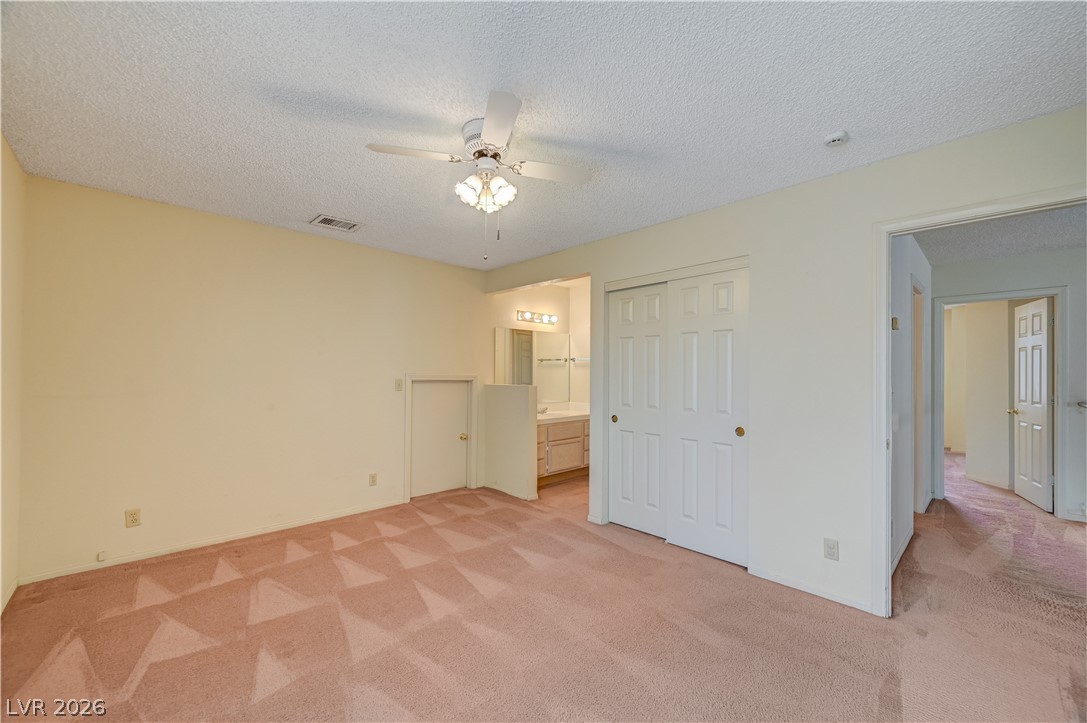
A comfortable bedroom suite provides direct access to a private bathroom vanity area and a generously sized closet.
A well-lit bedroom features plush carpeting and a convenient ceiling fan for optimal comfort.
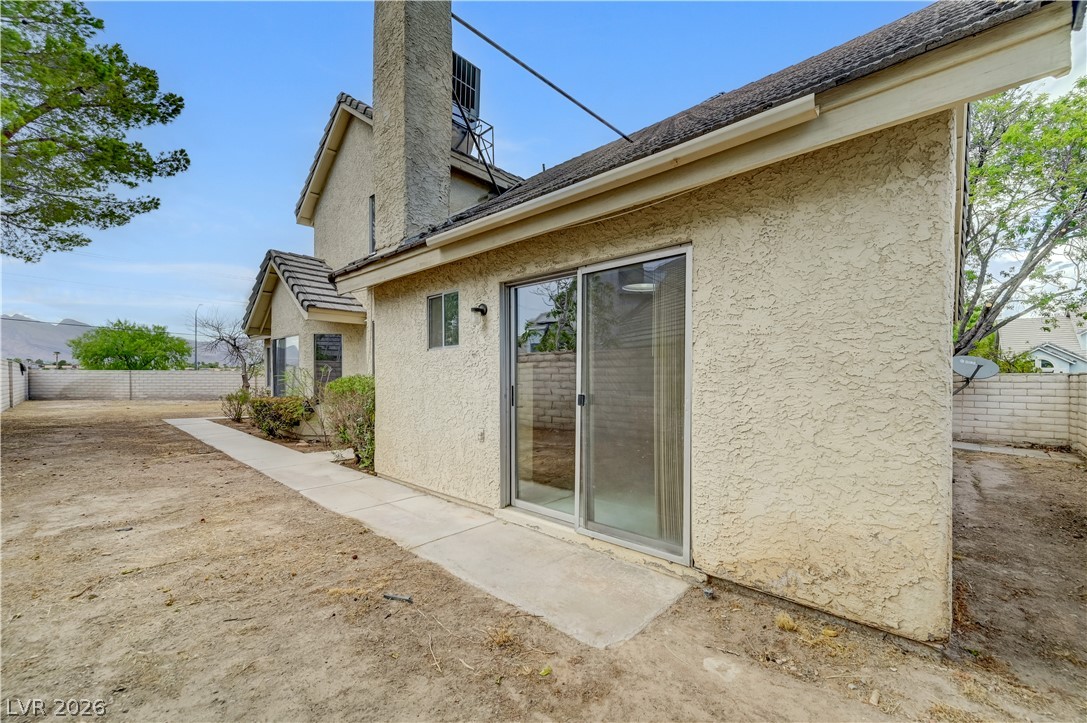
Sliding glass doors offer convenient access to the private yard, providing a seamless indoor-outdoor transition.
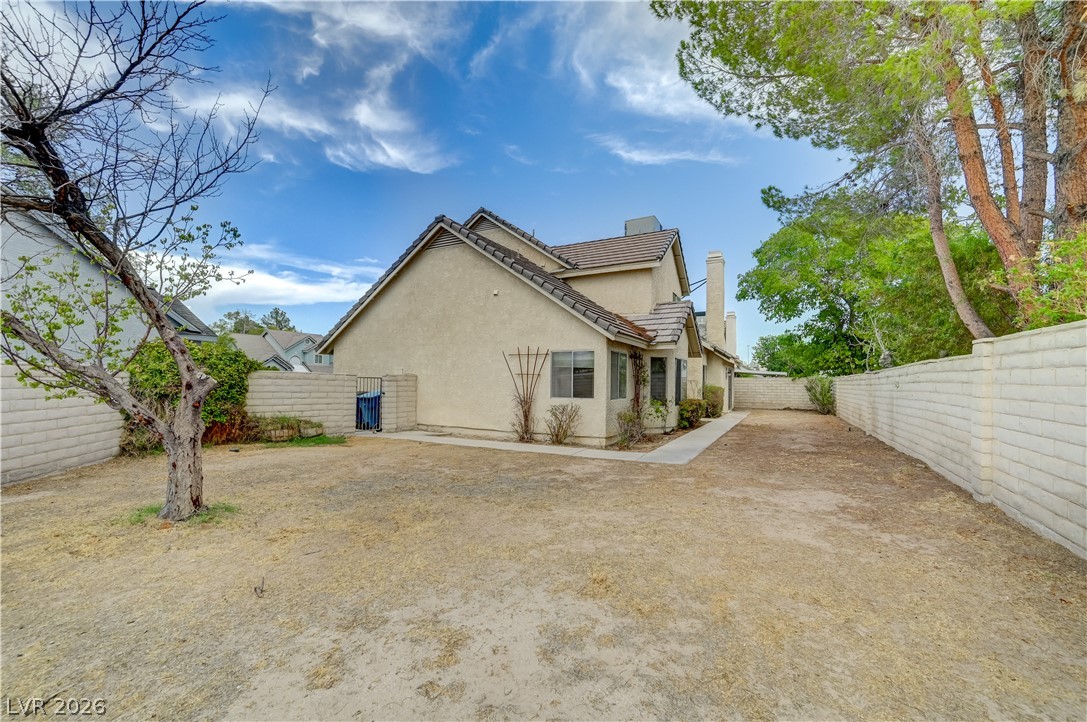
A spacious backyard enclosed by a block wall, ready for personalized landscaping.
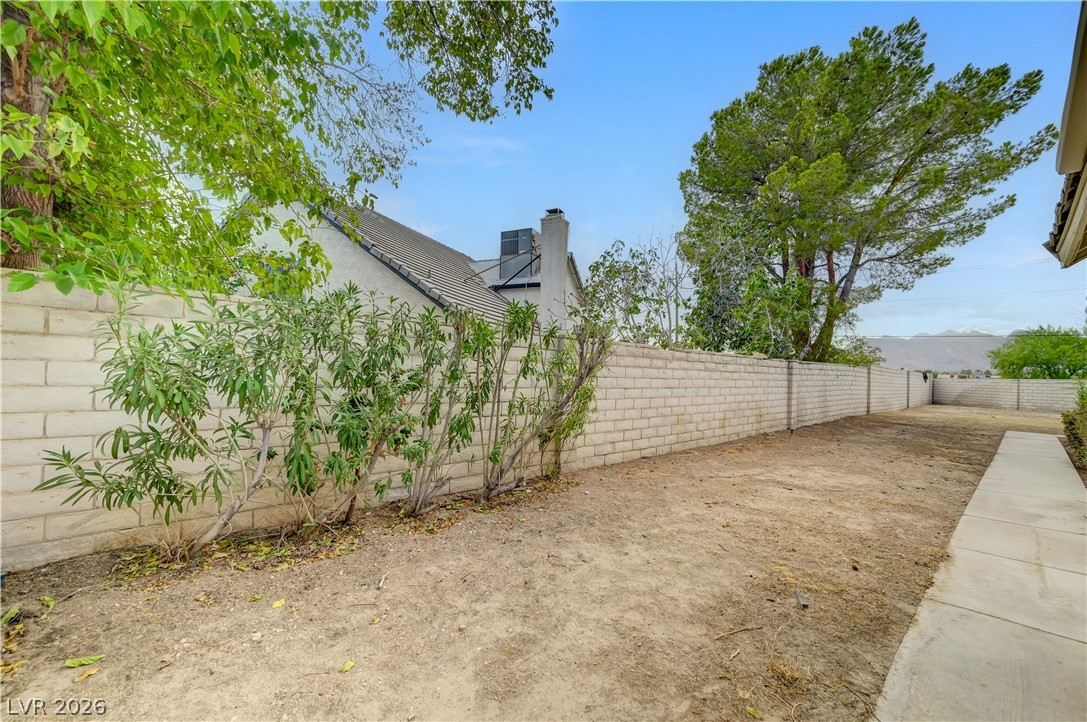
A spacious private yard surrounds this home, featuring sturdy block fencing and mature trees.
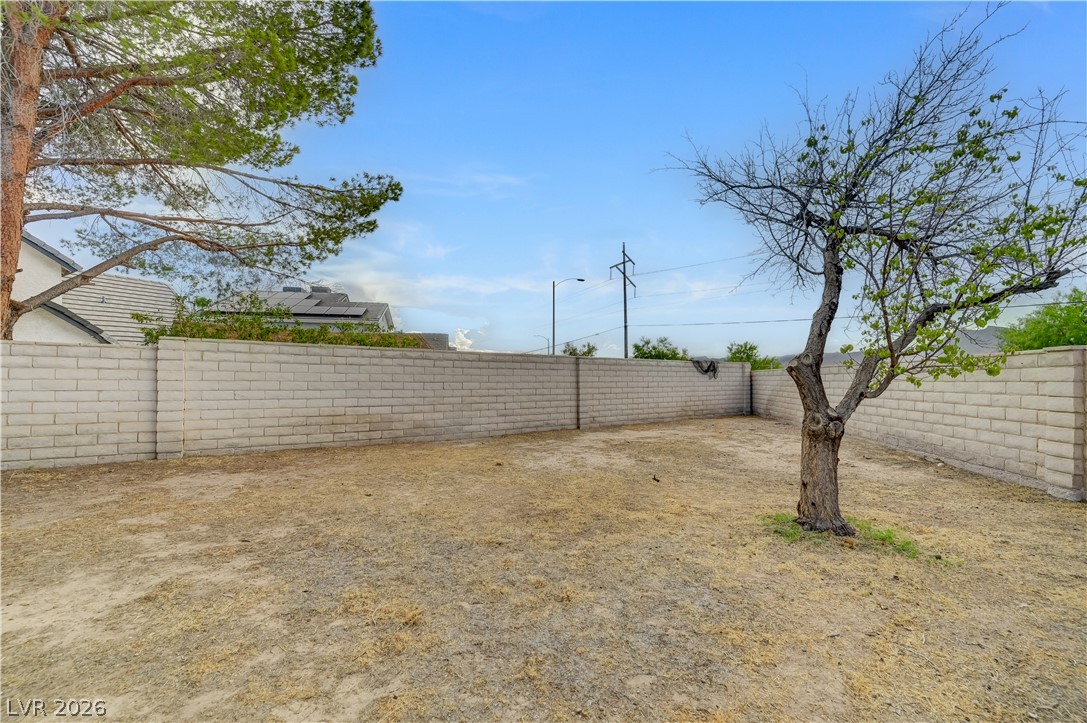
An enclosed yard with a young tree provides a private outdoor retreat.
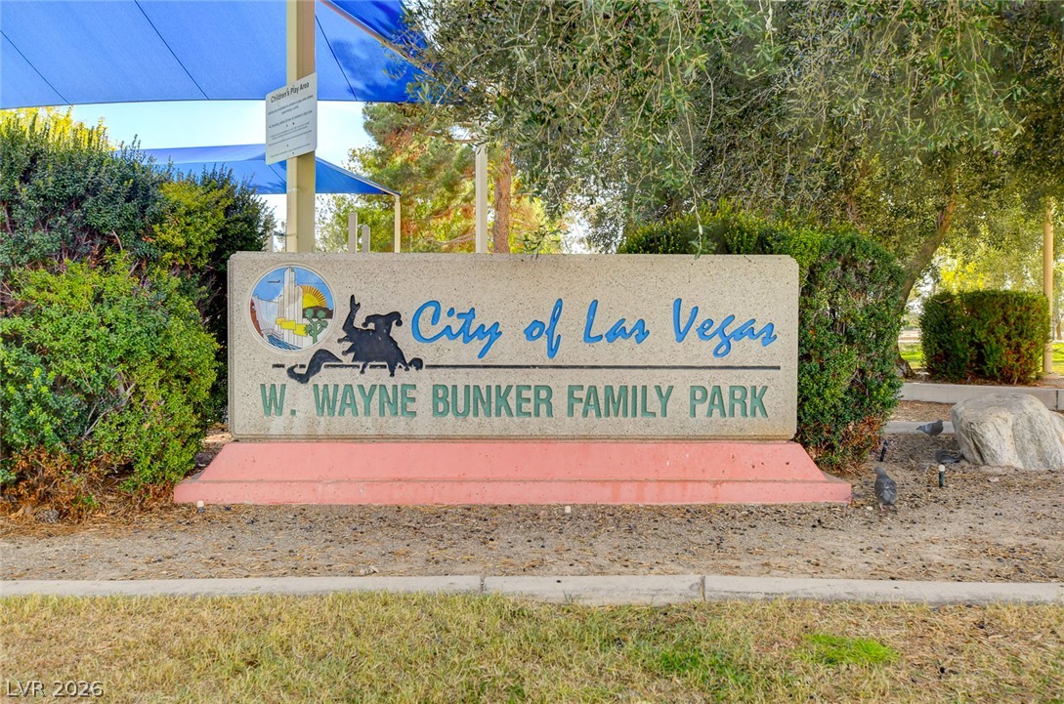
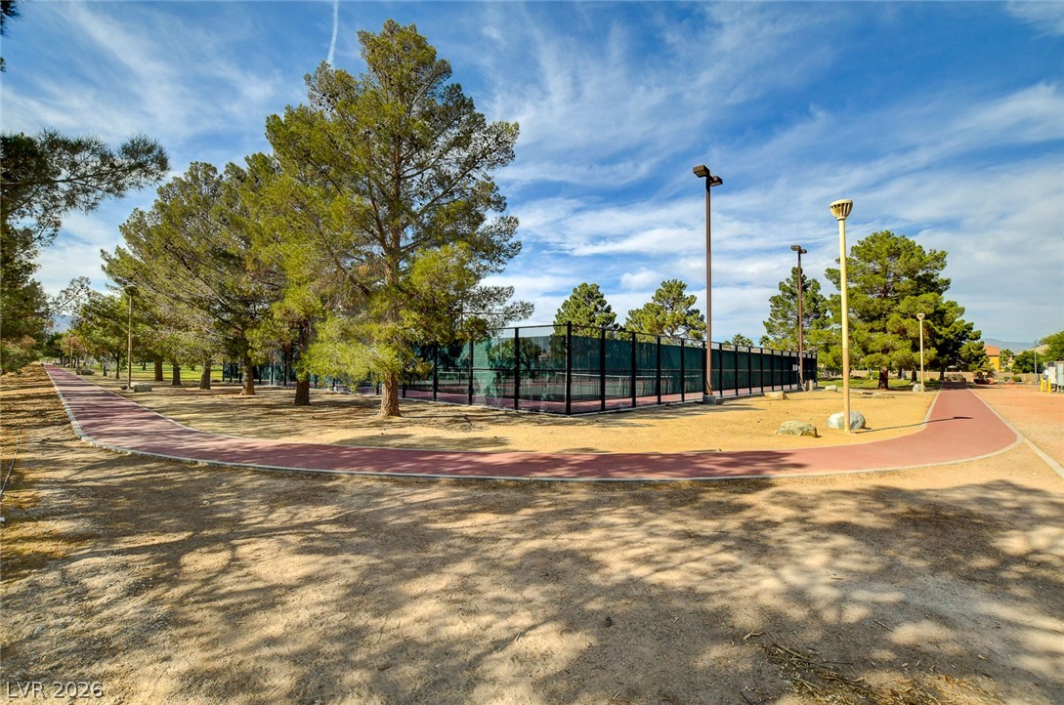
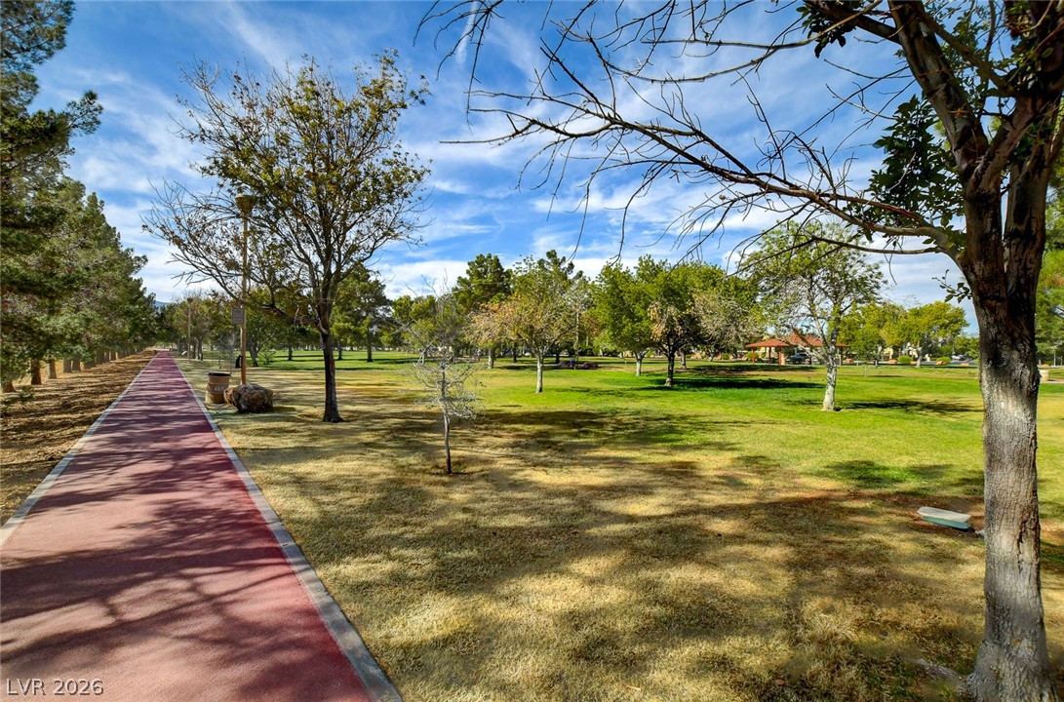
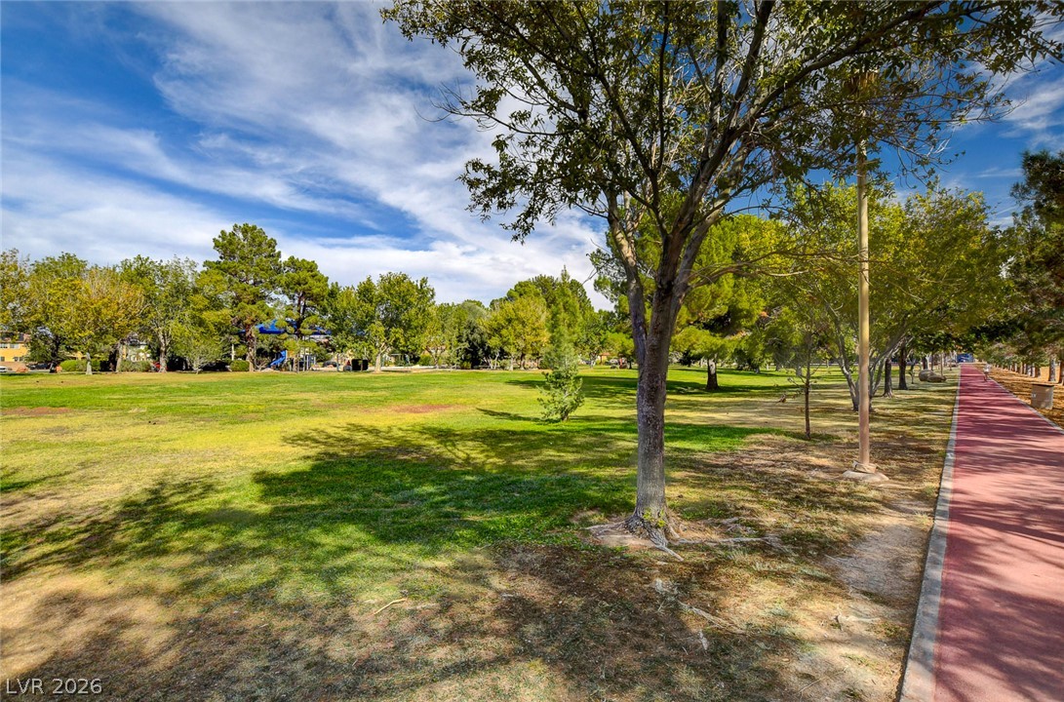
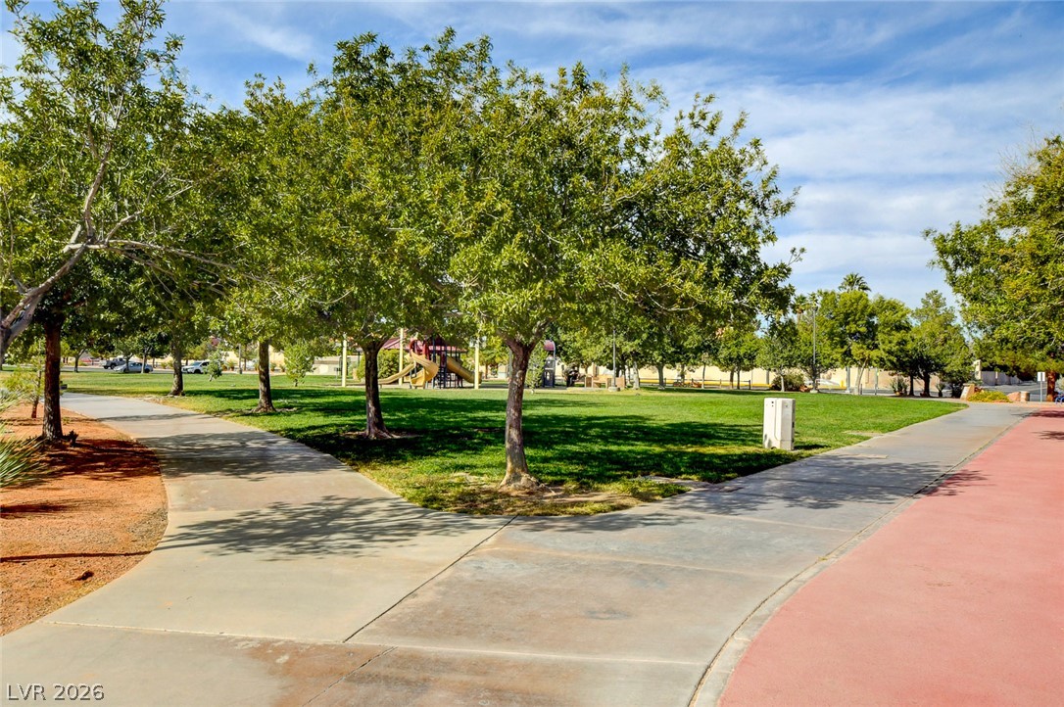
Welcome to W. Wayne Bunker Family Park, a verdant community haven offering ample green space and recreational opportunities.
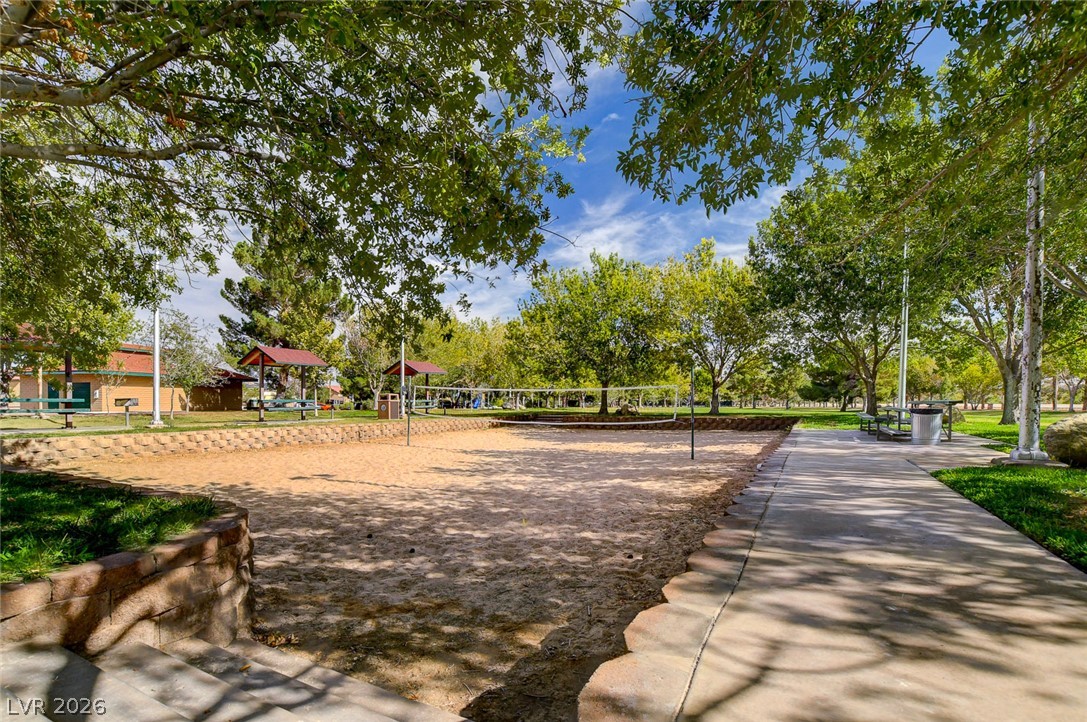
A well-maintained sand volleyball court awaits active enjoyment under mature shade trees.
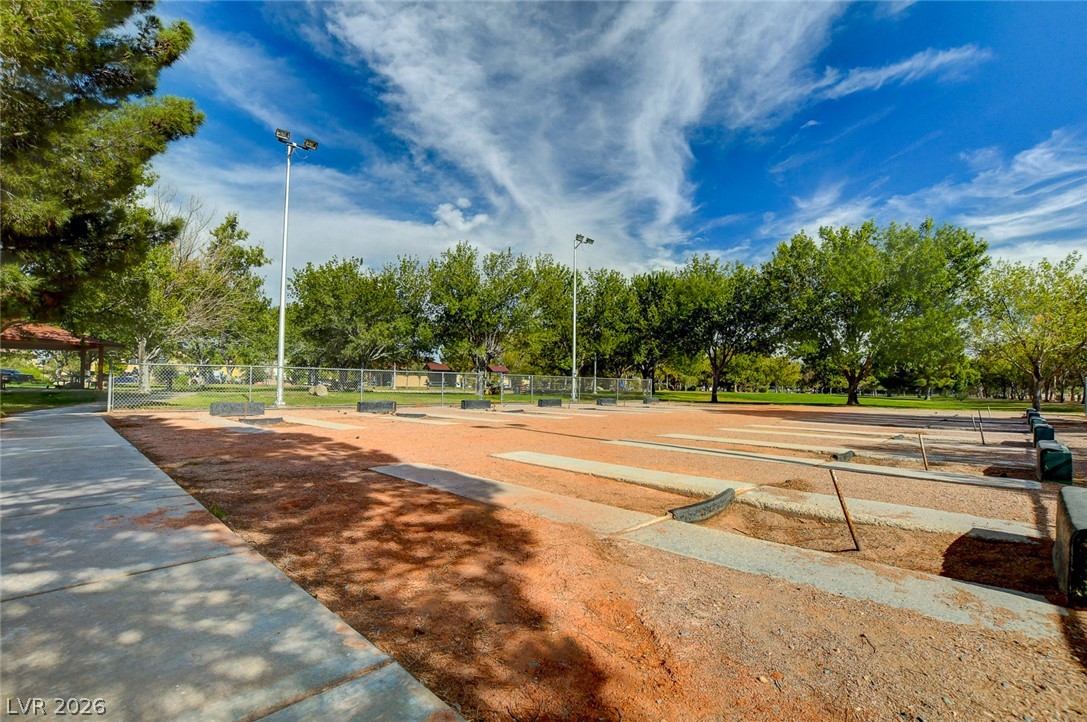
Well-maintained horseshoe pits offer leisure and recreation under a vast, bright sky.
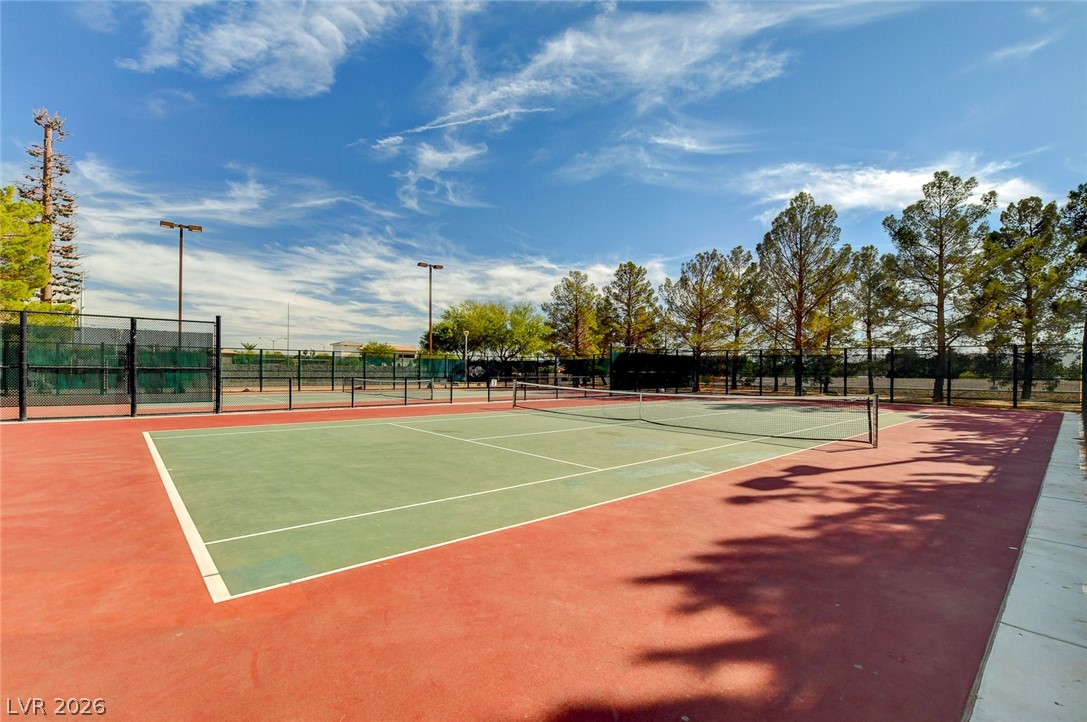
Two hard surface tennis courts await, enclosed by fencing with mature trees bordering the perimeter.
A vibrant red walking path winds through a serene park with well-maintained tennis courts and mature trees.
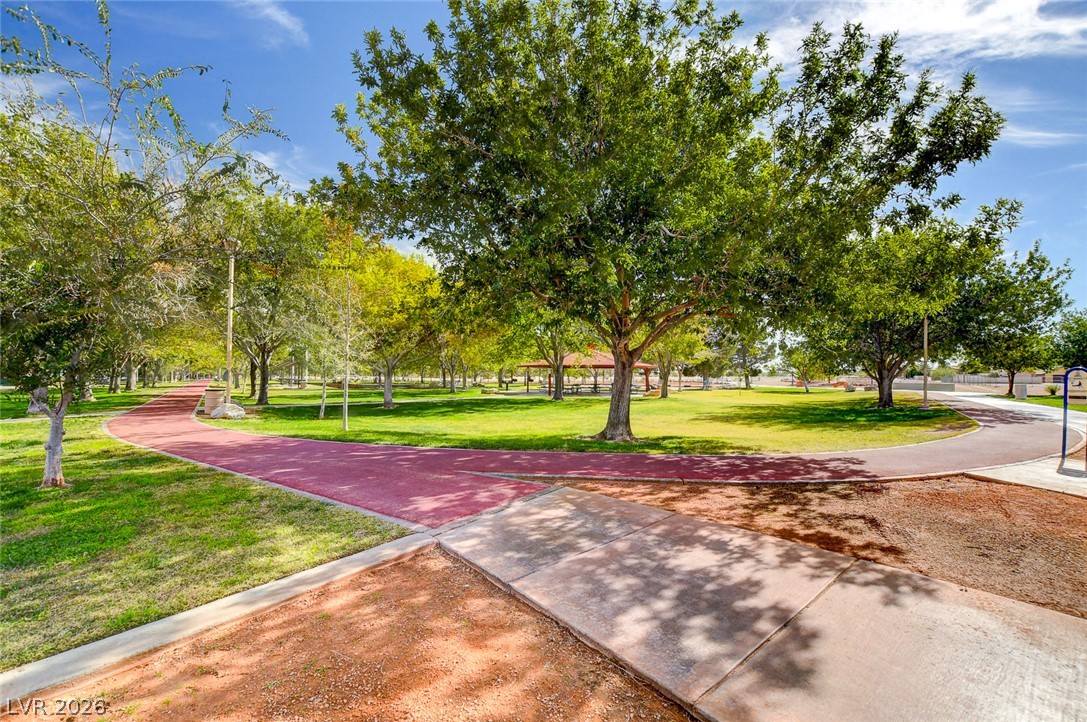
A vibrant park with lush green lawns and mature trees, featuring a dedicated walking path under a bright sky.
A winding path borders a verdant park space, offering a tranquil outdoor retreat.
Green spaces abound, offering pathways for leisurely strolls and a dedicated play area.
Vast green spaces and mature trees surround meandering walking paths, perfect for outdoor recreation.
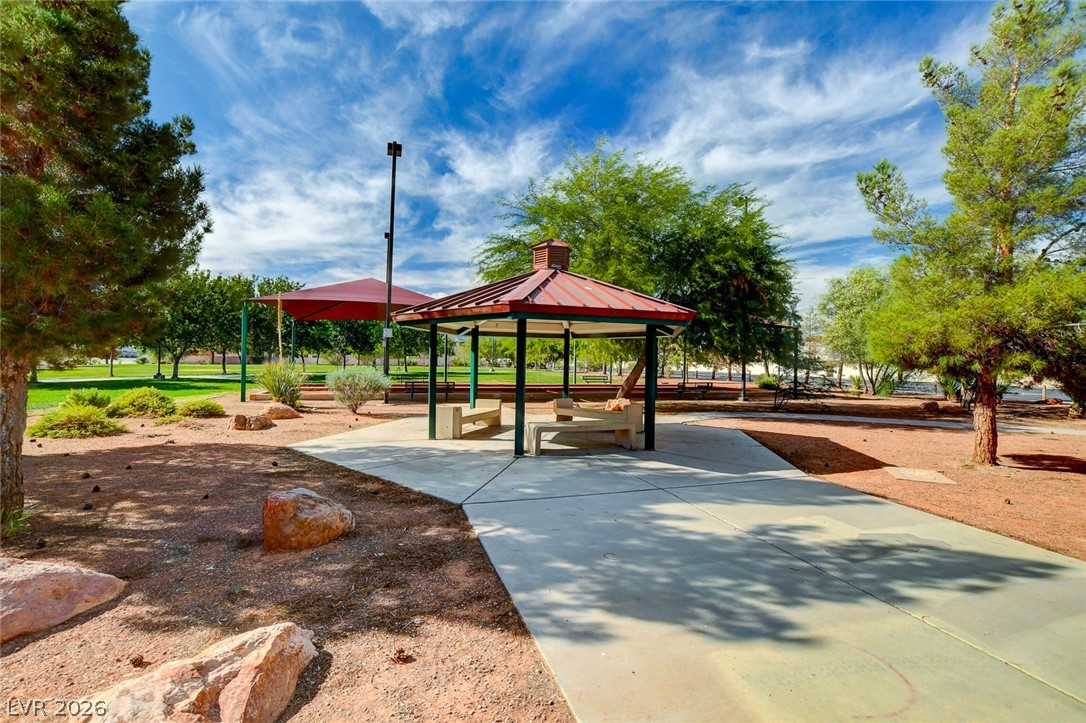
A tranquil park scene with a red-roofed gazebo provides an inviting spot for outdoor relaxation.
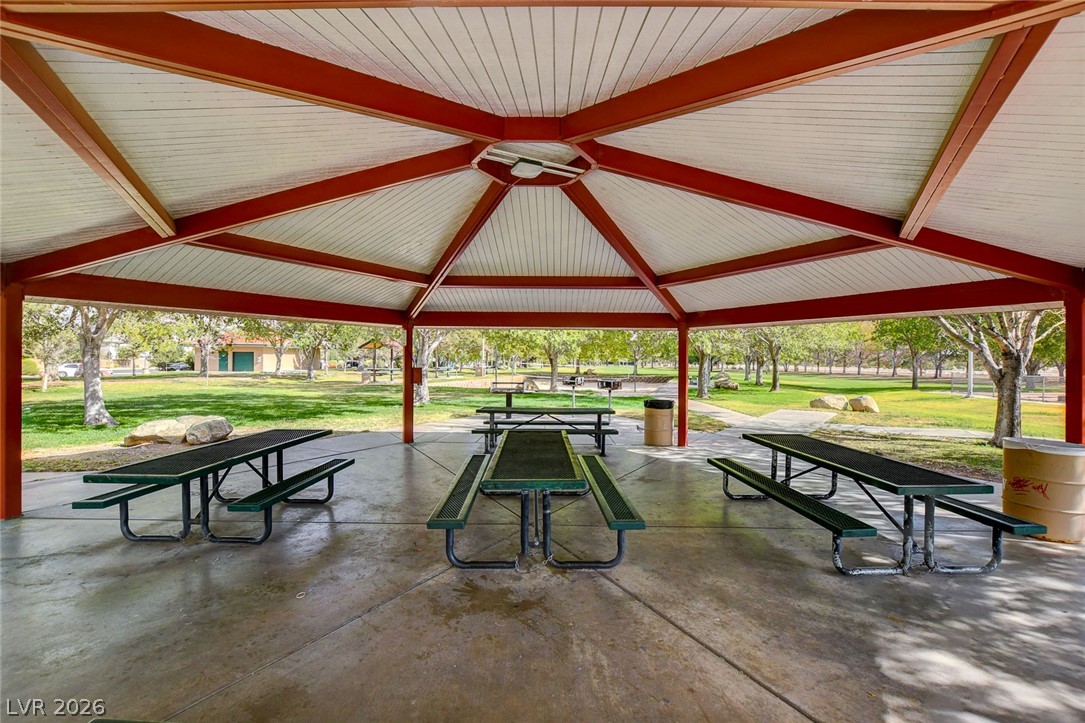
Relax and gather in this spacious covered picnic area, nestled within a verdant park setting.
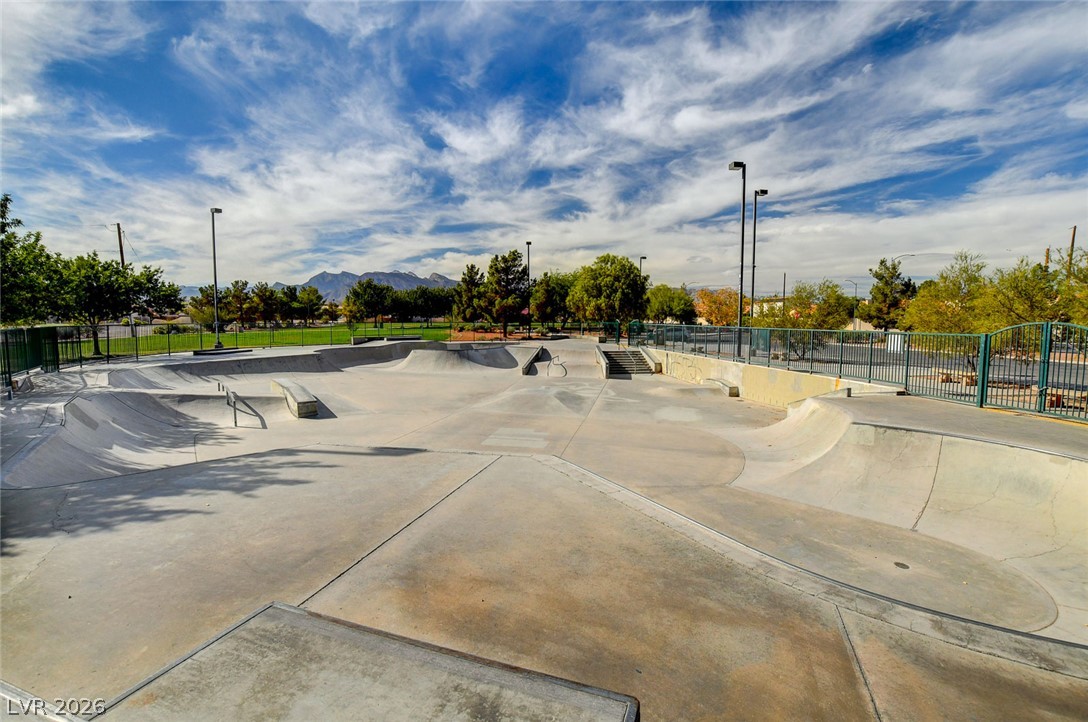
Concrete ramps and bowls define this thrilling outdoor skate park.
Discover an exceptional lifestyle in this inviting two-story home with 3 bedrooms, 3 bathrooms in 2240 square feet of meticulously designed living space. The home has a brand new 5 ton HVAC system. Its grand arched entry welcomes you into a home where comfort meets style, featuring a spacious attached two-car garage. Inside, a spacious foyer with soaring vaulted ceilings and a grand staircase sets an impressive tone. The open-concept living area boasts high ceilings, a cozy loft overlooking the main floor, and a charming fireplace, creating an ideal setting for both relaxation and entertaining. The functional kitchen offers ample light wood cabinetry, abundant counter space, and a central island, perfect for culinary endeavors. Plush carpeting and ceramic tile flooring enhance the aesthetic appeal throughout the home, with practical vinyl in the separate laundry room The massive downstairs Primary Suite features a sitting area, double vanity bathroom with a separate shower, large soaking tub and a walk-in closet. The secondary rooms are private from each other joined by a Jack & Jill bathroom with separate vanities. The expansive cul-de-sac pie shaped lot spans 0.15 acres, offering a private, fenced backyard ready for your personal landscaping vision. Enjoy the surrounding neighborhood's appeal with easy access to amenities, including the nearby W. Wayne Bunker Family Park, which provides ample green space, tennis courts, sand volleyball, and walking paths. This home presents a remarkable opportunity for comfortable and convenient living.
Details
MLS #
2807392
Listing Type
For Sale
Style
House
Sub-Type
Resale
Status
Active
Year
1988
Days On Site
97
Listing Provided By
Douglas Elliman of Nevada LLC | Jamie L. Kiger
Features
Bed(s)
3
Bath(s)
3 Total
SQ Feet
2,240
Garage
2
Story(s)
2
Zoning
Single Family
Acreage
0.15
Interior
Cooling
Central Air, Electric
Heating
Central, Gas
Heating Yes / No
Yes
Cooling Yes / No
Yes
Interior Features
Bathroomon Main Level, Bedroom On Main Level, Primary Downstairs, Pot Rack, Window Treatments
Window Features
Blinds, Window Treatments
Furnished
Unfurnished
Appliances
Dryer, Dishwasher, Gas Cooktop, Disposal, Microwave, Refrigerator, Washer
Fireplaces Total
1
Fireplace Yes / No
Yes
Exterior
Exterior Features
None, Sprinkler Irrigation
Roof
Tile
Lot Features
Drip Irrigation Bubblers, Landscaped, Less Than Quarter Acre
Fencing
Block, Back Yard
Parking
Attached Garage Yes / No
Yes
Parking Features
Attached, Garage, Garage Door Opener, Inside Entrance, Open
Garage Yes / No
Yes
Utilities
Utilities
Underground Utilities
Electric
Photovoltaics None
Sewer
Public Sewer
Location
Senior Community Yes / No
No
Other
List Aor
Greater Las Vegas Association Of Realtors Inc
Taxes
Property
1843
Area Information
State
NV
County
Clark
City
Las Vegas
Zip Code
89129
Community Name
Park Meadows West 2 Metropolitans
Sourced by Back At You
MLS Number: 2807392
Jamie L. Kiger – (702) 525-2700 – jlkluxury@gmail.com
Douglas Elliman of Nevada LLC – (702) 616-1910 – don@vegasluxuryhomes.com
Request a showing
Request a showing
The data relating to real estate for sale on this web site comes from the Las Vegas REALTORS® MLS. Information deemed reliable but not guaranteed. COPYRIGHT 2022 OF LAS VEGAS REALTORS® MLS. ALL RIGHTS RESERVED.
MLS Number: 2807392
Jamie L. Kiger – (702) 525-2700 – jlkluxury@gmail.com
Douglas Elliman of Nevada LLC – (702) 616-1910 – don@vegasluxuryhomes.com