
$284,900 $1,708 est/mo Sourced by Back At You
7120 Cabin Fever Street 101,Las Vegas, NV 89149
Las Vegas, NV 89149

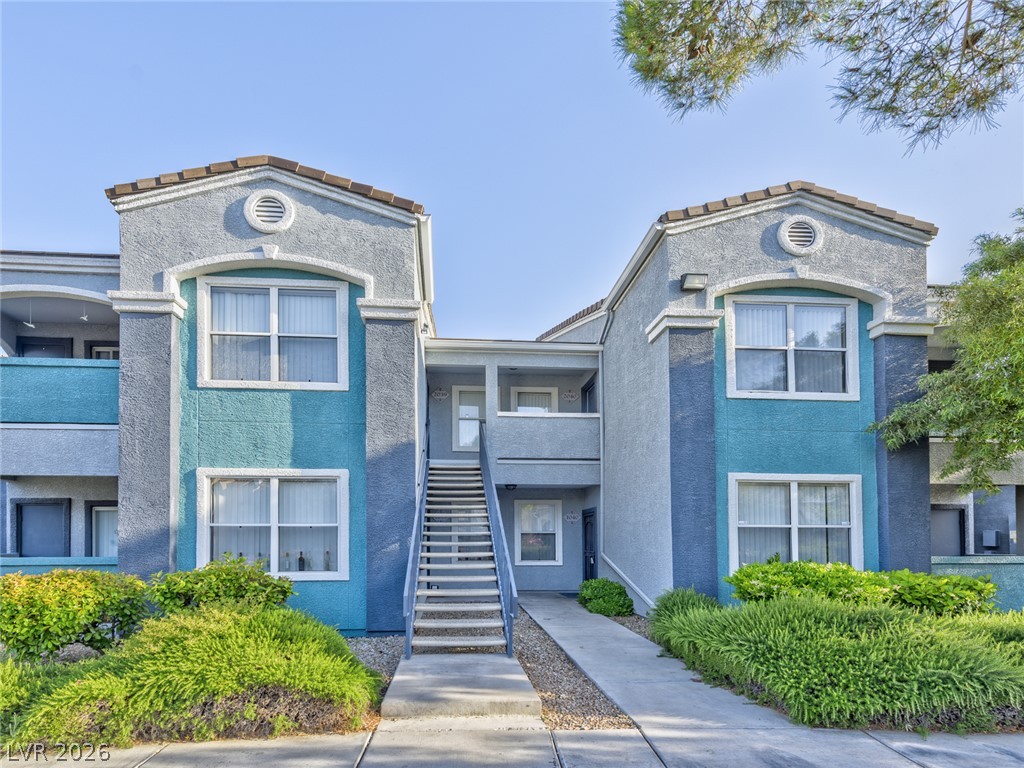
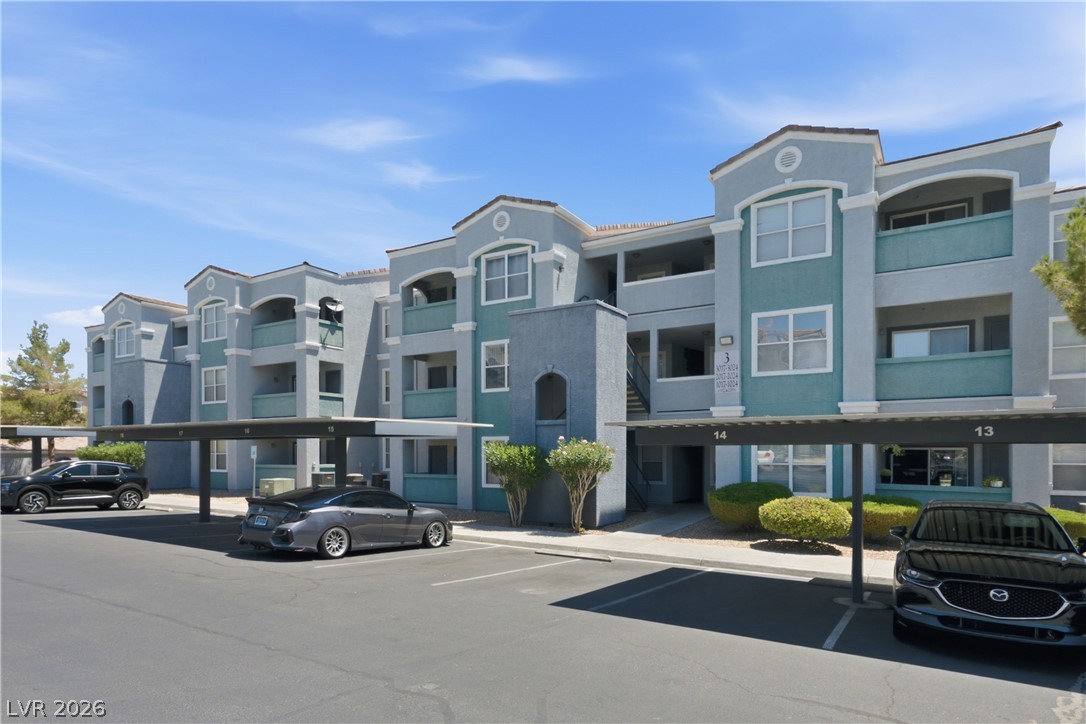
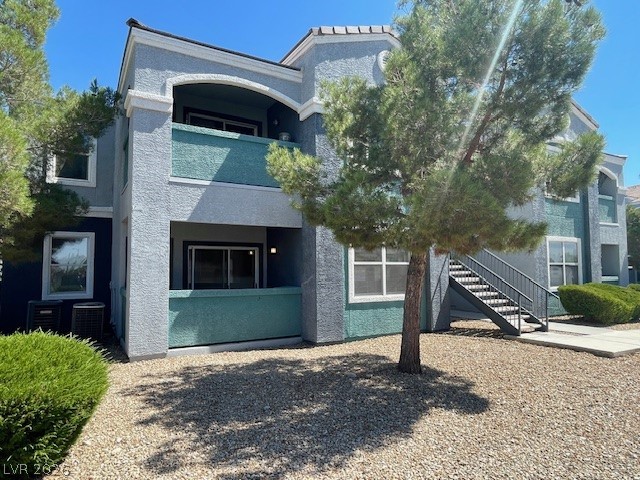
A well-maintained facade features an upper-level balcony and practical garage access.

Multi-level townhouse with private garages and a charming second-story balcony.

A welcoming entry invites you home with textured stucco and vibrant landscaping.

An open-concept kitchen with white cabinetry and a breakfast bar overlooks a living space with vaulted ceilings and a cozy fireplace.
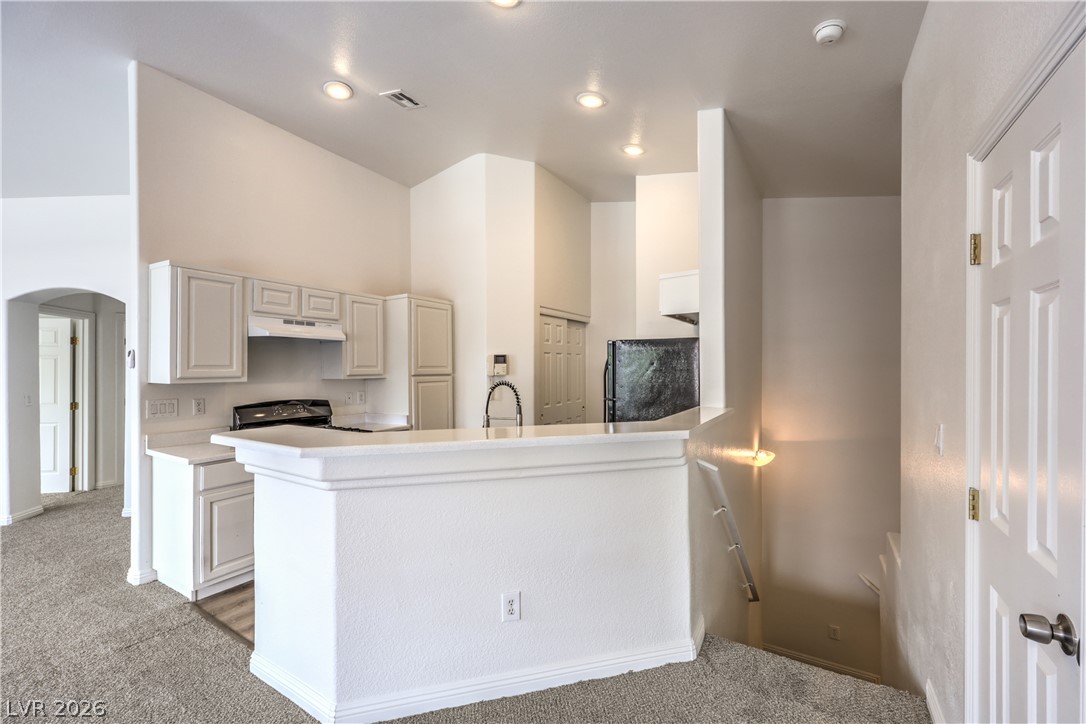
A well-lit kitchen with sleek appliances and ample counter space awaits culinary creativity.

A well-appointed kitchen features a double sink and ample counter space, seamlessly connecting to a living area with a cozy fireplace and balcony access.

A well-appointed kitchen features a practical island, offering both functionality and a welcoming dining spot.

A well-equipped kitchen space featuring a gas range and bright cabinetry, seamlessly flowing into a carpeted living area with arched windows.

A vaulted ceiling crowns this spacious bedroom, offering ample natural illumination and comfortable carpeted flooring.

A well-lit living area features a unique corner fireplace and large arched windows, offering abundant light.

A centrally located fireplace creates a cozy focal point within this inviting, open-concept living space.


Floor plan displaying a garage, a welcoming foyer, and the staircase leading to the upper level.

A well-organized floor plan highlights the functional layout of this comfortable living space.

Visualize this home's thoughtful layout with a comprehensive floor plan.

Description
Move in and relax in this charming High Noon townhouse in the Northwest! This well-designed home features 2 spacious bedrooms separated for added privacy, 2 full bathrooms, and a 1-car garage. The beautiful kitchen offers white cabinetry and wood flooring, while the open dining and living areas are highlighted by a cozy three-way gas fireplace. Brand-new carpet runs throughout, and both bedrooms include ceiling fans with lights for added comfort. Located in a gated community with a sparkling pool and park, this home offers low-maintenance living in a fantastic location.
Details
| MLS # | 2801193 |
|---|---|
| Listing Type | For Sale |
| Style | Town House |
| HOA Dues | $160 |
| Sub-Type | Resale |
| Status | Active |
| Year | 2005 |
| Days On Site | 37 |
| Listing Provided By | Elite Realty | James W. Friedrich |
Features
| Bed(s) | 2 |
|---|---|
| Bath(s) | 2 Total |
| SQ Feet | 1,183 |
| Garage | 1 |
| Story(s) | 2 |
| Zoning | Single Family |
| Acreage | 0.03 |
Interior
| Cooling | Central Air, Electric |
|---|---|
| Heating | Central, Gas |
| Heating Yes / No | Yes |
| Cooling Yes / No | Yes |
| Interior Features | Ceiling Fans |
| Window Features | Double Pane Windows |
| Furnished | Unfurnished |
| Appliances | Dryer, Dishwasher, Disposal, Gas Range, Refrigerator, Washer |
| Fireplaces Total | 1 |
| Fireplace Yes / No | Yes |
Exterior
| Exterior Features | Balcony |
|---|---|
| Roof | Tile |
| Lot Features | Desert Landscaping, Landscaped, Less Than Quarter Acre |
| Fencing | Block, Full, Wrought Iron |
Parking
| Attached Garage Yes / No | Yes |
|---|---|
| Parking Features | Attached, Garage, Garage Door Opener, Guest, Inside Entrance, Private |
| Garage Yes / No | Yes |
Utilities
| Utilities | Underground Utilities |
|---|---|
| Electric | Photovoltaics None |
| Sewer | Public Sewer |
Location
| Senior Community Yes / No | No |
|---|
Other
| List Aor | Greater Las Vegas Association Of Realtors Inc |
|---|
Taxes
| Property | 1505 |
|---|
Area Information
| State | NV |
|---|---|
| County | Clark |
| City | Las Vegas |
| Zip Code | 89149 |
| Community Name | High Noon At Elkhorn Ranch |
Request a showing
Request a showing
Contact
Learn More About This Property

| State | NV |
|---|---|
| County | Clark |
| City | Las Vegas |
| Zip Code | 89149 |
| Community Name | High Noon At Elkhorn Ranch |
Nearby Listings (Within 1/2 mile)
Price: $213K - $356K
sqft: 887 - 1,000
Listing Updated: August 20, 2026 at 4:39:56 PM PDT