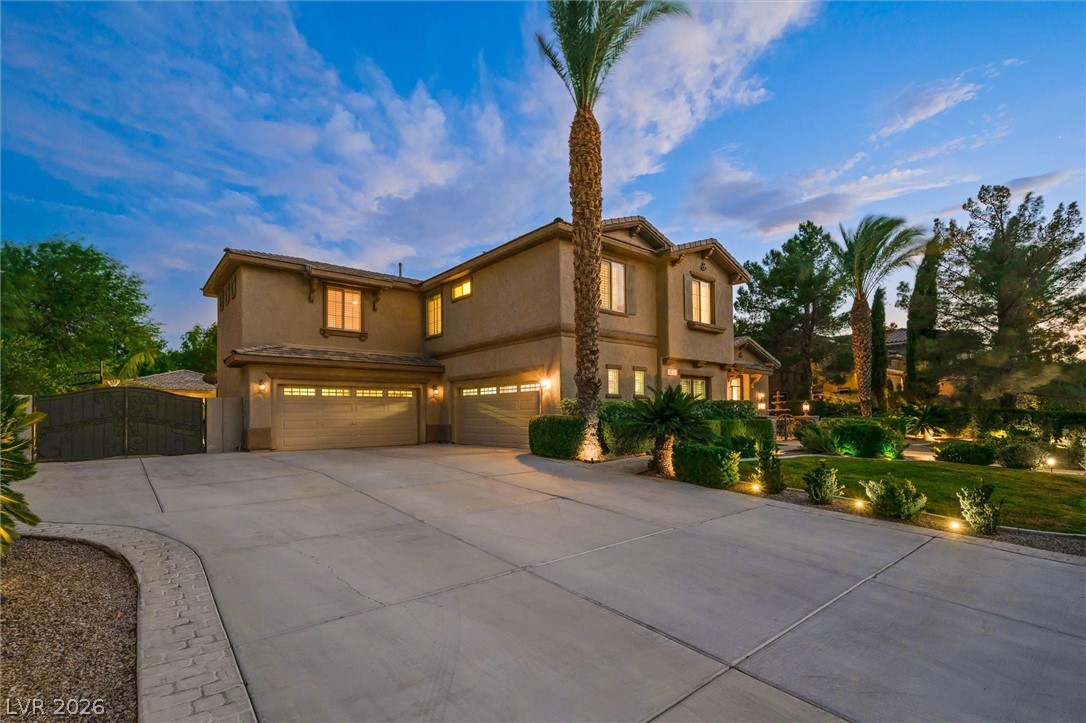
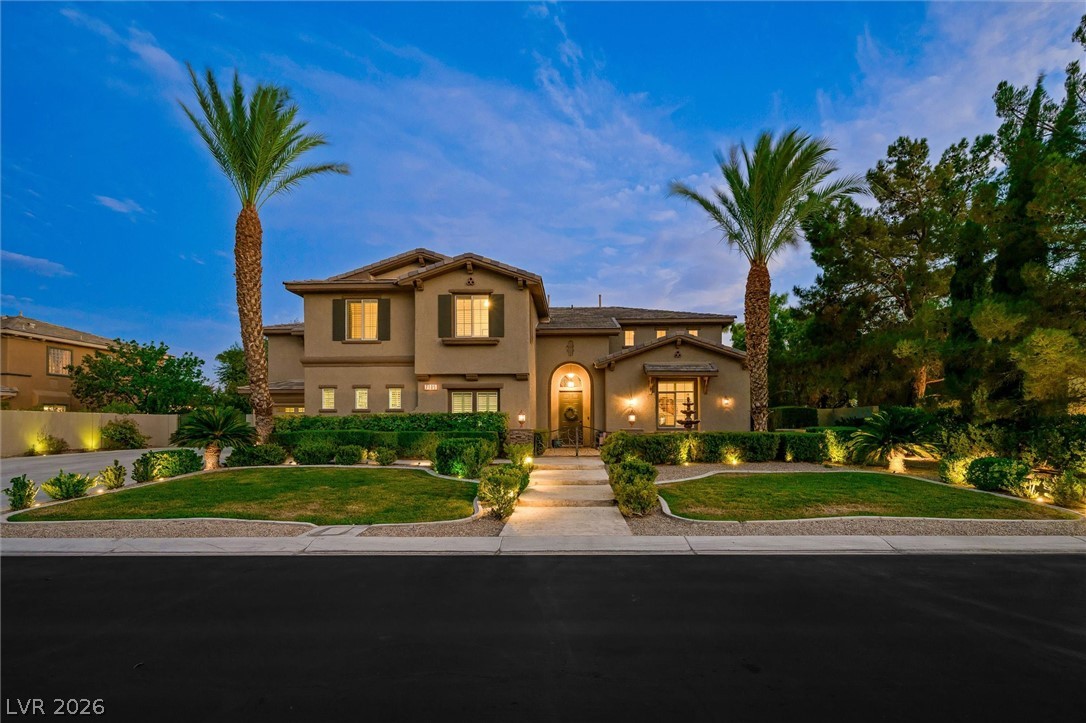
Illuminated by dusk, this inviting stucco home presents a well-manicured front yard with mature landscaping and pathway lighting.
An inviting backyard oasis offers a sparkling pool and well-lit patio spaces, perfect for evening gatherings.
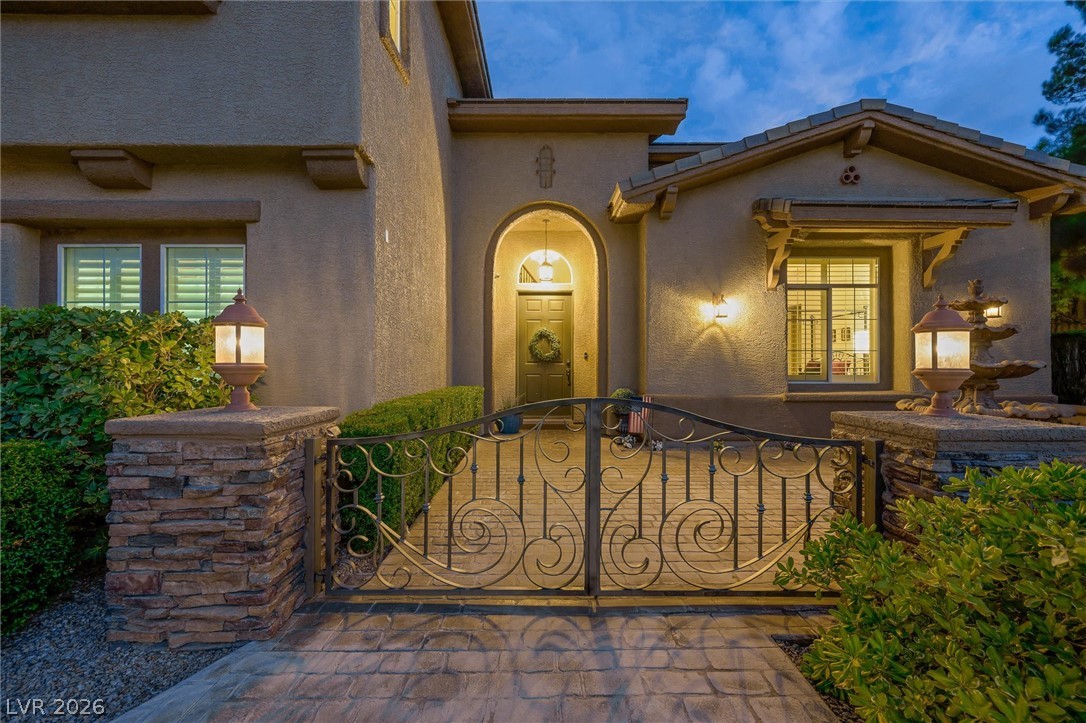
Ornate iron gates and stone pillars introduce this home's welcoming arched entry, illuminated by warm exterior lighting.
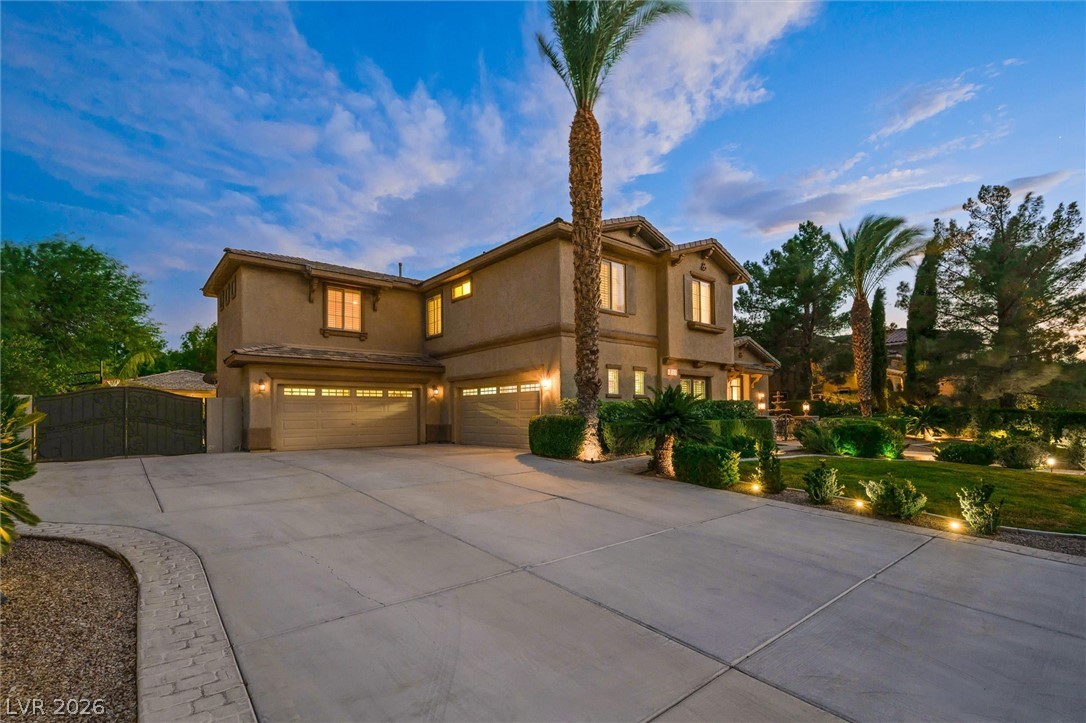
A spacious home welcomes with multiple garage bays and mature landscaping under a vibrant sky.
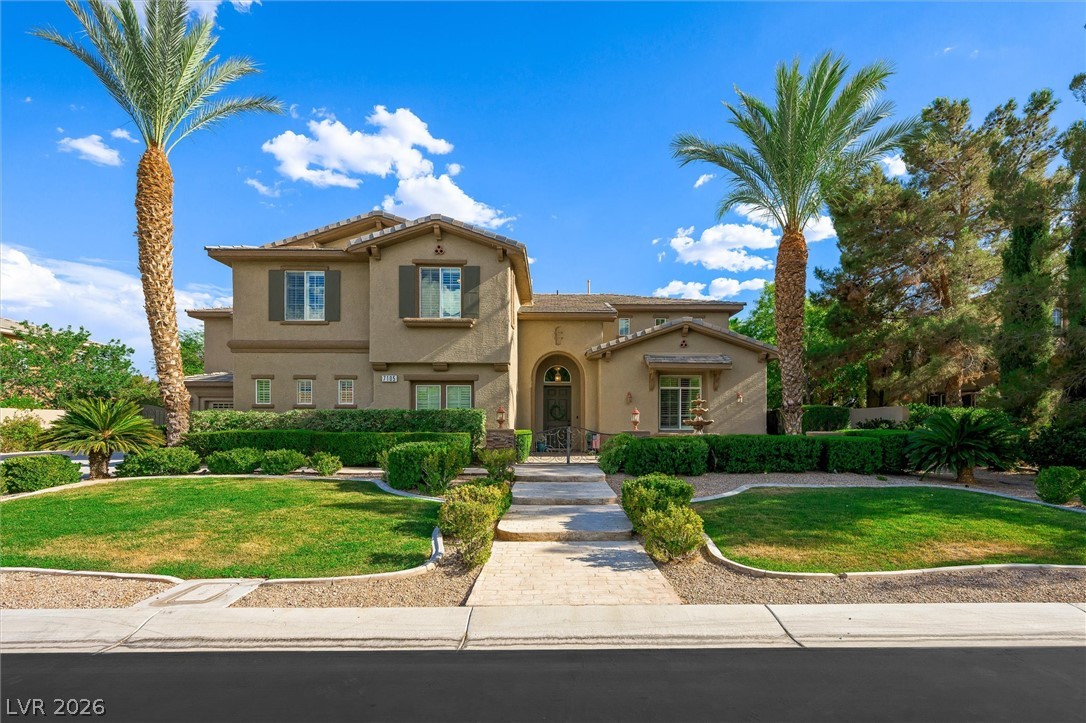
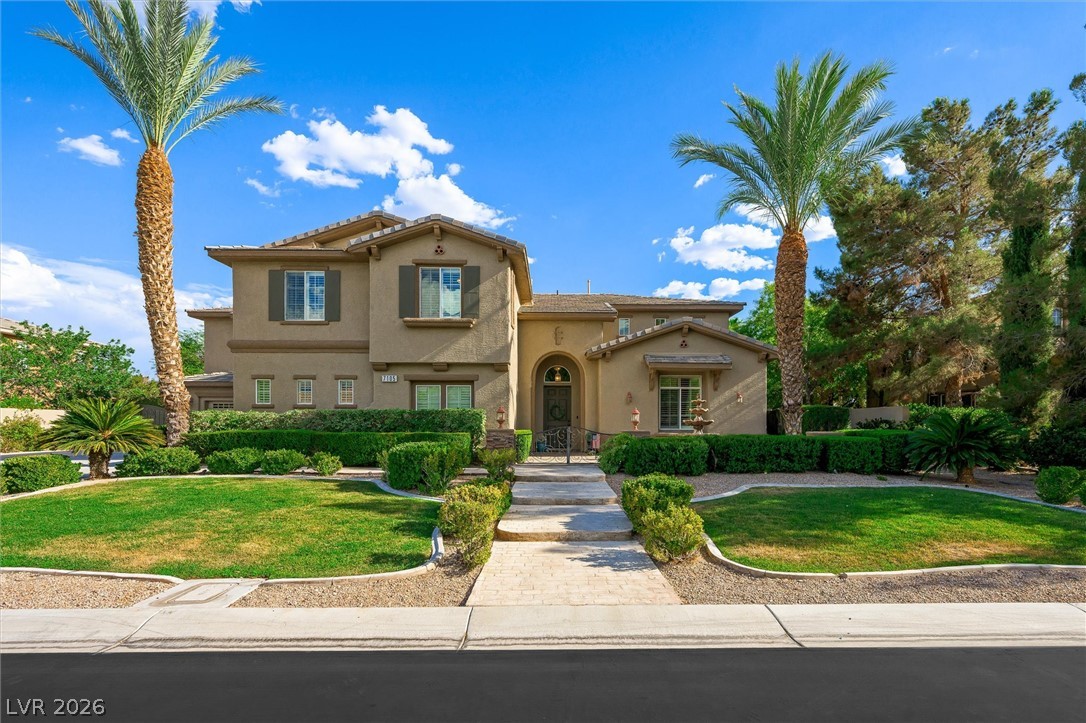
A graceful two-story residence presents a manicured lawn and elegant walkway, framed by verdant landscaping.
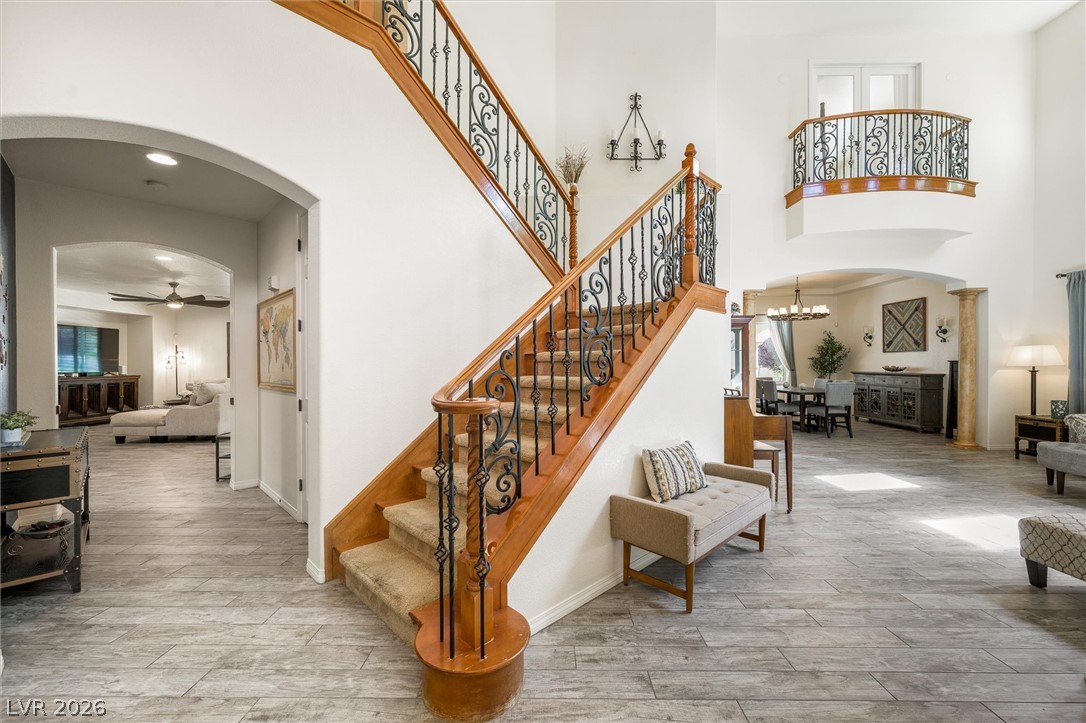
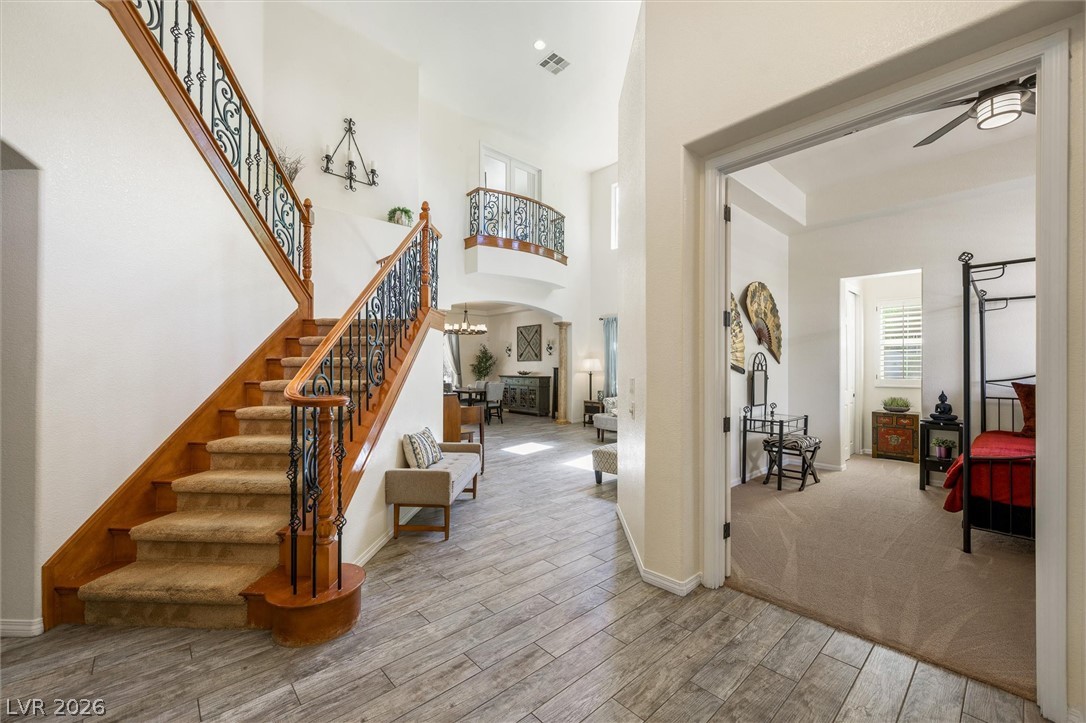
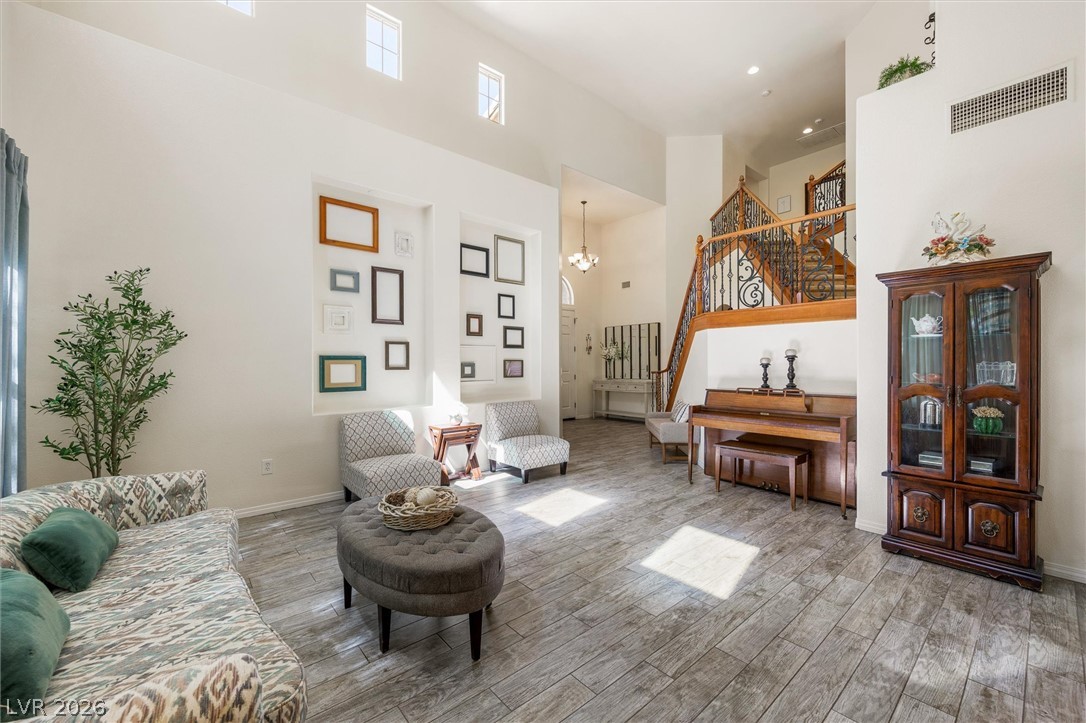
A grand double staircase with intricate wrought iron railings defines this impressive foyer, leading to spacious living areas.
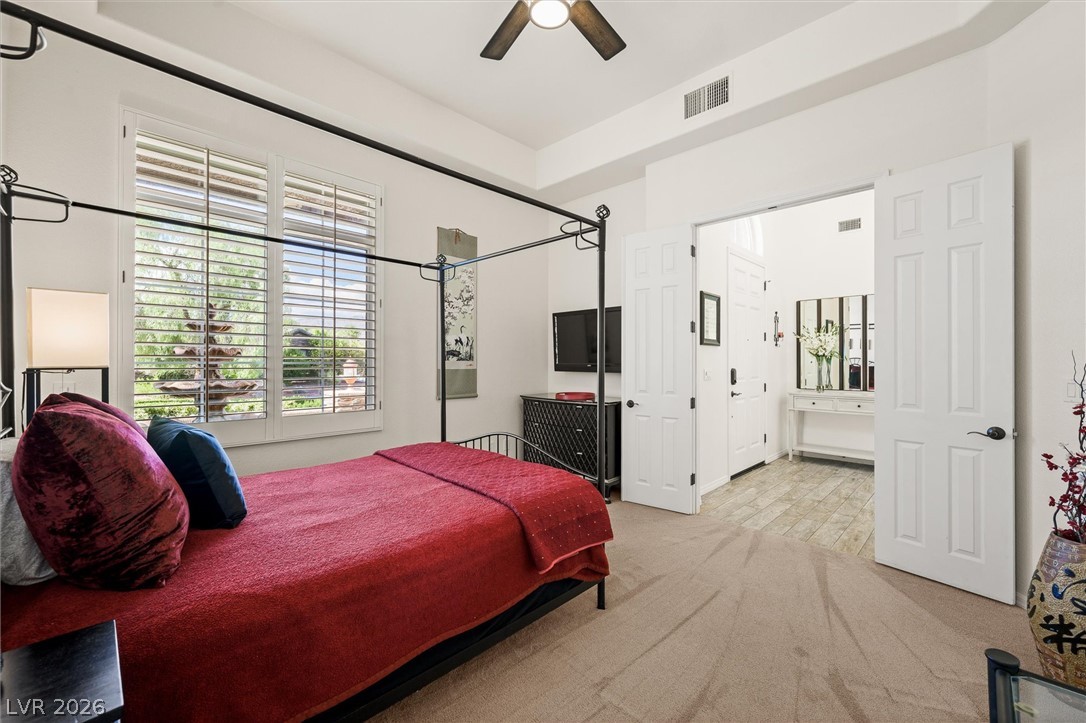
Right off the entry is a spacious bedroom with attached private bathroom, perfect for guests.
Rest in tranquility with a serene fountain view, plush carpeting, and direct access to an inviting entryway.
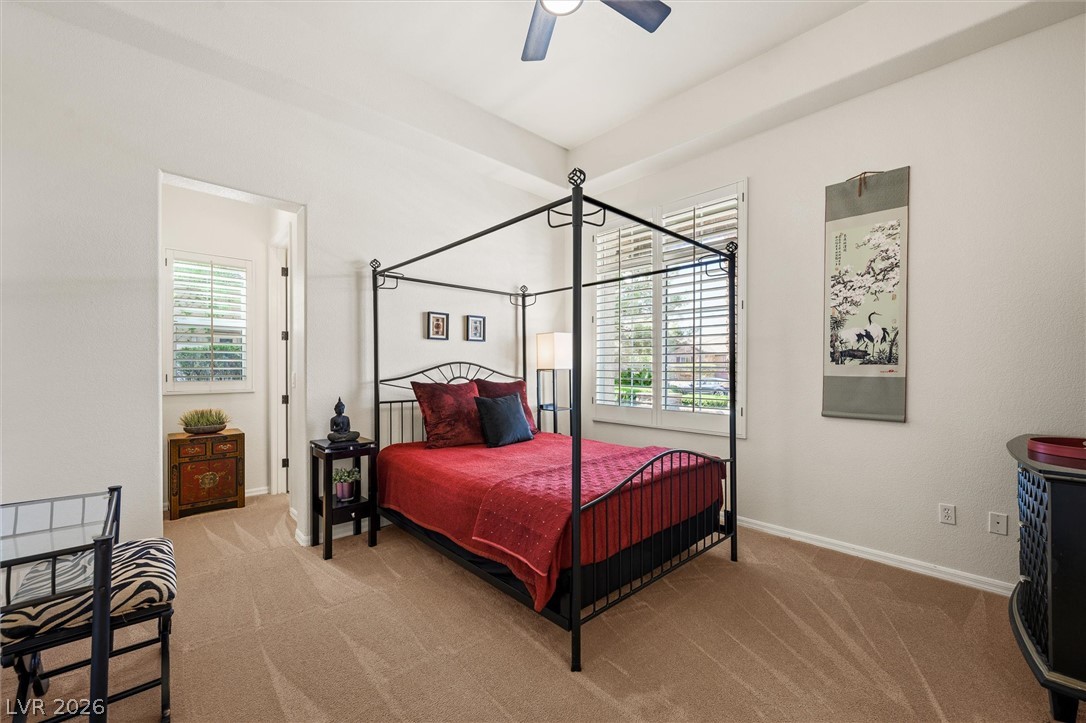
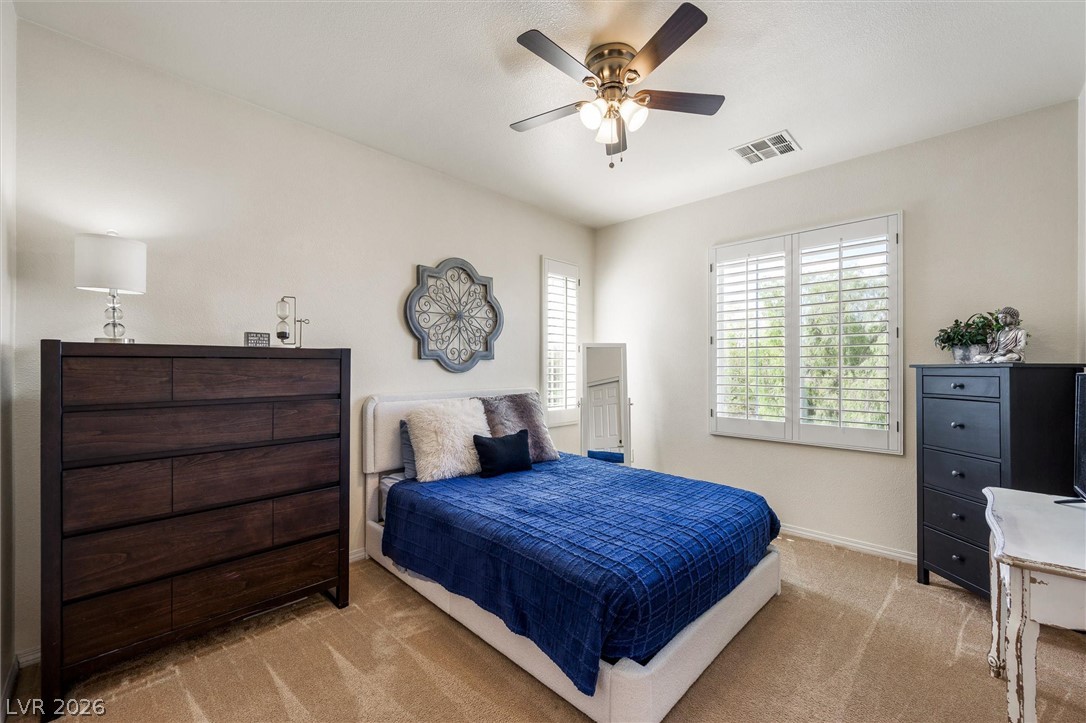
Comfortable bedroom with neutral carpeting, plantation shutters, and a ceiling fan.
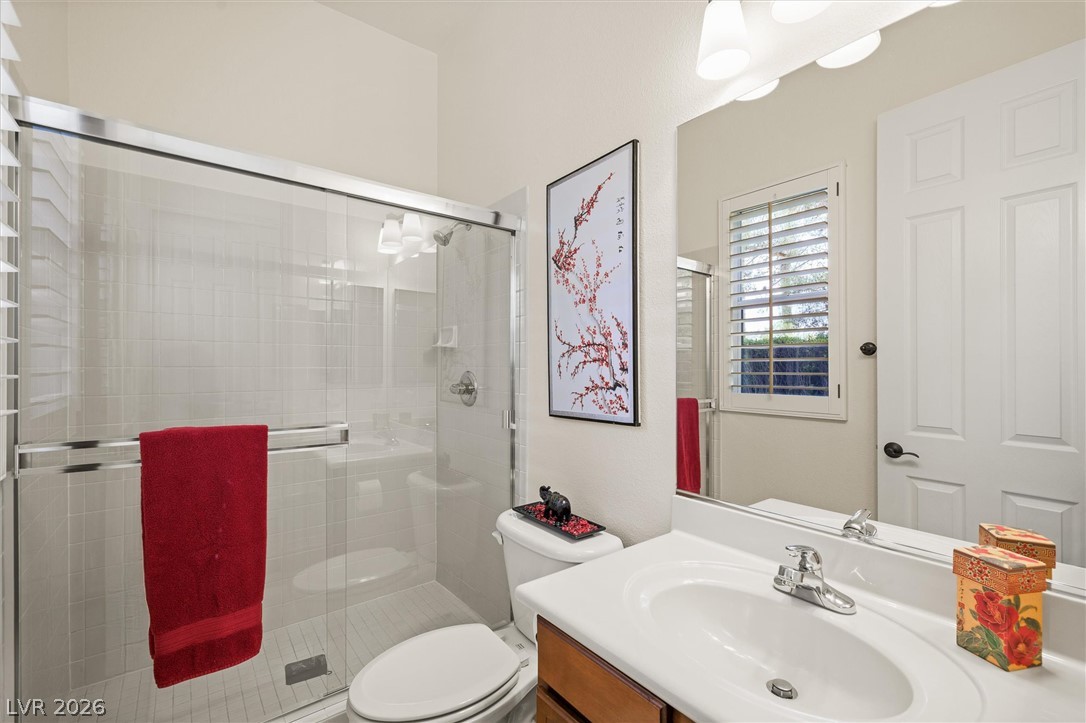
A well-lit bathroom features a glass-enclosed shower alongside a vanity with ample counter space.
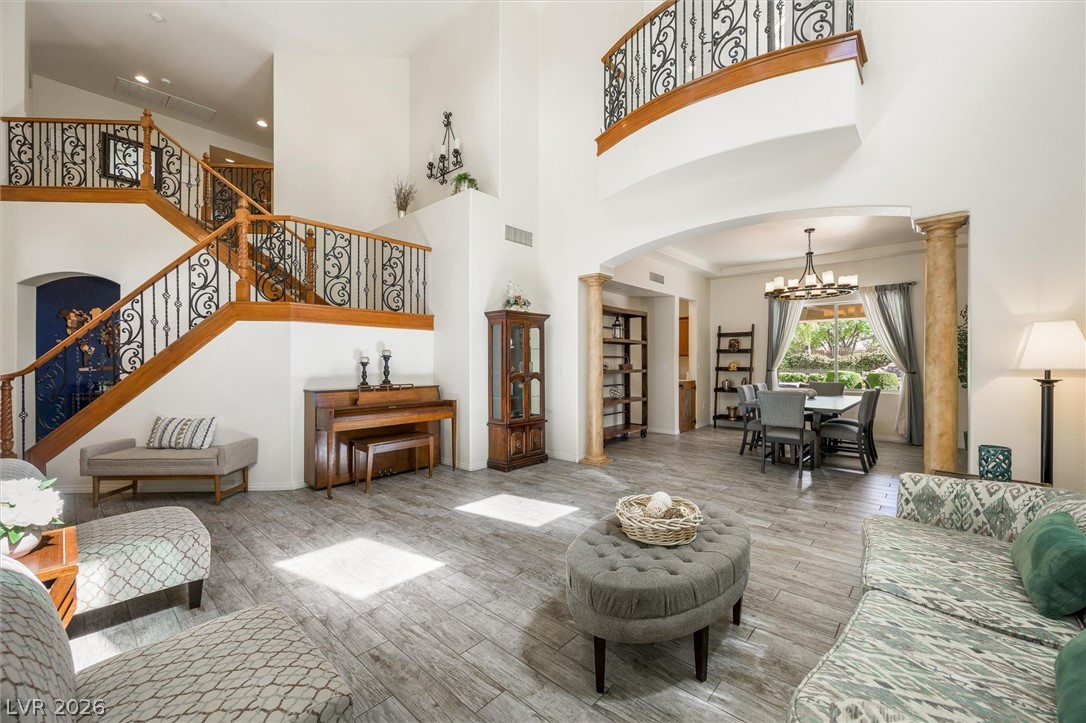
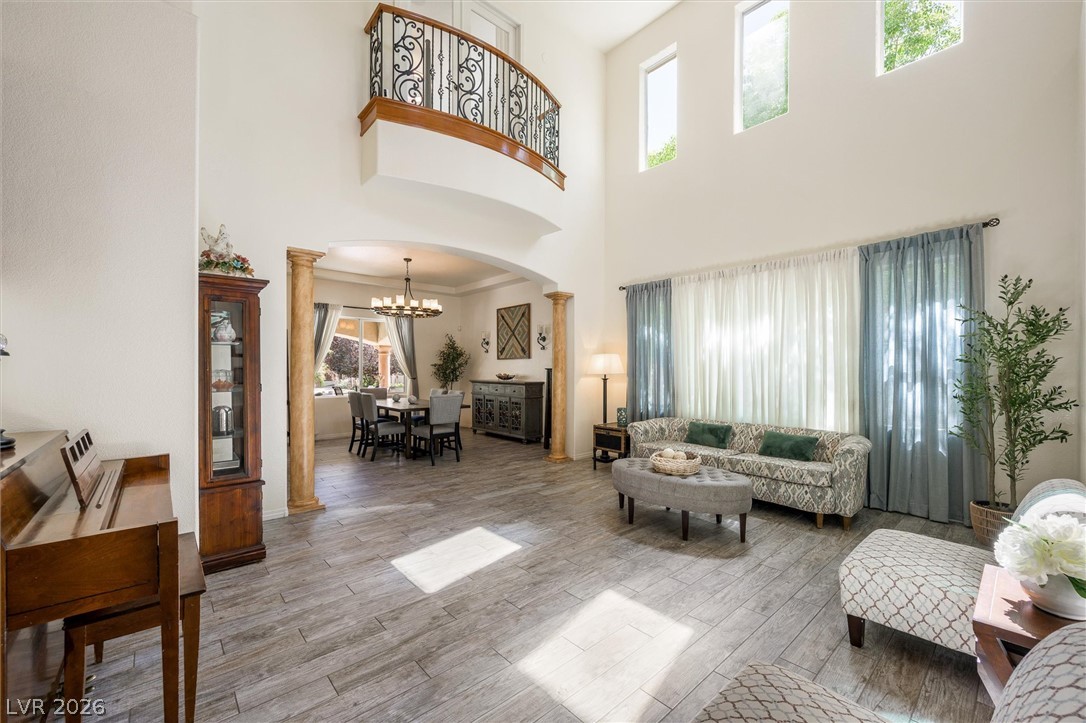
Grand entryway with soaring ceilings and an elegant wrought iron staircase sets a luxurious tone for this home.
A formal living room with towering ceilings and a striking staircase welcomes you home.
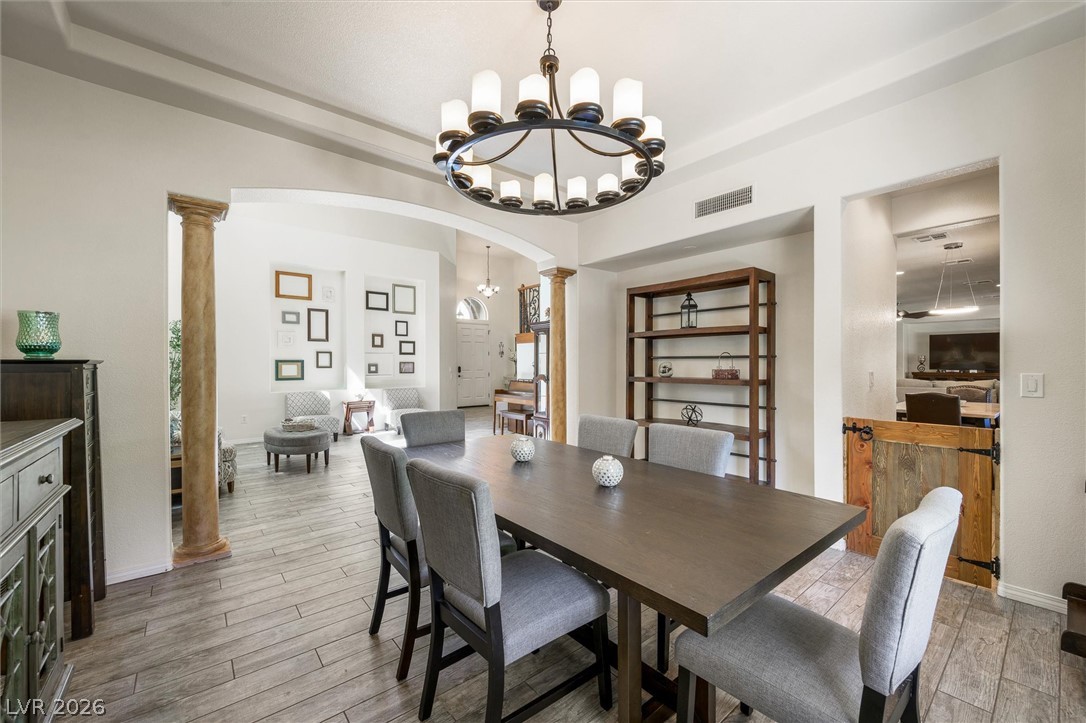
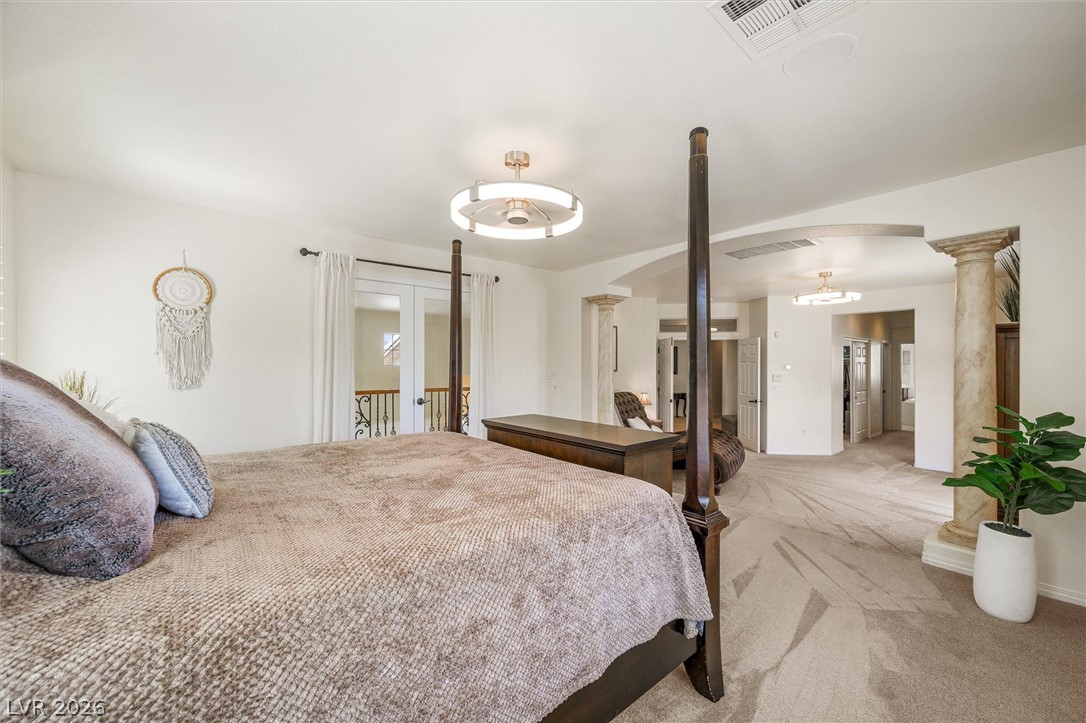
A grand entrance welcomes guests with soaring ceilings, a Juliet balcony from the Primary bedroom above, and a distinct dining area.
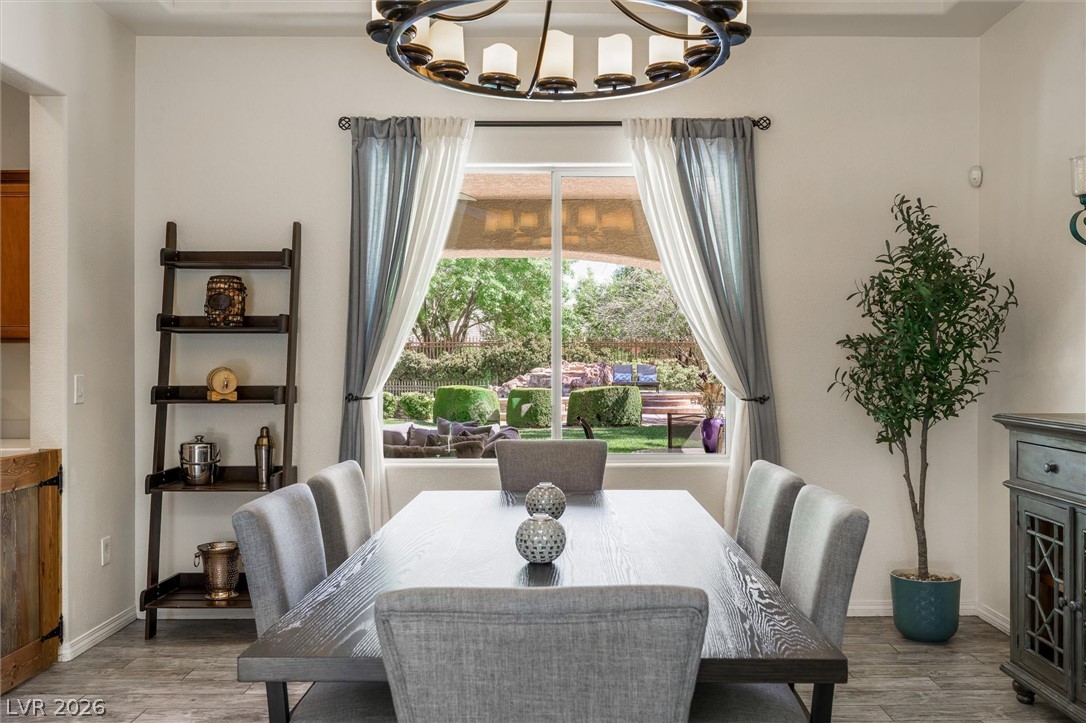
A refined dining space with views of the vibrant backyard, perfect for entertaining.
An inviting dining area features elegant tile flooring and an overhead chandelier.
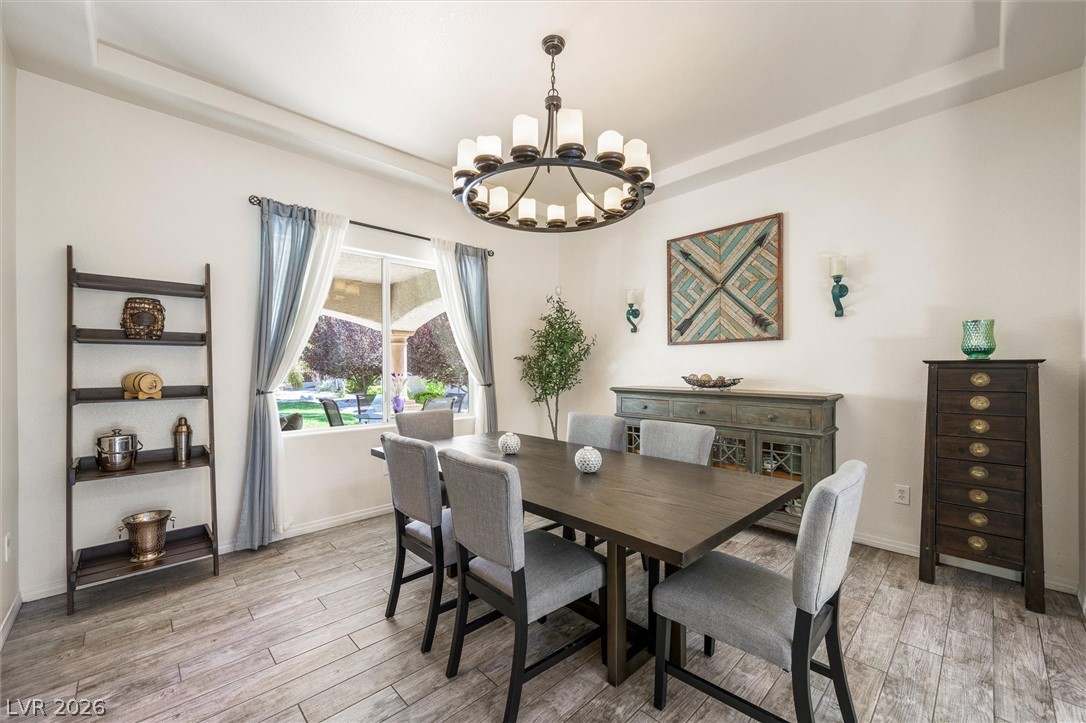
This naturally illuminated dining space boasts stylish wood-look ceramic tile flooring and a prominent wagon-wheel chandelier, perfect for entertaining.
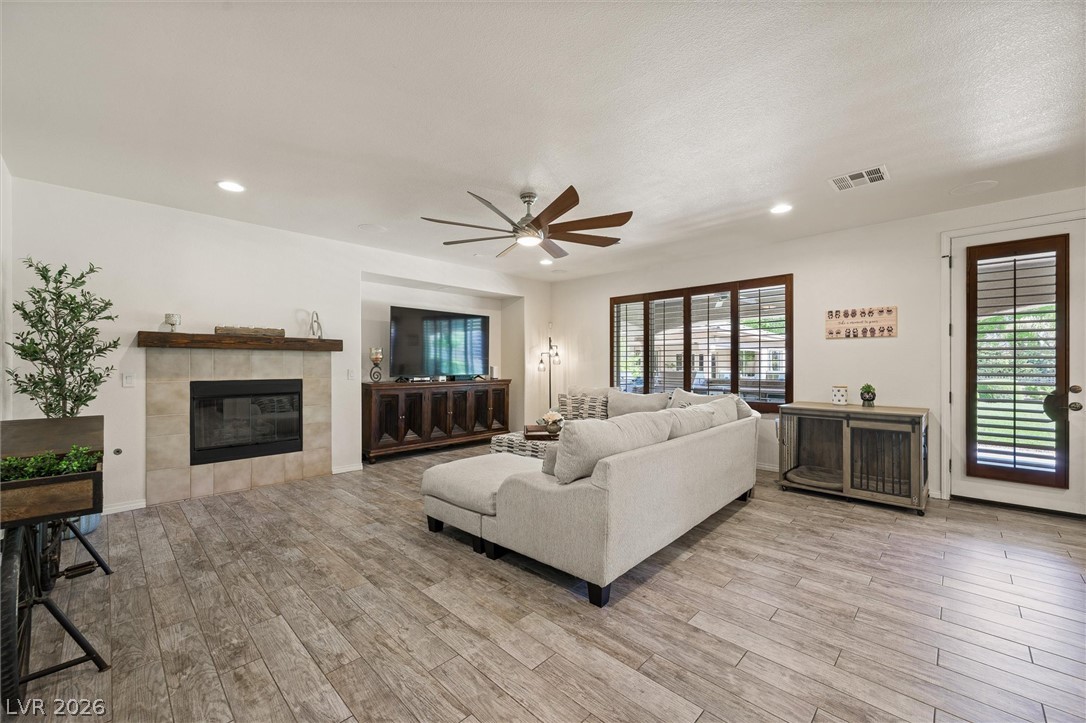
A welcoming living area featuring a cozy fireplace, wood-look ceramic tile flooring, and ample natural light through well-appointed windows.
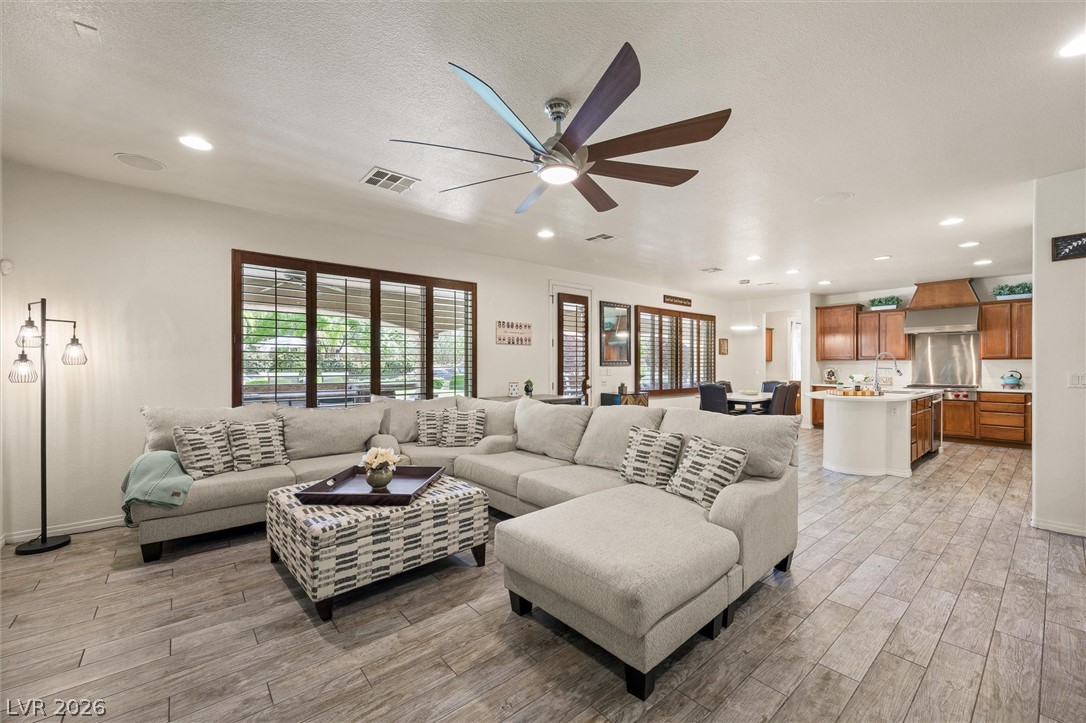
An inviting open-concept living area boasts a modern ceiling fan, recessed lighting, and conveniently off the chef's kitchen.
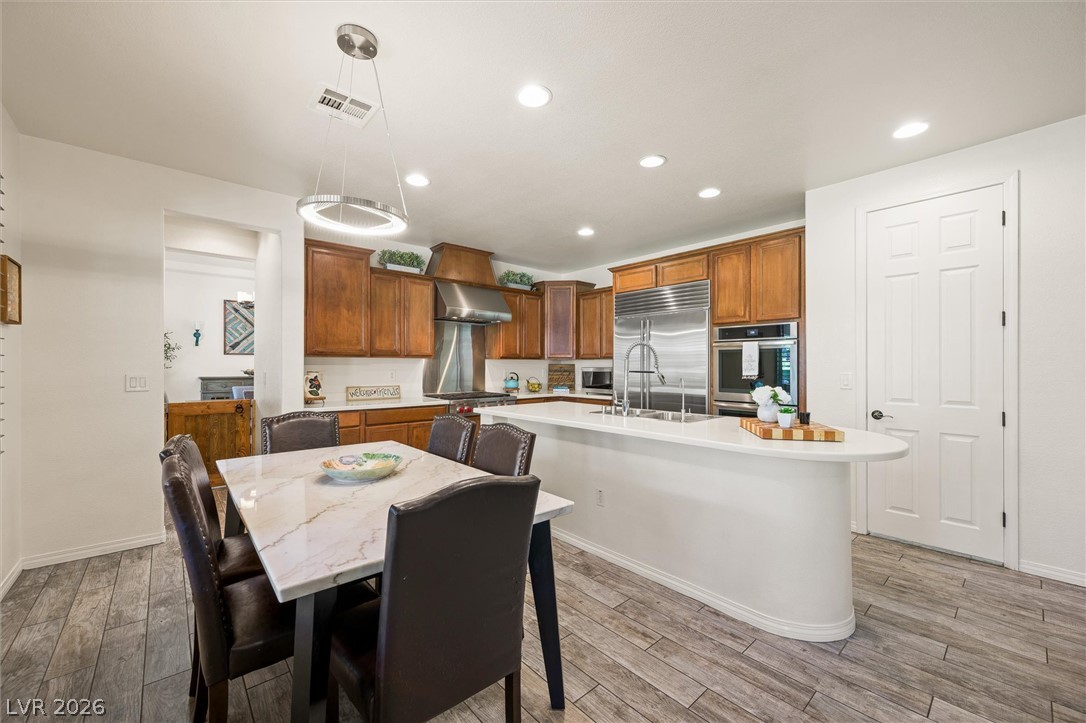
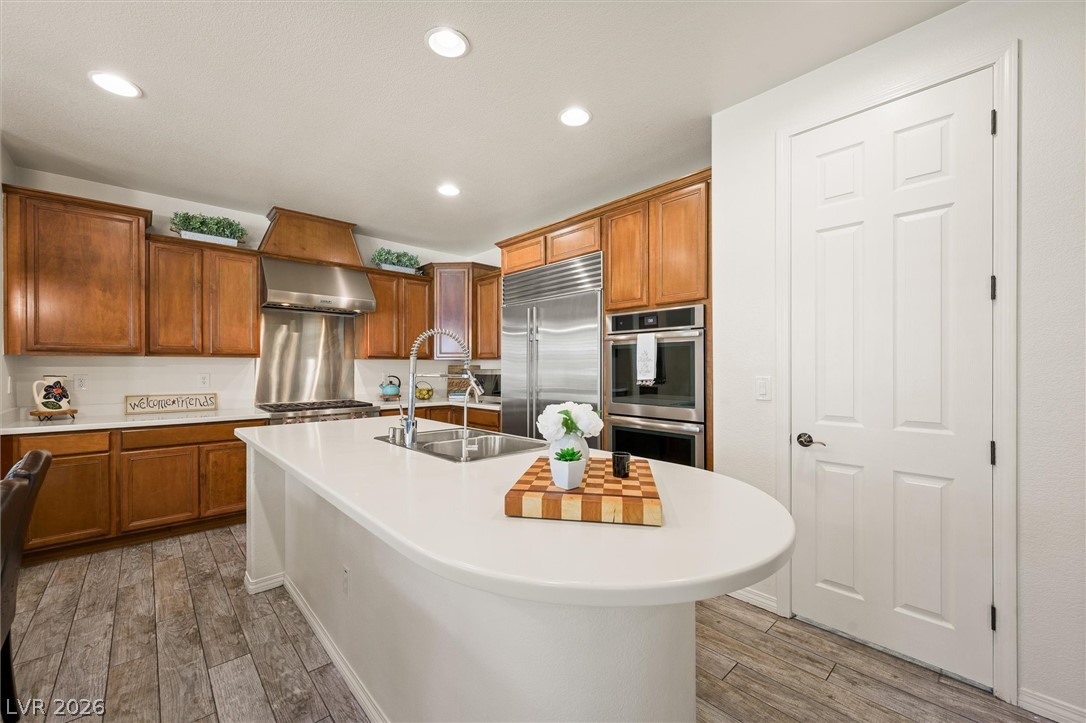
A well-appointed kitchen features stainless steel appliances and wood-look tile flooring.
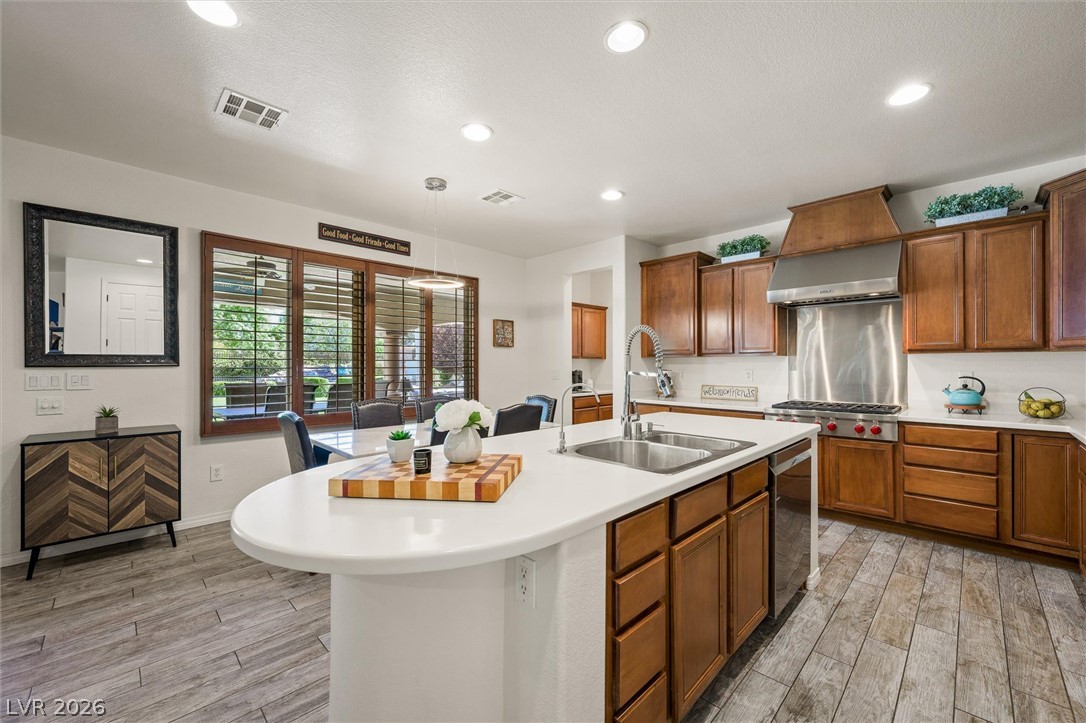
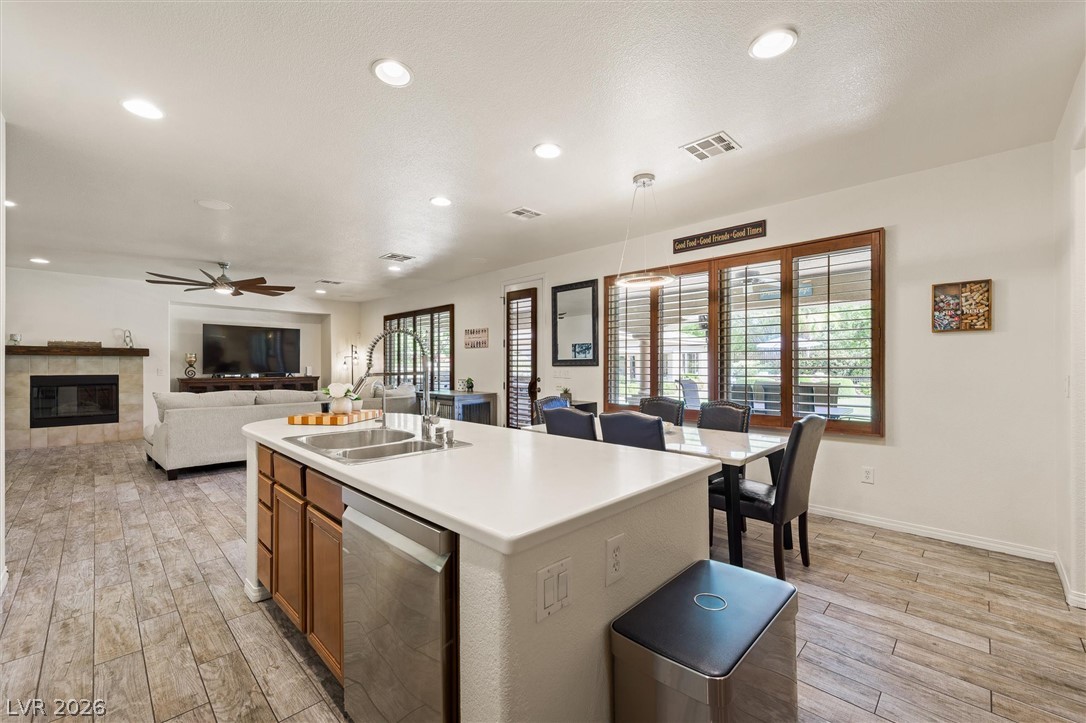
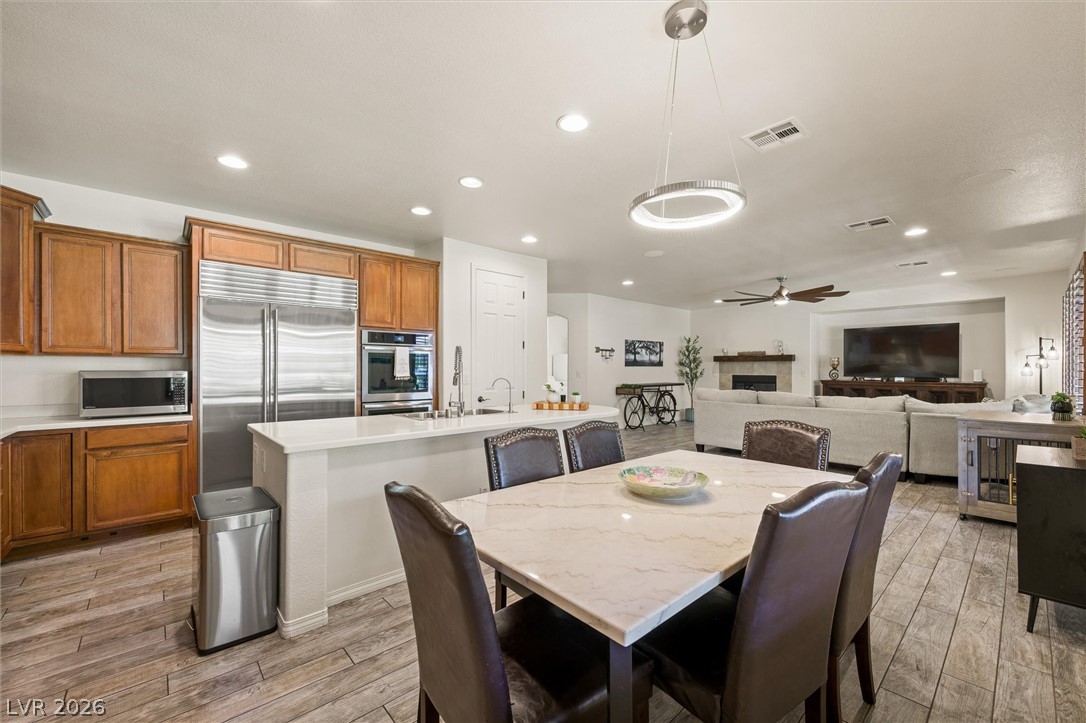
An inviting kitchen with warm wooden cabinetry, modern appliances, and a central island with a double sink, seamlessly flows into a dining area.
A central kitchen island anchors this open-concept space, flowing into a dining area and a comfortable living room with a fireplace.
Culinary delights await in this modern kitchen, featuring an integrated island with a walk-in pantry, Wolf built in gas range, Sub zero fridge, Water filtration system and double ovens.
An open-concept living area features a bright kitchen and a spacious dining room.
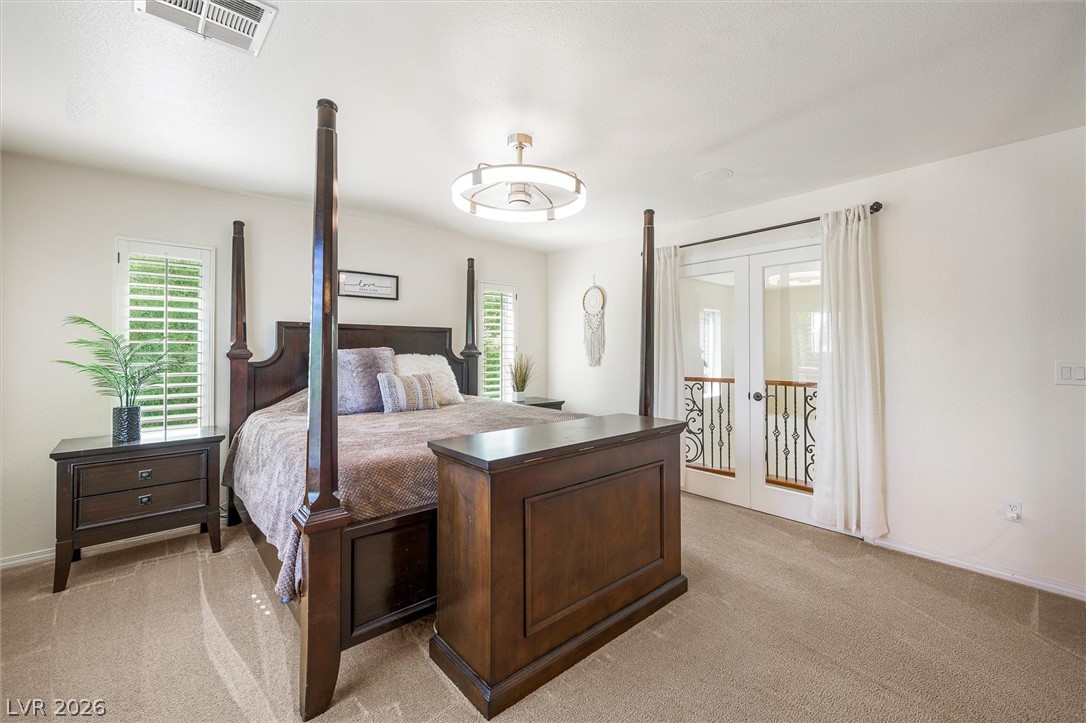
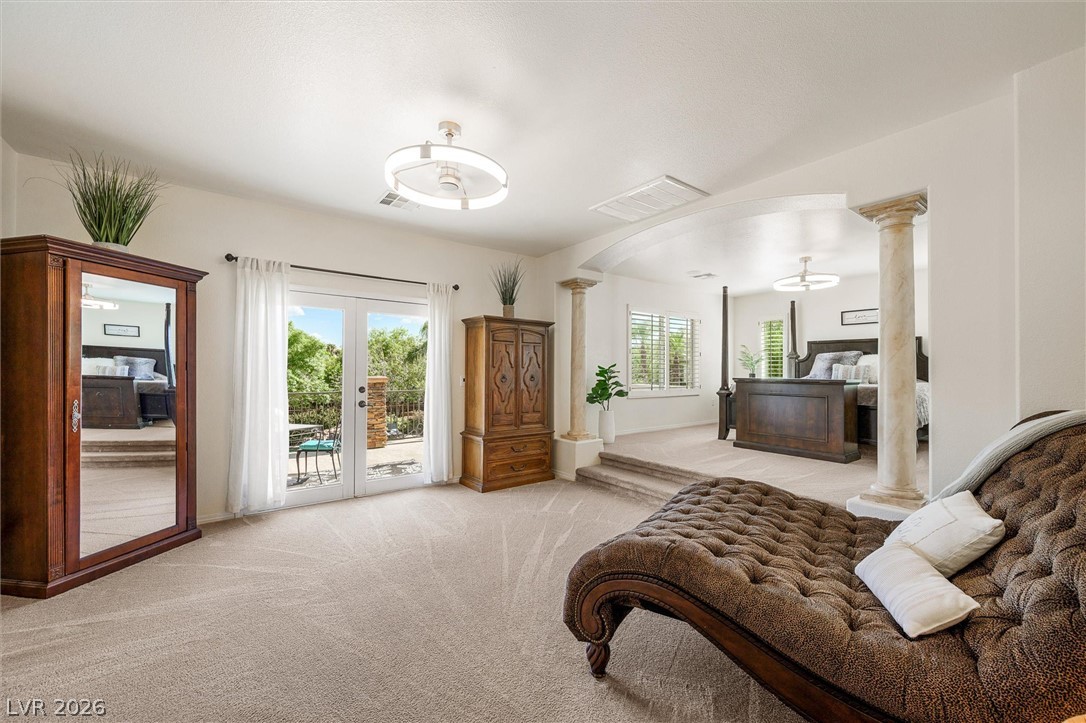
A spacious primary bedroom features an elevated sleeping area and private outdoor access.
Plush carpeting and a charming balcony access enhance this inviting bedroom's serene ambiance.
Step into a generously proportioned bedroom featuring plush carpeting, ample sitting area and direct outdoor access to the expansive balcony overlooking your private oasis.
Luxurious carpeted bedroom with high ceilings and a distinctive ceiling fan fixture.
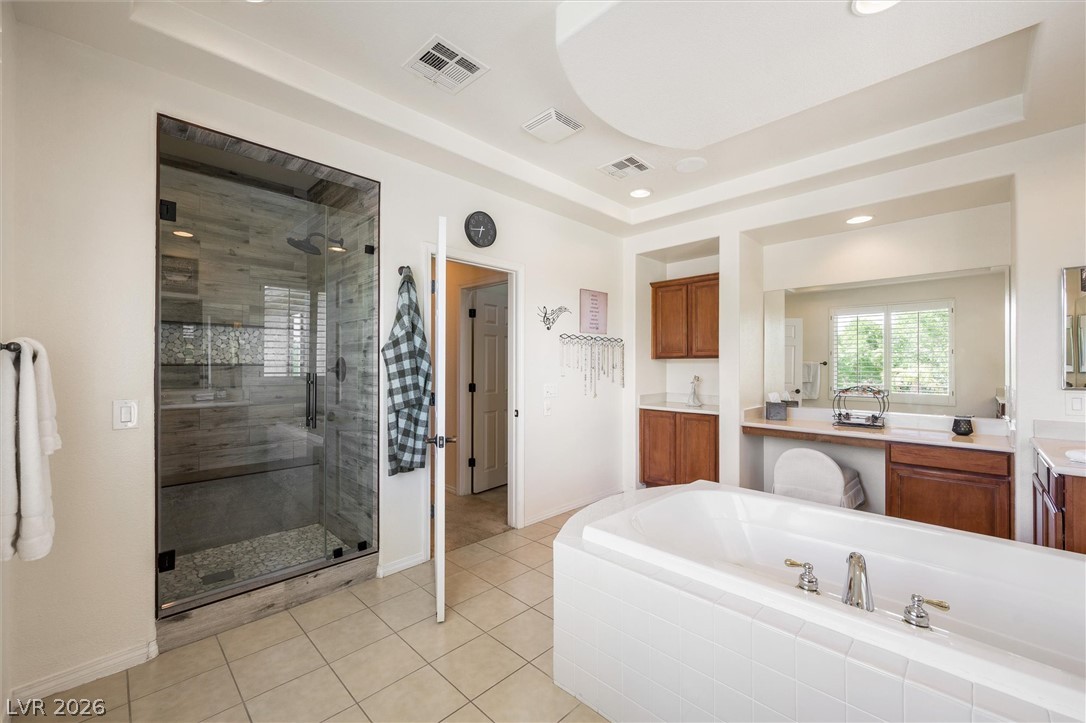
Indulge in a primary bathroom featuring a spacious walk-in shower and a large soaking tub, perfect for relaxation.
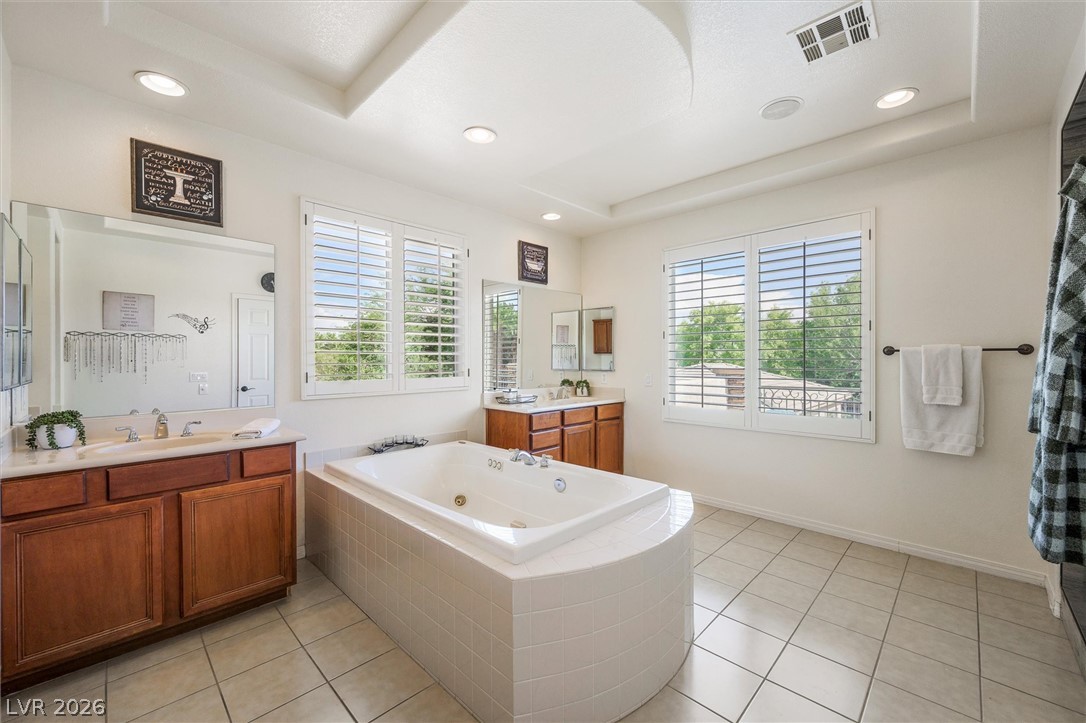
A spacious primary bathroom boasts a luxurious soaking tub, dual vanities, and abundant natural light from multiple windows.
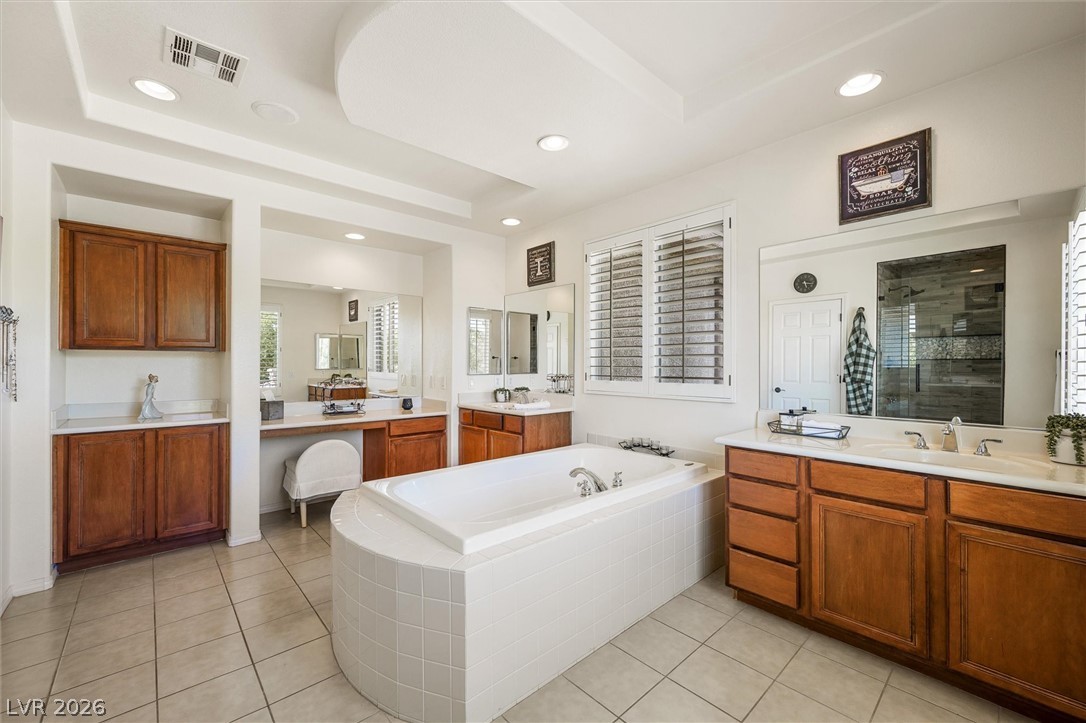
Indulge in a primary bathroom retreat featuring a spacious soaking tub and dual vanities, perfect for unwinding.
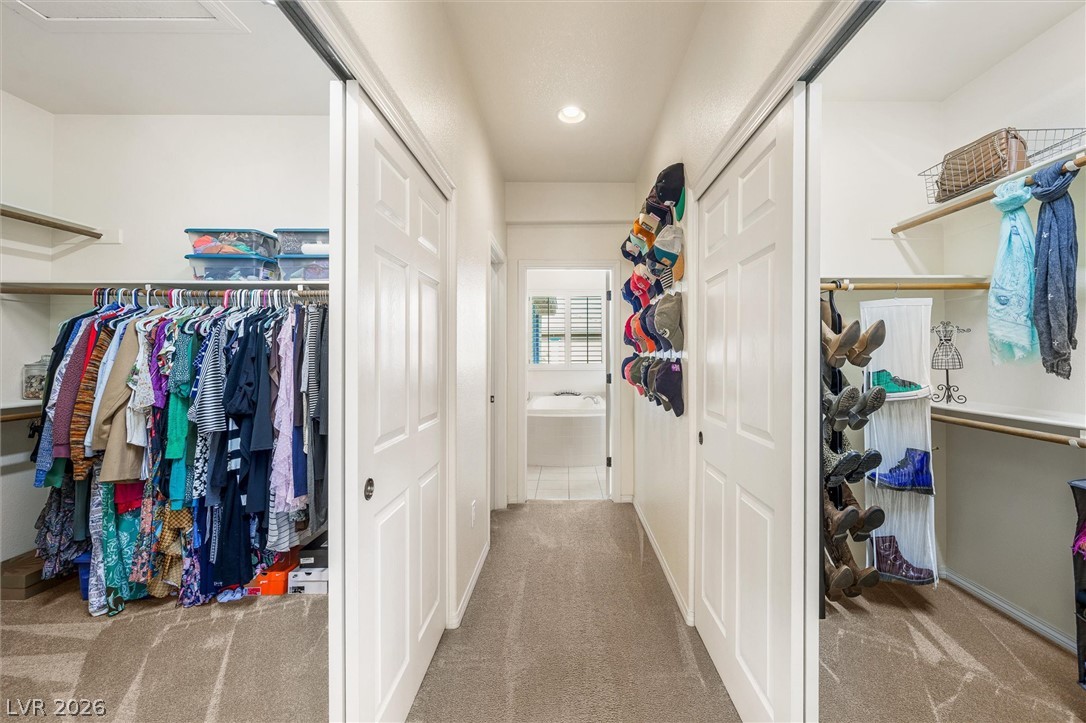
Ample closet space with practical shelving and hanging rods provides versatile storage.
A restful bedroom offers comfort with plush carpeting and ample natural light.
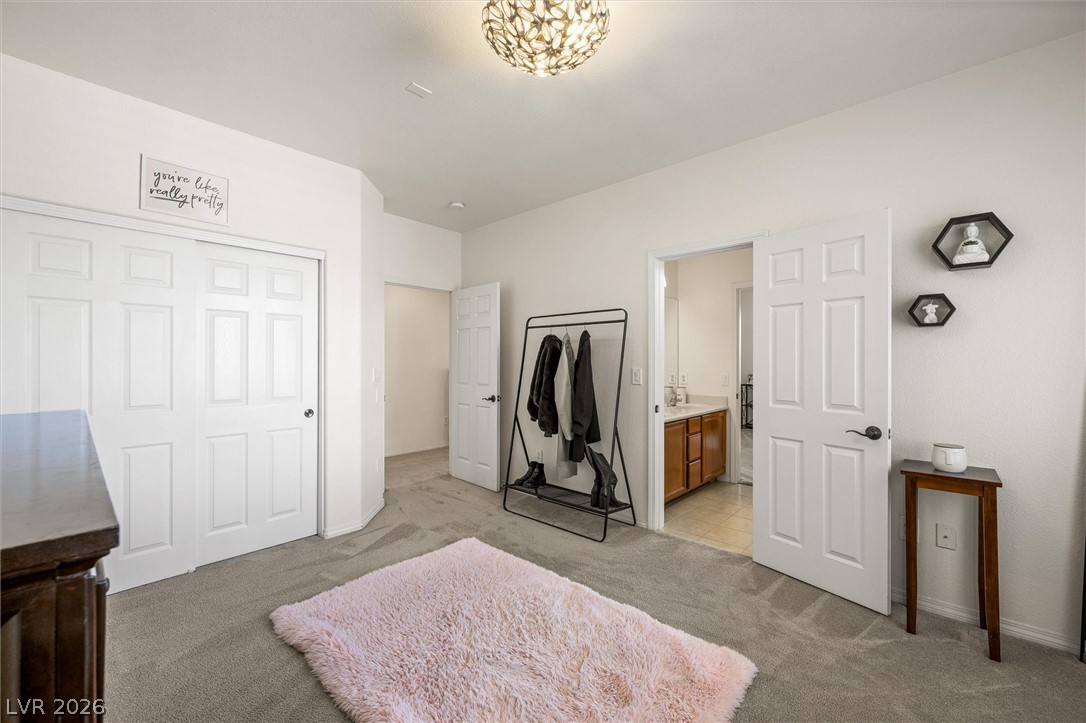
A well-appointed bedroom features plush carpeting and convenient closet access.
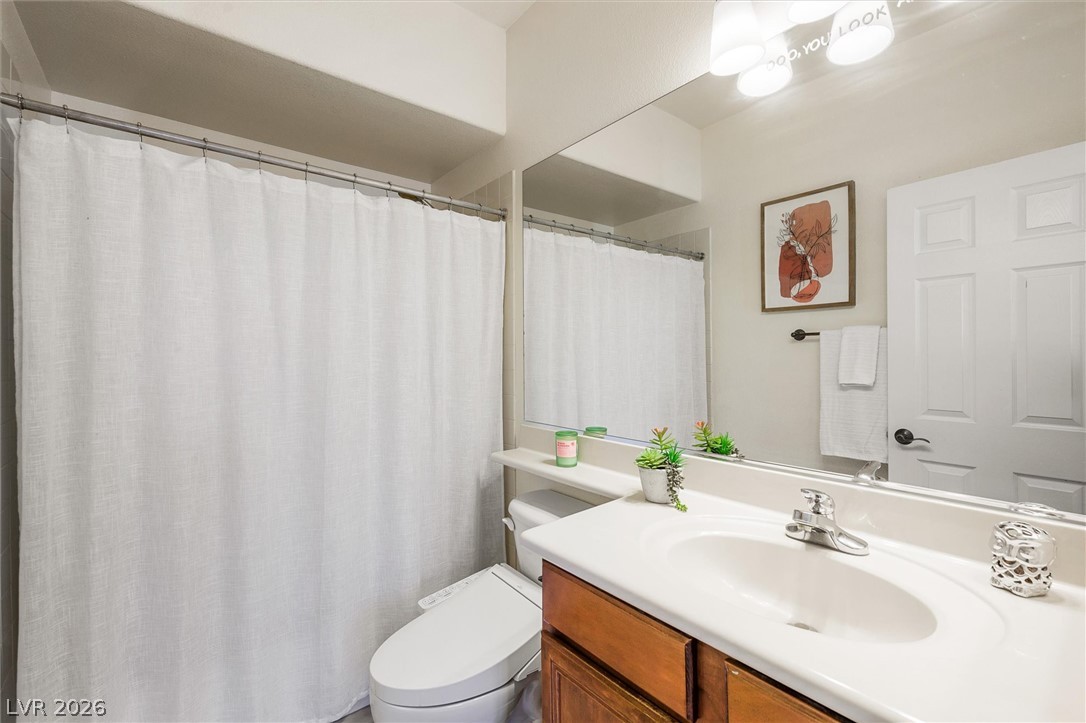
Functional full bathroom featuring a crisp white shower curtain, a vanity with ample counter space, and a large mirror.
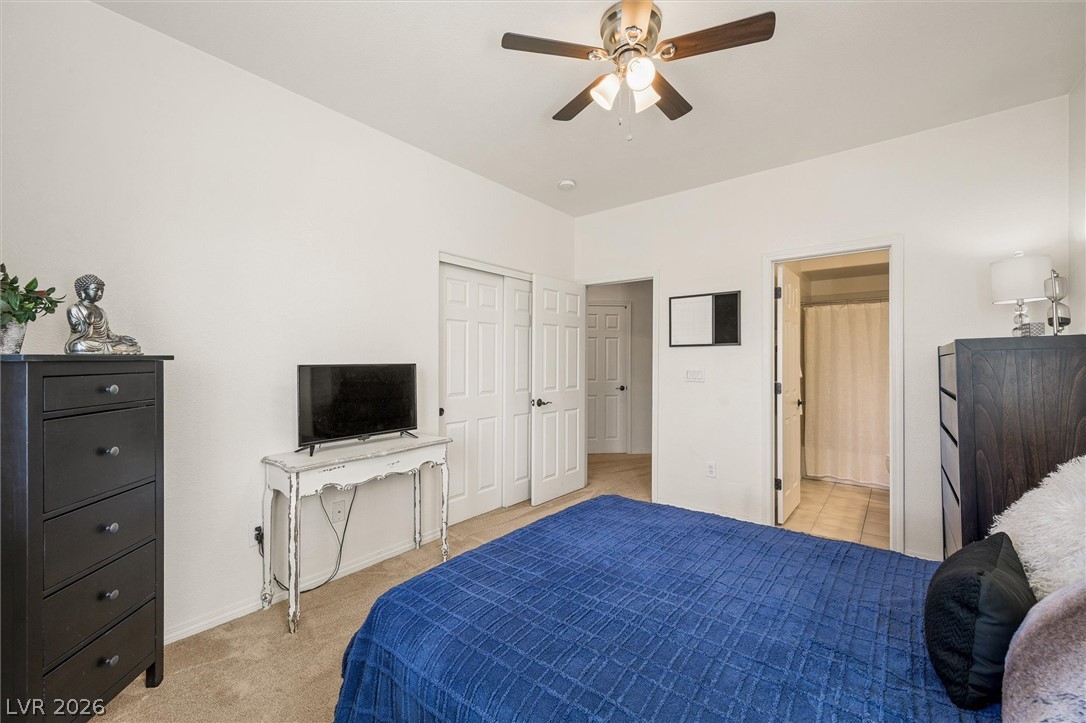
Comfortable carpeting graces this well-lit bedroom, featuring a large closet and an en-suite bathroom entrance.
Well-lit room features plantation shutters and soft carpeting, creating a tranquil atmosphere.
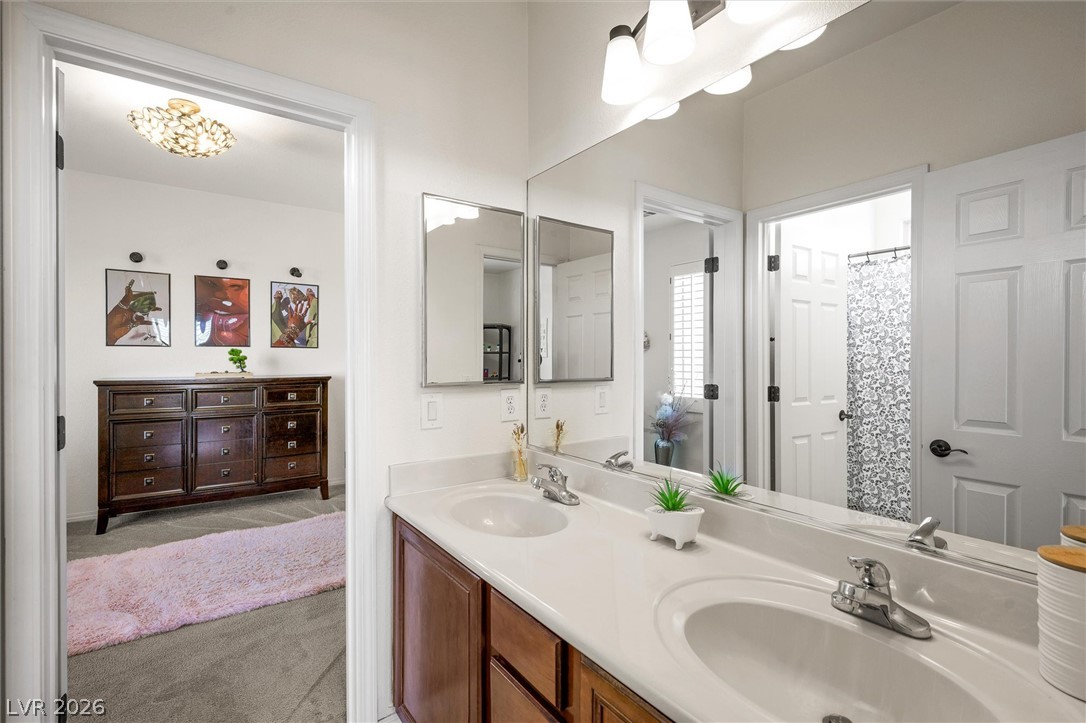
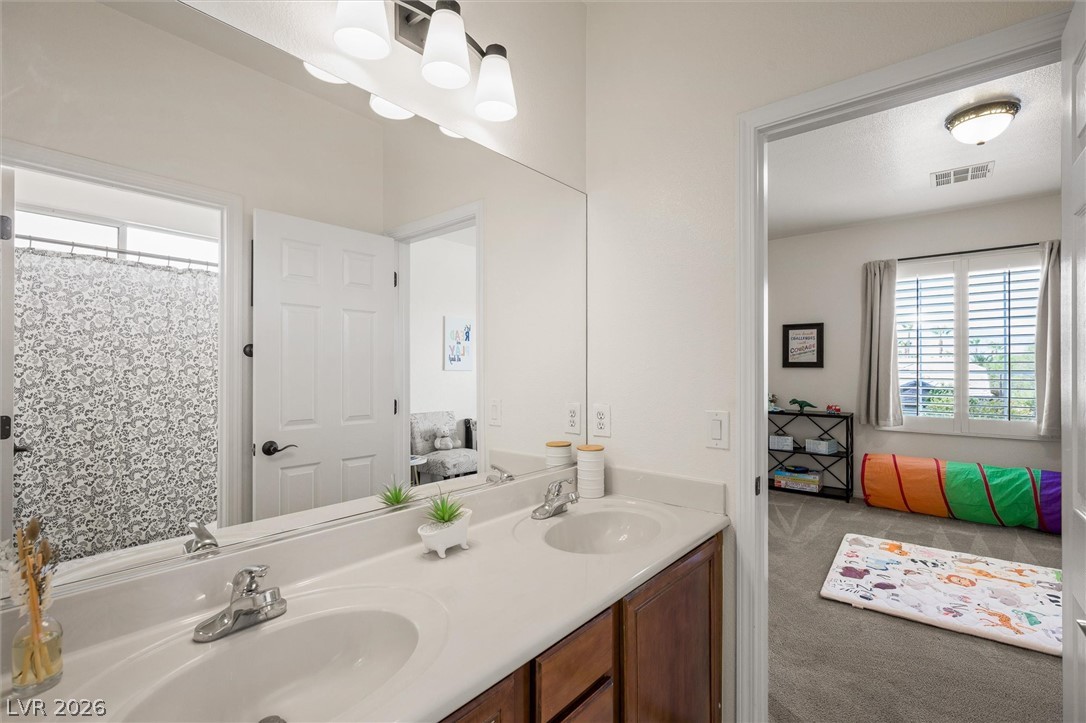
Double vanity sinks and a large mirror provide ample space in this practical primary bathroom.
Double vanity and large mirror in a well-lit bathroom, with a separate area for the shower.
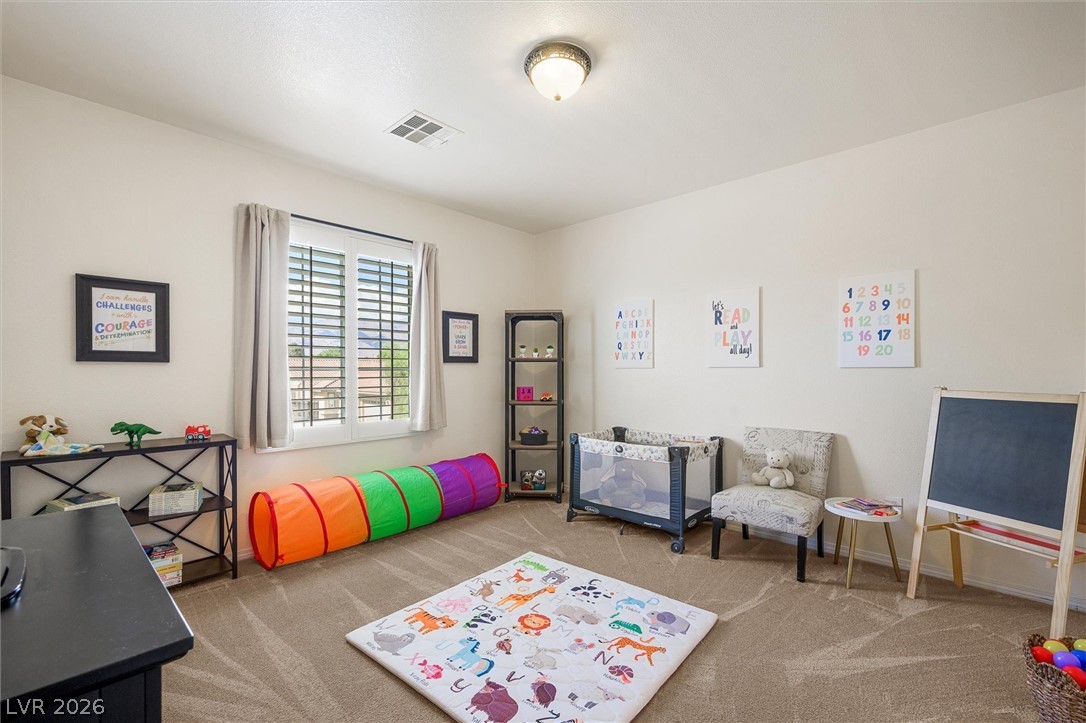
A well-lit room with soft carpet and a large window offers a versatile space for play or relaxation.
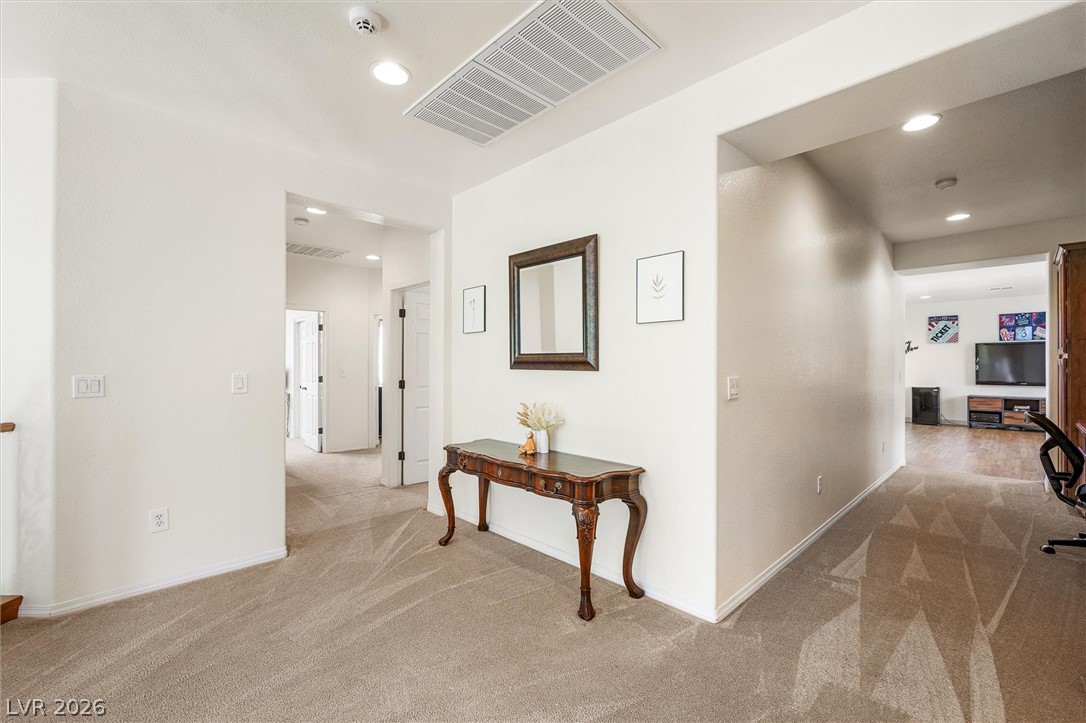
A well-lit hallway with plush carpeting provides a welcoming entry to the home's various rooms.
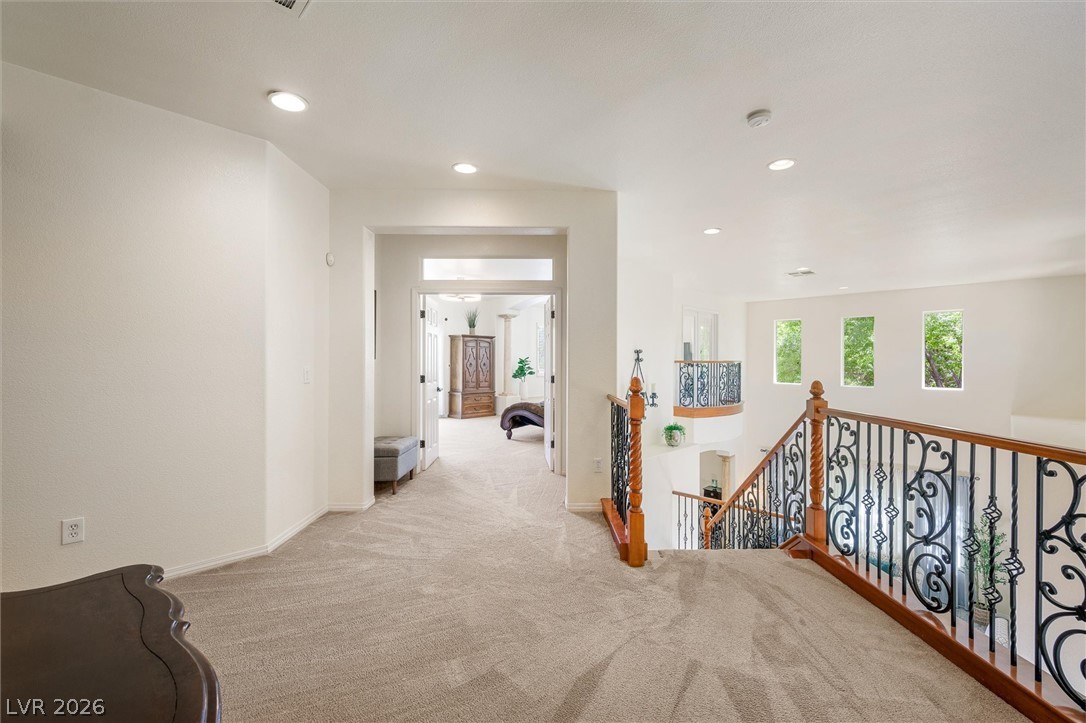
A broad, well-lit upstairs landing features a decorative wrought-iron railing, leading to additional rooms.
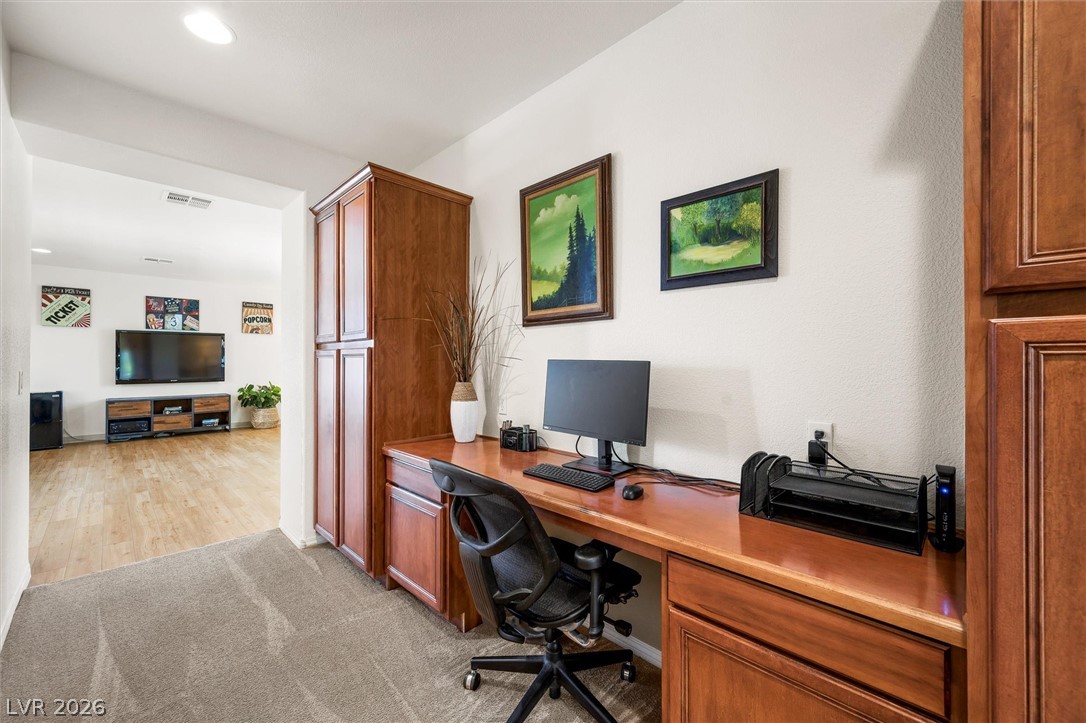
A well-appointed home office area features built-in wooden cabinetry, providing a productive workspace.
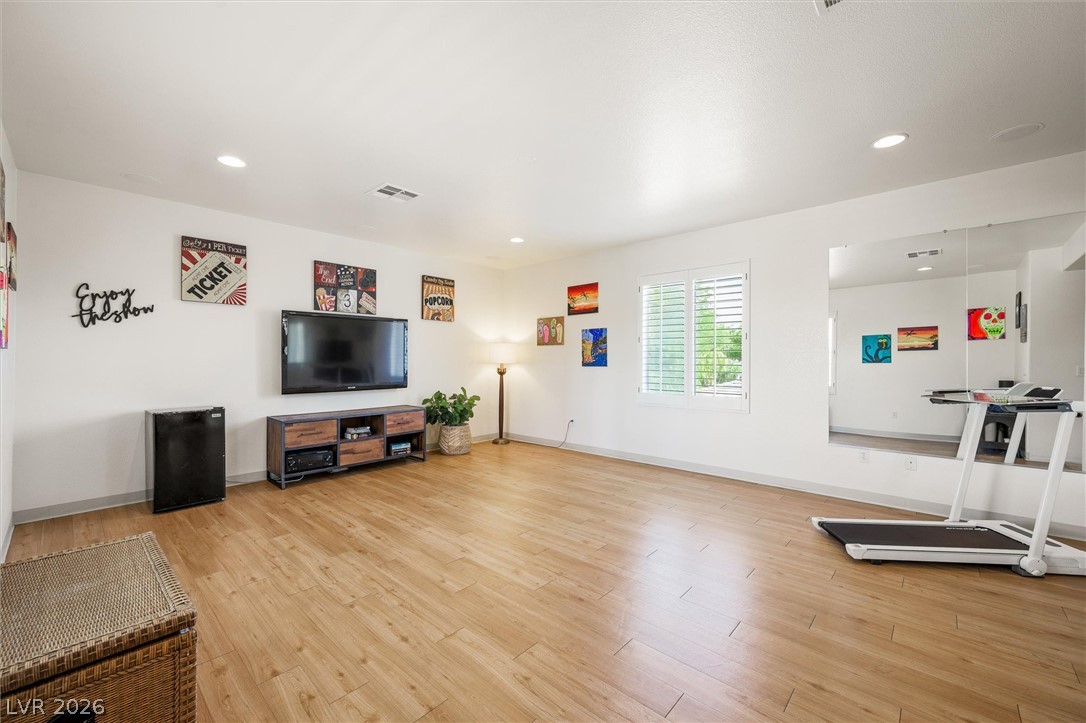
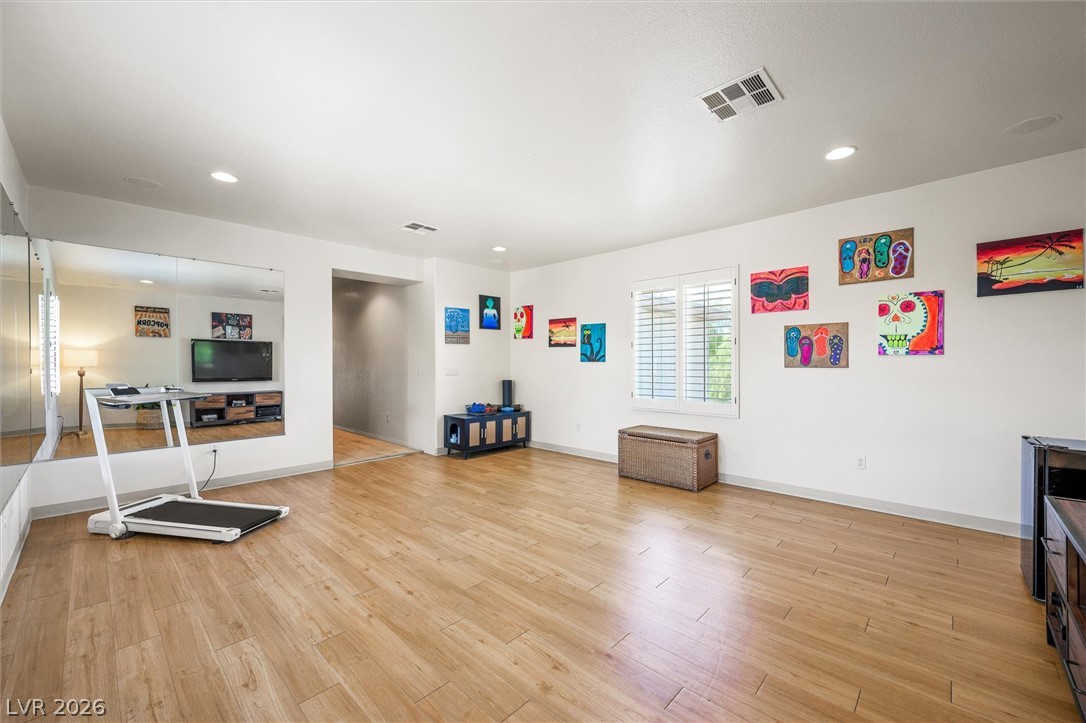
A versatile living area features warm wood flooring and ample space for relaxation or recreation. *The three pictures on the TV wall conceal 3 additional windows.
Well-lit room with wood flooring, offering versatility for a home gym or creative space.
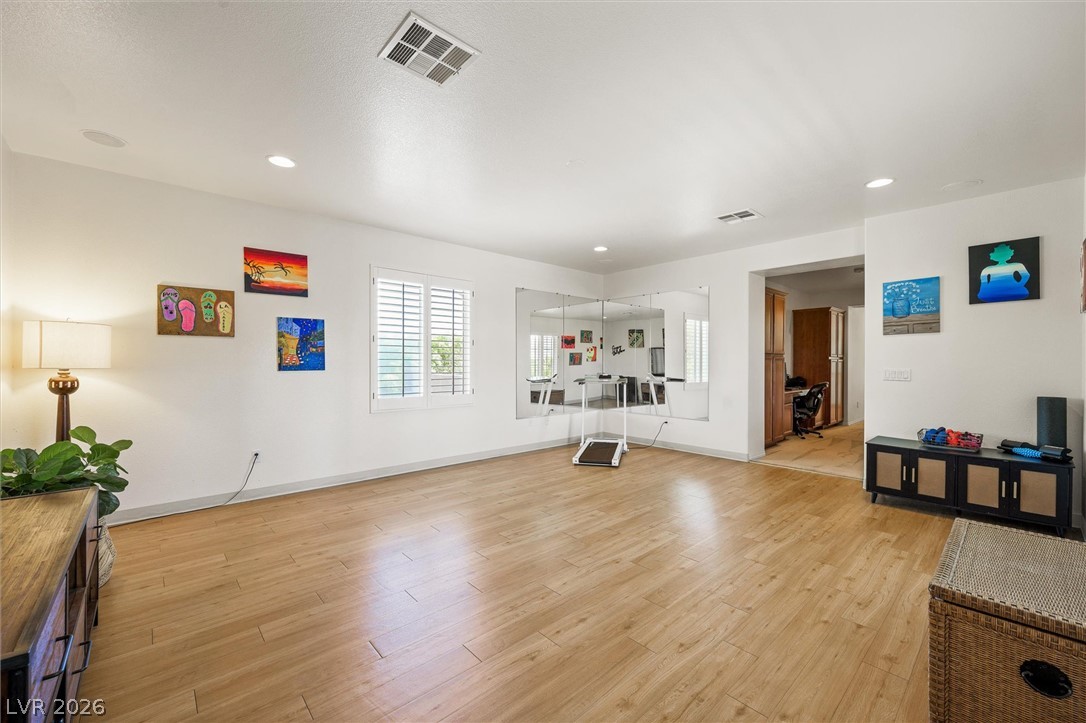
A versatile bonus room boasts rich hardwood flooring and generous natural light.
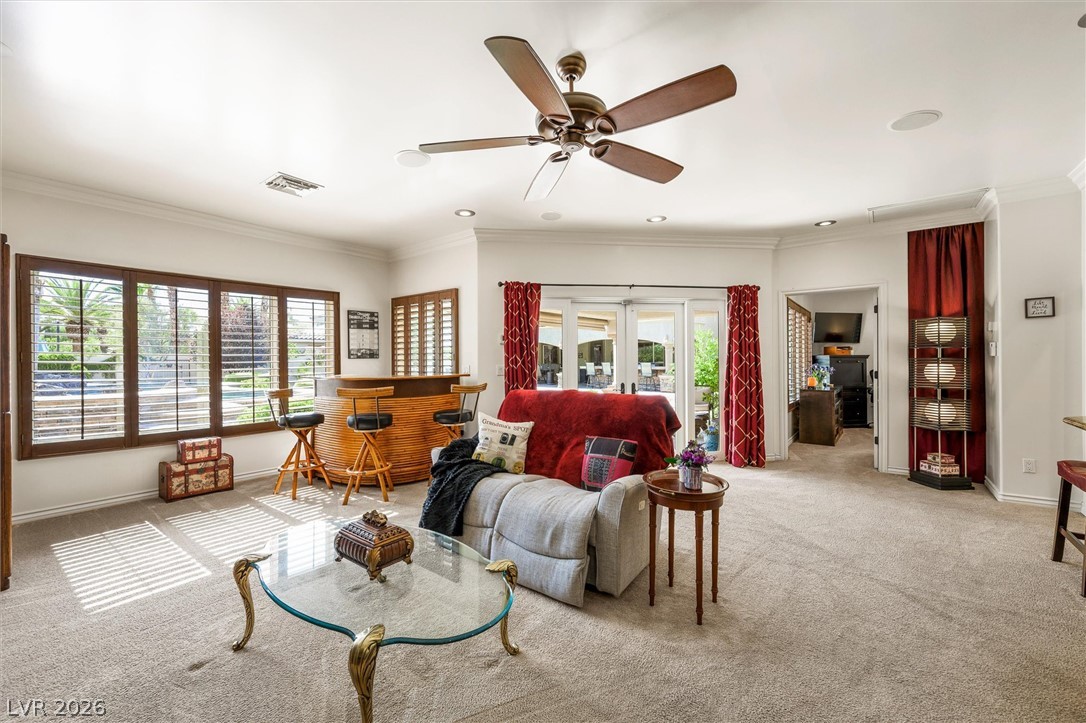
A vibrant living space with large windows providing ample natural illumination and views of the pool. Patio also has a built in sun blind with a remote.
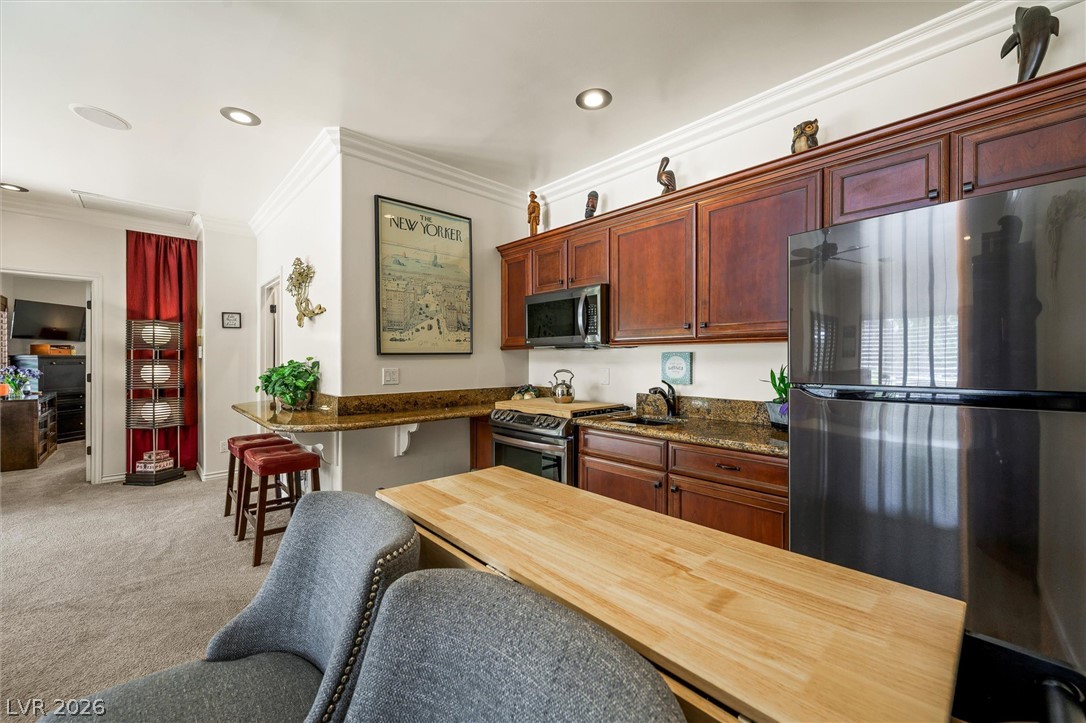
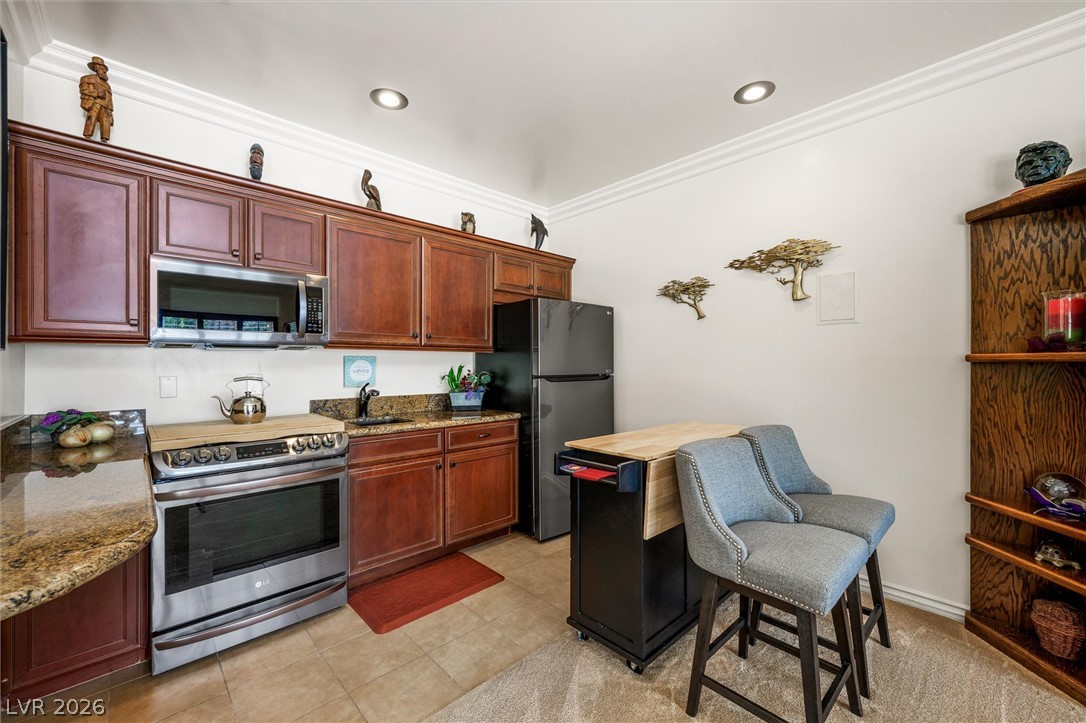
A well-appointed kitchen features rich wood cabinetry, granite counters, and stainless steel appliances.
Compact kitchen featuring rich cabinetry, a dedicated dining space, and integrated appliances for modern living. Casita has water softener system
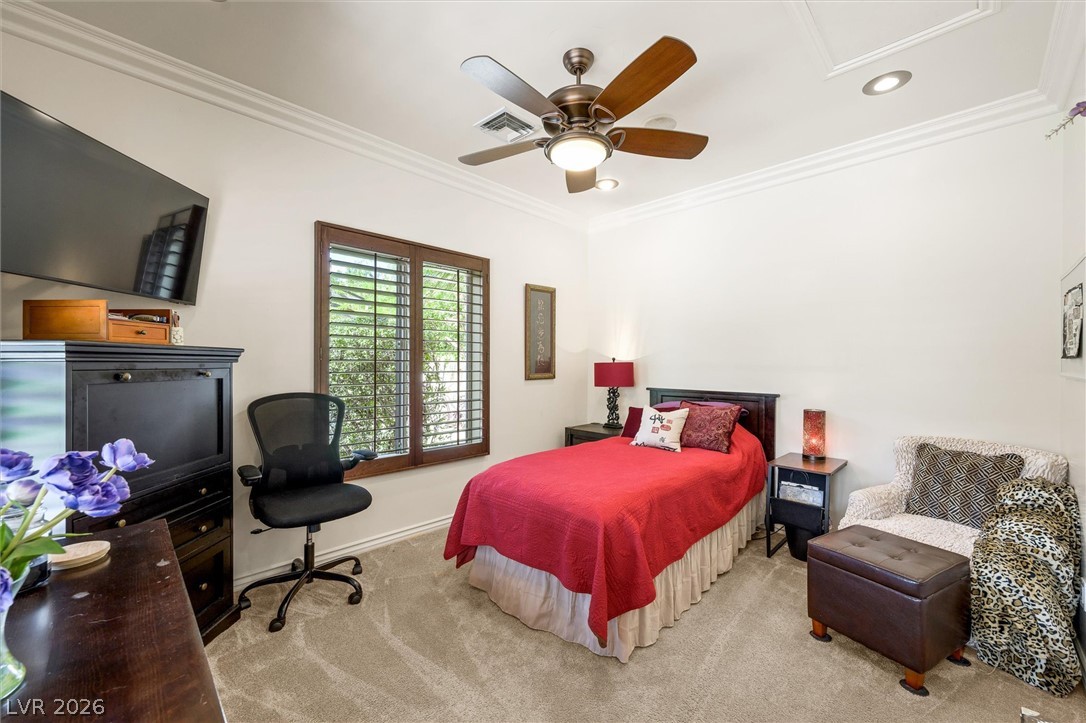
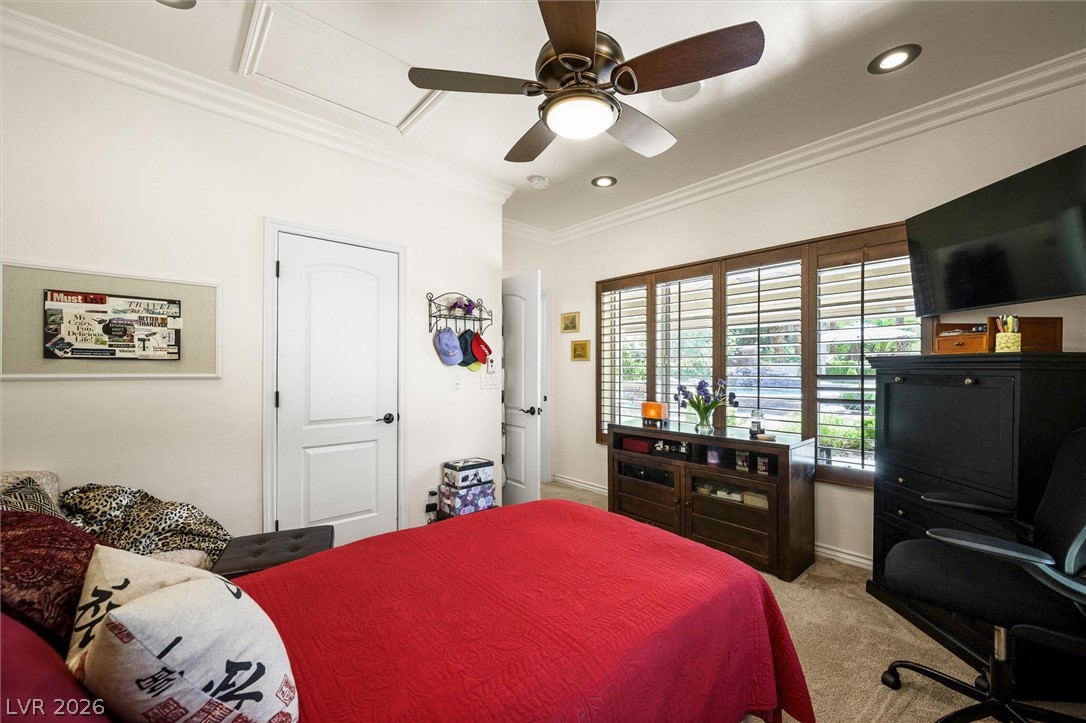
This cozy bedroom features a ceiling fan, crown molding, and plush carpeting.
Well-lit bedroom features crown molding, plush carpeting, and a cooling ceiling fan.
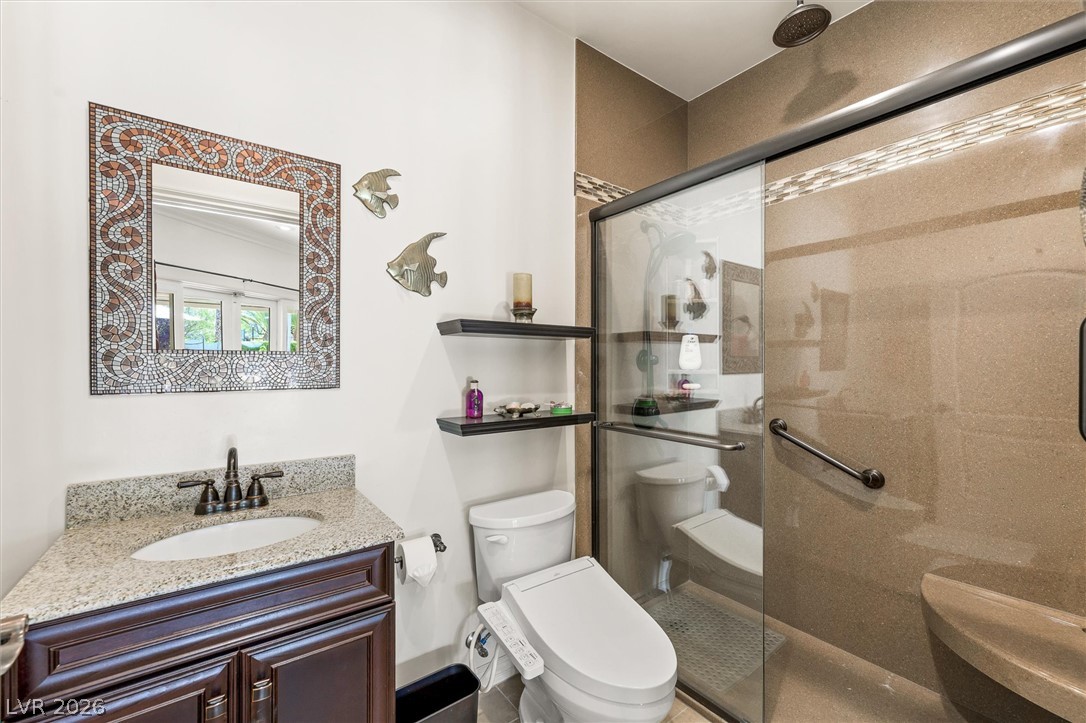
Granite counters and tiled shower enclosure combine in this functional bathroom.
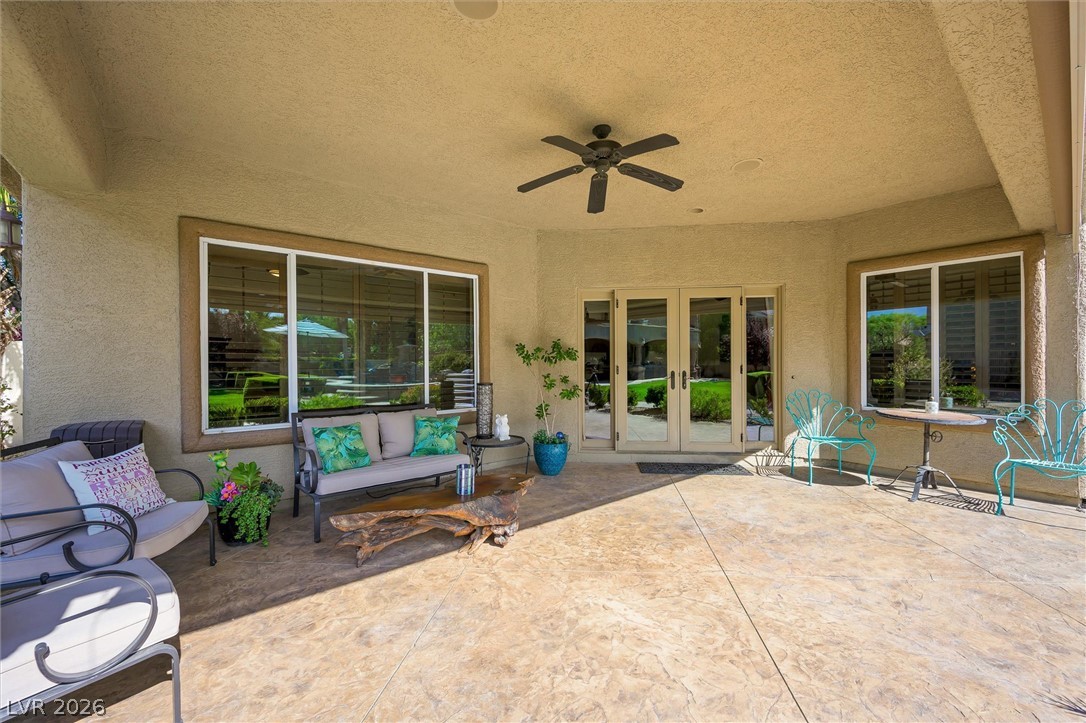
An inviting covered patio with textured concrete flooring provides a delightful outdoor living space. * Casita patio also has a built in sun blind with a remote.
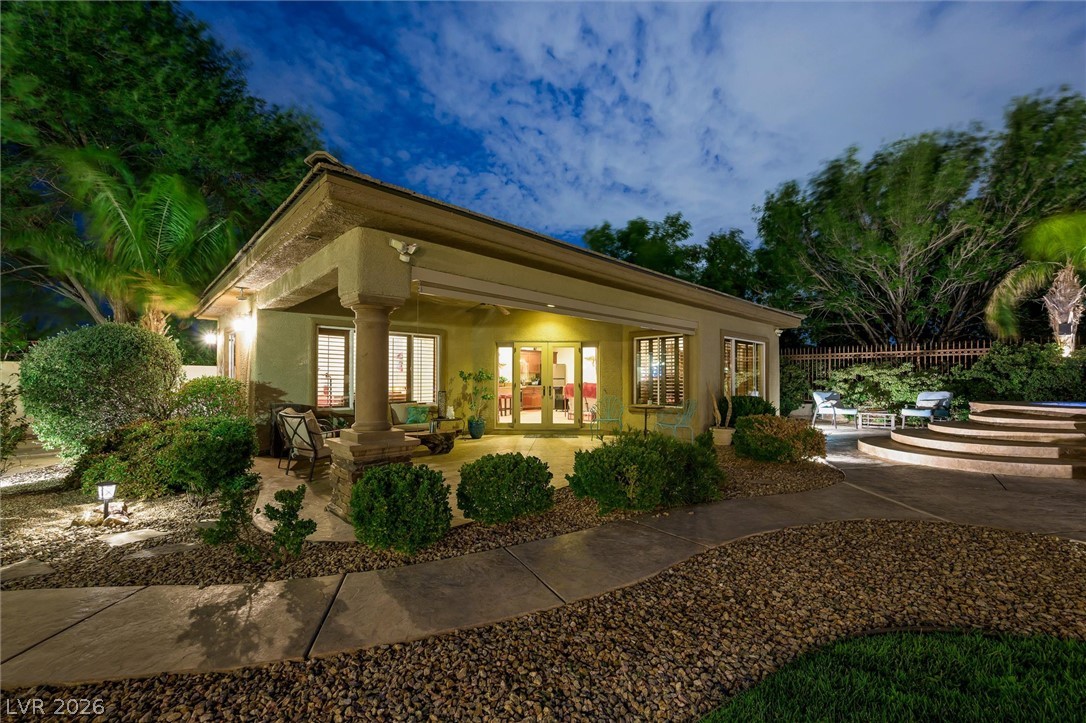
A graceful outdoor living space with a covered patio and intricate landscaping, perfect for twilight entertaining.
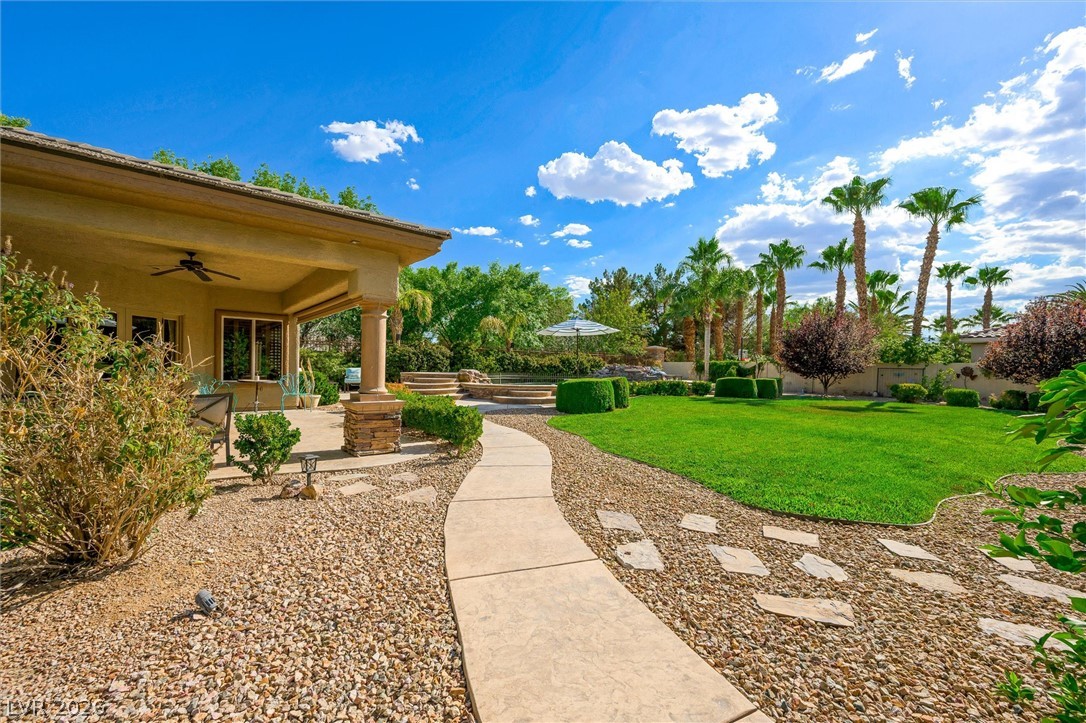
A graceful pathway leads to an inviting covered patio, overlooking a lush green lawn and resort-like landscaping.
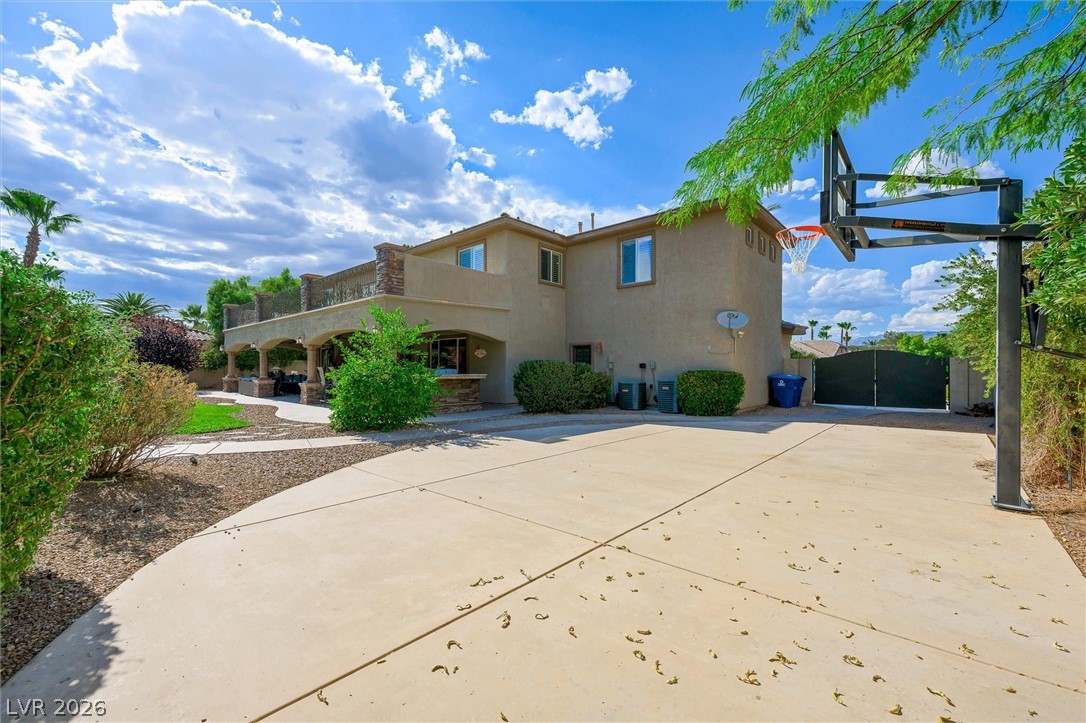
A spacious driveway and basketball court complement this desert oasis home, perfect for outdoor recreation.
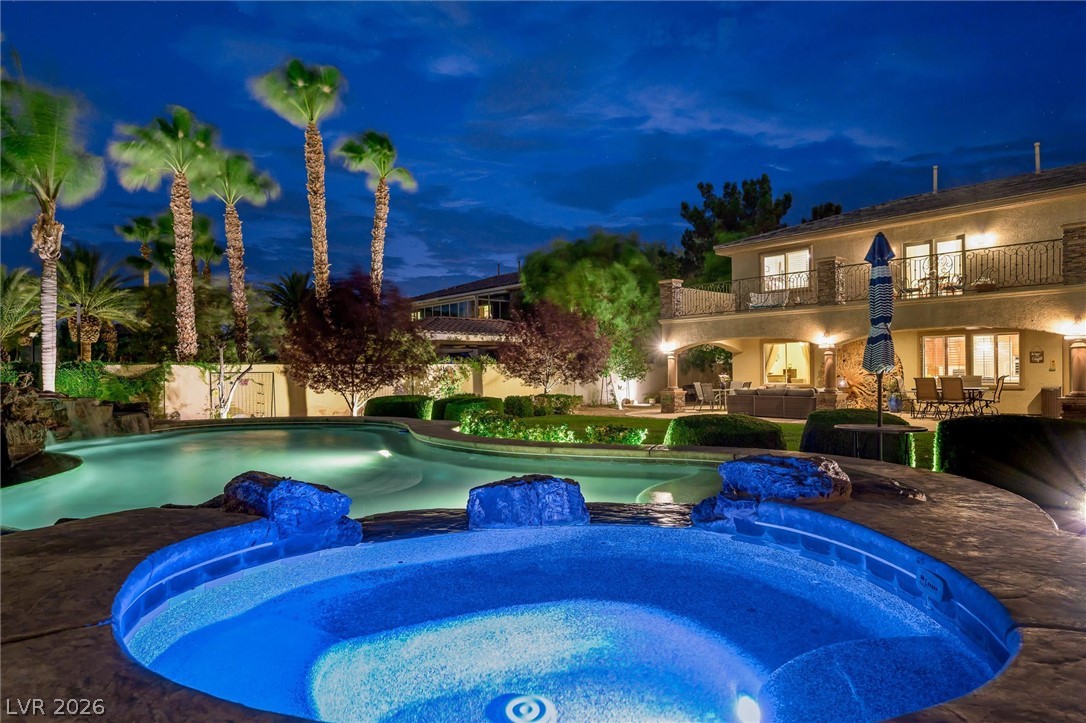
An illuminated pool and spa at dusk offer an ideal setting for nighttime relaxation and entertainment.
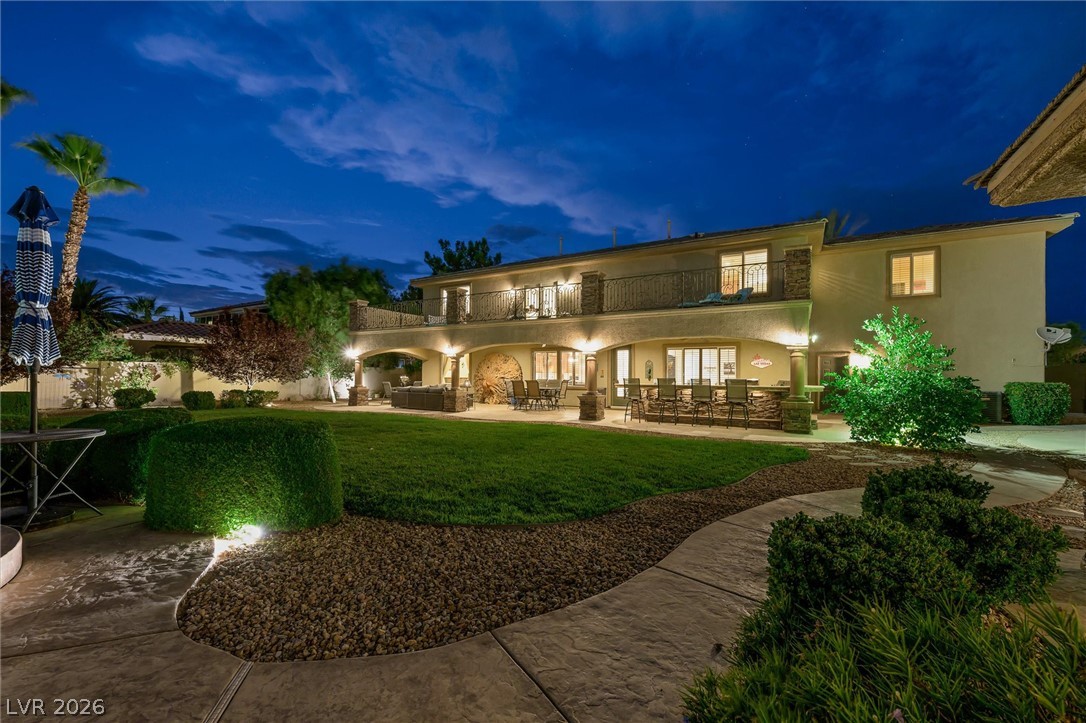
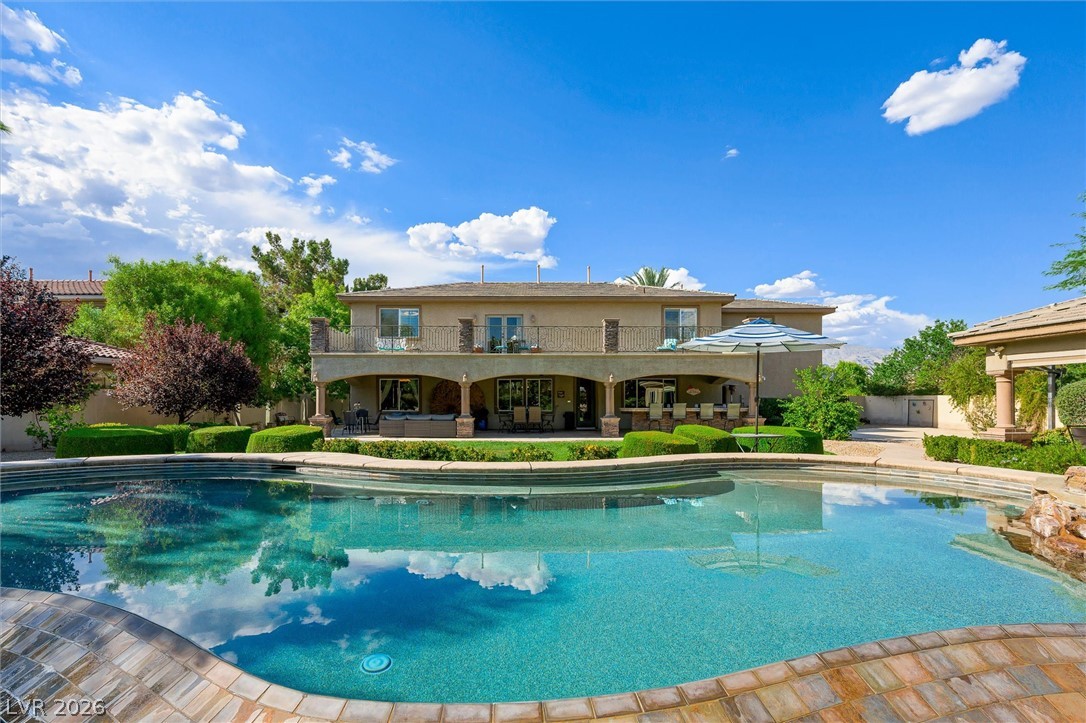
Illuminated arches and an expansive upper balcony define this inviting outdoor living space.
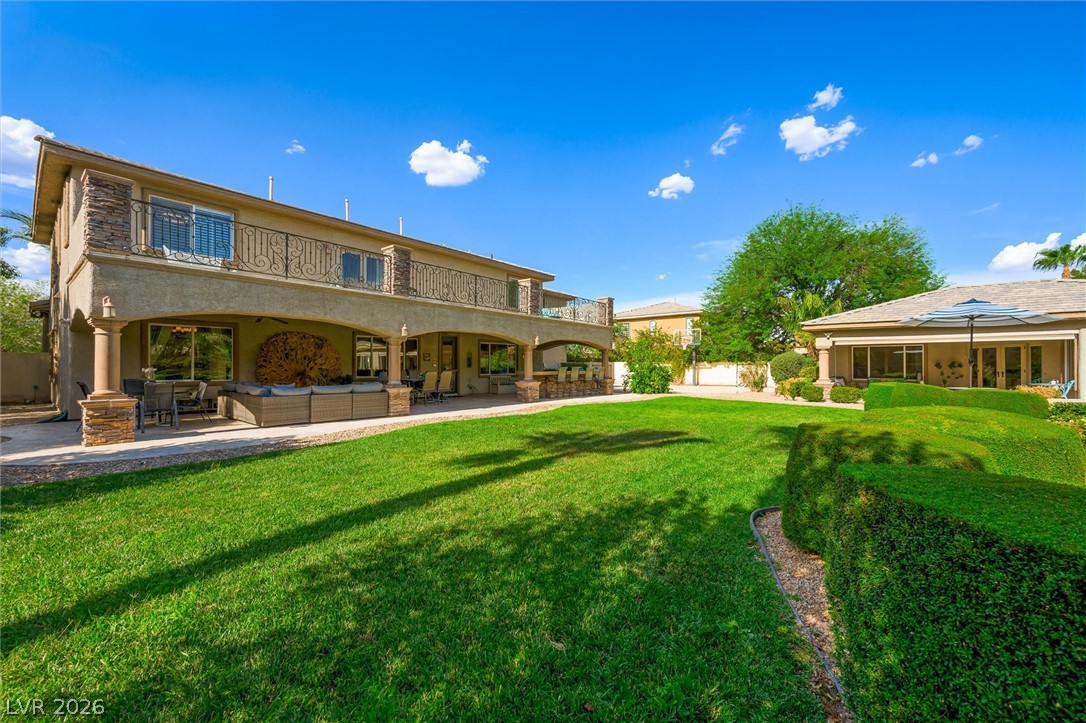
A generous lawn and broad covered patio extend entertaining spaces to the outdoors.
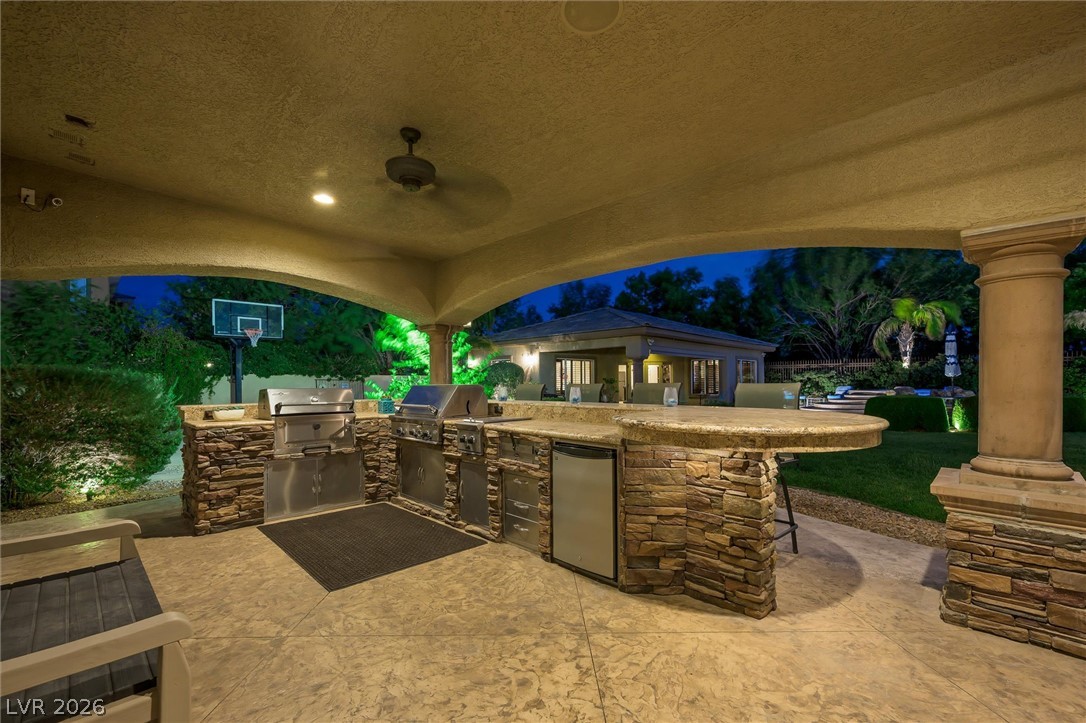
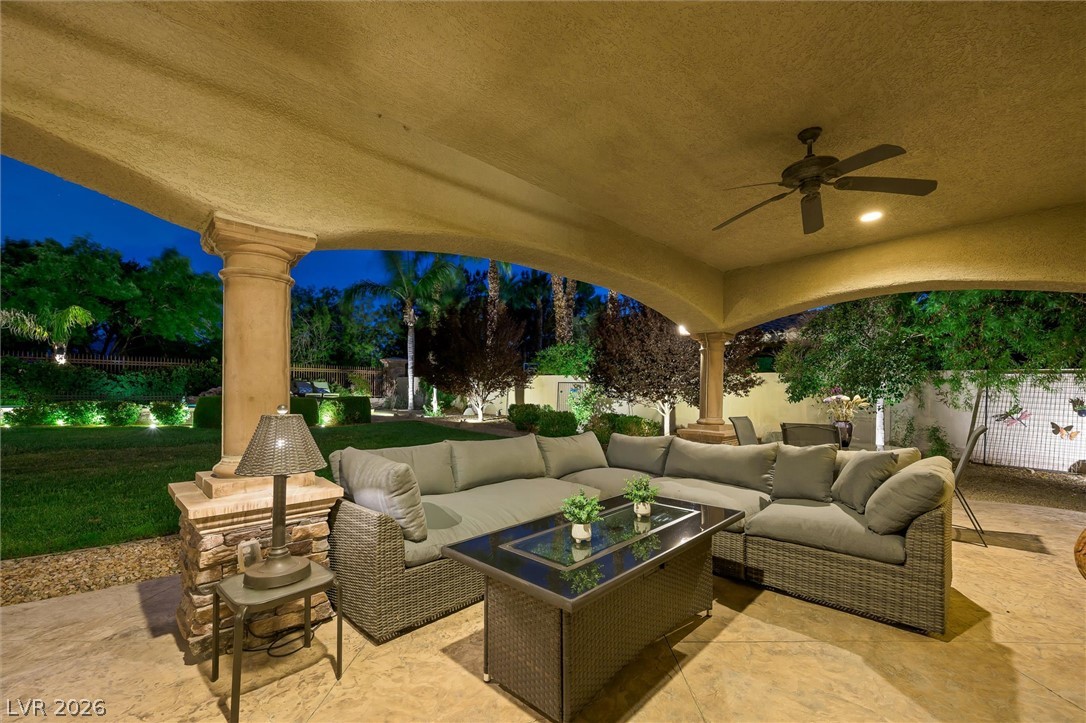
An inviting covered patio offers ample space for entertaining with an outdoor kitchen and lush, illuminated landscaping.
An inviting outdoor kitchen and dining space, perfect for al fresco entertaining, under a spacious covered???????????????????????????????? patio.
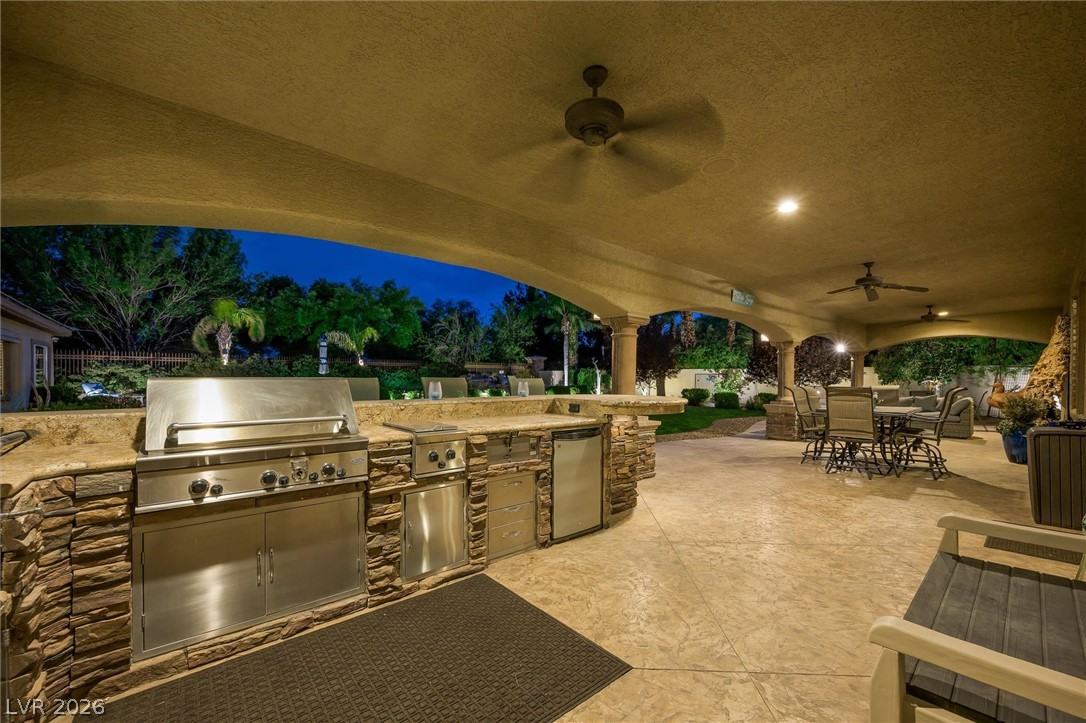
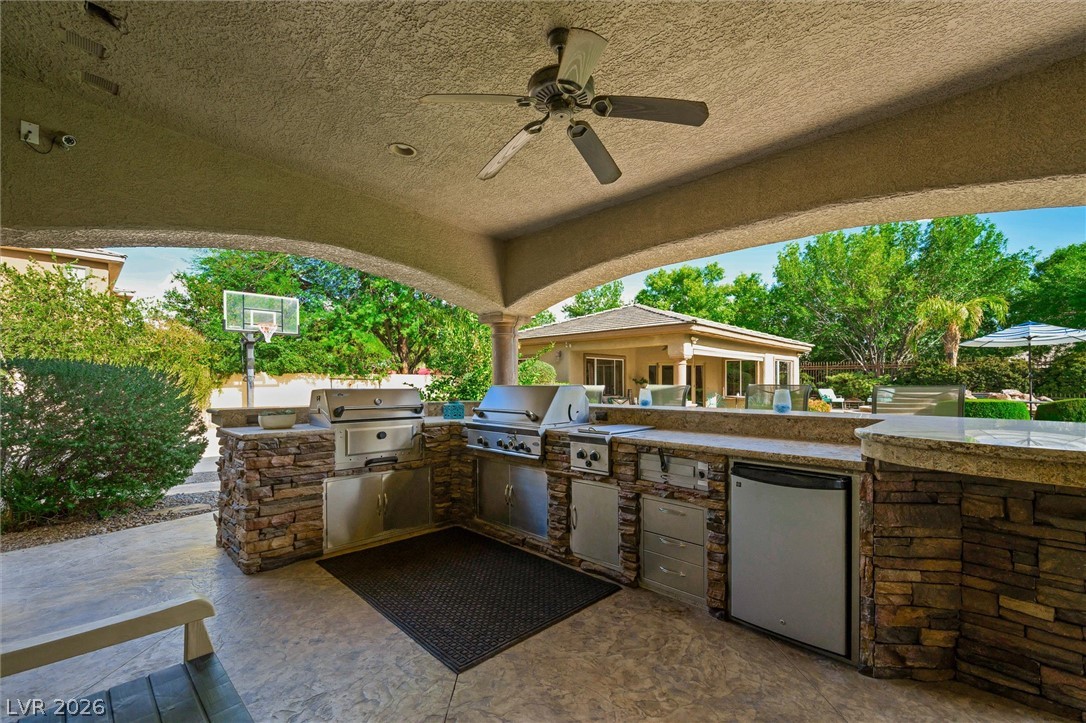
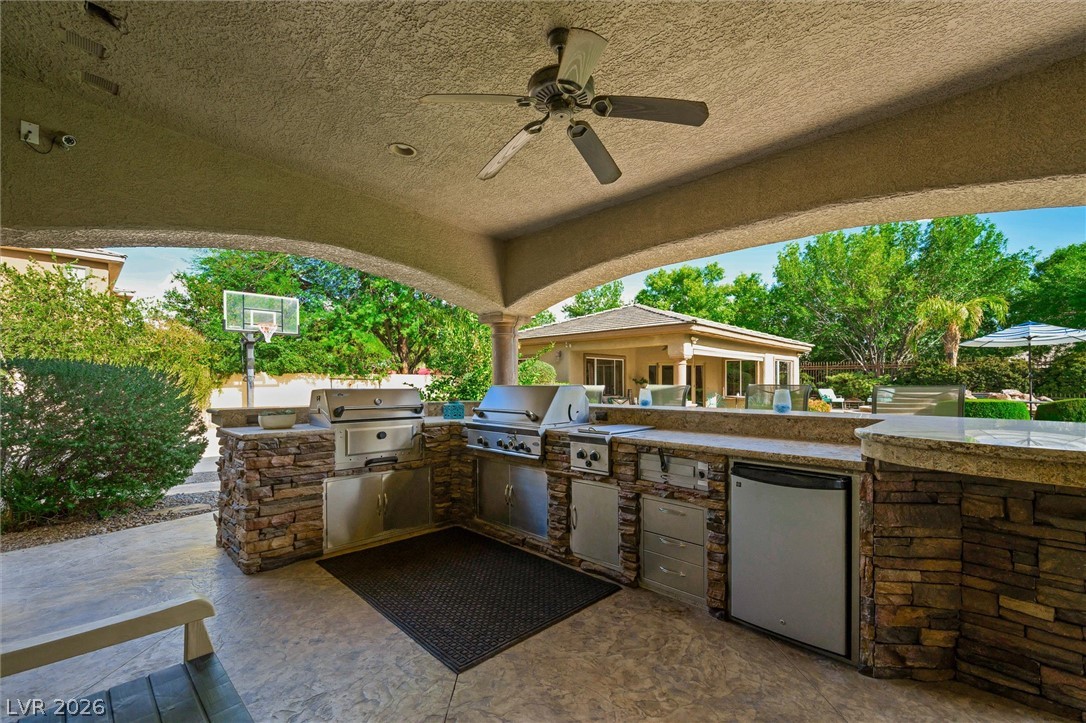
An inviting covered patio features a well-appointed outdoor kitchen, perfect for alfresco dining and entertaining.
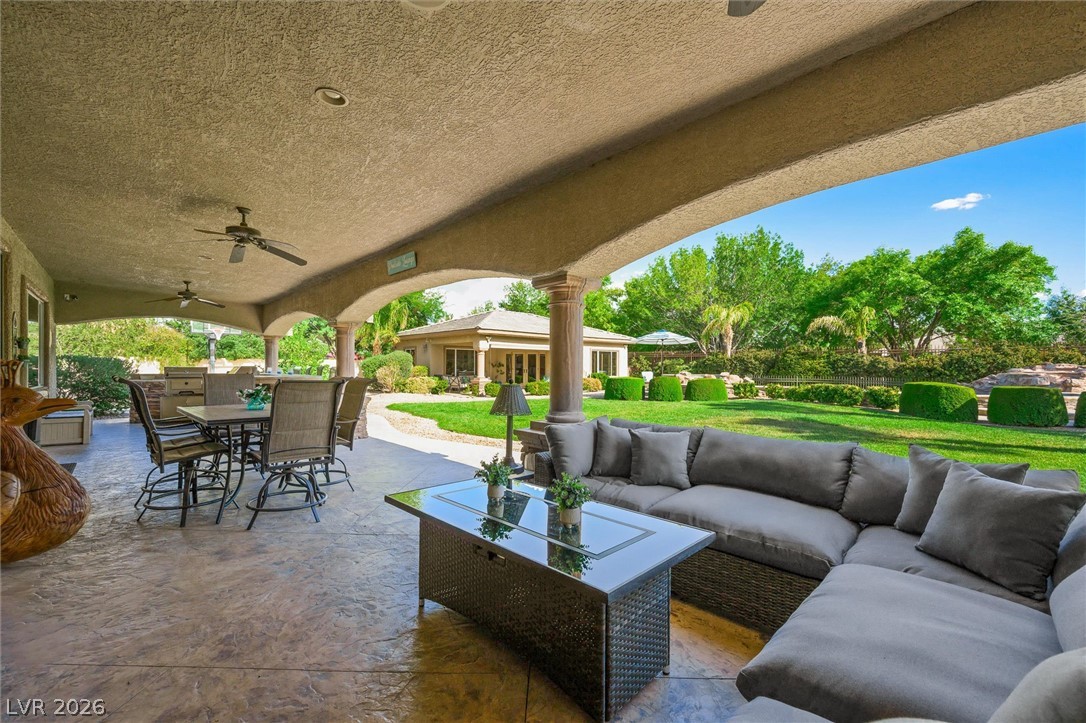
An inviting covered patio featuring an outdoor kitchen and ample seating for alfresco gatherings.
An inviting outdoor kitchen and bar area, ready for entertaining, overlooks a manicured backyard at dusk.
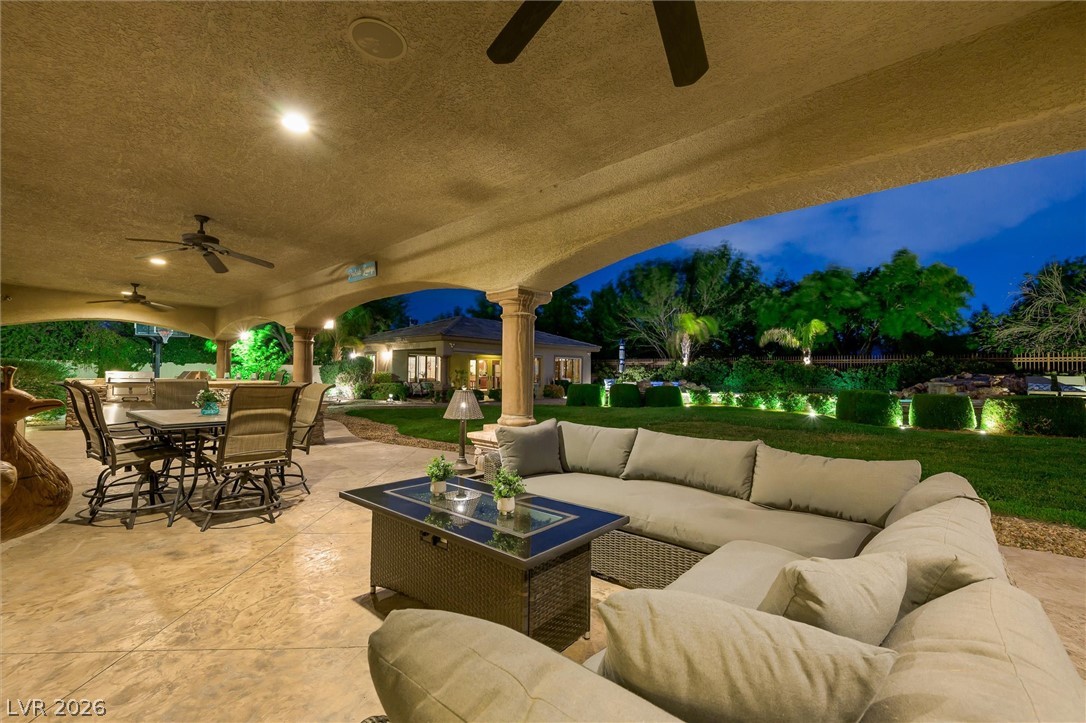
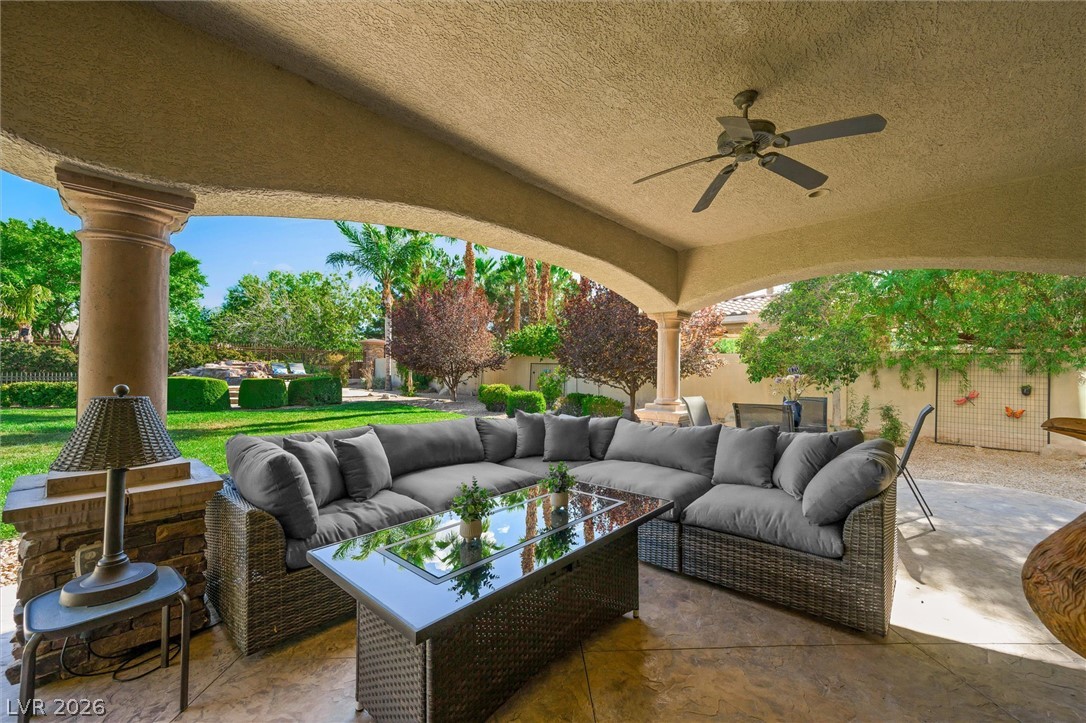
An inviting covered patio featuring a spacious sectional and a ceiling fan, perfect for relaxed outdoor gatherings.
An inviting covered patio offers a comfortable outdoor living space with lush landscaping.
An inviting outdoor kitchen with built-in grilling stations and a beverage fridge, perfect for al fresco dining and entertaining.
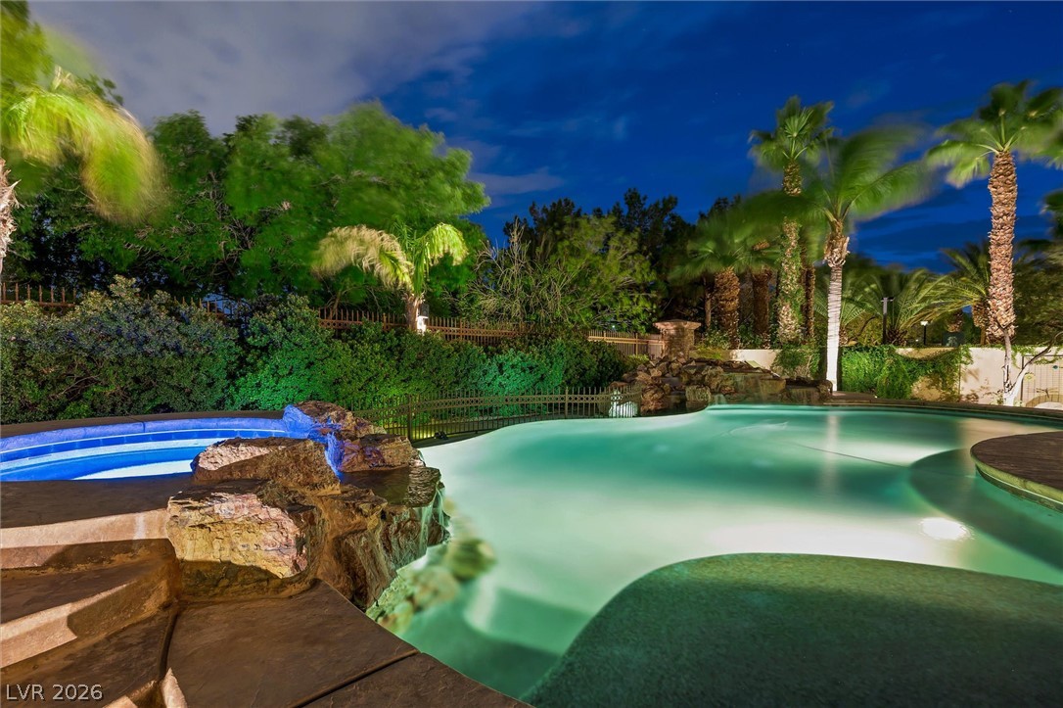
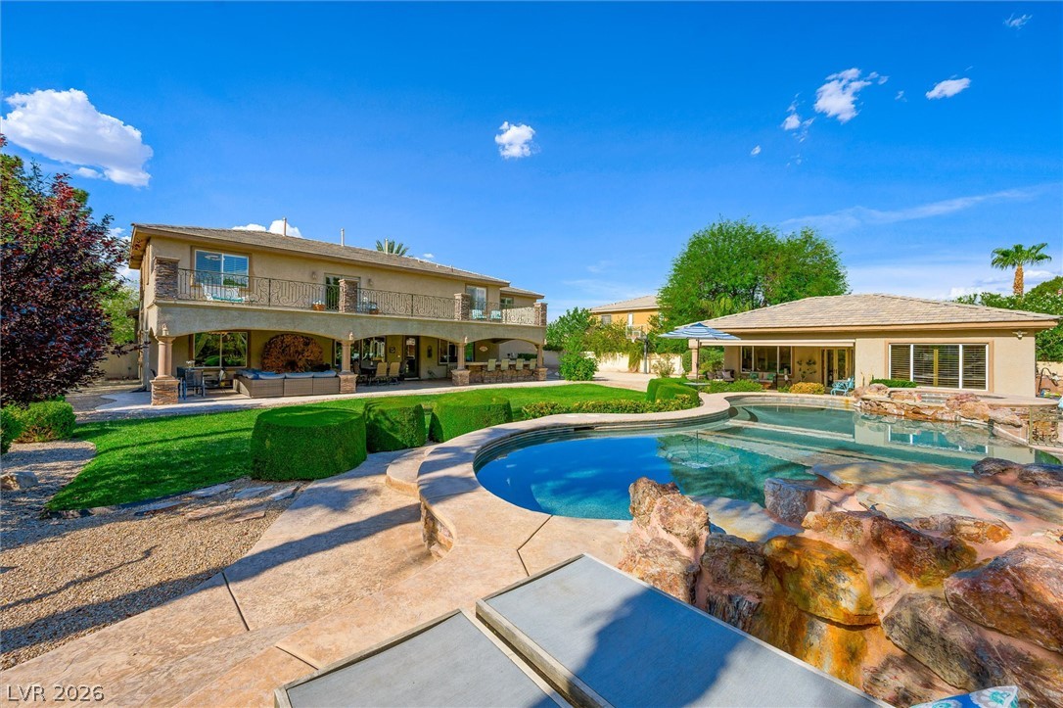
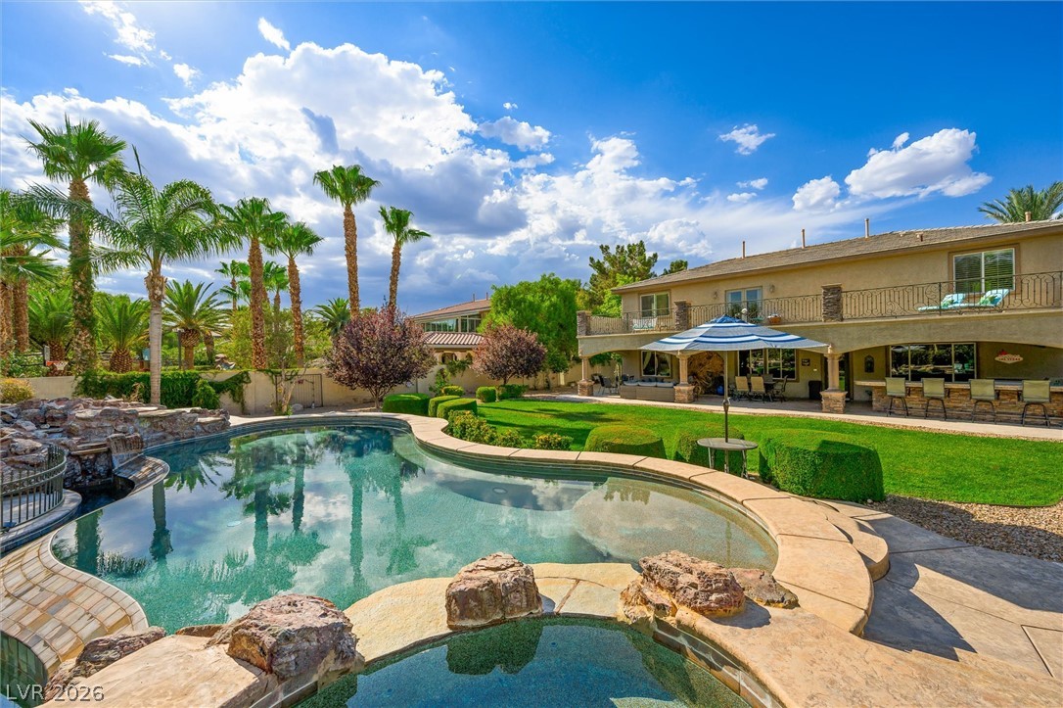
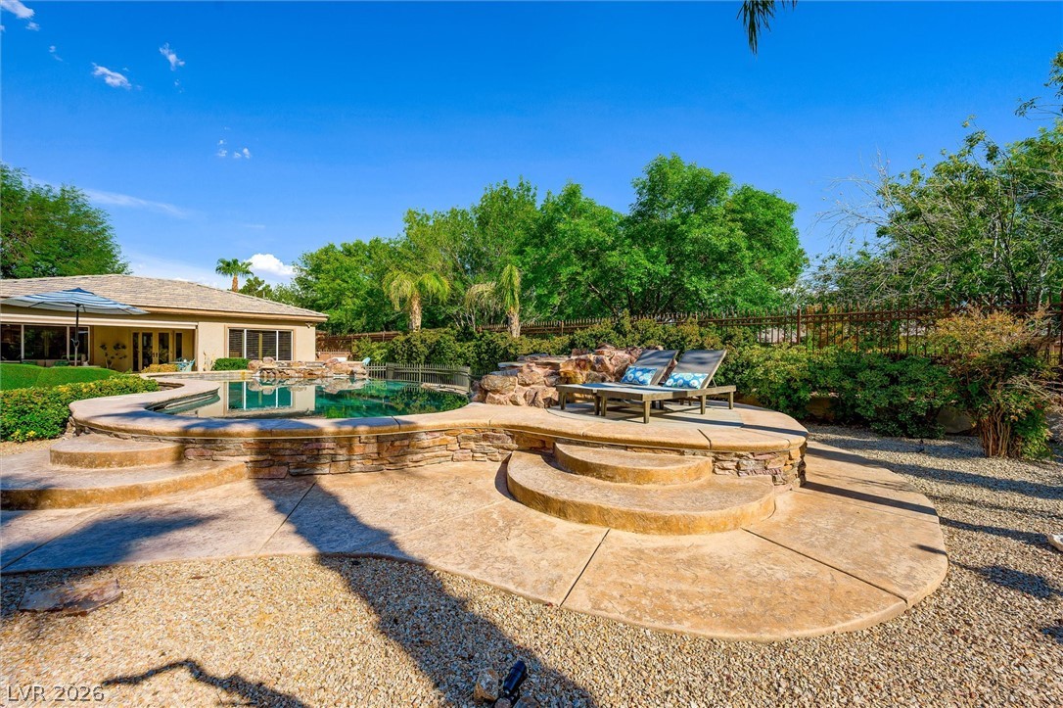
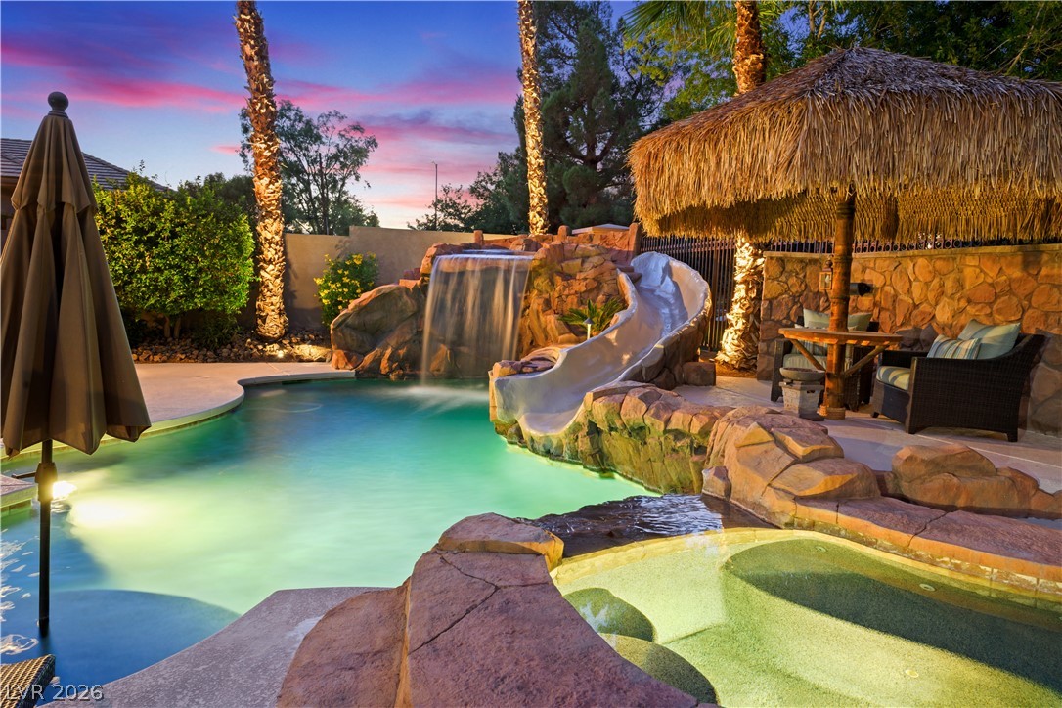
An inviting backyard oasis offers a freeform pool with a rock waterfall and integrated spa, surrounded by lush landscaping.
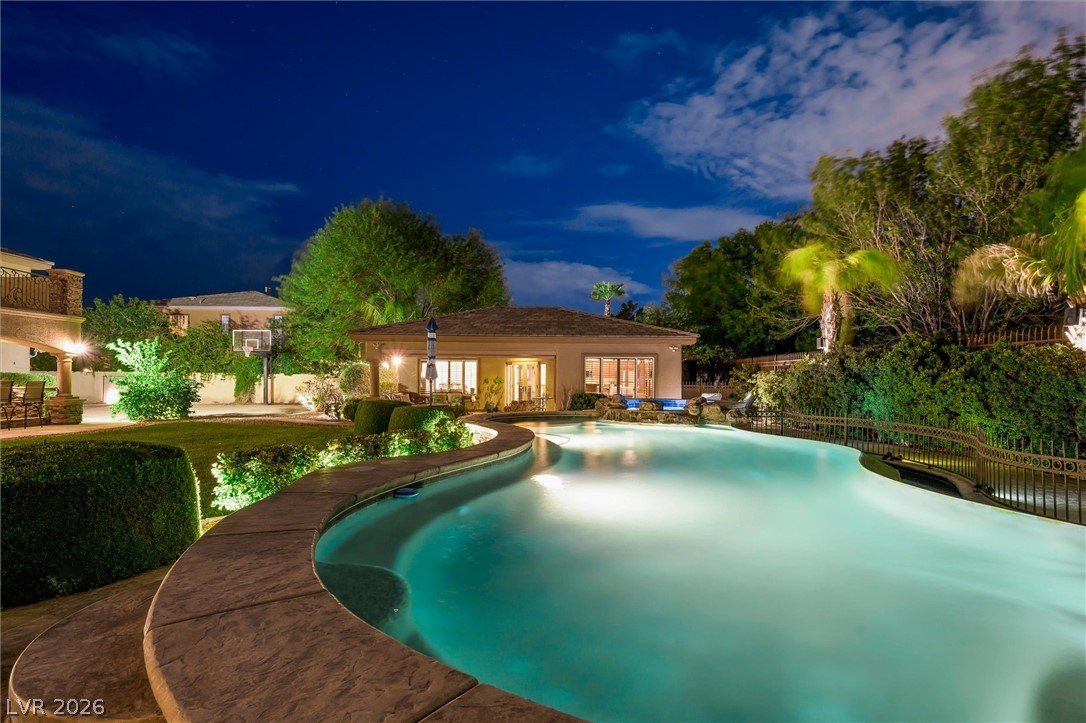
An illuminated swimming pool curves gracefully towards a charming pool house/casita surrounded by lush, well-maintained landscaping.
A lavish backyard oasis features a rock-lined pool with a spa, framed by neatly trimmed hedges and a sprawling lawn.
An inviting backyard oasis offers a sparkling pool and a grand two-story home with a covered patio and balcony.
An oasis of relaxation featuring a curvilinear pool and spa, flanked by manicured lawns and towering palms.
An inviting backyard oasis offers a freeform pool with rock features and ample lounge space.
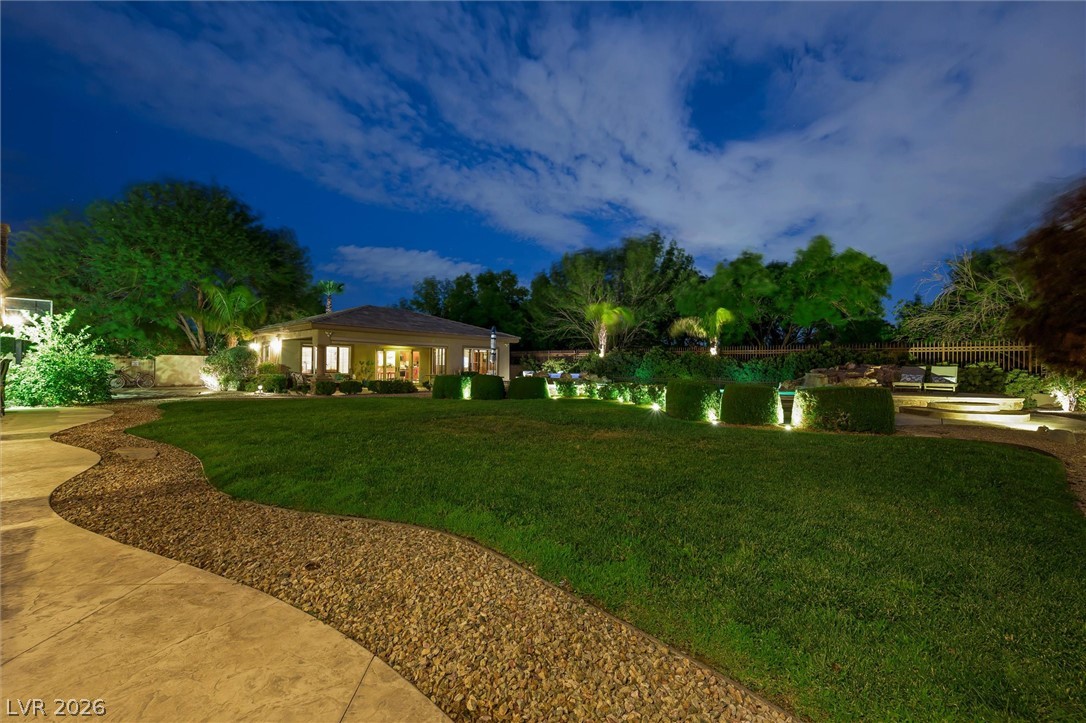
A sweeping lawn and inviting patio area offer an idyllic setting for evening leisure.
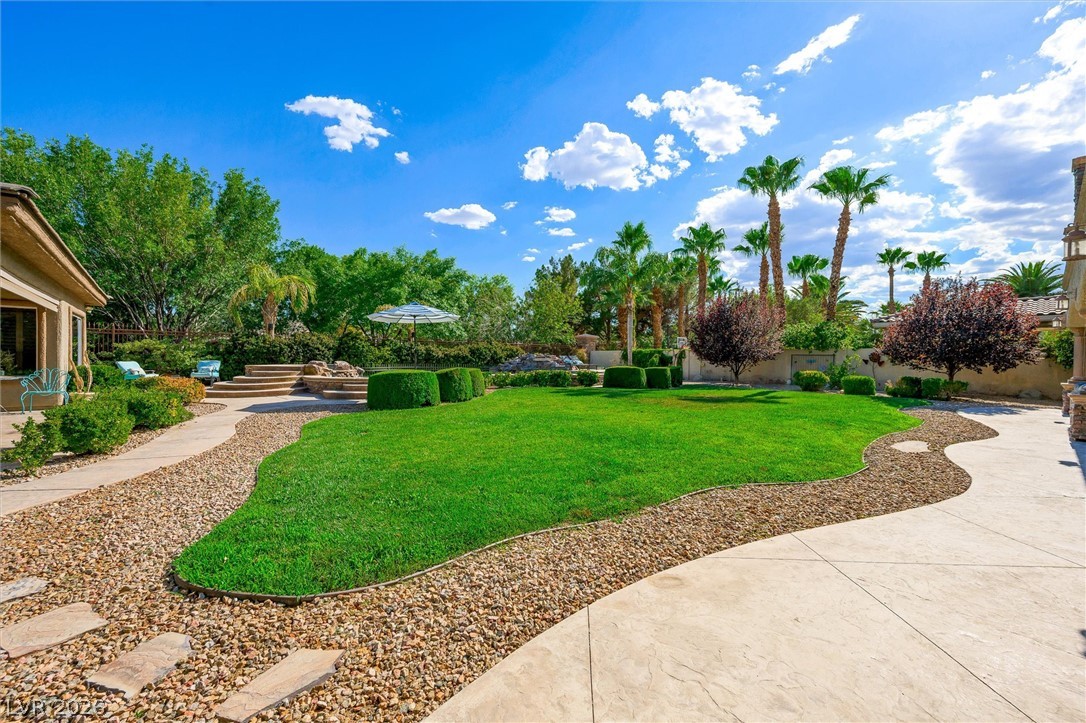
A verdant lawn with meandering pathways leads to a tranquil patio area, framed by lush foliage and stately palm trees.
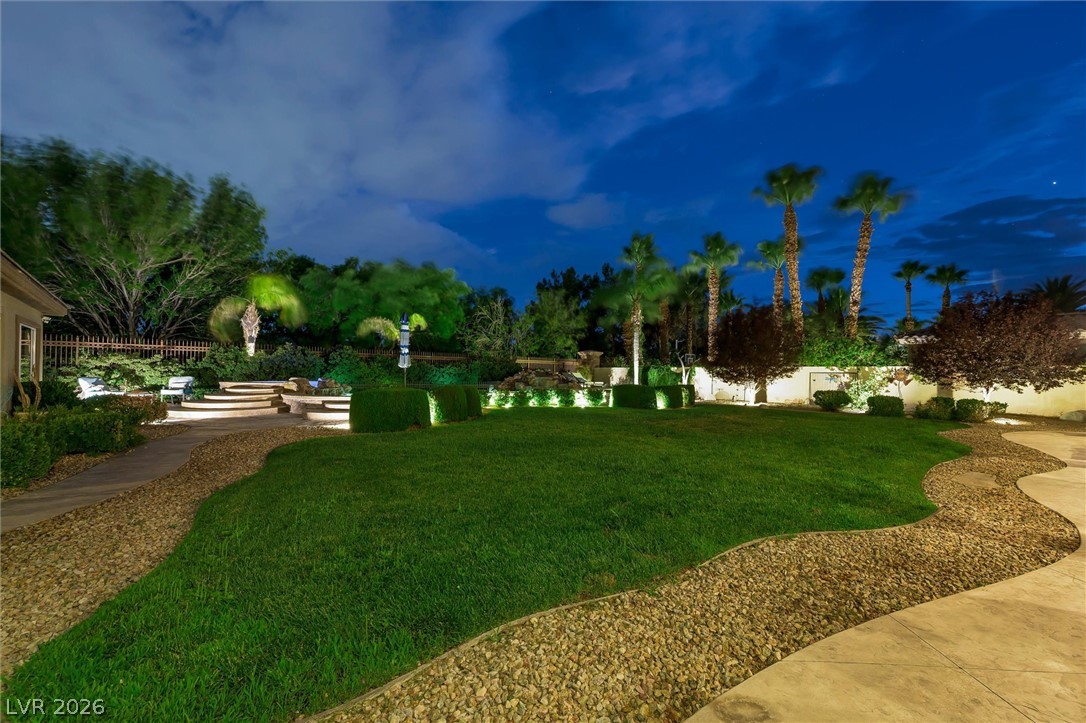
Illuminated by night, a verdant lawn and sculpted hedges define this inviting outdoor living area.
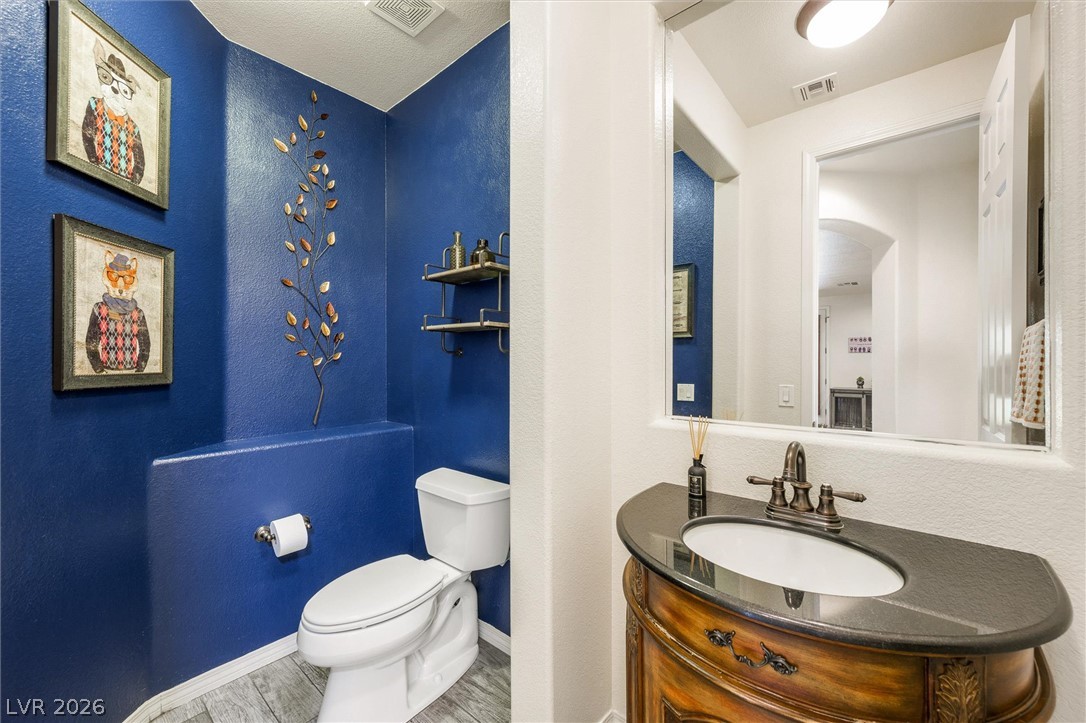
Main floor guest half bath
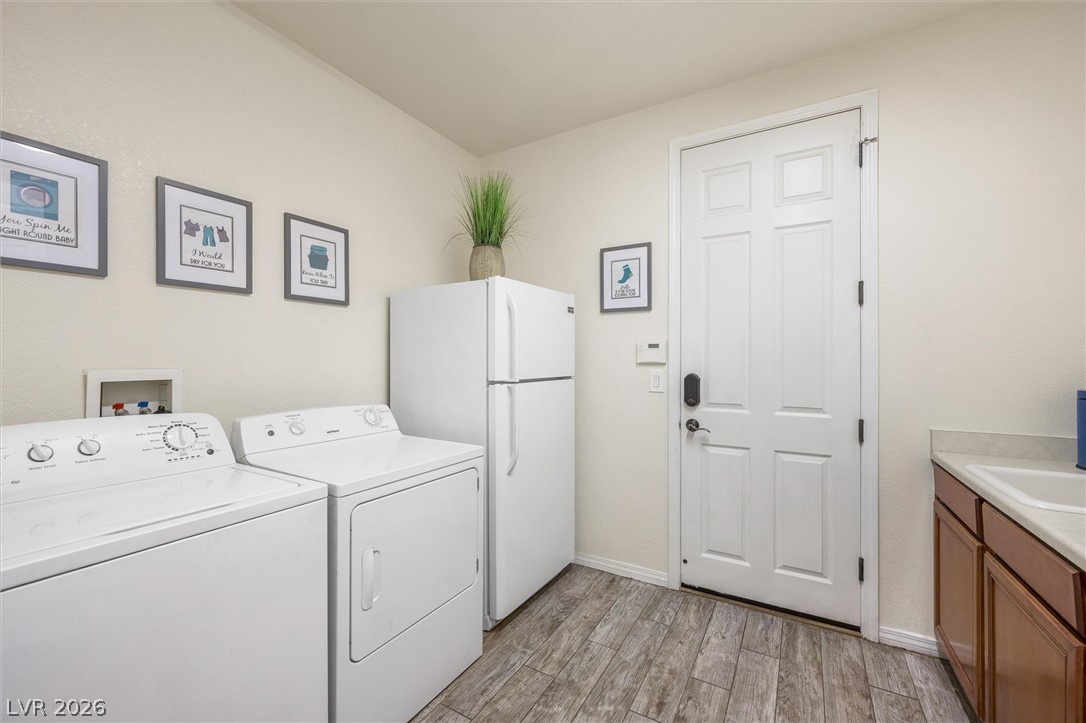
Spacious laundry room futility sink and direct garage access.
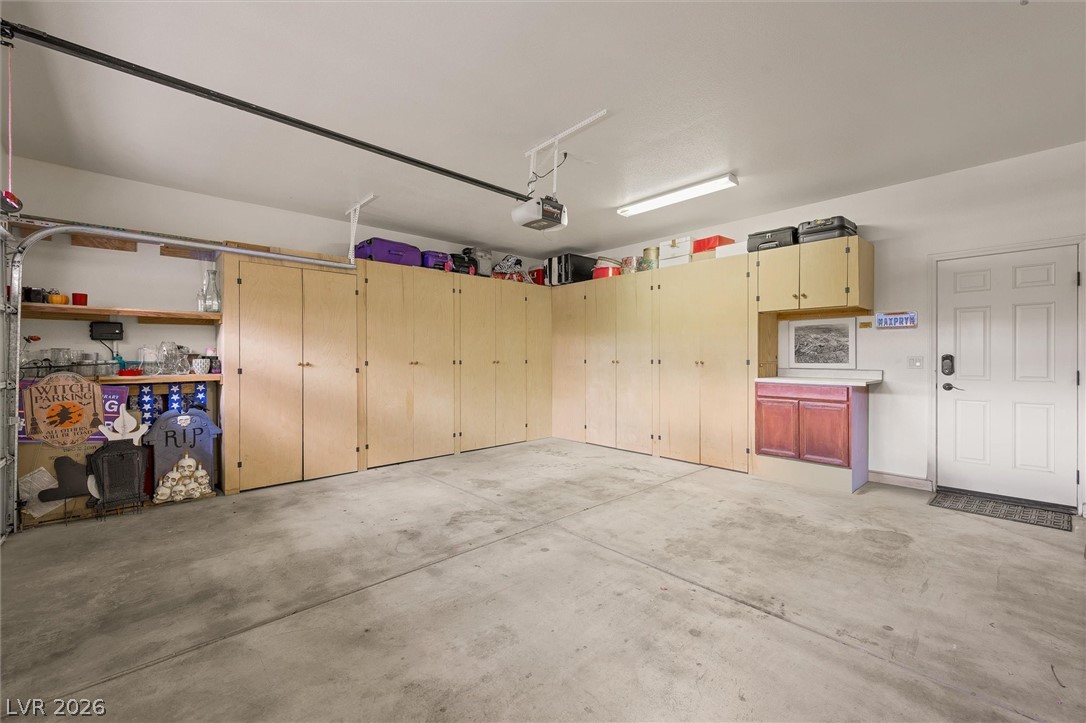
A pristine garage offers ample storage solutions with custom cabinetry and sturdy concrete flooring.
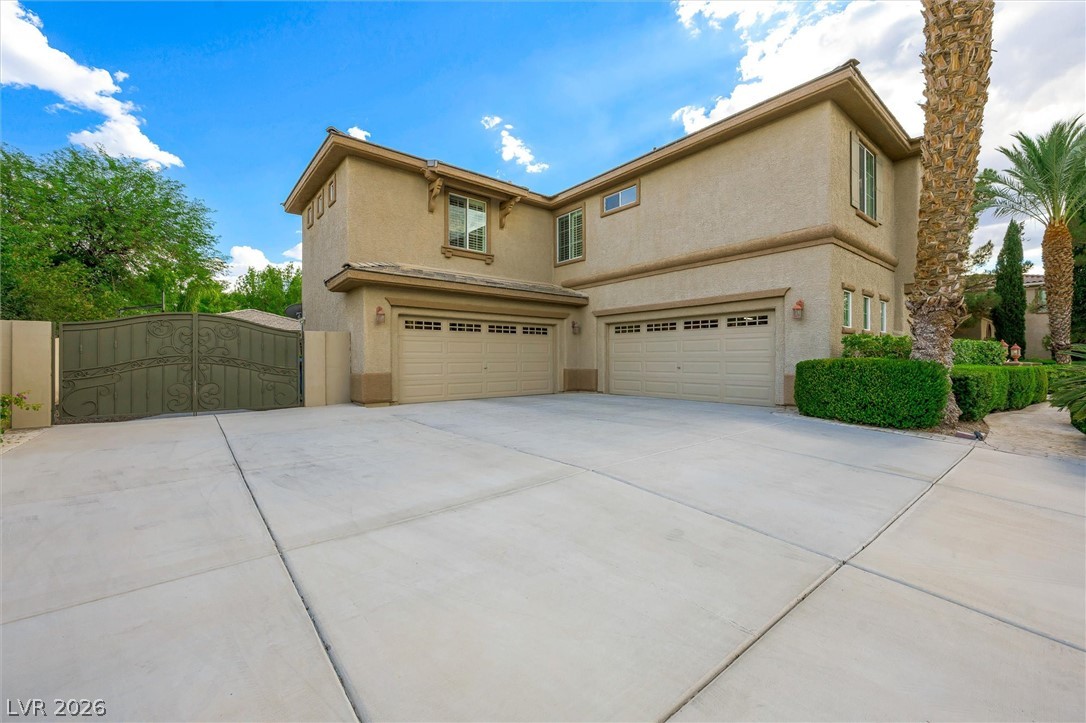
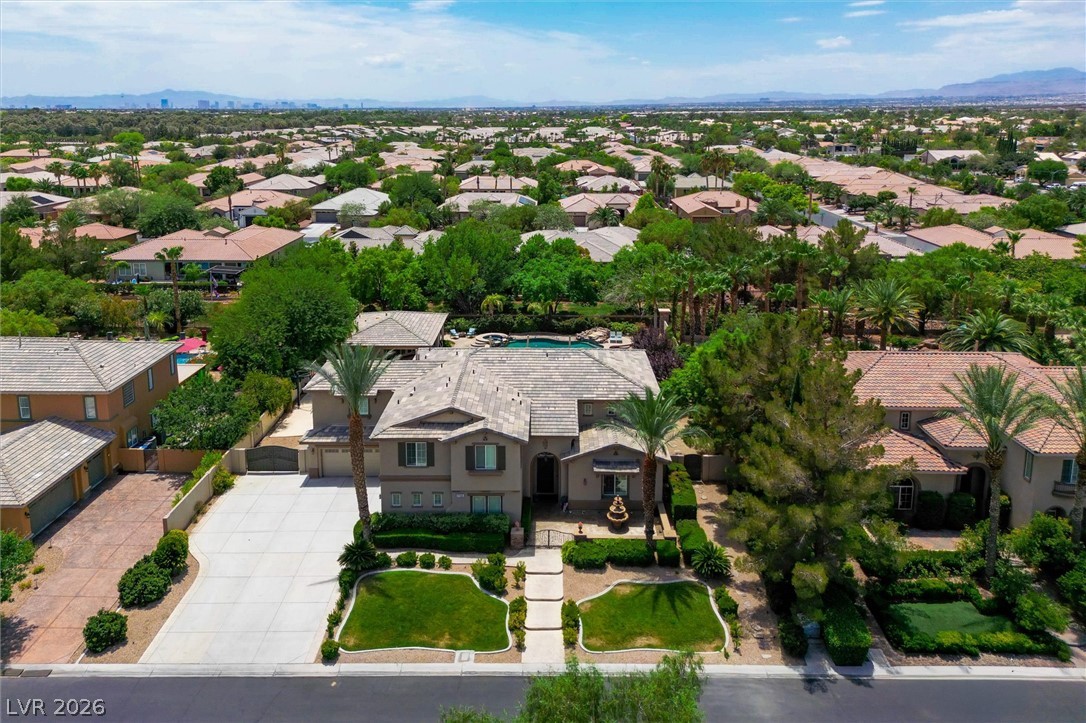
A spacious driveway and twin garages define this home's welcoming exterior, complemented by lush, sculpted landscaping.
A spacious driveway welcomes you to this stucco residence, complemented by mature landscaping and subtle outdoor lighting.
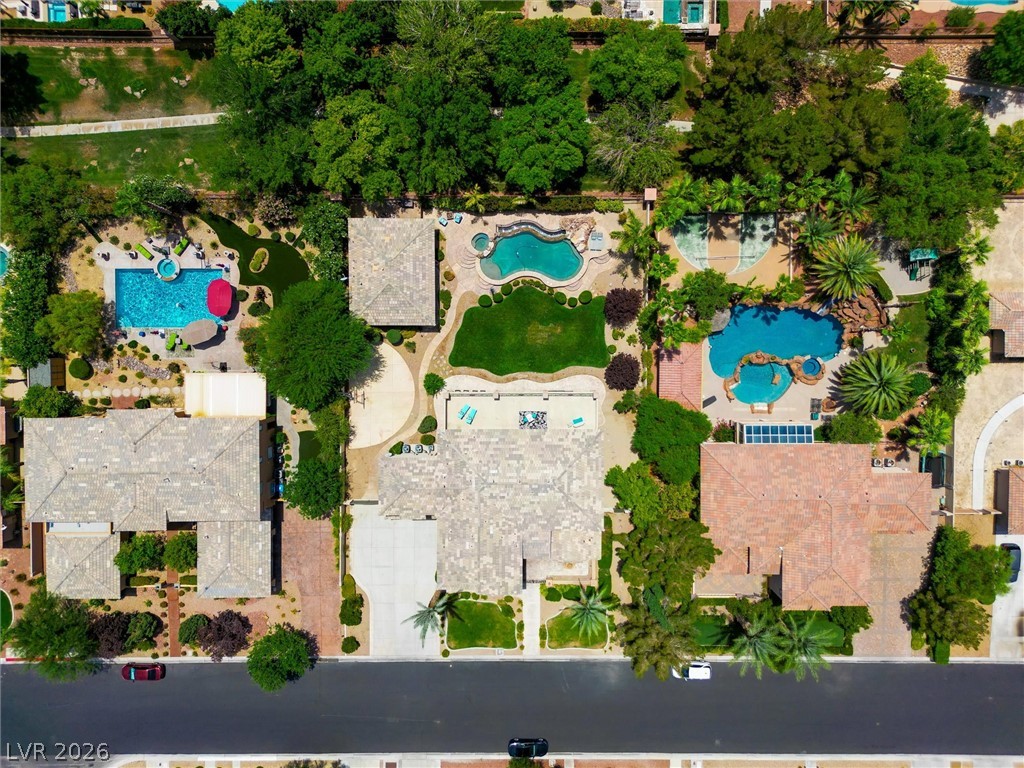
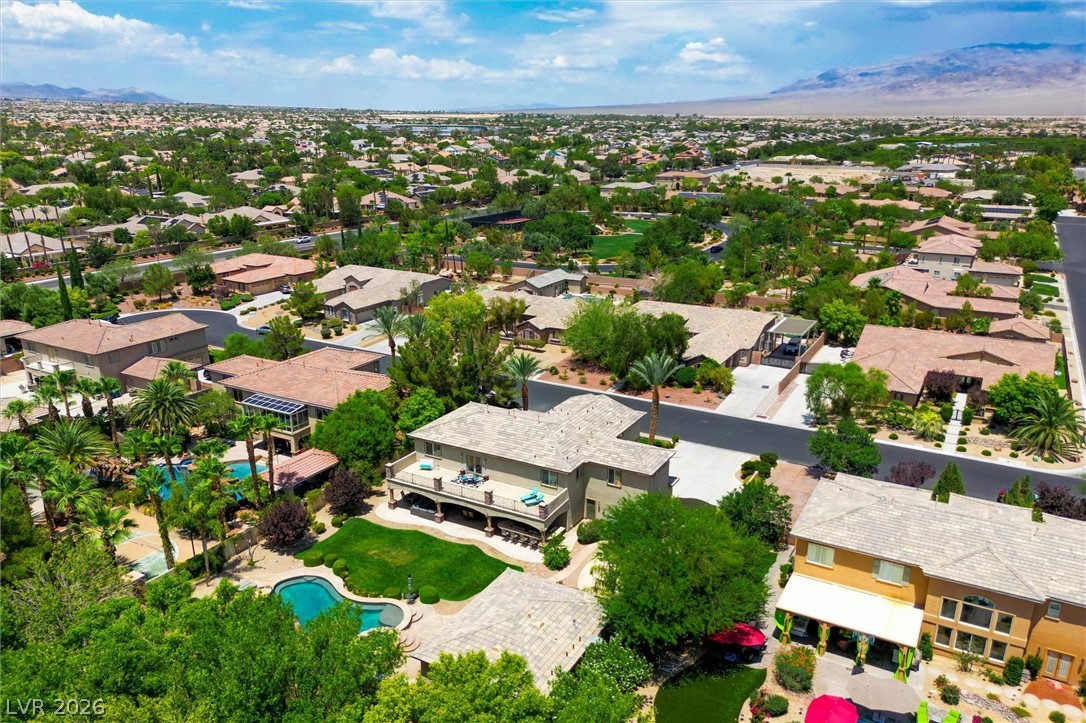
An aerial perspective reveals three distinct pool and spa oases, each nestled within lush, manicured grounds.
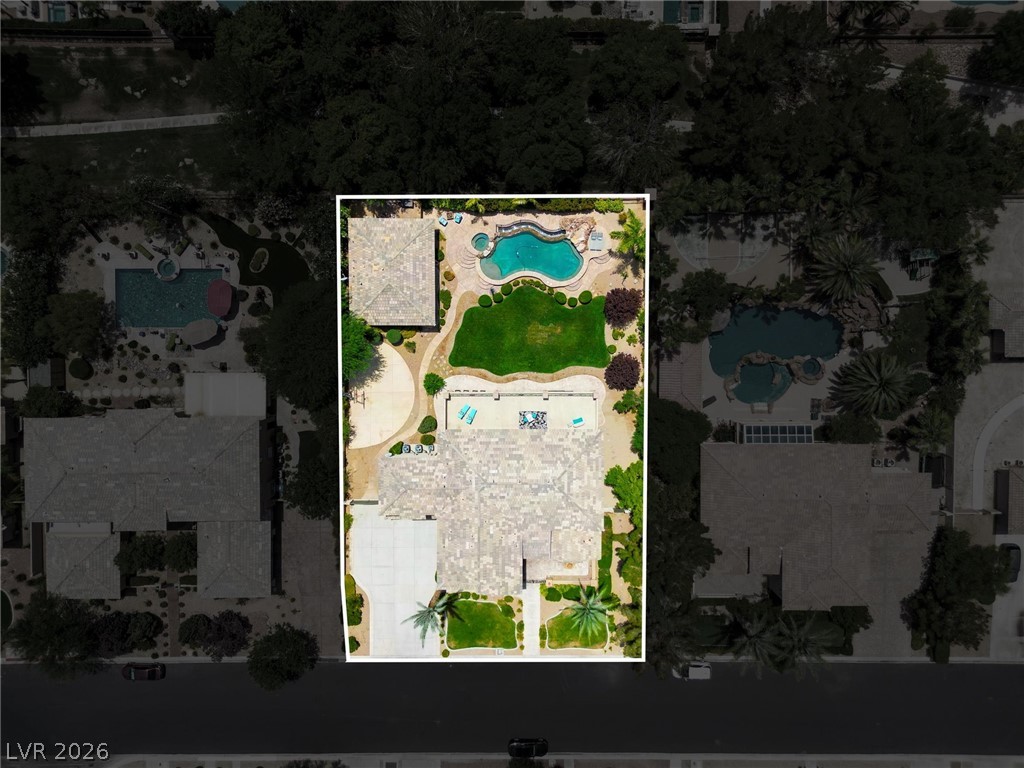
An aerial view reveals an inviting private yard featuring a curvilinear pool and verdant landscaping.
An aerial perspective reveals a private pool oasis nestled within this residential landscape.
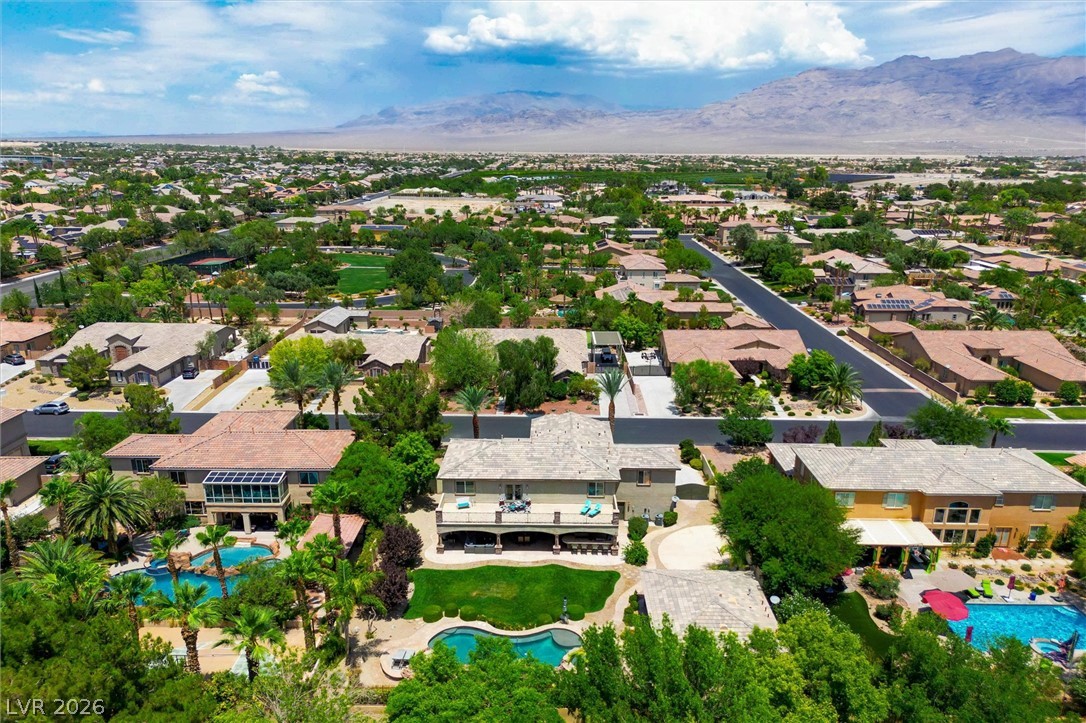
An aerial panorama reveals a vast desert community with many homes, pools, and mountain vistas.
An aerial perspective reveals a serene residential neighborhood punctuated by verdant landscaping and backyard pools.
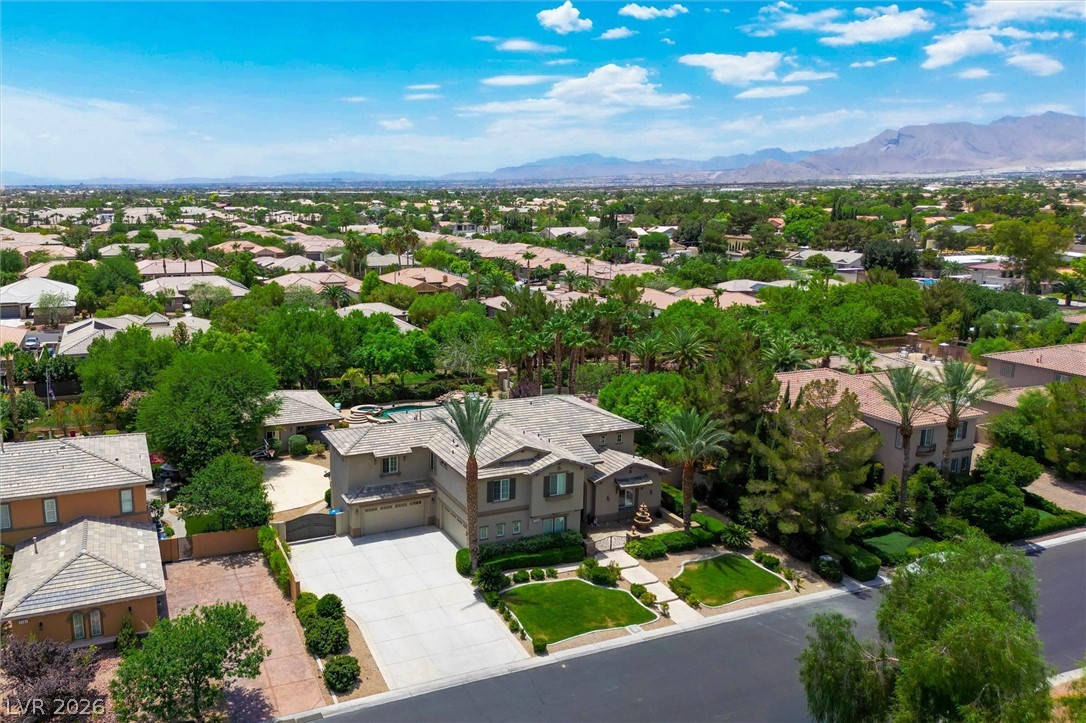
An aerial perspective showcases this grand residence amidst a verdant, well-maintained neighborhood.
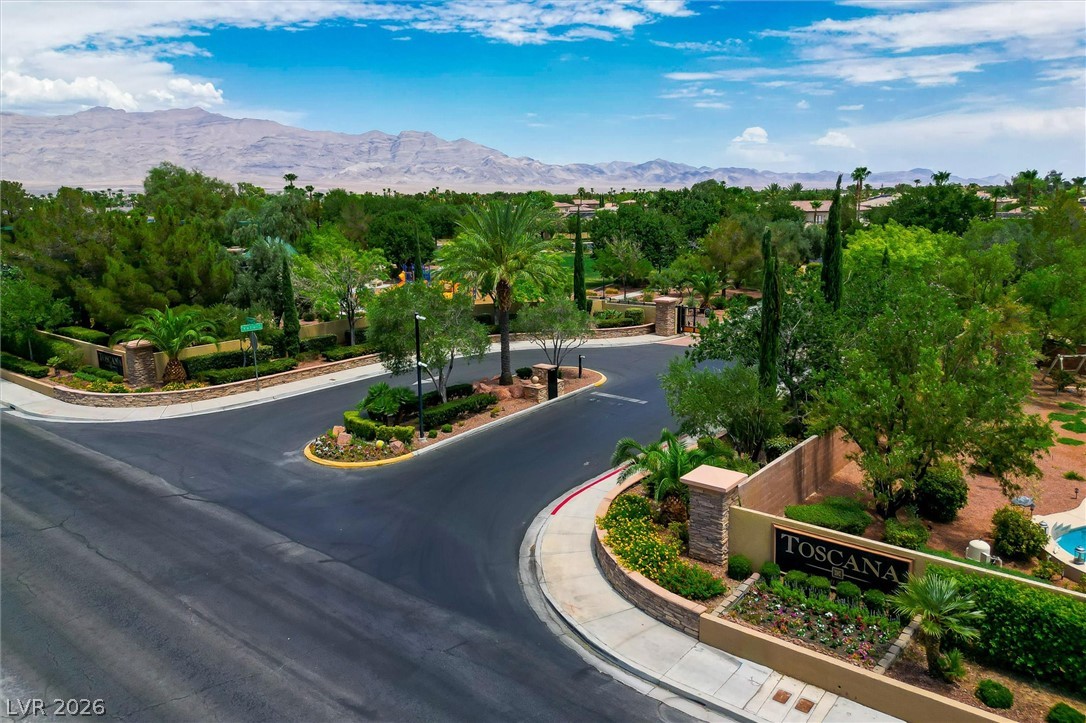
A winding road leads to the Toscana community, nestled among mature trees with a mountain backdrop.
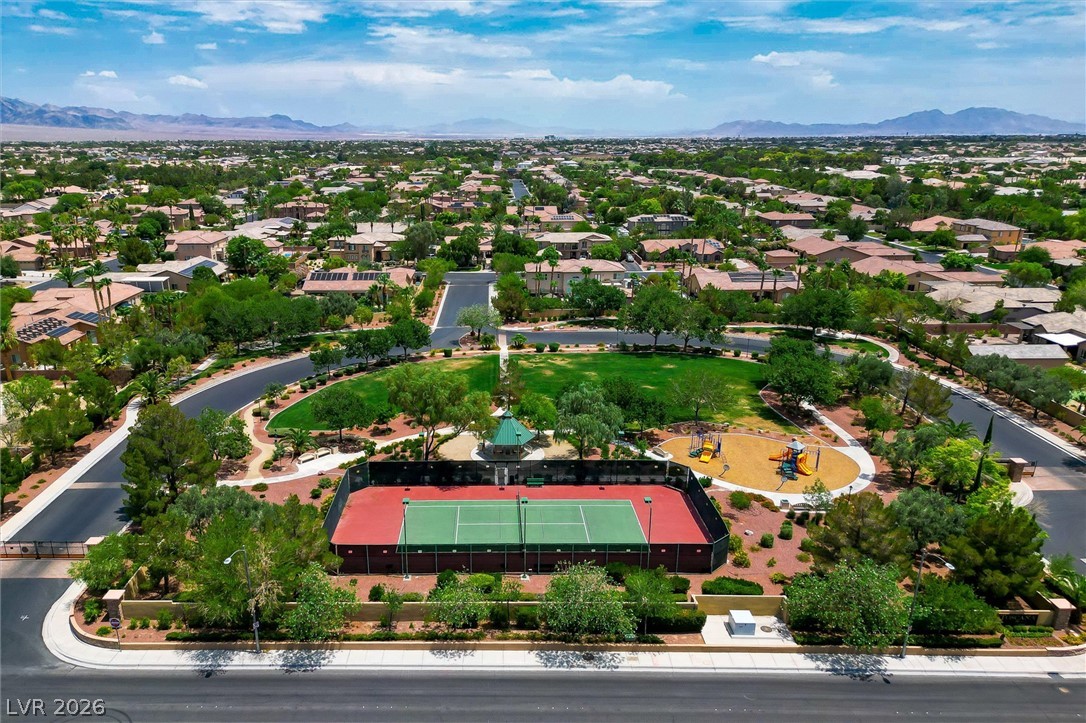
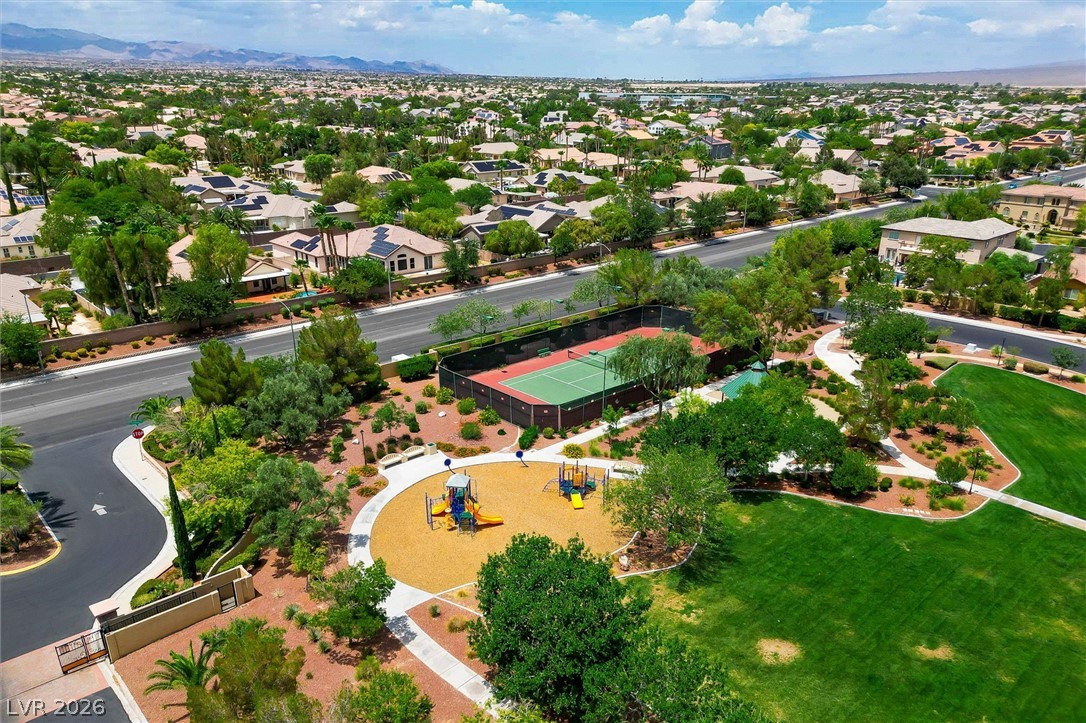
An aerial panorama reveals a vibrant community park with a tennis court, playground, and mature landscaping nestled amongst residential homes.
An aerial perspective reveals a vibrant community with recreational amenities and well-maintained landscapes.
Manicured landscaping and grand palm trees welcome you to this elegant residence with a wide driveway and integrated garage.
A well-maintained stucco residence offers an inviting facade framed by vibrant landscaping and mature palm trees.
Grand exterior with meticulous landscaping, stately palm trees, and elegant architectural lighting.
Nestled on a quiet cul-de-sac in the prestigious gated Toll Brothers community of Toscana, this extraordinary estate blends timeless elegance with resort-style living. Spanning more than 5,000 square feet, the home offers 5 spacious bedrooms, 4.5 bathrooms, and a detached 1-bedroom, 1-bath casita complete with its own kitchen-perfect for guests, multigenerational living, or a private home office. Set on nearly half an acre and bordered by a lush greenbelt, this private retreat is designed for both luxurious everyday living and unforgettable entertaining. Inside, you'll find beautifully appointed living spaces enhanced by elegant shutters, an integrated sound system, and thoughtful designer finishes throughout. The backyard is an entertainer's dream, featuring a sparkling pool and spa, covered patio, fully equipped outdoor kitchen with bar seating, private basketball court, and ample space for gatherings of any size. RV parking provides added convenience, while the primary suite balcony captures breathtaking mountain views, creating the perfect place to unwind. Located in one of Las Vegas' most sought-after communities, Toscana offers the tranquility of upscale residential living with easy access to premier dining, shopping, golf, and world-class entertainment. A home protection plan is included by the seller for added peace of mind. This is more than a home-it's a lifestyle. Whether you're hosting family and friends, relaxing in your private backyard oasis, or enjoying the luxury and prestige of Toscana, every day feels like a vacation. Don't miss this rare opportunity to own one of the community's finest estates. Schedule your private tour today and experience the exceptional lifestyle that awaits!
Details
MLS #
2802603
Listing Type
For Sale
Style
House
HOA Dues
$240
Sub-Type
Resale
Status
Pending
Year
2004
Days On Site
84
Listing Provided By
HomeSmart Encore | Sharyn W Mousseau
Features
Bed(s)
6
Bath(s)
6 Total
SQ Feet
5,074
Garage
4
Pool
Yes
Story(s)
2
Zoning
Single Family
Acreage
0.46
Property View
Yes
Interior
Cooling
Central Air, Electric, Two Units
Heating
Central, Gas, Multiple Heating Units
Heating Yes / No
Yes
Cooling Yes / No
Yes
Interior Features
Bathroomon Main Level, Bedroom On Main Level, Ceiling Fans, Pot Rack, Three Quarter Bathon Main Level, Window Treatments, Programmable Thermostat
Built In Gas Oven, Double Oven, Dryer, Dishwasher, Gas Cooktop, Disposal, Refrigerator, Water Softener Owned, Water Purifier, Washer
Fireplaces Total
1
Fireplace Yes / No
Yes
Exterior
Exterior Features
Built In Barbecue, Balcony, Barbecue, Courtyard, Handicap Accessible, Patio, Private Yard, Sprinkler Irrigation
Roof
Tile
Security Features
Prewired, Gated Community
Lot Features
Quarter To One Acre, Back Yard, Drip Irrigation Bubblers, Front Yard, Greenbelt, Sprinklers In Rear, Sprinklers In Front, Landscaped, No Rear Neighbors, Trees
Sharyn W Mousseau – (702) 321-5456 – sharynsellsvegas@gmail.com
HomeSmart Encore – (702) 579-3300 – goranrealtor@gmail.com
Request a showing
Request a showing
The data relating to real estate for sale on this web site comes from the Las Vegas REALTORS® MLS. Information deemed reliable but not guaranteed. COPYRIGHT 2022 OF LAS VEGAS REALTORS® MLS. ALL RIGHTS RESERVED.
MLS Number: 2802603
Sharyn W Mousseau – (702) 321-5456 – sharynsellsvegas@gmail.com
HomeSmart Encore – (702) 579-3300 – goranrealtor@gmail.com