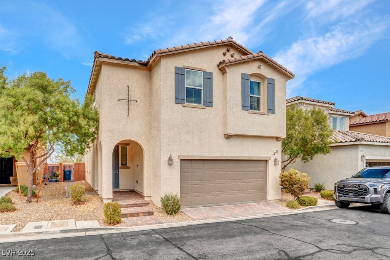
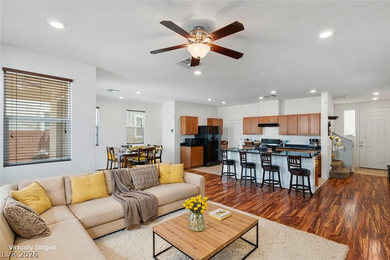
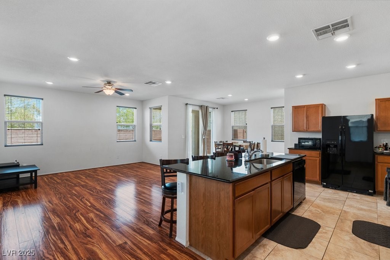
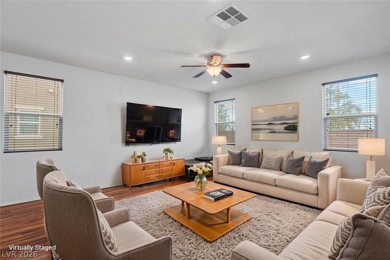
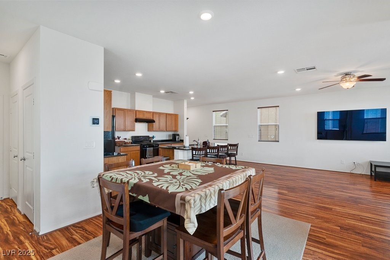
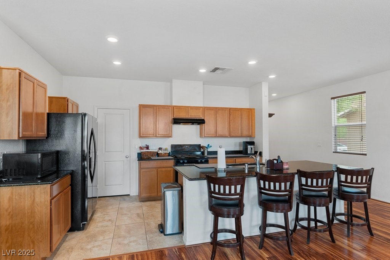
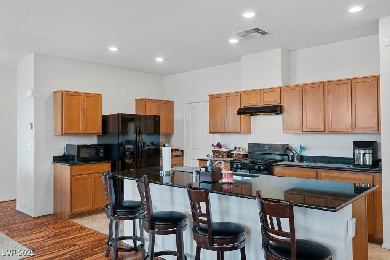
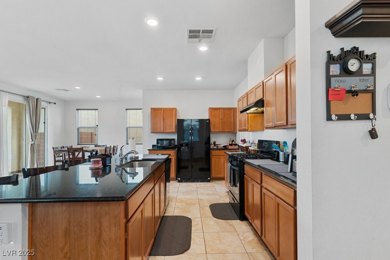
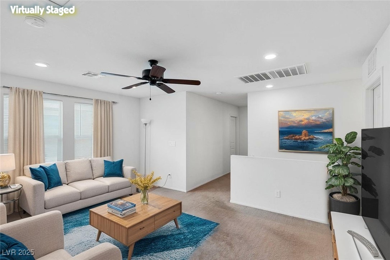
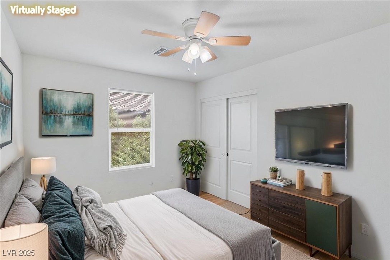
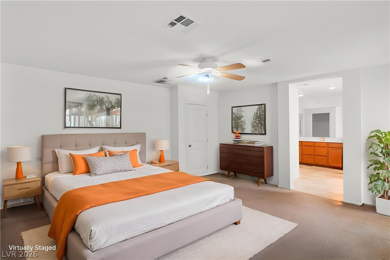
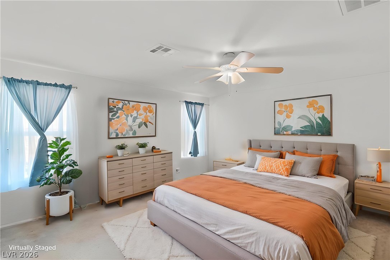
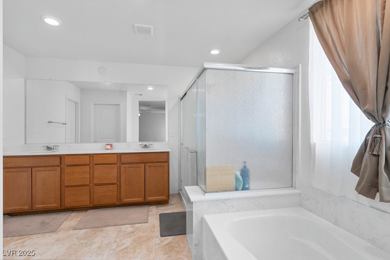
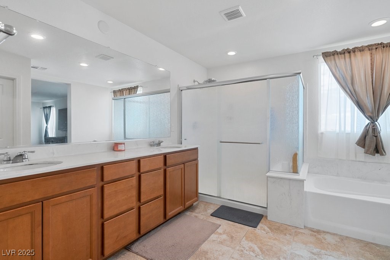
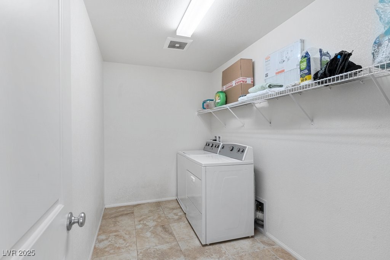
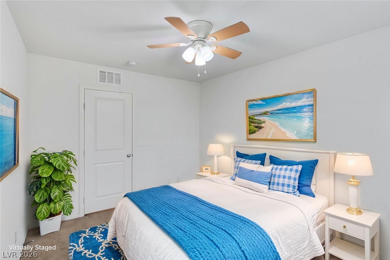
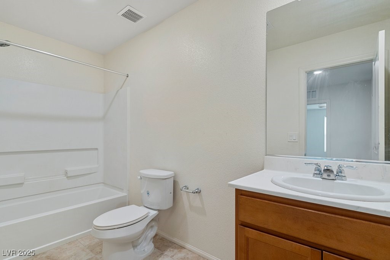

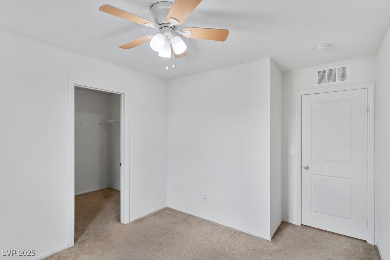
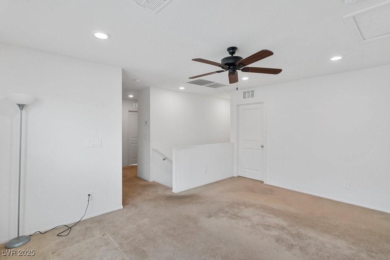
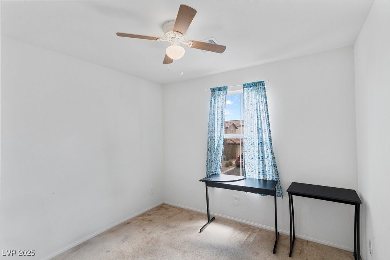
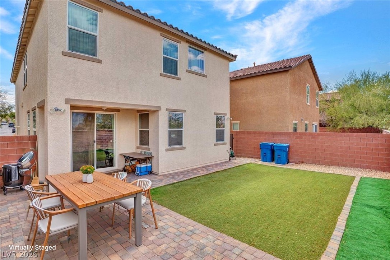
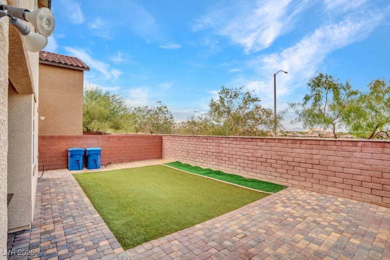
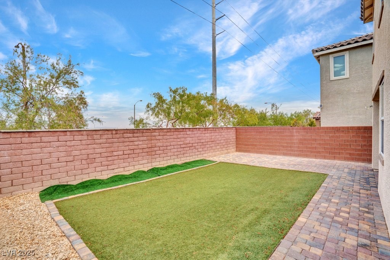
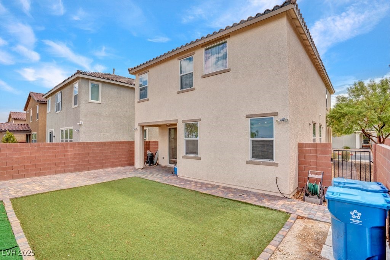
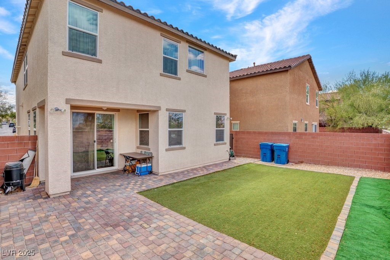
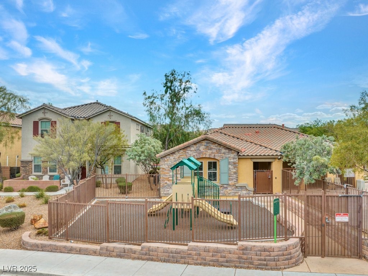
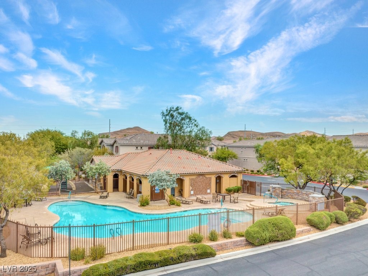
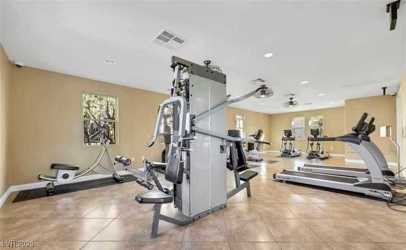
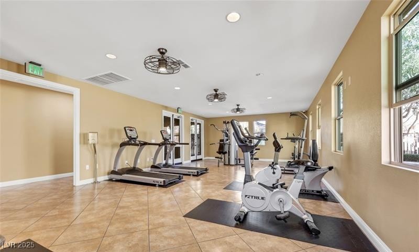
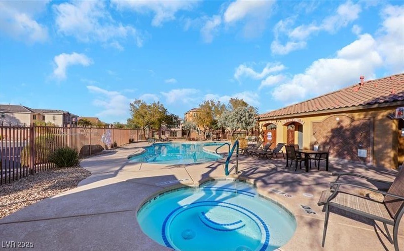
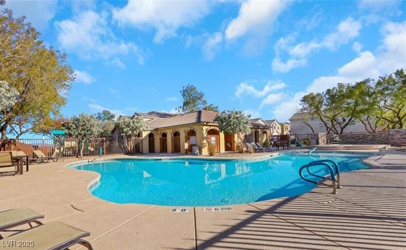
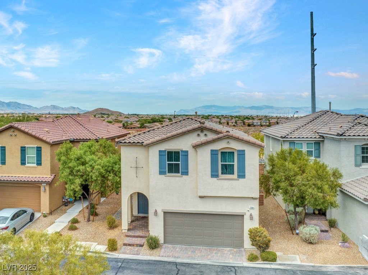
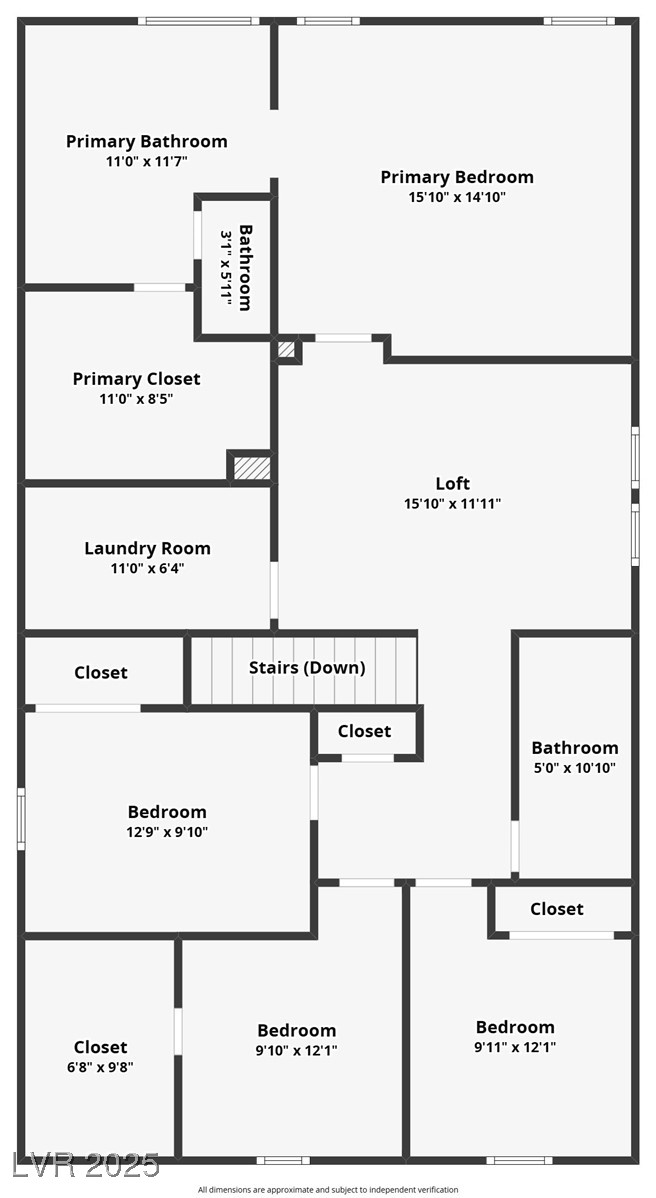
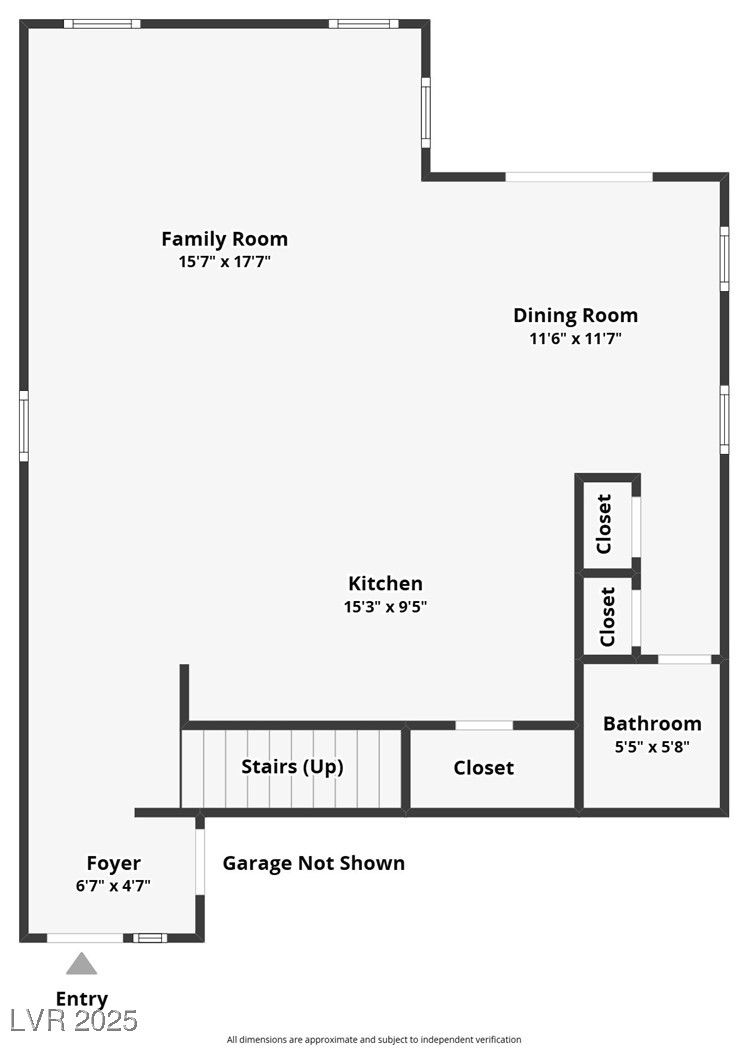
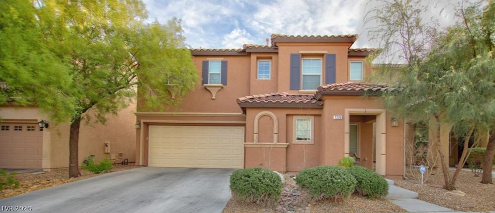
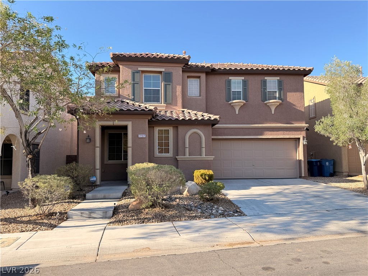
Welcome to this Fantastic Mountains Edge Home offering over 2,200 sqft of living space. This beautifully designed 4-bedroom, 2.5-bath features an open floorplan filled with natural light from the many windows. The spacious kitchen is perfect for entertaining, complete with a huge island, granite countertops, walk-in pantry, and plenty of storage. Upstairs, you’ll find all 4 bedrooms including a generously sized primary suite with a large walk-in closet, dual vanities, separate tub, and shower. The upstairs also includes a convenient laundry room. Tankless Water Heater as well as a Soft Water System. Extended paver patio, side walkway, desert landscaping, and artificial turf. Located within a gated community offering resort-style amenities including a pool, spa, fitness center, and playground. All of this in the fast-growing Mountains Edge Master Plan, known for its parks, trails, and nearby shopping. This home truly combines comfort, convenience, and communitydon’t miss it!
Details
MLS #
2712421
Listing Type
For Sale
Style
House
HOA Dues
$95
Sub-Type
Resale
Status
Pending
Year
2017
Days On Site
367
Listing Provided By
Simply Vegas | Brad Snyder
Features
Bed(s)
4
Bath(s)
3 Total
SQ Feet
2,213
Garage
2
Story(s)
2
Zoning
Single Family
Acreage
0.07
Interior
Cooling
Central Air, Electric
Heating
Central, Gas
Heating Yes / No
Yes
Cooling Yes / No
Yes
Interior Features
Ceiling Fans, Window Treatments
Window Features
Blinds, Double Pane Windows, Low Emissivity Windows
Furnished
Unfurnished
Appliances
Dryer, Dishwasher, Disposal, Gas Range, Refrigerator, Washer
Fireplaces Total
0
Fireplace Yes / No
No
Exterior
Exterior Features
Patio, Sprinkler Irrigation
Roof
Tile
Security Features
Gated Community
Construction Materials
Frame, Stucco
Lot Features
Drip Irrigation Bubblers, Desert Landscaping, Landscaped, Synthetic Grass, Less Than Quarter Acre
The data relating to real estate for sale on this web site comes from the Las Vegas REALTORS® MLS. Information deemed reliable but not guaranteed. COPYRIGHT 2022 OF LAS VEGAS REALTORS® MLS. ALL RIGHTS RESERVED.