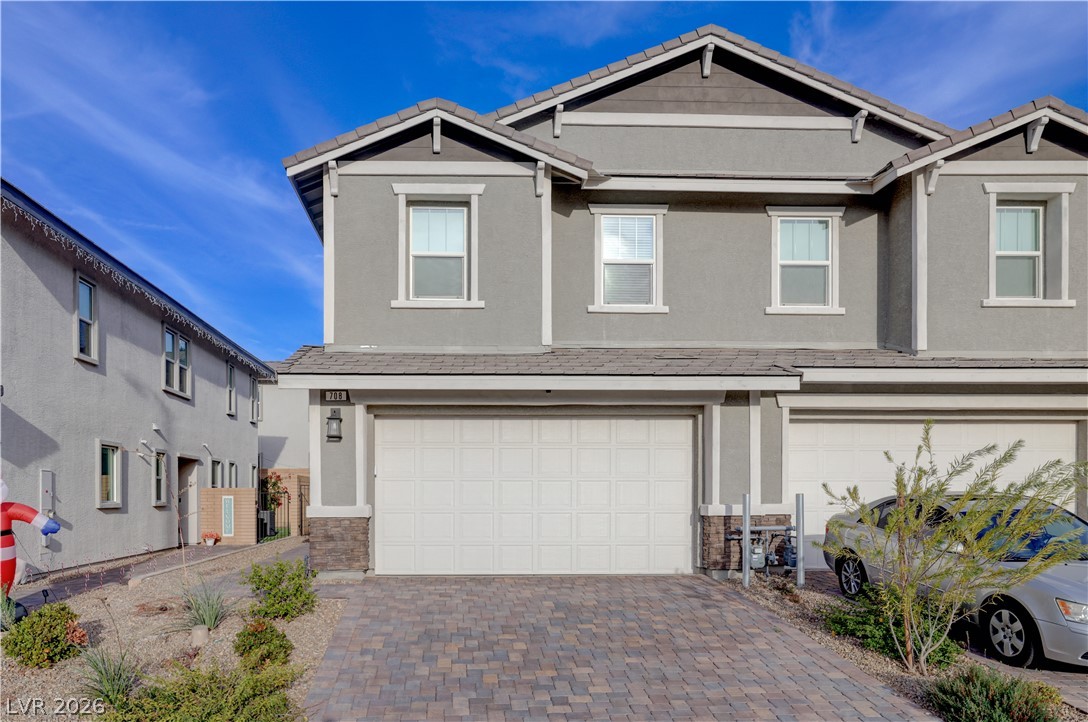
A contemporary multi-story residence presents a paved driveway leading to a spacious attached garage.
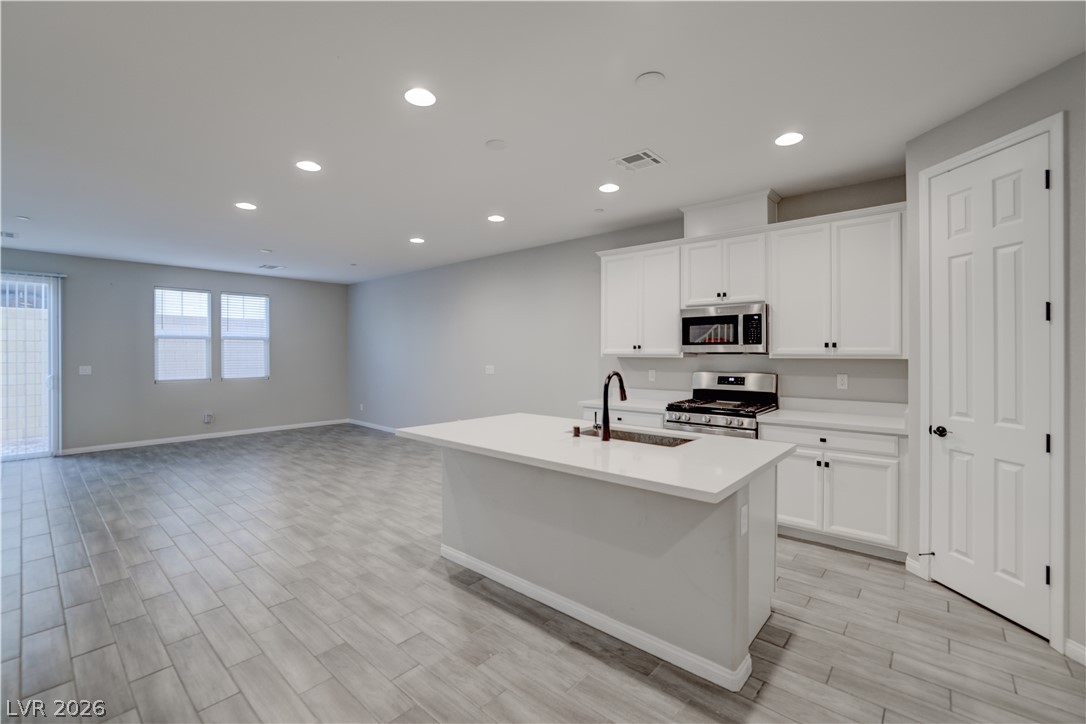
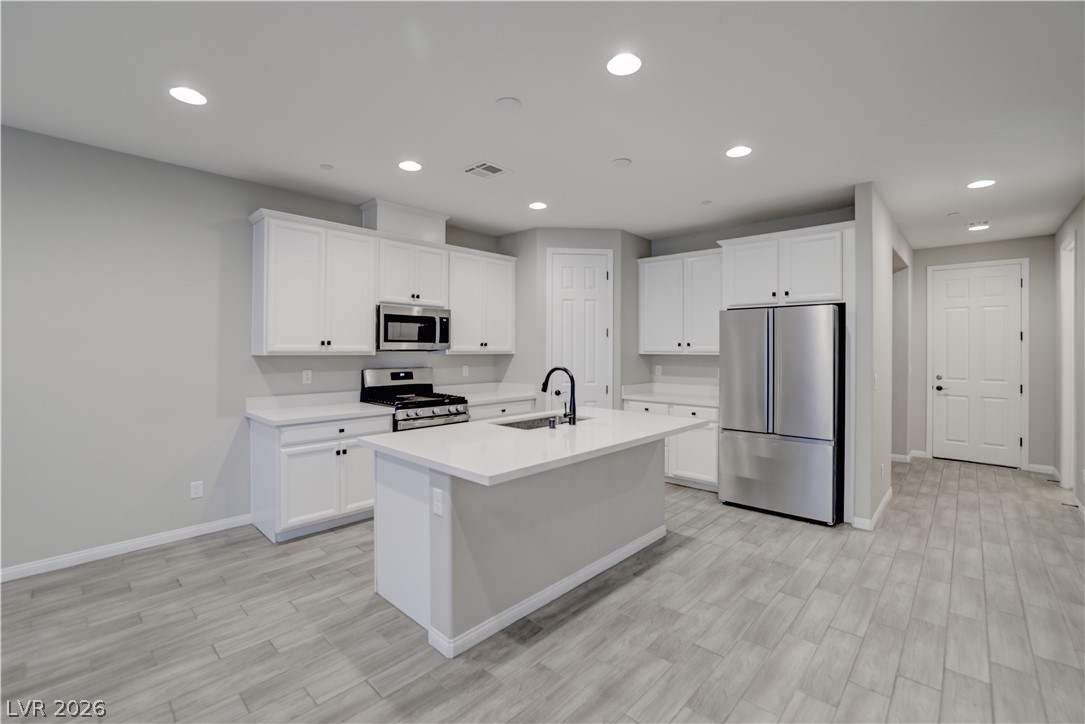
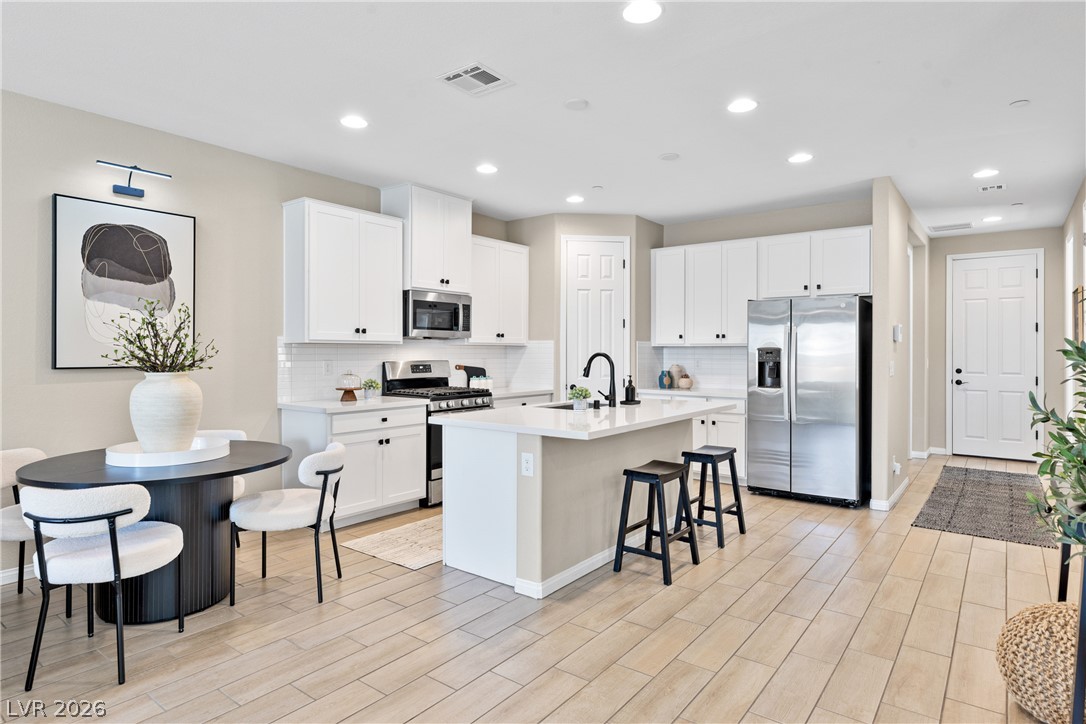
A well-lit, open-concept kitchen and living area features a spacious island and contemporary finishes.
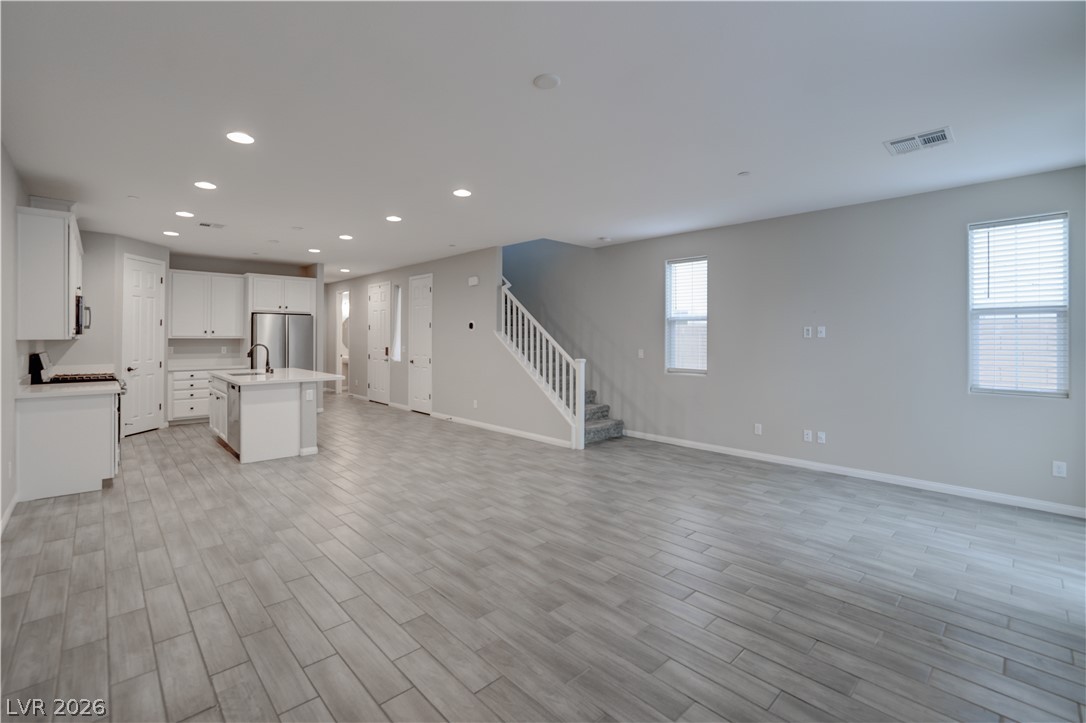
A well-lit interior reveals an open-concept living space with a kitchen island and sleek flooring.
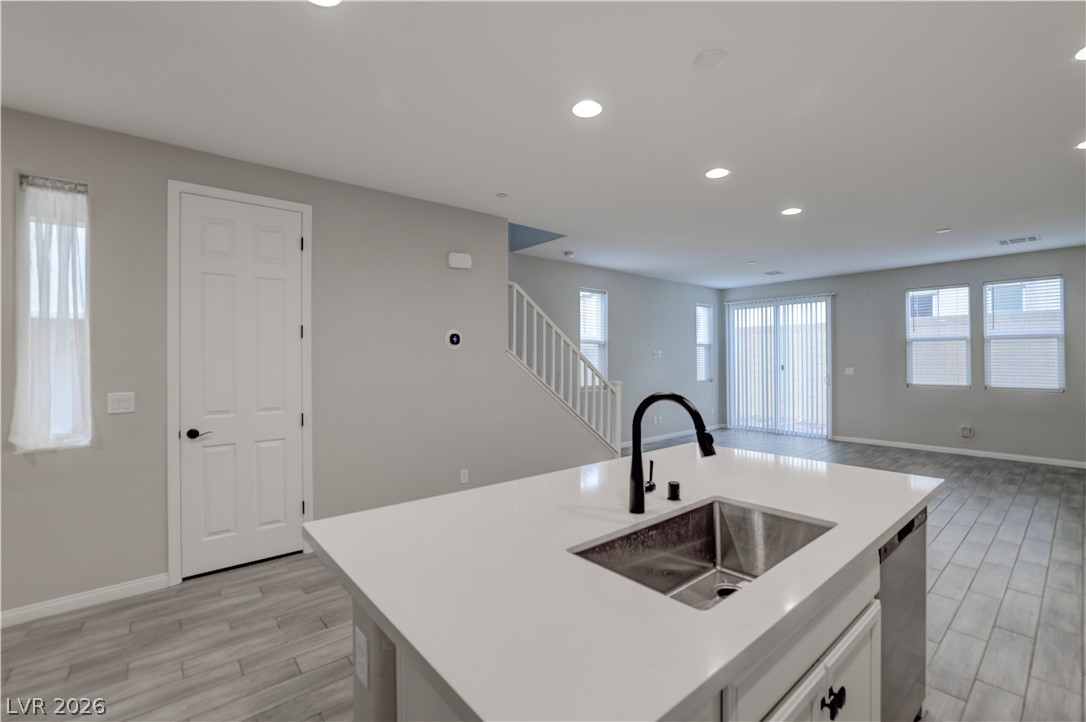
A well-appointed kitchen features a large island and ample cabinetry, offering both functionality and refined appeal.
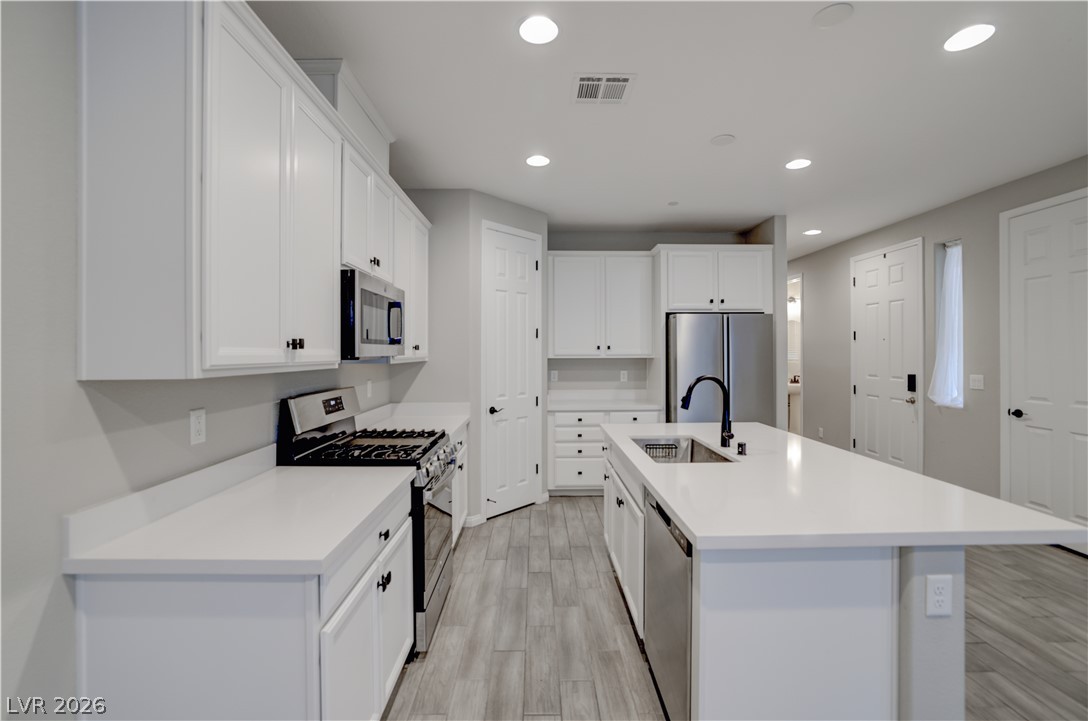
A well-appointed culinary space featuring sleek white cabinetry and a practical central island.
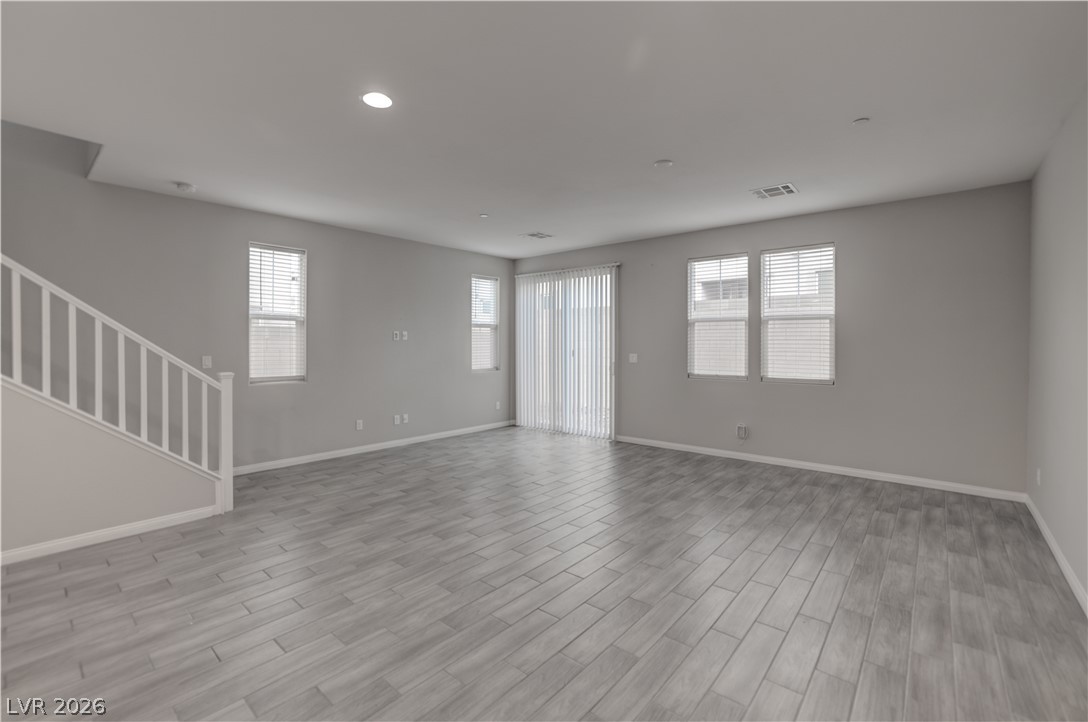
A spacious living area with ceramic tile flooring and abundant natural light invites comfortable living.
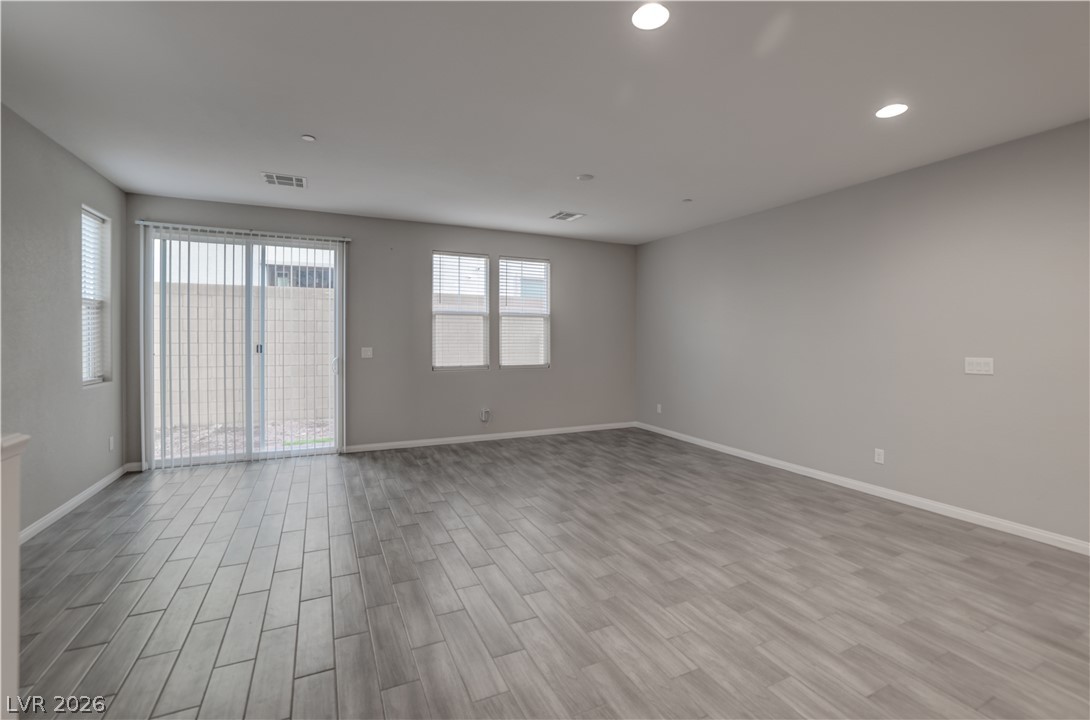
A spacious, naturally illuminated room features modern tile flooring and convenient sliding glass doors leading to the outdoors.
An open-concept living space integrates a well-appointed kitchen, flowing into a spacious great room with staircase access.
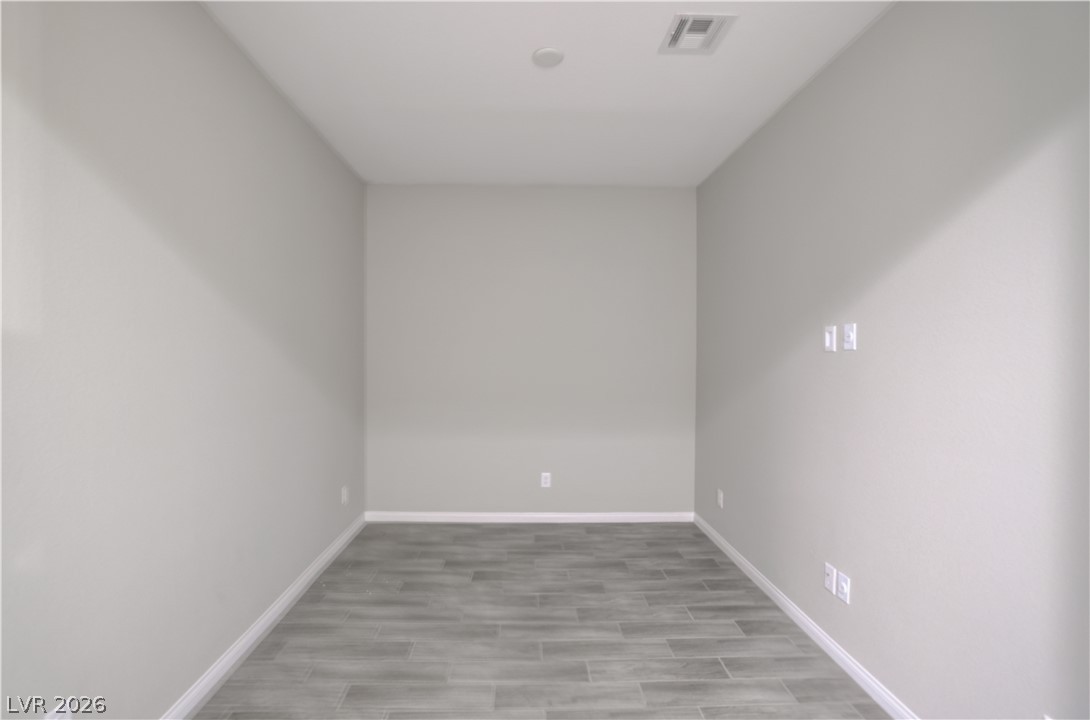
A well-lit interior space awaits your personal touch, featuring durable tiled flooring located in the first floor.
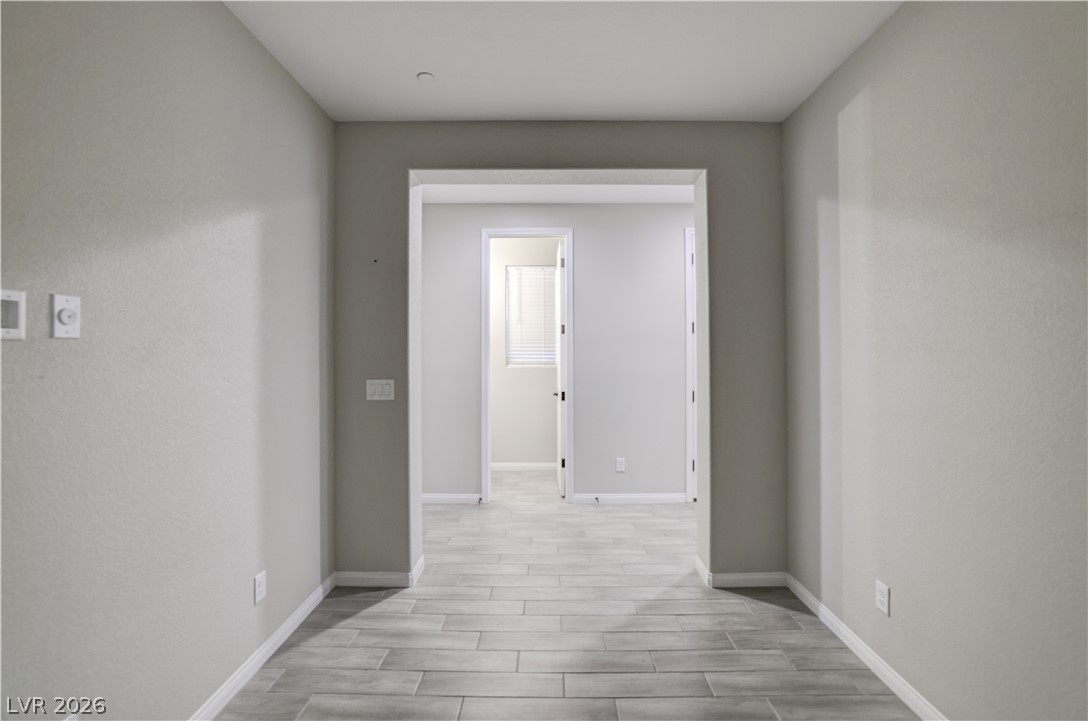
A clean, modern hallway features light gray wood-look tile flooring located in the first floor.
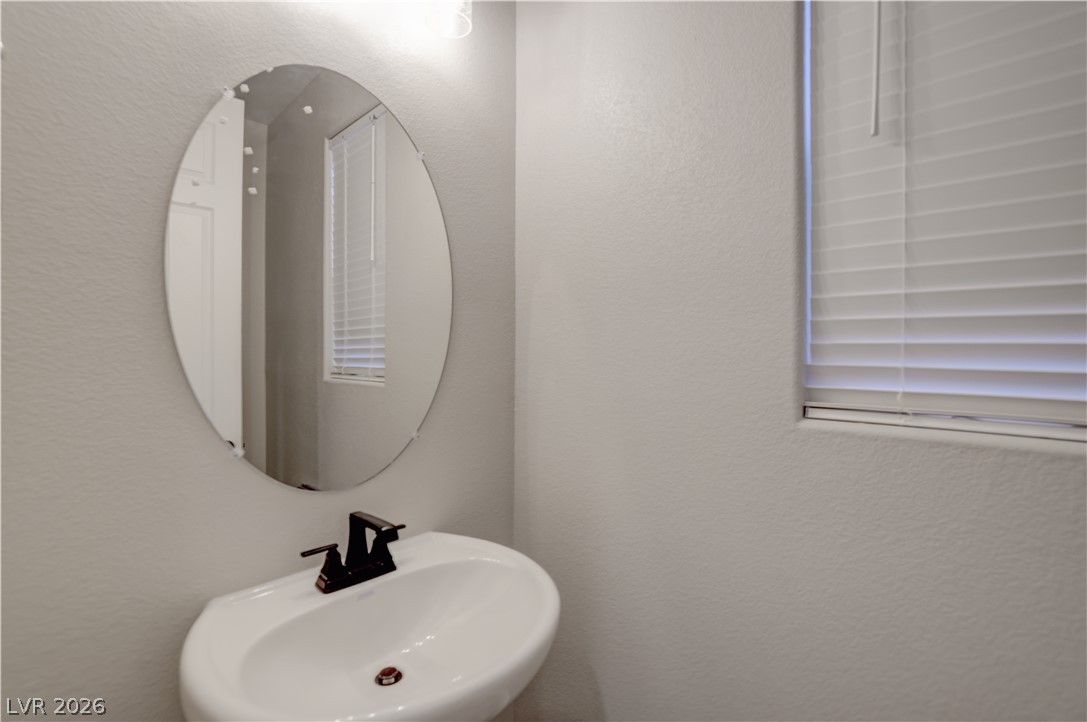
A well-lit powder room features a modern wall-mounted sink and an oval mirror, complemented by natural light filtering through window blinds. Located in the first floor.
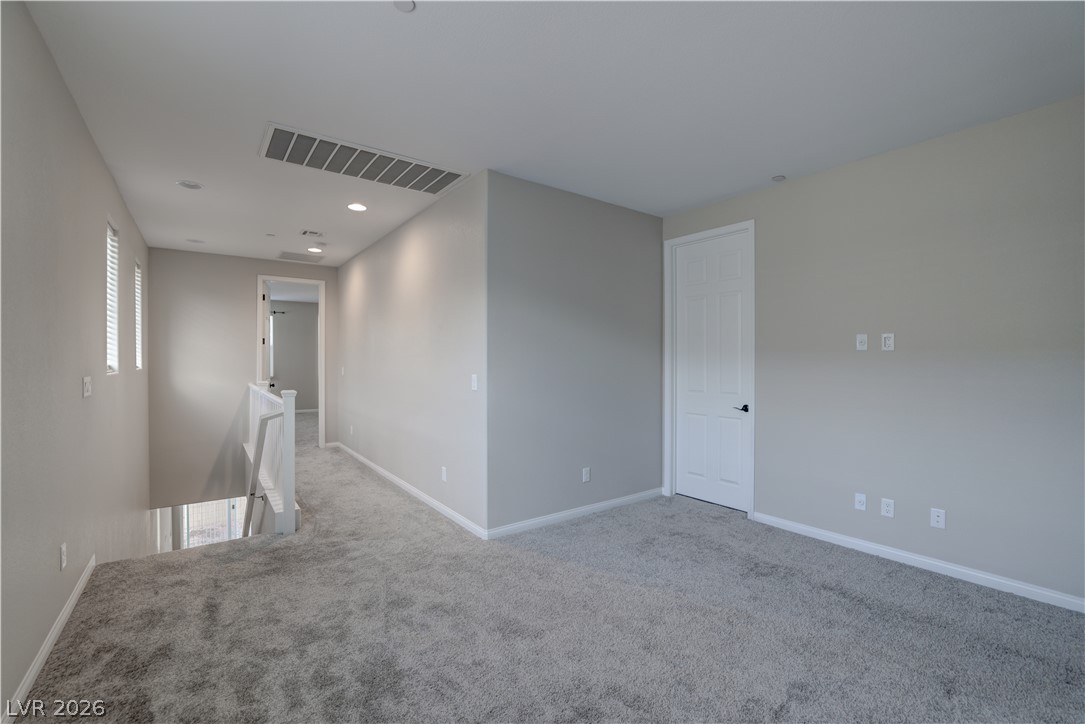
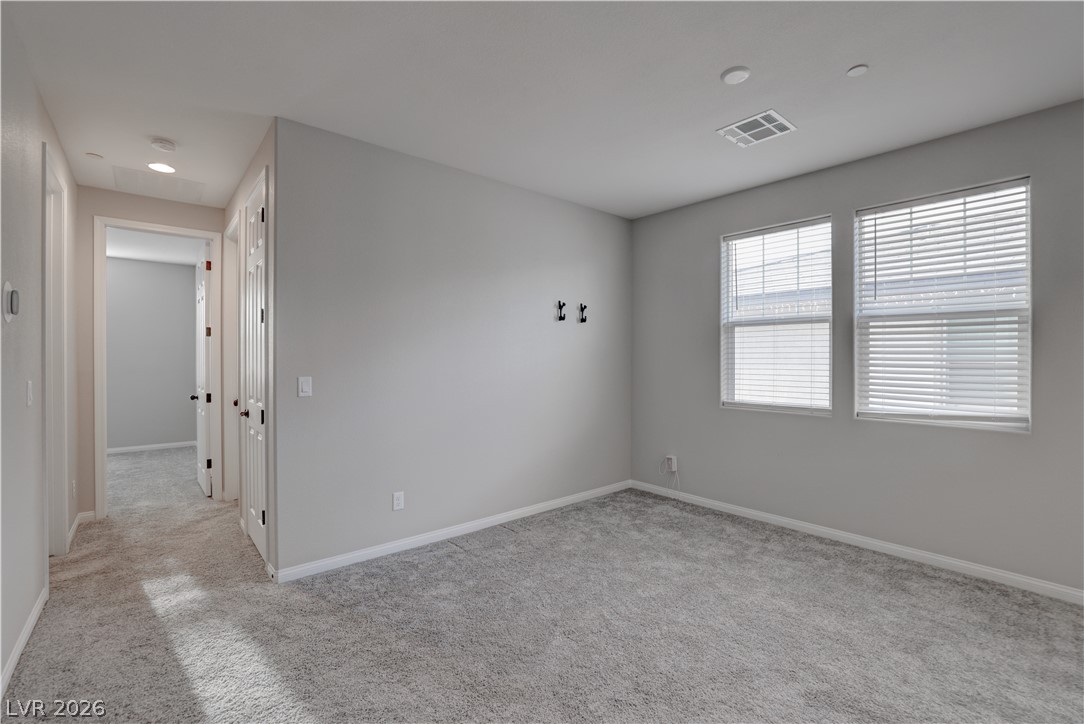
A well-lit upper landing features soft carpeting and ample space, guiding towards private rooms.
A well-lit room with fresh carpet and large windows awaits your personal touch.
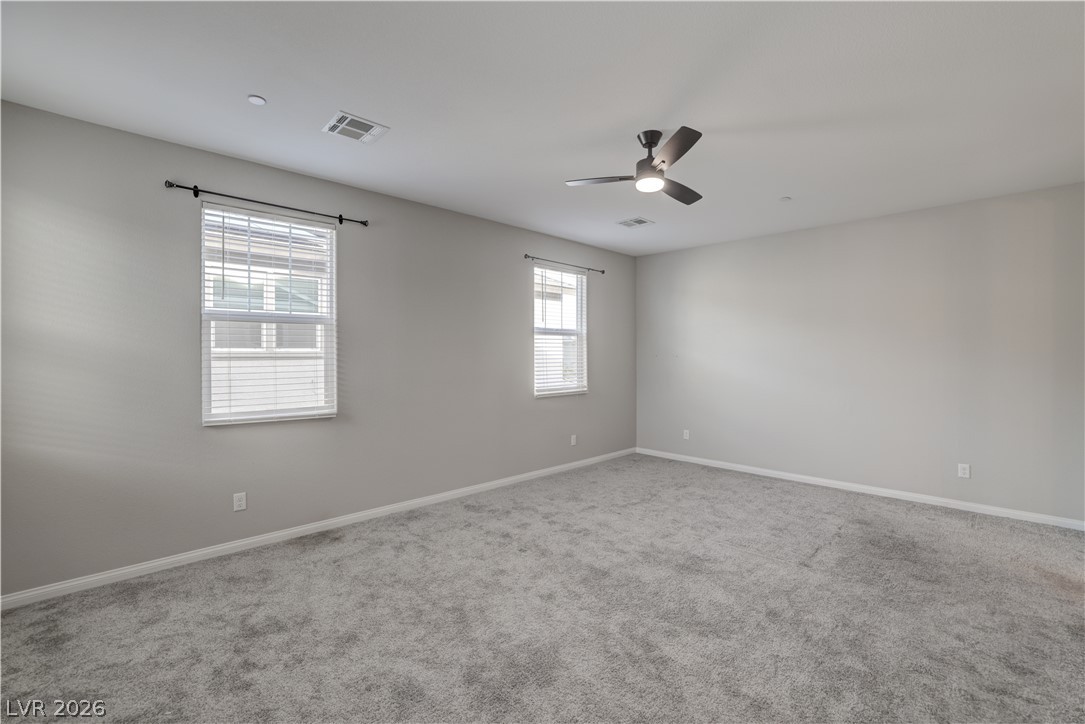
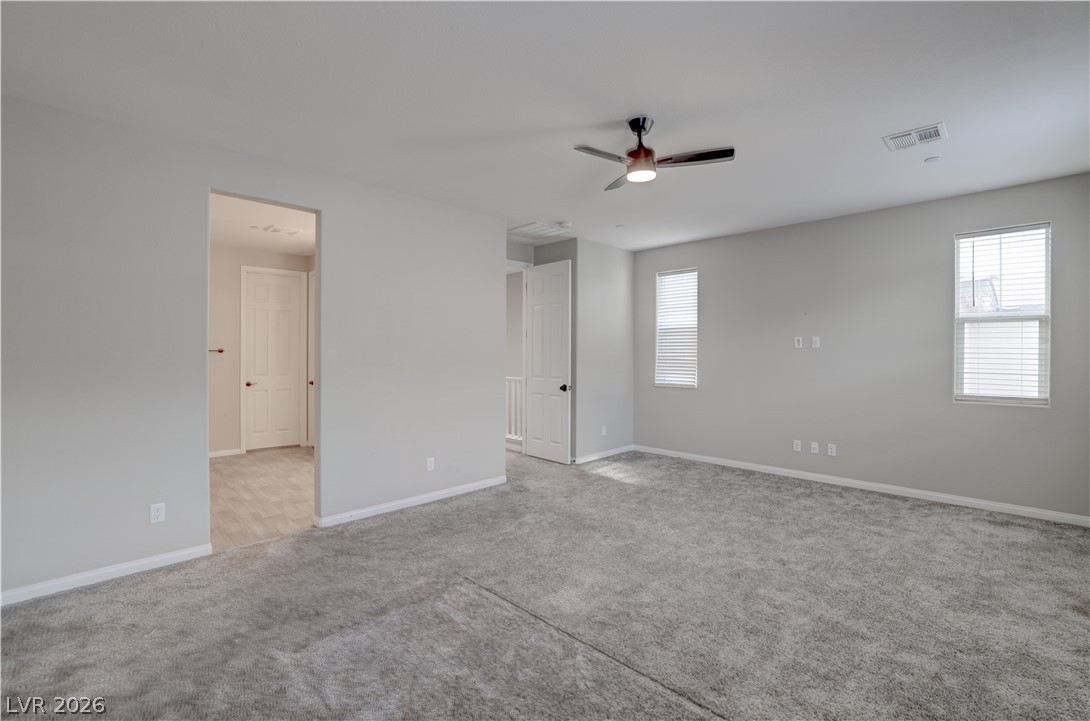
A spacious room offers ample natural light and a comforting ceiling fan for year-round comfort.
A spacious secondary living area features soft carpeting, ample natural light, and a ceiling fan.
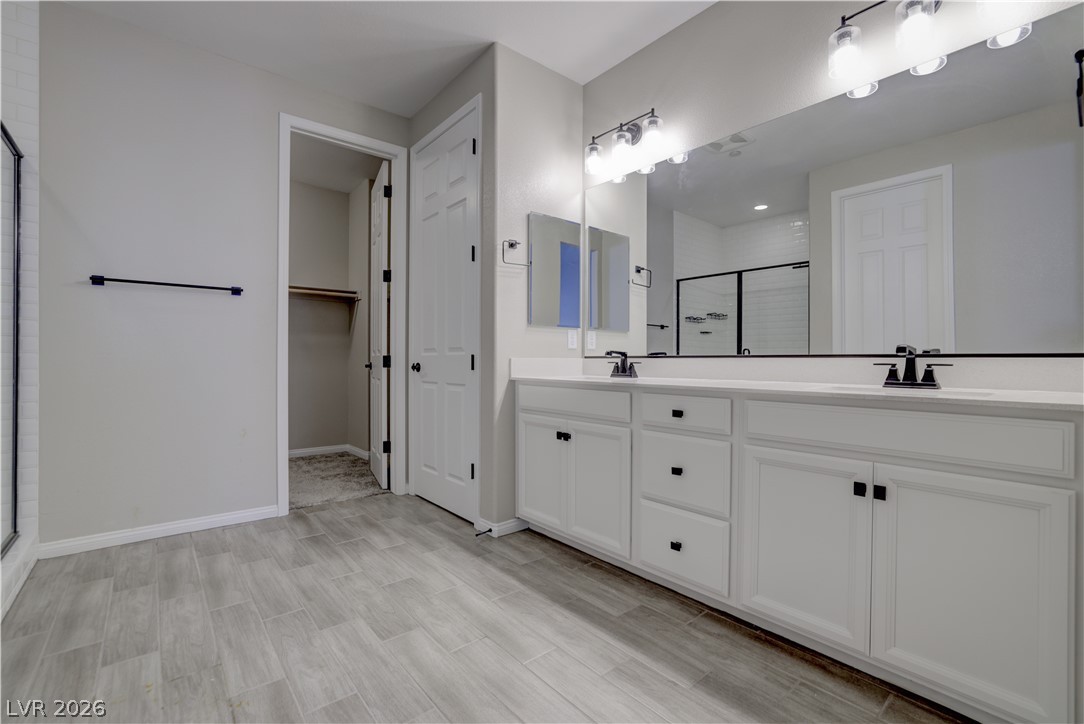
A well-appointed primary bathroom featuring a double vanity, ample storage, and a separate walk-in shower.
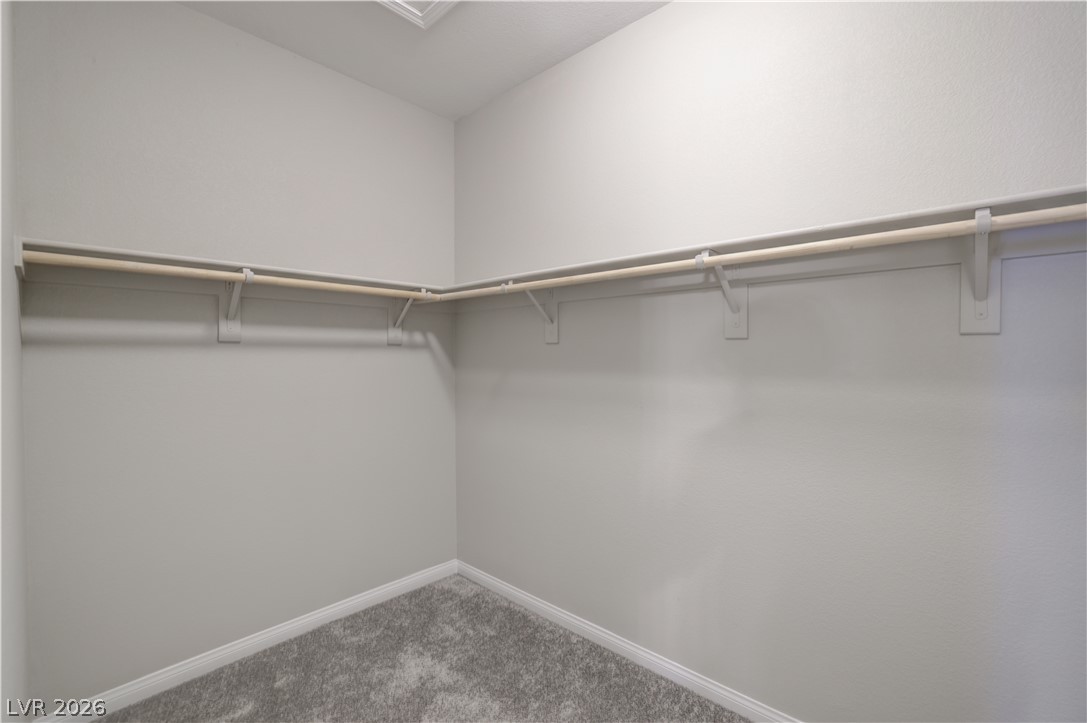
Functional closet space provides ample storage with integrated shelving and hanging rods.
A well-lit bedroom features plush carpet flooring and clean, neutral walls, ready for personalized touches.
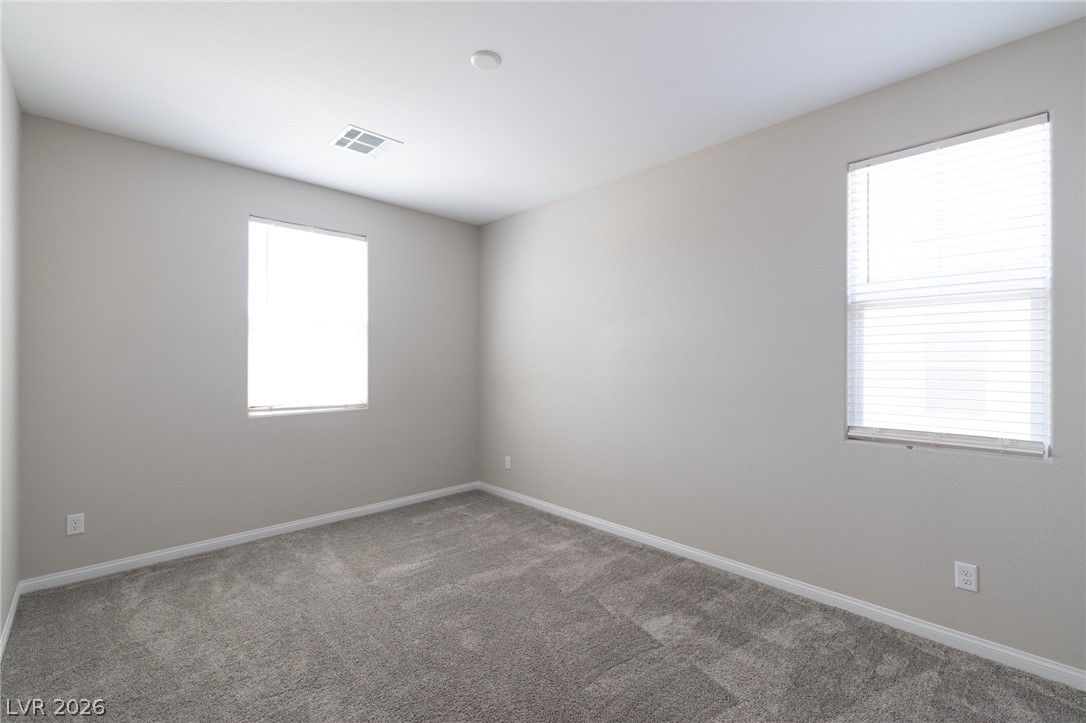
A spacious room offers comfortable carpeting, brightened by natural light from a window with blinds.
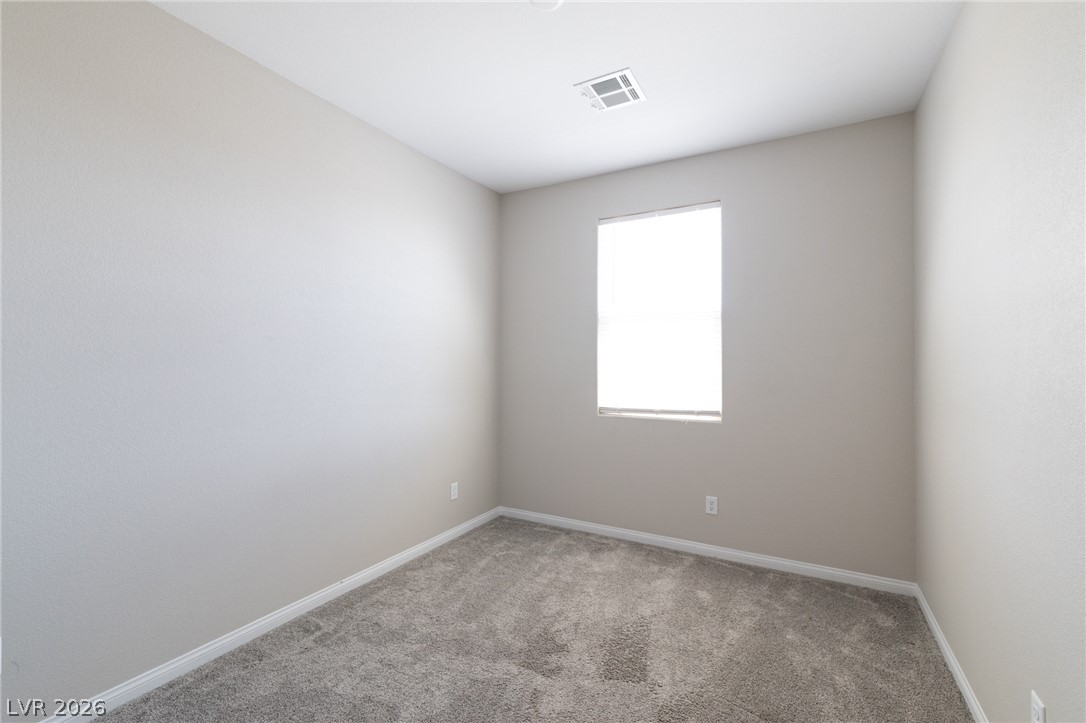
A well-lit room awaits your personal touch with soft gray carpet and a bright window.
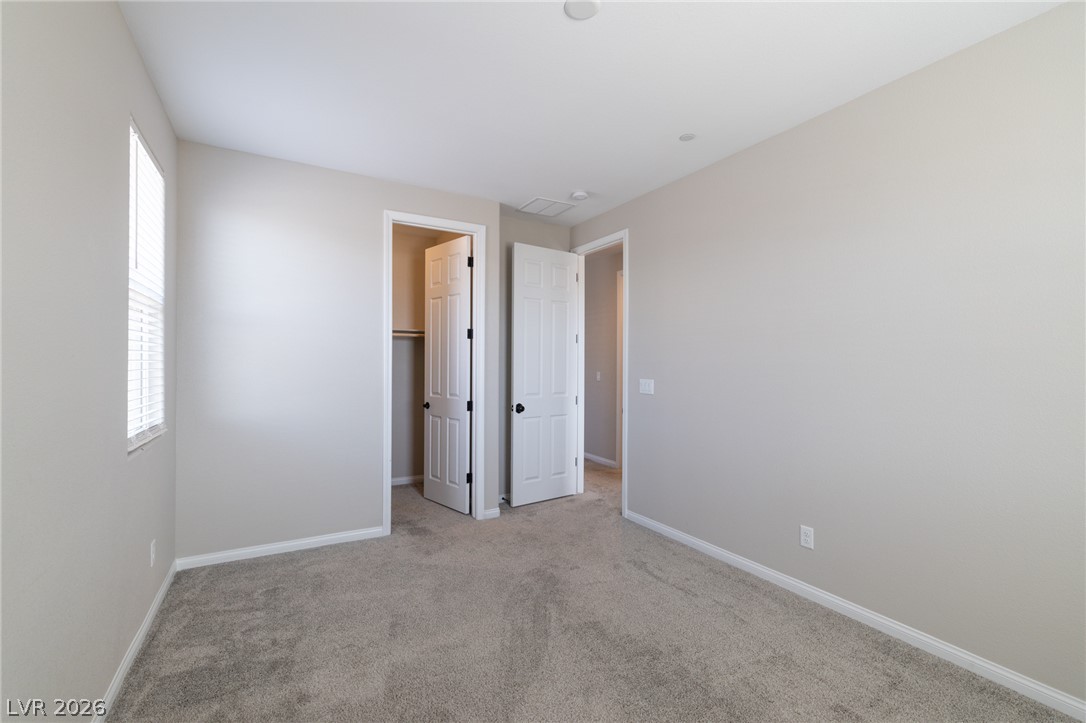
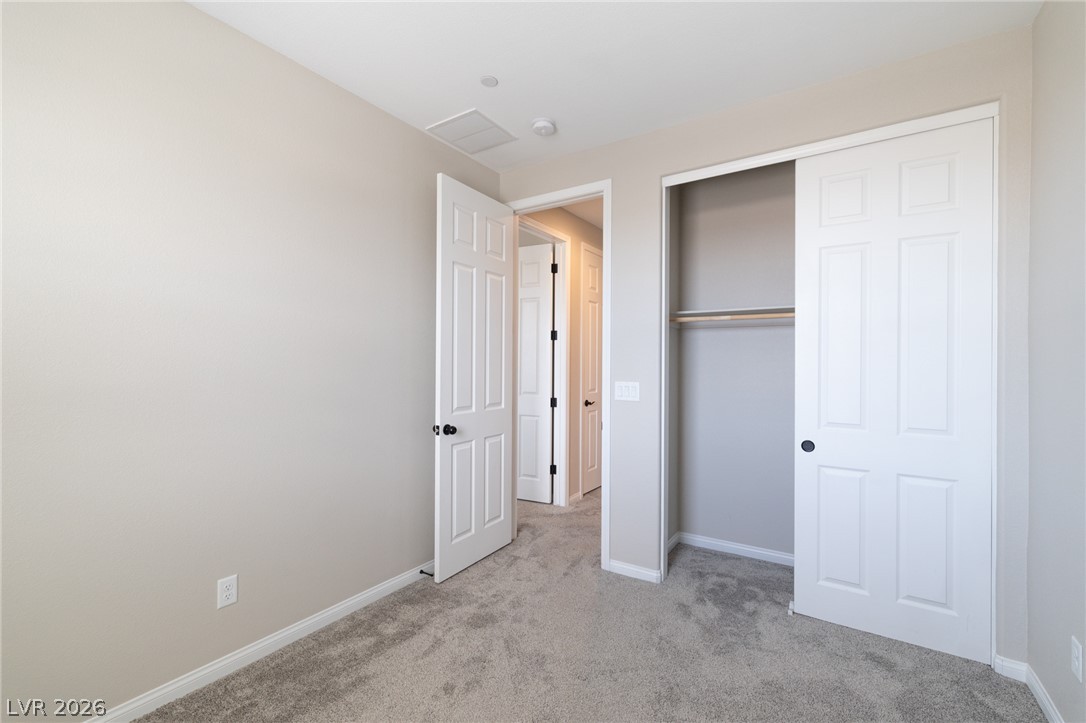
A well-lit room offering plush carpeting and a spacious closet, ready for personalized touches.
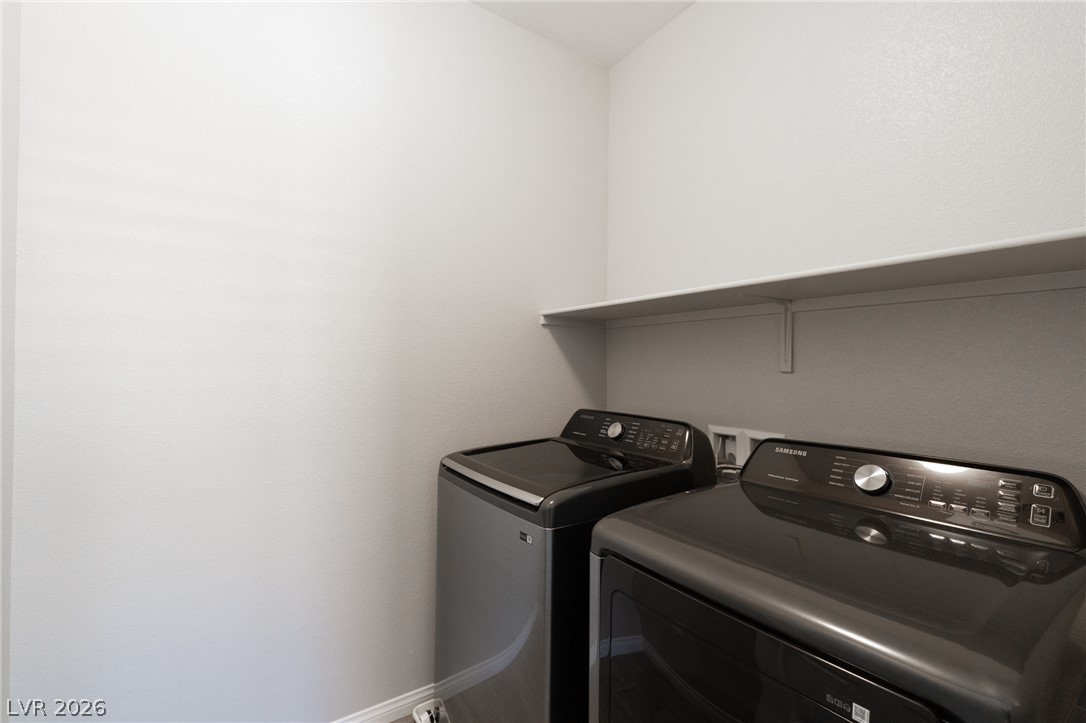
A well-appointed laundry area offers convenient in-home utility hookups and essential storage shelving.
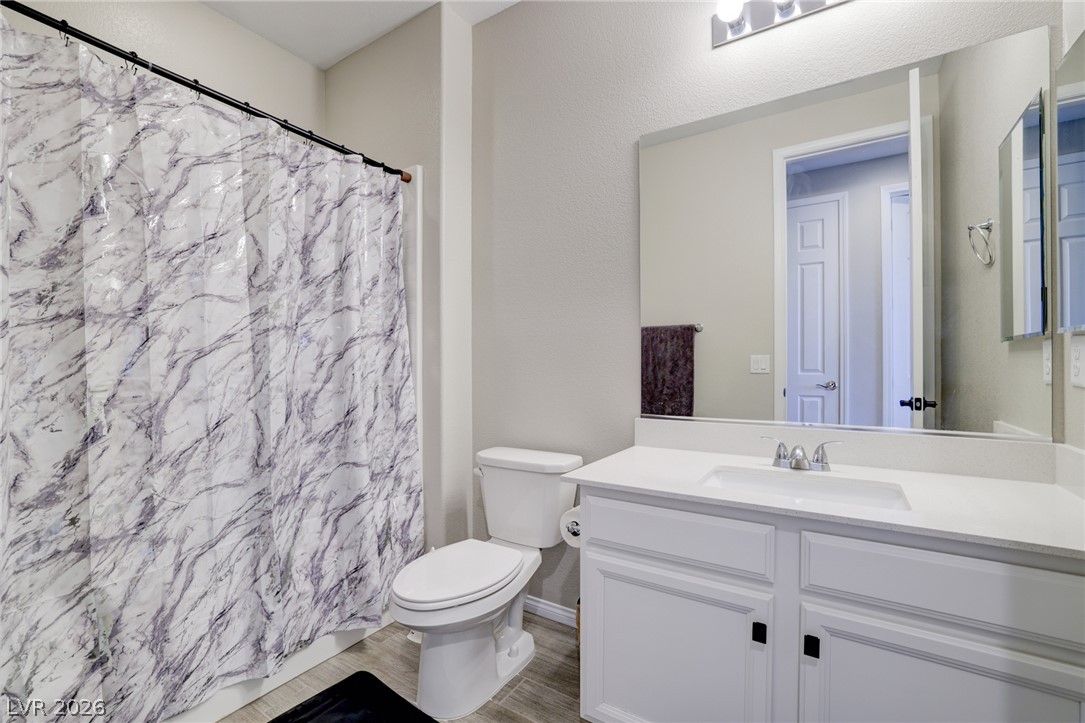
A well-appointed bath features modern fixtures and a convenient vanity.
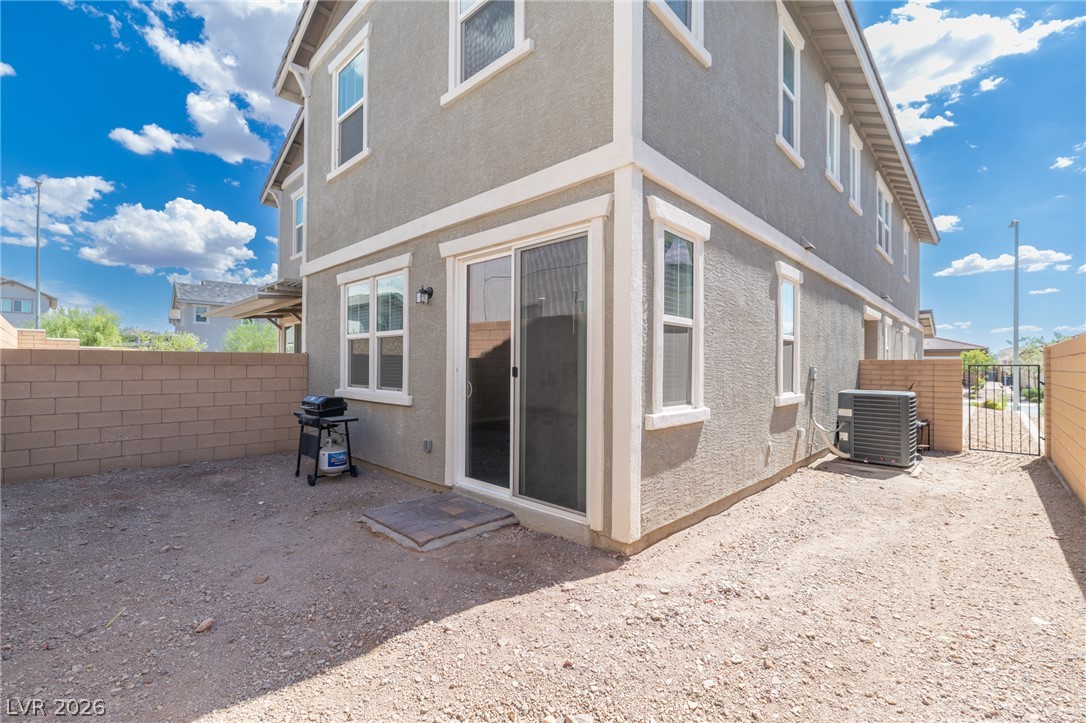
A private, low-maintenance gravel yard with secure block fencing and a convenient sliding glass door entry.
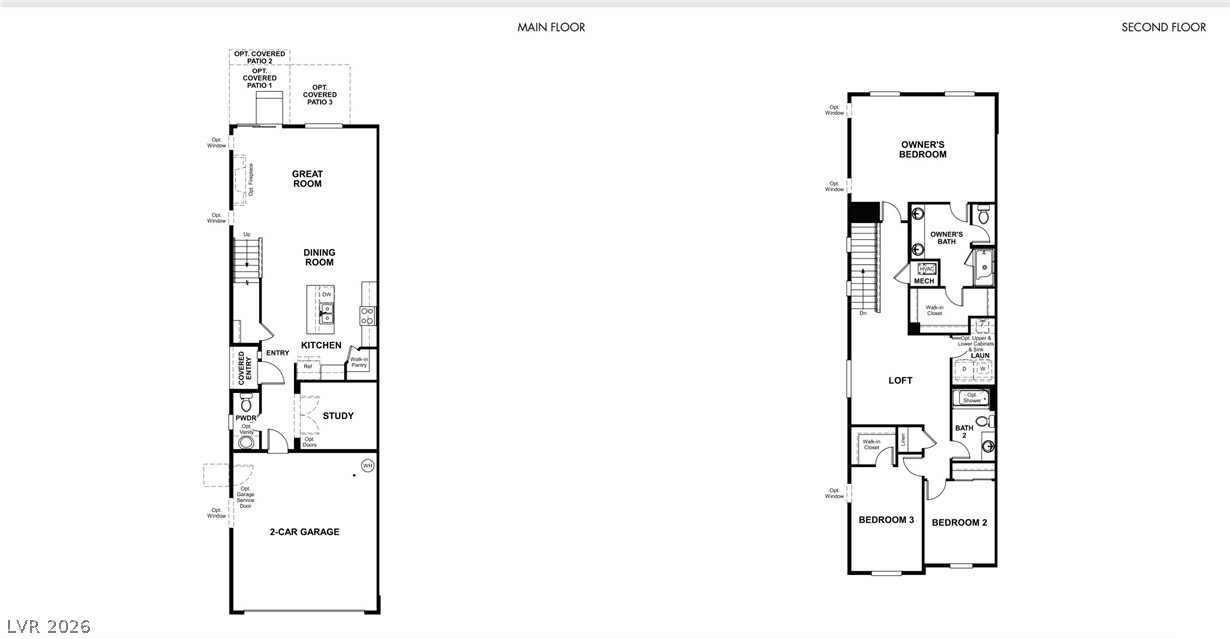
Visualize the thoughtful layout of this dwelling, featuring a two-car garage and flexible outdoor patio options.
Discover comfort and modern living in this captivating twostory townhouse in the Cadence Community. This property offers a spacious 2,167 sq ft of living area, thoughtfully designed with contemporary finishes. It features three inviting bedrooms and two and a half bathrooms. The home boasts an open-concept kitchen with sleek cabinetry, a practical central island, a dishwasher, refrigerator, and microwave, complemented by durable tile flooring that extends into the main living areas. Each bedroom offers plush carpeting, ensuring a cozy retreat, and blinds are installed for enhanced comfort and privacy. The property includes a convenient attached garage with a paved driveway, providing easy access and additional parking. This townhouse combines suburban tranquility with accessibility to local amenities, creating an ideal lifestyle opportunity.
Details
MLS #
2801222
Listing Type
For Sale
Style
Town House
HOA Dues
$122
Sub-Type
Resale
Status
Active
Year
2023
Days On Site
39
Listing Provided By
Simply Vegas | Ericka G. Lemus-Pena
Features
Bed(s)
3
Bath(s)
3 Total
SQ Feet
2,167
Garage
2
Story(s)
2
Zoning
Single Family
Acreage
0.07
Interior
Cooling
Central Air, Electric
Heating
Central, Gas
Heating Yes / No
Yes
Cooling Yes / No
Yes
Interior Features
Ceiling Fans, Window Treatments
Window Features
Blinds
Furnished
Unfurnished
Appliances
Dishwasher, Disposal, Gas Range, Microwave, Refrigerator
Fireplaces Total
0
Fireplace Yes / No
No
Exterior
Exterior Features
Private Yard, Sprinkler Irrigation
Roof
Composition, Pitched, Shingle
Construction Materials
Frame, Stucco
Lot Features
Drip Irrigation Bubblers, Desert Landscaping, Landscaped, Sprinklers Timer, Sprinklers On Side, Less Than Quarter Acre
Fencing
Block, Back Yard
Parking
Attached Garage Yes / No
Yes
Parking Features
Attached, Garage, Private
Garage Yes / No
Yes
Utilities
Utilities
Above Ground Utilities
Electric
Photovoltaics None
Sewer
Public Sewer
Location
Community Features
Pool
Senior Community Yes / No
No
Other
List Aor
Greater Las Vegas Association Of Realtors Inc
Taxes
Property
4494
Area Information
State
NV
County
Clark
City
Henderson
Zip Code
89011
Community Name
Cadence Village Parcel 4 Q1 4
Sourced by Back At You
MLS Number: 2801222
Ericka G. Lemus-Pena – (702) 563-5443 – agenterickalv@gmail.com
Simply Vegas – (702) 568-6800 – gavin@thedhs.com
Request a showing
Request a showing
The data relating to real estate for sale on this web site comes from the Las Vegas REALTORS® MLS. Information deemed reliable but not guaranteed. COPYRIGHT 2022 OF LAS VEGAS REALTORS® MLS. ALL RIGHTS RESERVED.
MLS Number: 2801222
Ericka G. Lemus-Pena – (702) 563-5443 – agenterickalv@gmail.com

 Price Reduced Listing