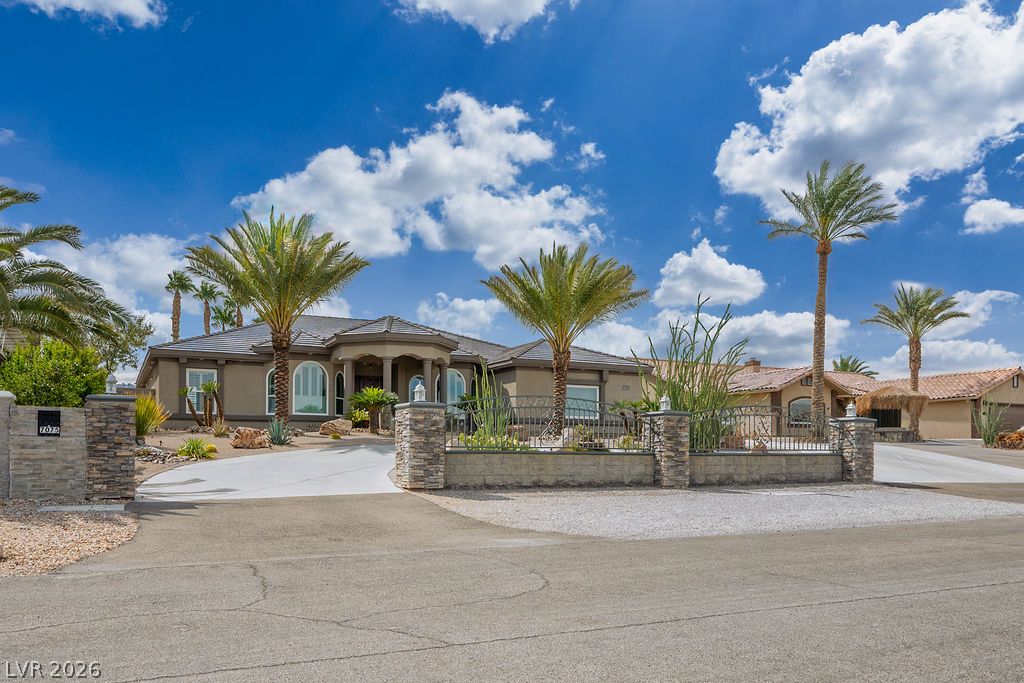
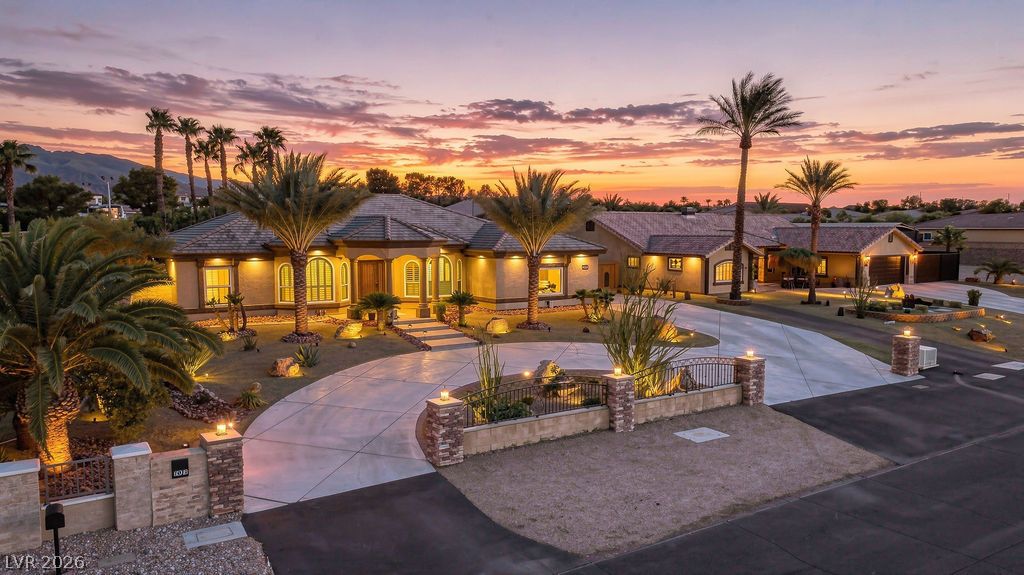
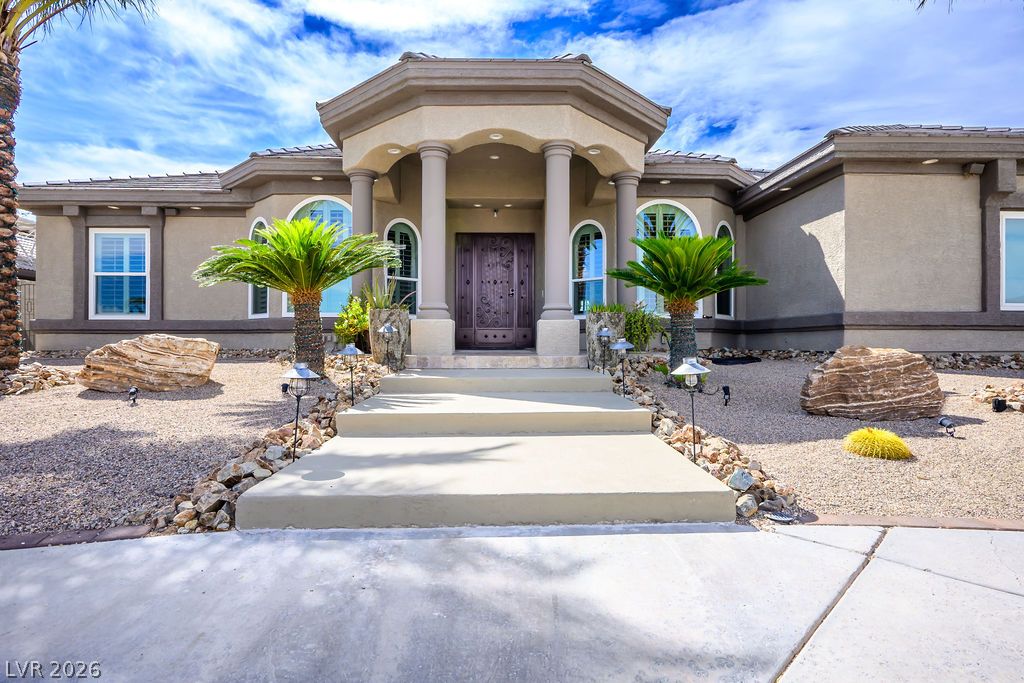
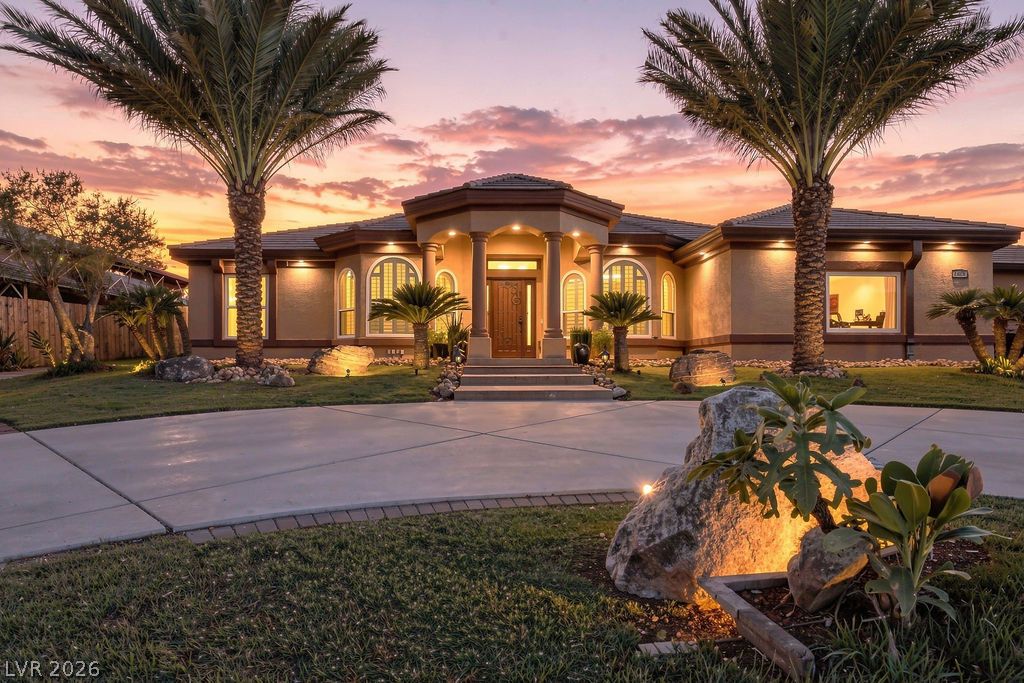
Stately exterior arches and curated desert landscaping frame this single-story luxury estate.
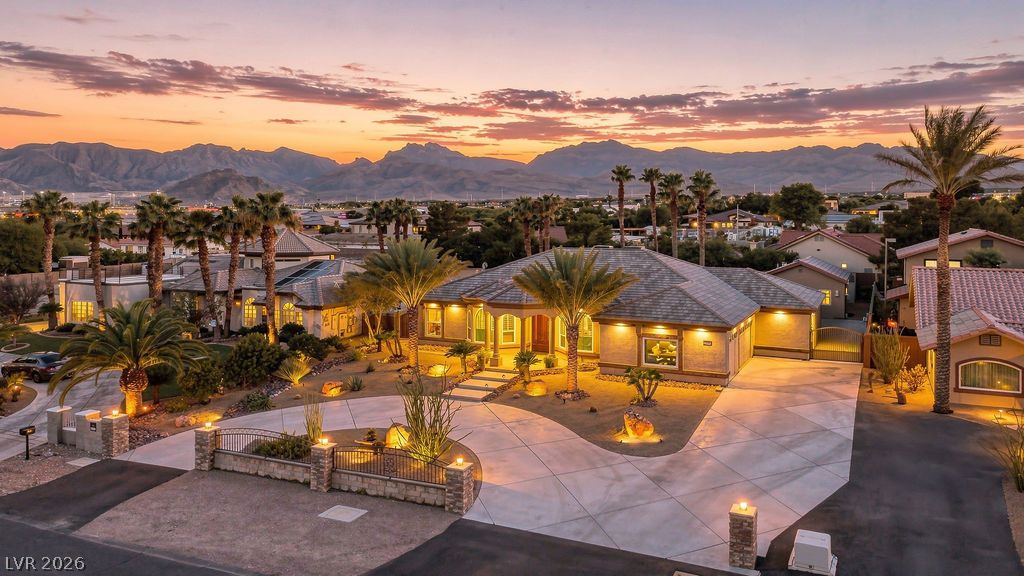
An elegant circular driveway and manicured desert landscaping frame this Mediterranean-inspired single-level residence.
Palm trees frame the curved driveway and paved entrance of this elegant single-story desert home.
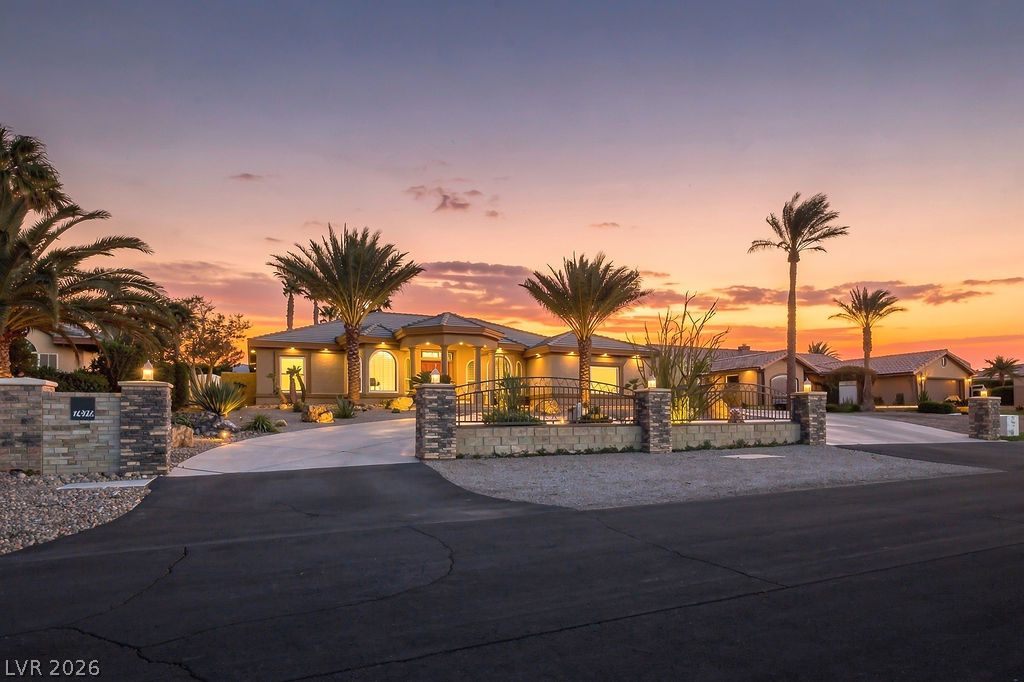
Palm trees frame a sweeping paved driveway leading to this modern desert estate.
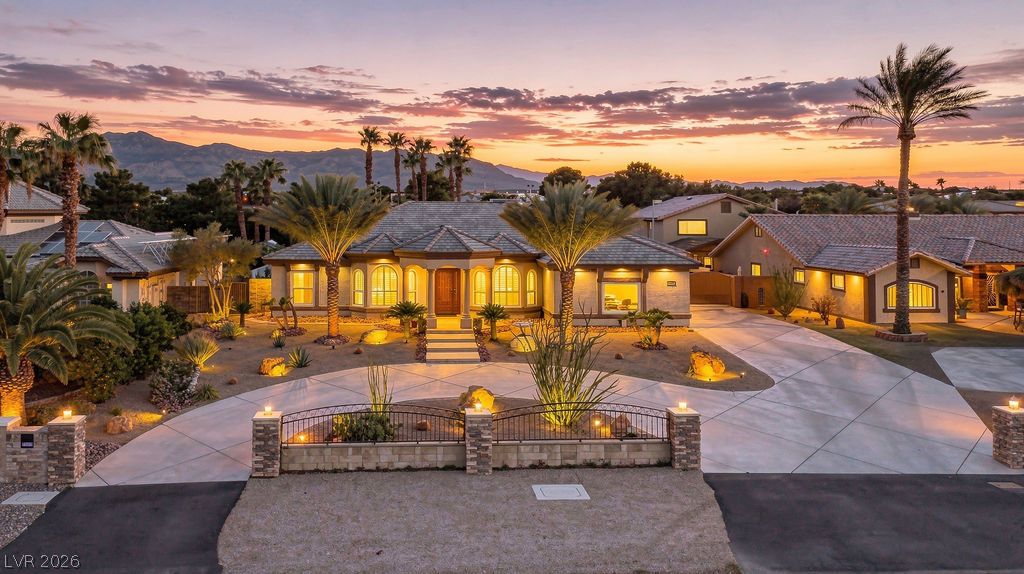
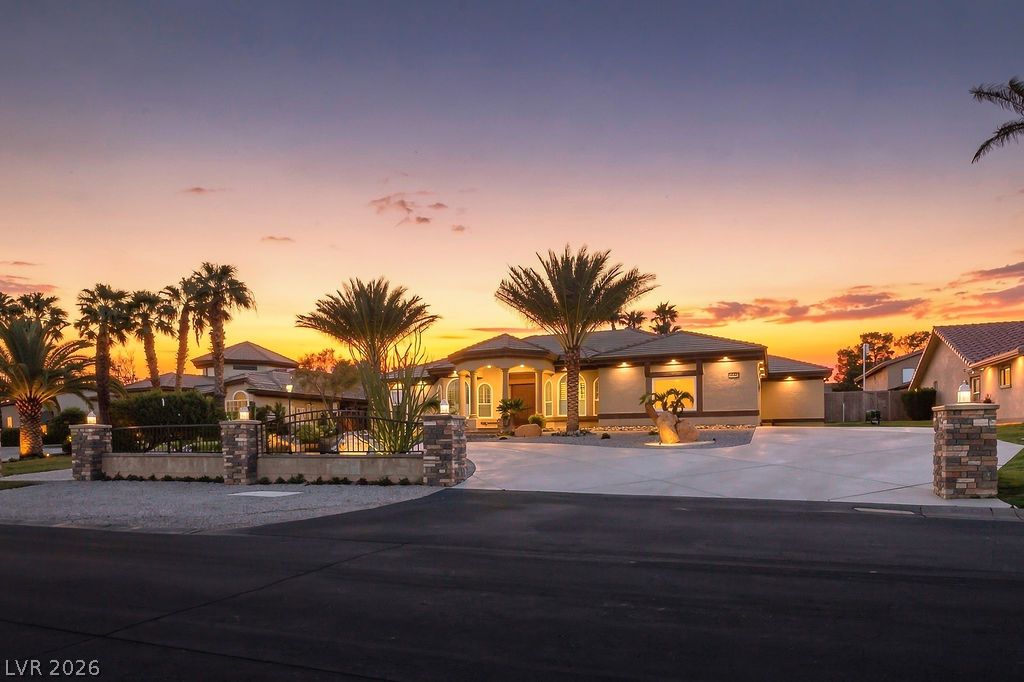
A sweeping circular driveway leads to this custom desert estate framed by mature palm trees.
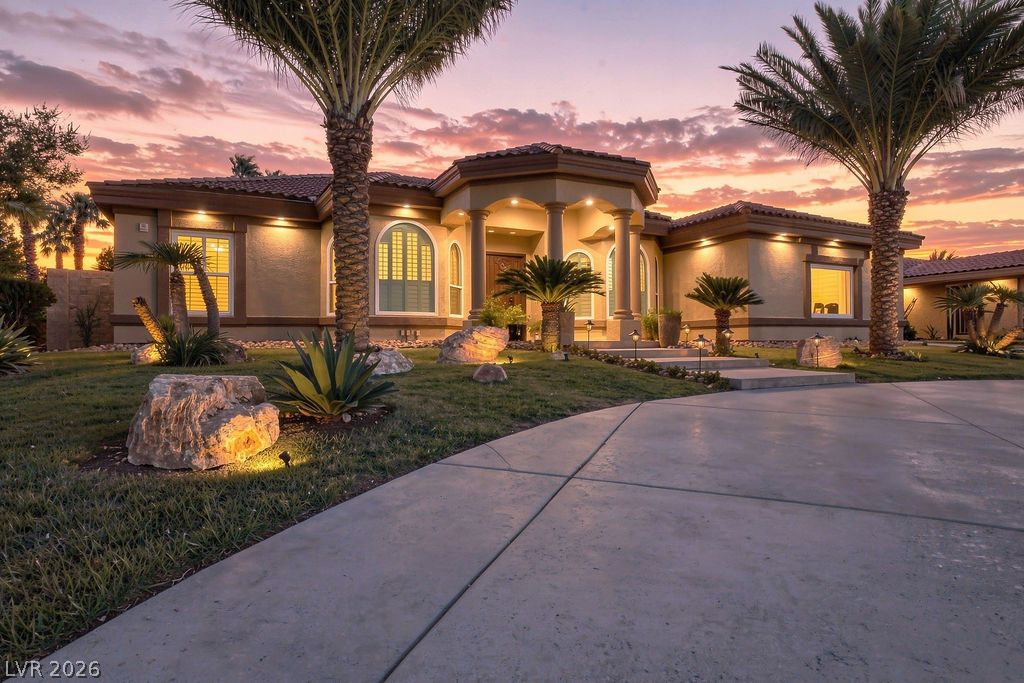
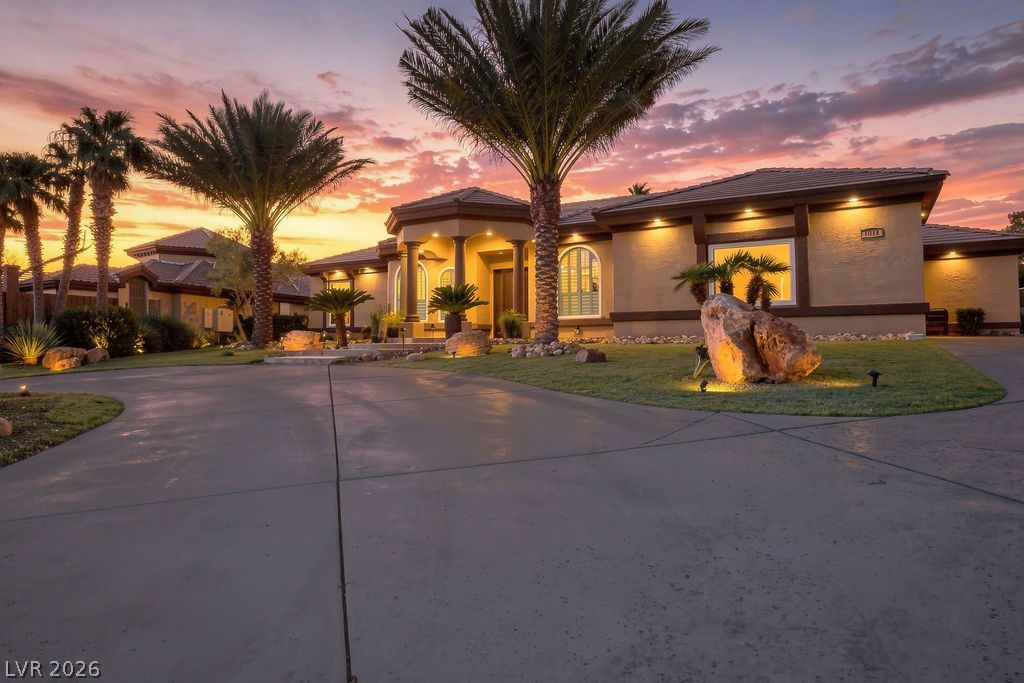
A curved concrete driveway leads toward the columned portico entrance of this one-story residence.
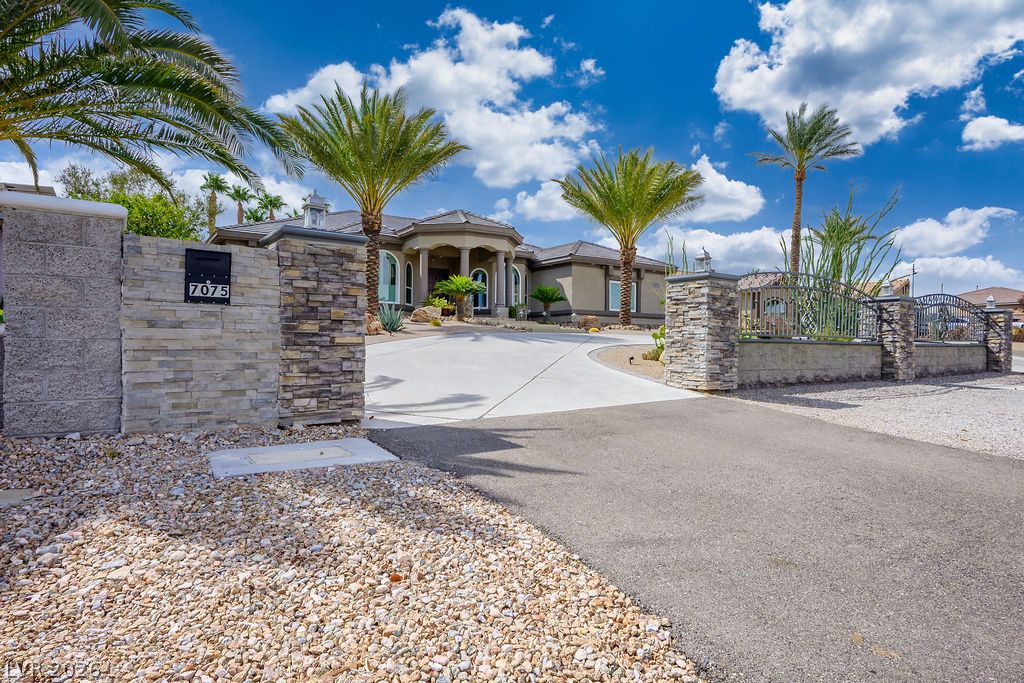
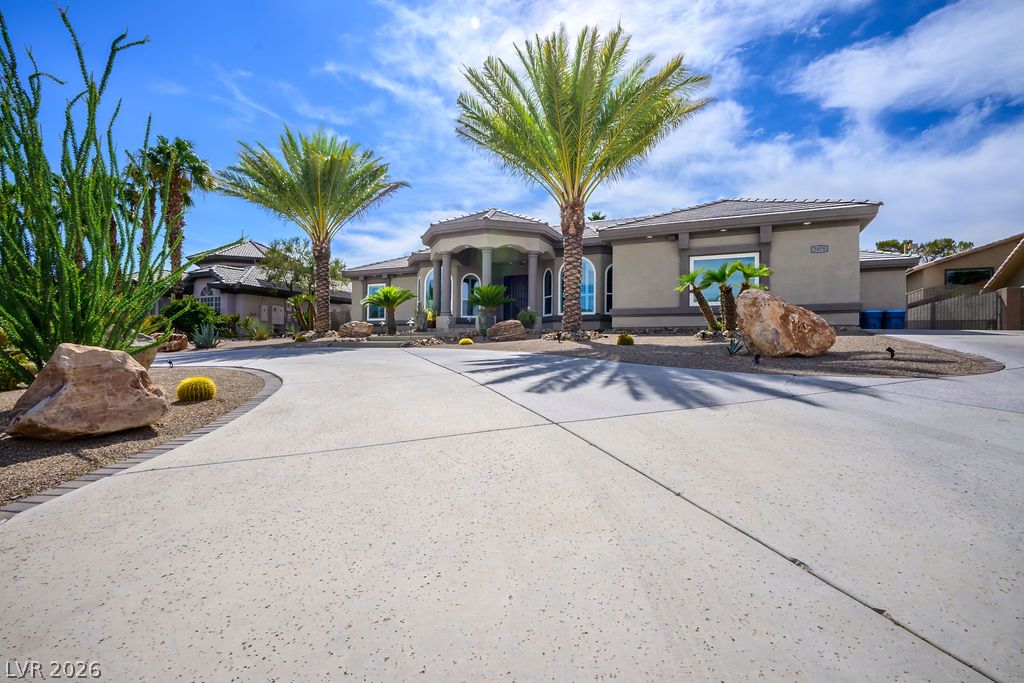
Manicured desert landscaping frames a wide concrete driveway leading to the grand stucco facade.
Dramatic mountain backdrops frame this elegant desert estate featuring an expansive paved driveway.
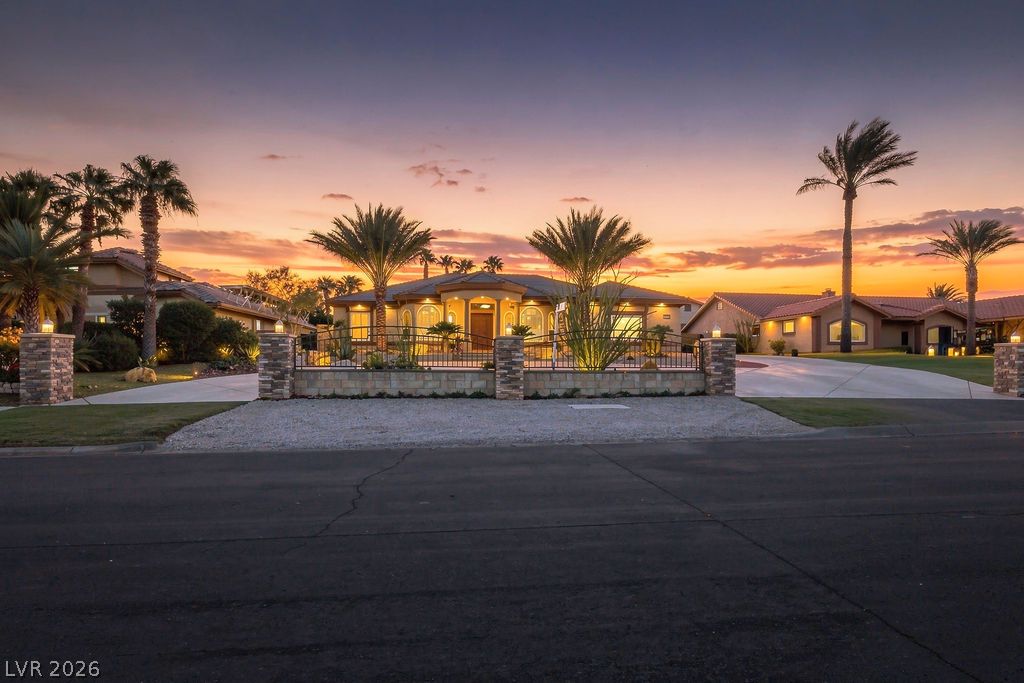
Lush palm trees frame this single-story desert home featuring a tiled roof and stone-pillared fencing.
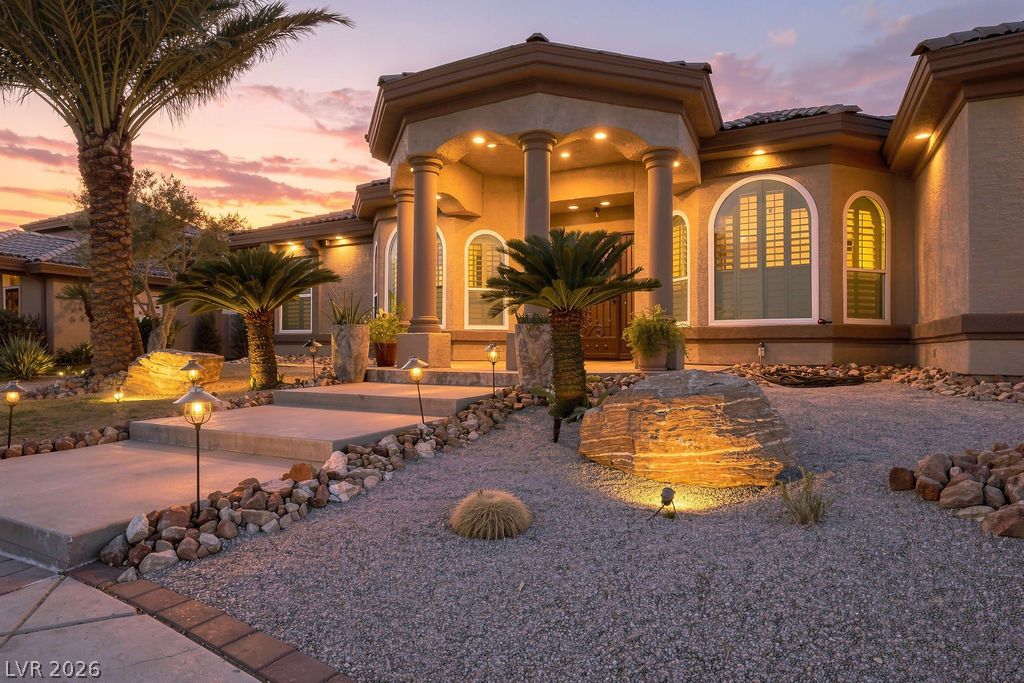
Palm trees frame the elegant exterior architecture of this single-story estate at sunset.
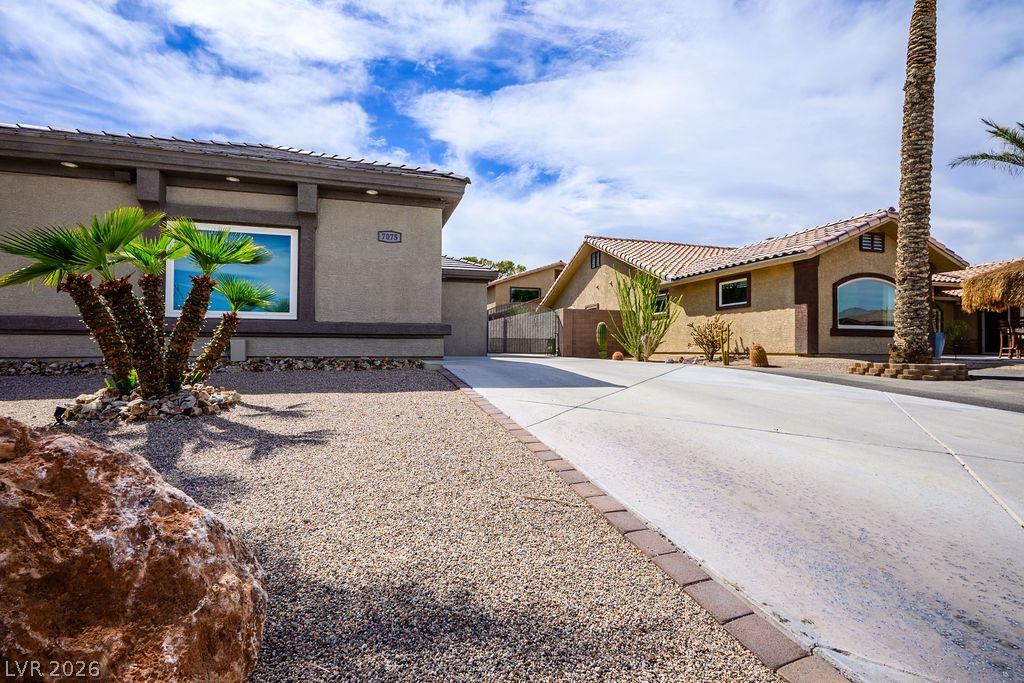
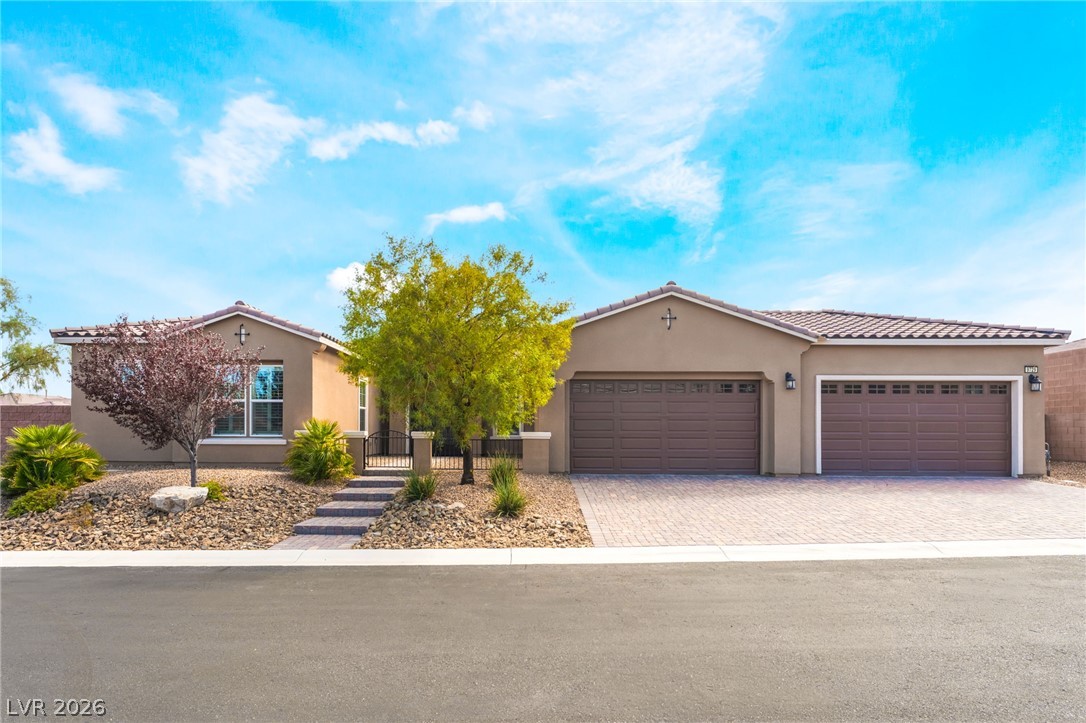
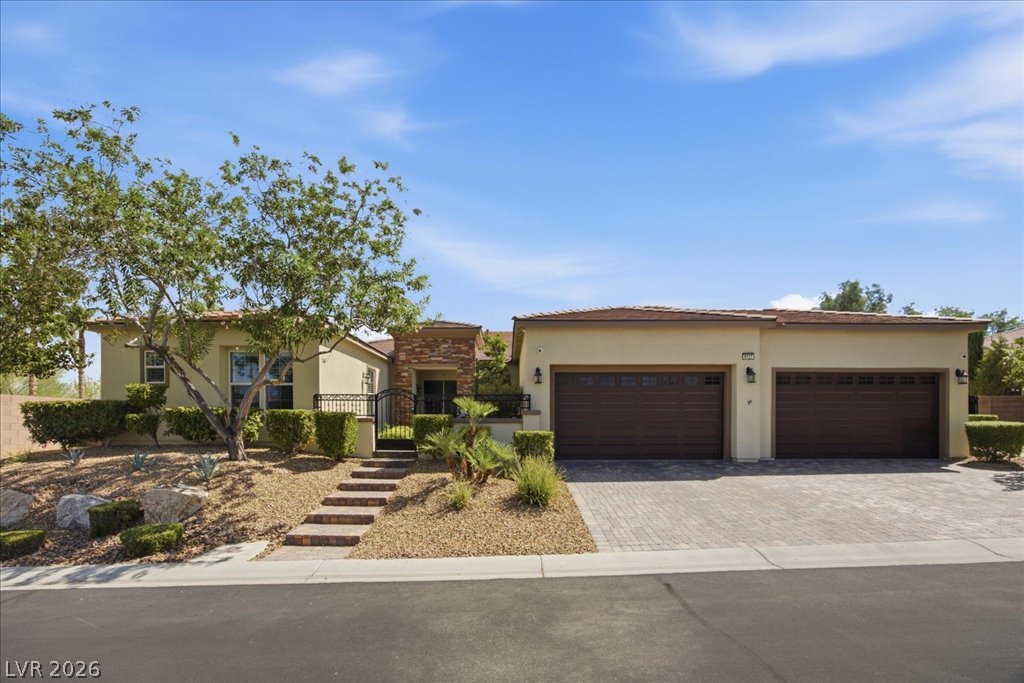
Desert landscaping and a concrete driveway lead to the 3 car garage.
A grand paved driveway guides visitors toward the elegant facade of this single-level desert estate.
Stately columns flank the grand entryway of this desert-landscaped single-level home.
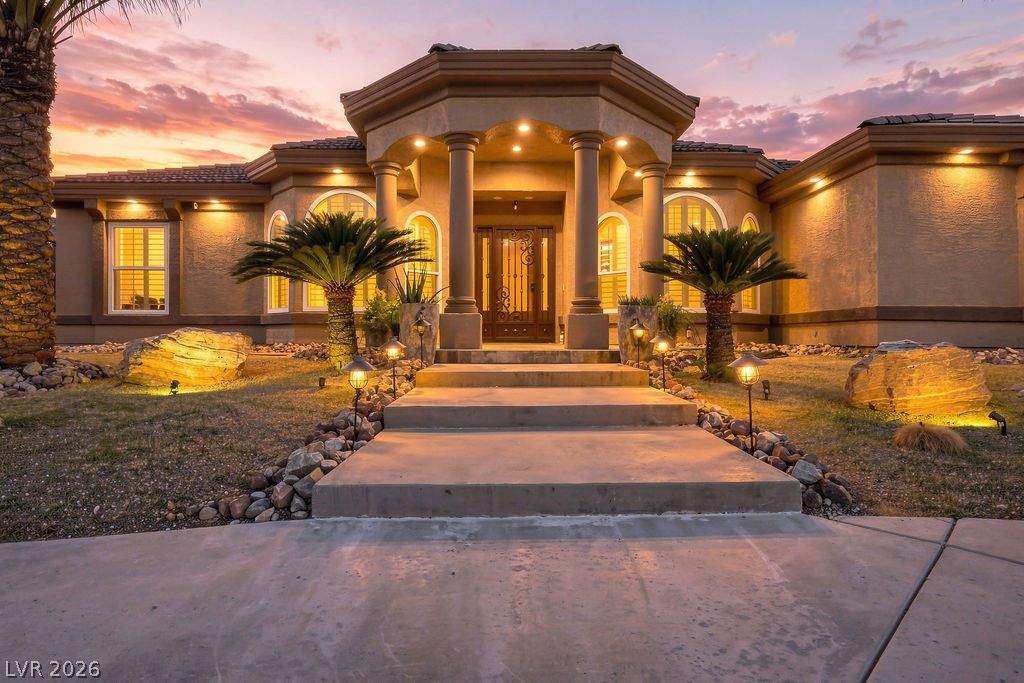
Stately pillars frame the grand entryway of this desert estate under a sunset sky.
A grand entry with stately columns and an illuminated walkway welcomes guests to this home.
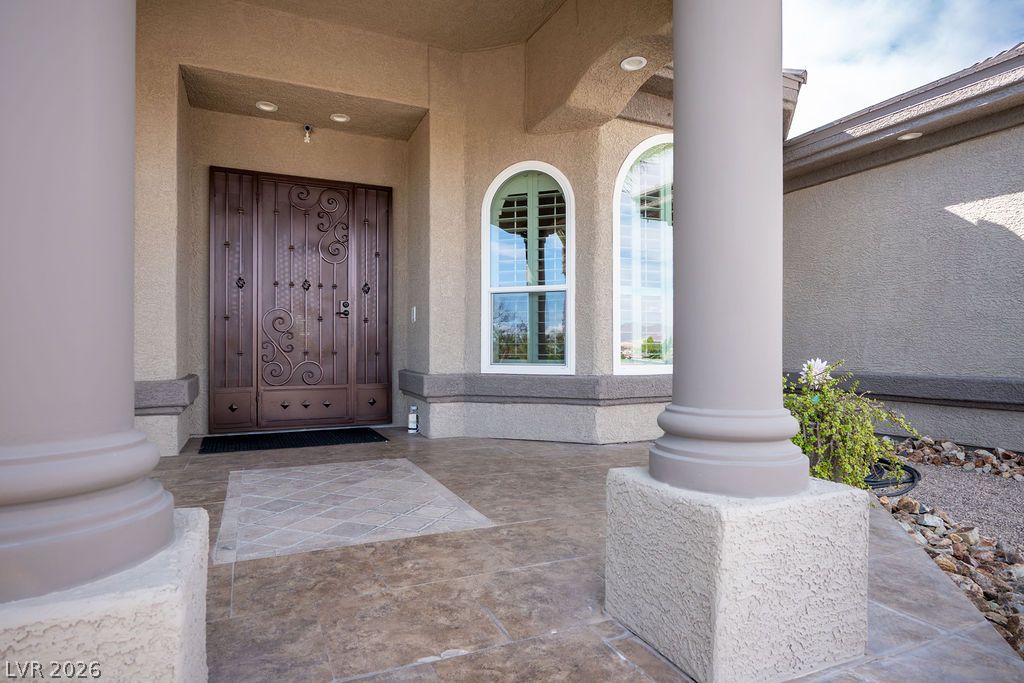
An inviting covered entry features a tiled floor, prominent columns, and an ornate double door.
Stately pillars frame the arched entryway of this elegant single-story home at twilight.
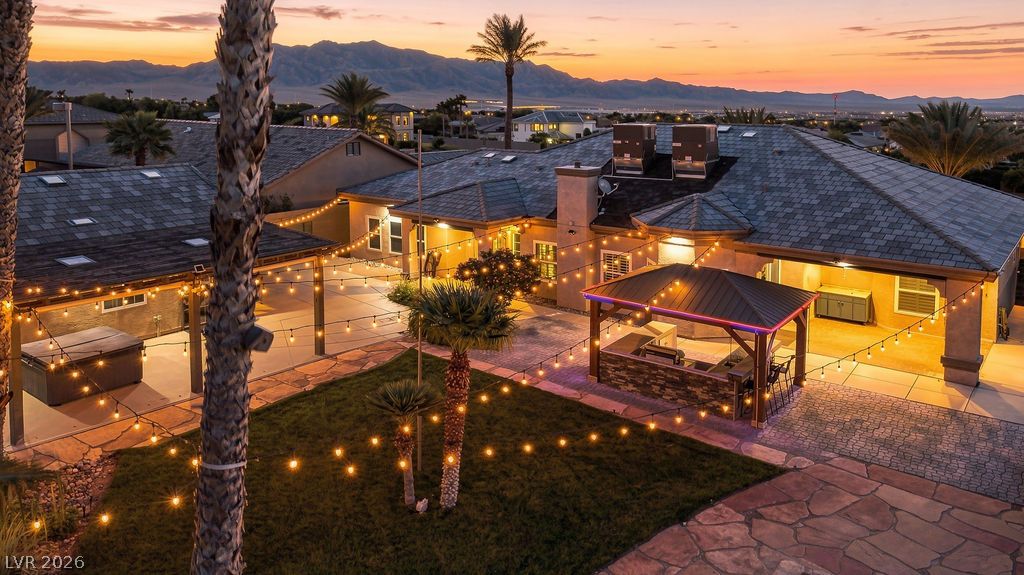
Dramatic mountain views provide a breathtaking backdrop for this sprawling desert backyard estate.
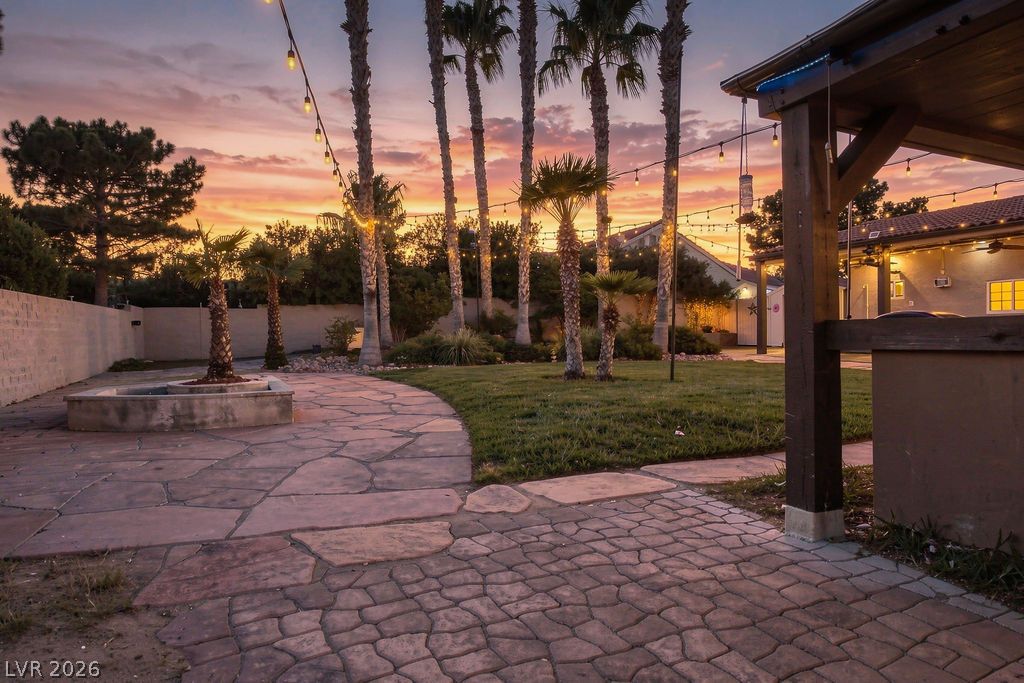
A spacious lawn and stone-paved patio highlight this inviting backyard space.
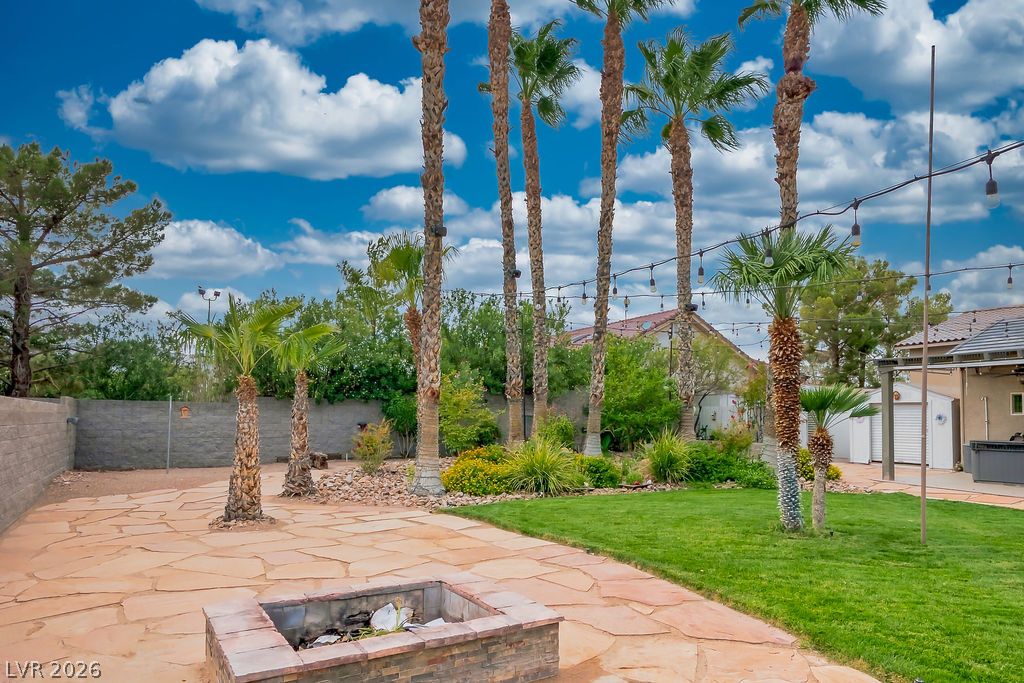
Towering palm trees and a flagstone patio with a fire pit highlight this backyard oasis.
A spacious stone patio leads to a lush lawn framed by mature palm trees.
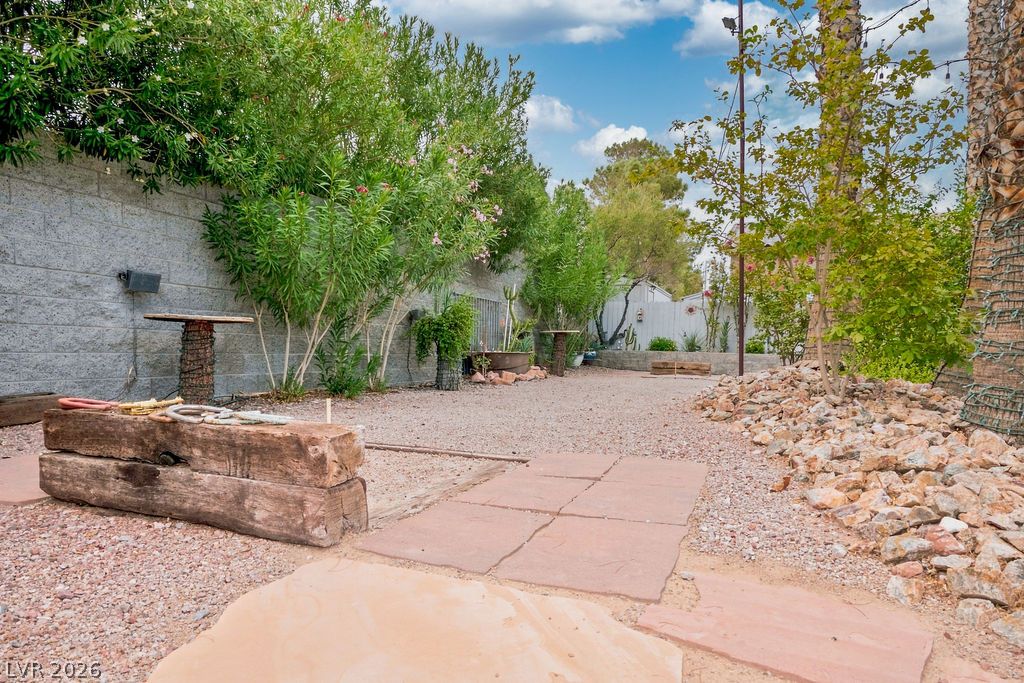
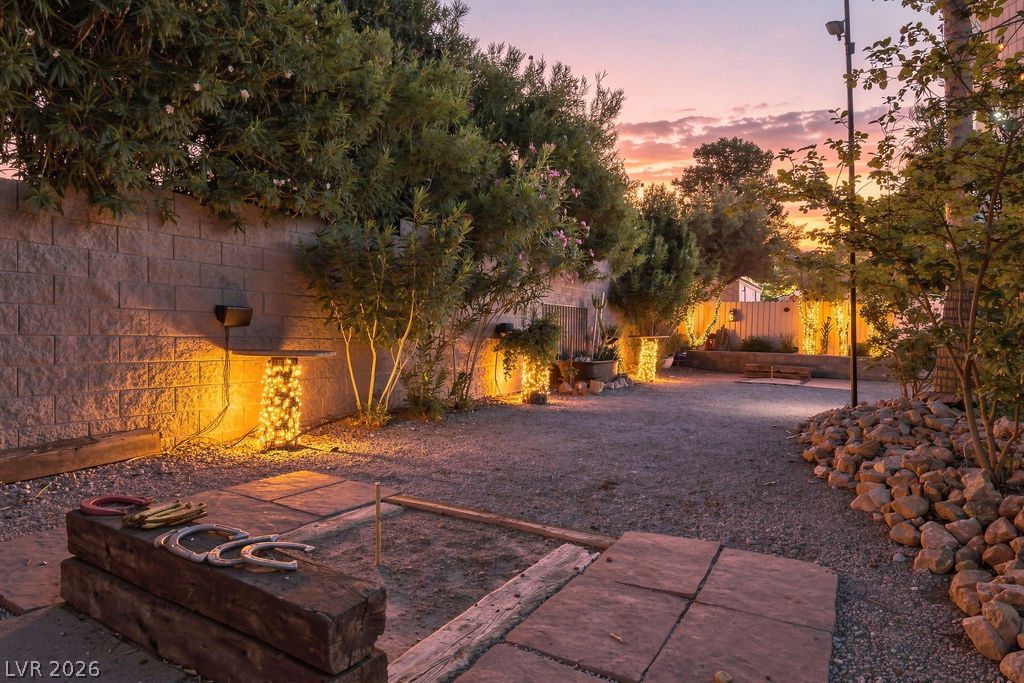
Lighted horseshoe pit in backyard.
Lush landscaping and secure stone walls frame this versatile outdoor space under twilight skies.
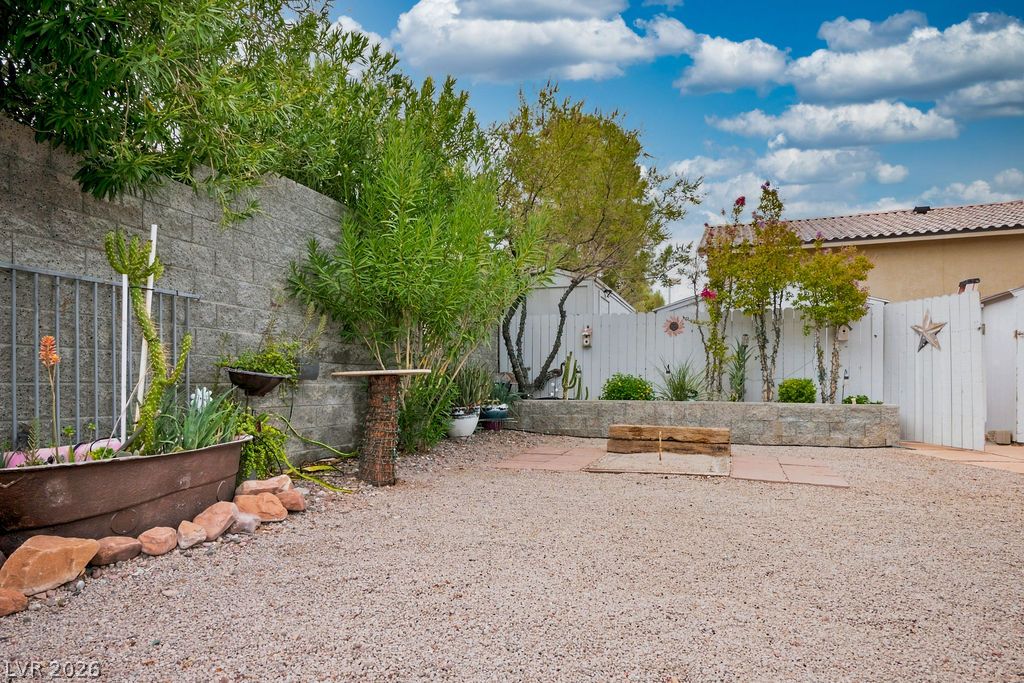
Lush landscaping and secure block fencing frame this low-maintenance gravel yard space that features a lighted horseshoe pit.
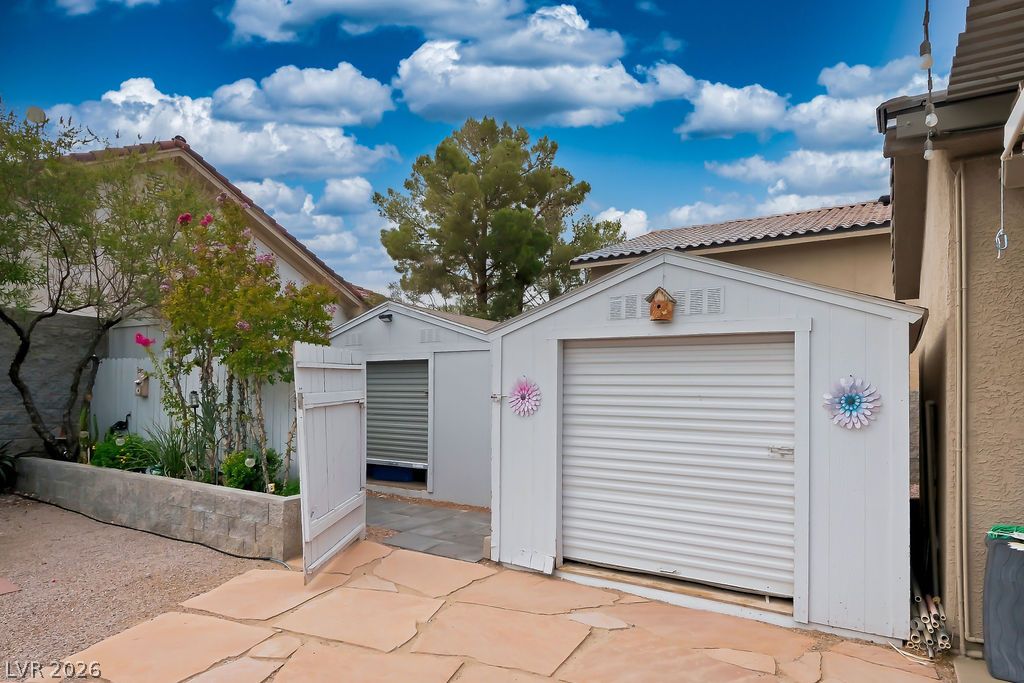
A spacious backyard area features 4 storage sheds and a paved stone walkway.
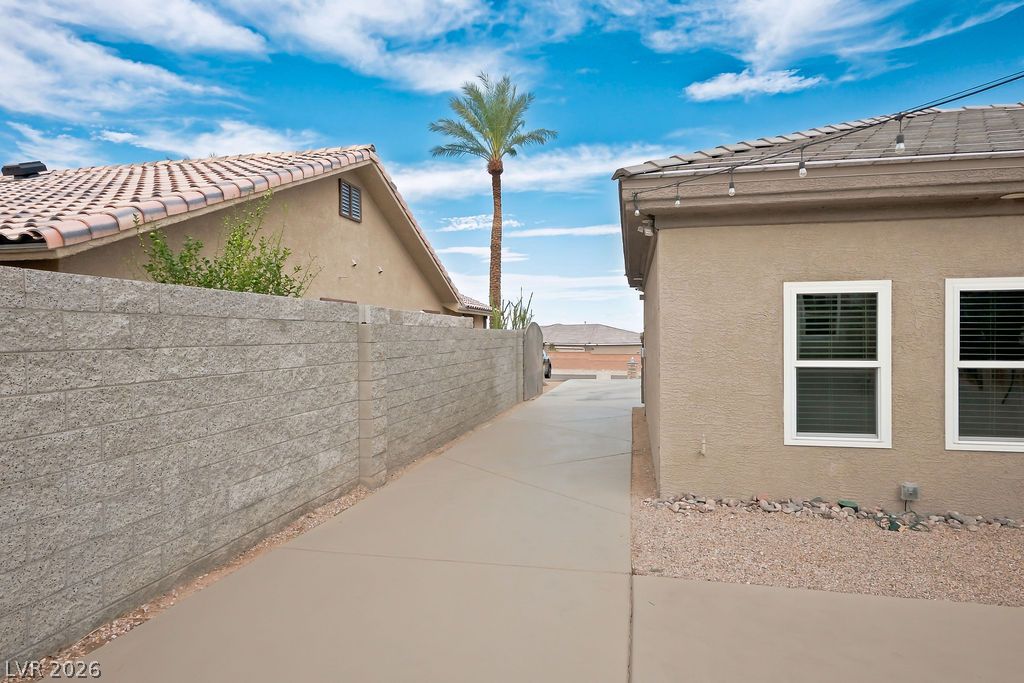
A paved concrete driveway runs alongside the home for RV parking.
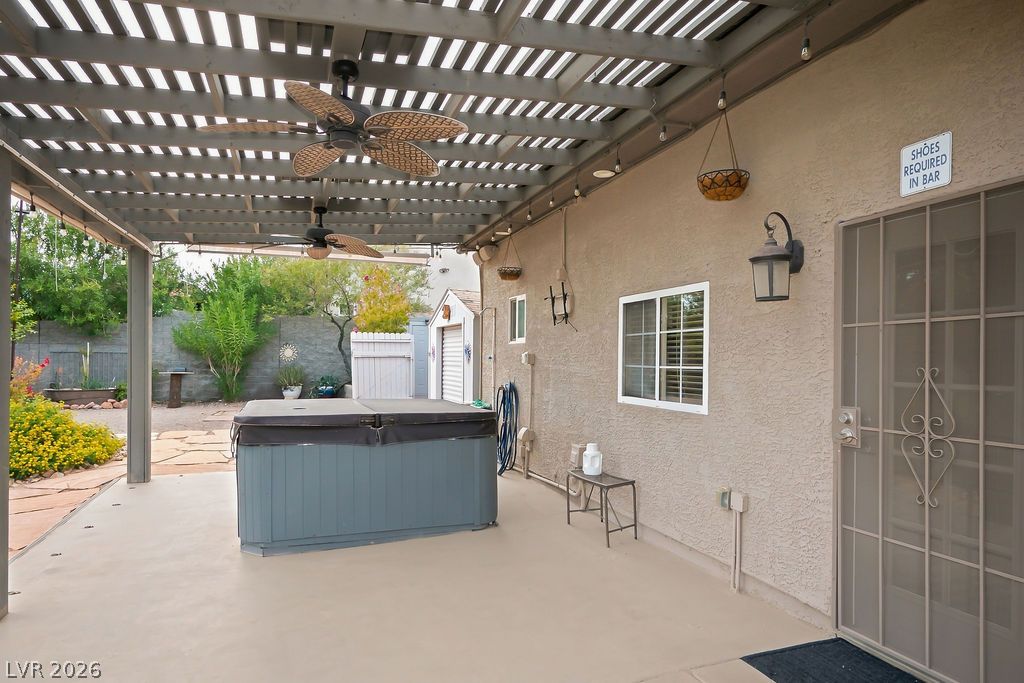
A spacious concrete patio rests beneath a protective pergola alongside a spa.
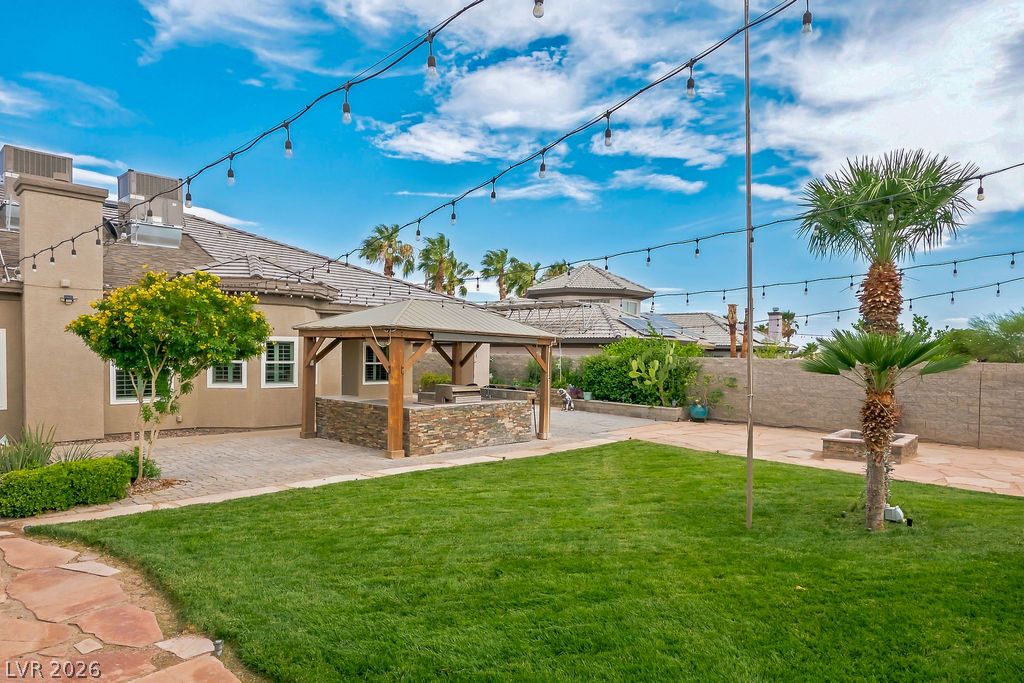
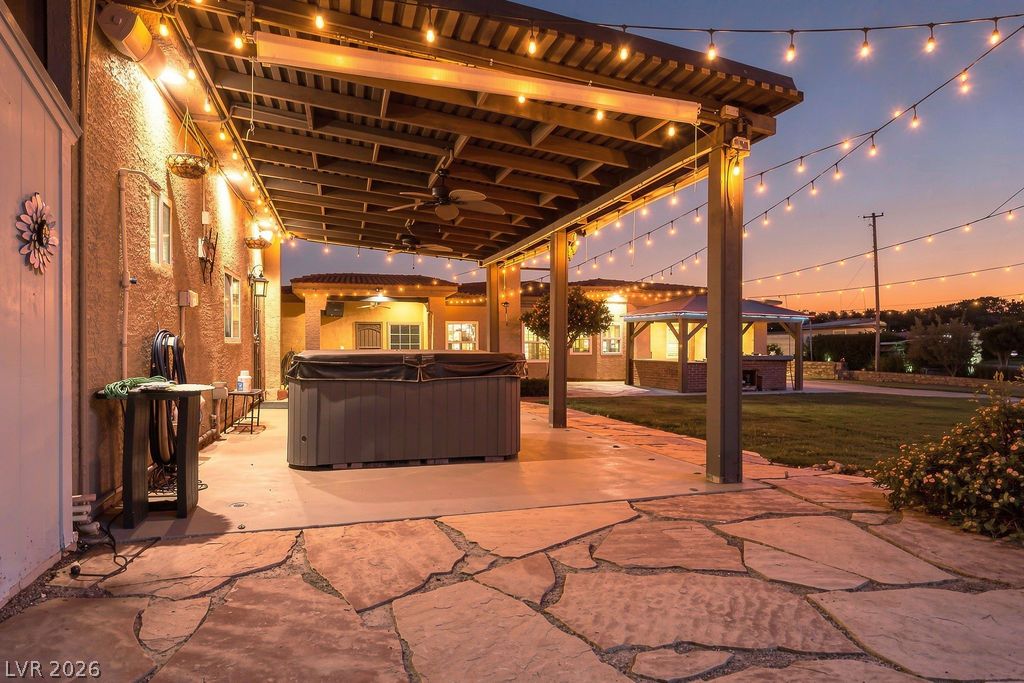
A spacious stone patio rests under a handsome wood pergola alongside a green lawn.
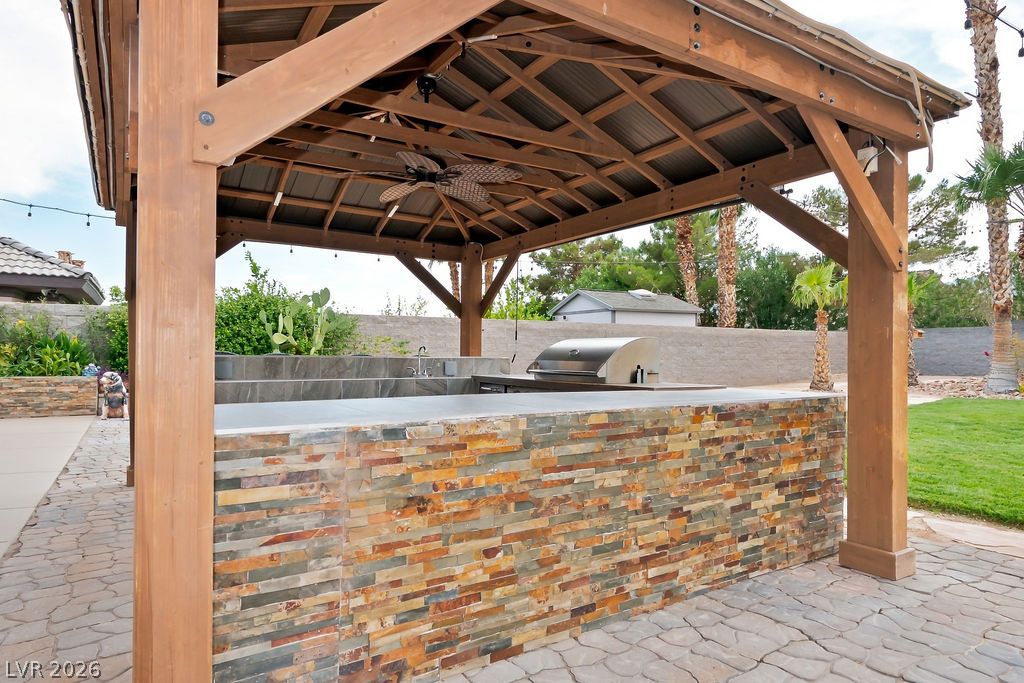
An impressive covered outdoor kitchen features a built-in stone bar and paved flooring.
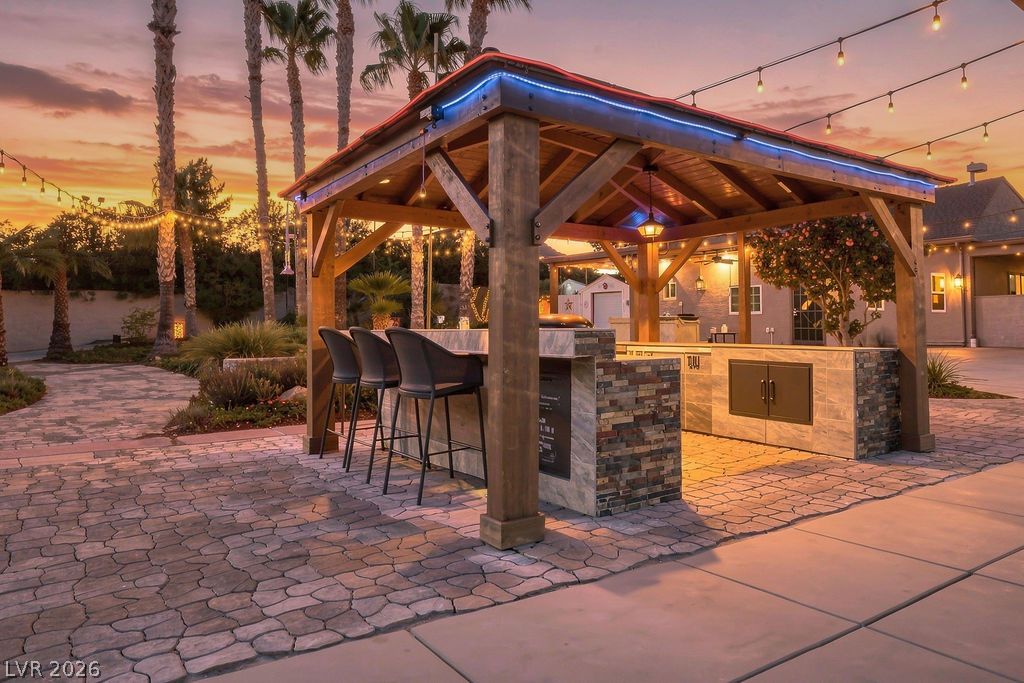
An custom outdoor kitchen structure stands on a paved stone patio under palm trees.
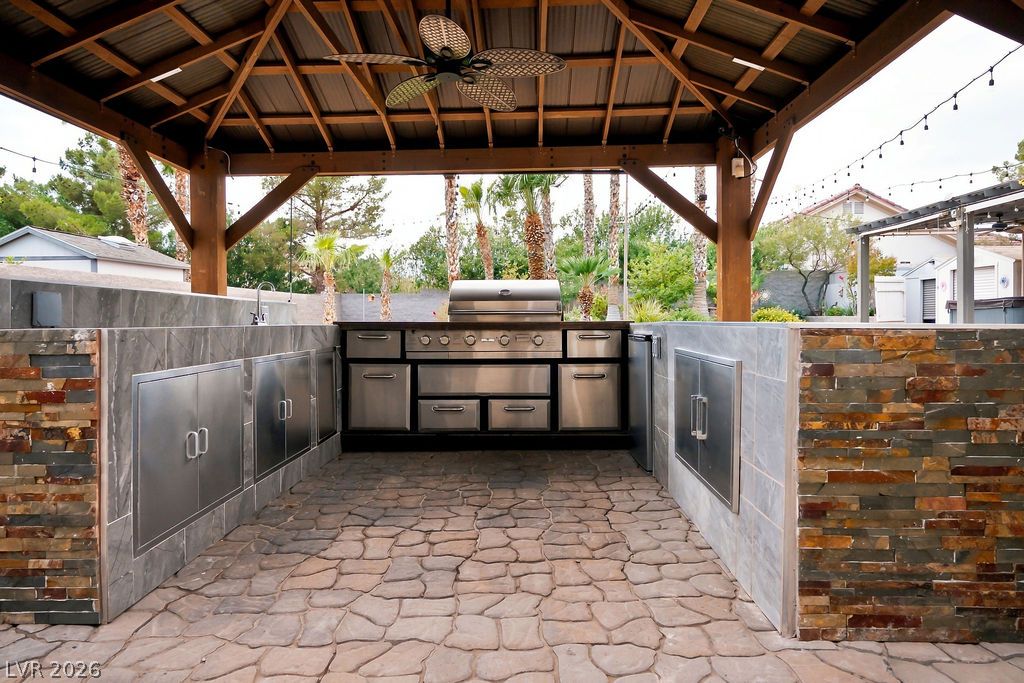
A stone-paved patio hosts a fully equipped outdoor kitchen protected by a robust pavilion structure.
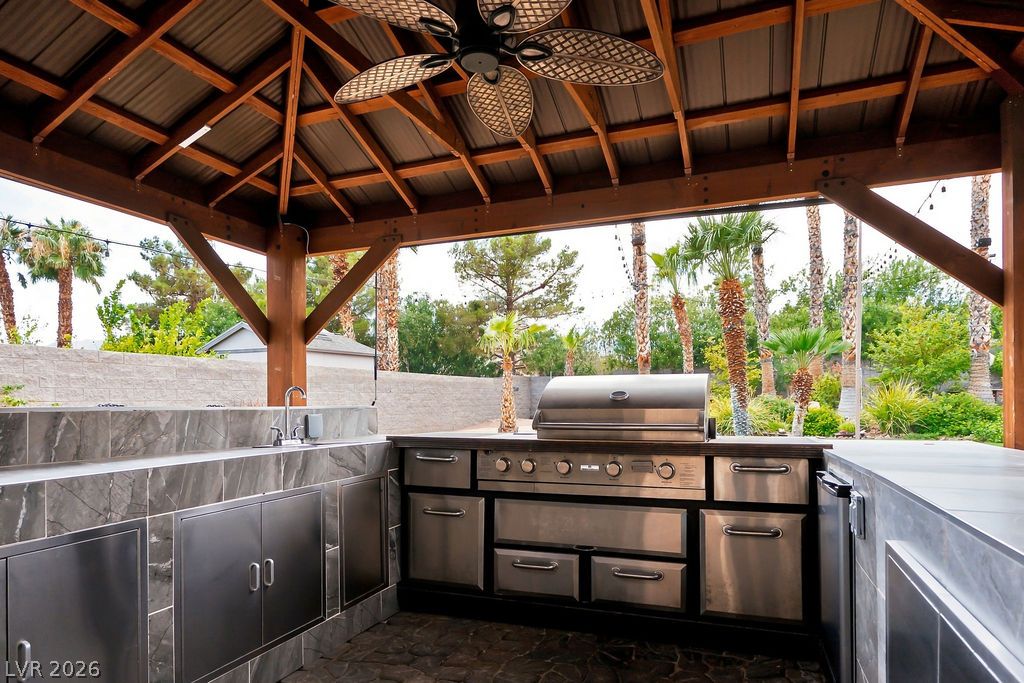
An outdoor kitchen features premium stone countertops under a vaulted, exposed-wood pavilion ceiling.
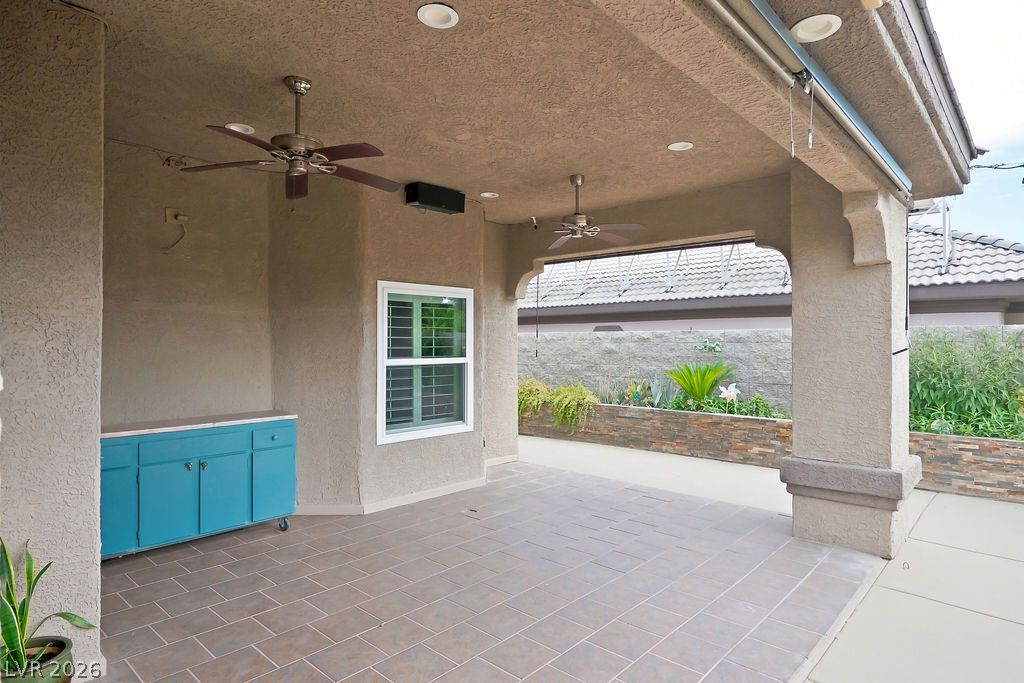
Tiled flooring spans this covered outdoor living area framed by stucco columns.
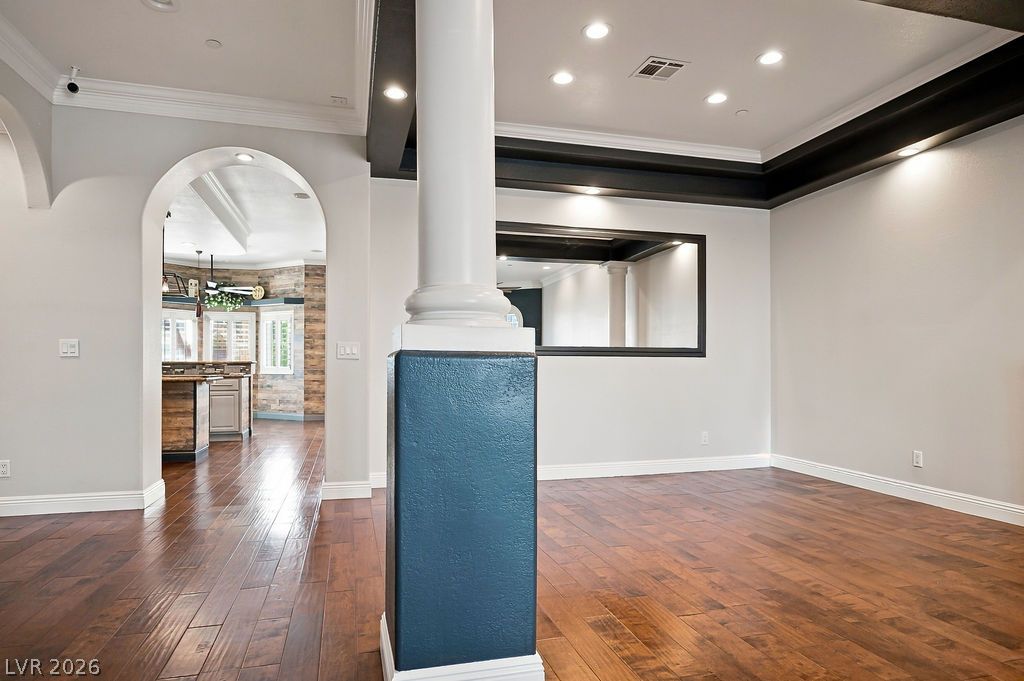
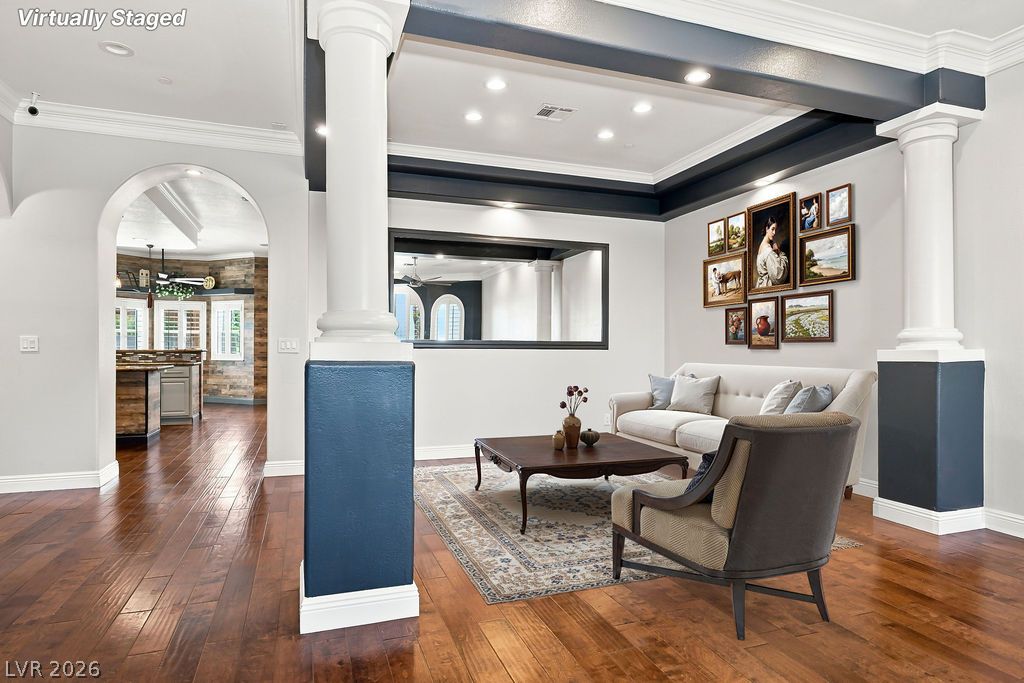
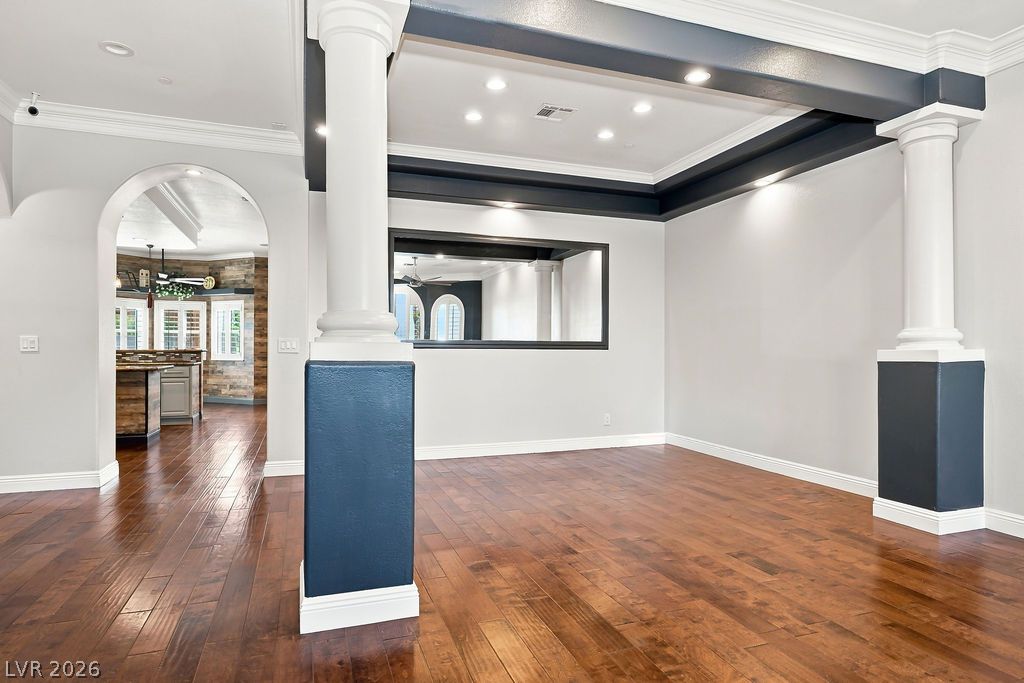
Rich hardwood flooring complements the structured architectural pillars and tray ceiling details.
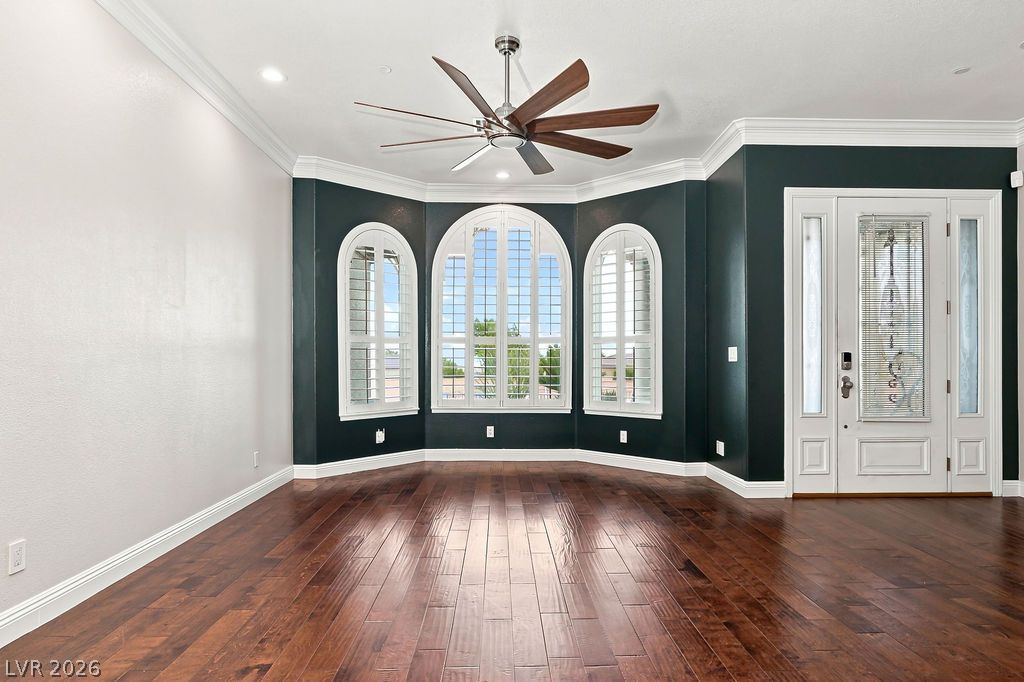
Polished hardwood floors and classic crown molding accent this welcoming, light-filled entryway.
Warm hardwood flooring runs throughout this welcoming entryway featuring high ceilings and elegant crown molding.
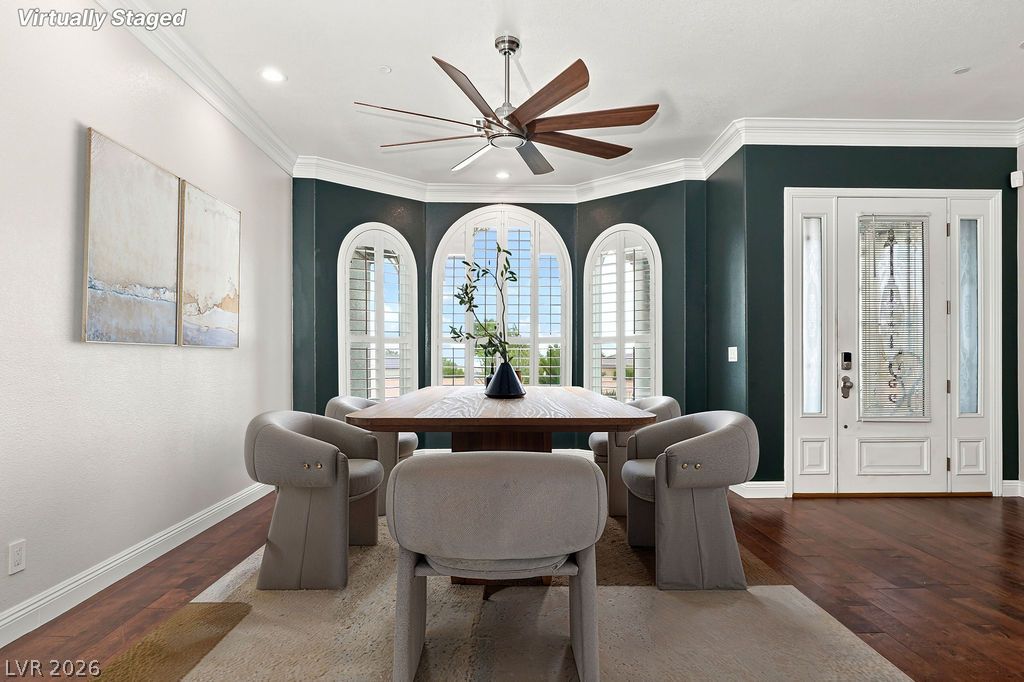
Hardwood flooring and crown molding frame this welcoming dining area by the entrance foyer.
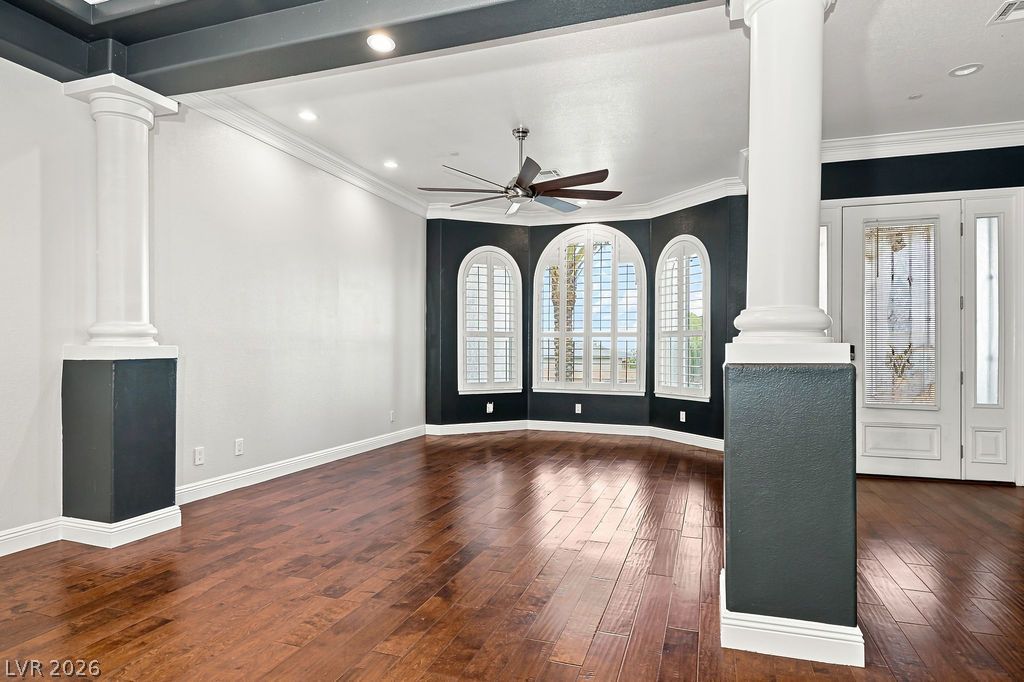
Gleaming hardwood floors and a striking coffered ceiling define this elegant, columned living space.
Hardwood floors and distinct columns frame this formal dining area.
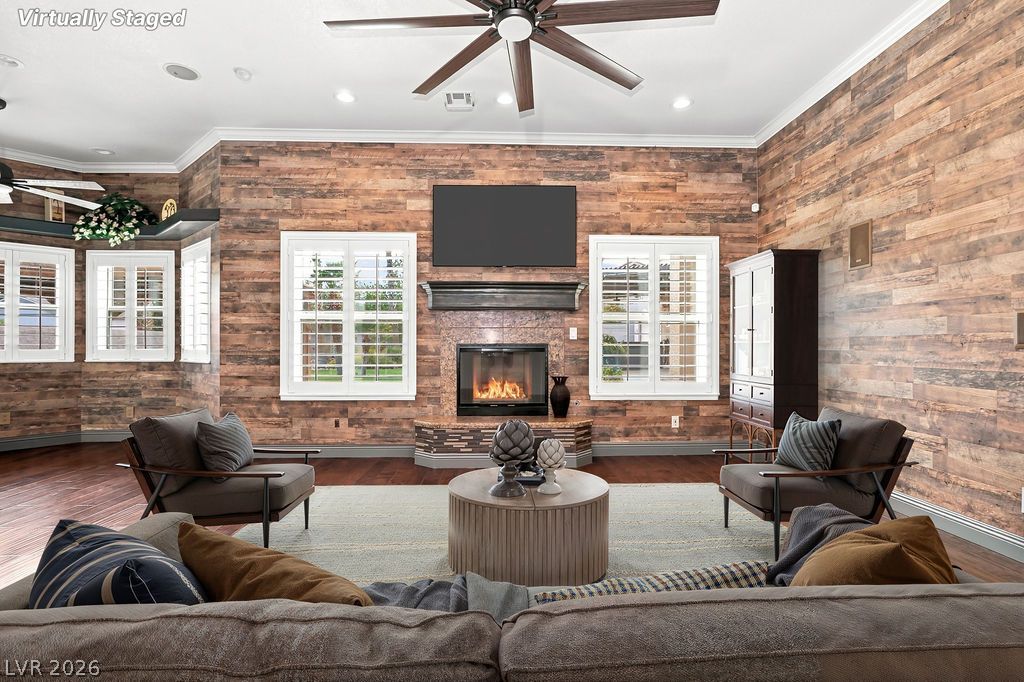
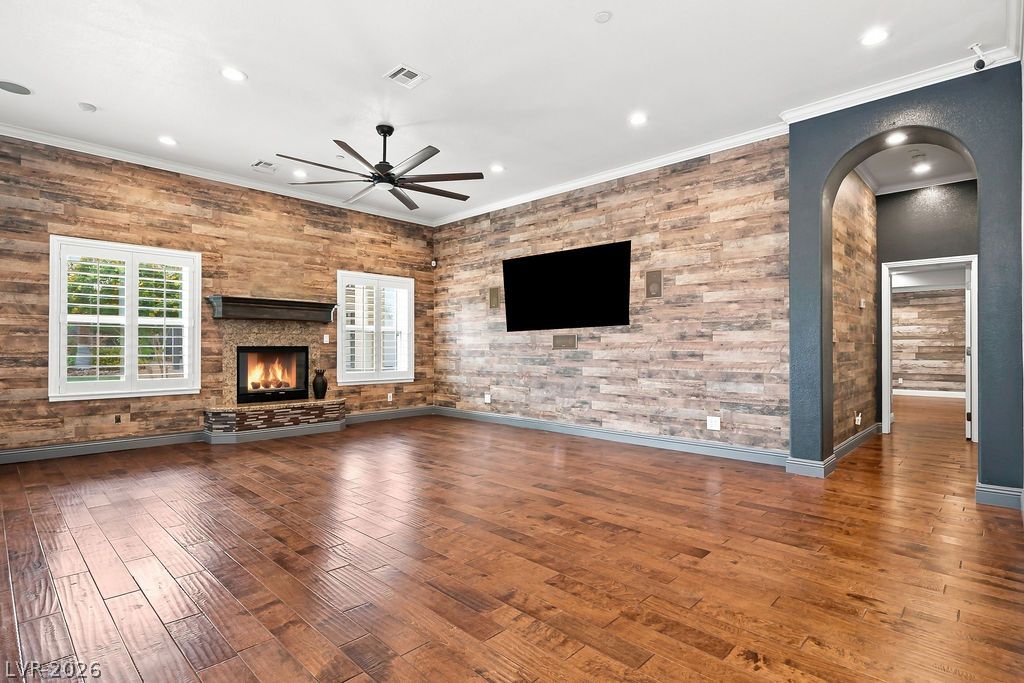
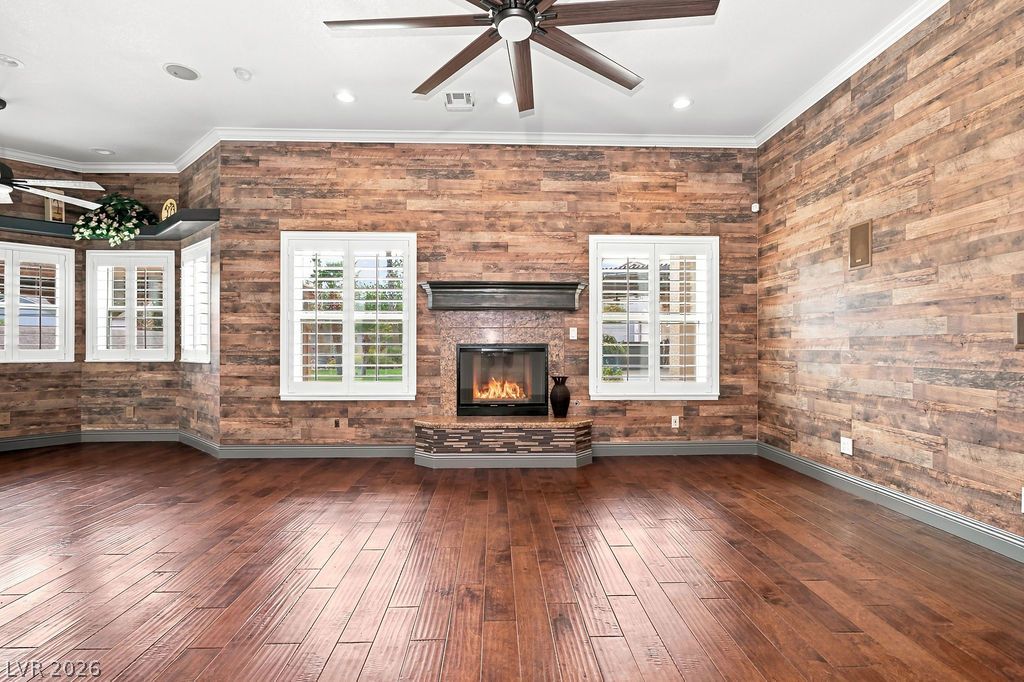
Rich wood plank walls frame a classic fireplace in this warm and inviting living space.
Gleaming hardwood floors and a warm fireplace define this inviting living space.
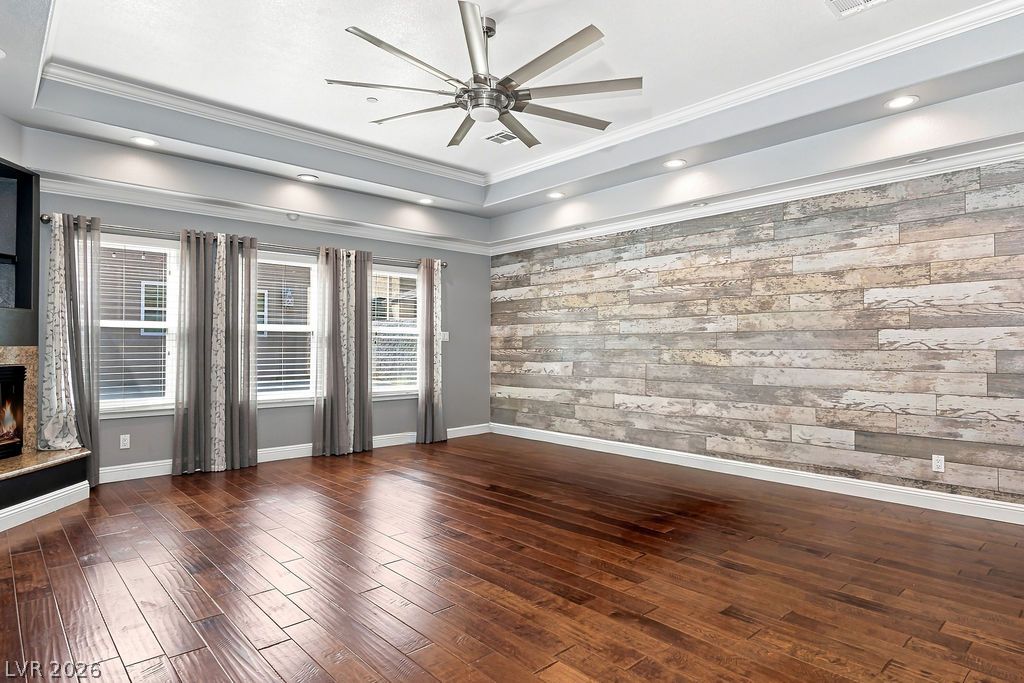
Gleaming hardwood floors and a striking wood-accented wall define this airy living space.
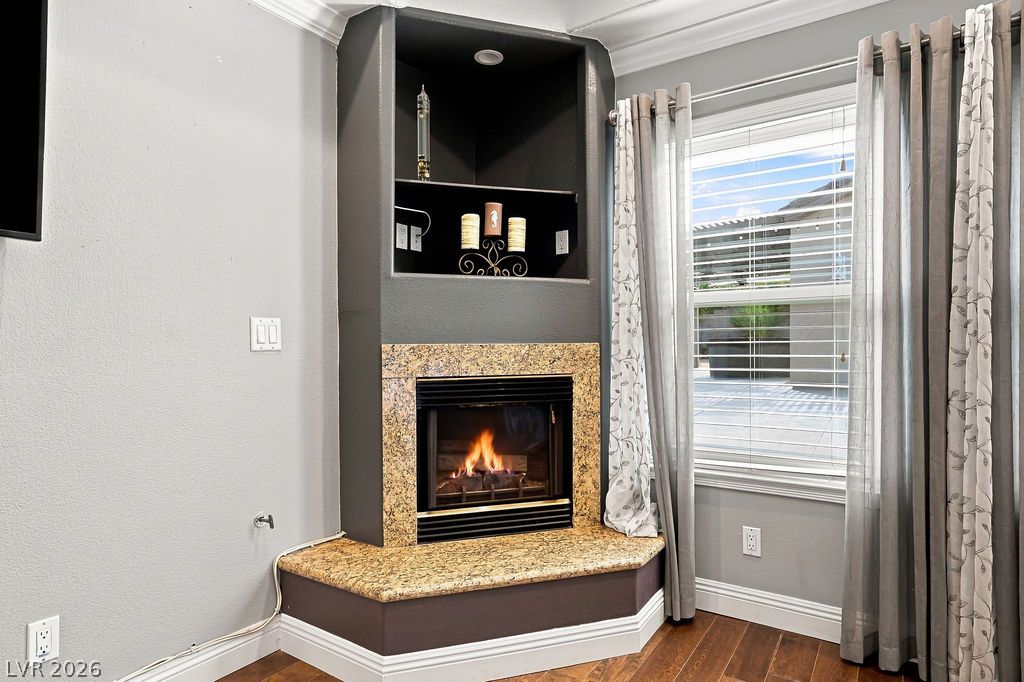
Gleaming hardwood floors and a warm fireplace define this comfortable living area.
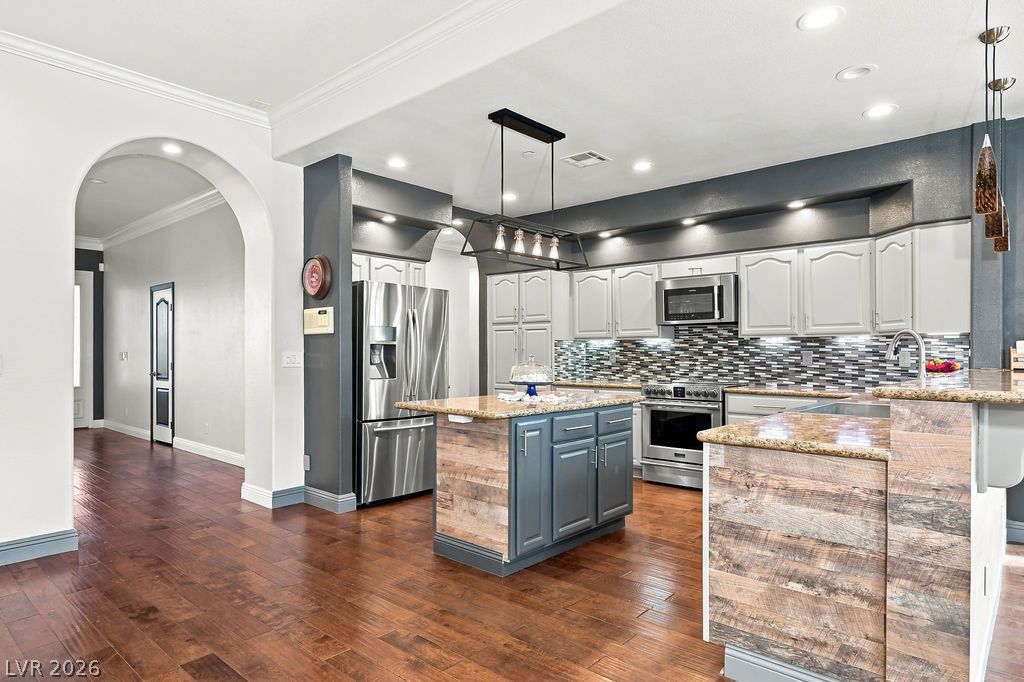
Rich wood floors and elegant arched transitions elevate this modern culinary space.
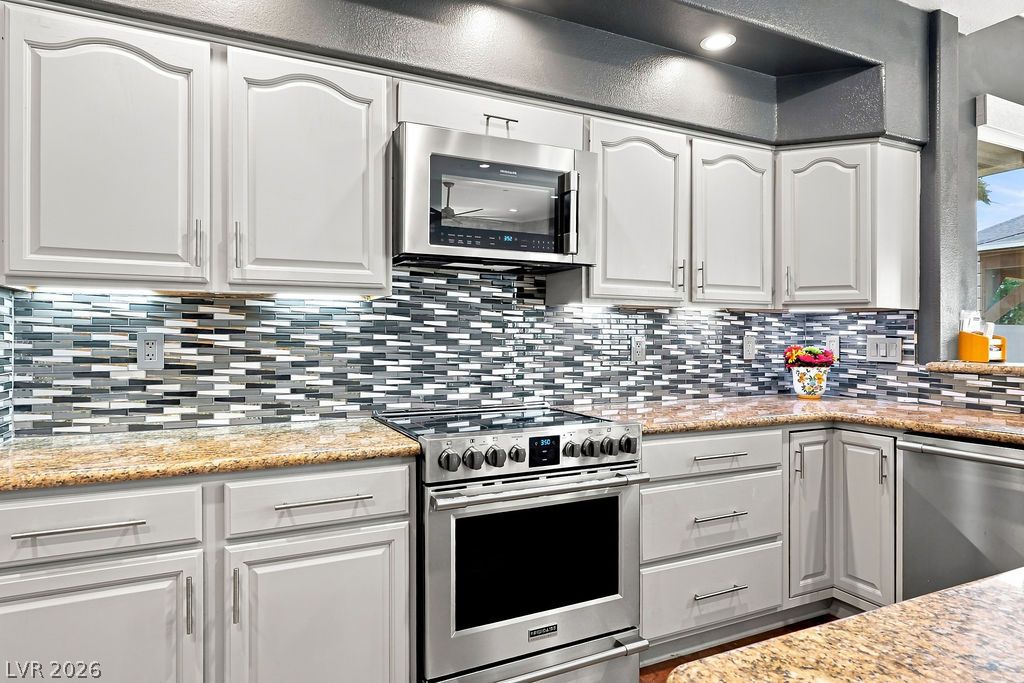
Polished stone countertops and a mosaic tile backsplash define this well-appointed culinary space.
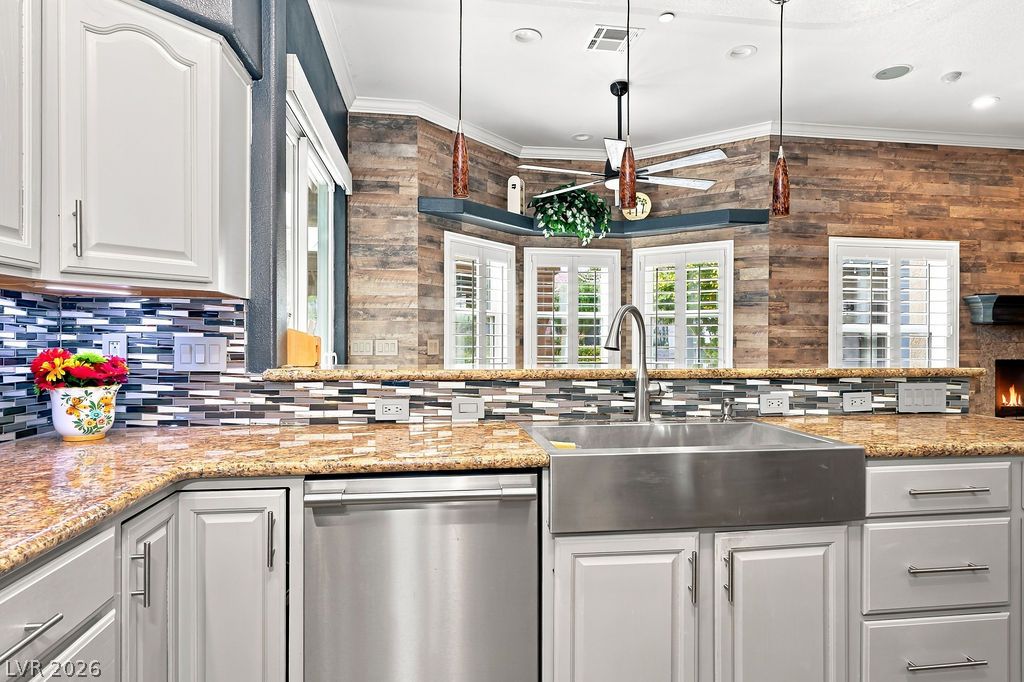
Stone countertops and a farmhouse sink anchor this updated culinary space.
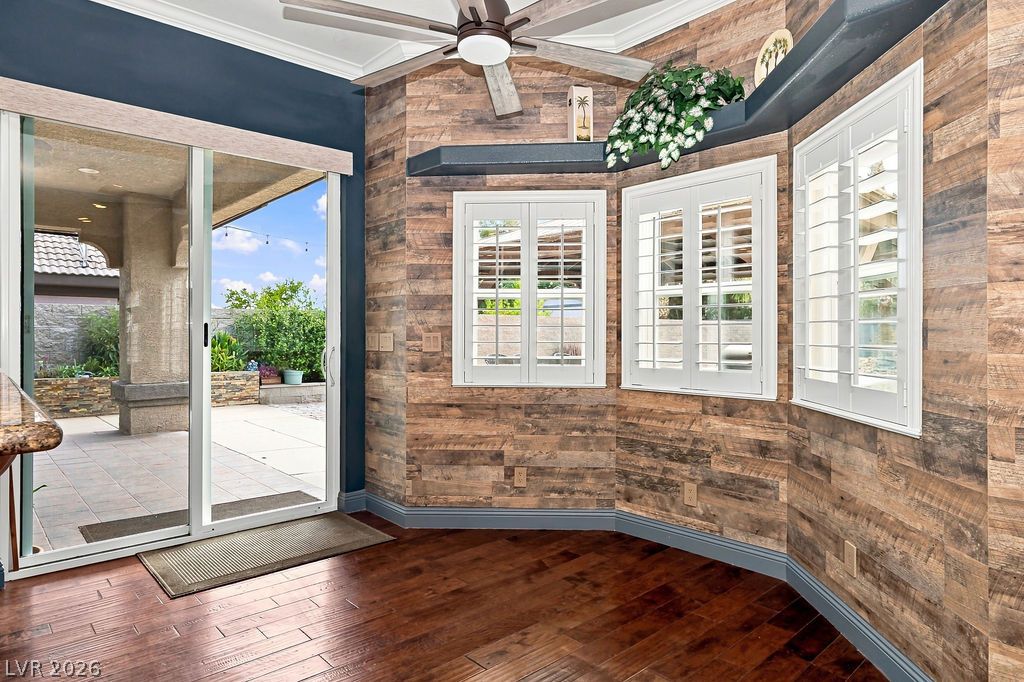
Rich wood flooring pairs with rustic wood-paneled walls in this inviting breakfast area.
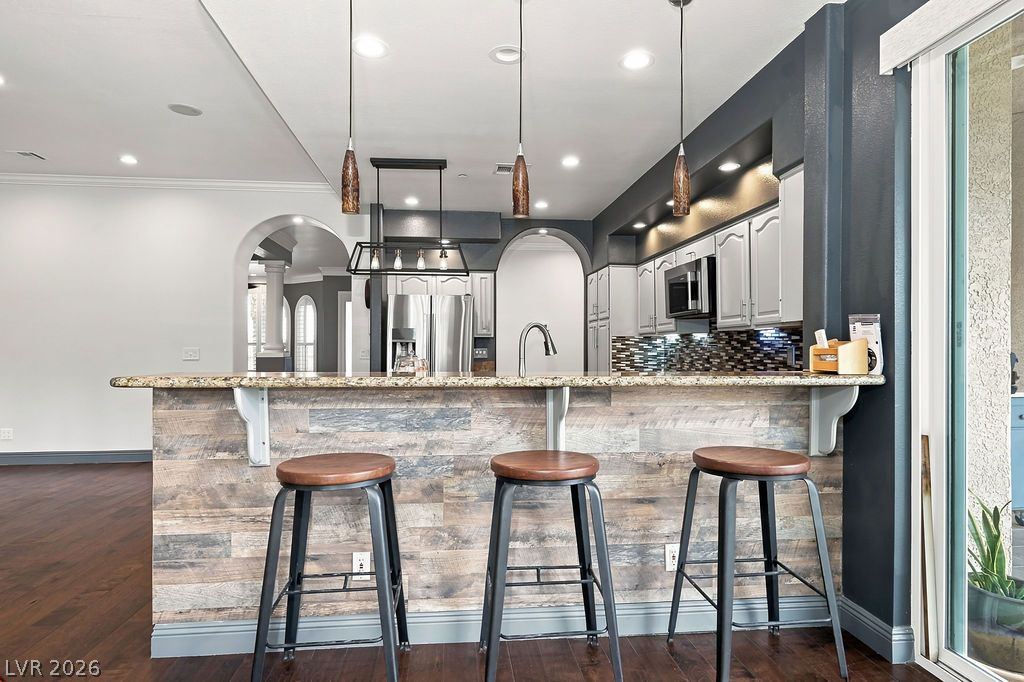
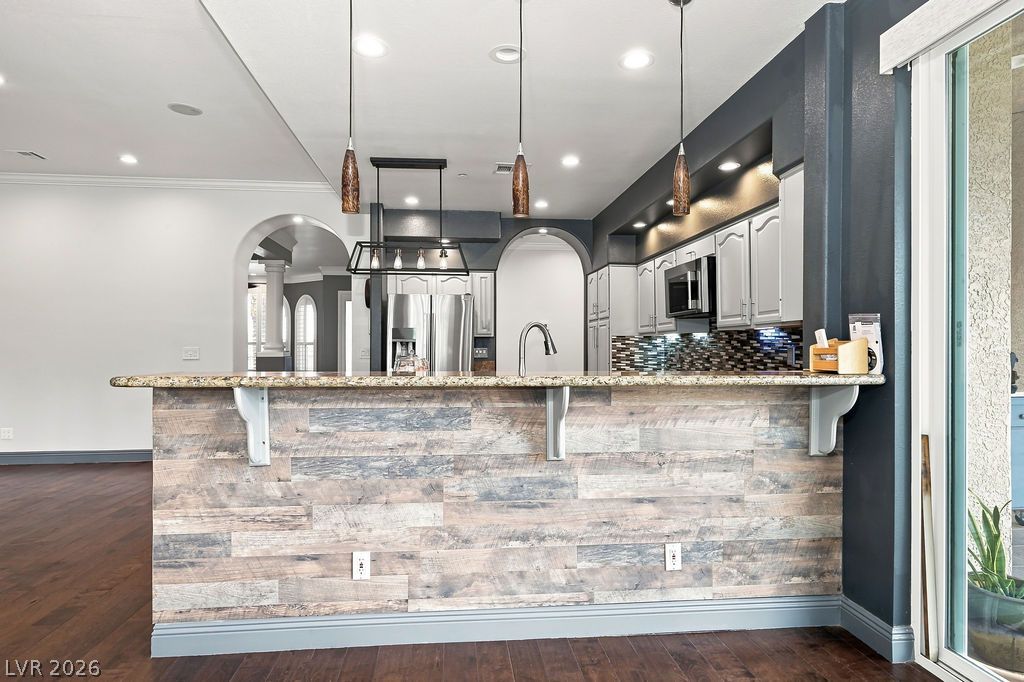
An open kitchen layout features a rustic breakfast bar and rich wood flooring.
An inviting breakfast bar provides a natural transition to the open kitchen space.
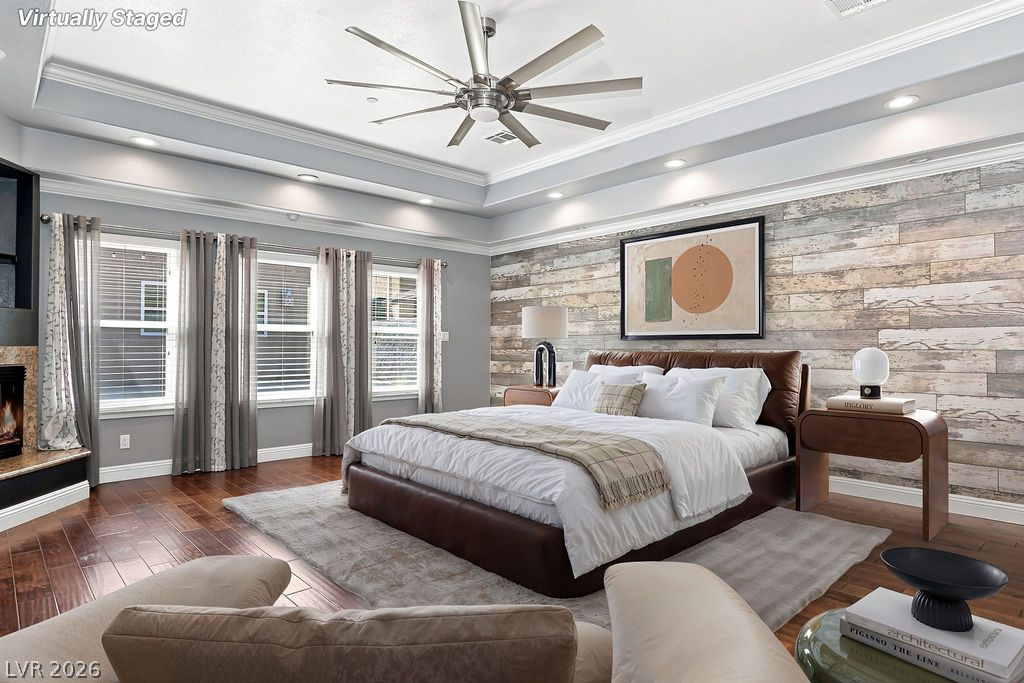
Gleaming hardwood floors and a tiered tray ceiling define this elegant bedroom.
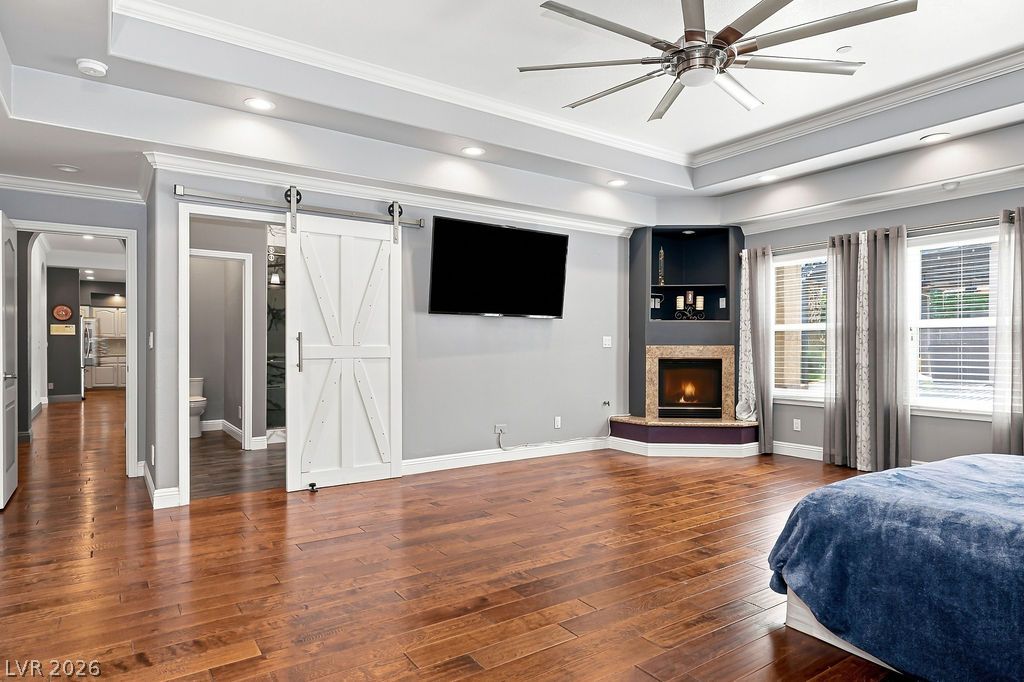
Rich hardwood floors and a tray ceiling with crown molding ground this primary bedroom suite.
Warm hardwood floors and a cozy fireplace create an inviting atmosphere in this bedroom.
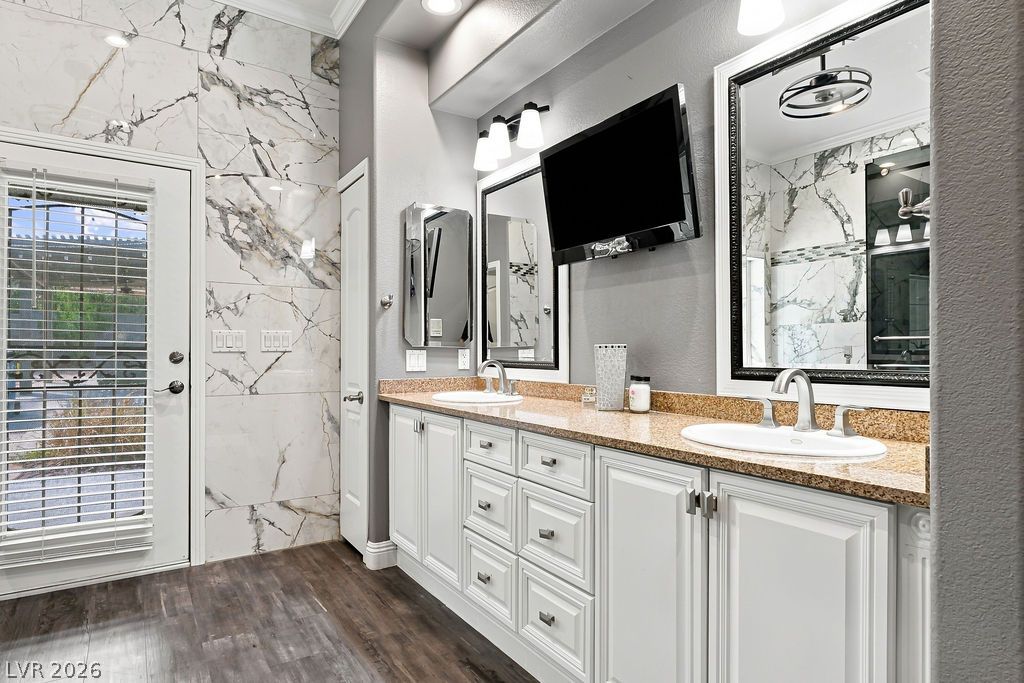
Granite counters and double sinks complement the marble-tiled wall detail and wood-look flooring.
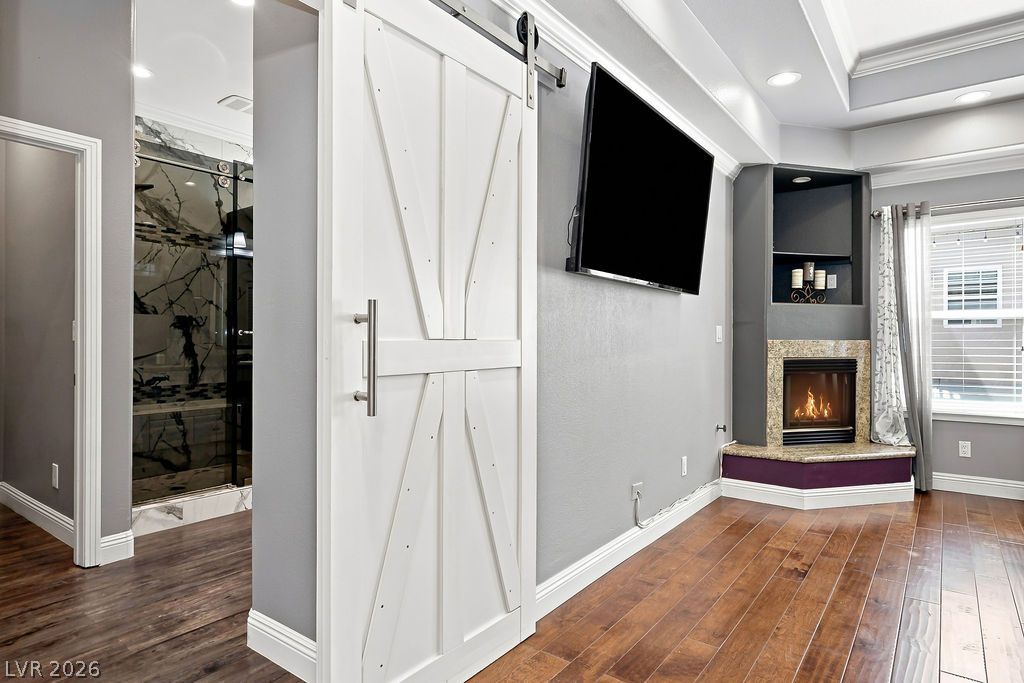
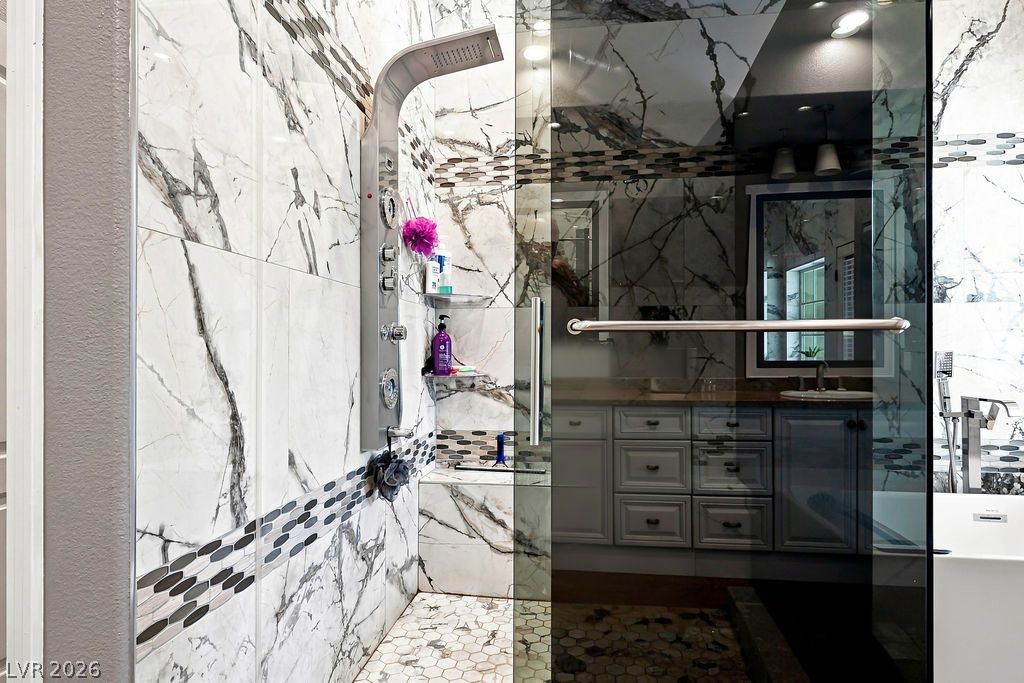
Floor-to-ceiling stone tile and a sleek glass door define this modern walk-in shower.
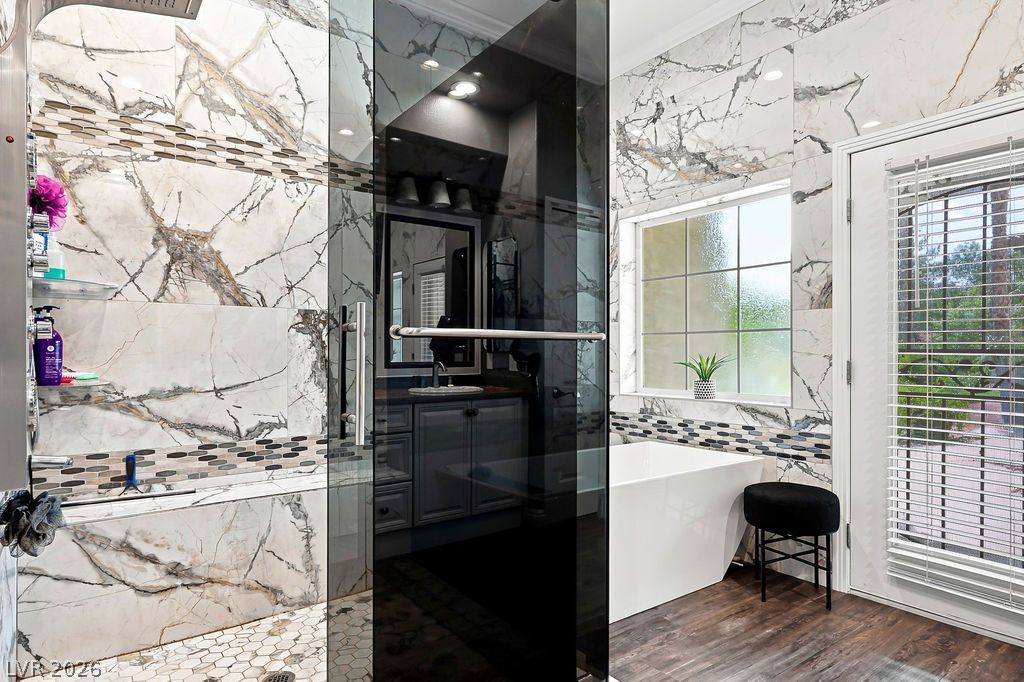
Ornate marble tile walls frame the freestanding tub and modern glass-enclosed shower.
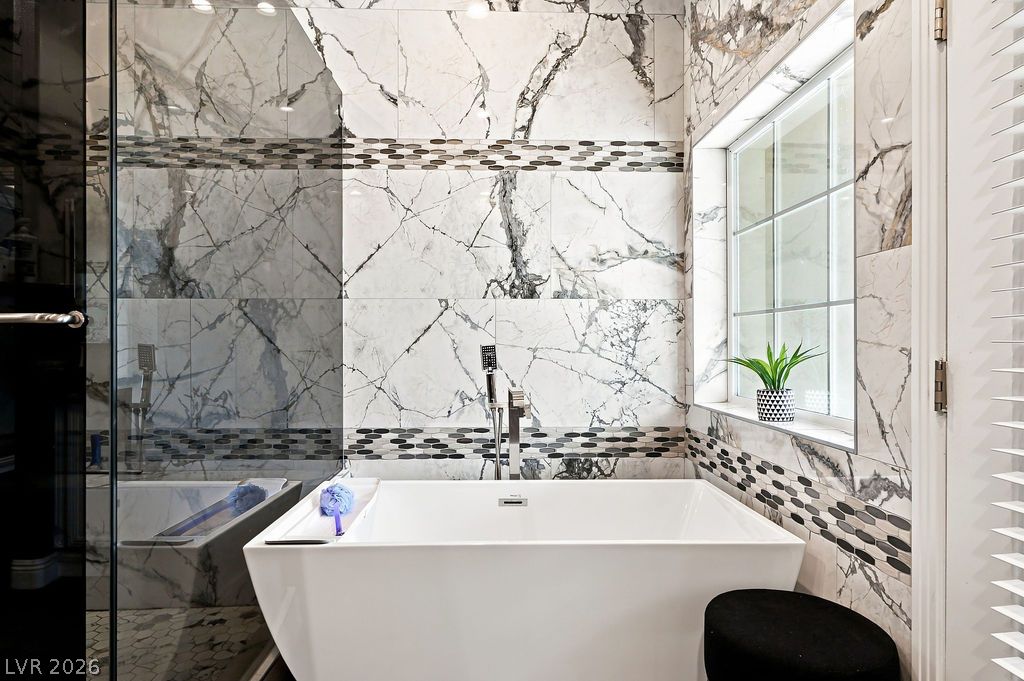
Dramatic marble-patterned tile surrounds a deep soaking tub below a bright window.
An inviting corner fireplace features a raised granite hearth and detailed crown molding.
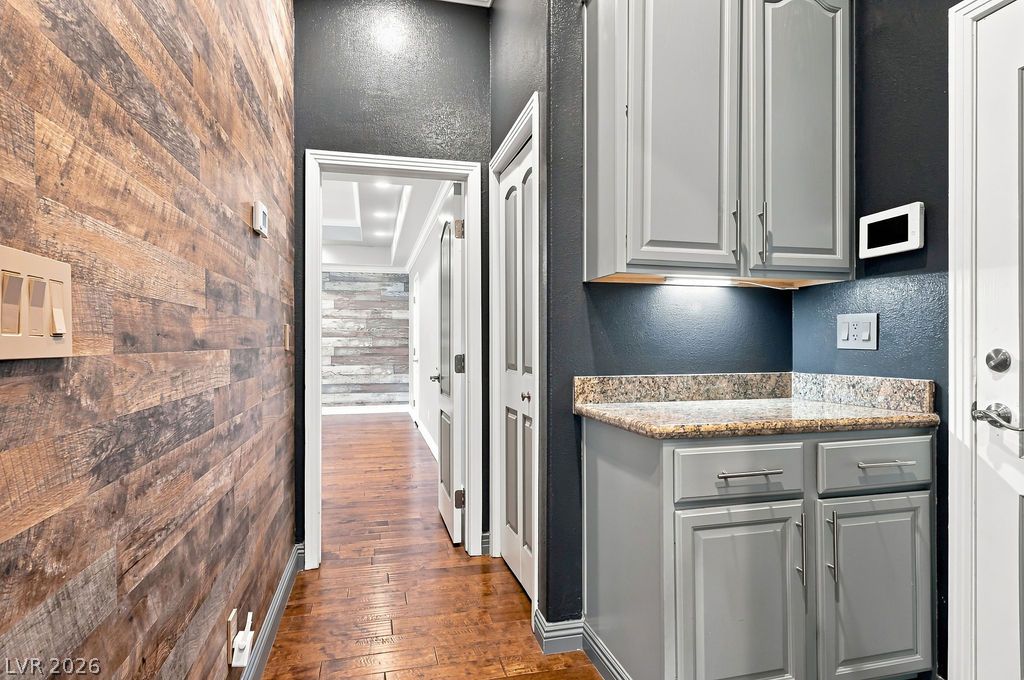
Rich hardwood flooring pairs with a textured accent wall in this stylish transition space.
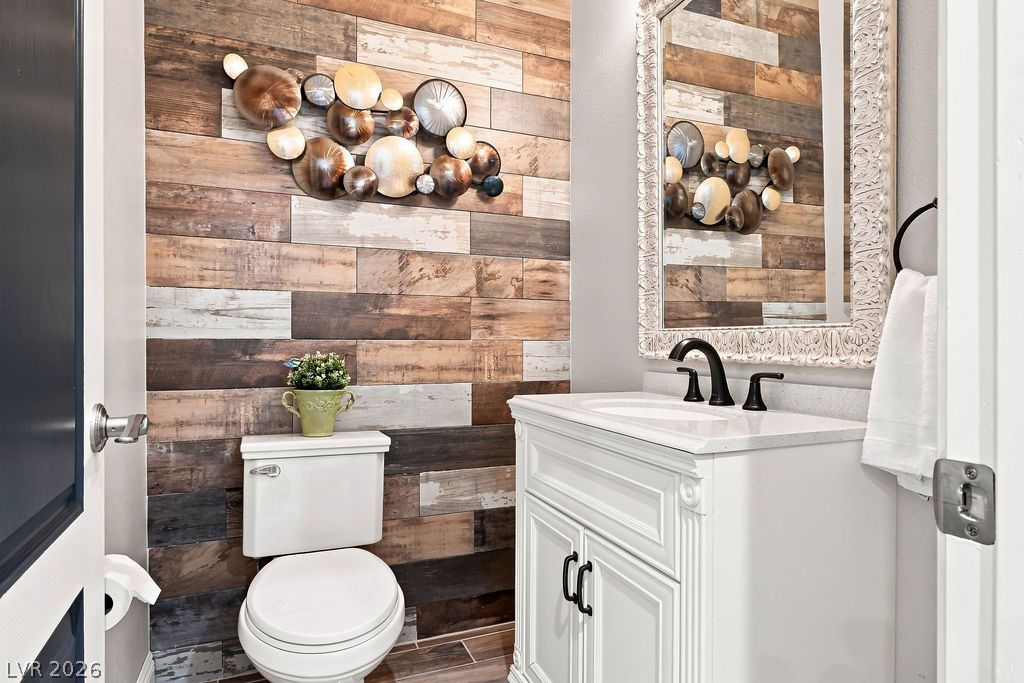
A stylish vanity and distinctive wood-look plank wall detail enhance this powder room.
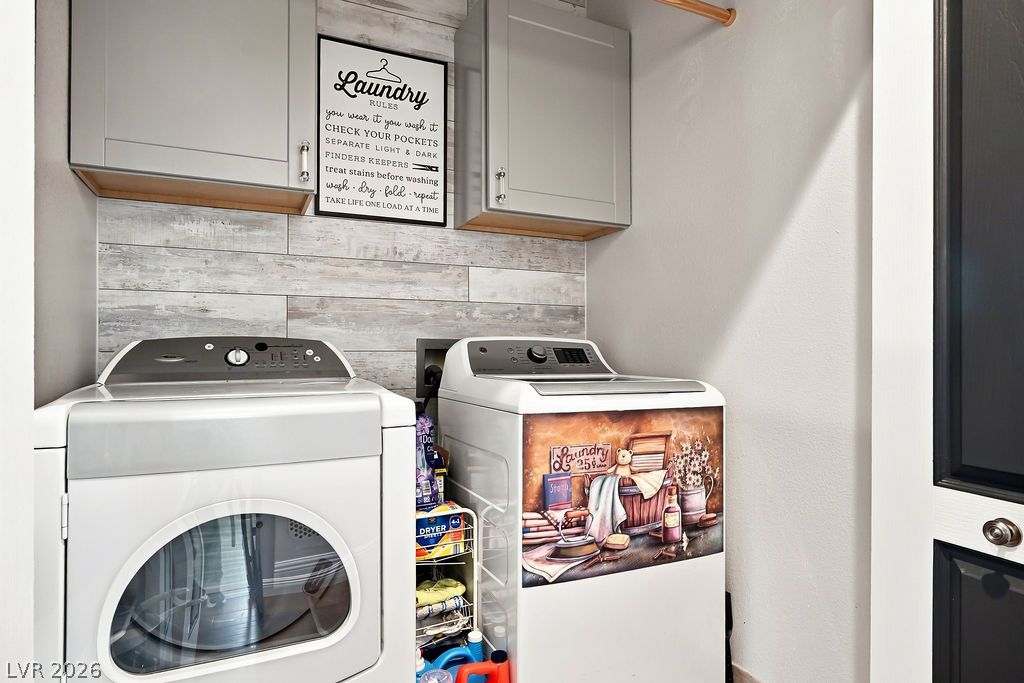
An organized utility space features matching cabinetry and a wood-look tiled backsplash.
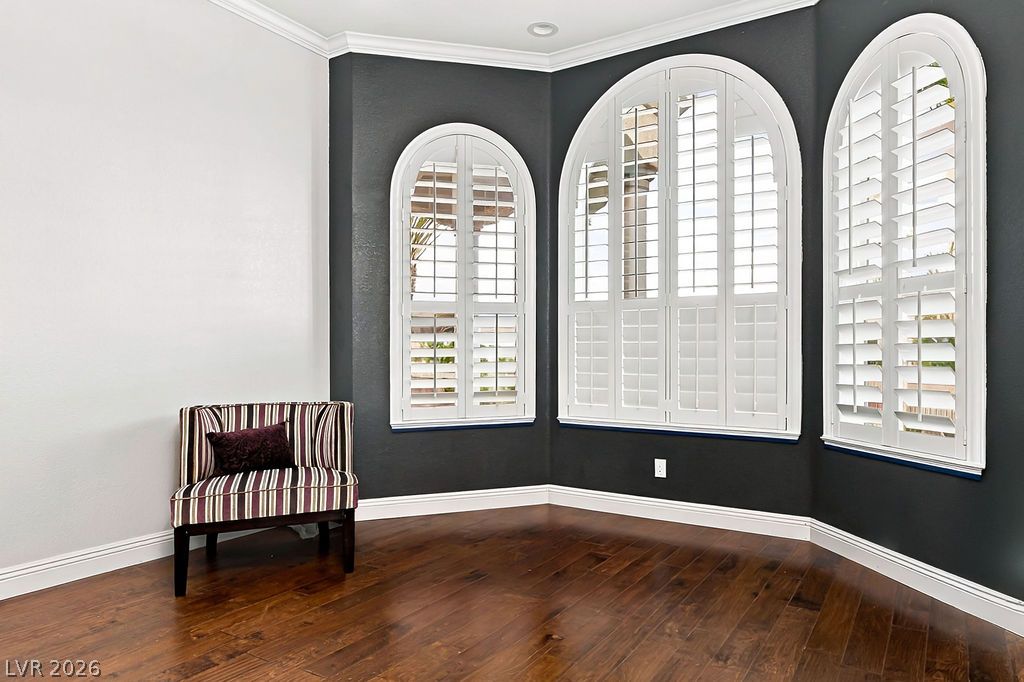
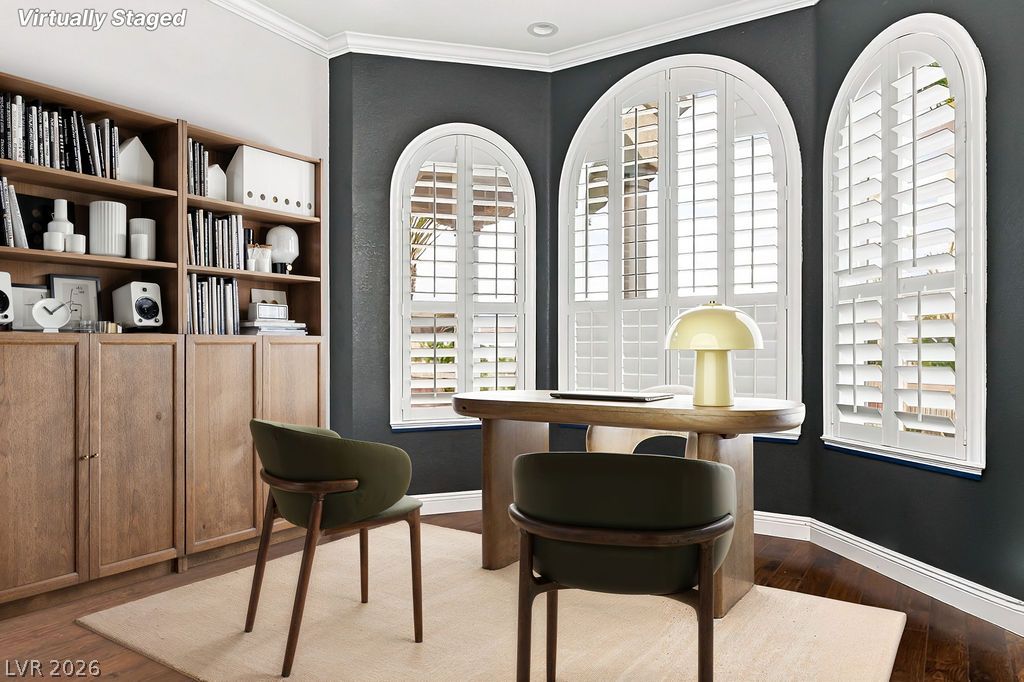
Arched windows with built-in shutters complement the rich hardwood flooring in this cozy alcove.
Striking arched windows with interior shutters highlight this refined workspace featuring rich hardwood flooring.
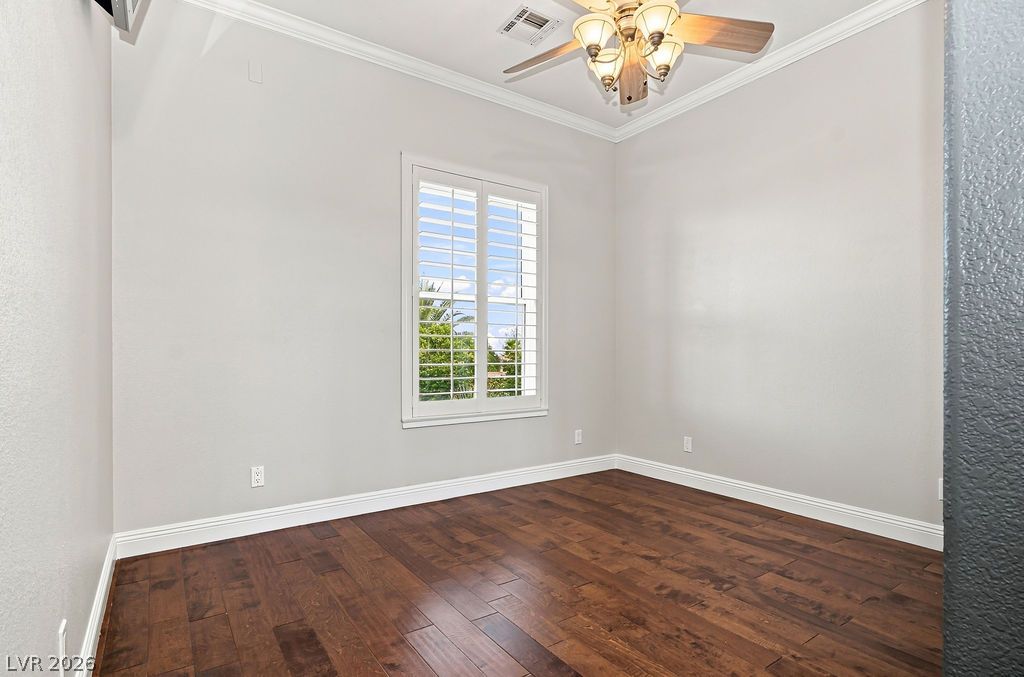
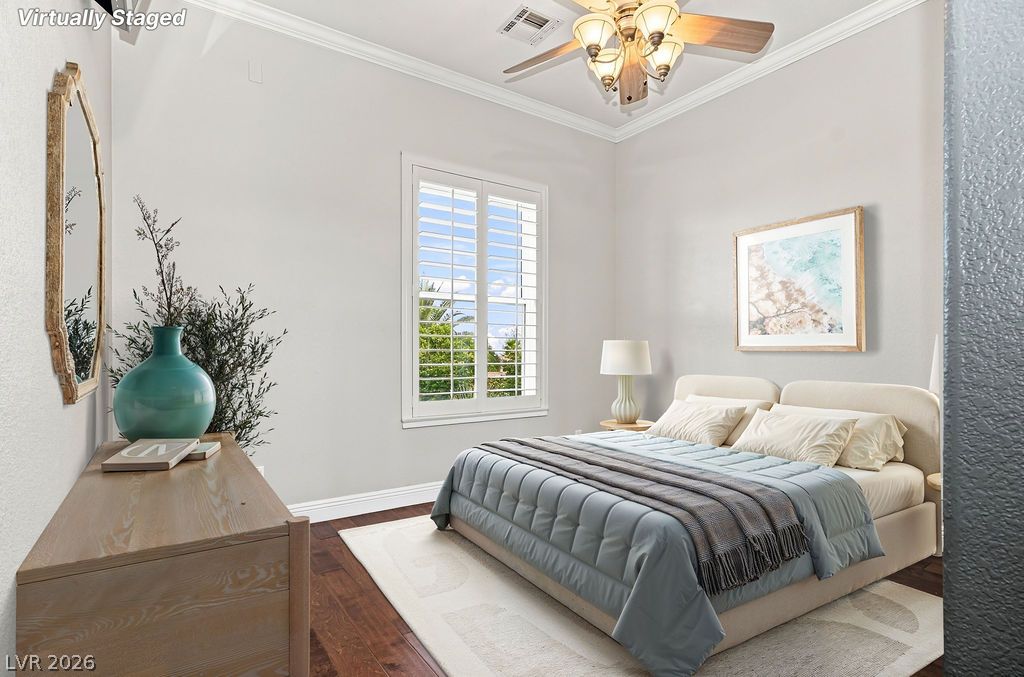
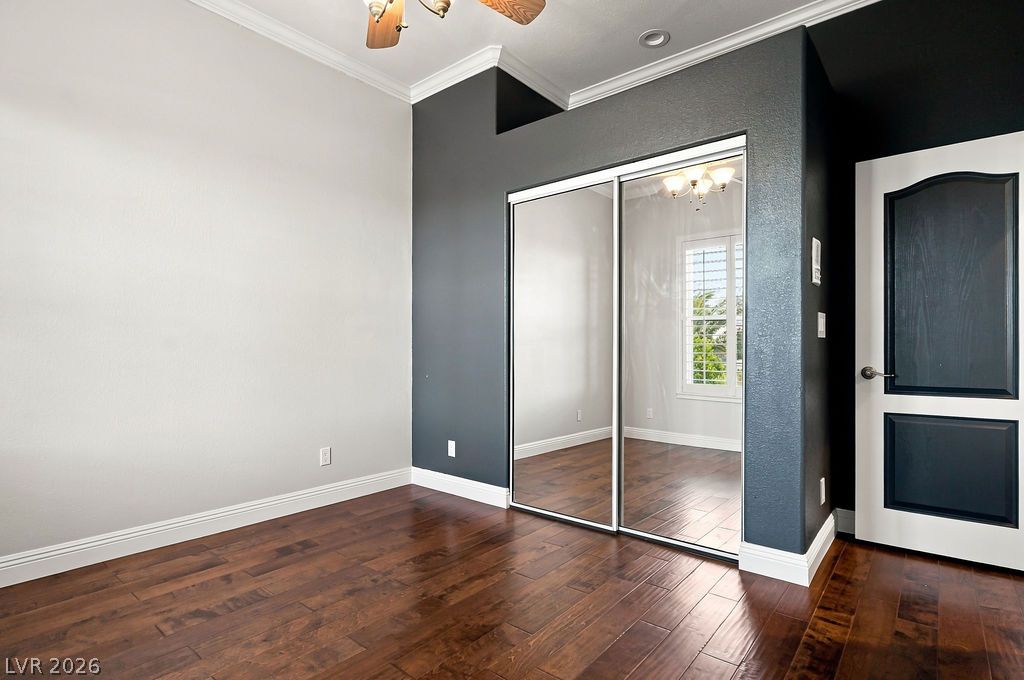
Rich hardwood floors and classic crown molding with ceiling fan in the 3rd bedroom.
Elegant hardwood flooring and detailed crown molding enhance this light-filled bedroom design.
Rich wood flooring contrasts beautifully with crisp crown molding in this versatile 3rd bedroom.
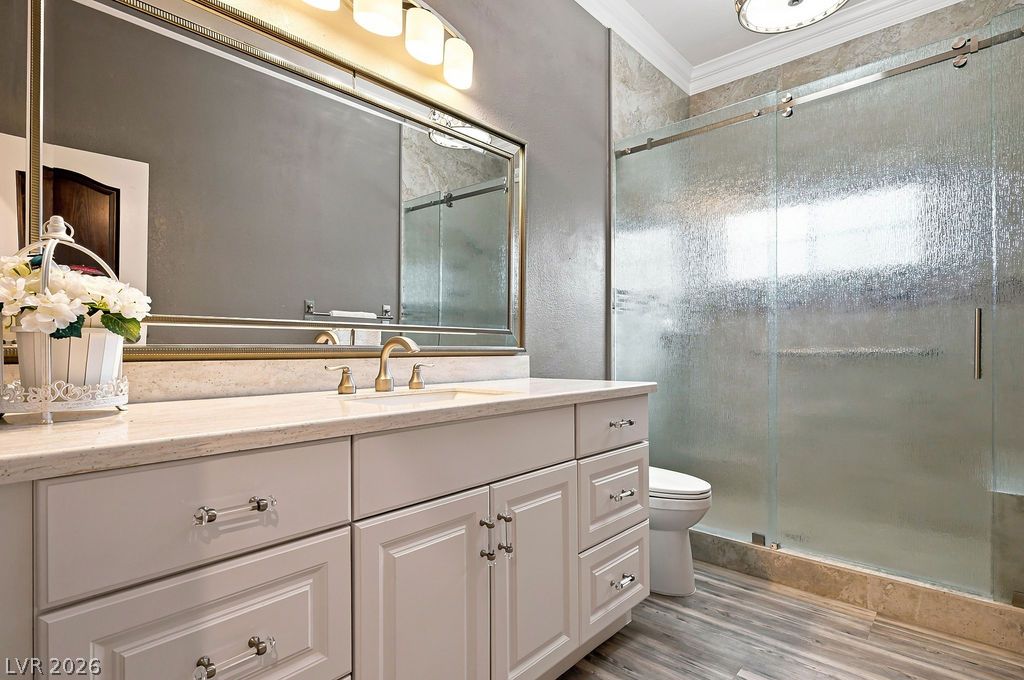
Refined stone counters and a sleek glass-enclosed shower define this modern washroom.
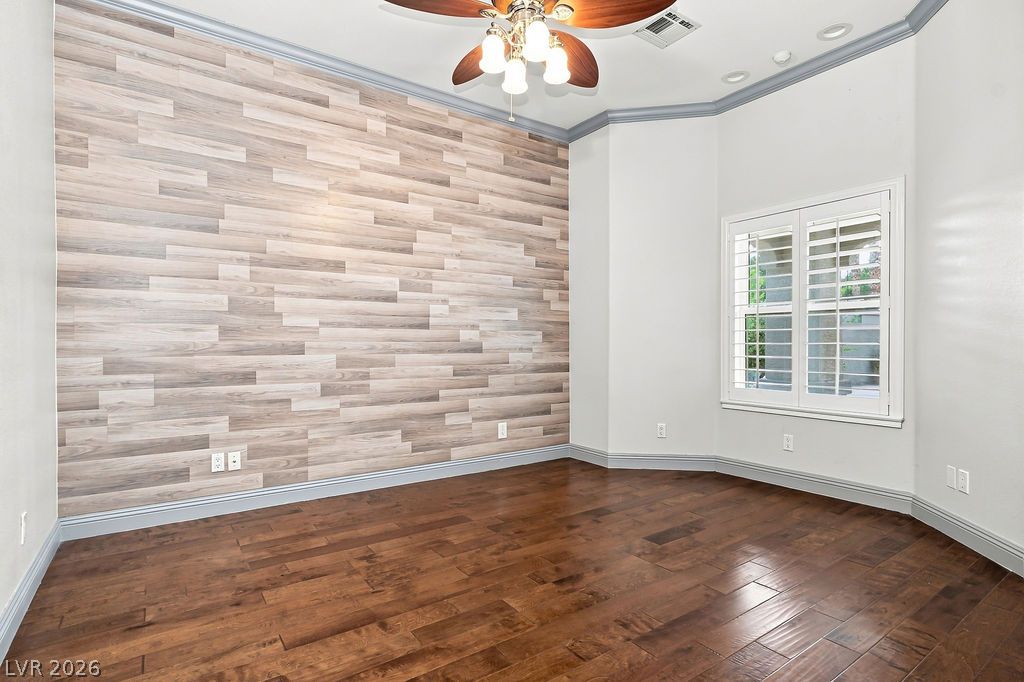
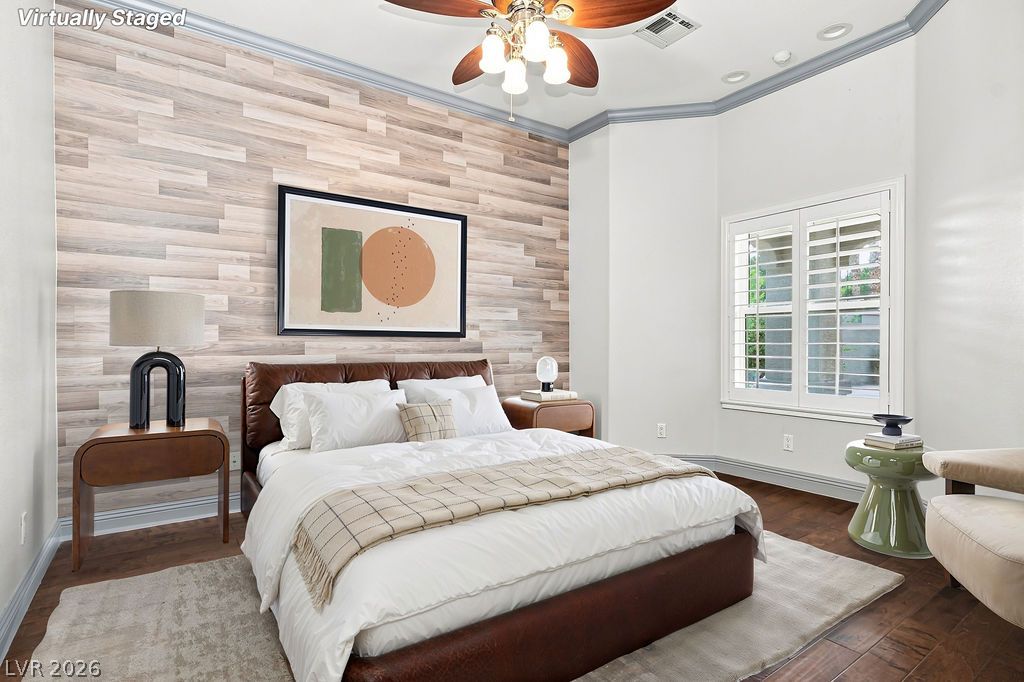
Gleaming hardwood floors and classic crown molding accent this versatile space with a distinctive plank wall. Also features a walk in closet in this bedroom.
Rich wood plank flooring and a custom wall finish elevate this serene bedroom space.
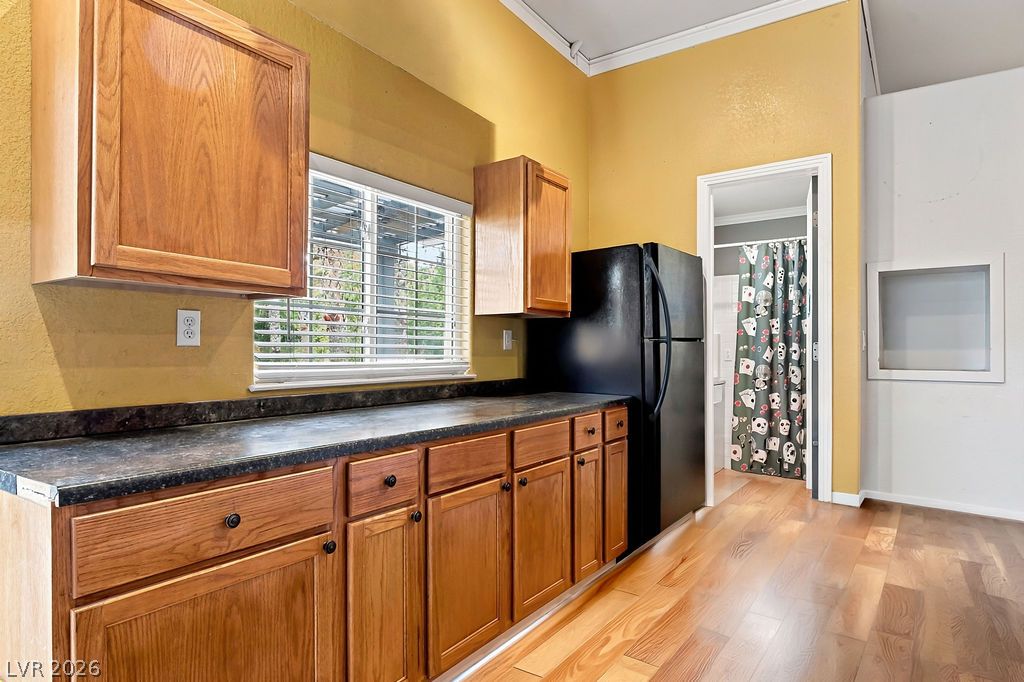
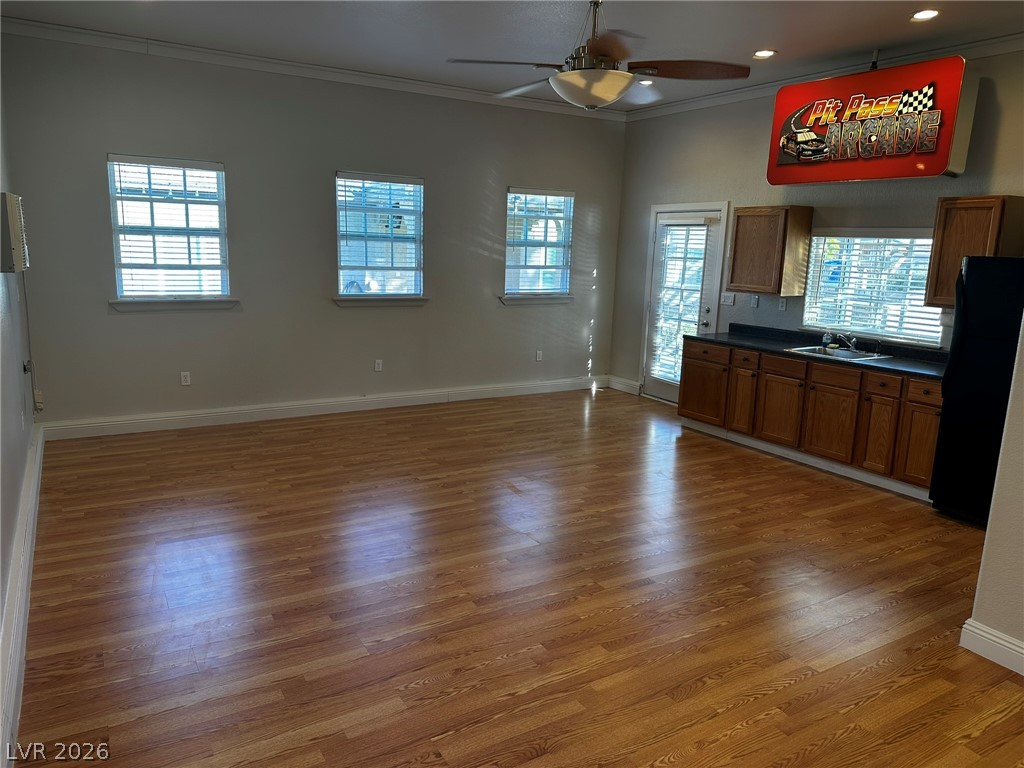
Rich wood cabinetry paired with dark countertops creates a warm, welcoming kitchen environment in the casita.
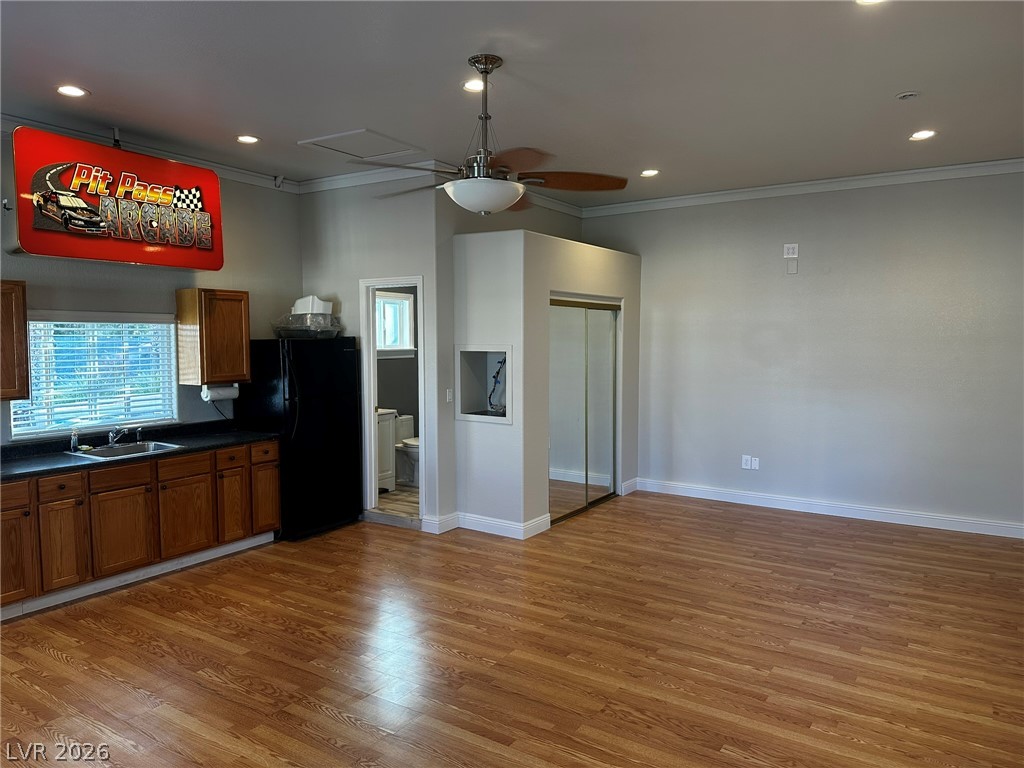
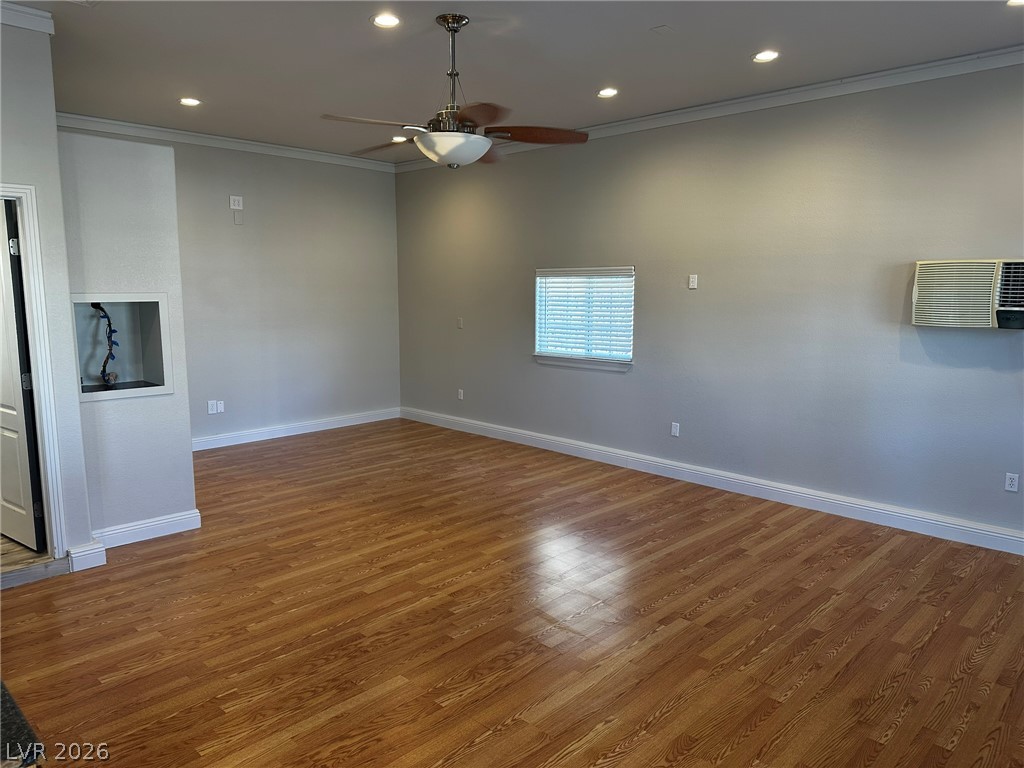
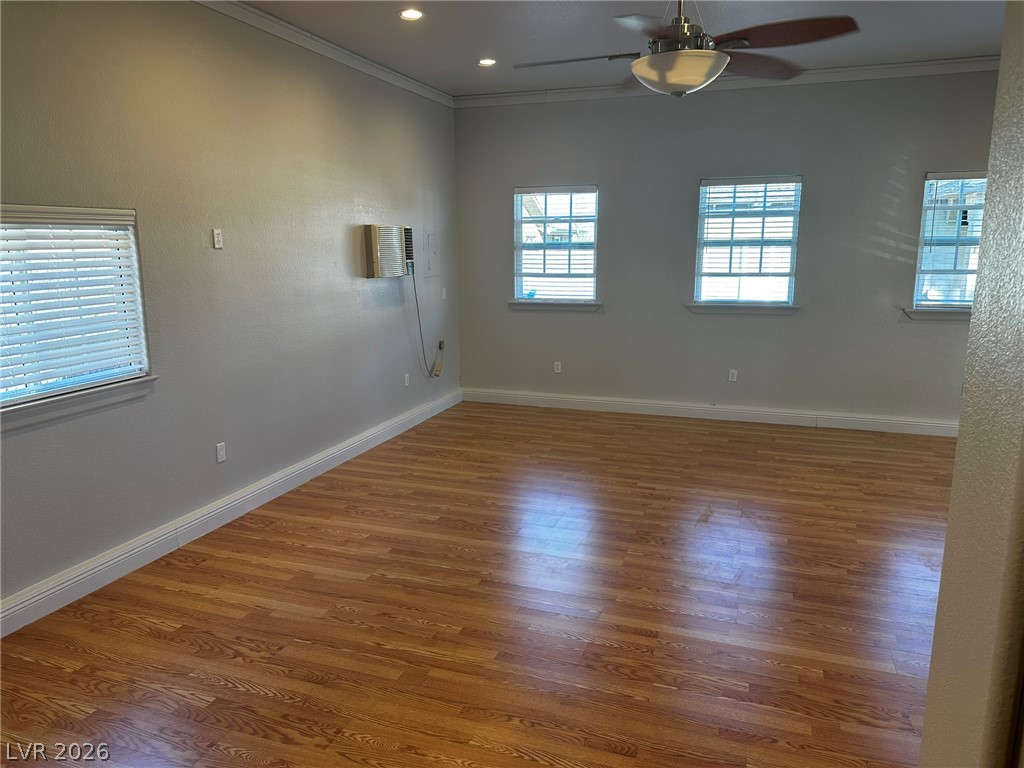
Casita features separate entrance, full bath, sink with cabinets, closet, wall air conditioner& ceiling fan.
Separate casita can be used as an office, inlaw quarters, game room, extra bedroom.
Freshly painted casita has separate entrance, hot water heater, and wall air conditioner.
Gleaming wood laminate floors run throughout this versatile room illuminated by classic recessed lighting.
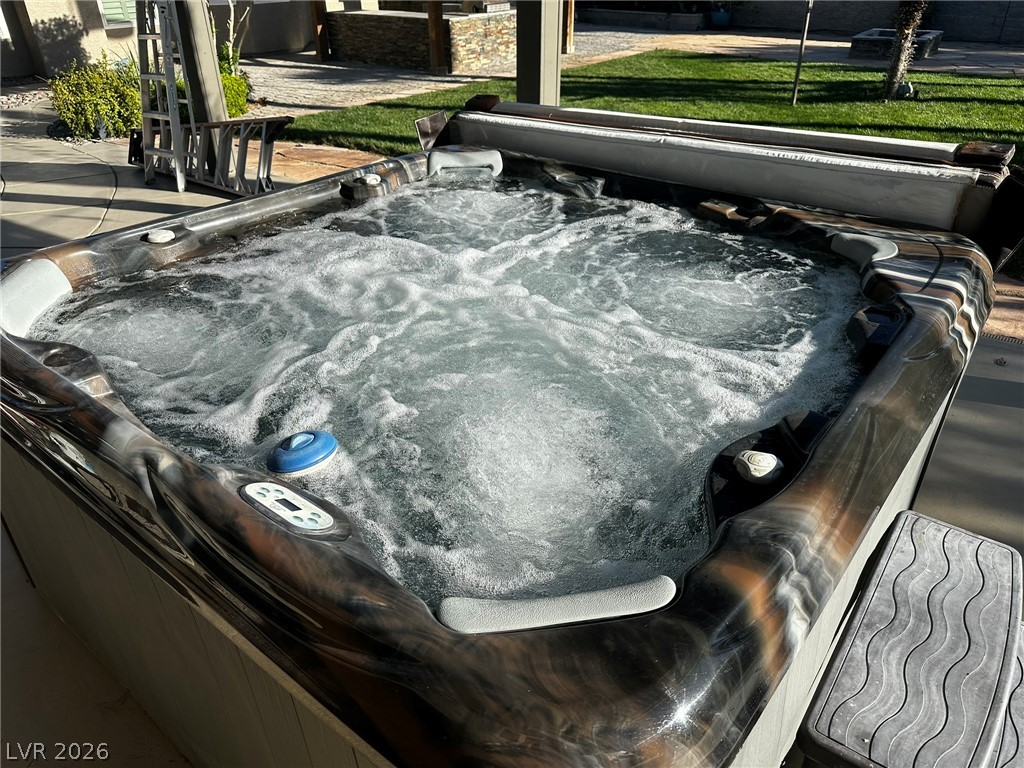
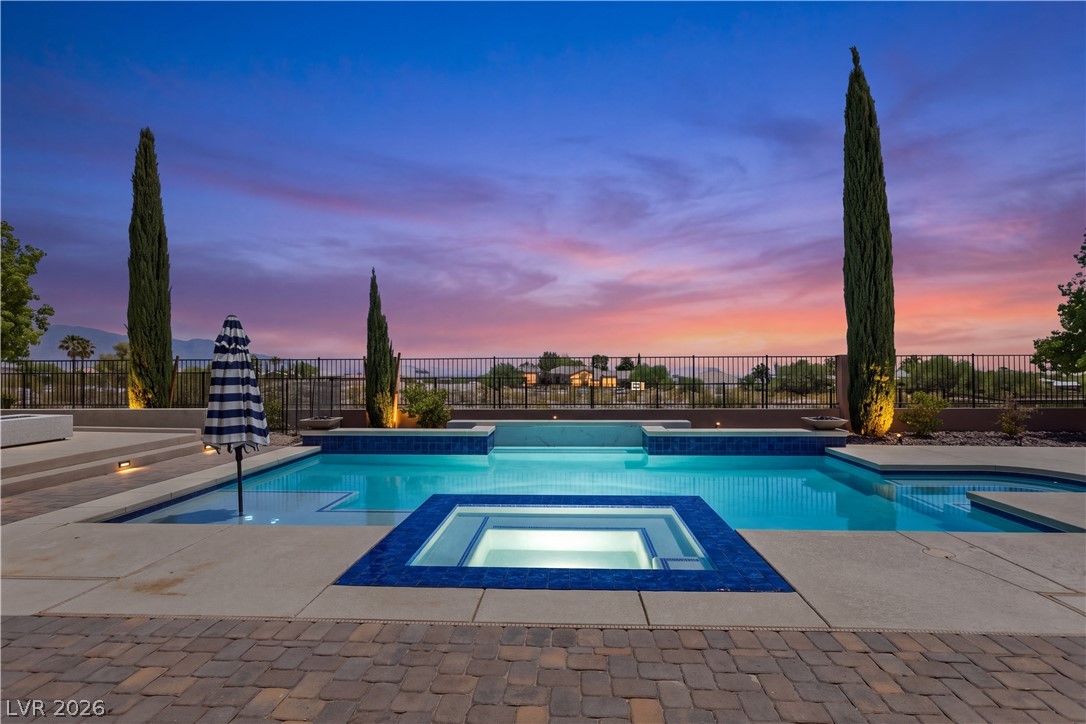
An inviting backyard spa offers relaxation amidst manicured lawn areas.
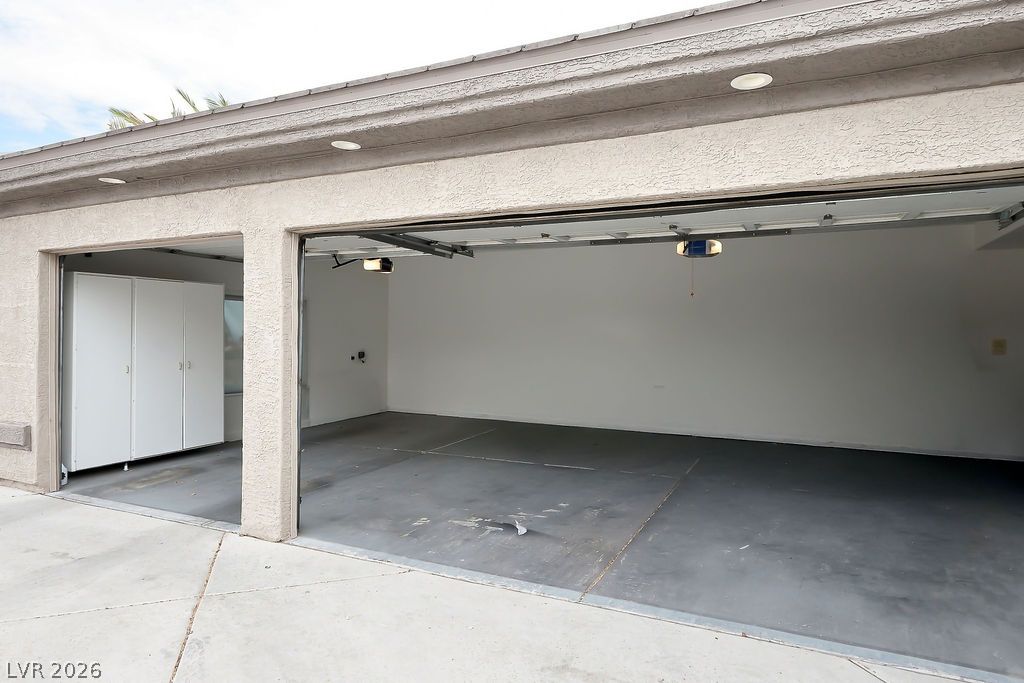
An open 3 car garage provides substantial parking, finished concrete floors, and storage cabinets.
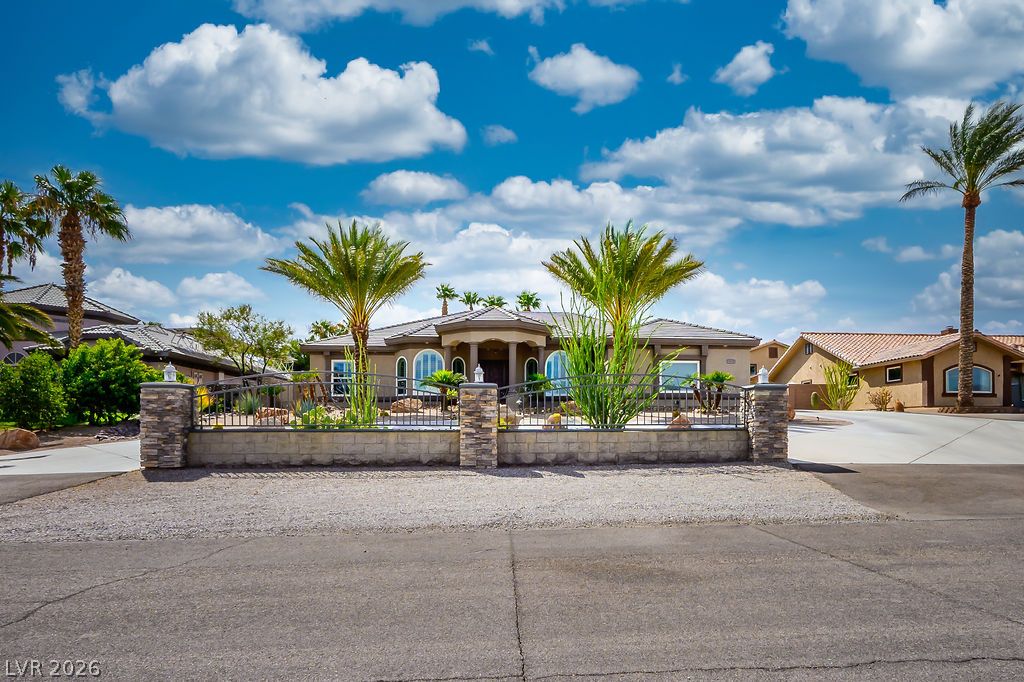
Desert landscaping and a gated entry wall frame this modern single-level residence.
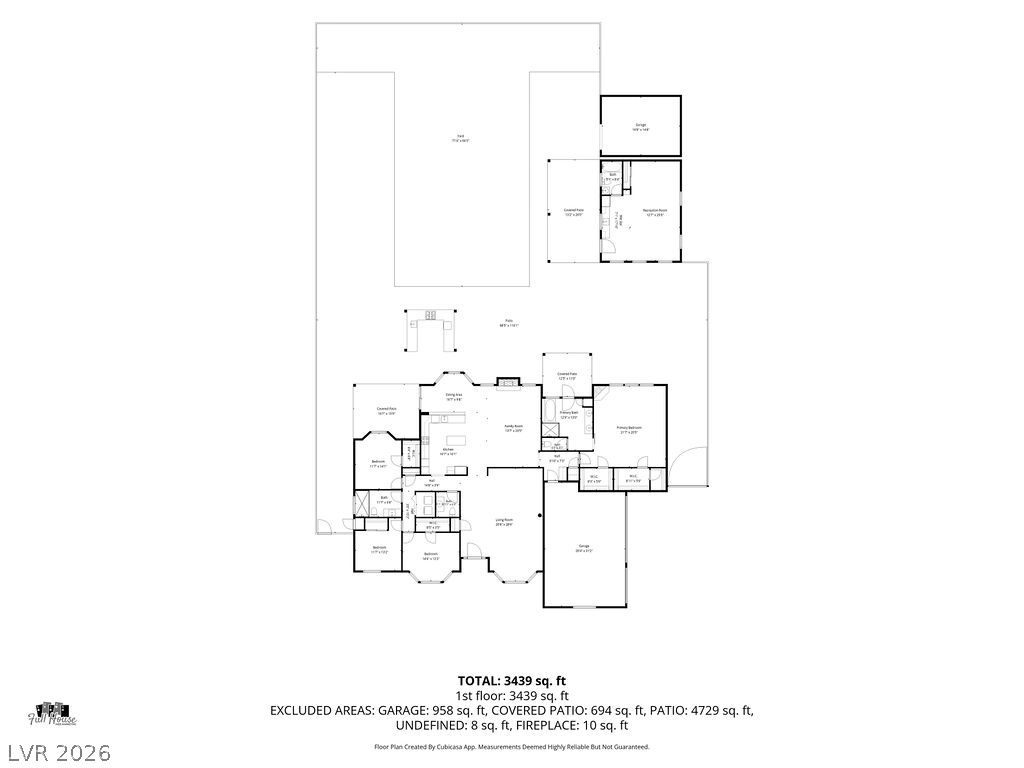
A detailed layout illustrates the functional flow and spacious dimensions of this single-story home.
A circular driveway marks the entrance to this single-story residential property in Northwest LV area offering an inviting presence from the moment of arrival. This meticulously designed home provides a seamless blend of indoor & outdoor living. Spanning 2,901 square feet of living space & a 440 sq ft separate casita on a 0.47-acre lot, this home blends functional design with a serene atmosphere.Inside, the home features 4 bedrooms, 1full ,1 3/4 & 1/2 bath. The interior is equipped with central vacuum & owned water conditioner. Practical elements include an owned alarm system, fire sprinklers, and an intercom system for seamless communication. The living areas are detailed with pot shelves, ceiling fan(s), blinds & stylish shutters that provide privacy & light control. Flooring is engineered hardwood & TVs in all bedrooms convey with sale. New water heaters installed in 2021 & 2026, tile roof installed-2023, Heat pumps/AC-2024, windows thru-out-2024 & exterior painted-2024.The kitchen has ample cabinet space, island & all stainless appliances included. Serve at the breakfast bar or place a table set in the nook area. Outdoor living is highlighted by a private yard that includes covered patio, & an outdoor kitchen for open-air dining. The grounds also feature RV parking, lighted horseshoe pit & 4sheds, providing useful storage and accessibility. Relax and unwind in the spa conveniently located in front of the casita. The private detached casita has its own entrance and AC unit for year-round comfort. The casita features 440 sq ft with a private bathroom, closet, counter space with cabinets and sink making it an ideal space for guests, home office, creative studio, peaceful getaway or wherever your imagination takes you. This lot of 20,473 sq. ft is exceptional. It features septic & shared well with 3 other homes & shared expense. This home places you in a rural community, offering a perfect balance of suburban peace & city excitement. 440Amp & No HOA's!
Details
MLS #
2816463
Listing Type
For Sale
Style
House
Sub-Type
Resale
Status
Active
Year
1999
Days On Site
18
Listing Provided By
Pulse Realty Group LLC | Sharon A. Martin
Features
Bed(s)
4
Bath(s)
4 Total
SQ Feet
3,341
Garage
3
Story(s)
1
Zoning
Horses Permitted,Single Family
Acreage
0.47
Property View
Yes
Interior
Cooling
Central Air, Electric, Two Units, Window Units
Heating
Electric, High Efficiency, Multiple Heating Units
Heating Yes / No
Yes
Cooling Yes / No
Yes
Interior Features
Ceiling Fans, Intercom, Pot Rack, Window Treatments, Central Vacuum, Programmable Thermostat
Dryer, Dishwasher, Electric Range, Electric Water Heater, Disposal, Multiple Water Heaters, Microwave, Refrigerator, Water Softener Owned, Water Heater, Washer
Fireplaces Total
2
Fireplace Yes / No
Yes
Exterior
Exterior Features
Built In Barbecue, Barbecue, Circular Driveway, Porch, Patio, Private Yard, Shed, Sprinkler Irrigation
Roof
Tile
Security Features
Prewired, Security System Owned, Fire Sprinkler System
Construction Materials
Frame, Stucco
Lot Features
Quarter To One Acre, Back Yard, Drip Irrigation Bubblers, Desert Landscaping, Sprinklers In Rear, Sprinklers In Front, Landscaped, Rocks, Sprinklers Timer
Cable Available, Electricity Available, Underground Utilities, Septic Available
Electric
Photovoltaics None
Sewer
Septic Tank
Location
Senior Community Yes / No
No
Other
List Aor
Greater Las Vegas Association Of Realtors Inc
Taxes
Property
3786
Area Information
State
NV
County
Clark
City
Las Vegas
Zip Code
89149
Sourced by Back At You
MLS Number: 2816463
Sharon A. Martin – (702) 994-7677 – smartinsellsvegas@yahoo.com
Pulse Realty Group LLC – (702) 758-4048
Request a showing
Request a showing
The data relating to real estate for sale on this web site comes from the Las Vegas REALTORS® MLS. Information deemed reliable but not guaranteed. COPYRIGHT 2022 OF LAS VEGAS REALTORS® MLS. ALL RIGHTS RESERVED.
MLS Number: 2816463
Sharon A. Martin – (702) 994-7677 – smartinsellsvegas@yahoo.com