
$599,000 $3,591 est/mo Sourced by Back At You
7020 Manzanares Drive,North Las Vegas, NV 89084
North Las Vegas, NV 89084
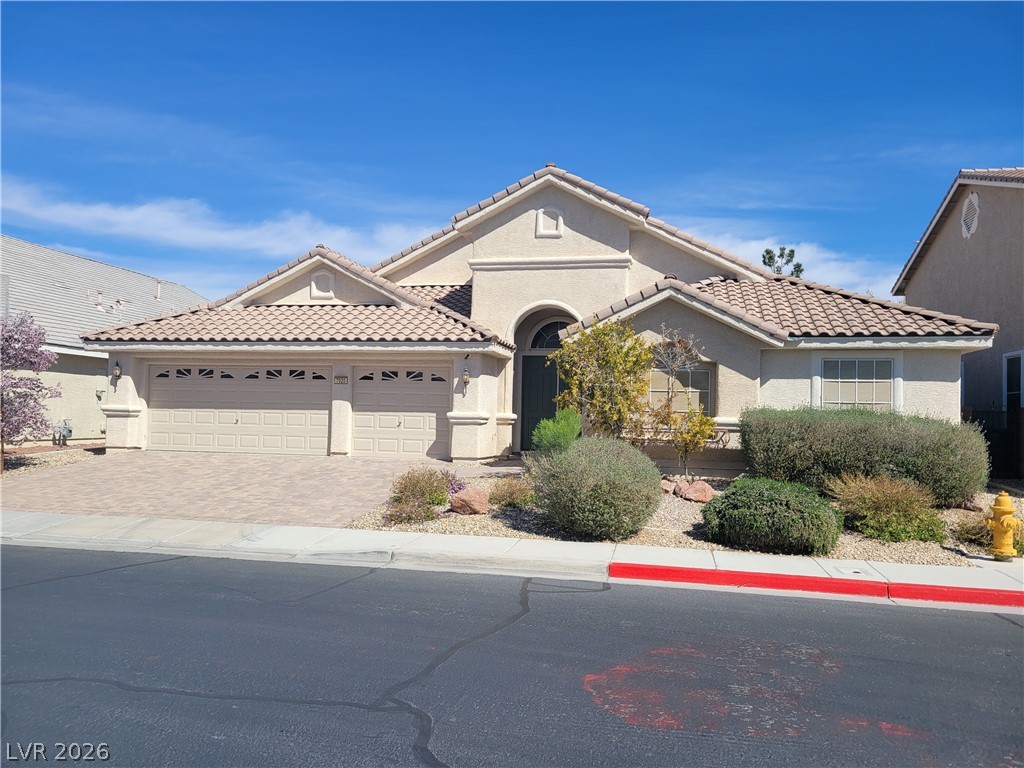
This residence showcases a well-maintained exterior with mature landscaping and a practical two-car garage.
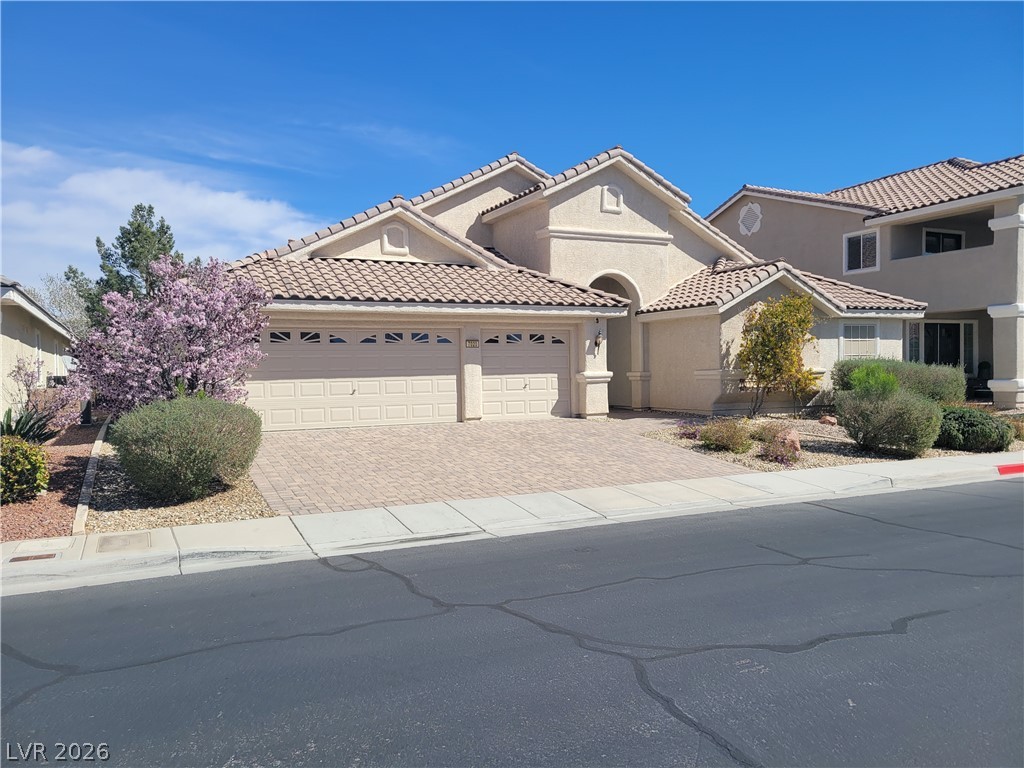
A graceful home featuring an attached two-car garage and a charming low-maintenance landscape.
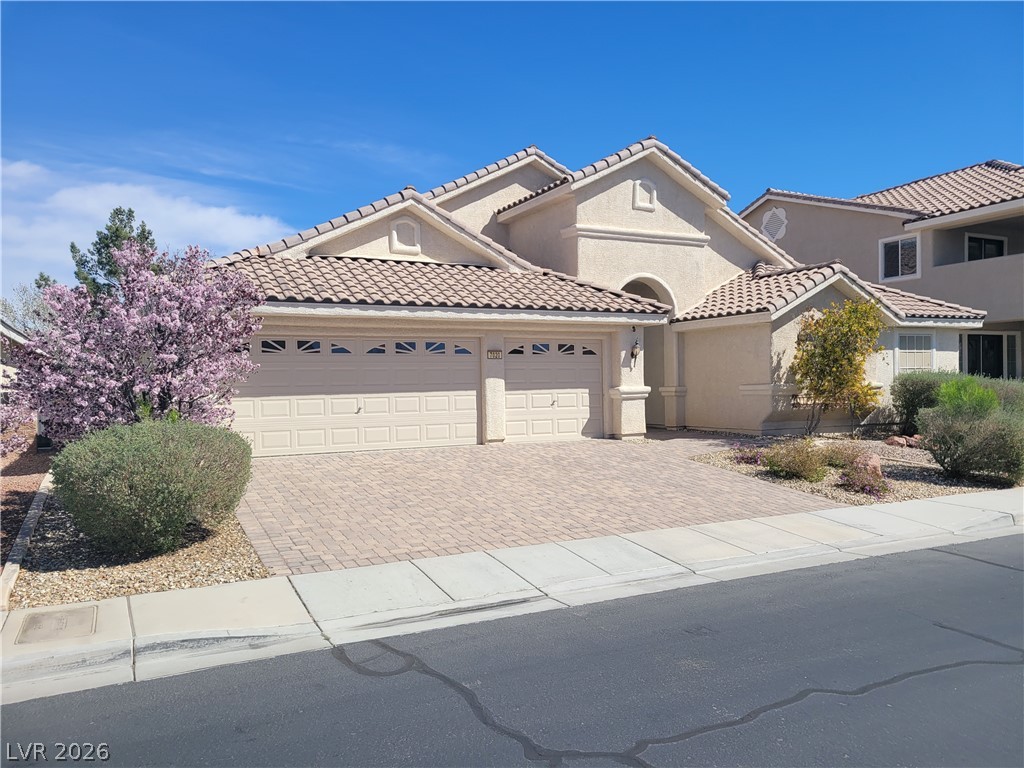
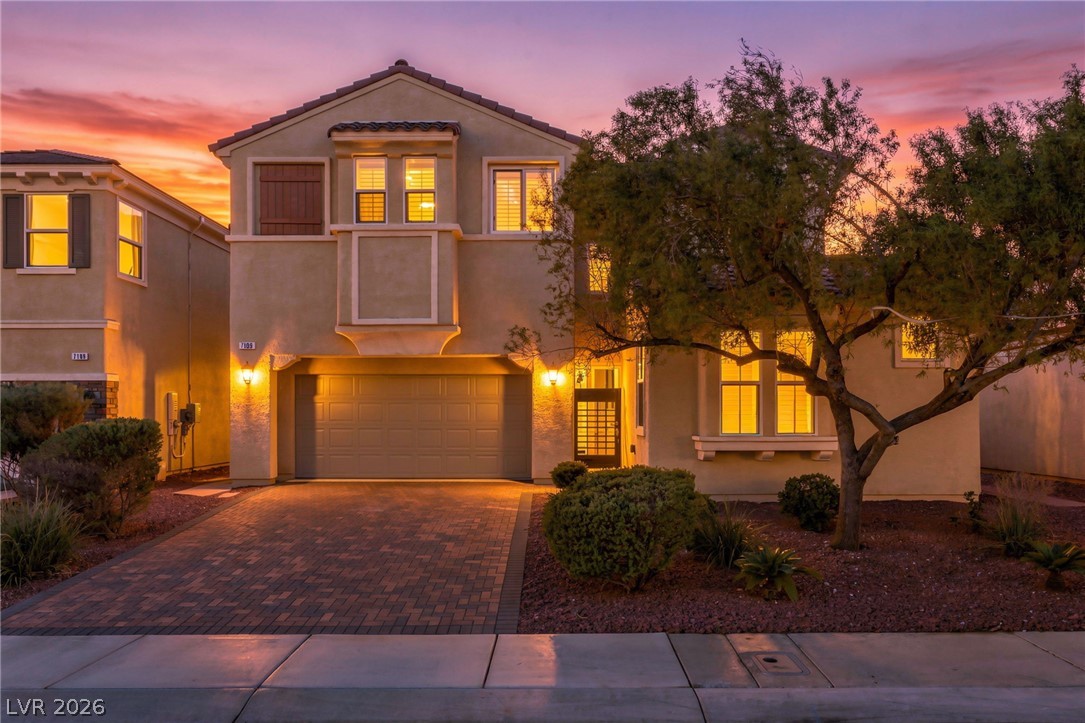
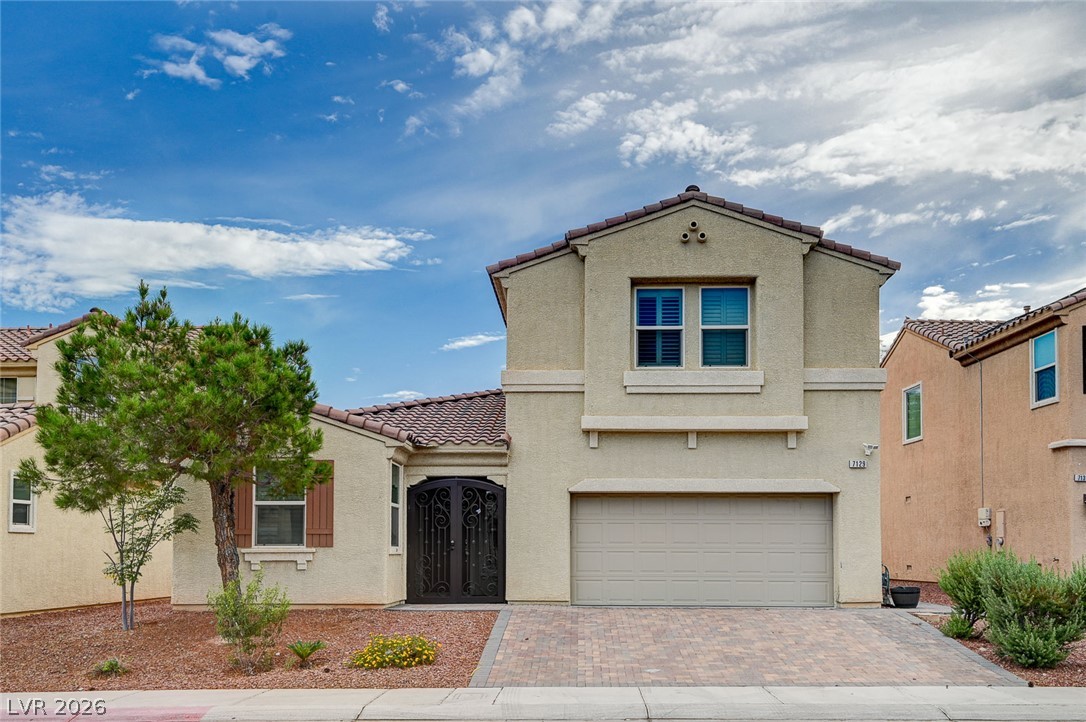
This residence showcases a Mediterranean-inspired facade with a tiled roof and a paver driveway.
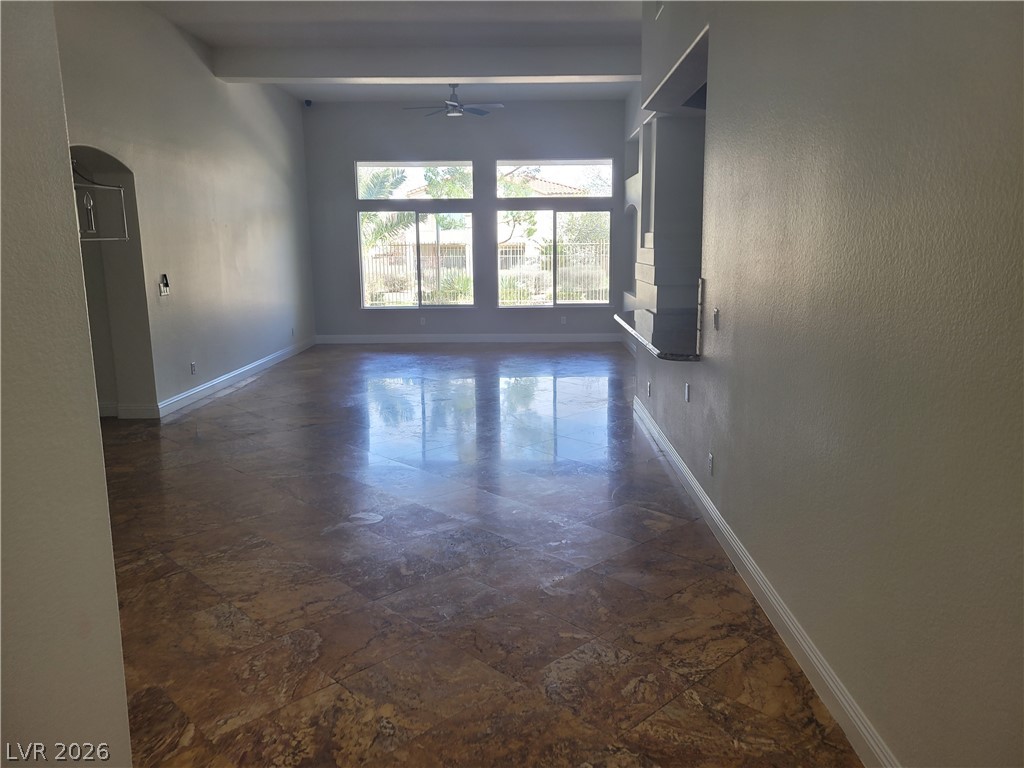
Sun-filled living space features large windows and sleek, reflective tile flooring.
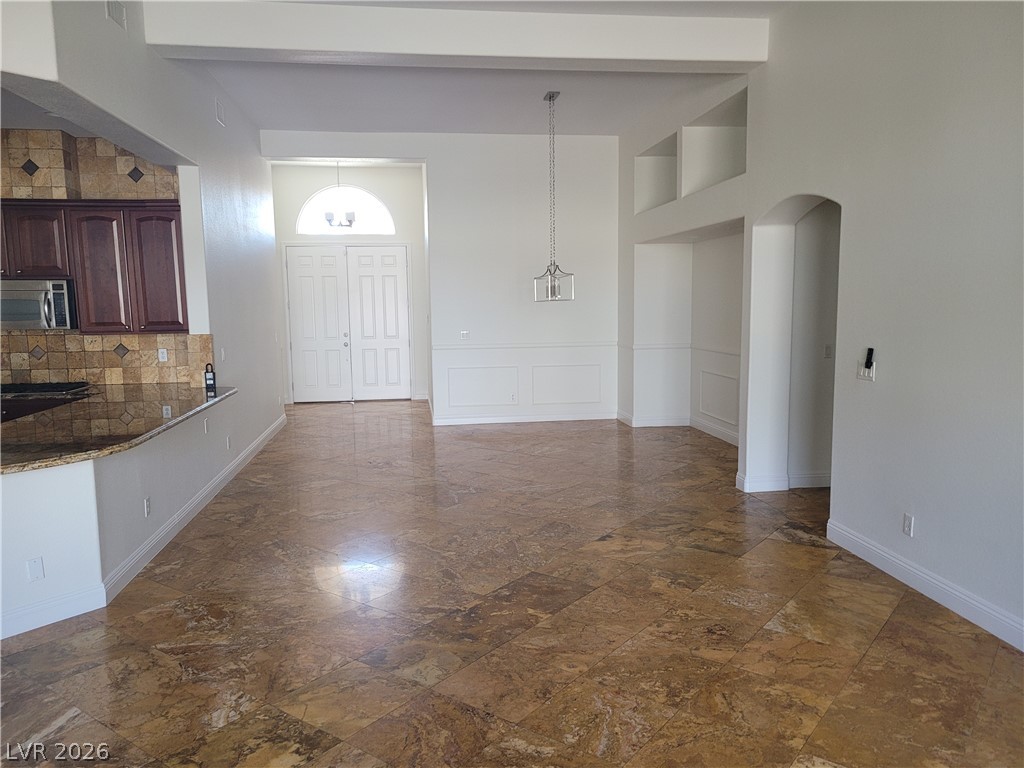
This welcoming entryway opens to a sun-drenched interior featuring polished stone tile flooring.
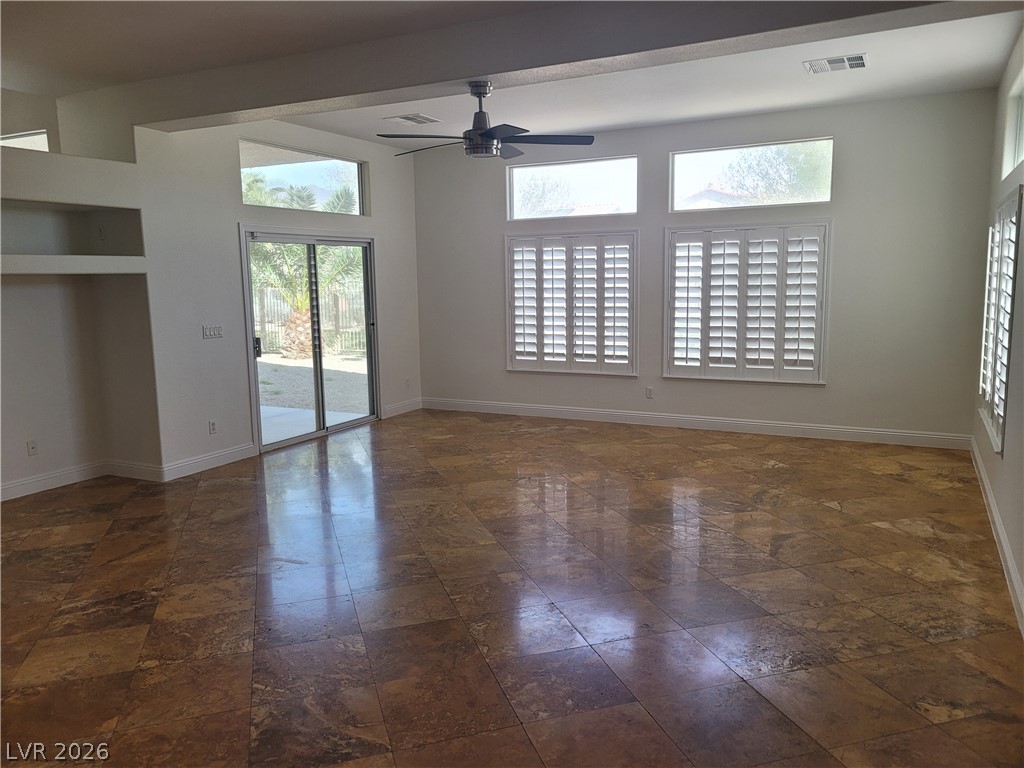
This living area features a clean aesthetic with shining tile flooring and bright natural light.
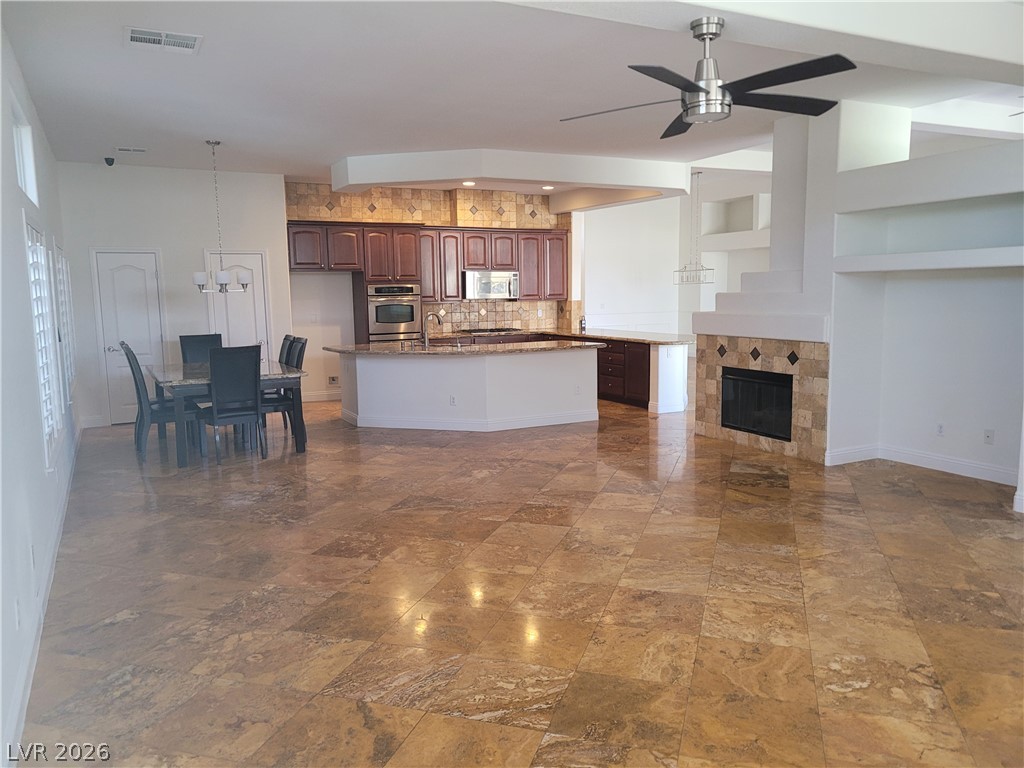
An open-concept living area with a central kitchen island and a tiled fireplace creates a harmonious flow.
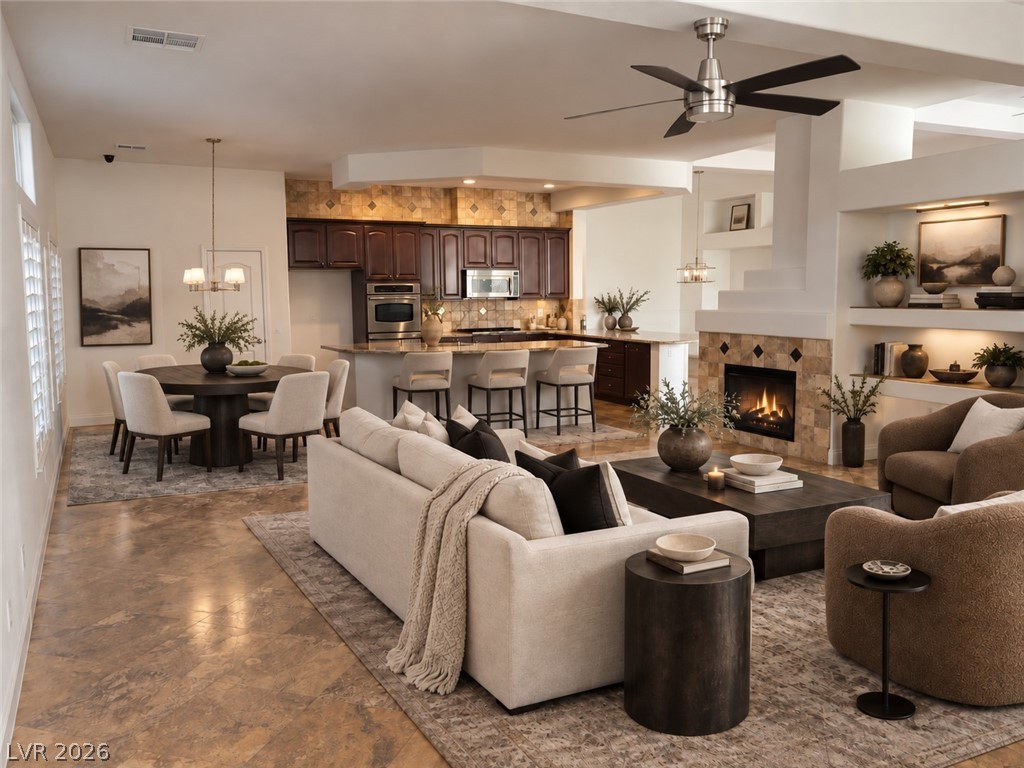
virtually staged- An open floor plan seamlessly connects the kitchen, dining space, and fireplace-warmed living area.
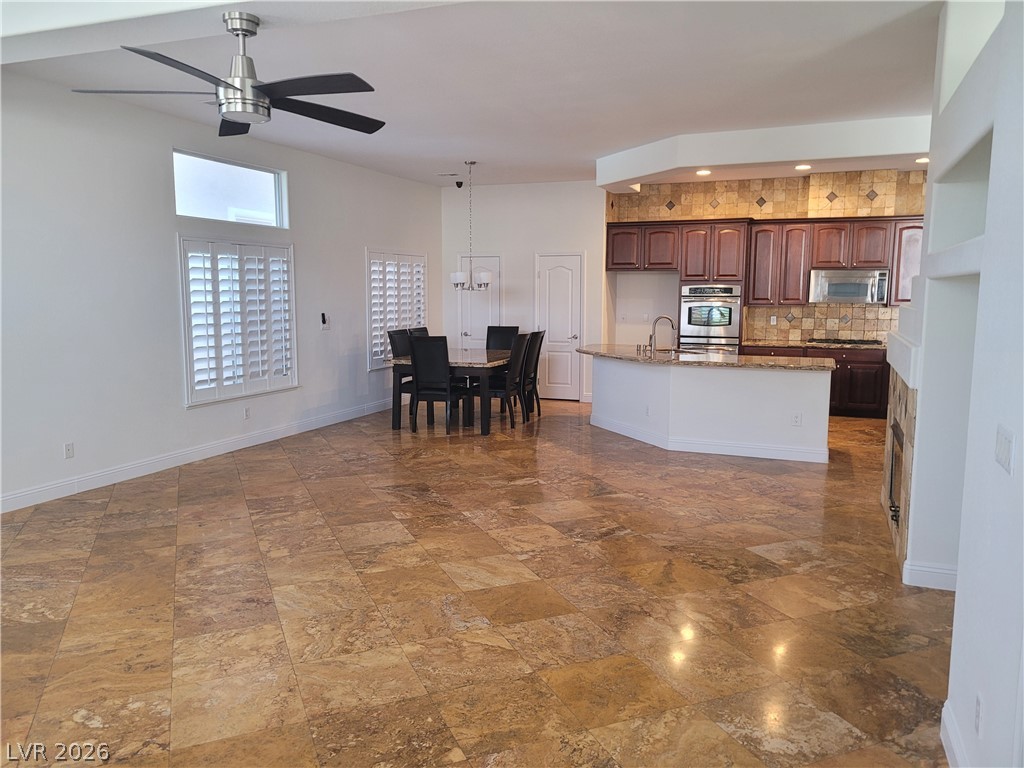
An inviting open-concept living area features a kitchen island, dining space, and polished stone tile flooring.
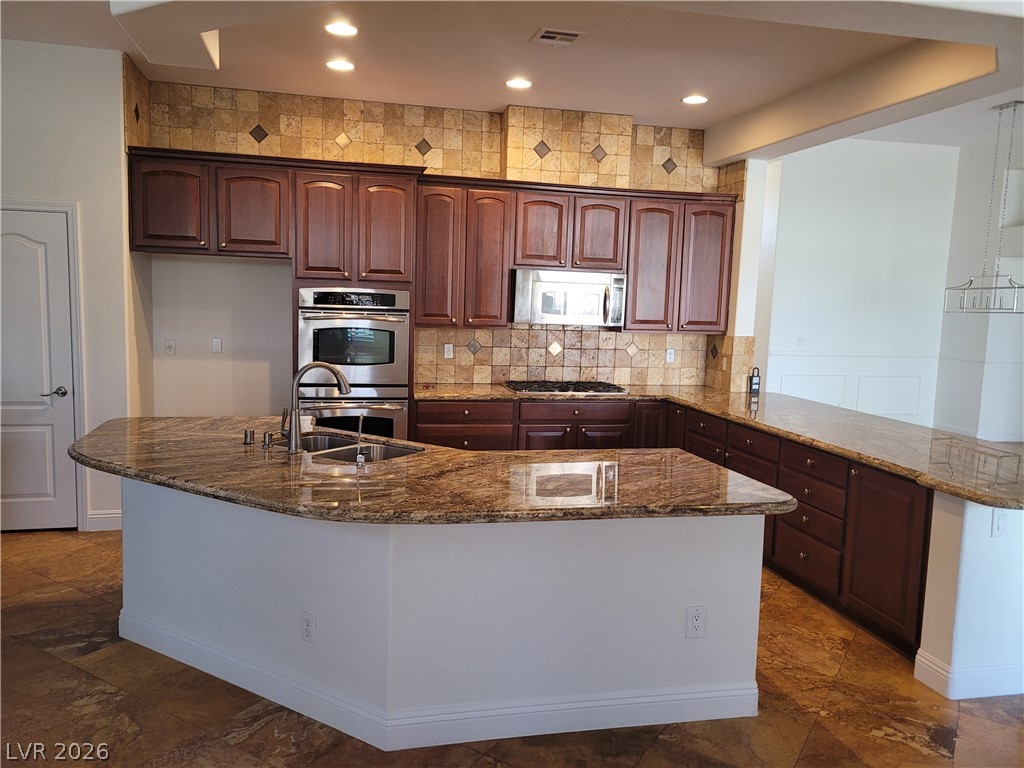
A grand chef's kitchen features rich wood cabinetry and ample counter space for culinary endeavors.
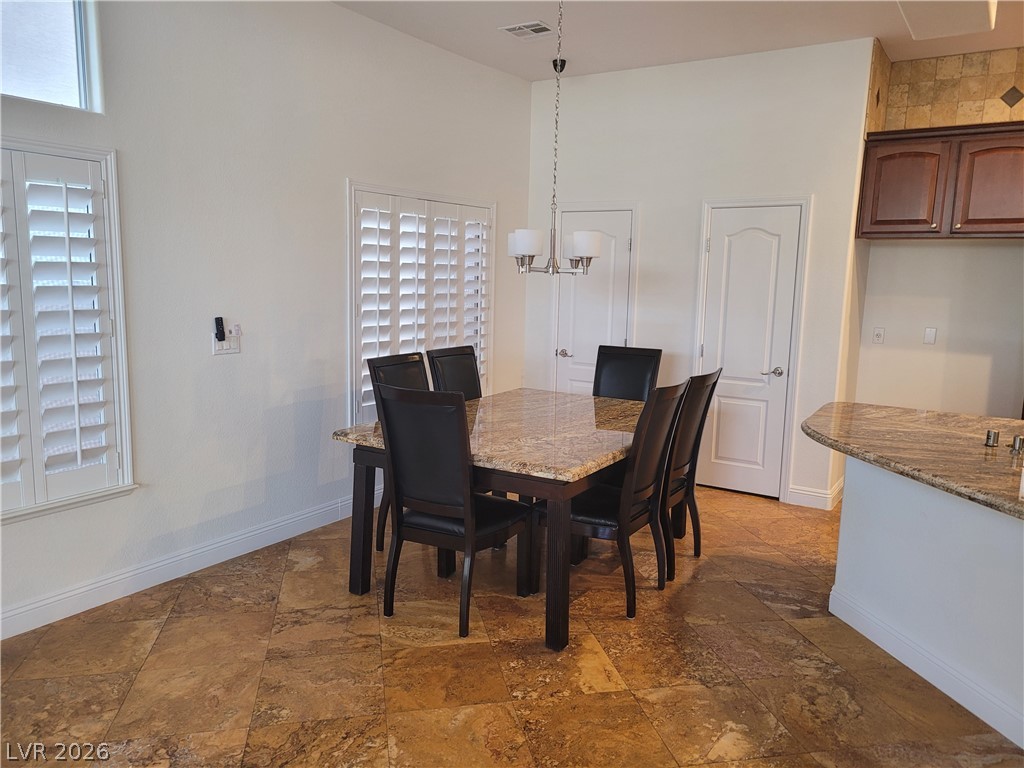
This dining area showcases a sophisticated granite-topped table and richly patterned tiled flooring, bathed in natural light from elegant plantation shutters.
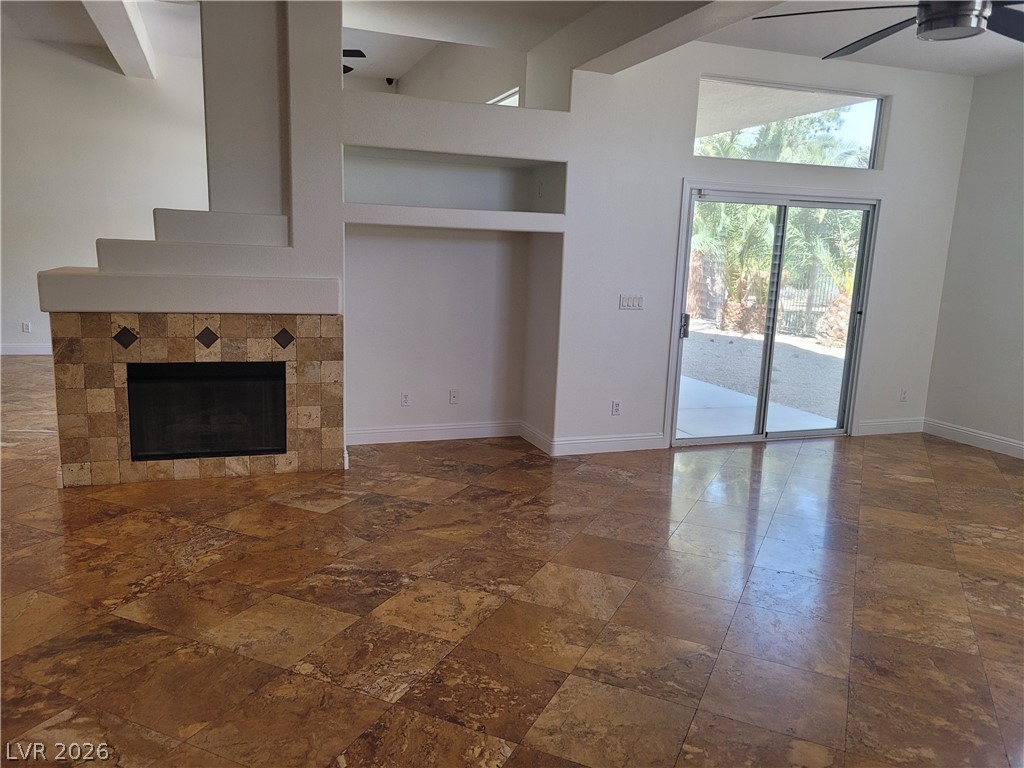
This living area showcases sleek tile flooring, a sophisticated fireplace, and convenient sliding doors opening to the outdoors.
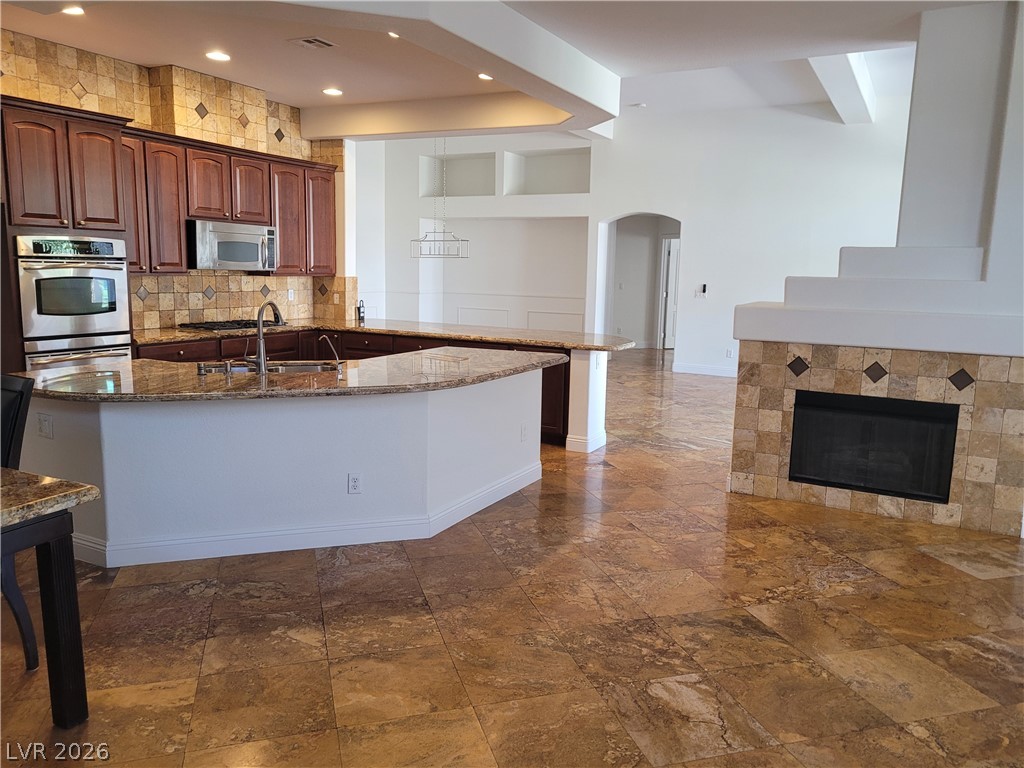
This open-concept living space features a spacious kitchen island, warm wood cabinetry, and a cozy fireplace, all resting on polished tile flooring.
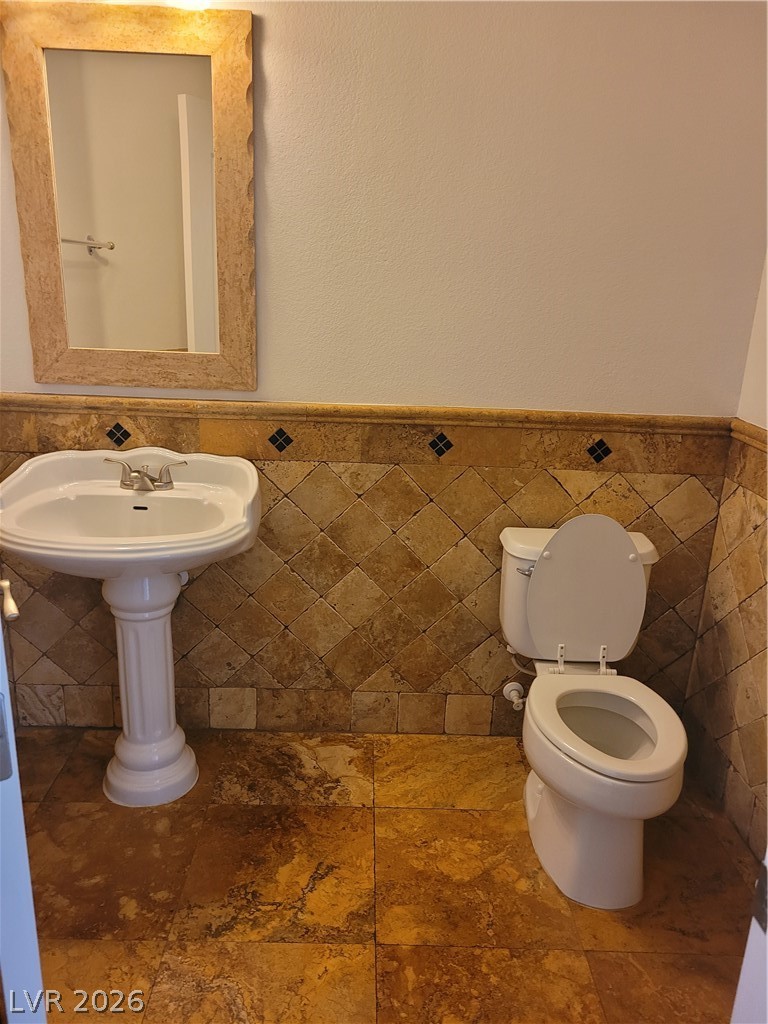
This lavatory features elegant tile flooring and a classic pedestal sink, offering a refined aesthetic.
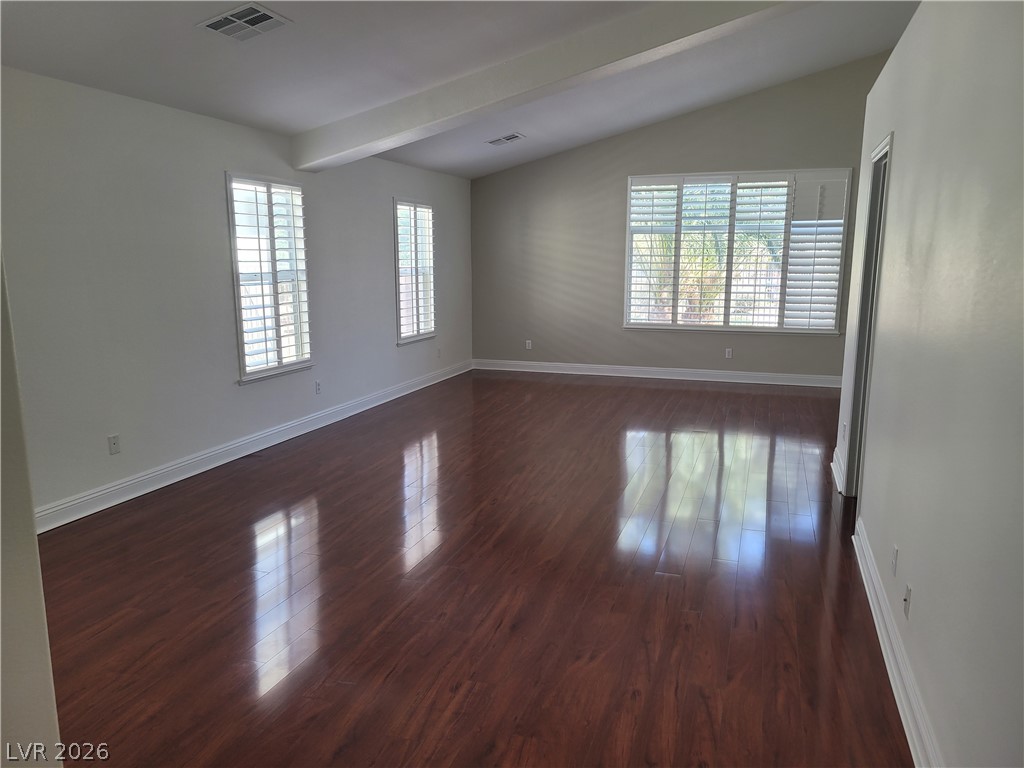
The ample living space features rich hardwood flooring and large windows with plantation shutters, offering both character and natural light.
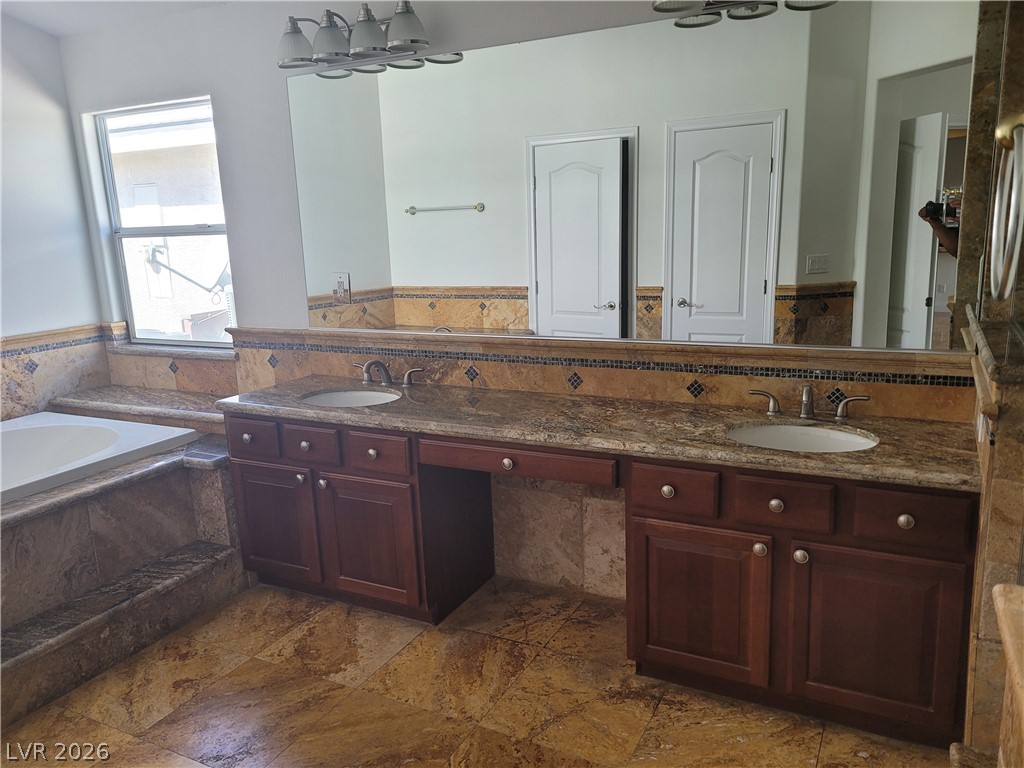
This primary bathroom features a dual-sink vanity with rich cabinetry and a built-in tub for ultimate relaxation.
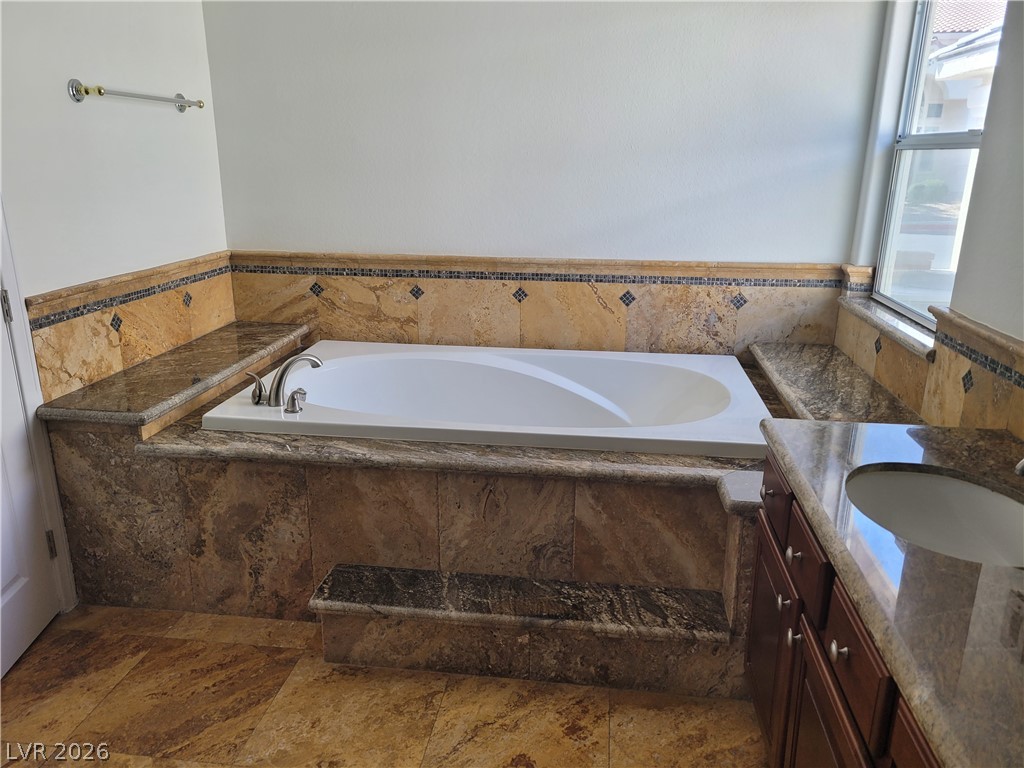
Relax in this tranquil bathing space, featuring a built-in tub with extensive tile work.
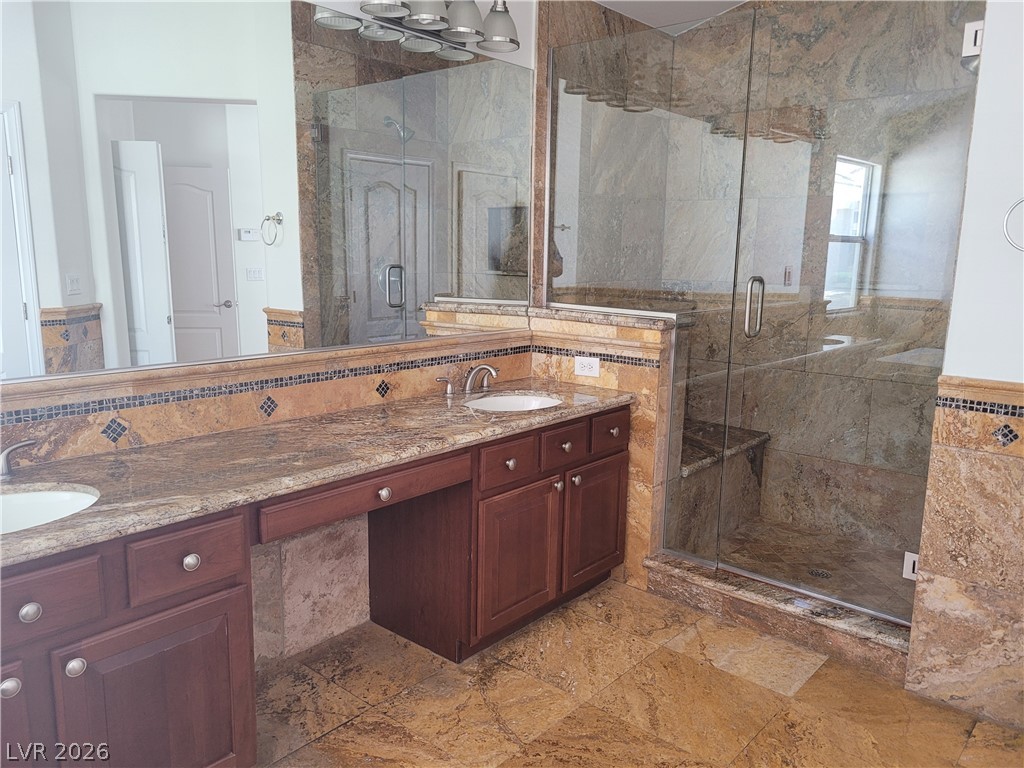
This primary bathroom features a double vanity and a glass-enclosed walk-in shower with natural stone tiling throughout.
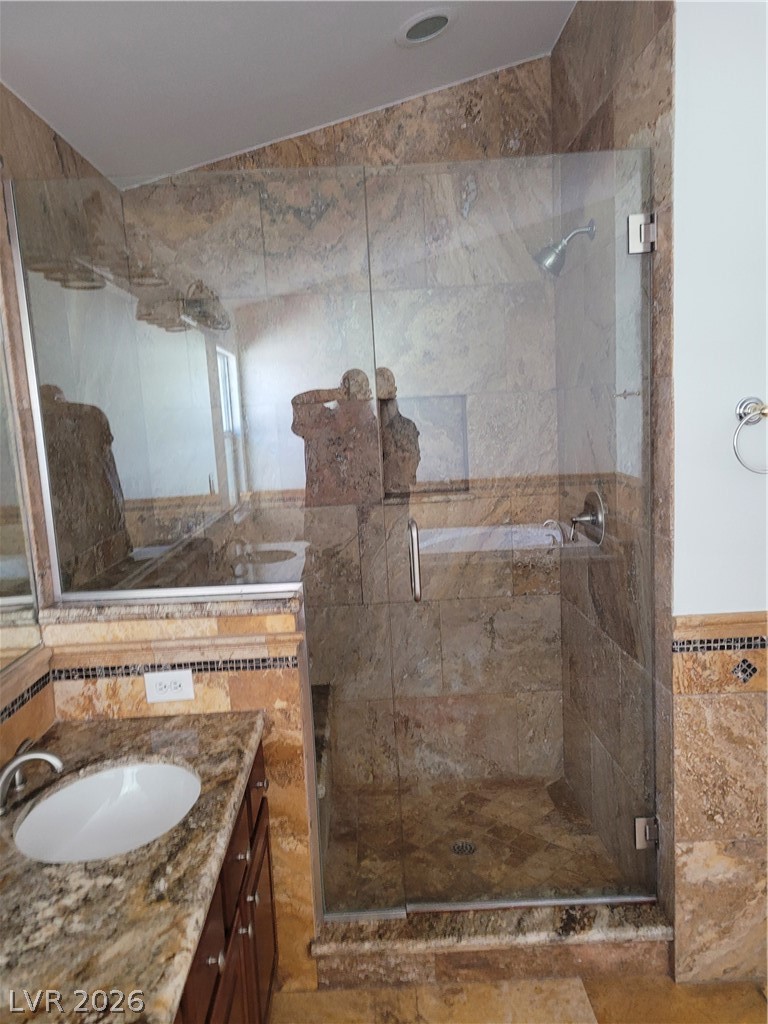
This spacious shower features elegant tile work and a convenient glass enclosure.
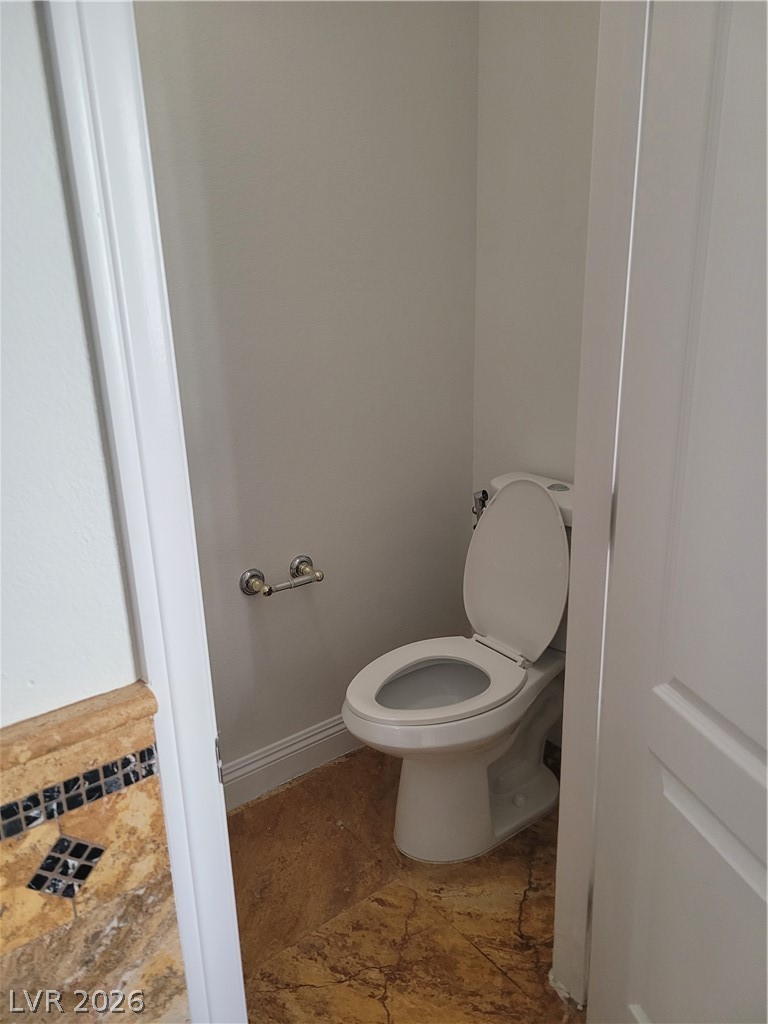
This bathroom features a sleek toilet and a decorative tile backsplash, creating a functional and stylish space.
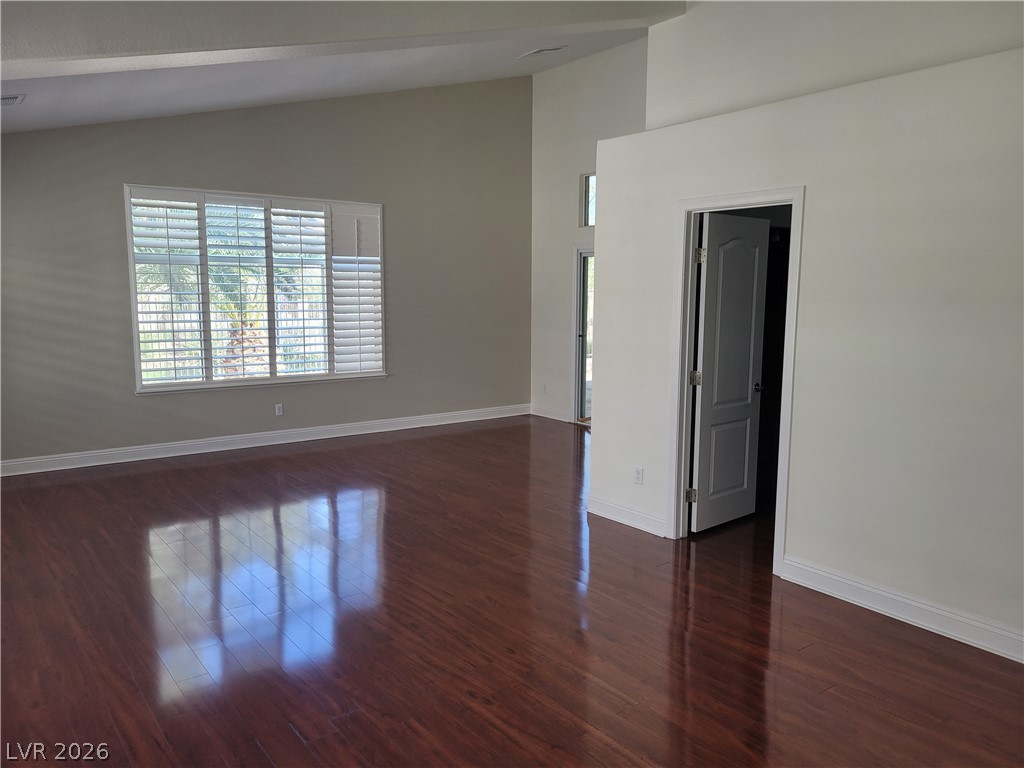
This generous living area boasts rich wood flooring, high vaulted ceilings, and a well-lit interior through multiple windows.
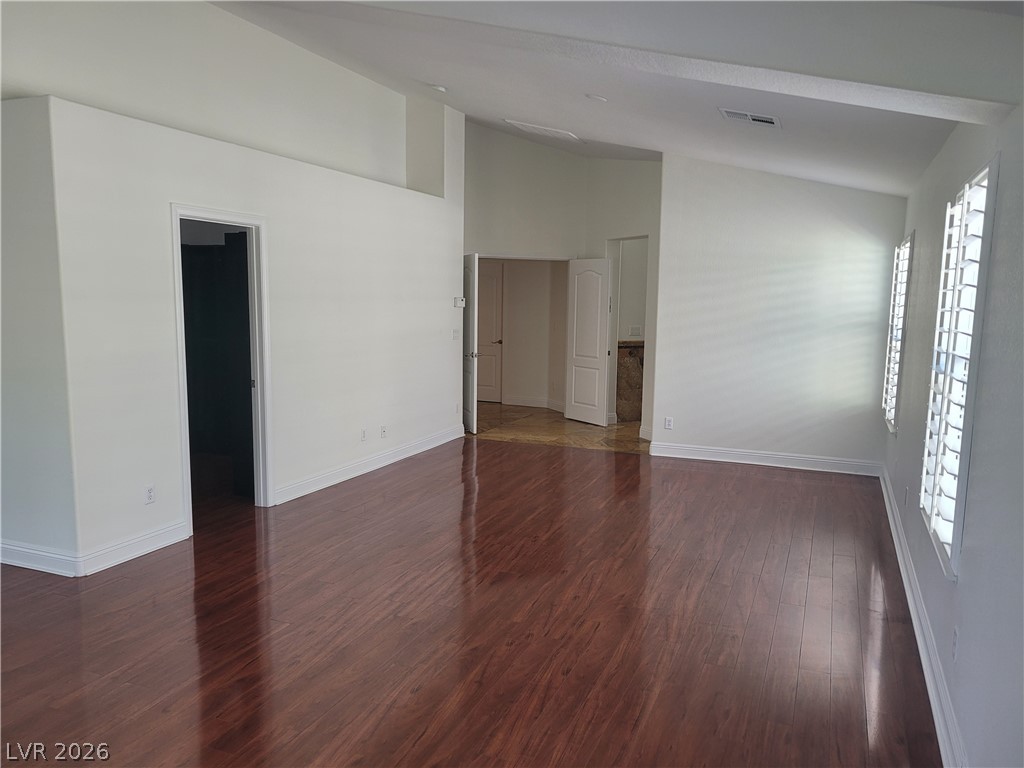
This ample living space features rich hardwood flooring and slatted window treatments, creating a naturally illuminated environment.
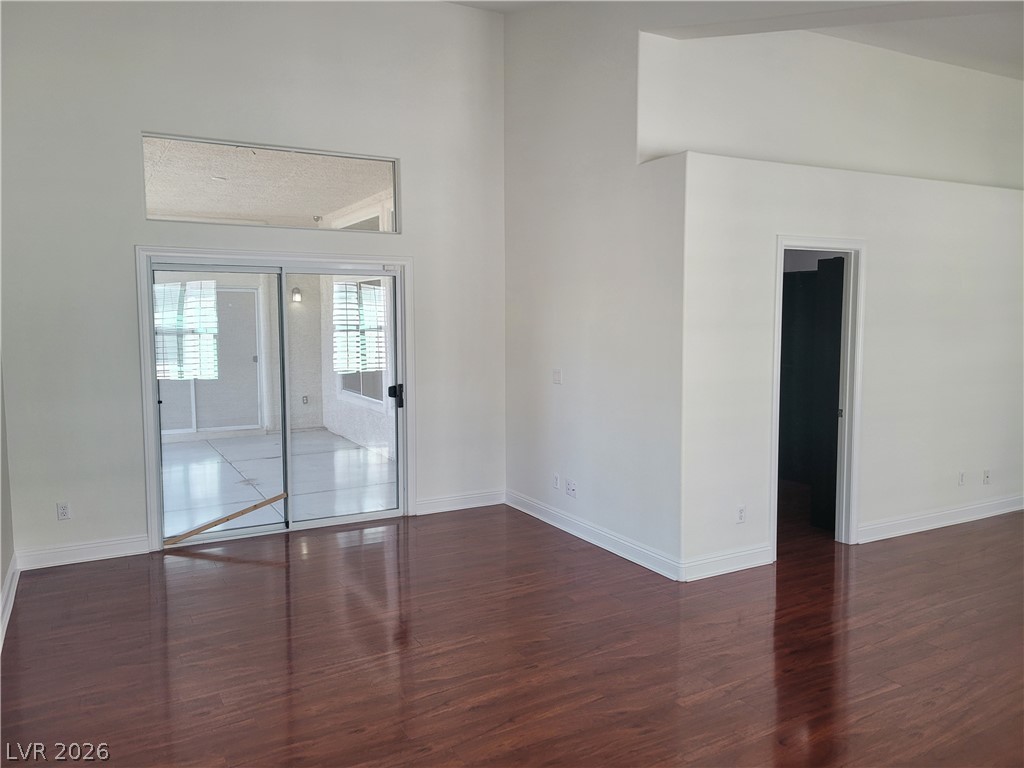
This living area features rich hardwood flooring and a sliding glass door leading to a sun-filled enclosure.
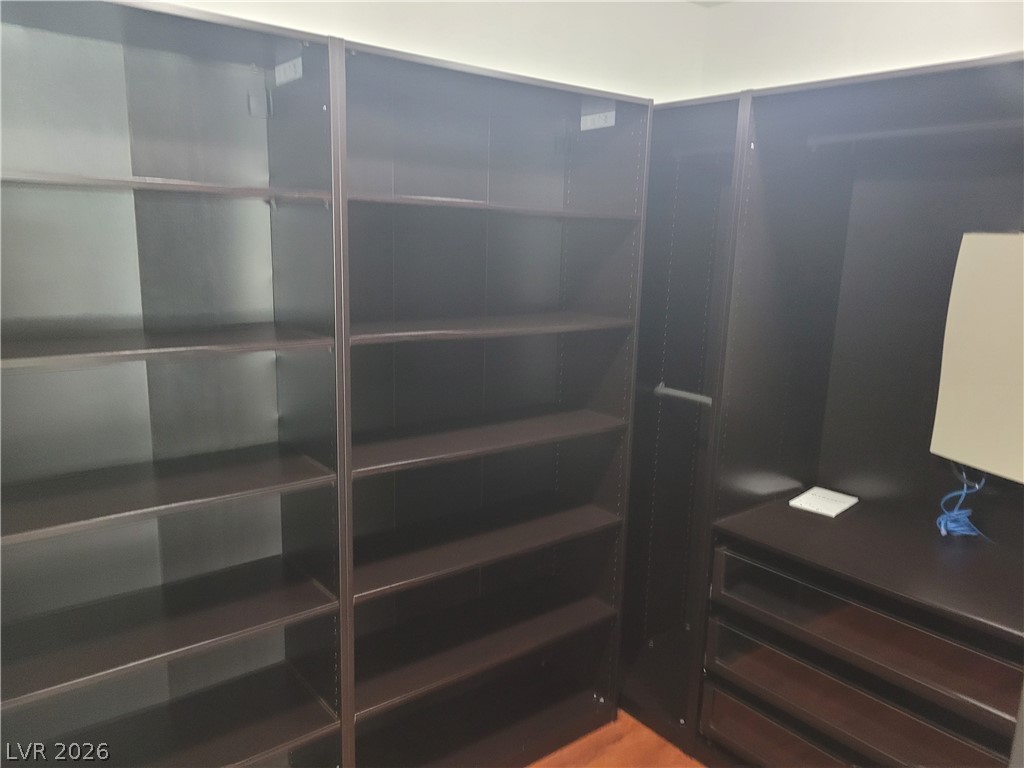
This primary closet offers ample built-in storage, including shelving and drawer units for organized living.
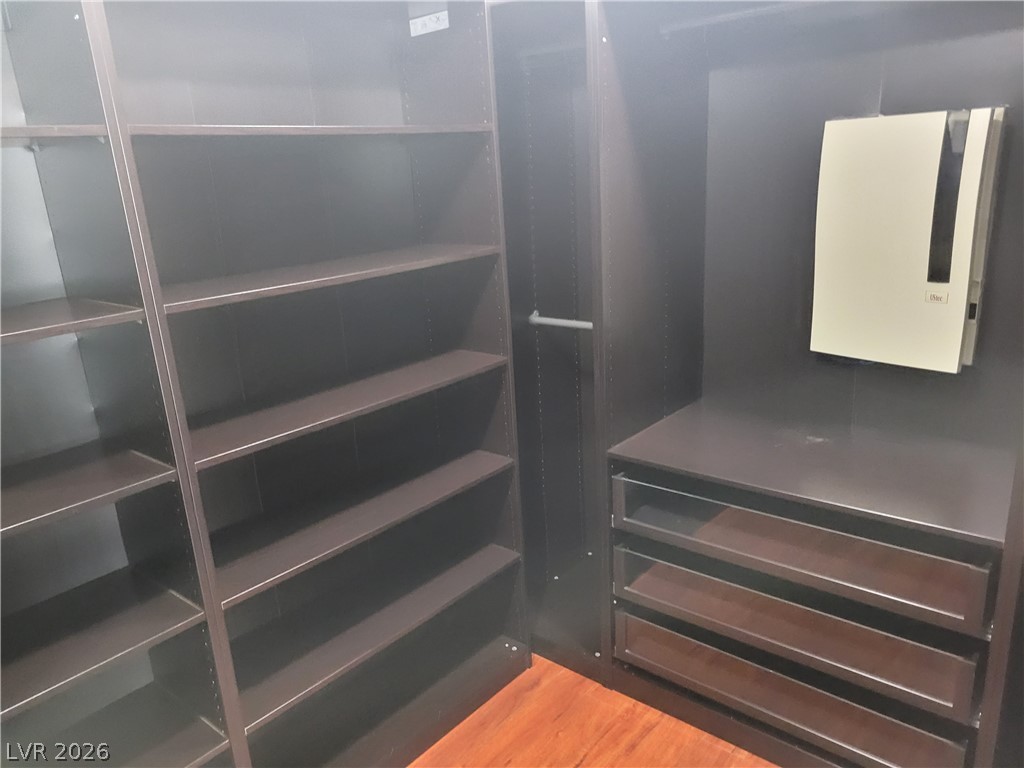
This primary closet offers ample built-in shelving and drawer storage for effortless organization.
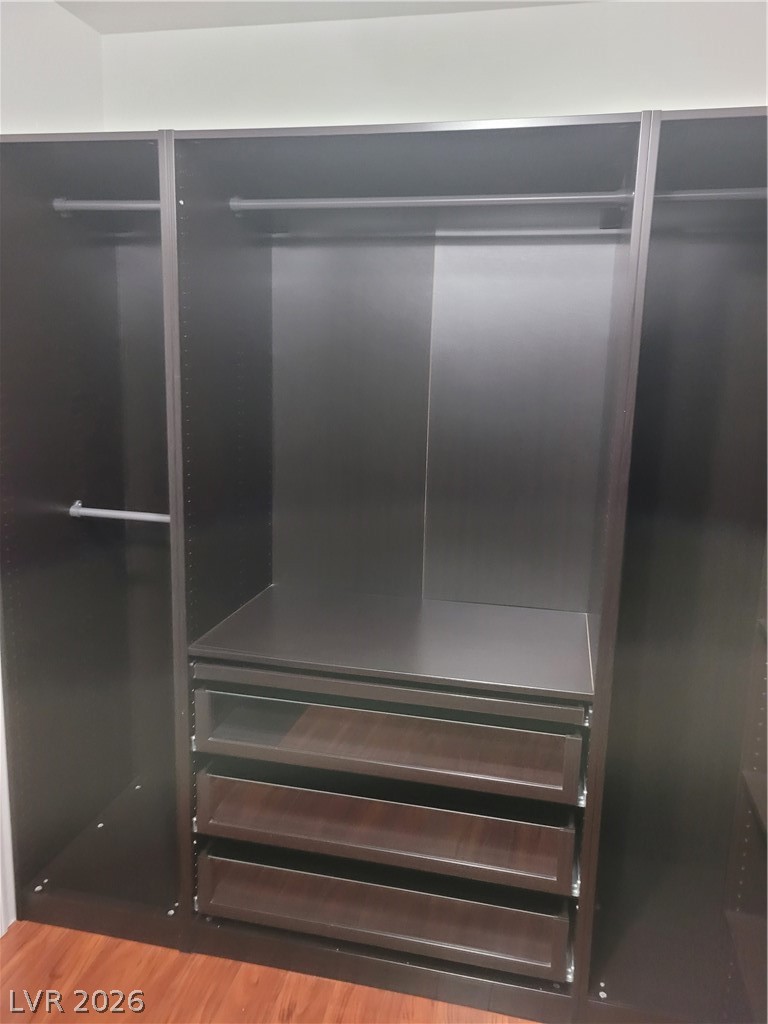
Discover custom closet solutions, maximizing storage potential for an organized living space.
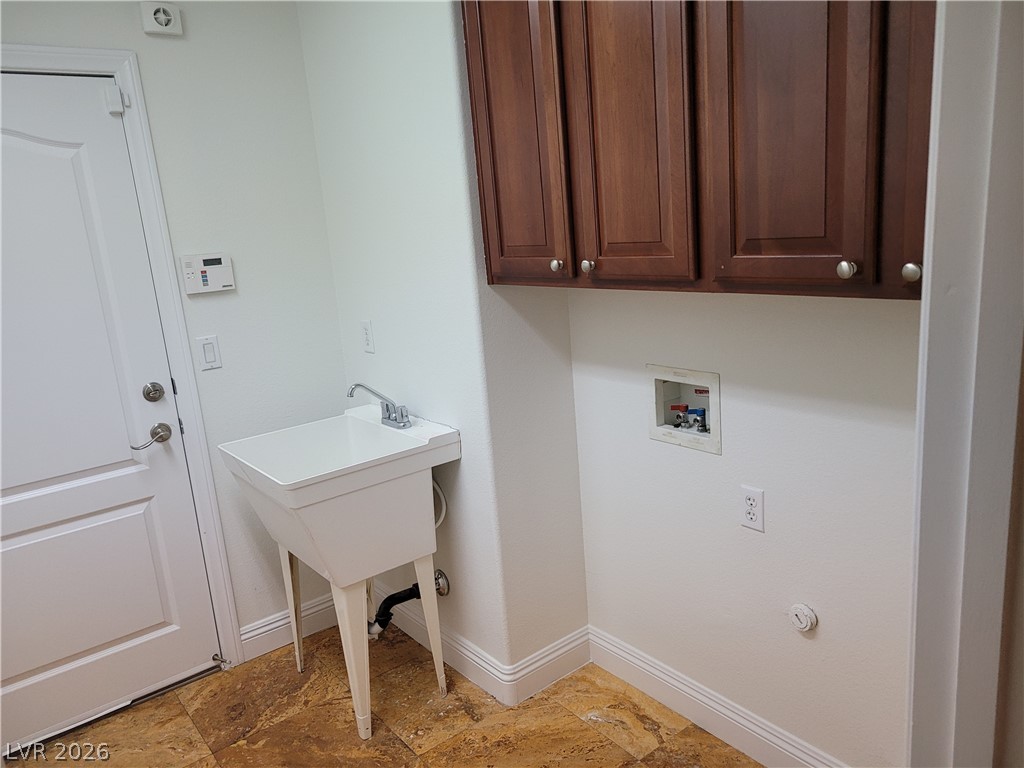
This functional laundry area features ample storage cabinetry and a utility sink, ready for household tasks.
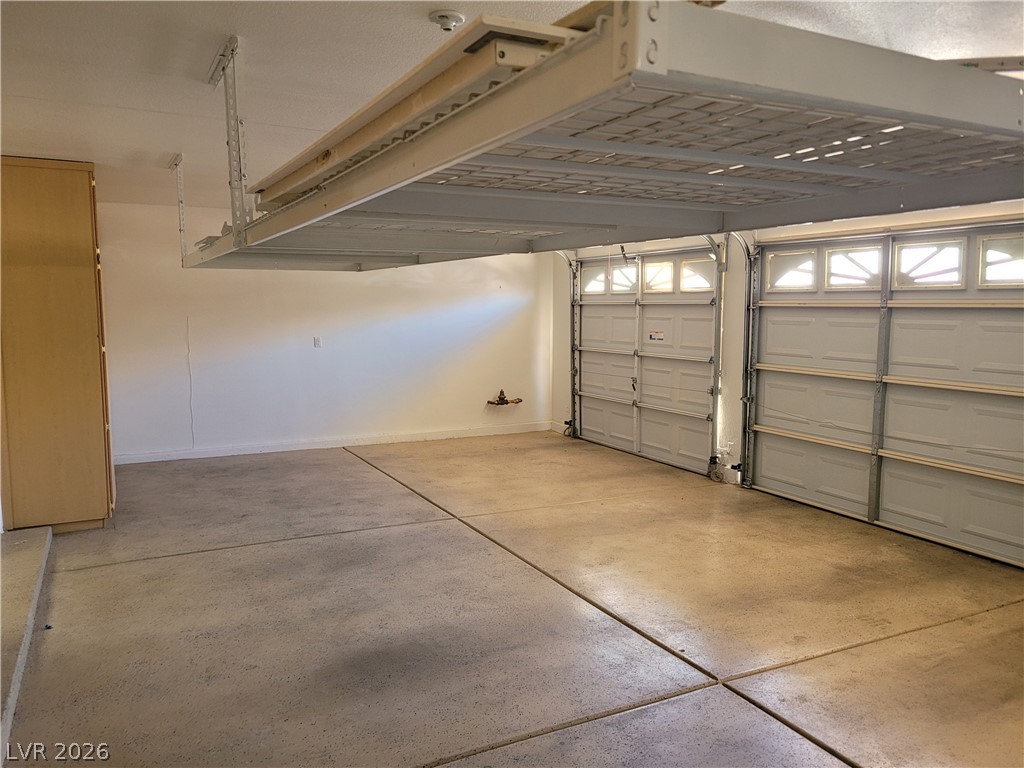
This spacious garage features overhead storage and dual bay doors, offering practical utility.
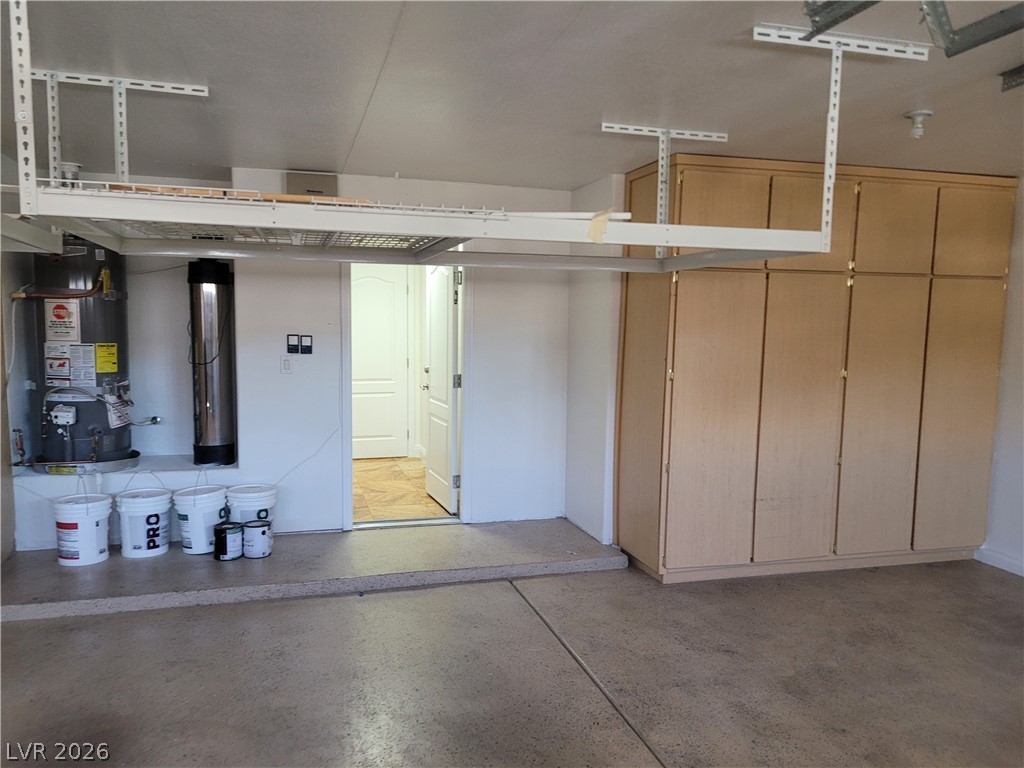
This spacious garage offers abundant storage with built-in cabinetry and overhead shelving, ensuring a tidy and organized space.
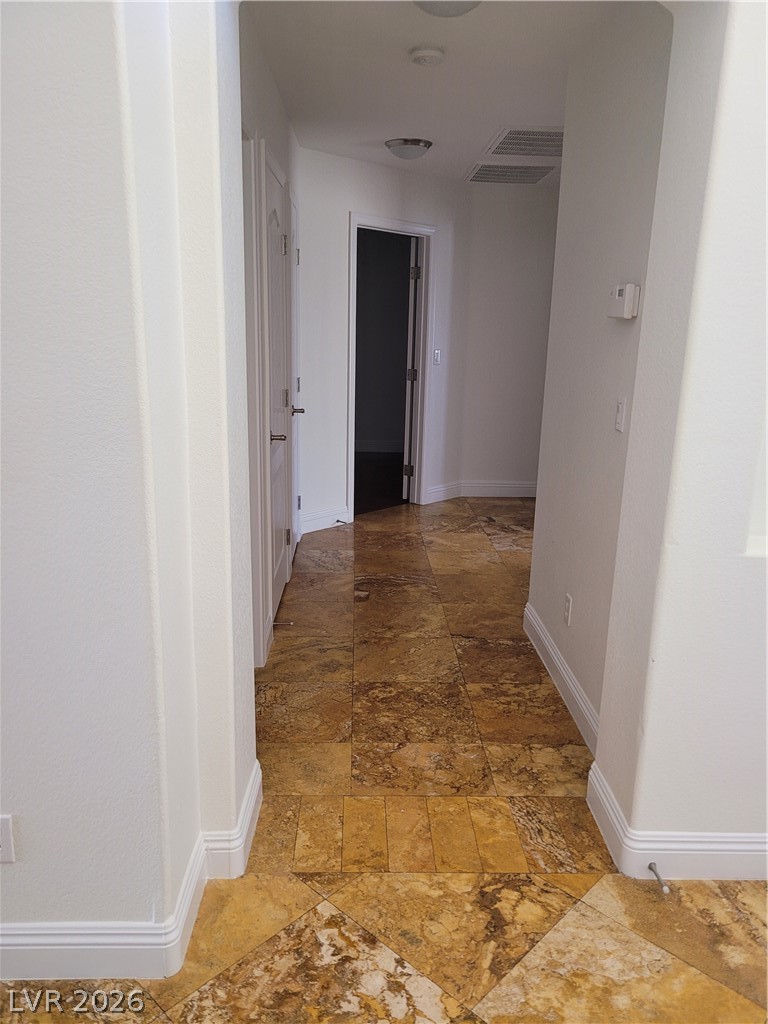
Step into this welcoming hallway, featuring beautiful stone tile flooring and crisp crown molding.
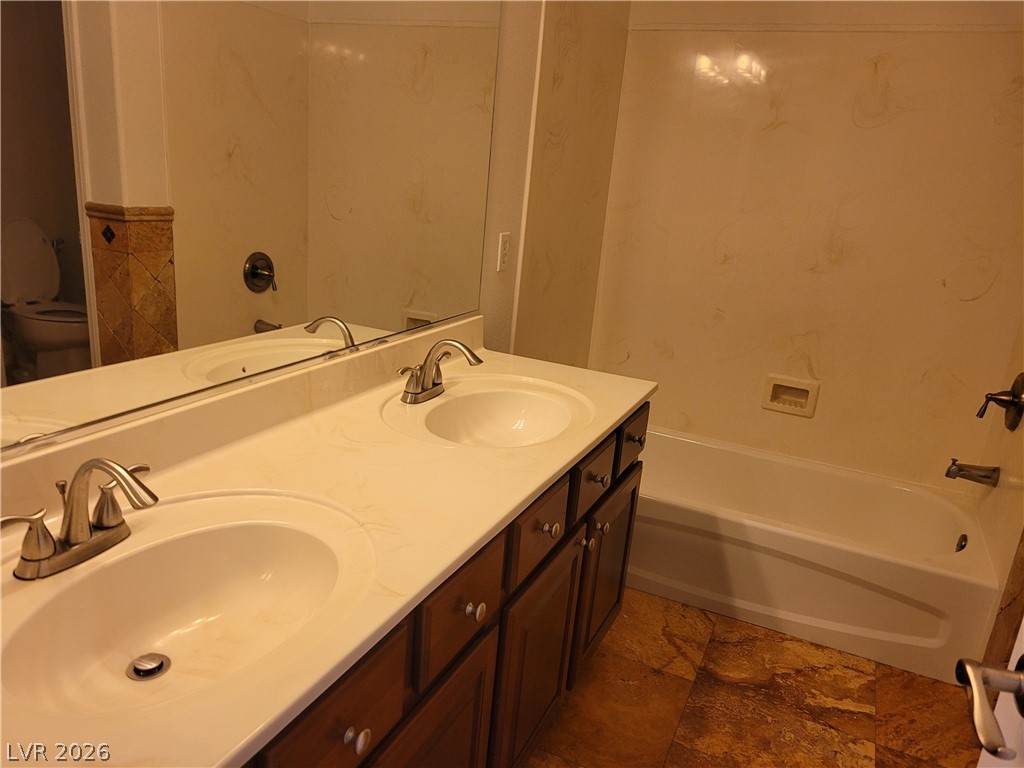
This primary bathroom features a dual sink vanity with ample counter space and a full-sized bathtub.
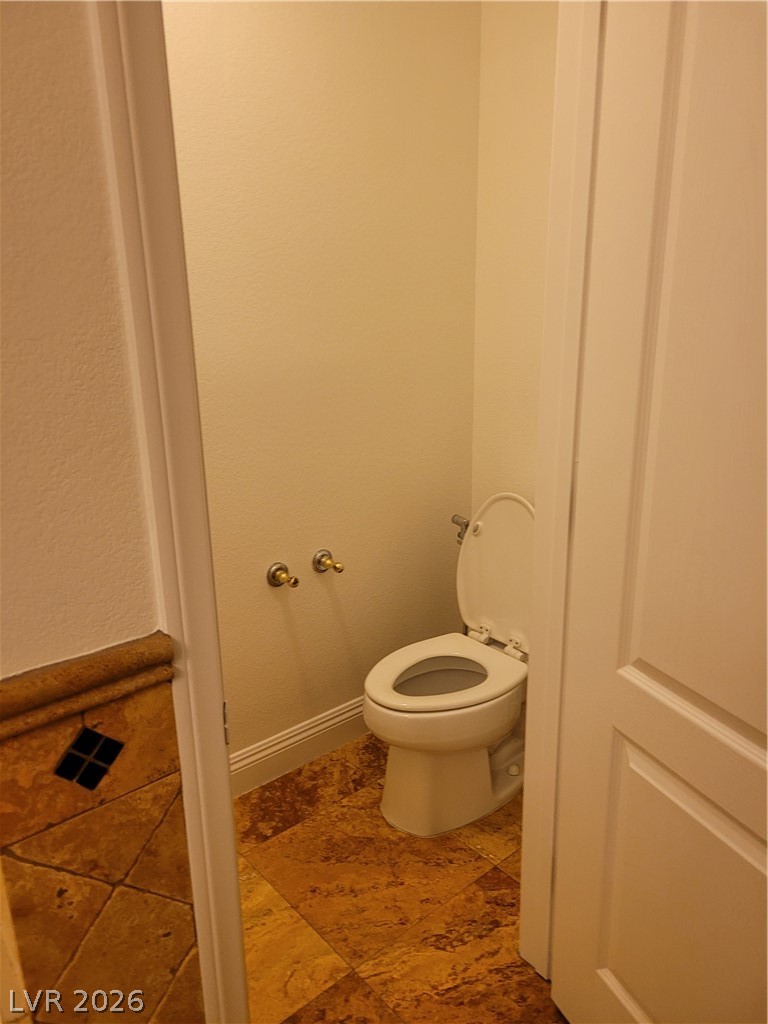
This convenient powder room offers functional facilities for daily use.
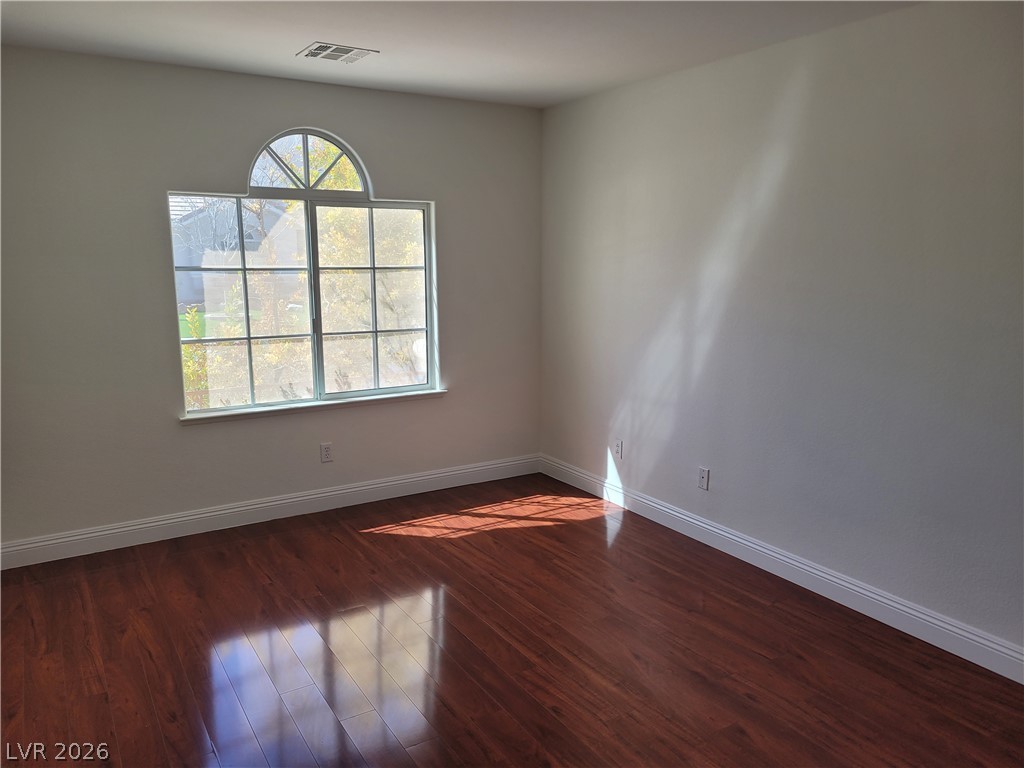
This naturally illuminated room features rich hardwood flooring and a gracefully arched window.
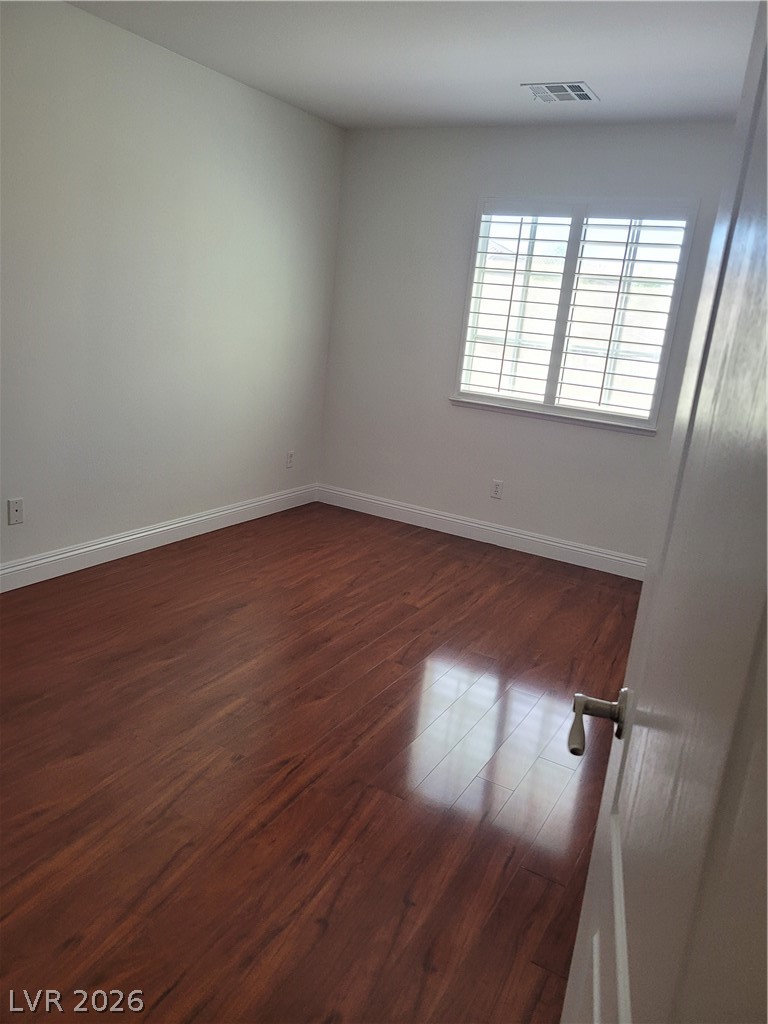
This living area features rich wood flooring and a secure window with natural light.
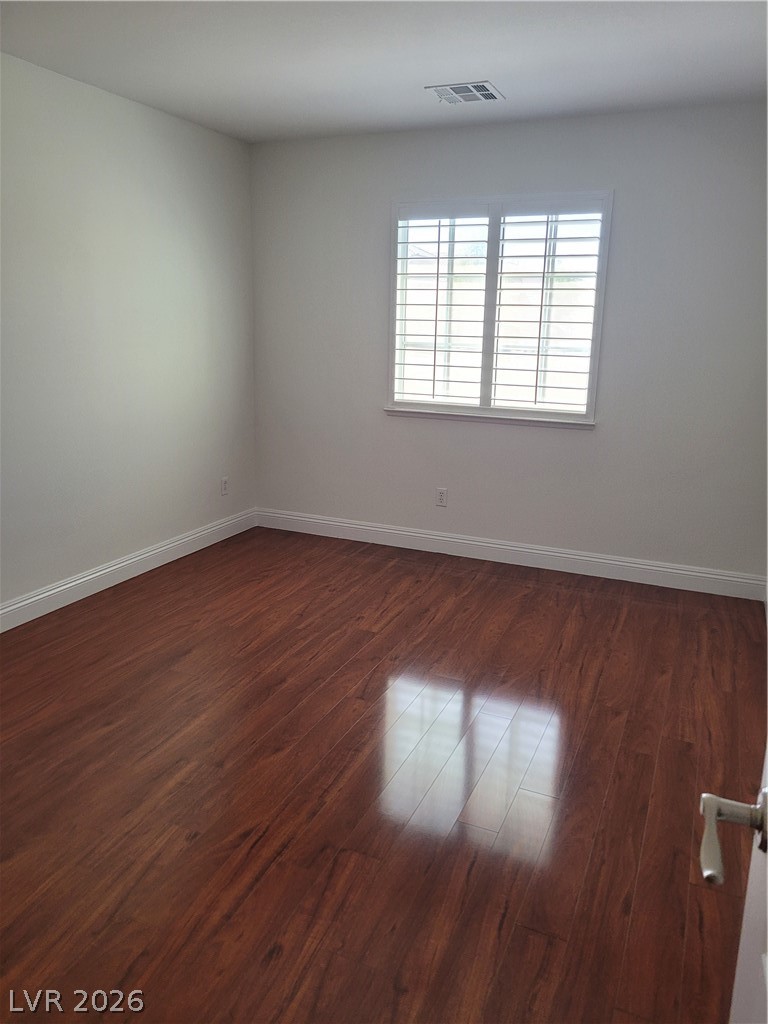
This living space features warm wood flooring and a window with security bars.
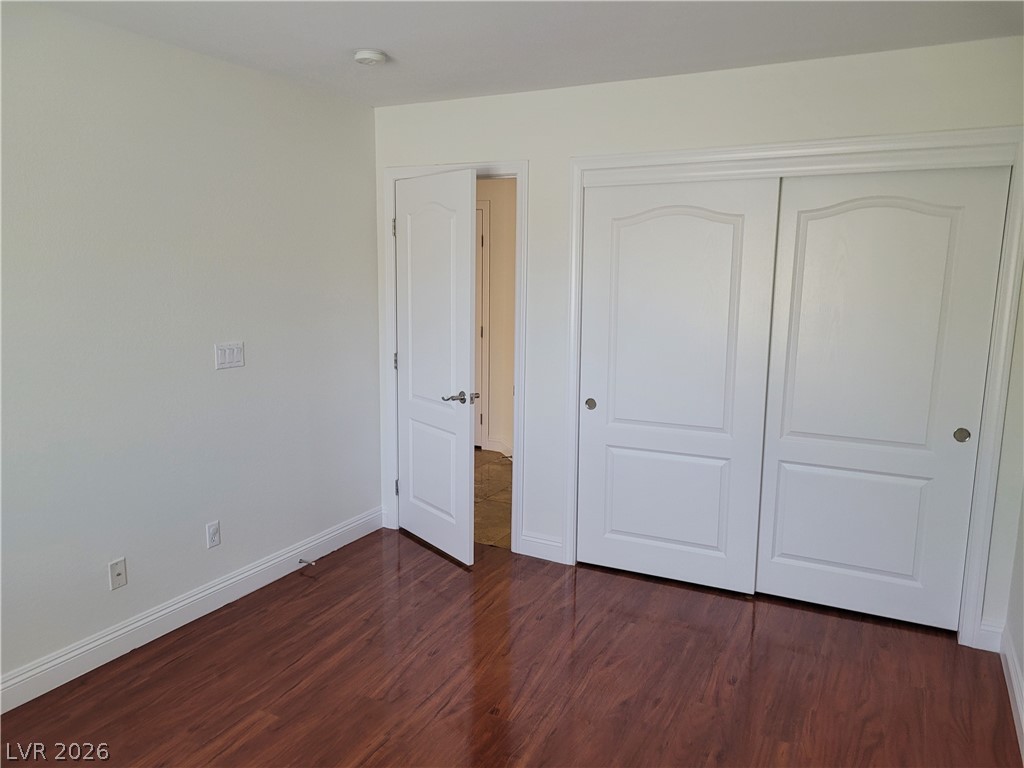
This interior image reveals rich wood flooring and pristine white walls, complemented by crisp white trim and a closet with sliding doors.
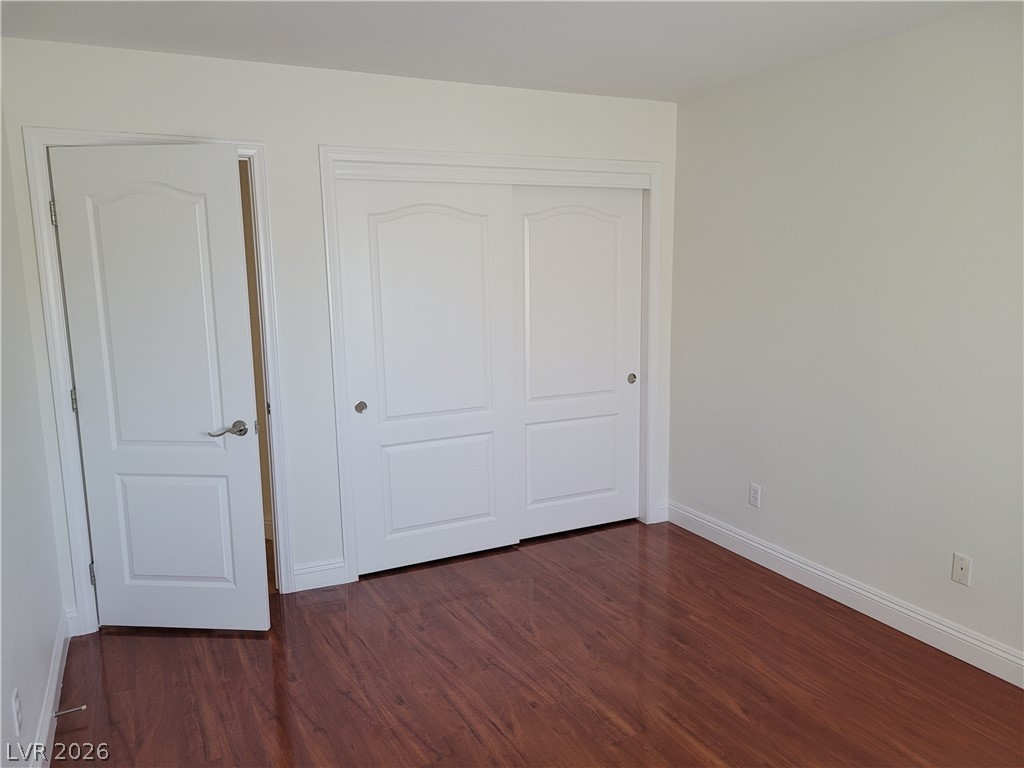
This naturally illuminated bedroom offers rich hardwood floors and ample closet space.

Description
Welcome to this charming single-story home in Master Planned Aliante. The spacious layout features a private master suite separated from guest rooms. Enjoy the backyard with covered patio and stylish pavers, perfect for entertaining. Inside, travertine floors add elegance, while laminate wood in bedrooms offers warmth. The chef's kitchen showcases a Tuscan-inspired backsplash, double ovens, and granite countertops, blending beauty and durability. This home combines timeless style with modern comfort, perfectly capturing Tuscan living. Don't miss out on making it yours!
Details
| MLS # | 2819019 |
|---|---|
| Listing Type | For Sale |
| Style | House |
| HOA Dues | $52 |
| Sub-Type | Resale |
| Status | Active |
| Year | 2006 |
| Days On Site | 21 |
| Listing Provided By | Compass Realty & Management | Warren Chaney Jr. |
Features
| Bed(s) | 4 |
|---|---|
| Bath(s) | 3 Total |
| SQ Feet | 3,112 |
| Garage | 3 |
| Story(s) | 1 |
| Zoning | Single Family |
| Acreage | 0.18 |
| Property View | Yes |
Interior
| Cooling | Central Air, Electric, Two Units |
|---|---|
| Heating | Central, Gas |
| Heating Yes / No | Yes |
| Cooling Yes / No | Yes |
| Interior Features | Bathroomon Main Level, Bedroom On Main Level, Ceiling Fans, Full Bath On Main Level, Primary Downstairs, Window Treatments |
| Window Features | Double Pane Windows, Plantation Shutters |
| Furnished | Unfurnished |
| Appliances | Built In Gas Oven, Double Oven, Dryer, Gas Cooktop, Disposal, Microwave, Refrigerator, Washer |
| Fireplaces Total | 1 |
| Fireplace Yes / No | Yes |
Exterior
| Exterior Features | Patio, Private Yard, Sprinkler Irrigation |
|---|---|
| Roof | Tile |
| Security Features | Gated Community |
| Lot Features | Drip Irrigation Bubblers, Desert Landscaping, Greenbelt, Sprinklers In Front, Landscaped, Trees, Less Than Quarter Acre |
| Fencing | Block, Back Yard, Wrought Iron |
Parking
| Attached Garage Yes / No | Yes |
|---|---|
| Parking Features | Attached, Epoxy Flooring, Garage, Garage Door Opener, Inside Entrance, Private |
| Garage Yes / No | Yes |
Utilities
| Utilities | Cable Available |
|---|---|
| Electric | Photovoltaics None |
| Sewer | Public Sewer |
Location
| Senior Community Yes / No | No |
|---|
Other
| List Aor | Greater Las Vegas Association Of Realtors Inc |
|---|
Taxes
| Property | 3777 |
|---|
Area Information
| State | NV |
|---|---|
| County | Clark |
| City | North Las Vegas |
| Zip Code | 89084 |
| Community Name | Aliante North Parcel 19 |
Request a showing
Request a showing
Contact
Learn More About This Property

| State | NV |
|---|---|
| County | Clark |
| City | North Las Vegas |
| Zip Code | 89084 |
| Community Name | Aliante North Parcel 19 |
Nearby Listings (Within 1/10 mile)
Price: $449K - $748K
sqft: 2,000 - 3,500
Listing Updated: September 29, 2026 at 12:28:19 AM PDT