
$329,999 $1,979 est/mo Sourced by Back At You
702 Greenbriar Townhouse Way,Las Vegas, NV 89121
Las Vegas, NV 89121

A classic exterior with a wrought iron fence and brick accents, presenting a welcoming facade. Community pool in front of home.

An inviting entry showcases a carpeted staircase with an ornate iron railing, leading up from tile flooring.

An airy living area with neutral tones provides a welcoming atmosphere, featuring a ceiling fan and tile flooring.

A spacious living area featuring a cozy fireplace with a prominent mantel and ceramic tile flooring. Overlooks the community pool.

Warm and inviting, this living area features a charming fireplace set into a whitewashed brick wall.
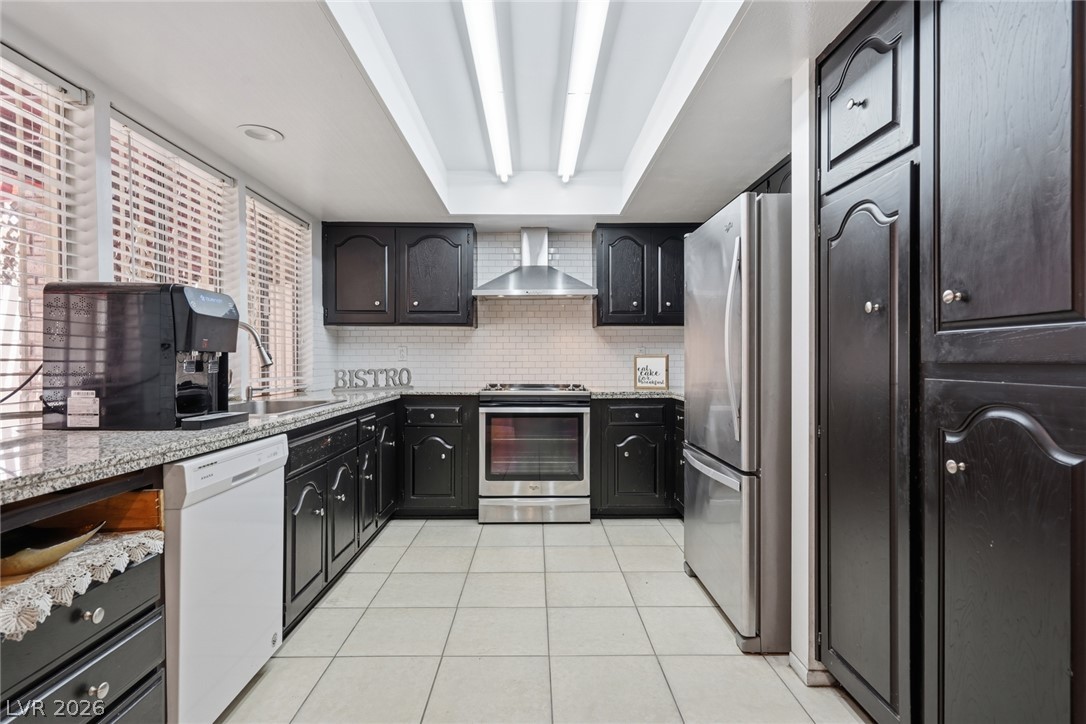
A well-appointed kitchen features dark cabinetry, ample counter space, and stainless steel appliances.
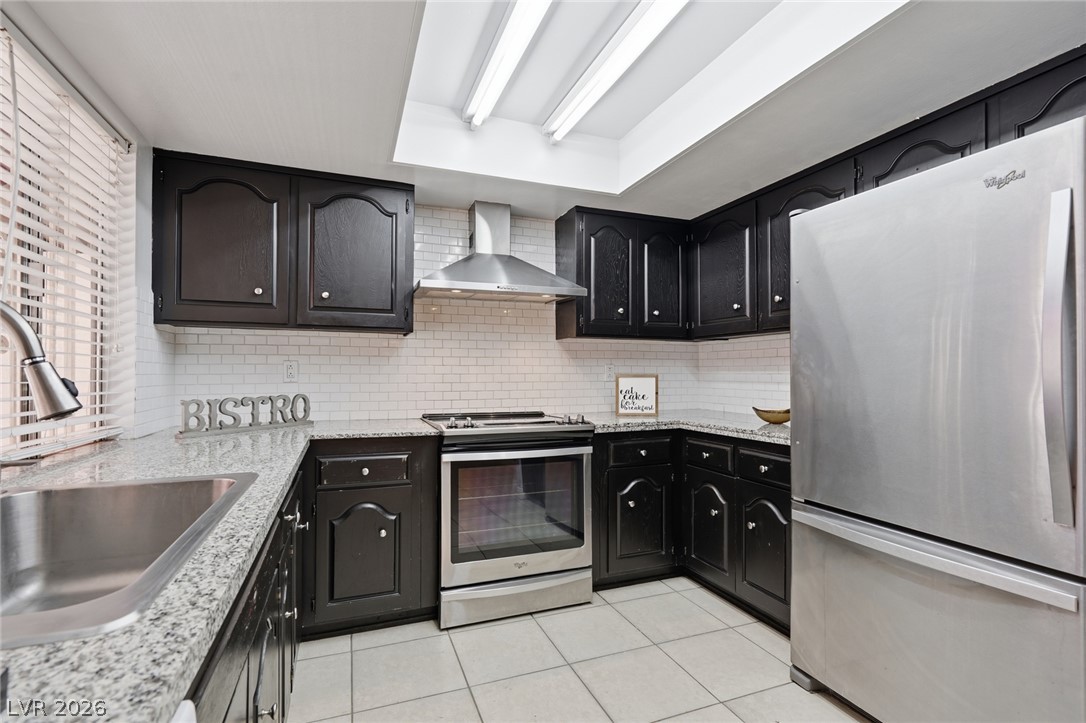
A contemporary kitchen showcasing dark wood cabinetry, light-colored countertops, and stainless steel appliances.
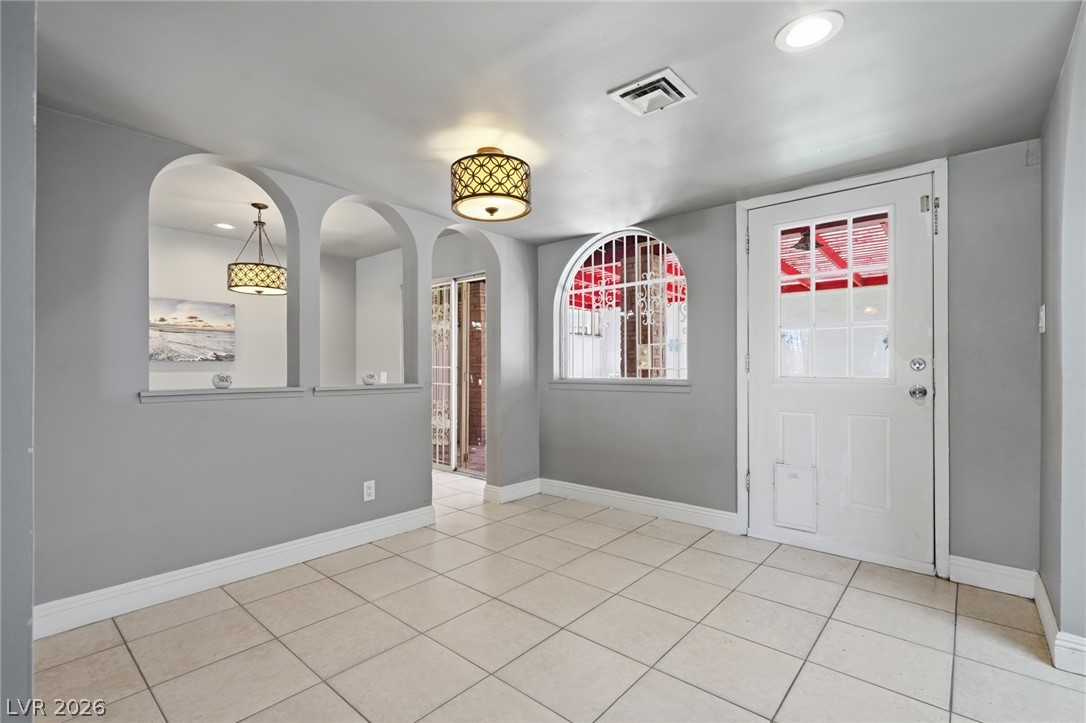
Archways and tile flooring define this bright, versatile breakfast/nook.

Arched doorways frame the spacious tiled breakfast/nook area with an open-concept kitchen.
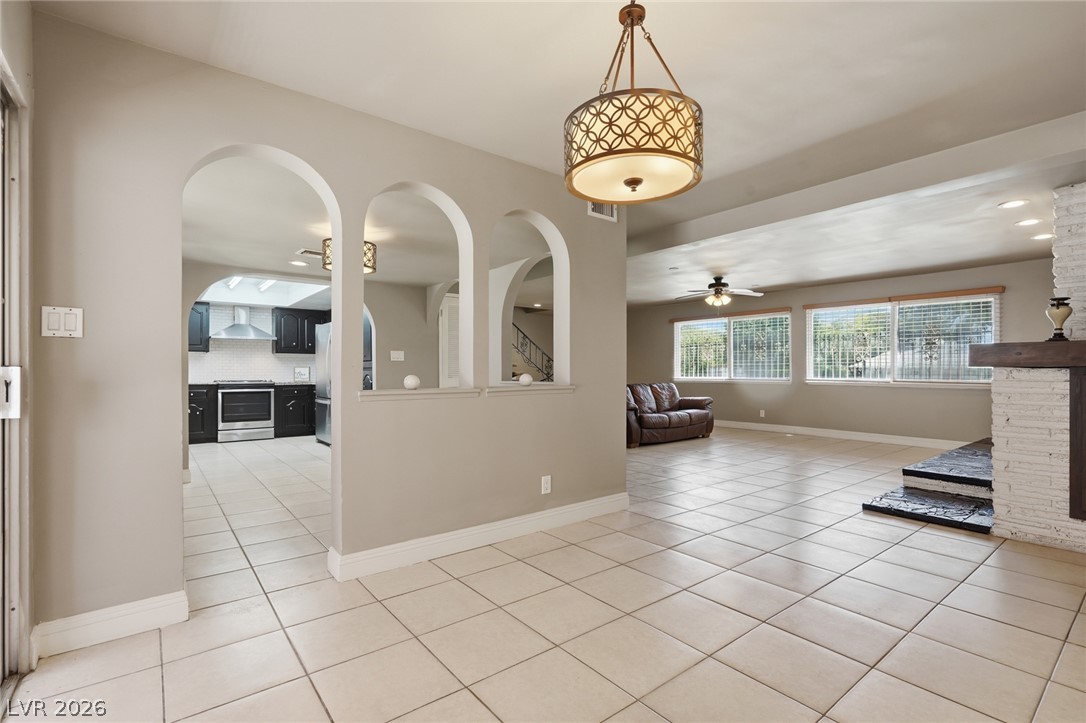
Archways lead to a well-appointed breakfast/nook and kitchen, while the spacious dining area offers ample natural light.
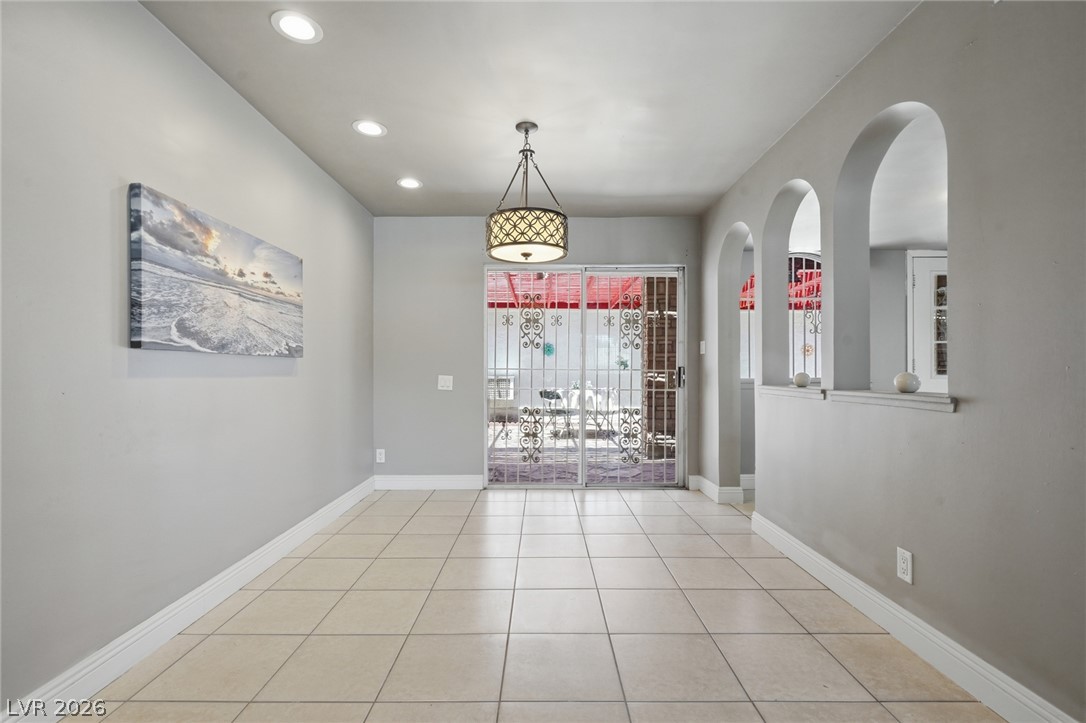
Recessed lighting and a decorative chandelier illuminate this open-concept dining space with tiled flooring.

Culinary space featuring bright lighting and classic tiled flooring, perfect for daily meal preparation.

A stylish downstairs 1/2 bathroom features a vessel sink, dark wood vanity, and a pebble tile backsplash.

Elegant wrought iron railings adorn the staircase, leading to a plush carpeted hallway.
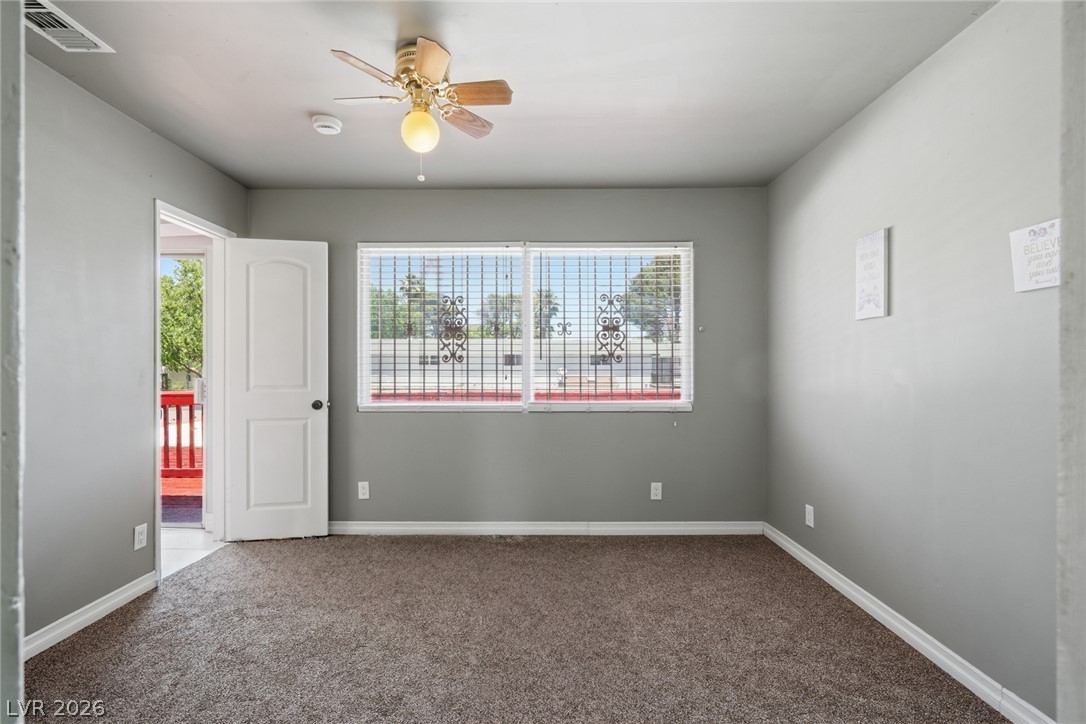
Well-lit bedroom #2 with plush carpeting and a door leading to a vibrant outdoor space.

A comfortable bedroom #2 features plush carpeting, ceiling fan and convenient access to an adjacent bathroom. Overlooks the balcony.

A striking modern fireplace serves as the centerpiece of this spacious primary bedroom with ceiling fan, ready for your personal touch. Overlooks the community pool.

A spacious primary bedroom offers comfortable carpet flooring, a cozy fireplace, and ample natural light from large windows. Overlooks the community pool.

A stylish fireplace with a modern, angular design anchors this inviting, carpeted primary bedroom.

A generously sized primary bedroom walk-in closet with ample shelving and hanging space awaits to organize your wardrobe.

Walk-in closet at primary bedroom offers extensive shelving and ample hanging space for effortless organization.
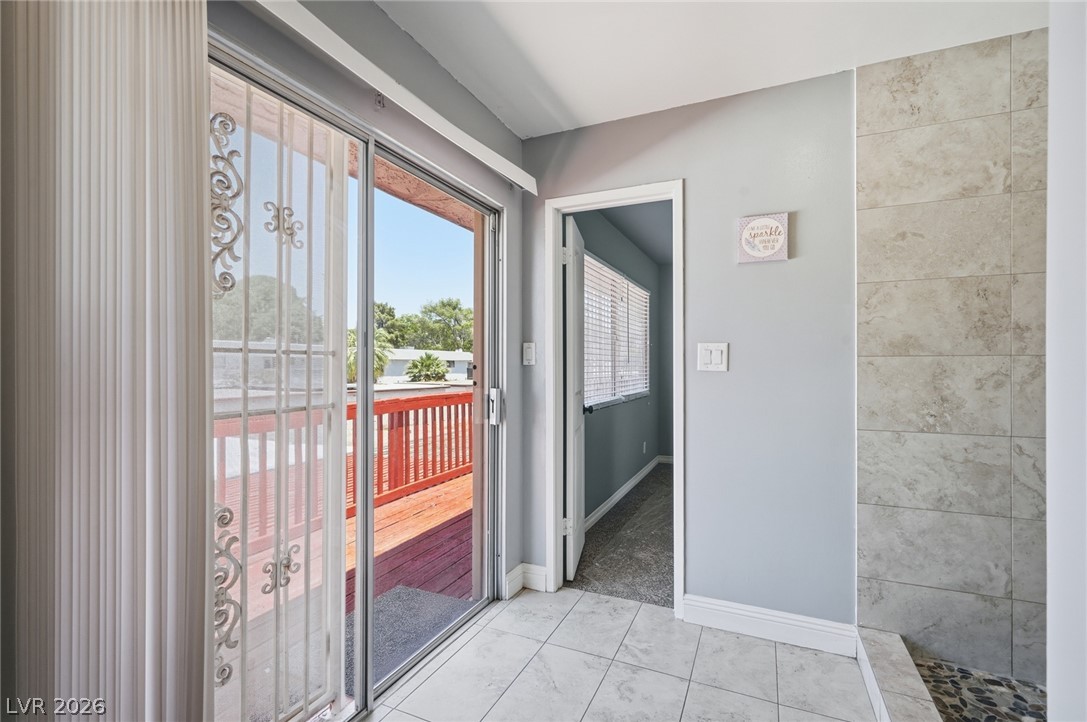
Step out onto a private outdoor deck, perfect for sun-drenched relaxation or evening gatherings.
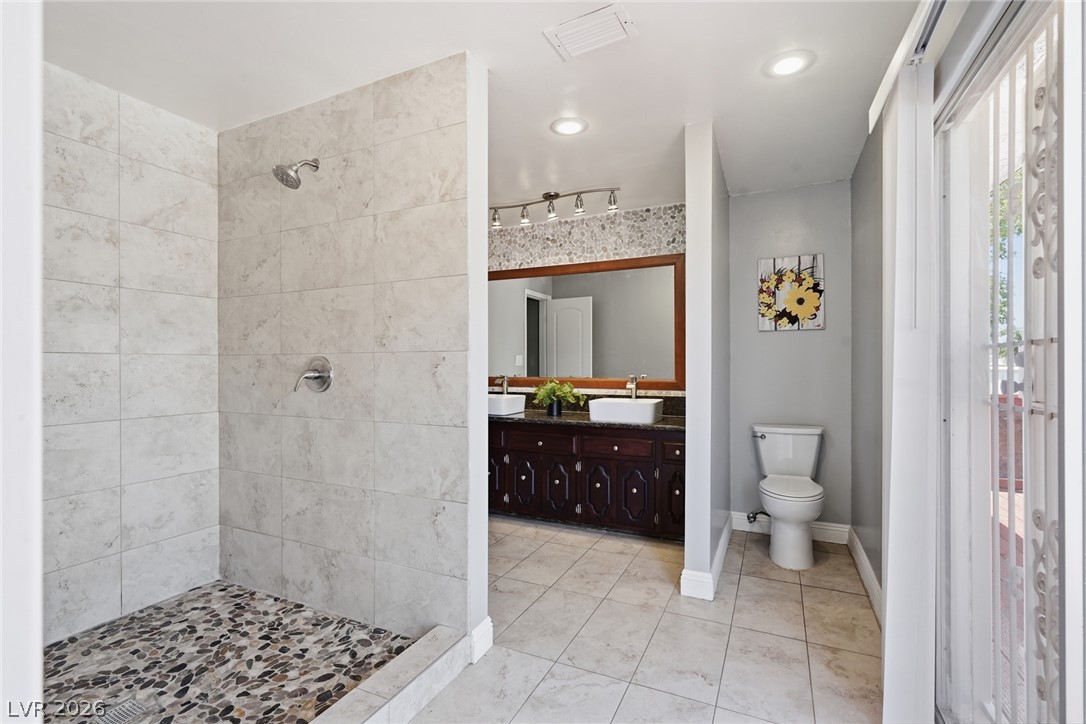
A well-appointed bath features a tiled shower with a unique pebble floor, alongside a double vanity and sleek fixtures.

Double vessel sinks and a large vanity mirror enhance this well-appointed bathroom with balcony access.
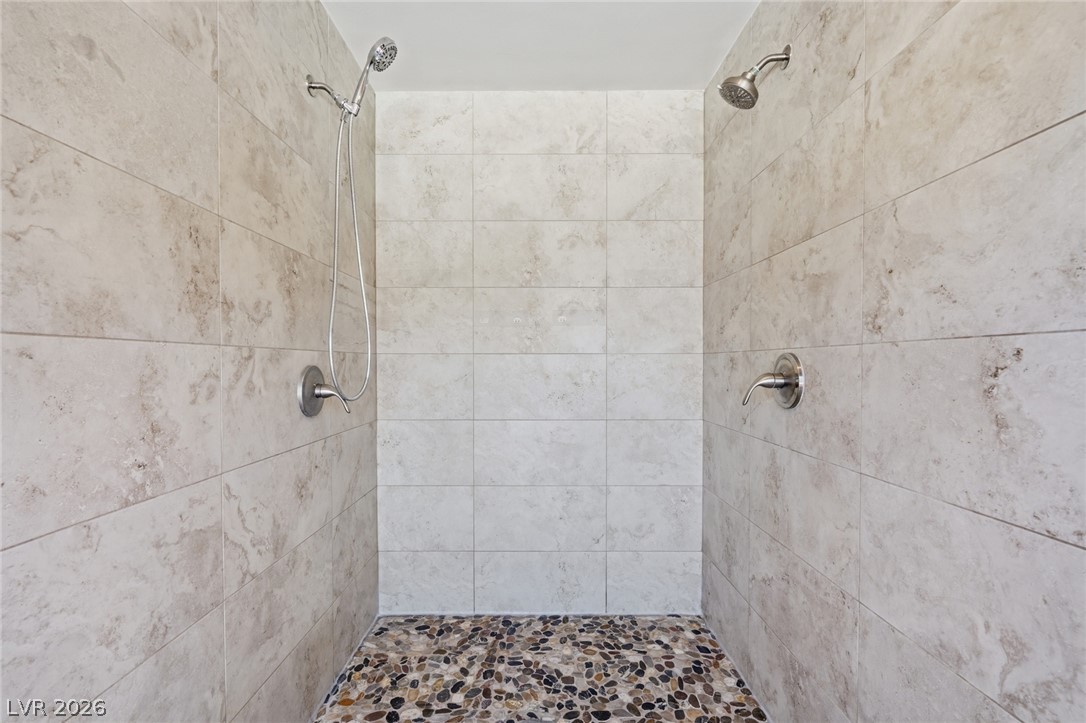
A spacious shower with dual showerheads and elegant pebble-tiled flooring offers a luxurious bathing experience.

A window-filled bedroom #2 with soft carpeting awaits your personal touch. Overlooks to community pool.

A well-lit bedroom #3 provides comfortable carpeting and a convenient ceiling fan.

A clever closet to bedroom #2 with integrated shelving offers practical storage solutions.

Functional laundry nook with convenient overhead storage cabinets.

Essential water heater ensures comfortable living.

Ample parking within this spacious 3 car garage.

A spacious garage with concrete flooring provides ample parking and storage options.
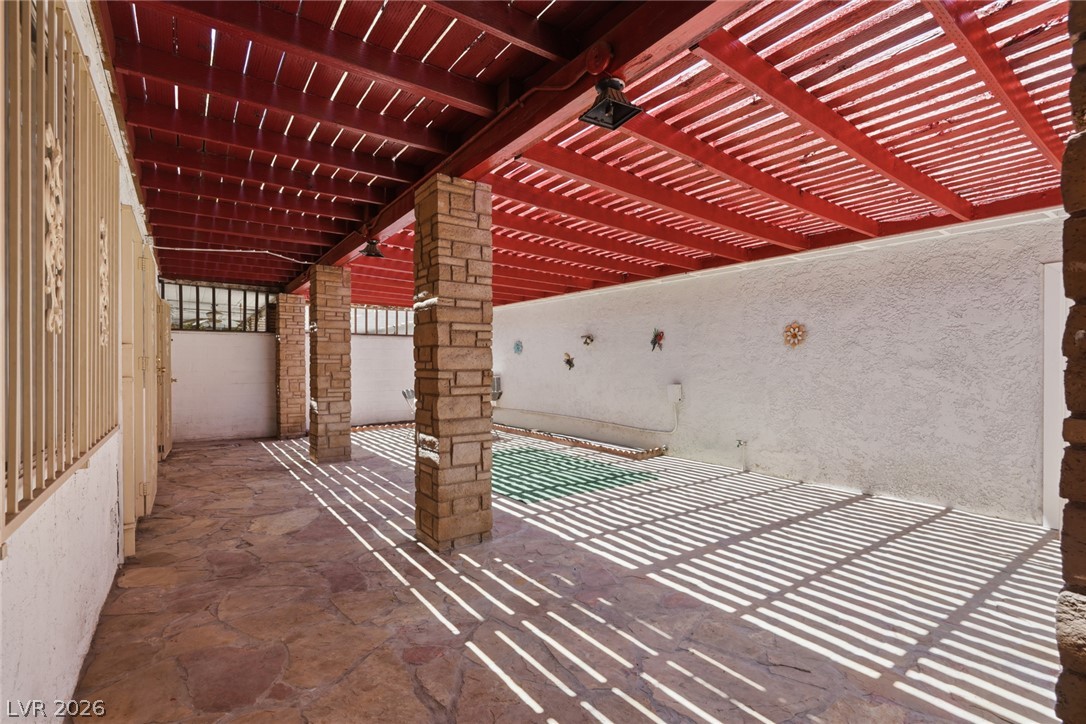
A spacious covered patio provides a shaded outdoor living area with flagstone flooring.
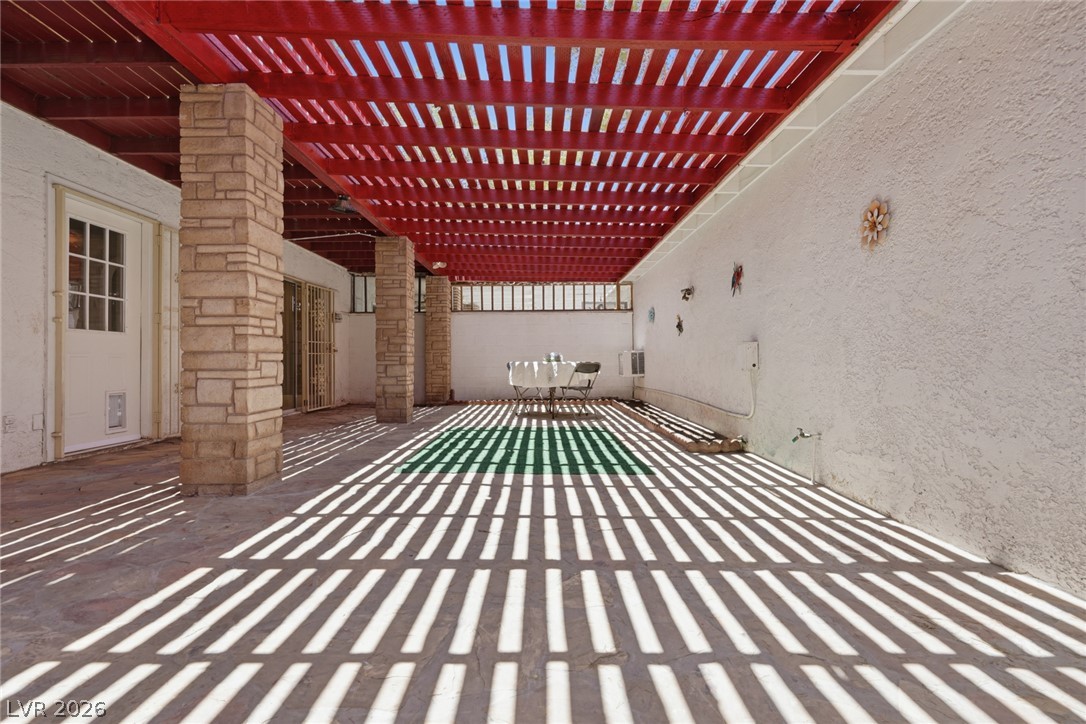
A spacious covered patio offers sun-dappled relaxation with its vibrant red pergola and textured stone pillars.

Sun-drenched patio offers a relaxed outdoor living area, perfect for alfresco dining under a red wood pergola.

Access to the 3 car garage from door shown here.
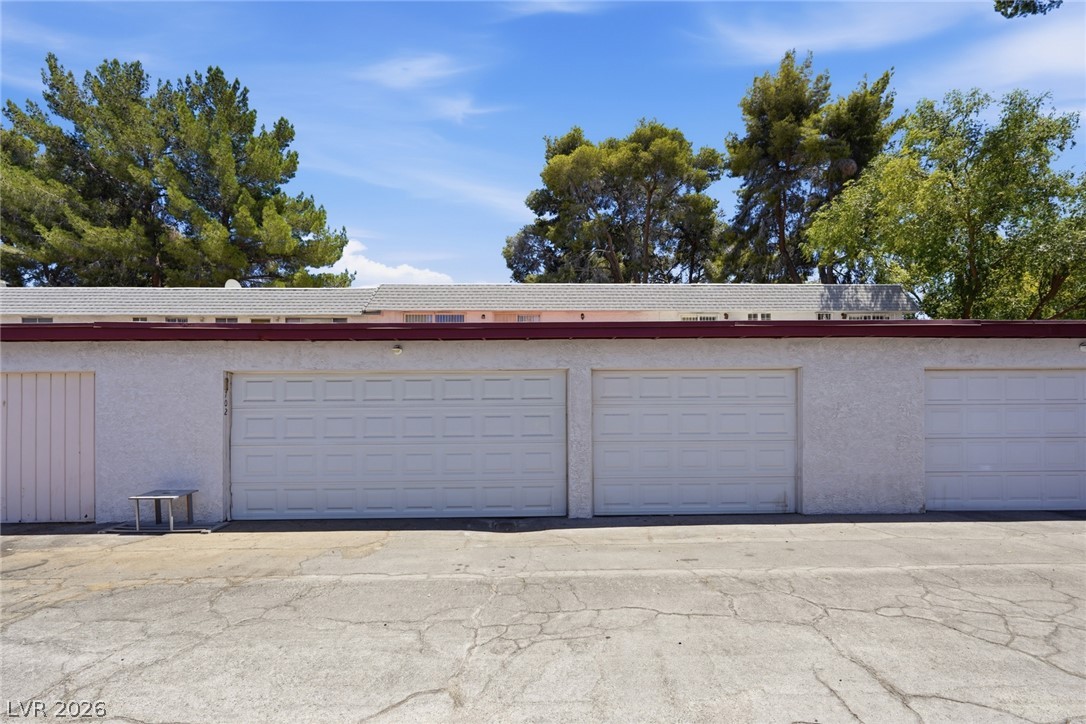
Functional garage doors provide secure parking and storage options. 3 car garage.
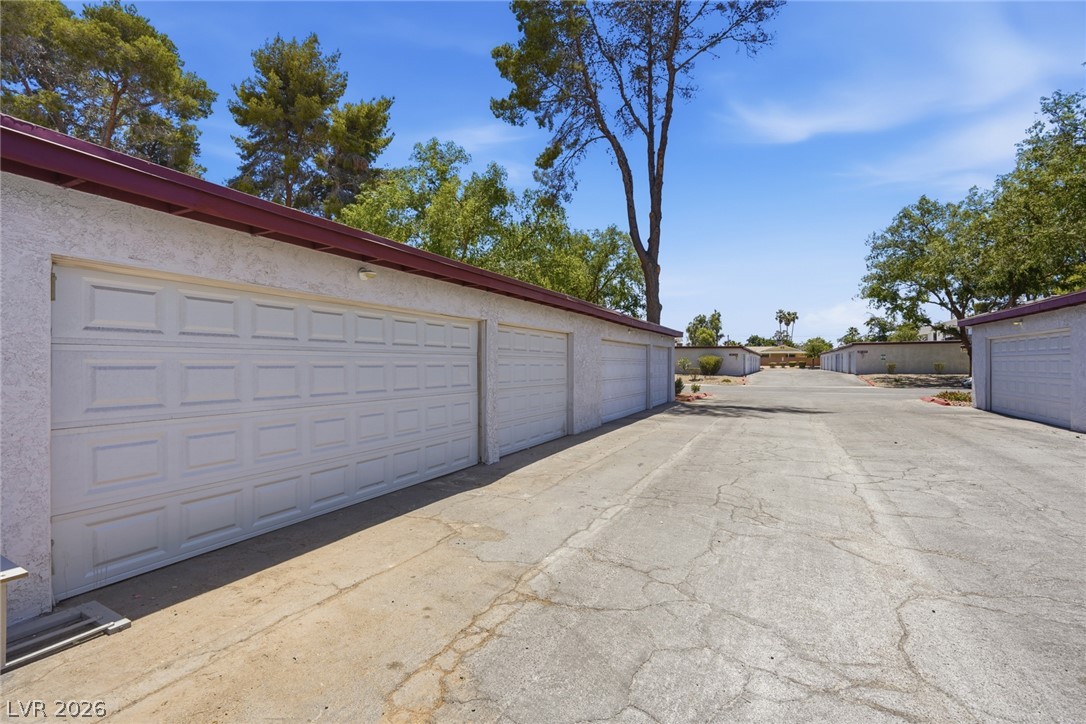
Secure, individual garage spaces provide ample vehicle storage with convenient access. 3 car garage.

A spacious red deck offers a private outdoor retreat with scenic views of surrounding rooftops and verdant trees.

A spacious rooftop deck provides a private outdoor retreat with scenic views.

A vibrant red-painted deck provides an elevated vantage point for serene outdoor???????????????????????????????? enjoyment.

Two refreshing pools and mature landscaping create an inviting community outdoor space.
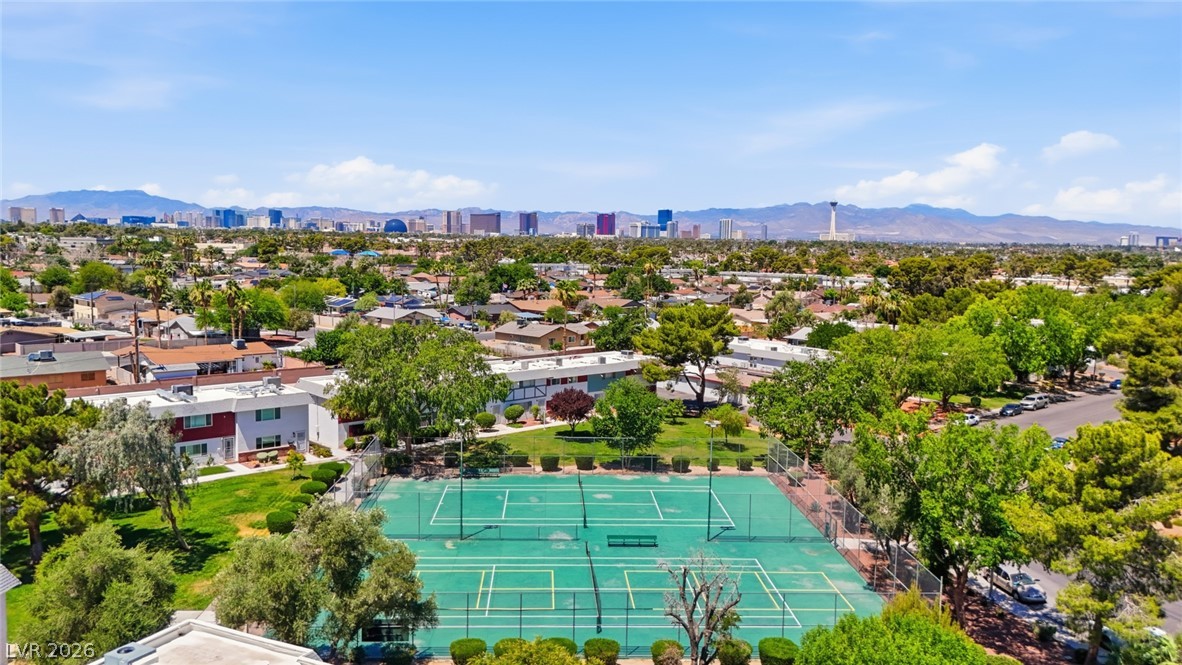
An aerial perspective reveals a vibrant tennis court amidst verdant surroundings, set against a distant cityscape.
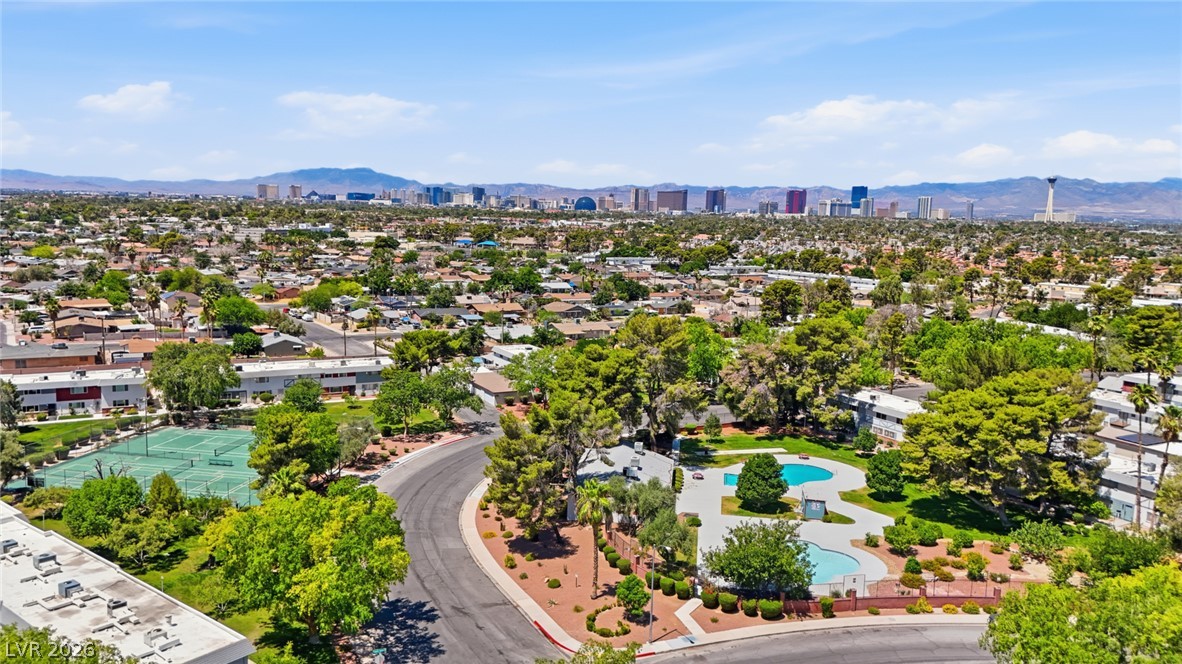
An aerial perspective reveals a vibrant community with tennis courts and a sparkling pool, all against a metropolitan skyline.
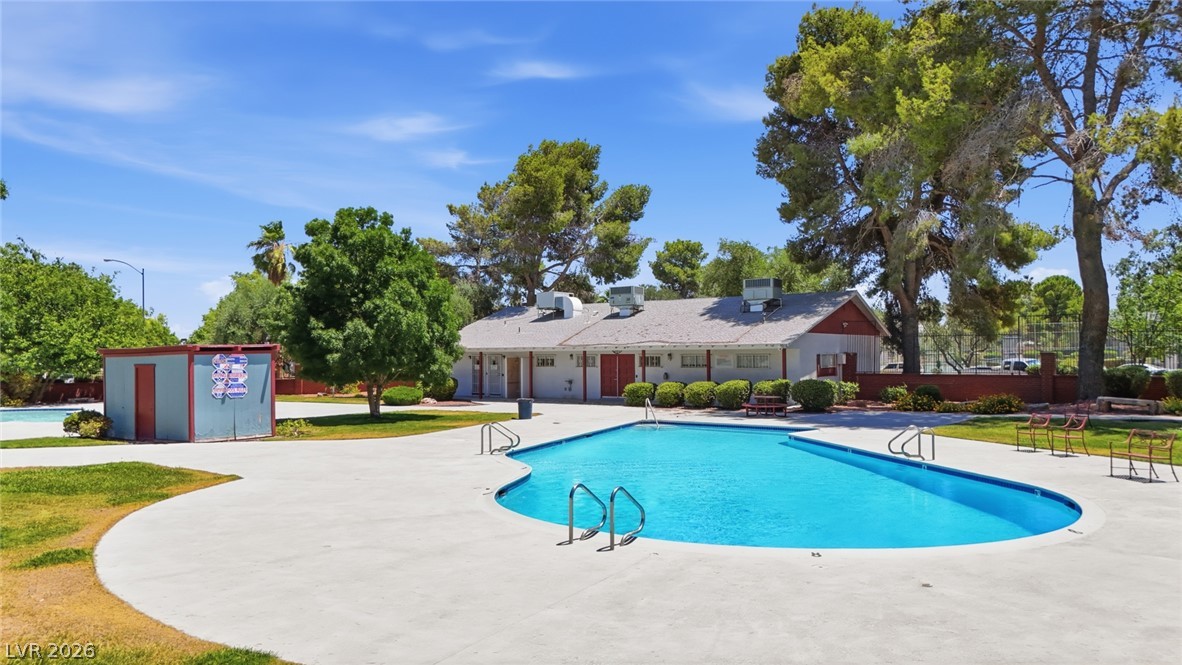
An inviting swimming pool nestled in a community setting, surrounded by mature trees.
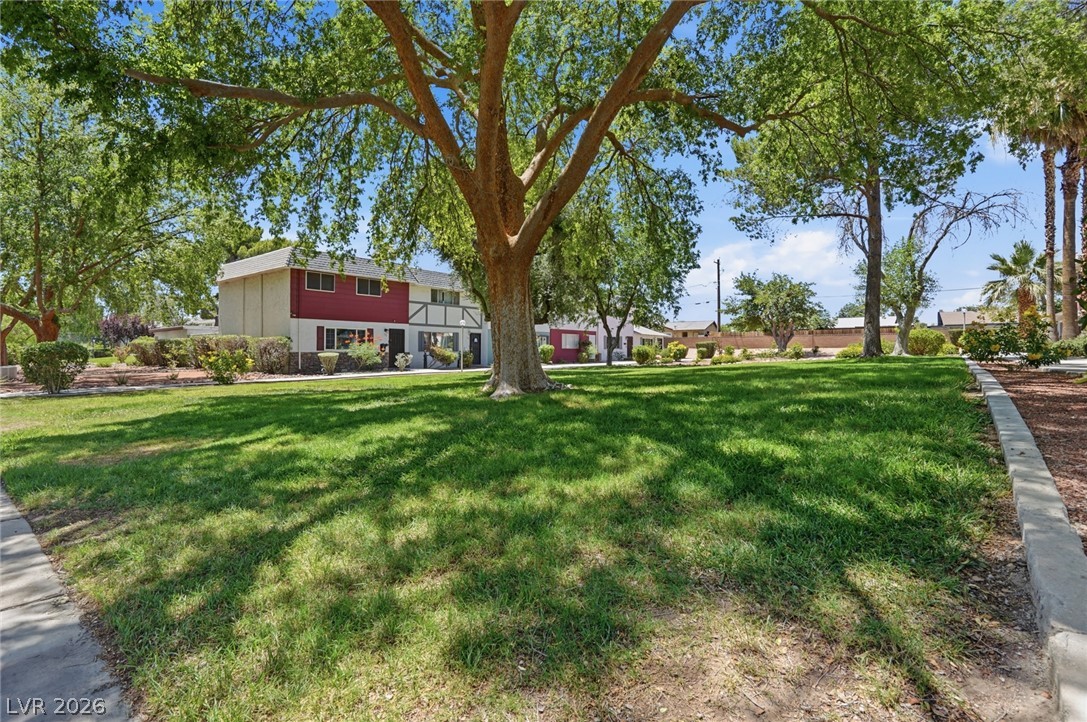
Mature trees shade a verdant lawn, framing the multi-level residential structures beyond.

Discover lush green spaces and mature trees surrounding these inviting townhomes with mountain views.

An aerial perspective reveals a vibrant neighborhood with a refreshing pool.

Tree-lined community townhomes with fenced entryways offer a sense of privacy and established charm.

A vibrant community with abundant trees, showcasing panoramic views of the city skyline and distant mountains.

An aerial perspective showcases the community with distant city views.

1st and 2nd Floor Plan

1st Floor Plan

2nd Floor Plan

Description
Largest floorplan in the community with 1,980 sq. ft. and a rare 3-car garagean opportunity that seldom becomes available! This spacious home also features a generously sized private courtyard and balcony, providing great outdoor living space. Recent updates include fresh interior paint and brand-new carpet, and all appliances are included for added convenience. Ideally located directly across from the community pool (up to 8ft) and tennis courts, this home offers both comfort and accessibility. A fantastic opportunity for first-time buyers, growing families, or anyone seeking extra space in a desirable community.
Details
| MLS # | 2789493 |
|---|---|
| Listing Type | For Sale |
| Style | Town House |
| HOA Dues | $154 |
| Sub-Type | Resale |
| Status | Active |
| Year | 1970 |
| Days On Site | 81 |
| Listing Provided By | United Realty Group | Mabel Diaz |
Features
| Bed(s) | 3 |
|---|---|
| Bath(s) | 2 Total |
| SQ Feet | 1,980 |
| Garage | 3 |
| Story(s) | 2 |
| Zoning | Single Family |
| Acreage | 0.06 |
| Property View | Yes |
Interior
| Cooling | Central Air, Electric |
|---|---|
| Heating | Central, Electric |
| Heating Yes / No | Yes |
| Cooling Yes / No | Yes |
| Interior Features | Ceiling Fans, Window Treatments |
| Window Features | Blinds |
| Furnished | Unfurnished |
| Appliances | Dryer, Dishwasher, Electric Range, Disposal, Microwave, Refrigerator, Water Purifier, Washer |
| Fireplaces Total | 1 |
| Fireplace Yes / No | Yes |
Exterior
| Exterior Features | Patio, Private Yard |
|---|---|
| Roof | Composition, Shingle |
| Lot Features | Desert Landscaping, Landscaped, None |
| Fencing | None |
Parking
| Attached Garage Yes / No | Yes |
|---|---|
| Parking Features | Attached, Detached, Exterior Access Door, Finished Garage, Garage, Garage Door Opener, Guest, Inside Entrance, Open, Private |
| Garage Yes / No | Yes |
Utilities
| Utilities | Electricity Available |
|---|---|
| Electric | Photovoltaics None |
| Sewer | Public Sewer |
Location
| Community Features | Pool |
|---|---|
| Senior Community Yes / No | No |
Other
| List Aor | Greater Las Vegas Association Of Realtors Inc |
|---|
Taxes
| Property | 1044 |
|---|
Area Information
| State | NV |
|---|---|
| County | Clark |
| City | Las Vegas |
| Zip Code | 89121 |
| Community Name | Greenbriar Twnhs |
Request a showing
Request a showing
Contact
Learn More About This Property

| State | NV |
|---|---|
| County | Clark |
| City | Las Vegas |
| Zip Code | 89121 |
| Community Name | Greenbriar Twnhs |
Nearby Listings (Within 1/10 mile)
Price: $247K - $412K
sqft: 1,000 - 2,000

Listing Updated: August 20, 2026 at 4:53:56 PM PDT