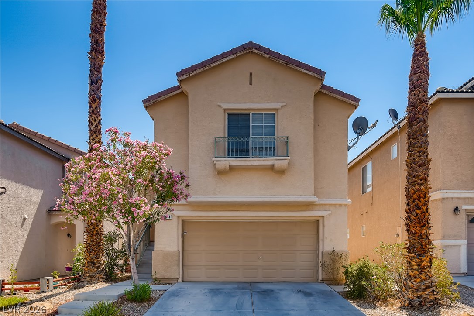
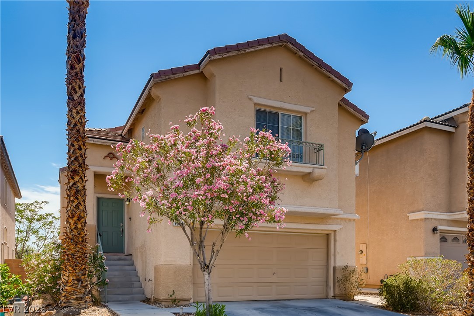
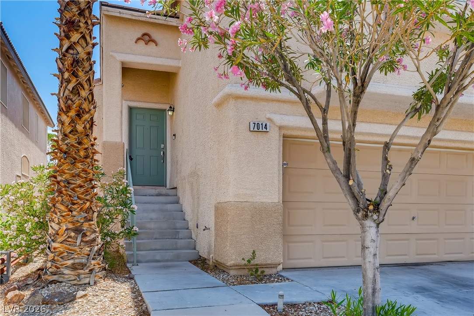
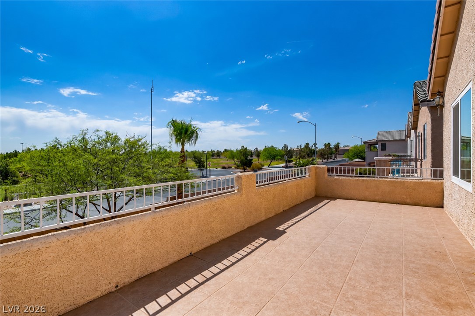
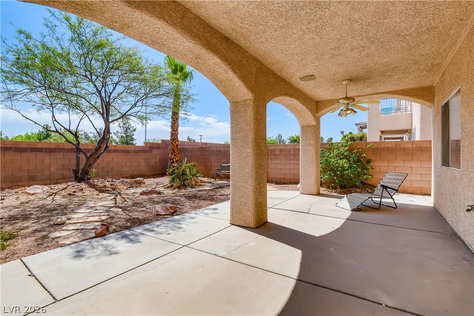
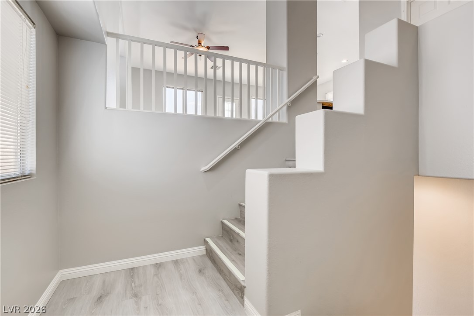
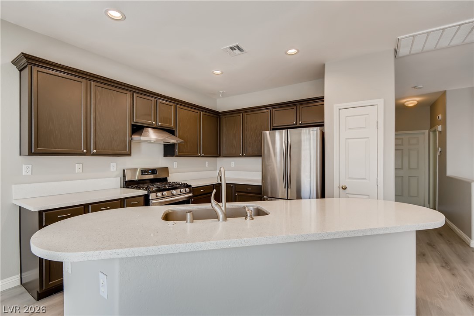
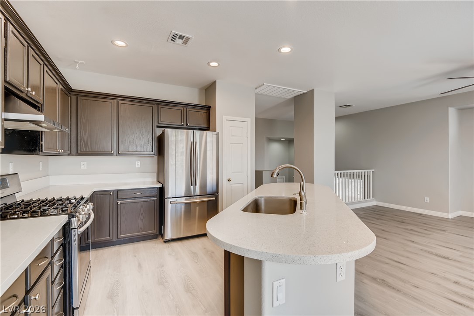
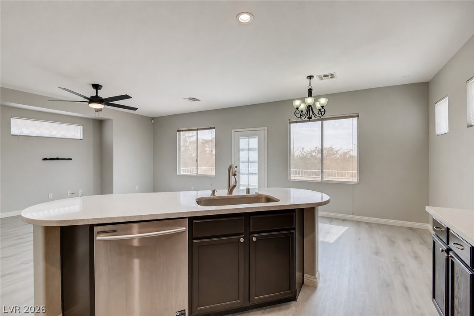
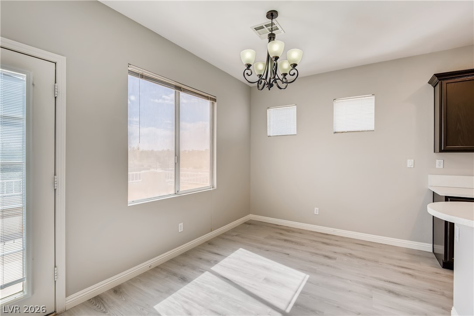
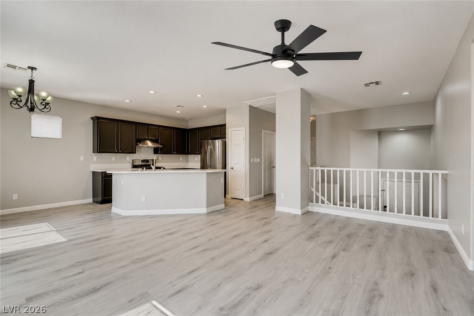
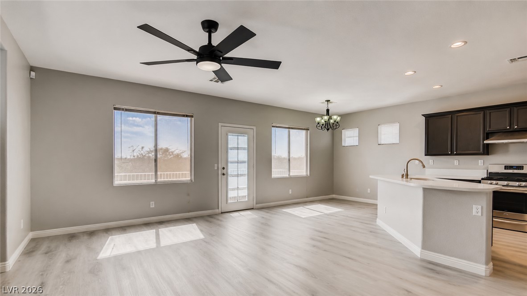
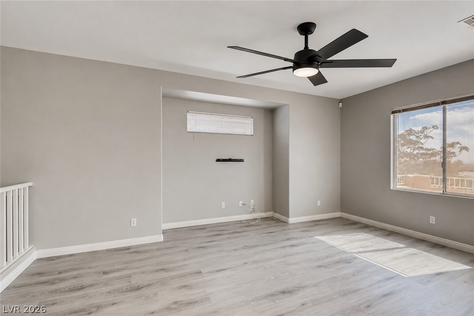
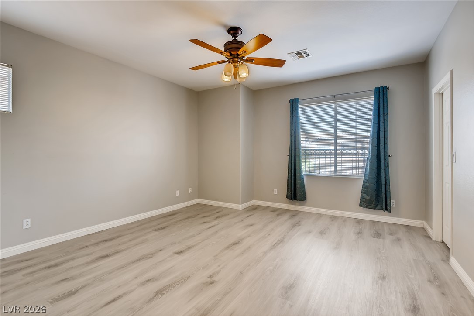
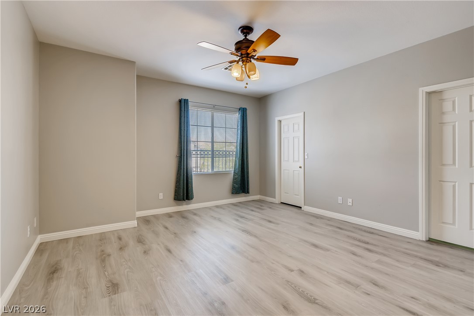
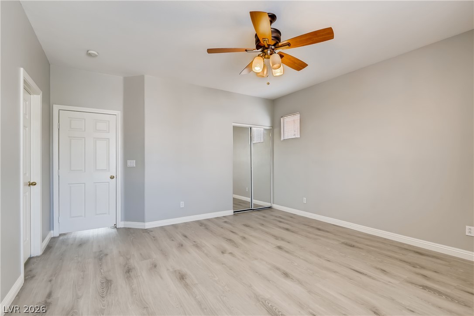
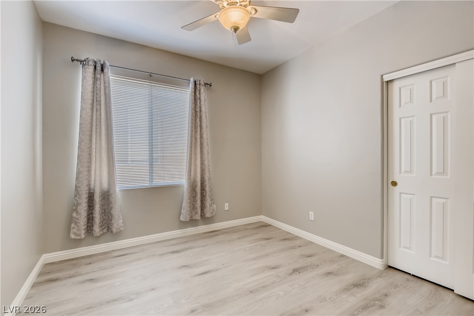
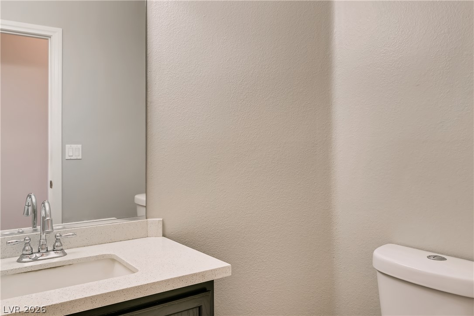
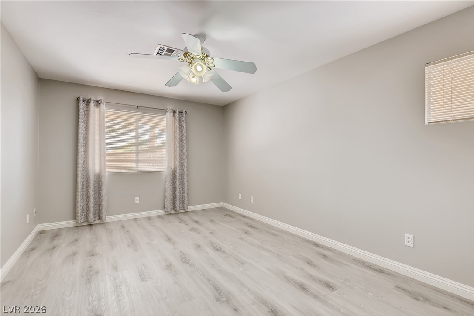
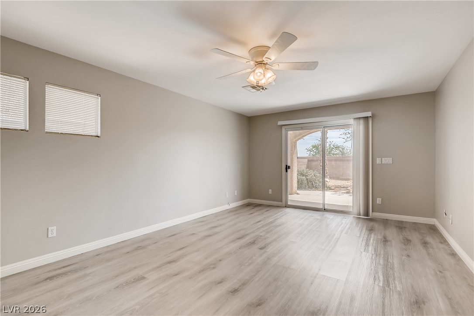
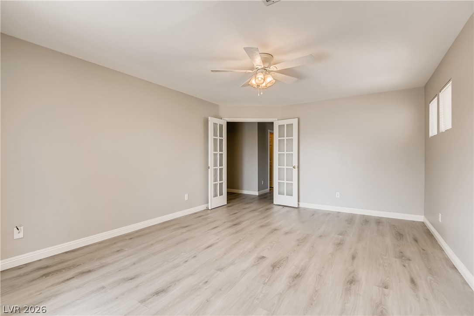
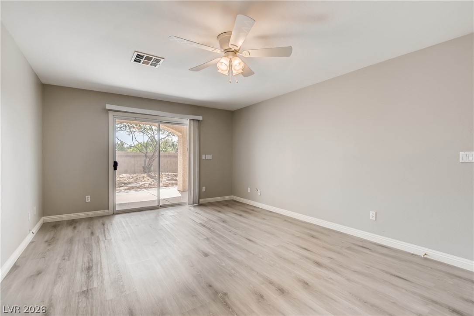
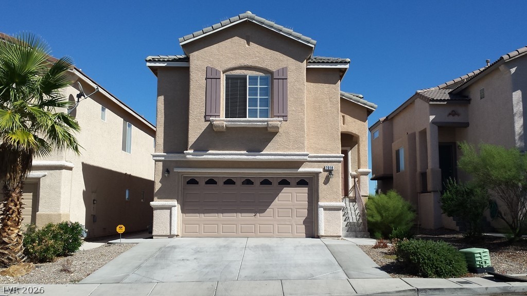
Highly upgraded, move-in-ready multi-level home offering an open and spacious floor plan with abundant natural light. Features include waterproof luxury vinyl plank flooring and tile throughout, quartz countertops in the kitchen and bathroom vanities, upgraded stainless-steel appliances, and updated shower surrounds. The kitchen, living room, and primary bedroom are located on the second floor, along with an enormous balcony showcasing beautiful city and park views. The spacious first-floor den offers flexible living space and may be used as a home office, media room, guest area, or potential fourth bedroom. The den opens to a charming backyard with a walking path, sitting area, and ample space for a future pool or outdoor entertaining. Conveniently located near shopping, dining, parks, and major roadways. Unique floor plan, impressive outdoor spaces, and turnkey condition-schedule your showing today!
Details
MLS #
2805218
Listing Type
For Sale
Style
House
Sub-Type
Resale
Status
Active
Year
2003
Days On Site
26
Listing Provided By
BHHS Nevada Properties | Eric Sang
Features
Bed(s)
3
Bath(s)
3 Total
SQ Feet
1,770
Garage
2
Story(s)
2
Zoning
Single Family
Acreage
0.08
Interior
Cooling
Central Air, Electric
Heating
Central, Gas
Heating Yes / No
Yes
Cooling Yes / No
Yes
Interior Features
Bedroom On Main Level, Ceiling Fans, Window Treatments
Window Features
Blinds
Furnished
Unfurnished
Appliances
Dryer, Dishwasher, Disposal, Gas Range, Refrigerator, Water Softener Owned, Washer
The data relating to real estate for sale on this web site comes from the Las Vegas REALTORS® MLS. Information deemed reliable but not guaranteed. COPYRIGHT 2022 OF LAS VEGAS REALTORS® MLS. ALL RIGHTS RESERVED.