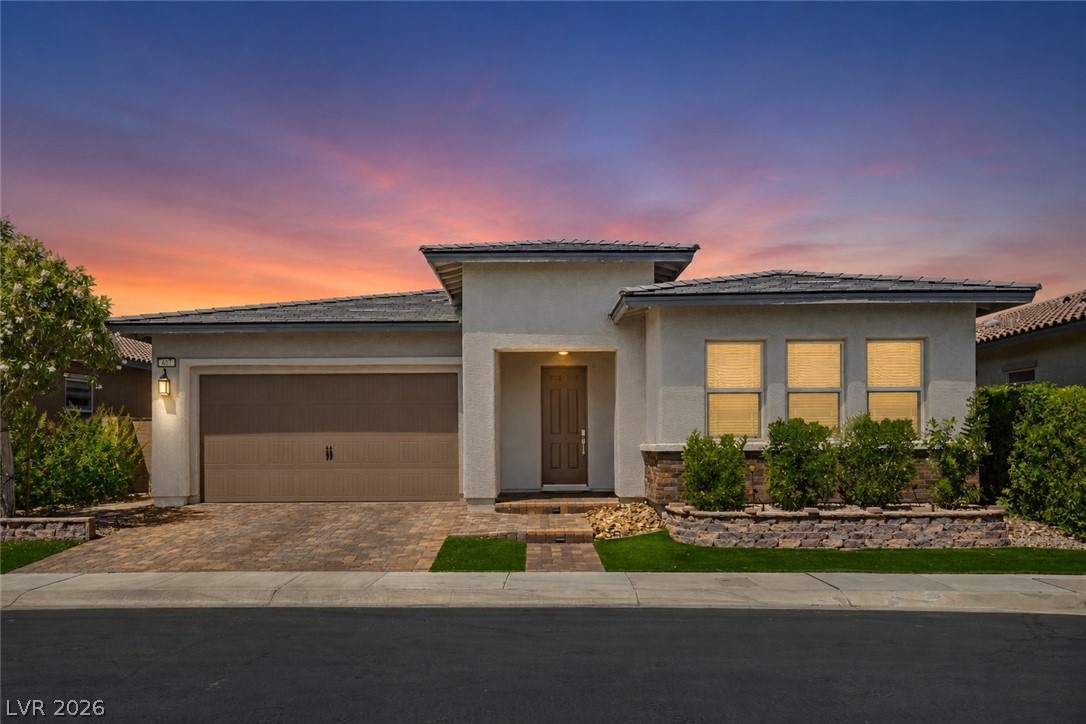
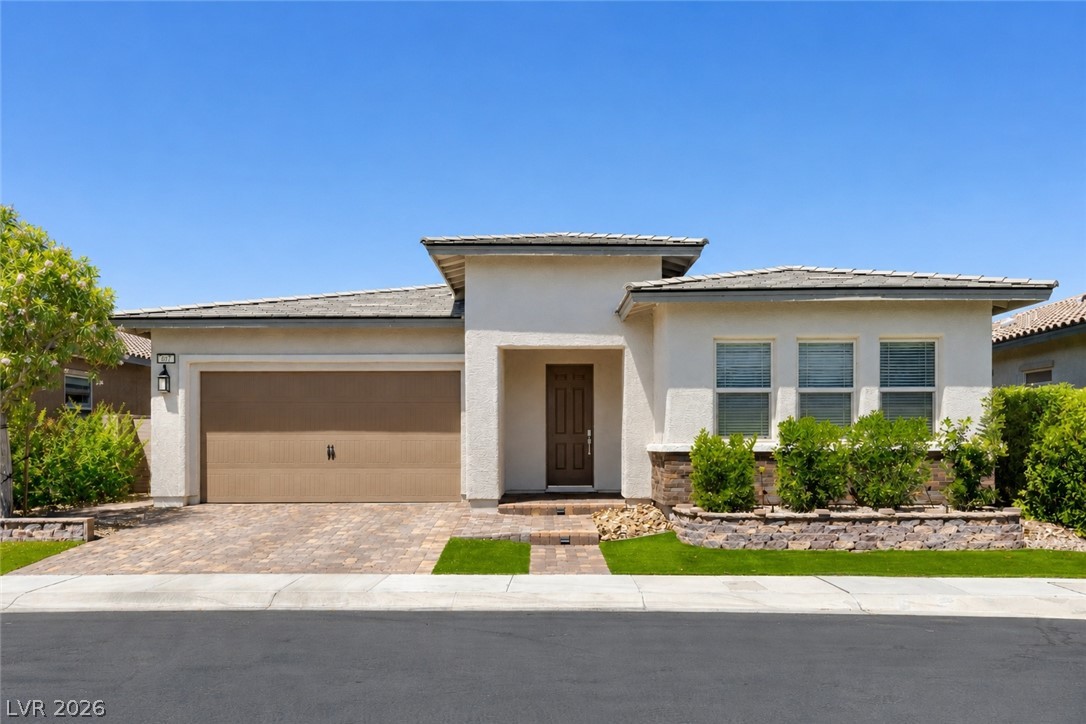
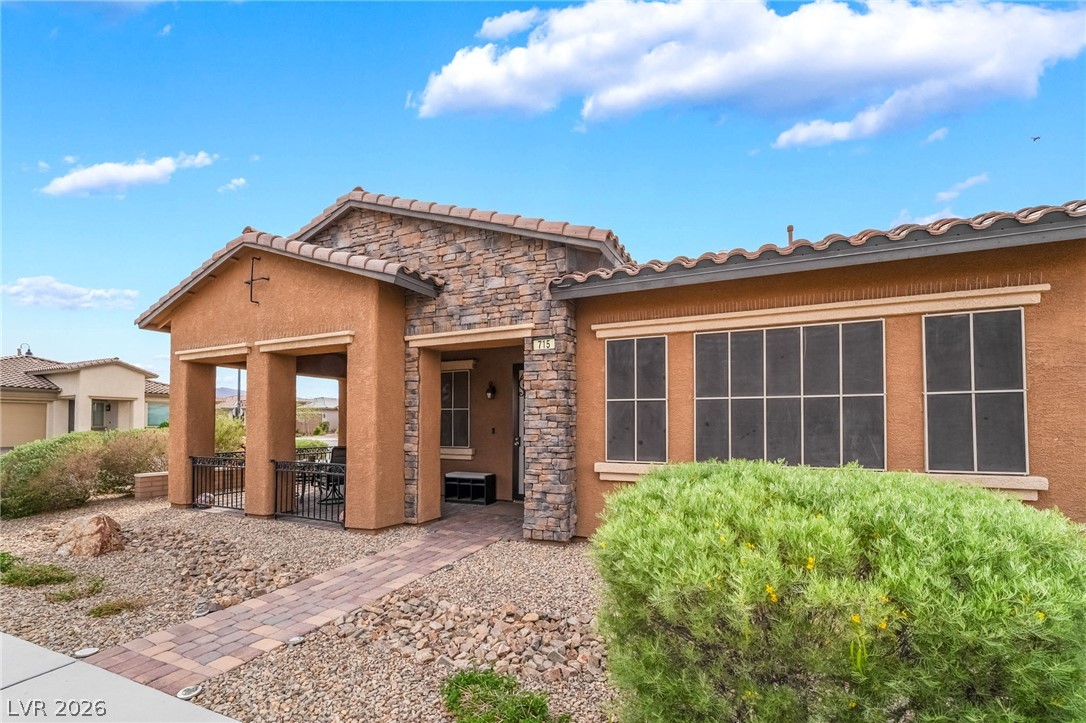
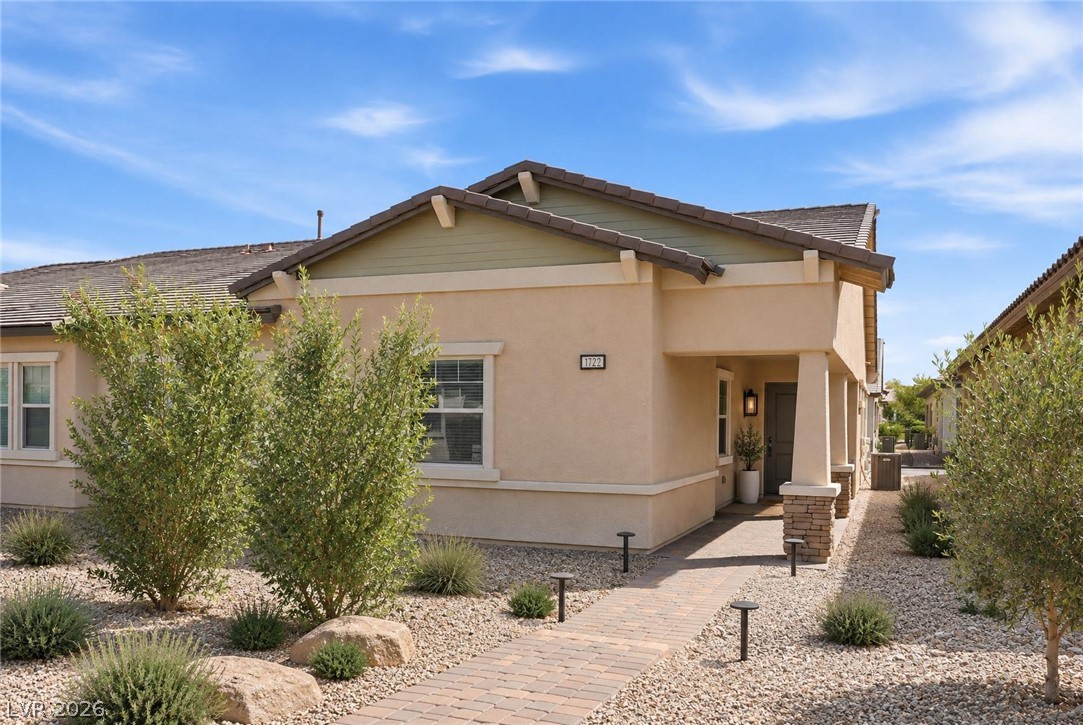
A stucco exterior paired with a paver driveway creates clean lines and welcoming curb appeal.
Clean lines and stone accents define this modern single-story residence with an attached garage.
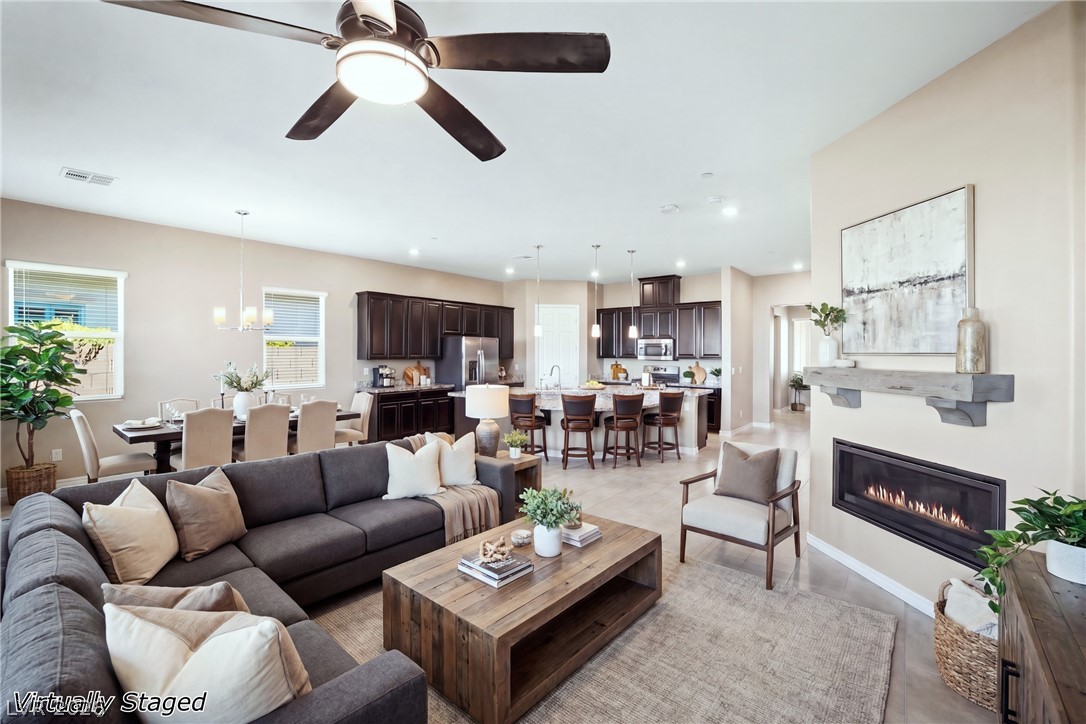
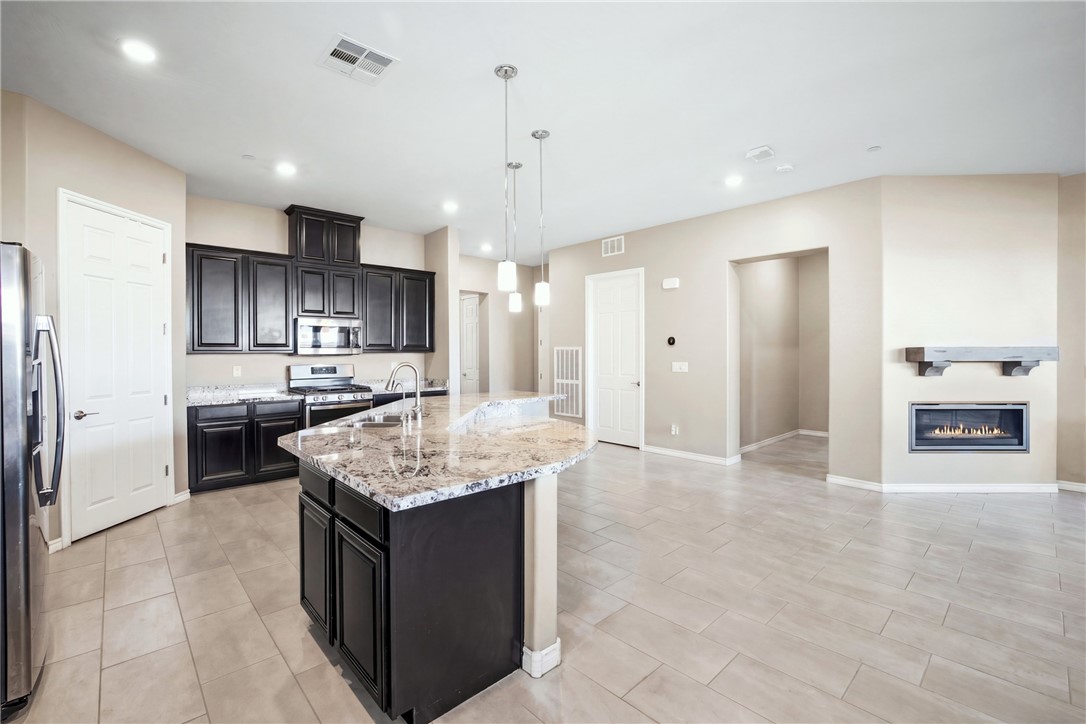
An open floorplan seamlessly connects the fireside living area to the dining room and kitchen.
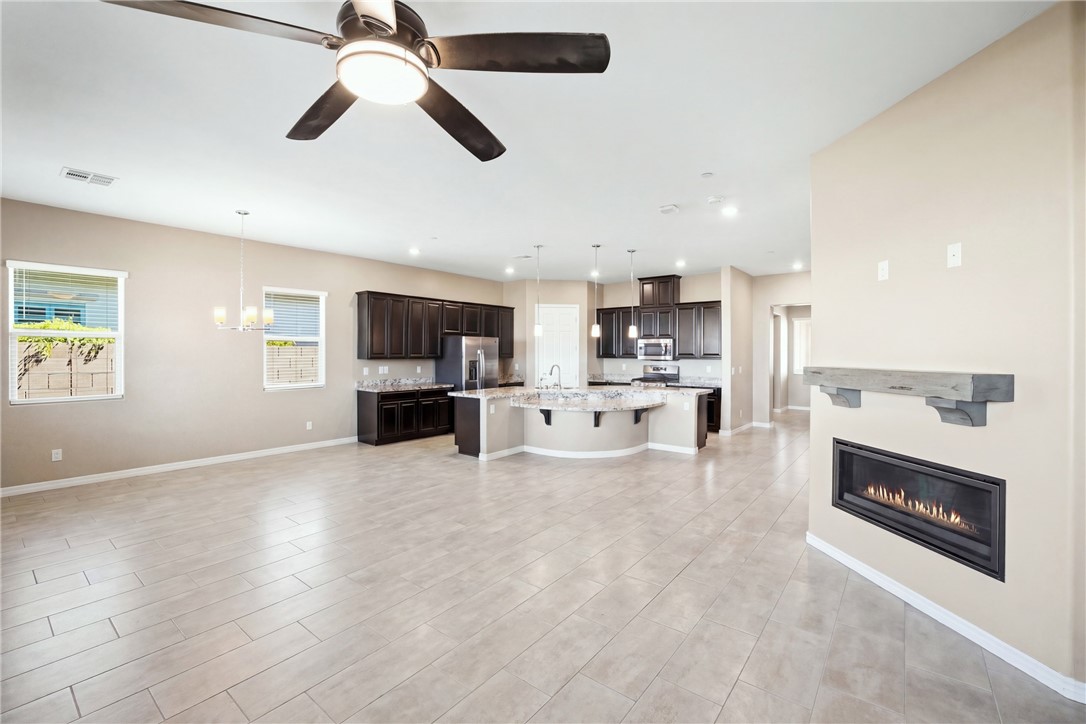
An open layout connects the tiled living space with a modern kitchen island and fireplace.
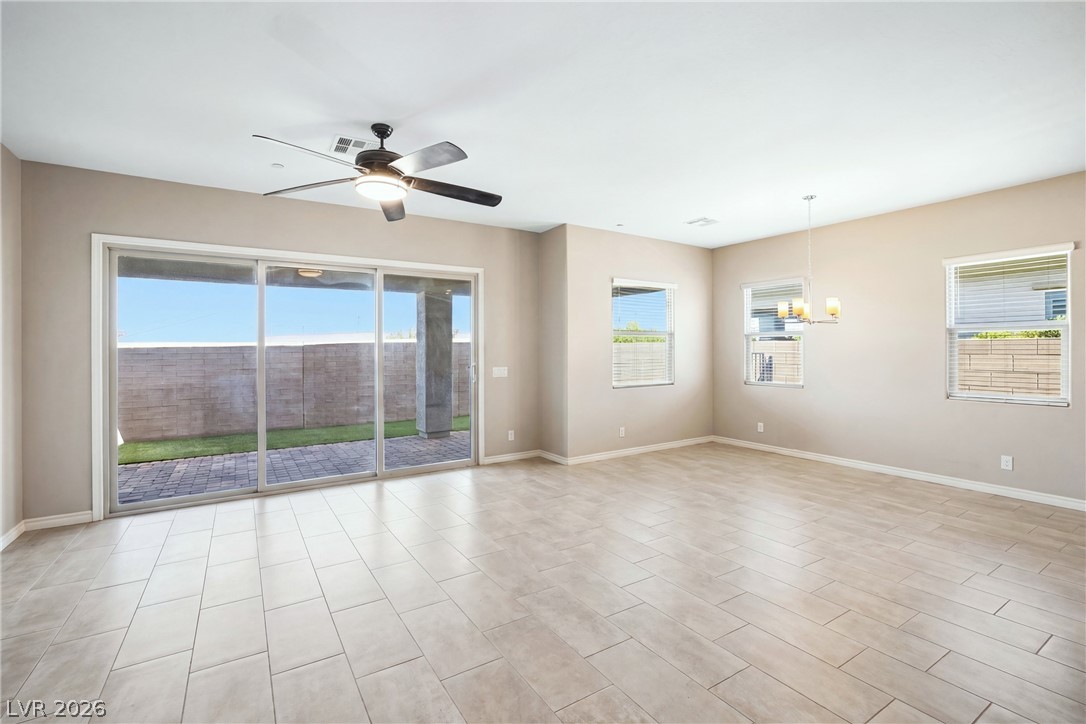
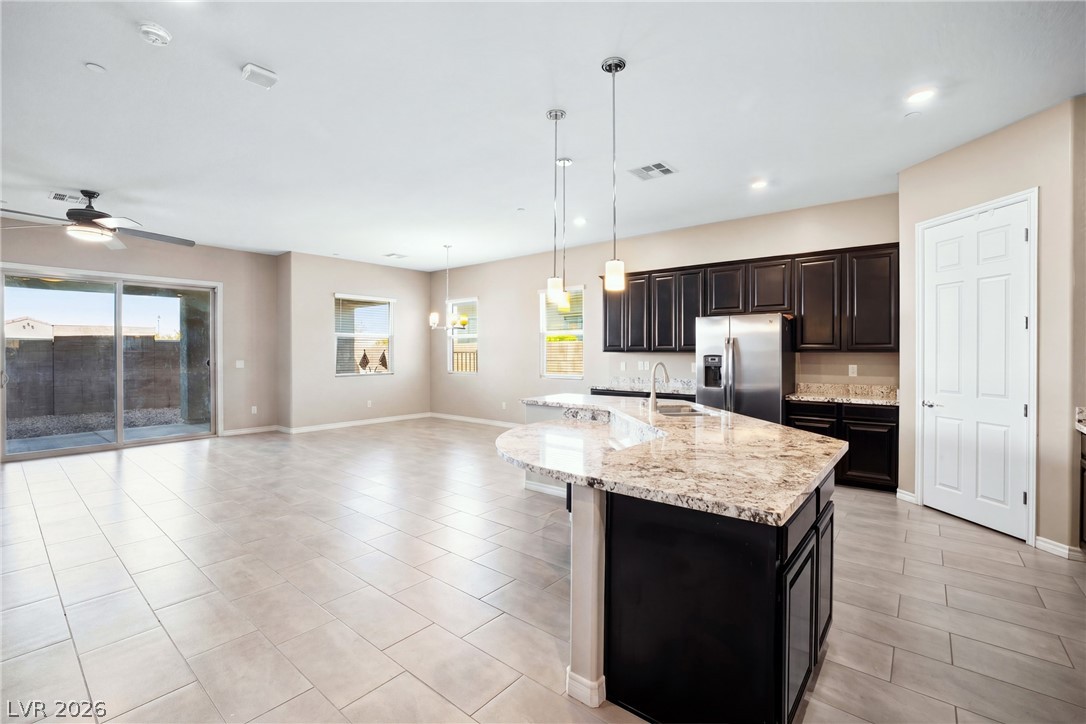
Sliding glass doors connect an open living space to the rear patio.
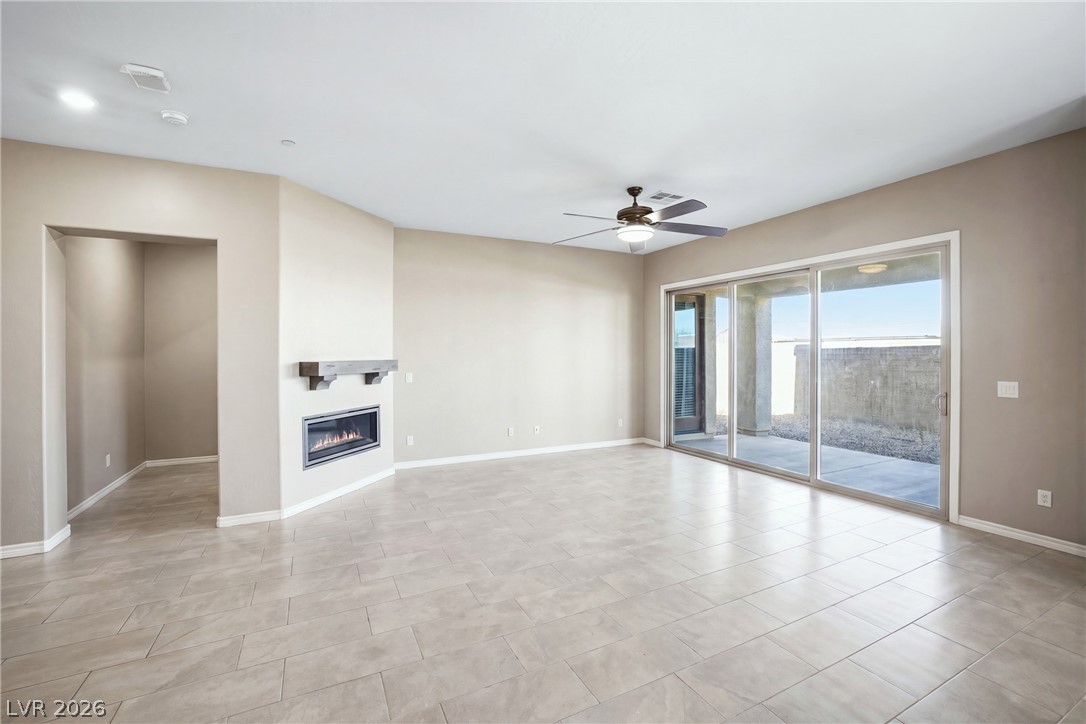
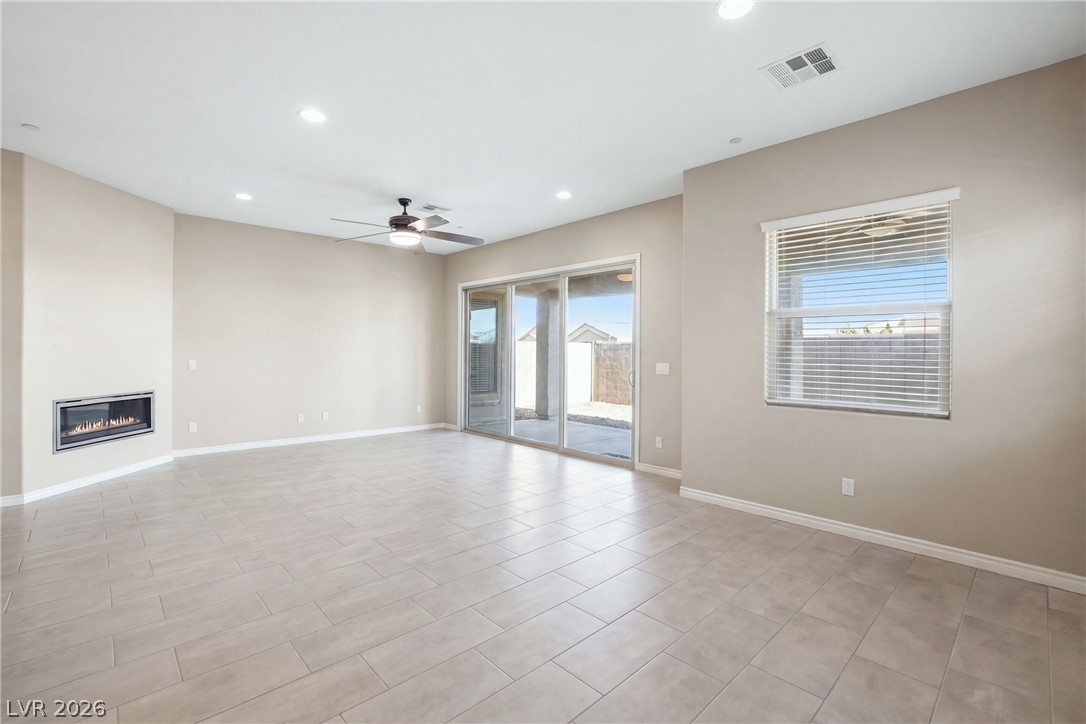
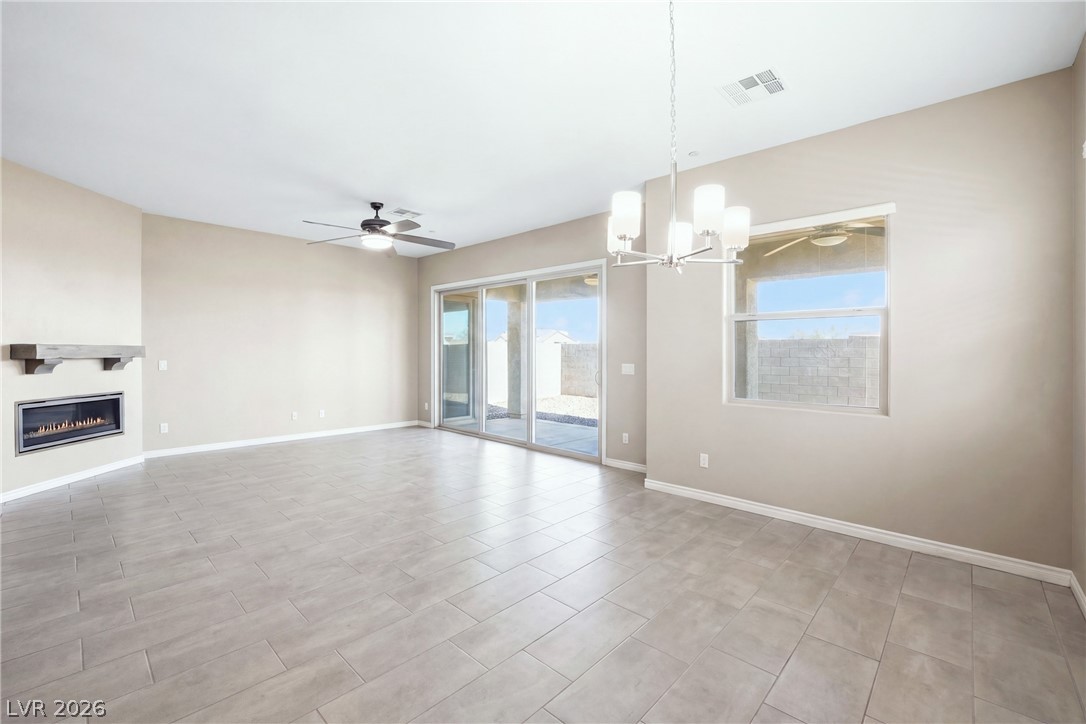
Sliding glass doors open to the patio from this tiled living space with fireplace.
A modern fireplace highlights this open living space featuring tile floors and sliding glass doors.
An open living space features durable tile flooring and a modern wall-mounted fireplace.
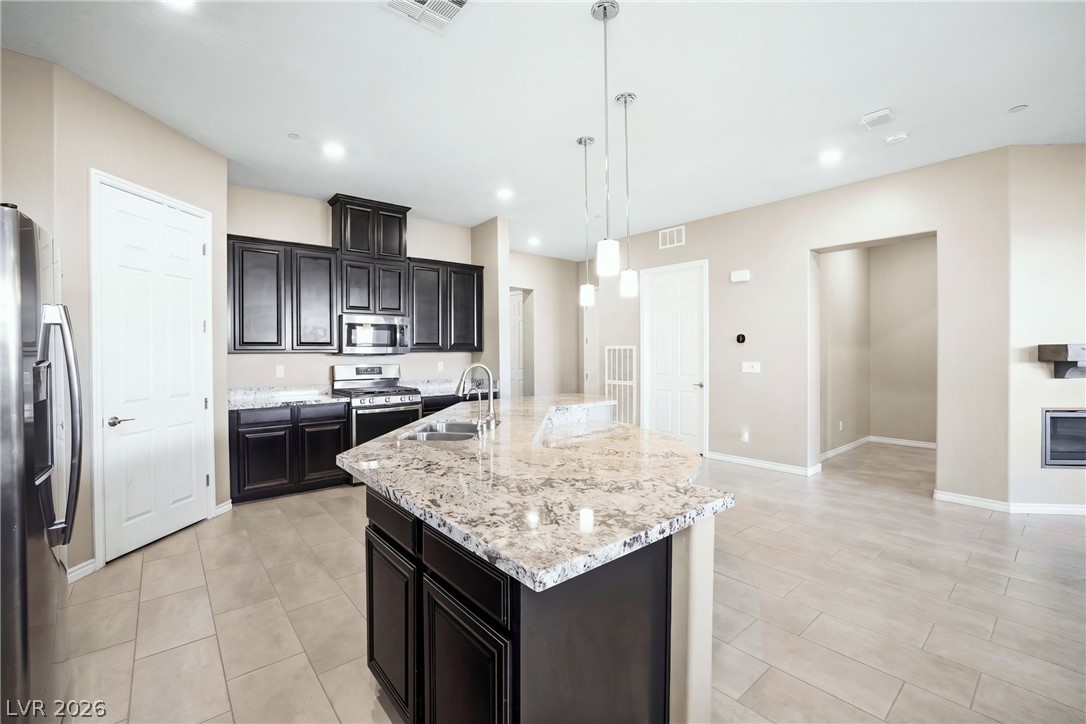
Polished tile flooring sweeps through a modern open kitchen highlighted by a granite-topped island.
An open floor plan connects the kitchen with a versatile tiled living space.
Gleaming granite countertops pair beautifully with dark cabinetry in an open-concept kitchen setting.
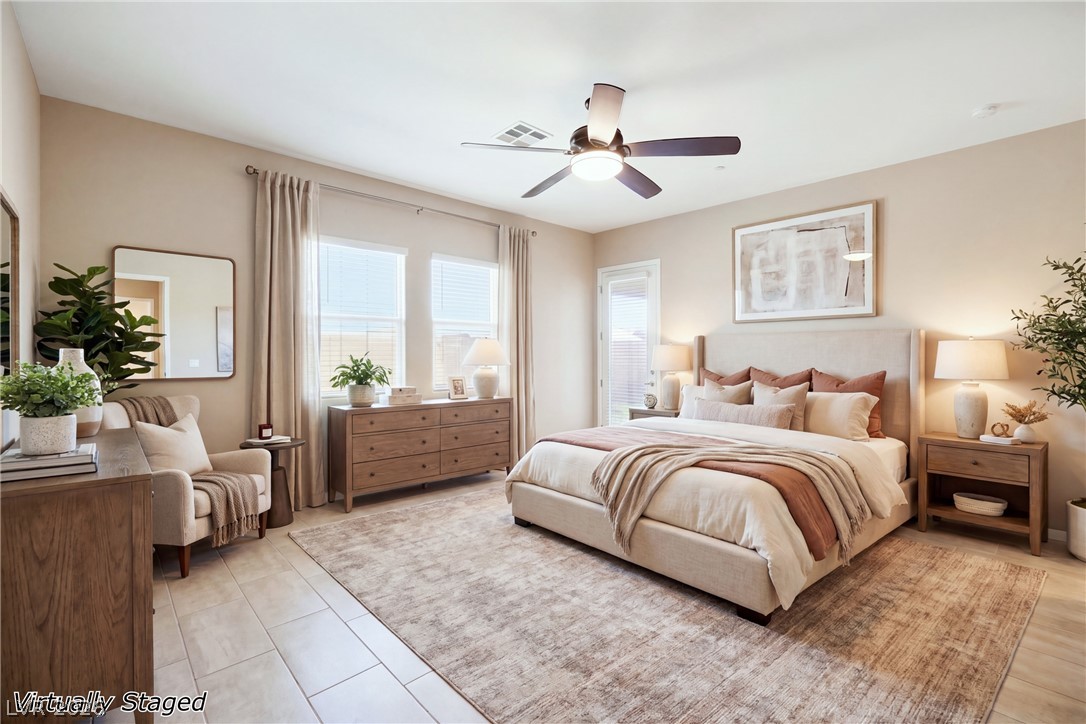
Recessed lighting and tile flooring define this comfortable main-level bedroom suite.
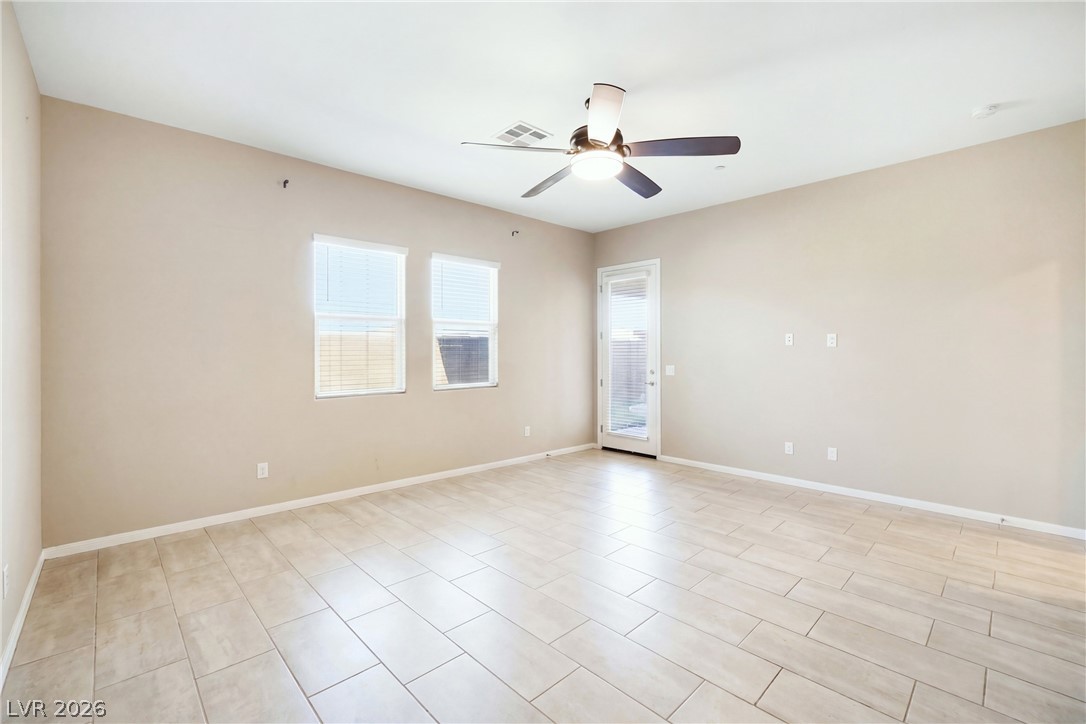
Tiled flooring runs throughout this versatile living area featuring direct backyard access.
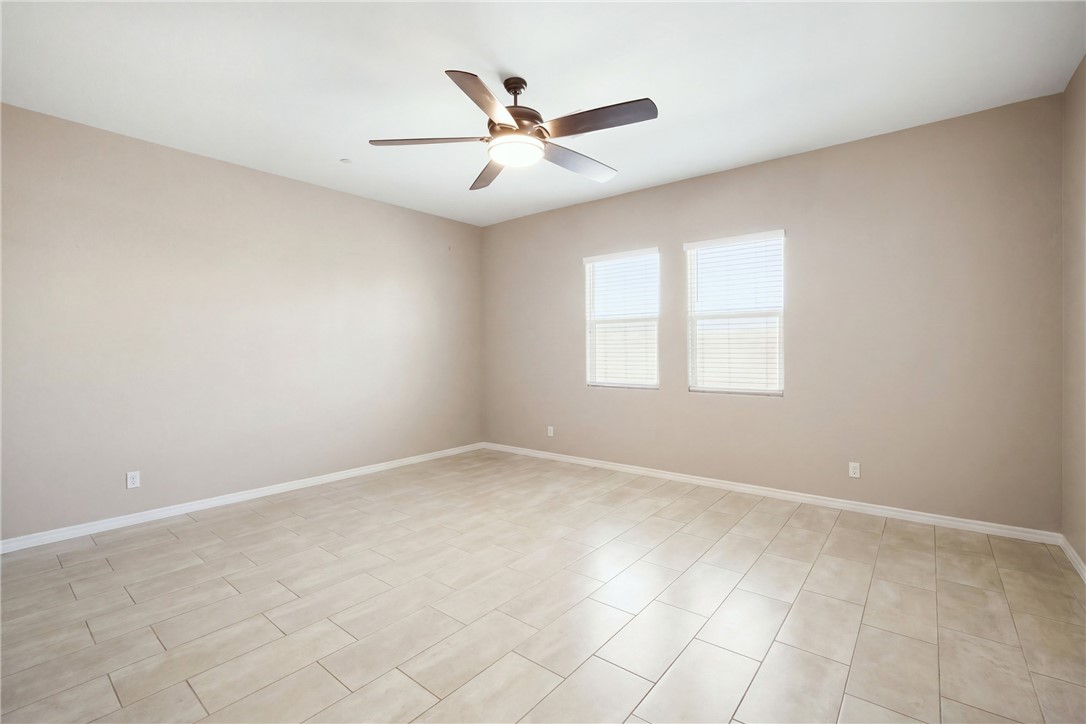
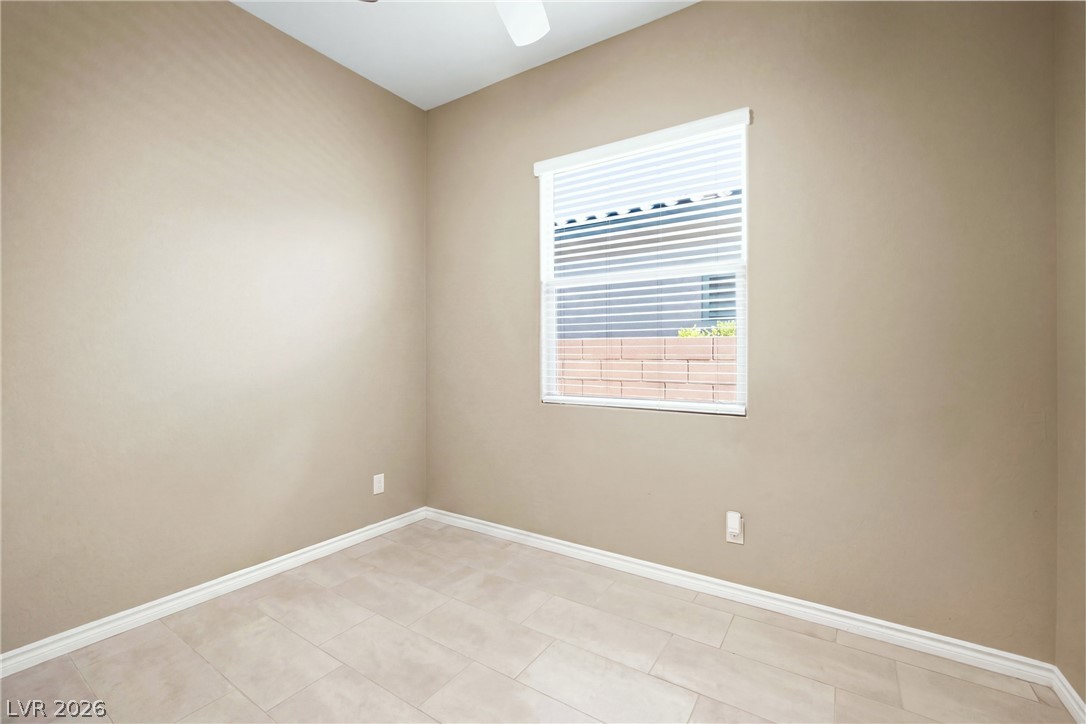
Clean tile flooring and dual windows define this versatile room.
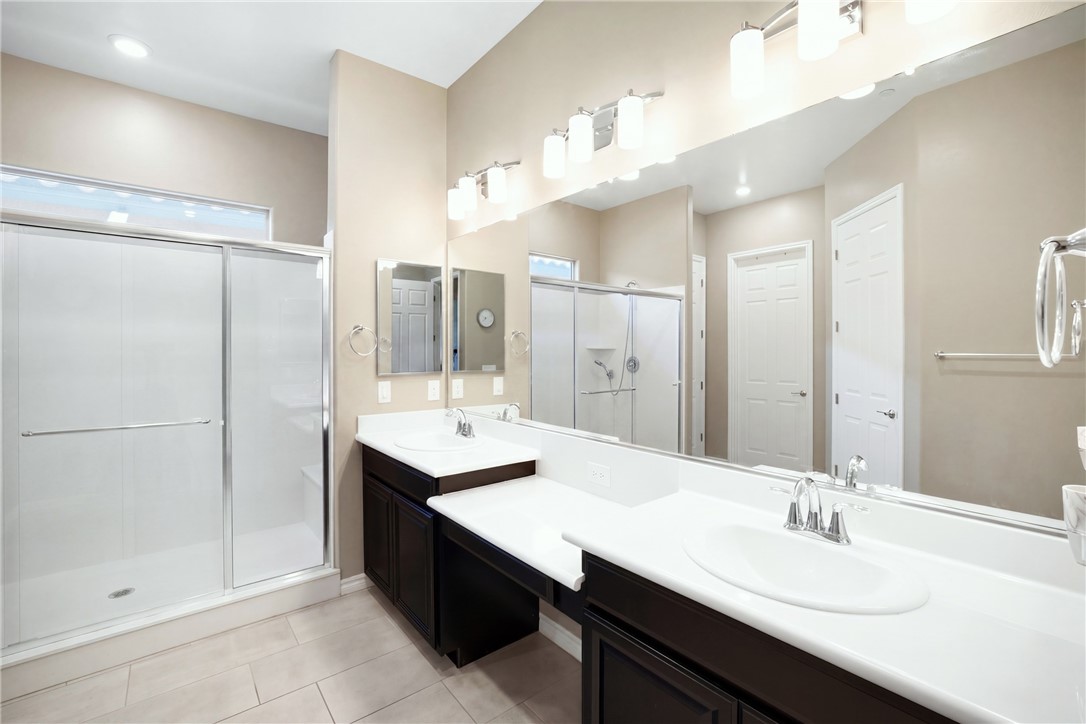
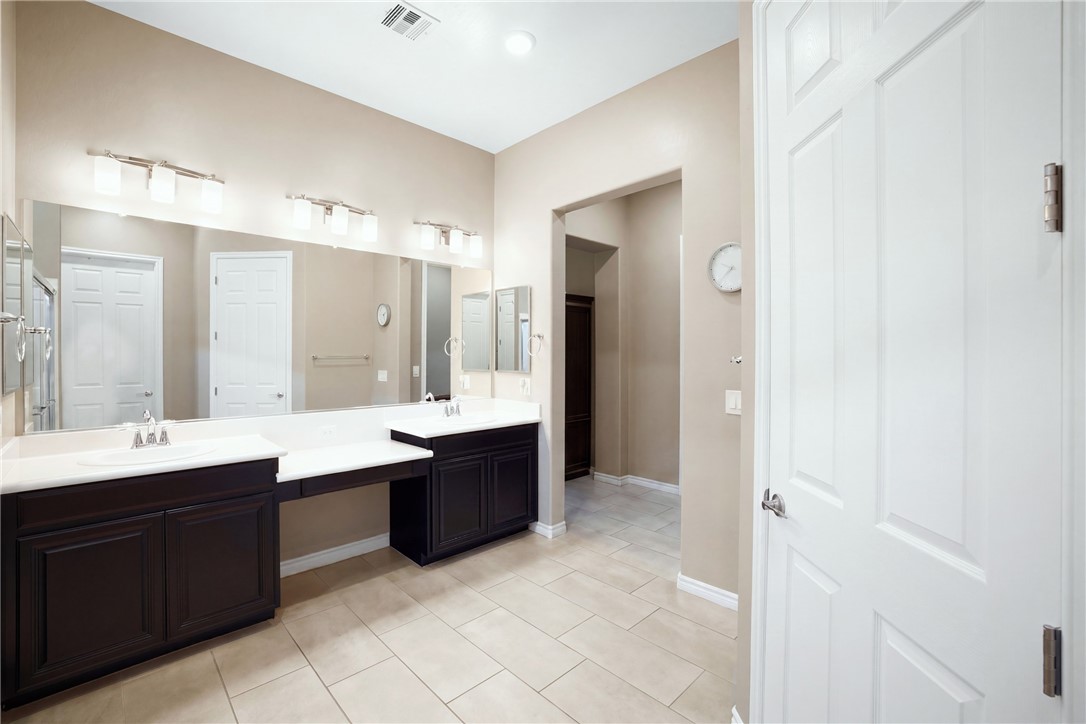
A spacious double vanity and tile flooring highlight this modern master bath with walk-in shower.
A spacious double vanity set over tile flooring anchors this well-appointed washroom.
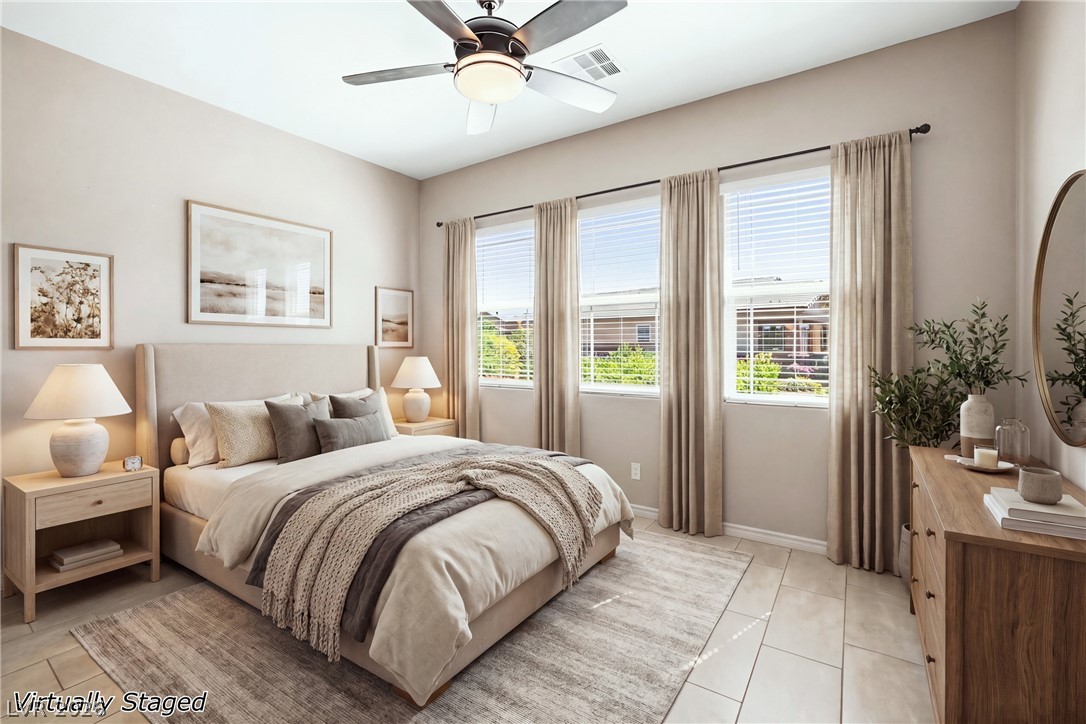
Generous windows fill this serene bedroom with abundant natural light.
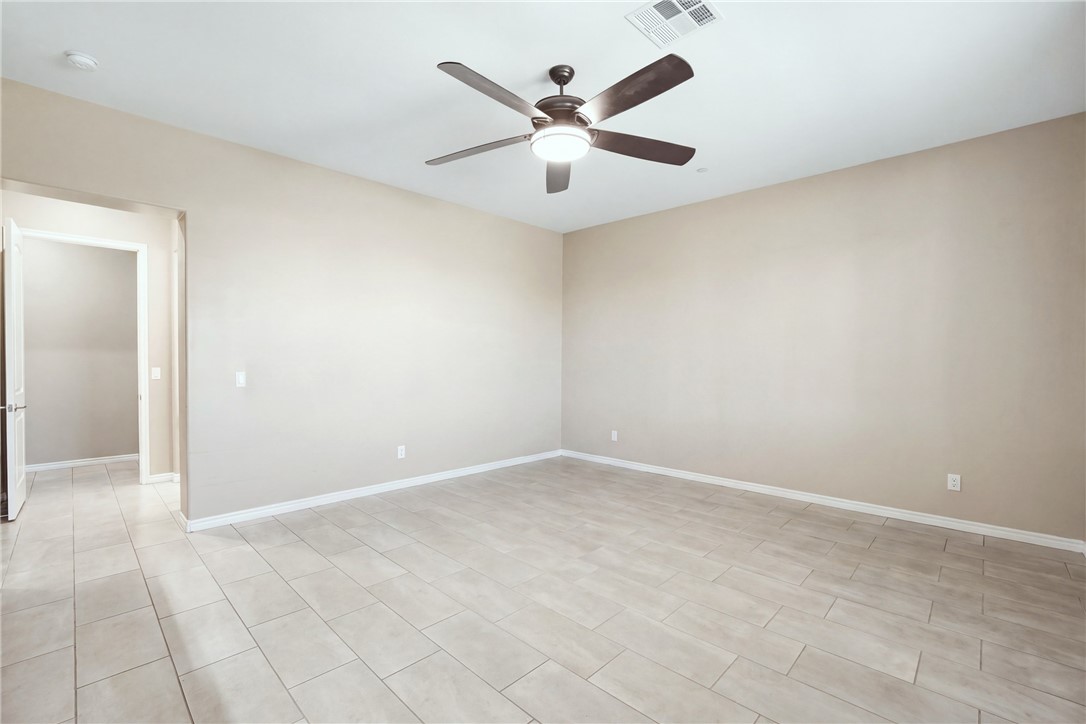
Tiled flooring and neutral walls define this versatile interior space.
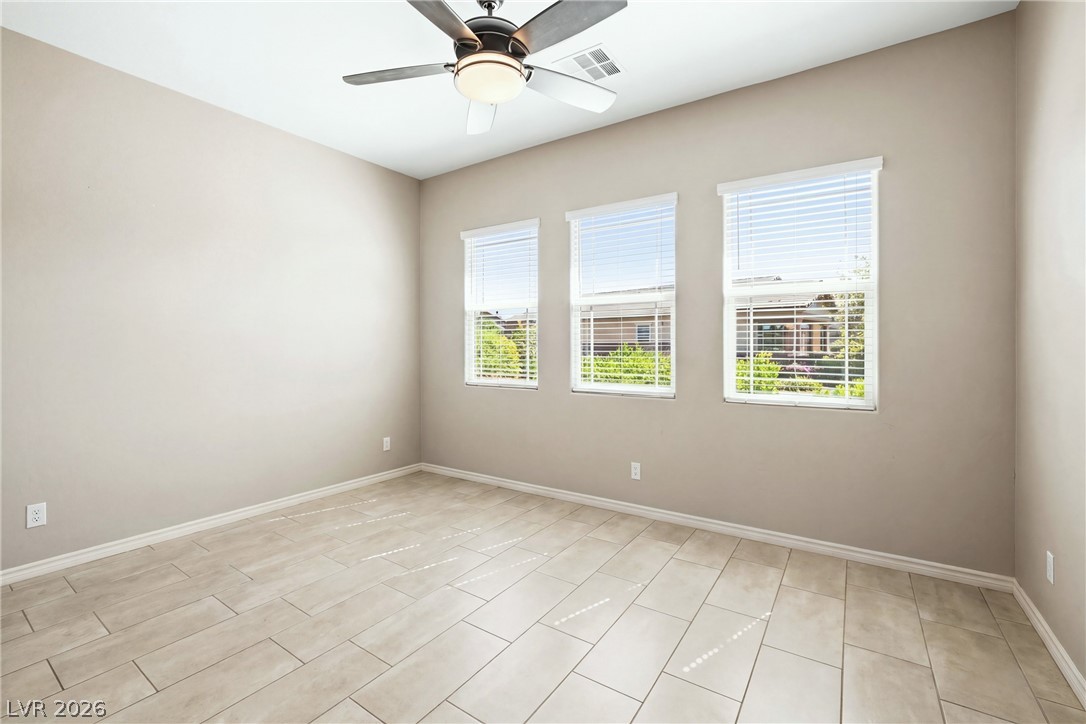
Natural light pours through triple windows onto modern tile flooring in this versatile space.
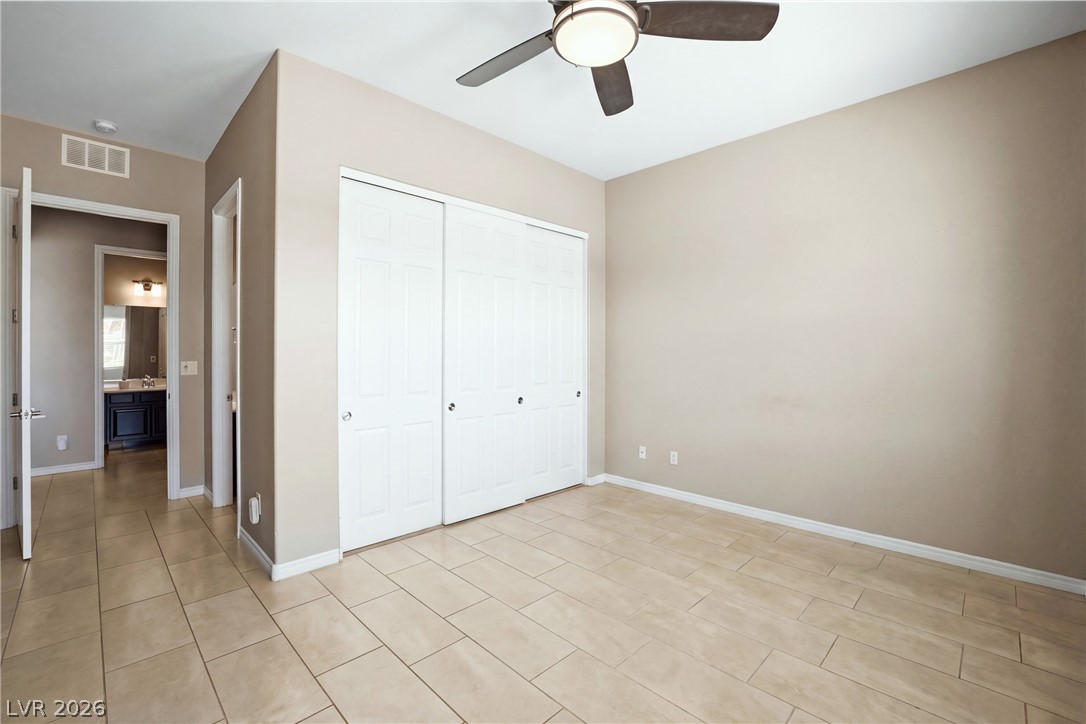
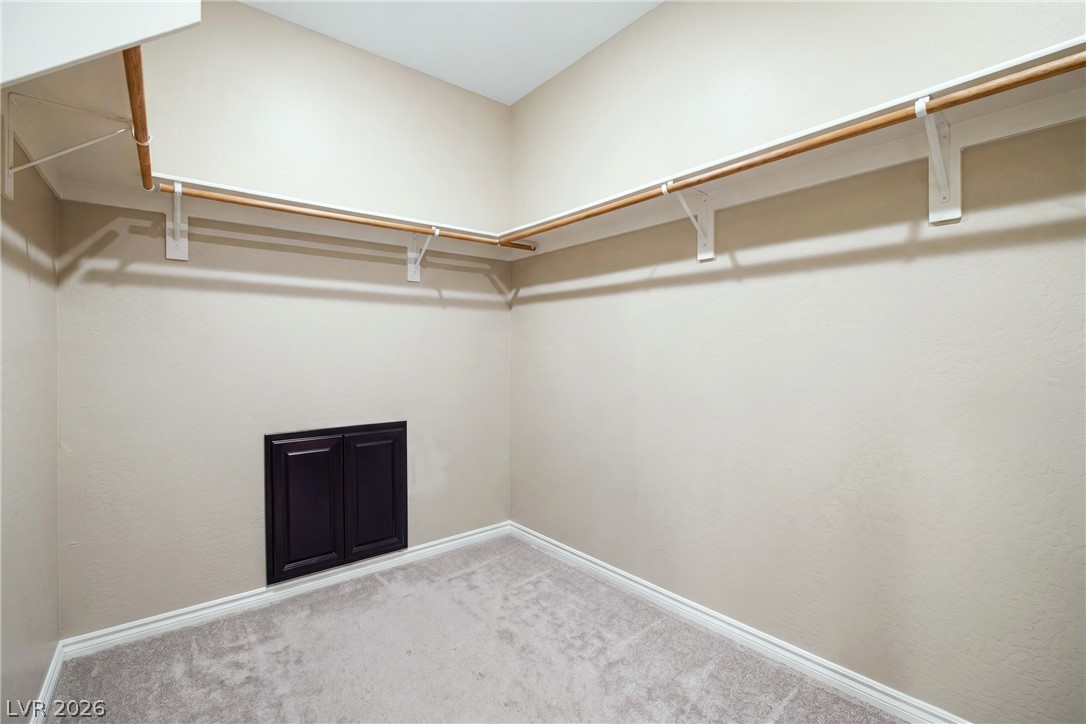
Tiled flooring and a large closet define this versatile secondary bedroom space.
A single window provides natural light to this versatile space with neutral tile flooring.
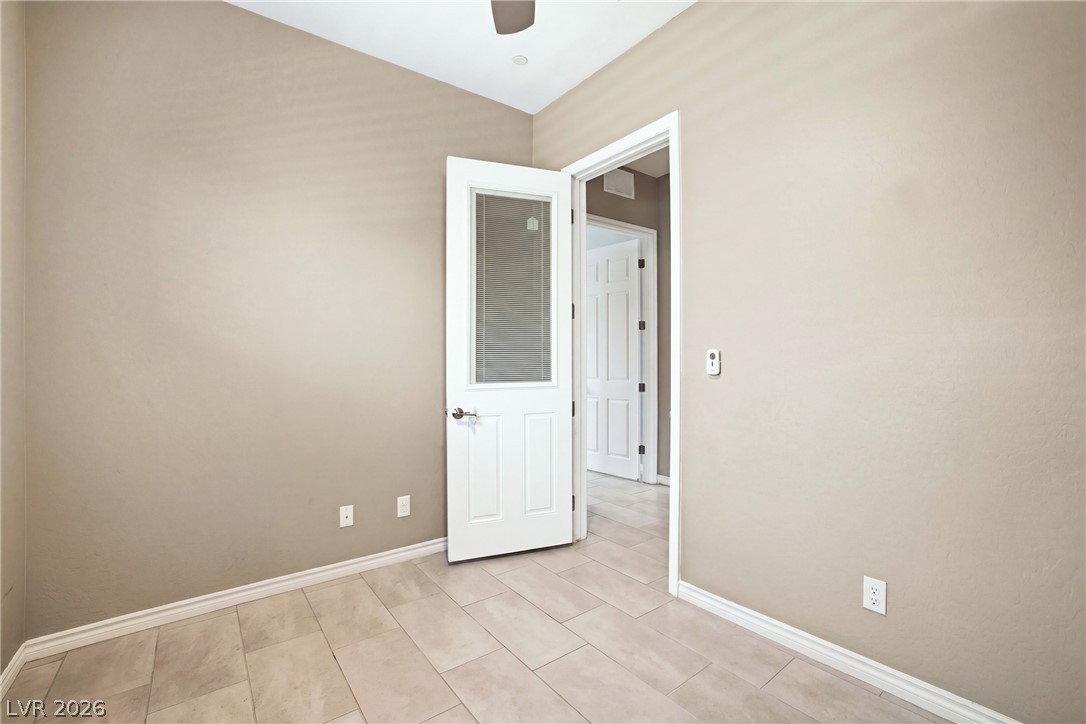
Durable tile flooring and a glass-paneled door define this versatile home office space.
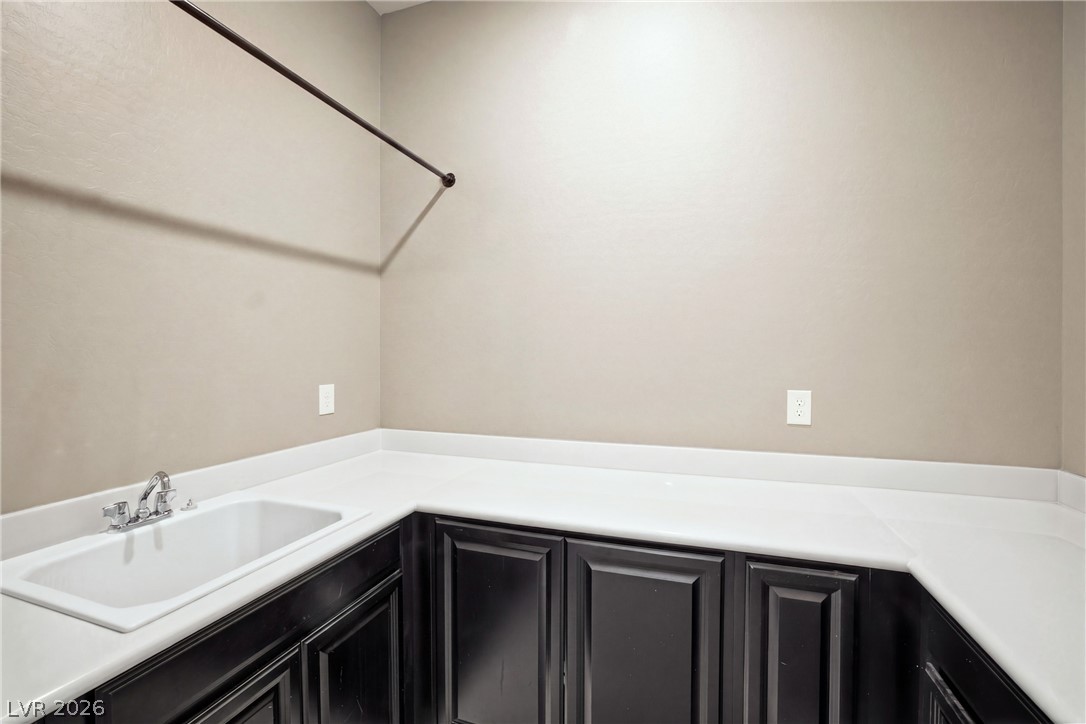
Functional workspace features solid countertops and a deep utility sink alongside dark cabinetry.
Convenient laundry chute from the primary closet to the laundry room
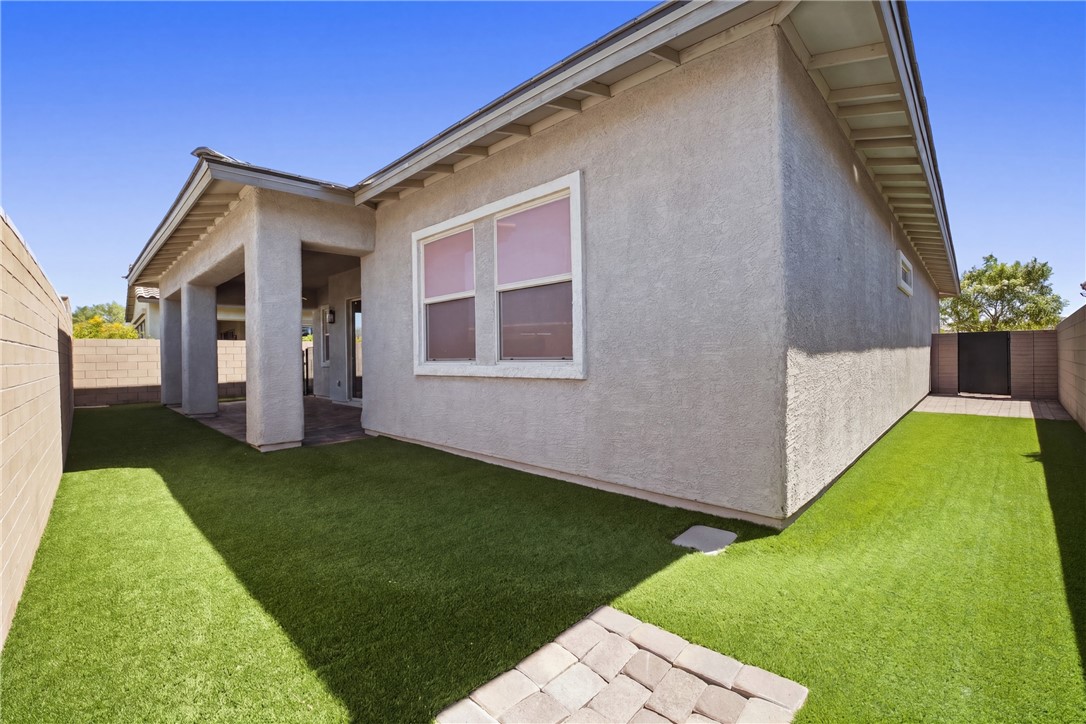
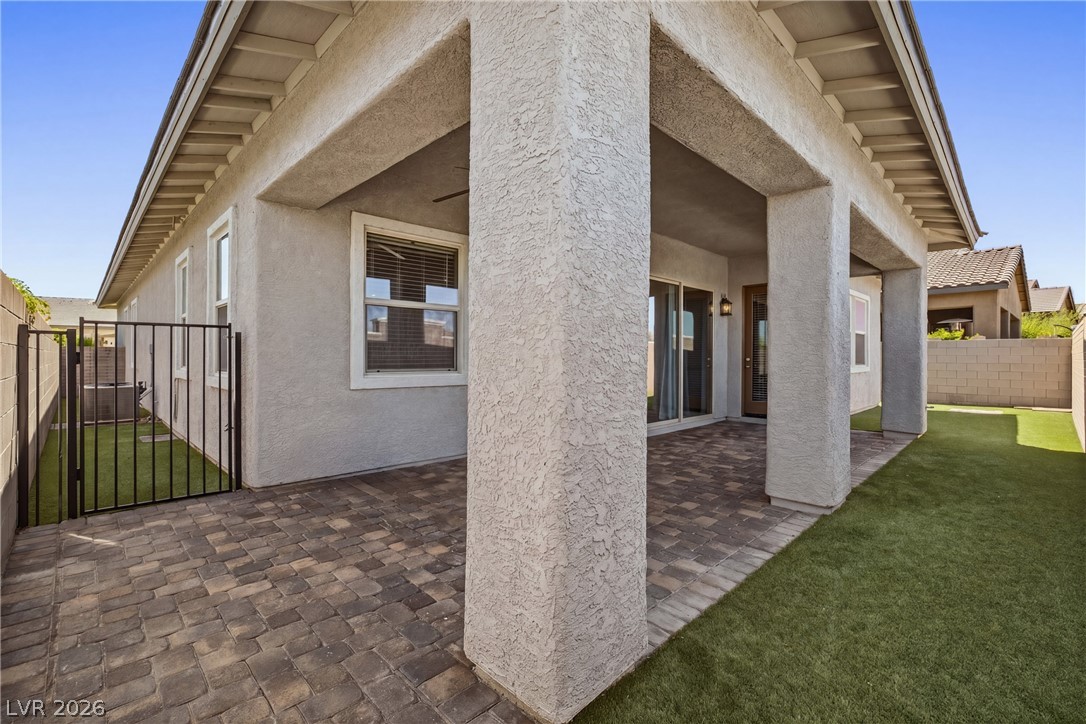
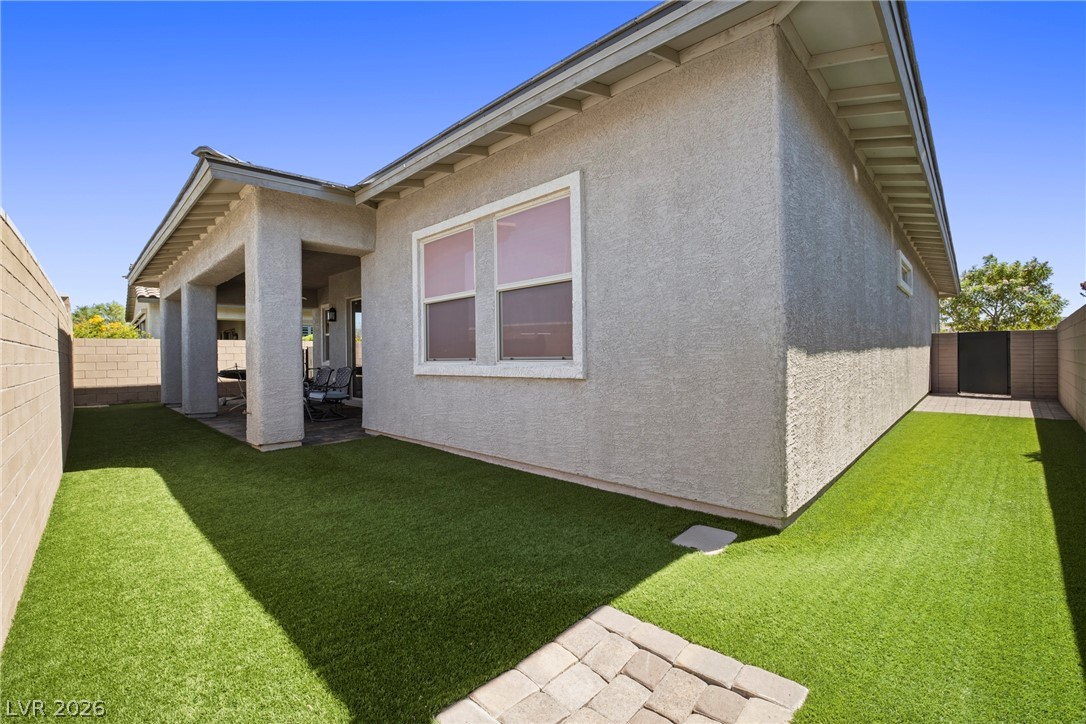
An inviting backyard features low-maintenance synthetic turf and a covered patio structure.
An inviting covered patio features neat stone pavers and transitions smoothly to a tidy lawn.
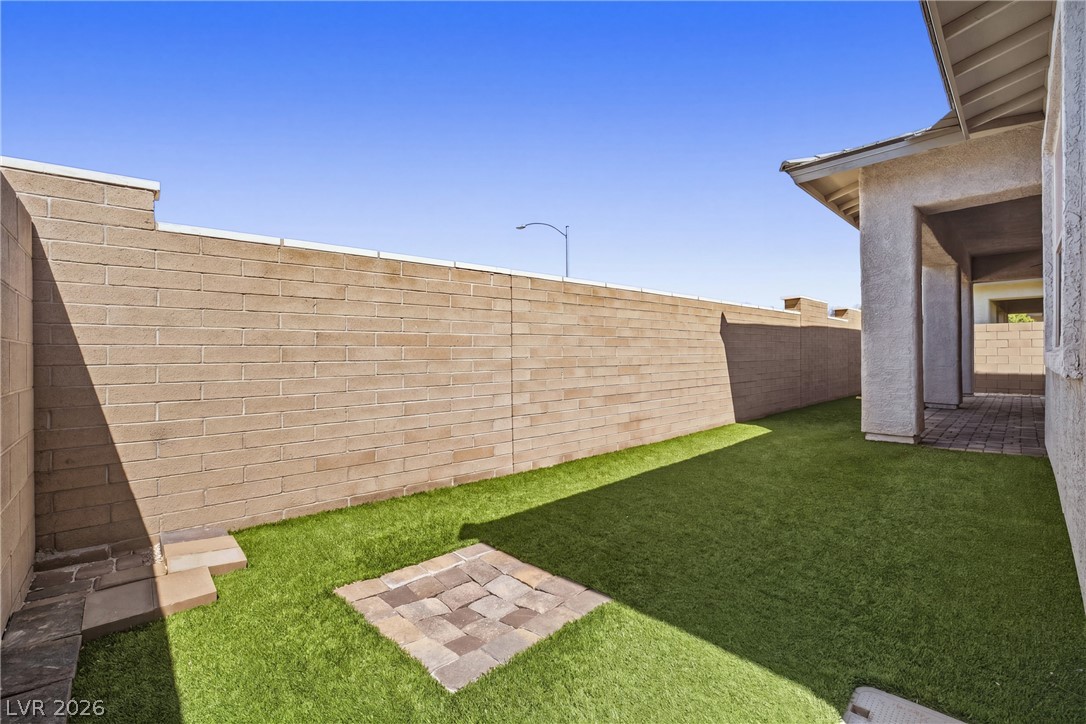
A private, low-maintenance side yard features artificial turf bordered by a tall block wall.
A private backyard oasis features artificial turf and a covered patio perfect for outdoor living.
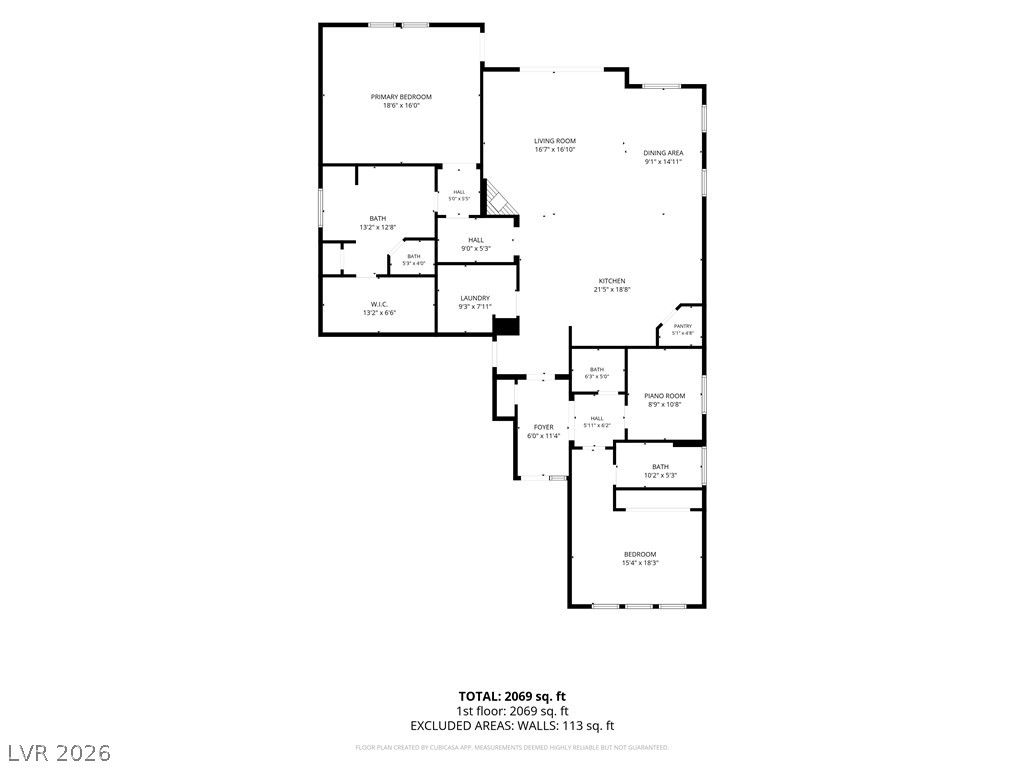
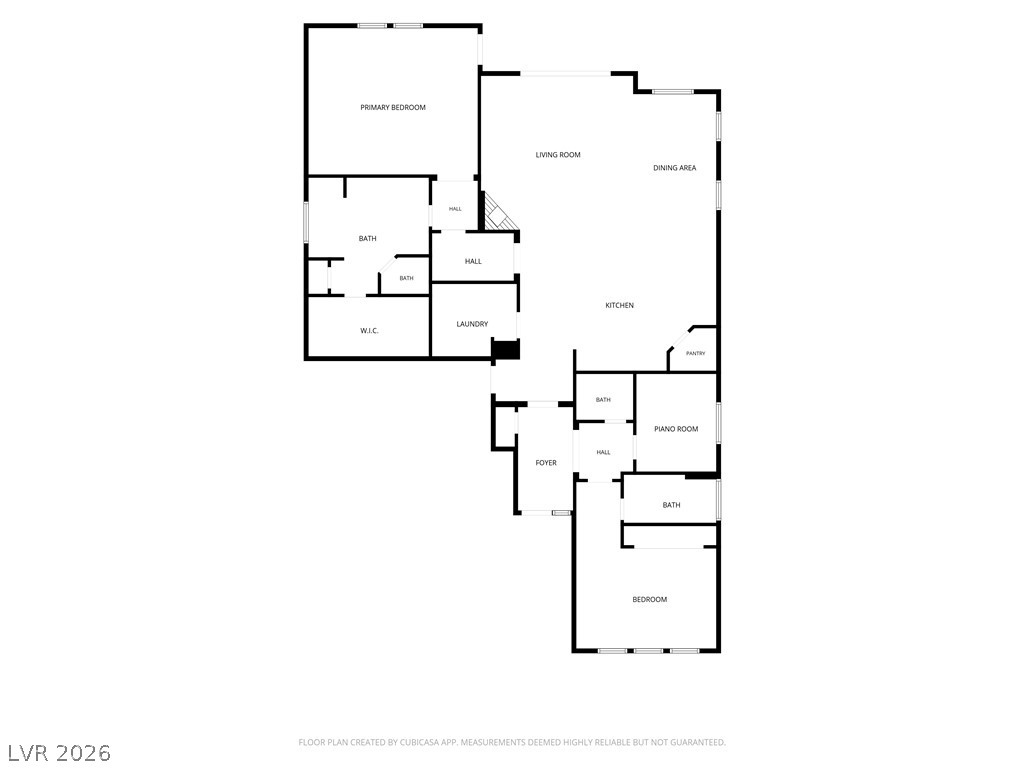
A comprehensive floor plan details the layout of a spacious residence across a single level.
Visualize your future home with this thoughtfully laid-out floor plan, showcasing functional spaces.
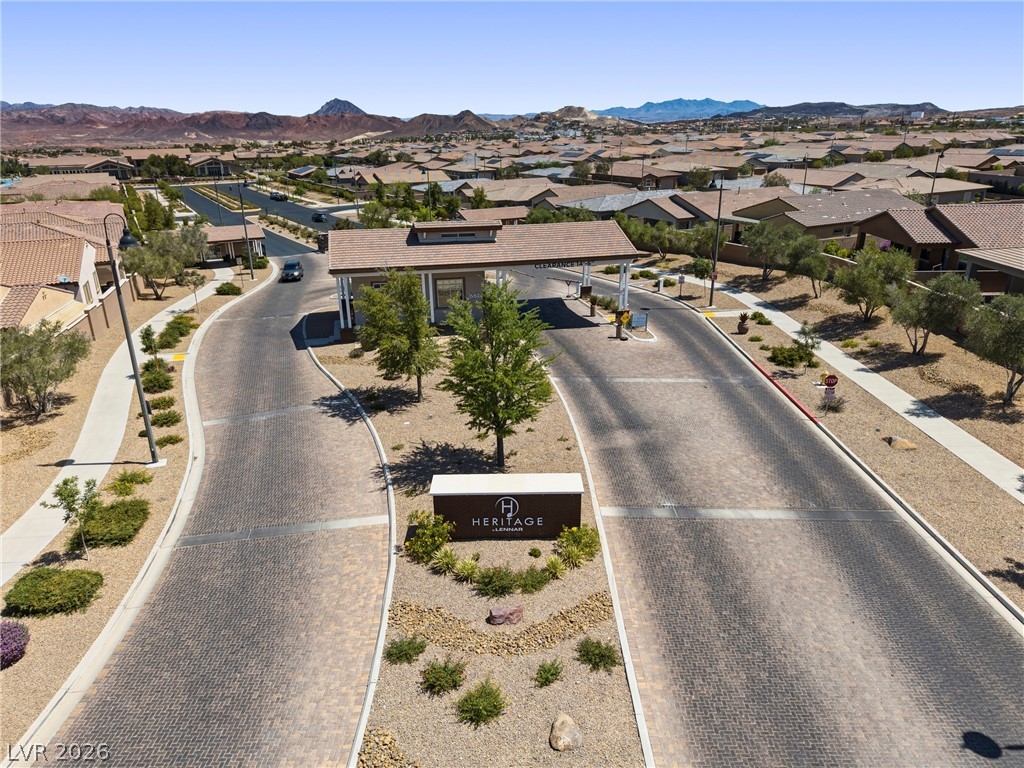
Secure community entrance with paved roadways, inviting residents into a meticulously planned neighborhood.
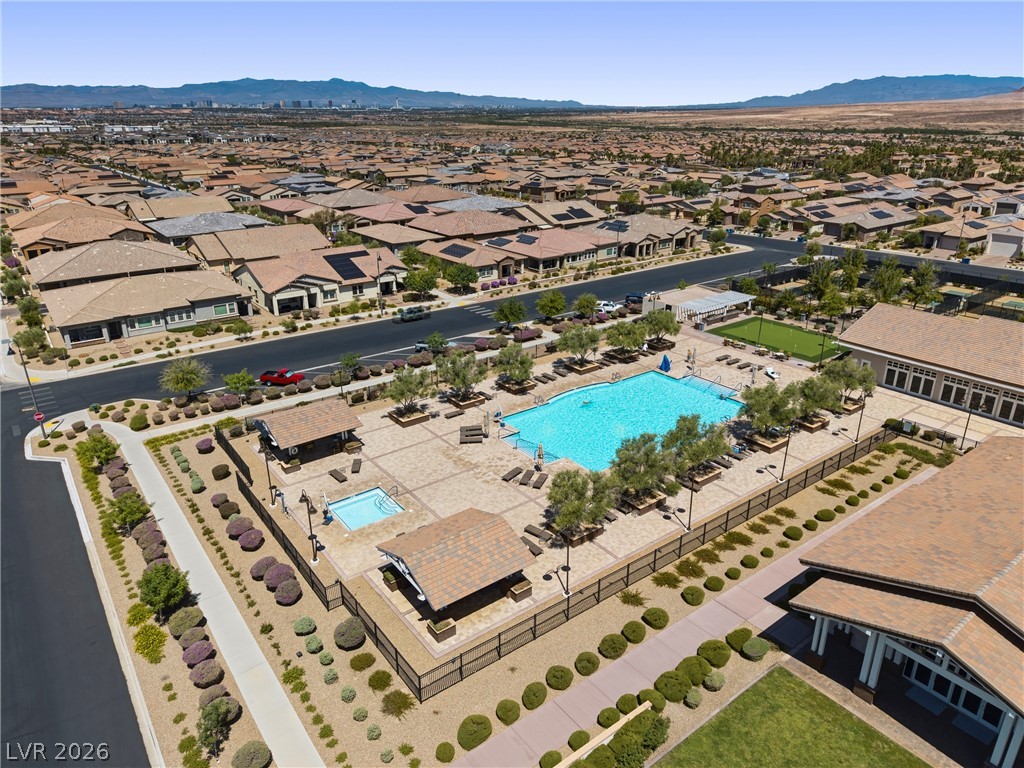
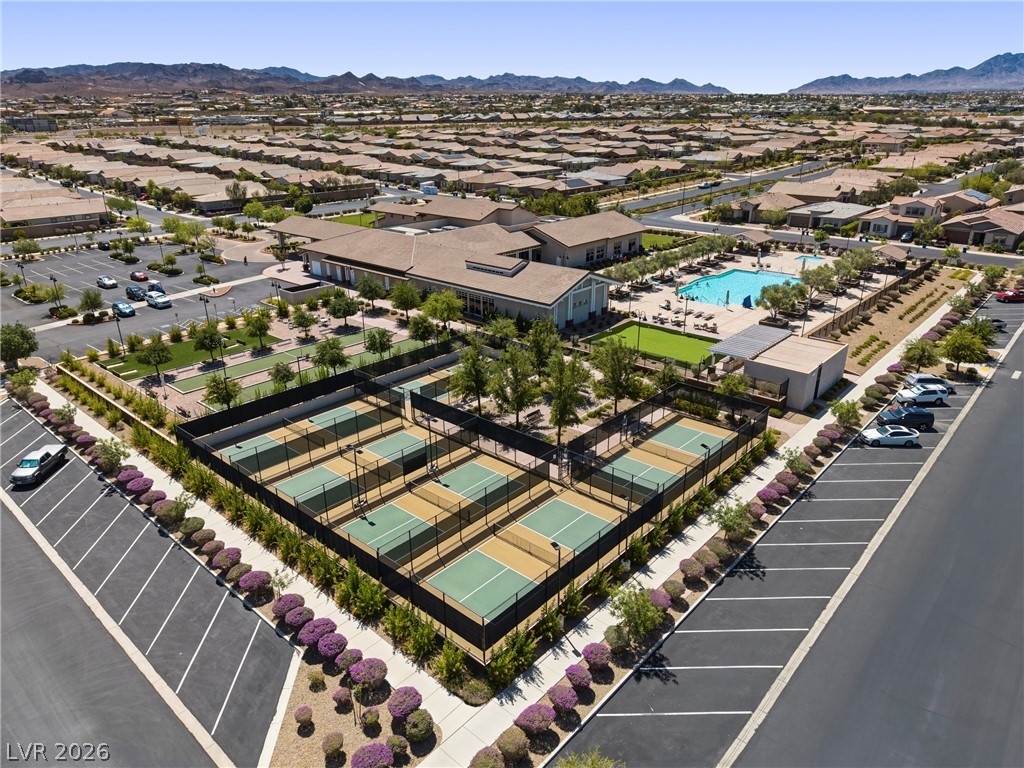
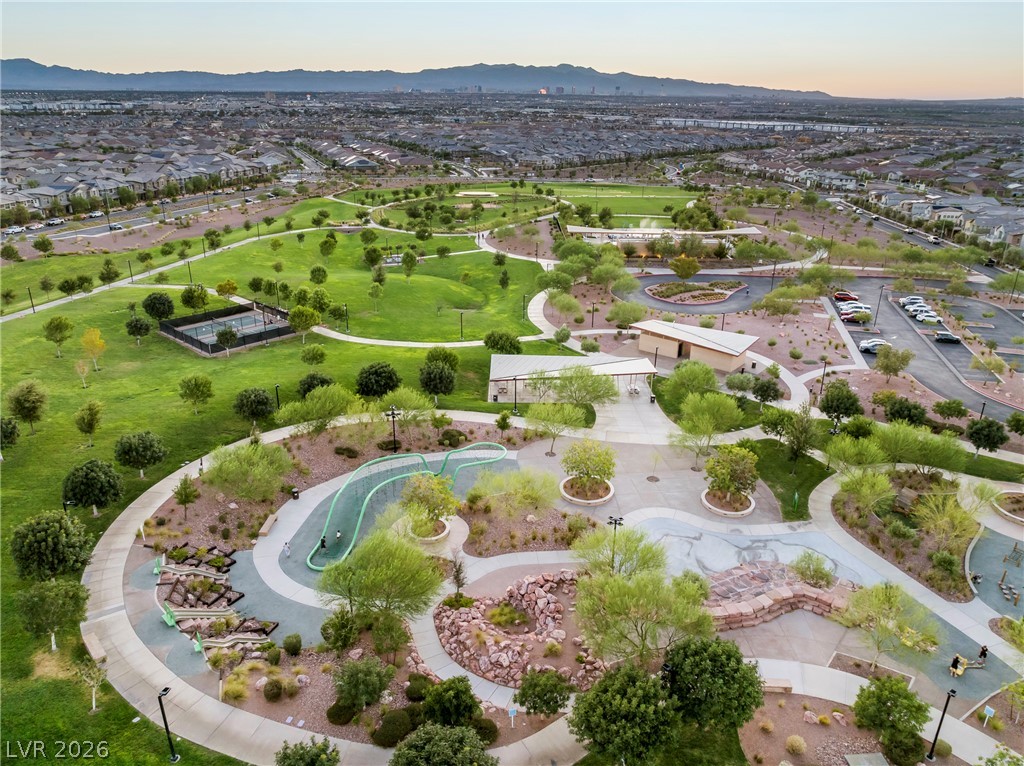
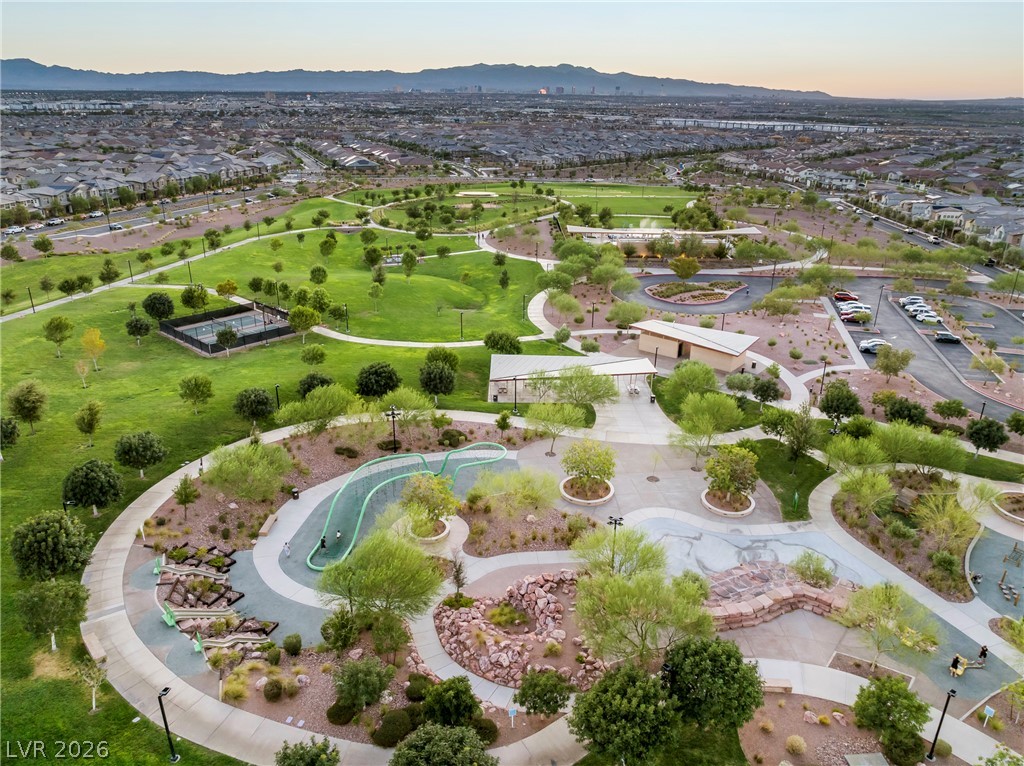
An aerial perspective reveals a vibrant community with recreational amenities and desert landscaping.
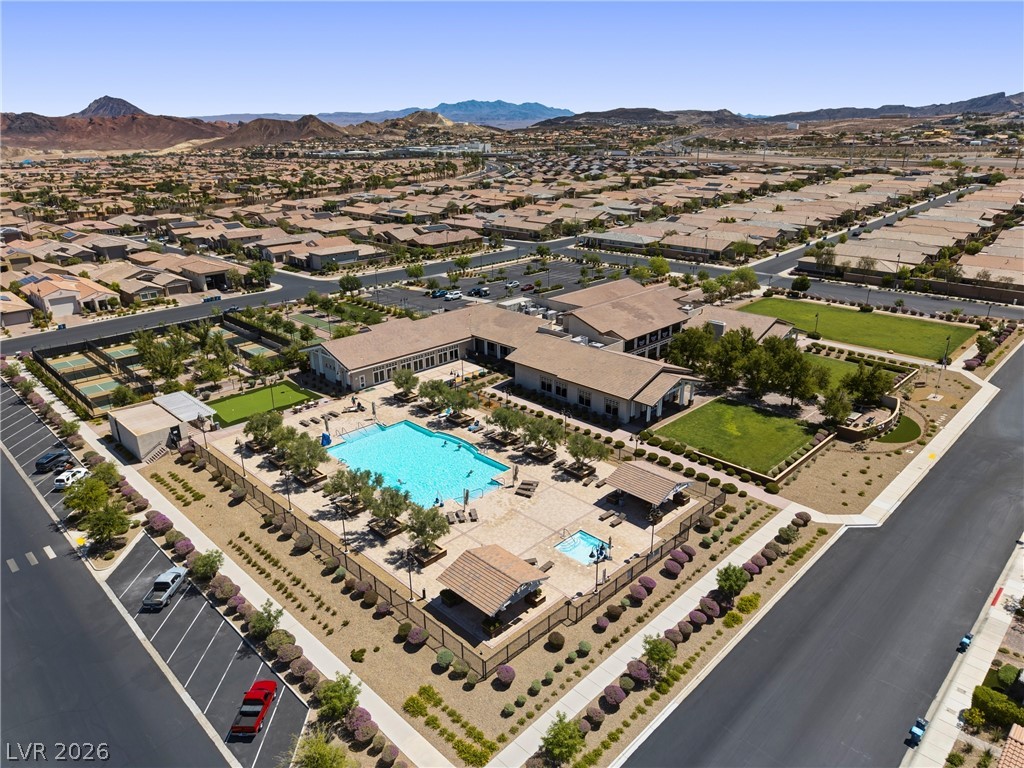
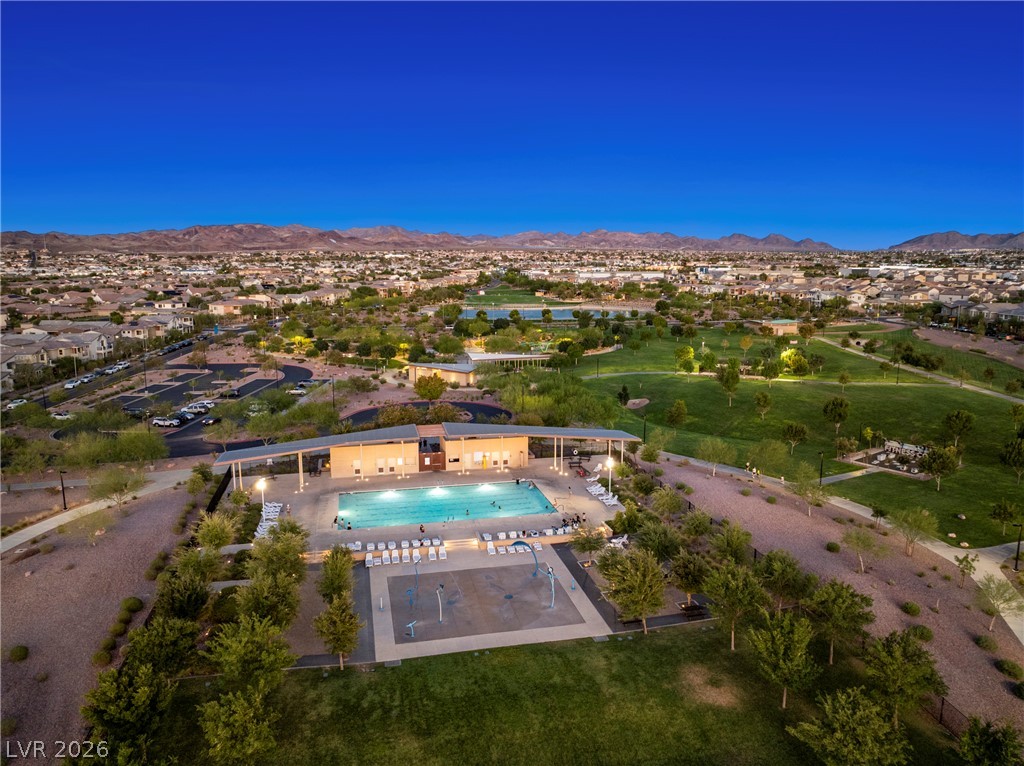
An aerial perspective reveals a vibrant community pool with surrounding lounge areas and manicured landscaping.
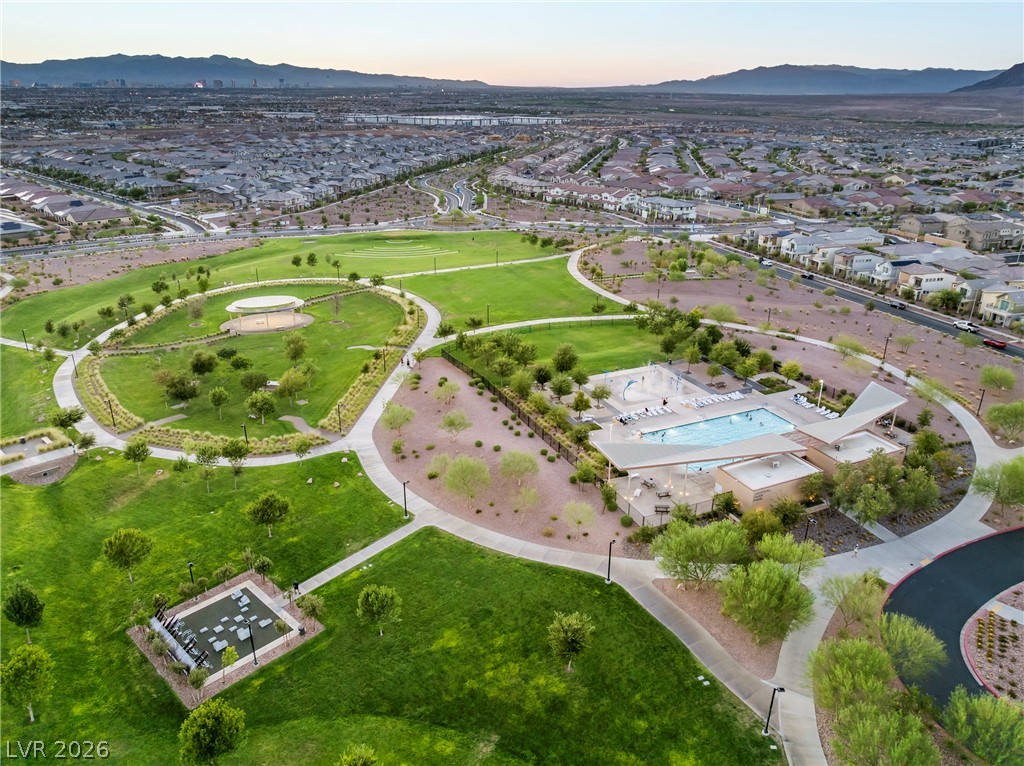
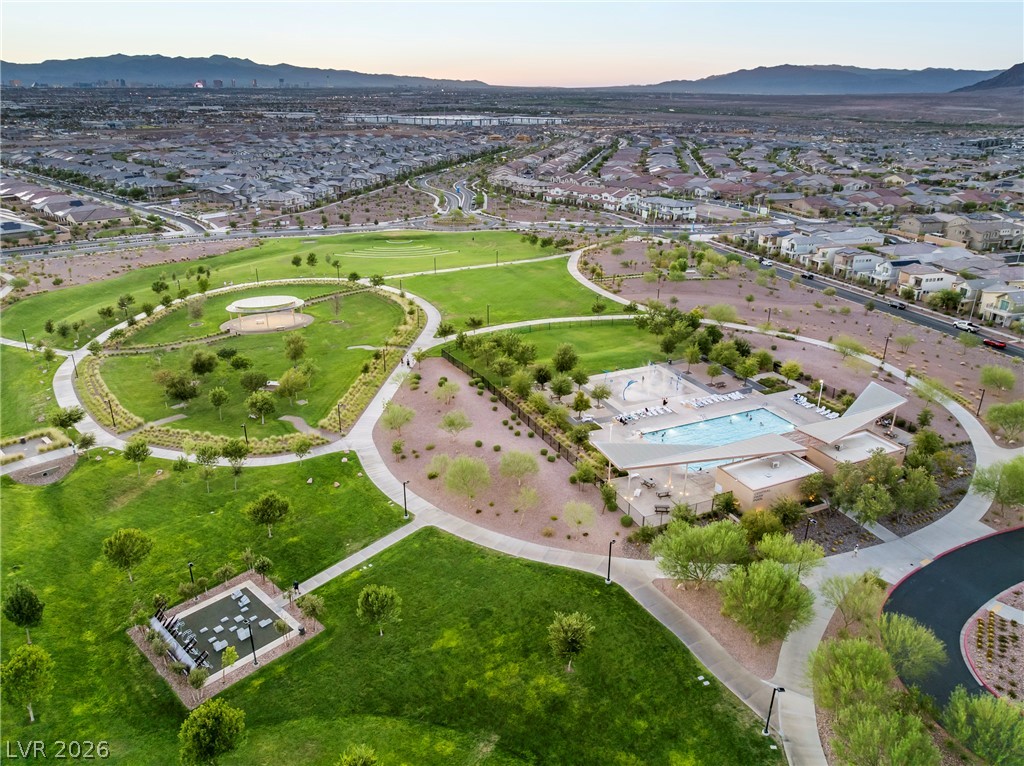
An aerial perspective reveals a vibrant community with recreational courts, a refreshing pool, and inviting green spaces, all framed by distant mountains.
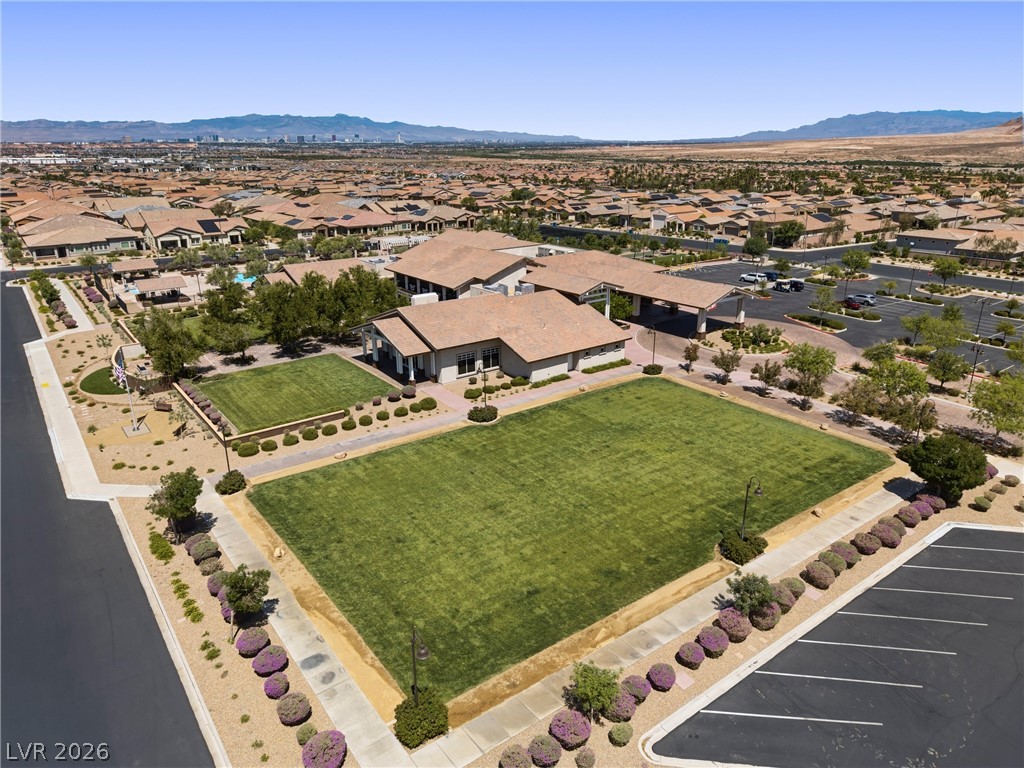
An aerial perspective reveals the community's well-maintained grounds, buildings, and parking facilities amidst a vast residential area.
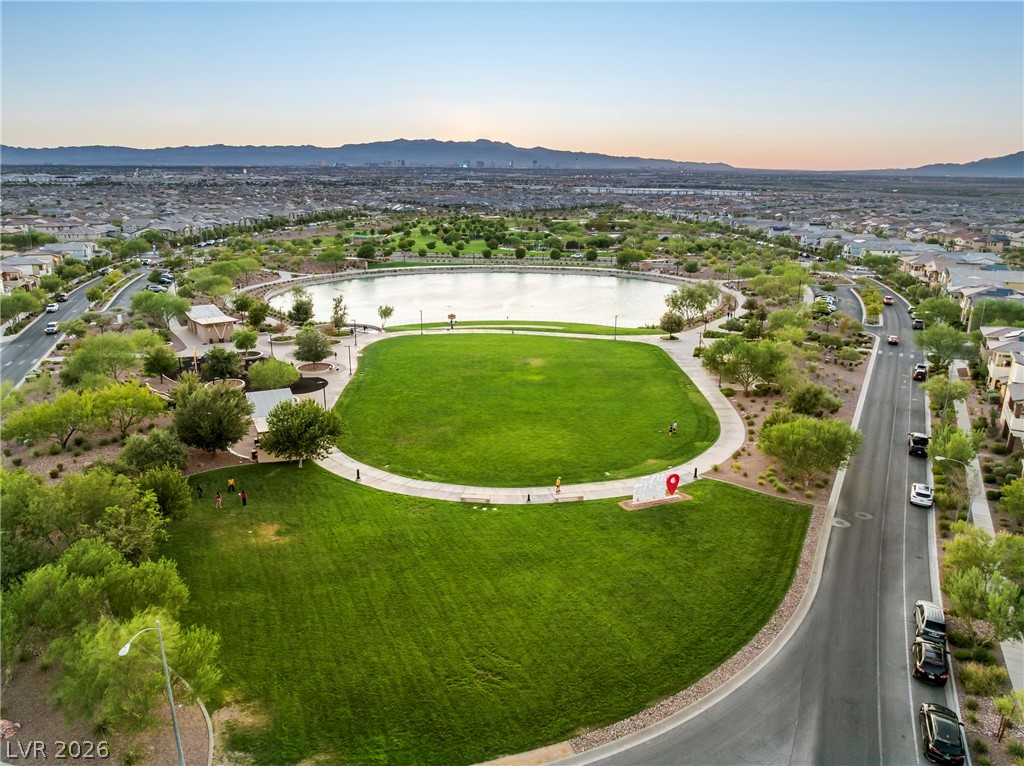
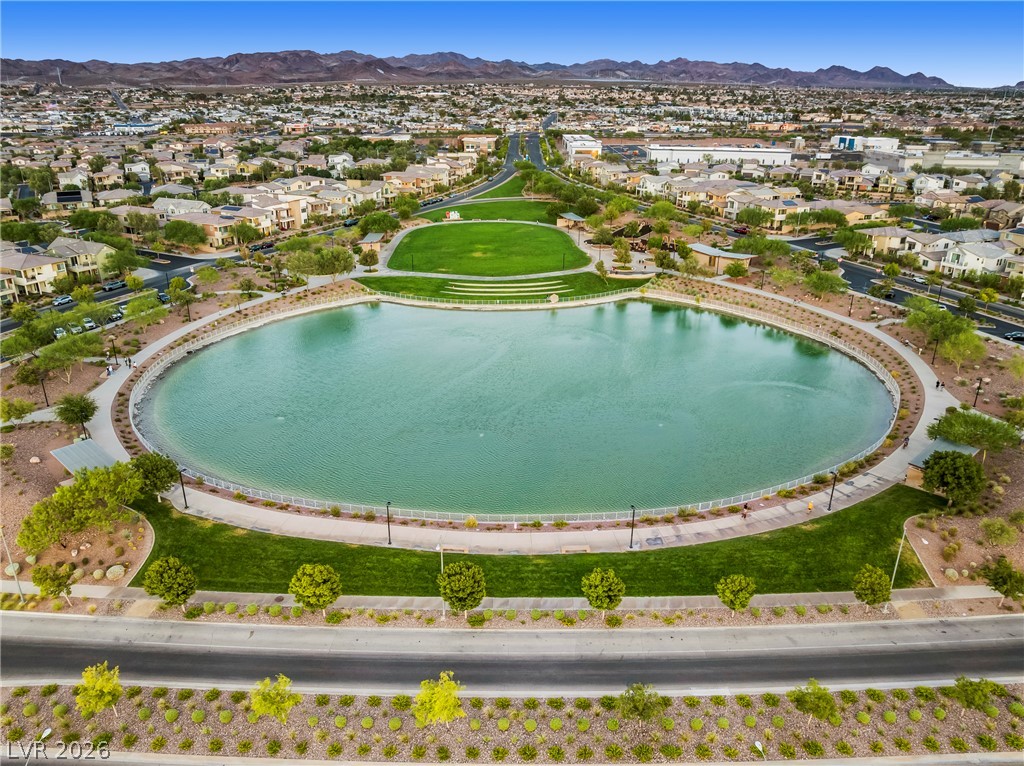
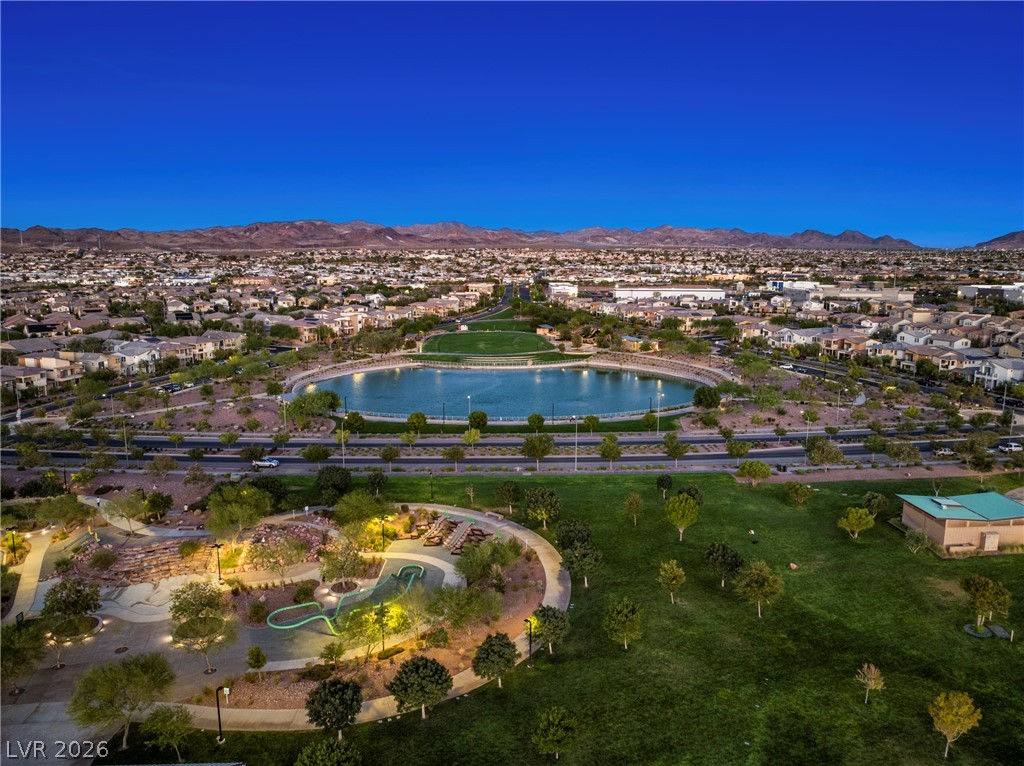
Overlook the community lake and park amenities, a perfect setting for leisure and recreation.
An aerial perspective reveals a vibrant community park with extensive green spaces and engaging amenities.
An aerial perspective reveals a vibrant community with recreational parks, swimming facilities, and inviting green spaces.
An aerial panorama reveals a vast community park featuring diverse recreational amenities and scenic pathways.
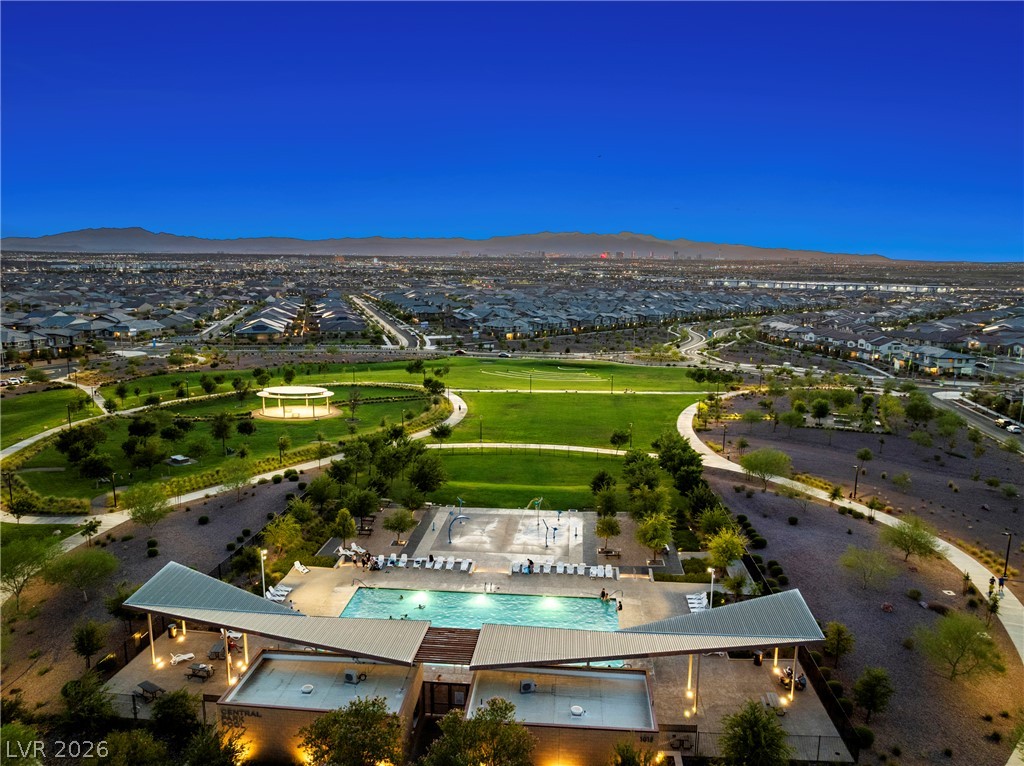
An aerial panorama reveals a meticulously planned community with a vast park, recreation pool, and a backdrop of distant mountains.
An aerial perspective reveals a serene lake at the heart of a vibrant community, nestled against a mountainous backdrop.
Twilight views illuminate a vibrant community pool area set against a sprawling suburban landscape.
An aerial panorama reveals a vast community with winding pathways, ample green spaces, and a vibrant community pool illuminated at dusk.
An aerial perspective reveals a serene community lake, bordered by abundant green space and a lively playground.
Welcome to 697 Otter Brook St, a well maintained 55+ home with a desirable two-primary-bedroom floor plan. Each primary bedroom features its own full bathroom, providing privacy and flexibility, while a convenient half bathroom serves guests.The open-concept layout connects the kitchen, dining, and living areas, creating a comfortable setting for everyday living and entertaining guests. Tile flooring throughout the home offers a clean, cohesive look and easy maintenance. A versatile den provides additional space for a home office, reading room, hobby area, or personal retreat.Thoughtful features include a laundry chute from the primary closet to the laundry room, making everyday laundry more convenient, and a water softener for added comfort. Step outside to the private patio, a pleasant space for morning coffee, relaxing, or enjoying time with guests. A private dog run provides additional outdoor convenience.The two-car garage features overhead storage, offering valuable space to keep seasonal items, household belongings, and recreational equipment organized while keeping the garage floor clear.A standout financial opportunity is the assumable VA loan at 2.25%, subject to buyer eligibility, lender approval, and applicable loan requirements. For a qualified buyer, assuming an existing low-interest VA loan may provide an attractive alternative to current financing options.This home offers convenient access to shopping, dining, recreation, entertainment, and major Las Vegas Valley roadways. Buyers searching for Henderson homes, 55+ communities, homes near Las Vegas, flexible floor plans, low-maintenance living, and convenient amenities will want to take a closer look.With 2 primary bedrooms, 2 full bathrooms, 1 half bathroom, den, tile flooring throughout, laundry chute, private patio, dog run, water softener, two-car garage with overhead storage, and potential 2.25% assumable VA financing. For location of the main entrance go to 661 New Heritage St.
Details
MLS #
2807011
Listing Type
For Sale
Style
House
HOA Dues
$280
Sub-Type
Resale
Status
Active Under Contract
Year
2019
Days On Site
95
Listing Provided By
eXp Realty | Radostina Encheva
Features
Bed(s)
2
Bath(s)
3 Total
SQ Feet
2,150
Garage
2
Story(s)
1
Zoning
Single Family
Acreage
0.12
Interior
Cooling
Central Air, Electric
Heating
Central, Gas
Heating Yes / No
Yes
Cooling Yes / No
Yes
Interior Features
Bathroomon Main Level, Bedroom On Main Level, Ceiling Fans, Primary Downstairs, Window Treatments
The data relating to real estate for sale on this web site comes from the Las Vegas REALTORS® MLS. Information deemed reliable but not guaranteed. COPYRIGHT 2022 OF LAS VEGAS REALTORS® MLS. ALL RIGHTS RESERVED.