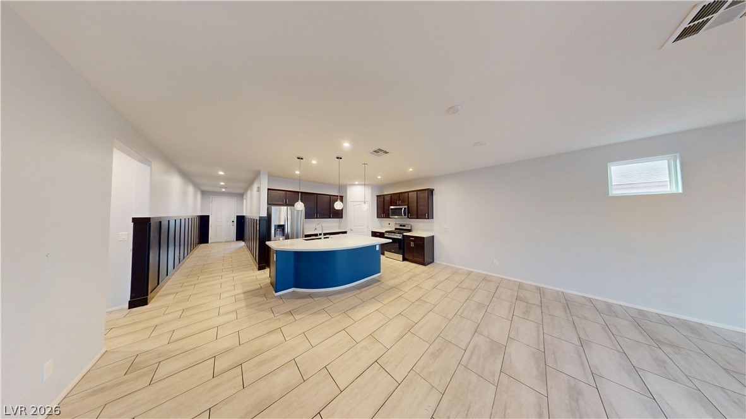
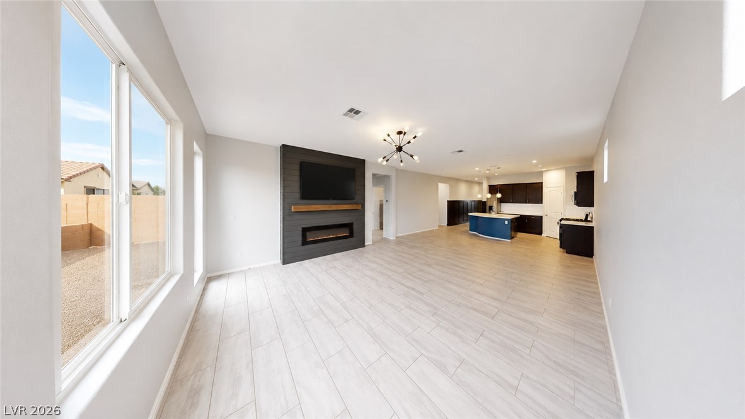
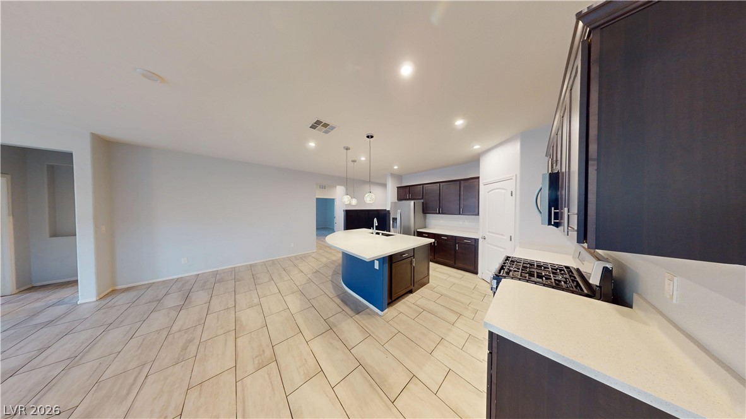
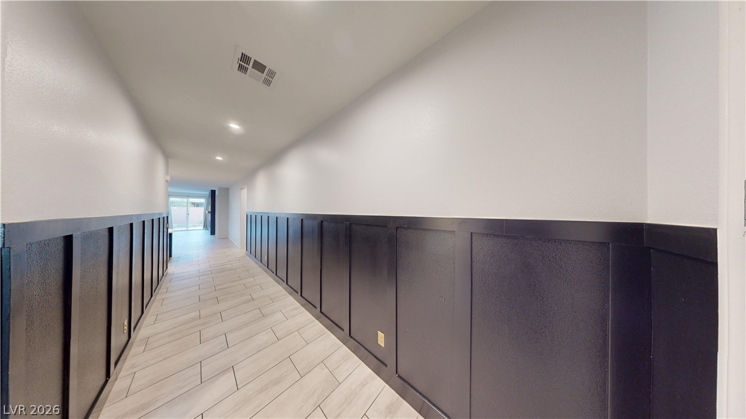
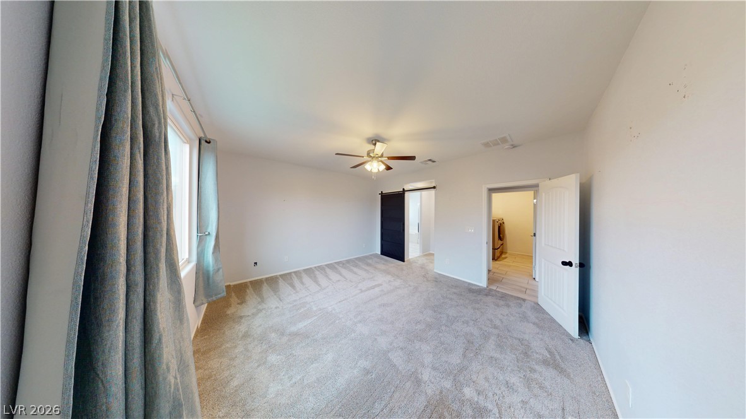
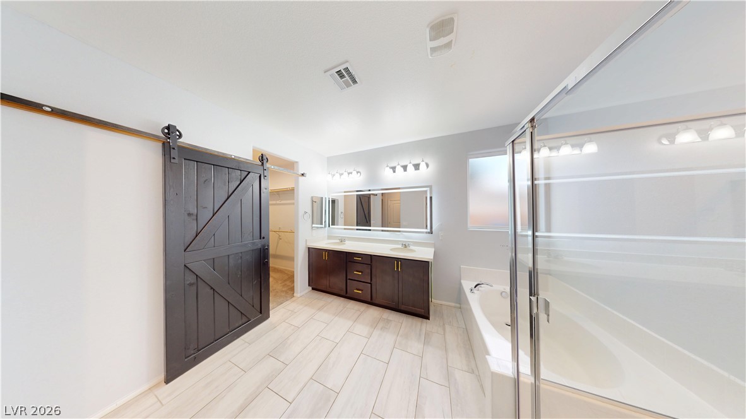
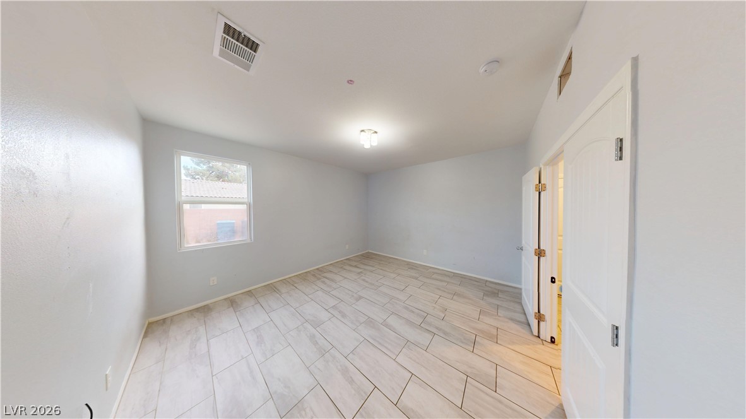
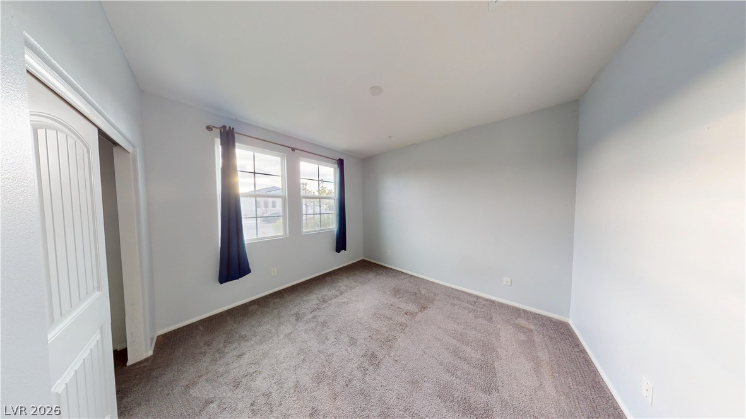
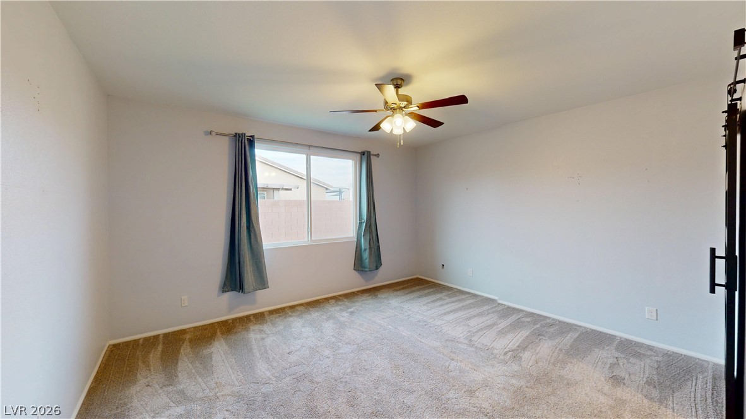
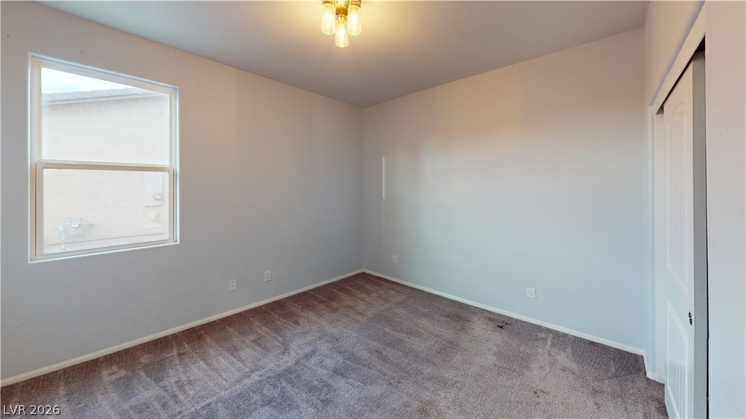
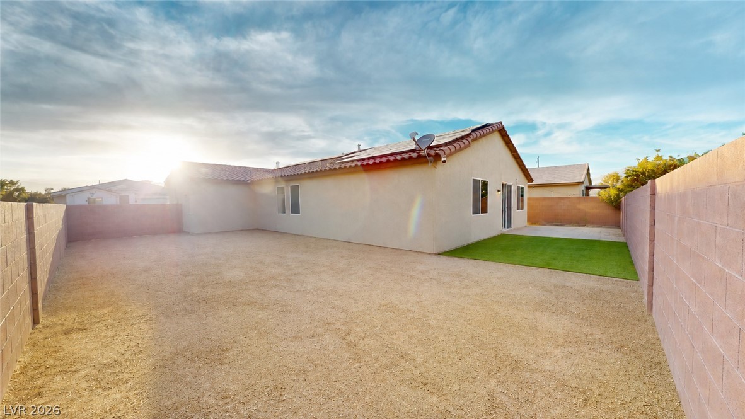
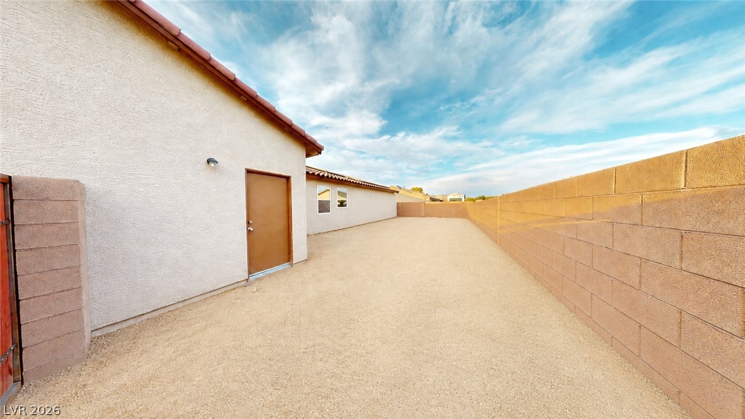
Welcome Home and Bring your Toys! Plenty of RV space with hook ups and large double gate entry in this threebedroom plus 4th bedroom option/den floor plan w/2.5 bath and oversized 3 car garage. High ceilings and openconcept floor plan offers great room and dining area connected to open and bright kitchen area featuring spaciouswalk in pantry, abundance of cabinet space, quartz counter tops, stainless steel appliances, gas stove/oven,refrigerator and dishwasher, and oversized island with pendulum light fixtures. The master bedroom located separately from secondary bedrooms, features ceiling fan, large walk in closet, separate shower and tub with double sinks, toilet closet and linen closet in bathroom. Separate laundry area includes washer and dryer. Carpeted bedrooms and ceramic wood like tile throughout all main living areas. Hang out in your backyard with low maintenance water saving landscaping. Solar Panels will be OWNED by new buyer=NV Energy under $11 a month electric bill!!!
Realty ONE Group, Inc – (702) 898-7575 – mark.otero@realtyonegroup.com
Request a showing
Request a showing
The data relating to real estate for sale on this web site comes from the Las Vegas REALTORS® MLS. Information deemed reliable but not guaranteed. COPYRIGHT 2022 OF LAS VEGAS REALTORS® MLS. ALL RIGHTS RESERVED.

 Price Reduced Listing