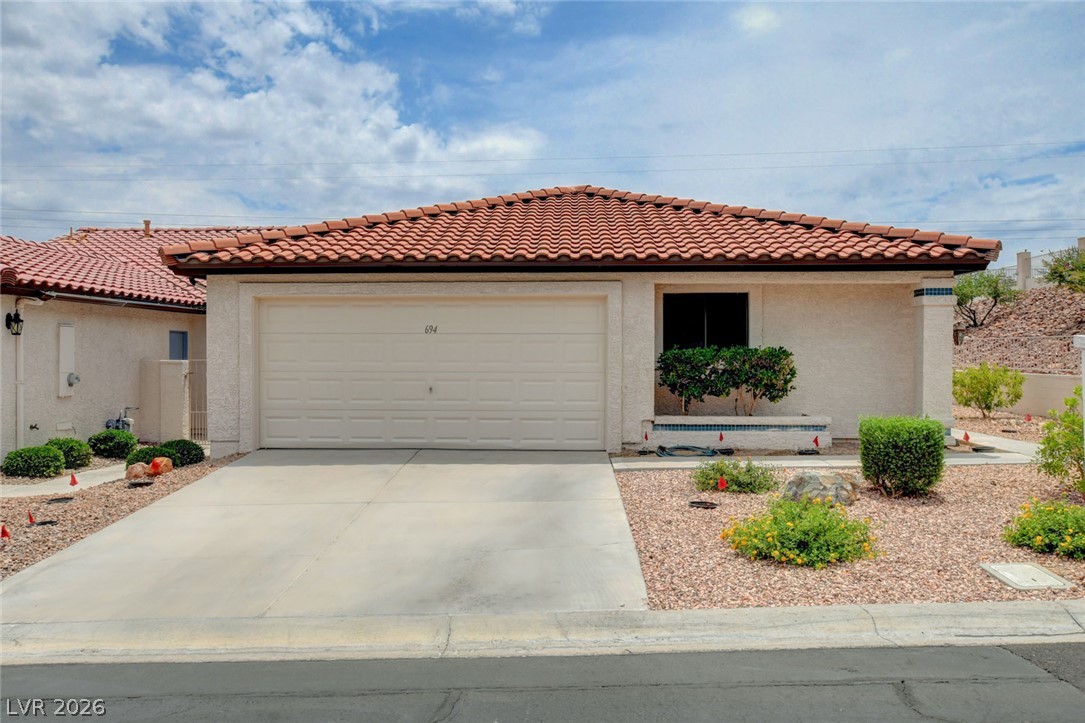
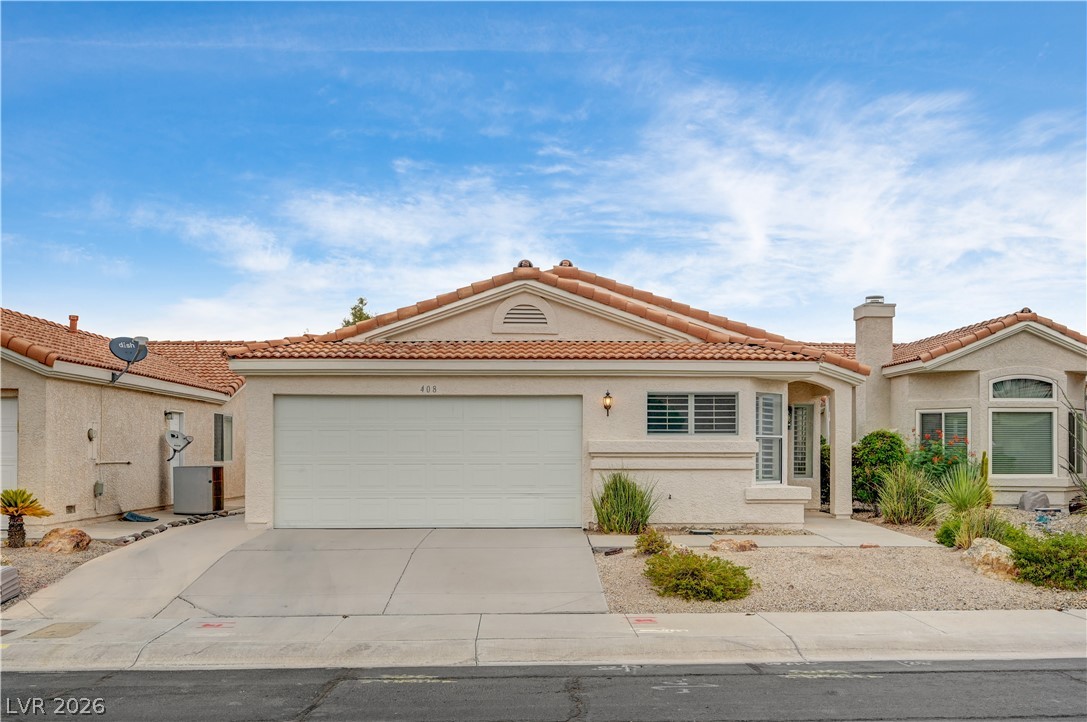
A terracotta-tiled roof crowns this residence, featuring a two-car garage and a low-maintenance landscape.
A well-maintained stucco home with a terracotta tile roof features an attached garage and desert-friendly landscaping.
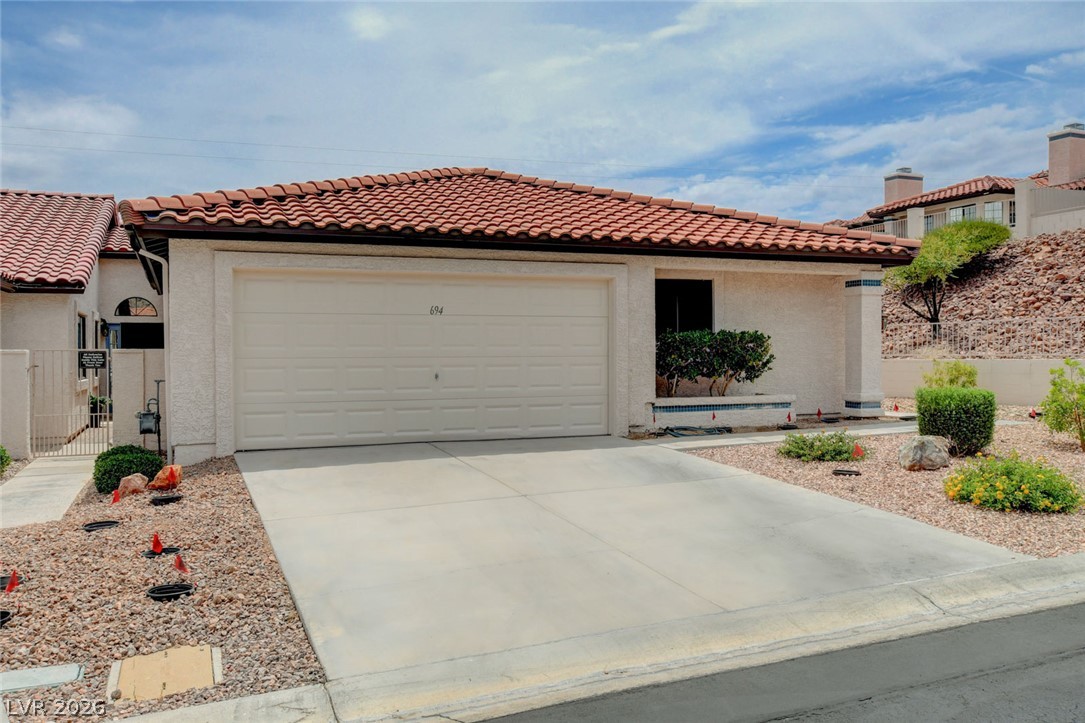
A well-maintained desert landscape frames this single-story residence with a red tile roof.
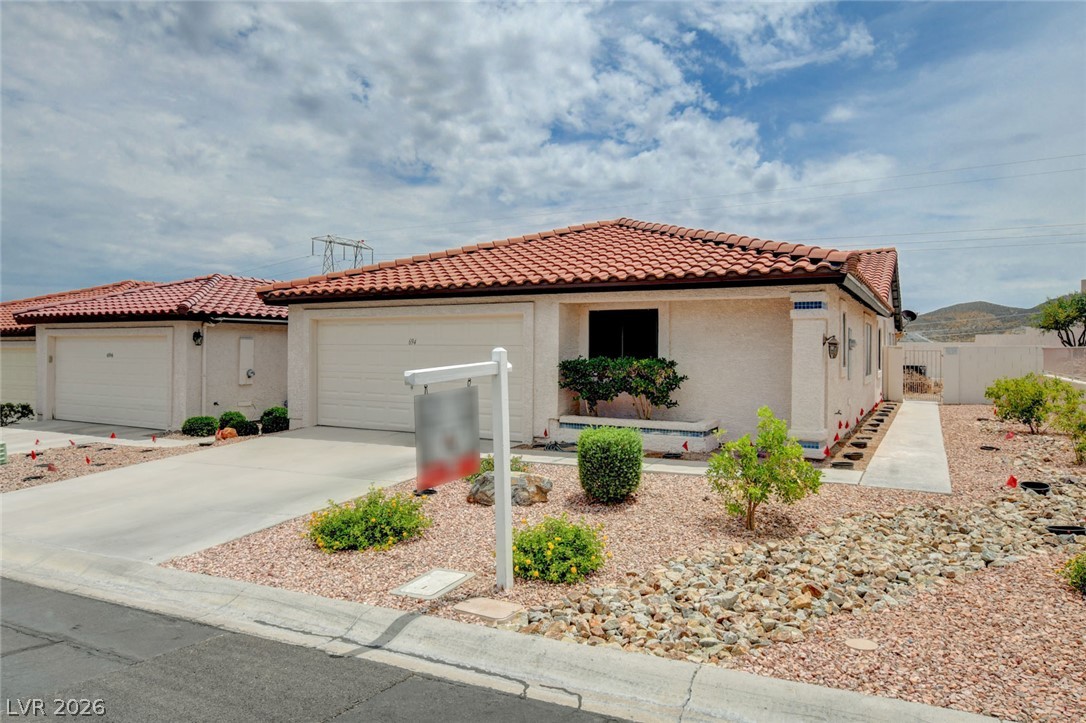
Spanish-style tile roof crowns this stucco residence, featuring an attached garage and desert-friendly landscaping.
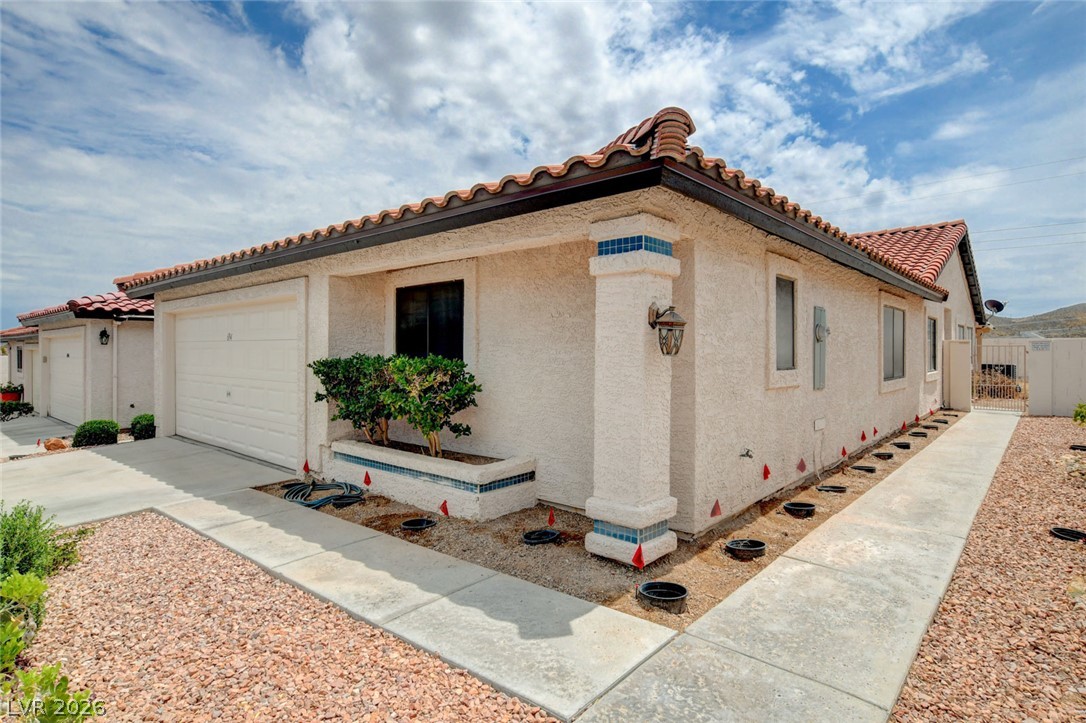
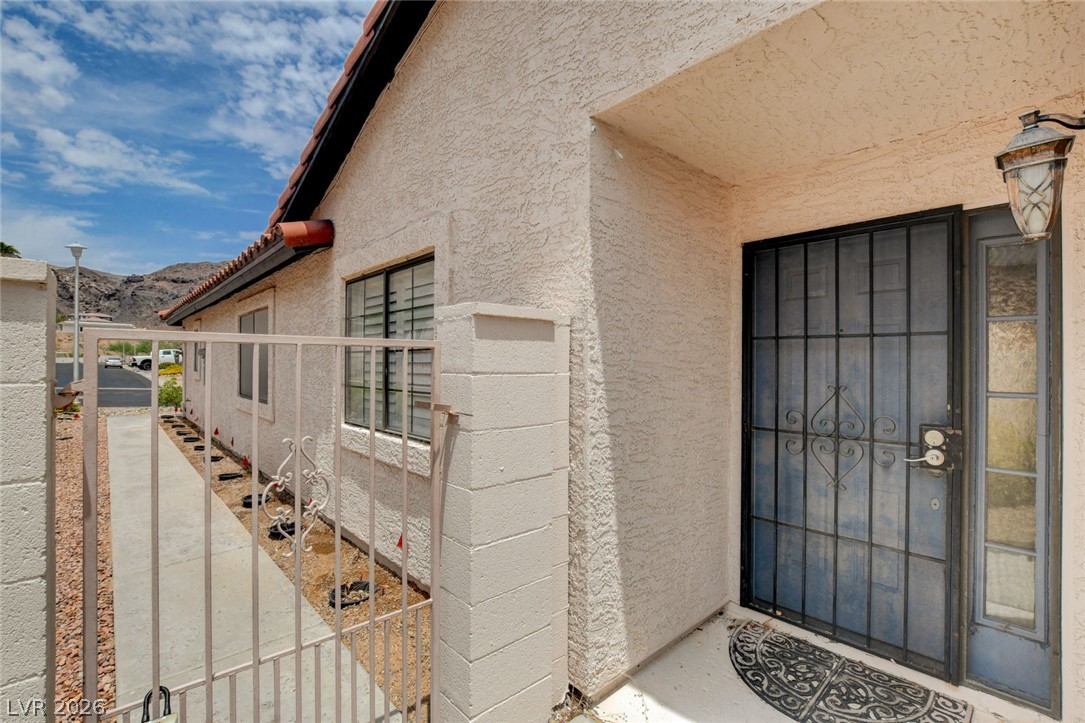
Secure entry and desert-friendly landscaping welcome you to this charming stucco home.
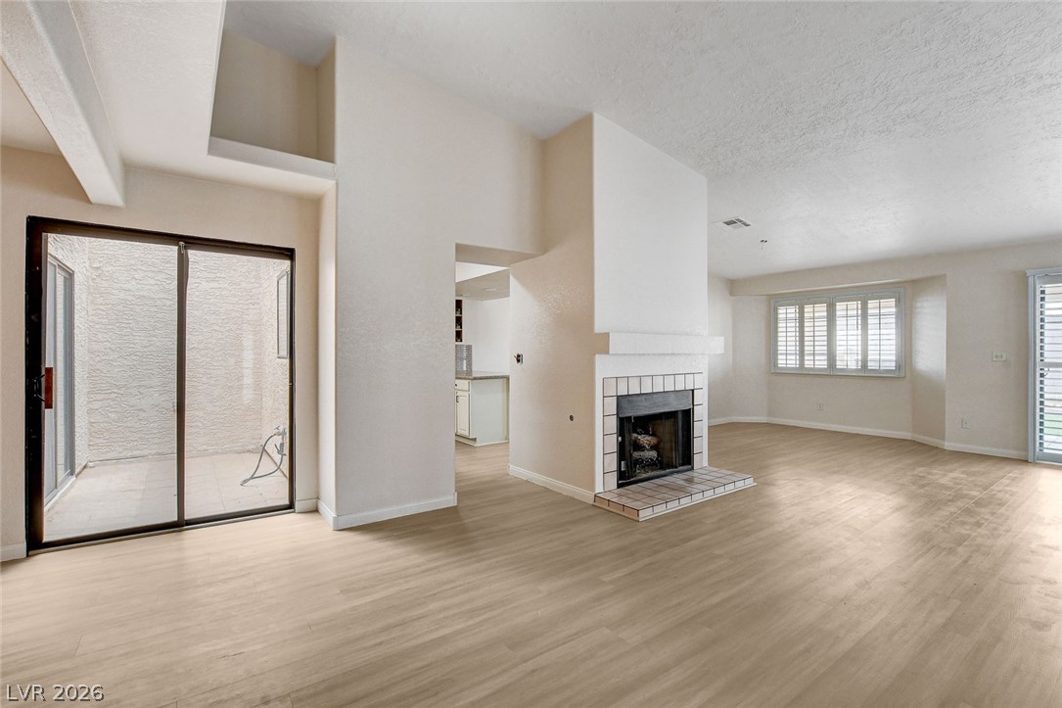
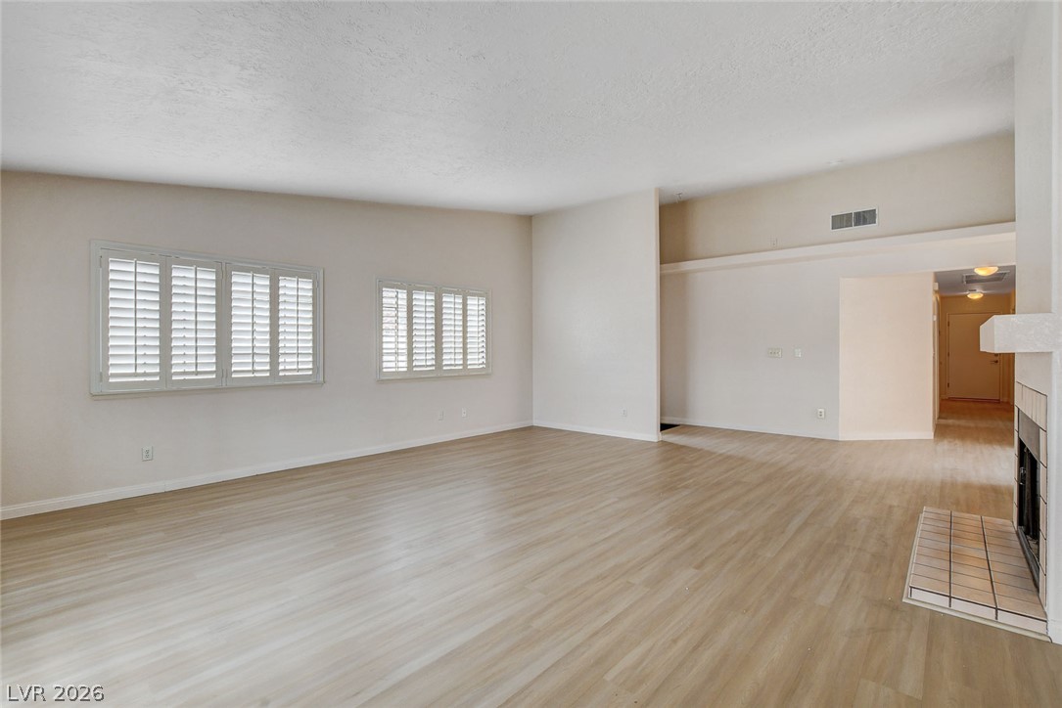
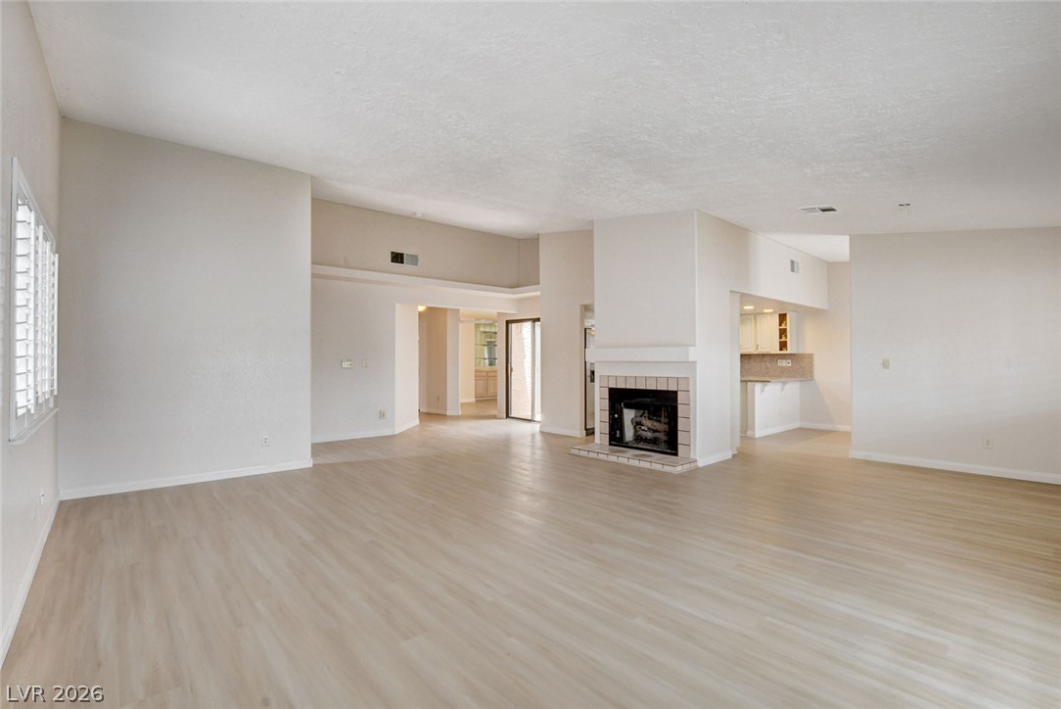
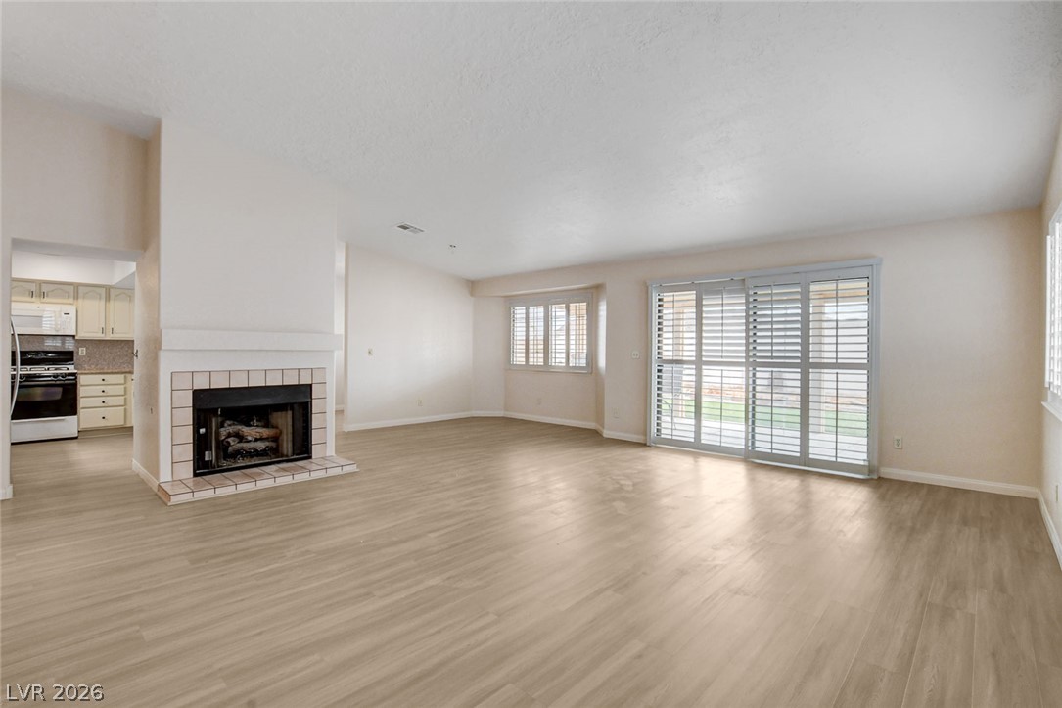
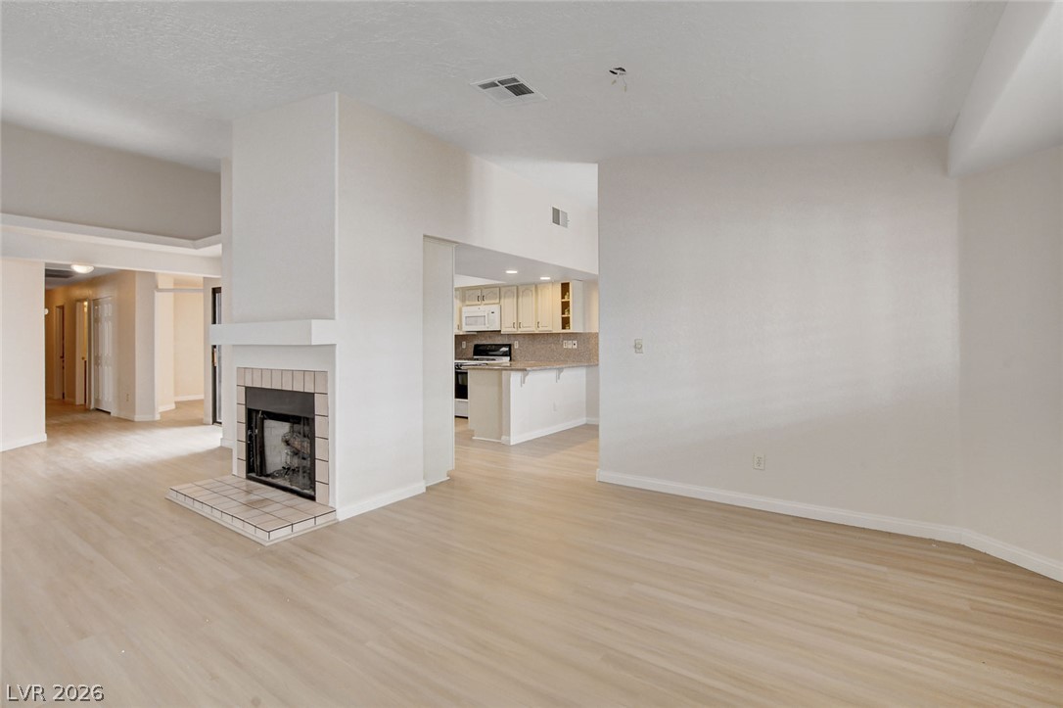
A welcoming living space features a tiled fireplace and light wood flooring, perfect for cozy gatherings.
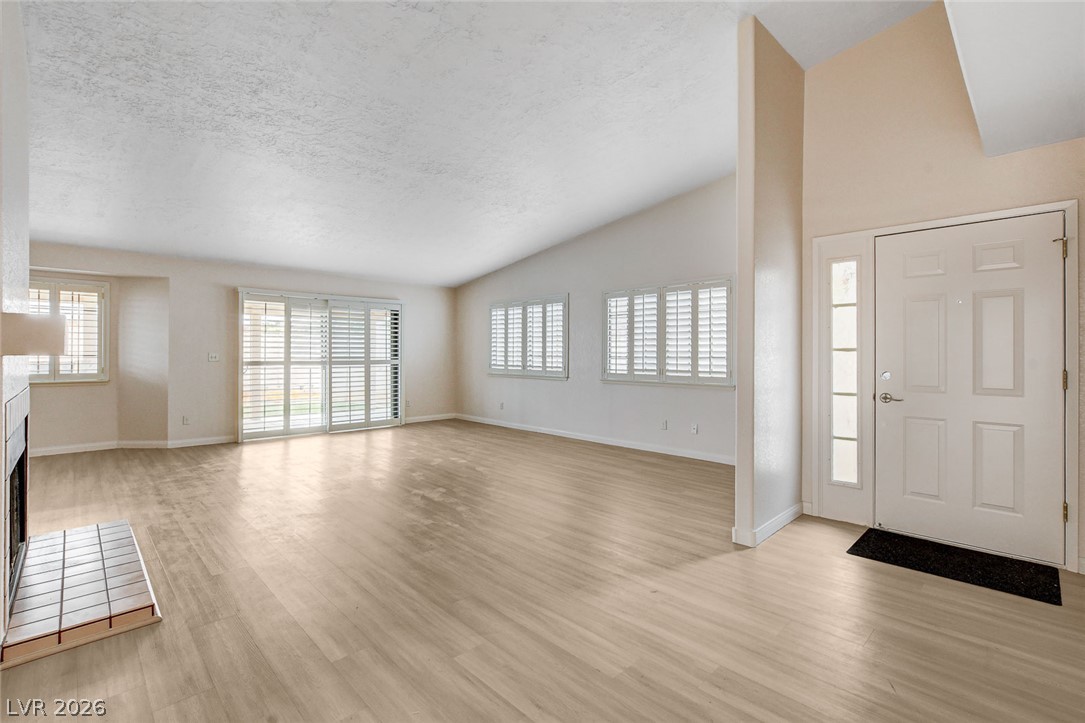
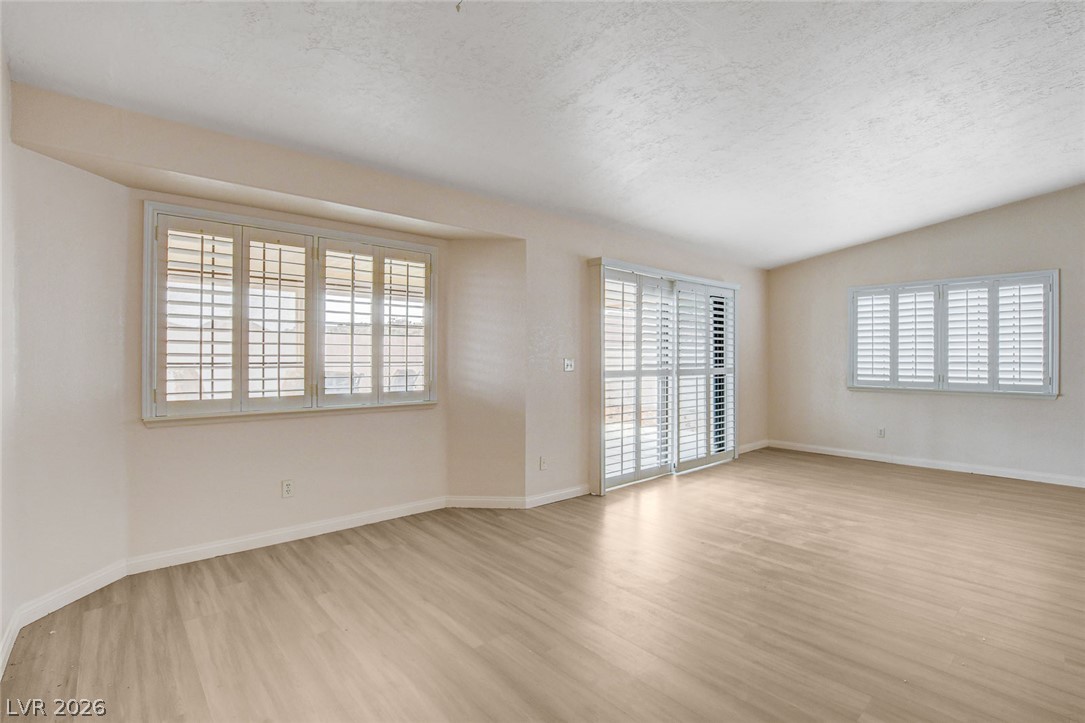
A spacious living area with vaulted ceilings and ample natural light from sliding glass doors and multiple windows.
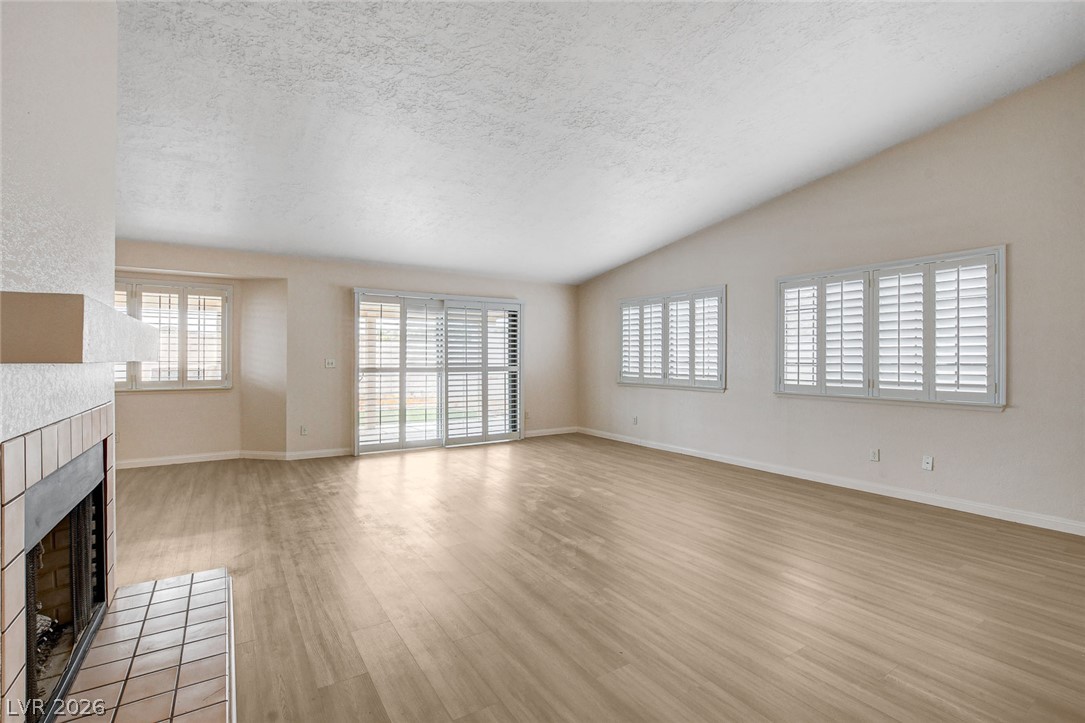
A spacious living area offers wood flooring, a fireplace, and abundant natural light through multiple windows and sliding doors.
Sun-filled living room featuring elegant plantation shutters and durable vinyl flooring.
An inviting interior offers a fireplace, light wood flooring, and an open layout.
A welcoming living space features a tiled fireplace, wood-look flooring, and sliding glass doors leading to the outdoors.
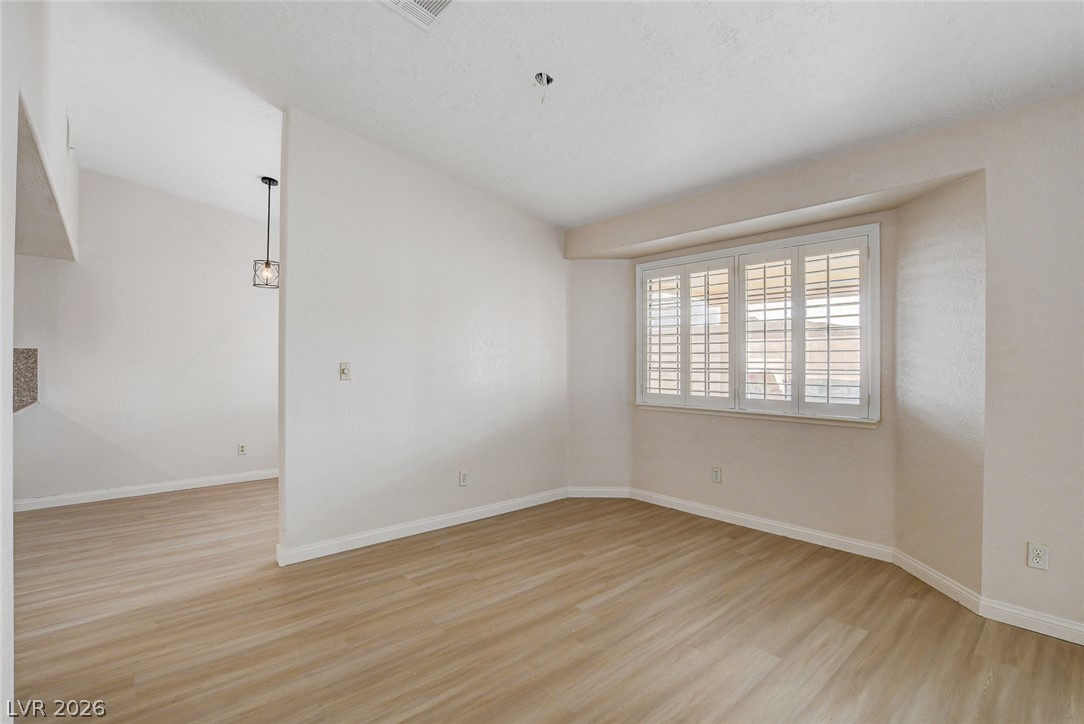
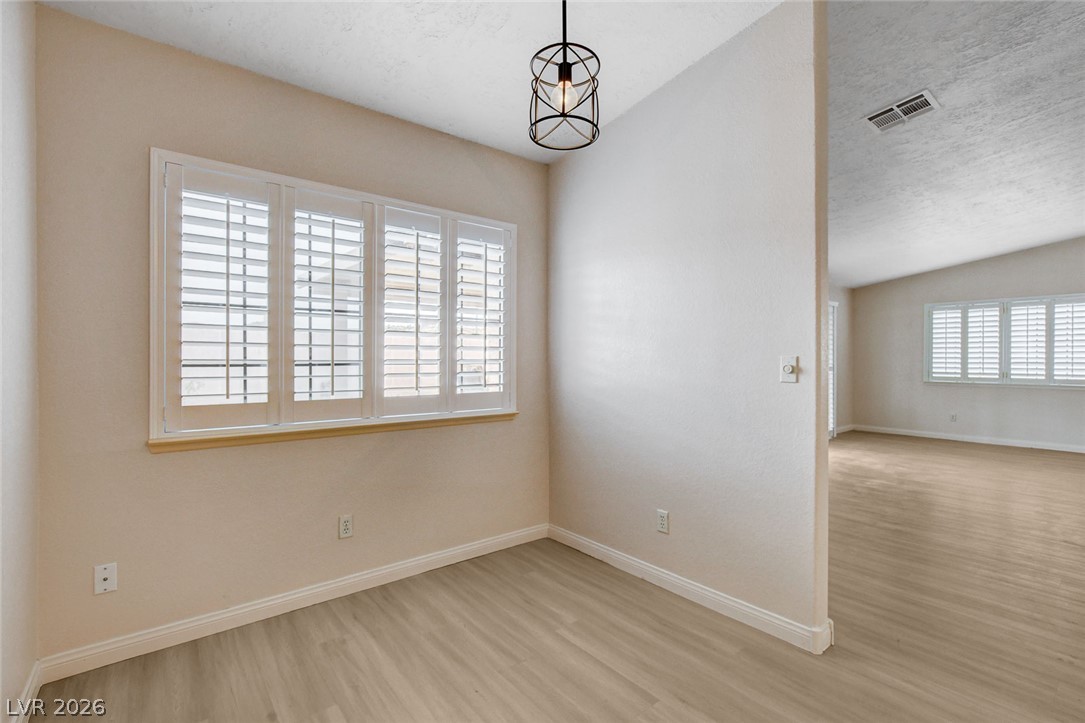
A versatile space features wide plank flooring and louvered window treatments.
Plantation-shuttered windows and sliding doors enhance this bright and airy living space.
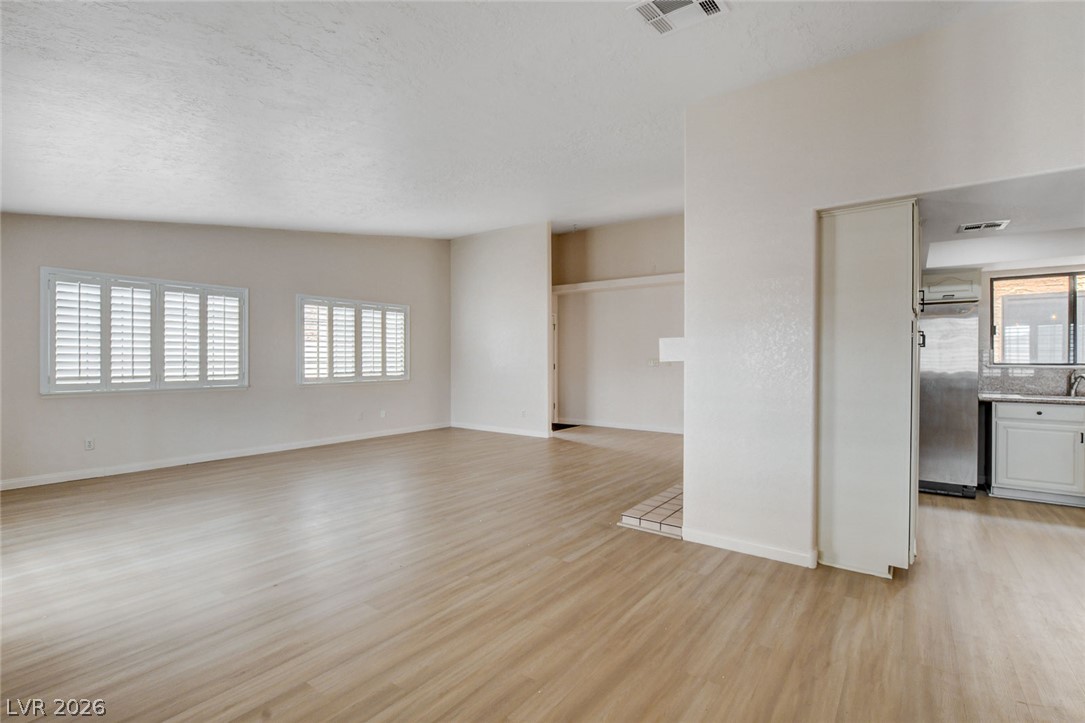
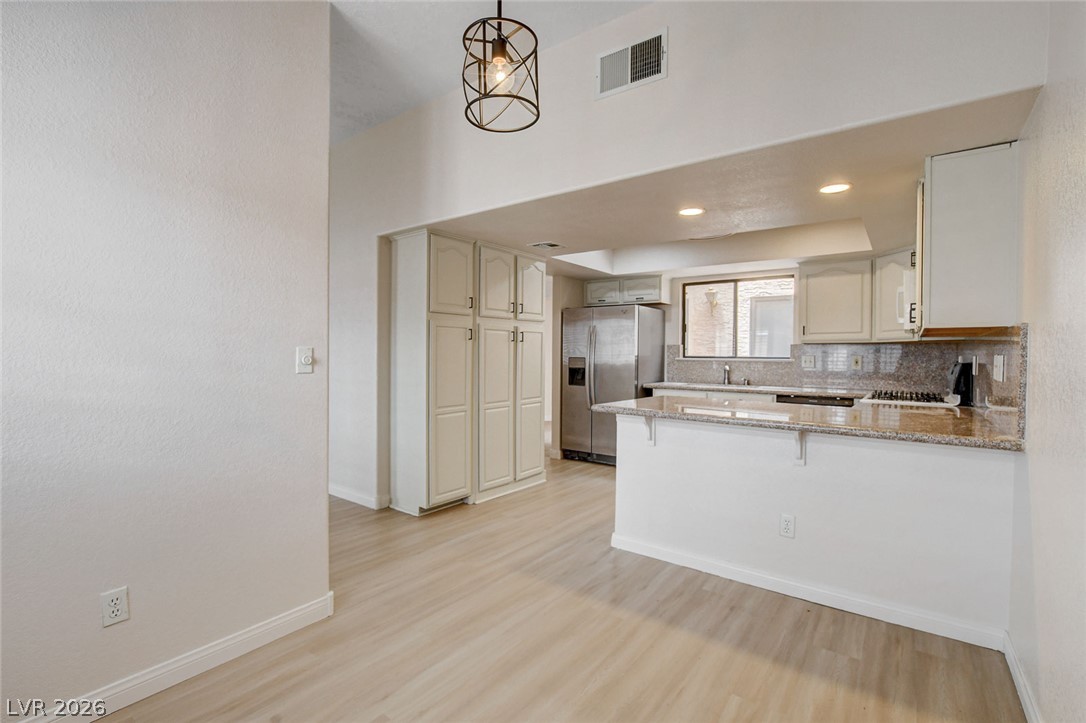
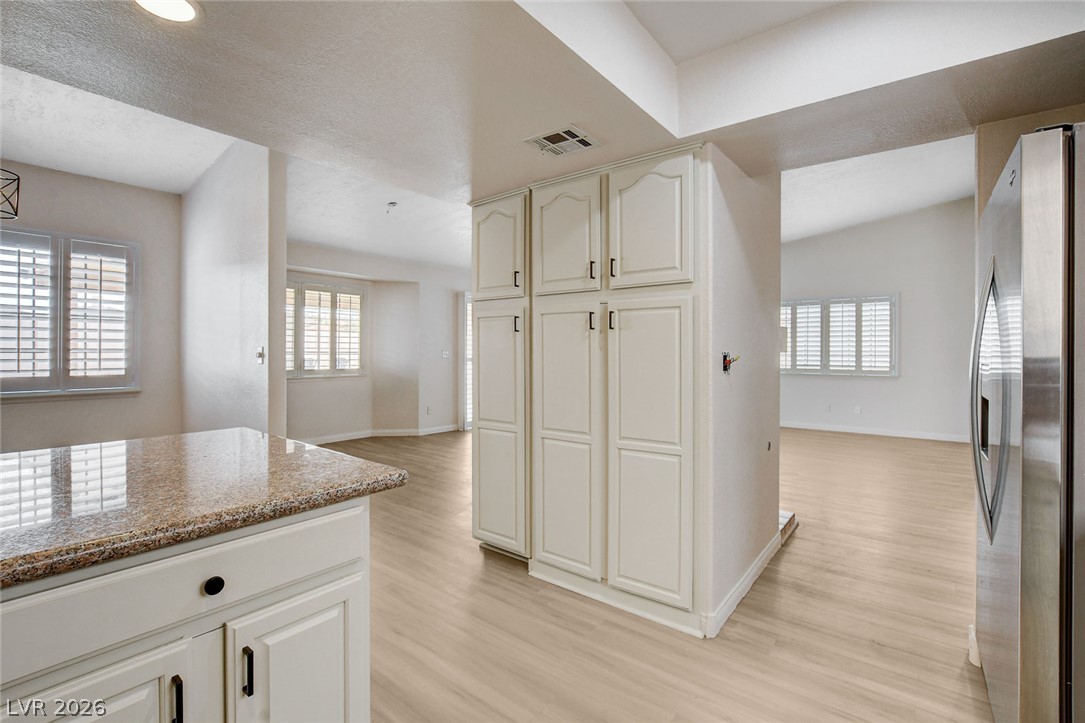
A spacious living area with light-toned flooring seamlessly connects to a modern kitchen space.
An inviting open-concept living space features a cozy fireplace and seamless flow into the kitchen.
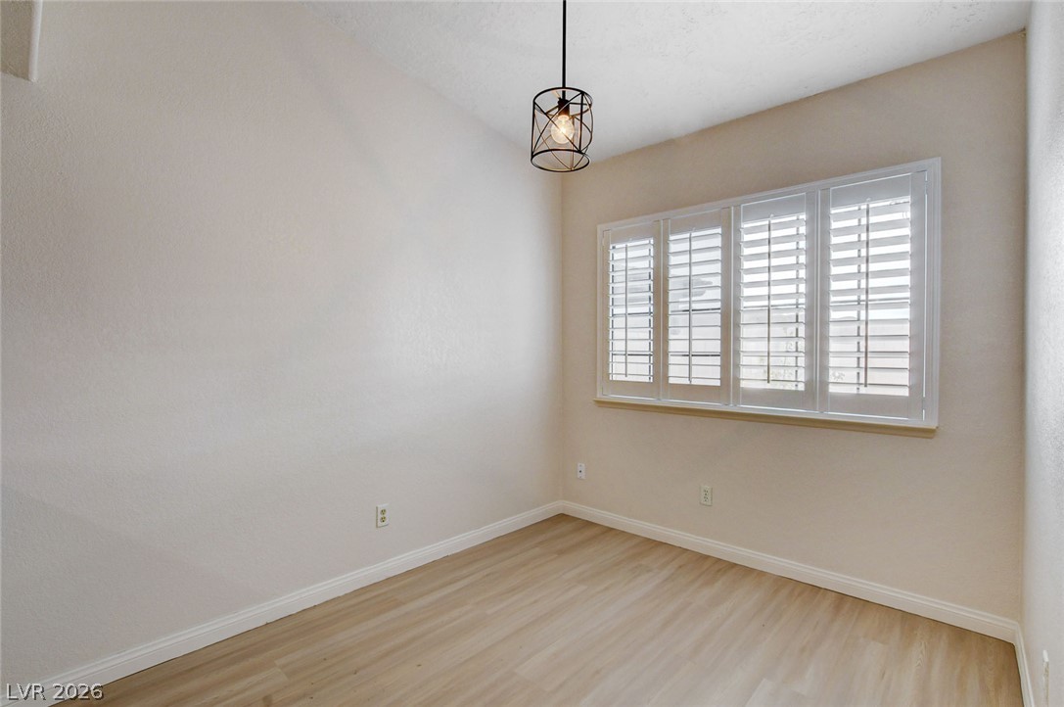
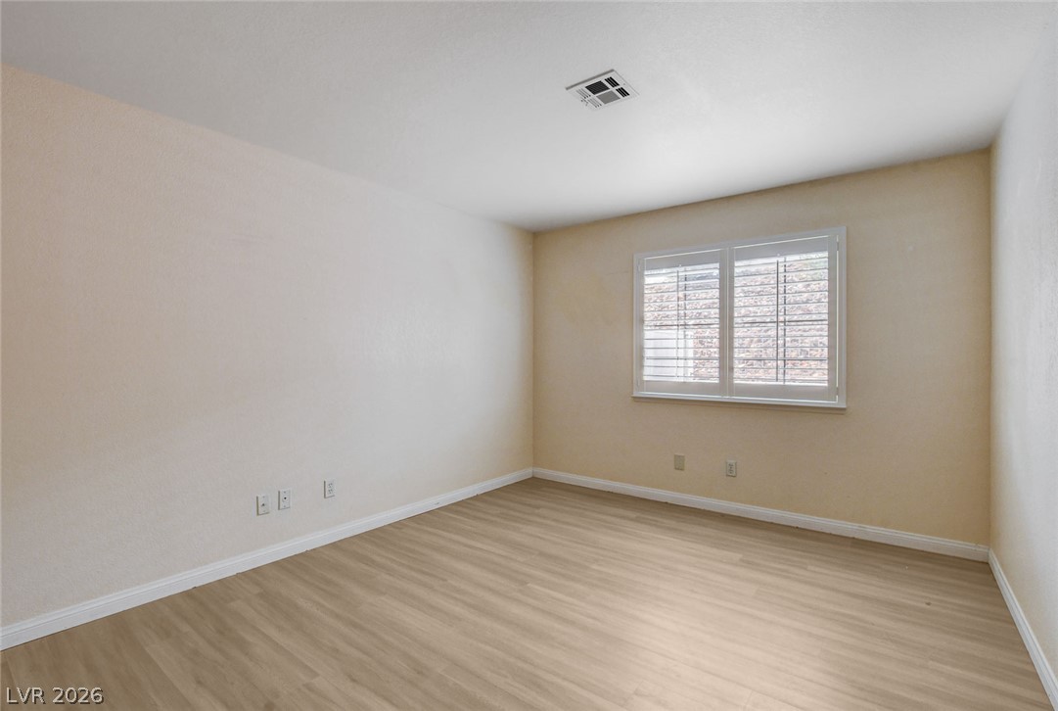
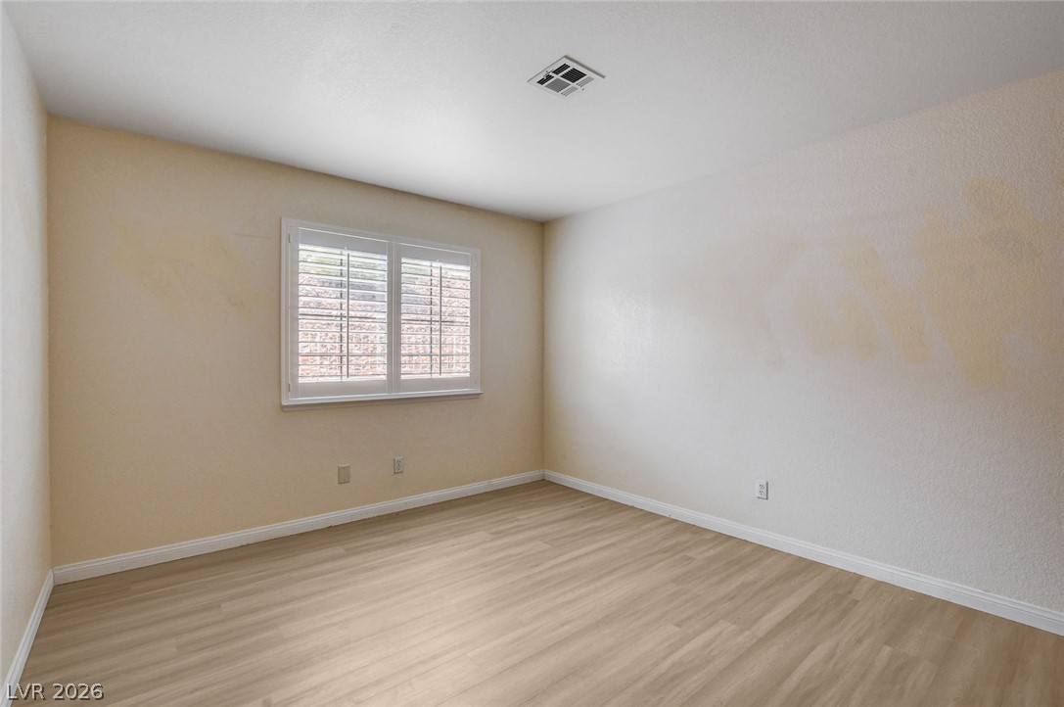
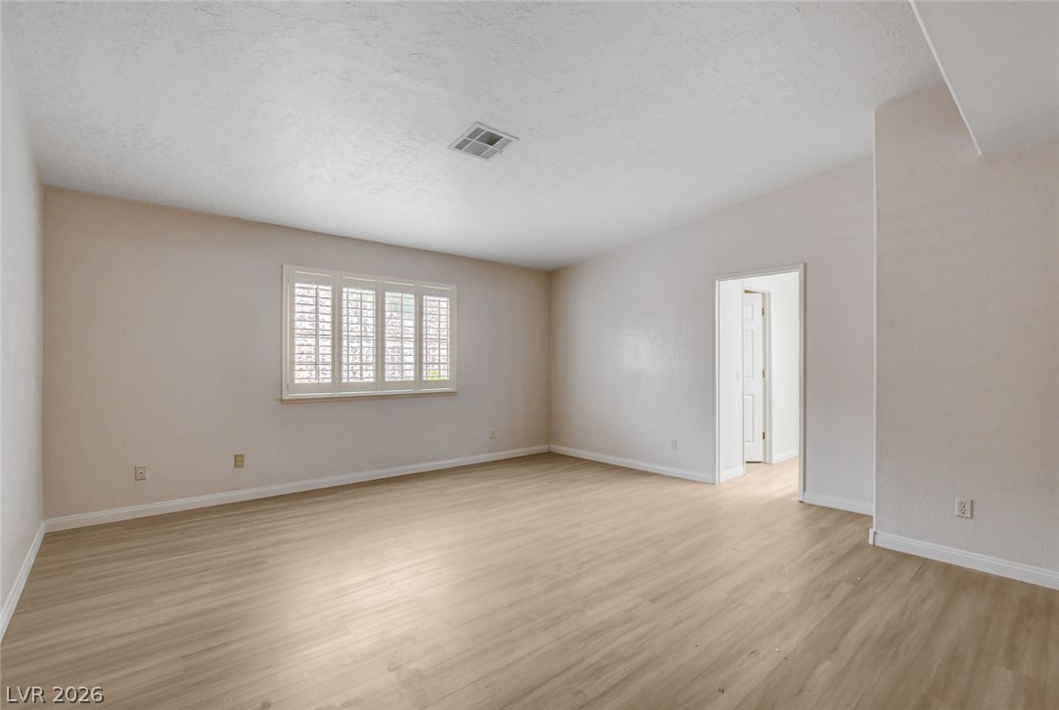
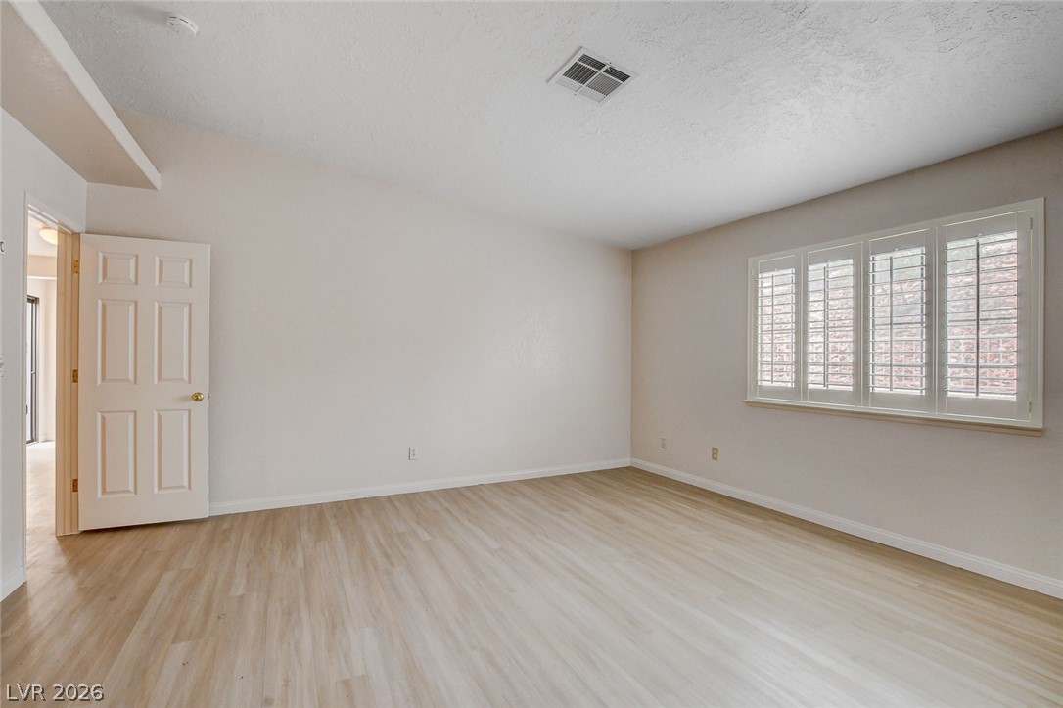
A well-lit bedroom with pristine flooring and classic plantation shutters.
Plantation shutters adorn multiple windows, filling this versatile room with natural light.
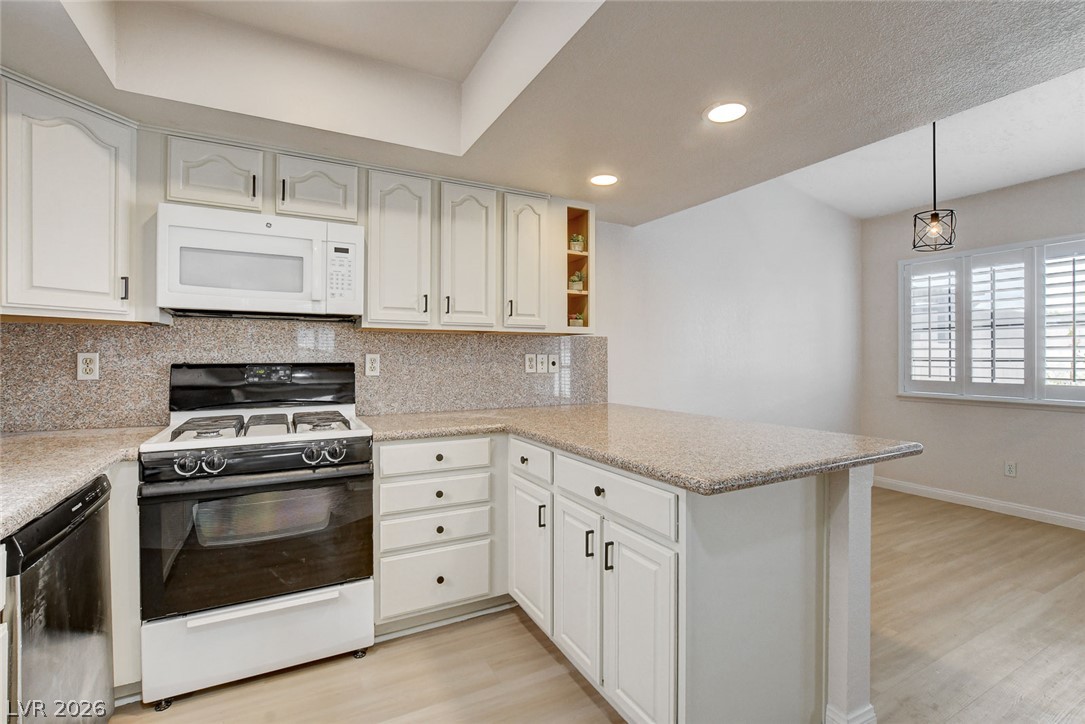
An open-concept living space integrates a well-appointed kitchen with light wood-look flooring.
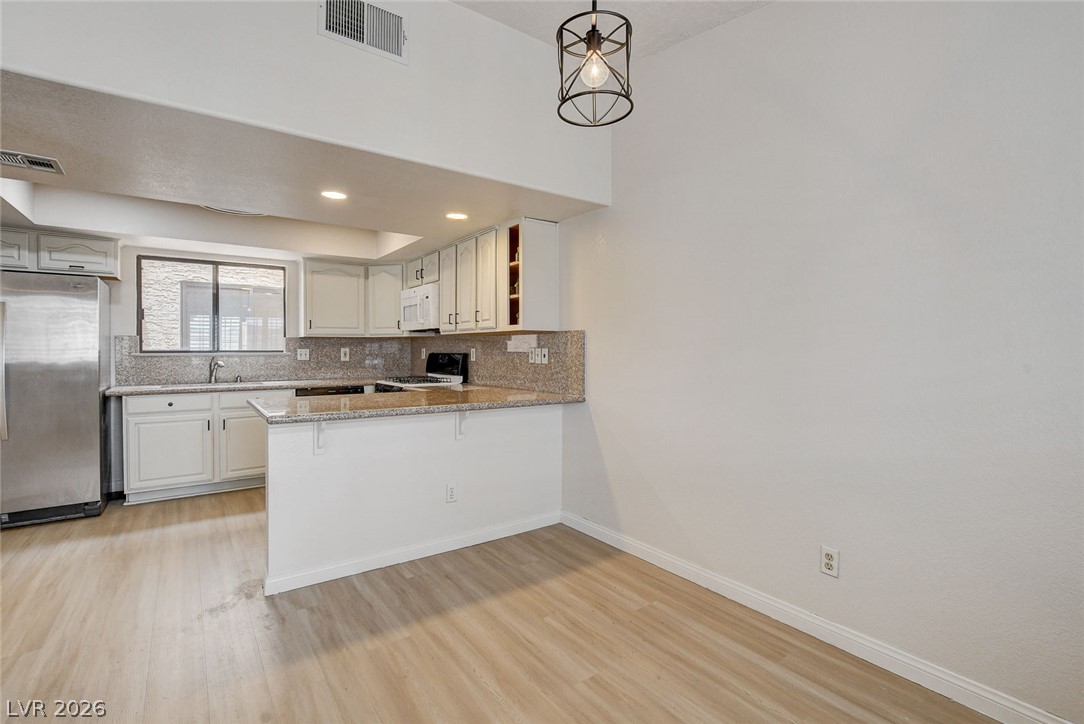
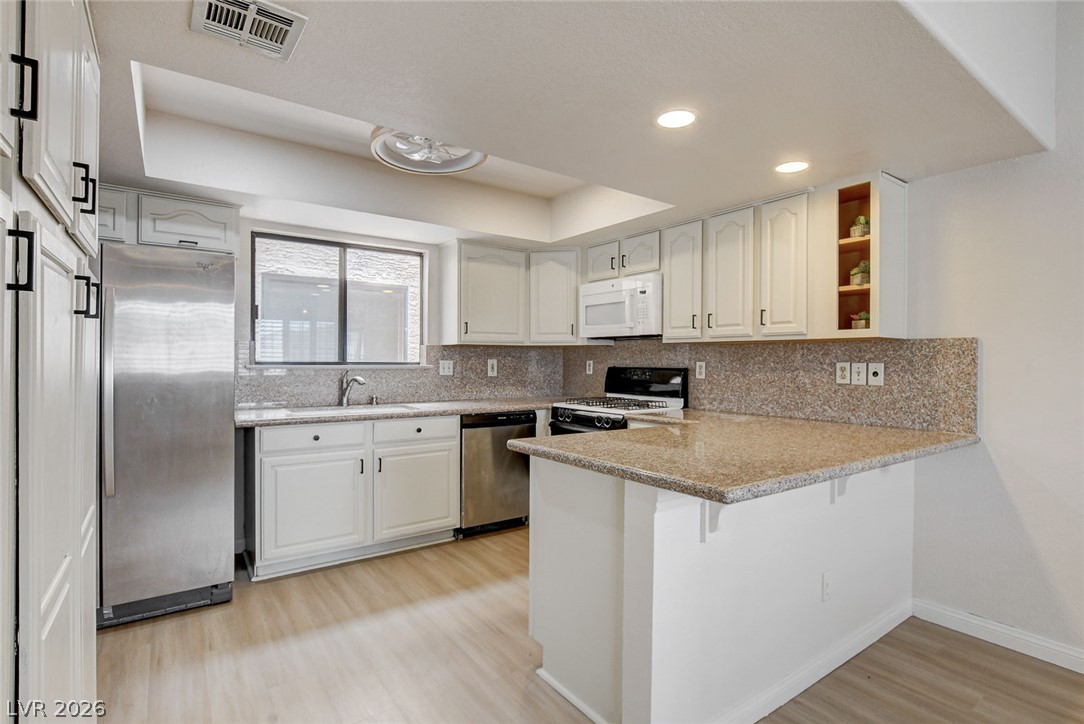
Granite countertops and stainless steel appliances adorn this kitchen with a convenient breakfast bar.
Culinary aspirations come alive in this kitchen featuring abundant cabinetry and a convenient breakfast bar.
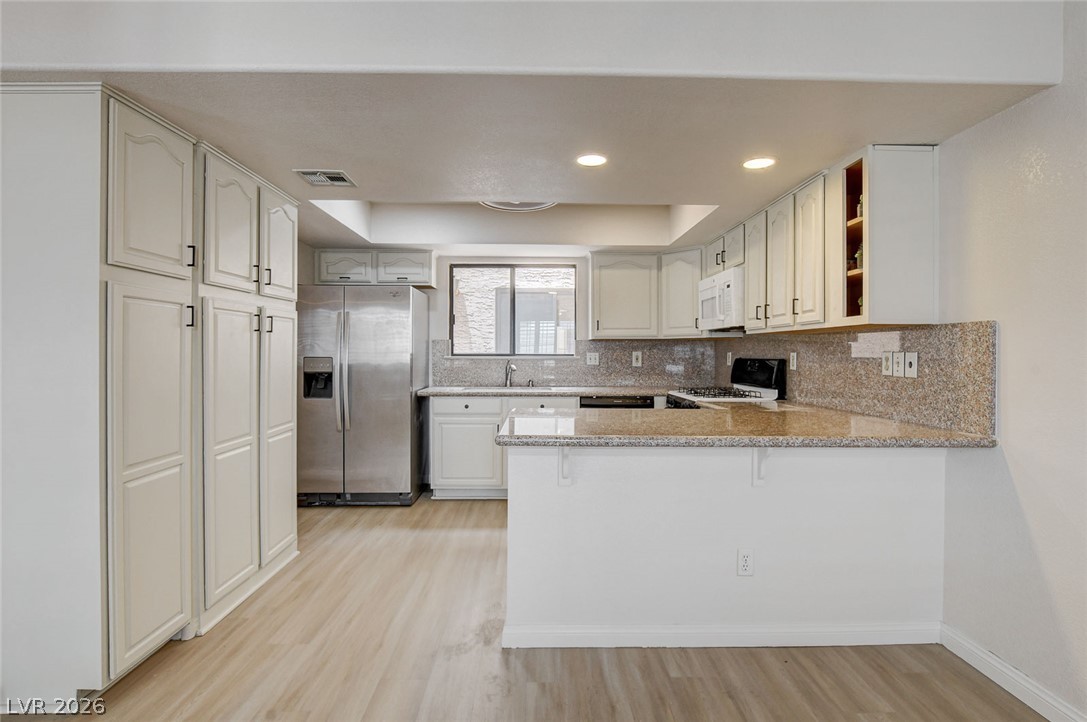
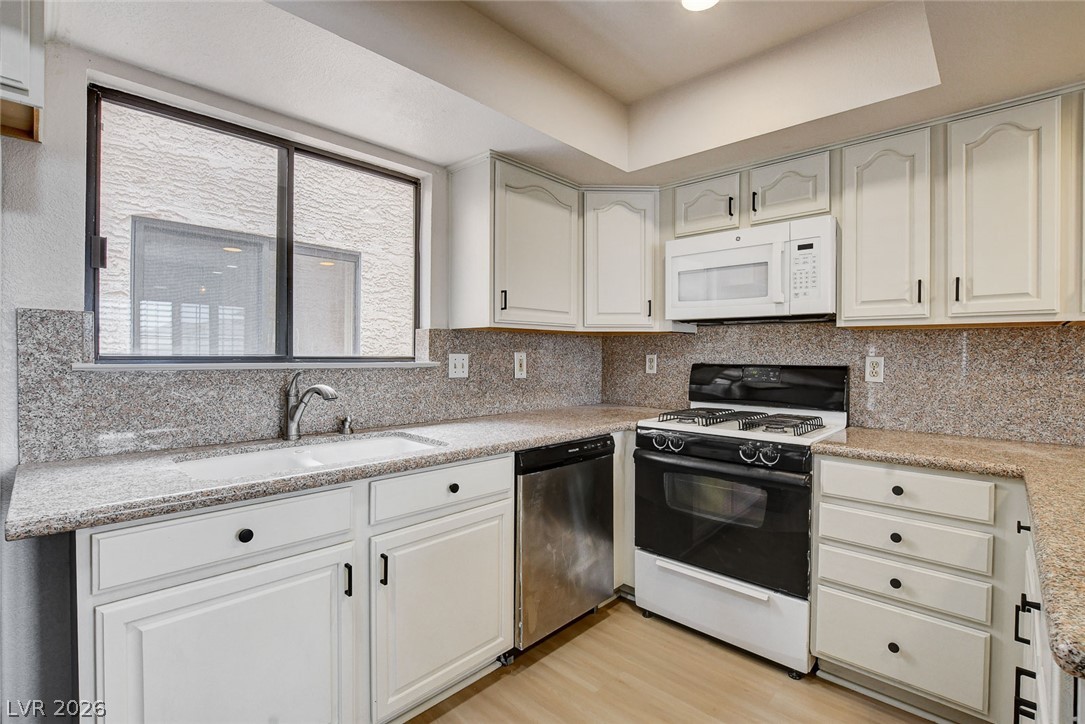
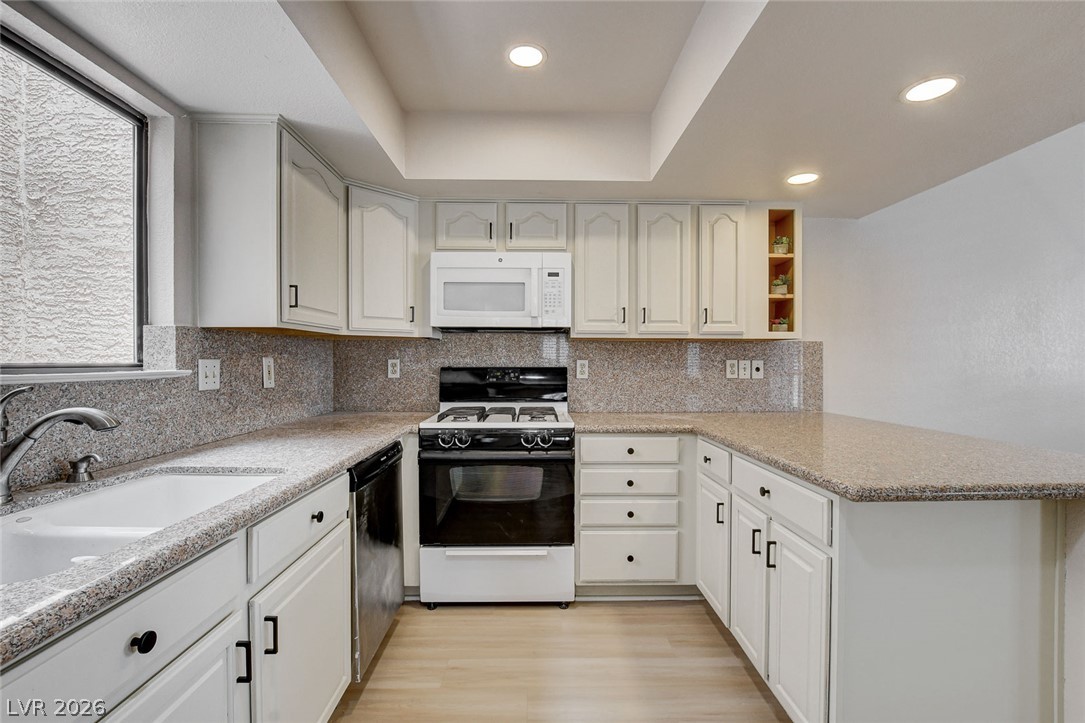
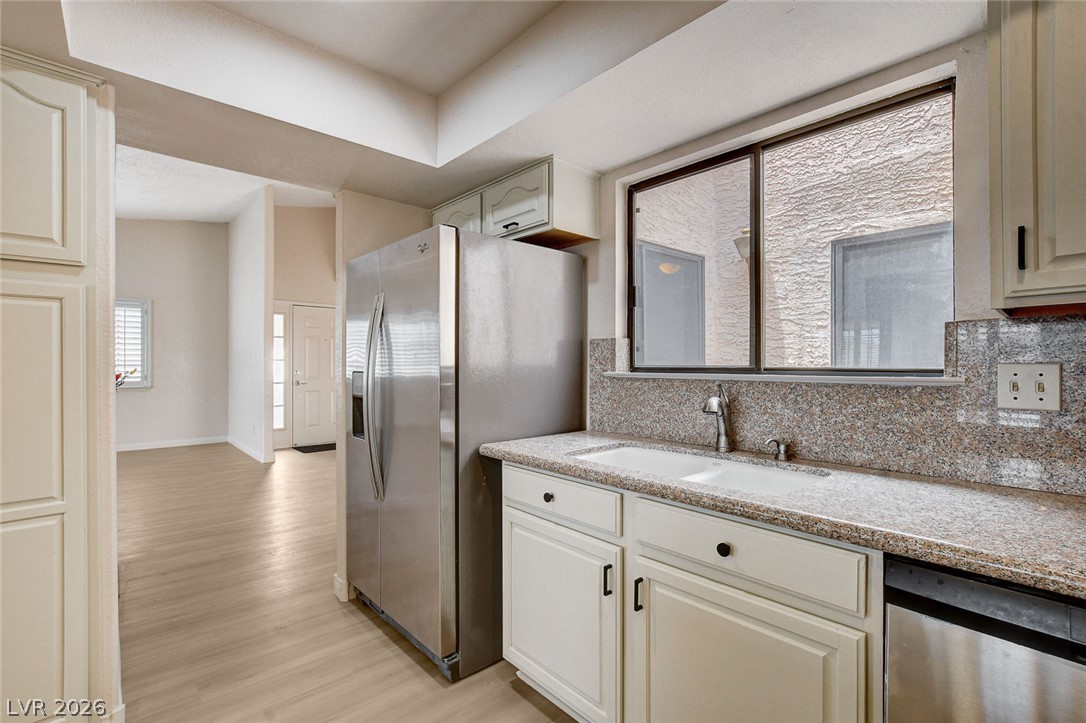
A well-appointed kitchen features ample white cabinetry, granite countertops, and modern stainless steel appliances.
A well-appointed kitchen features ample counter space, bright cabinetry, and essential appliances for daily living.
Well-lit kitchen with sleek countertops, modern cabinetry, and ample meal preparation space.
White cabinetry and stone-look countertops define this well-appointed kitchen.
A well-lit interior space features smooth wood flooring and vaulted ceilings, extending an open and welcoming atmosphere.
Well-appointed kitchen offers ample counter space, stainless steel appliances, and a convenient window above the sink.
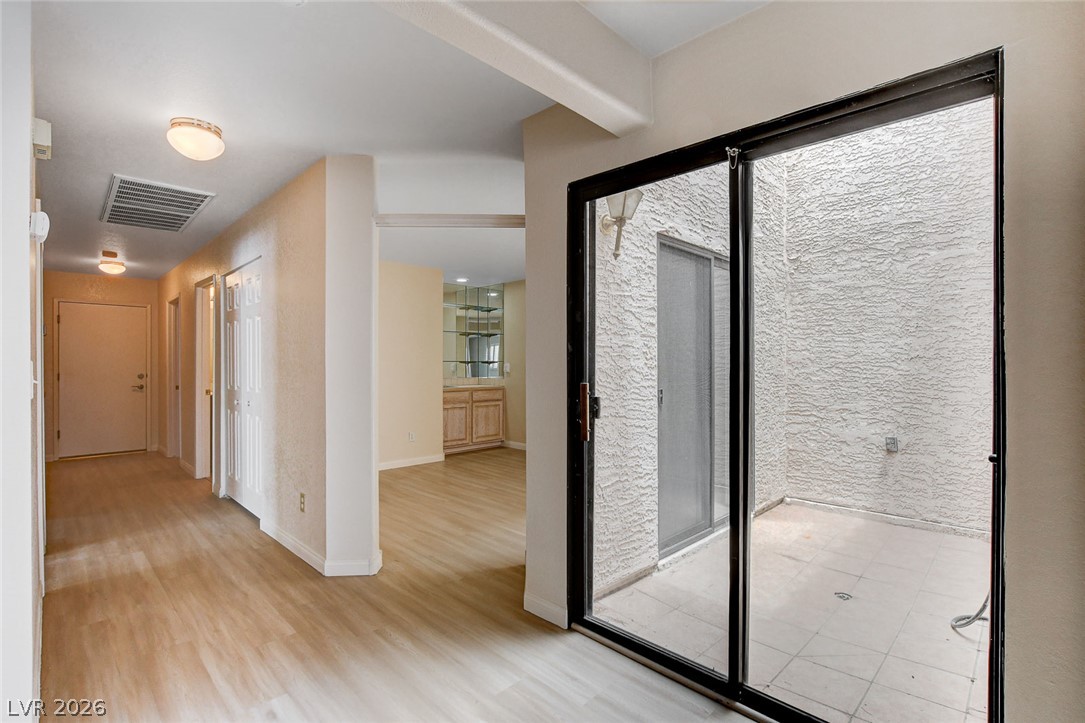
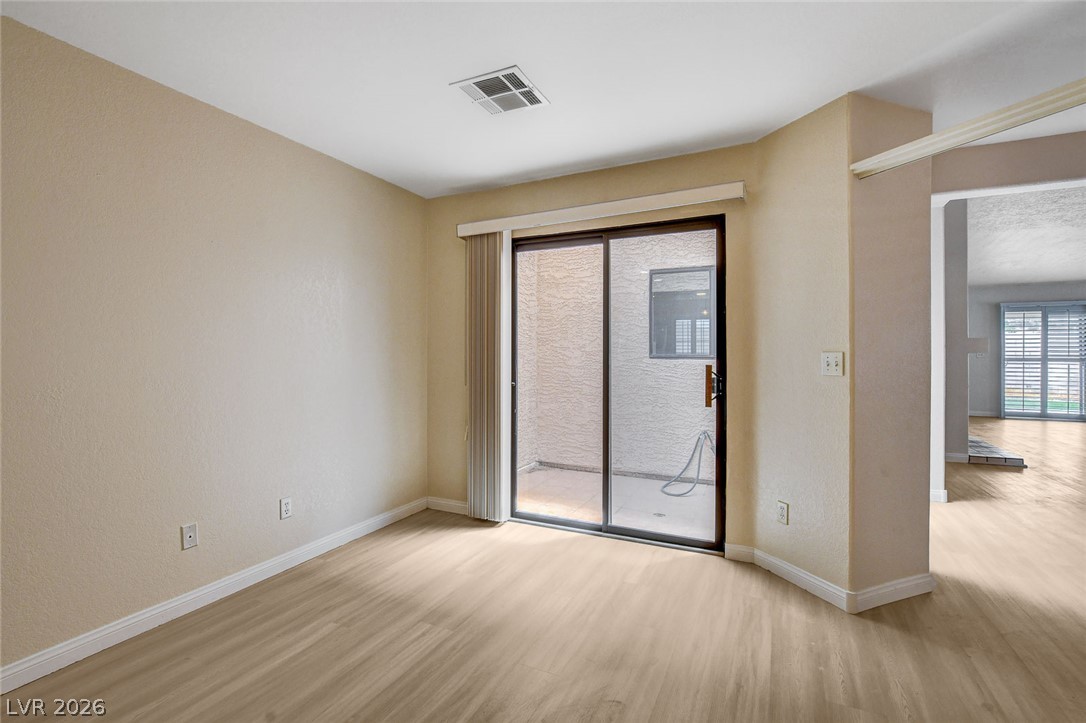
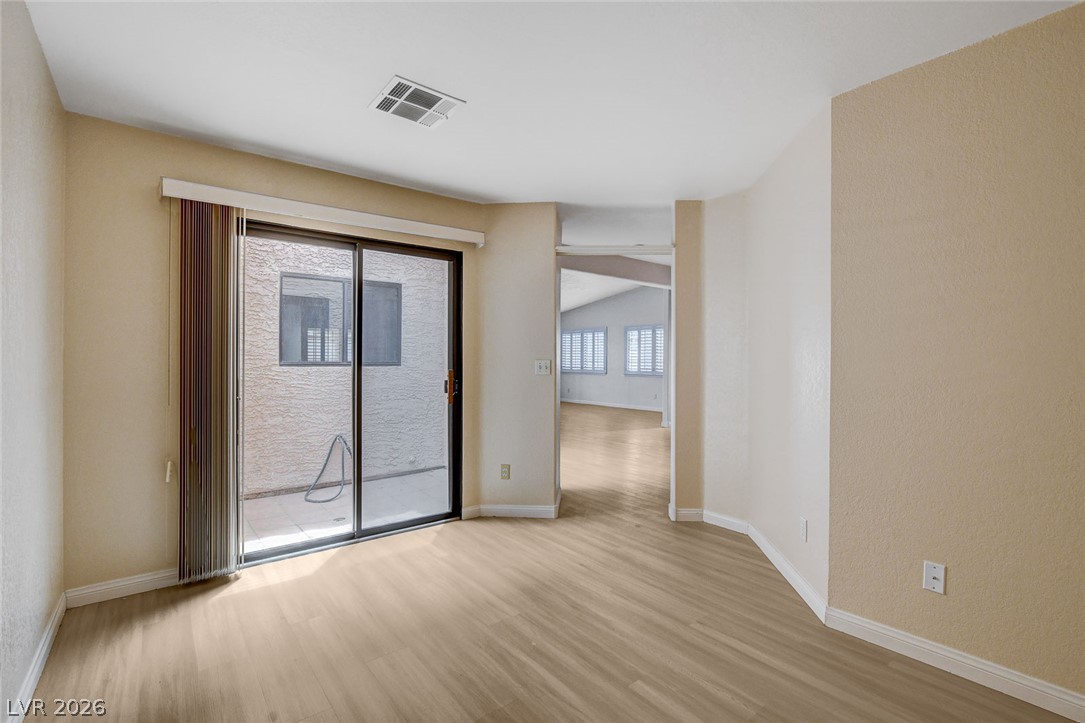
A flowing interior design leads to a private patio through sleek sliding glass doors.
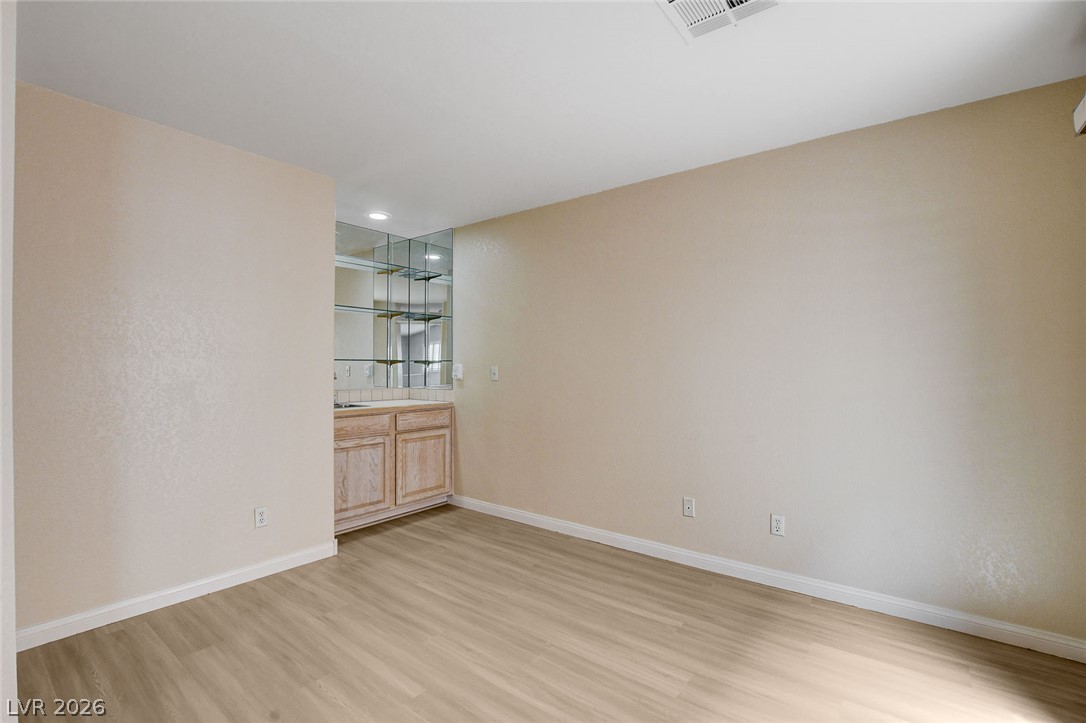
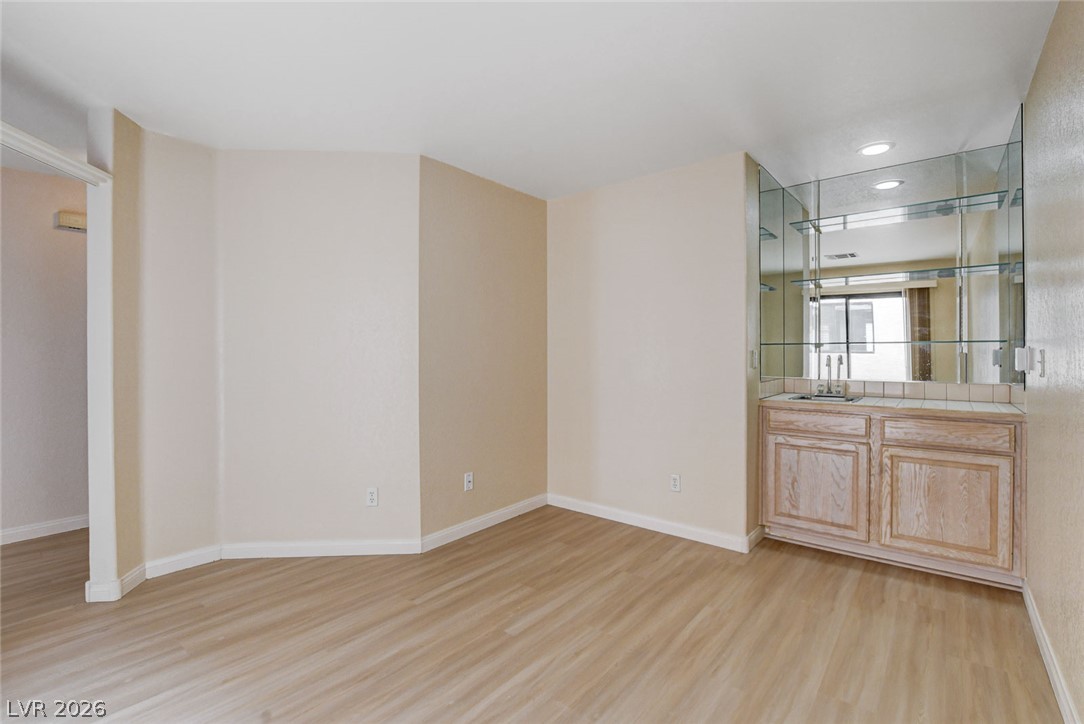
A dedicated dry bar area with mirrored shelving complements the light wood flooring in this versatile space.
A well-lit interior space features sleek wood flooring and a sliding glass door opening to a private outdoor area.
Sun-filled room boasts resilient laminate flooring and direct patio access.
A refined dry bar with mirrored shelving and a pristine counter awaits your entertaining needs.

A well-lit corridor with neutral tones and durable flooring, connecting various living spaces.
Sun-filled room boasts resilient laminate flooring and adjustable window shutters.
Laminate flooring and a bright window with shutters define this cozy, versatile room.
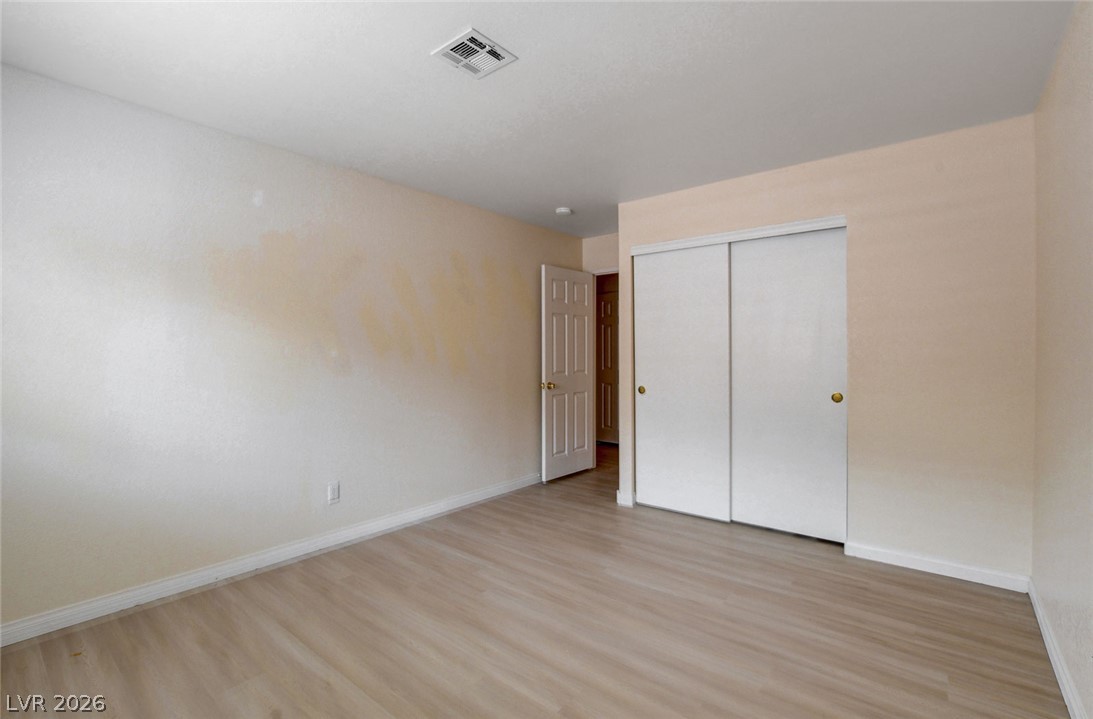
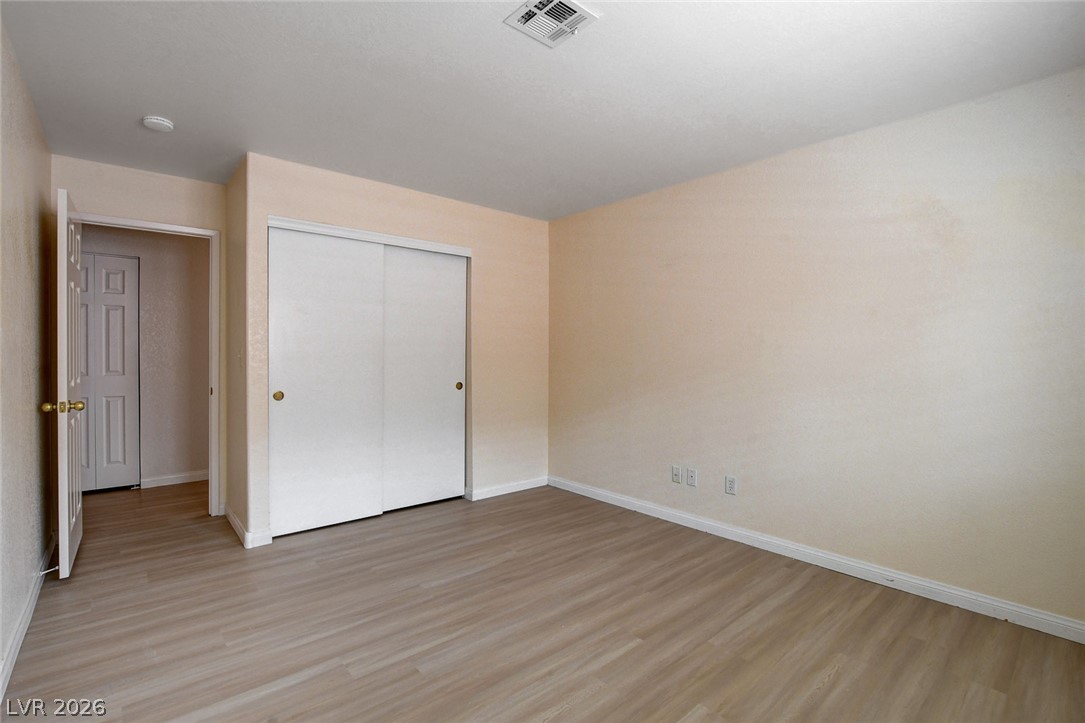
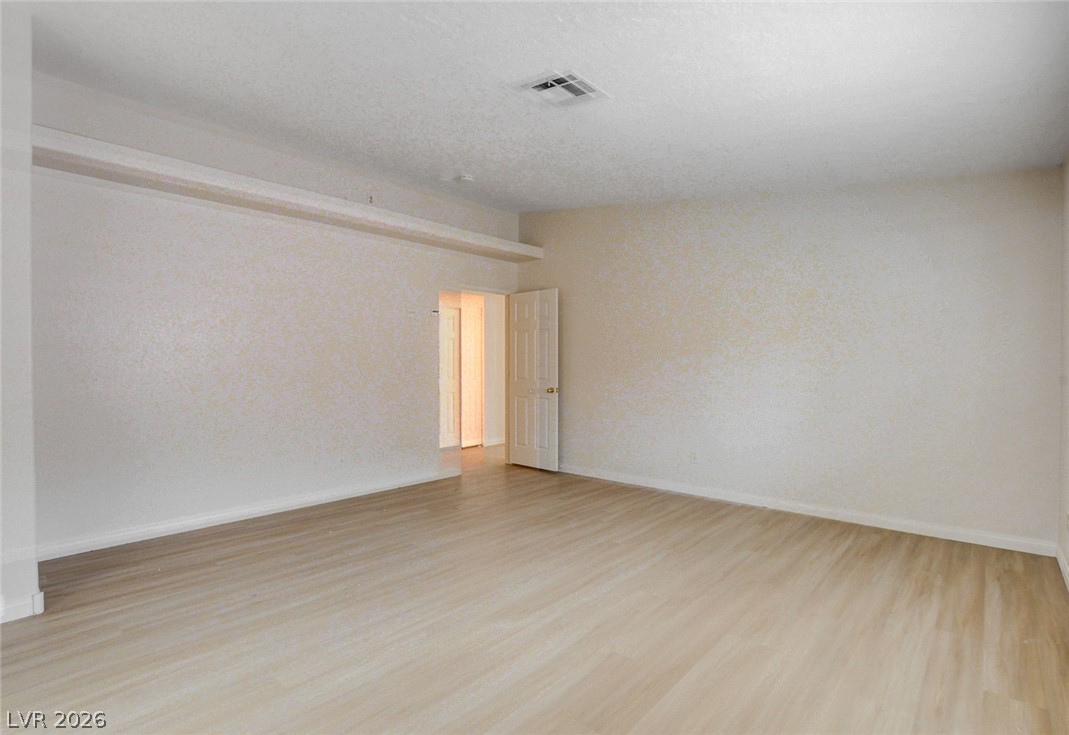
A spacious room offers new light wood flooring and a closet with sliding doors.
A well-lit bedroom featuring light-toned flooring and ample closet space.
An airy living area offers ample space for relaxation and enjoyment, with a view of the outside through the window.
A well-lit room showcases durable laminate flooring and inviting window shutters.
A versatile room with light wood-style flooring, ready for personalization.
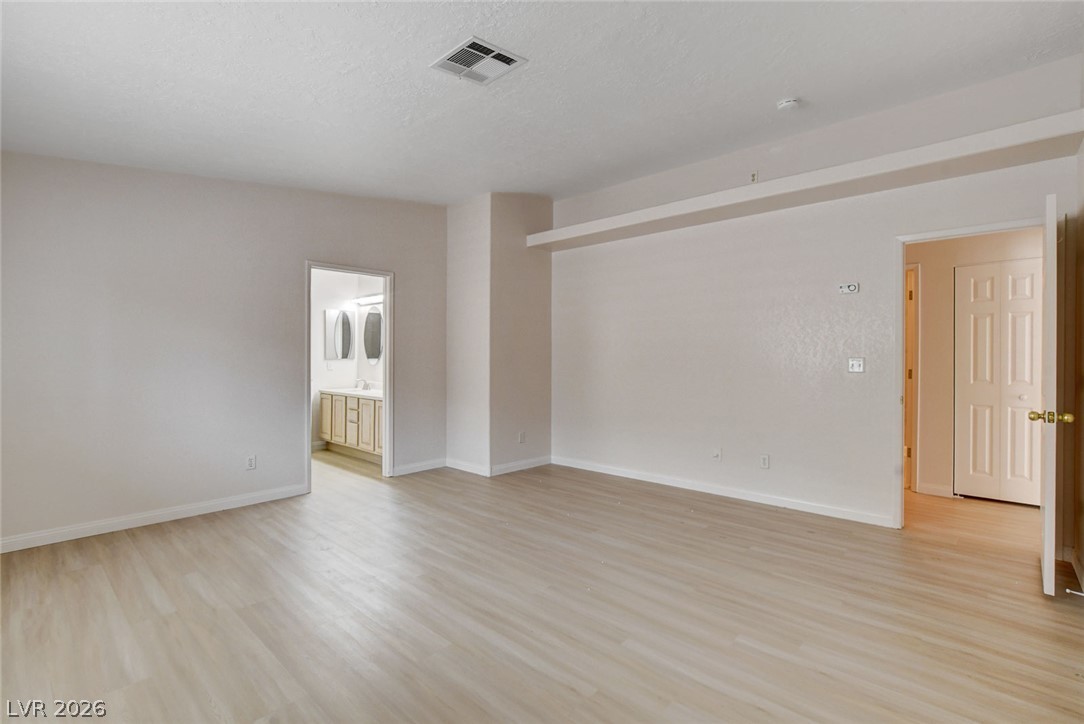
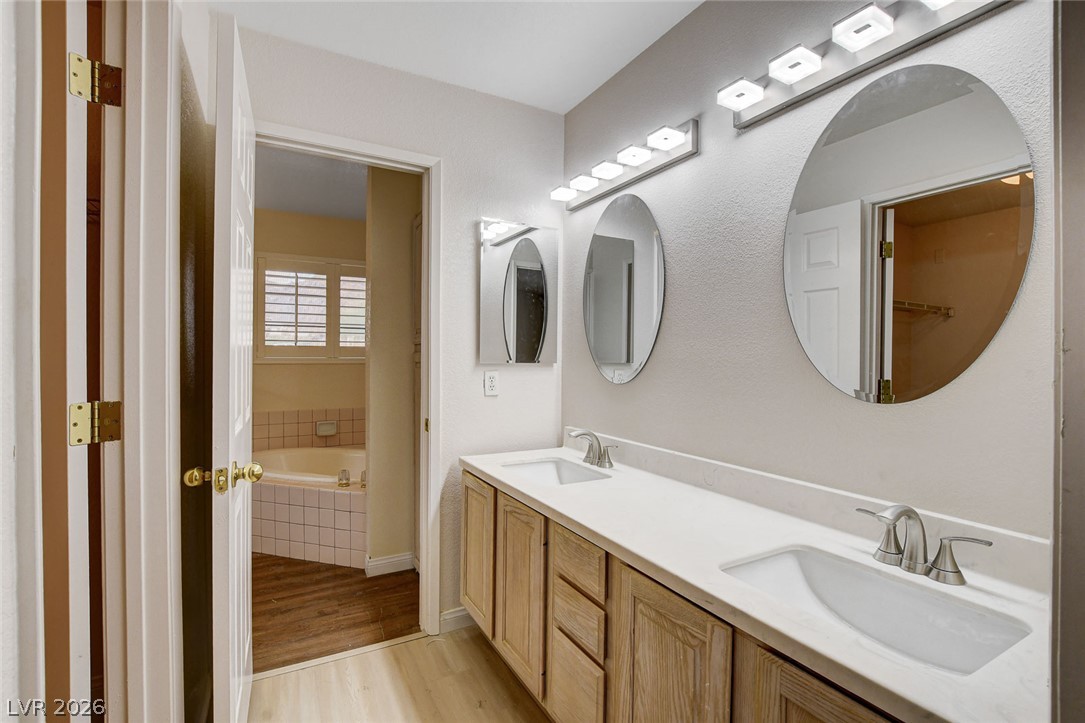
Laminate flooring extends into the open doorway revealing the dual vanity in the adjoining bathroom.
Double vanity sinks and bright lighting enhance this spacious bathroom's functionality.
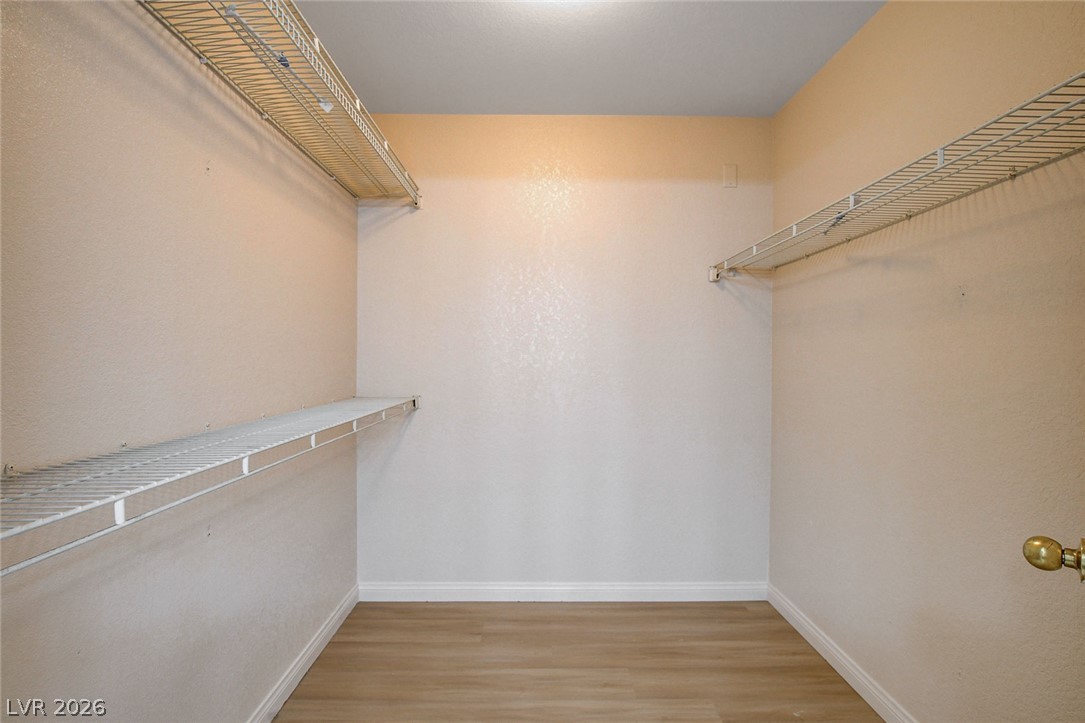
Ample shelving and hanging space define this functional walk-in closet, ready for personalized organization.
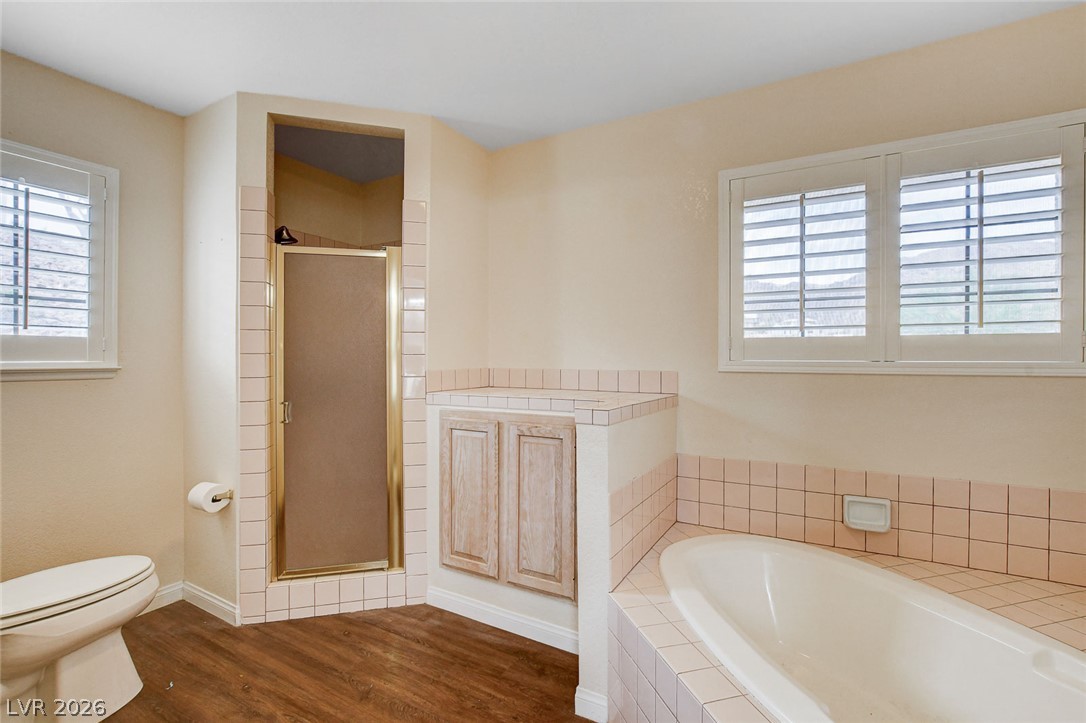
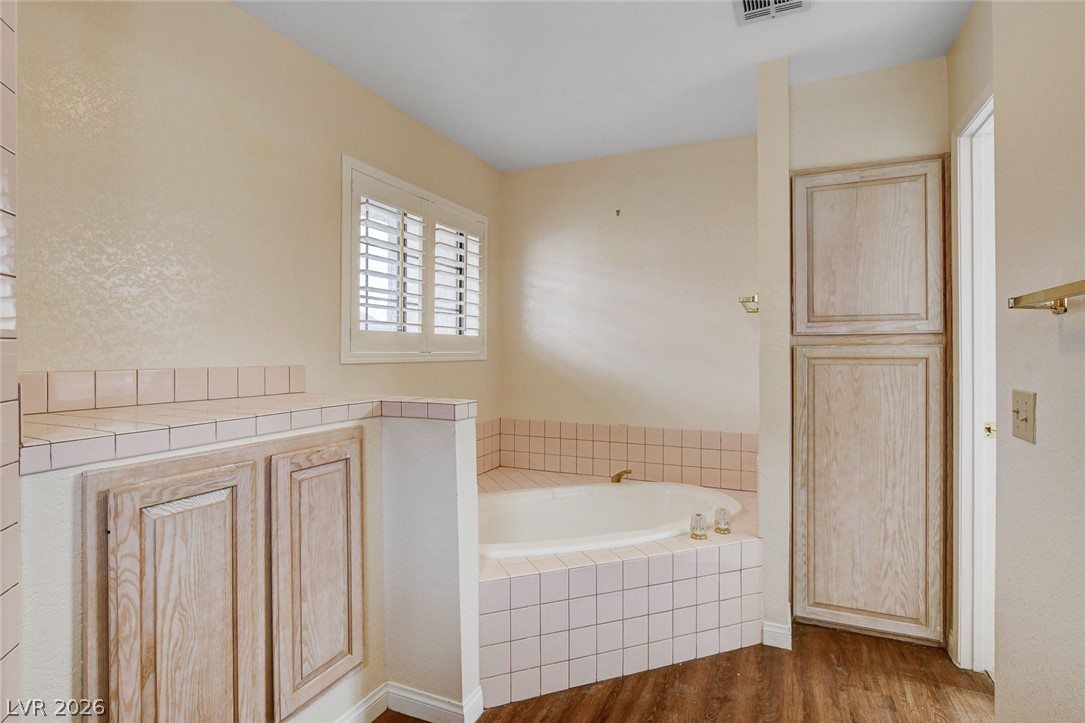
A tranquil bathroom features a soaking tub, a shower enclosure, and plantation shutters.
Relax and unwind in this naturally illuminated bathroom featuring a luxurious soaking tub and ample built-in storage.
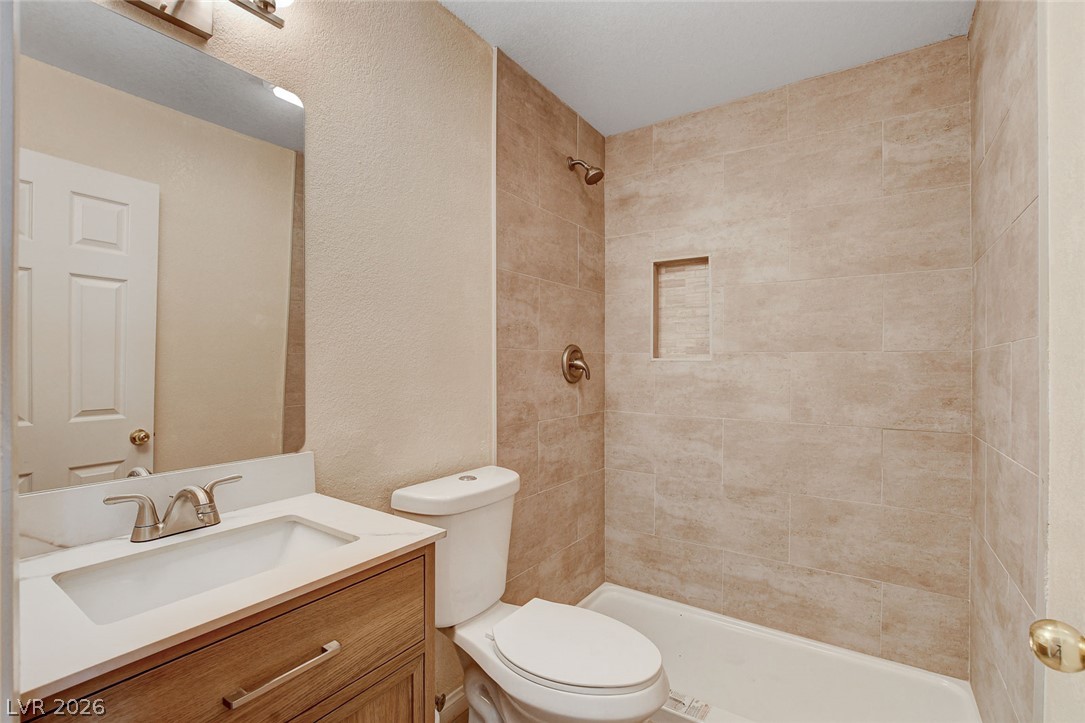
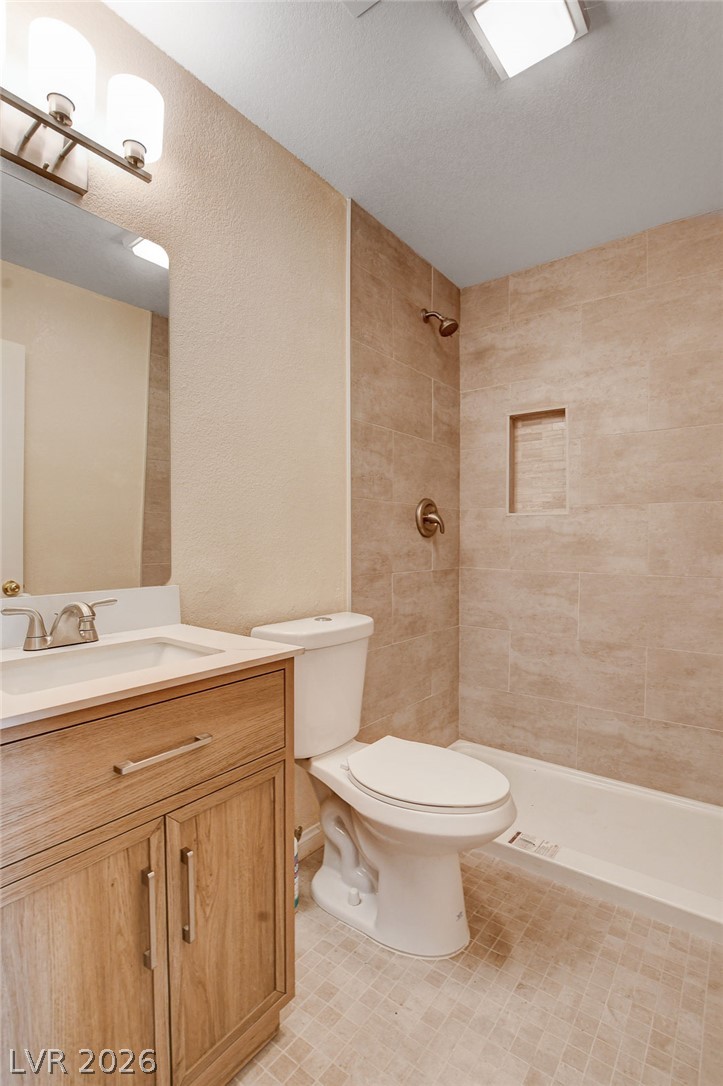
A well-appointed bathroom features a modern vanity with a sleek sink, alongside a tiled shower and bathtub.
A well-appointed bathroom features a light wood vanity, a bright shower with tile surround, and checkerboard floor tiling.
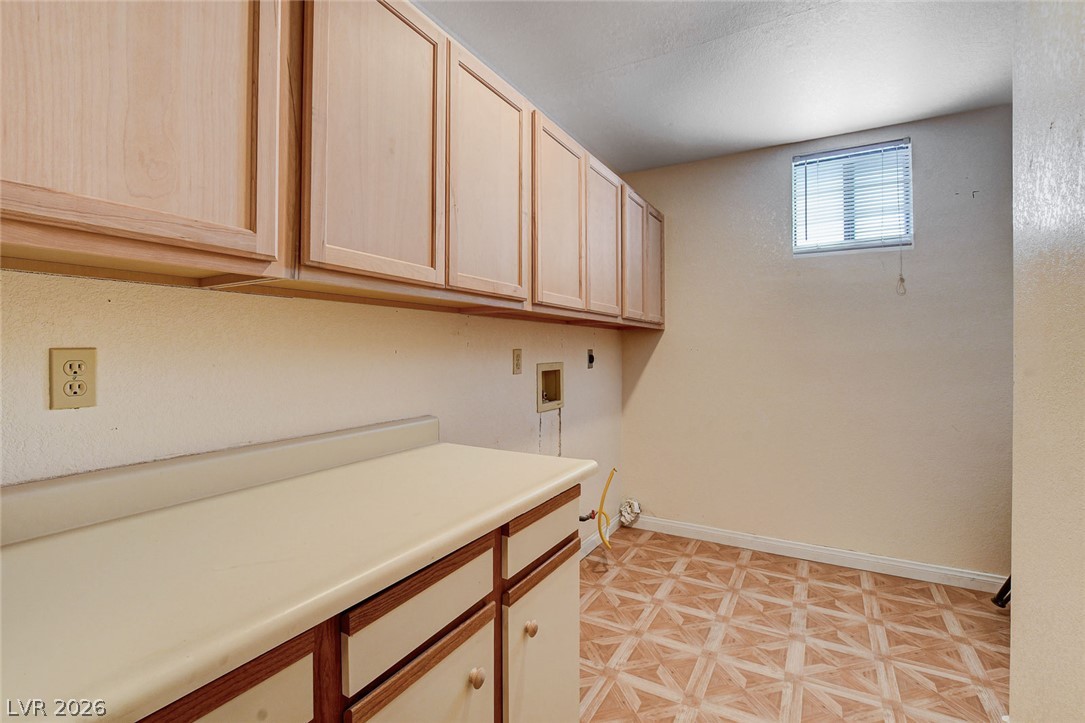
Functional utility space with ample storage and a window for natural light.
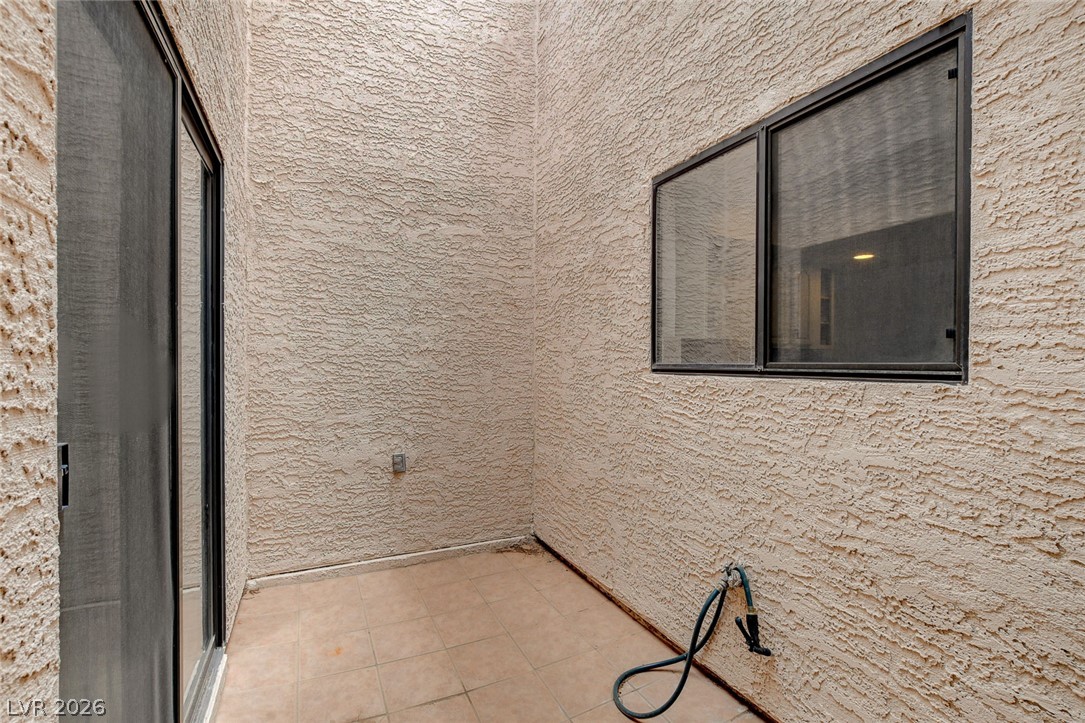
A secluded patio retreat, perfect for quiet moments or container gardening.
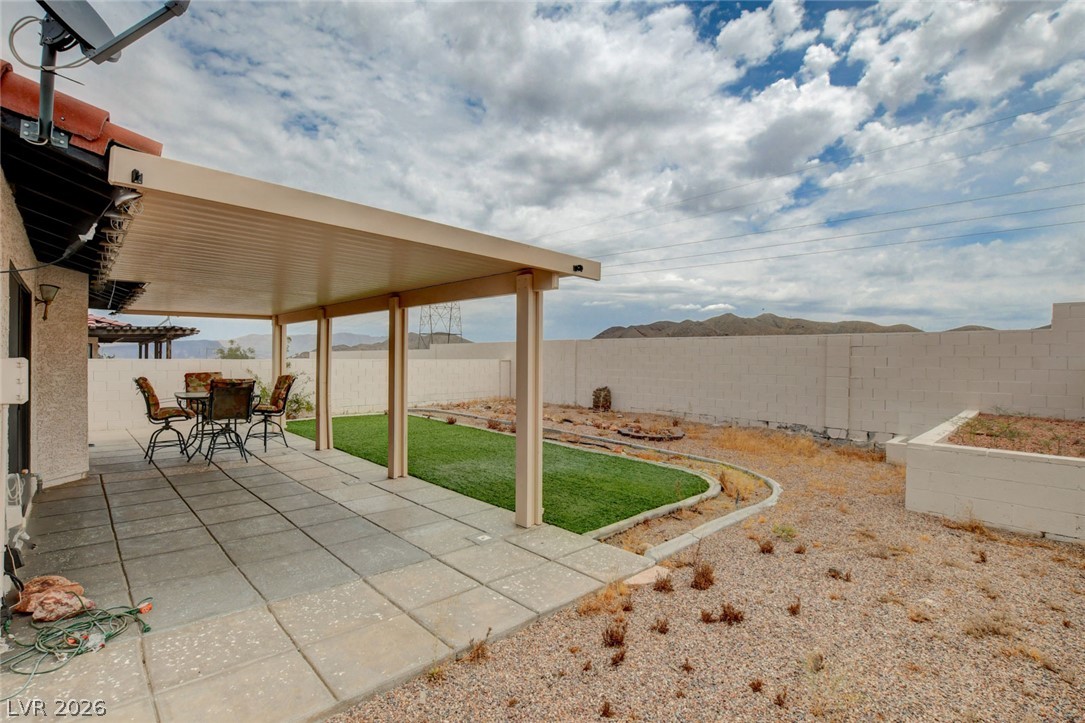
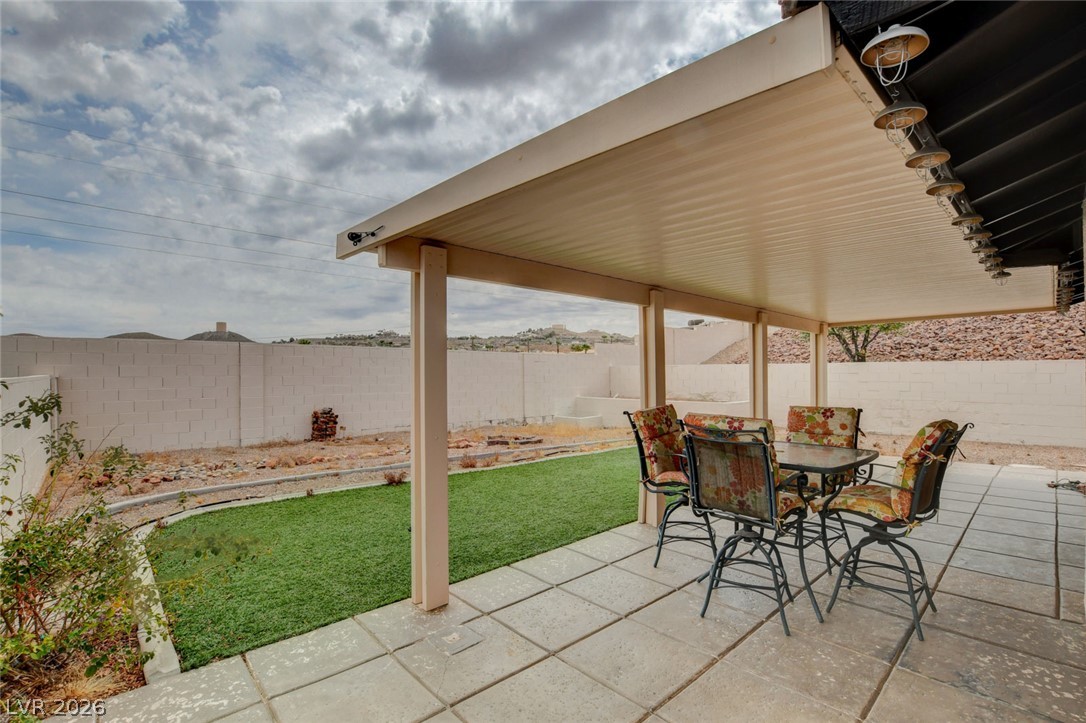
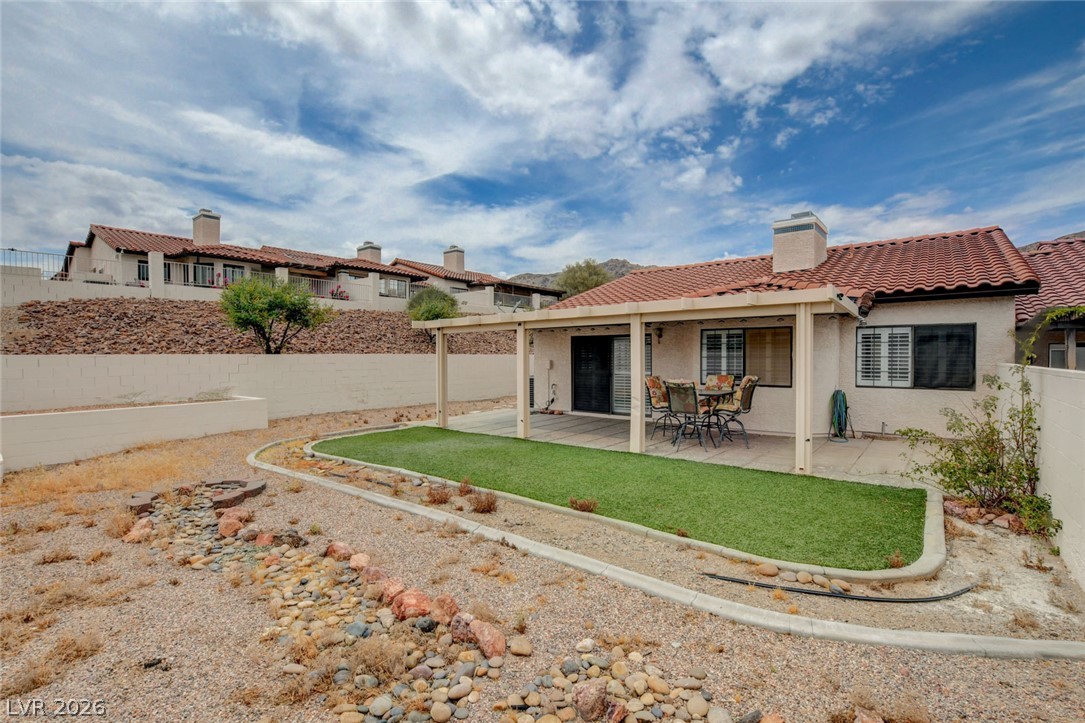
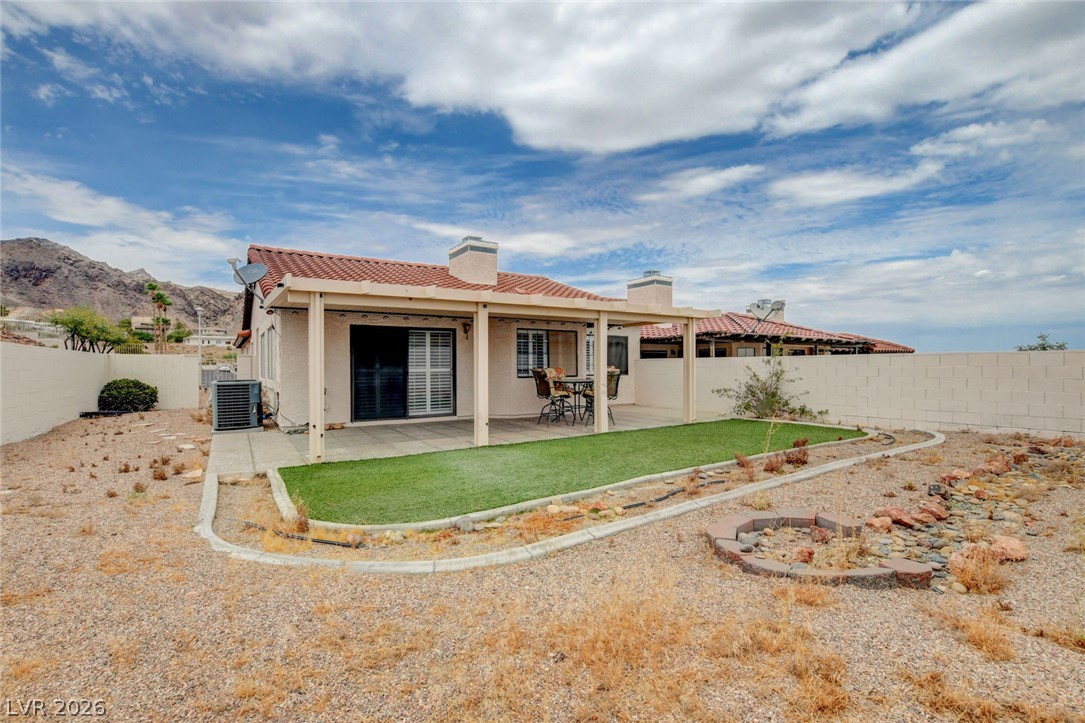
An inviting covered patio area extends to a xeriscaped yard, all framed by a mountain backdrop.
A spacious covered patio offers a comfortable outdoor retreat with views of the natural landscape.
A spacious backyard features a covered patio, an artificial turf area, and a rock garden, offering a blend of relaxation and low-maintenance landscaping.
A desert oasis awaits with a covered patio, a small artificial turf area, and expansive gravel landscaping.
Looking fr chrm tht wll be ut th rght ize for your luxuriou furnitur? 2-zone layout of living room flows out to full-length patio, with no neighboring houses behind. Single-story townhome offering the perfect blend of comfort and convenience! This well-designed home features 2 oversized bedrooms and a separate versatile den/office with a potential to add a door for 3rd room/guest space, wetbar and atrium sliding doors for added natural light. Add water feature & plants for a tranquil meditation space. (water drain and hose spigot in place) Primary bath with soaking tub and separate shower. Spacious dressing closet. Vaulted ceilings-living room with extended dining area and breaktfast nook. Entertaining space flows out to the rear patio. Consider add a viewing deck for the sunrise views of the lake. Kitchen: granite countertops, breakfast bar and updated cabinets with pantry storage. Oversized laundry room: added storage cabinetry, folding/craft counter and utility sink. Attached 2-car garage provides direct access into the home~added convenience. THIS home has one of the largest lots in the community. Enjoy low-maintenance living with the community pool and spa-steps away, offering the perfect place to relax and unwind. Boulder City is under 30 min. to LV International Airport, with the quaint shops, dining,, parks, and everyday amenities, with the "foodie" haven of Las Vegas just over the hill. This inviting home is ready for its next owner! When you drive by...see all the new landscape being added and maintained by the HOA (as well as roof, exterior paint & private streets. Boat/RV Parking available
Details
MLS #
2801179
Listing Type
For Sale
Style
Town House
HOA Dues
$385
Sub-Type
Resale
Status
Active
Year
1988
Days On Site
33
Listing Provided By
Keller Williams MarketPlace | Chelsea Loudin Scheppmann
Features
Bed(s)
2
Bath(s)
2 Total
SQ Feet
1,892
Garage
2
Story(s)
1
Zoning
Single Family
Acreage
0.16
Interior
Cooling
Central Air, Gas
Heating
Central, Gas
Heating Yes / No
Yes
Cooling Yes / No
Yes
Interior Features
Bedroom On Main Level, Primary Downstairs, Window Treatments
Window Features
Plantation Shutters
Furnished
Unfurnished
Appliances
Dishwasher, Disposal, Gas Range, Gas Water Heater, Microwave, Refrigerator, Water Heater
Drip Irrigation Bubblers, Desert Landscaping, Landscaped, Less Than Quarter Acre
Fencing
Block, Back Yard
Parking
Attached Garage Yes / No
Yes
Parking Features
Attached, Garage, Garage Door Opener, Inside Entrance, Private
Garage Yes / No
Yes
Utilities
Utilities
Underground Utilities
Electric
Photovoltaics None
Sewer
Public Sewer
Location
Community Features
Pool
Senior Community Yes / No
No
Other
List Aor
Greater Las Vegas Association Of Realtors Inc
Taxes
Property
1829
Area Information
State
NV
County
Clark
City
Boulder City
Zip Code
89005
Community Name
Regatta Pointe Aka Bc #54
Sourced by Back At You
MLS Number: 2801179
Chelsea Loudin Scheppmann – (702) 326-9997 – chelseascheppmann@kw.com
Keller Williams MarketPlace – (702) 293-2440
Request a showing
Request a showing
The data relating to real estate for sale on this web site comes from the Las Vegas REALTORS® MLS. Information deemed reliable but not guaranteed. COPYRIGHT 2022 OF LAS VEGAS REALTORS® MLS. ALL RIGHTS RESERVED.
MLS Number: 2801179
Chelsea Loudin Scheppmann – (702) 326-9997 – chelseascheppmann@kw.com

 Price Reduced Listing
 In-Person: 08/24 5:00 PM - 7:00 PM